

112 Queen Elizabeth Drive
Ottawa,
Ontario
K2P0Z5
112 Queen Elizabeth Drive
Ottawa,
Ontario
K2P0Z5
Add this listing to your favourite
Shortlist it to compare later & get quick access from your account.


$3,200,000
Property overview
Building Type
House
Property Type
Single Family
Bedrooms
4
Bathrooms
4
Year Built
Neighbourhood
4104 - Ottawa Centre/Golden Triangle
Status
For sale
Highlights
4104 - Ottawa Centre/Golden Triangle
House
For sale
Listing description
Discover this Single Family
112 Queen Elizabeth Drive,
Ottawa
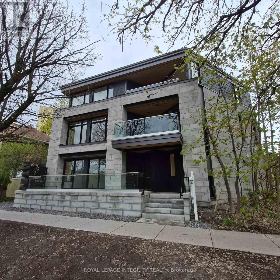
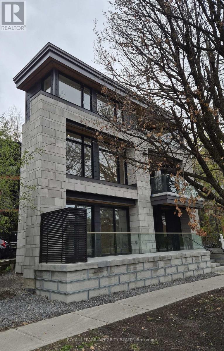
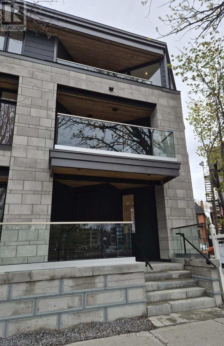
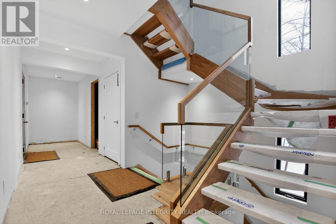
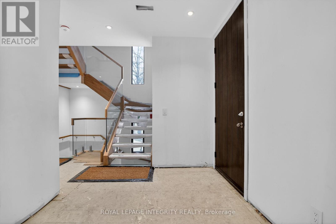
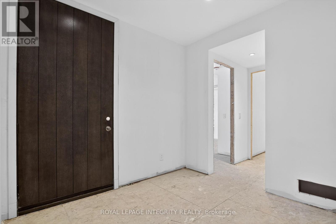
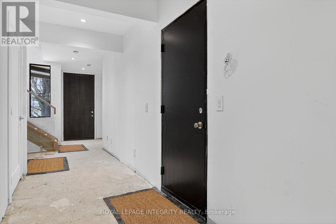
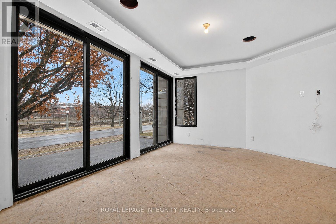
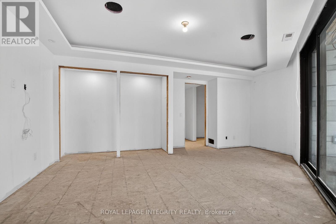
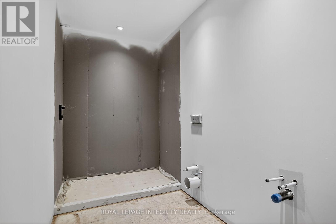
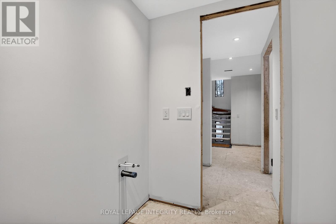
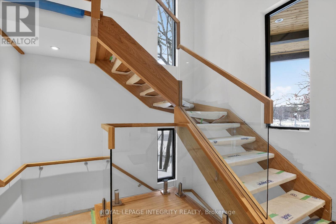
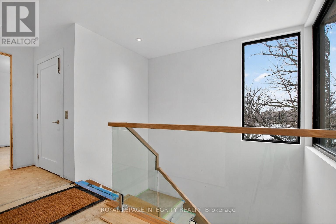
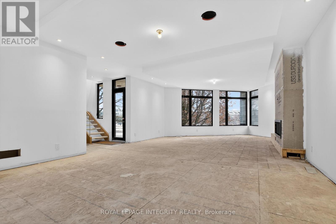
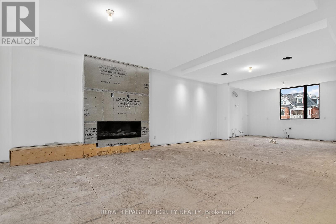
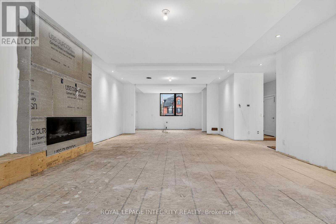
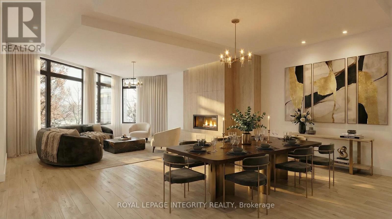
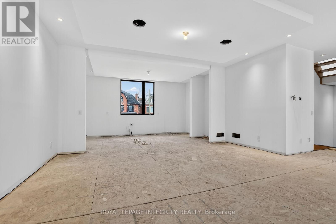
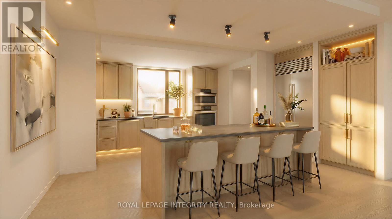
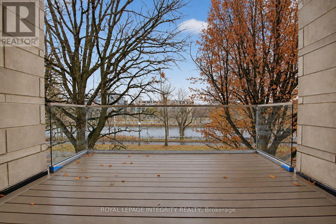
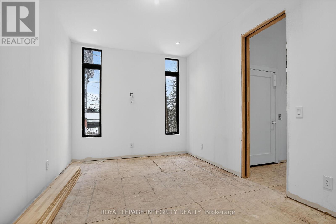
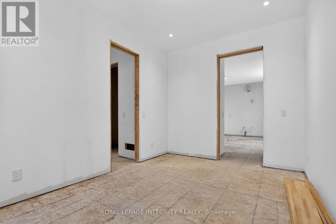
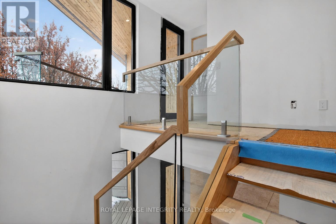
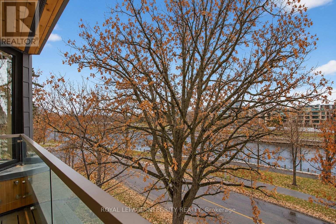
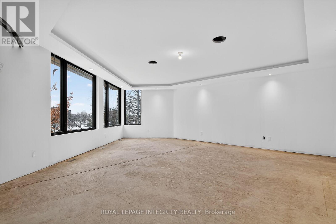
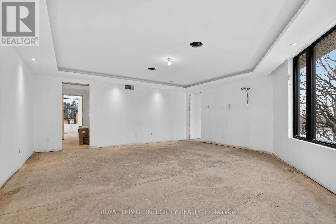
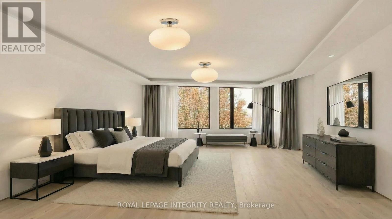
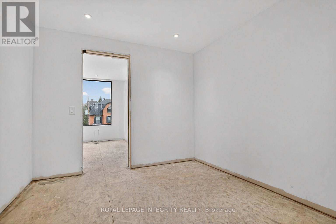
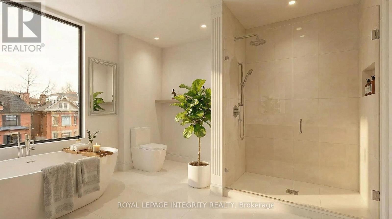
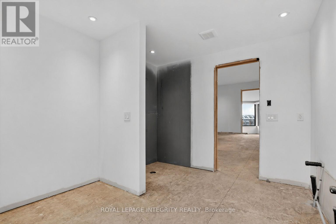
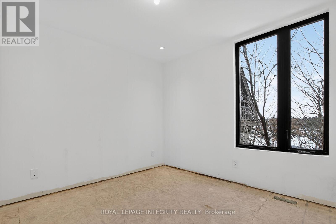
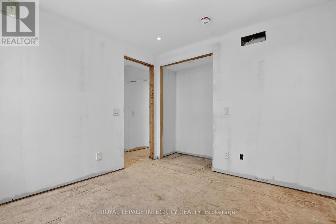
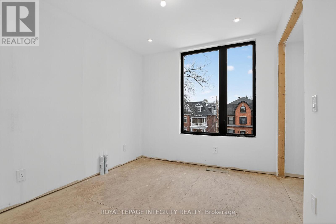
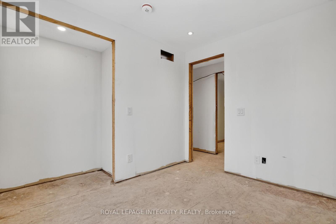
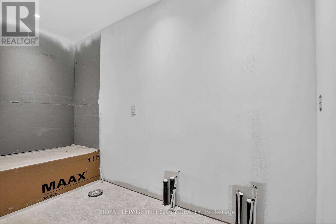
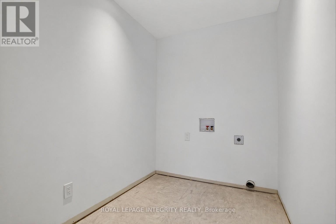
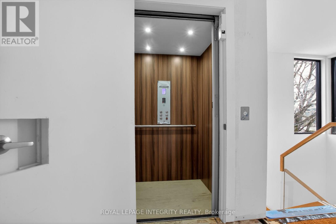
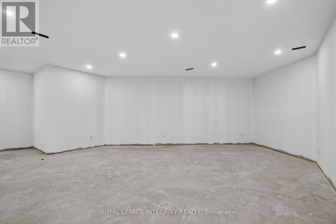
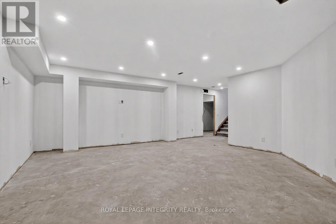
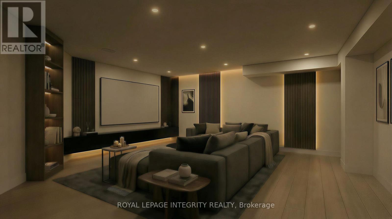
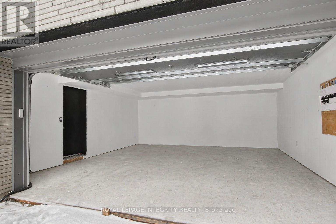
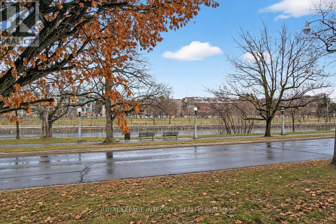
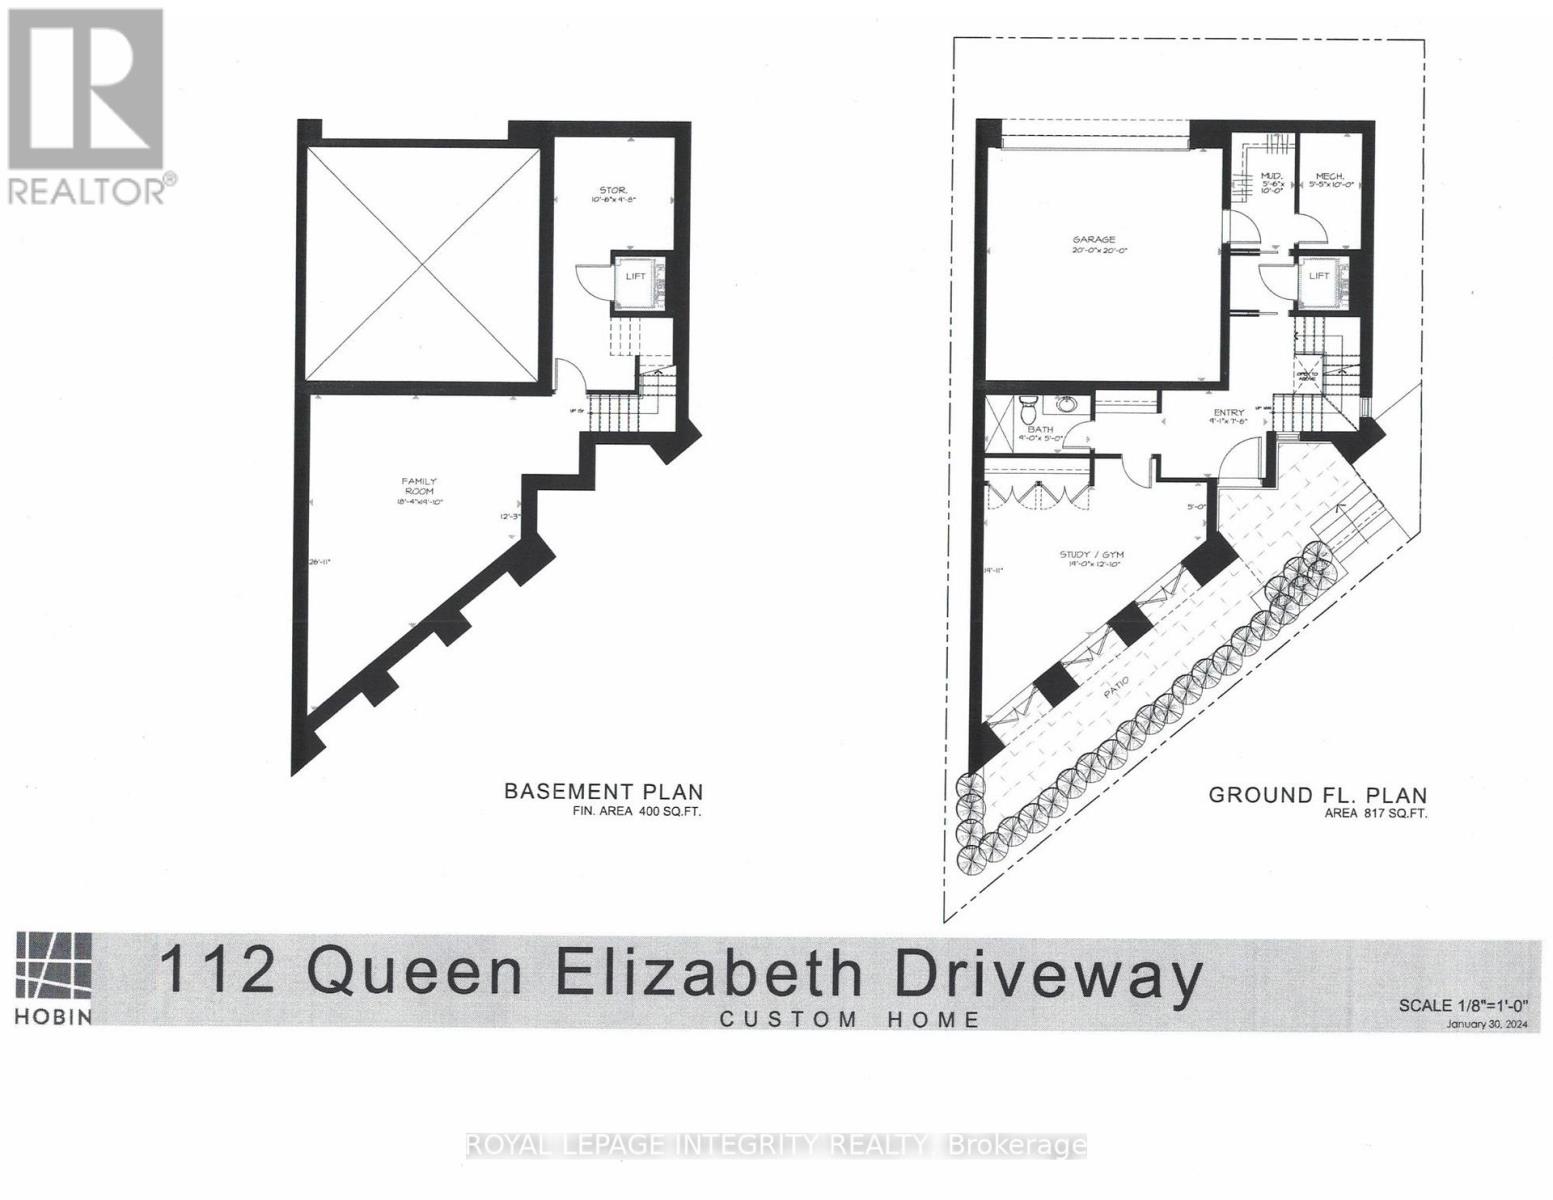
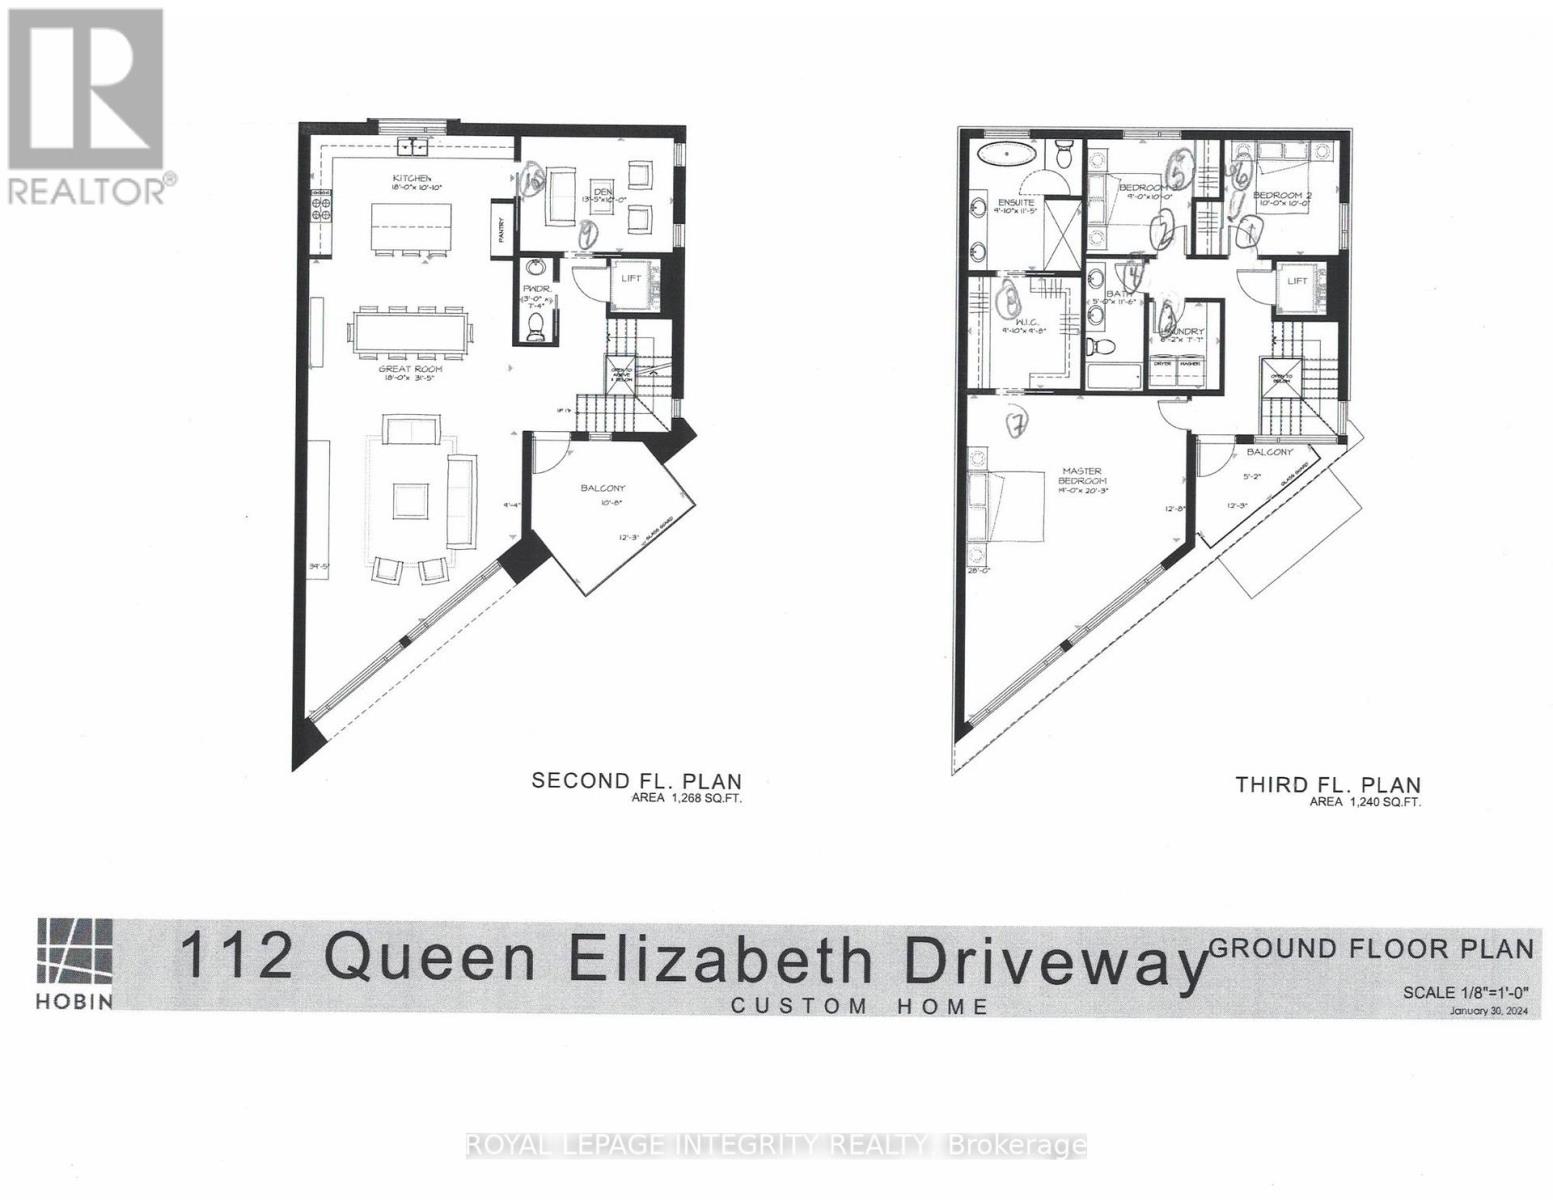
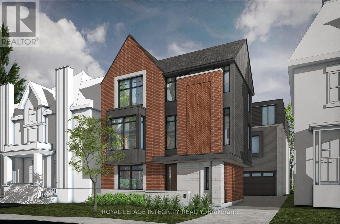
Welcome to 112 Queen Elizabeth Drive, a fabulous 3500 Sq Ft home custom built by prominent Ottawa builder Mr. Allan Bateman and designed by award-winning architect Mr. Barry Hobin. Homes of this caliber and architectural integrity are seldom available, this exceptional design features a striking three-storey open riser staircase, 3 bedrooms, four bathrooms and a main floor Den/Office or 4th bedroom with expansive living room with floor to ceiling fireplace and dining space anchored by a truly spectacular chef's kitchen. A private home office, easily accessed from both the kitchen and second floor hallway, offers a quiet retreat, while the integrated elevator provides seamless accessibility across all levels. The home's design embraces a minimalist aesthetic rooted in strength, simplicity, and functionality. Clean lines, open spaces, and a refined material palette-featuring stone, metal and wood create a timeless, modern presence. Wide plank oak flooring runs throughout, adding warmth and continuity, while a neutral palette of charcoal and deep browns is elevated by subtle metallic accents. Expansive windows and carefully considered lighting maximize natural light and highlight the architectural form. Thoughtfully designed for both luxury and function, the lower level is perfectly suited for a home theatre or entertainment space. Practical elements have been equally considered, with a spacious mudroom connected to the oversized 20' x 20' double-car garage, and a well-appointed laundry room discreetly located on the bedroom level. A rare offering where design, craftsmanship, and location converge. A new home is currently being built at 8 McLeod Street (refer to the survey and photos). (id:64373)
Upcoming viewings
45.4149515
-75.6834274
112 Queen Elizabeth Drive, Ottawa, Ontario, K2P0Z5
Loading WalkScore data...
Walk Score®
Transit Score®
Bike Score®
Walkability Snapshot
Understand how walkable, transit-friendly & bikeable this neighbourhood really is.
Scores are powered by Walk Score® and reflect access to daily essentials, transit and bike routes near this area.
🚶Walk Score®
🚊Transit Score
🚲Bike Score
Liveability scores for this neighbourhood
Powered by Walk Score®
Use these scores as a quick guide only. Check local transit, bike paths
and walk routes to plan your day-to-day life.
Google Maps
Explore the exact location, nearby amenities, and community vibe.
Property Address
112 Queen Elizabeth Drive,
Ottawa,
Ontario
K2P0Z5
Community
4104 - Ottawa Centre/Golden Triangle
Neighbourhood
Listing Details
Last updated:
2026-09-23
Key facts
Price
$3,200,000
Ownership
Freehold
Property type
Single Family
Bedrooms
4
Bathrooms
4
Stories
3
Interior size
3000 - 3500 sqft
Parking options
Attached Garage, Garage
Total spaces
2
Interior & features
Cooling
Central air conditioning, Air exchanger
Heating
Forced air
Heating fuel
Natural gas
Basement
N/A (Finished)
Appliances
Garage door opener remote(s), Cooktop, Dishwasher, Dryer, Freezer, Hood Fan, Oven, Washer, Refrigerator
Fireplace
True
Exterior finish
Brick, Steel
Key features
Irregular lot size, Carpet Free, Sump Pump
Lot, amenities & extras
Lot size
16 x 12.8 M
Nearby amenities
Schools, Park, Hospital
Landscape
Landscaped
Water
Municipal water
Sewer
Sanitary sewer
Rooms
| Level | Type | Length | Width | Dimensions |
|---|---|---|---|---|
| Second Level | Kitchen | 3.29 m | 5.22 m | 3.29 m x 5.22 m |
| Second Level | Dining Room | 3.6 m | 5.49 m | 3.6 m x 5.49 m |
| Second Level | Living Room | 6.92 m | 5.85 m | 6.92 m x 5.85 m |
| Second Level | Den | 4.11 m | 3.05 m | 4.11 m x 3.05 m |
| Second Level | Partial Bathroom | 2.26 m | 0.91 m | 2.26 m x 0.91 m |
| Third Level | Primary Bedroom | 7.38 m | 5.85 m | 7.38 m x 5.85 m |
| Third Level | Bedroom 2 | 3.05 m | 3.05 m | 3.05 m x 3.05 m |
| Third Level | Bedroom 3 | 2.74 m | 3.05 m | 2.74 m x 3.05 m |
| Third Level | Bathroom | 3.51 m | 2.77 m | 3.51 m x 2.77 m |
| Third Level | Bathroom | 3.47 m | 1.25 m | 3.47 m x 1.25 m |
| Third Level | Laundry Room | 2.37 m | 1.86 m | 2.37 m x 1.86 m |
| Basement | Family Room | 5.91 m | 5.6 m | 5.91 m x 5.6 m |
| Ground Level | Bathroom | 2.74 m | 1.5 m | 2.74 m x 1.5 m |
| Ground Level | Bedroom | 5.83 m | 3.9 m | 5.83 m x 3.9 m |
| Ground Level | Foyer | 2.34 m | 2.76 m | 2.34 m x 2.76 m |
| Ground Level | Mud Room | 3.05 m | 1.68 m | 3.05 m x 1.68 m |
Mortgage Calculator
$500,000
$100,000
$5,000,000
Adjust the total amount you plan to borrow.
5%
1%
15%
25 years
10 years
40 years
Monthly Payment
$0
This is an approximate monthly payment based on your inputs.
Total Interest Paid
$0
Add this listing to your favourite
Shortlist it to compare later & get quick access from your account.

Comparables
For sale
4103 - Ottawa Centre
$1,649,900
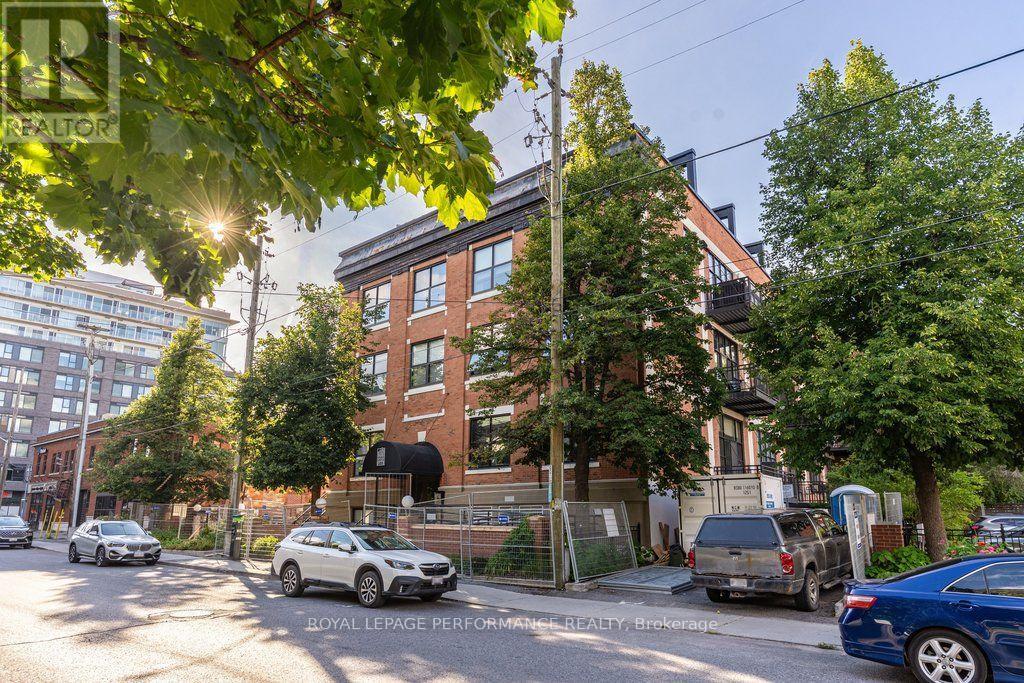
Ph4 & Ph6 - 255 Argyle Avenue, Ottawa, Ontario
Apartment in 4103 - Ottawa Centre
5
Beds
Beds
4
Baths
Baths
2500 - 2749 sqft
Sq Ft
Sq Ft
For sale
4103 - Ottawa Centre
$1,599,000
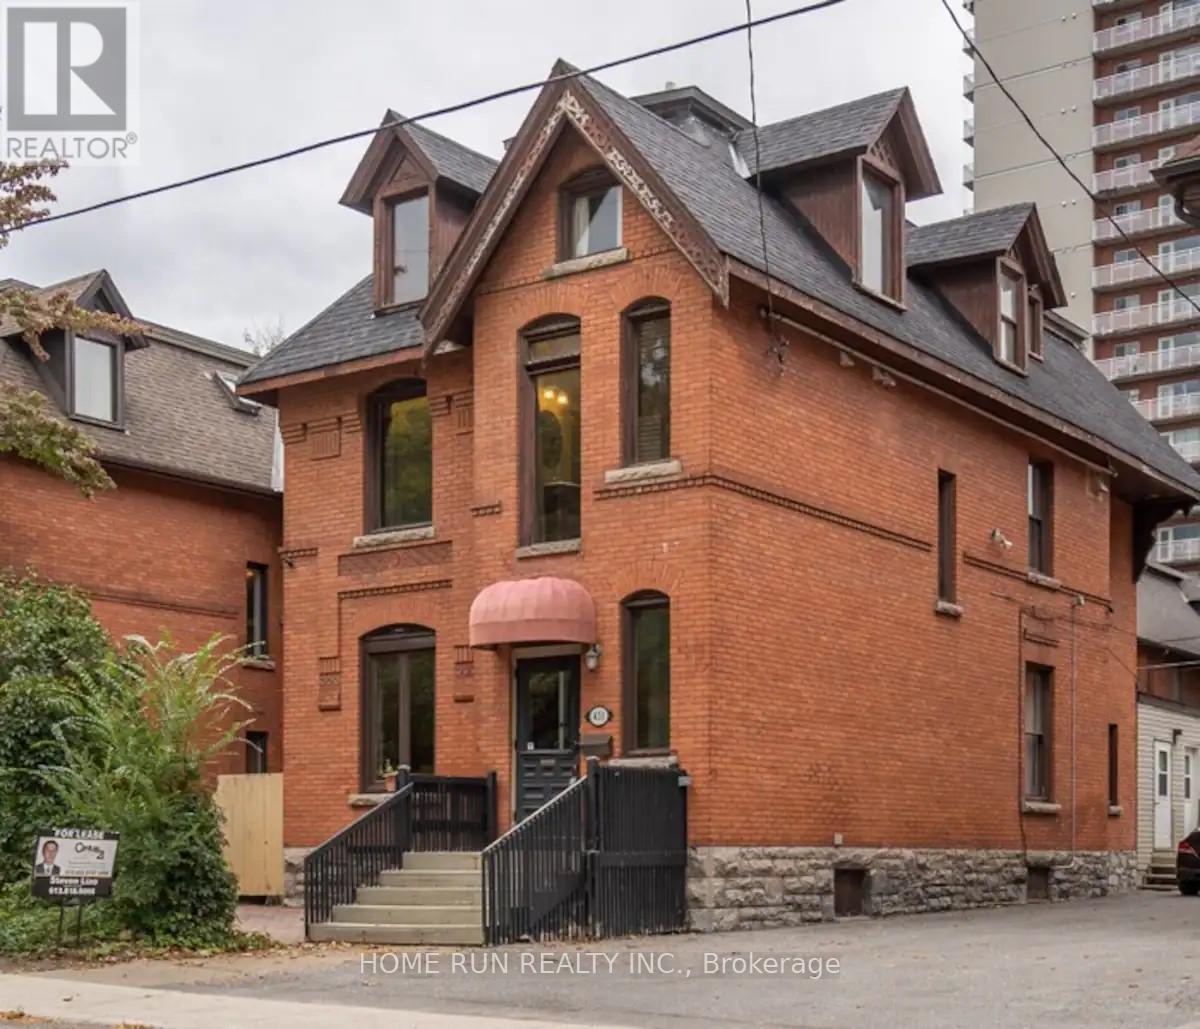
431 Gilmour Street, Ottawa, Ontario
House in 4103 - Ottawa Centre
8
Beds
Beds
9
Baths
Baths
3500 - 5000 sqft
Sq Ft
Sq Ft
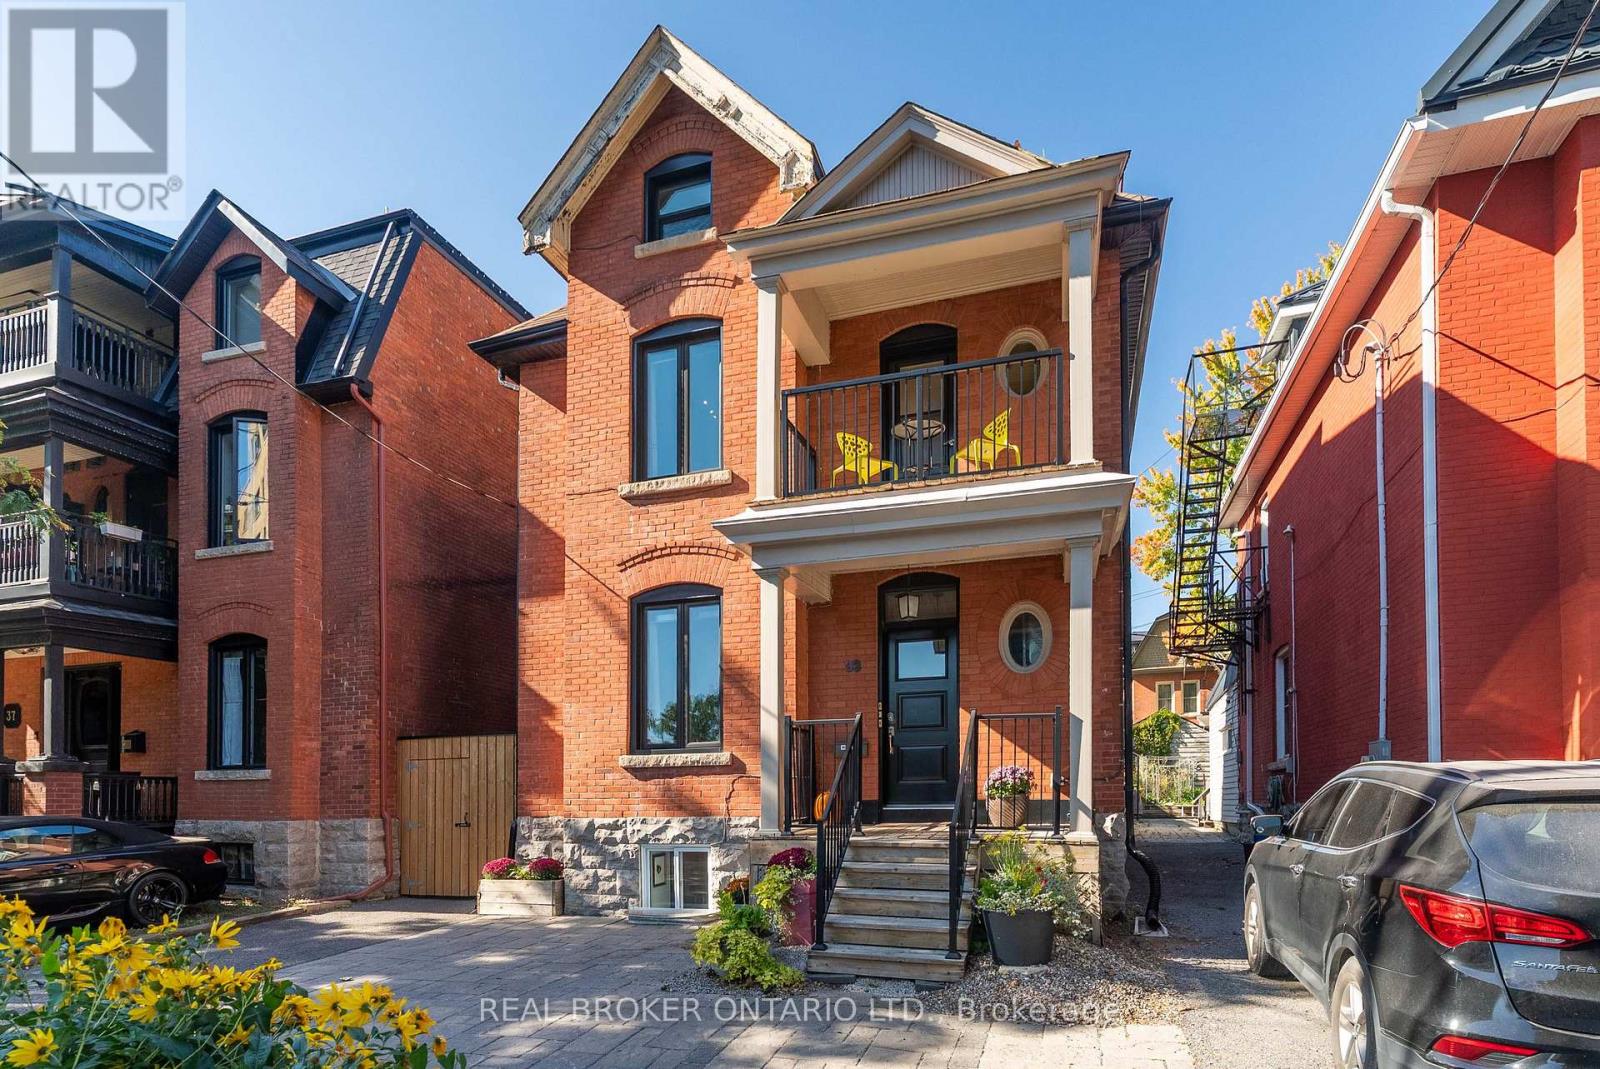
For sale
4104 - Ottawa Centre/Golden Triangle
$1,479,900
33 Argyle Avenue, Ottawa, Ontario
House in 4104 - Ottawa Centre/Golden Triangle
4
Beds
Beds
4
Baths
Baths
2000 - 2500 sqft
Sq Ft
Sq Ft
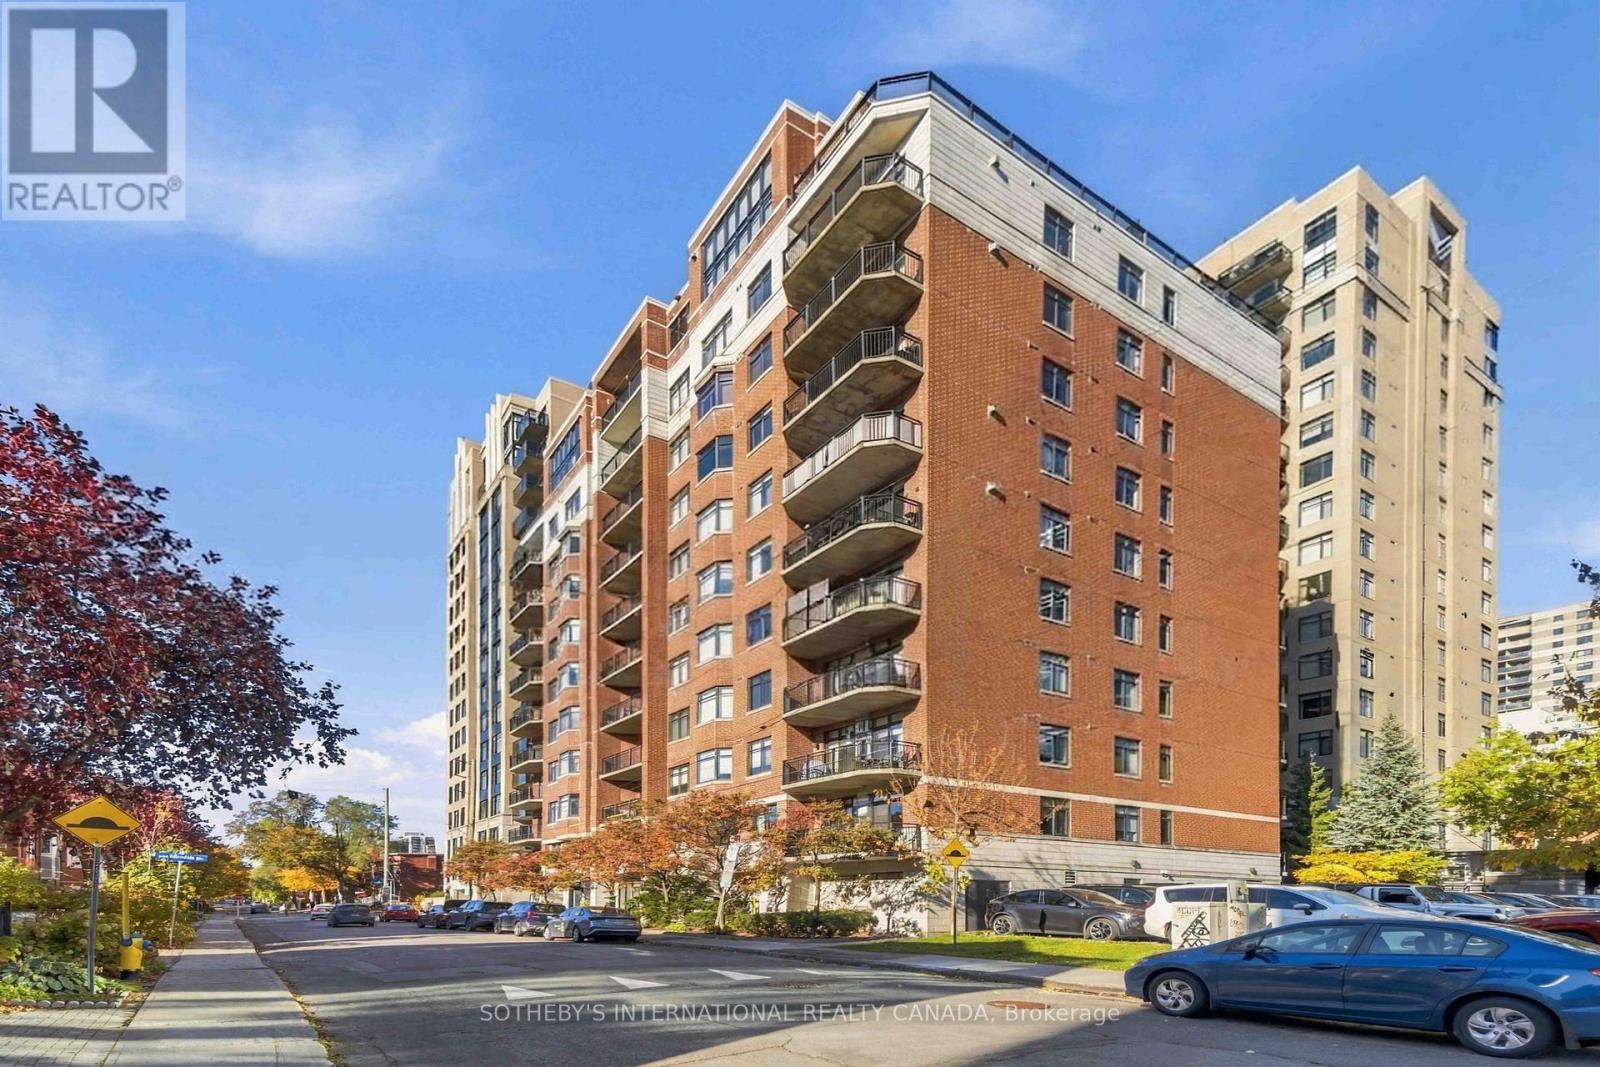
For sale
4102 - Ottawa Centre
$1,200,000
Ph1 - 375 Lisgar Street, Ottawa, Ontario
Apartment in 4102 - Ottawa Centre
2
Beds
Beds
2
Baths
Baths
1600 - 1799 sqft
Sq Ft
Sq Ft
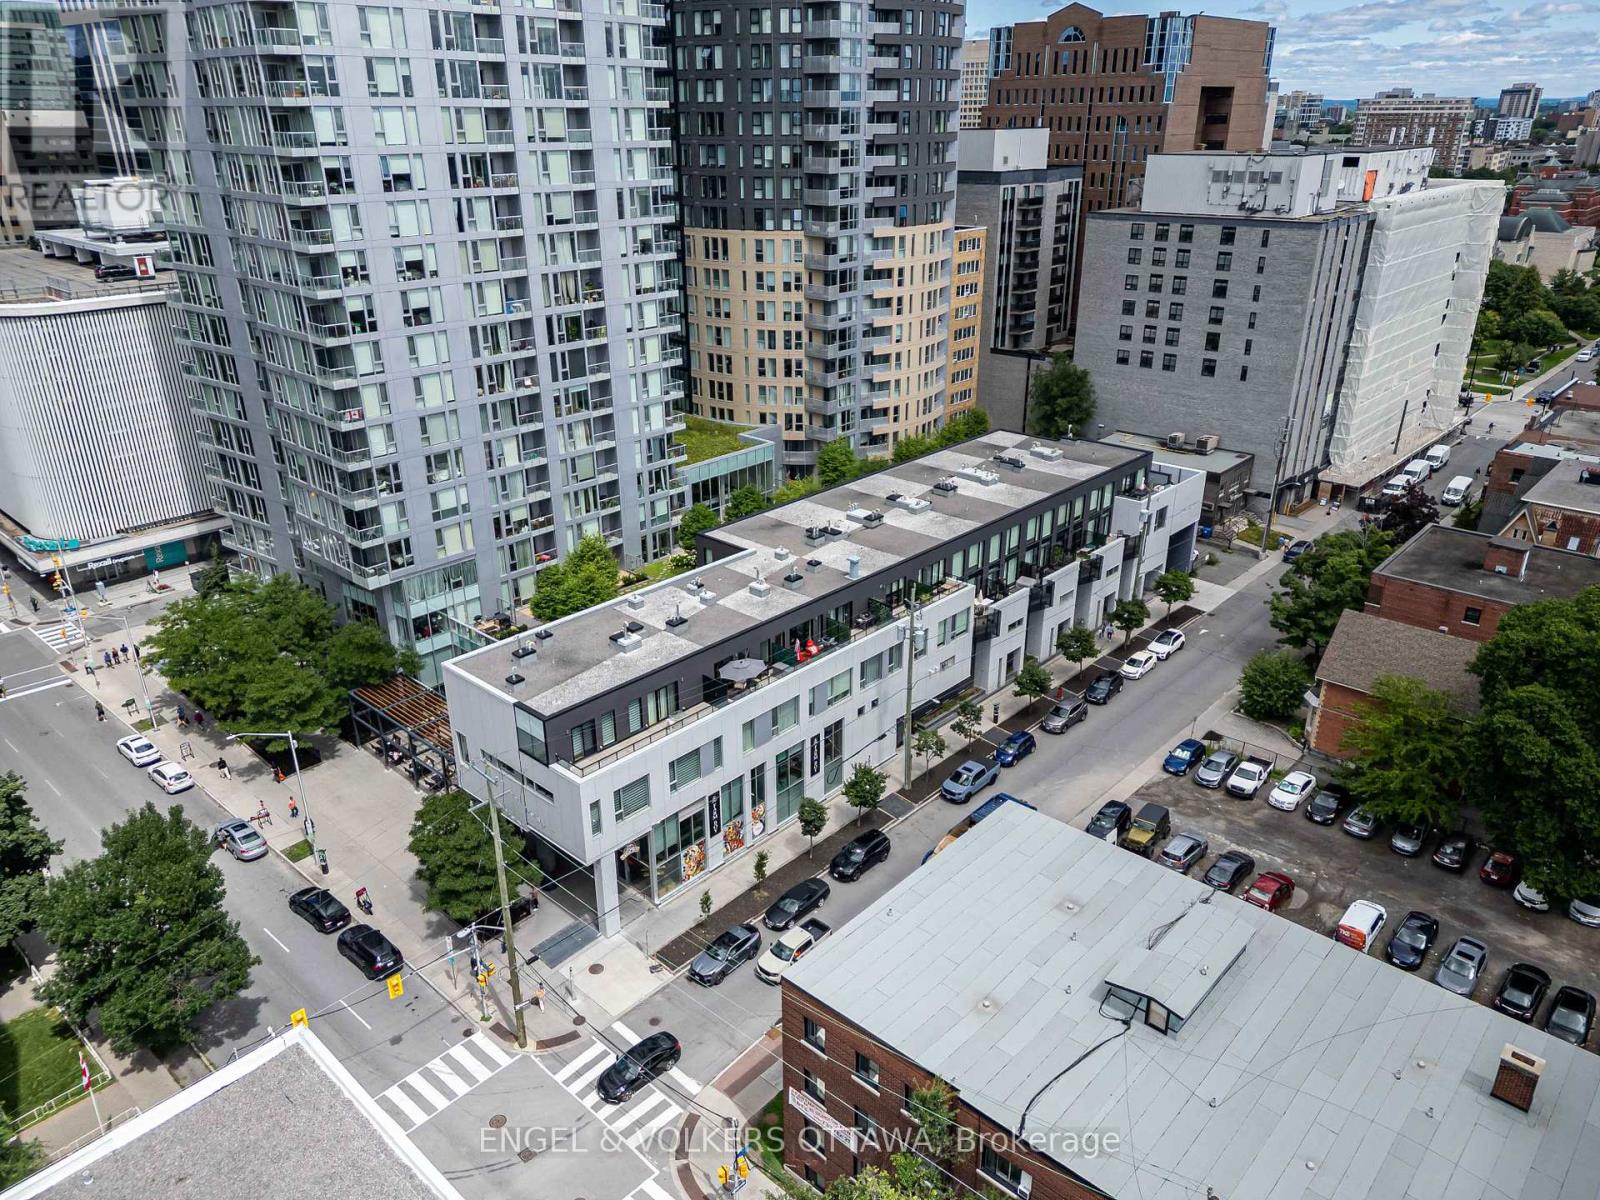
For sale
4102 - Ottawa Centre
$999,000
218 - 197 Lisgar Street, Ottawa, Ontario
Apartment in 4102 - Ottawa Centre
2
Beds
Beds
3
Baths
Baths
1400 - 1599 sqft
Sq Ft
Sq Ft
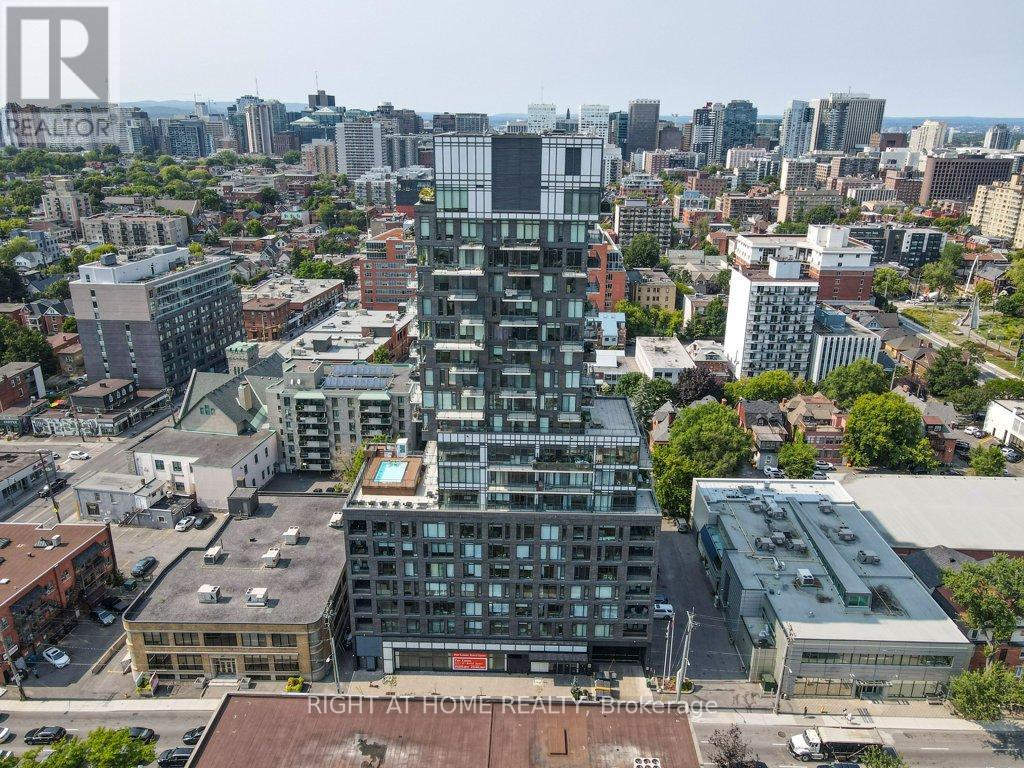
For sale
4103 - Ottawa Centre
$989,000
2002 - 203 Catherine Street, Ottawa, Ontario
Apartment in 4103 - Ottawa Centre
2
Beds
Beds
2
Baths
Baths
1200 - 1399 sqft
Sq Ft
Sq Ft
For sale
4104 - Ottawa Centre/Golden Triangle
$980,000
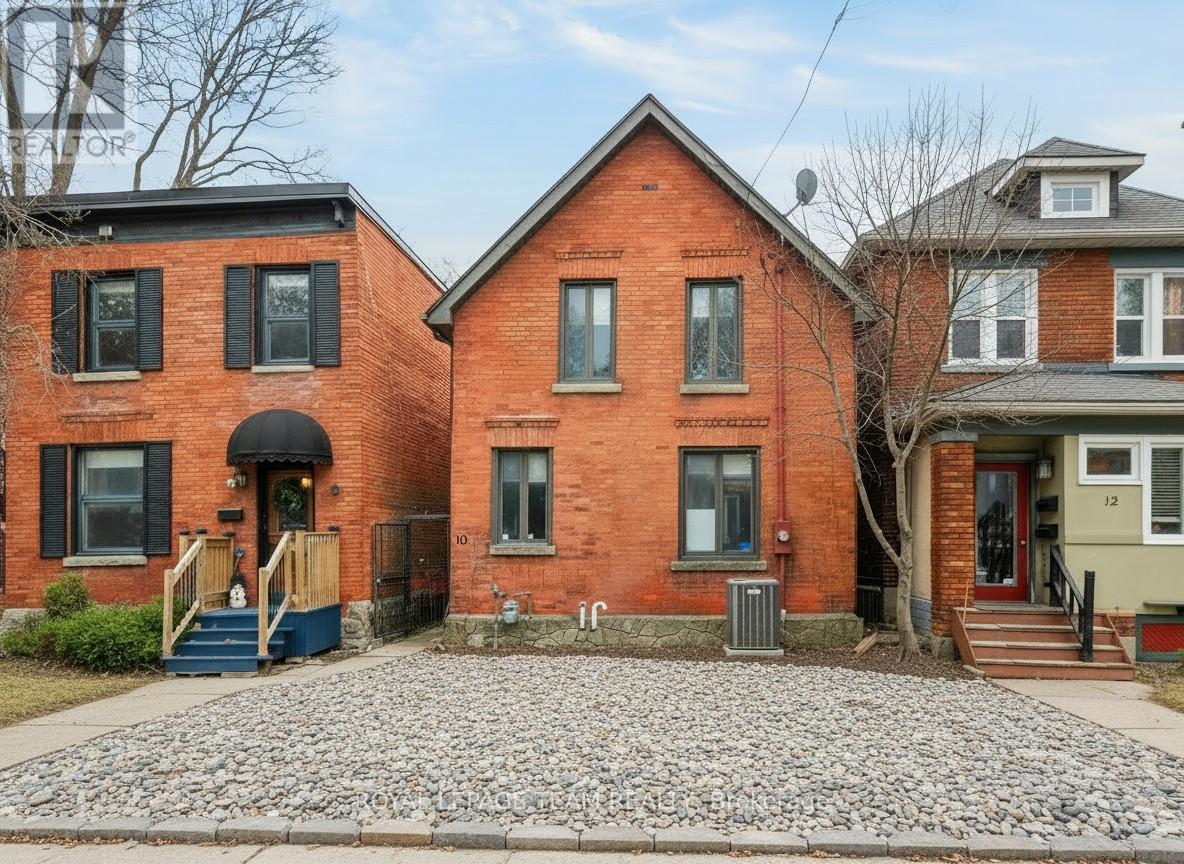
10 Lewis Street, Ottawa, Ontario
House in 4104 - Ottawa Centre/Golden Triangle
3
Beds
Beds
2
Baths
Baths
2000 - 2500 sqft
Sq Ft
Sq Ft
For sale
4103 - Ottawa Centre
$924,900
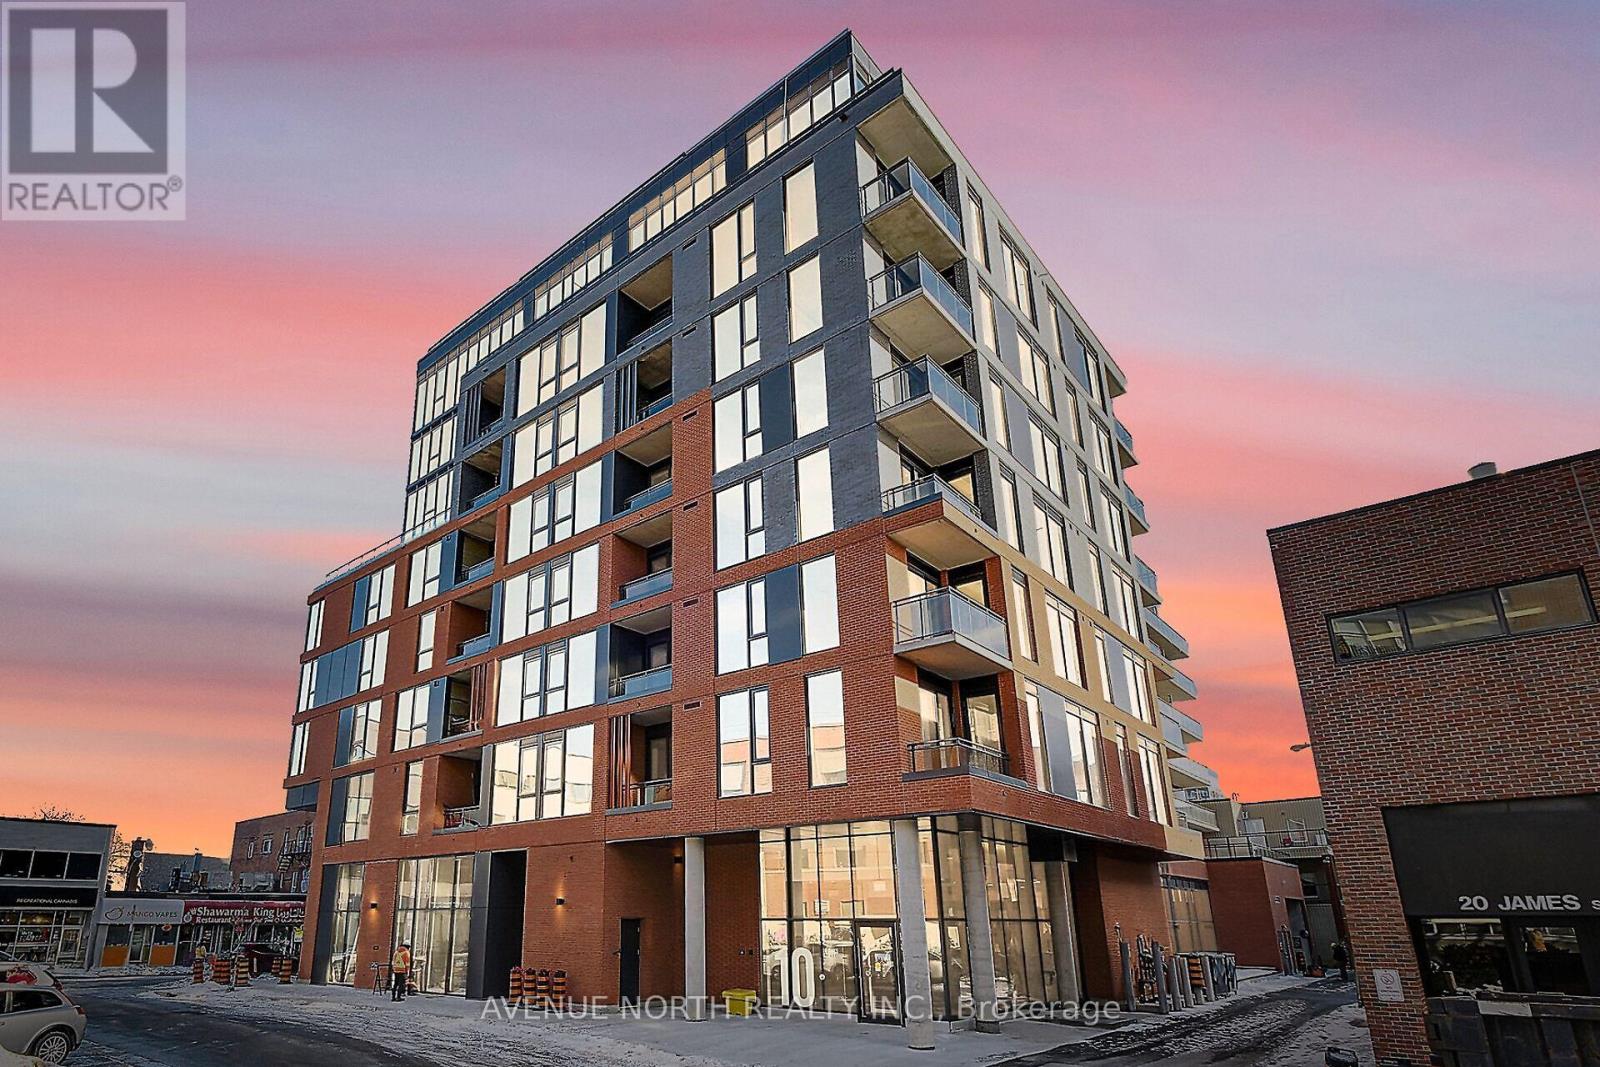
806 - 10 James Street, Ottawa, Ontario
Apartment in 4103 - Ottawa Centre
2
Beds
Beds
2
Baths
Baths
1000 - 1199 sqft
Sq Ft
Sq Ft
For sale
4104 - Ottawa Centre/Golden Triangle
$899,900
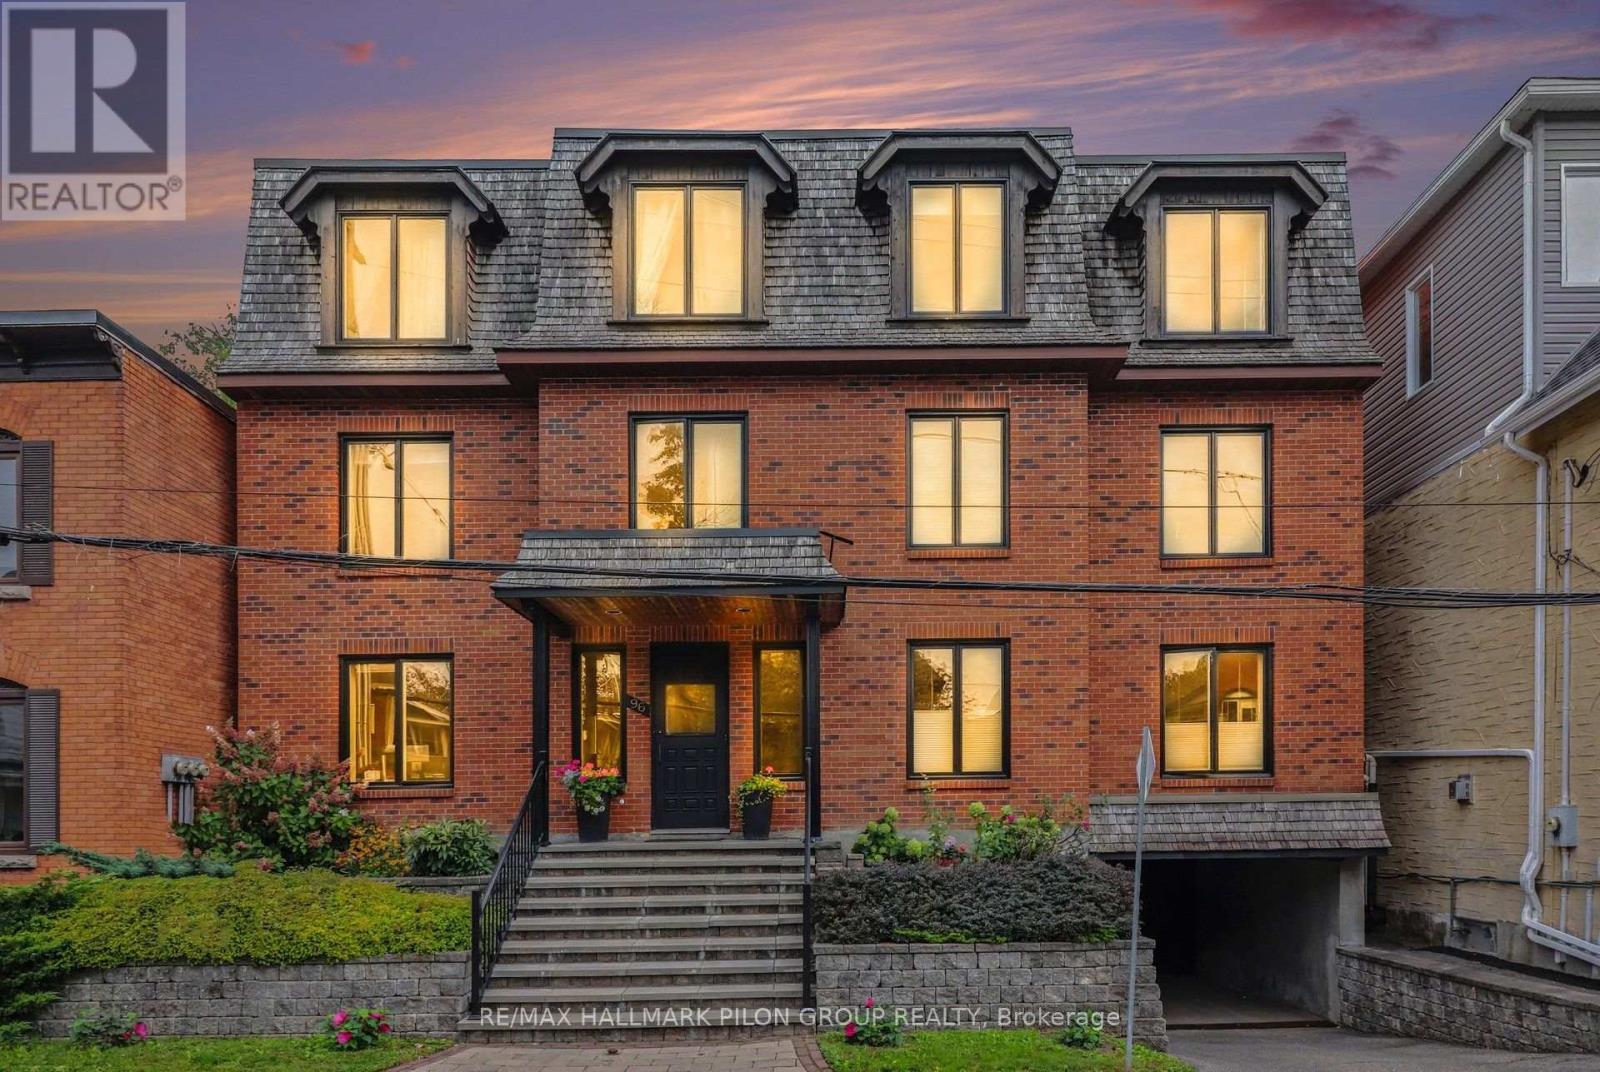
5 - 96 Frank Street, Ottawa, Ontario
Apartment in 4104 - Ottawa Centre/Golden Triangle
2
Beds
Beds
2
Baths
Baths
1400 - 1599 sqft
Sq Ft
Sq Ft
For sale
4103 - Ottawa Centre
$824,900
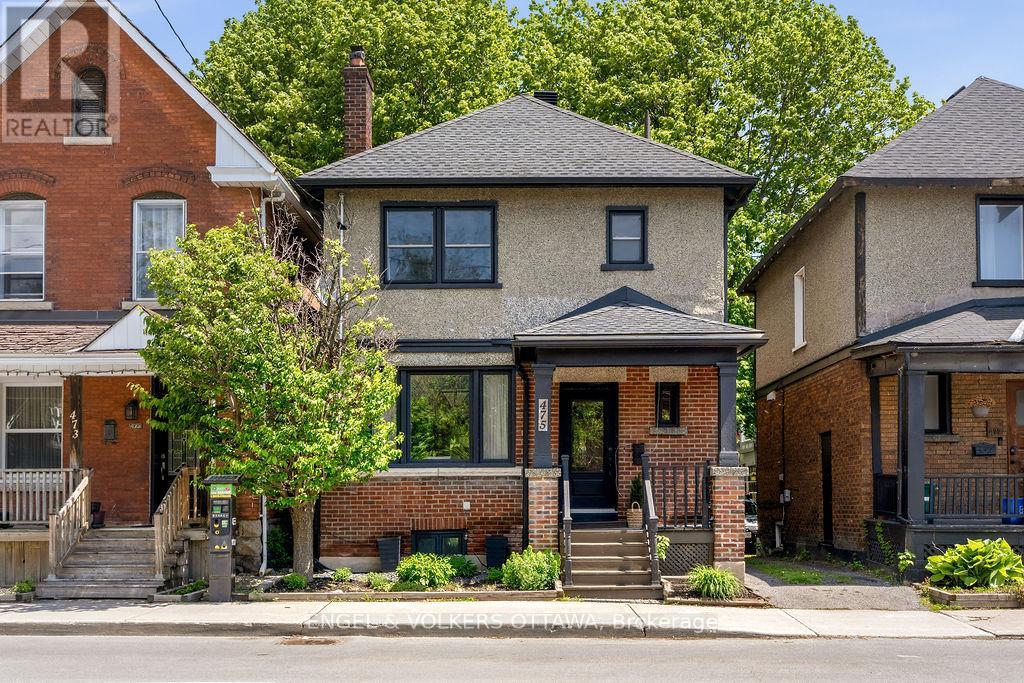
475 Kent Street, Ottawa, Ontario
House in 4103 - Ottawa Centre
3
Beds
Beds
2
Baths
Baths
1100 - 1500 sqft
Sq Ft
Sq Ft
Ready to a home?
Contact a REALTOR® today!
