

Ph1 - 375 Lisgar Street
Ottawa,
Ontario
K2P0E3
Ph1 - 375 Lisgar Street
Ottawa,
Ontario
K2P0E3
Add this listing to your favourite
Shortlist it to compare later & get quick access from your account.


$1,200,000
Property overview
Building Type
Apartment
Property Type
Single Family
Bedrooms
2
Bathrooms
2
Year Built
Neighbourhood
4102 - Ottawa Centre
Status
For sale
Highlights
4102 - Ottawa Centre
Apartment
For sale
Listing description
Discover this Single Family
Ph1 - 375 Lisgar Street,
Ottawa
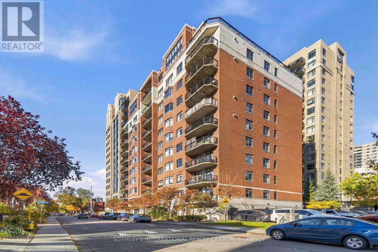
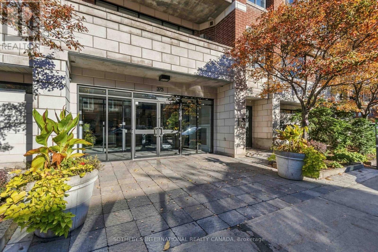
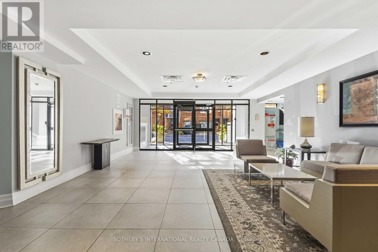
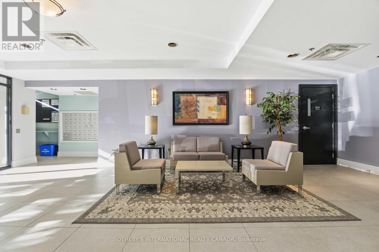
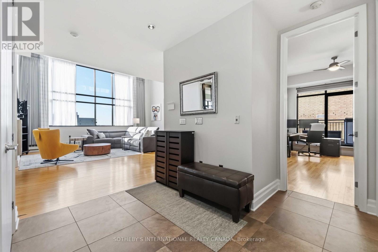
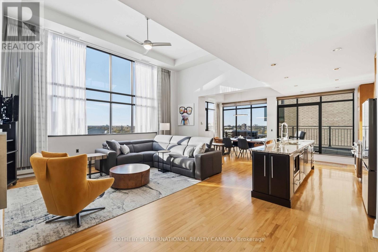
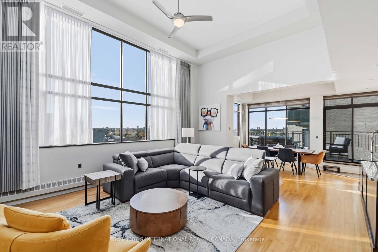
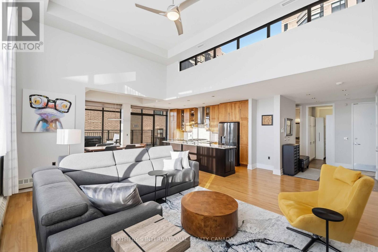
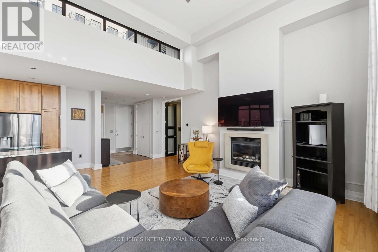
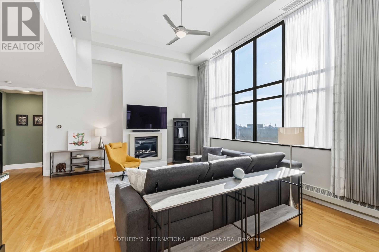
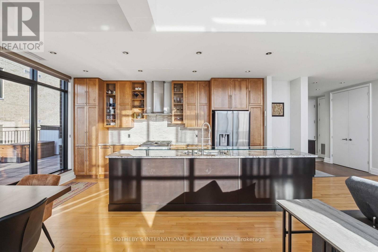
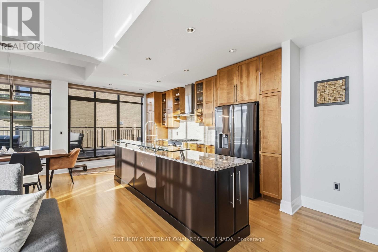
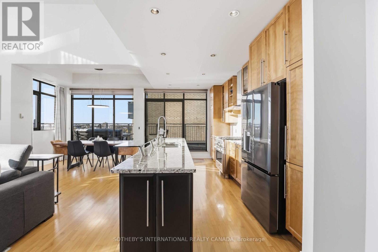
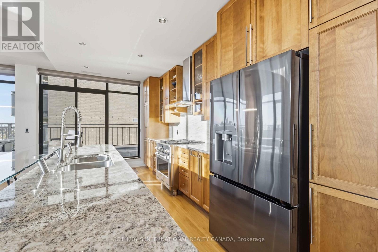
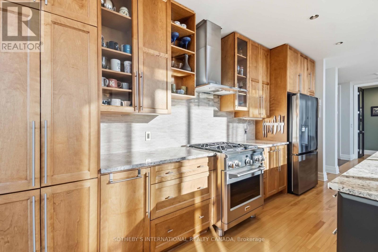
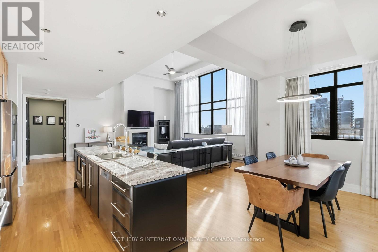
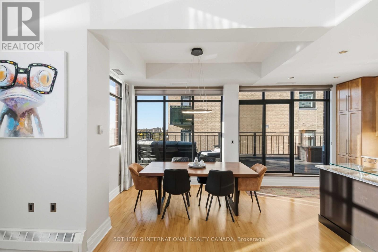
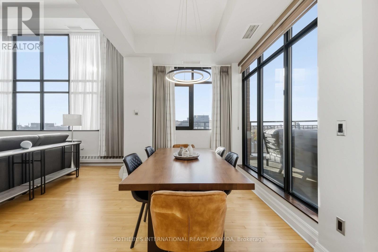
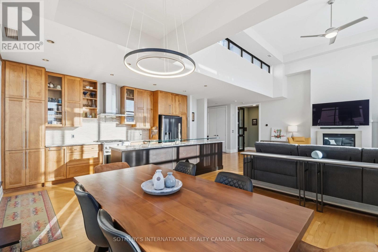
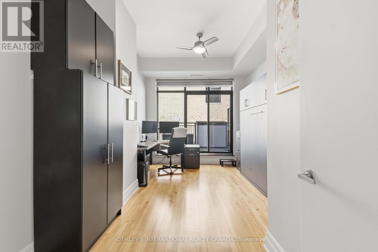
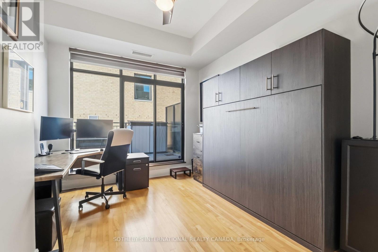
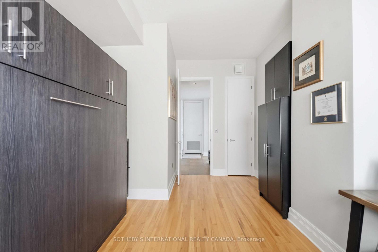
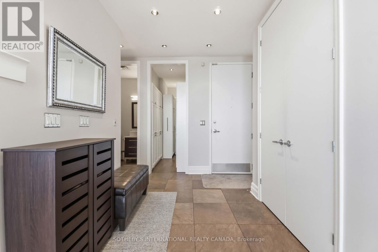
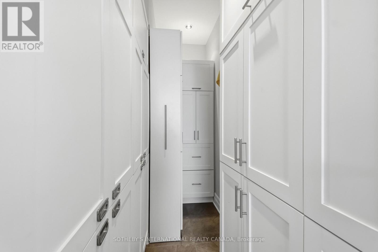
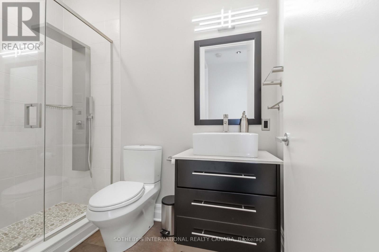
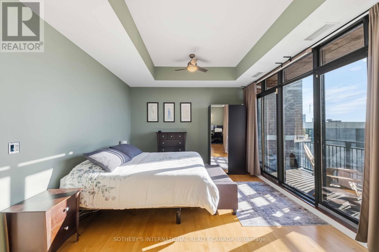
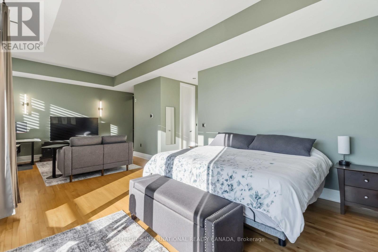
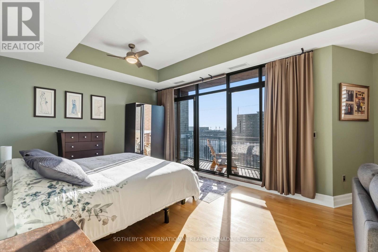
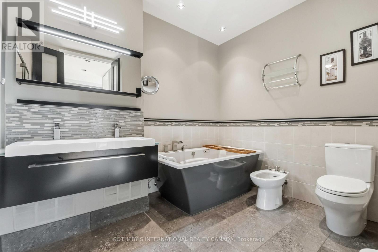
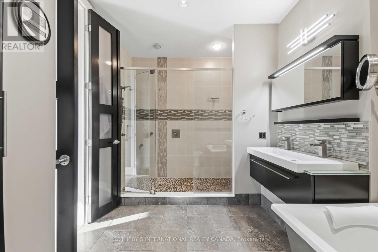
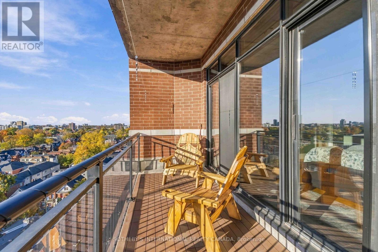
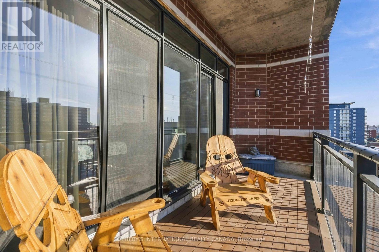
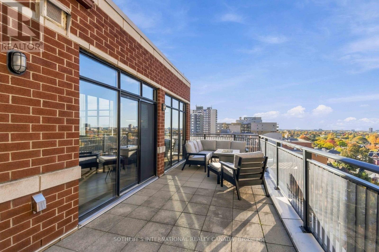
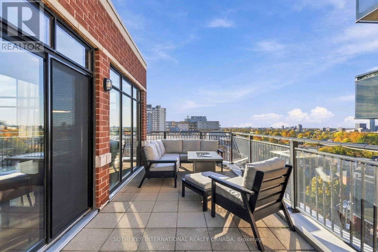
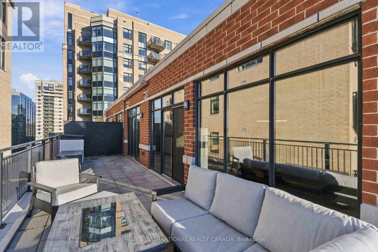
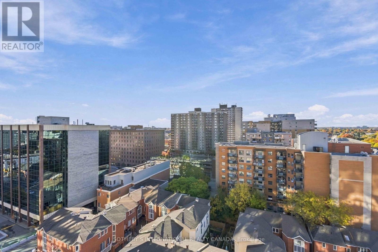
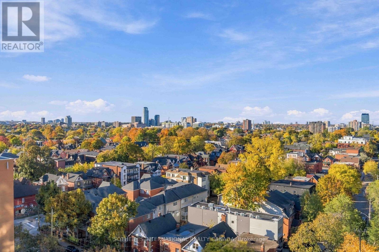
Stunning penthouse offering exceptional space, outdoor living, and sought-after extras. This remarkable residence at The Everett offers nearly 1,800 sq. ft. of living space and is the largest suite in the building. Soaring 14-foot ceilings, expansive windows with privacy-film, and two balconies, including an impressive 332 sq. ft. gas-fitted private terrace, create an inviting setting for entertaining and enjoying city views. The chef-inspired kitchen features a custom island and high-end appliances, while the spa-inspired ensuite bath provides a peaceful retreat. This property also boasts TWO parking spaces and TWO storage lockers. Ideally located within walking distance of award-winning restaurants, cafés, the National Arts Centre, shopping, and entertainment. This outstanding penthouse combines generous proportions, modern conveniences, and an enviable urban location. A truly rare find in the heart of Ottawa. (id:64373)
Upcoming viewings
45.4162029
-75.6991274
Ph1 - 375 Lisgar Street, Ottawa, Ontario, K2P0E3
Loading WalkScore data...
Walk Score®
Transit Score®
Bike Score®
Walkability Snapshot
Understand how walkable, transit-friendly & bikeable this neighbourhood really is.
Scores are powered by Walk Score® and reflect access to daily essentials, transit and bike routes near this area.
🚶Walk Score®
🚊Transit Score
🚲Bike Score
Liveability scores for this neighbourhood
Powered by Walk Score®
Use these scores as a quick guide only. Check local transit, bike paths
and walk routes to plan your day-to-day life.
Google Maps
Explore the exact location, nearby amenities, and community vibe.
Property Address
Ph1 - 375 Lisgar Street,
Ottawa,
Ontario
K2P0E3
Community
4102 - Ottawa Centre
Neighbourhood
Listing Details
Last updated:
2026-10-19
Key facts
Price
$1,200,000
Ownership
Condominium/Strata
Property type
Single Family
Bedrooms
2
Bathrooms
2
Interior size
1600 - 1799 sqft
Year built / Age
16 to 30 years
Parking options
Underground, Garage
Total spaces
2
Interior & features
Cooling
Central air conditioning
Heating
Forced air
Heating fuel
Natural gas
Basement
None
Appliances
Garage door opener remote(s), Dishwasher, Dryer, Hood Fan, Stove, Washer, Refrigerator
Fireplace
True
Exterior finish
Brick
Key features
Elevator, In suite Laundry
Lot, amenities & extras
Community features
Pets Allowed With Restrictions
Nearby amenities
Park, Public Transit, Schools, Place of Worship
Mortgage Calculator
$500,000
$100,000
$5,000,000
Adjust the total amount you plan to borrow.
5%
1%
15%
25 years
10 years
40 years
Monthly Payment
$0
This is an approximate monthly payment based on your inputs.
Total Interest Paid
$0
Add this listing to your favourite
Shortlist it to compare later & get quick access from your account.

Comparables
For sale
4102 - Ottawa Centre
$999,000
218 - 197 Lisgar Street, Ottawa, Ontario
Apartment in 4102 - Ottawa Centre
2
Beds
Beds
3
Baths
Baths
1400 - 1599 sqft
Sq Ft
Sq Ft
For sale
4103 - Ottawa Centre
$989,000
2002 - 203 Catherine Street, Ottawa, Ontario
Apartment in 4103 - Ottawa Centre
2
Beds
Beds
2
Baths
Baths
1200 - 1399 sqft
Sq Ft
Sq Ft
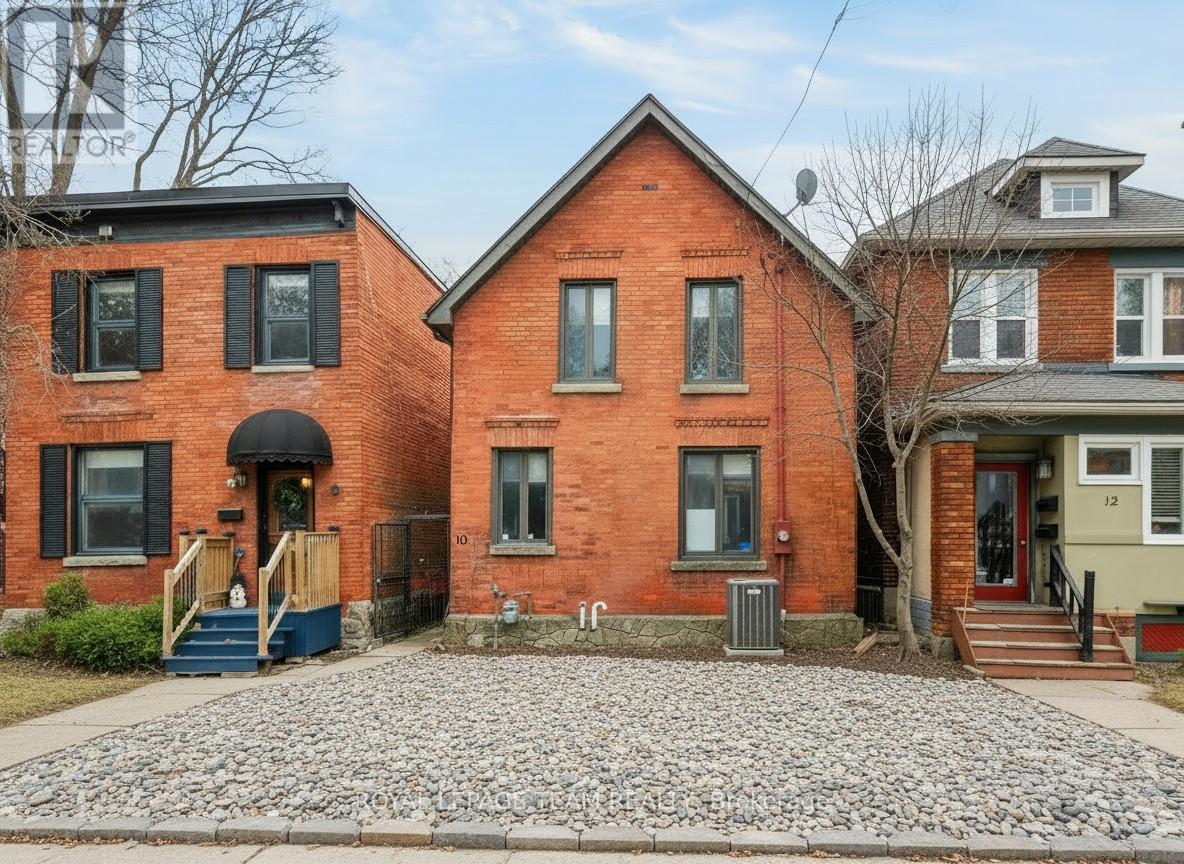
For sale
4104 - Ottawa Centre/Golden Triangle
$980,000
10 Lewis Street, Ottawa, Ontario
House in 4104 - Ottawa Centre/Golden Triangle
3
Beds
Beds
2
Baths
Baths
2000 - 2500 sqft
Sq Ft
Sq Ft
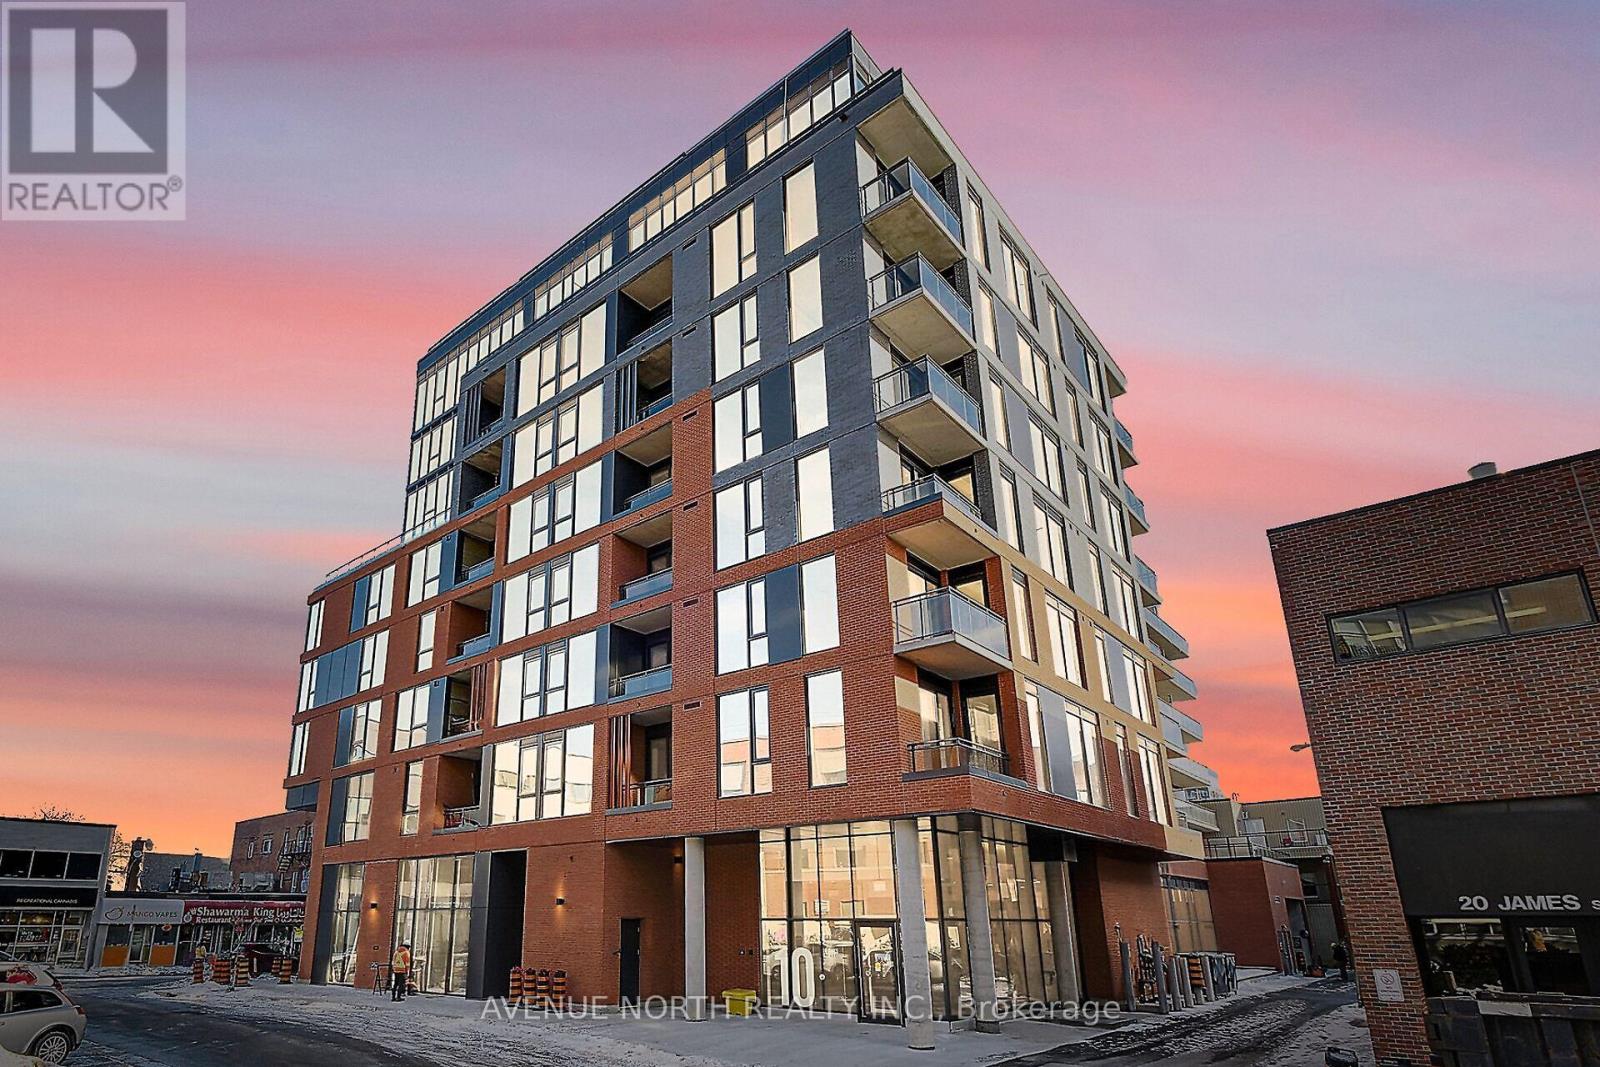
For sale
4103 - Ottawa Centre
$924,900
806 - 10 James Street, Ottawa, Ontario
Apartment in 4103 - Ottawa Centre
2
Beds
Beds
2
Baths
Baths
1000 - 1199 sqft
Sq Ft
Sq Ft
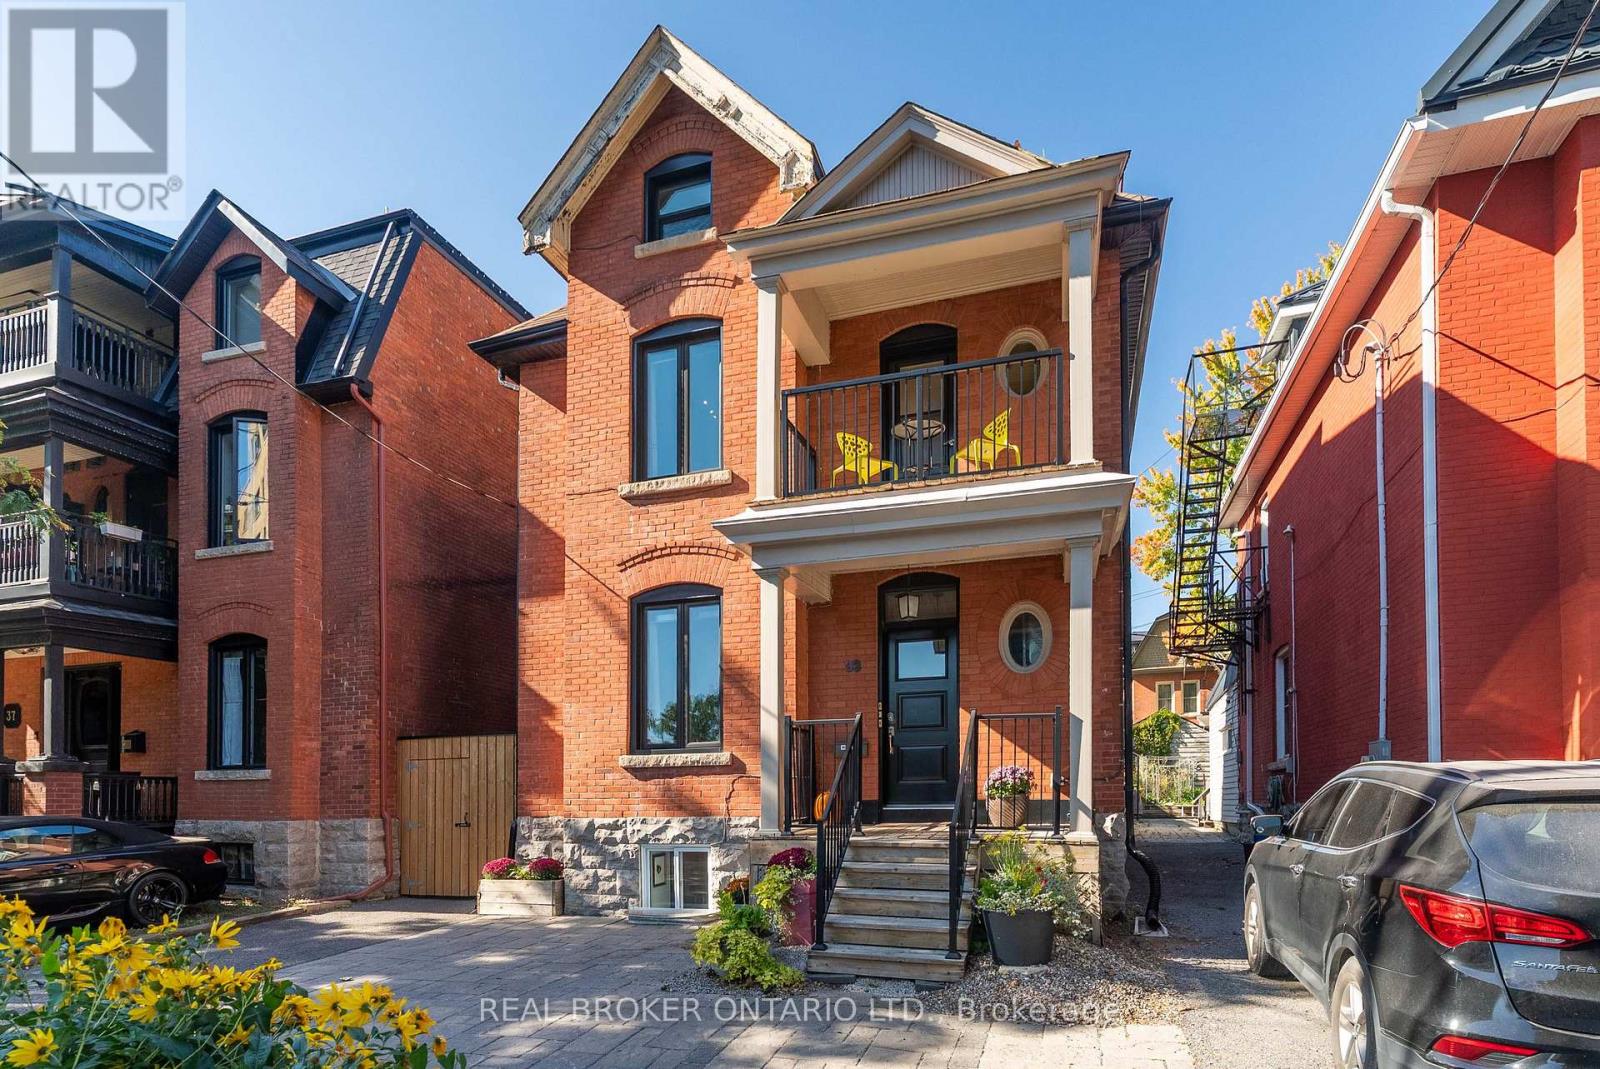
For sale
4104 - Ottawa Centre/Golden Triangle
$1,479,900
33 Argyle Avenue, Ottawa, Ontario
House in 4104 - Ottawa Centre/Golden Triangle
4
Beds
Beds
4
Baths
Baths
2000 - 2500 sqft
Sq Ft
Sq Ft
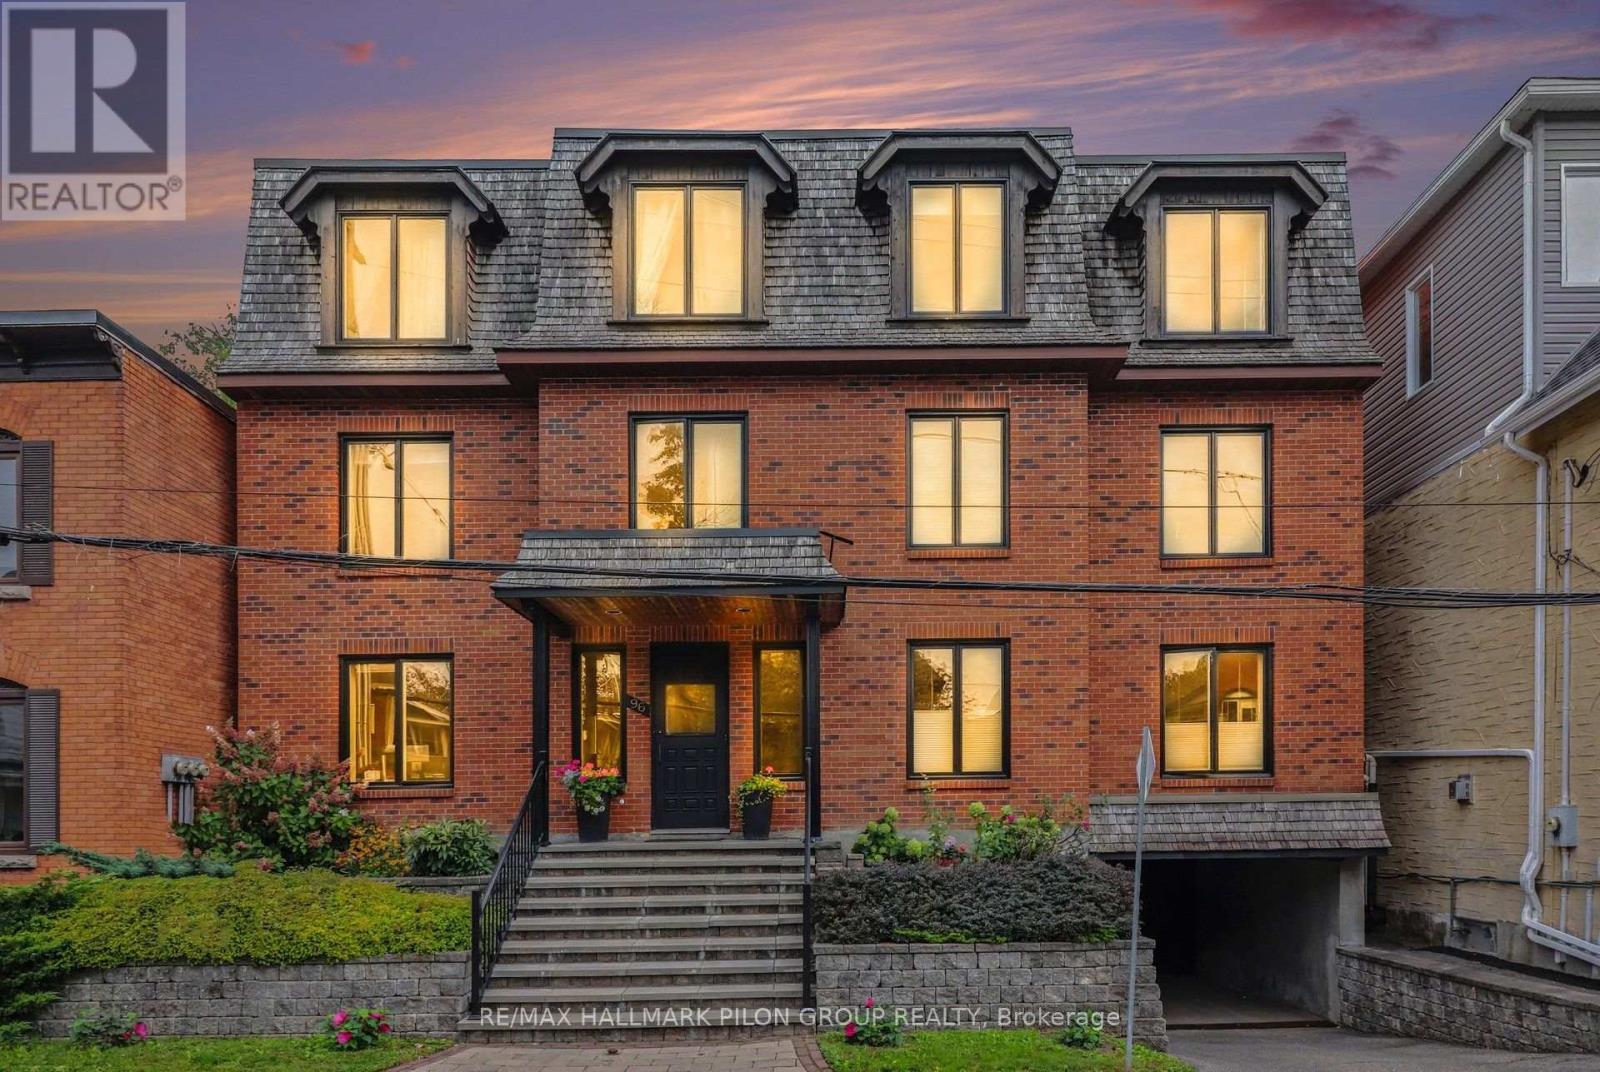
For sale
4104 - Ottawa Centre/Golden Triangle
$899,900
5 - 96 Frank Street, Ottawa, Ontario
Apartment in 4104 - Ottawa Centre/Golden Triangle
2
Beds
Beds
2
Baths
Baths
1400 - 1599 sqft
Sq Ft
Sq Ft
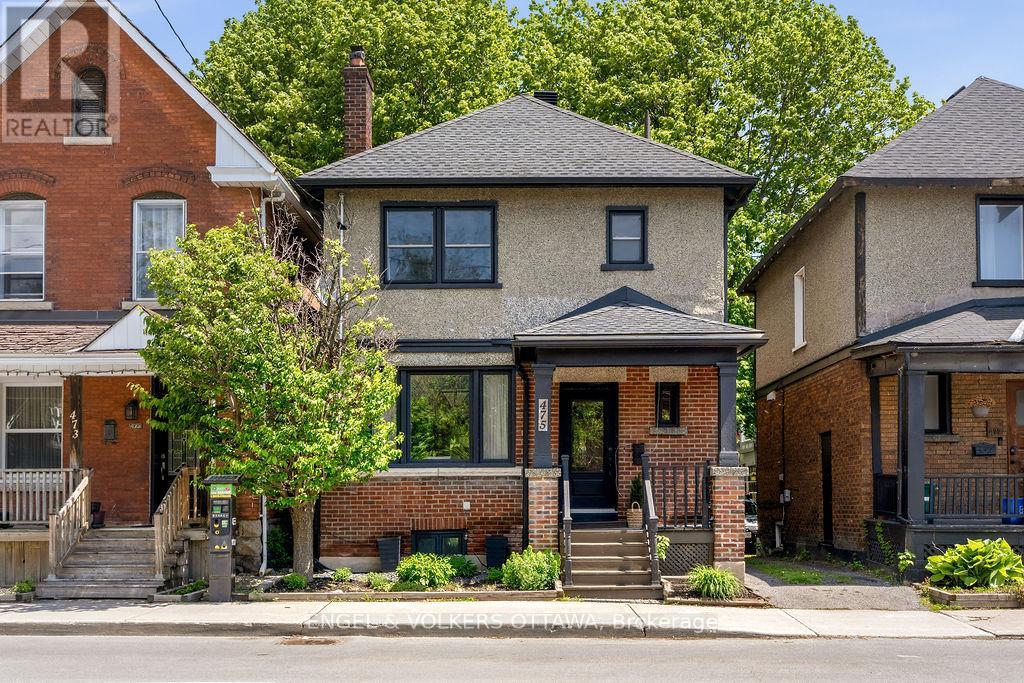
For sale
4103 - Ottawa Centre
$824,900
475 Kent Street, Ottawa, Ontario
House in 4103 - Ottawa Centre
3
Beds
Beds
2
Baths
Baths
1100 - 1500 sqft
Sq Ft
Sq Ft
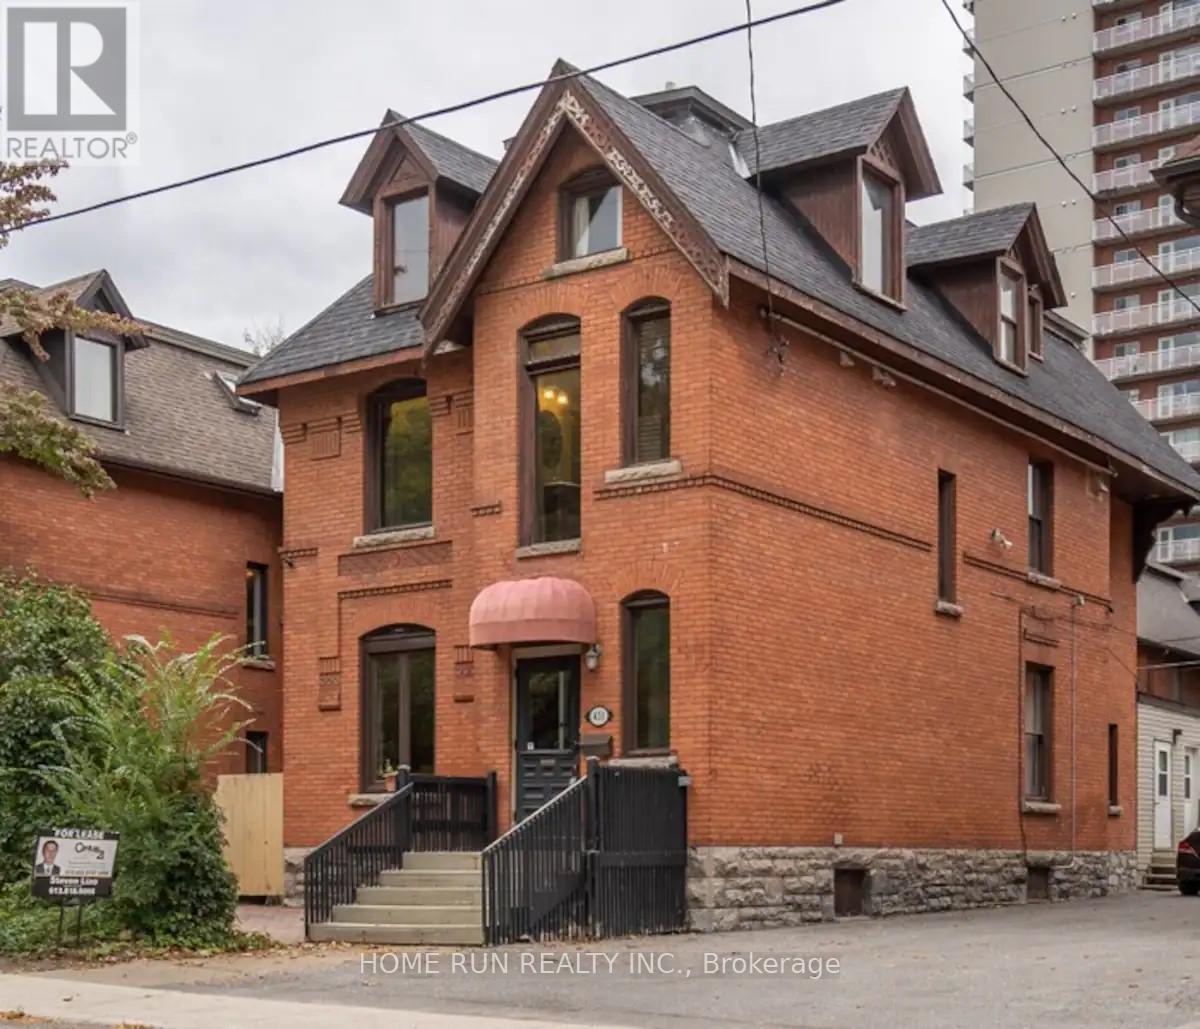
For sale
4103 - Ottawa Centre
$1,599,000
431 Gilmour Street, Ottawa, Ontario
House in 4103 - Ottawa Centre
8
Beds
Beds
9
Baths
Baths
3500 - 5000 sqft
Sq Ft
Sq Ft
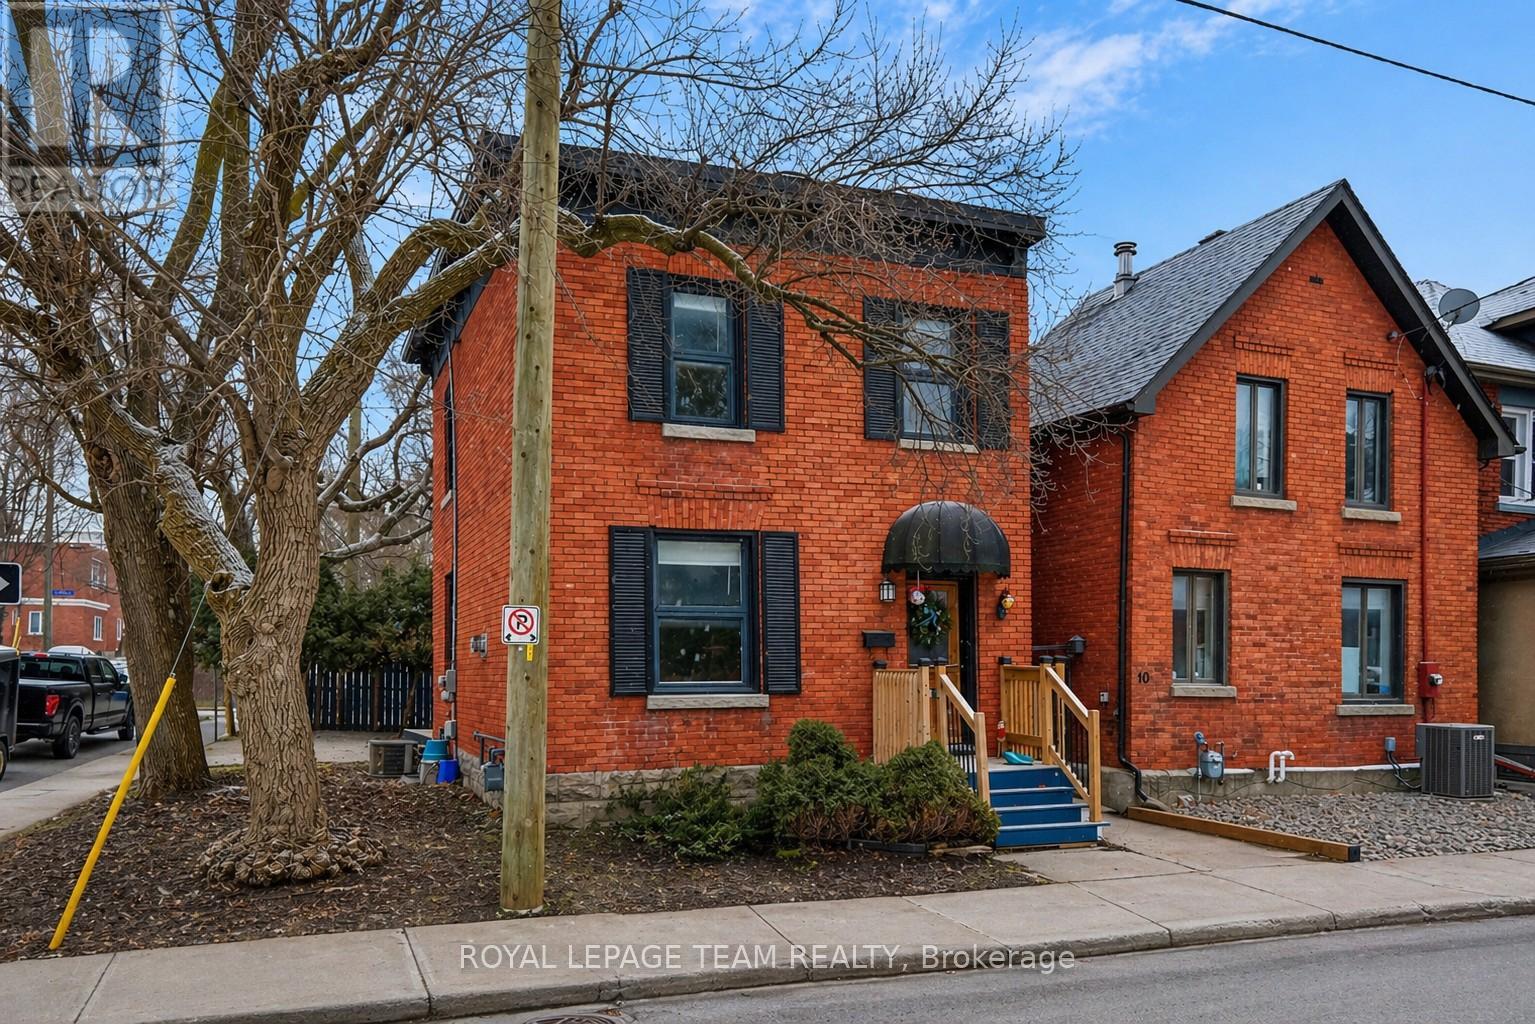
For sale
4104 - Ottawa Centre/Golden Triangle
$799,900
8 Lewis Street, Ottawa, Ontario
House in 4104 - Ottawa Centre/Golden Triangle
3
Beds
Beds
1
Baths
Baths
1100 - 1500 sqft
Sq Ft
Sq Ft
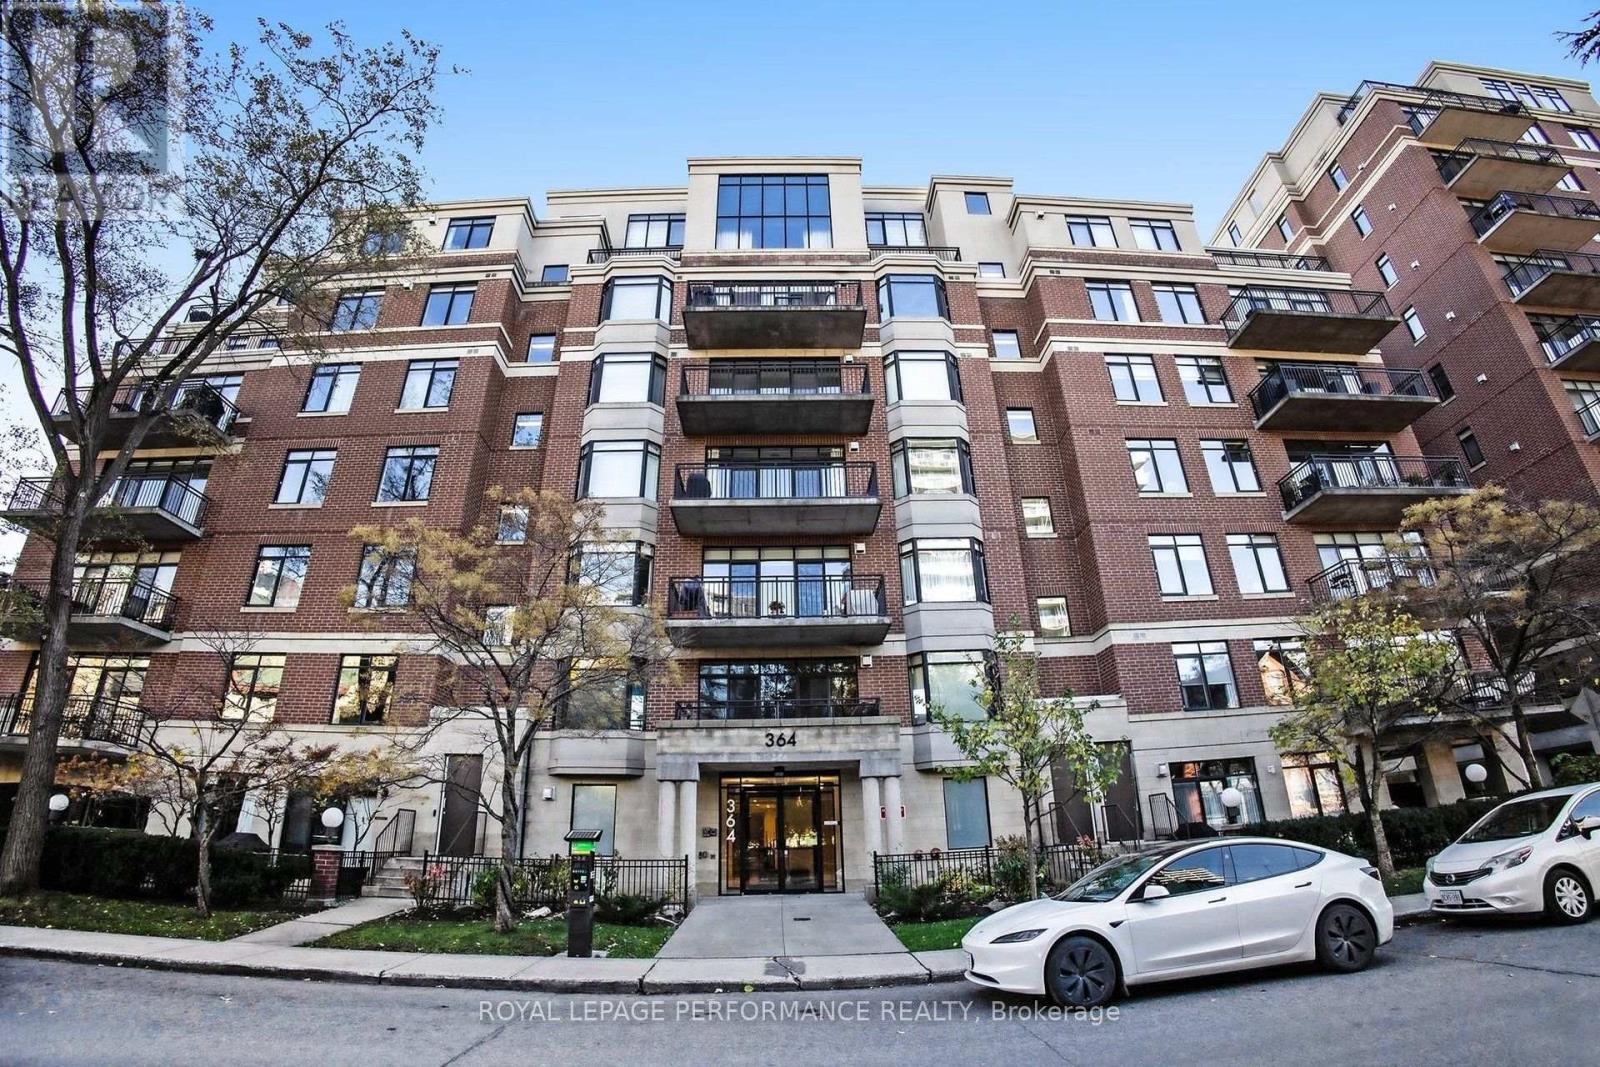
For sale
4102 - Ottawa Centre
$799,900
Ph3 - 364 Cooper Street, Ottawa, Ontario
Apartment in 4102 - Ottawa Centre
2
Beds
Beds
2
Baths
Baths
1200 - 1399 sqft
Sq Ft
Sq Ft
Ready to a home?
Contact a REALTOR® today!
