

11119 Grisdale Boulevard W
South Dundas,
Ontario
K0E1K0
11119 Grisdale Boulevard W
South Dundas,
Ontario
K0E1K0
Add this listing to your favourite
Shortlist it to compare later & get quick access from your account.


$849,900
Property overview
Building Type
House
Property Type
Single Family
Bedrooms
3
Bathrooms
2
Year Built
Neighbourhood
703 - South Dundas (Matilda) Twp
Status
For sale
Highlights
703 - South Dundas (Matilda) Twp
House
For sale
Listing description
Discover this Single Family
11119 Grisdale Boulevard W,
South Dundas
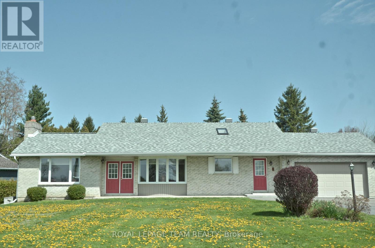
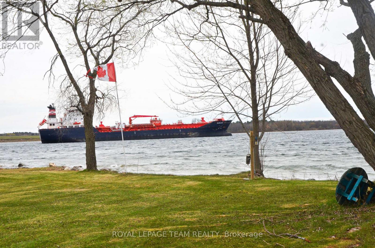
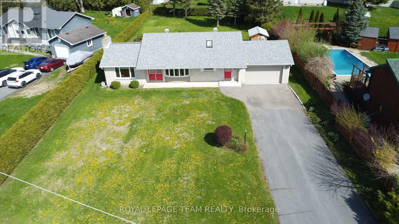
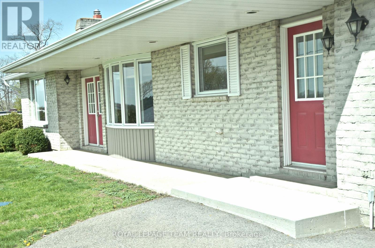
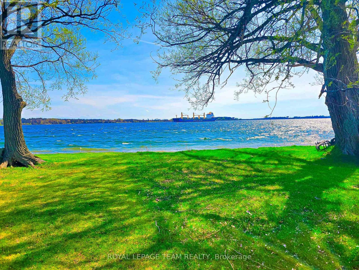
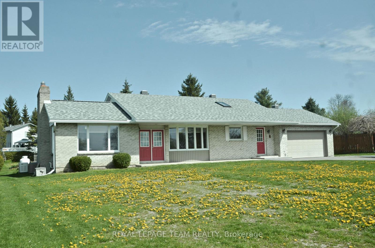
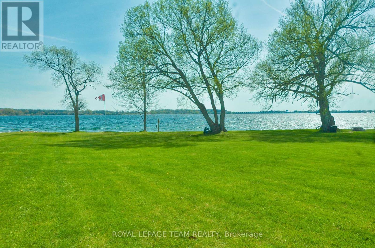
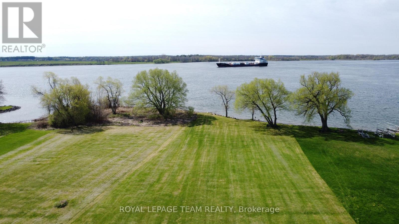
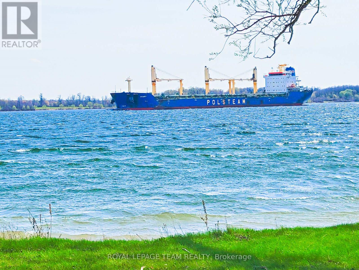
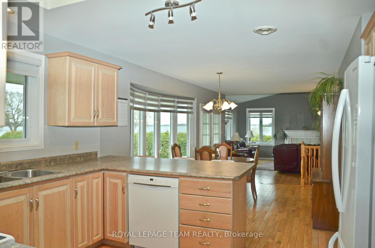
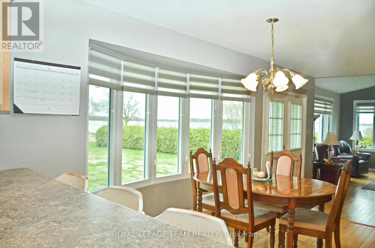
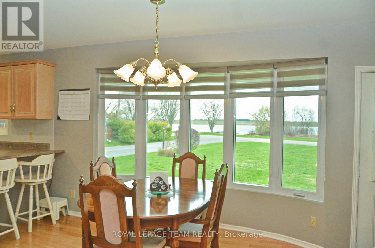
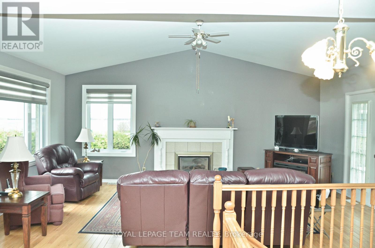
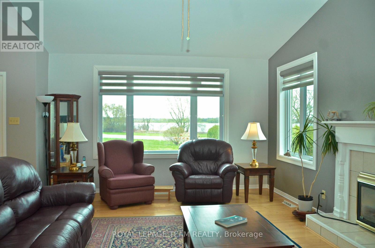
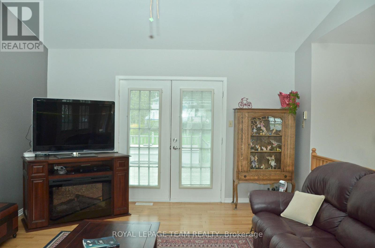
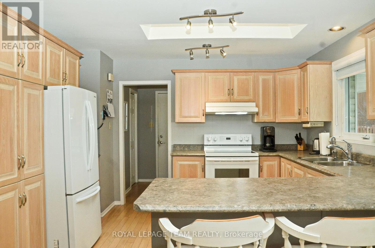
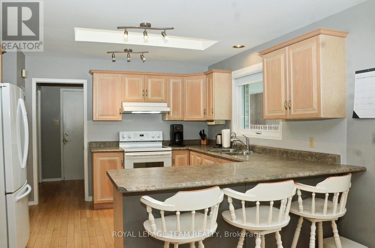
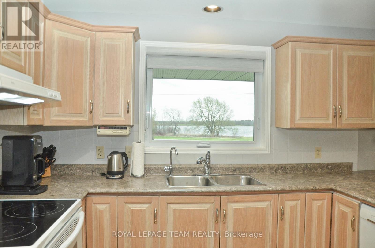
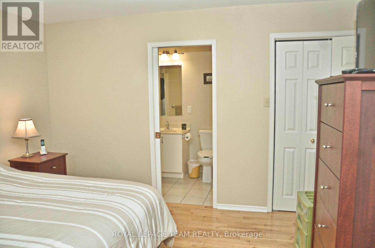
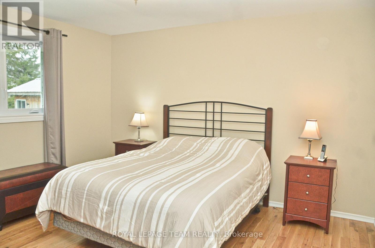
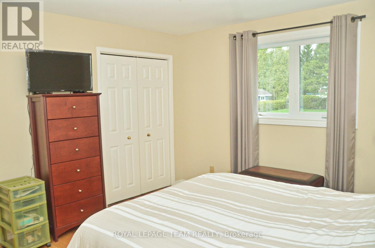
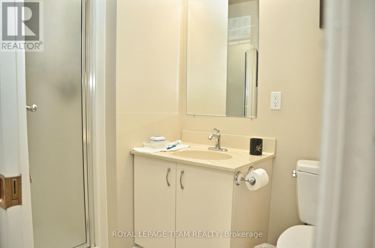
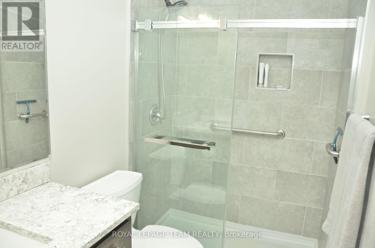
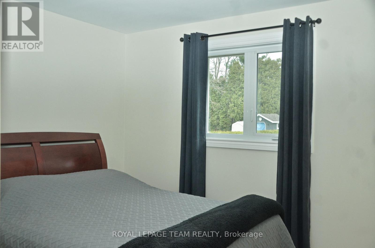
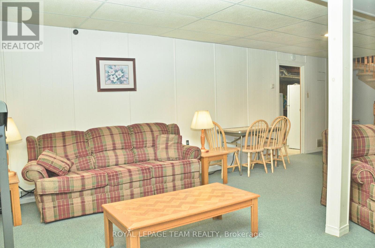
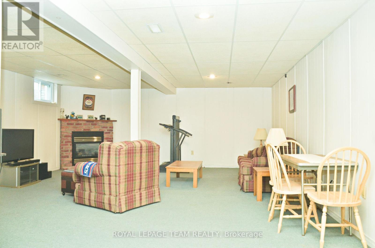
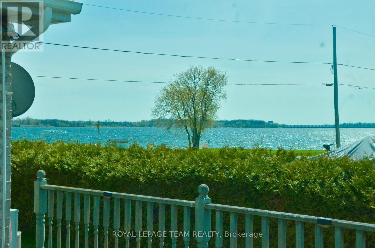
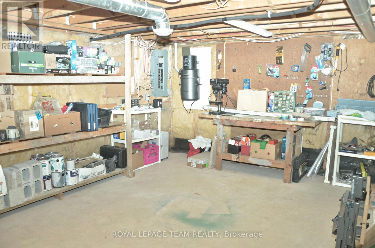
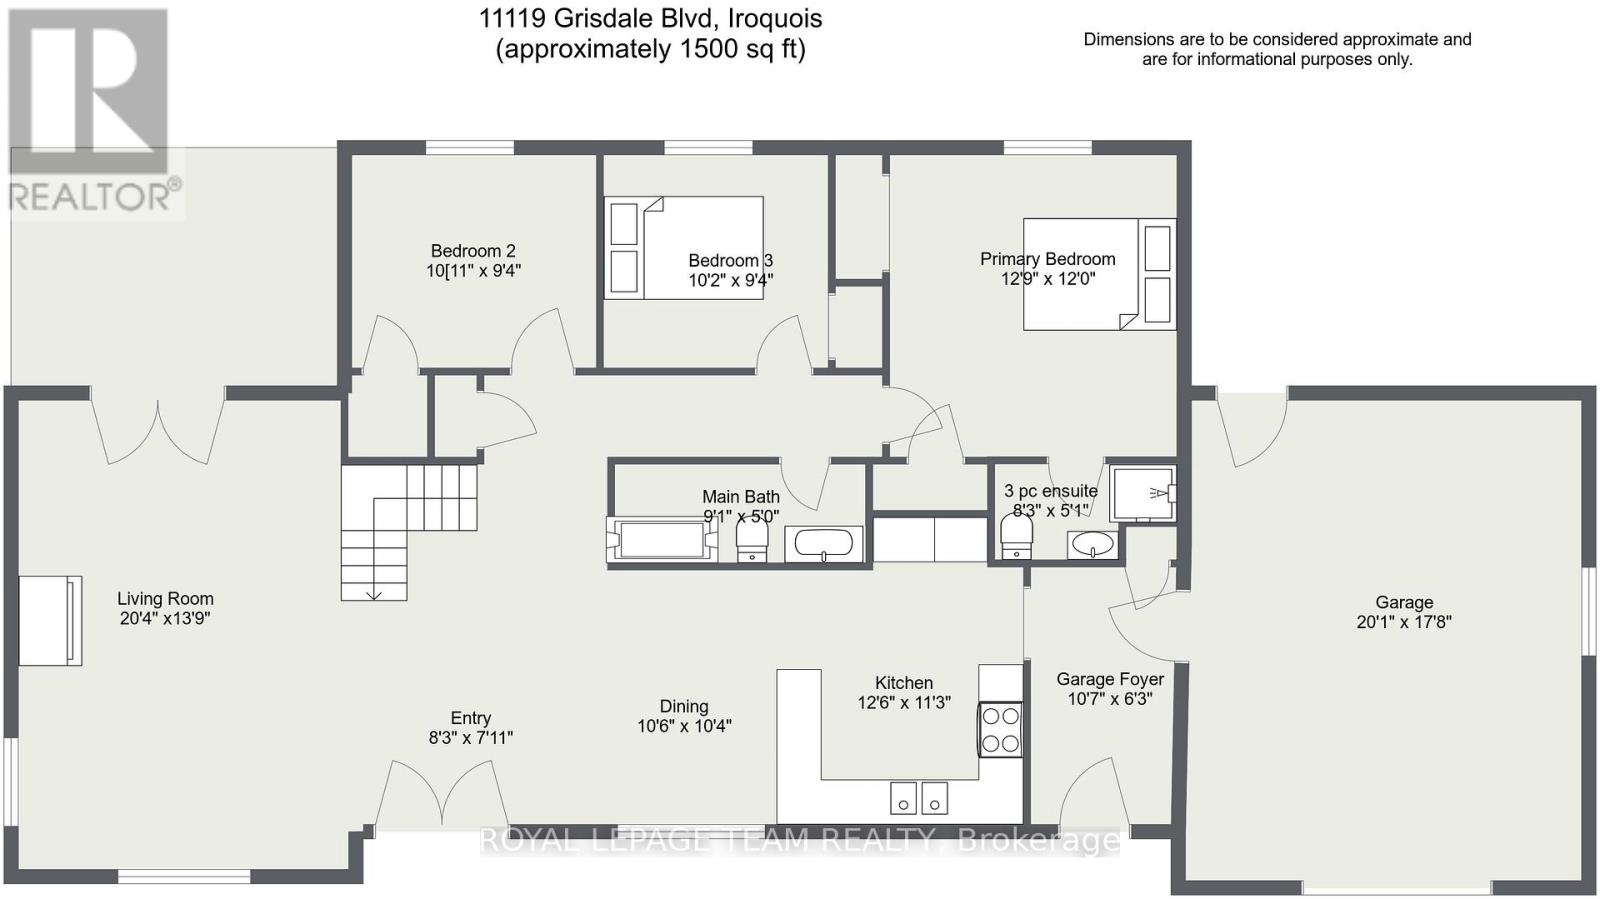
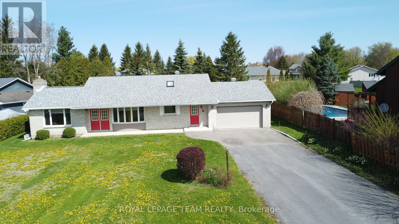
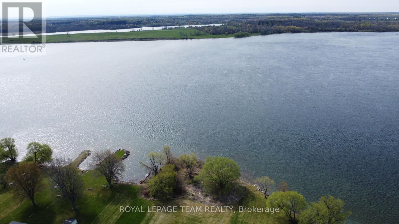
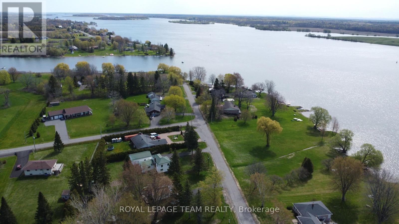
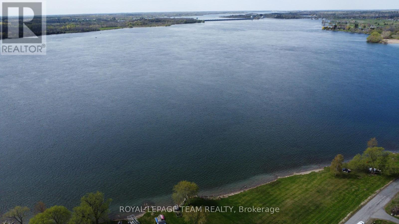
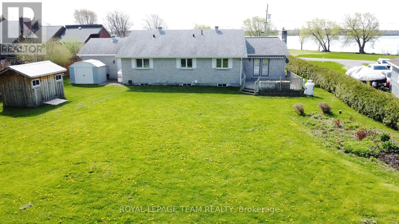
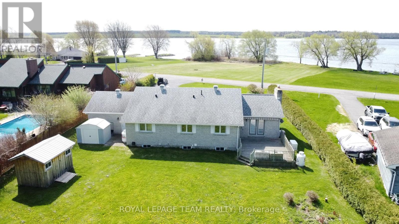
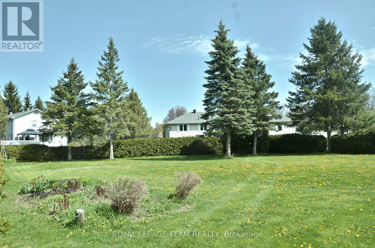
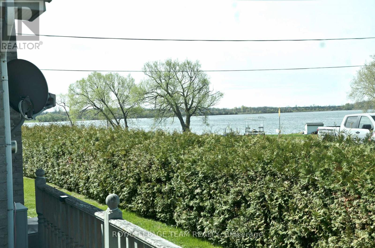
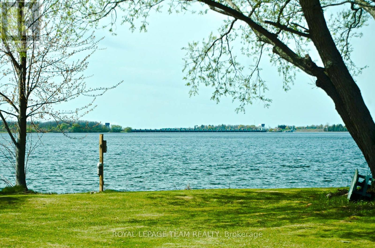
Looking for a sign to move? How about four ones in a row? Welcome to 11119 Grisdale Blvd, where your front yard is quite literally a piece of Canadian history. Before the St. Lawrence Seaway was built in the 1950s, this road was the original Highway 2, the main connection when driving from Toronto, now Grisdale Blvd has been transformed into a quiet, dead-end retreat where the "rush hour" consists of a 700-foot laker gliding by. Perched on a half-acre lot just two minutes east of Iroquois, this 3 + 1 bedroom, 2-bathroom bungalow offers a front-row seat to global commerce and international views-look across the water and you're looking straight at New York State. The home is a dream for water-watchers. Whether you're in the kitchen, dining, or living room, you have unobstructed views of the river and the Iroquois Lock and Control Dam. The interior features solid hardwood flooring and a spacious, functional layout, with 3 bedrooms and 2 baths on the main level. The basement features a family room and a 4th bedroom and laundry and a workshop space. Location is everything. You are minutes away from the Iroquois Golf Club, local shopping, and schools, giving you small-town charm without sacrificing convenience. Need a city fix? You're perfectly positioned for an easy commute or day trip, located about an hour from Ottawa and an an hour and a half from Montreal. Outside, enjoy total seclusion on your private backyard deck, or take advantage of direct river access via a land lease with Ontario Power Generation. It's so quiet here that the main soundtrack is the occasional low, rhythmic hum of the ships. Complete with an attached single garage, this property offers a rare blend of heritage, tranquility, and international scenery. It's time to trade the traffic for the Seaway. Updates: windows 2022, furnace 2016, HWT 2024. 24 hr irrevocable on offers. Inside garage 20'1" x 17'8". WATCH VIDEO BELOW (id:64373)
Upcoming viewings
44.8548943
-75.2833346
11119 Grisdale Boulevard W, South Dundas, Ontario, K0E1K0
Loading WalkScore data...
Walk Score®
Transit Score®
Bike Score®
Walkability Snapshot
Understand how walkable, transit-friendly & bikeable this neighbourhood really is.
Scores are powered by Walk Score® and reflect access to daily essentials, transit and bike routes near this area.
🚶Walk Score®
🚊Transit Score
🚲Bike Score
Liveability scores for this neighbourhood
Powered by Walk Score®
Use these scores as a quick guide only. Check local transit, bike paths
and walk routes to plan your day-to-day life.
Google Maps
Explore the exact location, nearby amenities, and community vibe.
Listing Details
Last updated:
2026-06-09
Key facts
Price
$849,900
Ownership
Freehold
Property type
Single Family
Bedrooms
3
Bathrooms
2
Stories
1
Interior size
1100 - 1500 sqft
Year built / Age
31 to 50 years
Parking options
Attached Garage, Garage
Total spaces
6
Interior & features
Cooling
Central air conditioning
Heating
Forced air
Heating fuel
Propane
Basement
Full (Partially finished)
Appliances
Garage door opener remote(s), Central Vacuum, Dishwasher, Dryer, Freezer, Garage door opener, Stove, Washer, Window Coverings, Refrigerator
Fireplace
True
Exterior finish
Brick
Key features
Flat site
Lot, amenities & extras
Lot size
116.3 x 239.9 FT ; slightly longer pn the east boundry
Landscape
Landscaped
Sewer
Septic System
Rooms
| Level | Type | Length | Width | Dimensions |
|---|---|---|---|---|
| Basement | Family Room | 7.01 m | 5.66 m | 7.01 m x 5.66 m |
| Basement | Bedroom 4 | 3.76 m | 2.92 m | 3.76 m x 2.92 m |
| Basement | Laundry Room | 11.23 m | 2.95 m | 11.23 m x 2.95 m |
| Basement | Workshop | 5.99 m | 4.09 m | 5.99 m x 4.09 m |
| Main Level | Living Room | 6.2 m | 4.19 m | 6.2 m x 4.19 m |
| Main Level | Dining Room | 3.2 m | 3.15 m | 3.2 m x 3.15 m |
| Main Level | Kitchen | 3.81 m | 3.43 m | 3.81 m x 3.43 m |
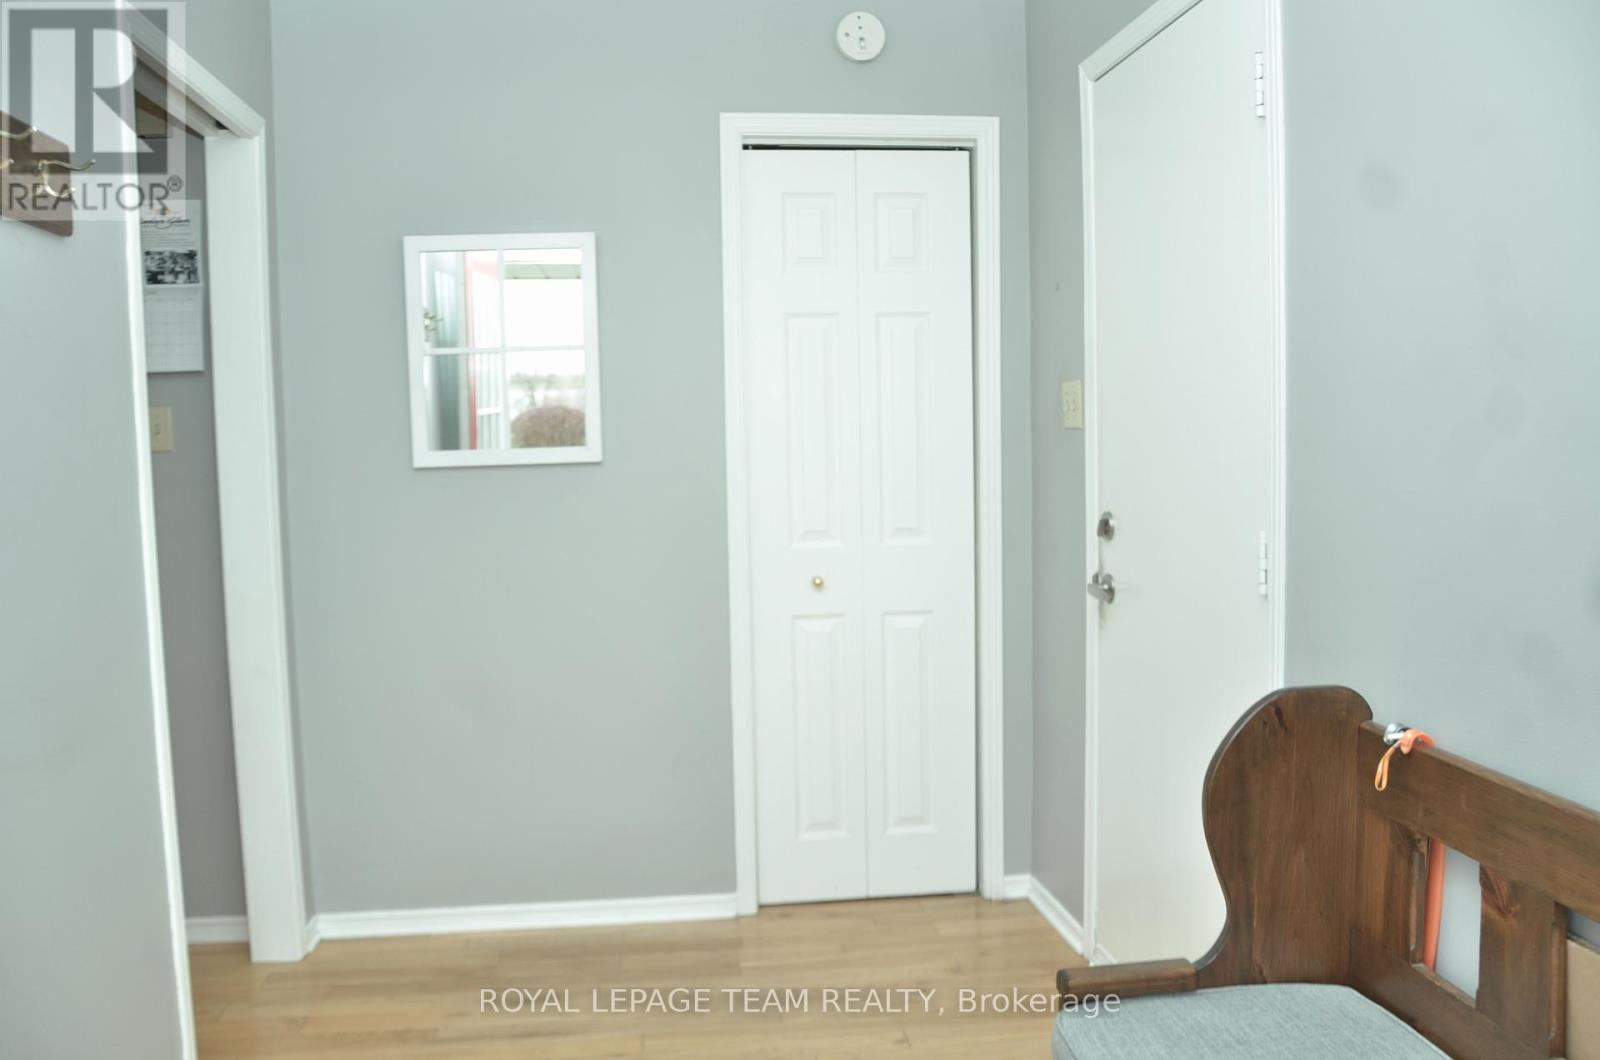
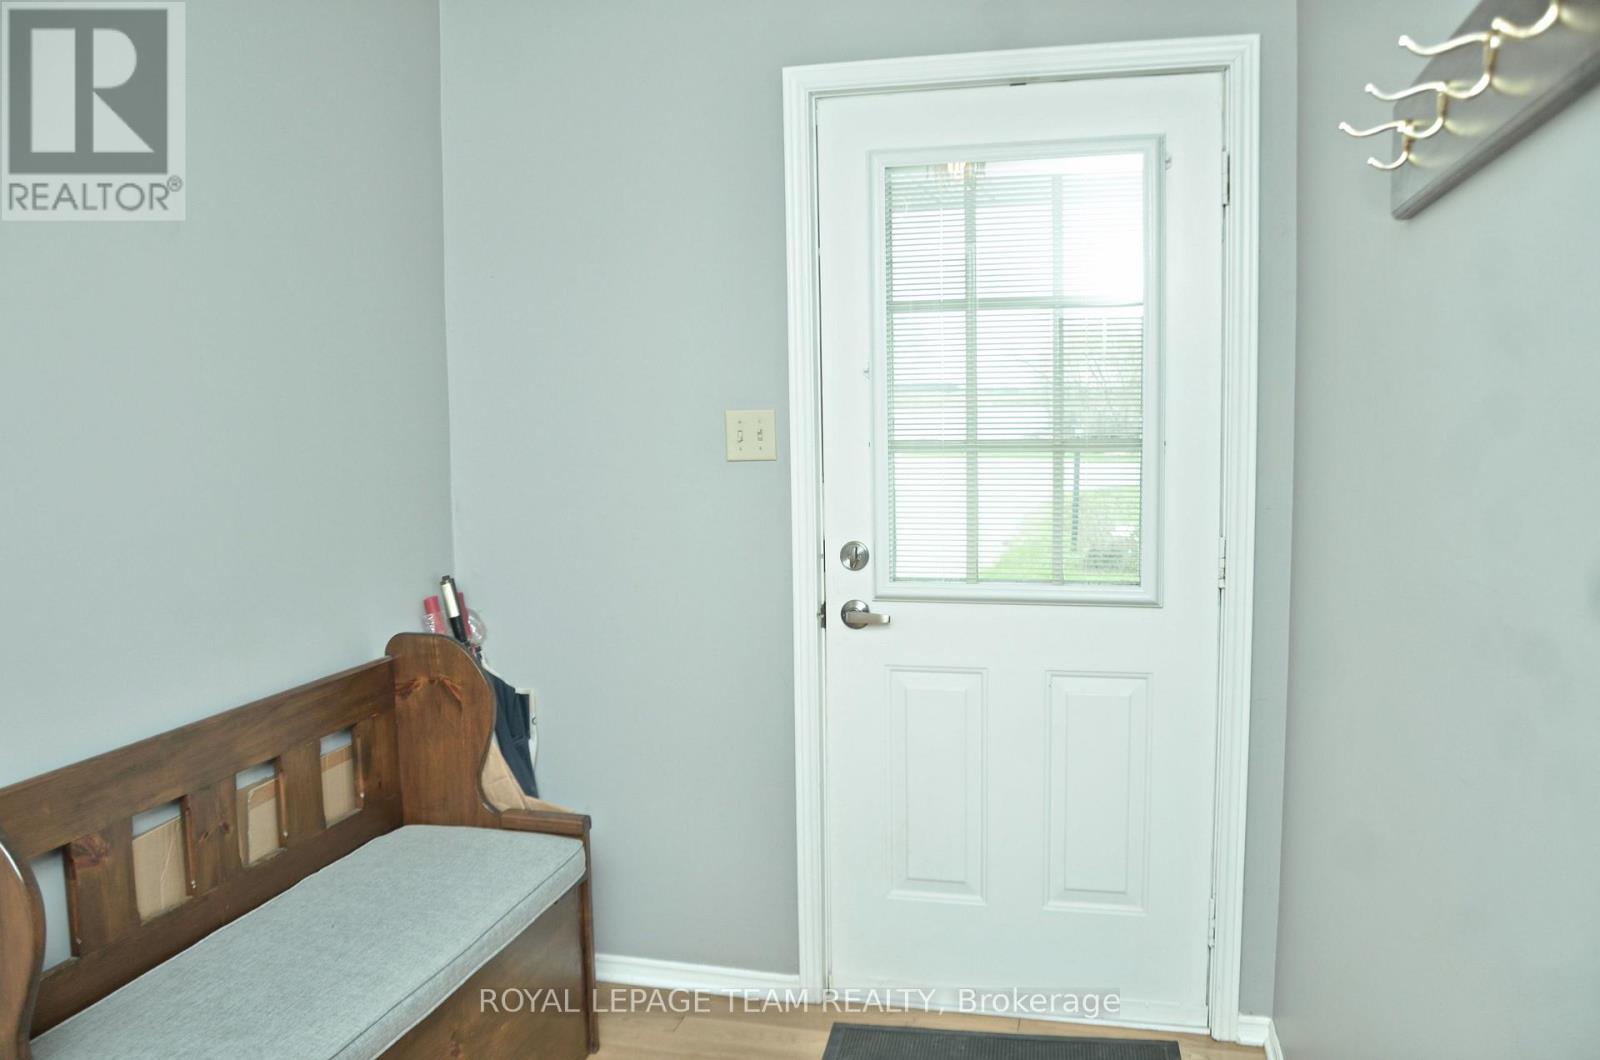
| Main Level | Foyer | 2.51 m | 2.41 m | 2.51 m x 2.41 m |
| Main Level | Primary Bedroom | 3.89 m | 3.66 m | 3.89 m x 3.66 m |
| Main Level | Bathroom | 2.51 m | 1.55 m | 2.51 m x 1.55 m |
| Main Level | Bedroom 2 | 3.33 m | 2.84 m | 3.33 m x 2.84 m |
| Main Level | Bedroom 3 | 3.1 m | 2.84 m | 3.1 m x 2.84 m |
| Main Level | Bathroom | 2.77 m | 1.52 m | 2.77 m x 1.52 m |
| Main Level | Foyer | 3.23 m | 1.91 m | 3.23 m x 1.91 m |
Mortgage Calculator
$500,000
$100,000
$5,000,000
Adjust the total amount you plan to borrow.
5%
1%
15%
25 years
10 years
40 years
Monthly Payment
$0
This is an approximate monthly payment based on your inputs.
Total Interest Paid
$0
Add this listing to your favourite
Shortlist it to compare later & get quick access from your account.
Comparables
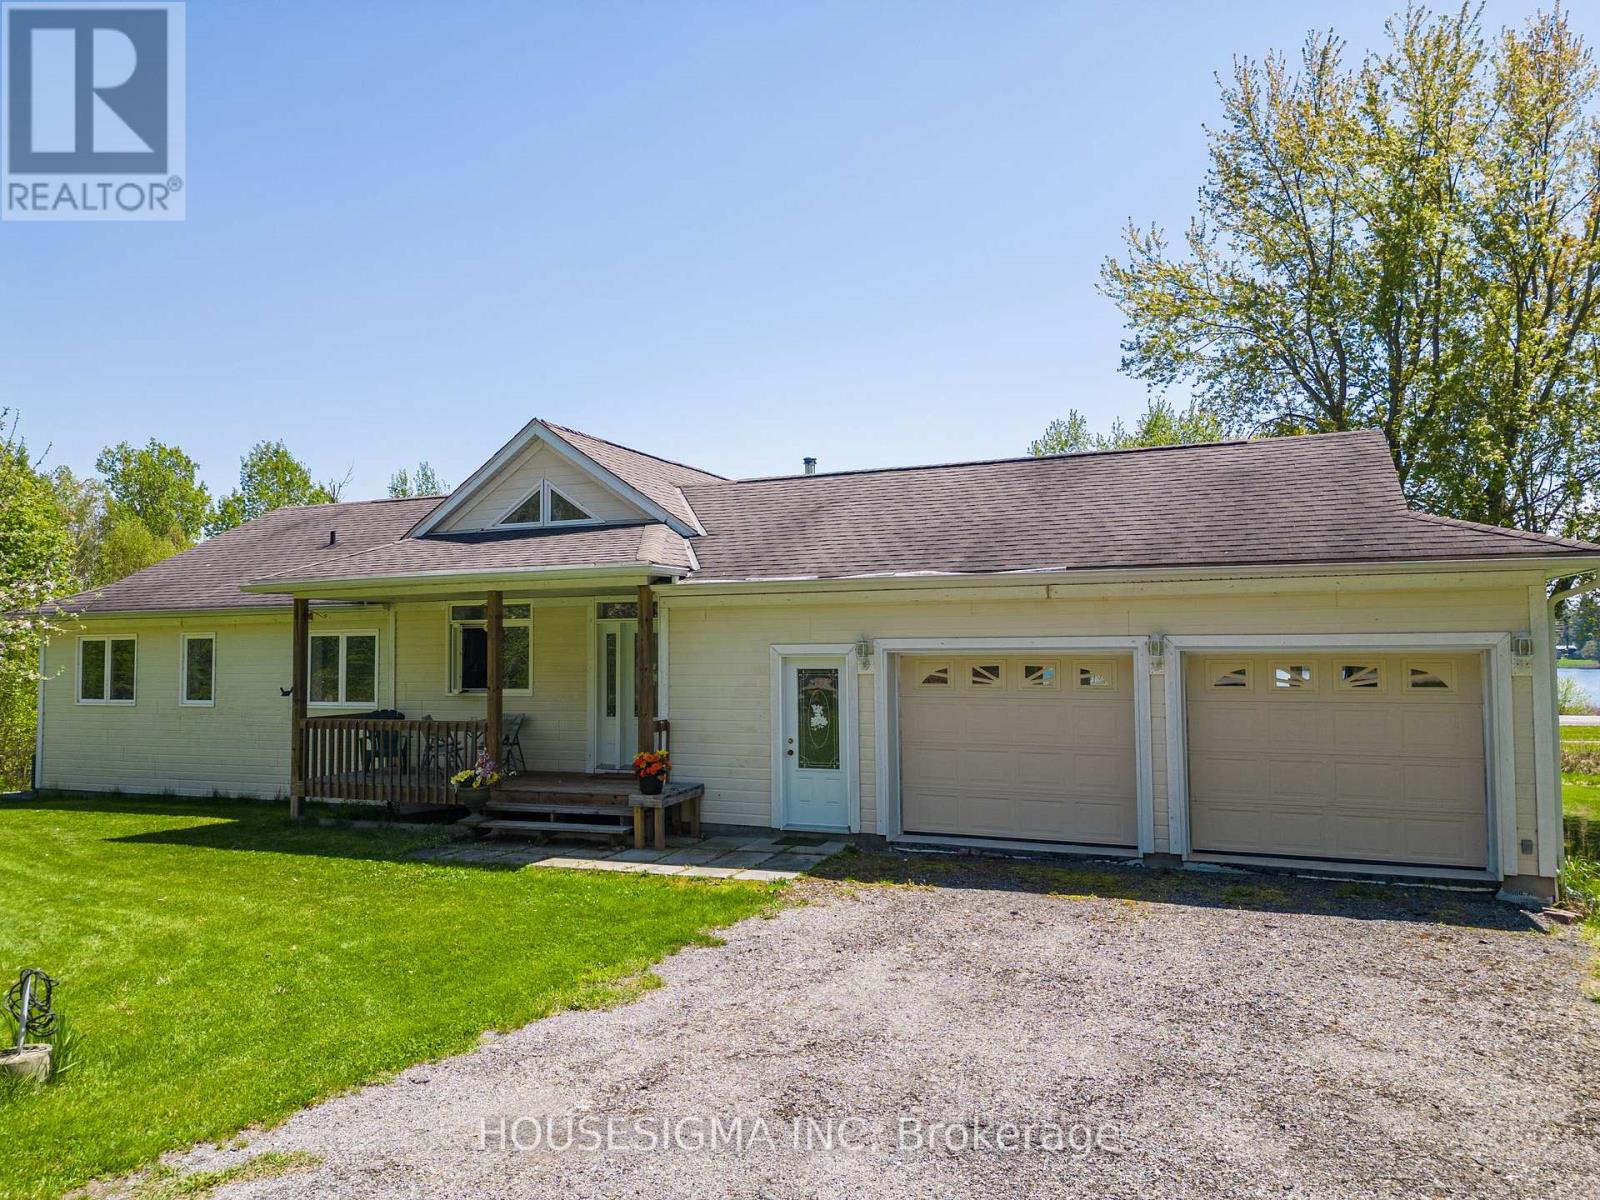
For sale
824 - Rear of Leeds - Lansdowne Twp
$849,900
139 Old River Road, Leeds And The Thousand Islands, Ontario
House in 824 - Rear of Leeds - Lansdowne Twp
5
Beds
Beds
3
Baths
Baths
1500 - 2000 sqft
Sq Ft
Sq Ft
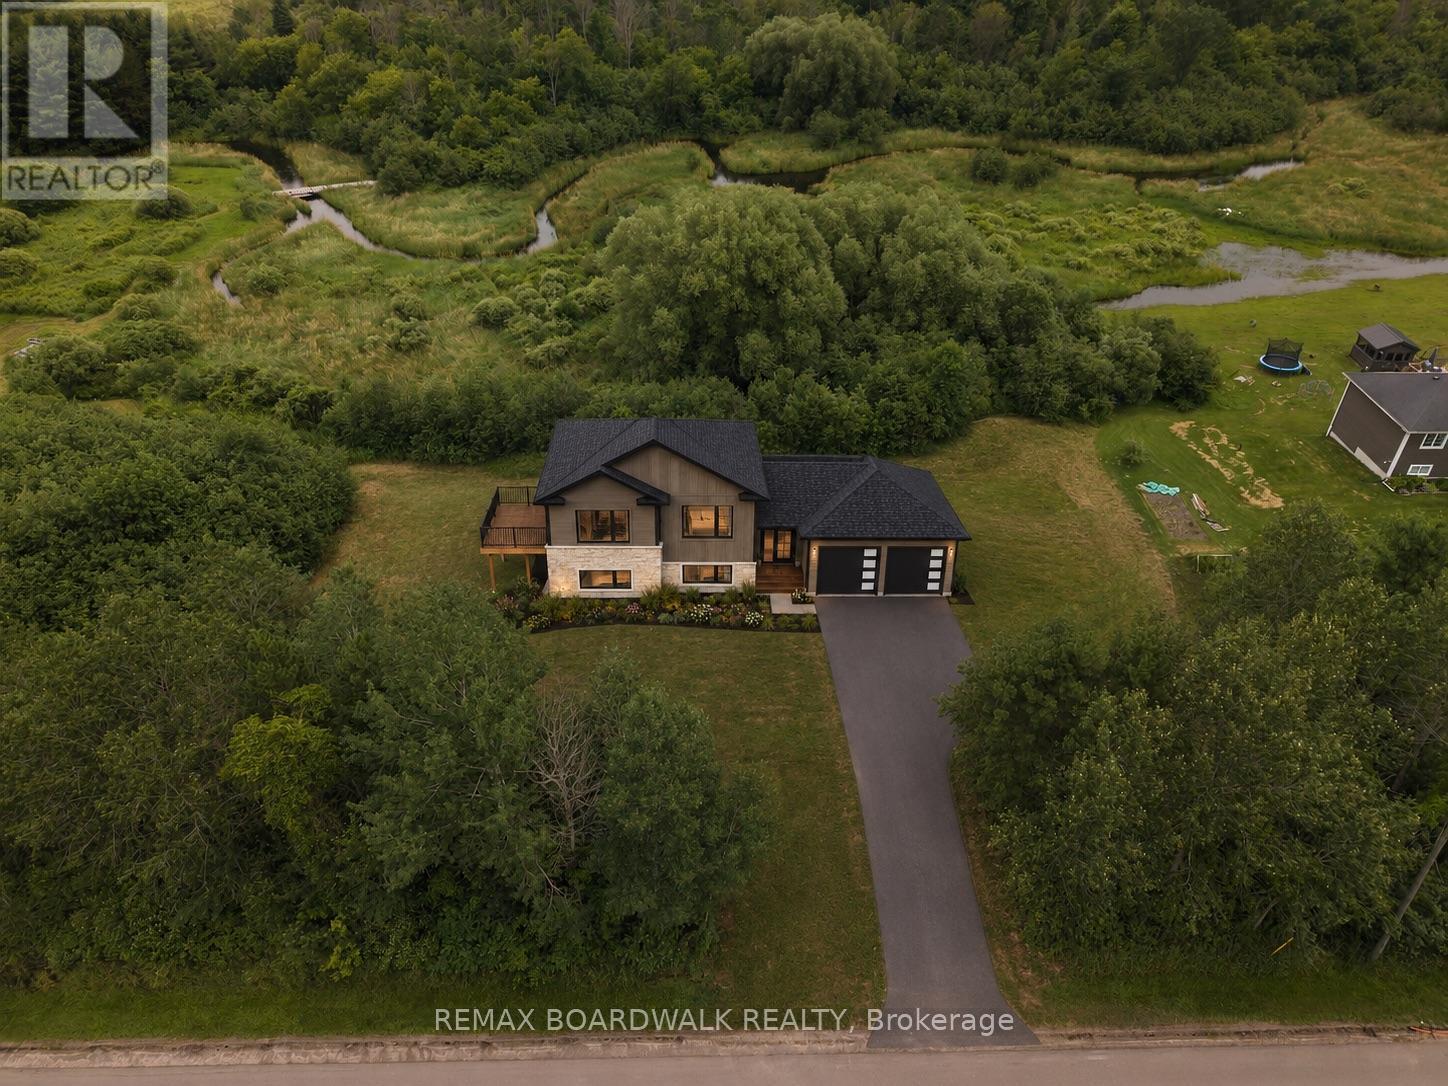
For sale
807 - Edwardsburgh/Cardinal Twp
$849,000
1403 Pittston Road, Edwardsburgh/cardinal, Ontario
House in 807 - Edwardsburgh/Cardinal Twp
3
Beds
Beds
2
Baths
Baths
1500 - 2000 sqft
Sq Ft
Sq Ft
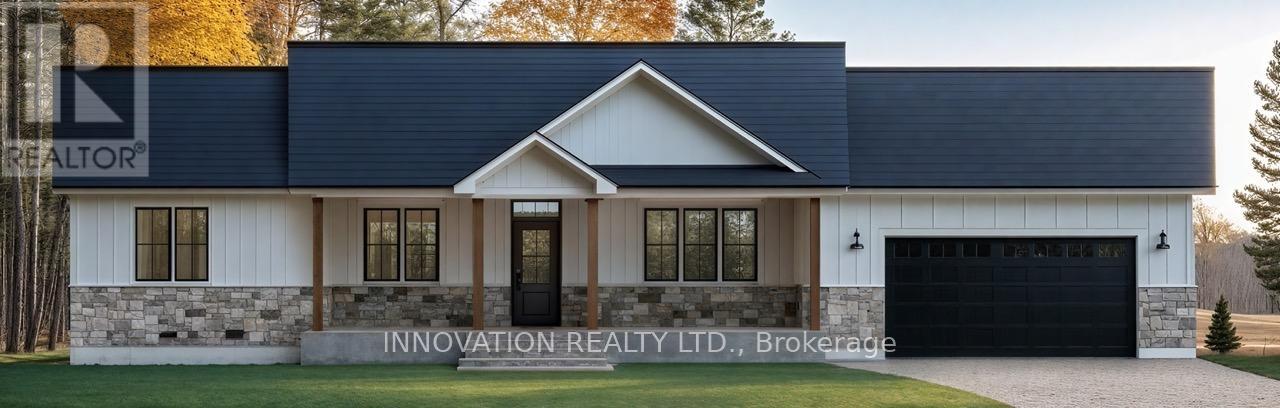
For sale
708 - North Dundas (Mountain) Twp
$899,521
10466 St John Street, North Dundas, Ontario
House in 708 - North Dundas (Mountain) Twp
3
Beds
Beds
3
Baths
Baths
1500 - 2000 sqft
Sq Ft
Sq Ft
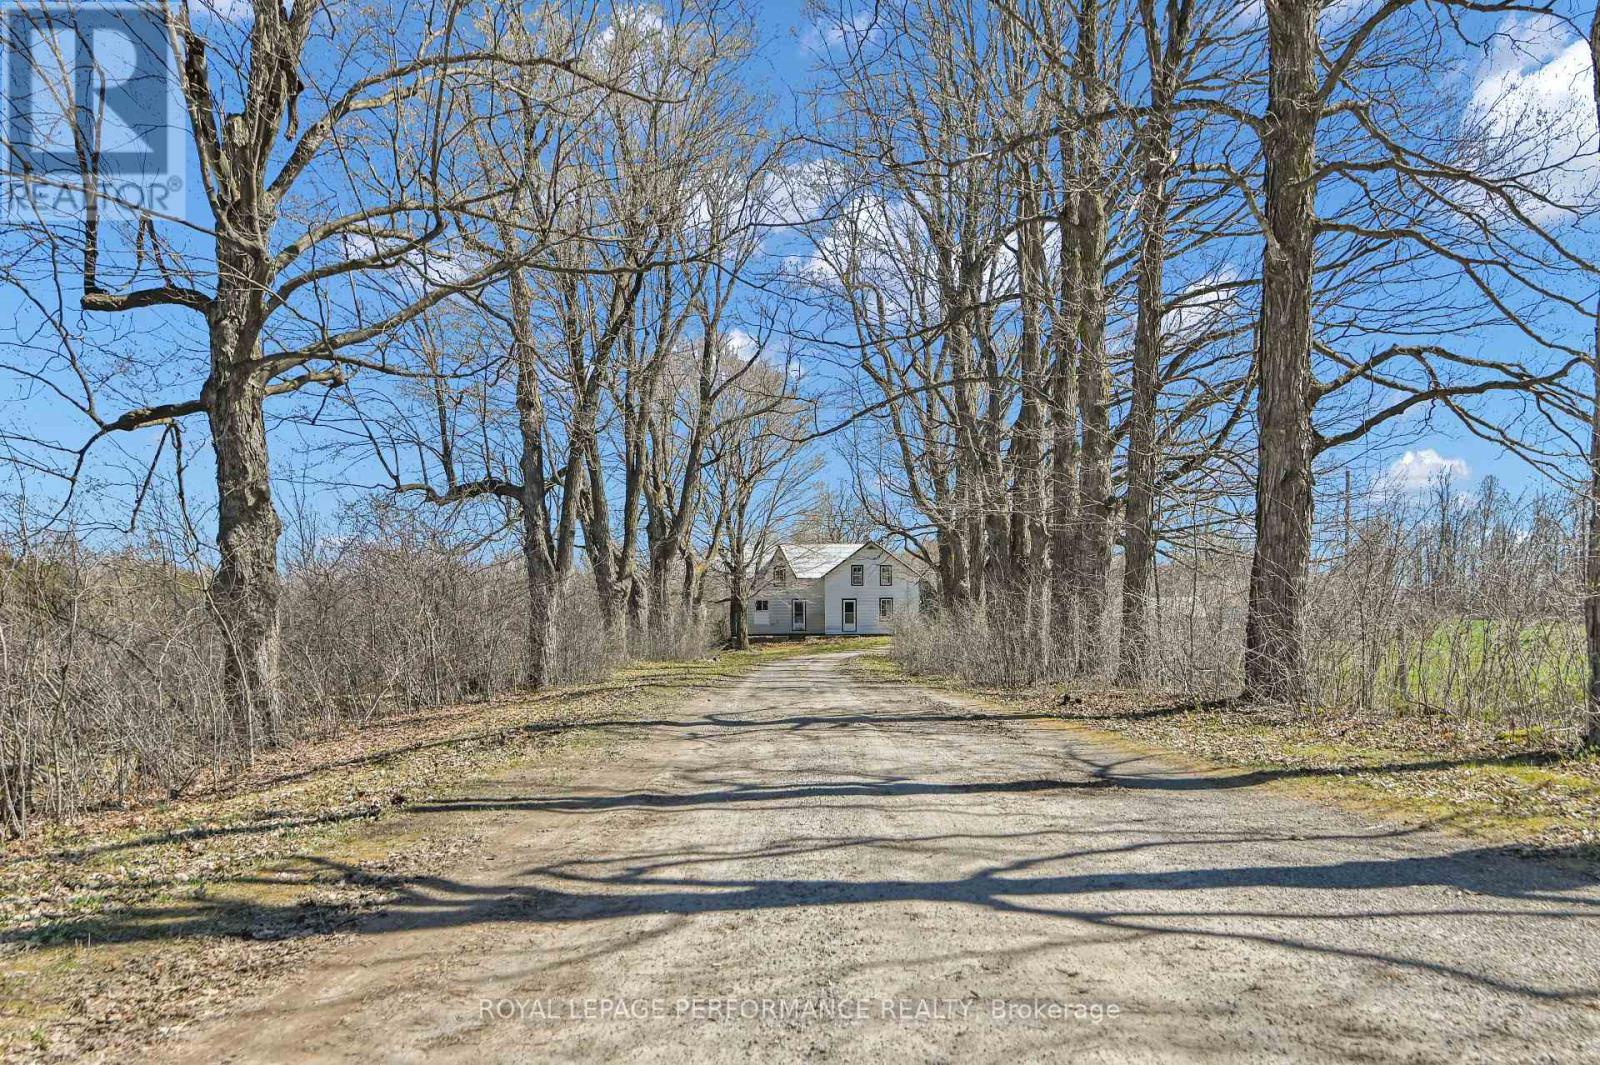
For sale
807 - Edwardsburgh/Cardinal Twp
$799,900
2421 Buckwheat Road W, Edwardsburgh/cardinal, Ontario
House in 807 - Edwardsburgh/Cardinal Twp
4
Beds
Beds
2
Baths
Baths
1500 - 2000 sqft
Sq Ft
Sq Ft
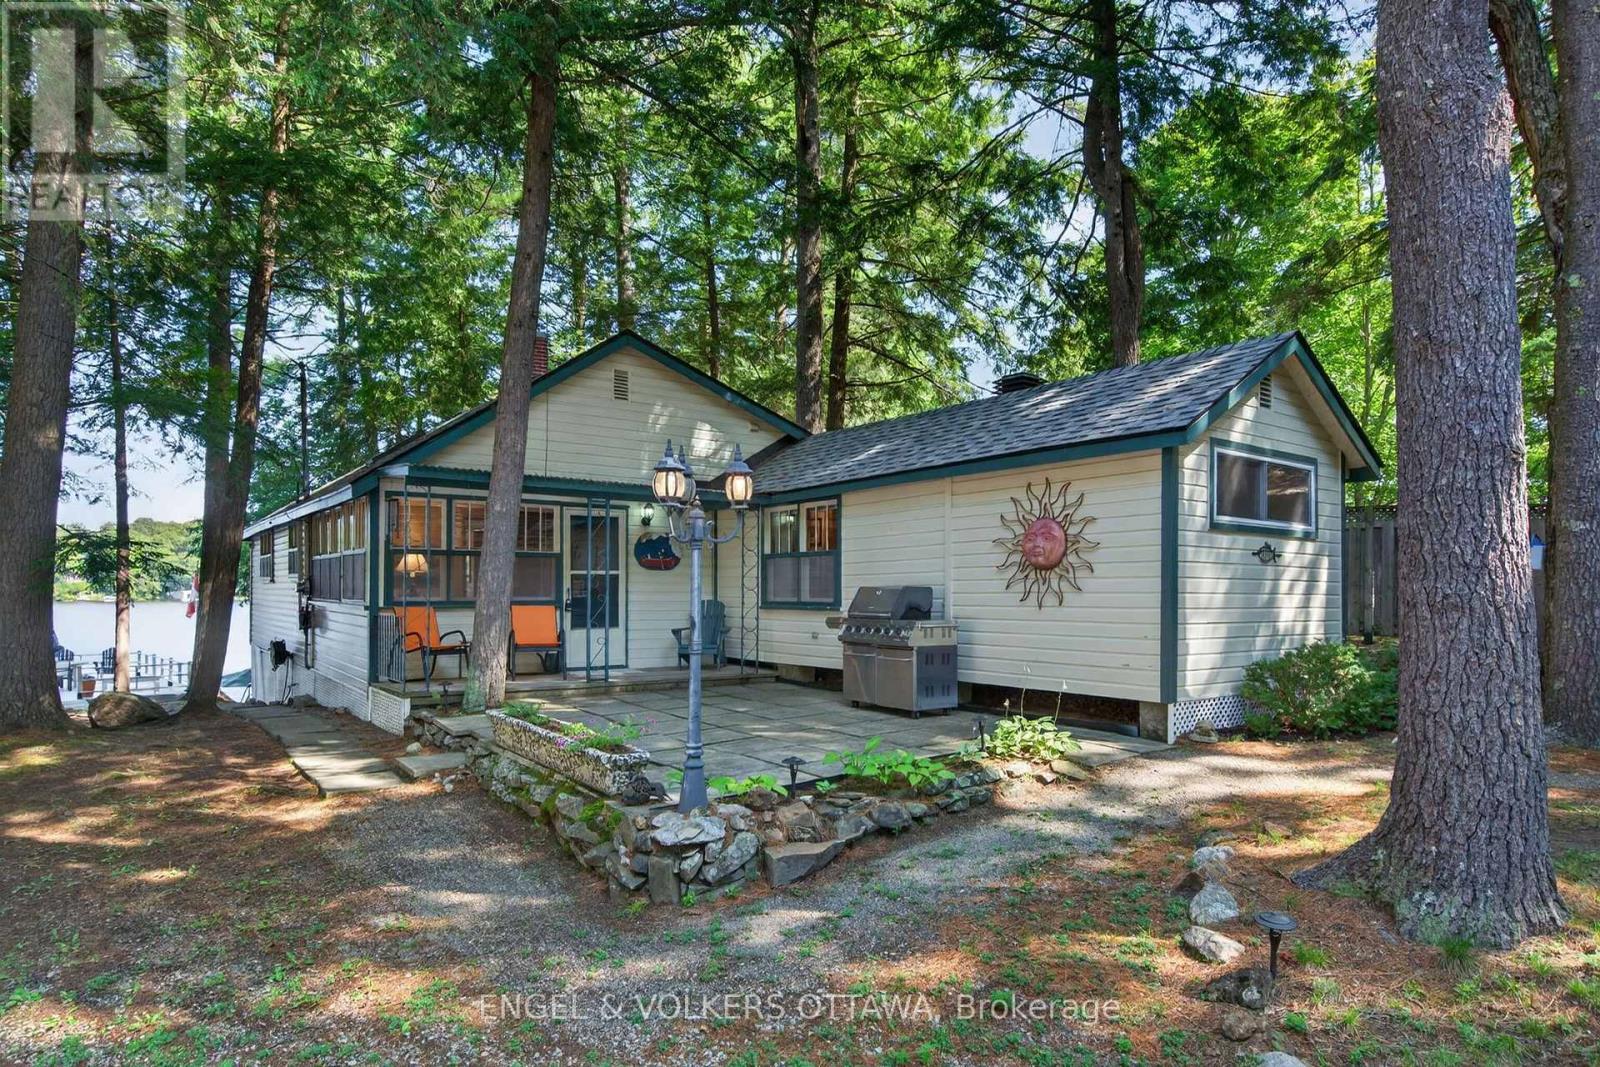
For sale
824 - Rear of Leeds - Lansdowne Twp
$799,900
942 Dunn Rovin Lane, Leeds And The Thousand Islands, Ontario
House in 824 - Rear of Leeds - Lansdowne Twp
2
Beds
Beds
1
Baths
Baths
700 - 1100 sqft
Sq Ft
Sq Ft
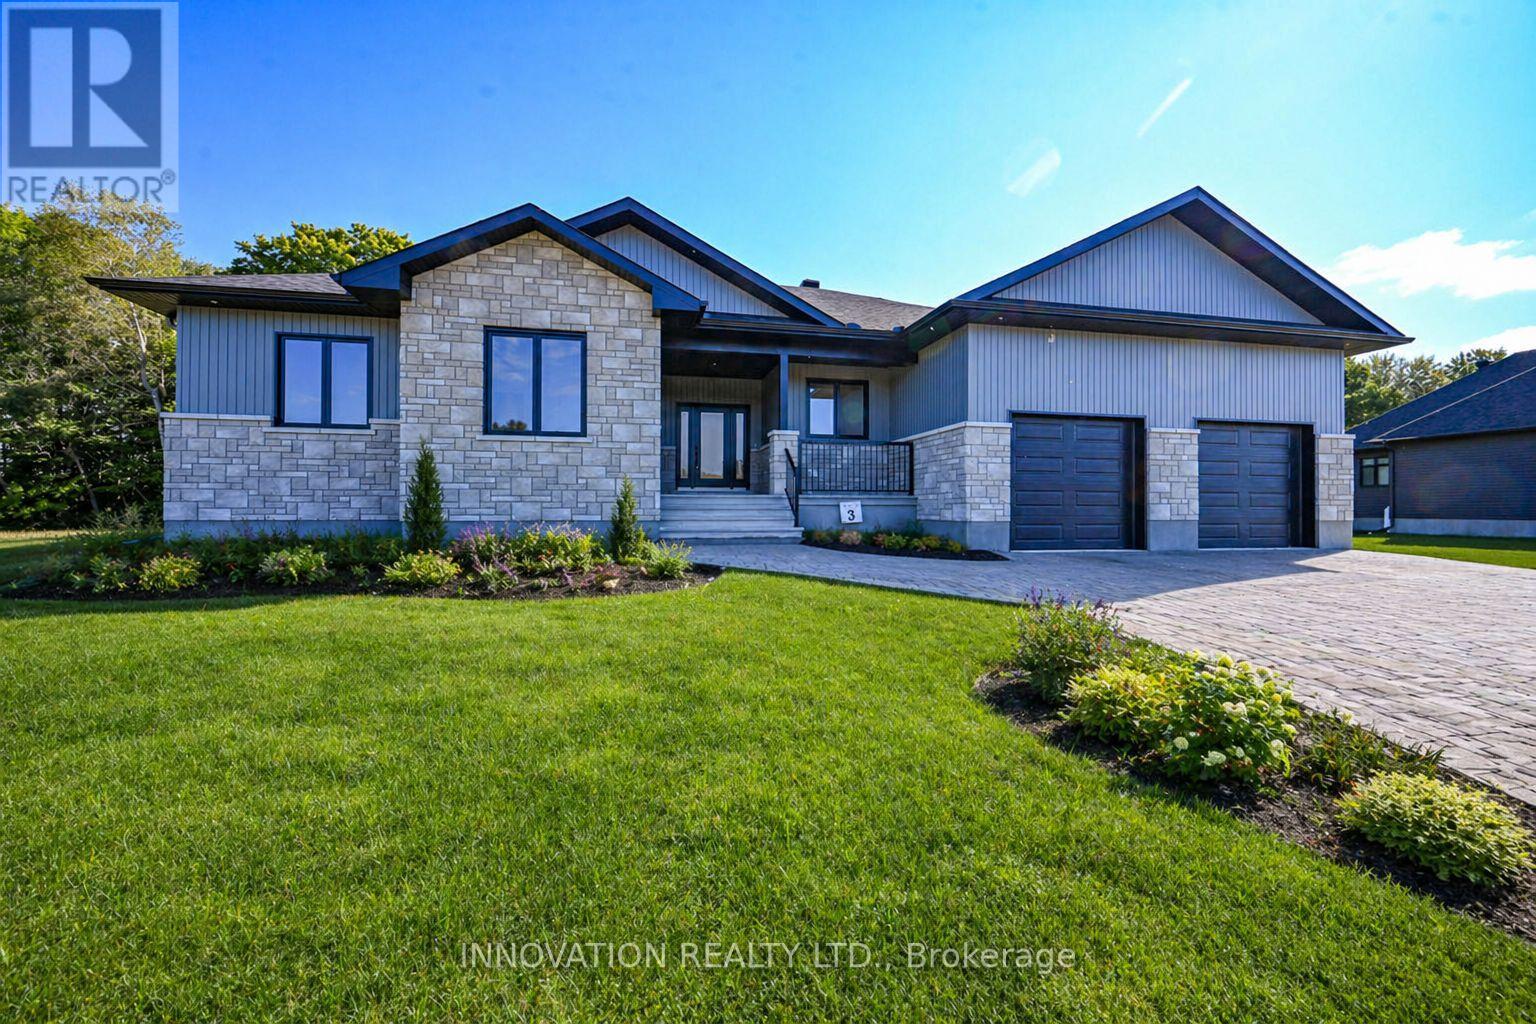
For sale
708 - North Dundas (Mountain) Twp
$916,370
10460 St John Street, North Dundas, Ontario
House in 708 - North Dundas (Mountain) Twp
3
Beds
Beds
2
Baths
Baths
1100 - 1500 sqft
Sq Ft
Sq Ft
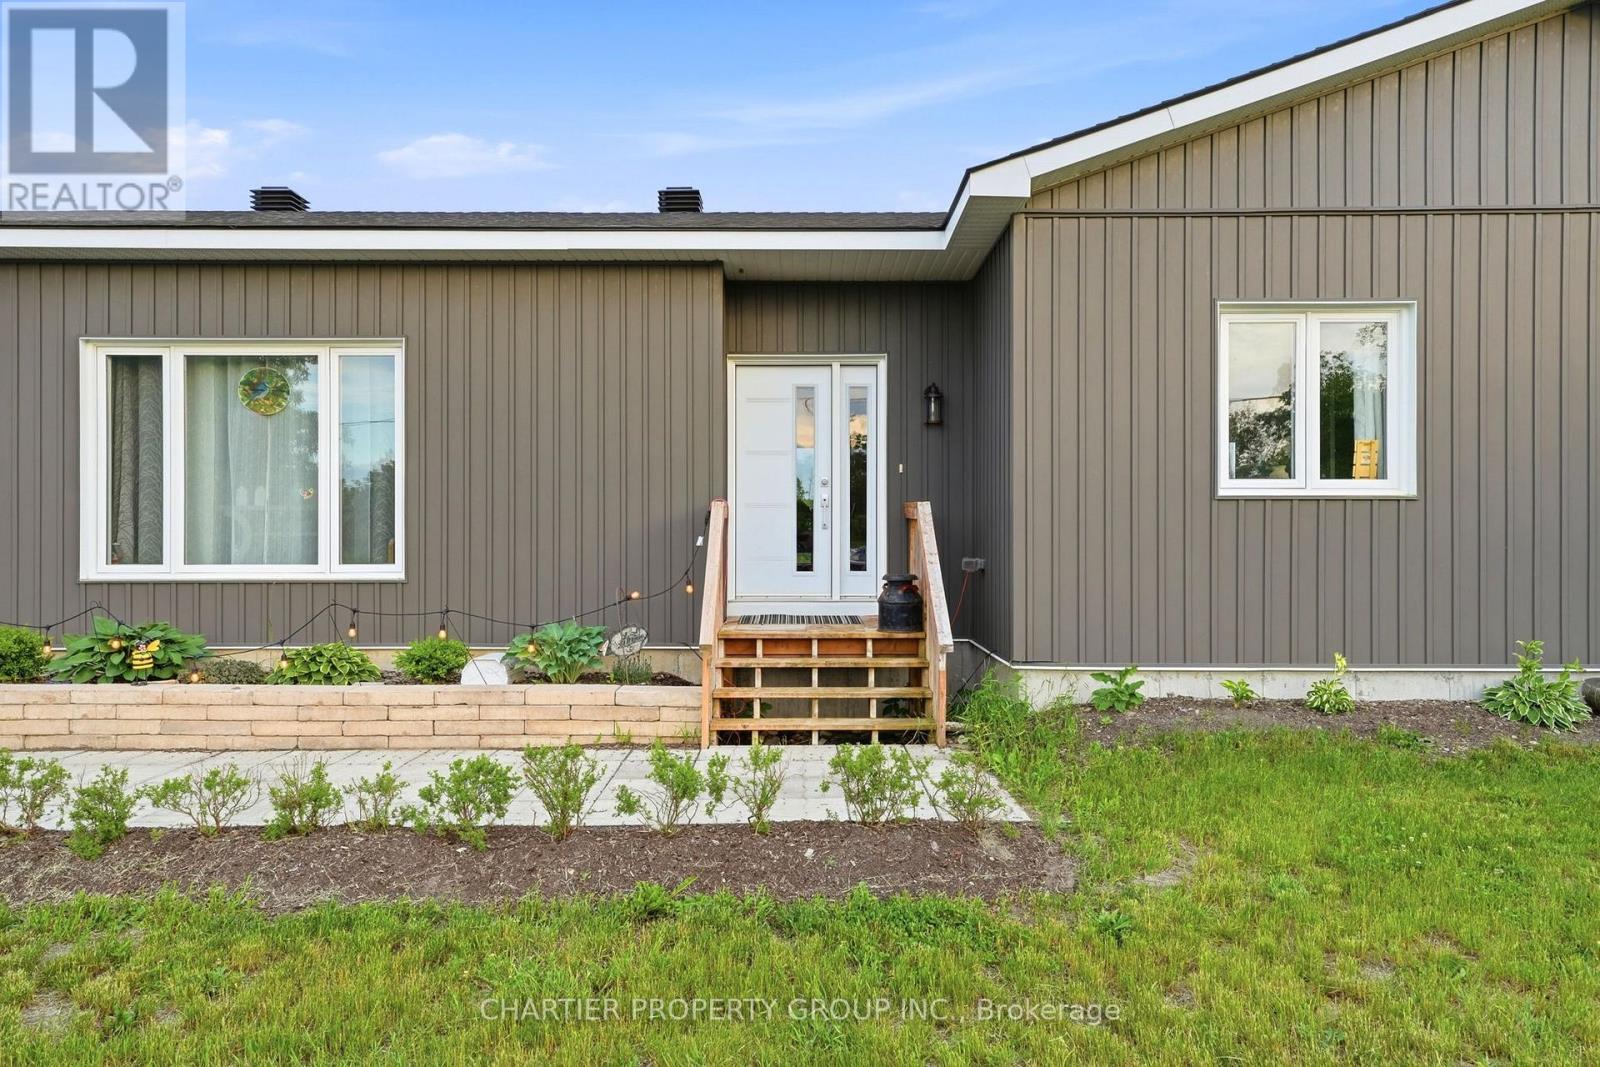
For sale
708 - North Dundas (Mountain) Twp
$775,000
10664 Blaine Road, North Dundas, Ontario
House in 708 - North Dundas (Mountain) Twp
3
Beds
Beds
1
Baths
Baths
1500 - 2000 sqft
Sq Ft
Sq Ft
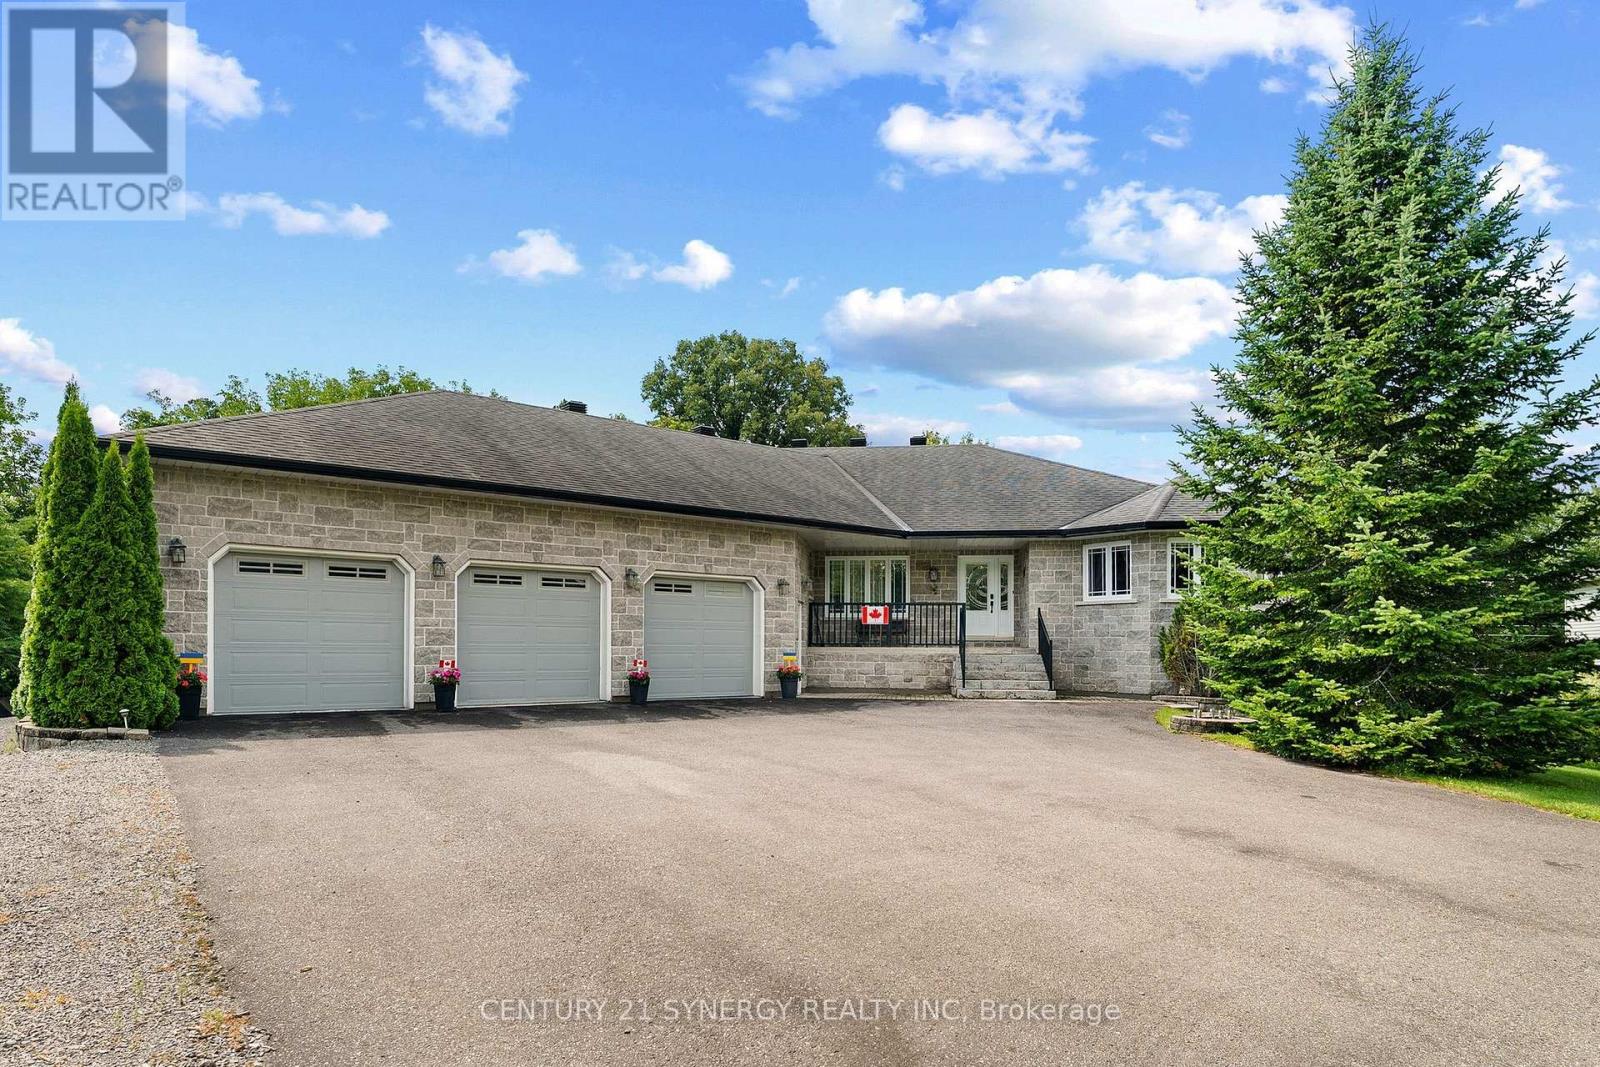
For sale
807 - Edwardsburgh/Cardinal Twp
$950,000
21 Holly Drive, Edwardsburgh/cardinal, Ontario
House in 807 - Edwardsburgh/Cardinal Twp
3
Beds
Beds
4
Baths
Baths
2000 - 2500 sqft
Sq Ft
Sq Ft
For sale
807 - Edwardsburgh/Cardinal Twp
$749,000
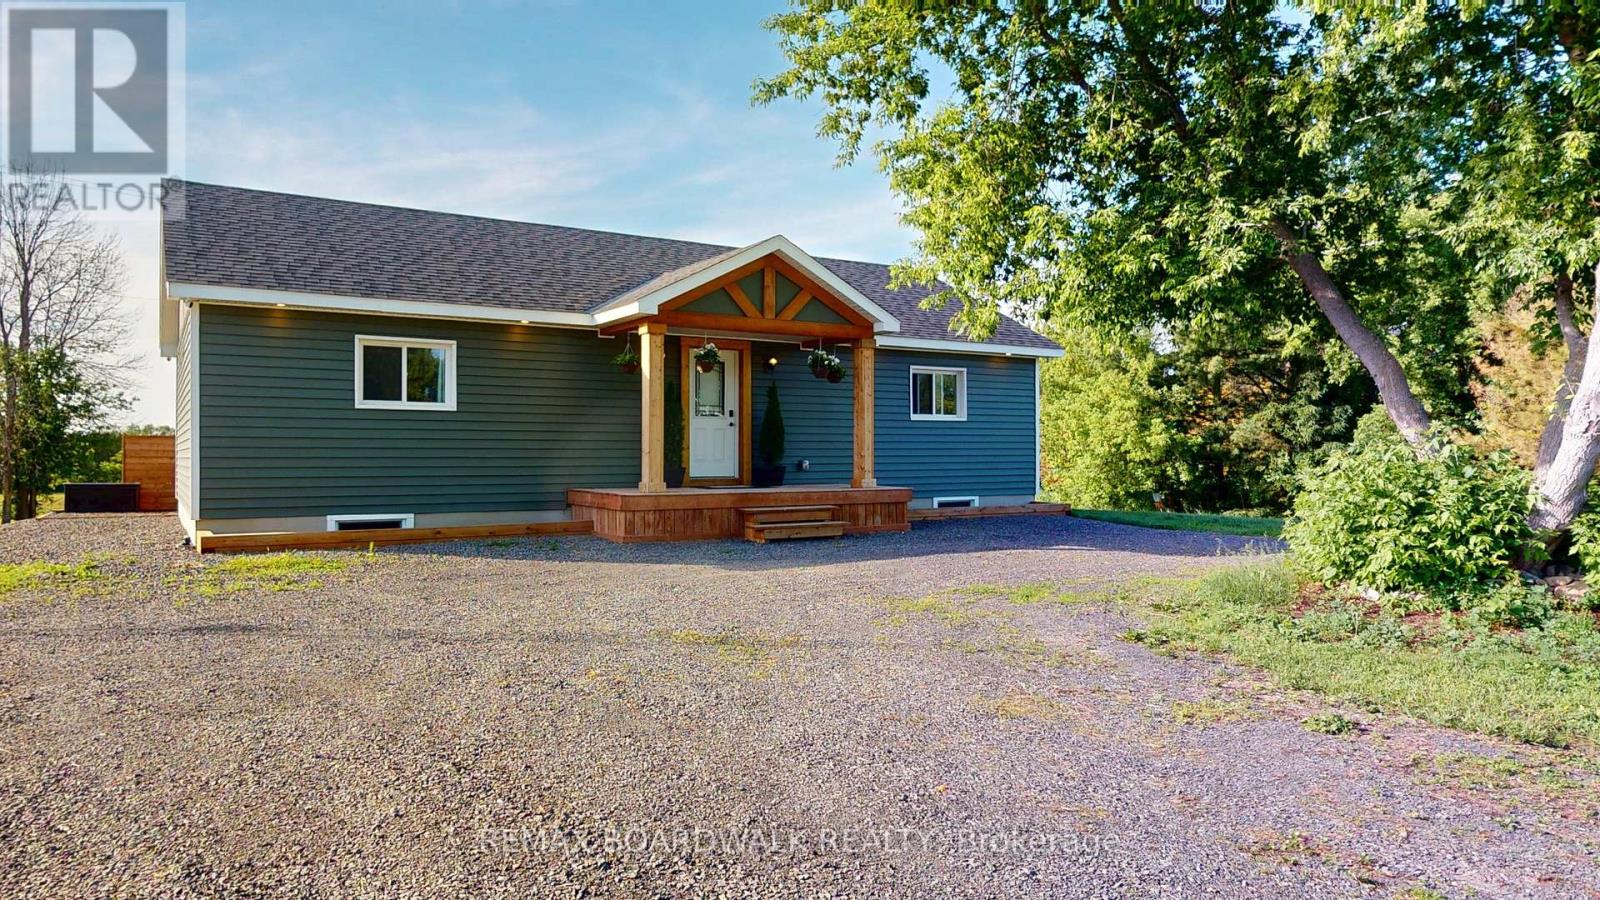
1300 Brouseville Road, Edwardsburgh/cardinal, Ontario
House in 807 - Edwardsburgh/Cardinal Twp
3
Beds
Beds
1
Baths
Baths
1100 - 1500 sqft
Sq Ft
Sq Ft
For sale
822 - Front of Yonge Twp
$997,000
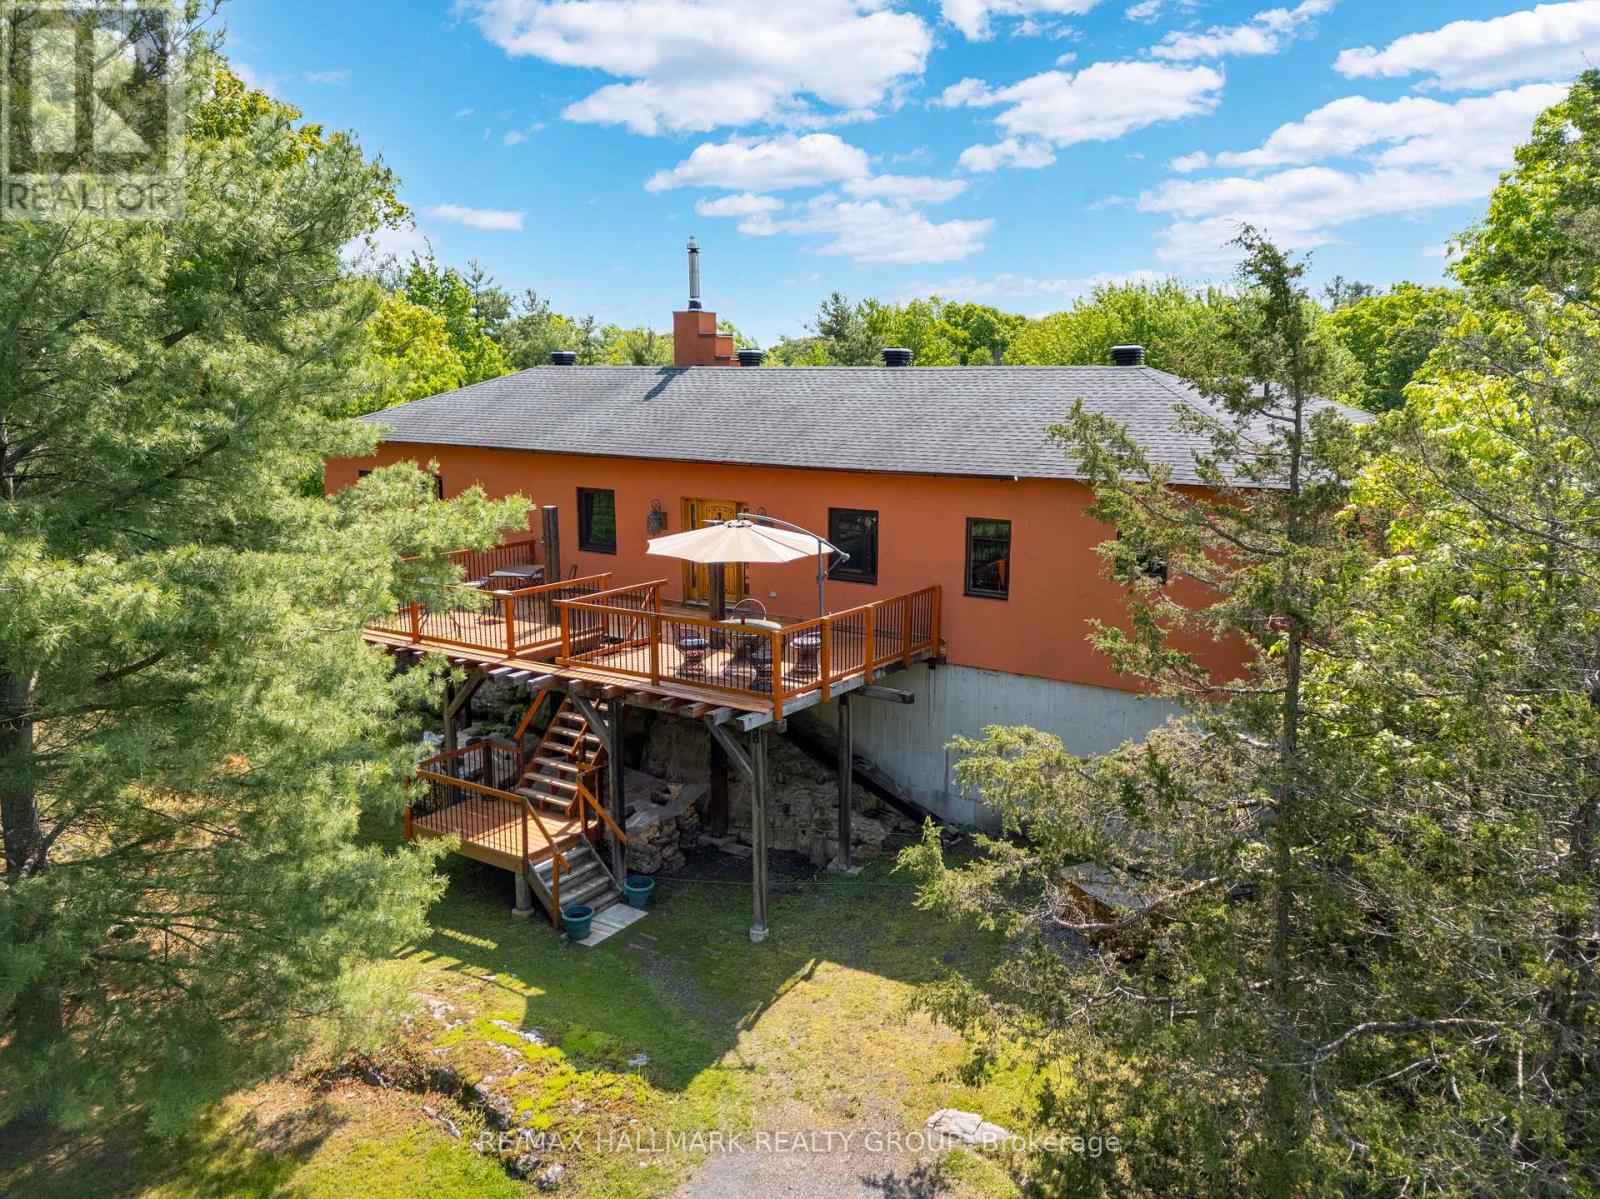
15 County Road 5 Road, Front Of Yonge, Ontario
House in 822 - Front of Yonge Twp
2
Beds
Beds
2
Baths
Baths
1500 - 2000 sqft
Sq Ft
Sq Ft
Ready to a home?
Contact a REALTOR® today!
