

1107 - 90 Landry Street
Ottawa,
Ontario
K1L0A9
1107 - 90 Landry Street
Ottawa,
Ontario
K1L0A9
Add this listing to your favourite
Shortlist it to compare later & get quick access from your account.
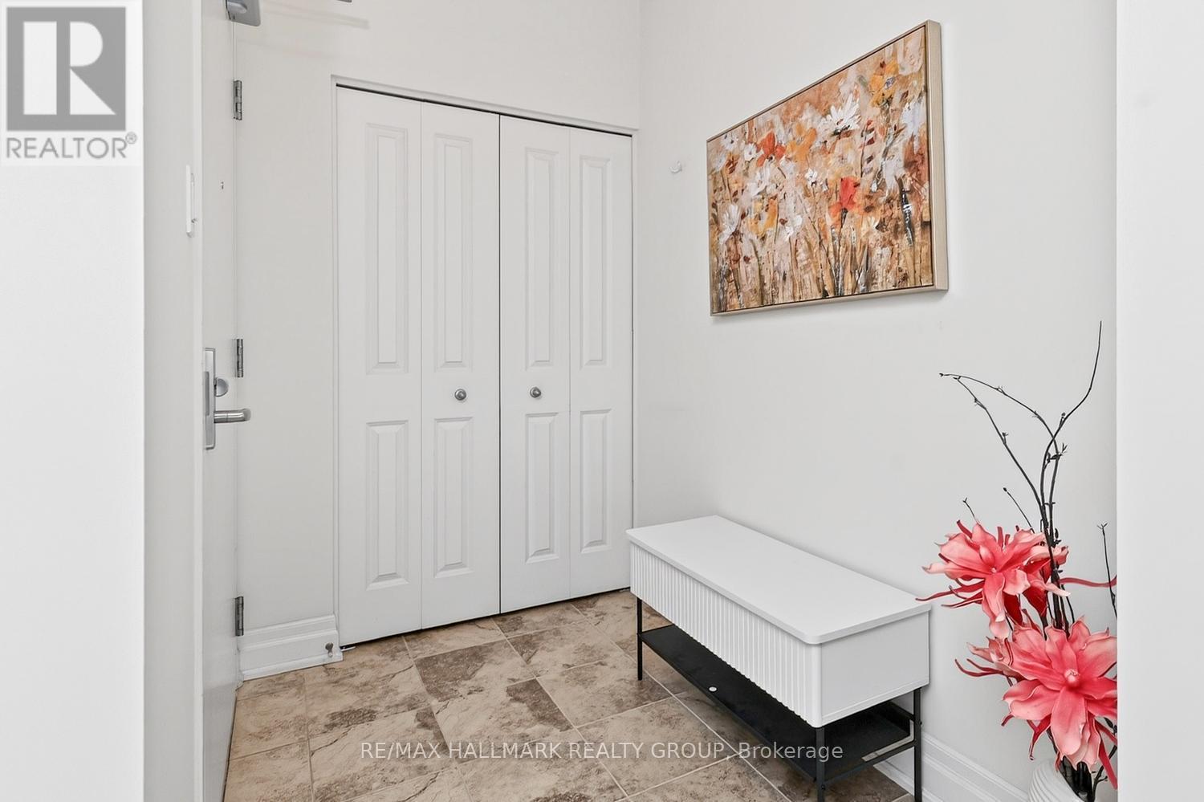
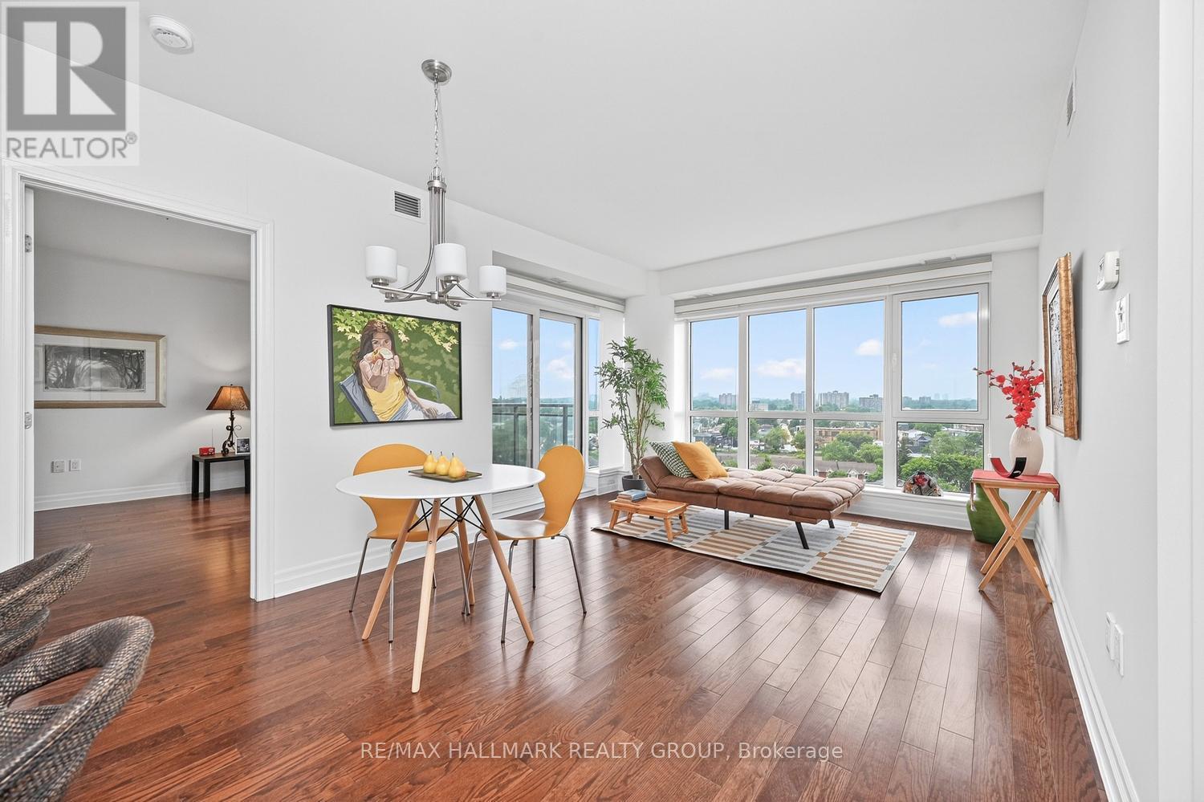
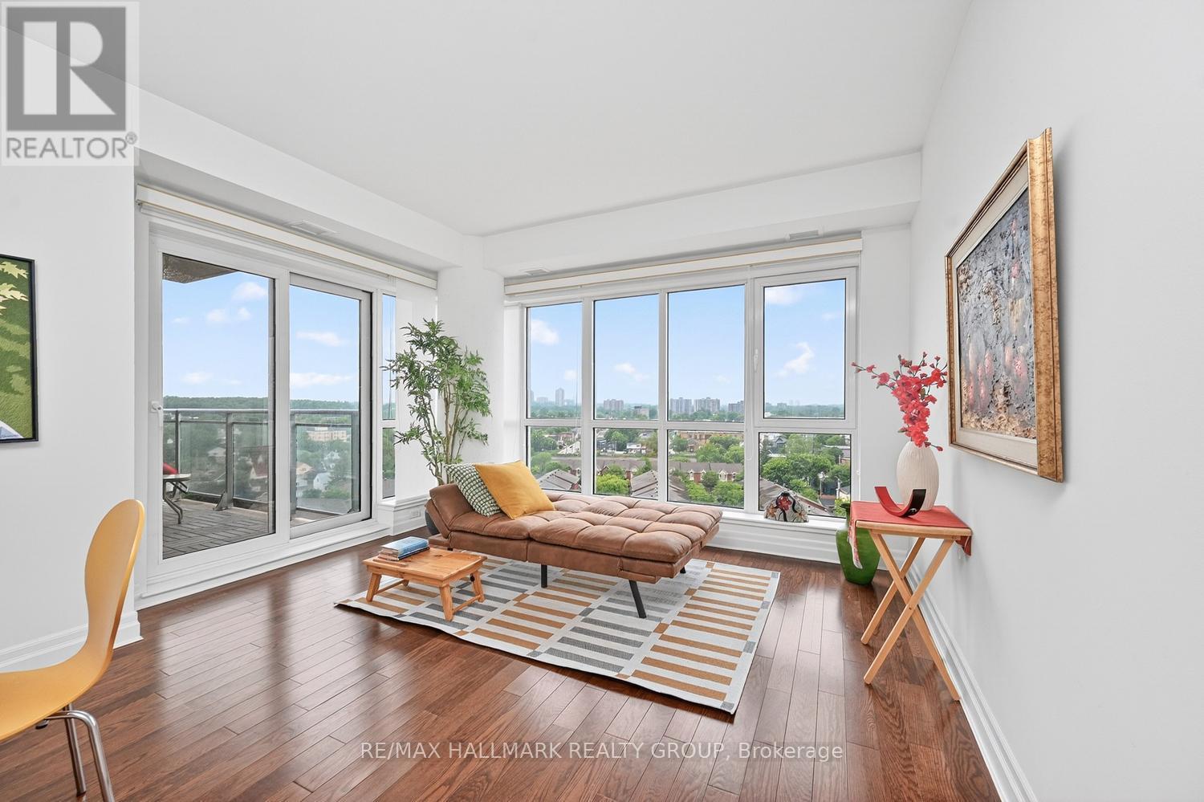
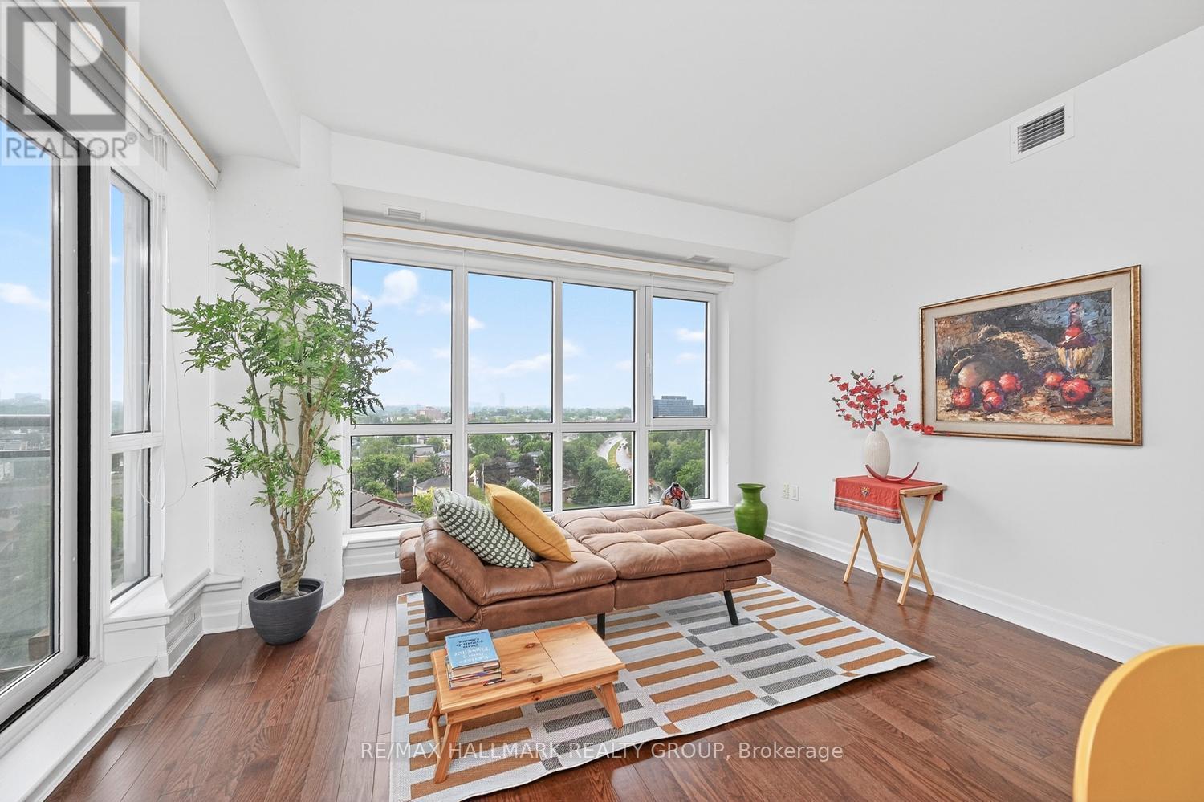


$521,900
Property overview
Building Type
Apartment
Property Type
Single Family
Bedrooms
2
Bathrooms
2
Year Built
Neighbourhood
3402 - Vanier
Status
For sale
Highlights
3402 - Vanier
Apartment
For sale
Listing description
Discover this Single Family
1107 - 90 Landry Street,
Ottawa
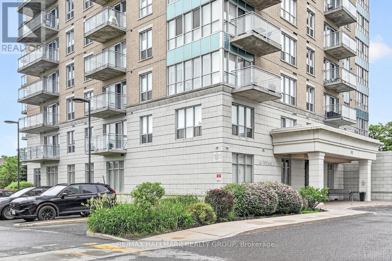
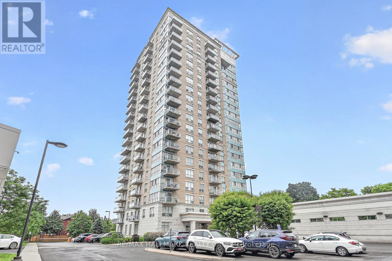
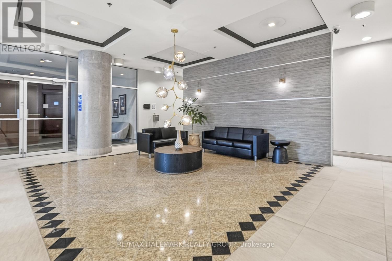
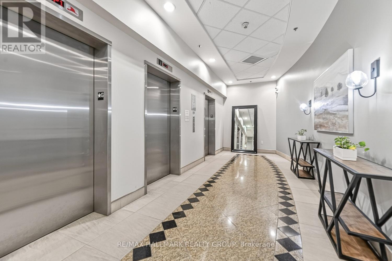
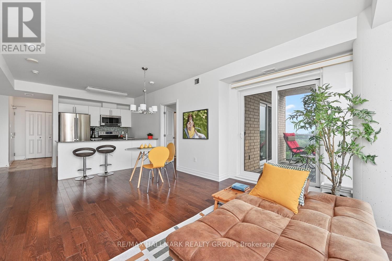
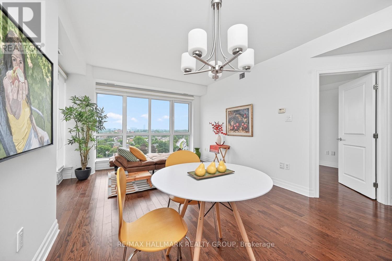
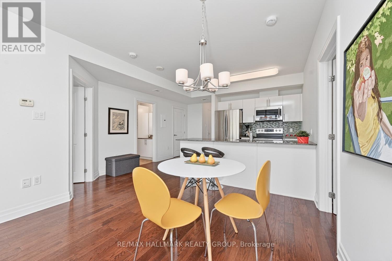
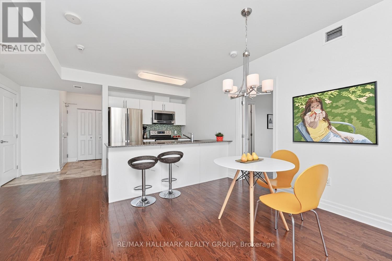
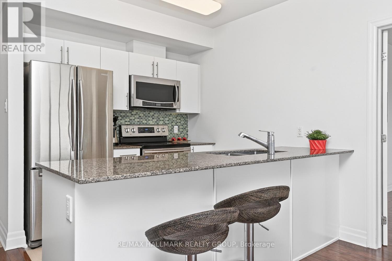
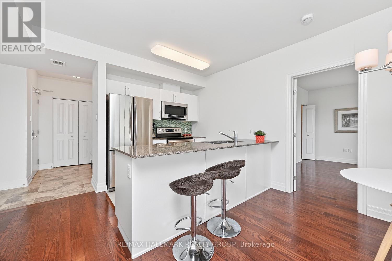
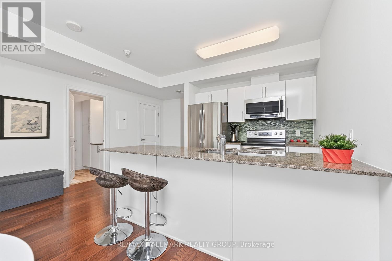
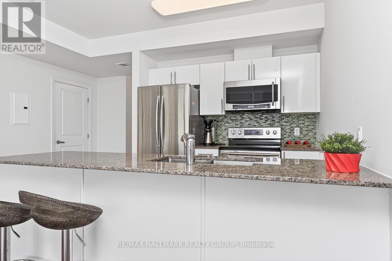
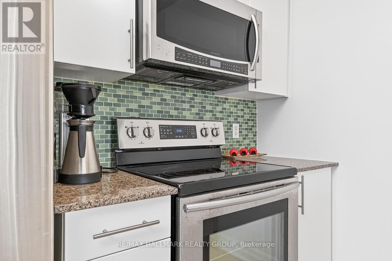
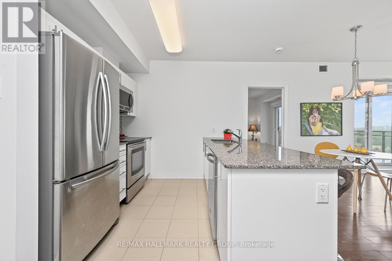
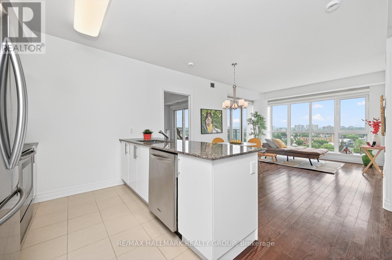
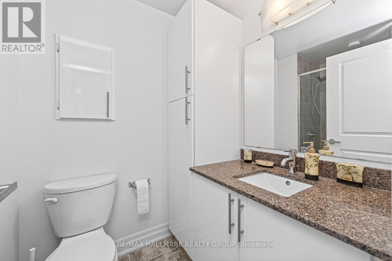
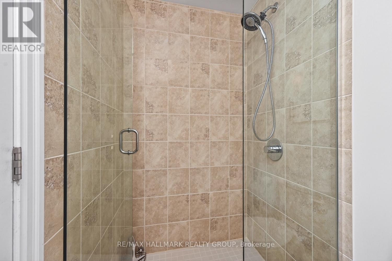
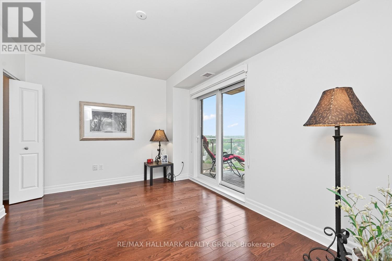
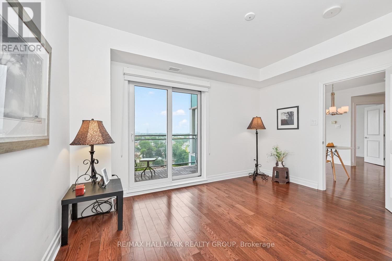
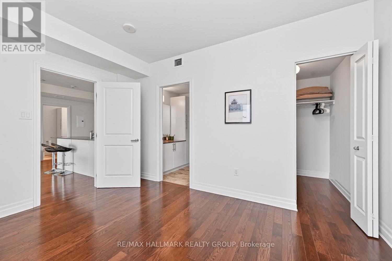
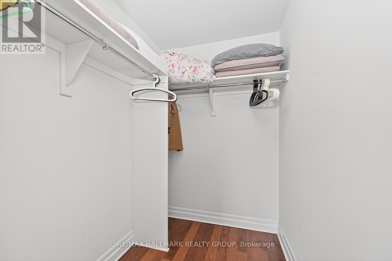
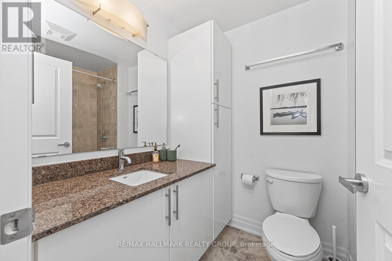
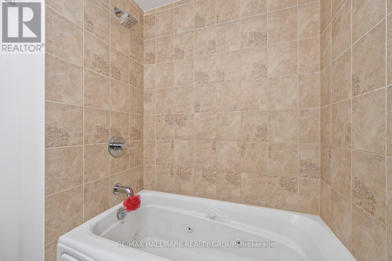
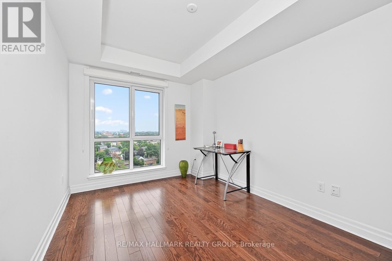
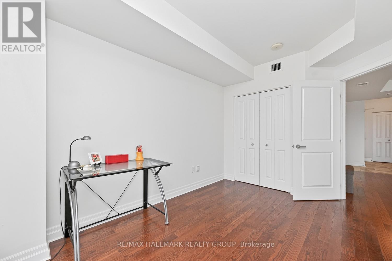
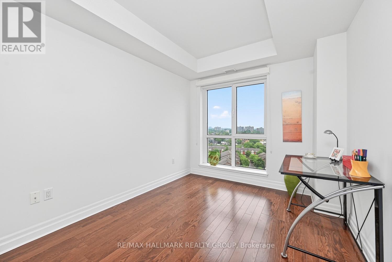
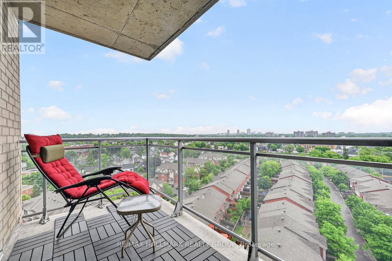
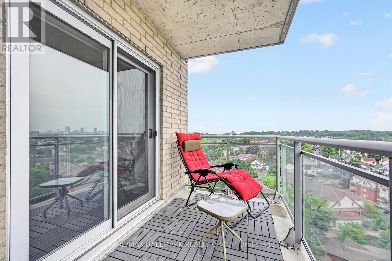
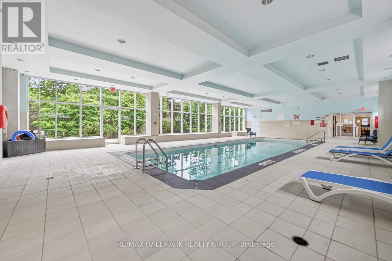
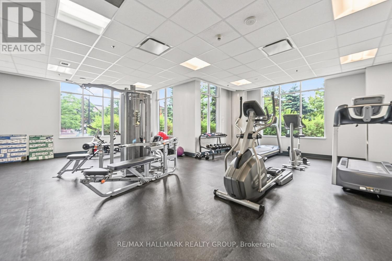
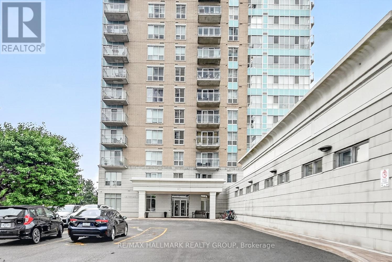
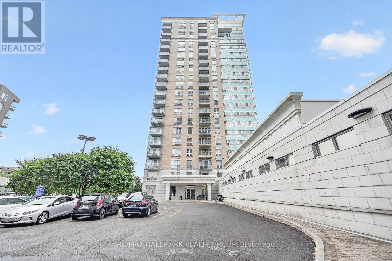
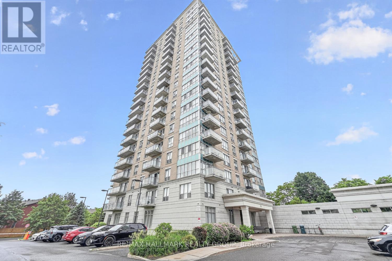
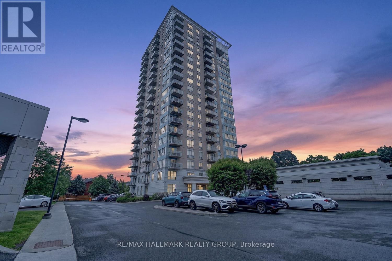
Nestled just off the center of BEECHWOOD VILLAGE, this exceptional 2-Bedroom, 2-Bathroom residence at LA TIFFANI 2 offers the perfect blend of luxury, convenience, and modern living. this thoughtfully upgraded home features Hardwood Flooring, and expansive windows that create a bright, welcoming atmosphere throughout. Designed for both everyday comfort and entertaining, the open-concept living and dining areas flow seamlessly into the stylish kitchen, complete with Granite Countertops, STAINLESS STEEL APPLIANCES, and convenient bar seating. From the main living space, step out onto the private glass balcony, which is also accessible from the primary bedroom, creating an inviting INDOOR-OUTDOOR LIFESTYLE. The spacious primary suite serves as a private retreat, offering a walk-in closet and a luxurious 4-PIECE ENSUITE. A generously sized second bedroom is complemented by a beautifully updated second bathroom featuring a GLASS SHOWER. Additional conveniences include IN-SUITE LAUNDRY . The dedicated storage locker and the EXTRA-DEEP UNDERGROUND PARKING SPACE both conveniently located beside the entrance for added comfort and peace of mind. Enjoy the exceptional amenities, including an INDOOR POOL, FITNESS CENTRE, and PARTY ROOM. Ideally located within walking distance of grocery stores, cafés, restaurants, pharmacies, banks, scenic walking and cycling paths, and the RIDEAU RIVER, this home also offers quick access to DOWNTOWN OTTAWA, just minutes away. presenting the opportunity to enjoy LUXURY, COMFORT, AND URBAN CONVENIENCE in one of Ottawa's most desirable neighborhoods. (id:64373)
Upcoming viewings
45.4376018
-75.6713878
1107 - 90 Landry Street, Ottawa, Ontario, K1L0A9
Loading WalkScore data...
Walk Score®
Transit Score®
Bike Score®
Walkability Snapshot
Understand how walkable, transit-friendly & bikeable this neighbourhood really is.
Scores are powered by Walk Score® and reflect access to daily essentials, transit and bike routes near this area.
🚶Walk Score®
🚊Transit Score
🚲Bike Score
Liveability scores for this neighbourhood
Powered by Walk Score®
Use these scores as a quick guide only. Check local transit, bike paths
and walk routes to plan your day-to-day life.
Google Maps
Explore the exact location, nearby amenities, and community vibe.
Listing Details
Last updated:
2026-08-28
Key facts
Price
$521,900
Ownership
Condominium/Strata
Property type
Single Family
Bedrooms
2
Bathrooms
2
Interior size
900 - 999 sqft
Parking options
Underground, Garage, Covered
Total spaces
1
Interior & features
Cooling
Central air conditioning
Heating
Forced air
Heating fuel
Natural gas
Basement
None
Appliances
Dishwasher, Dryer, Microwave, Range, Stove, Washer, Refrigerator
Fireplace
False
Exterior finish
Brick, Stone
Key features
Elevator, Balcony, Carpet Free, In suite Laundry
Lot, amenities & extras
Community features
Pets Allowed With Restrictions
Rooms
| Level | Type | Length | Width | Dimensions |
|---|---|---|---|---|
| Main Level | Primary Bedroom | 3.18 m | 4.1 m | 3.18 m x 4.1 m |
| Main Level | Bedroom 2 | 4.31 m | 2.79 m | 4.31 m x 2.79 m |
| Main Level | Living Room | 2.9 m | 4.03 m | 2.9 m x 4.03 m |
| Main Level | Dining Room | 2.63 m | 3.49 m | 2.63 m x 3.49 m |
| Main Level | Kitchen | 2.76 m | 2.53 m | 2.76 m x 2.53 m |
| Main Level | Bathroom | 1.92 m | 2.3 m | 1.92 m x 2.3 m |
| Main Level | Foyer | 5.59 m | 1.81 m | 5.59 m x 1.81 m |
Mortgage Calculator
$500,000
$100,000
$5,000,000
Adjust the total amount you plan to borrow.
5%
1%
15%
25 years
10 years
40 years
Monthly Payment
$0
This is an approximate monthly payment based on your inputs.
Total Interest Paid
$0
Add this listing to your favourite
Shortlist it to compare later & get quick access from your account.

Comparables
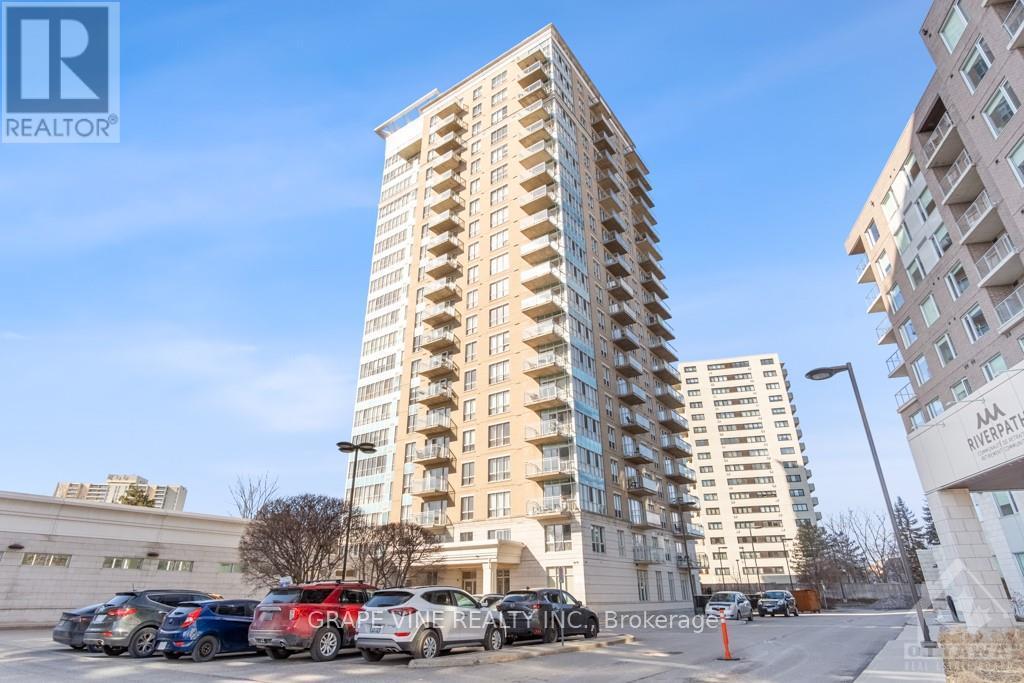
For sale
3402 - Vanier
$525,500
207 - 70 Landry Street, Ottawa, Ontario
Apartment in 3402 - Vanier
2
Beds
Beds
2
Baths
Baths
900 - 999 sqft
Sq Ft
Sq Ft
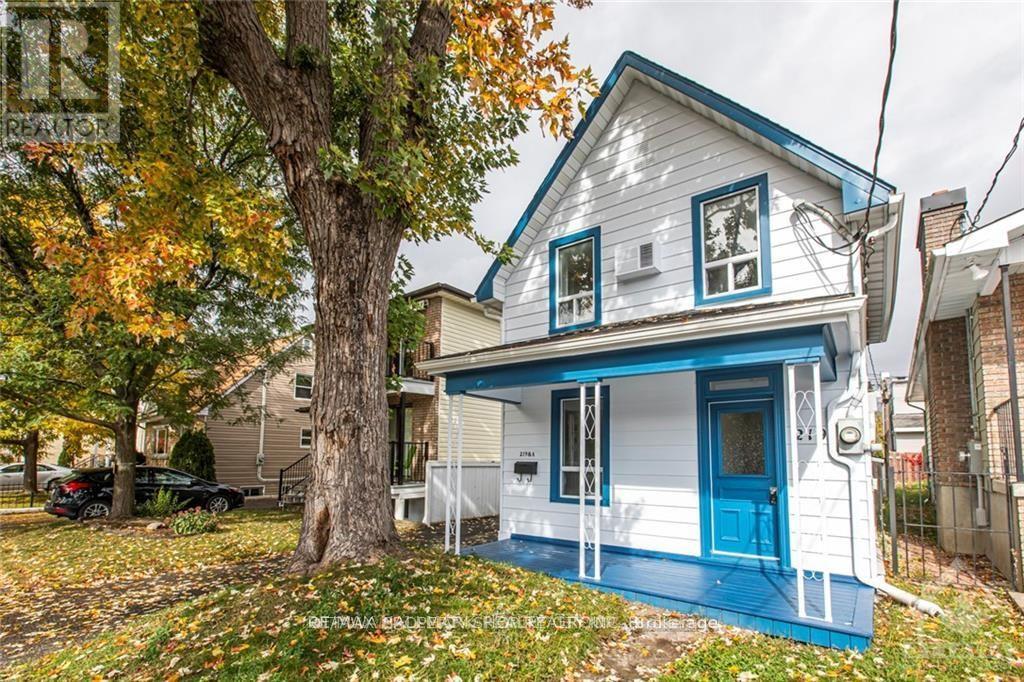
For sale
3402 - Vanier
$529,900
219 Deschamps Avenue, Ottawa, Ontario
Other in 3402 - Vanier
4
Beds
Beds
3
Baths
Baths
1100 - 1500 sqft
Sq Ft
Sq Ft
For sale
3402 - Vanier
$534,900
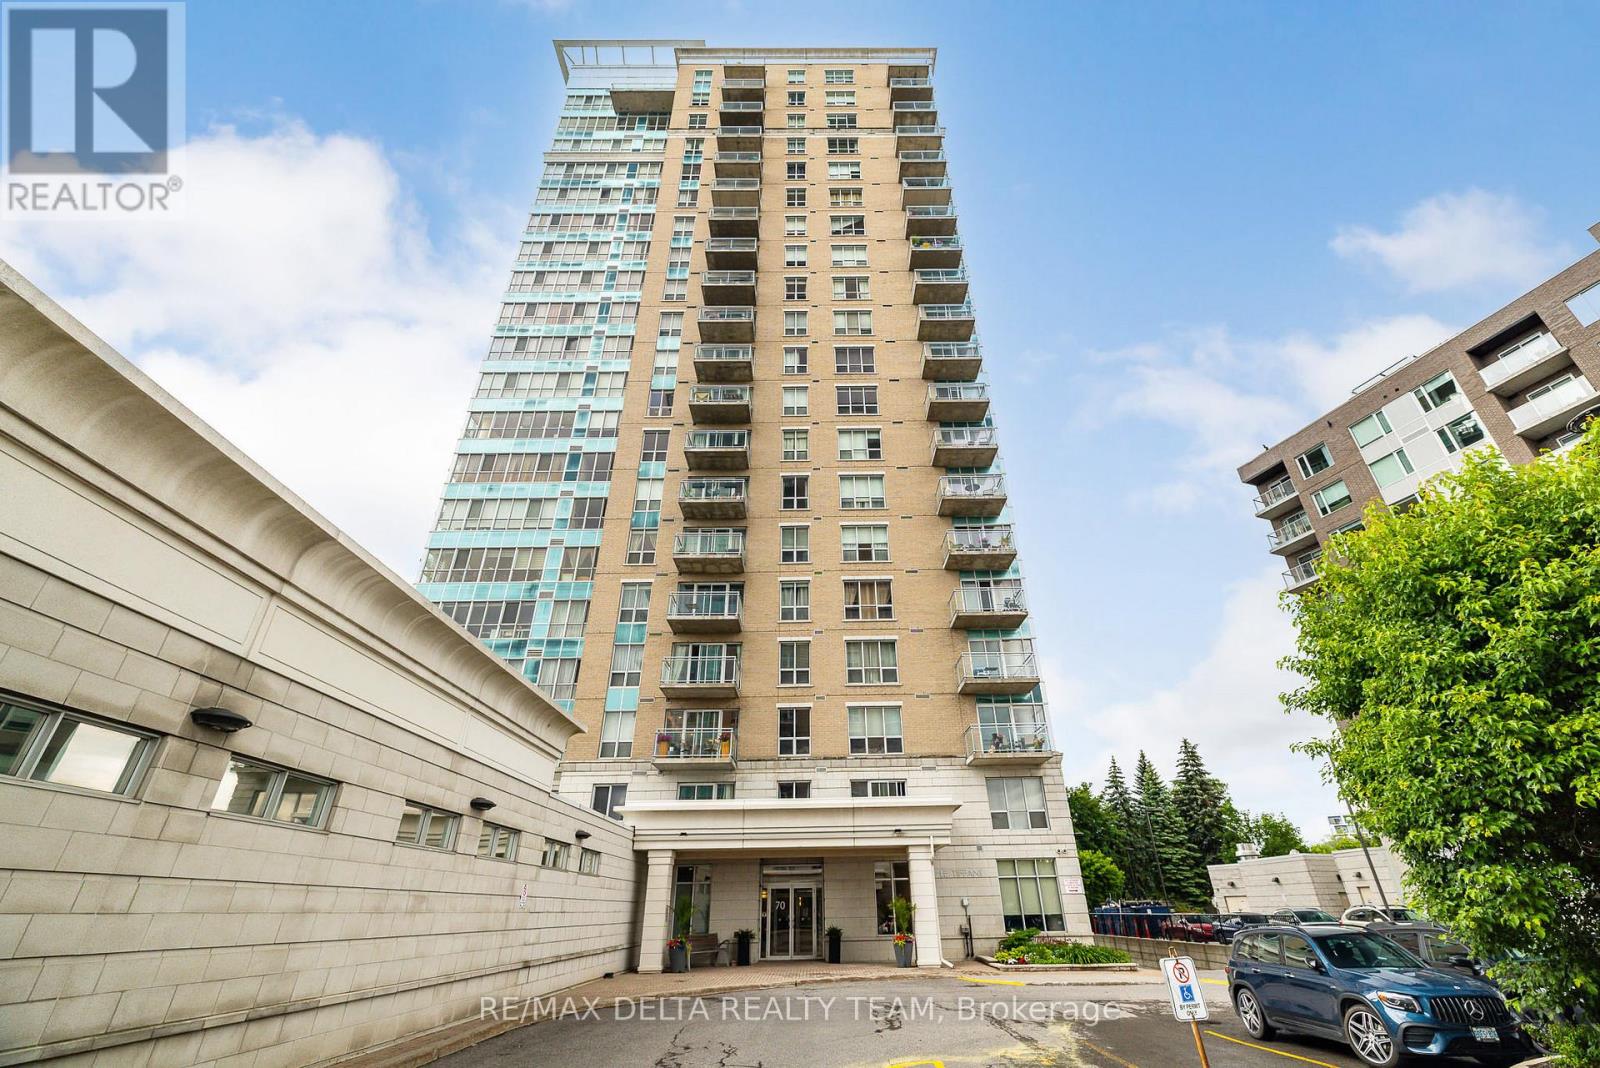
1207 - 70 Landry Street, Ottawa, Ontario
Apartment in 3402 - Vanier
2
Beds
Beds
2
Baths
Baths
900 - 999 sqft
Sq Ft
Sq Ft
For sale
3402 - Vanier
$549,900
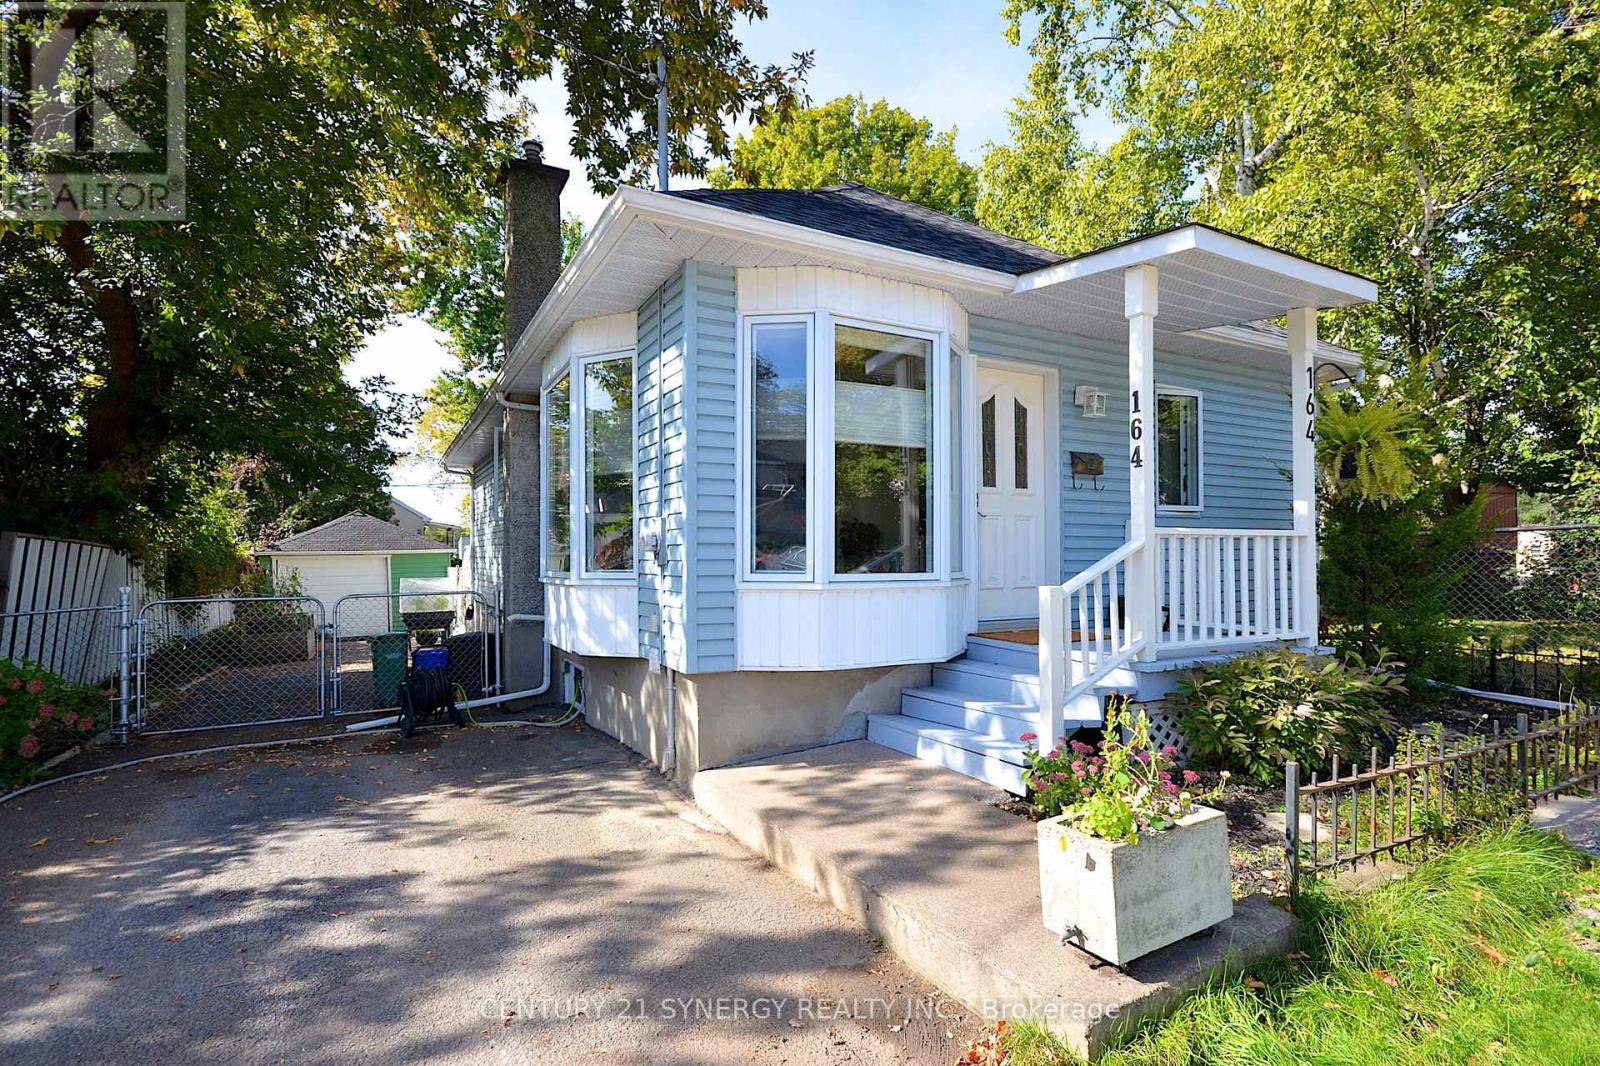
164 Acadie Court, Ottawa, Ontario
House in 3402 - Vanier
2
Beds
Beds
1
Baths
Baths
700 - 1100 sqft
Sq Ft
Sq Ft
For sale
3404 - Vanier
$575,000
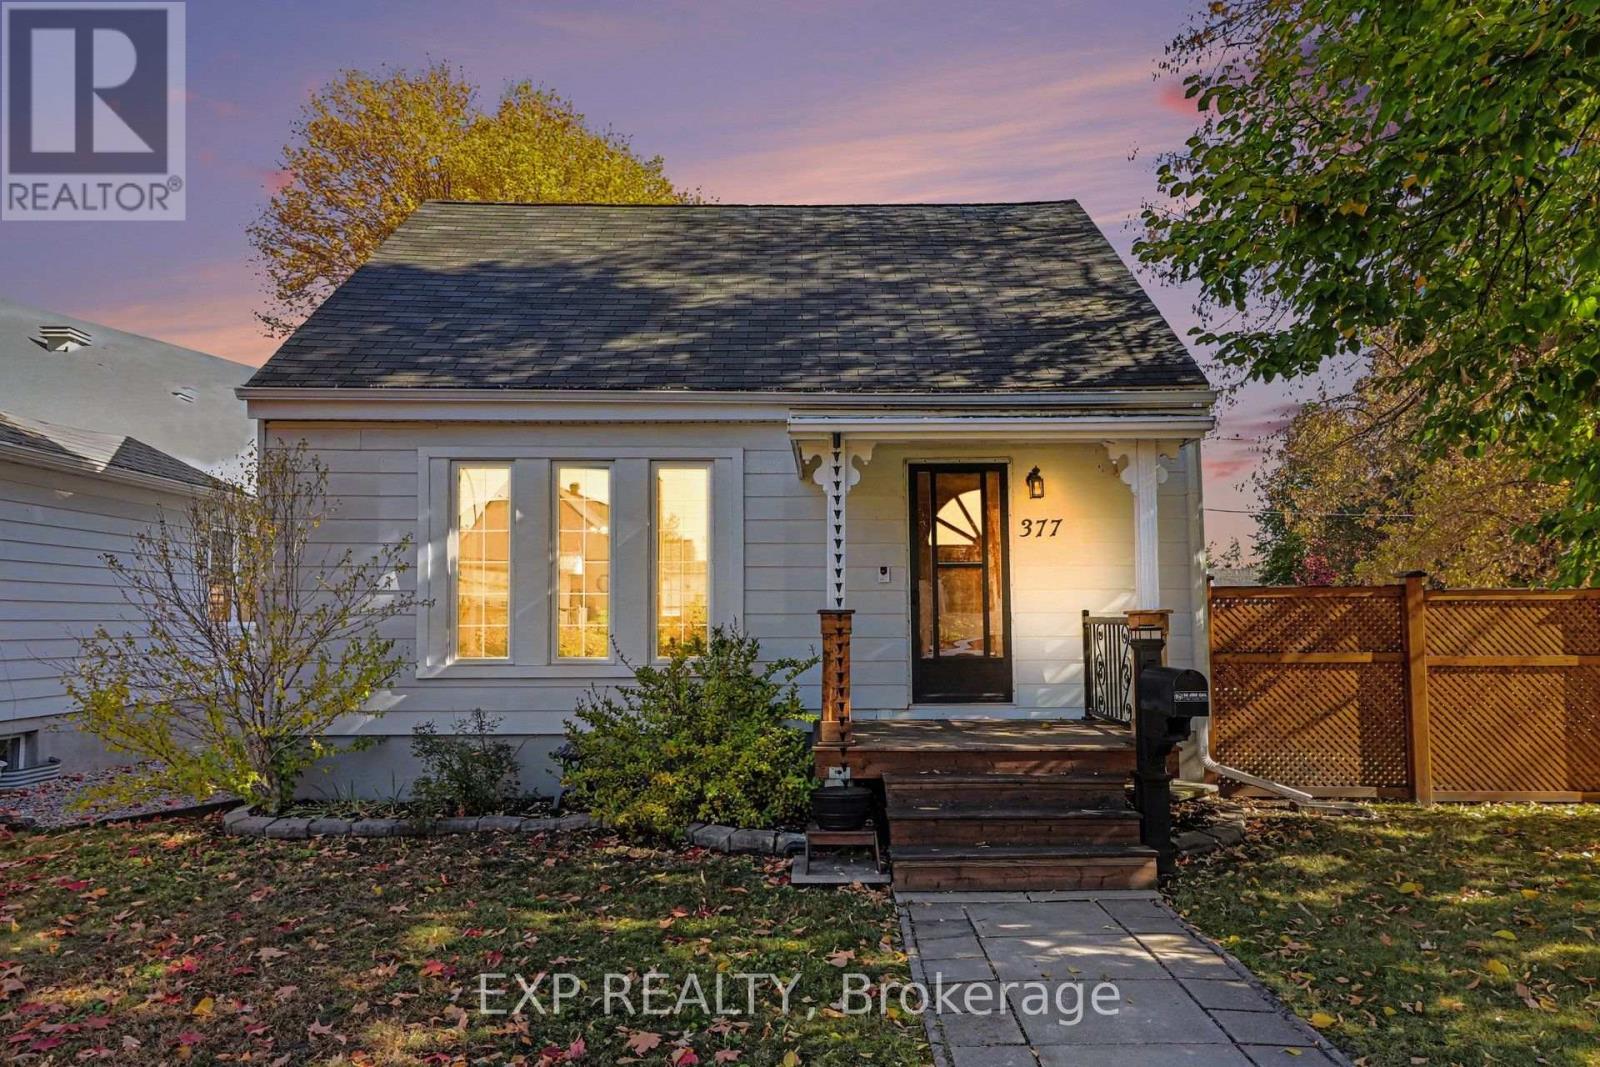
377 Allen Boulevard, Ottawa, Ontario
House in 3404 - Vanier
2
Beds
Beds
1
Baths
Baths
700 - 1100 sqft
Sq Ft
Sq Ft
For sale
3402 - Vanier
$579,000
506 - 7 Marquette Avenue, Ottawa, Ontario
Apartment in 3402 - Vanier
2
Beds
Beds
2
Baths
Baths
900 - 999 sqft
Sq Ft
Sq Ft
For sale
3402 - Vanier
$579,900
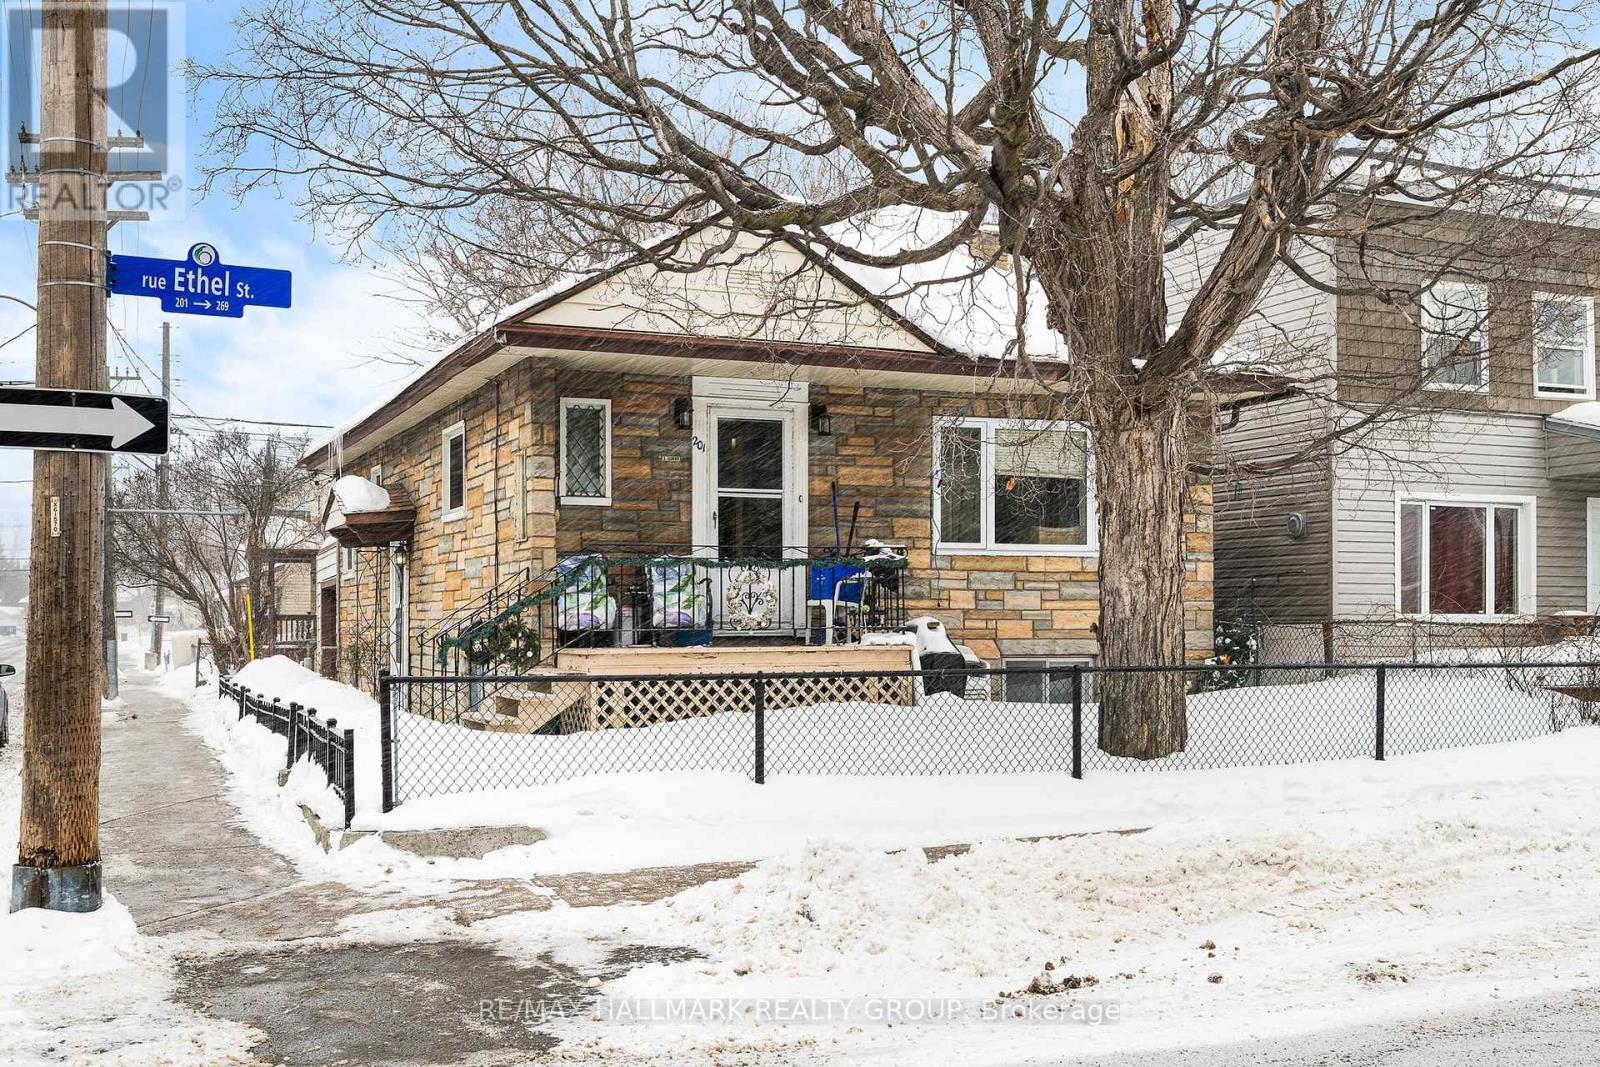
201 Ethel Street, Ottawa, Ontario
House in 3402 - Vanier
4
Beds
Beds
3
Baths
Baths
700 - 1100 sqft
Sq Ft
Sq Ft
For sale
3402 - Vanier
$599,900
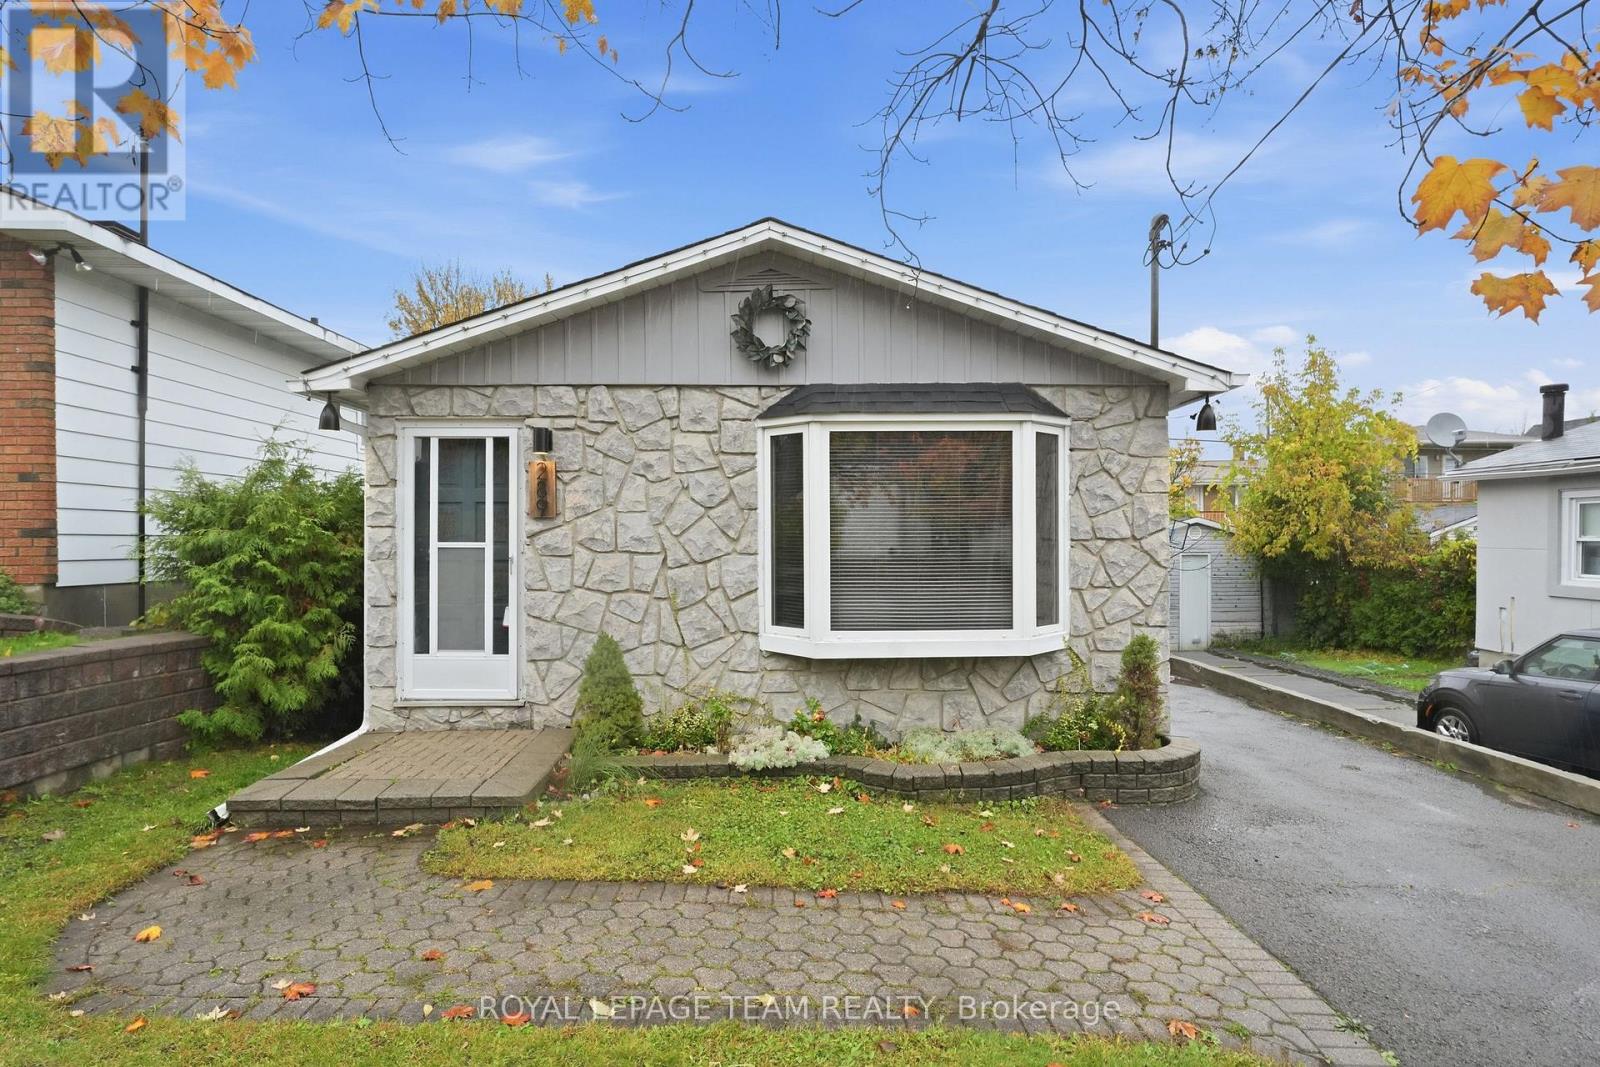
289 Montfort Street, Ottawa, Ontario
House in 3402 - Vanier
3
Beds
Beds
2
Baths
Baths
1100 - 1500 sqft
Sq Ft
Sq Ft
For sale
3402 - Vanier
$599,900
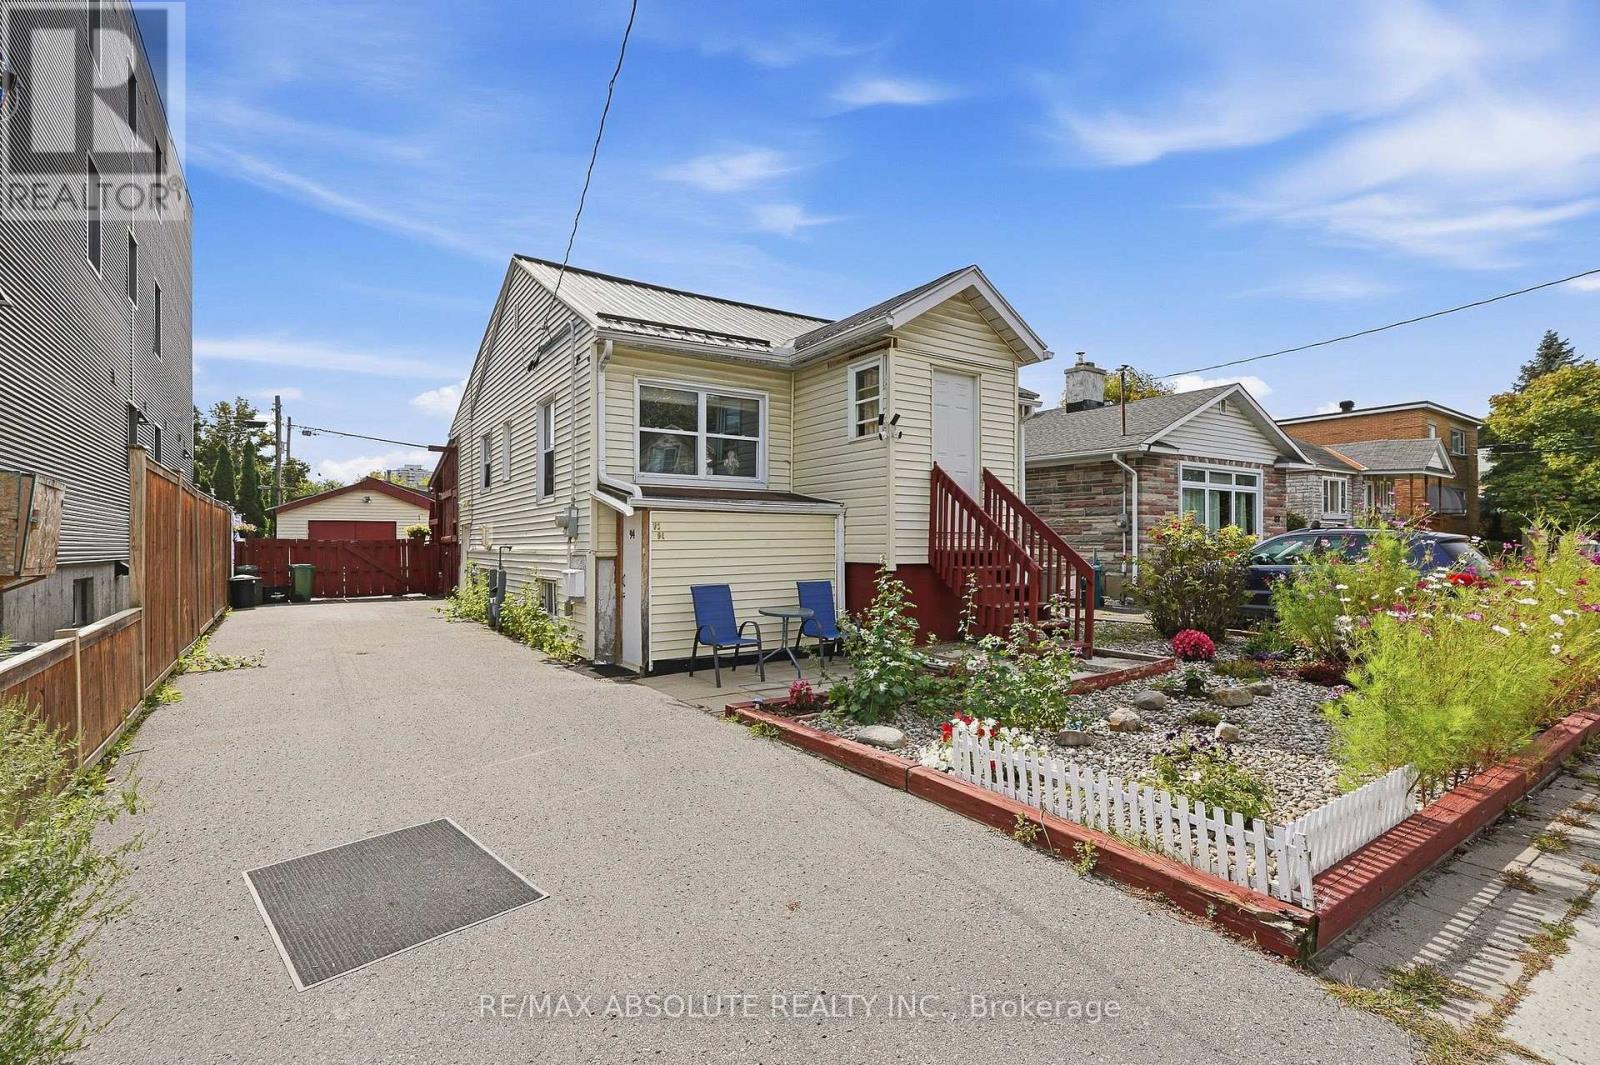
92 Jolliet Avenue, Ottawa, Ontario
House in 3402 - Vanier
3
Beds
Beds
2
Baths
Baths
0 - 699 sqft
Sq Ft
Sq Ft
For sale
3404 - Vanier
$599,900
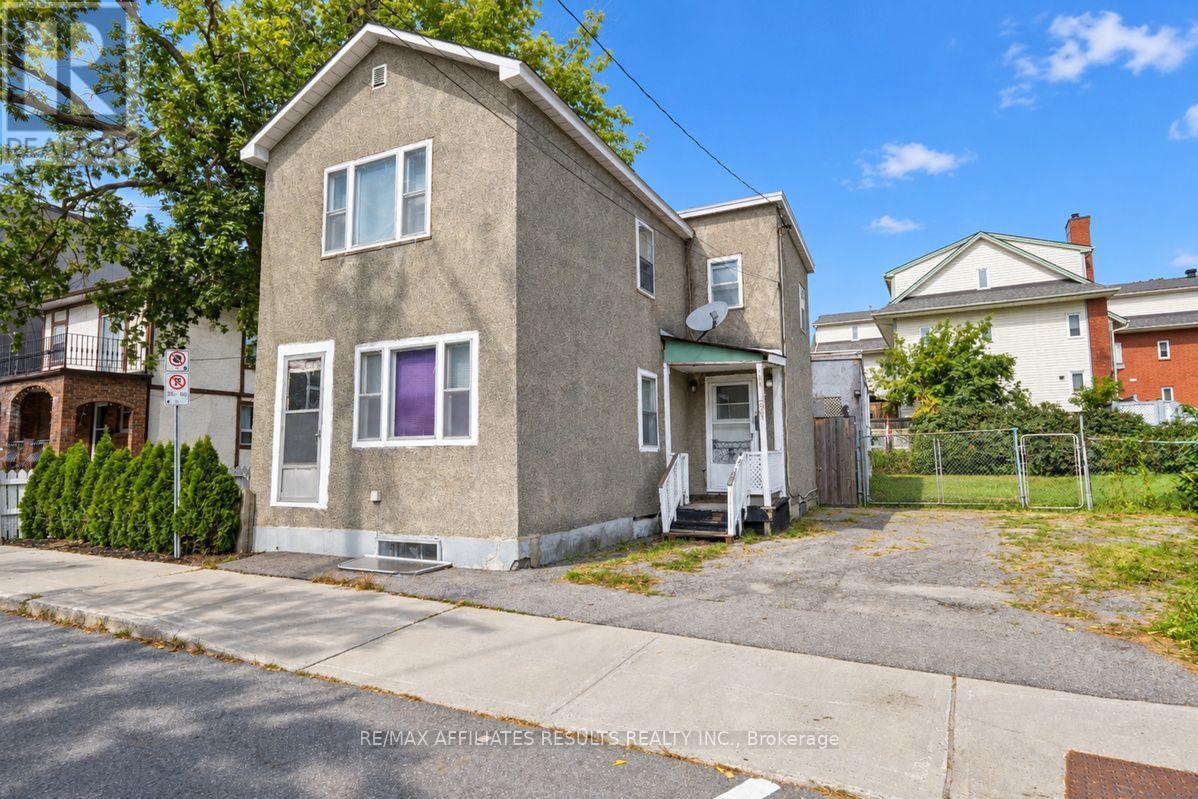
321 Savard Avenue, Ottawa, Ontario
House in 3404 - Vanier
3
Beds
Beds
1
Baths
Baths
700 - 1100 sqft
Sq Ft
Sq Ft
Ready to a home?
Contact a REALTOR® today!
