

110 Hunter's Glen Crescent
Ottawa,
Ontario
K1T3R1
110 Hunter's Glen Crescent
Ottawa,
Ontario
K1T3R1
Add this listing to your favourite
Shortlist it to compare later & get quick access from your account.


$619,900
Property overview
Building Type
Row / Townhouse
Property Type
Single Family
Bedrooms
3
Bathrooms
3
Year Built
Neighbourhood
3806 - Hunt Club Park/Greenboro
Status
For sale
Highlights
3806 - Hunt Club Park/Greenboro
Row / Townhouse
For sale
Listing description
Discover this Single Family
110 Hunter's Glen Crescent,
Ottawa
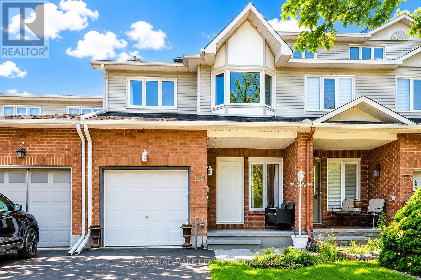
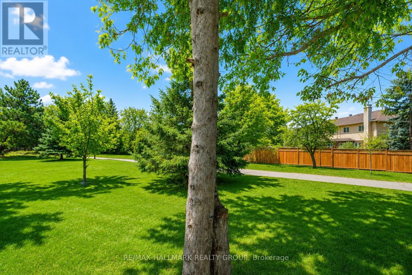
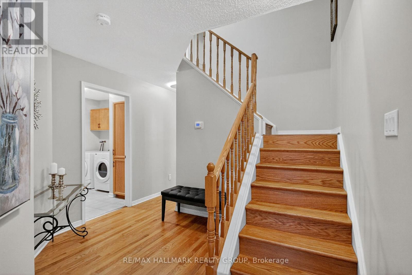
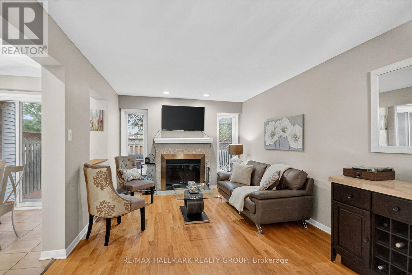
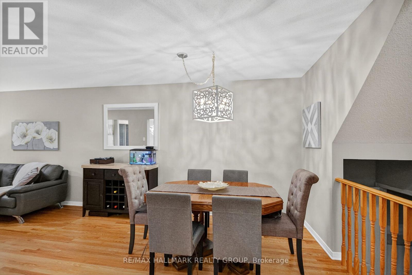
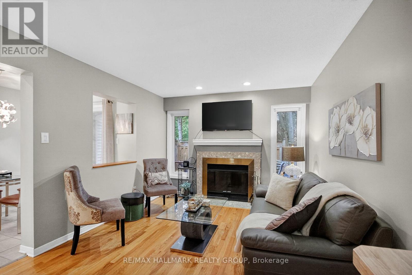
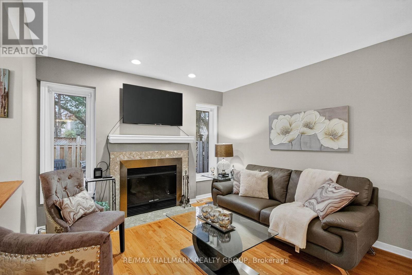
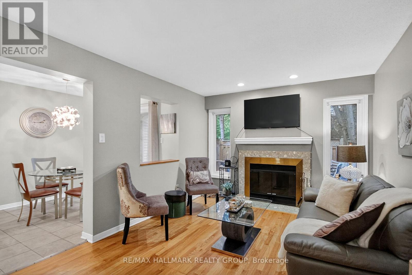
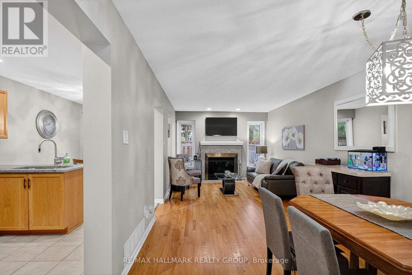
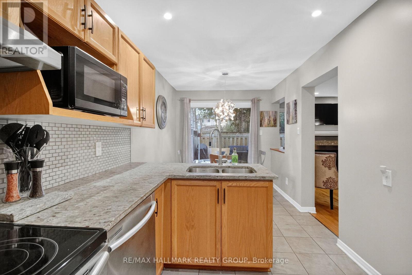
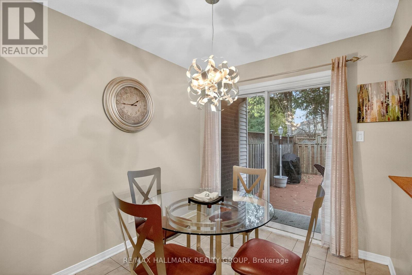
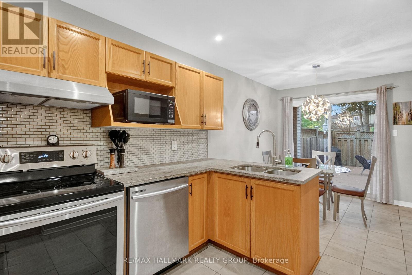
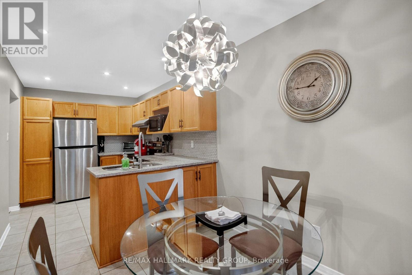
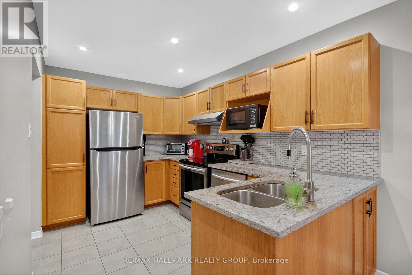
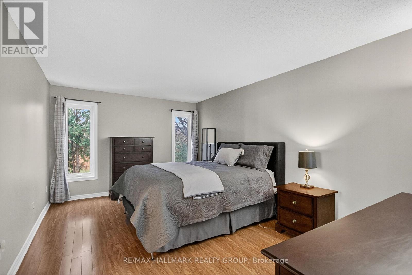
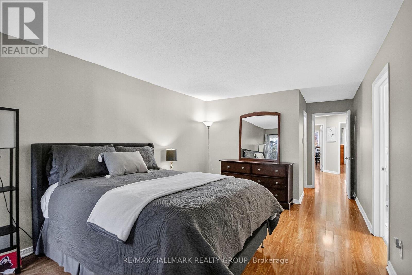
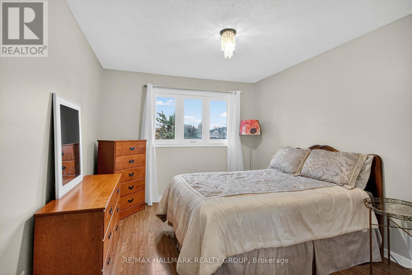
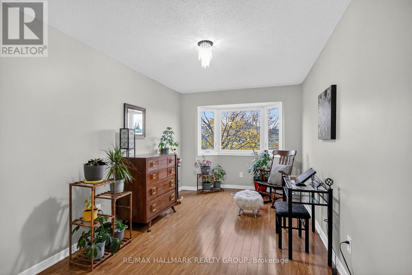
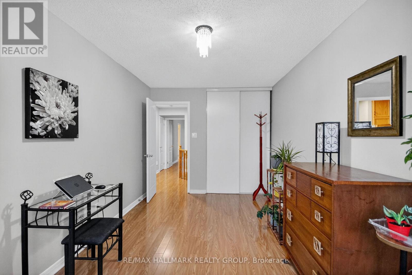
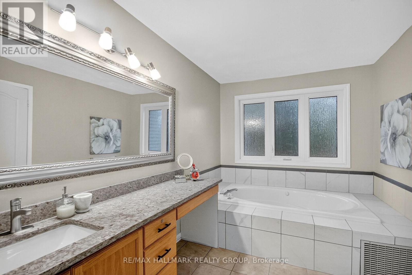
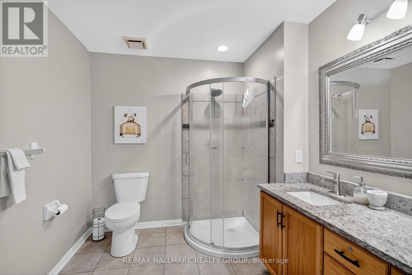
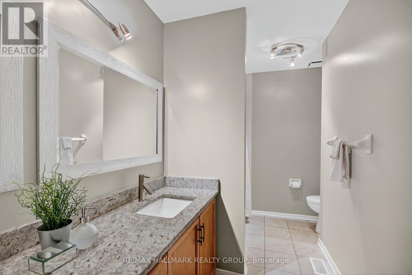
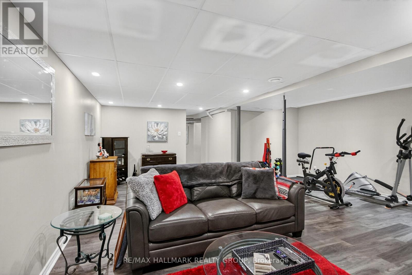
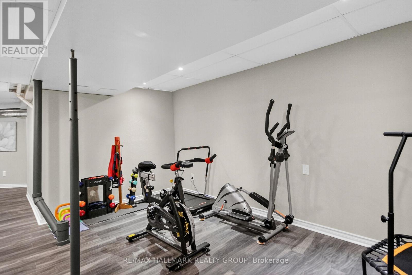
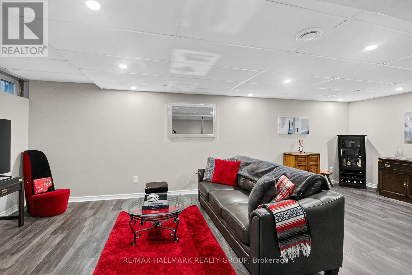
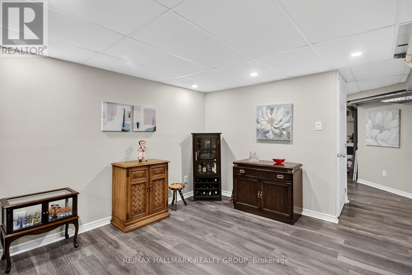
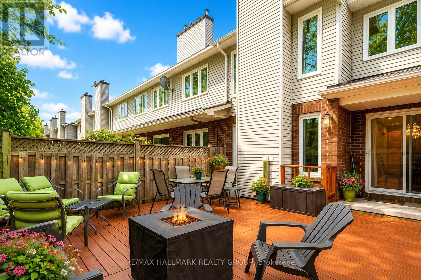
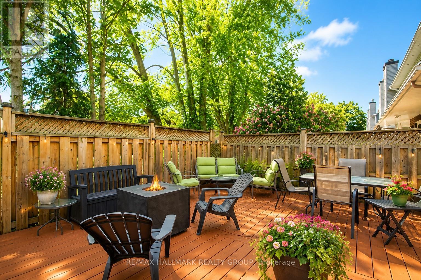
NO REAR NEIGHBOURS! Offering over 2,100 sq. ft. of finished living space, this beautifully updated 3-bedroom family home is perfectly situated in one of the area's most sought-after neighbourhoods, just steps to parks, trails, schools, and everyday amenities.From the moment you arrive, the charming front porch welcomes you home. Inside, you'll discover a bright and spacious open-concept layout with hardwood flooring throughout the main level and a seamless flow designed for both everyday living and entertaining. The inviting living room is anchored by a cozy wood-burning fireplace, while the updated chef-inspired kitchen features stainless steel appliances, a breakfast bar, ample workspace, and a sunny eat-in area overlooking the backyard.Step outside to your private, low-maintenance backyard retreat, backing directly onto walking paths and green space with no rear neighbours-a rare and highly desirable feature that provides both privacy and beautiful views year-round.Upstairs offers 1,785 sq. ft. across the main and second levels, including three generously sized bedrooms. The spacious primary suite is a true retreat, complete with a walk-in closet and a beautifully renovated spa-like ensuite. The professionally finished basement expands your living space with a versatile recreation room perfect for movie nights, a home gym, playroom, or home office.This home has been meticulously maintained and extensively updated over the past decade, including the roof, furnace, air conditioning, windows, appliances, kitchen renovation, bathroom renovations, upstairs flooring, and upgraded attic insulation in 2026.Move-in ready and offering the perfect blend of space, privacy, and modern updates, this is a home you'll want to experience in person. Don't miss your opportunity to make it yours! (id:64373)
Upcoming viewings
45.3609659
-75.6347715
110 Hunter's Glen Crescent, Ottawa, Ontario, K1T3R1
Loading WalkScore data...
Walk Score®
Transit Score®
Bike Score®
Walkability Snapshot
Understand how walkable, transit-friendly & bikeable this neighbourhood really is.
Scores are powered by Walk Score® and reflect access to daily essentials, transit and bike routes near this area.
🚶Walk Score®
🚊Transit Score
🚲Bike Score
Liveability scores for this neighbourhood
Powered by Walk Score®
Use these scores as a quick guide only. Check local transit, bike paths
and walk routes to plan your day-to-day life.
Google Maps
Explore the exact location, nearby amenities, and community vibe.
Listing Details
Last updated:
2026-06-17
Key facts
Price
$619,900
Ownership
Freehold
Property type
Single Family
Bedrooms
3
Bathrooms
3
Stories
2
Interior size
1500 - 2000 sqft
Parking options
Attached Garage, Garage
Total spaces
3
Interior & features
Cooling
Central air conditioning
Heating
Forced air
Heating fuel
Natural gas
Basement
N/A (Finished)
Flooring
Hardwood, Tile
Appliances
Dishwasher, Dryer, Stove, Washer, Refrigerator
Fireplace
True
Exterior finish
Brick
Key features
Carpet Free
Lot, amenities & extras
Lot size
20.5 x 98.3 FT
Water
Municipal water
Sewer
Sanitary sewer
Rooms
| Level | Type | Length | Width | Dimensions |
|---|---|---|---|---|
| Second Level | Primary Bedroom | 3.415 m | 6.798 m | 3.415 m x 6.798 m |
| Second Level | Bedroom 2 | 4.224 m | 2.772 m | 4.224 m x 2.772 m |
| Second Level | Bedroom 3 | 4.683 m | 2.737 m | 4.683 m x 2.737 m |
| Basement | Recreational, Games Room | 7.032 m | 5.783 m | 7.032 m x 5.783 m |
| Basement | Utility Room | Measurements not available | ||
| Main Level | Dining Room | 3.633 m | 3.264 m | 3.633 m x 3.264 m |
| Main Level | Living Room | 3.504 m | 3.313 m | 3.504 m x 3.313 m |
| Main Level | Kitchen | 2.43 m | 5.321 m | 2.43 m x 5.321 m |
| Main Level | Laundry Room | 2.586 m | 2.301 m | 2.586 m x 2.301 m |
Mortgage Calculator
$500,000
$100,000
$5,000,000
Adjust the total amount you plan to borrow.
5%
1%
15%
25 years
10 years
40 years
Monthly Payment
$0
This is an approximate monthly payment based on your inputs.
Total Interest Paid
$0
Add this listing to your favourite
Shortlist it to compare later & get quick access from your account.
Comparables
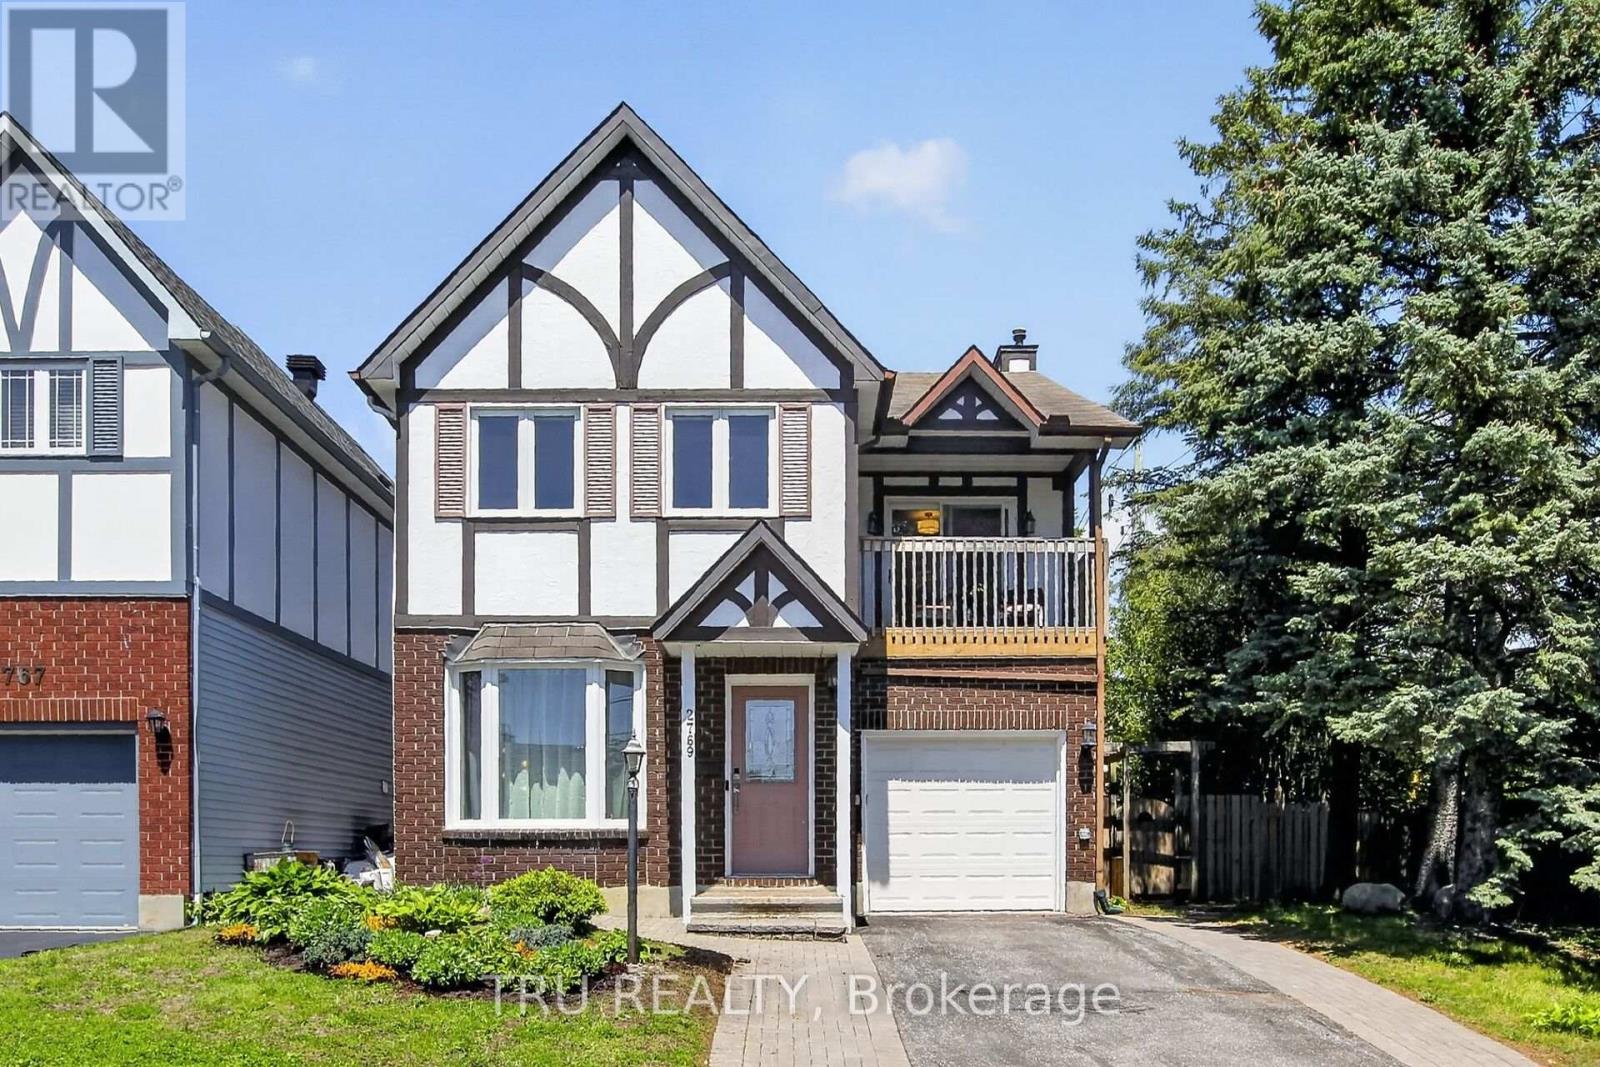
For sale
2604 - Emerald Woods/Sawmill Creek
$619,900
2769 Massicotte Lane, Ottawa, Ontario
in 2604 - Emerald Woods/Sawmill Creek
4
Beds
Beds
4
Baths
Baths
1400 - 1599 sqft
Sq Ft
Sq Ft

For sale
2605 - Blossom Park/Kemp Park/Findlay Creek
$619,900
64 Stedman Street, Ottawa, Ontario
House in 2605 - Blossom Park/Kemp Park/Findlay Creek
3
Beds
Beds
3
Baths
Baths
1500 - 2000 sqft
Sq Ft
Sq Ft
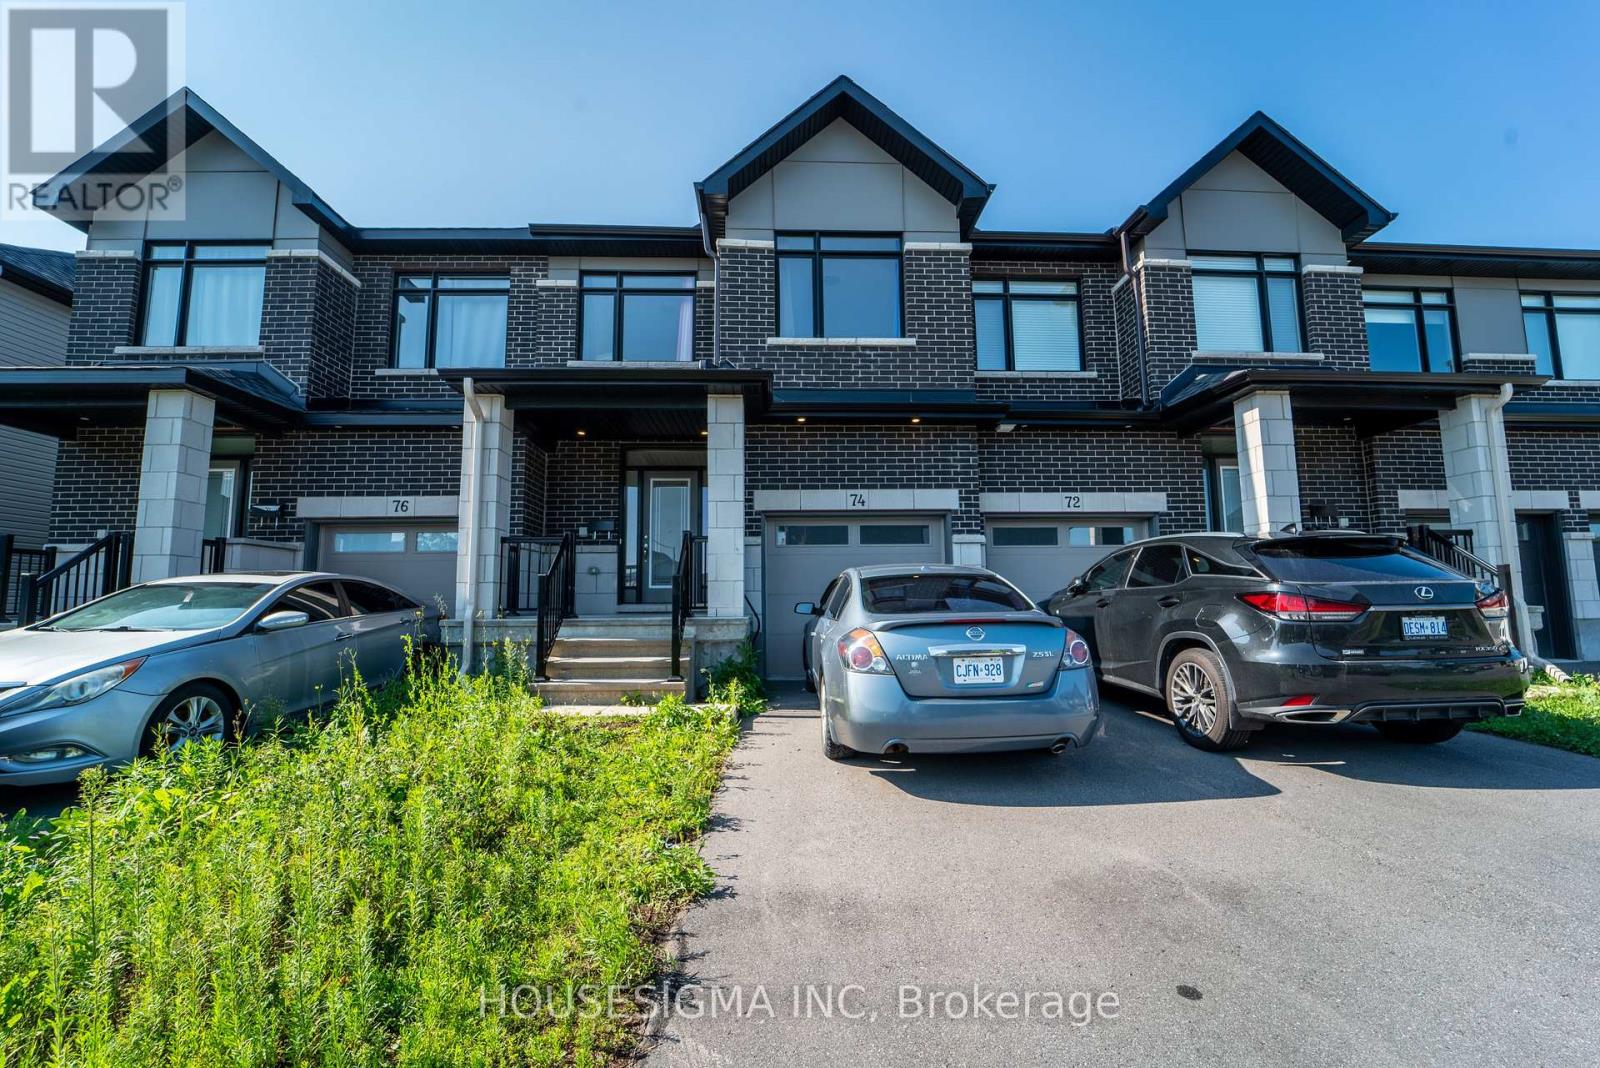
For sale
2501 - Leitrim
$619,000
74 Nettle Crescent, Ottawa, Ontario
Row / Townhouse in 2501 - Leitrim
3
Beds
Beds
3
Baths
Baths
1500 - 2000 sqft
Sq Ft
Sq Ft
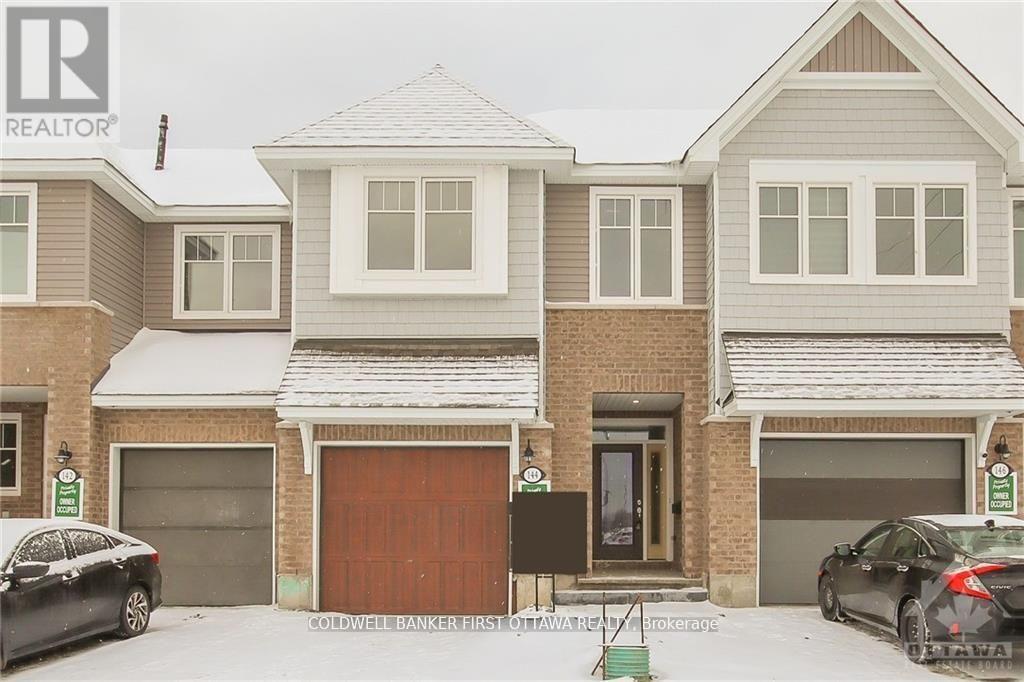
For sale
2605 - Blossom Park/Kemp Park/Findlay Creek
$623,800
144 Angelonia Crescent, Ottawa, Ontario
Row / Townhouse in 2605 - Blossom Park/Kemp Park/Findlay Creek
3
Beds
Beds
3
Baths
Baths
1500 - 2000 sqft
Sq Ft
Sq Ft

For sale
2501 - Leitrim
$614,900
645 Rathburn Lane, Ottawa, Ontario
Row / Townhouse in 2501 - Leitrim
3
Beds
Beds
3
Baths
Baths
1100 - 1500 sqft
Sq Ft
Sq Ft
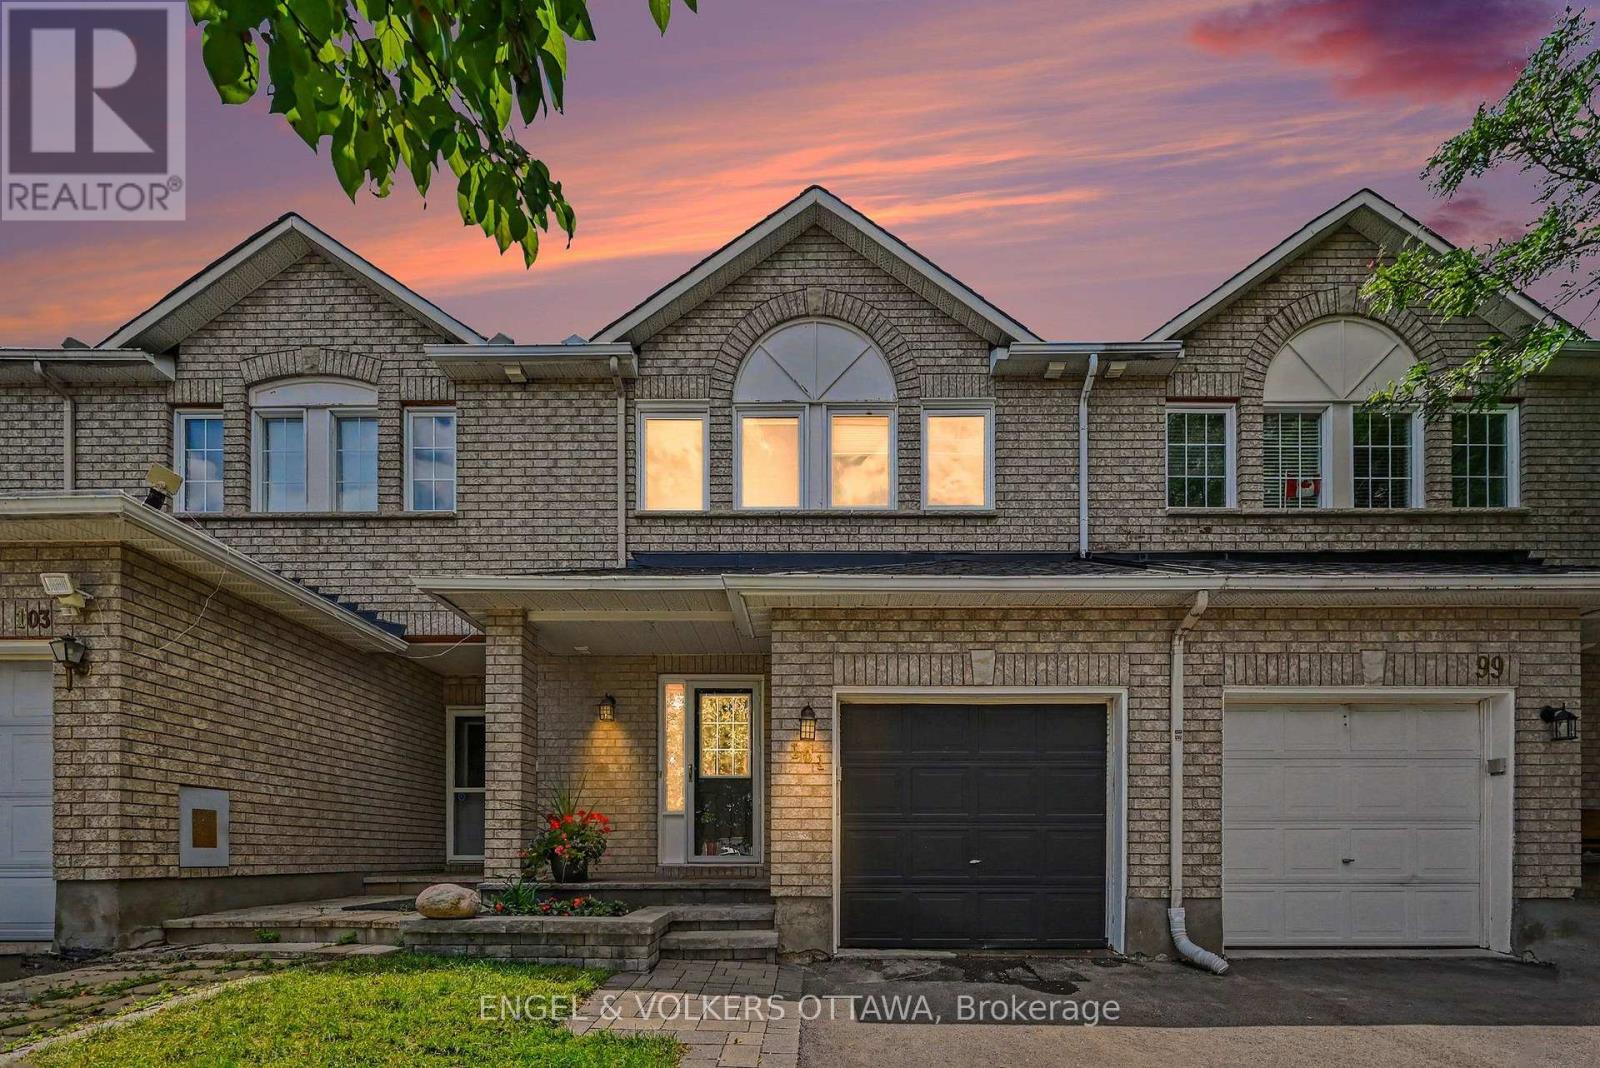
For sale
3806 - Hunt Club Park/Greenboro
$614,900
101 Margrave Avenue, Ottawa, Ontario
Row / Townhouse in 3806 - Hunt Club Park/Greenboro
3
Beds
Beds
3
Baths
Baths
1500 - 2000 sqft
Sq Ft
Sq Ft
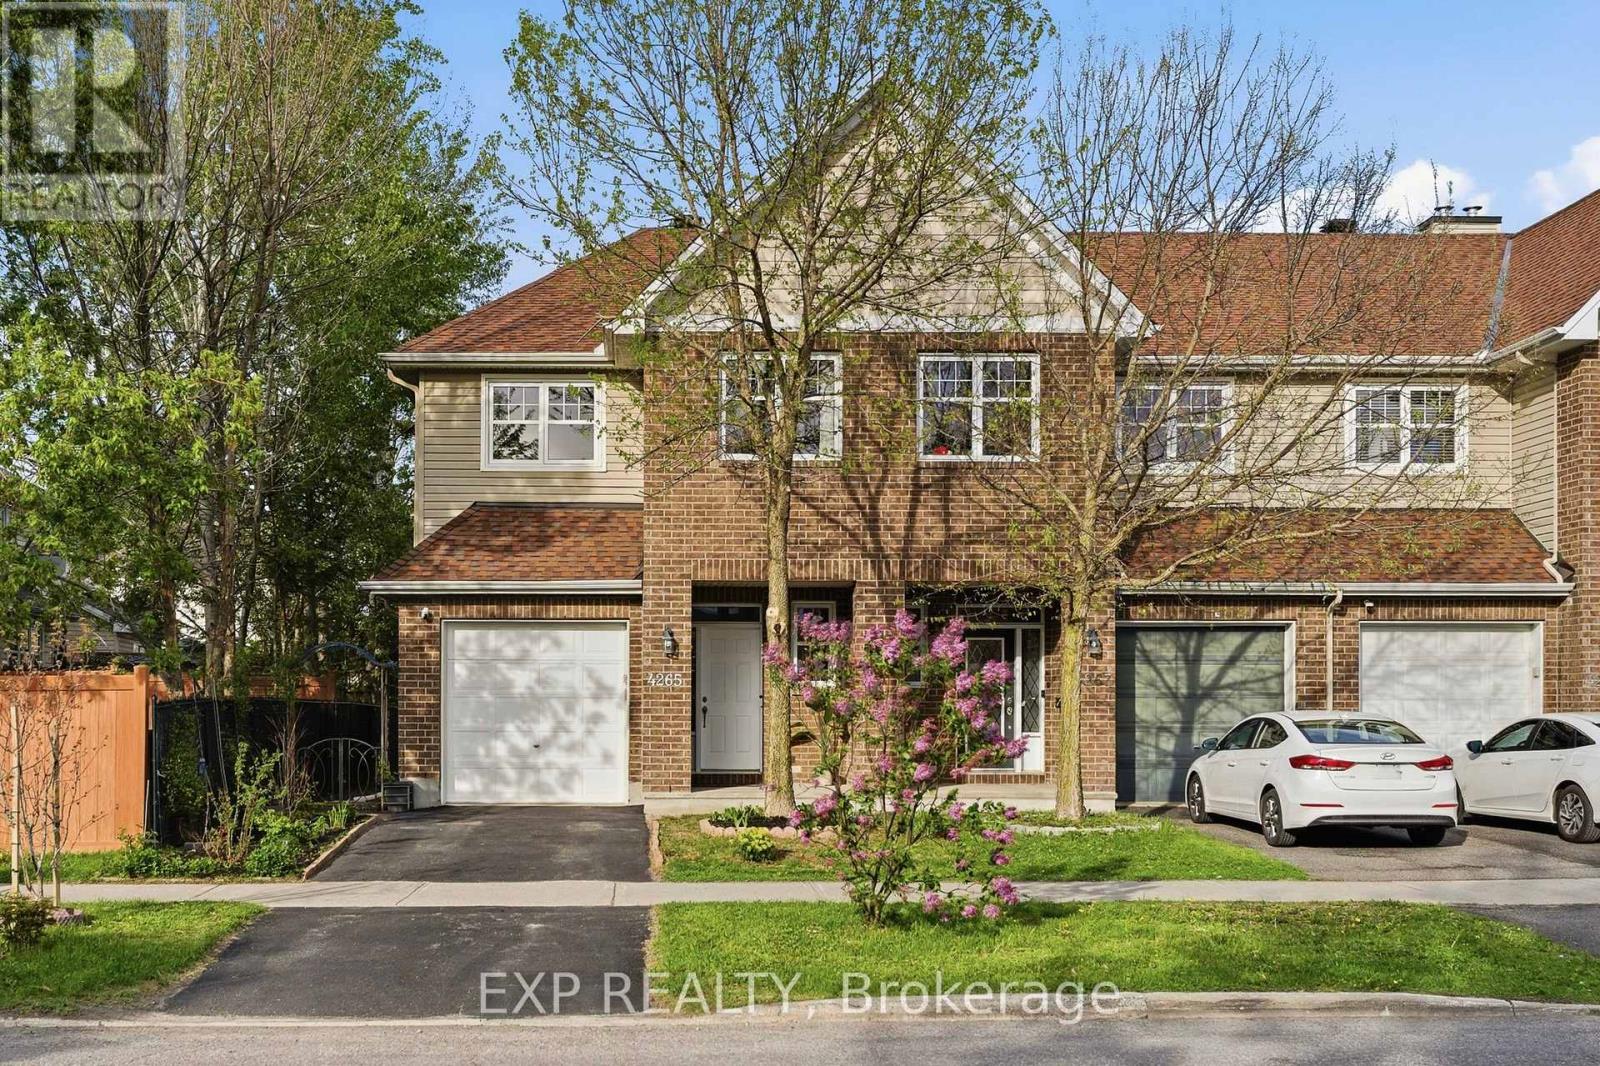
For sale
2605 - Blossom Park/Kemp Park/Findlay Creek
$625,000
4265 Kelly Farm Drive, Ottawa, Ontario
Row / Townhouse in 2605 - Blossom Park/Kemp Park/Findlay Creek
3
Beds
Beds
3
Baths
Baths
1500 - 2000 sqft
Sq Ft
Sq Ft
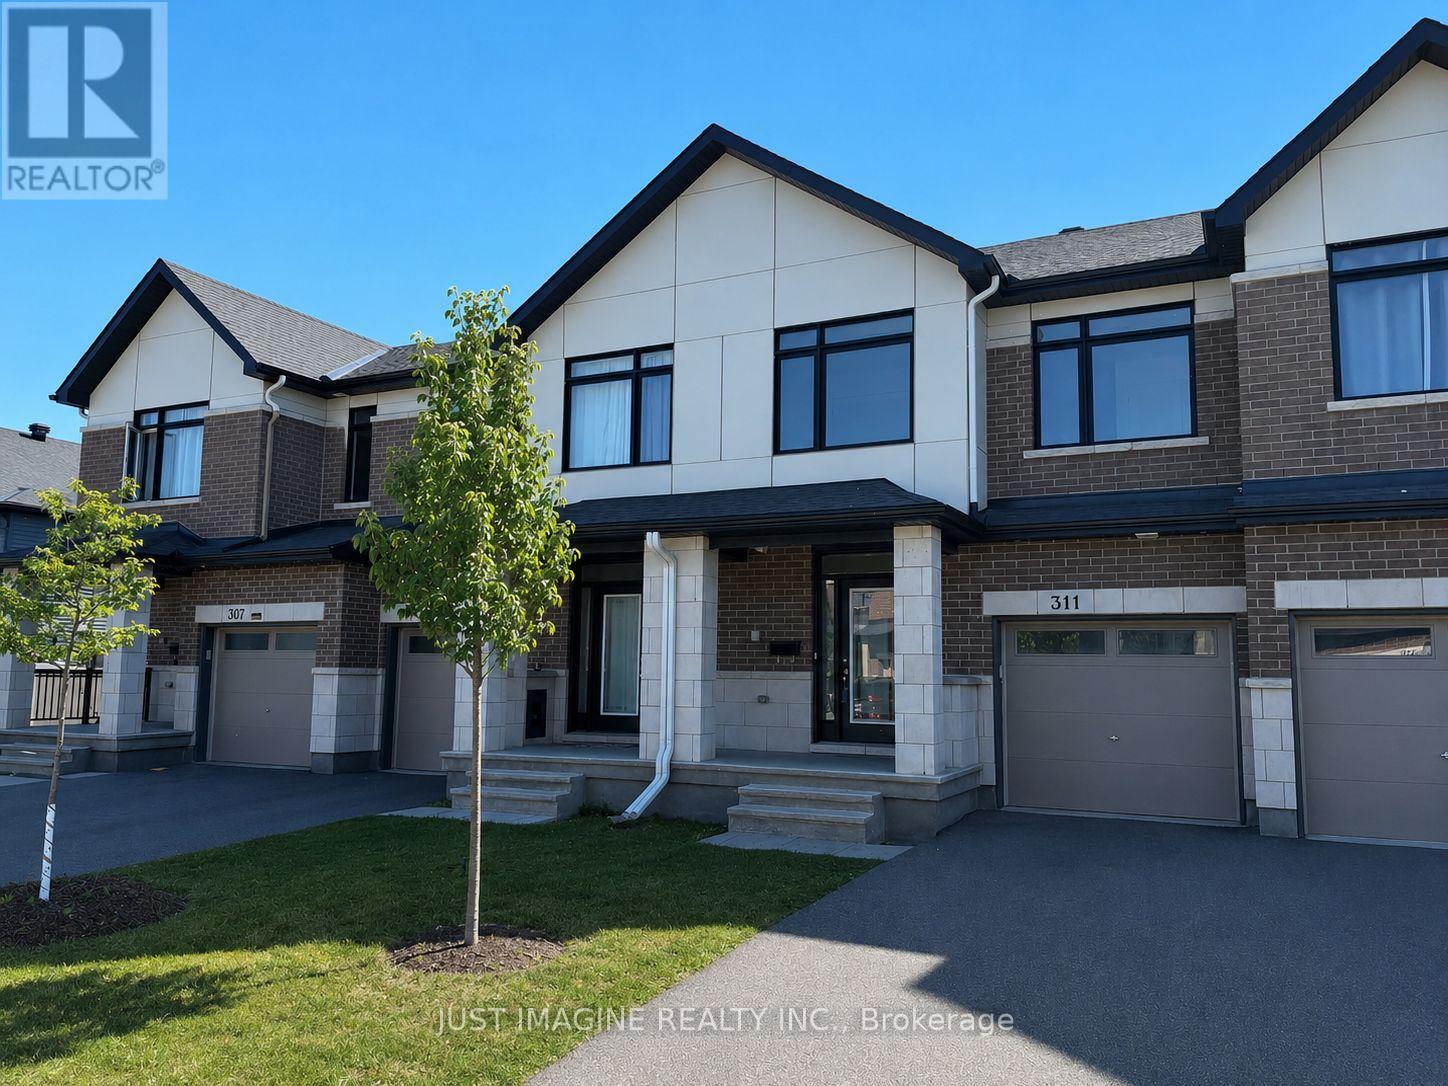
For sale
2501 - Leitrim
$628,000
311 Ibanez Walk, Ottawa, Ontario
Row / Townhouse in 2501 - Leitrim
3
Beds
Beds
3
Baths
Baths
1100 - 1500 sqft
Sq Ft
Sq Ft
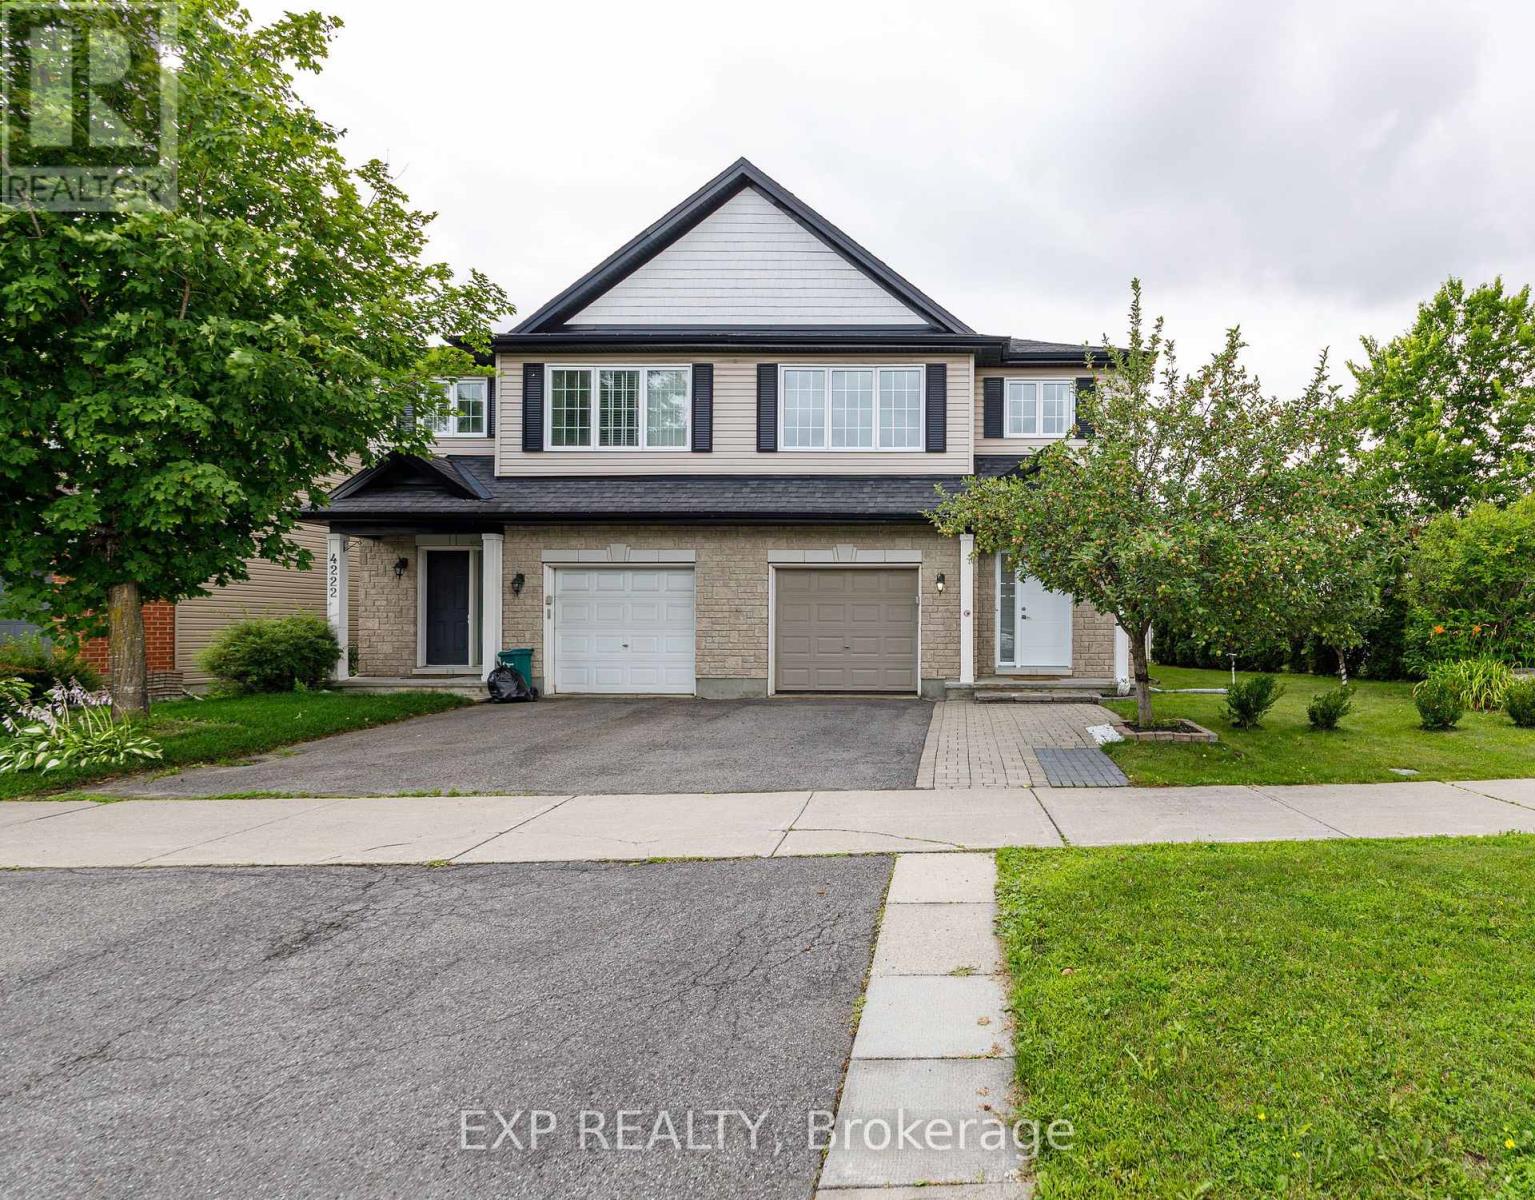
For sale
2605 - Blossom Park/Kemp Park/Findlay Creek
$629,000
4220 Kelly Farm Drive, Ottawa, Ontario
House in 2605 - Blossom Park/Kemp Park/Findlay Creek
3
Beds
Beds
3
Baths
Baths
1500 - 2000 sqft
Sq Ft
Sq Ft
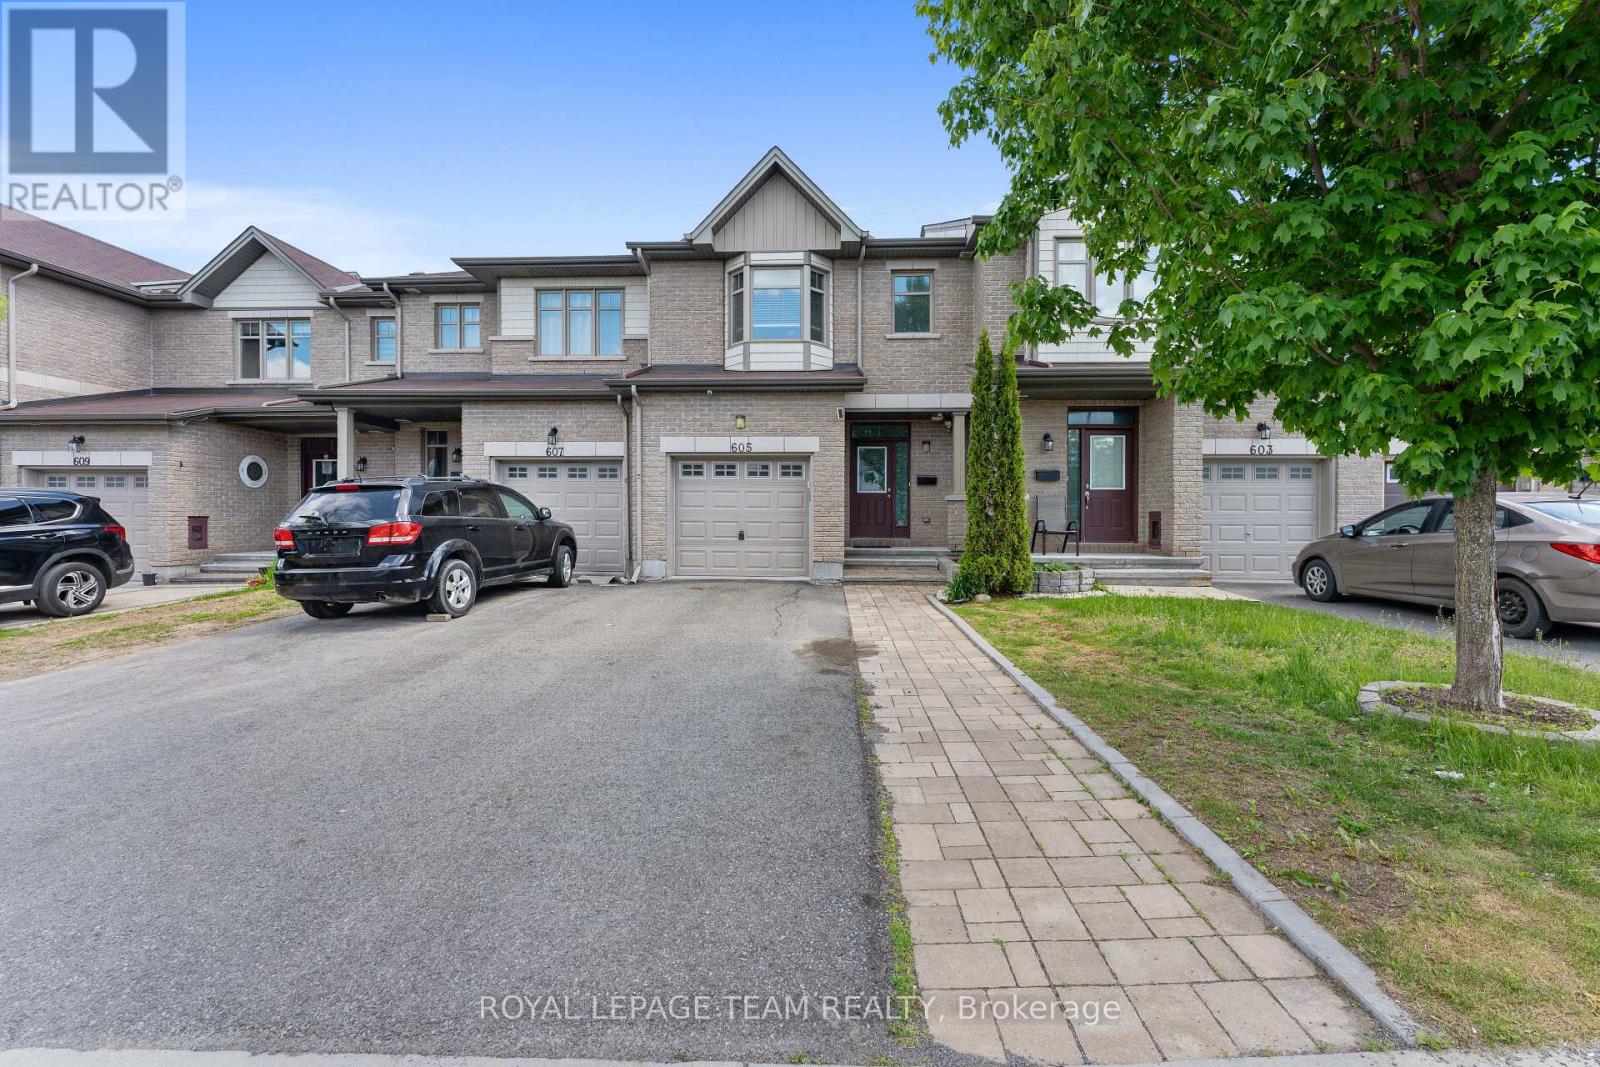
For sale
2501 - Leitrim
$634,900
605 Sunburst Street, Ottawa, Ontario
Row / Townhouse in 2501 - Leitrim
3
Beds
Beds
4
Baths
Baths
1500 - 2000 sqft
Sq Ft
Sq Ft
Ready to a home?
Contact a REALTOR® today!
