

11 Decaria Boulevard
Perth,
Ontario
K7H3P6
11 Decaria Boulevard
Perth,
Ontario
K7H3P6
Add this listing to your favourite
Shortlist it to compare later & get quick access from your account.


$689,900
Property overview
Building Type
House
Property Type
Single Family
Bedrooms
2
Bathrooms
2
Year Built
Neighbourhood
907 - Perth
Status
For sale
Highlights
907 - Perth
House
For sale
Listing description
Discover this Single Family
11 Decaria Boulevard,
Perth
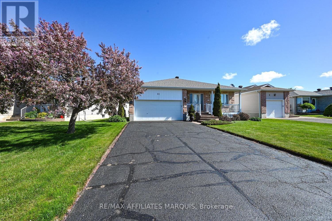
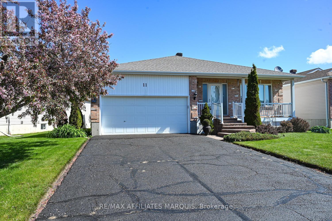
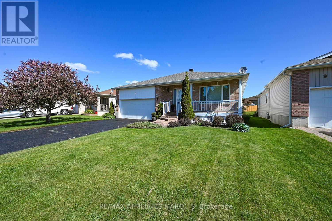
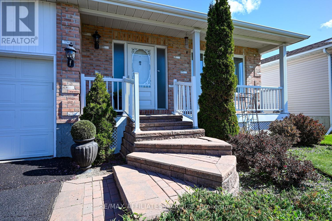
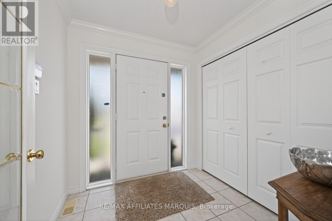
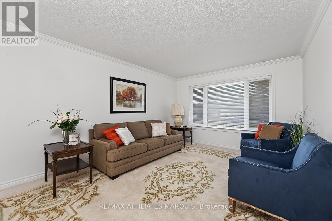
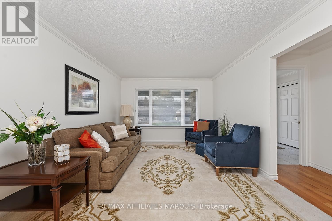
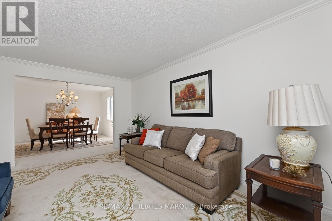
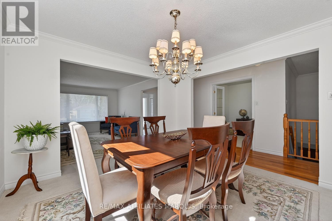
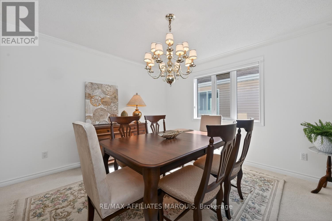
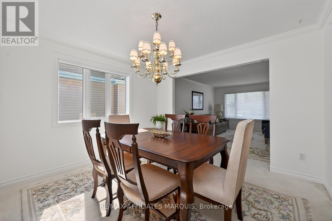
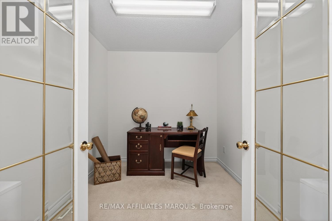
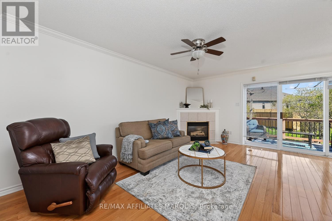
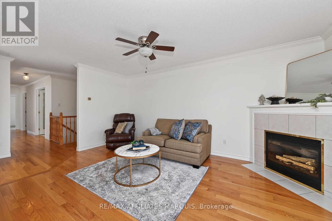
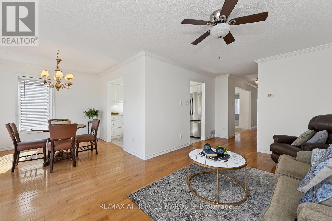
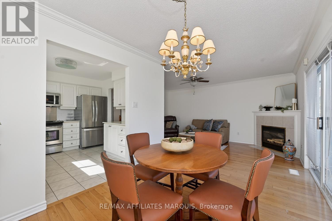
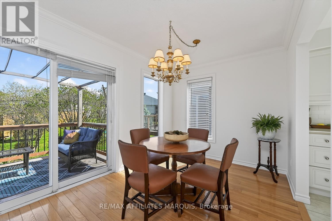
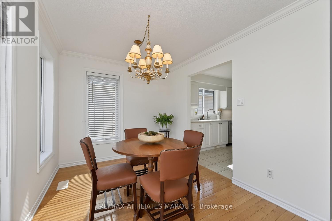
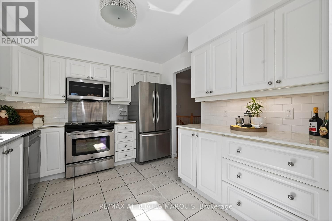
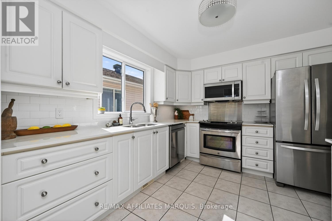
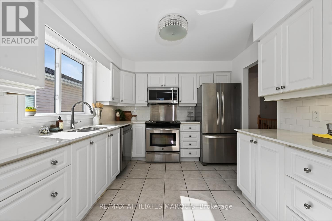
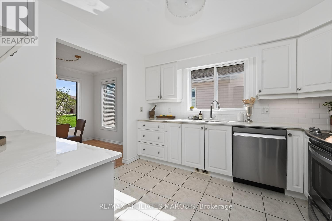
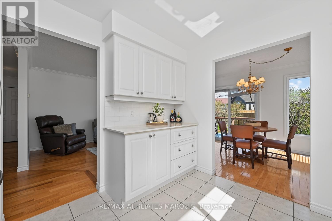
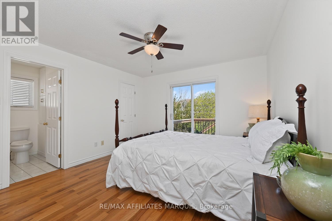
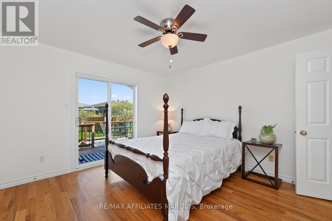
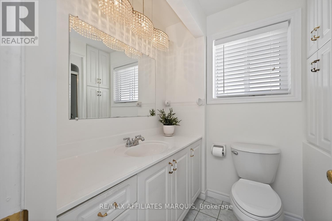
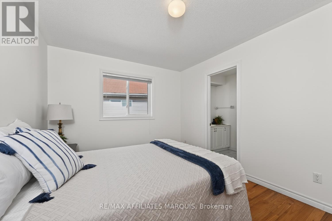
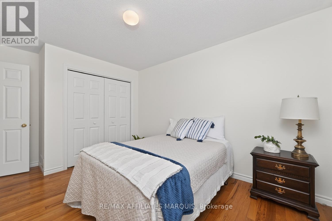
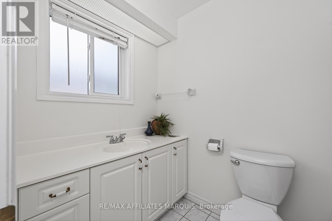
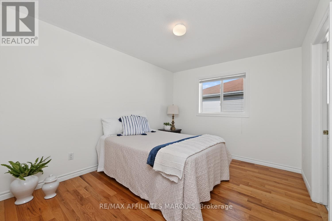
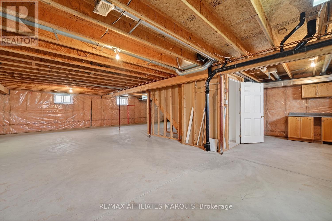
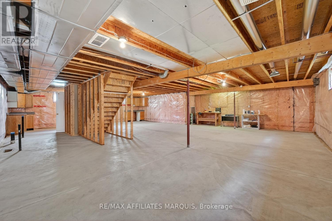
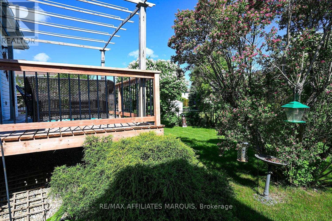
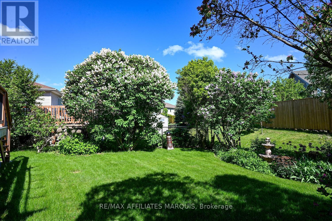
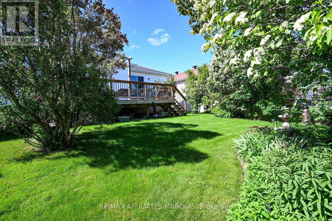
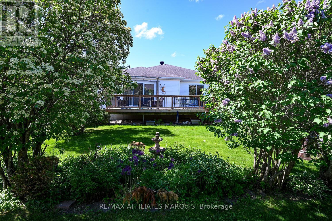
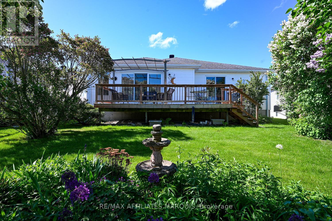
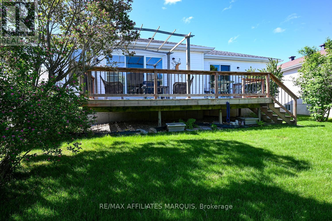
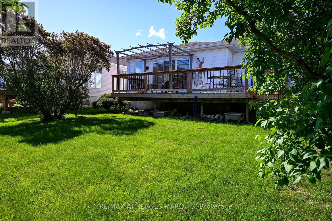
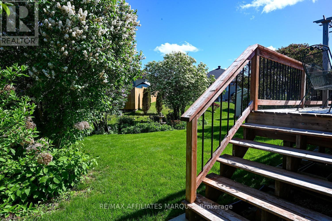
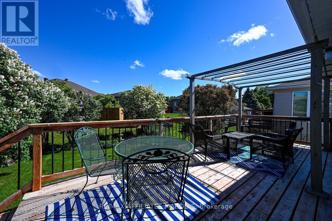
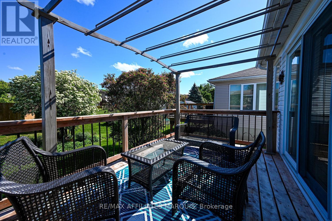
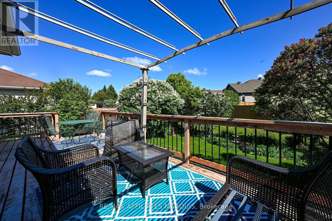
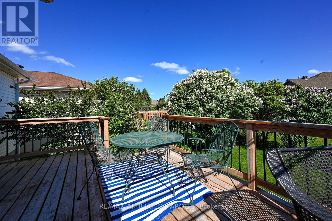
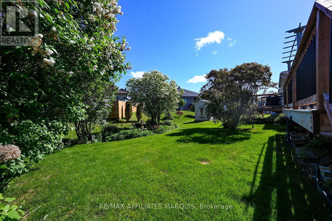
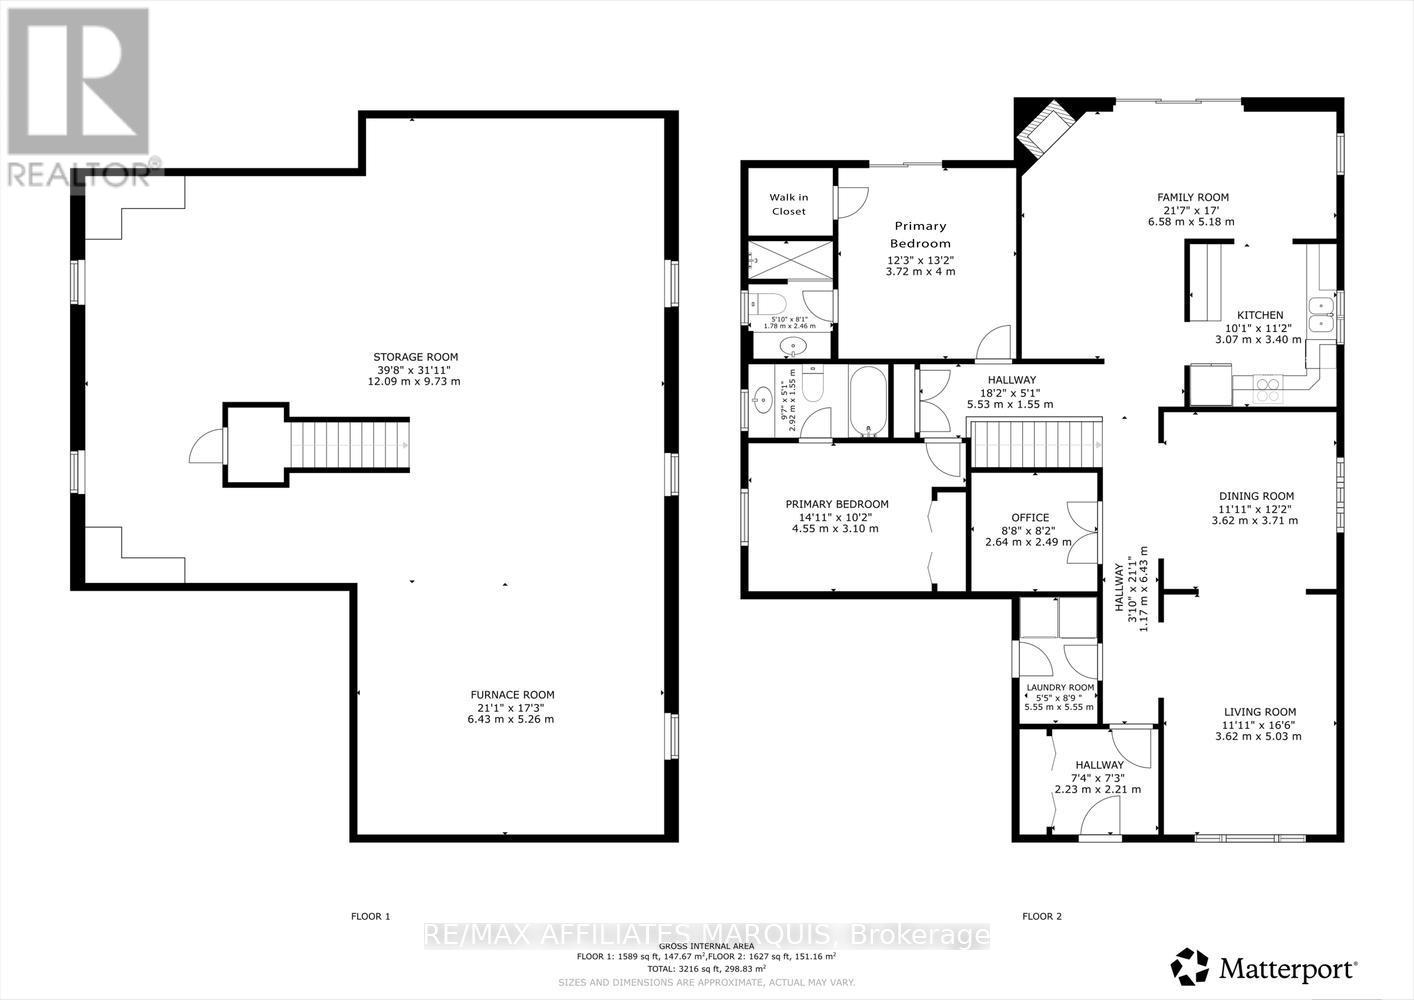
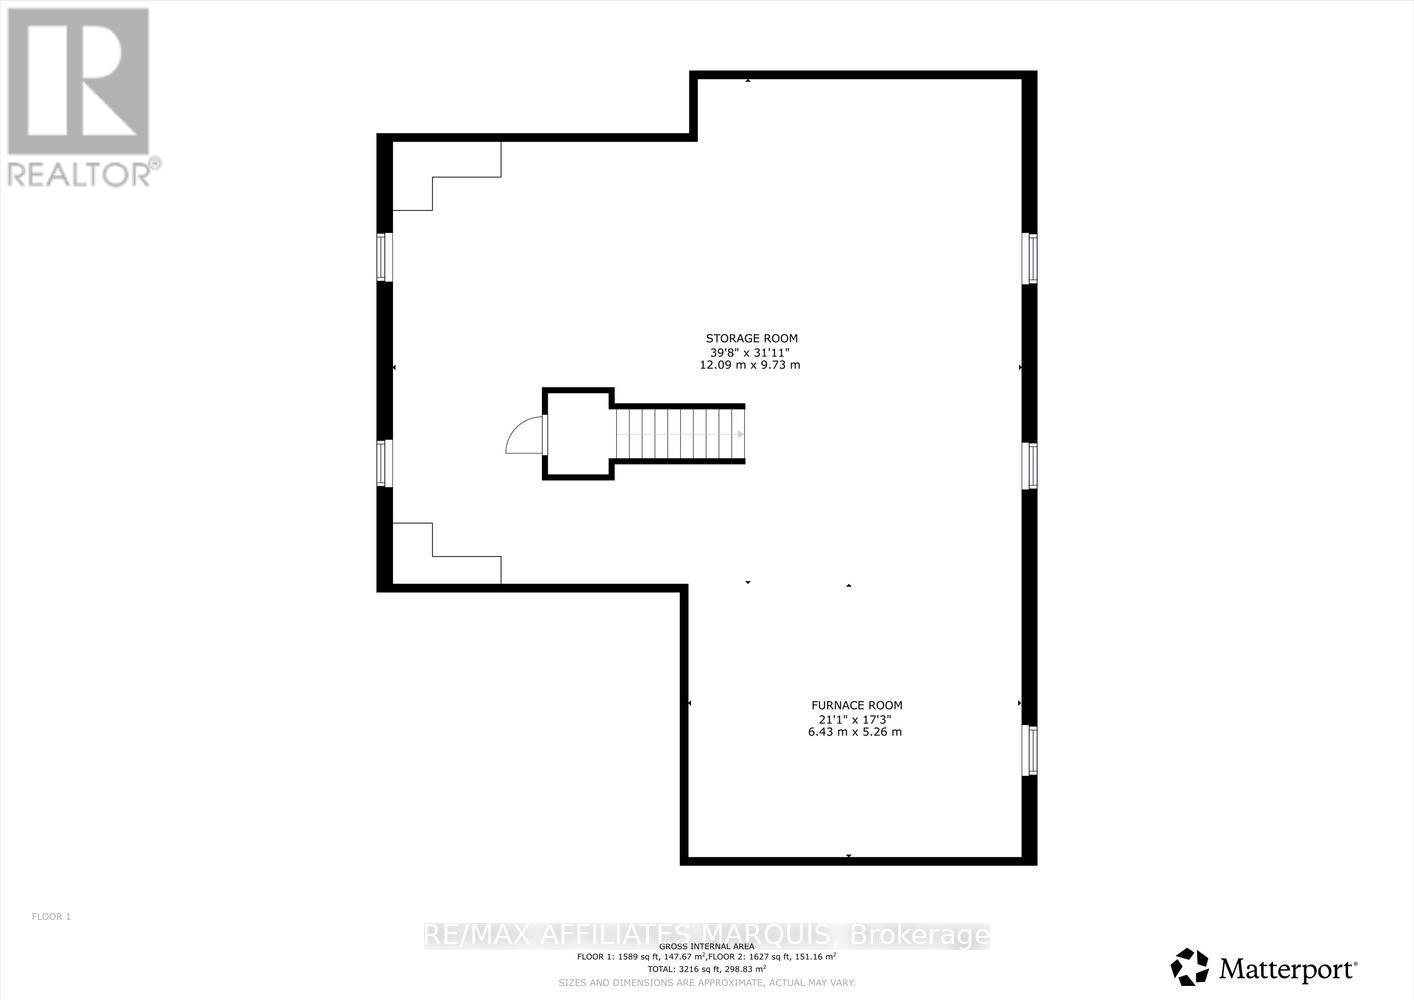
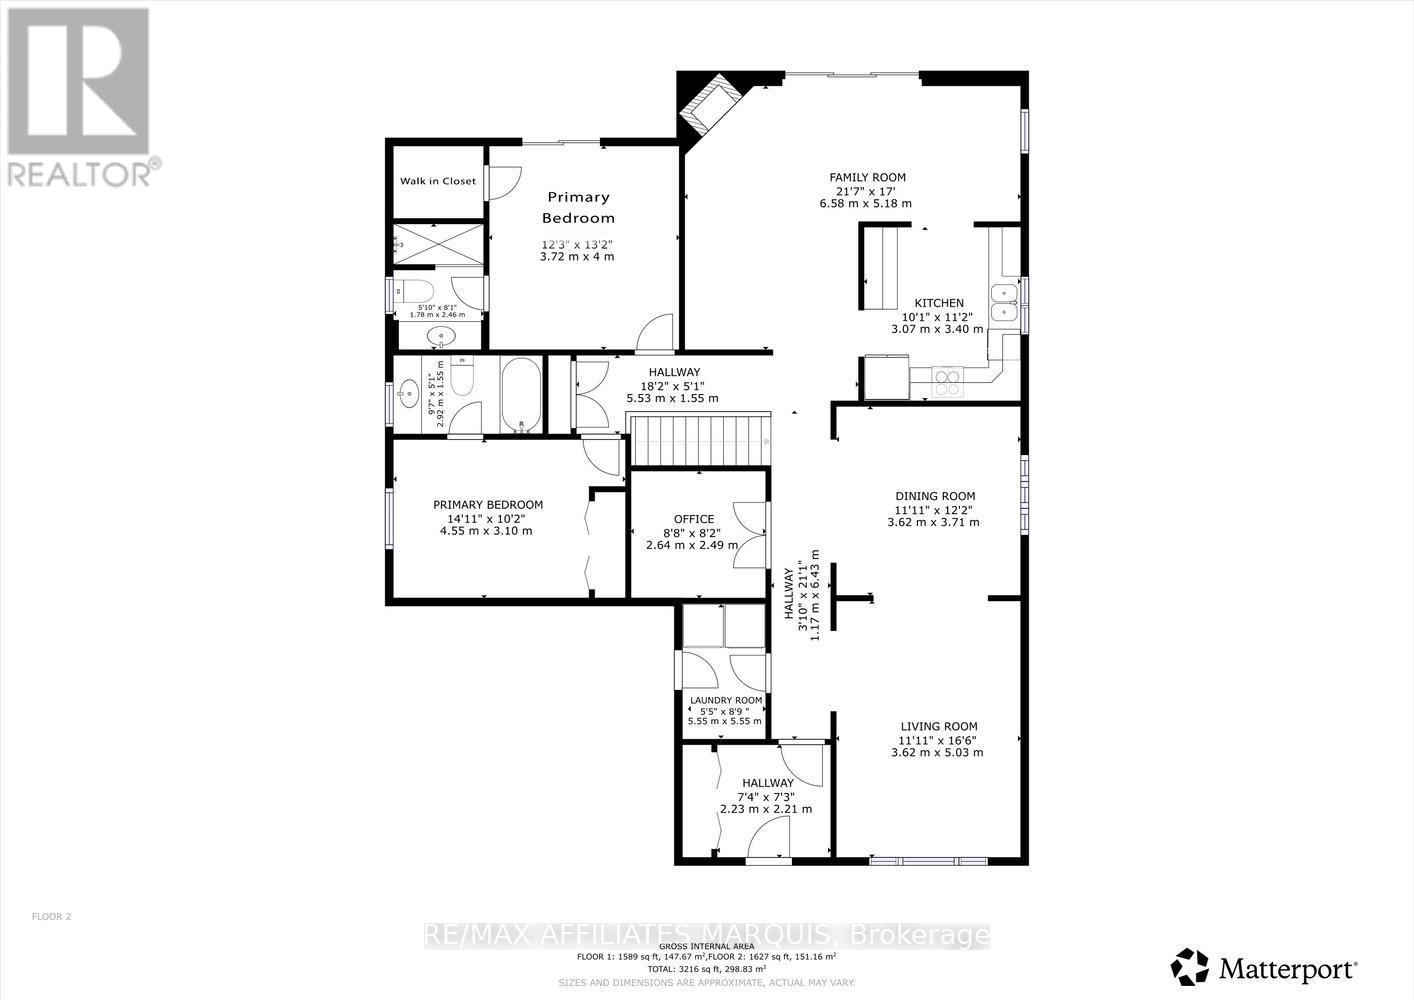
Nestled in the beautiful and highly sought-after neighbourhood of Perthmore Glen, this exceptional bungalow offers the perfect blend of comfort, style, and easy living in the picturesque Town of Heritage Perth. Renowned for its charm, welcoming community, boutique shopping, and scenic parks along the Tay River, Perth continues to be one of Eastern Ontario's most desirable destinations-especially for retirees seeking a vibrant yet peaceful lifestyle. Step inside to discover an expansive and thoughtfully designed main floor layout, where hardwood flooring flows throughout much of the living space, creating a warm and inviting atmosphere. The bright and spacious living room seamlessly connects to the formal dining area, making it an excellent setting for entertaining. There is also an adjacent den, the perfect space for a home office. A second cozy living space featuring a gas fireplace offers the ideal retreat to relax with a good book or enjoy movie night in comfort. The heart of the home is the spacious kitchen, beautifully appointed with stainless steel appliances, stunning Dekton countertops, and an abundance of cabinetry and workspace. The adjoining eating area is filled with natural light and overlooks the private rear yard, creating a bright and cheerful place to start your day. Both bedrooms are generously sized and thoughtfully designed with their own ensuite bathrooms, offering comfort and privacy for homeowners and guests alike. The primary suite is especially impressive, featuring a walk-in closet and patio door access to the rear deck-perfect for enjoying your morning coffee or unwinding in the evening. The expansive unfinished lower level is already roughed-in for a future full bathroom and awaits your personal vision. Whether you dream of a home gym, hobby area, additional guest accommodations, recreation room, or all of the above, this lower level provides an outstanding blank canvas with endless possibilities. An outstanding place to call home. (id:64373)
Upcoming viewings
44.9100758
-76.2482453
11 Decaria Boulevard, Perth, Ontario, K7H3P6
Loading WalkScore data...
Walk Score®
Transit Score®
Bike Score®
Walkability Snapshot
Understand how walkable, transit-friendly & bikeable this neighbourhood really is.
Scores are powered by Walk Score® and reflect access to daily essentials, transit and bike routes near this area.
🚶Walk Score®
🚊Transit Score
🚲Bike Score
Liveability scores for this neighbourhood
Powered by Walk Score®
Use these scores as a quick guide only. Check local transit, bike paths
and walk routes to plan your day-to-day life.
Google Maps
Explore the exact location, nearby amenities, and community vibe.
Listing Details
Last updated:
2026-06-02
Key facts
Price
$689,900
Ownership
Freehold
Property type
Single Family
Bedrooms
2
Bathrooms
2
Stories
1
Interior size
1500 - 2000 sqft
Parking options
Attached Garage, Garage
Total spaces
4
Interior & features
Cooling
Central air conditioning
Heating
Forced air
Heating fuel
Natural gas
Basement
Full (Unfinished)
Appliances
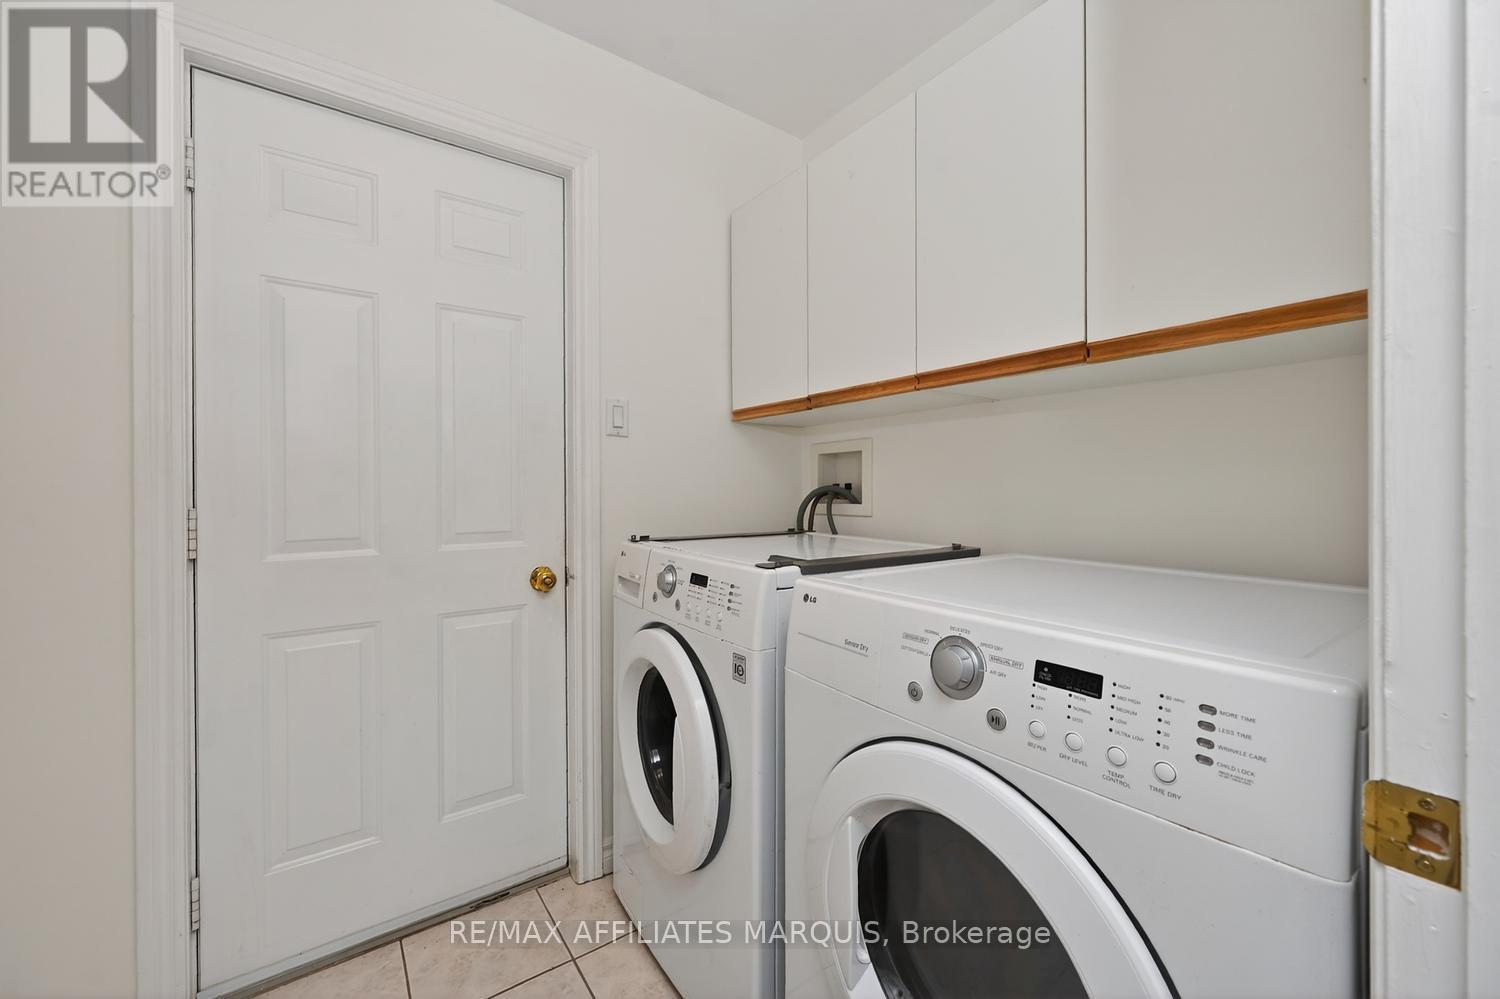
Dishwasher, Dryer, Stove, Washer, Refrigerator
Fireplace
True
Exterior finish
Brick, Vinyl siding
Key features
Irregular lot size
Lot, amenities & extras
Lot size
68 x 113 FT
Water
Municipal water
Sewer
Sanitary sewer
Mortgage Calculator
$500,000
$100,000
$5,000,000
Adjust the total amount you plan to borrow.
5%
1%
15%
25 years
10 years
40 years
Monthly Payment
$0
This is an approximate monthly payment based on your inputs.
Total Interest Paid
$0
Add this listing to your favourite
Shortlist it to compare later & get quick access from your account.
Comparables

For sale
903 - Drummond/North Elmsley (North Elmsley) Twp
$689,000
109 Rideau Street S, Drummond/north Elmsley, Ontario
House in 903 - Drummond/North Elmsley (North Elmsley) Twp
3
Beds
Beds
1
Baths
Baths
0 - 699 sqft
Sq Ft
Sq Ft
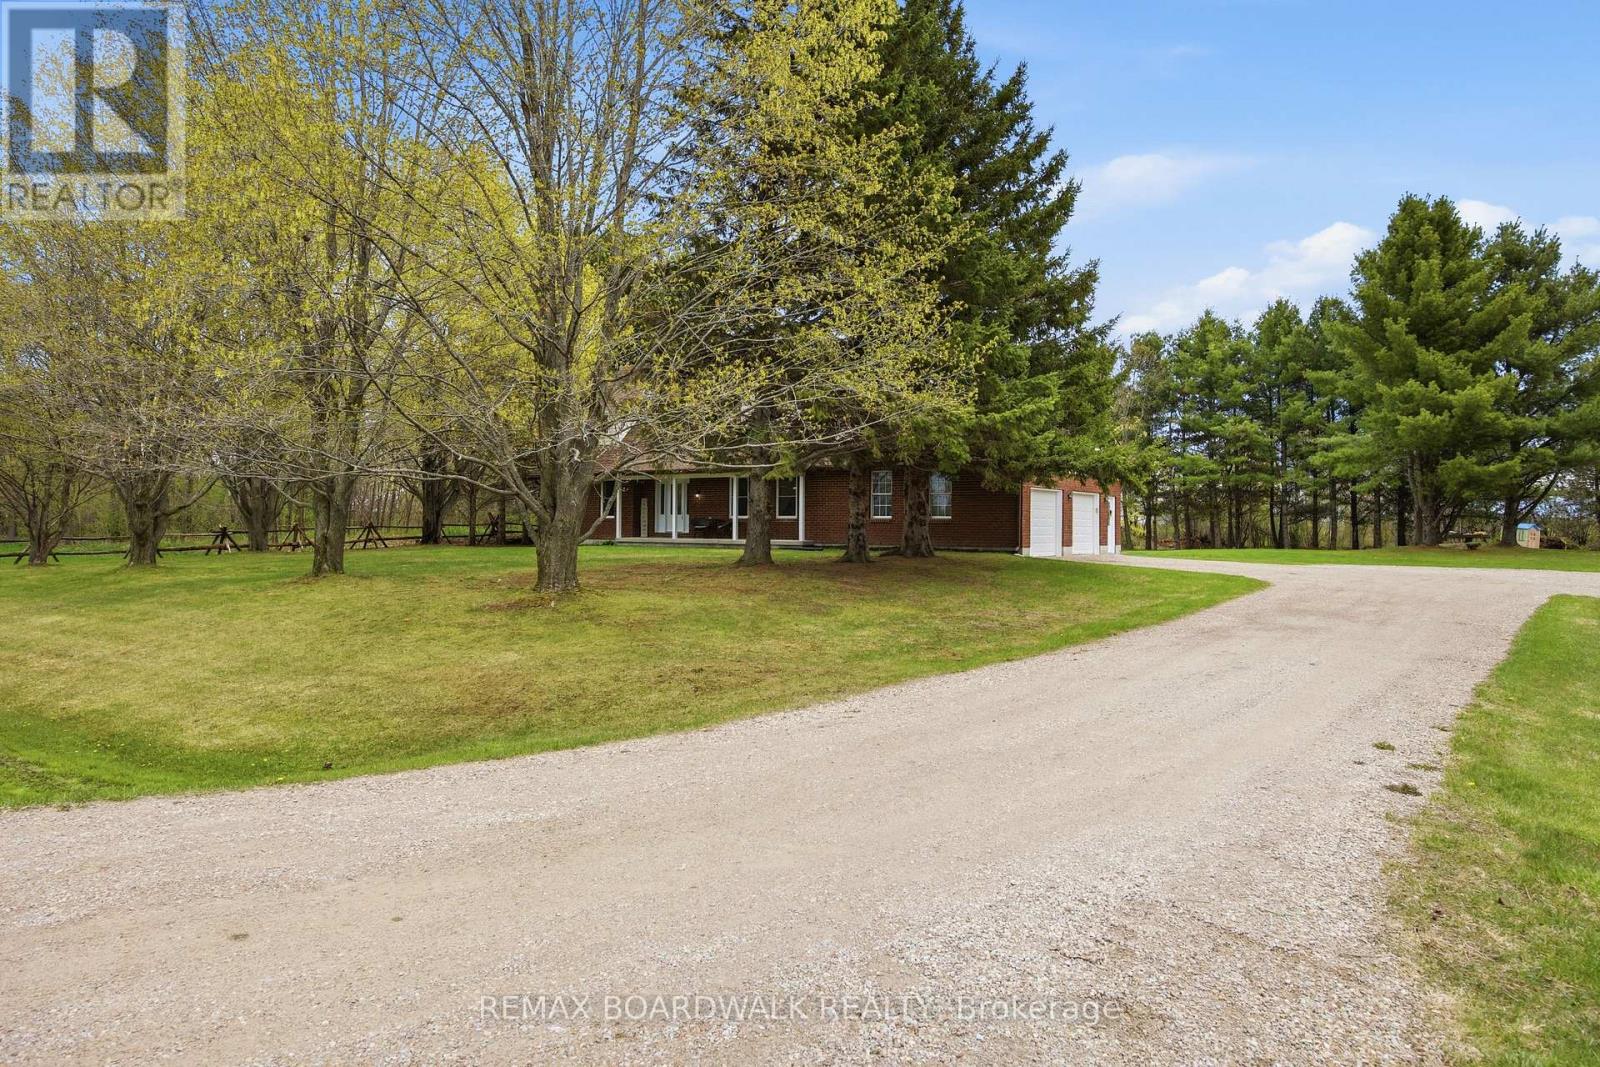
For sale
906 - Bathurst/Burgess & Sherbrooke (Bathurst) Twp
$699,000
1903 Christie Lake Road, Tay Valley, Ontario
House in 906 - Bathurst/Burgess & Sherbrooke (Bathurst) Twp
3
Beds
Beds
2
Baths
Baths
2000 - 2500 sqft
Sq Ft
Sq Ft
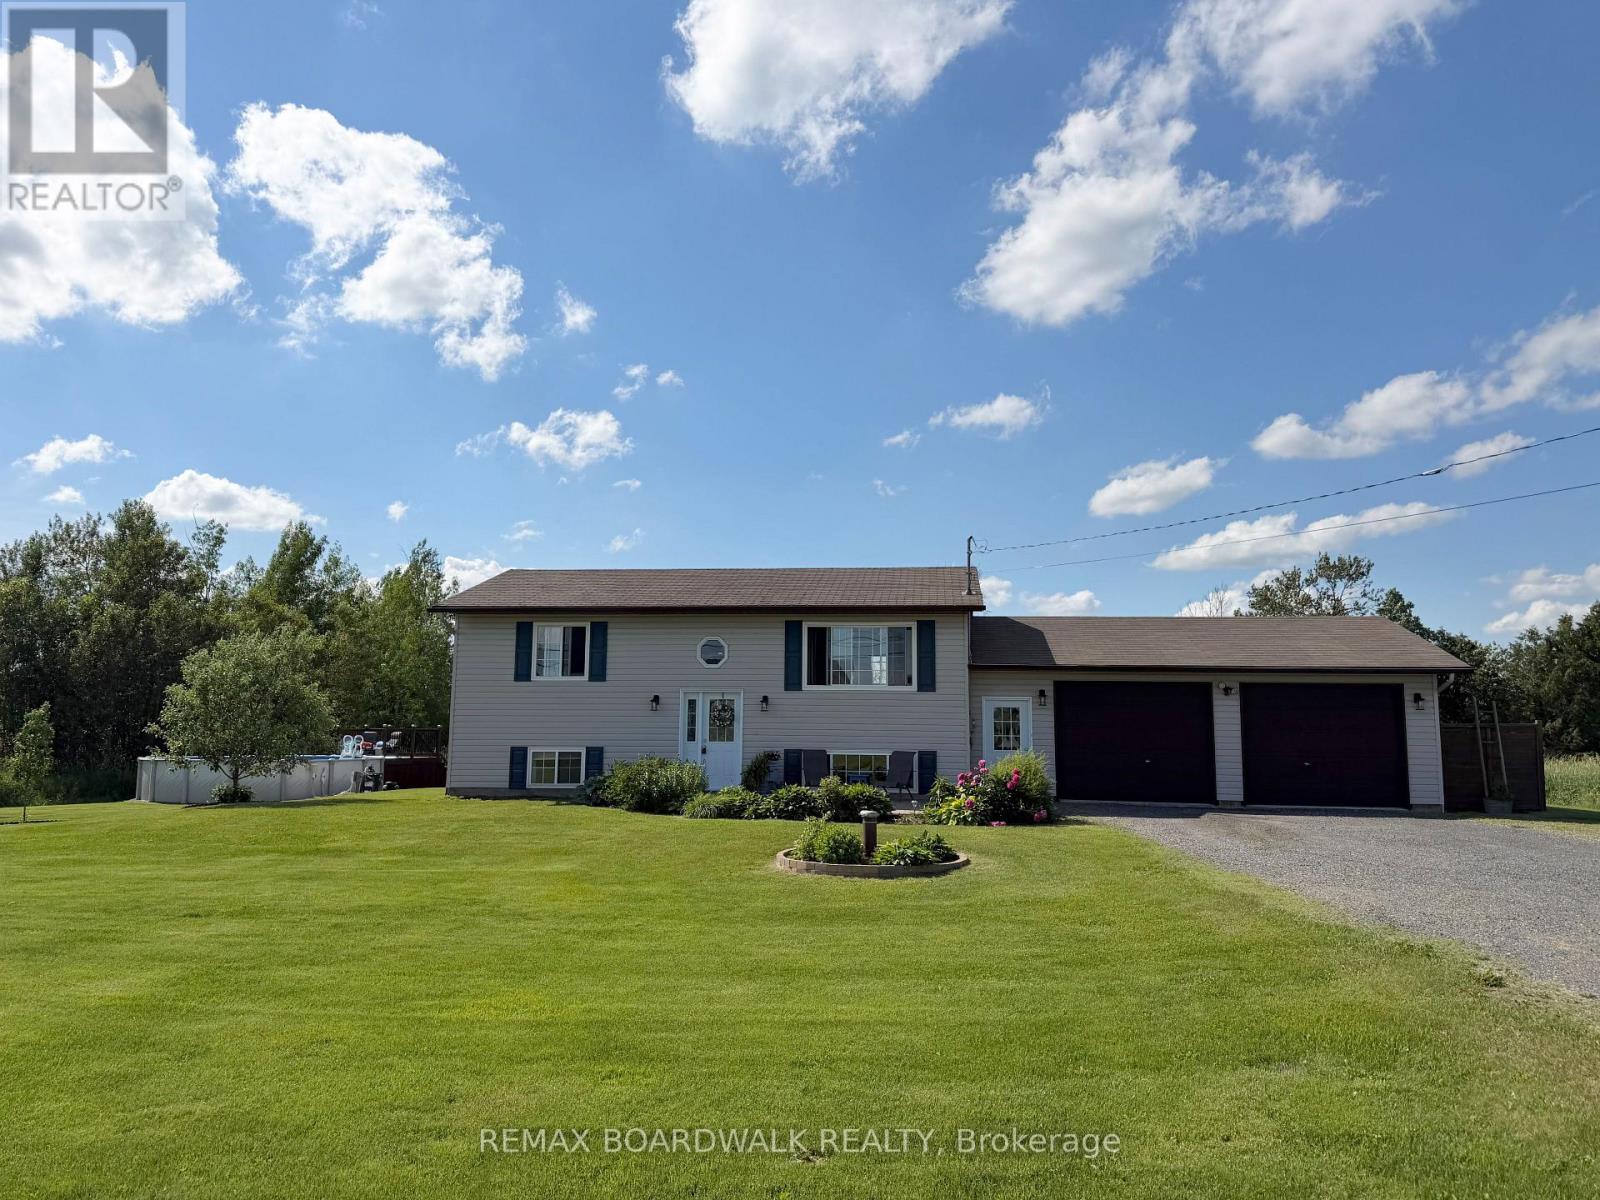
For sale
908 - Drummond N Elmsley (Drummond) Twp
$674,900
1644 Drummond Con 7 Road, Drummond/north Elmsley, Ontario
House in 908 - Drummond N Elmsley (Drummond) Twp
3
Beds
Beds
2
Baths
Baths
1500 - 2000 sqft
Sq Ft
Sq Ft
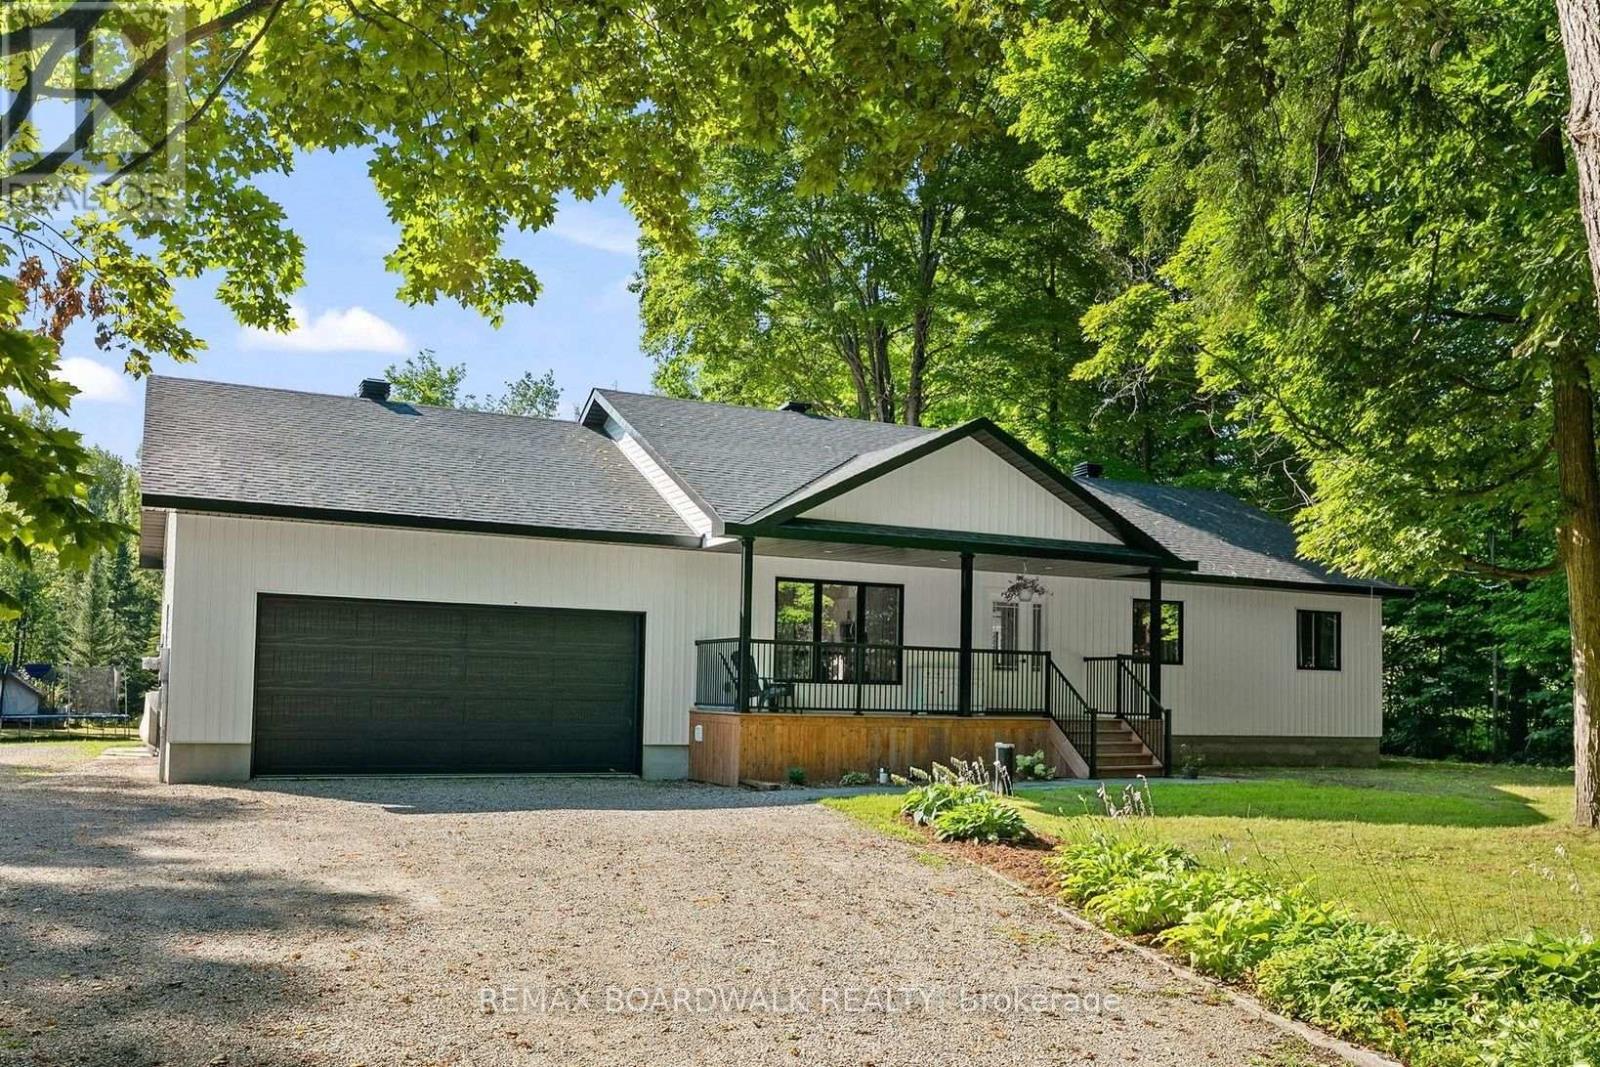
For sale
908 - Drummond N Elmsley (Drummond) Twp
$715,000
1967 Drummond 4c Concession, Drummond/north Elmsley, Ontario
House in 908 - Drummond N Elmsley (Drummond) Twp
3
Beds
Beds
2
Baths
Baths
1500 - 2000 sqft
Sq Ft
Sq Ft
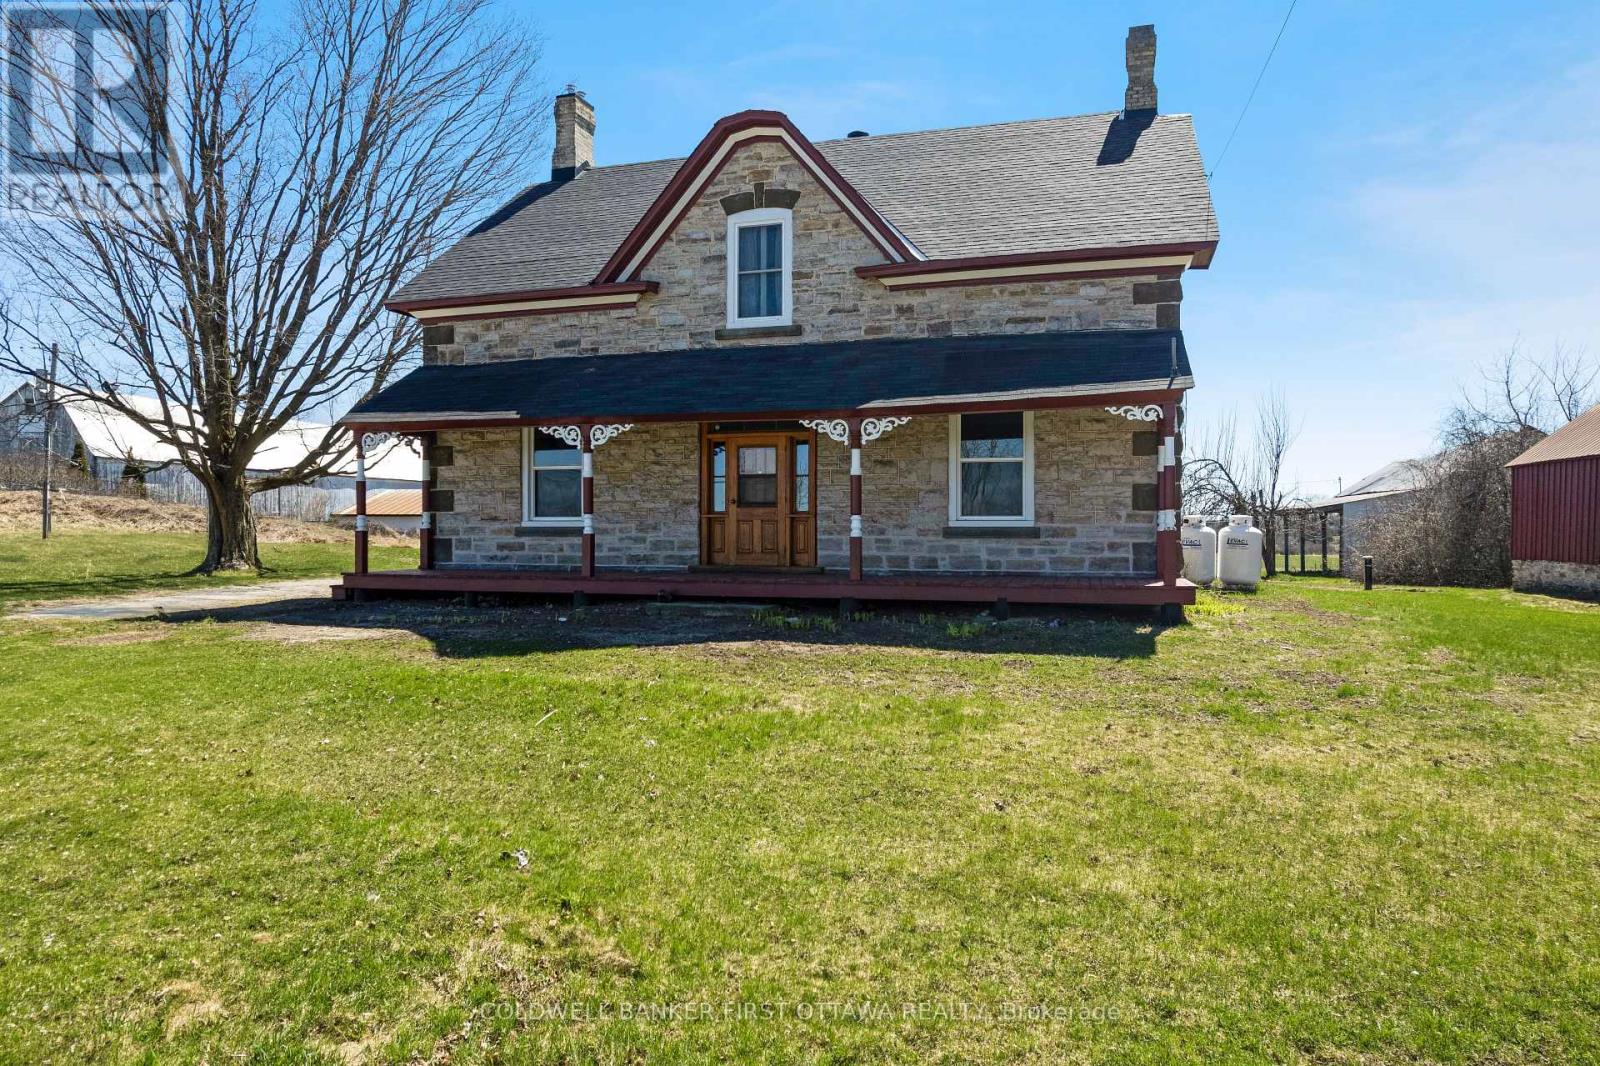
For sale
906 - Bathurst/Burgess & Sherbrooke (Bathurst) Twp
$724,900
2061 Christie Lake Road, Tay Valley, Ontario
House in 906 - Bathurst/Burgess & Sherbrooke (Bathurst) Twp
4
Beds
Beds
2
Baths
Baths
2000 - 2500 sqft
Sq Ft
Sq Ft
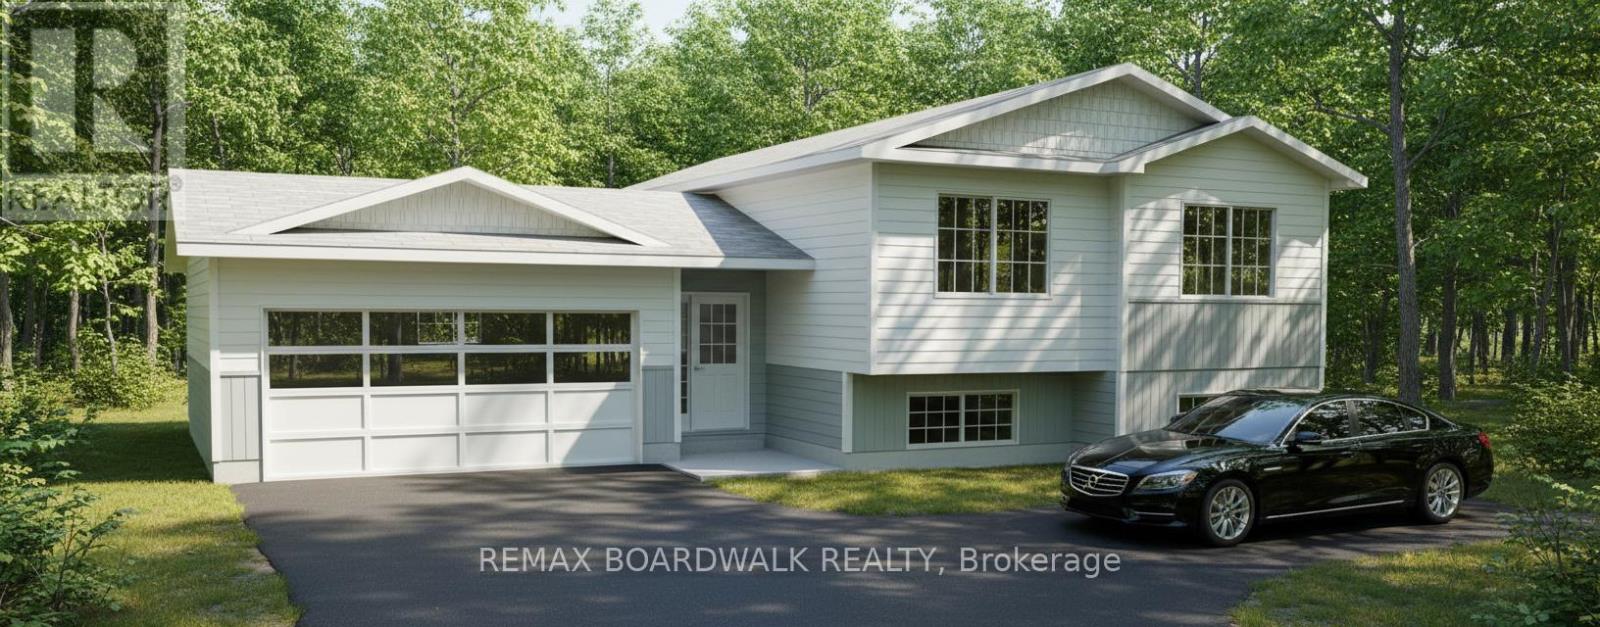
For sale
908 - Drummond N Elmsley (Drummond) Twp
$654,900
Lot 87 Paul's Road, Drummond/north Elmsley, Ontario
House in 908 - Drummond N Elmsley (Drummond) Twp
3
Beds
Beds
2
Baths
Baths
1100 - 1500 sqft
Sq Ft
Sq Ft
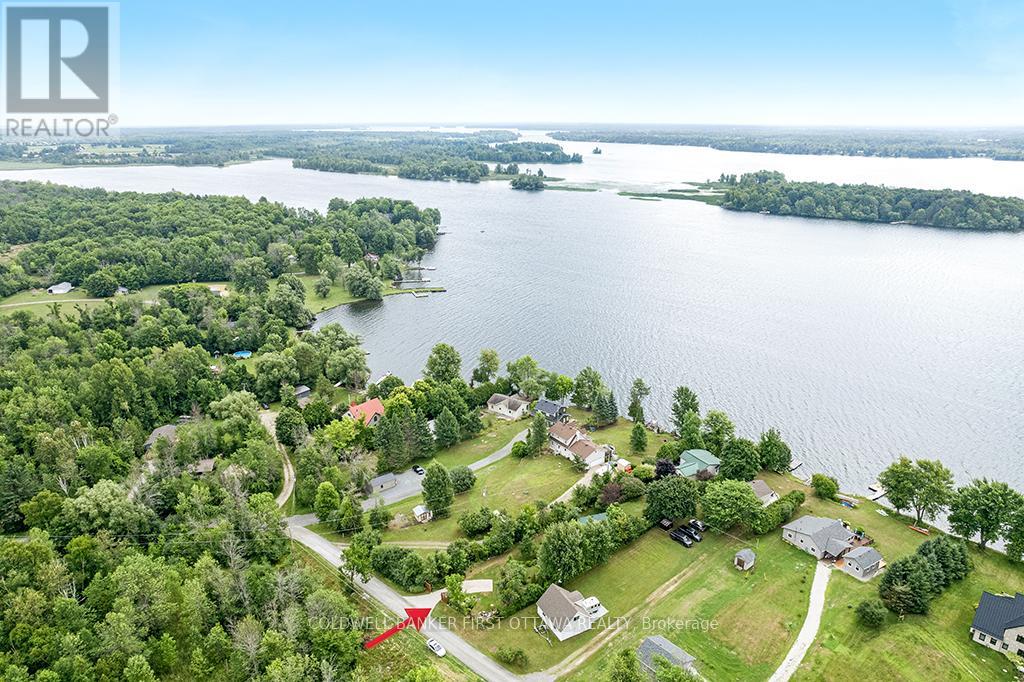
For sale
903 - Drummond/North Elmsley (North Elmsley) Twp
$734,900
160 Mcveety Road, Drummond/north Elmsley, Ontario
House in 903 - Drummond/North Elmsley (North Elmsley) Twp
2
Beds
Beds
1
Baths
Baths
1100 - 1500 sqft
Sq Ft
Sq Ft
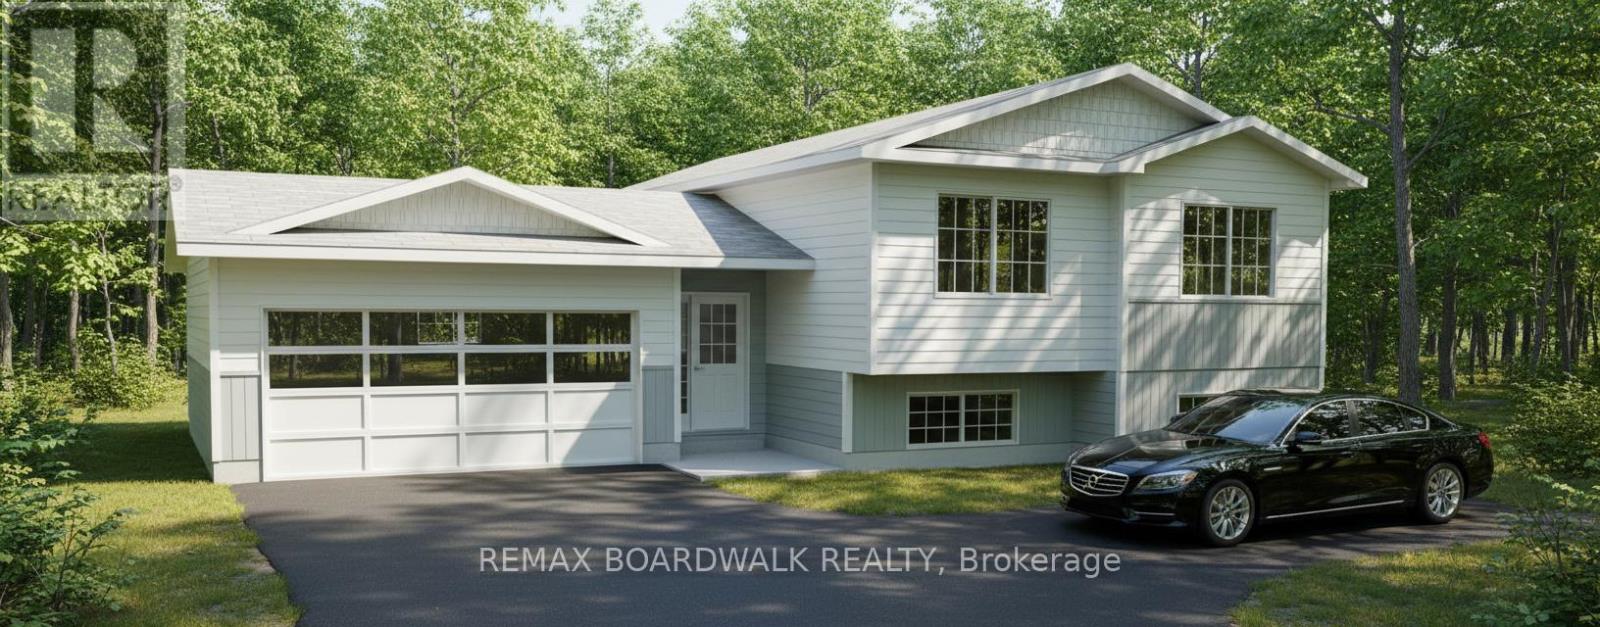
For sale
908 - Drummond N Elmsley (Drummond) Twp
$644,900
Lot 69 Drummond Concession 5b Road, Drummond/north Elmsley, Ontario
House in 908 - Drummond N Elmsley (Drummond) Twp
3
Beds
Beds
2
Baths
Baths
1500 - 2000 sqft
Sq Ft
Sq Ft
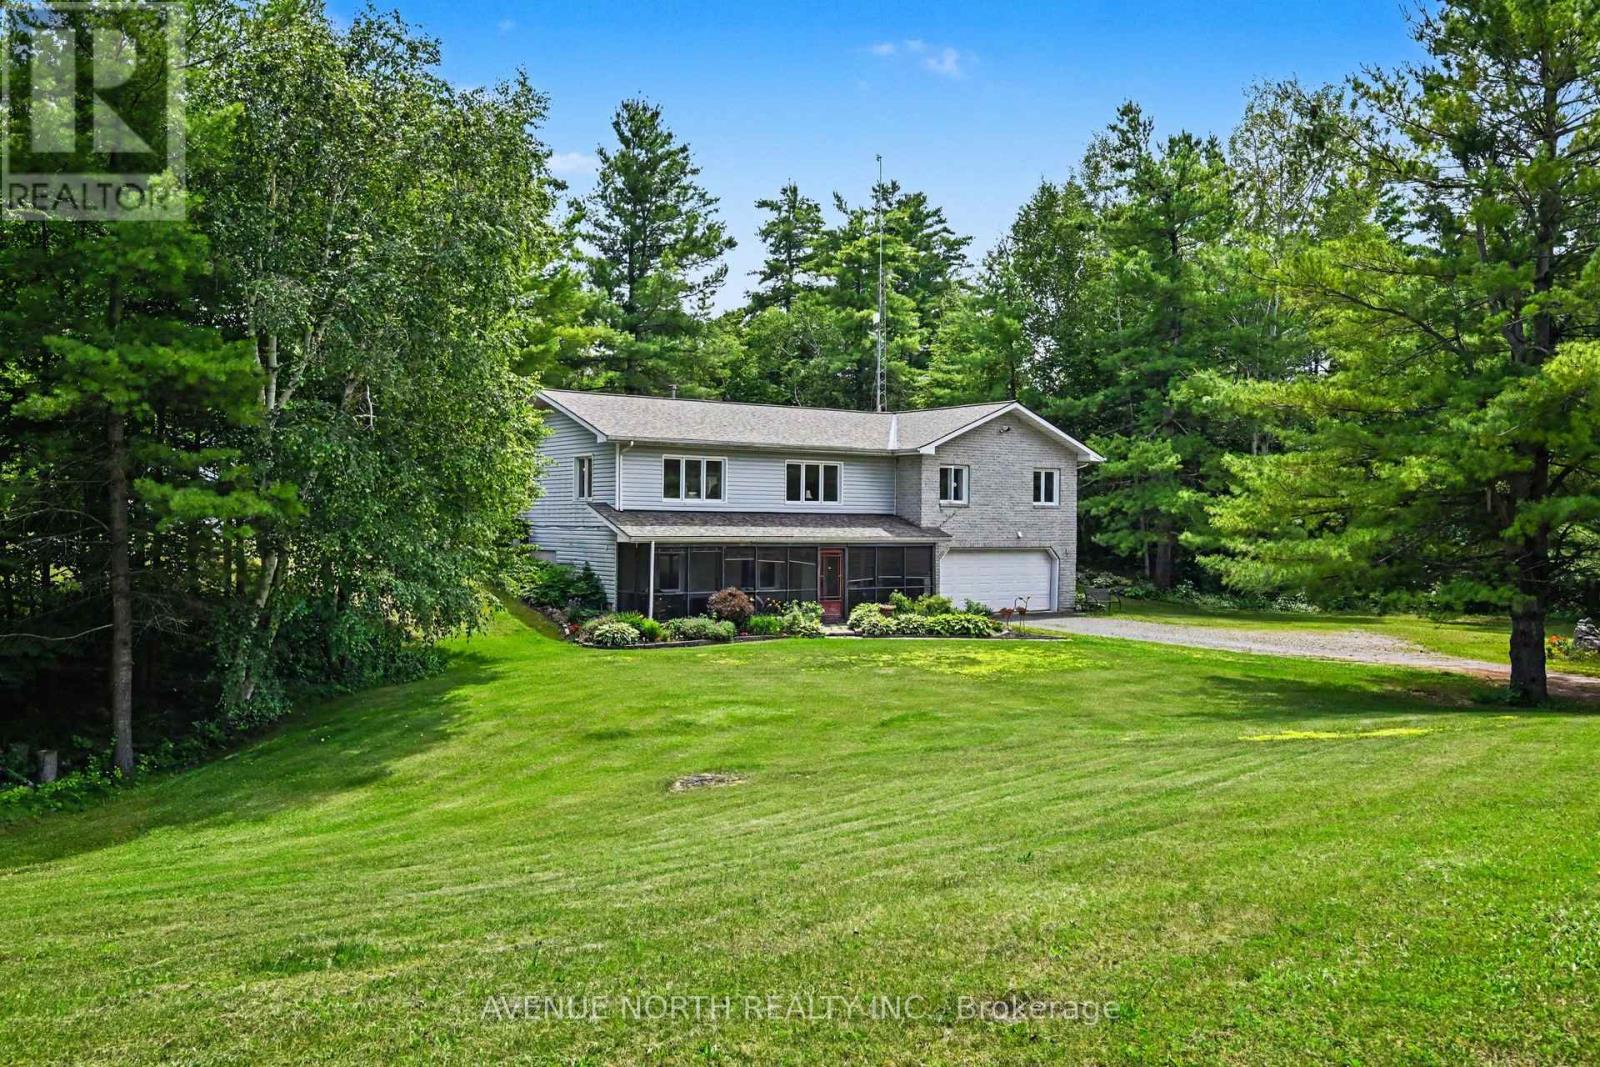
For sale
904 - Bathurst/Burgess & Sherbrooke (North Burgess) Twp
$639,900
4645 Scotch Line, Tay Valley, Ontario
House in 904 - Bathurst/Burgess & Sherbrooke (North Burgess) Twp
2
Beds
Beds
2
Baths
Baths
1500 - 2000 sqft
Sq Ft
Sq Ft
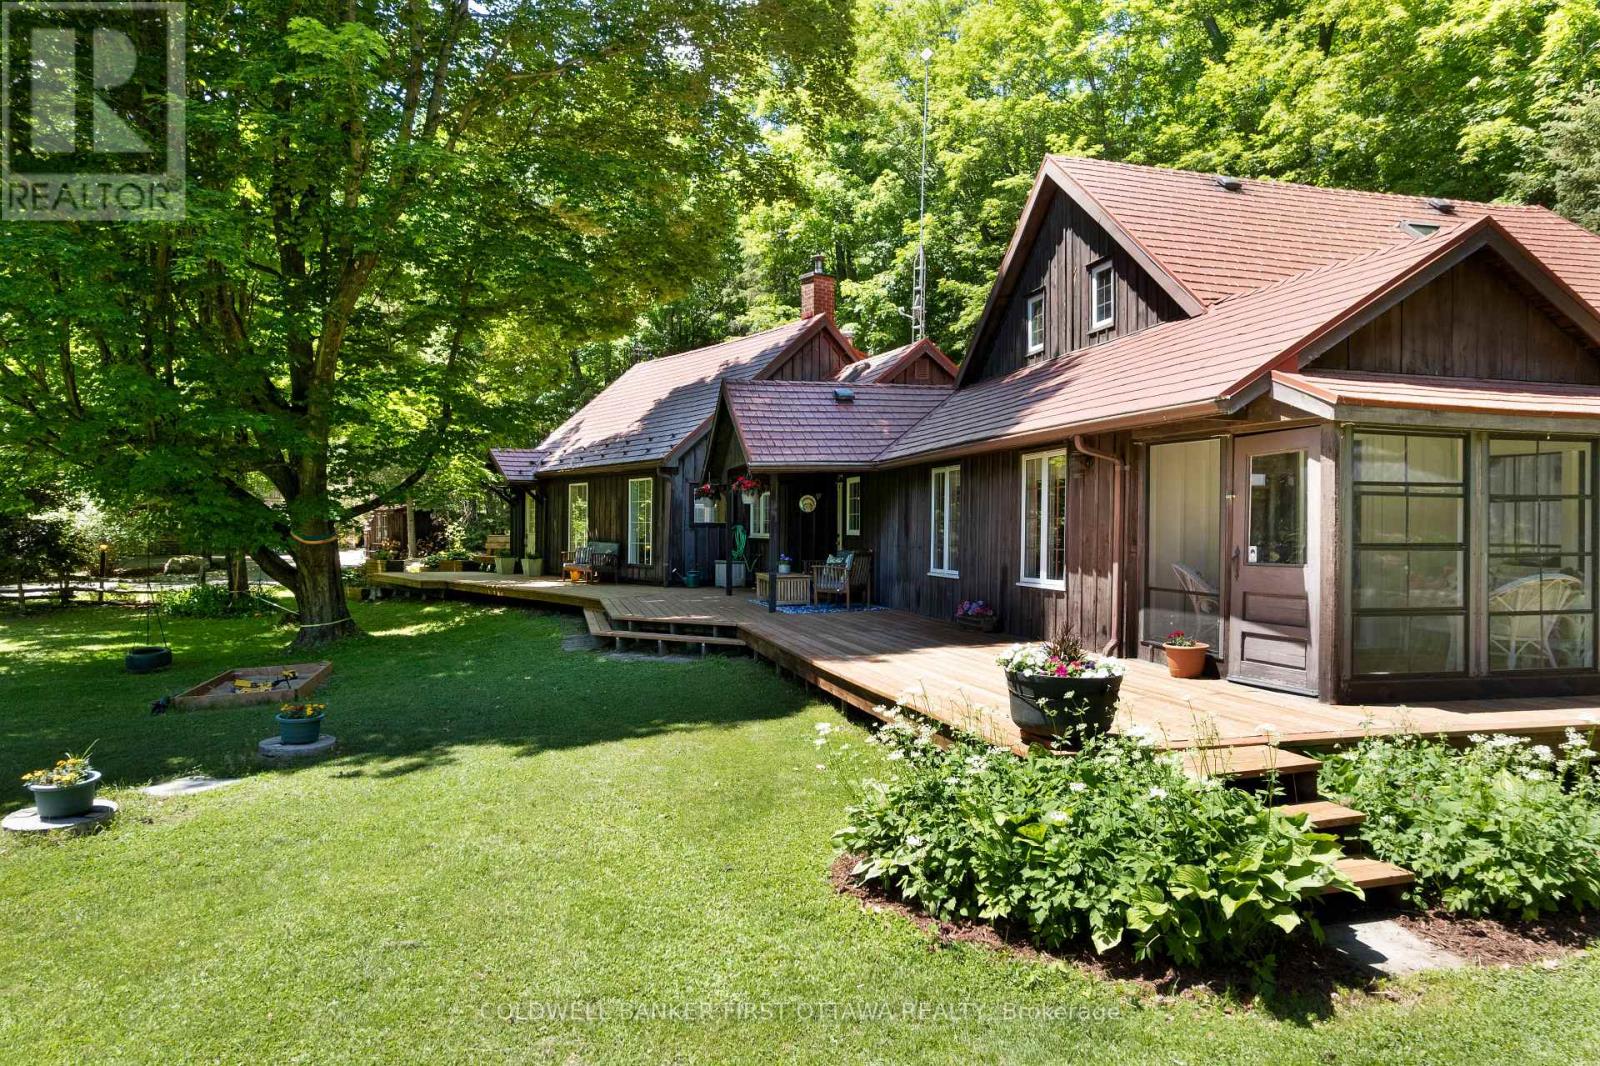
For sale
903 - Drummond/North Elmsley (North Elmsley) Twp
$748,900
1358 Rideau Ferry Road, Drummond/north Elmsley, Ontario
House in 903 - Drummond/North Elmsley (North Elmsley) Twp
3
Beds
Beds
3
Baths
Baths
2500 - 3000 sqft
Sq Ft
Sq Ft
Ready to a home?
Contact a REALTOR® today!
