

1055 Chablis Crescent
Russell,
Ontario
K0A1W0
1055 Chablis Crescent
Russell,
Ontario
K0A1W0
Add this listing to your favourite
Shortlist it to compare later & get quick access from your account.


$752,389
Property overview
Building Type
House
Property Type
Single Family
Bedrooms
4
Bathrooms
3
Year Built
Neighbourhood
602 - Embrun
Status
For sale
Highlights
602 - Embrun
House
For sale
Listing description
Discover this Single Family
1055 Chablis Crescent,
Russell
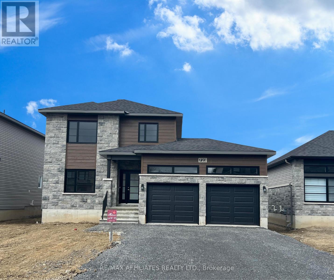
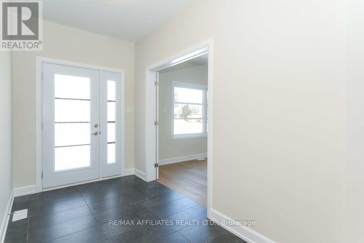
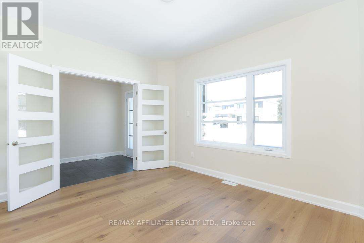
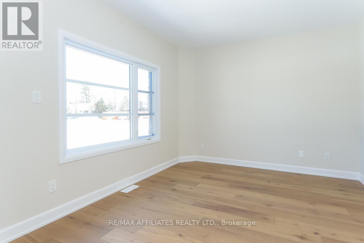
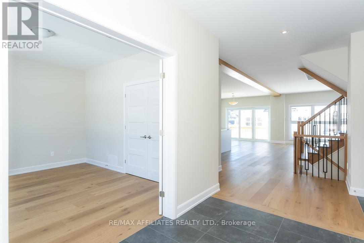
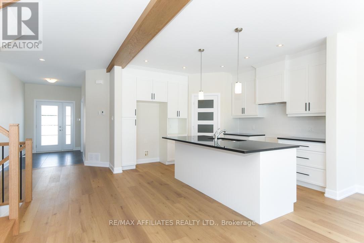
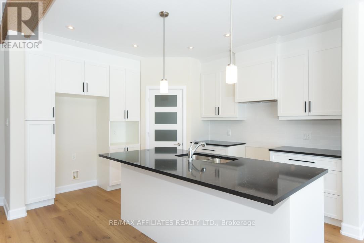
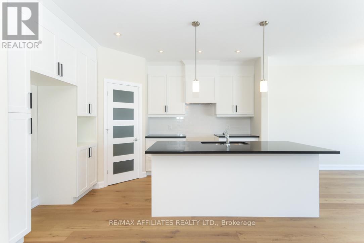
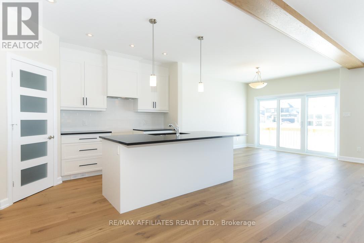
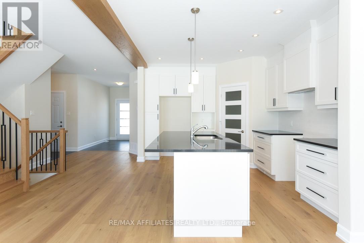
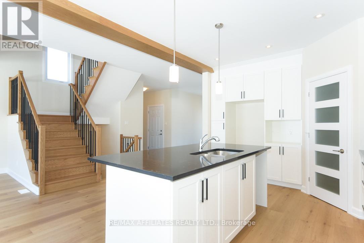
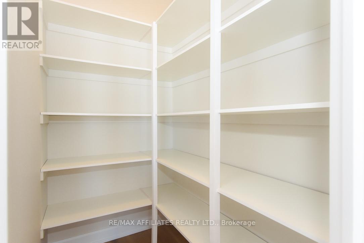
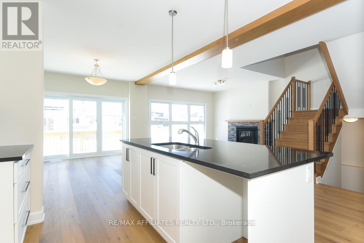
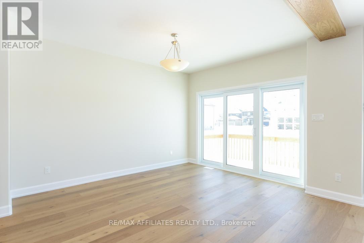
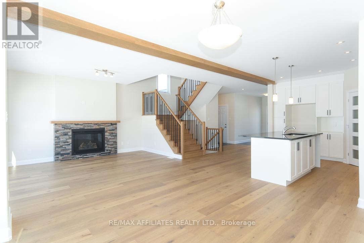
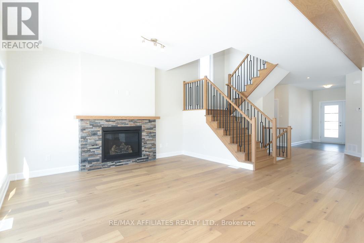
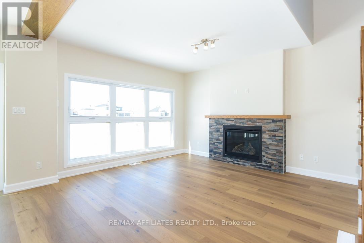
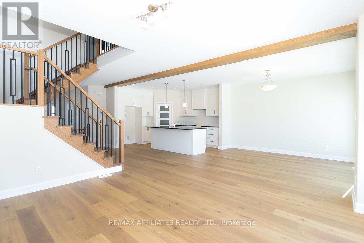
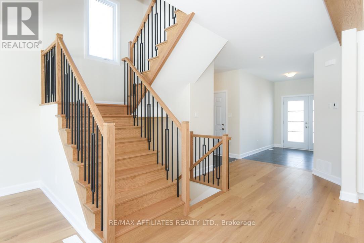
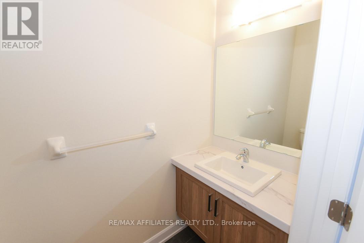
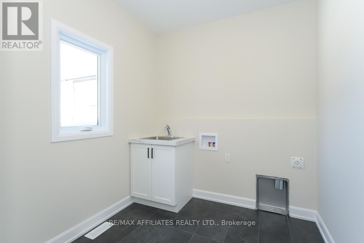
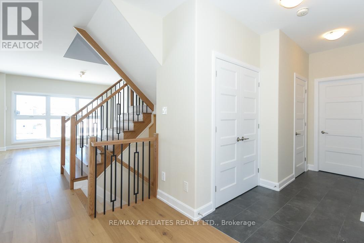
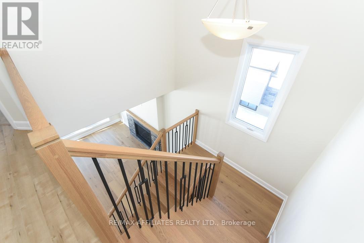
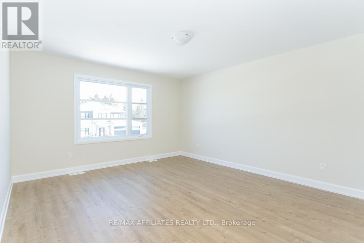
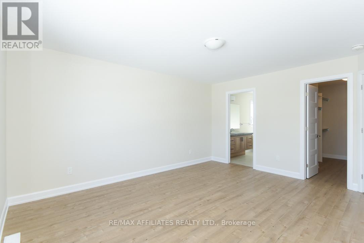
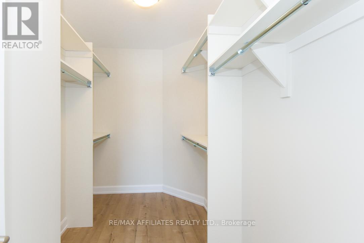
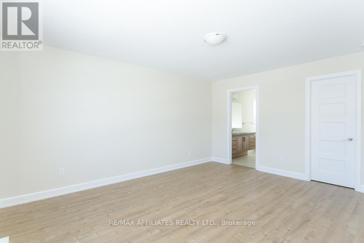
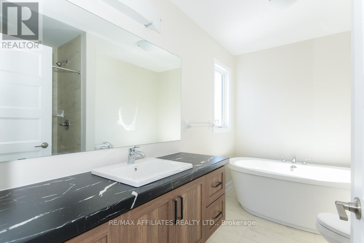
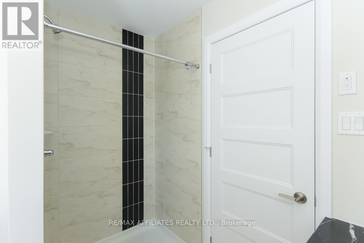
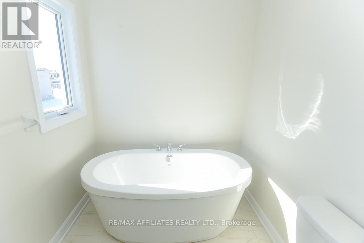
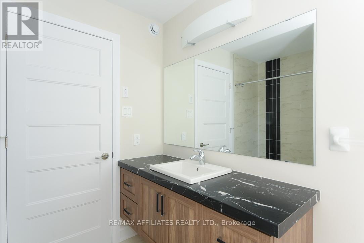
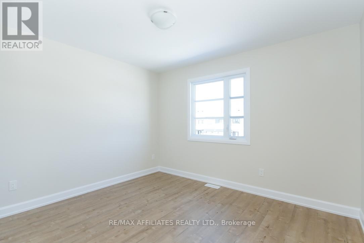
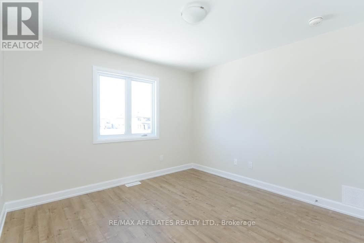
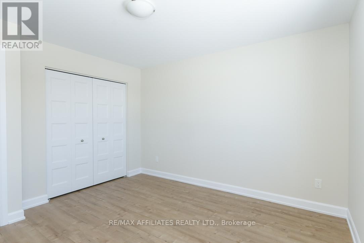
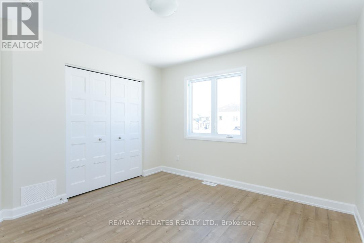
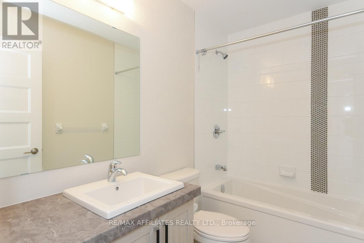
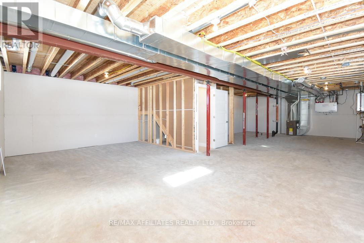
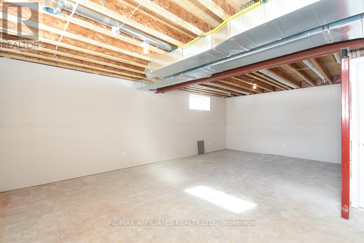
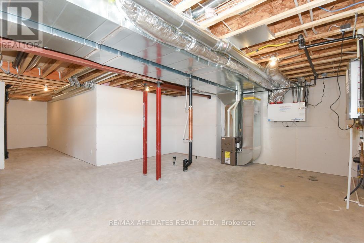
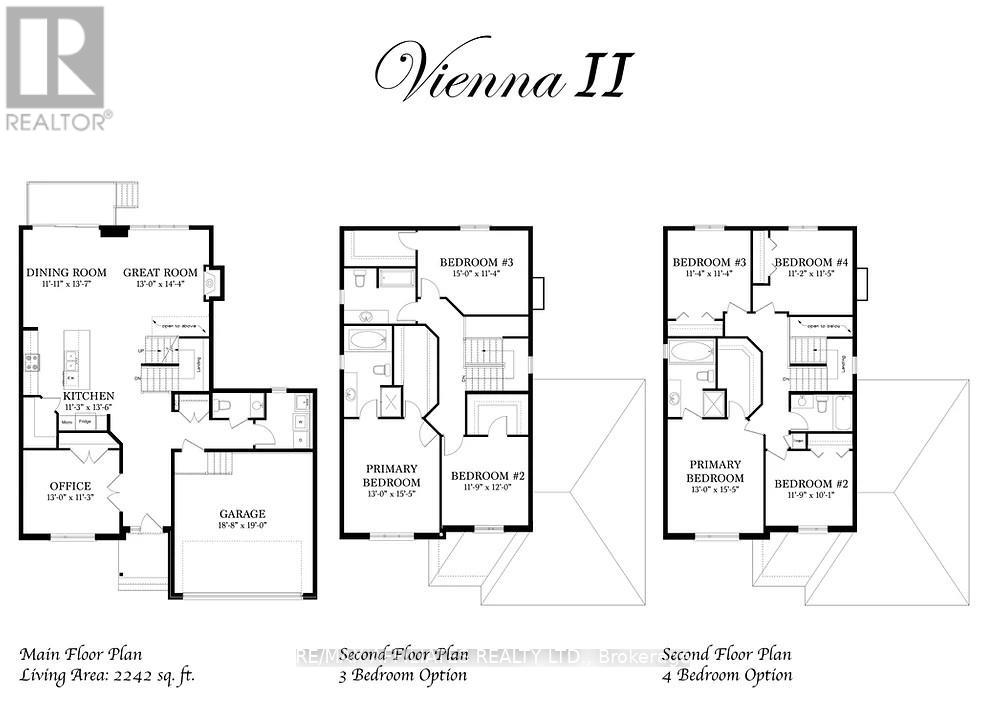
** Price reflects HST rebate credits for qualifying buyers; subject to eligibility. **To be built June 2027 single family home, beautiful 4 bedroom Vienna II model features a double car garage, main floor laundry, sunken front entrance complimented with ceramic tile, a huge open-concept kitchen with an oversize center island and walk-in pantry! Spacious family room with a beautiful gas fireplace, front study with French doors and a full closet! 4 bedrooms including a master bedroom with cathedral ceilings, huge walk in closet, with a roman tub and separate shower. Possibility of having the basement completed for an extra cost. *Please note that the pictures are from the same Model but from a different home with some added upgrades and may not all be relative to what is included*. (id:64373)
Upcoming viewings
45.2645563
-75.2799527
1055 Chablis Crescent, Russell, Ontario, K0A1W0
Loading WalkScore data...
Walk Score®
Transit Score®
Bike Score®
Walkability Snapshot
Understand how walkable, transit-friendly & bikeable this neighbourhood really is.
Scores are powered by Walk Score® and reflect access to daily essentials, transit and bike routes near this area.
🚶Walk Score®
🚊Transit Score
🚲Bike Score
Liveability scores for this neighbourhood
Powered by Walk Score®
Use these scores as a quick guide only. Check local transit, bike paths
and walk routes to plan your day-to-day life.
Google Maps
Explore the exact location, nearby amenities, and community vibe.
Listing Details
Last updated:
2026-10-07
Key facts
Price
$752,389
Ownership
Freehold
Property type
Single Family
Bedrooms
4
Bathrooms
3
Stories
2
Interior size
2000 - 2500 sqft
Year built / Age
New building
Parking options
Attached Garage, Garage
Total spaces
6
Interior & features
Cooling
None
Heating
Forced air
Heating fuel
Natural gas
Basement
Full (Partially finished)
Appliances
Hood Fan
Fireplace
True
Exterior finish
Stone, Wood
Key features
Carpet Free
Lot, amenities & extras
Lot size
52.2 x 109.9 FT
Water
Municipal water
Sewer
Sanitary sewer
Rooms
| Level | Type | Length | Width | Dimensions |
|---|---|---|---|---|
| Second Level | Primary Bedroom | 3.96 m | 4.69 m | 3.96 m x 4.69 m |
| Second Level | Bedroom 2 | 3.58 m | 3.07 m | 3.58 m x 3.07 m |
| Second Level | Bedroom 3 | 3.45 m | 3.45 m | 3.45 m x 3.45 m |
| Main Level | Dining Room | 3.63 m | 3.42 m | 3.63 m x 3.42 m |
| Main Level | Family Room | 3.96 m | 4.36 m | 3.96 m x 4.36 m |
| Main Level | Kitchen | 3.42 m | 4.11 m | 3.42 m x 4.11 m |
| Main Level | Office | 3.96 m | 3.42 m | 3.96 m x 3.42 m |
Mortgage Calculator
$500,000
$100,000
$5,000,000
Adjust the total amount you plan to borrow.
5%
1%
15%
25 years
10 years
40 years
Monthly Payment
$0
This is an approximate monthly payment based on your inputs.
Total Interest Paid
$0
Add this listing to your favourite
Shortlist it to compare later & get quick access from your account.

Comparables
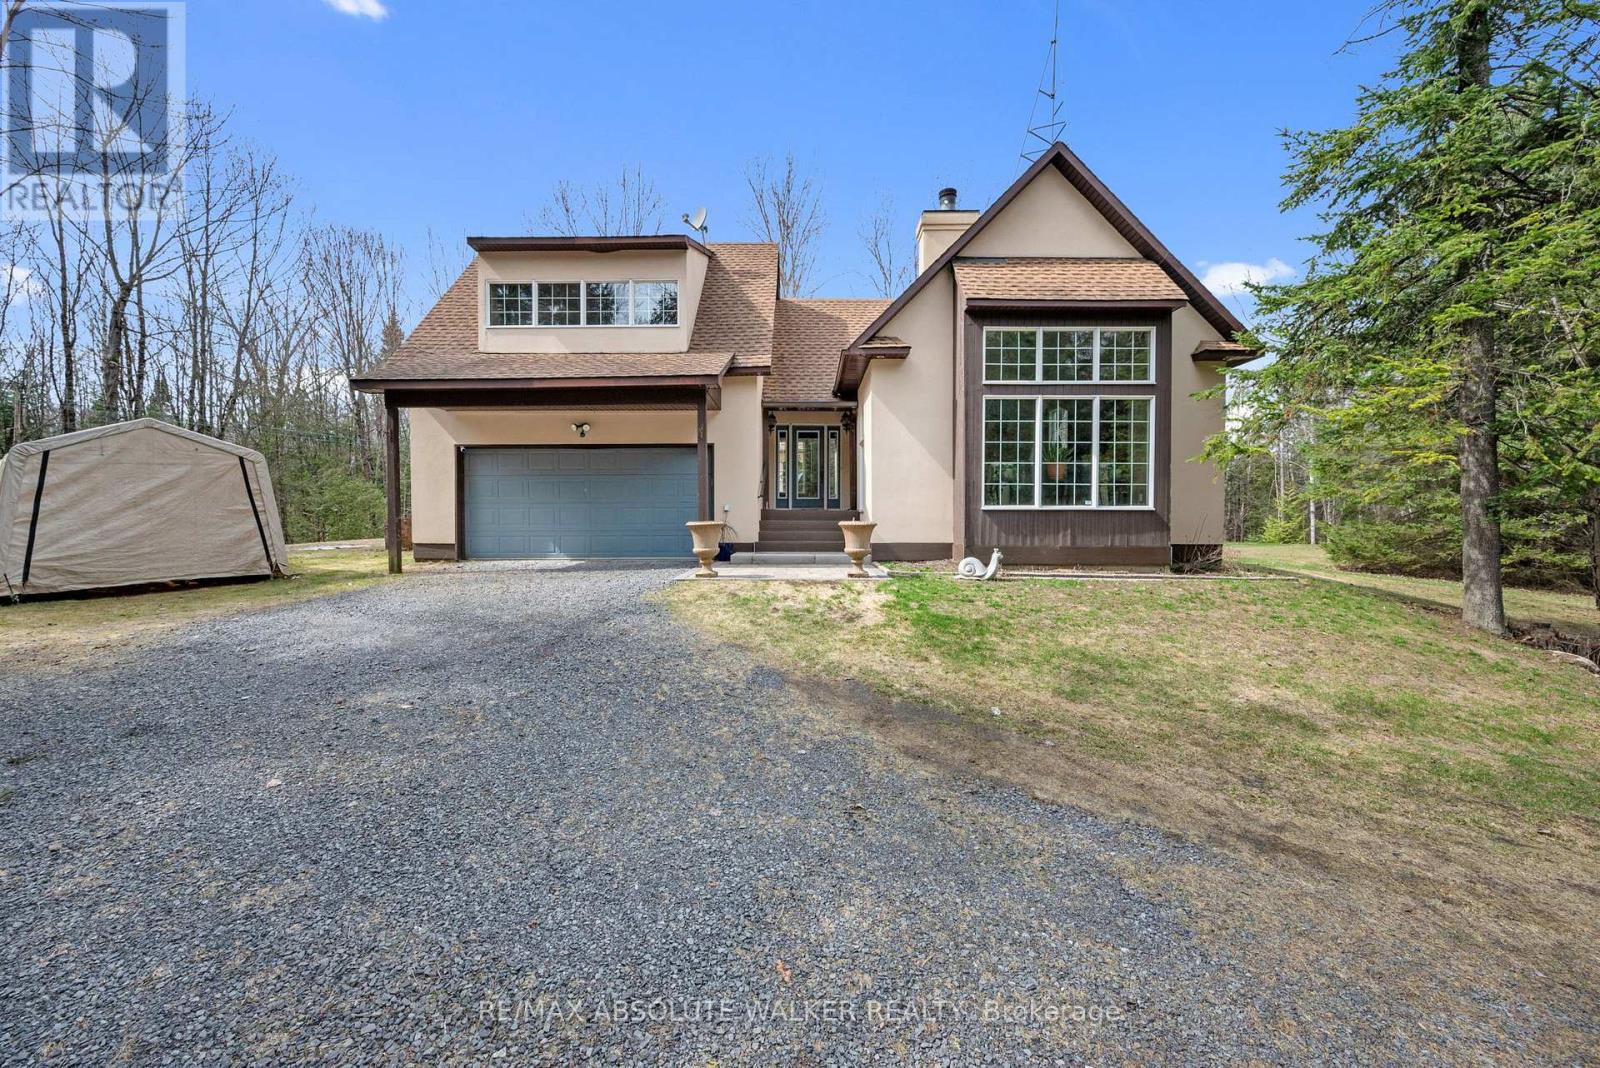
For sale
8008 - Rideau Twp S of Reg Rd 6 W of Mccordick Rd.
$750,000
7681 Settler's Way, Ottawa, Ontario
House in 8008 - Rideau Twp S of Reg Rd 6 W of Mccordick Rd.
3
Beds
Beds
2
Baths
Baths
2000 - 2500 sqft
Sq Ft
Sq Ft
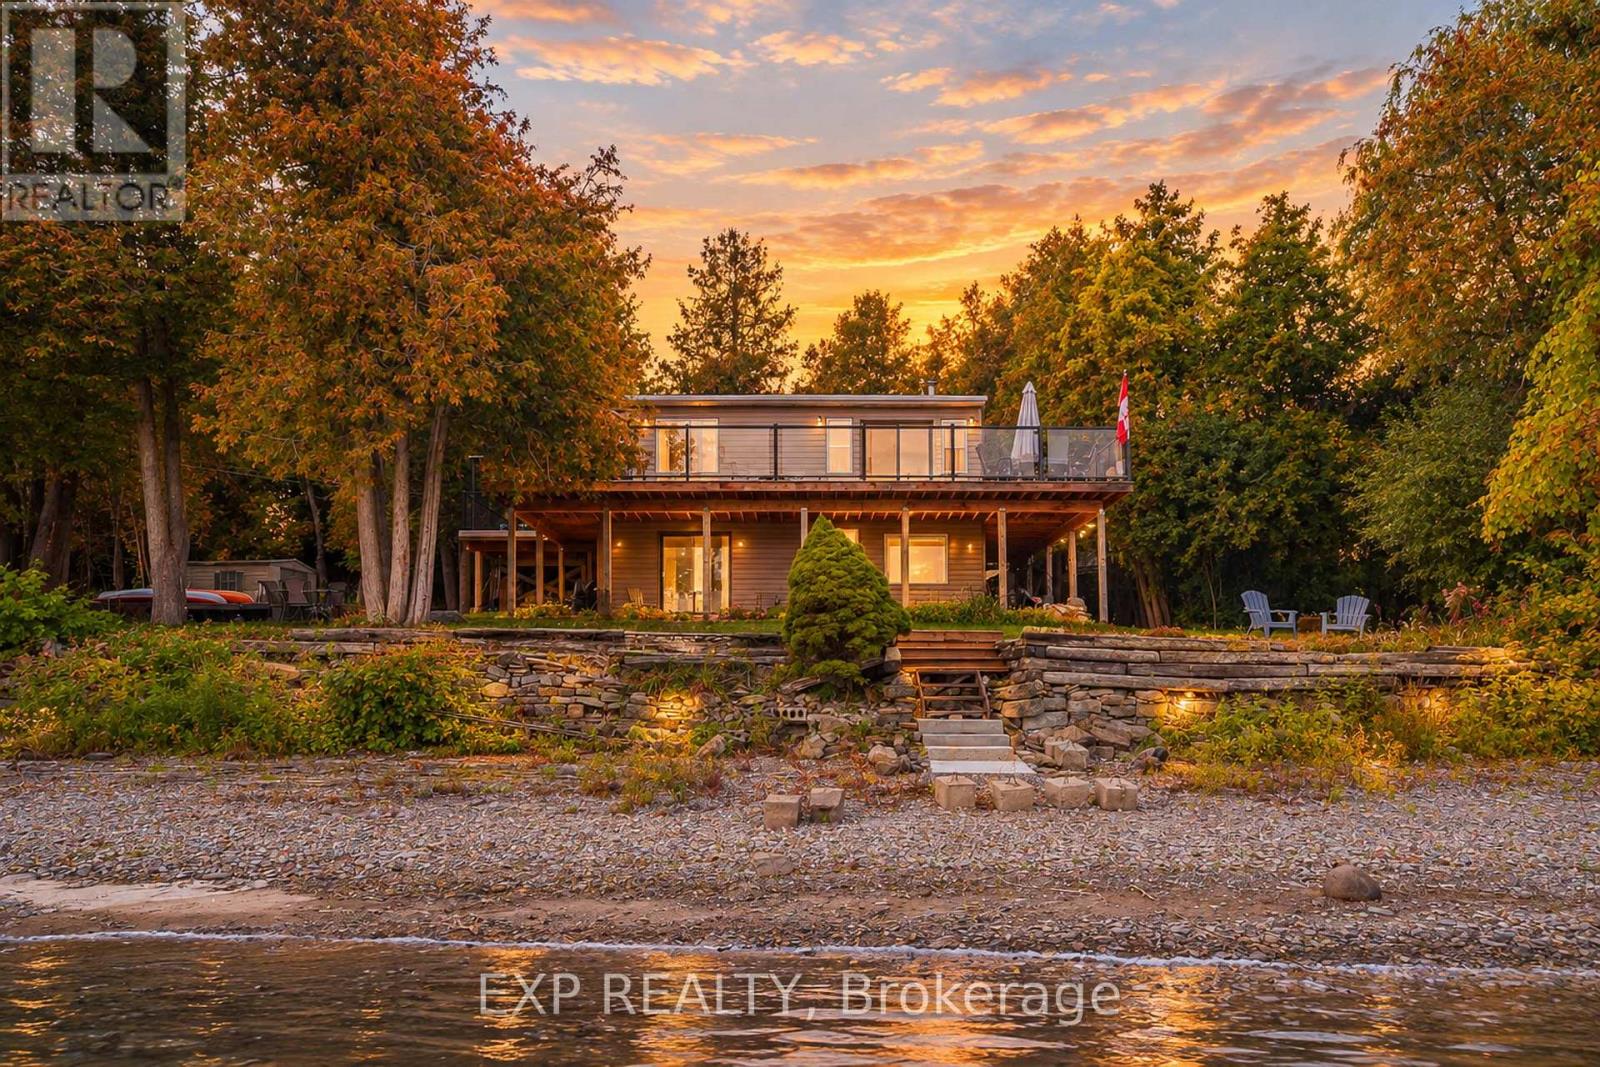
For sale
9301 - Constance Bay
$750,000
4664 Northwoods Drive, Ottawa, Ontario
House in 9301 - Constance Bay
3
Beds
Beds
2
Baths
Baths
700 - 1100 sqft
Sq Ft
Sq Ft
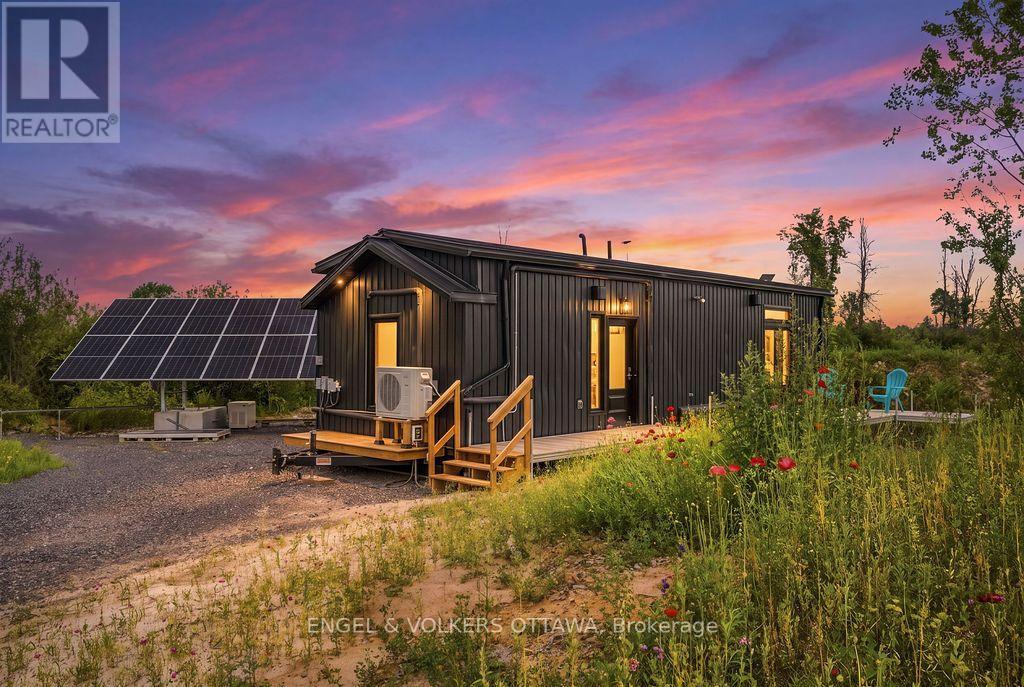
For sale
8210 - Rideau Twp South To Roger Stevens Drive
$749,900
3737 Kettles Road, Ottawa, Ontario
Mobile Home in 8210 - Rideau Twp South To Roger Stevens Drive
1
Beds
Beds
1
Baths
Baths
0 - 699 sqft
Sq Ft
Sq Ft
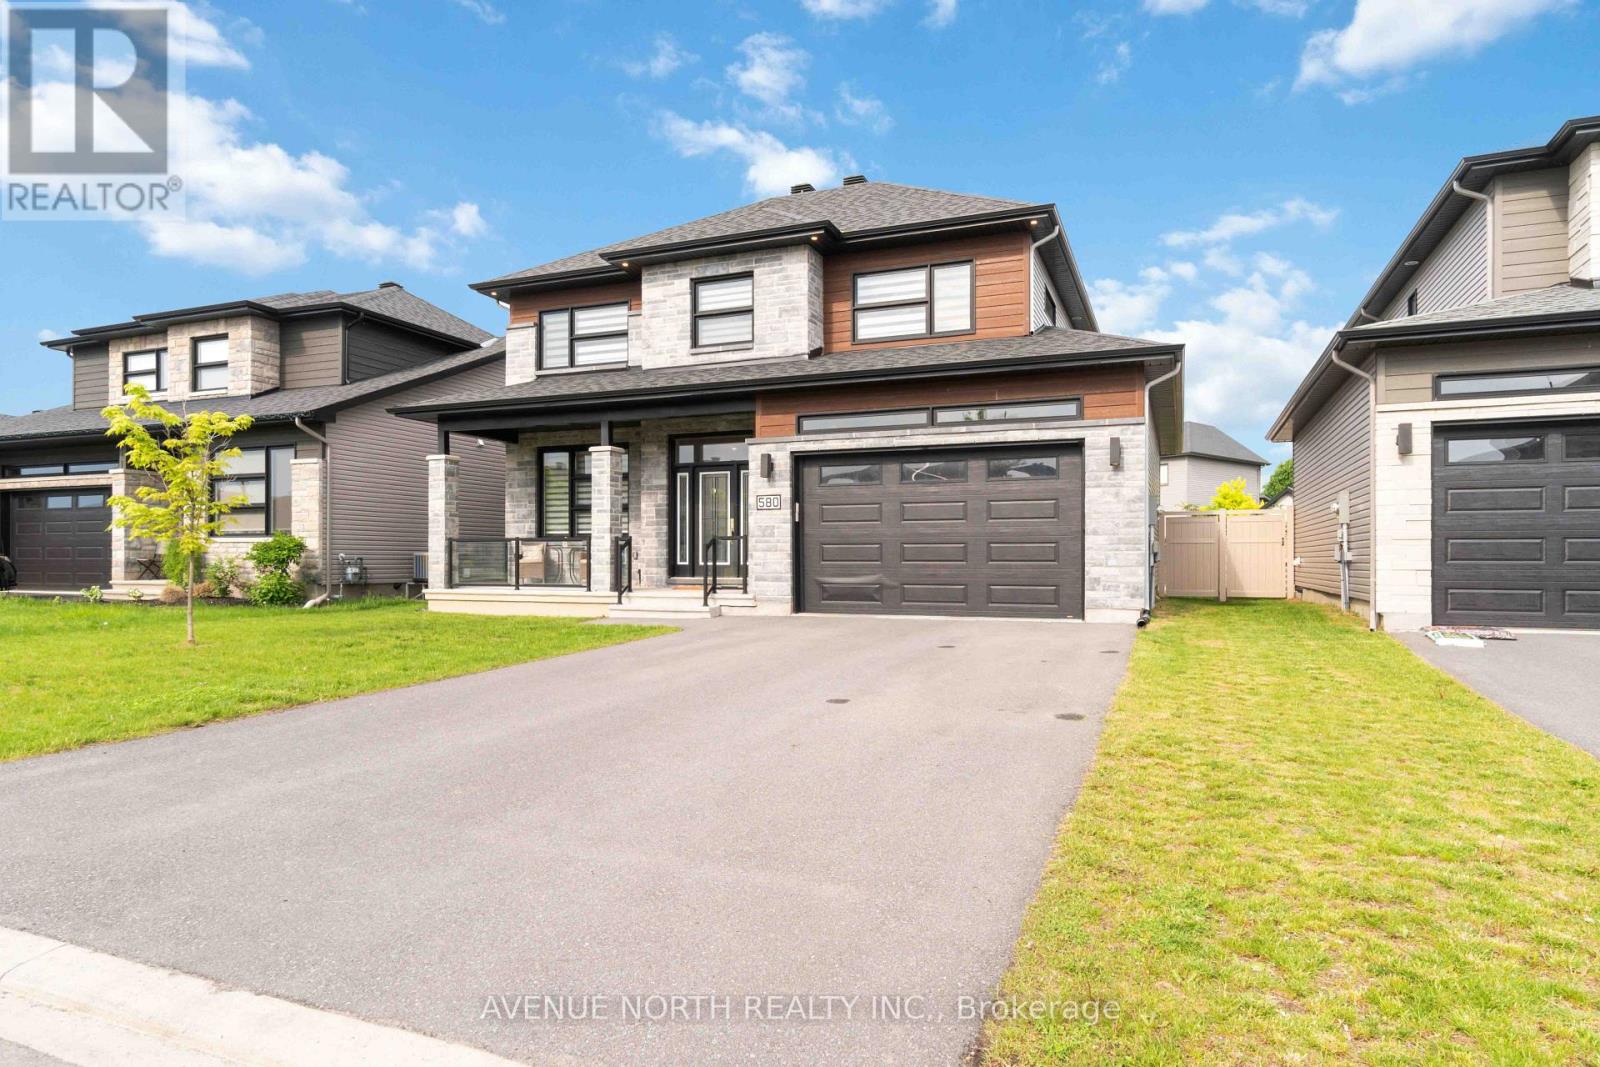
For sale
602 - Embrun
$749,900
580 Strasbourg Street, Russell, Ontario
House in 602 - Embrun
4
Beds
Beds
3
Baths
Baths
2000 - 2500 sqft
Sq Ft
Sq Ft
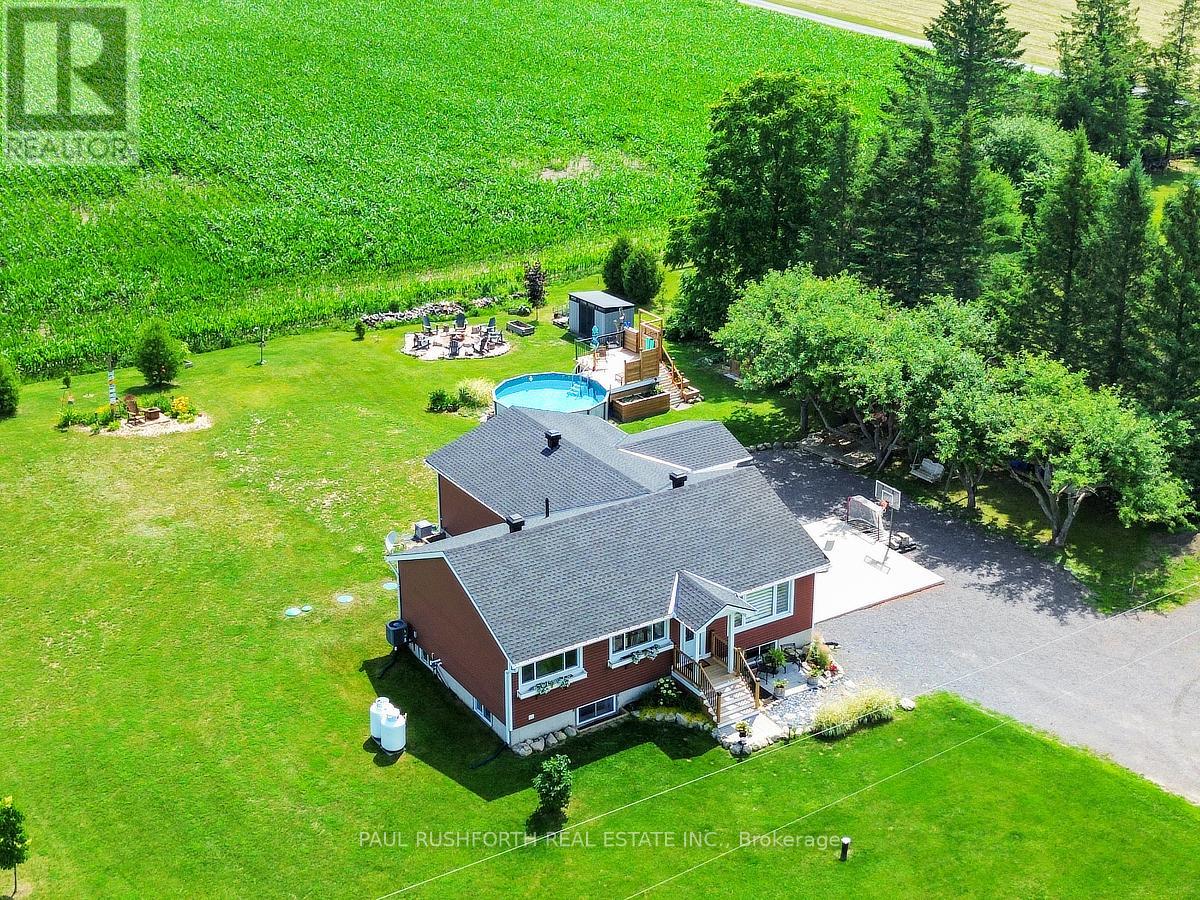
For sale
1108 - Sarsfield/Bearbrook
$749,900
4153 Birchgrove Road, Ottawa, Ontario
House in 1108 - Sarsfield/Bearbrook
4
Beds
Beds
2
Baths
Baths
1100 - 1500 sqft
Sq Ft
Sq Ft
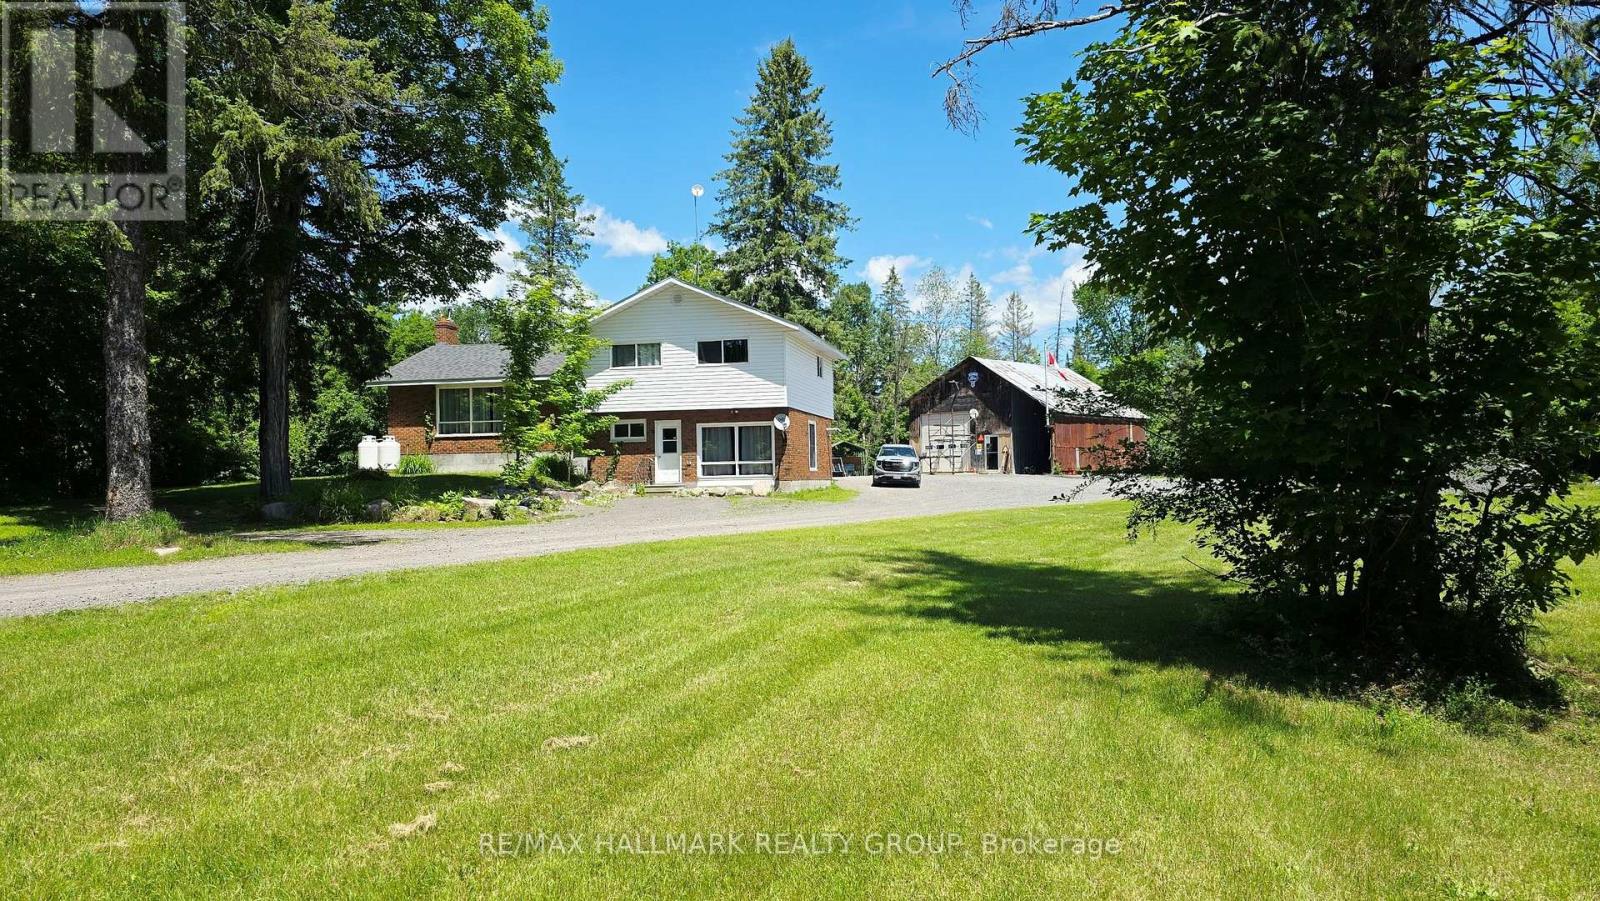
For sale
9302 - Woodlawn/Maclarens Landing/Kilmaurs
$749,900
4318 Stonecrest Road, Ottawa, Ontario
House in 9302 - Woodlawn/Maclarens Landing/Kilmaurs
3
Beds
Beds
2
Baths
Baths
1500 - 2000 sqft
Sq Ft
Sq Ft
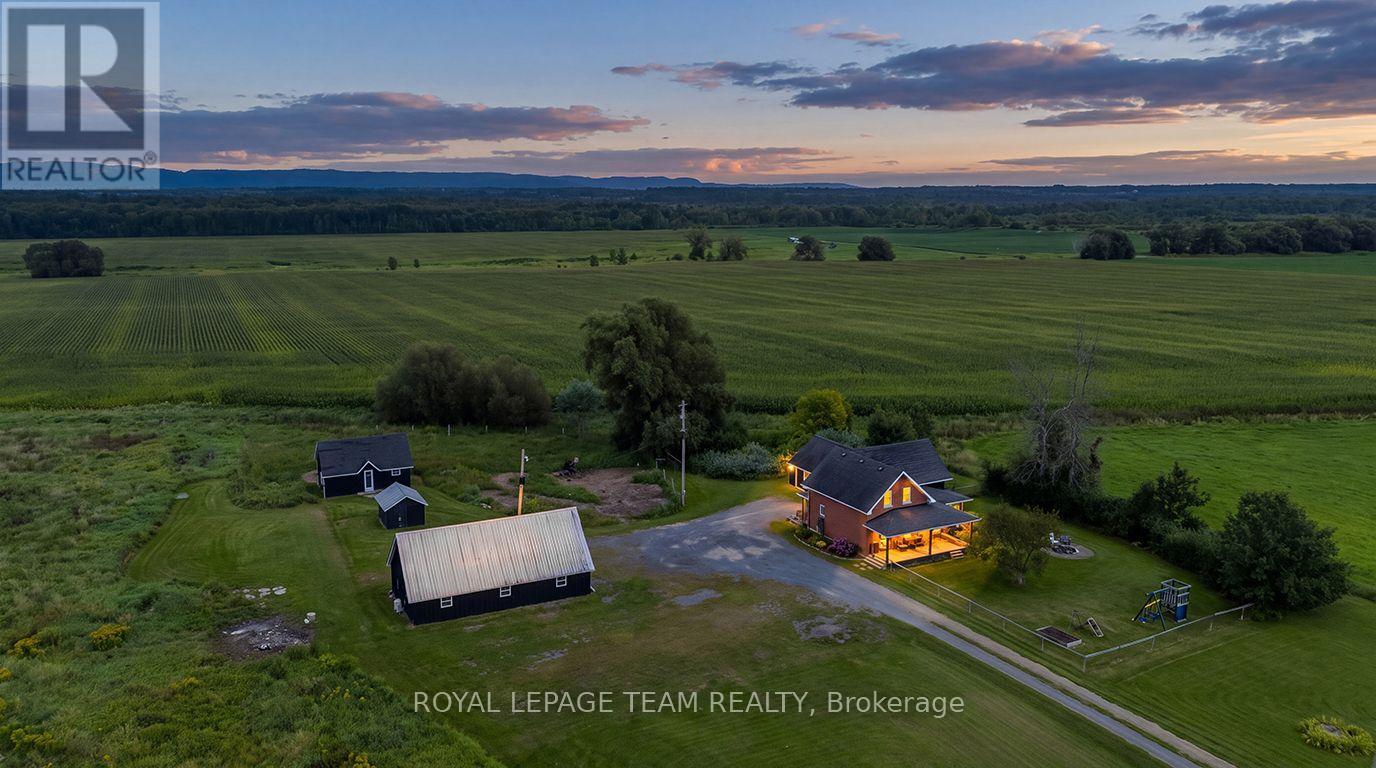
For sale
9304 - Dunrobin Shores
$749,900
3570 Dunrobin Road, Ottawa, Ontario
House in 9304 - Dunrobin Shores
3
Beds
Beds
2
Baths
Baths
2500 - 3000 sqft
Sq Ft
Sq Ft
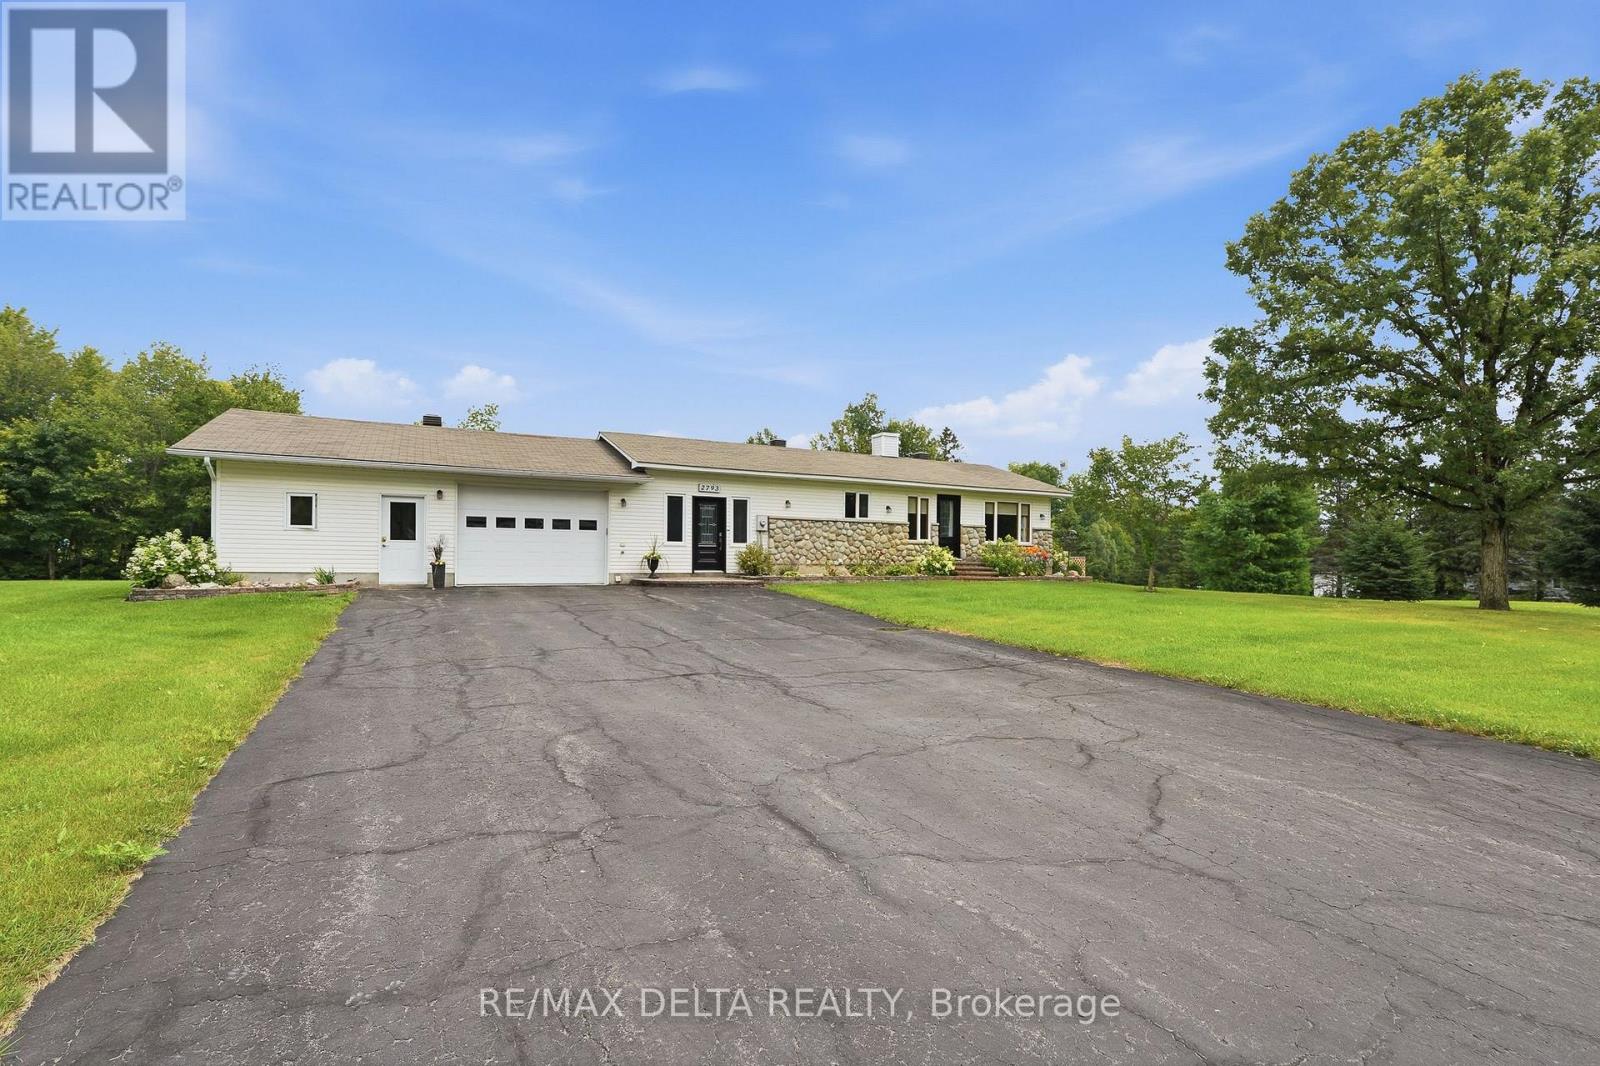
For sale
607 - Clarence/Rockland Twp
$749,900
2793 Gagne Road, Clarence-Rockland, Ontario
House in 607 - Clarence/Rockland Twp
3
Beds
Beds
2
Baths
Baths
1100 - 1500 sqft
Sq Ft
Sq Ft
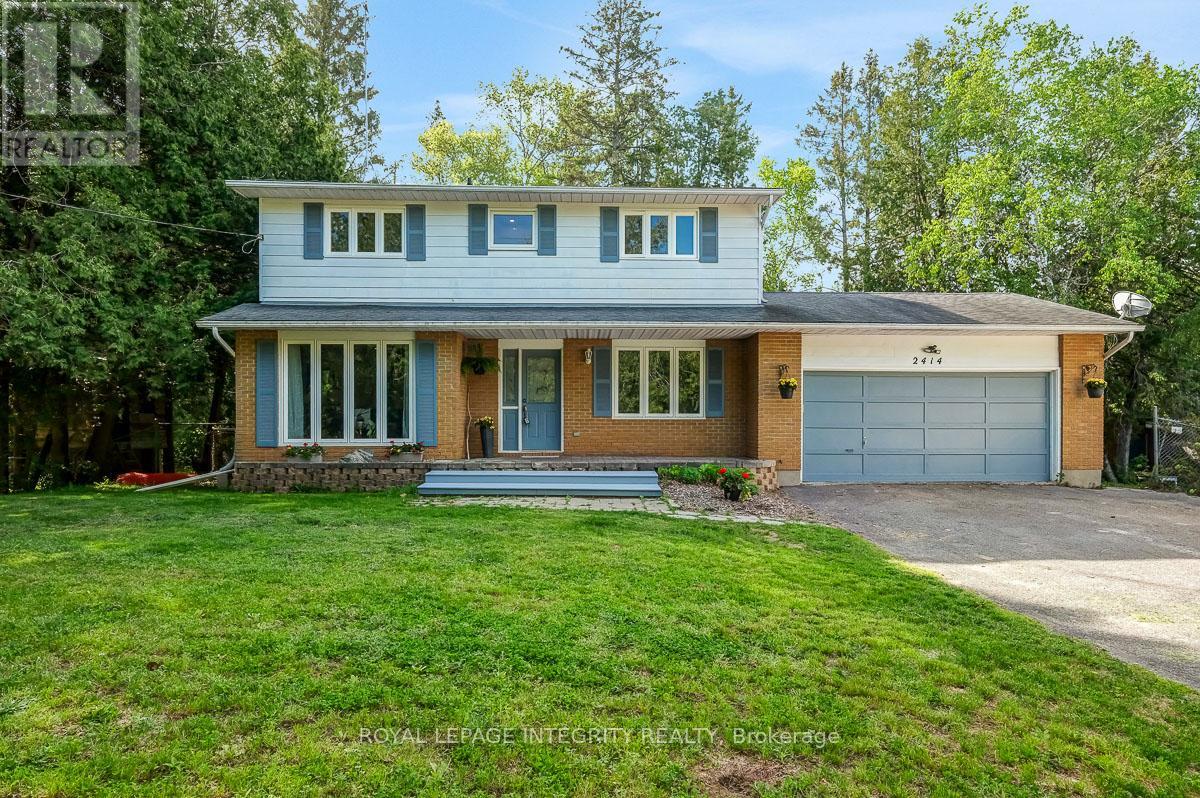
For sale
9104 - Huntley Ward (South East)
$749,900
2414 Mcgee Side Road, Ottawa, Ontario
House in 9104 - Huntley Ward (South East)
4
Beds
Beds
3
Baths
Baths
2000 - 2500 sqft
Sq Ft
Sq Ft

For sale
1112 - Vars Village
$749,900
5857 Trudeau Avenue, Ottawa, Ontario
House in 1112 - Vars Village
4
Beds
Beds
2
Baths
Baths
1100 - 1500 sqft
Sq Ft
Sq Ft
Ready to a home?
Contact a REALTOR® today!
