

3570 Dunrobin Road
Ottawa,
Ontario
K0A3M0
3570 Dunrobin Road
Ottawa,
Ontario
K0A3M0
Add this listing to your favourite
Shortlist it to compare later & get quick access from your account.


$749,900
Property overview
Building Type
House
Property Type
Single Family
Bedrooms
3
Bathrooms
2
Year Built
Neighbourhood
9304 - Dunrobin Shores
Status
For sale
Highlights
9304 - Dunrobin Shores
House
For sale
Listing description
Discover this Single Family
3570 Dunrobin Road,
Ottawa
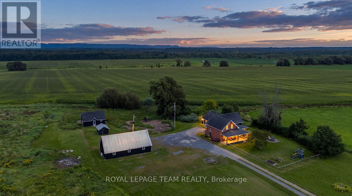
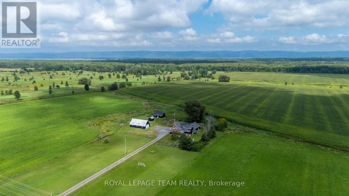
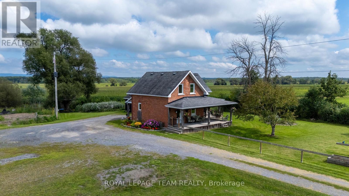
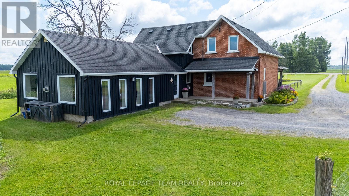
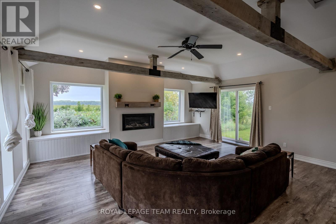
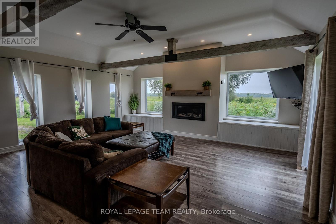
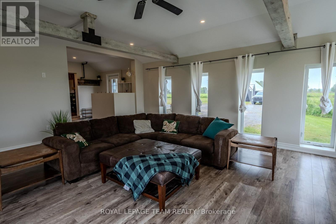
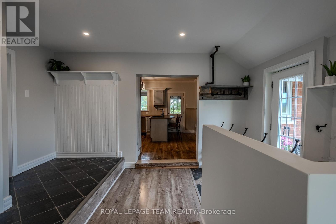
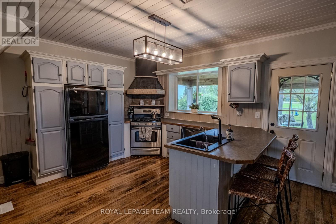
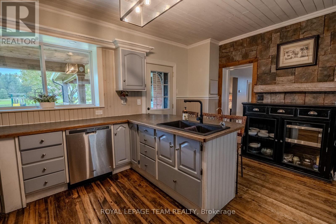
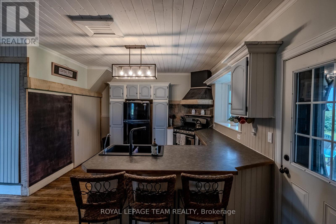
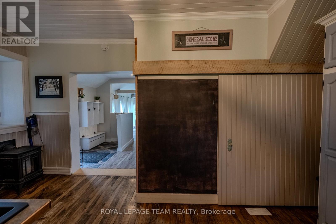
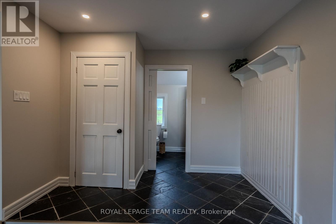
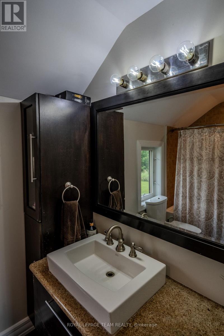
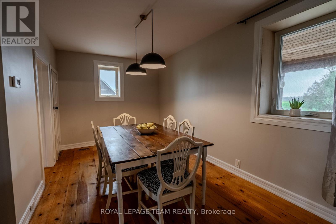
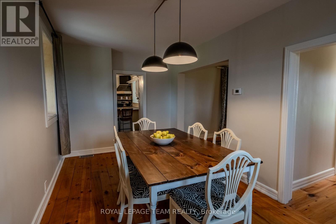
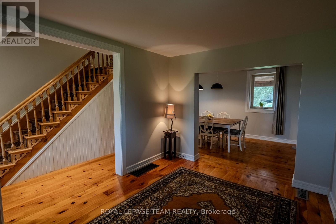
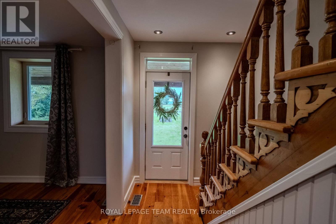
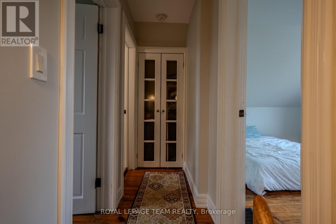
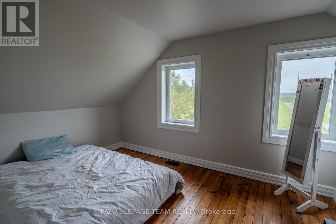
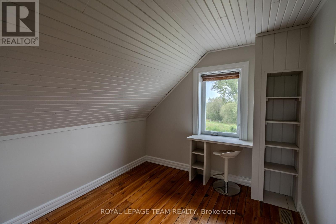
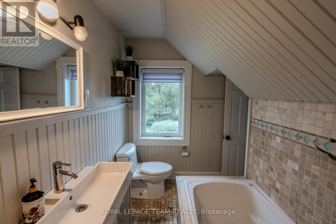
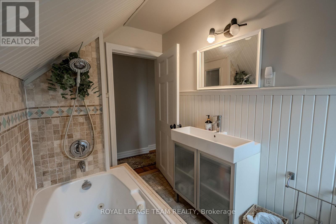
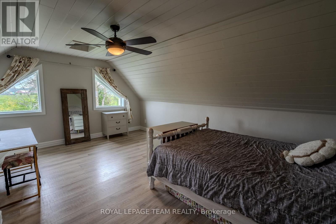
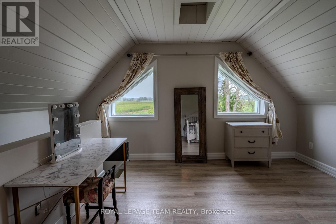
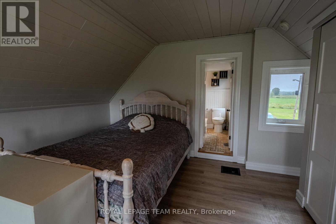
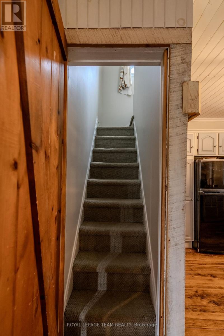
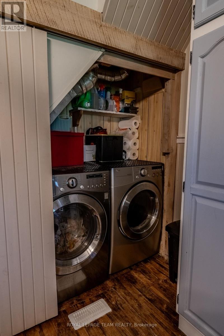
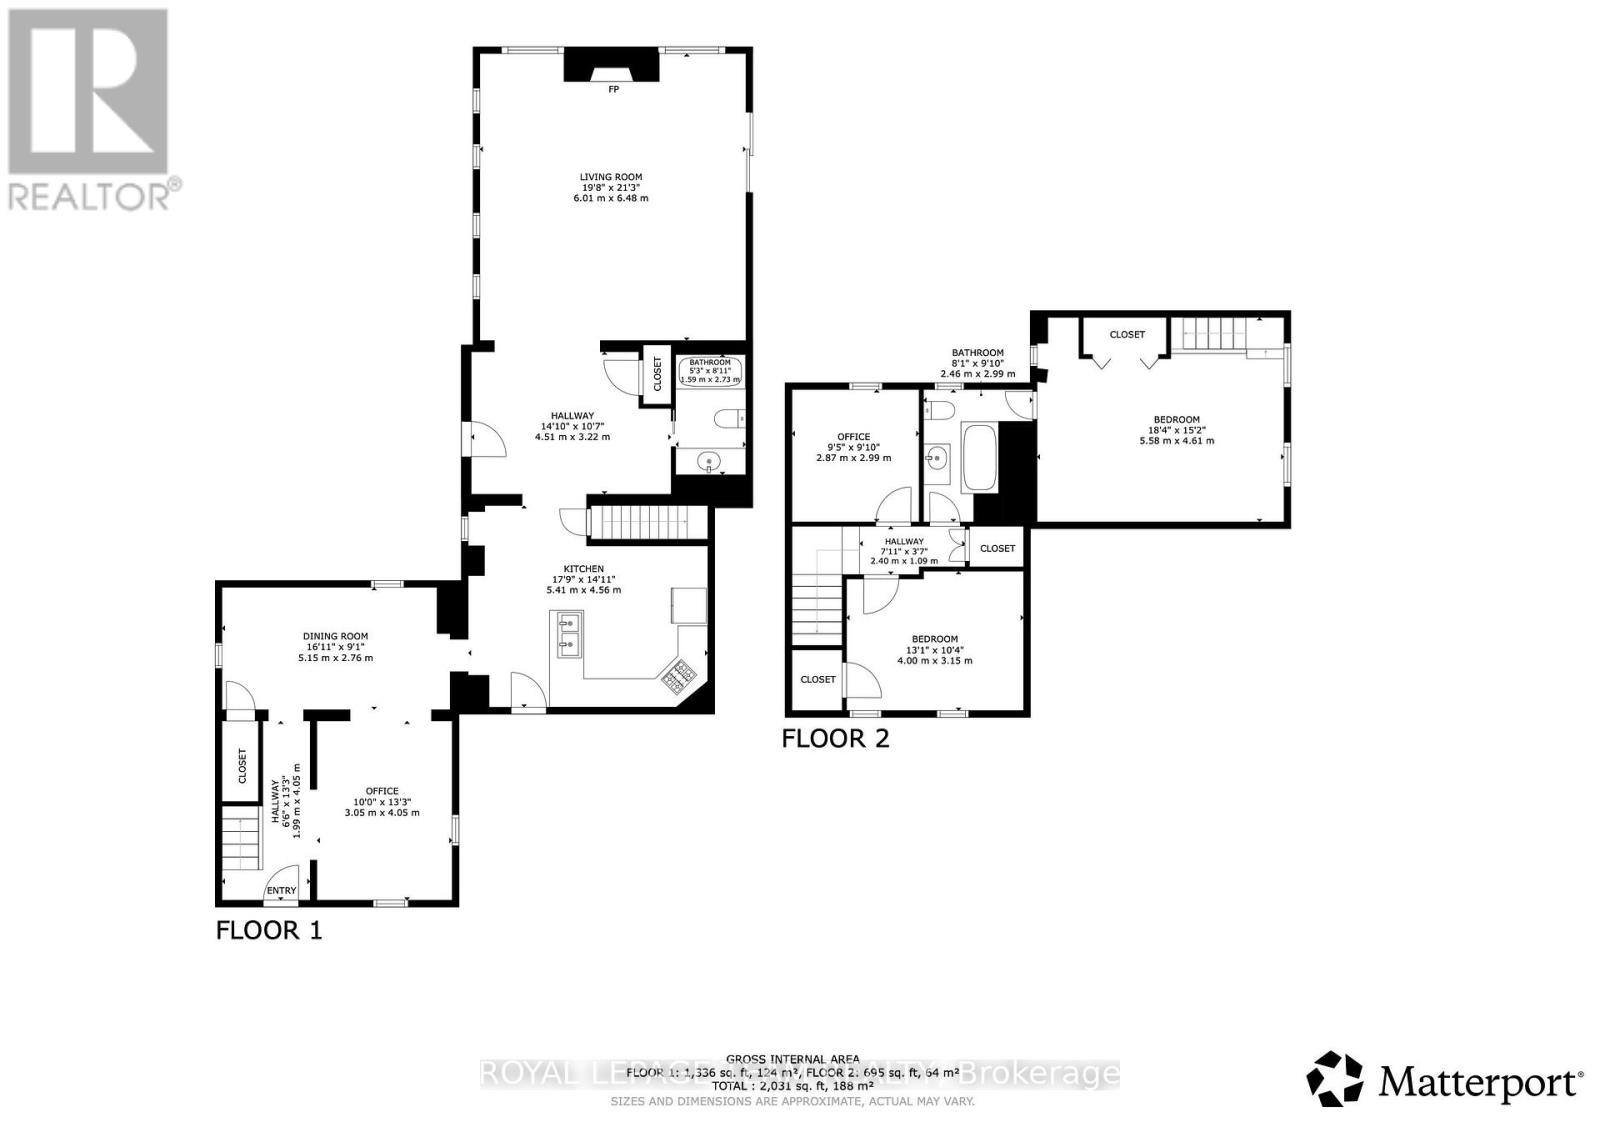
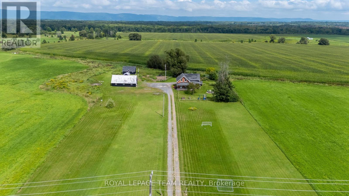
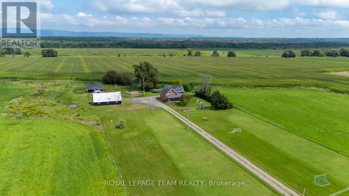
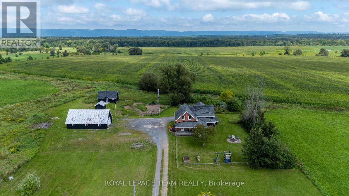
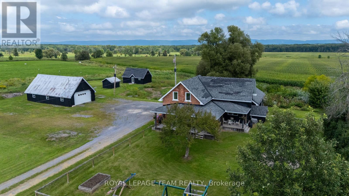
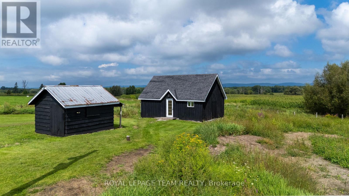
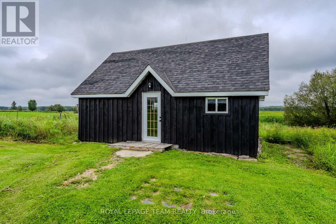
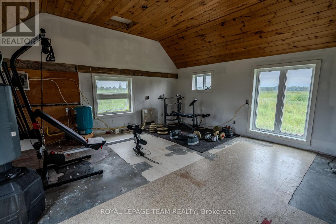
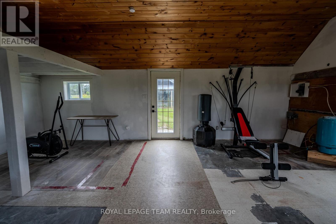
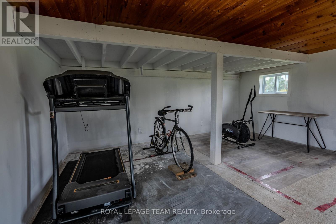
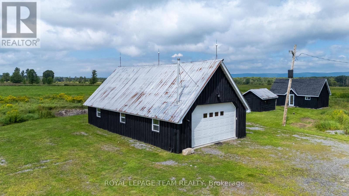
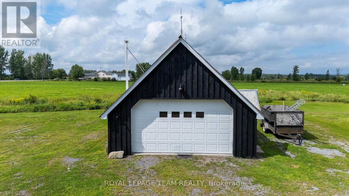
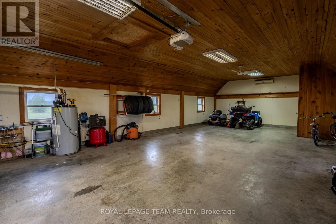
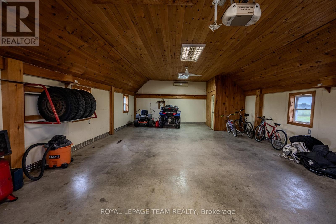
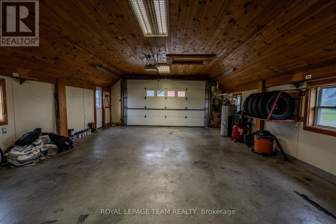
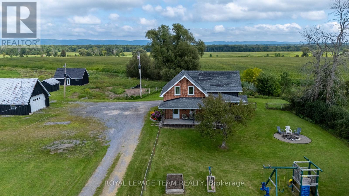
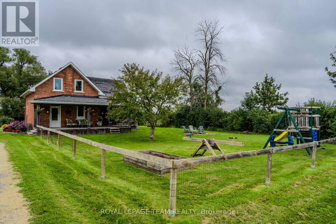
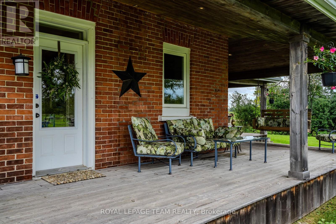
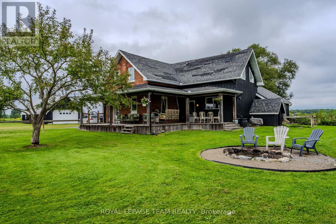
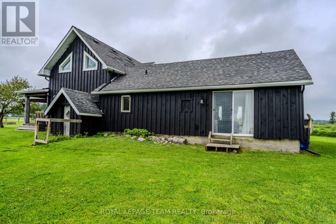
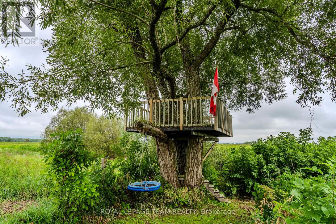
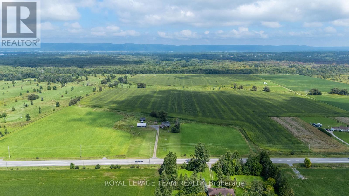
Welcome to this beautifully renovated all-brick vintage farmhouse that sits on an impressive 2.5-acre property in Dunrobin, where timeless character meets modern comfort. With its wraparound porch, classic architecture and storybook charm, this is a home that feels special from the moment you arrive. Original character shines throughout with gorgeous hardwood floors, warm architectural details and thoughtful updates. Freshly painted inside and out, the main level features a spacious family room, formal living room is the true heart of the home, dining room, full bathroom and convenient laundry. The large, inviting kitchen offers a breakfast bar perfect for casual dining and entertaining. Upstairs, you'll find 3 bedrooms and a full bathroom, providing plenty of space for the whole family. The outbuilding setup is exceptional. A massive 25' x 40' detached garage features radiant heat, A/C and a dedicated office. An incredible space for a workshop, business, hobbies, vehicles or serious storage. A second heated outbuilding is currently set up as a games room and gym, offering incredible flexibility for entertaining, exercise or family use, with loads of potential for future additional use. Outside is where the true magic of this property comes to life. Enjoy the peace and privacy of country living with plenty of room for kids to play safely, a charming tree fort and beautiful Gatineau Hills views. The wraparound porch and porch swing offer the perfect spot to enjoy both sunrise and sunset. As the sellers say, this is the perfect Christmas home, a place made for family traditions. Just 4 minutes to the beach, with a golf course next door and Dunrobin Community Centre nearby with park and outdoor rink. Only 10 minutes to Kanata, putting shopping, restaurants, schools and everyday amenities close at hand. A truly special property offering space, privacy and country living while remaining remarkably close to the city. 24-hour irrevocable on all offers. (id:64373)
Upcoming viewings
45.4530203
-76.0624896
3570 Dunrobin Road, Ottawa, Ontario, K0A3M0
Loading WalkScore data...
Walk Score®
Transit Score®
Bike Score®
Walkability Snapshot
Understand how walkable, transit-friendly & bikeable this neighbourhood really is.
Scores are powered by Walk Score® and reflect access to daily essentials, transit and bike routes near this area.
🚶Walk Score®
🚊Transit Score
🚲Bike Score
Liveability scores for this neighbourhood
Powered by Walk Score®
Use these scores as a quick guide only. Check local transit, bike paths
and walk routes to plan your day-to-day life.
Google Maps
Explore the exact location, nearby amenities, and community vibe.
Listing Details
Last updated:
2026-10-06
Key facts
Price
$749,900
Ownership
Freehold
Property type
Single Family
Bedrooms
3
Bathrooms
2
Stories
2
Interior size
2500 - 3000 sqft
Parking options
Detached Garage, Garage
Total spaces
24
Interior & features
Cooling
Central air conditioning
Heating
Forced air
Heating fuel
Natural gas
Basement
Full (Unfinished)
Appliances
Garage door opener remote(s), Water Heater, Dishwasher, Dryer, Garage door opener, Microwave, Stove, Washer, Water Treatment, Refrigerator
Fireplace
True
Exterior finish
Brick, Wood
Lot, amenities & extras
Lot size
207.6 x 458.8 FT|2 - 4.99 acres
Sewer
Septic System
Rooms
| Level | Type | Length | Width | Dimensions |
|---|---|---|---|---|
| Second Level | Bedroom 3 | 2.797 m | 2.679 m | 2.797 m x 2.679 m |
| Second Level | Primary Bedroom | 5.219 m | 3.368 m | 5.219 m x 3.368 m |
| Second Level | Bathroom | 2.757 m | 1.574 m | 2.757 m x 1.574 m |
| Second Level | Bedroom 2 | 3.804 m | 2.92 m | 3.804 m x 2.92 m |
| Main Level | Kitchen | 5.126 m | 4.325 m | 5.126 m x 4.325 m |
| Main Level | Family Room | 5.708 m | 5.572 m | 5.708 m x 5.572 m |
| Main Level | Living Room | 3.834 m | 2.883 m | 3.834 m x 2.883 m |
| Main Level | Dining Room | 4.694 m | 2.633 m | 4.694 m x 2.633 m |
| Main Level | Bathroom | 2.57 m | 1.43 m | 2.57 m x 1.43 m |
| Main Level | Foyer | 4.33 m | 1.43 m | 4.33 m x 1.43 m |
| Main Level | Laundry Room | 1.143 m | 0.713 m | 1.143 m x 0.713 m |
Mortgage Calculator
$500,000
$100,000
$5,000,000
Adjust the total amount you plan to borrow.
5%
1%
15%
25 years
10 years
40 years
Monthly Payment
$0
This is an approximate monthly payment based on your inputs.
Total Interest Paid
$0
Add this listing to your favourite
Shortlist it to compare later & get quick access from your account.

Comparables
For sale
8210 - Rideau Twp South To Roger Stevens Drive
$749,900
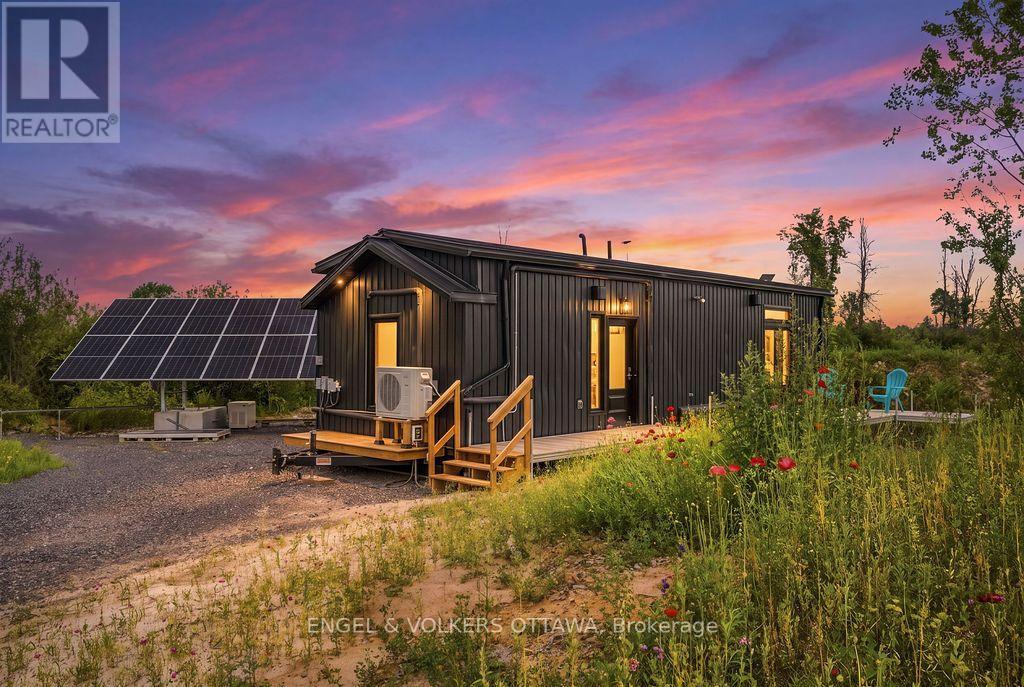
3737 Kettles Road, Ottawa, Ontario
Mobile Home in 8210 - Rideau Twp South To Roger Stevens Drive
1
Beds
Beds
1
Baths
Baths
0 - 699 sqft
Sq Ft
Sq Ft
For sale
602 - Embrun
$749,900
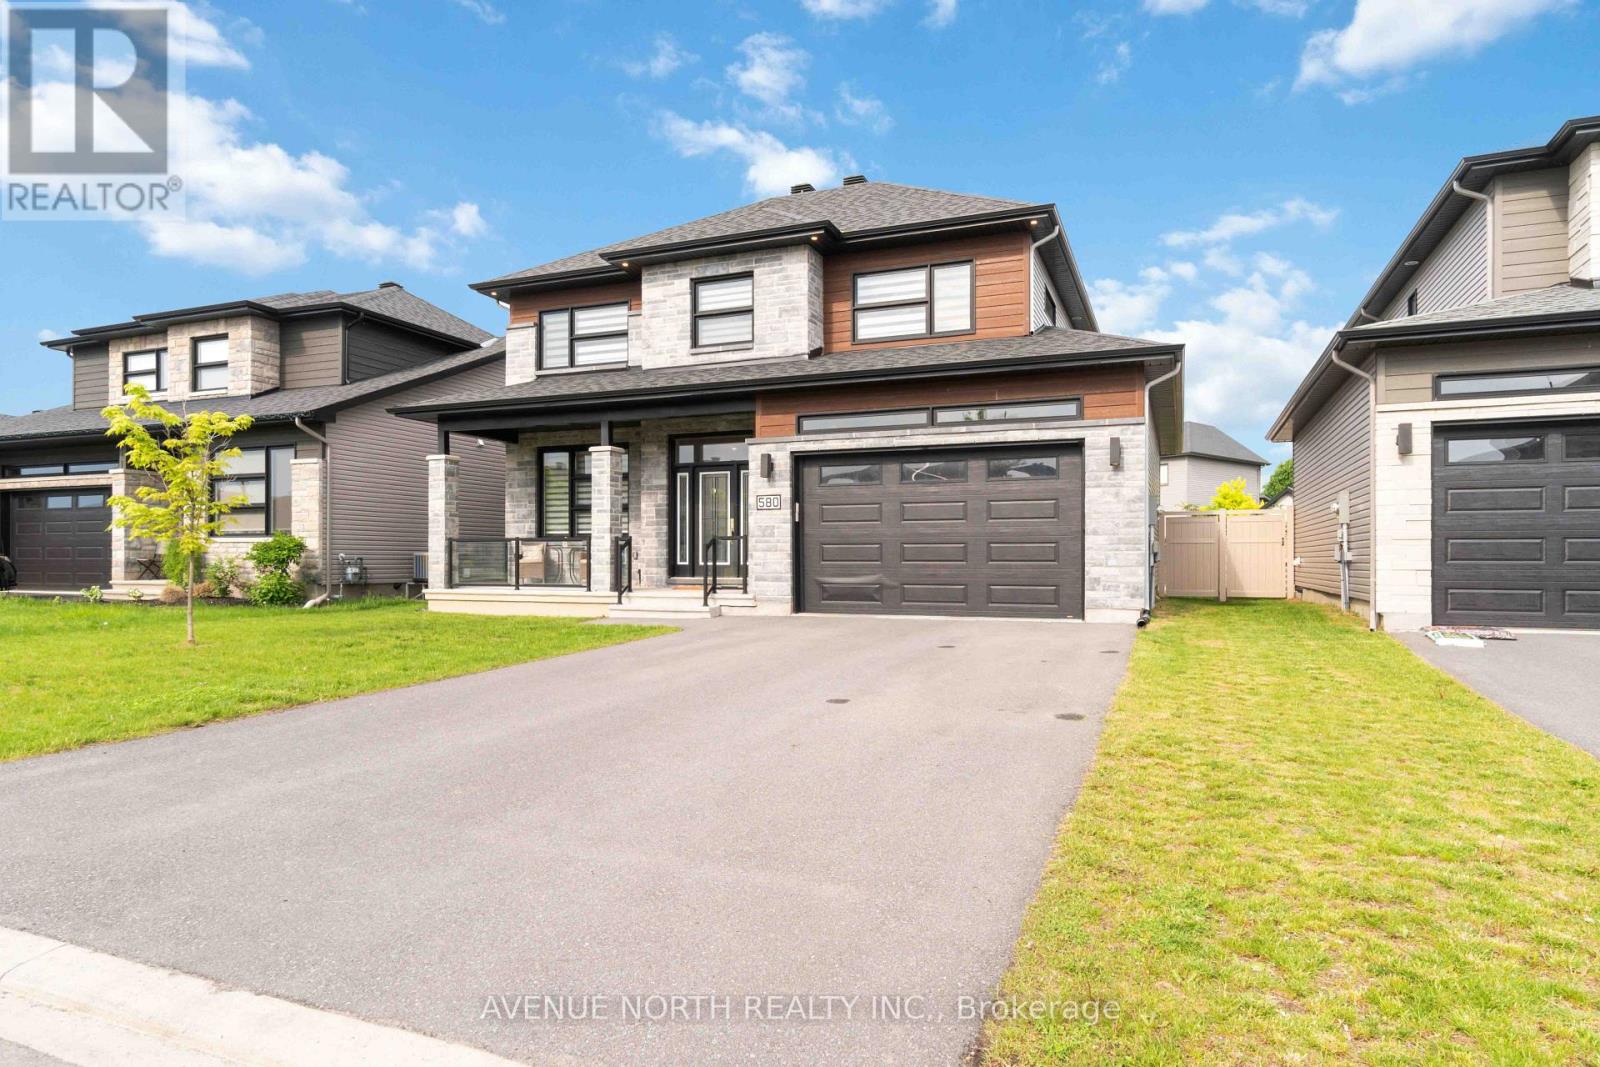
580 Strasbourg Street, Russell, Ontario
House in 602 - Embrun
4
Beds
Beds
3
Baths
Baths
2000 - 2500 sqft
Sq Ft
Sq Ft
For sale
1108 - Sarsfield/Bearbrook
$749,900
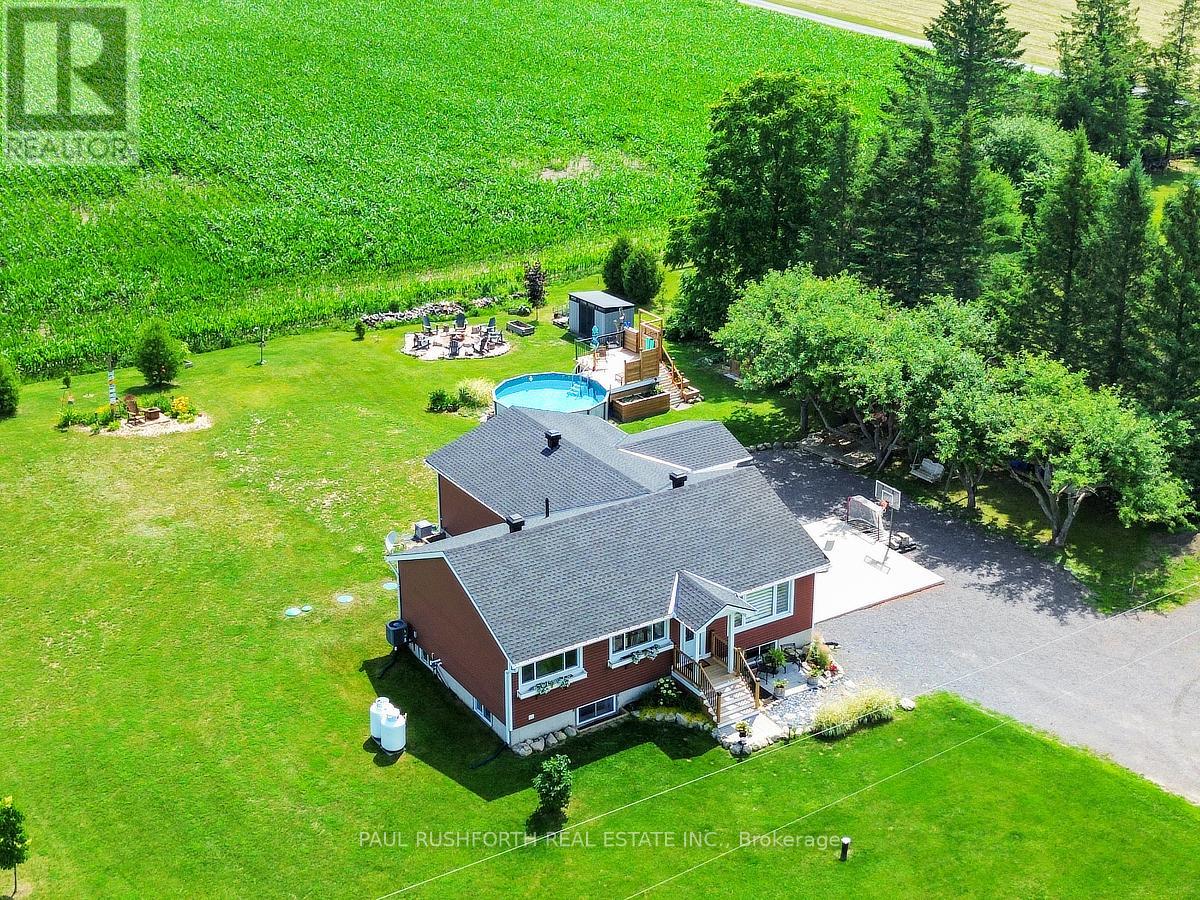
4153 Birchgrove Road, Ottawa, Ontario
House in 1108 - Sarsfield/Bearbrook
4
Beds
Beds
2
Baths
Baths
1100 - 1500 sqft
Sq Ft
Sq Ft
For sale
9302 - Woodlawn/Maclarens Landing/Kilmaurs
$749,900
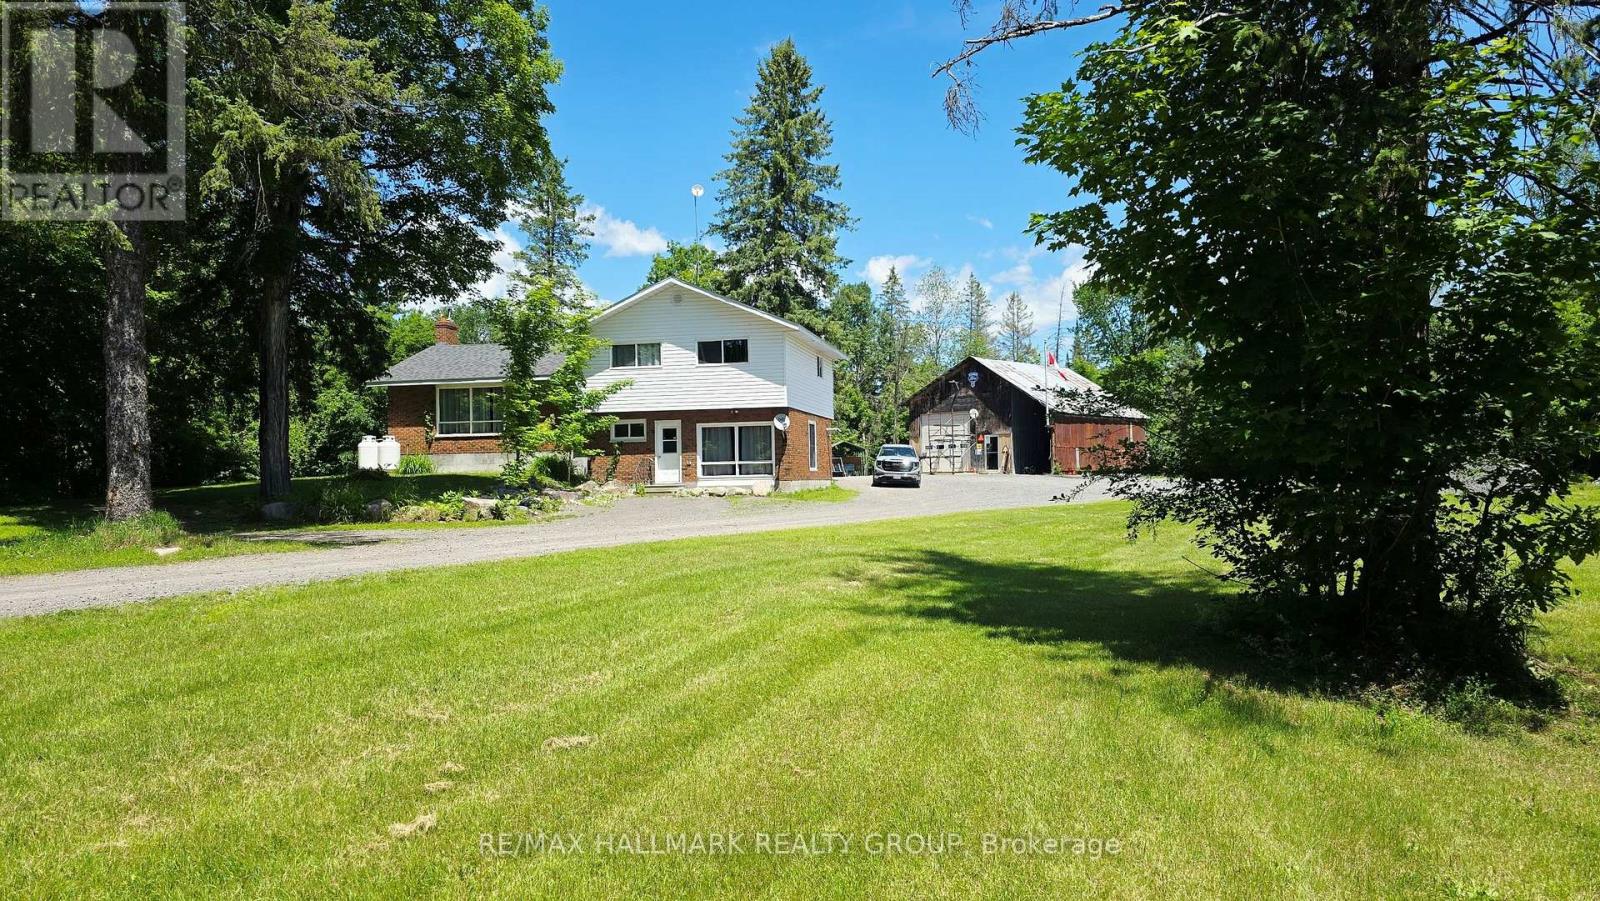
4318 Stonecrest Road, Ottawa, Ontario
House in 9302 - Woodlawn/Maclarens Landing/Kilmaurs
3
Beds
Beds
2
Baths
Baths
1500 - 2000 sqft
Sq Ft
Sq Ft
For sale
607 - Clarence/Rockland Twp
$749,900
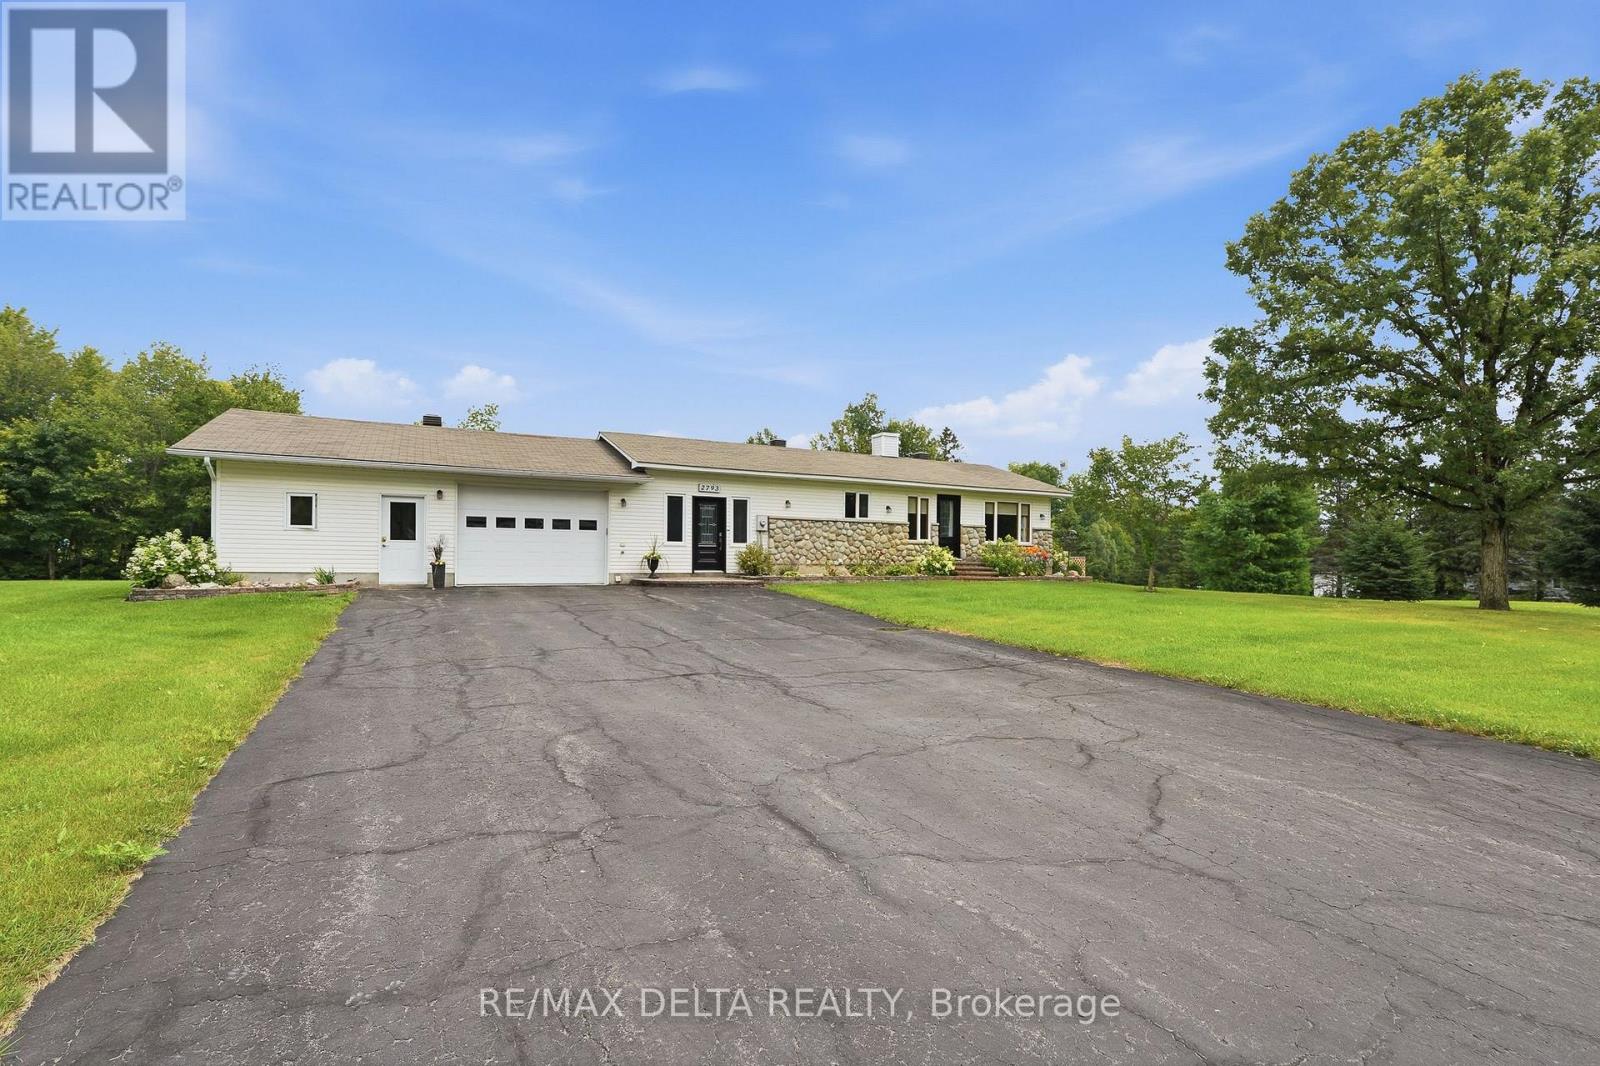
2793 Gagne Road, Clarence-Rockland, Ontario
House in 607 - Clarence/Rockland Twp
3
Beds
Beds
2
Baths
Baths
1100 - 1500 sqft
Sq Ft
Sq Ft
For sale
9104 - Huntley Ward (South East)
$749,900
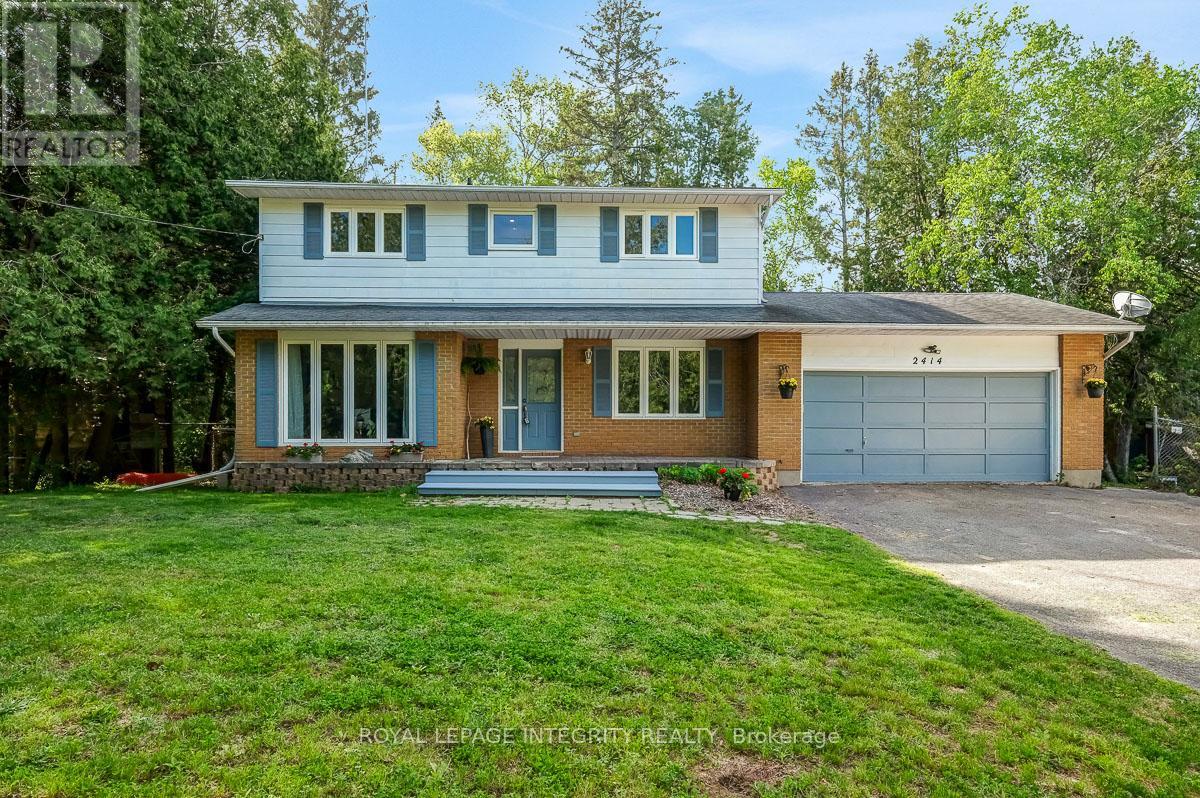
2414 Mcgee Side Road, Ottawa, Ontario
House in 9104 - Huntley Ward (South East)
4
Beds
Beds
3
Baths
Baths
2000 - 2500 sqft
Sq Ft
Sq Ft

For sale
1112 - Vars Village
$749,900
5857 Trudeau Avenue, Ottawa, Ontario
House in 1112 - Vars Village
4
Beds
Beds
2
Baths
Baths
1100 - 1500 sqft
Sq Ft
Sq Ft
For sale
8008 - Rideau Twp S of Reg Rd 6 W of Mccordick Rd.
$750,000
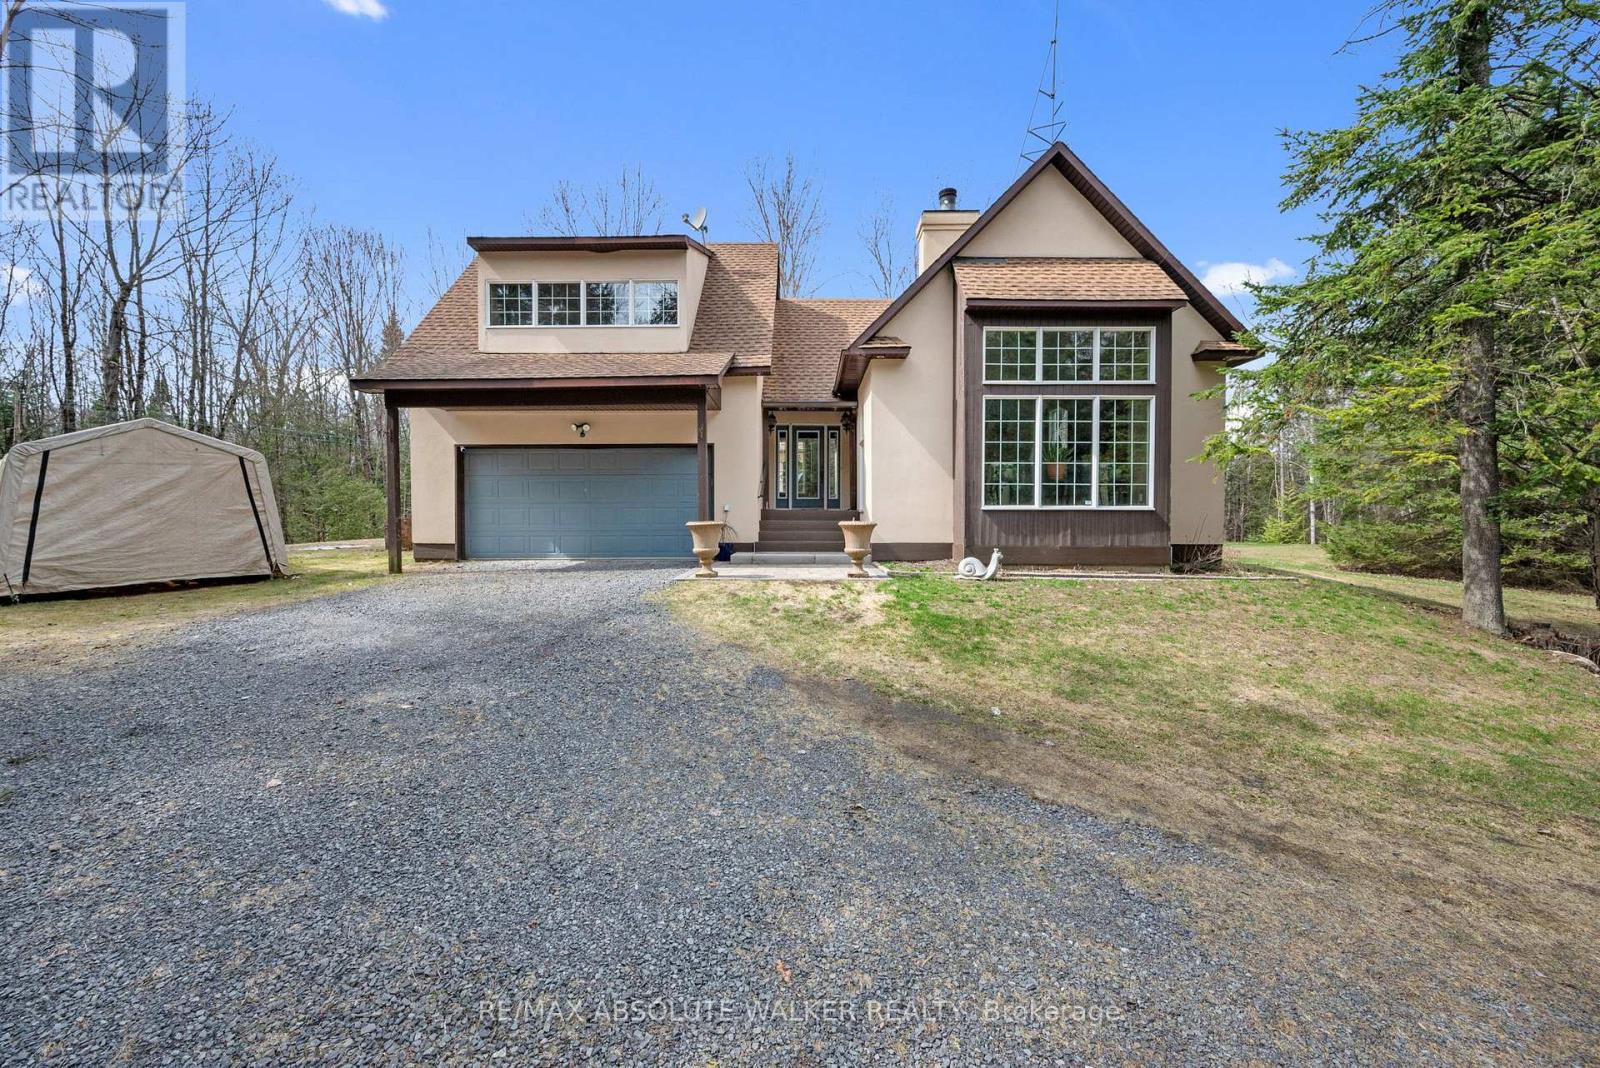
7681 Settler's Way, Ottawa, Ontario
House in 8008 - Rideau Twp S of Reg Rd 6 W of Mccordick Rd.
3
Beds
Beds
2
Baths
Baths
2000 - 2500 sqft
Sq Ft
Sq Ft
For sale
9301 - Constance Bay
$750,000
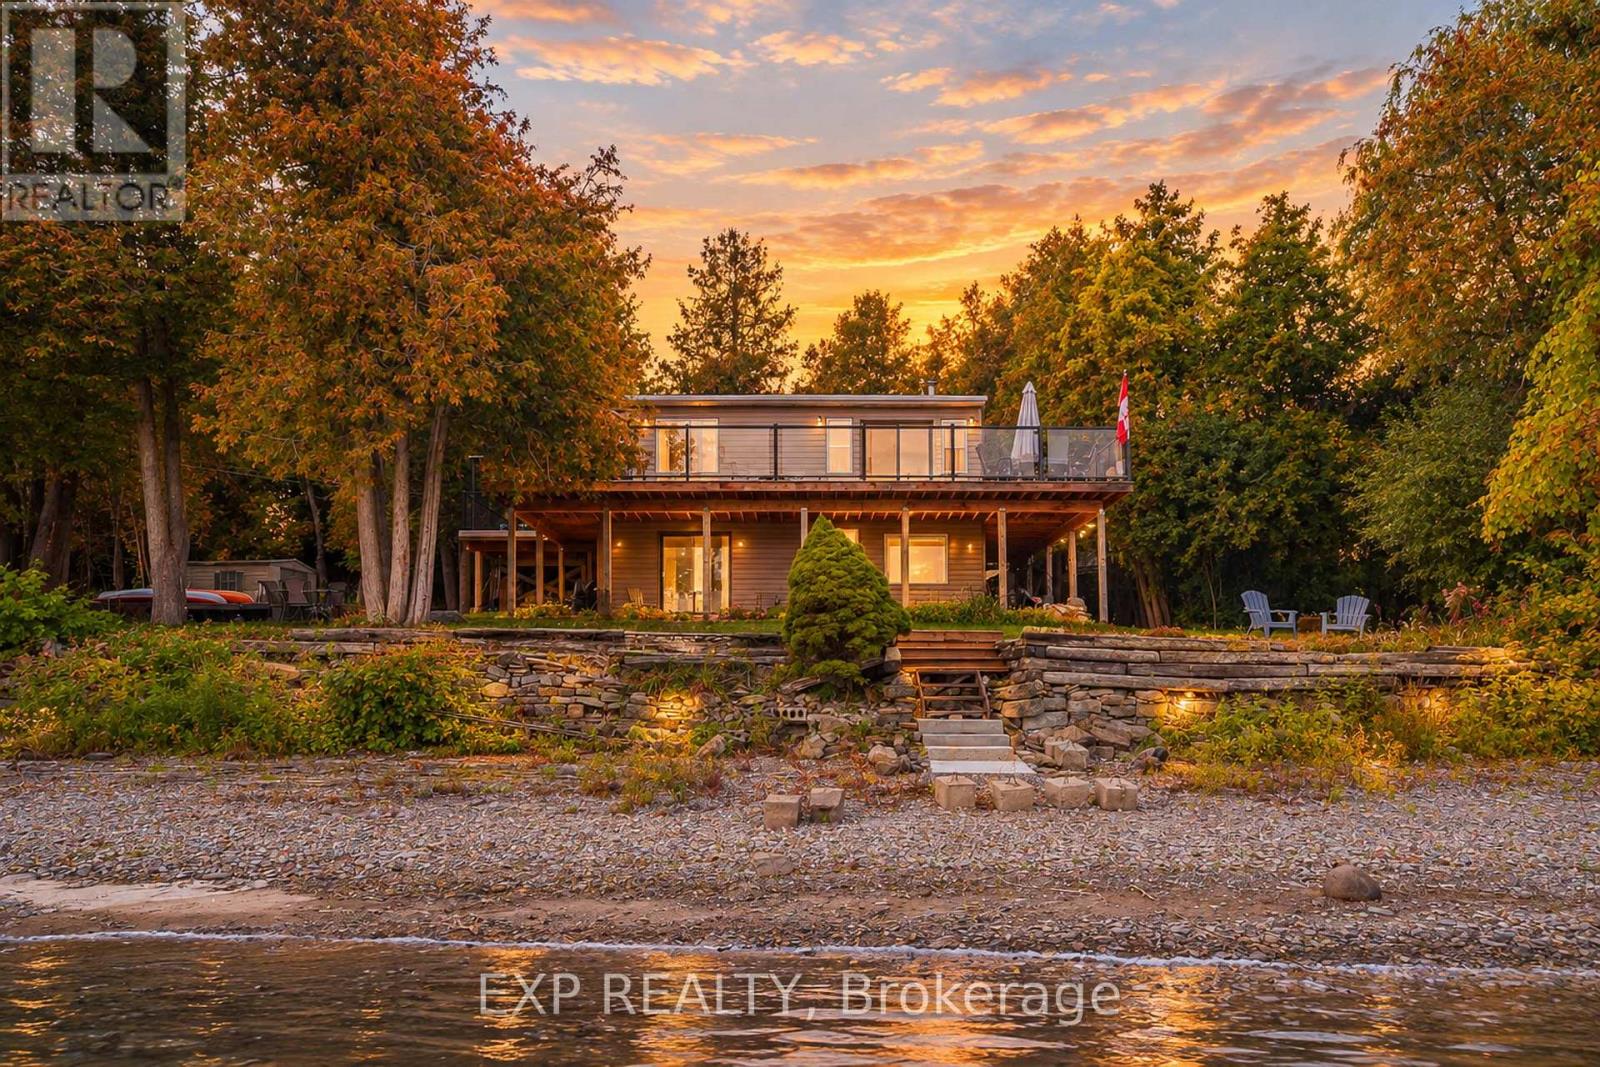
4664 Northwoods Drive, Ottawa, Ontario
House in 9301 - Constance Bay
3
Beds
Beds
2
Baths
Baths
700 - 1100 sqft
Sq Ft
Sq Ft
For sale
610 - Alfred and Plantagenet Twp
$749,000
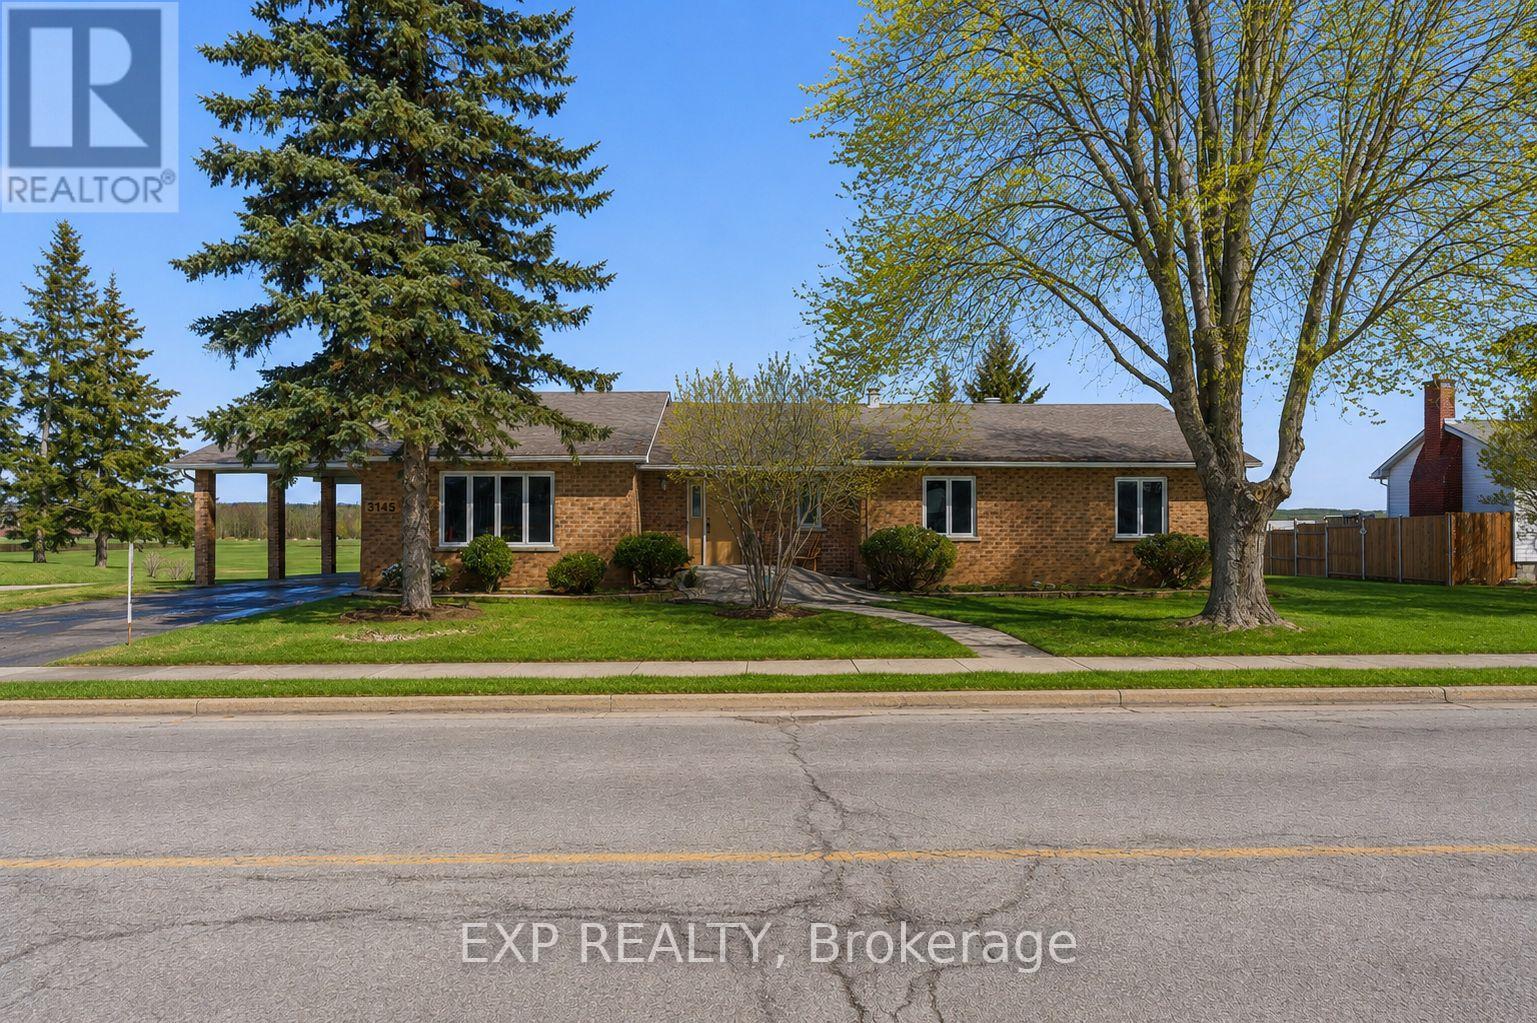
3145 Principale Street, Alfred And Plantagenet, Ontario
House in 610 - Alfred and Plantagenet Twp
3
Beds
Beds
2
Baths
Baths
2000 - 2500 sqft
Sq Ft
Sq Ft
Ready to a home?
Contact a REALTOR® today!
