

105 Purdons Bay Road
Lanark Highlands,
Ontario
K0G1M0
105 Purdons Bay Road
Lanark Highlands,
Ontario
K0G1M0
Add this listing to your favourite
Shortlist it to compare later & get quick access from your account.


$598,900
Property overview
Building Type
House
Property Type
Single Family
Bedrooms
3
Bathrooms
2
Year Built
Neighbourhood
914 - Lanark Highlands (Dalhousie) Twp
Status
For sale
Highlights
914 - Lanark Highlands (Dalhousie) Twp
House
For sale
Listing description
Discover this Single Family
105 Purdons Bay Road,
Lanark Highlands
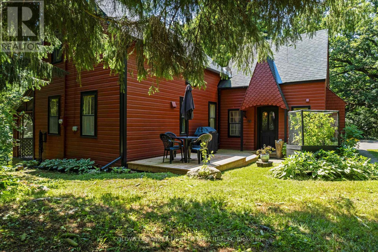
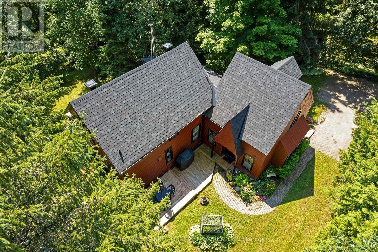
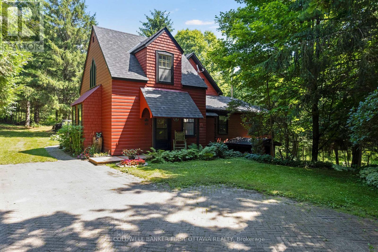
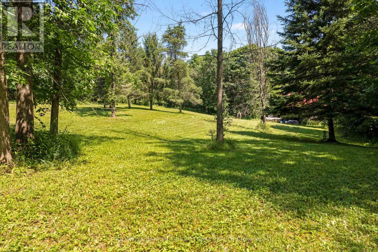
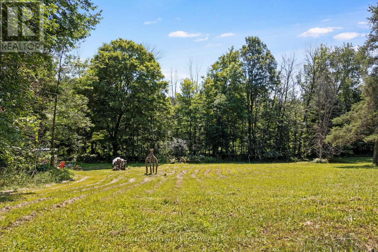
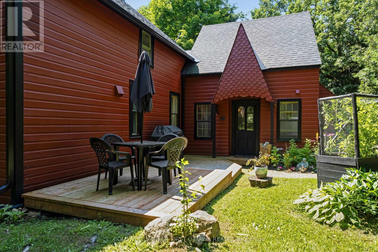
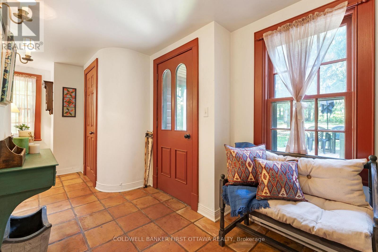
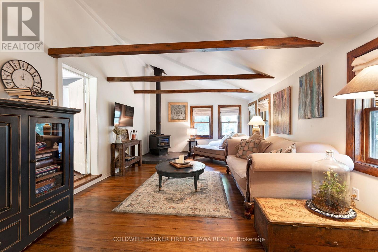
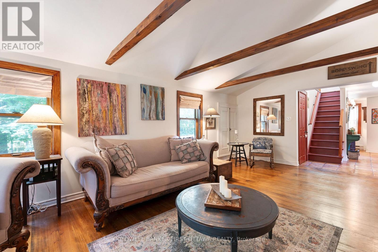
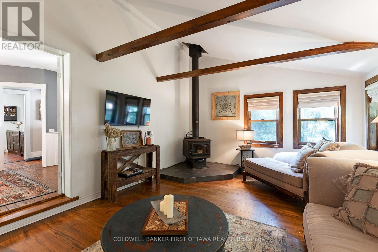
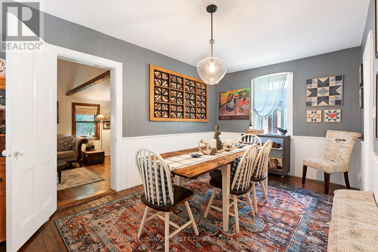
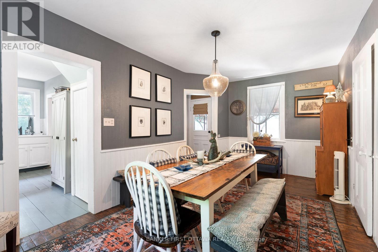
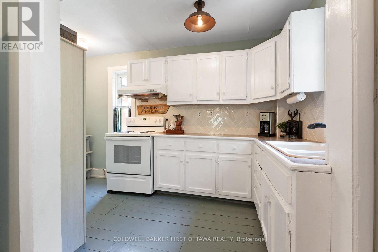
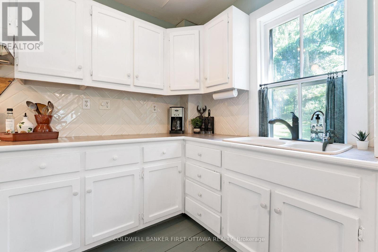
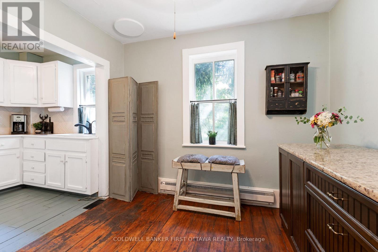
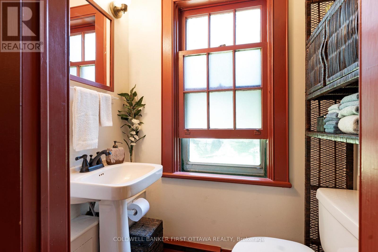
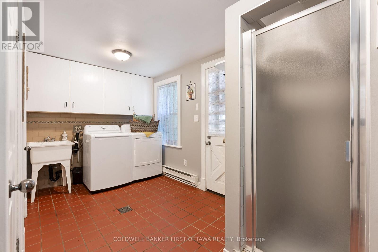
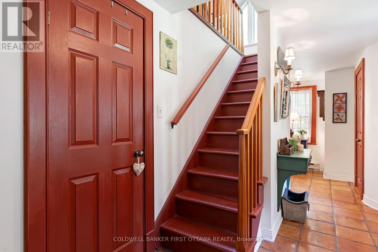
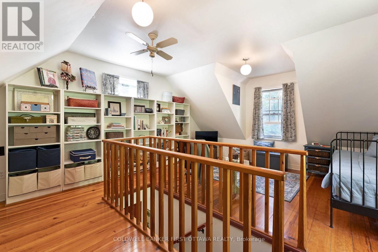
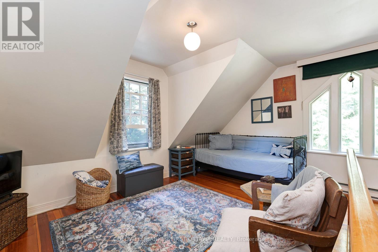
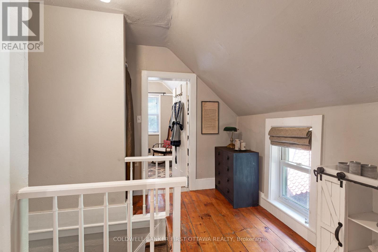
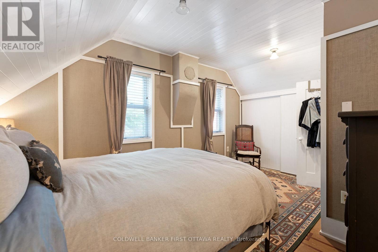
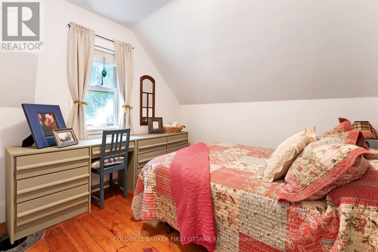
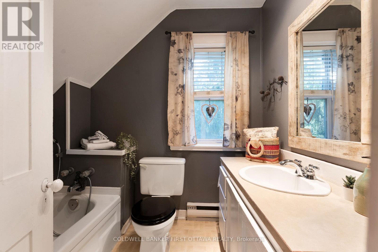
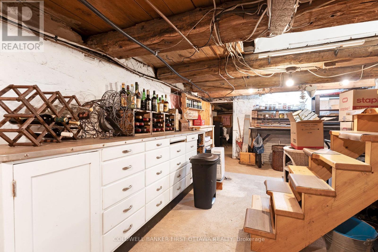
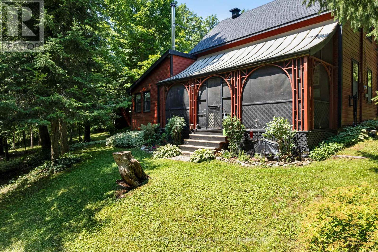
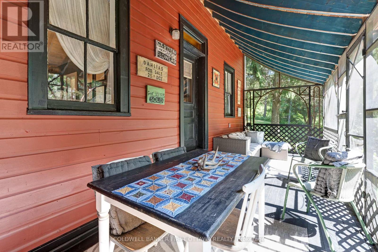
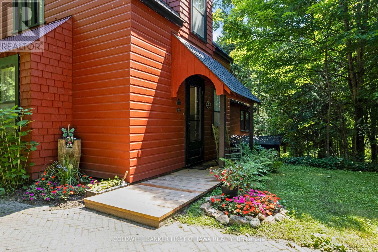
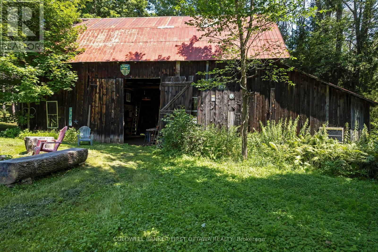
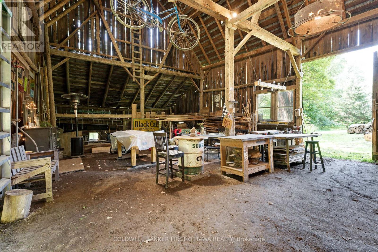
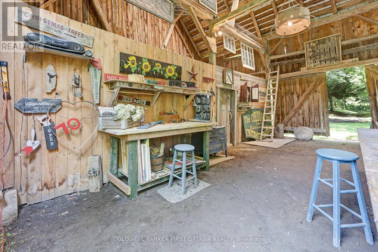
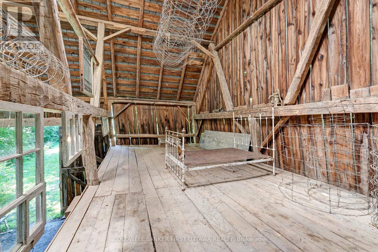
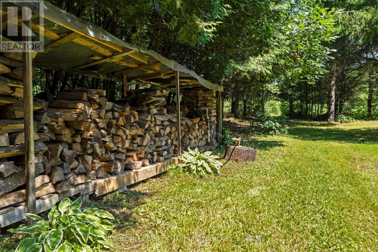
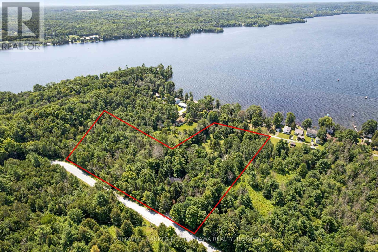
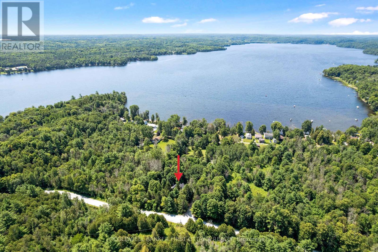
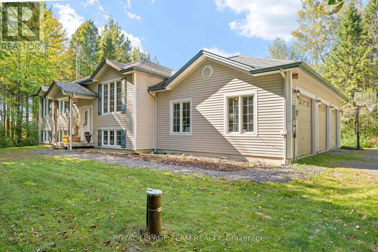
A home of inspiring distinction. The exterior's vibrant redwood colour is well chosen as it beautifully enhances the surrounding green landscape. Tucked into 5.6 private acres, this home offers artistic finishes and thoughtful comforts. Garden walkway leads to lovely decorative gable entrance with solid wood door featuring arched glass panels. Welcoming foyer has terracotta ceramic floor and attractive trim. Light-filled living room of refinished hardwood floor and wood beams showcasing vaulted ceiling. Warmth from the corner woodstove flows thru the home. Country-size dining room with classic wainscoting, hardwood floor and ample space for large gatherings. White bright kitchen with prep areas, 2024 refrigerator, 2023 stove and wonderful view of the outdoors. Off the kitchen is butler's pantry or, flex space for breakfast/sitting nook. Main floor powder room and, a laundry room with ceramic floor, laundry sink, 2025 washer & dryer plus standup shower. The screened porch has relaxed calm, with intricate curved wood trim and curved ceiling. Front staircase leads to whimsical bedroom with windows on three sides bringing in light. The back staircase takes you up to two bedrooms and three-piece bathroom. Pride of ownership found thru-out this home including professionally painted inside and out, new 2024 roof shingles & eavestroughs, new 2024 side and front decks. Outside, you have a traditional 1900s big Ontario barn with hydro that's ideal for the artist, carpenter, mechanic or anyone needing a studio, workshop and exceptional storage space. Picturesque setting with gardens, gentle rolling terrain and hiking trails wandering among the mature trees. Just 5 minutes away is Purdon Conservation area known for its Lady Slipper Orchids which is the largest colony in Canada and has trails up to a lookout with spectacular panoramic view of the area, Lanark Highlands. Or, 10 minute drive to public boat launch and swimming beach on Dalhousie Lake. 15 mins Lanark & 25 mins Perth (id:64373)
Upcoming viewings
44.9771382
-76.5496758
105 Purdons Bay Road, Lanark Highlands, Ontario, K0G1M0
Loading WalkScore data...
Walk Score®
Transit Score®
Bike Score®
Walkability Snapshot
Understand how walkable, transit-friendly & bikeable this neighbourhood really is.
Scores are powered by Walk Score® and reflect access to daily essentials, transit and bike routes near this area.
🚶Walk Score®
🚊Transit Score
🚲Bike Score
Liveability scores for this neighbourhood
Powered by Walk Score®
Use these scores as a quick guide only. Check local transit, bike paths
and walk routes to plan your day-to-day life.
Google Maps
Explore the exact location, nearby amenities, and community vibe.
Listing Details
Last updated:
2026-08-25
Key facts
Price
$598,900
Property type
Single Family
Bedrooms
3
Bathrooms
2
Stories
2
Interior size
1500 - 2000 sqft
Year built / Age
100+ years
Parking options
No Garage
Total spaces
6
Interior & features
Cooling
Window air conditioner
Heating
Baseboard heaters
Heating fuel
Electric, Wood
Basement
N/A (Unfinished)
Flooring
Tile, Hardwood
Appliances
Dryer, Satellite Dish, Washer, Refrigerator
Fireplace
True
Exterior finish
Wood
Key features
Wooded area, Irregular lot size, Rolling, Partially cleared, Open space, Carpet Free, Country residential
Lot, amenities & extras
Lot size
578.6 x 612.1 FT|5 - 9.99 acres
Community features
School Bus
Landscape
Landscaped
Water
Drilled Well
Sewer
Septic System
Rooms
| Level | Type | Length | Width | Dimensions |
|---|---|---|---|---|
| Second Level | Primary Bedroom | 5.46 m | 4.56 m | 5.46 m x 4.56 m |
| Second Level | Bedroom 2 | 2.97 m | 2.8 m | 2.97 m x 2.8 m |
| Second Level | Bedroom 3 | 4.58 m | 3.86 m | 4.58 m x 3.86 m |
| Second Level | Bathroom | 2.26 m | 1.86 m | 2.26 m x 1.86 m |
| Basement | Furnace | 6.28 m | 4.47 m | 6.28 m x 4.47 m |
| Basement | Utility Room | 6.72 m | 3.6 m | 6.72 m x 3.6 m |
| Main Level | Foyer | 1.78 m | 3.6 m | 1.78 m x 3.6 m |
| Main Level | Living Room | 6.99 m | 3.8 m | 6.99 m x 3.8 m |
| Main Level | Dining Room | 5.19 m | 2.95 m | 5.19 m x 2.95 m |
| Main Level | Kitchen | 6.98 m | 2.97 m | 6.98 m x 2.97 m |
| Main Level | Bathroom | 1.45 m | 0.94 m | 1.45 m x 0.94 m |
| Main Level | Laundry Room | 5.31 m | 2.2 m | 5.31 m x 2.2 m |
Mortgage Calculator
$500,000
$100,000
$5,000,000
Adjust the total amount you plan to borrow.
5%
1%
15%
25 years
10 years
40 years
Monthly Payment
$0
This is an approximate monthly payment based on your inputs.
Total Interest Paid
$0
Add this listing to your favourite
Shortlist it to compare later & get quick access from your account.

Comparables
For sale
801 - Kemptville
$599,000
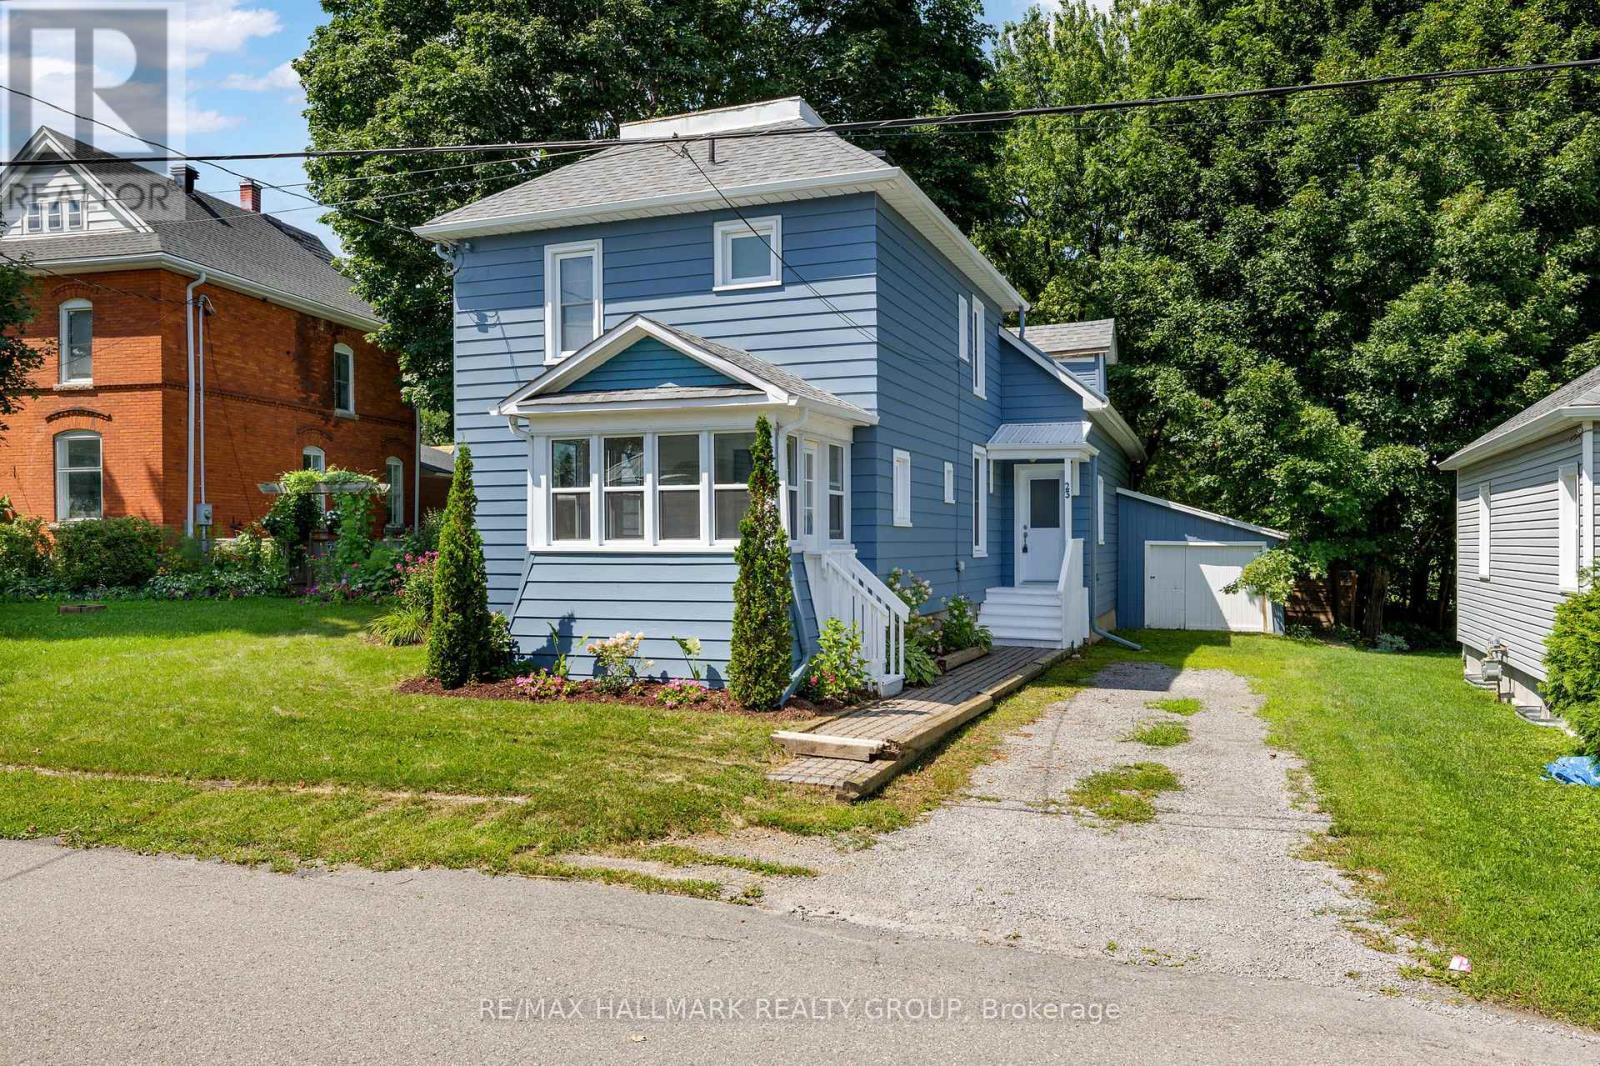
23 Victoria Avenue, North Grenville, Ontario
House in 801 - Kemptville
4
Beds
Beds
3
Baths
Baths
1100 - 1500 sqft
Sq Ft
Sq Ft
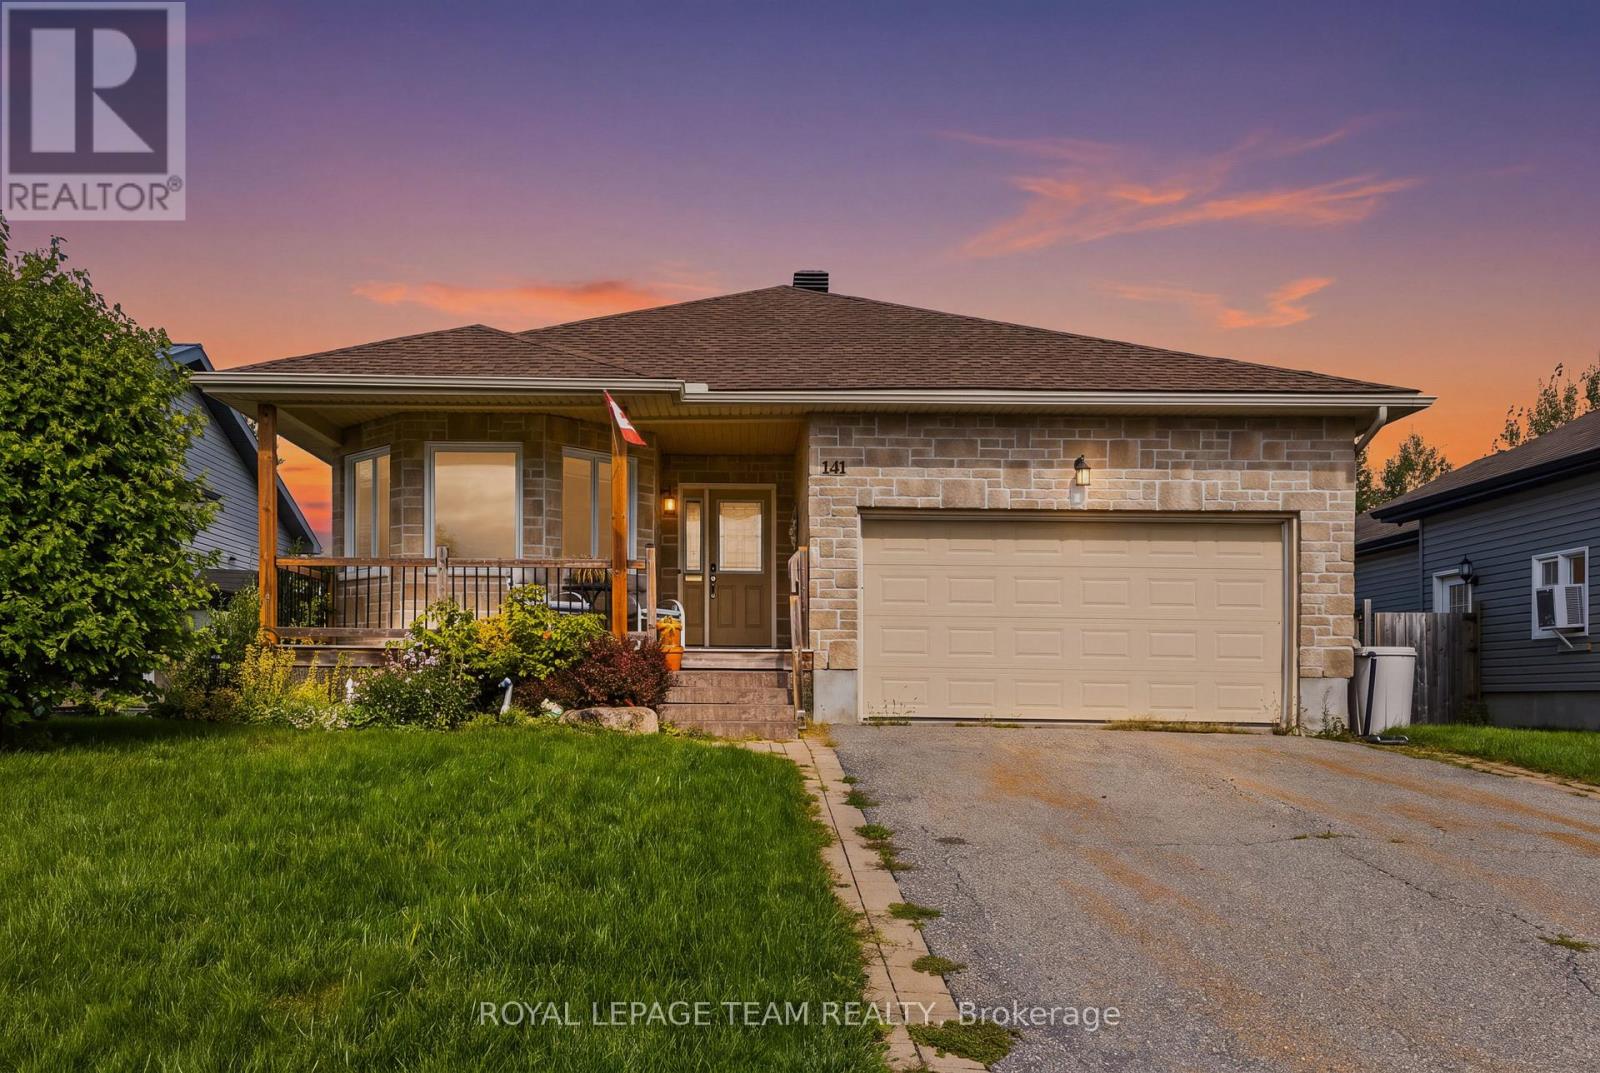
For sale
801 - Kemptville
$599,000
141 Raina Way, North Grenville, Ontario
House in 801 - Kemptville
2
Beds
Beds
2
Baths
Baths
1100 - 1500 sqft
Sq Ft
Sq Ft
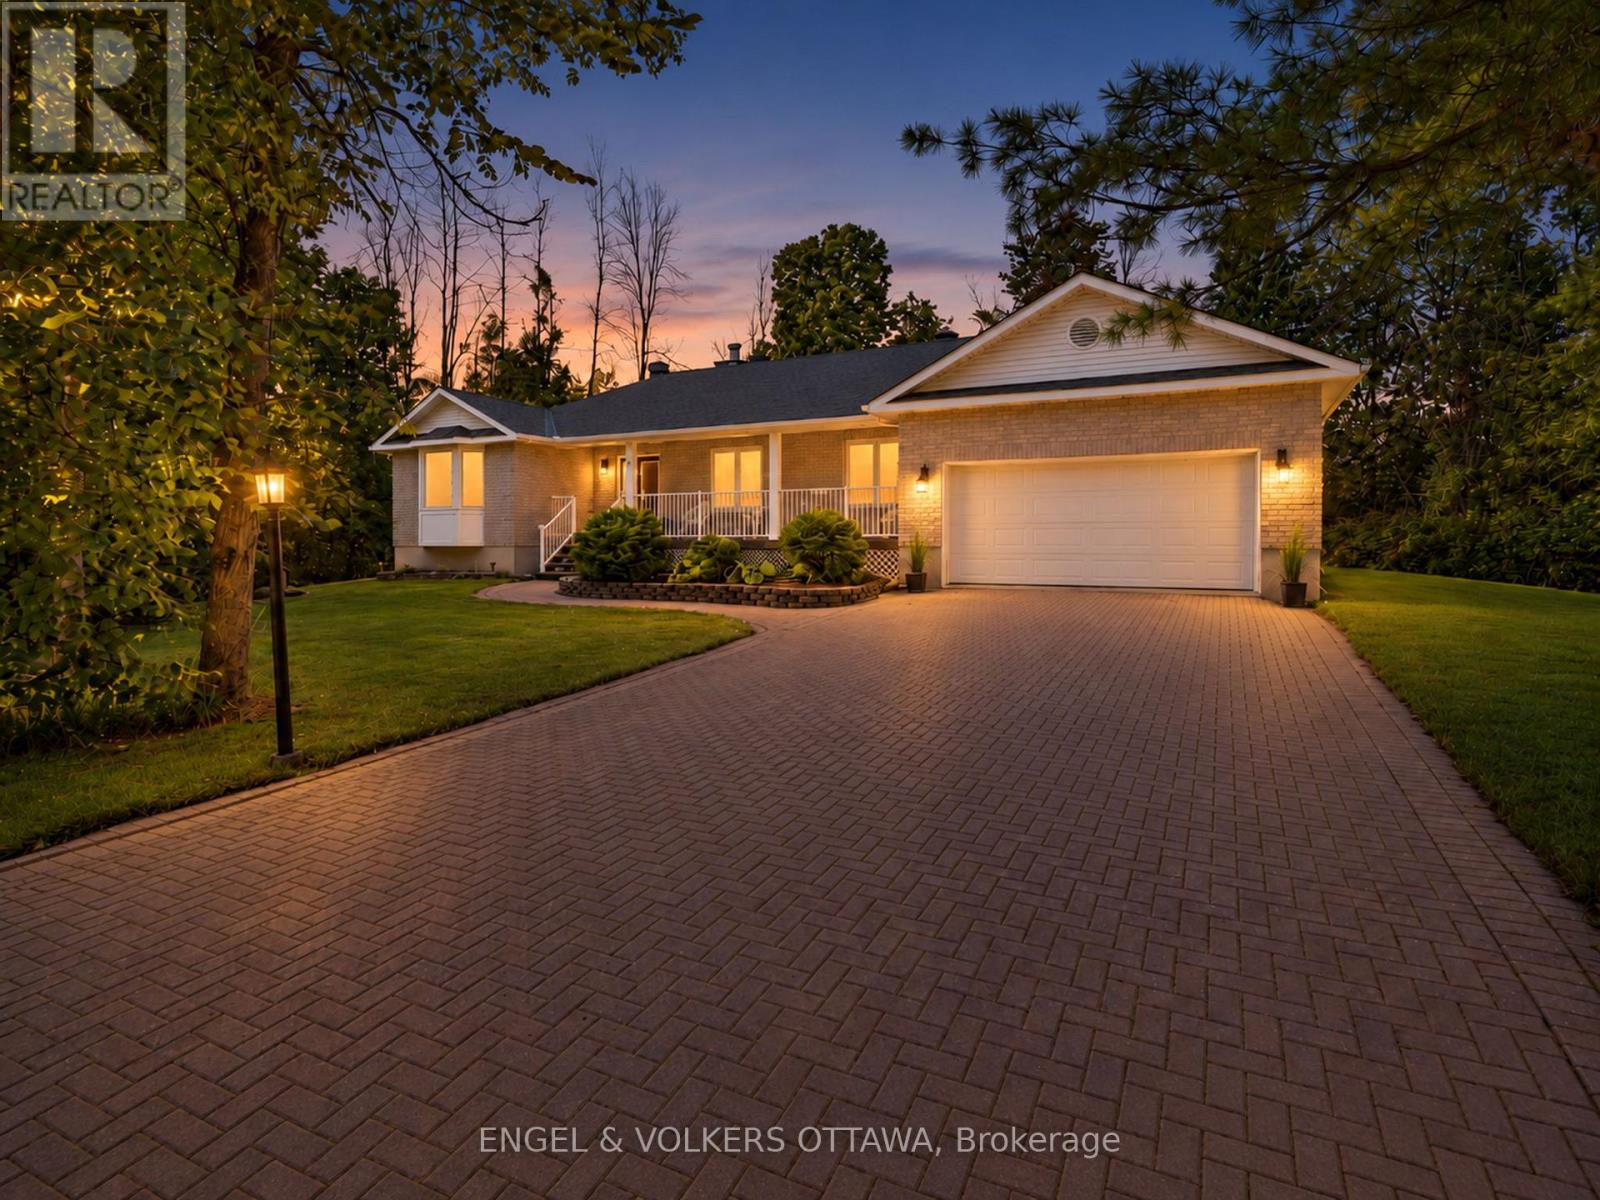
For sale
802 - North Grenville Twp (Kemptville East)
$599,000
8 Black Walnut Road, North Grenville, Ontario
House in 802 - North Grenville Twp (Kemptville East)
3
Beds
Beds
2
Baths
Baths
1500 - 2000 sqft
Sq Ft
Sq Ft
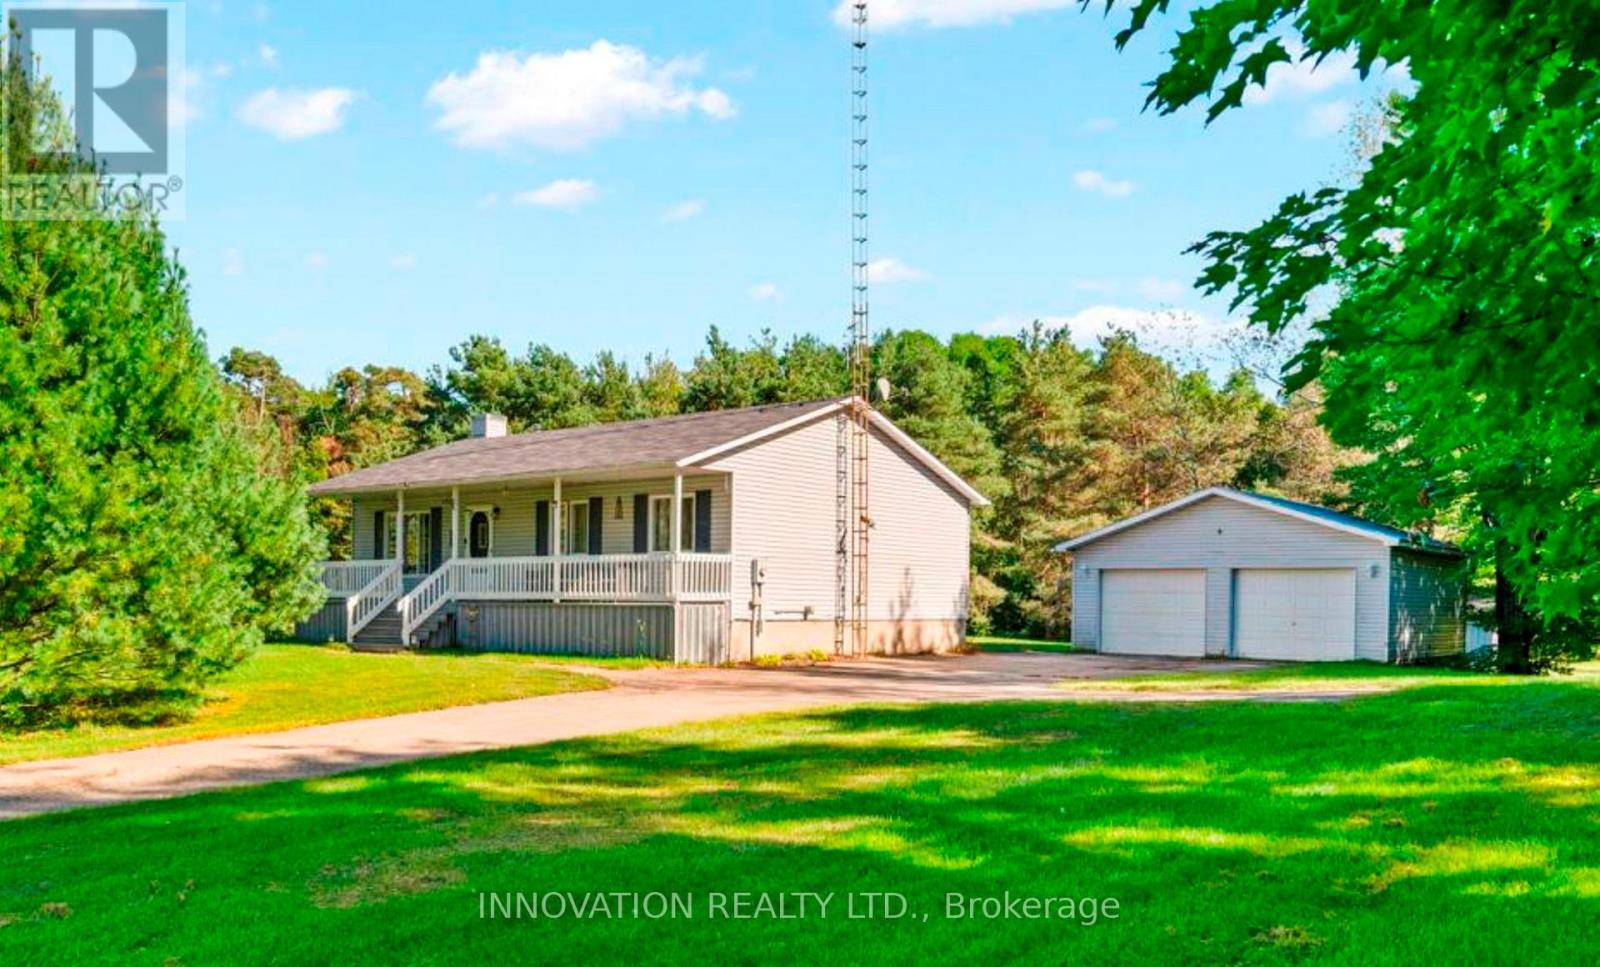
For sale
807 - Edwardsburgh/Cardinal Twp
$599,000
2031 Jochem Road, Edwardsburgh/cardinal, Ontario
House in 807 - Edwardsburgh/Cardinal Twp
3
Beds
Beds
2
Baths
Baths
1100 - 1500 sqft
Sq Ft
Sq Ft
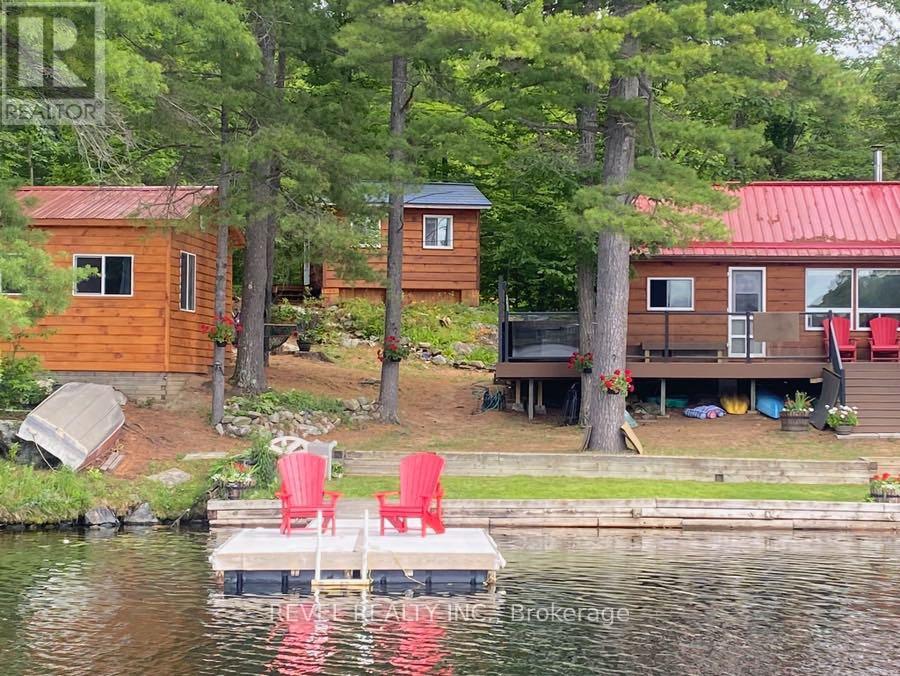
For sale
914 - Lanark Highlands (Dalhousie) Twp
$599,900
385 Porcupine Way, Lanark Highlands, Ontario
House in 914 - Lanark Highlands (Dalhousie) Twp
4
Beds
Beds
1
Baths
Baths
1100 - 1500 sqft
Sq Ft
Sq Ft
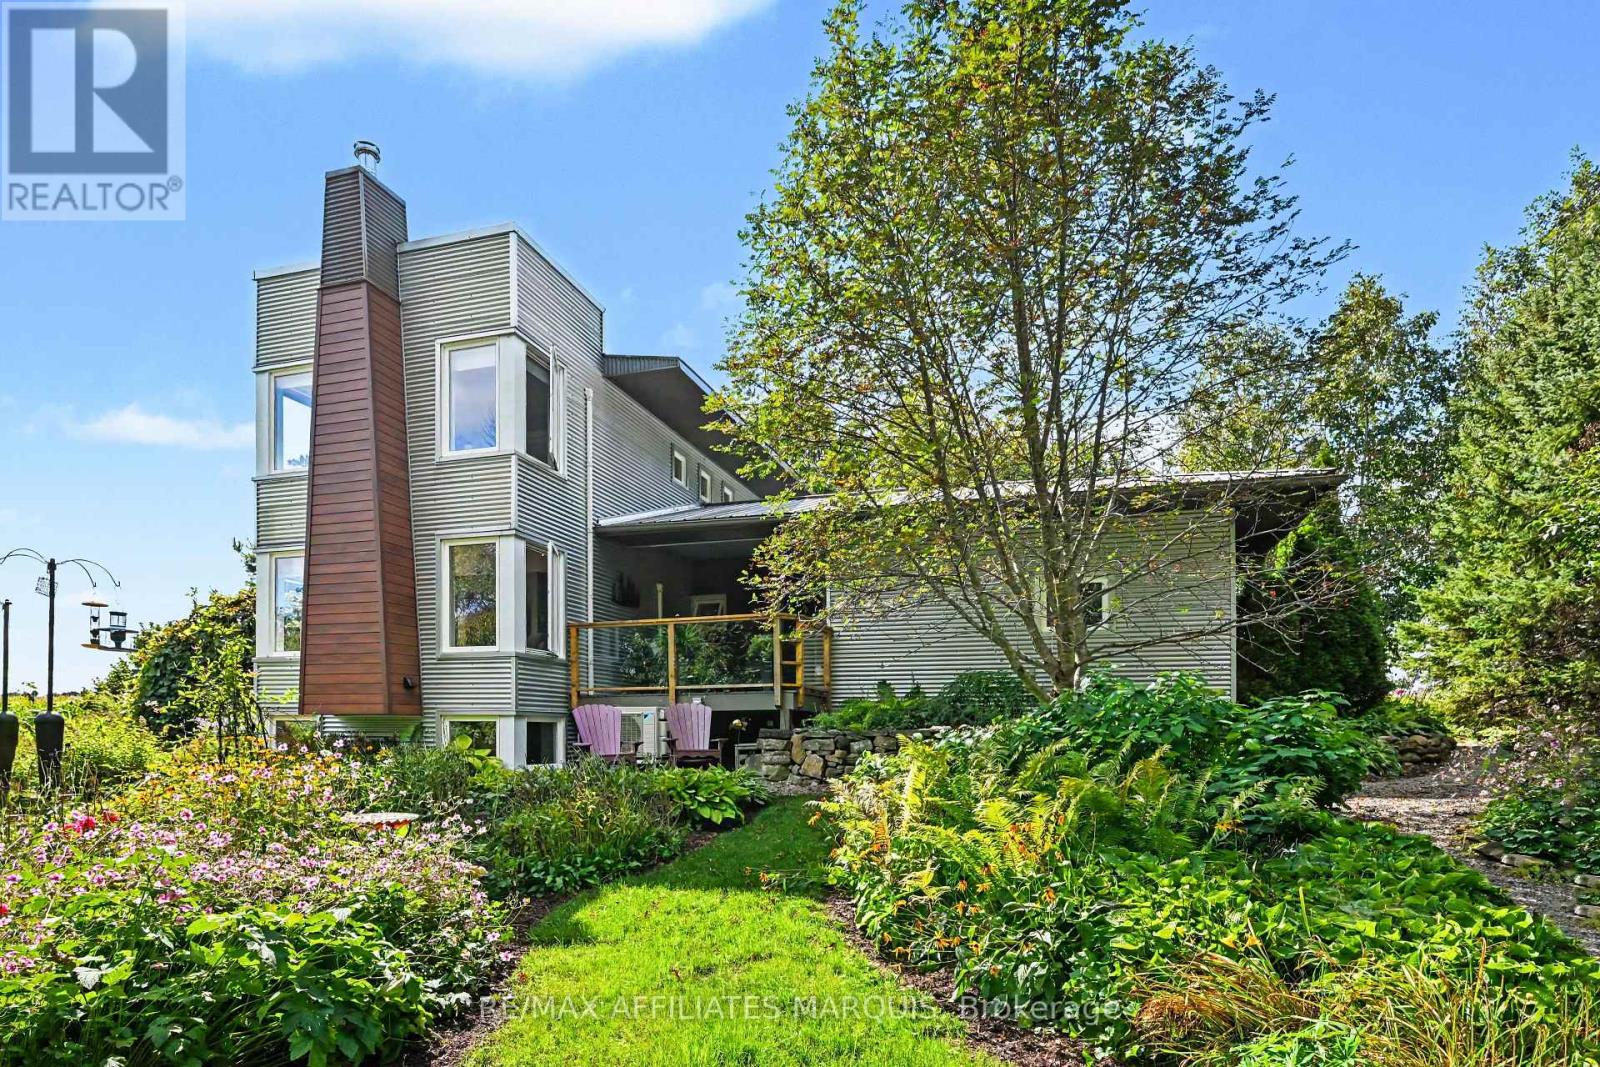
For sale
805 - Merrickville/Wolford Twp
$599,900
332 Gemmell Road, Merrickville-Wolford, Ontario
House in 805 - Merrickville/Wolford Twp
3
Beds
Beds
2
Baths
Baths
1100 - 1500 sqft
Sq Ft
Sq Ft
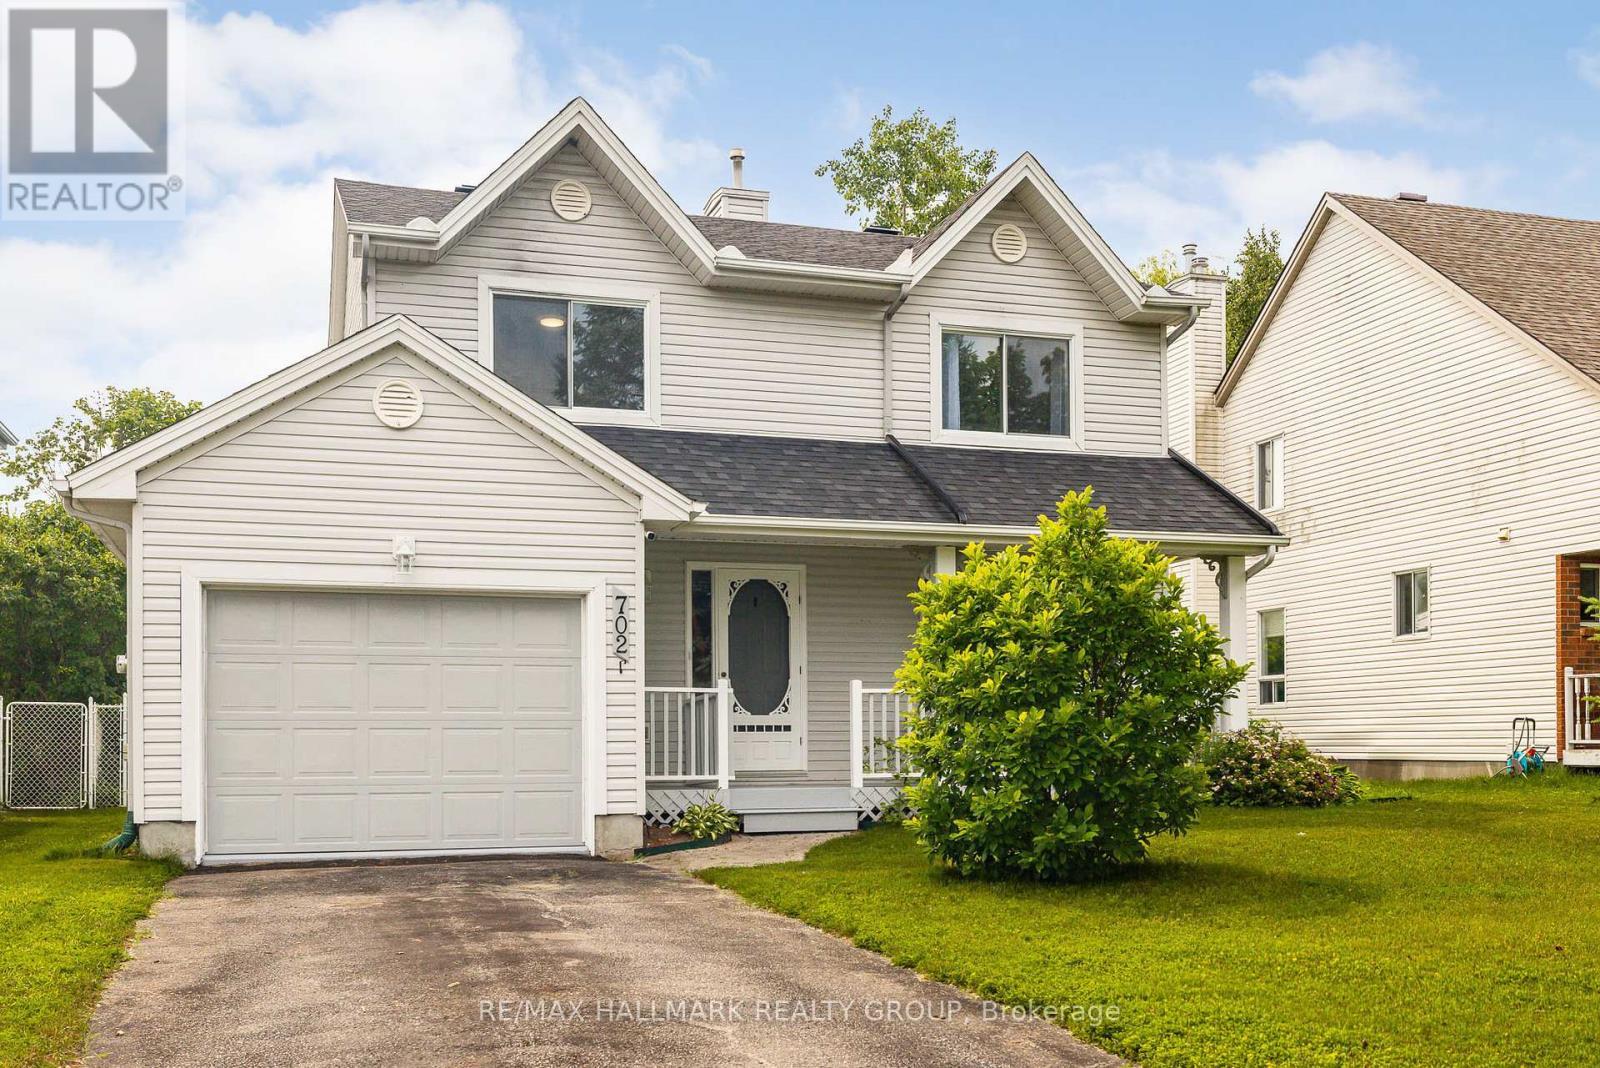
For sale
801 - Kemptville
$599,900
702 Maley Street, North Grenville, Ontario
House in 801 - Kemptville
3
Beds
Beds
3
Baths
Baths
1100 - 1500 sqft
Sq Ft
Sq Ft
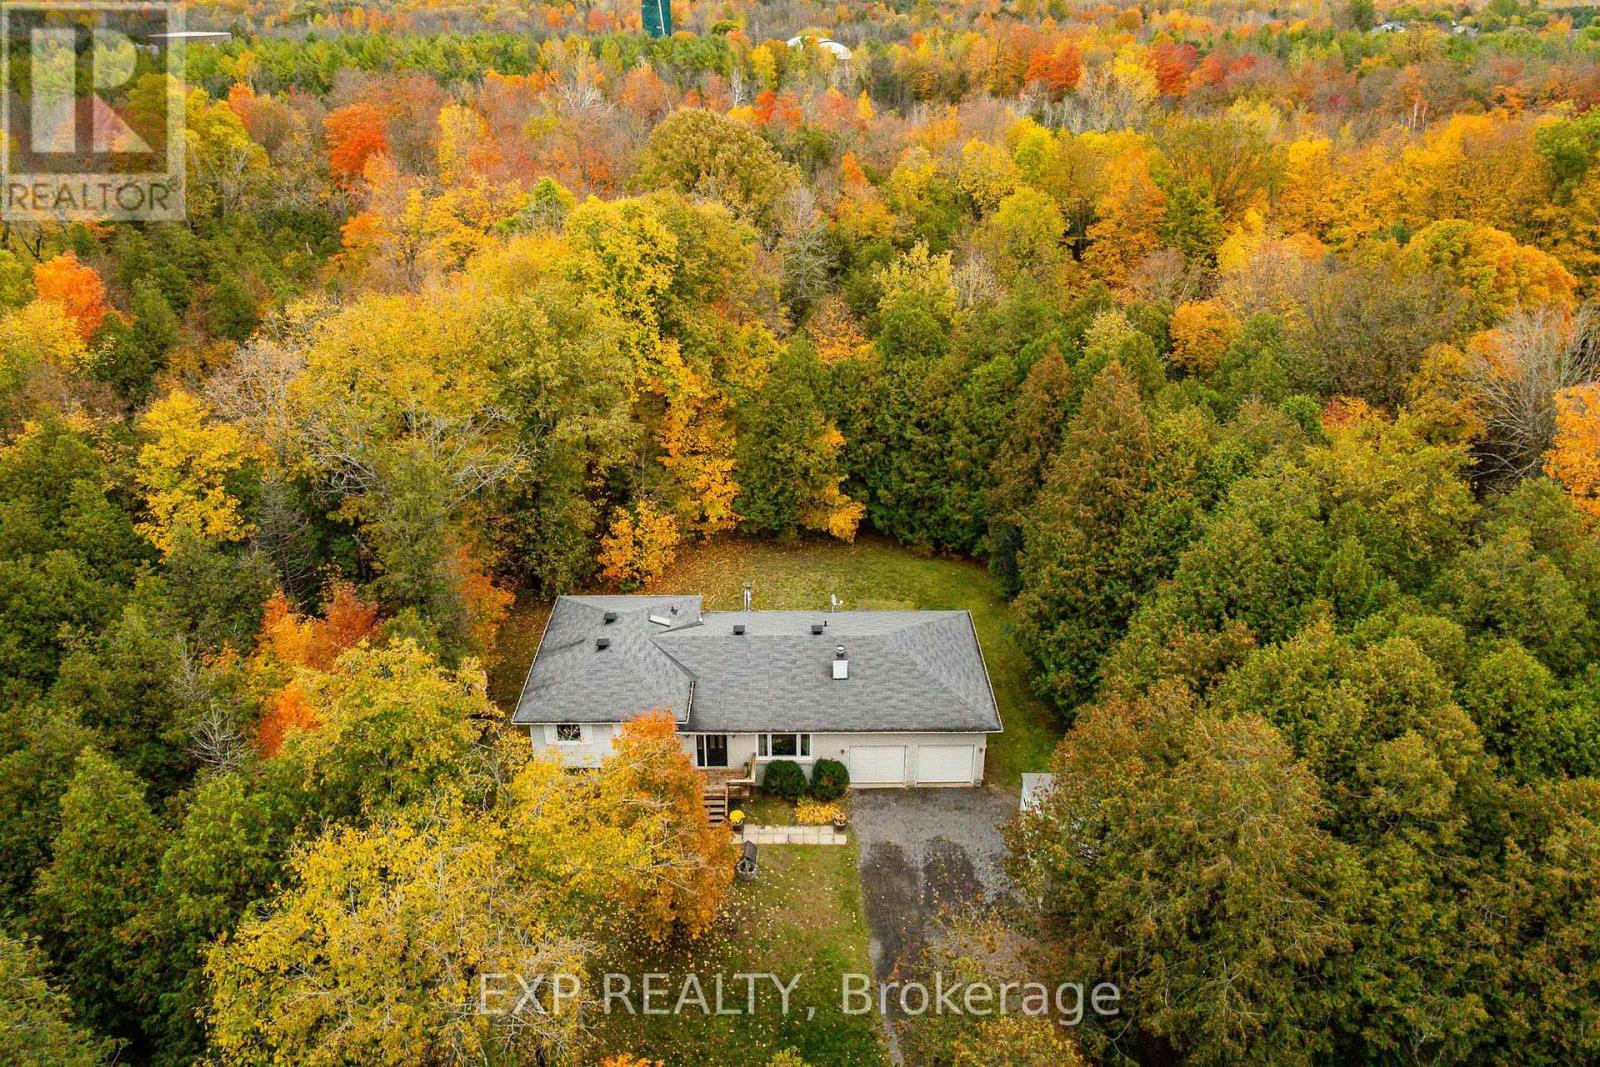
For sale
803 - North Grenville Twp (Kemptville South)
$599,900
869 Rock Road, North Grenville, Ontario
House in 803 - North Grenville Twp (Kemptville South)
3
Beds
Beds
2
Baths
Baths
1100 - 1500 sqft
Sq Ft
Sq Ft
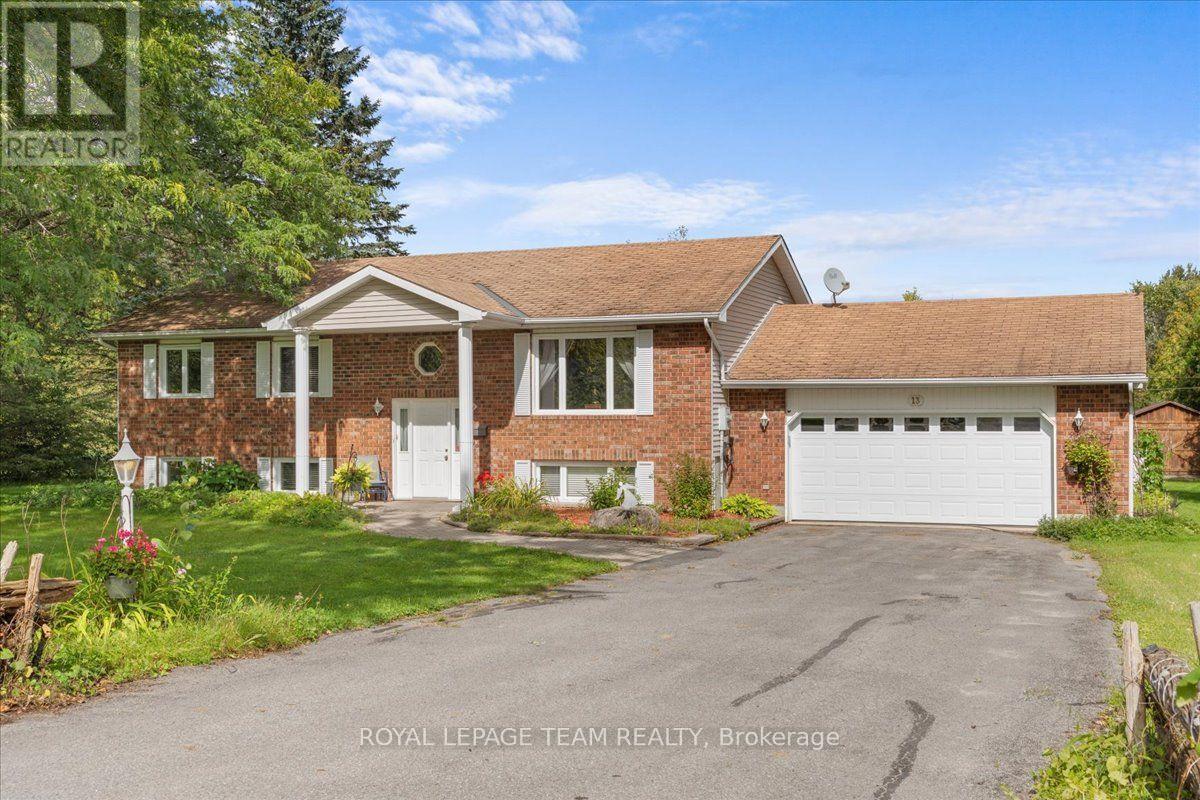
For sale
803 - North Grenville Twp (Kemptville South)
$599,900
13 Smith Road, North Grenville, Ontario
House in 803 - North Grenville Twp (Kemptville South)
4
Beds
Beds
3
Baths
Baths
1100 - 1500 sqft
Sq Ft
Sq Ft
For sale
803 - North Grenville Twp (Kemptville South)
$599,900
721 County Rd. 18 Road, North Grenville, Ontario
House in 803 - North Grenville Twp (Kemptville South)
3
Beds
Beds
2
Baths
Baths
1100 - 1500 sqft
Sq Ft
Sq Ft
Ready to a home?
Contact a REALTOR® today!
