

104 Passageway Private
Ottawa,
Ontario
K2M1H6
104 Passageway Private
Ottawa,
Ontario
K2M1H6
Add this listing to your favourite
Shortlist it to compare later & get quick access from your account.
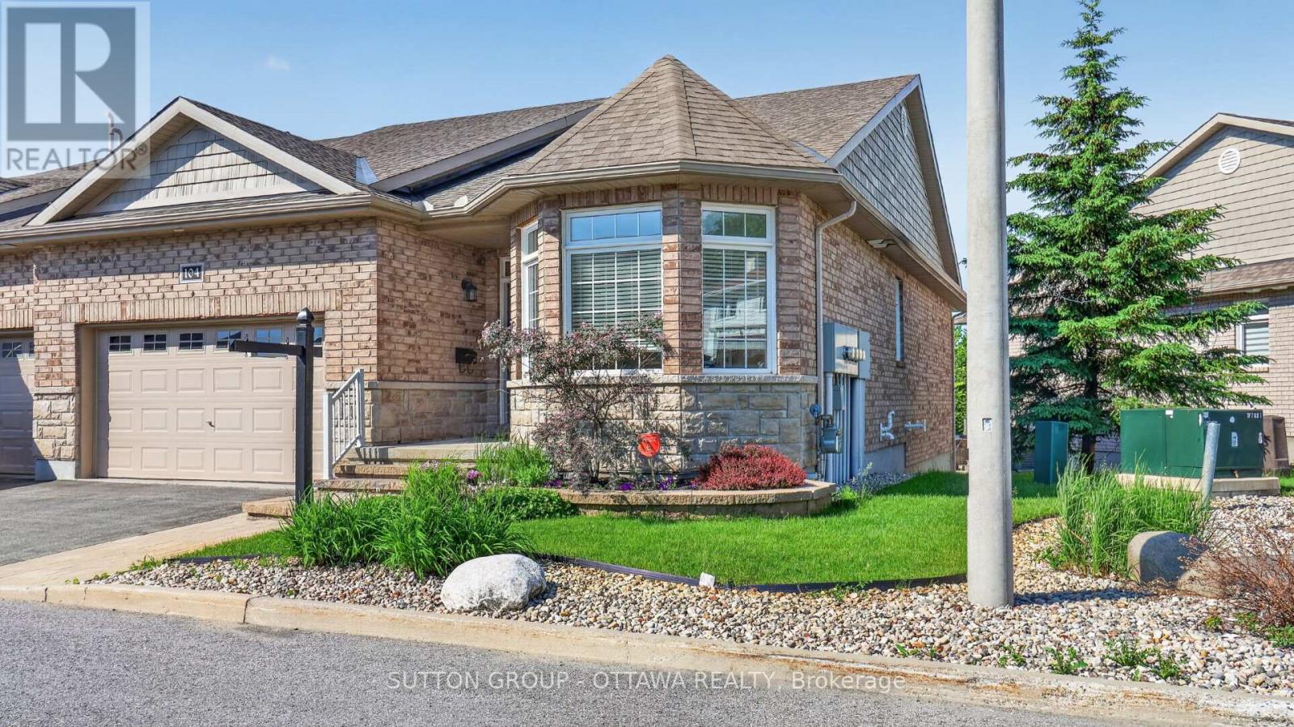
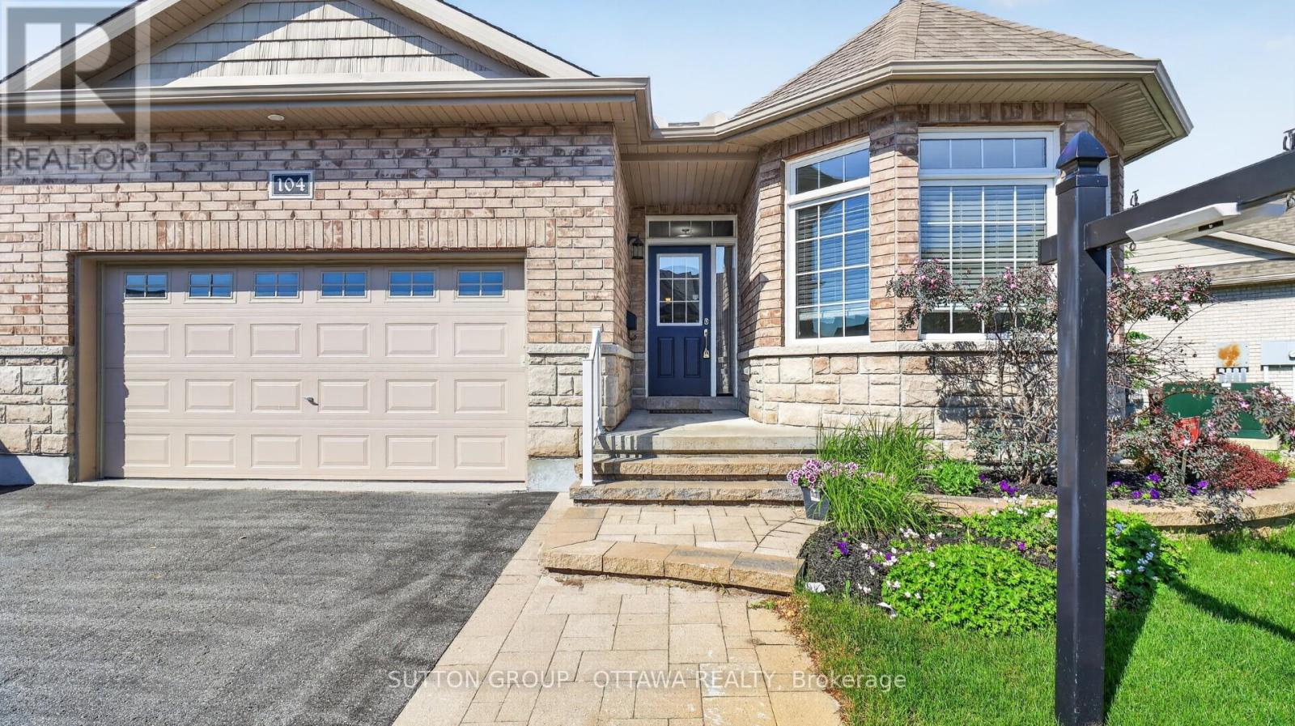
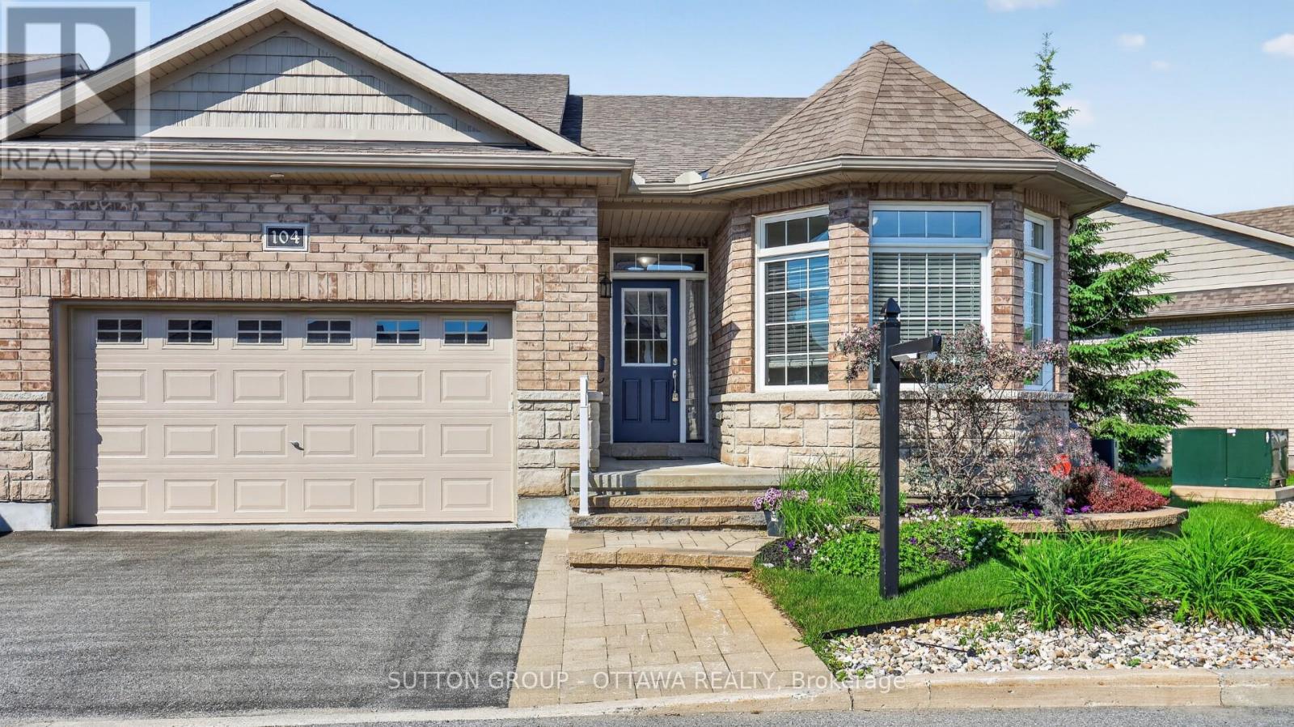
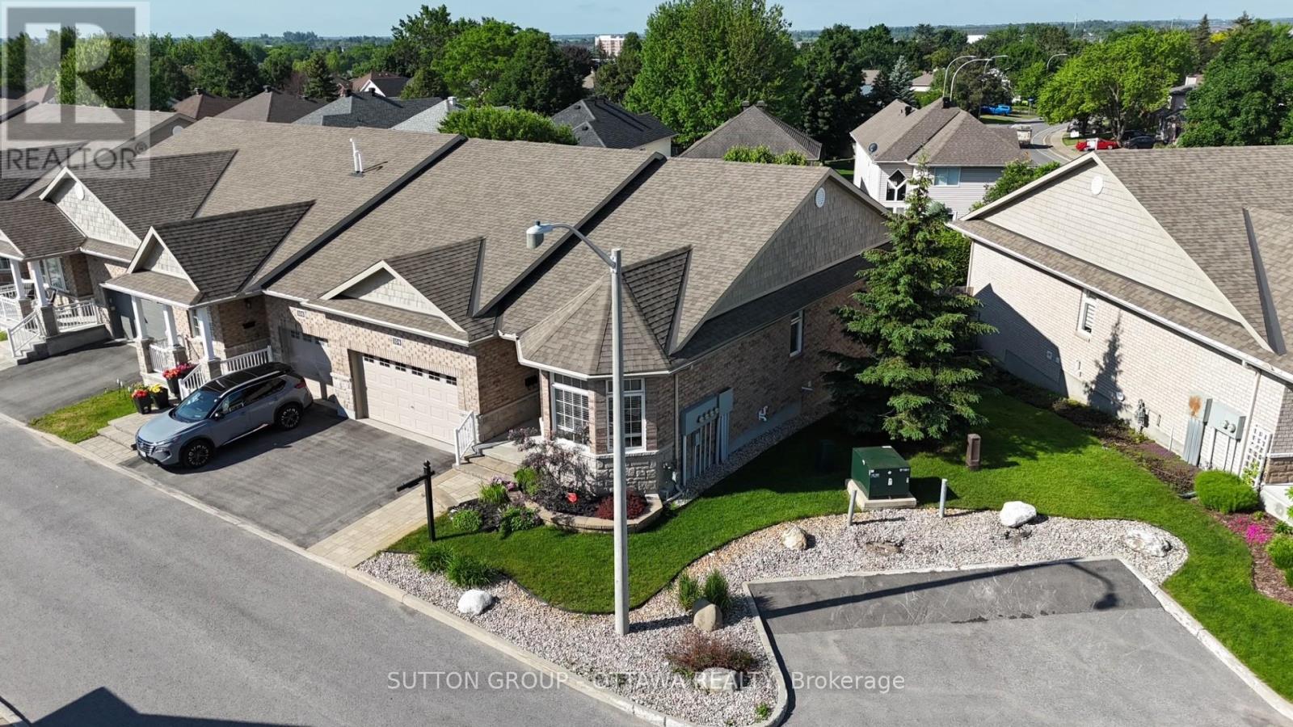


$799,900
Property overview
Building Type
Row / Townhouse
Property Type
Single Family
Bedrooms
3
Bathrooms
3
Year Built
Neighbourhood
9004 - Kanata - Bridlewood
Status
For sale
Highlights
9004 - Kanata - Bridlewood
Row / Townhouse
For sale
Listing description
Discover this Single Family
104 Passageway Private,
Ottawa
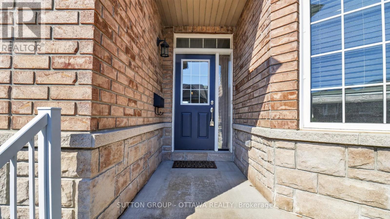
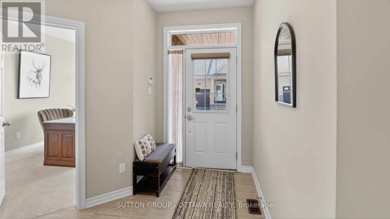
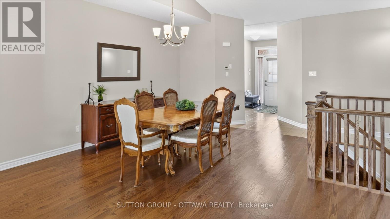
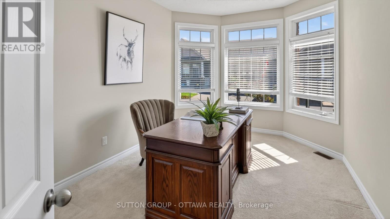
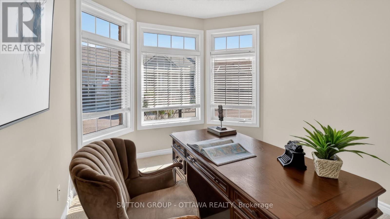
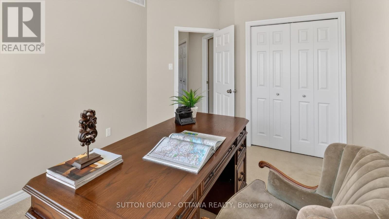
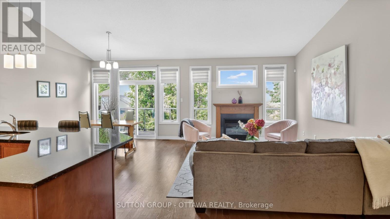
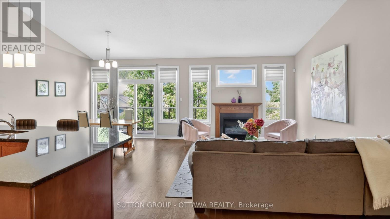
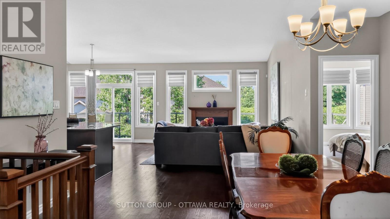
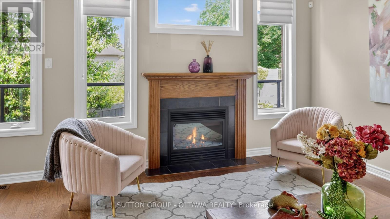
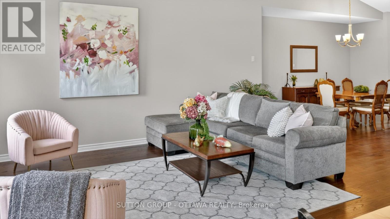
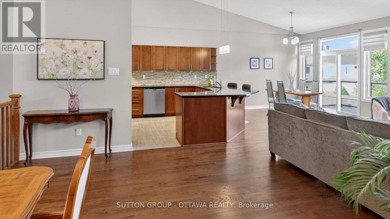
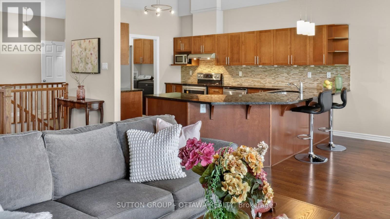
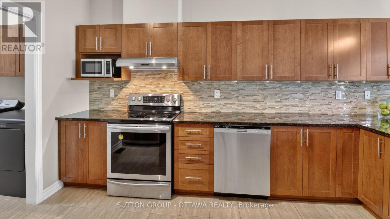
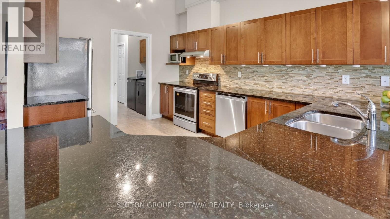
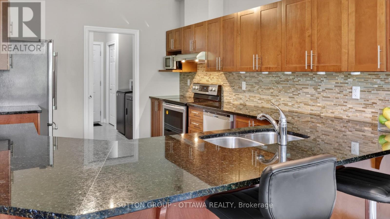
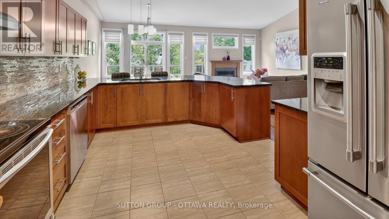
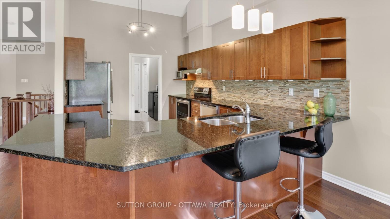
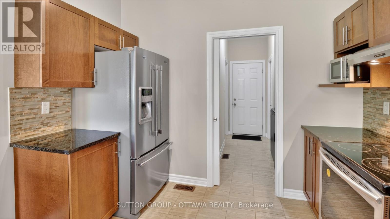
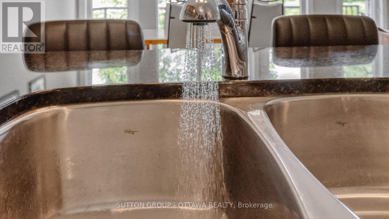
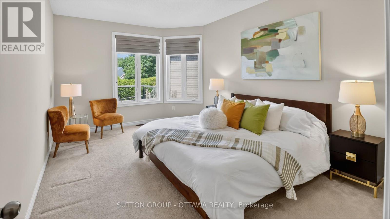
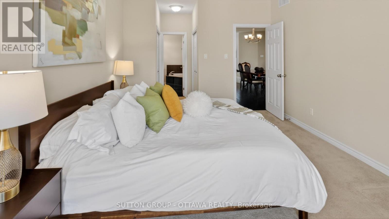
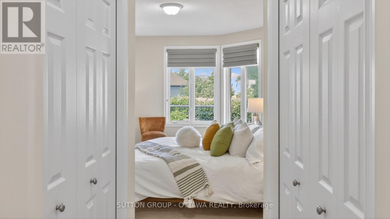
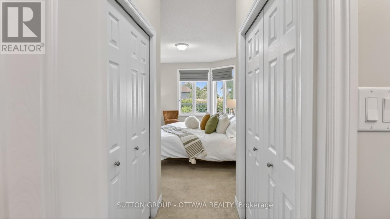
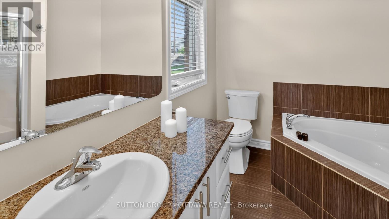
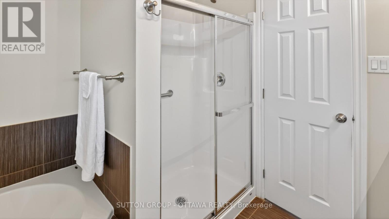
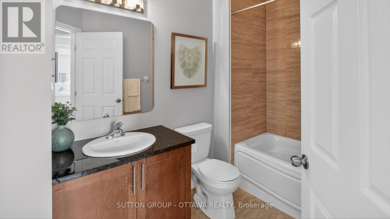
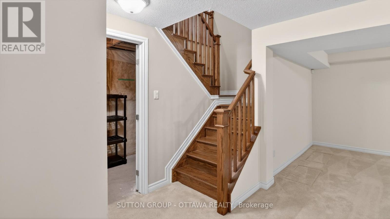
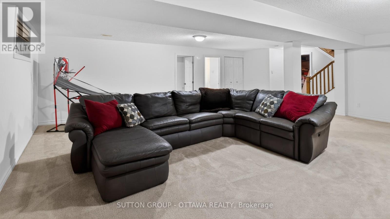
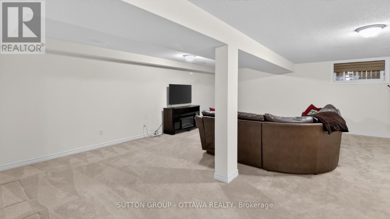
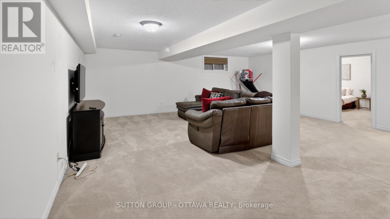
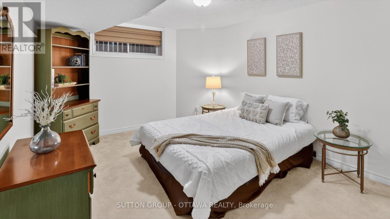
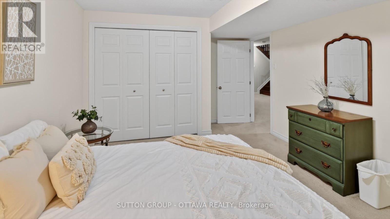
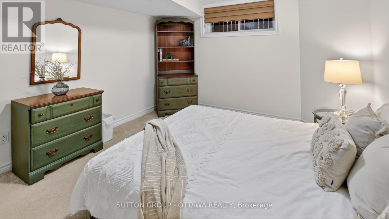
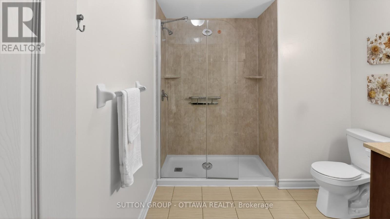
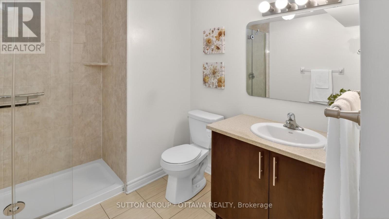
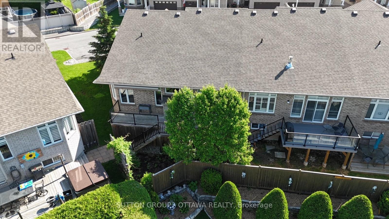
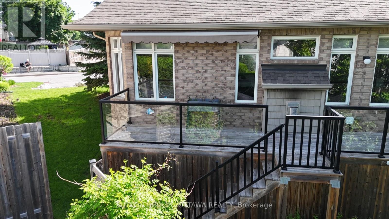
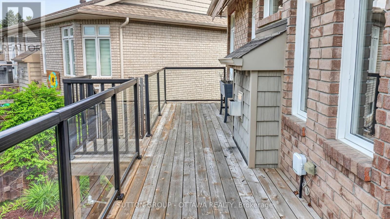
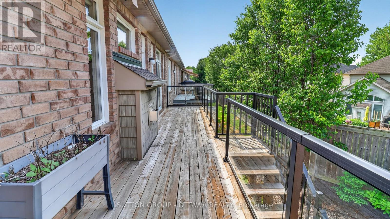
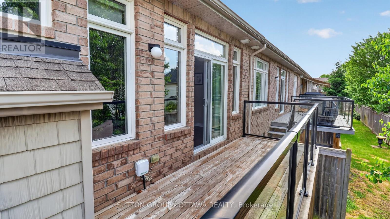
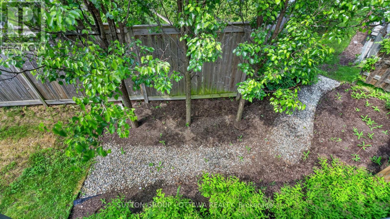
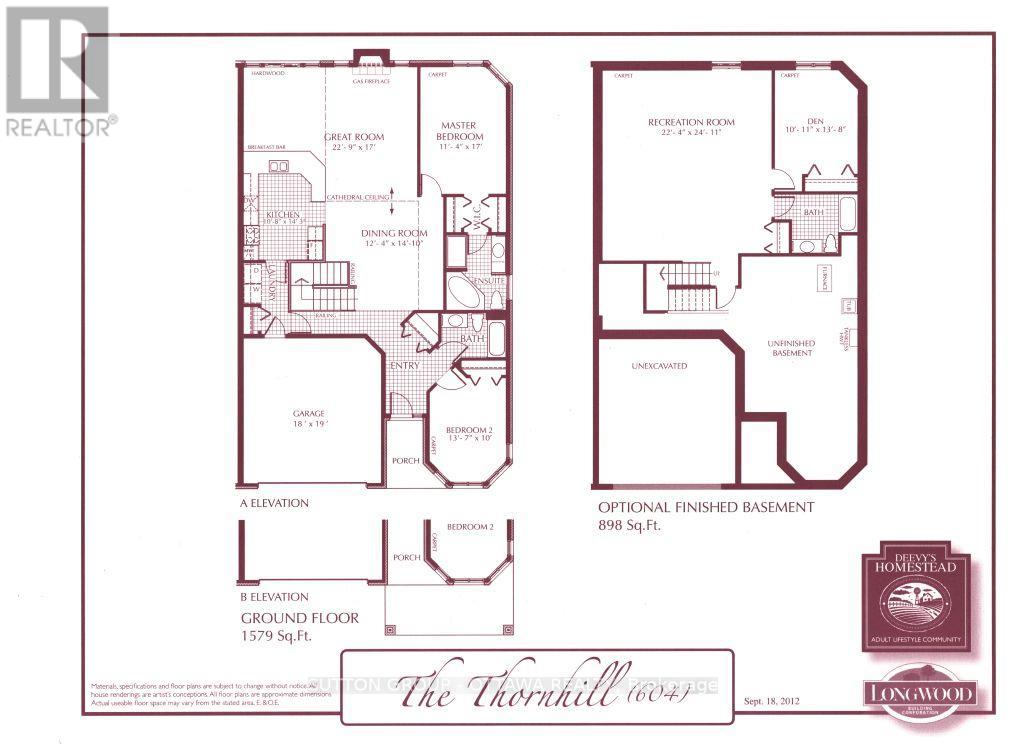
A lovely, spacious open-concept former model home with cathedral ceilings awaits a new owner. The two (2) plus one (1) bedroom, 3 full baths, and a double garage, attached bungalow end-unit has been meticulously maintained by its original owners. This Thornhill (Elevation A) model from Longwood Homes boasts builders upgrades to include: expansive finished basement with large bedroom, full bathroom and plenty of storage; quartz counter top with place for 6 stools; Upgraded stainless steel appliances; upgraded light fixtures/kitchen cabinets/backsplash; gas fireplace in living room; upgraded hardwood stairs and railings leading to the basement; hardwood and tile flooring through most of the ground floor; and alarm system. Owners improvements include: In 2015 - Extended eves troughing and covering, extensive landscaping, in-ground irrigation system, deck along entire back of the home with full walk-in capacity under for storage, awning over portion of the deck, garage door opener, ramp in garage, new smoke/CO alarm/detectors with battery back-up(2024), refrigerator(2021), water heater (2025) and custom window coverings throughout. A total of 2477 sq ft (1579 sq ft ground floor and 898 sq ft finished basement) according to builder's plans. This home has it all for many types of buyers, located in a quiet enclave and is conveniently located close to all amenities. (id:64373)
Upcoming viewings
45.2827385
-75.8572445
104 Passageway Private, Ottawa, Ontario, K2M1H6
Loading WalkScore data...
Walk Score®
Transit Score®
Bike Score®
Walkability Snapshot
Understand how walkable, transit-friendly & bikeable this neighbourhood really is.
Scores are powered by Walk Score® and reflect access to daily essentials, transit and bike routes near this area.
🚶Walk Score®
🚊Transit Score
🚲Bike Score
Liveability scores for this neighbourhood
Powered by Walk Score®
Use these scores as a quick guide only. Check local transit, bike paths
and walk routes to plan your day-to-day life.
Google Maps
Explore the exact location, nearby amenities, and community vibe.
Listing Details
Last updated:
2026-08-17
Key facts
Price
$799,900
Ownership
Freehold
Property type
Single Family
Bedrooms
3
Bathrooms
3
Stories
1
Interior size
1500 - 2000 sqft
Year built / Age
6 to 15 years
Parking options
Attached Garage, Garage
Total spaces
4
Interior & features
Cooling
Central air conditioning
Heating
Forced air
Heating fuel
Natural gas
Basement
N/A (Finished)
Flooring
Hardwood, Tile
Appliances
Dishwasher, Dryer, Microwave, Alarm System, Stove, Washer, Window Coverings, Refrigerator
Fireplace
True
Exterior finish
Brick
Key features
Cul-de-sac, Irregular lot size
Lot, amenities & extras
Lot size
80 x 90 FT ; Multiple front, side, back measurements
Landscape
Landscaped
Water
Municipal water
Sewer
Sanitary sewer
Rooms
| Level | Type | Length | Width | Dimensions |
|---|---|---|---|---|
| Basement | Bathroom | 2.43 m | 2.43 m | 2.43 m x 2.43 m |
| Basement | Recreational, Games Room | 7.6 m | 6.8 m | 7.6 m x 6.8 m |
| Basement | Bedroom 3 | 4.2 m | 3.22 m | 4.2 m x 3.22 m |
| Ground Level | Great Room | 6.934 m | 5.2 m | 6.934 m x 5.2 m |
| Ground Level | Dining Room | 4.51 m | 3.7 m | 4.51 m x 3.7 m |
| Ground Level | Kitchen | 4.343 m | 3.3 m | 4.343 m x 3.3 m |
| Ground Level | Primary Bedroom | 5.2 m | 3.45 m | 5.2 m x 3.45 m |
| Ground Level | Bathroom | 3.04 m | 2.44 m | 3.04 m x 2.44 m |
| Ground Level | Bedroom 2 | 4.15 m | 3.05 m | 4.15 m x 3.05 m |
| Ground Level | Bathroom | 2.44 m | 1.52 m | 2.44 m x 1.52 m |
| Ground Level | Laundry Room | 3.35 m | 1.83 m | 3.35 m x 1.83 m |
Mortgage Calculator
$500,000
$100,000
$5,000,000
Adjust the total amount you plan to borrow.
5%
1%
15%
25 years
10 years
40 years
Monthly Payment
$0
This is an approximate monthly payment based on your inputs.
Total Interest Paid
$0
Add this listing to your favourite
Shortlist it to compare later & get quick access from your account.
Comparables

For sale
9004 - Kanata - Bridlewood
$799,900
10 Waterthrush Crescent, Ottawa, Ontario
House in 9004 - Kanata - Bridlewood
3
Beds
Beds
3
Baths
Baths
1100 - 1500 sqft
Sq Ft
Sq Ft
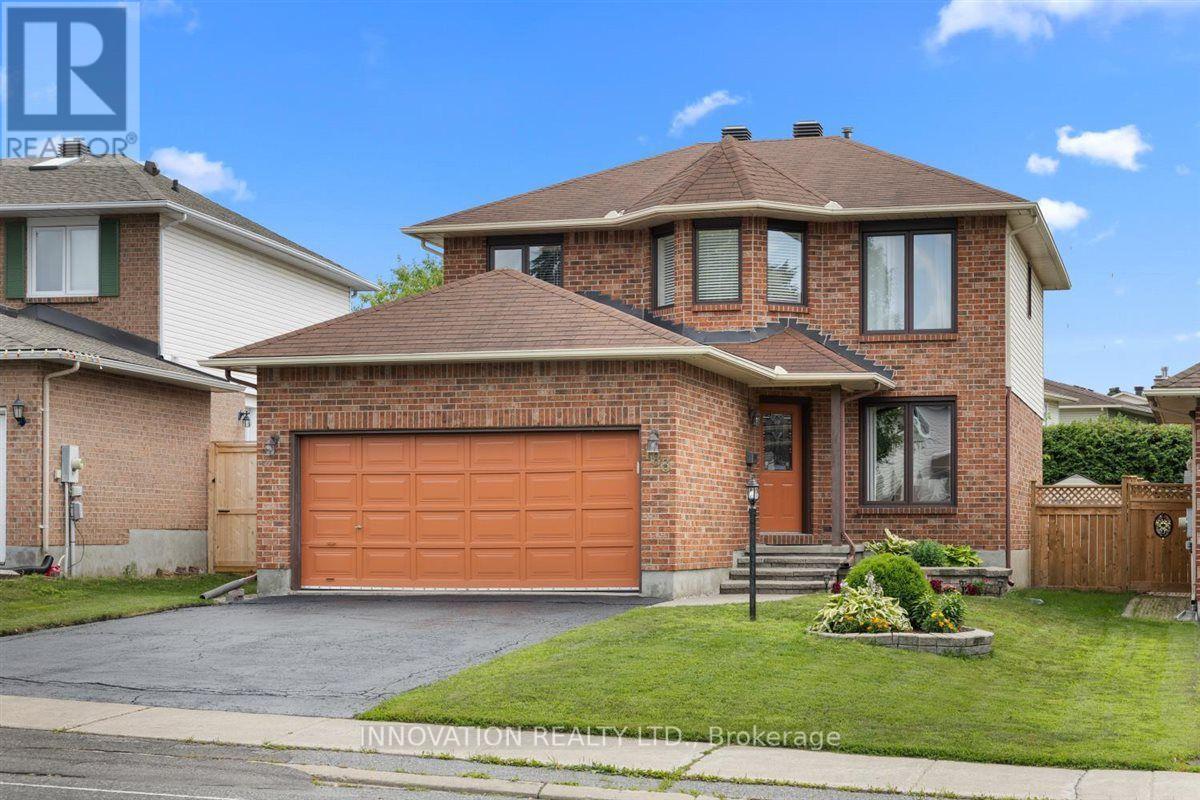
For sale
9004 - Kanata - Bridlewood
$780,000
183 Equestrian Drive, Ottawa, Ontario
House in 9004 - Kanata - Bridlewood
4
Beds
Beds
3
Baths
Baths
1500 - 2000 sqft
Sq Ft
Sq Ft
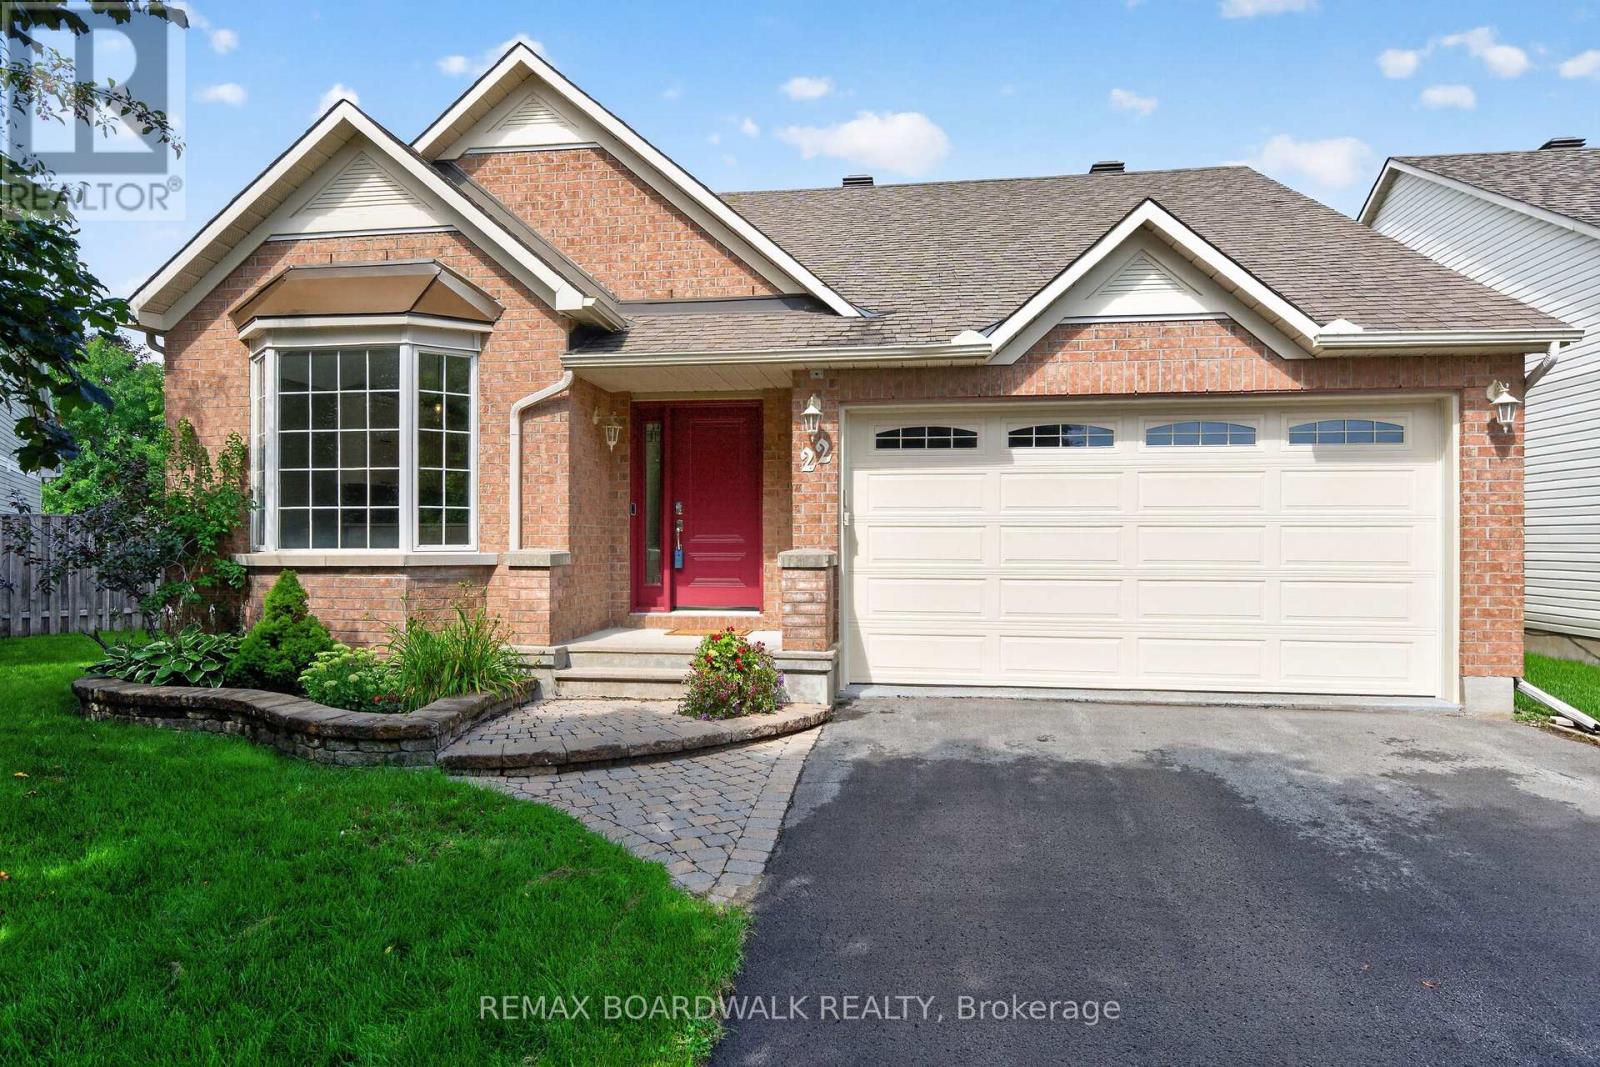
For sale
9010 - Kanata - Emerald Meadows/Trailwest
$819,900
22 Burnstead Crescent, Ottawa, Ontario
House in 9010 - Kanata - Emerald Meadows/Trailwest
3
Beds
Beds
3
Baths
Baths
1500 - 2000 sqft
Sq Ft
Sq Ft
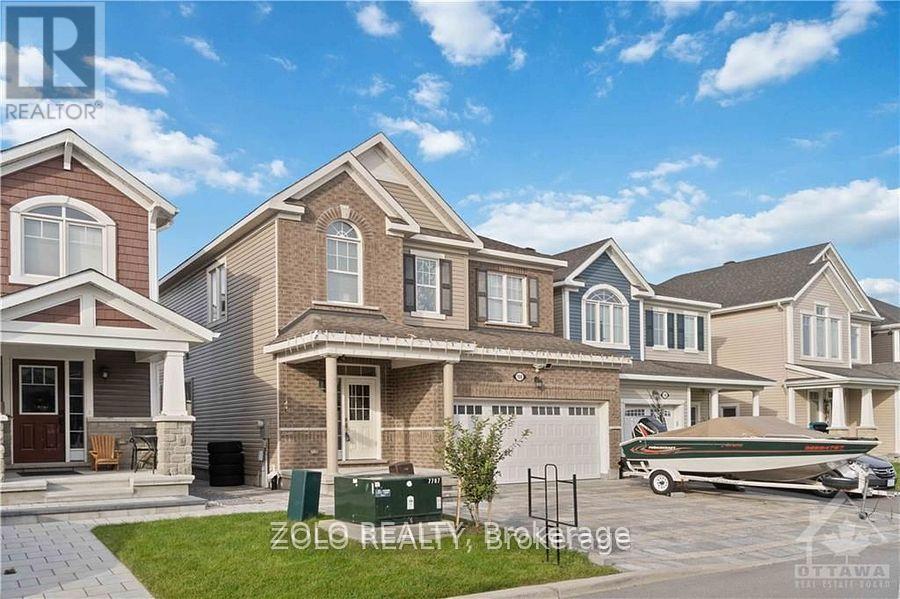
For sale
9010 - Kanata - Emerald Meadows/Trailwest
$779,900
108 Flowing Creek Circle, Ottawa, Ontario
House in 9010 - Kanata - Emerald Meadows/Trailwest
3
Beds
Beds
4
Baths
Baths
1500 - 2000 sqft
Sq Ft
Sq Ft
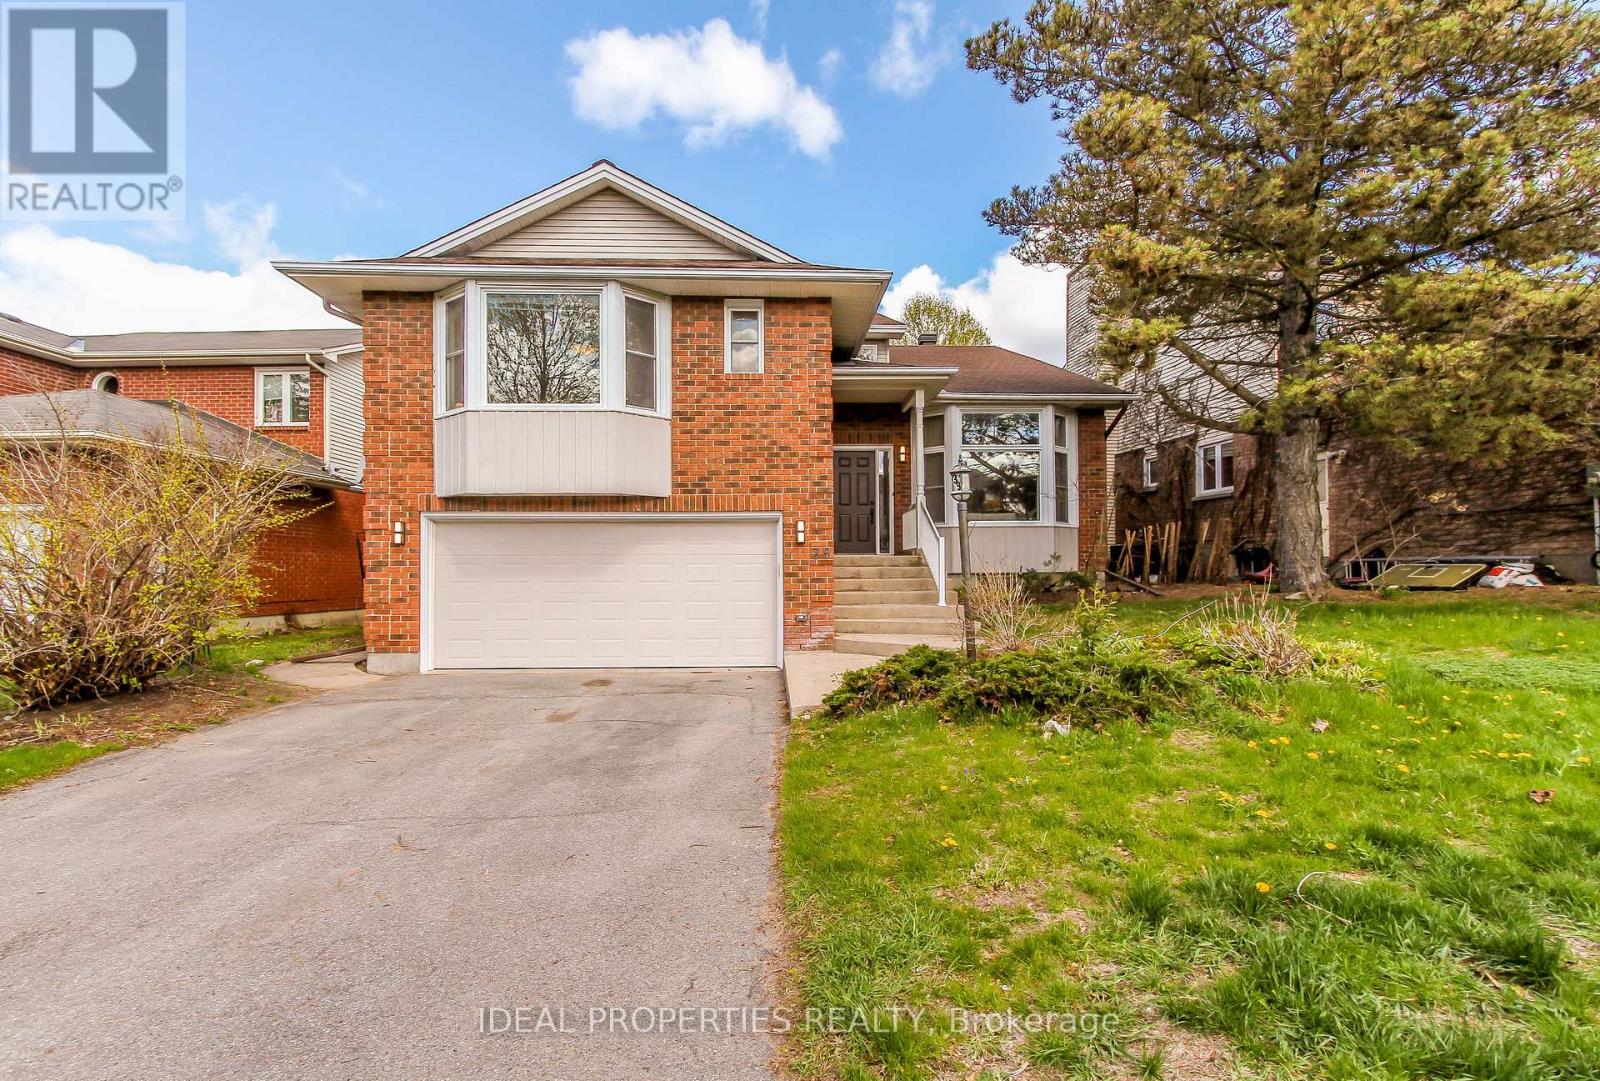
For sale
9004 - Kanata - Bridlewood
$820,000
39 Huntings End Avenue, Ottawa, Ontario
House in 9004 - Kanata - Bridlewood
5
Beds
Beds
3
Baths
Baths
2500 - 3000 sqft
Sq Ft
Sq Ft
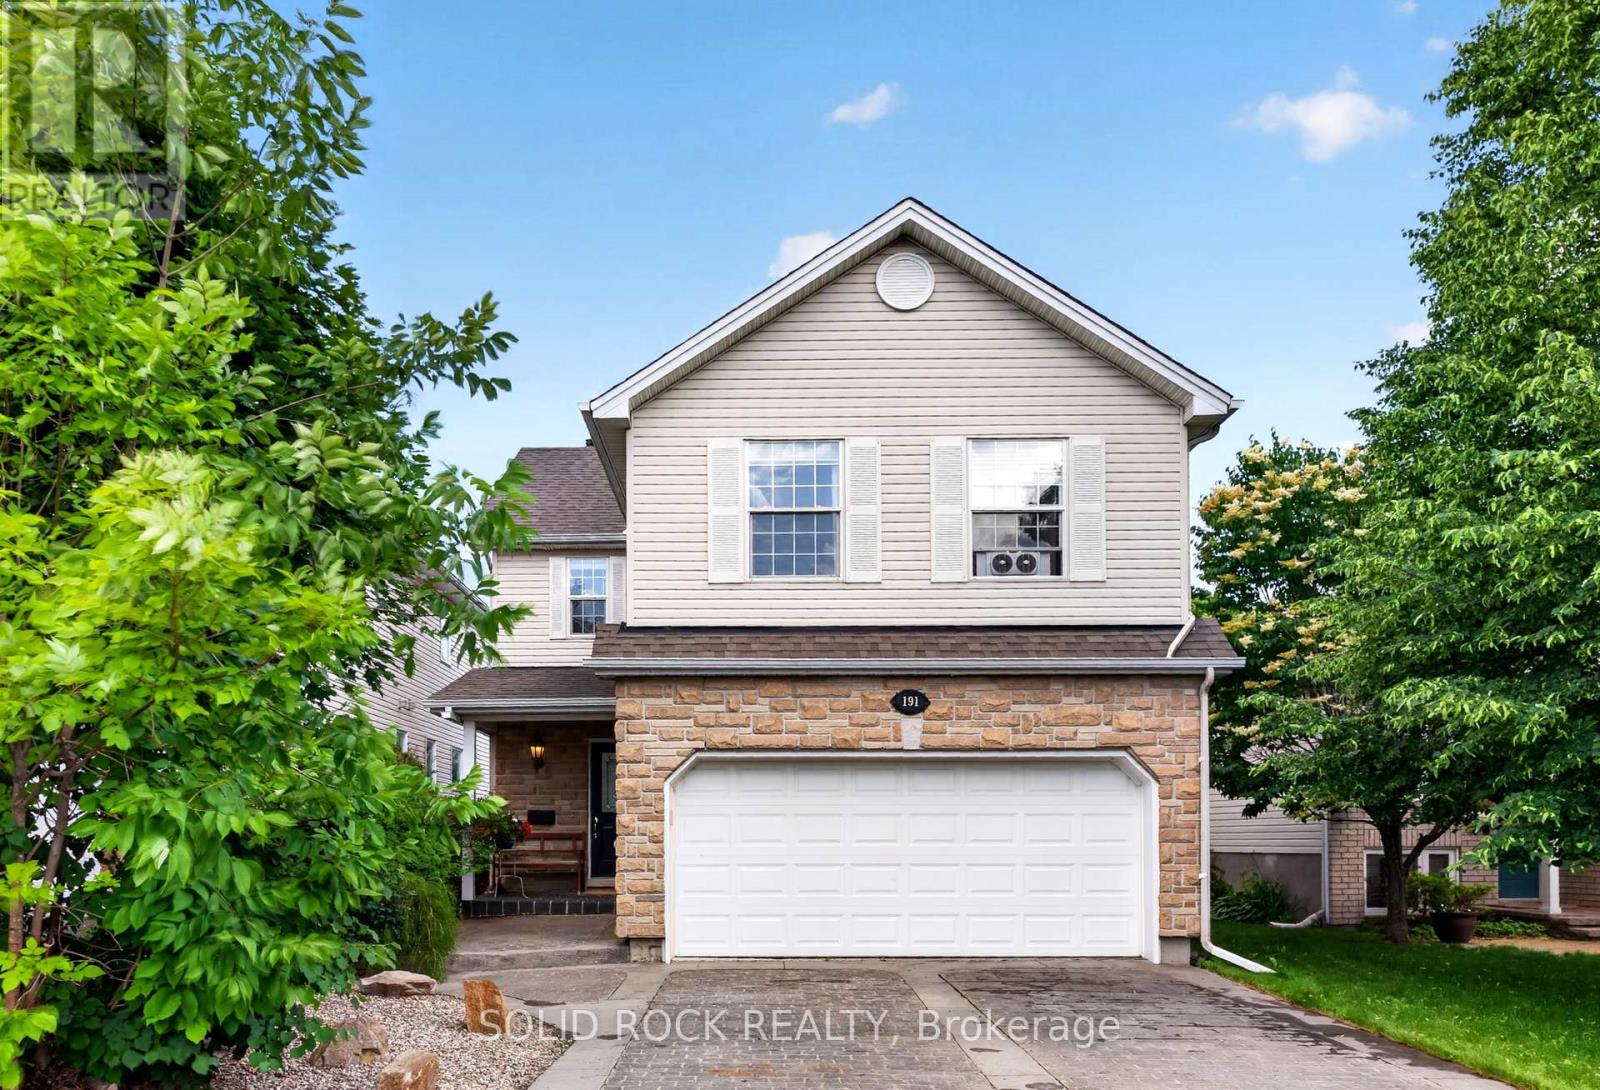
For sale
9004 - Kanata - Bridlewood
$778,000
191 Yoho Drive, Ottawa, Ontario
House in 9004 - Kanata - Bridlewood
4
Beds
Beds
4
Baths
Baths
1500 - 2000 sqft
Sq Ft
Sq Ft

For sale
9004 - Kanata - Bridlewood
$774,900
25 Waterton Crescent, Ottawa, Ontario
House in 9004 - Kanata - Bridlewood
3
Beds
Beds
3
Baths
Baths
1500 - 2000 sqft
Sq Ft
Sq Ft
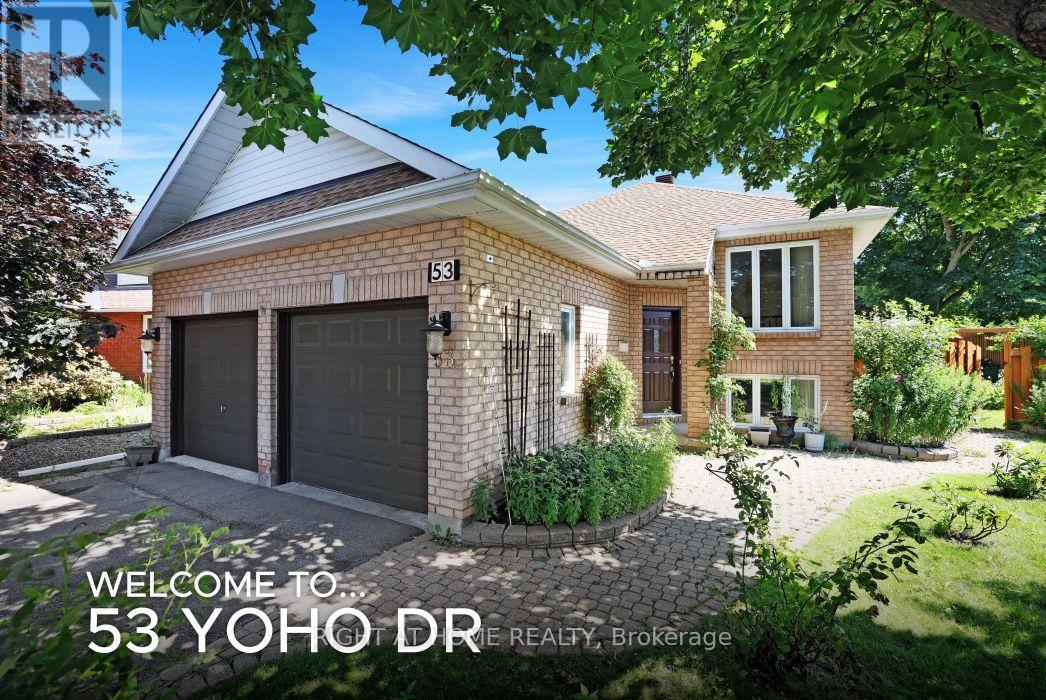
For sale
9004 - Kanata - Bridlewood
$829,900
53 Yoho Drive, Ottawa, Ontario
House in 9004 - Kanata - Bridlewood
3
Beds
Beds
2
Baths
Baths
1100 - 1500 sqft
Sq Ft
Sq Ft
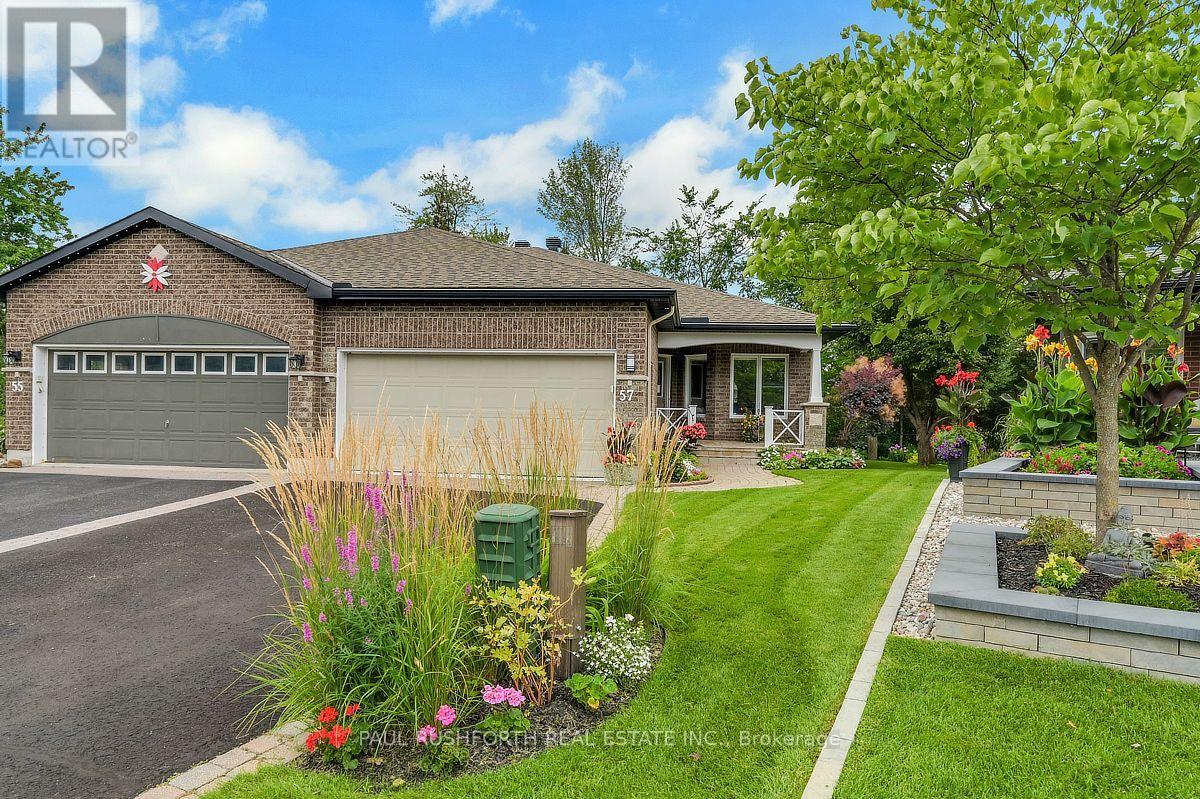
For sale
9004 - Kanata - Bridlewood
$839,900
57 Waterthrush Crescent, Ottawa, Ontario
House in 9004 - Kanata - Bridlewood
3
Beds
Beds
3
Baths
Baths
1100 - 1500 sqft
Sq Ft
Sq Ft

For sale
9004 - Kanata - Bridlewood
$840,000
116 Passageway Private, Ottawa, Ontario
Row / Townhouse in 9004 - Kanata - Bridlewood
3
Beds
Beds
3
Baths
Baths
1500 - 2000 sqft
Sq Ft
Sq Ft
Ready to a home?
Contact a REALTOR® today!
