

1034 Walkley Road
Ottawa,
Ontario
K1V6R2
1034 Walkley Road
Ottawa,
Ontario
K1V6R2
Add this listing to your favourite
Shortlist it to compare later & get quick access from your account.



$739,900
Property overview
Building Type
House
Property Type
Single Family
Bedrooms
4
Bathrooms
2
Year Built
Neighbourhood
4606 - Riverside Park South
Status
For sale
Highlights
4606 - Riverside Park South
House
For sale
Listing description
Discover this Single Family
1034 Walkley Road,
Ottawa
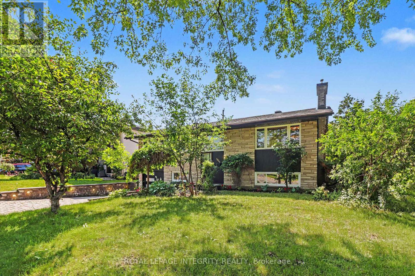
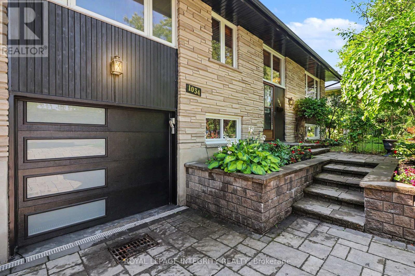
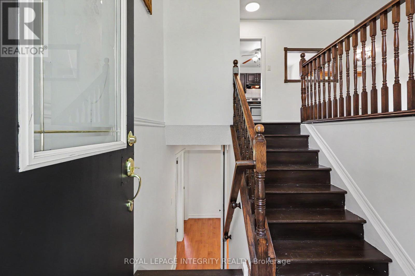
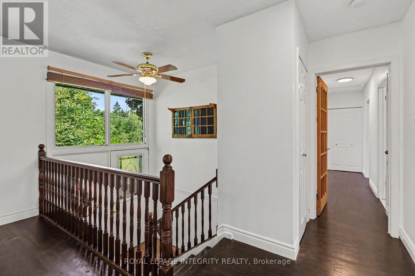
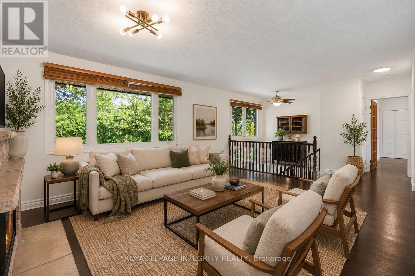
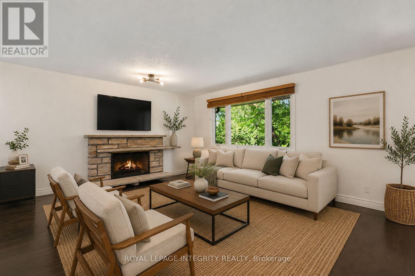
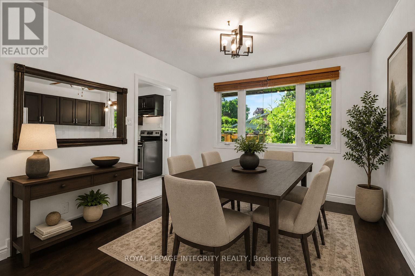
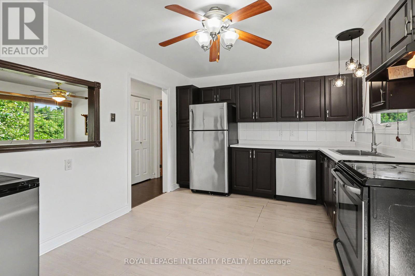
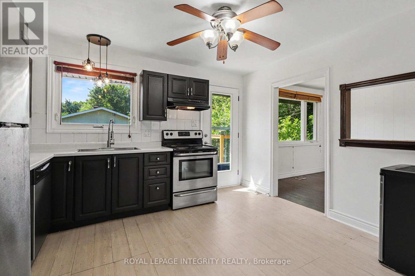
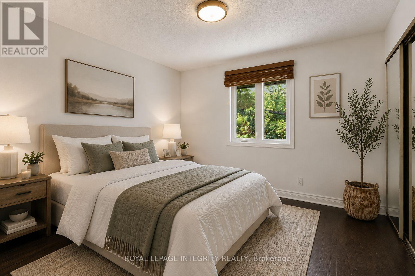
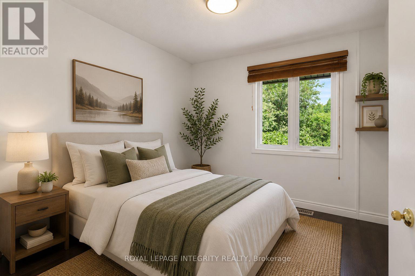
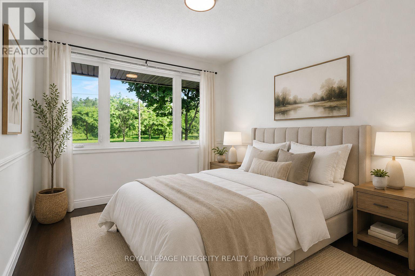
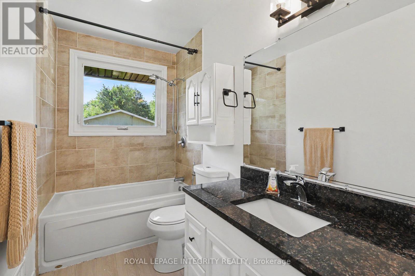
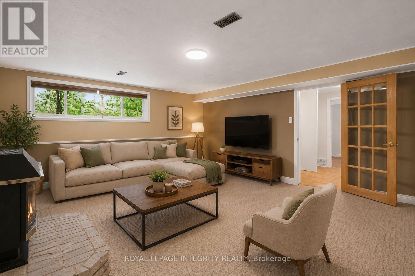
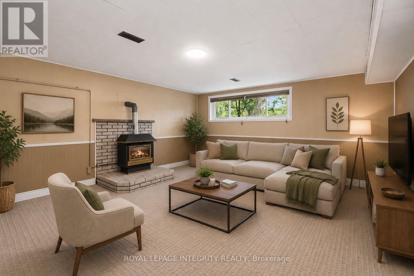
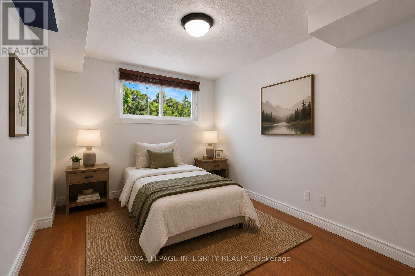
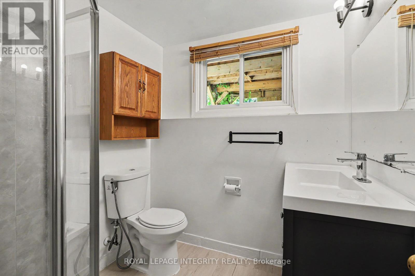
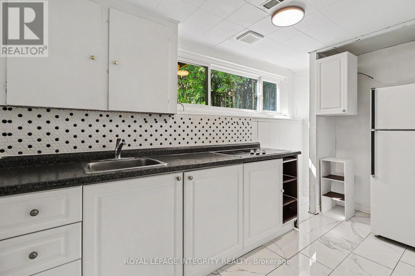
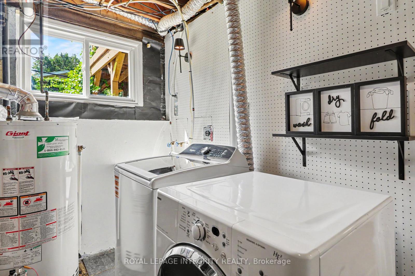
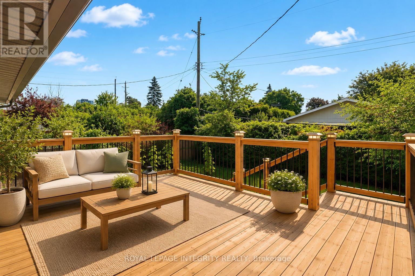
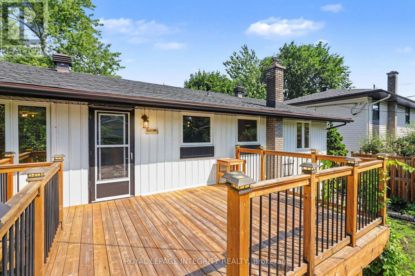
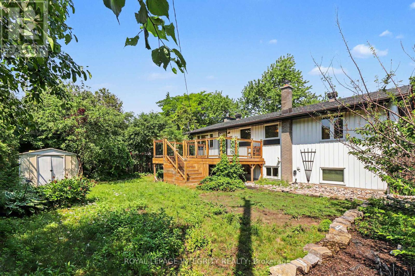
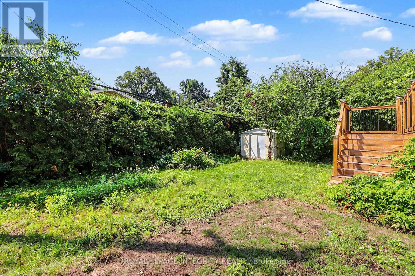
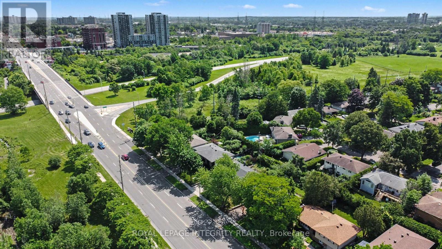
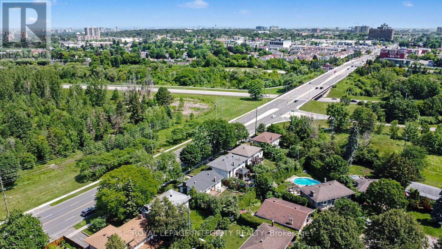
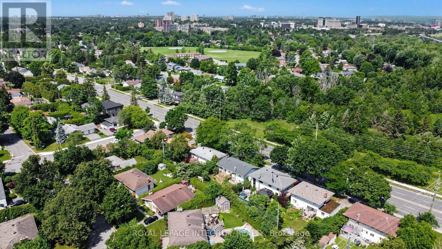
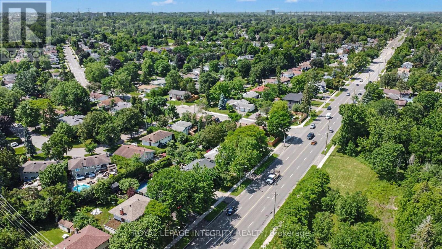
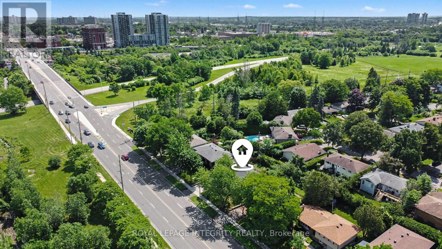
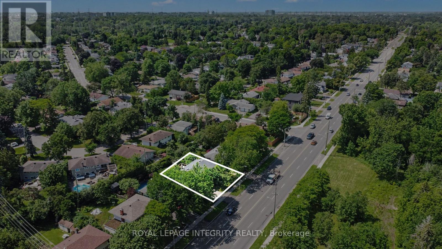
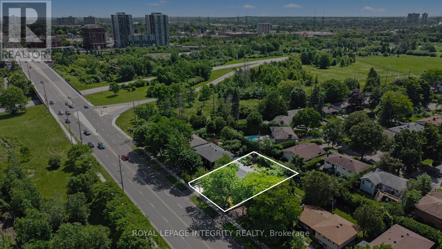
Welcome to this beautifully renovated hi-ranch bungalow offering the perfect blend of modern updates, comfort, and convenience. Featuring 3+1 bedrooms and 2 fully renovated bathrooms, this move-in-ready home is designed for easy family living. Filled with an abundance of natural light, the bright and spacious living room flows effortlessly into the dining area and beautifully updated kitchen, complete with abundant cabinetry, stainless steel appliances, and direct access to the backyard-ideal for everyday living and entertaining. Three generously sized bedrooms and a stylishly renovated full bathroom complete the main level, while rich hardwood flooring throughout the living, dining, and bedroom areas adds warmth and timeless appeal. The finished lower level offers exceptional versatility, featuring a spacious family room with a cozy gas fireplace, a kitchenette, an additional bedroom, and an updated 3-piece bathroom. This flexible space is well suited for a basement income suite, multigenerational living, extended family, guests, or a private home office. Step outside to enjoy the sunny south-facing deck, which seamlessly extends the living space outdoors and overlooks a large, private backyard-perfect for entertaining, gardening, or simply relaxing. The home also features an attached one-car garage and parking for up to four additional vehicles. Ideally located just steps from the LRT, Bank Street, and everyday amenities, and only minutes from Mooney's Bay Beach, this exceptional home offers an unbeatable blend of lifestyle, convenience, and comfort. Enjoy added privacy with no front neighbours, as the home faces peaceful green space, creating a quiet and open outlook year-round. This is a rare opportunity to own a thoughtfully updated home offering the perfect blend of comfort, style, and convenience in an unbeatable location, that you won't want to pass by. (id:64373)
Upcoming viewings

OpenHouse times
Aug 23
2-4 PM
45.3672328
-75.6703988
1034 Walkley Road, Ottawa, Ontario, K1V6R2
Loading WalkScore data...
Walk Score®
Transit Score®
Bike Score®
Walkability Snapshot
Understand how walkable, transit-friendly & bikeable this neighbourhood really is.
Scores are powered by Walk Score® and reflect access to daily essentials, transit and bike routes near this area.
🚶Walk Score®
🚊Transit Score
🚲Bike Score
Liveability scores for this neighbourhood
Powered by Walk Score®
Use these scores as a quick guide only. Check local transit, bike paths
and walk routes to plan your day-to-day life.
Google Maps
Explore the exact location, nearby amenities, and community vibe.
Listing Details
Last updated:
2026-08-19
Key facts
Price
$739,900
Ownership
Freehold
Property type
Single Family
Bedrooms
4
Bathrooms
2
Stories
1
Interior size
1100 - 1500 sqft
Parking options
Attached Garage, Garage
Total spaces
5
Interior & features
Cooling
Central air conditioning
Heating
Forced air
Heating fuel
Natural gas
Basement
Full (Finished)
Appliances
Dishwasher, Dryer, Hood Fan, Stove, Washer, Window Coverings, Refrigerator
Fireplace
True
Exterior finish
Brick, Stone
Lot, amenities & extras
Lot size
59 x 100 FT
Water
Municipal water
Sewer
Sanitary sewer
Rooms
| Level | Type | Length | Width | Dimensions |
|---|---|---|---|---|
| Lower Level | Family Room | 4.7 m | 5.26 m | 4.7 m x 5.26 m |
| Lower Level | Bedroom | 2.64 m | 4.23 m | 2.64 m x 4.23 m |
| Lower Level | Bathroom | 1.97 m | 2.14 m | 1.97 m x 2.14 m |
| Lower Level | Kitchen | 3.9 m | 2.14 m | 3.9 m x 2.14 m |
| Main Level | Living Room | 5.04 m | 4.33 m | 5.04 m x 4.33 m |
| Main Level | Dining Room | 3.22 m | 3.25 m | 3.22 m x 3.25 m |
| Main Level | Kitchen | 3.88 m | 3.17 m | 3.88 m x 3.17 m |
| Main Level | Primary Bedroom | 3.66 m | 3.16 m | 3.66 m x 3.16 m |
| Main Level | Bedroom 2 | 2.77 m | 3.17 m | 2.77 m x 3.17 m |
| Main Level | Bedroom 3 | 2.38 m | 3.17 m | 2.38 m x 3.17 m |
| Main Level | Bathroom | 1.52 m | 3.05 m | 1.52 m x 3.05 m |
Mortgage Calculator
$500,000
$100,000
$5,000,000
Adjust the total amount you plan to borrow.
5%
1%
15%
25 years
10 years
40 years
Monthly Payment
$0
This is an approximate monthly payment based on your inputs.
Total Interest Paid
$0
Add this listing to your favourite
Shortlist it to compare later & get quick access from your account.
Comparables

For sale
3607 - Alta Vista
$739,000
1272 Collins Avenue, Ottawa, Ontario
House in 3607 - Alta Vista
3
Beds
Beds
2
Baths
Baths
1100 - 1500 sqft
Sq Ft
Sq Ft
For sale
4606 - Riverside Park South
$738,800
2966 Linton Road, Ottawa, Ontario
House in 4606 - Riverside Park South
3
Beds
Beds
2
Baths
Baths
700 - 1100 sqft
Sq Ft
Sq Ft
For sale
4605 - Riverside Park
$745,000
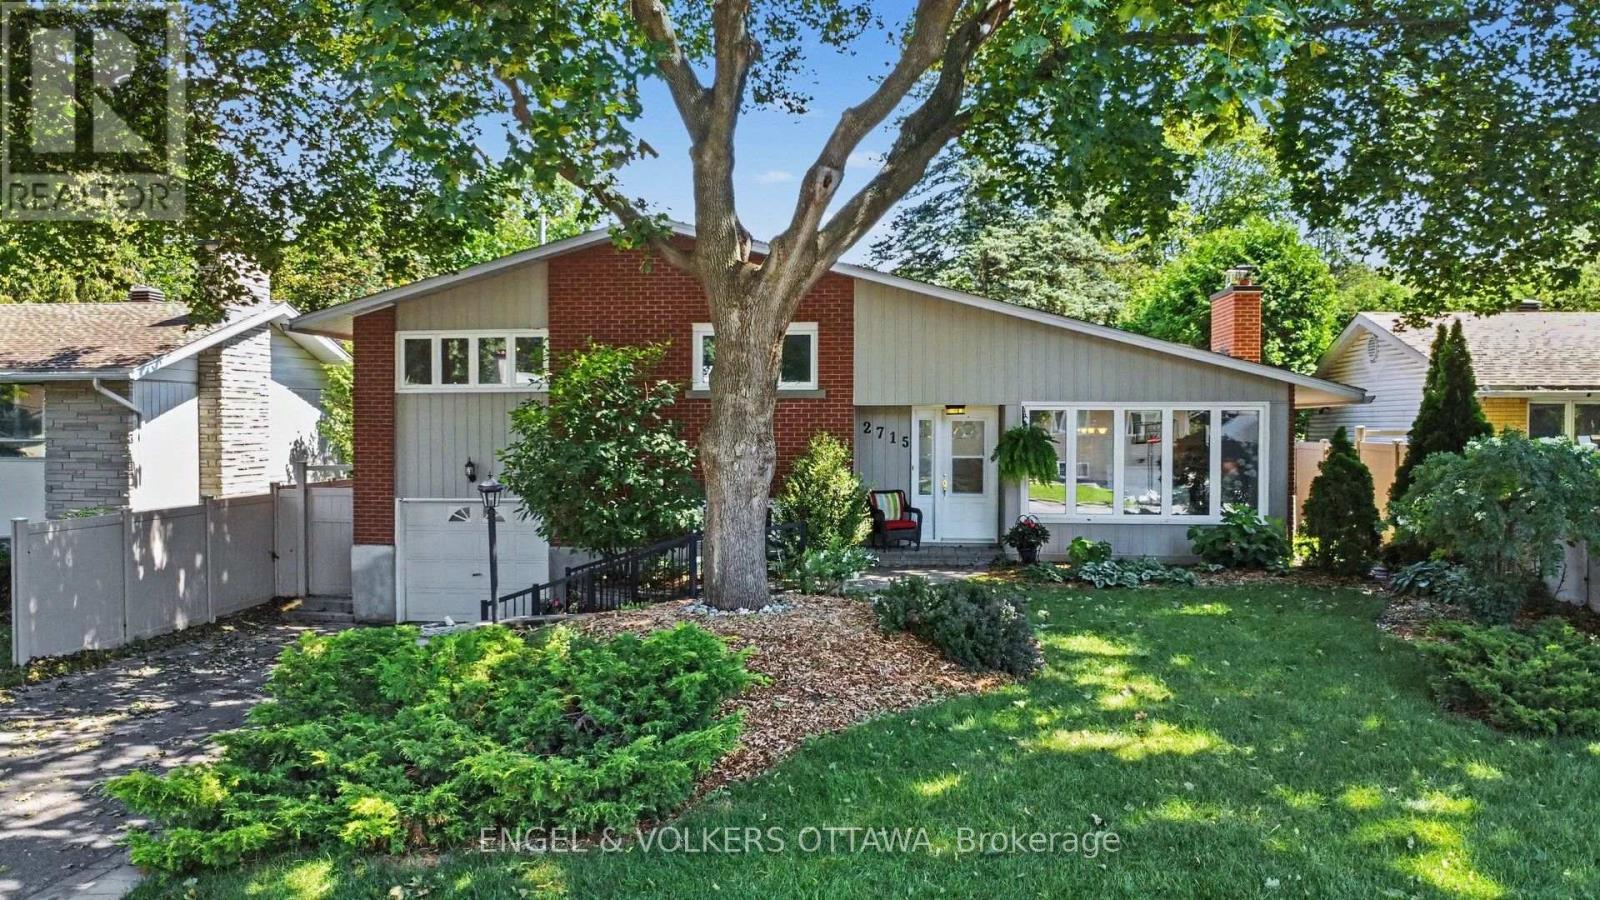
2715 Colman Street, Ottawa, Ontario
House in 4605 - Riverside Park
4
Beds
Beds
2
Baths
Baths
1100 - 1500 sqft
Sq Ft
Sq Ft
For sale
2603 - Riverside South
$749,500
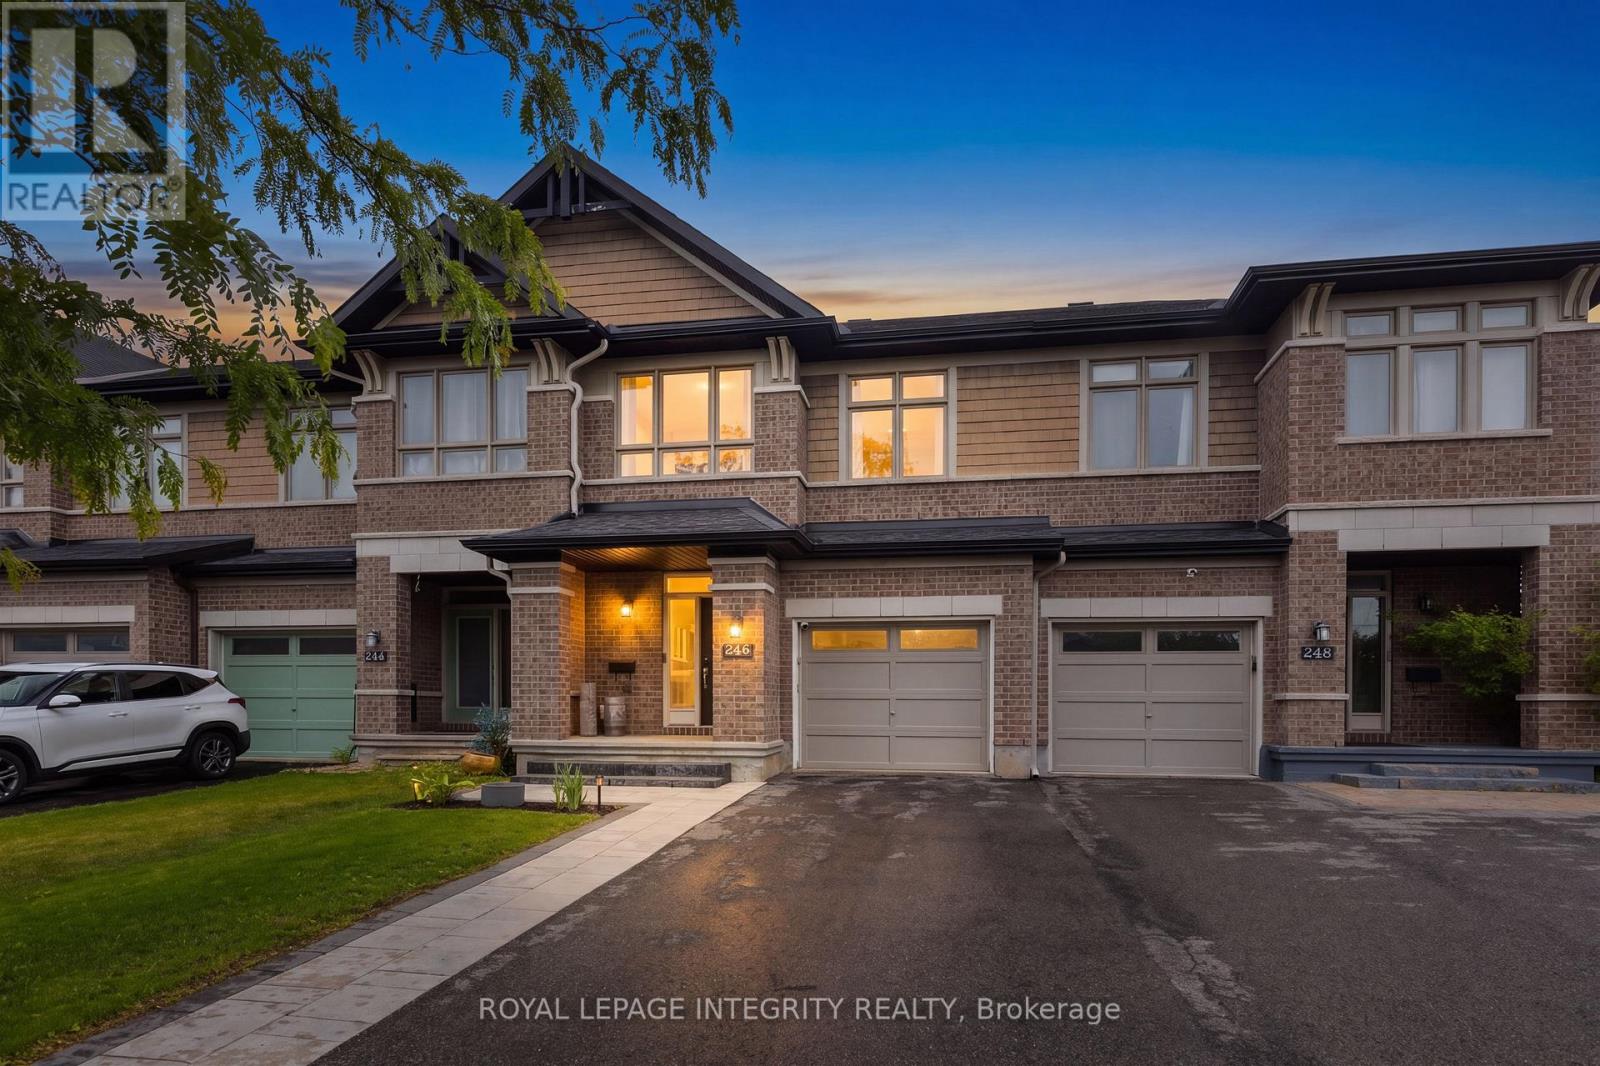
246 Cooks Mill Crescent, Ottawa, Ontario
Row / Townhouse in 2603 - Riverside South
3
Beds
Beds
3
Baths
Baths
1500 - 2000 sqft
Sq Ft
Sq Ft
For sale
3805 - South Keys
$729,900
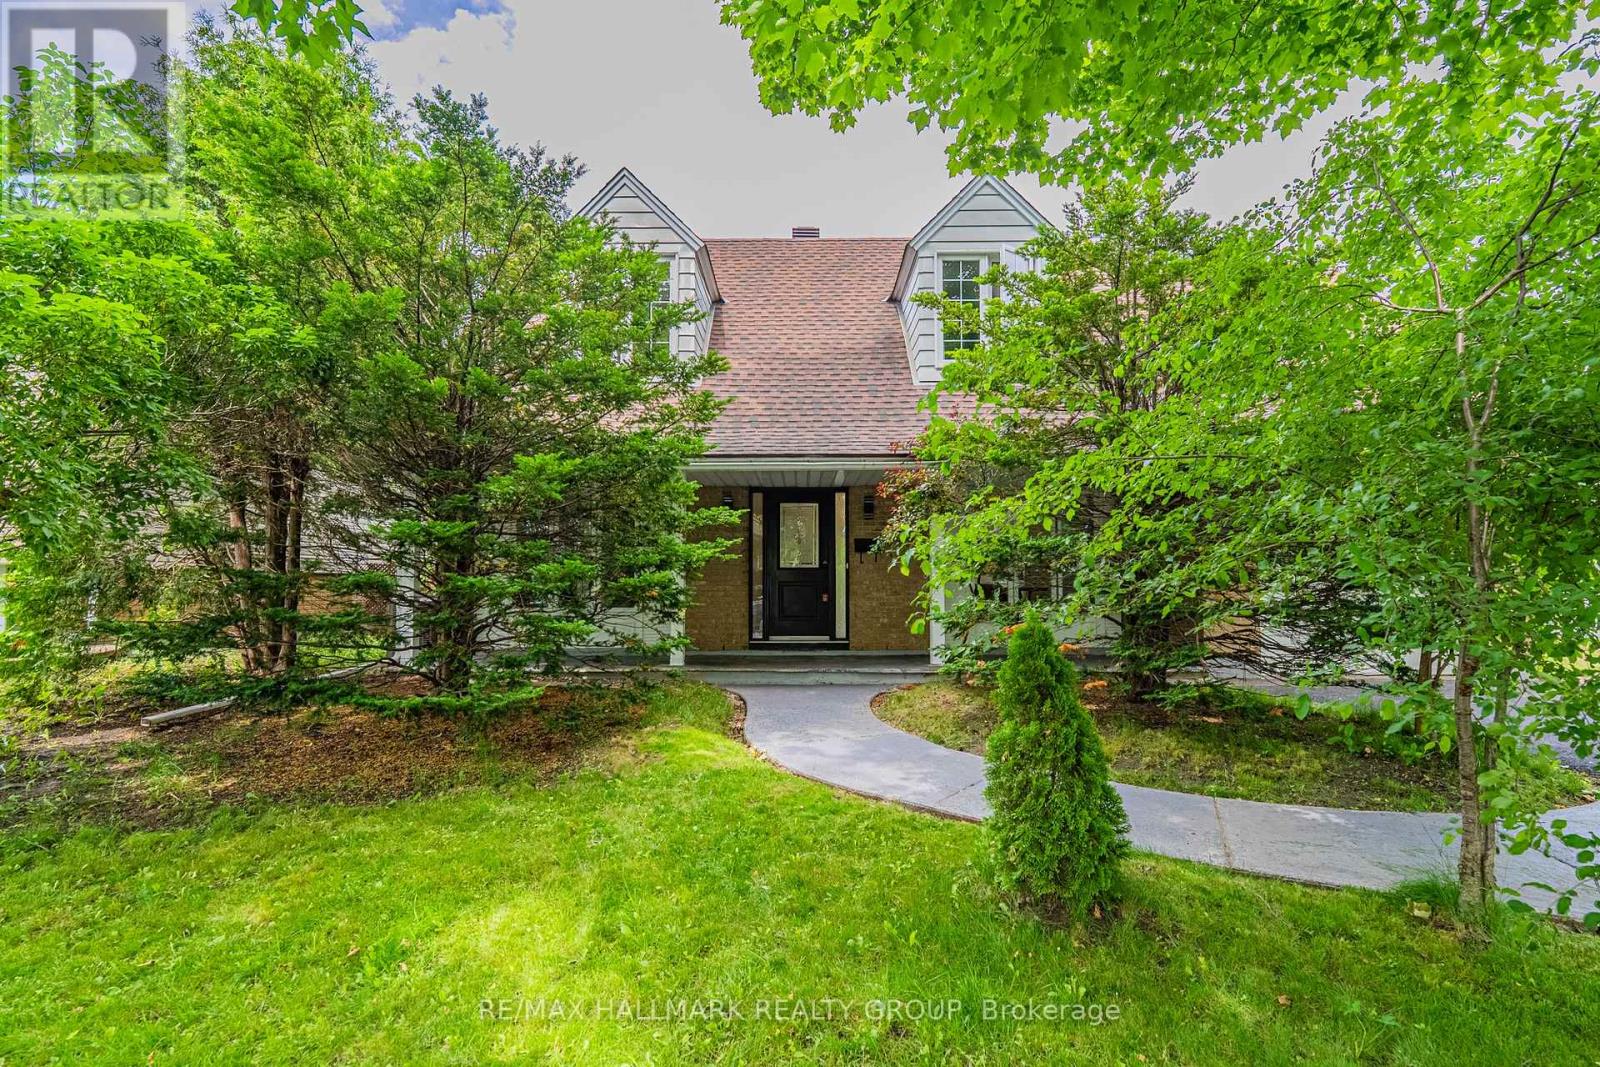
3319 Kodiak Street, Ottawa, Ontario
House in 3805 - South Keys
4
Beds
Beds
2
Baths
Baths
1500 - 2000 sqft
Sq Ft
Sq Ft
For sale
2602 - Riverside South/Gloucester Glen
$749,999
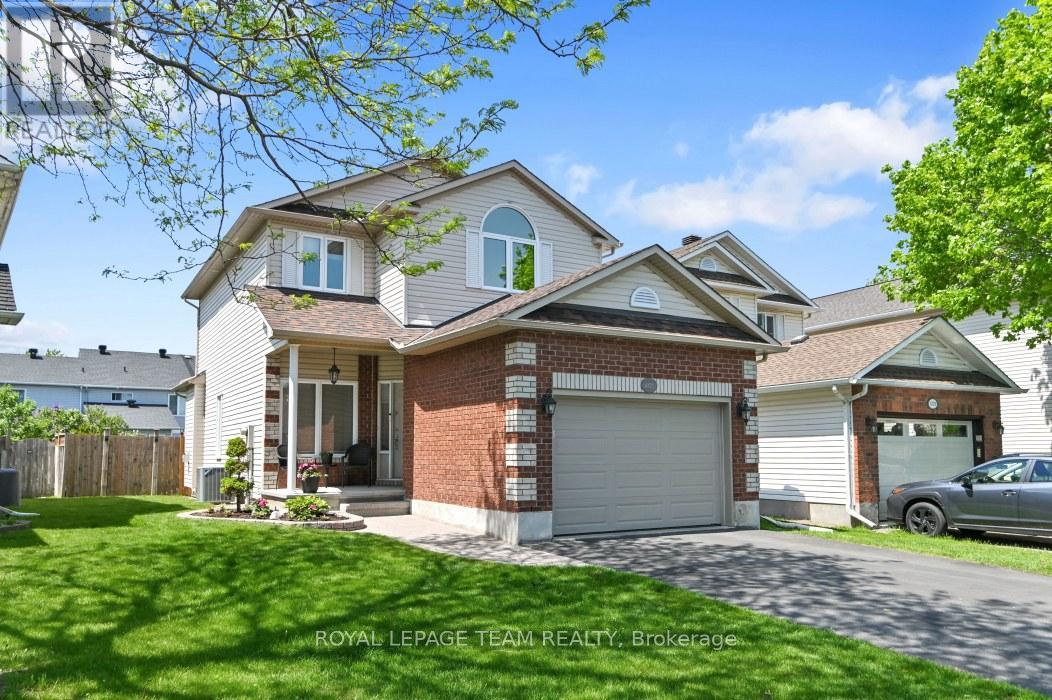
4121 Wolfe Point Way, Ottawa, Ontario
House in 2602 - Riverside South/Gloucester Glen
3
Beds
Beds
3
Baths
Baths
1500 - 2000 sqft
Sq Ft
Sq Ft
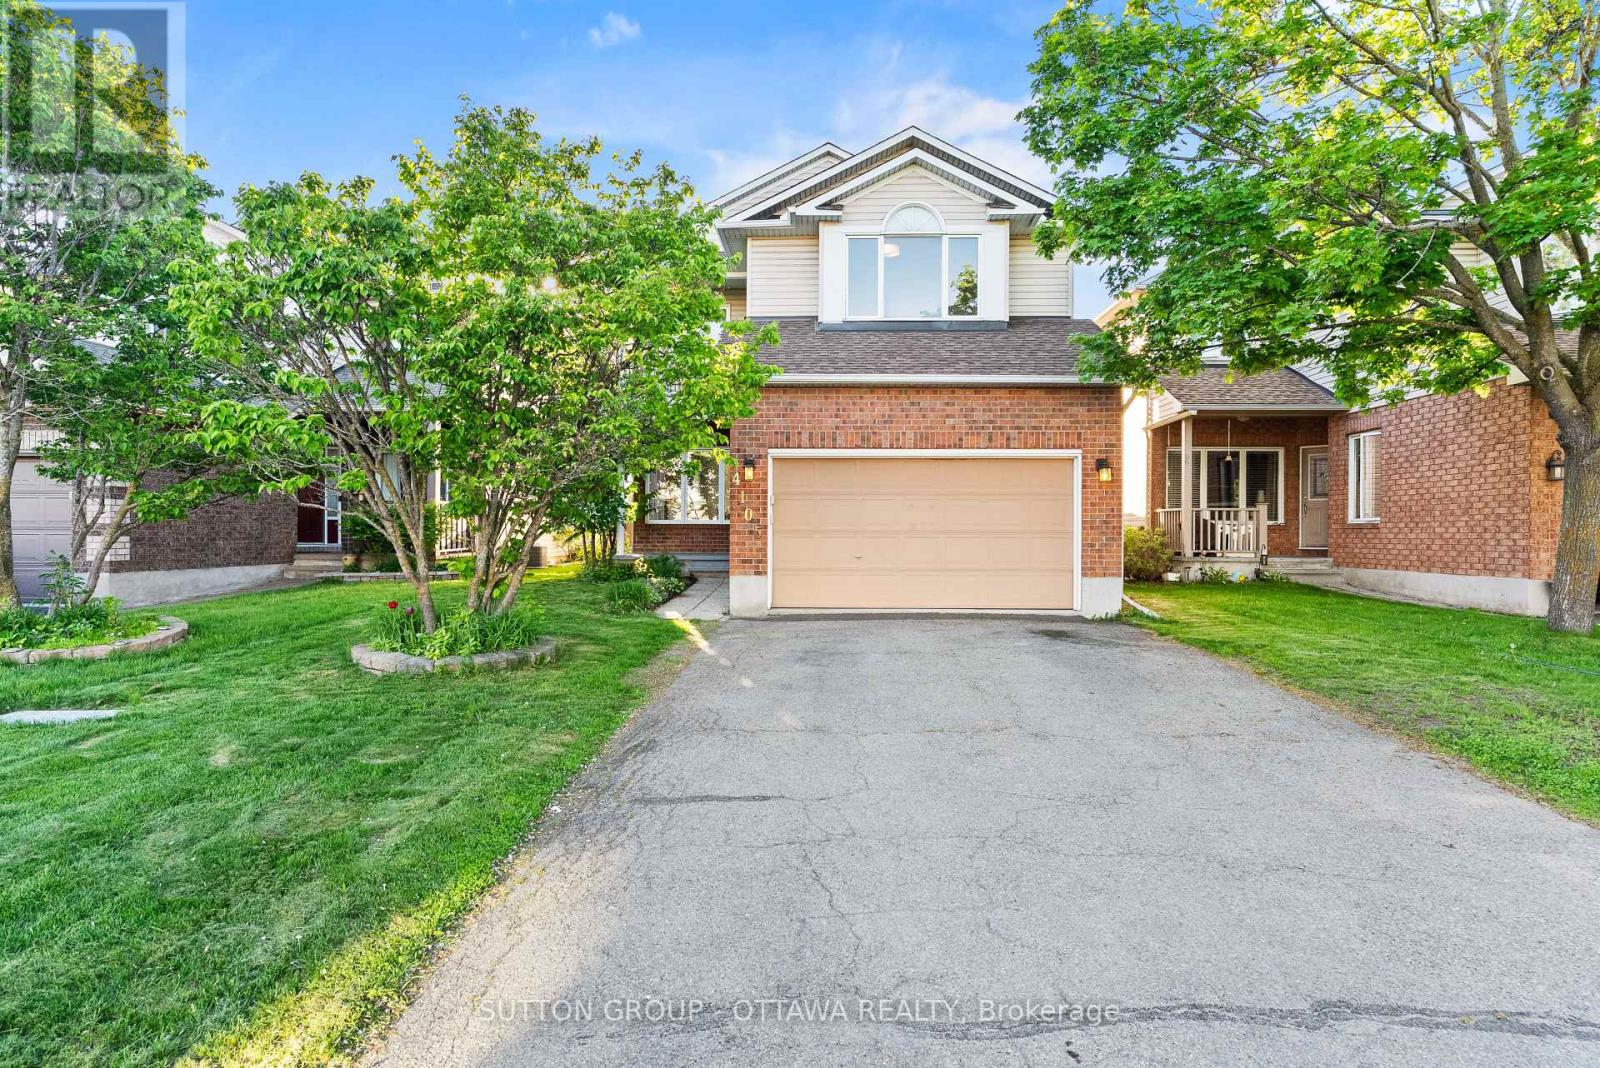
For sale
2602 - Riverside South/Gloucester Glen
$750,000
4105 Wolfe Point Way, Ottawa, Ontario
House in 2602 - Riverside South/Gloucester Glen
4
Beds
Beds
3
Baths
Baths
1500 - 2000 sqft
Sq Ft
Sq Ft
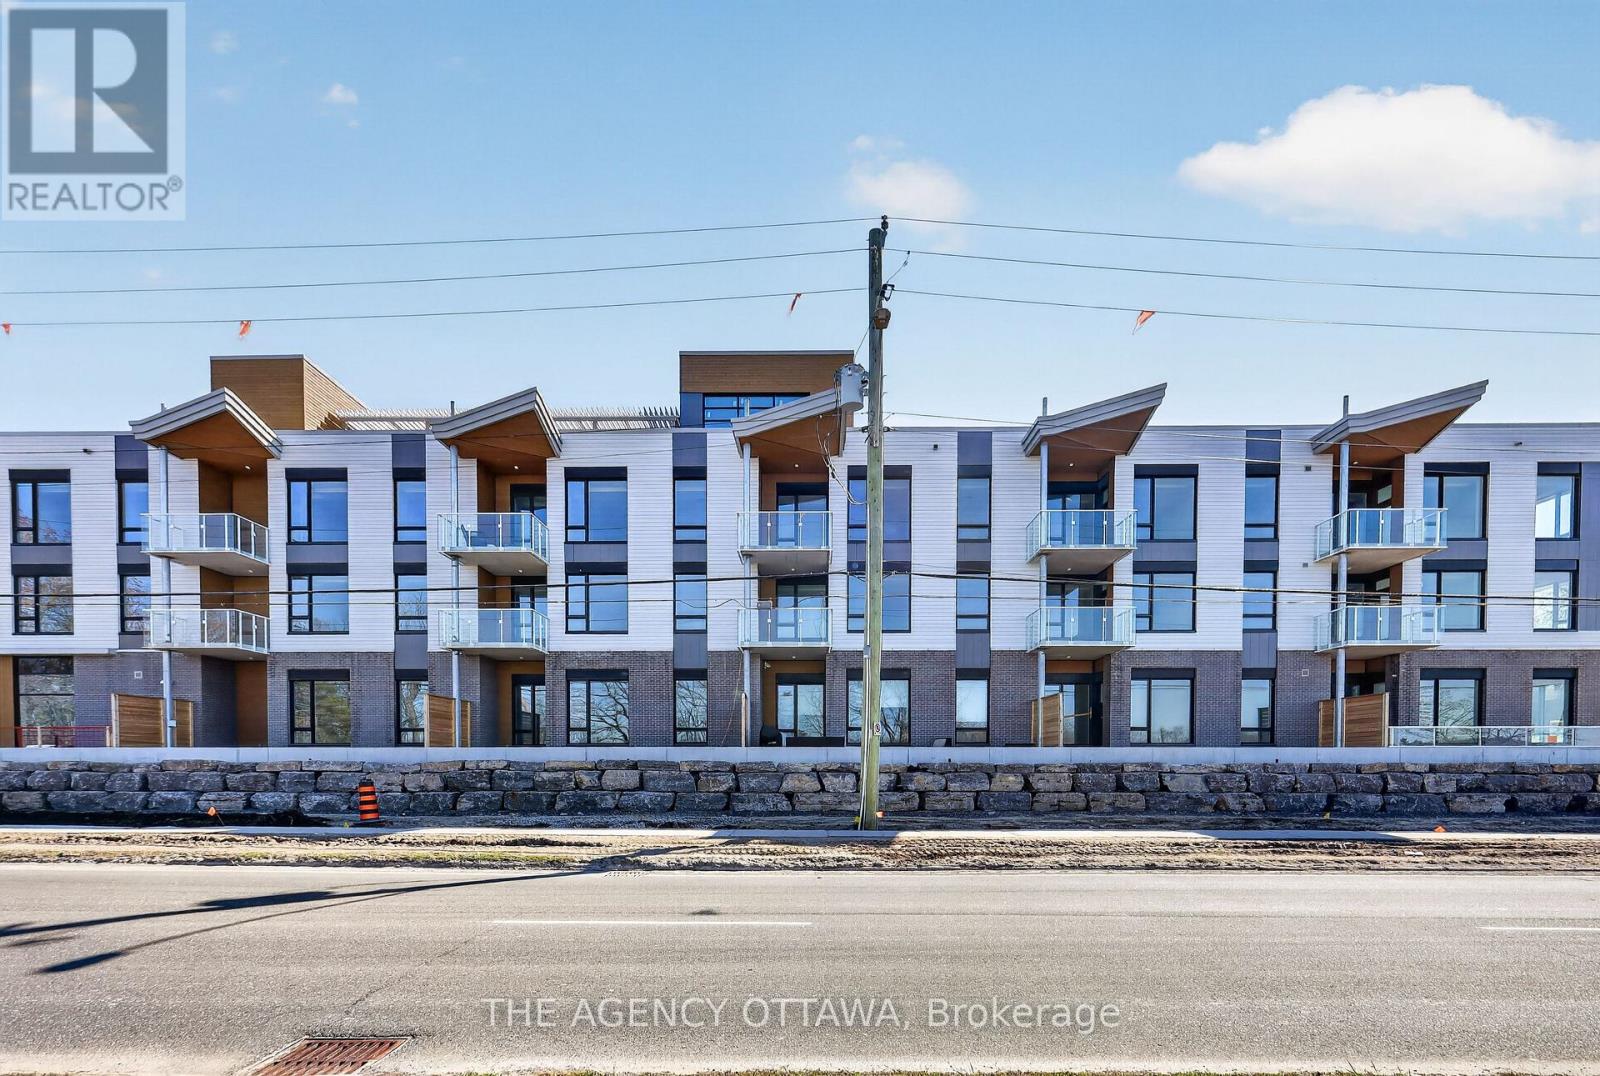
For sale
4604 - Mooneys Bay/Riverside Park
$726,900
303 - 3085 Riverside Drive, Ottawa, Ontario
Apartment in 4604 - Mooneys Bay/Riverside Park
2
Beds
Beds
2
Baths
Baths
900 - 999 sqft
Sq Ft
Sq Ft
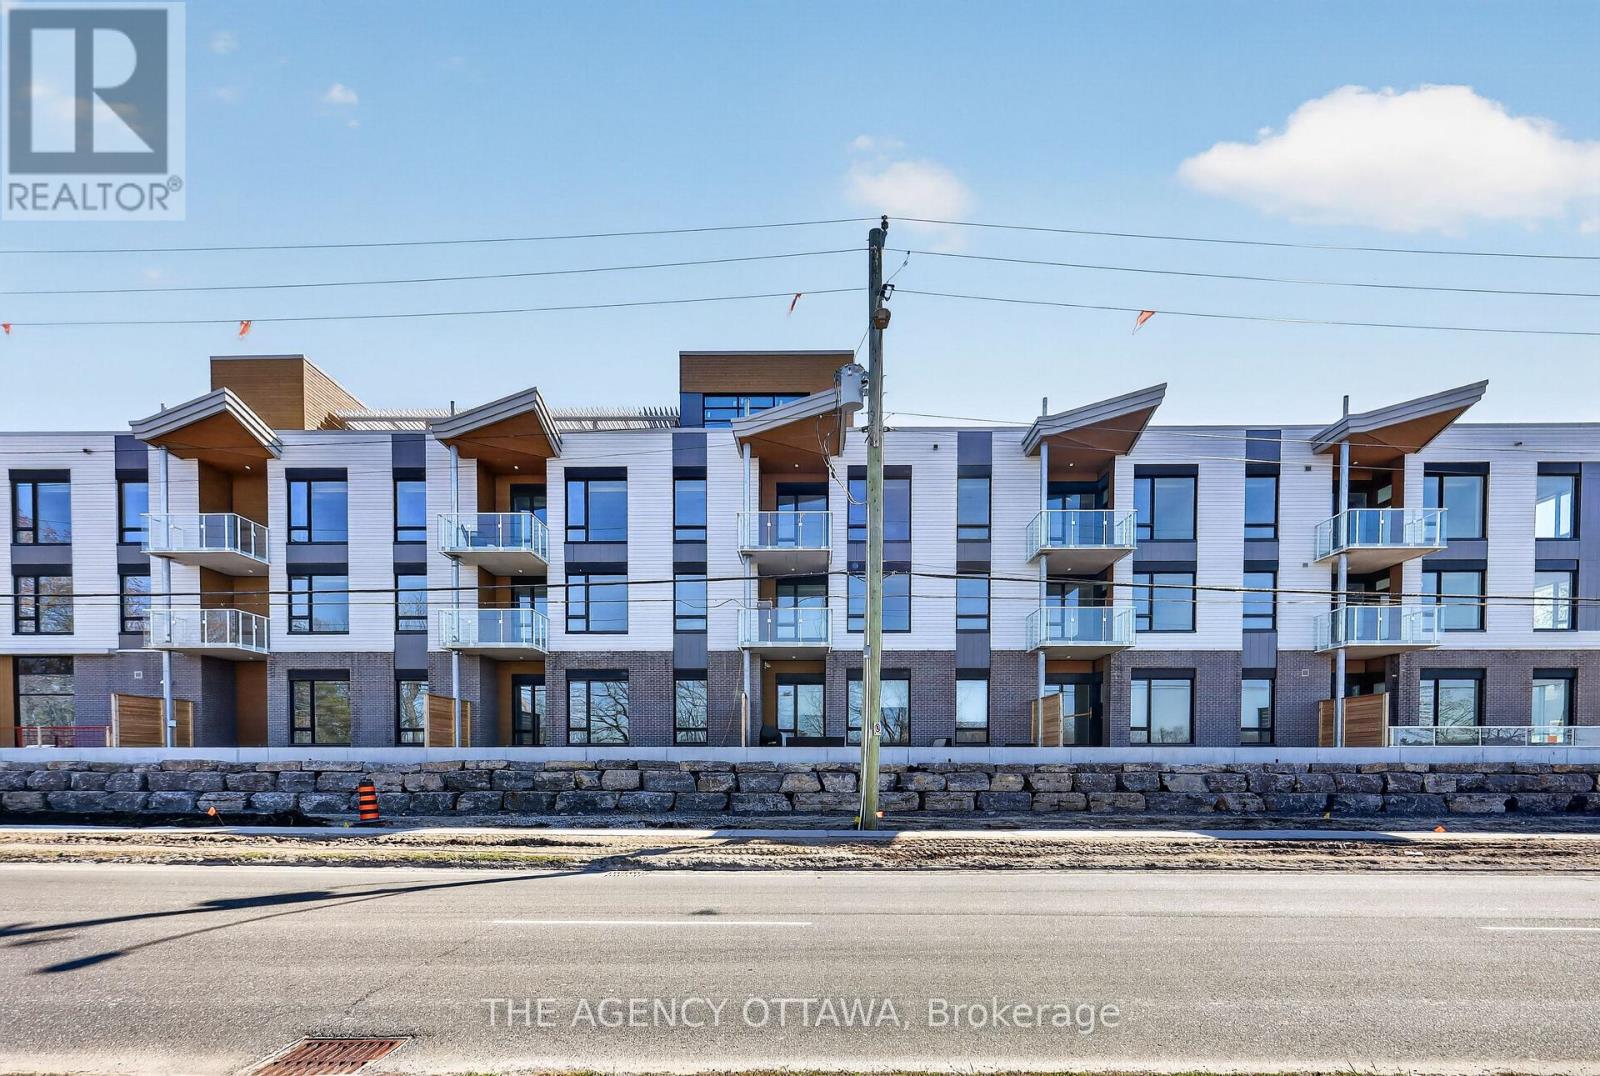
For sale
4604 - Mooneys Bay/Riverside Park
$752,900
204 - 3085 Riverside Drive, Ottawa, Ontario
Apartment in 4604 - Mooneys Bay/Riverside Park
2
Beds
Beds
2
Baths
Baths
1000 - 1199 sqft
Sq Ft
Sq Ft
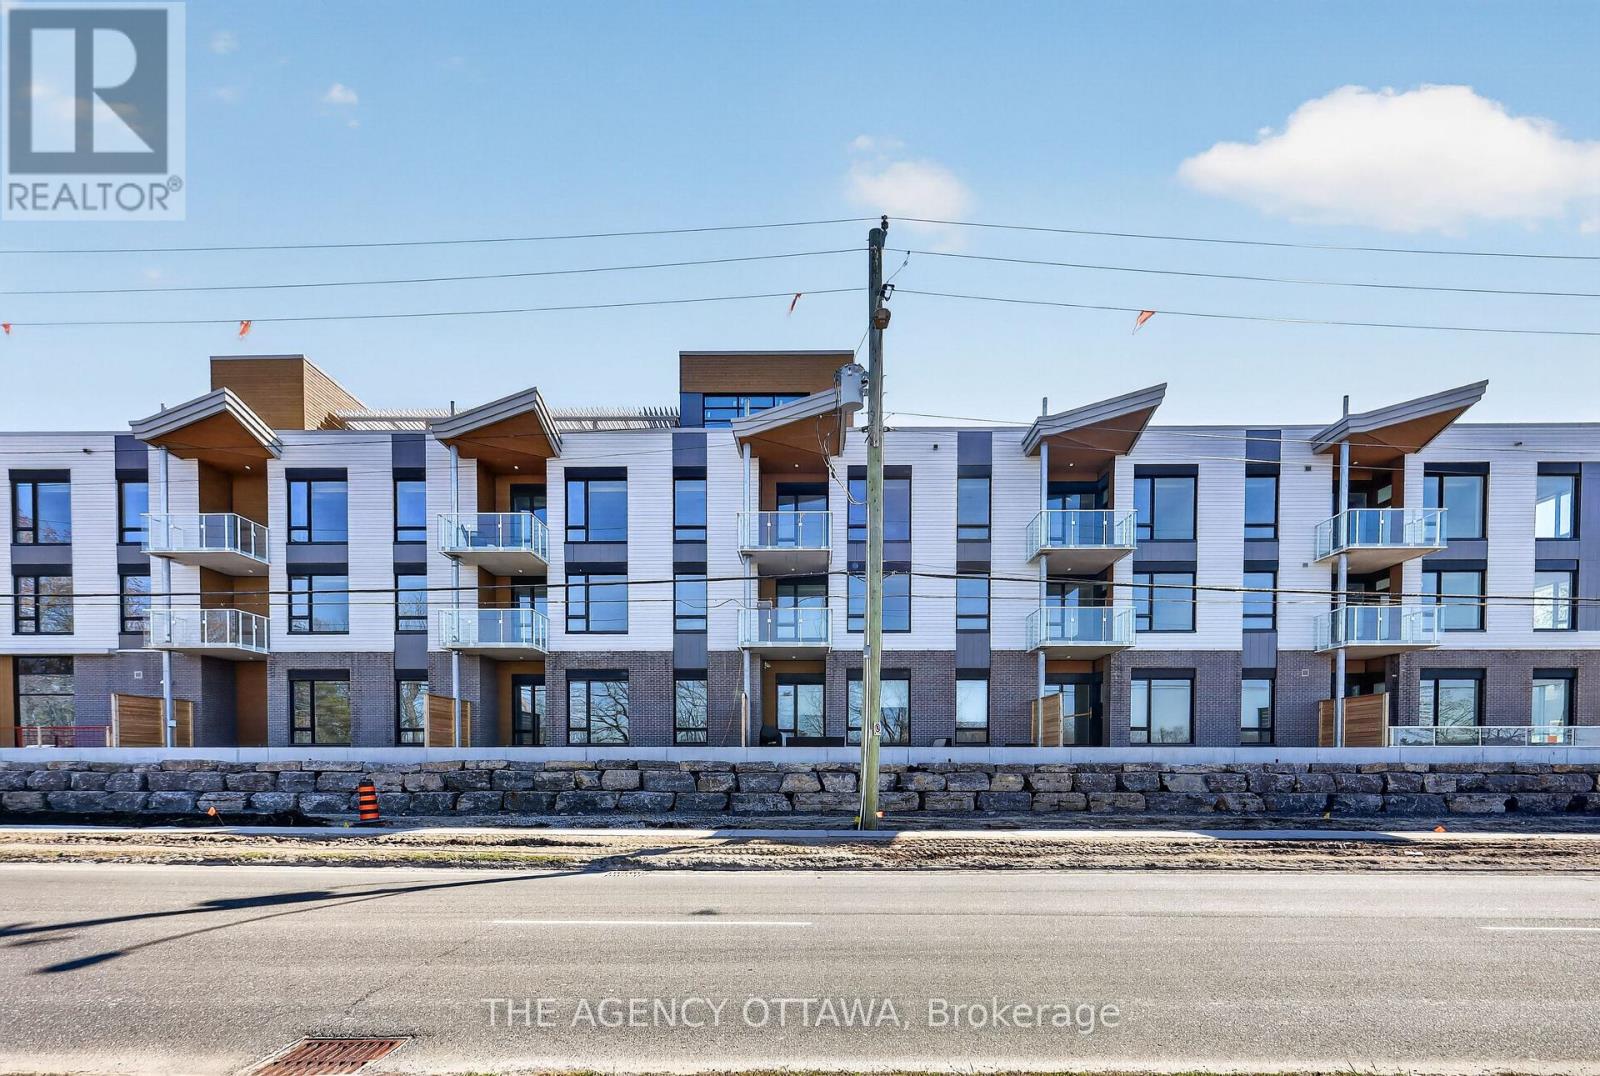
For sale
4604 - Mooneys Bay/Riverside Park
$757,900
304 - 3085 Riverside Drive, Ottawa, Ontario
Apartment in 4604 - Mooneys Bay/Riverside Park
2
Beds
Beds
2
Baths
Baths
1000 - 1199 sqft
Sq Ft
Sq Ft
Ready to a home?
Contact a REALTOR® today!
