

1011 Eider Street
Ottawa,
Ontario
K4M0P5
1011 Eider Street
Ottawa,
Ontario
K4M0P5
Add this listing to your favourite
Shortlist it to compare later & get quick access from your account.


$729,900
Property overview
Building Type
Row / Townhouse
Property Type
Single Family
Bedrooms
3
Bathrooms
3
Year Built
Neighbourhood
2602 - Riverside South/Gloucester Glen
Status
For sale
Highlights
2602 - Riverside South/Gloucester Glen
Row / Townhouse
For sale
Listing description
Discover this Single Family
1011 Eider Street,
Ottawa
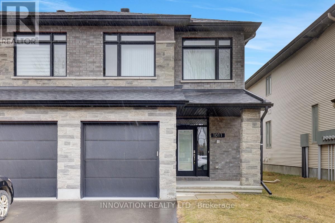
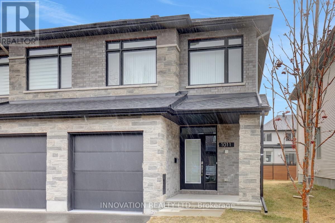
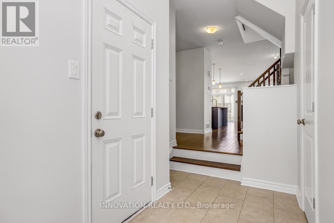
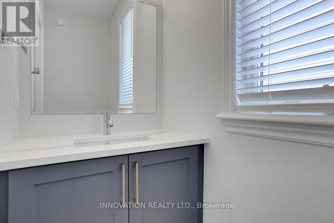
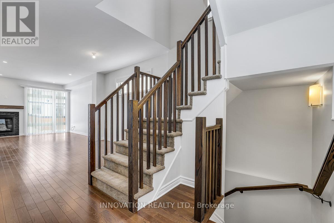
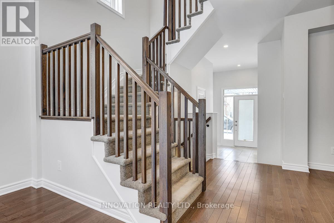
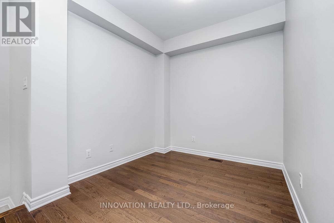
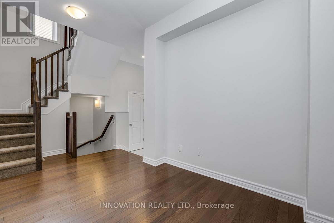
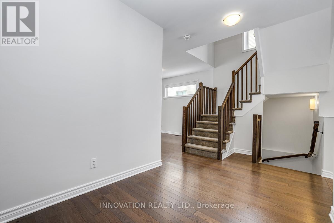
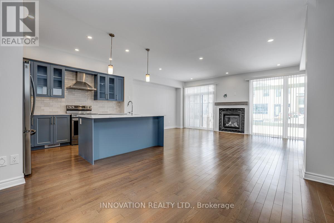
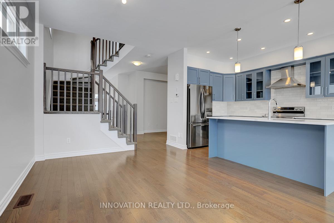
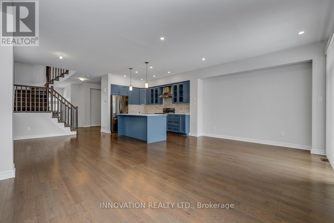
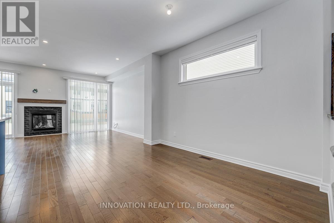
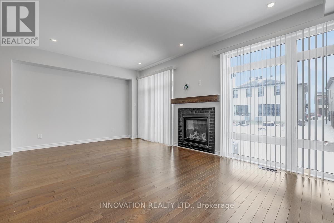
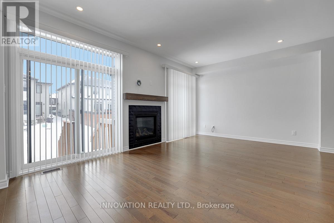
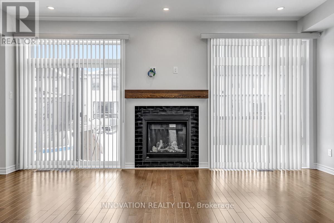
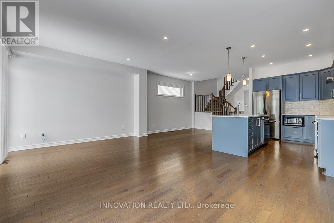
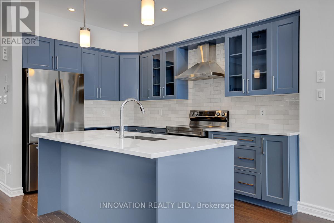
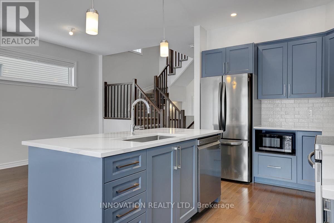
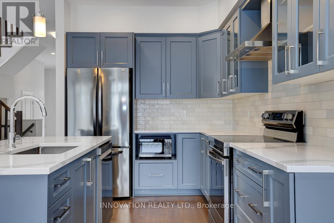
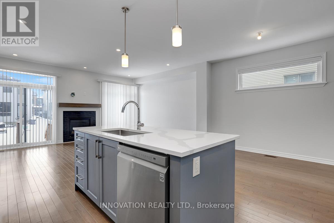
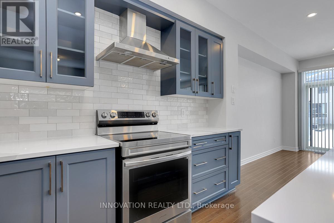
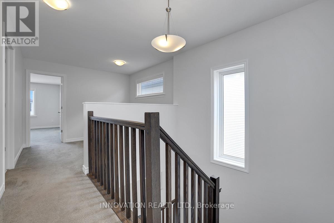
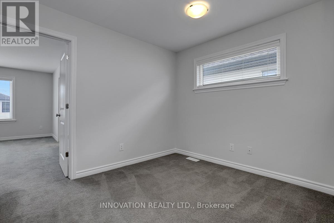
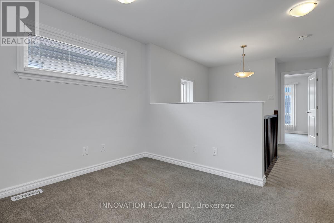
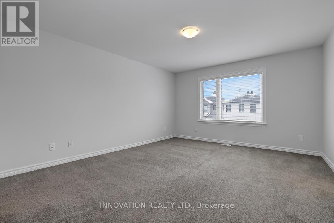
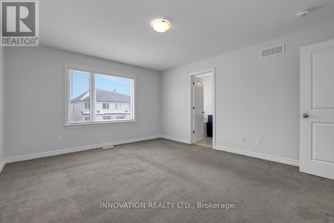
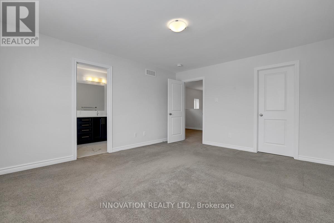
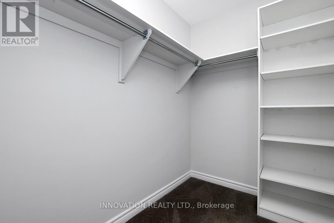
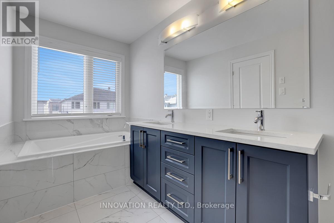
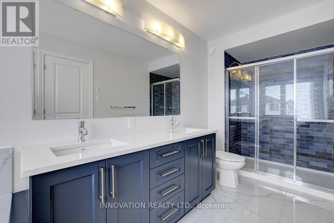
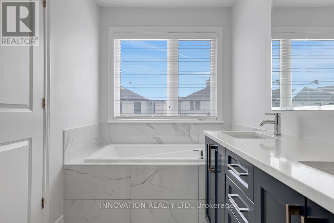
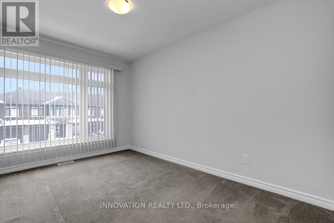
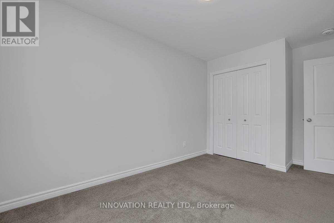
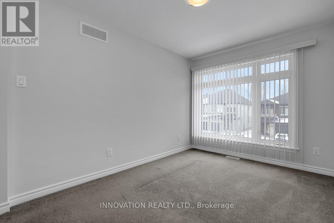
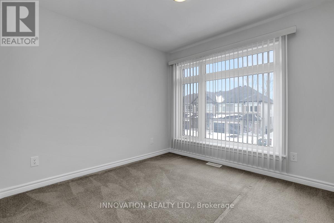
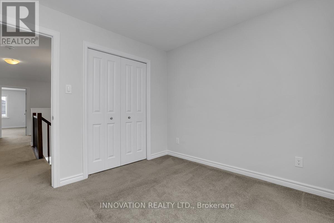
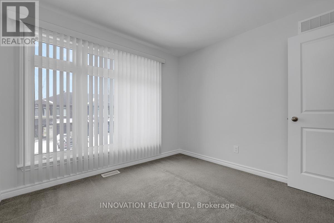
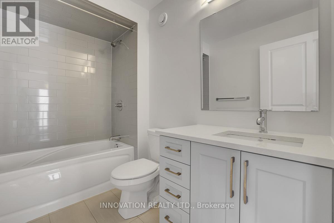
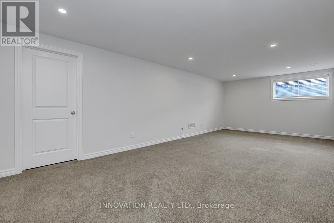
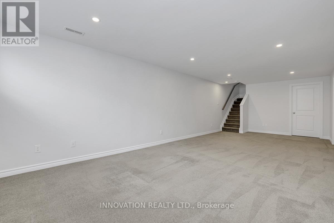
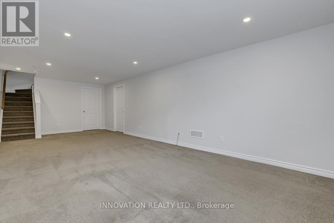
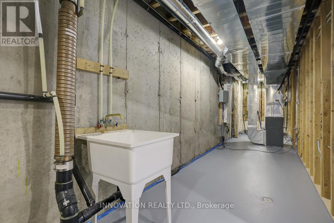
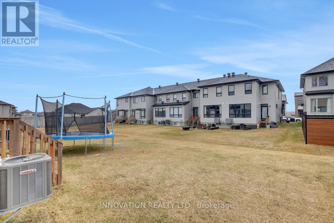
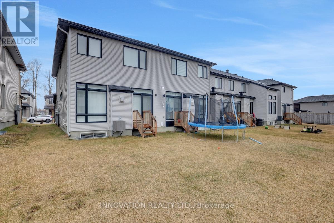
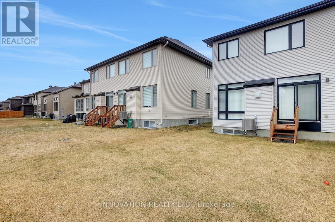
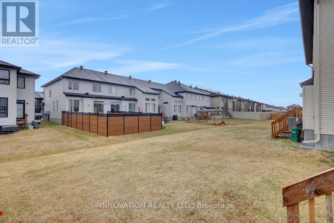
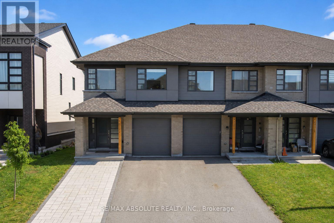
Welcome to 1011 Eider Street in the heart of Riverside South, a beautifully designed family home that blends modern finishes with functional living.Step inside to a bright, open-concept main floor featuring rich hardwood flooring and a stylish kitchen complete with stainless steel appliances, a spacious island, and contemporary cabinetry-perfect for everyday living. A dedicated main floor den offers the ideal space for a home office or quiet retreat.Upstairs, you'll find three generously sized bedrooms plus a versatile loft, perfect as playroom, personal library or easily convertible to suit your needs. The thoughtful layout provides comfort and flexibility for growing families.The finished basement rec room adds even more living space-ideal for movie nights, a home gym, or entertaining guests.Outside, enjoy the backyard, offering plenty of room to relax, garden, or host summer gatherings.Located in a sought-after Riverside South community, this home is just minutes from parks, schools, walking trails, and the charming village core with its boutique shops, cafes, and restaurants. Enjoy the perfect balance of suburban tranquility and convenient access to amenities, with easy commuting routes into Downtown Ottawa and the Ottawa Airport.A move-in-ready home in an exceptional location-this is one you don't want to miss. (id:64373)
Upcoming viewings
45.2649828
-75.6891232
1011 Eider Street, Ottawa, Ontario, K4M0P5
Loading WalkScore data...
Walk Score®
Transit Score®
Bike Score®
Walkability Snapshot
Understand how walkable, transit-friendly & bikeable this neighbourhood really is.
Scores are powered by Walk Score® and reflect access to daily essentials, transit and bike routes near this area.
🚶Walk Score®
🚊Transit Score
🚲Bike Score
Liveability scores for this neighbourhood
Powered by Walk Score®
Use these scores as a quick guide only. Check local transit, bike paths
and walk routes to plan your day-to-day life.
Google Maps
Explore the exact location, nearby amenities, and community vibe.
Listing Details
Last updated:
2026-08-19
Key facts
Price
$729,900
Ownership
Freehold
Property type
Single Family
Bedrooms
3
Bathrooms
3
Stories
2
Interior size
1500 - 2000 sqft
Parking options
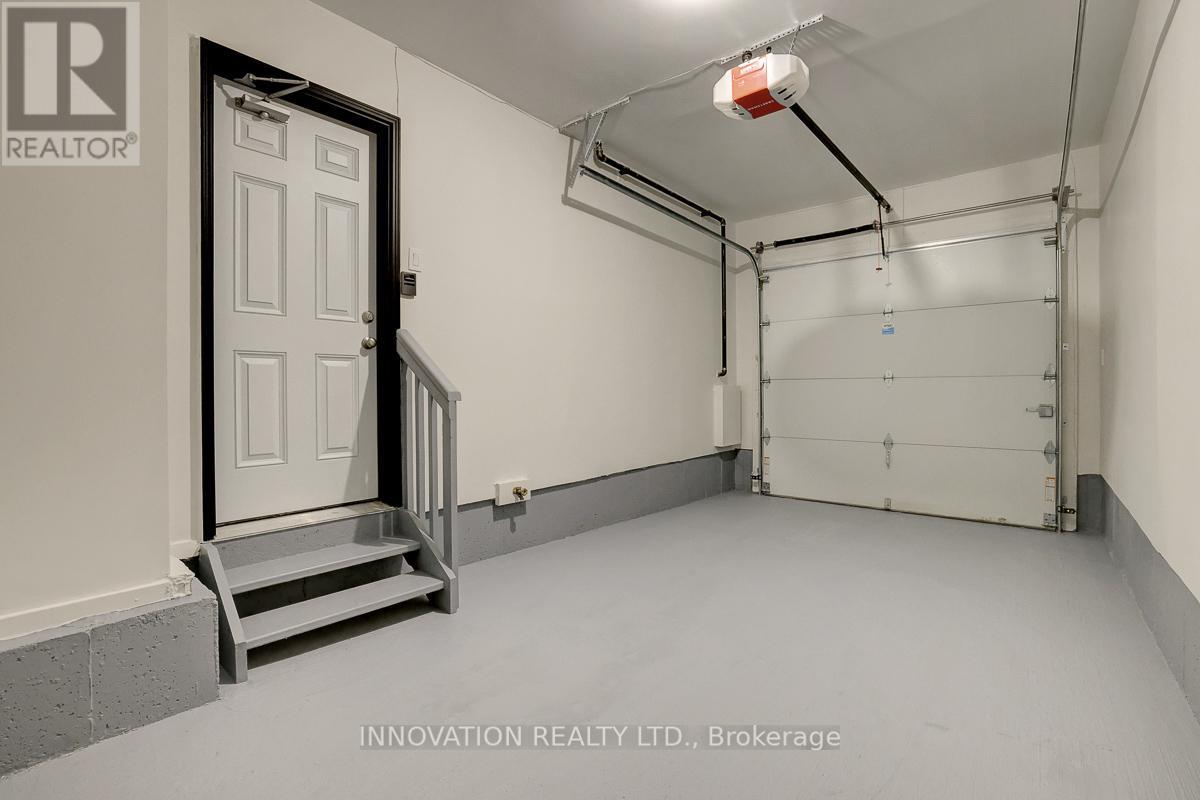
Attached Garage, Garage
Total spaces
2
Interior & features
Cooling
Central air conditioning
Heating
Forced air
Heating fuel
Natural gas
Basement
N/A (Finished)
Appliances
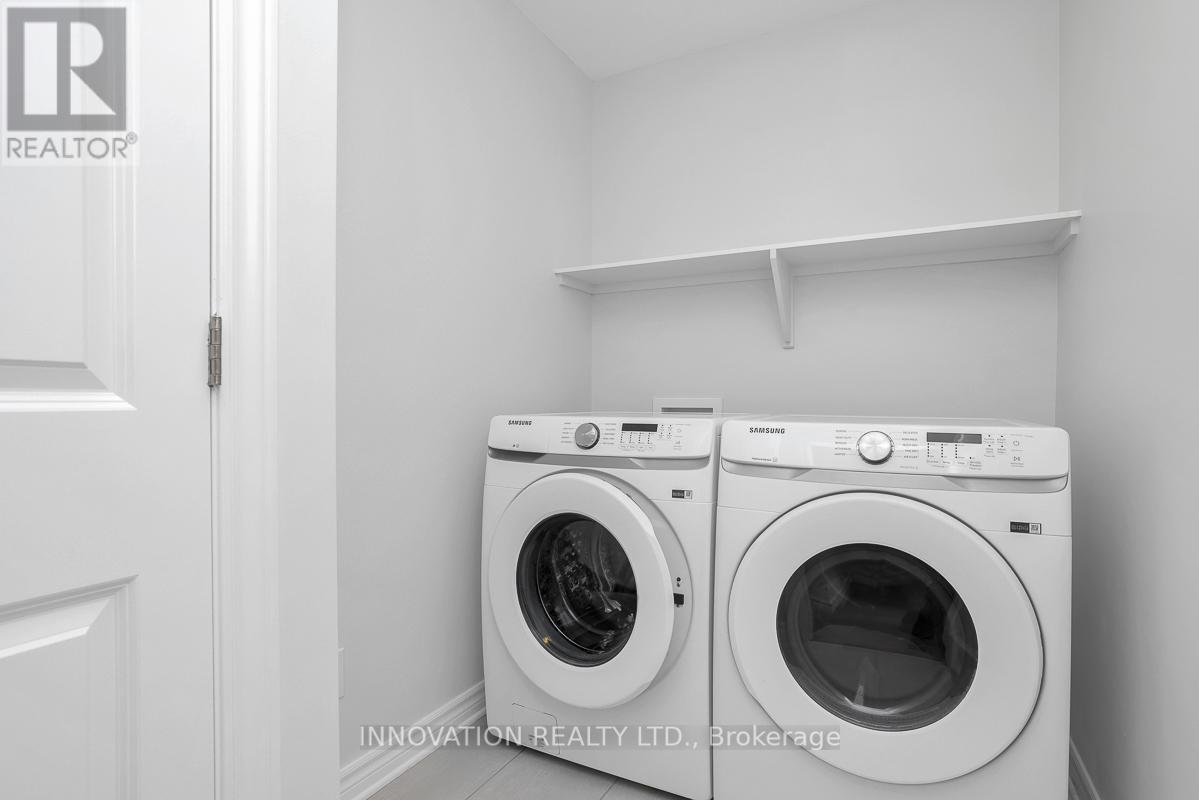
Garage door opener remote(s), Dishwasher, Dryer, Microwave, Stove, Washer, Refrigerator
Fireplace
True
Exterior finish
Brick Facing, Vinyl siding
Lot, amenities & extras
Lot size
26.2 x 111.4 FT
Water
Municipal water
Sewer
Sanitary sewer
Rooms
| Level | Type | Length | Width | Dimensions |
|---|---|---|---|---|
| Second Level | Bedroom | 3.78 m | 2.6 m | 3.78 m x 2.6 m |
| Second Level | Bedroom 2 | 2.83 m | 2.93 m | 2.83 m x 2.93 m |
| Second Level | Loft | 2.56 m | 2.15 m | 2.56 m x 2.15 m |
| Second Level | Laundry Room | 1.53 m | 2.38 m | 1.53 m x 2.38 m |
| Second Level | Primary Bedroom | 4.54 m | 1.69 m | 4.54 m x 1.69 m |
| Second Level | Other | 1.47 m | 2.5 m | 1.47 m x 2.5 m |
| Second Level | Bathroom | 4.52 m | 1.69 m | 4.52 m x 1.69 m |
| Second Level | Bathroom | 1.57 m | 2.47 m | 1.57 m x 2.47 m |
| Basement | Family Room | 8.16 m | 3.62 m | 8.16 m x 3.62 m |
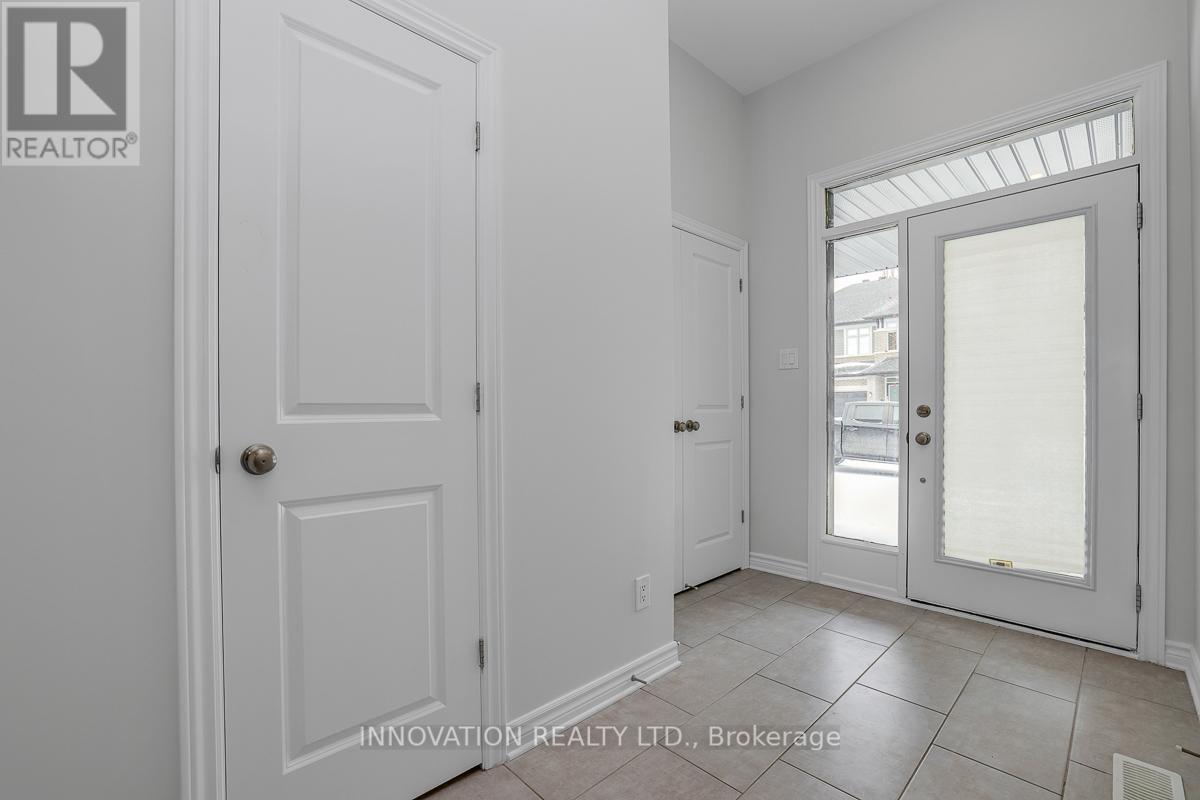
| Main Level | Foyer | 3.23 m | 1.83 m | 3.23 m x 1.83 m |
| Main Level | Bathroom | 2 m | 0.88 m | 2 m x 0.88 m |
| Main Level | Dining Room | 2.45 m | 2.64 m | 2.45 m x 2.64 m |
| Main Level | Kitchen | 3.9 m | 2.51 m | 3.9 m x 2.51 m |
| Main Level | Living Room | 3.81 m | 3.24 m | 3.81 m x 3.24 m |
| Main Level | Family Room | 4.01 m | 5.76 m | 4.01 m x 5.76 m |
Mortgage Calculator
$500,000
$100,000
$5,000,000
Adjust the total amount you plan to borrow.
5%
1%
15%
25 years
10 years
40 years
Monthly Payment
$0
This is an approximate monthly payment based on your inputs.
Total Interest Paid
$0
Add this listing to your favourite
Shortlist it to compare later & get quick access from your account.
Comparables
For sale
8004 - Manotick South to Roger Stevens
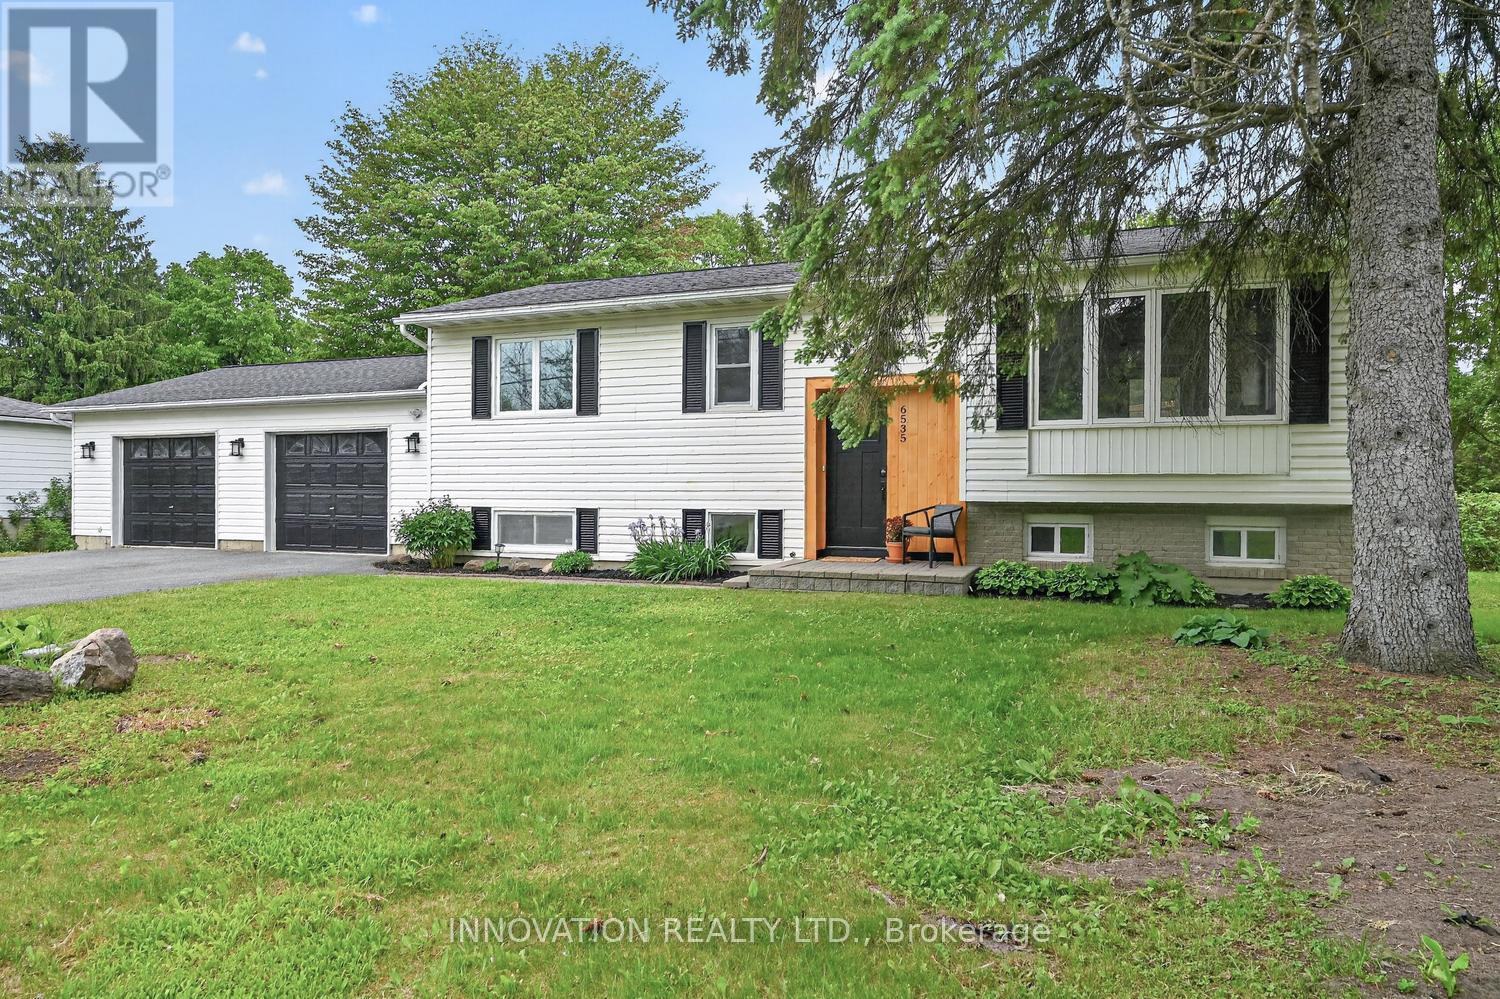
$719,900
6535 Rideau Valley Drive N, Ottawa, Ontario
House in 8004 - Manotick South to Roger Stevens
4
Beds
Beds
2
Baths
Baths
1100 - 1500 sqft
Sq Ft
Sq Ft
For sale
2602 - Riverside South/Gloucester Glen
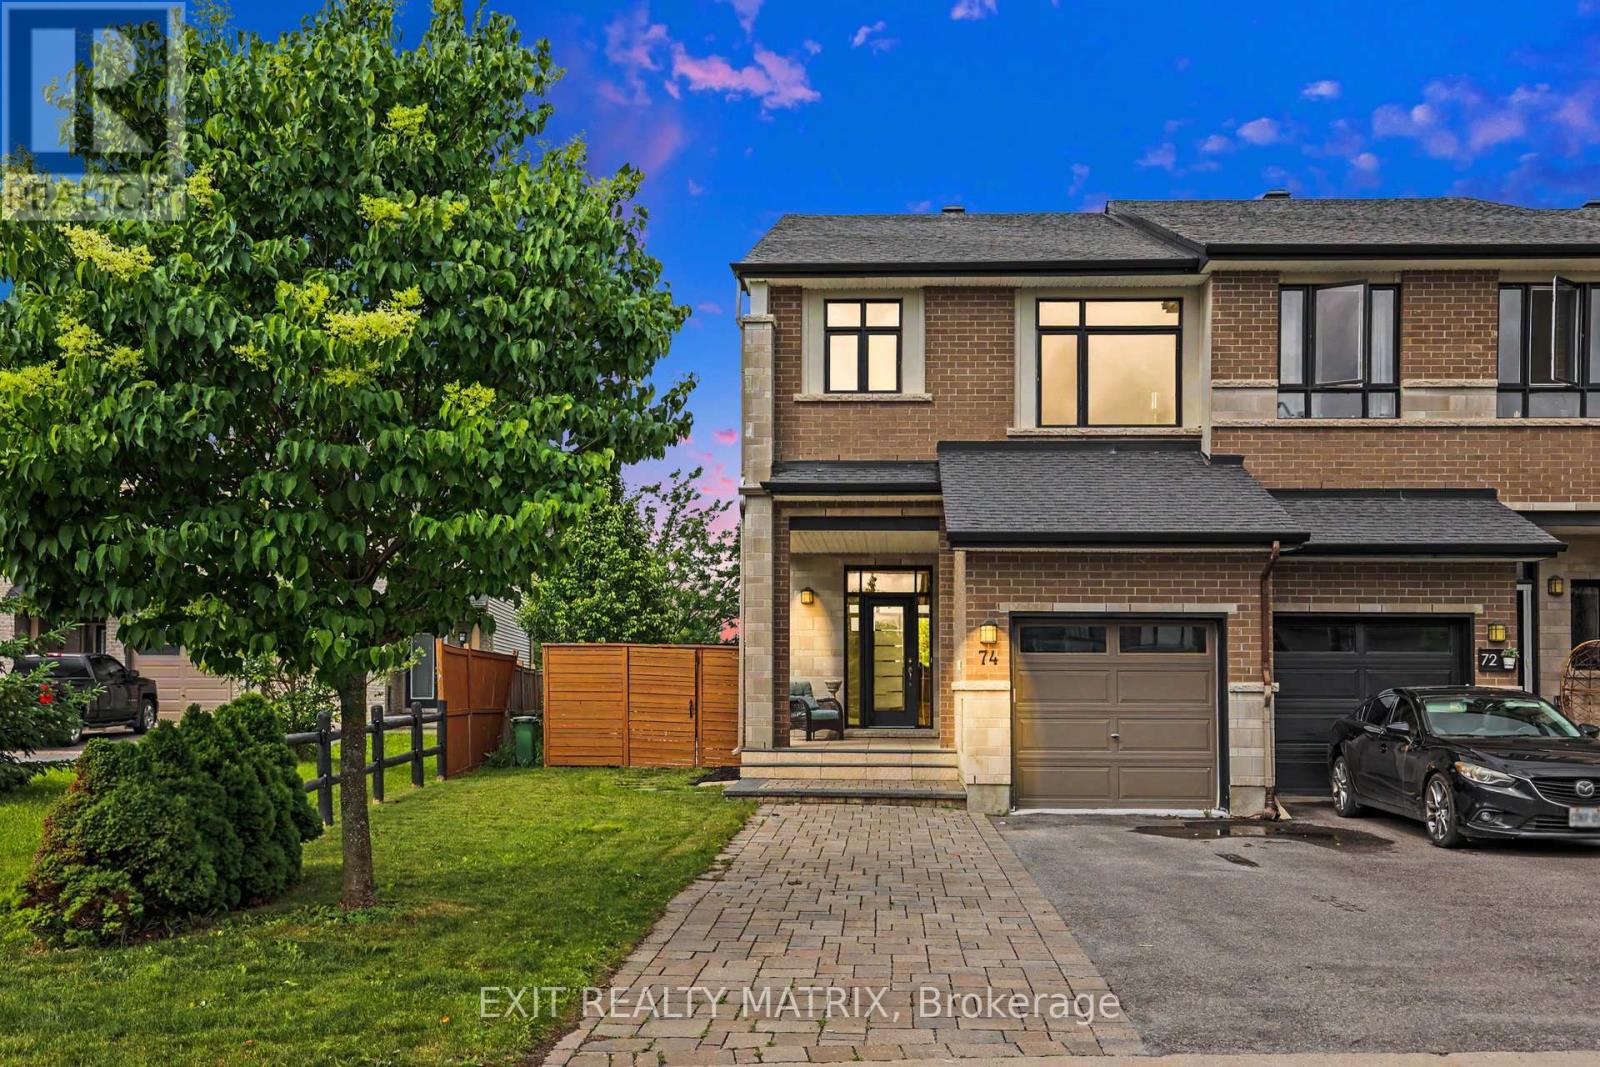
$714,900
74 Nutting Crescent, Ottawa, Ontario
Row / Townhouse in 2602 - Riverside South/Gloucester Glen
3
Beds
Beds
3
Baths
Baths
1500 - 2000 sqft
Sq Ft
Sq Ft
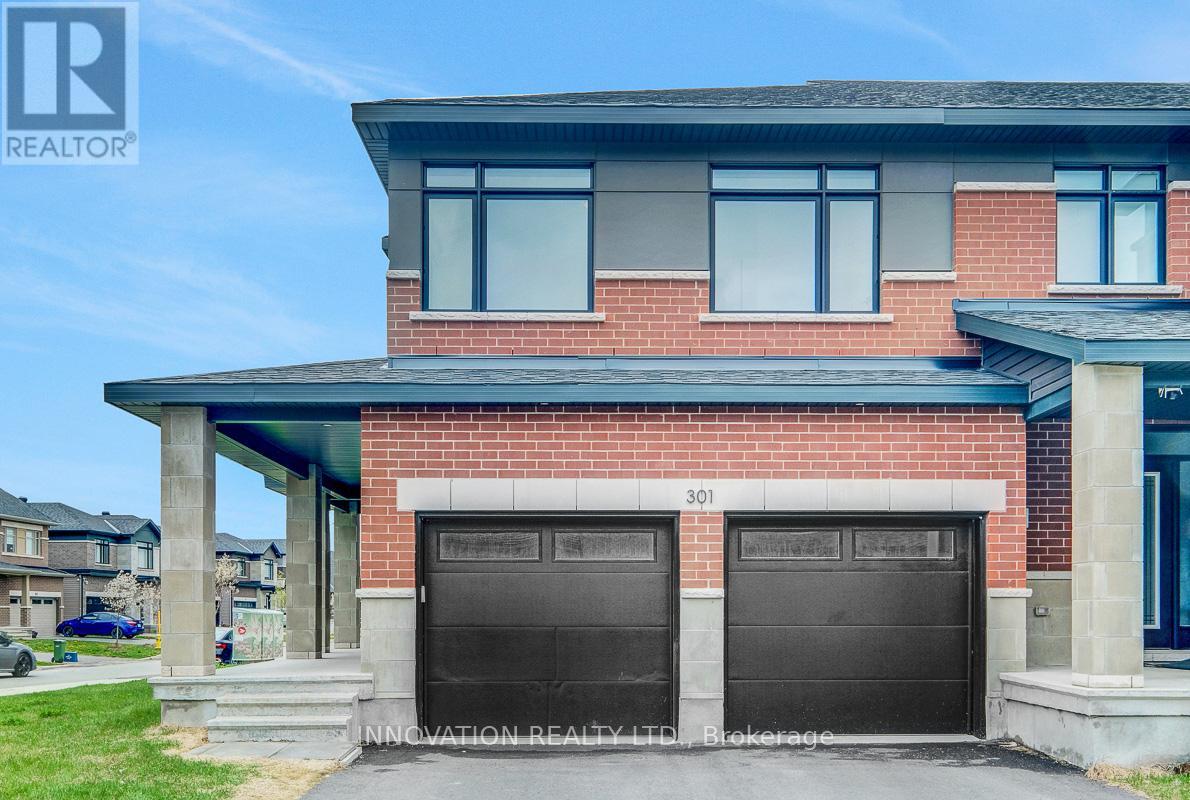
For sale
2602 - Riverside South/Gloucester Glen
$749,900
301 Makobe Lane, Ottawa, Ontario
Row / Townhouse in 2602 - Riverside South/Gloucester Glen
4
Beds
Beds
4
Baths
Baths
1500 - 2000 sqft
Sq Ft
Sq Ft
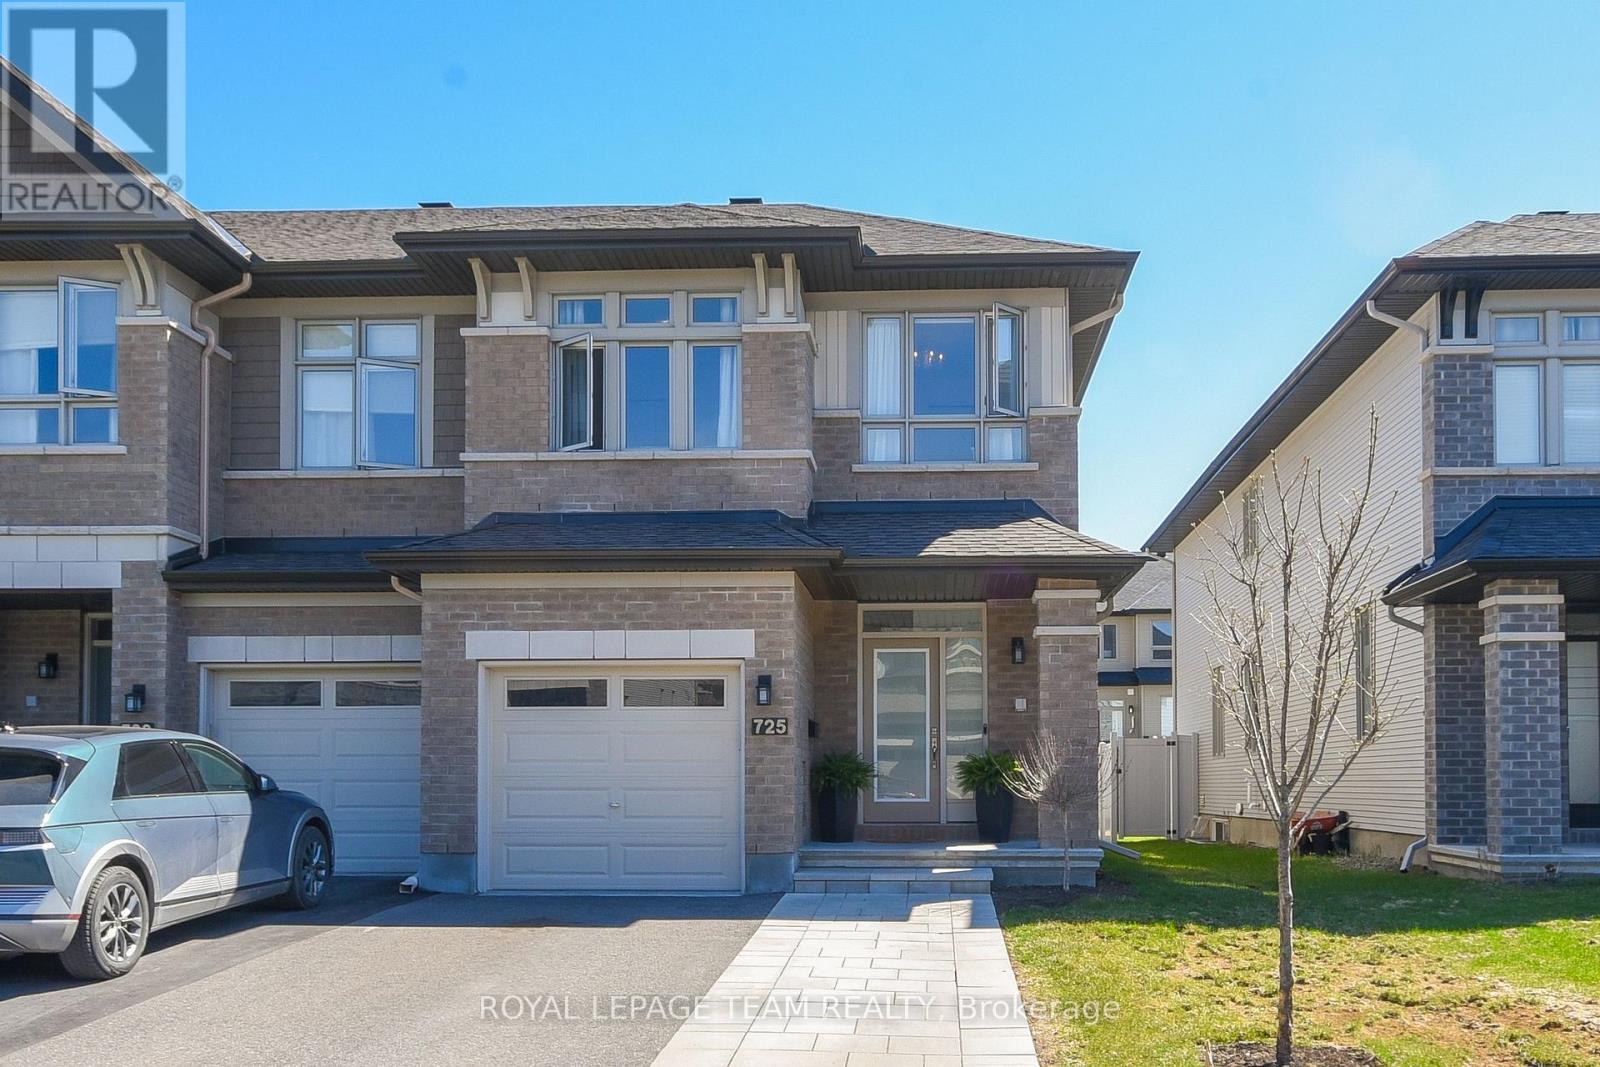
For sale
2602 - Riverside South/Gloucester Glen
$749,999
725 Capricorn Circle, Ottawa, Ontario
Row / Townhouse in 2602 - Riverside South/Gloucester Glen
3
Beds
Beds
3
Baths
Baths
1500 - 2000 sqft
Sq Ft
Sq Ft
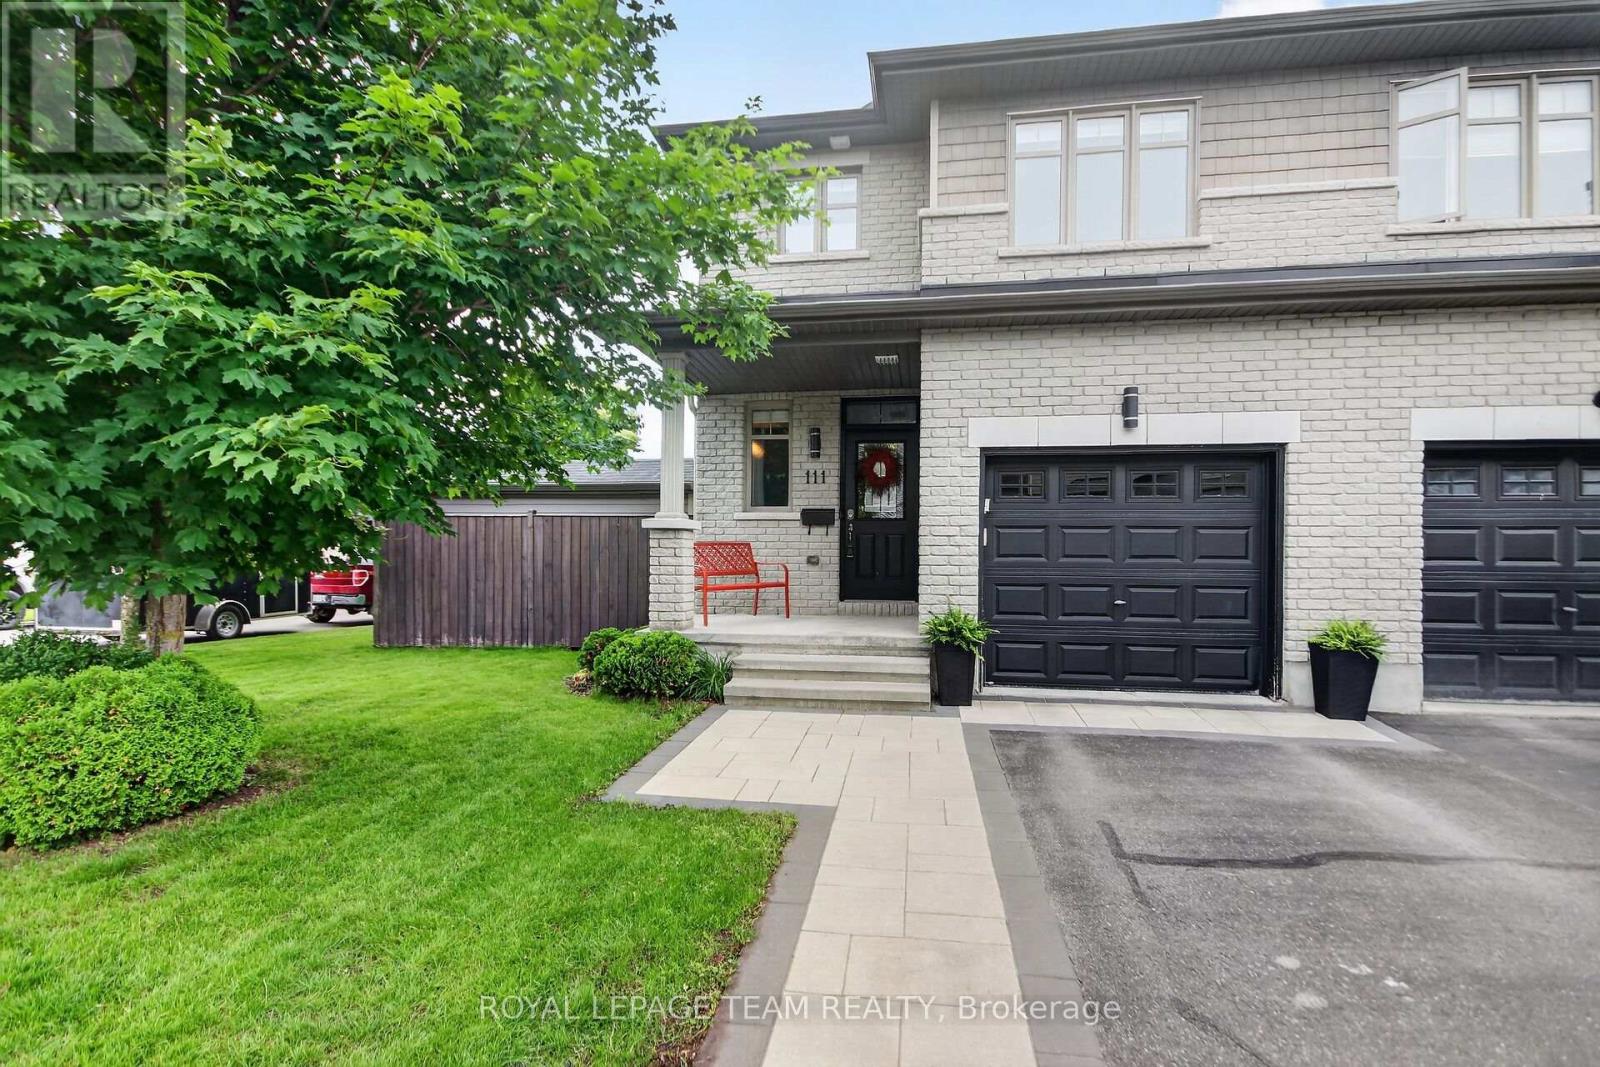
For sale
2602 - Riverside South/Gloucester Glen
$699,900
111 Hawkeswood Drive, Ottawa, Ontario
Row / Townhouse in 2602 - Riverside South/Gloucester Glen
3
Beds
Beds
4
Baths
Baths
1500 - 2000 sqft
Sq Ft
Sq Ft

For sale
2602 - Riverside South/Gloucester Glen
$699,000
67 Heirloom Street, Ottawa, Ontario
Row / Townhouse in 2602 - Riverside South/Gloucester Glen
4
Beds
Beds
4
Baths
Baths
1500 - 2000 sqft
Sq Ft
Sq Ft
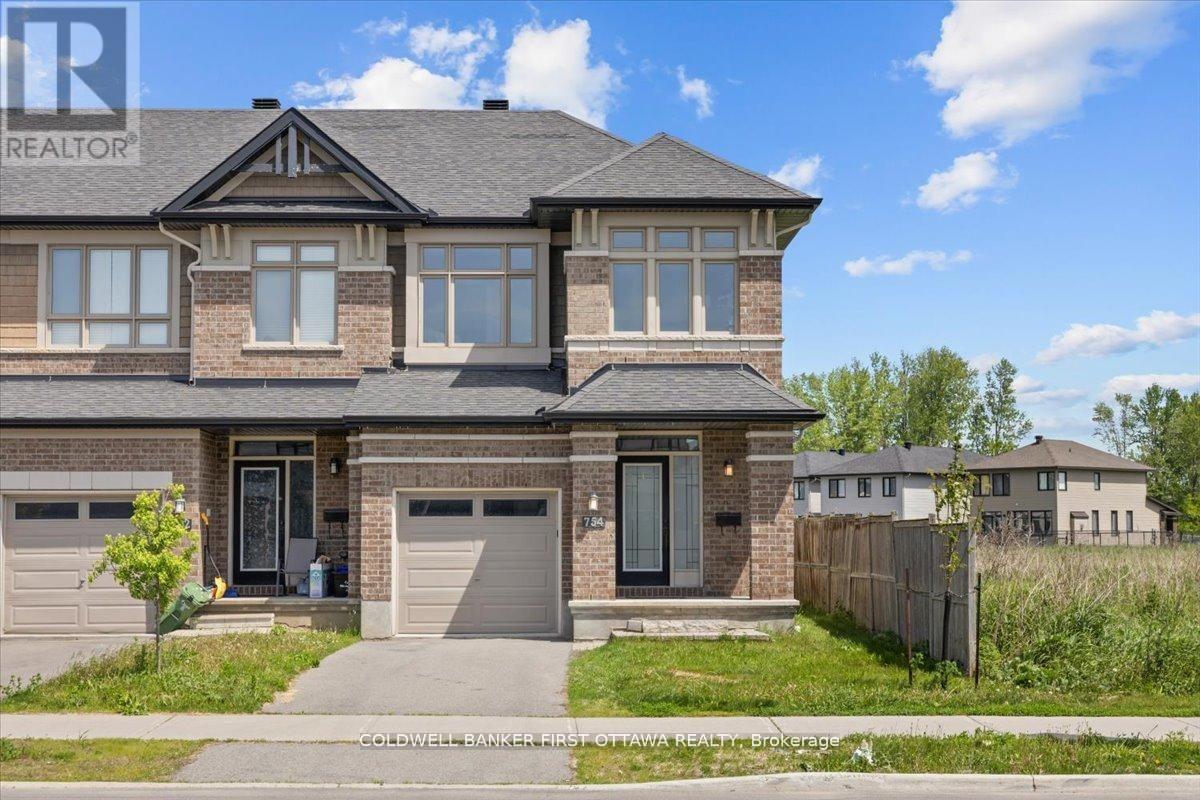
For sale
2602 - Riverside South/Gloucester Glen
$699,000
754 Brian Good Avenue, Ottawa, Ontario
Row / Townhouse in 2602 - Riverside South/Gloucester Glen
4
Beds
Beds
3
Baths
Baths
1500 - 2000 sqft
Sq Ft
Sq Ft
For sale
2602 - Riverside South/Gloucester Glen
$769,900
1072 Lunar Glow Crescent, Ottawa, Ontario
House in 2602 - Riverside South/Gloucester Glen
3
Beds
Beds
4
Baths
Baths
1500 - 2000 sqft
Sq Ft
Sq Ft

For sale
2602 - Riverside South/Gloucester Glen
$684,900
800 Solarium Avenue, Ottawa, Ontario
Row / Townhouse in 2602 - Riverside South/Gloucester Glen
3
Beds
Beds
3
Baths
Baths
1500 - 2000 sqft
Sq Ft
Sq Ft

For sale
2602 - Riverside South/Gloucester Glen
$679,999
56 Heirloom Street, Ottawa, Ontario
Row / Townhouse in 2602 - Riverside South/Gloucester Glen
4
Beds
Beds
3
Baths
Baths
1500 - 2000 sqft
Sq Ft
Sq Ft
Ready to a home?
Contact a REALTOR® today!
