

10 Duncanville Street
Russell,
Ontario
K0G1L0
10 Duncanville Street
Russell,
Ontario
K0G1L0
Add this listing to your favourite
Shortlist it to compare later & get quick access from your account.


$639,900
Property overview
Building Type
House
Property Type
Single Family
Bedrooms
4
Bathrooms
3
Year Built
Neighbourhood
601 - Village of Russell
Status
For sale
Highlights
601 - Village of Russell
House
For sale
Listing description
Discover this Single Family
10 Duncanville Street,
Russell
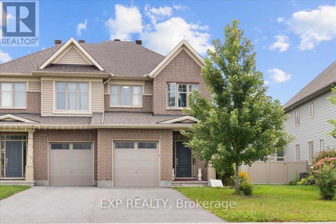
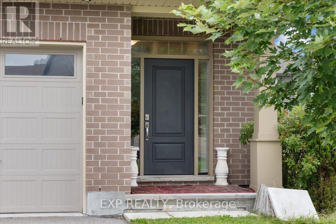
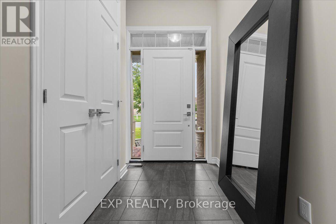
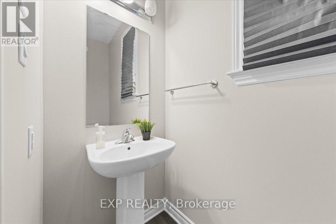
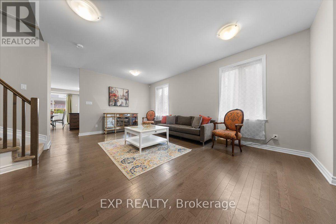
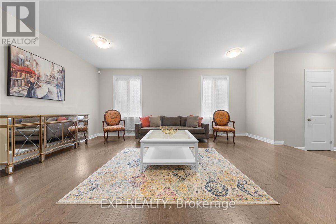
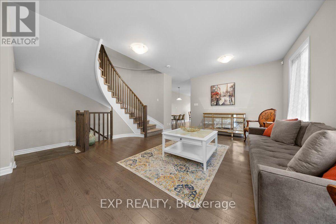
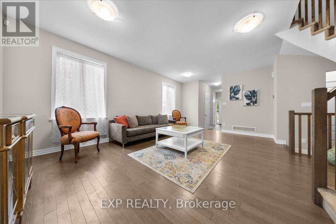
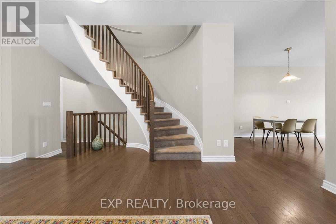
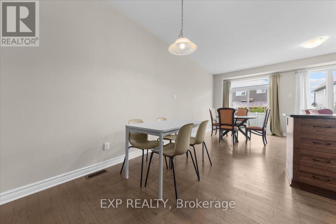
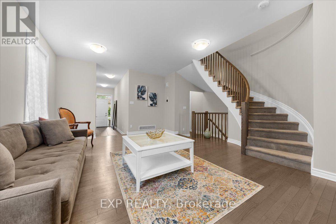
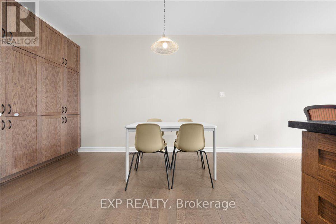
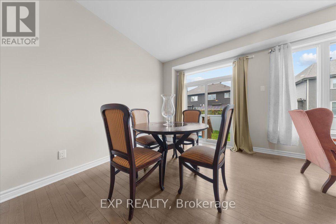
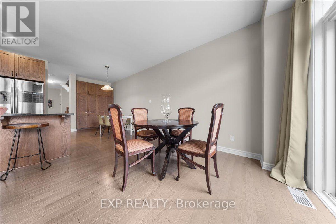
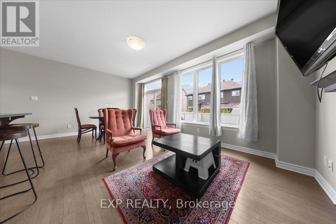
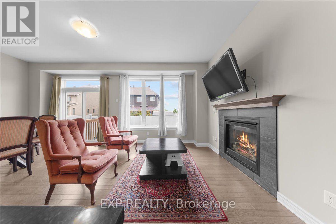
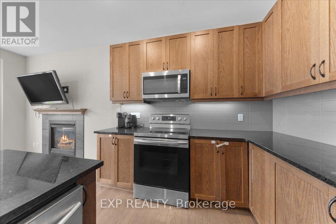
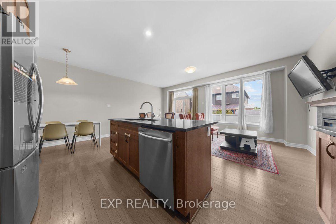
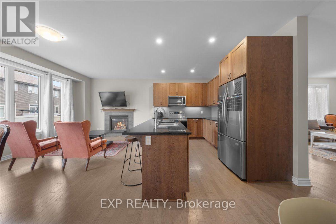
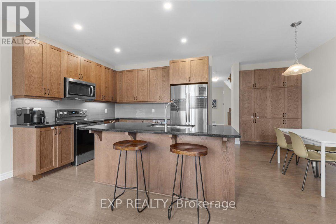
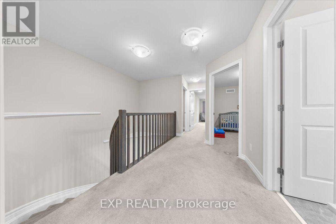
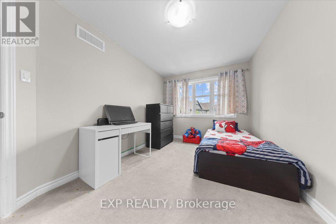
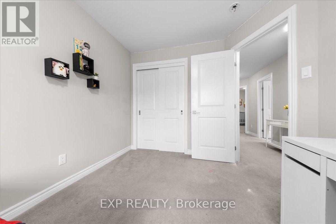
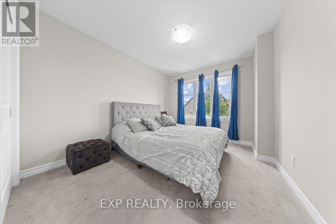
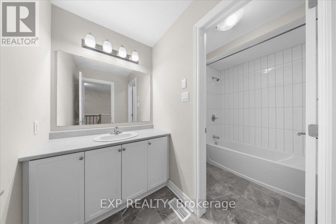
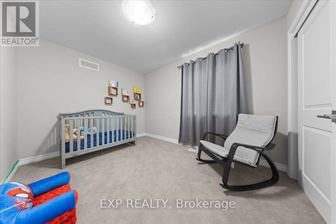
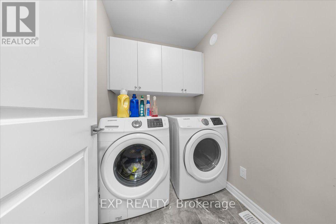
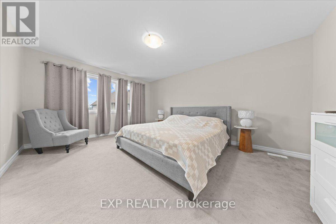
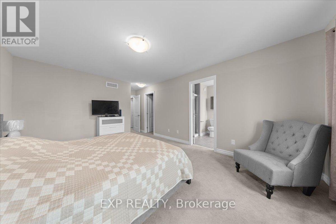
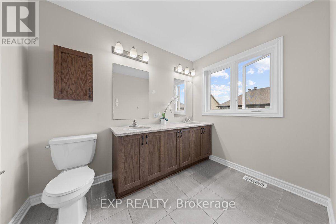
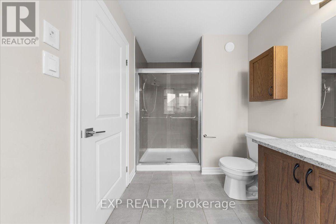
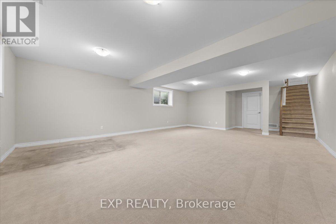
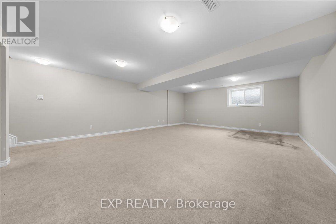
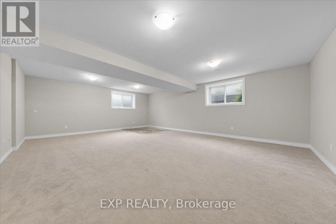
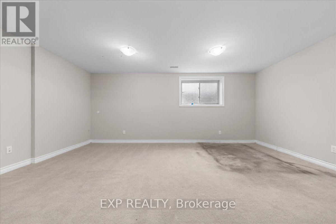
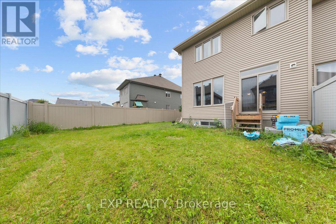
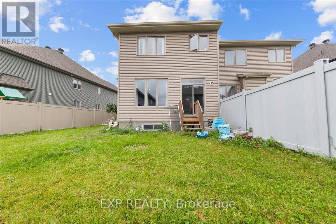
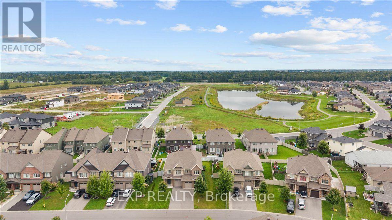
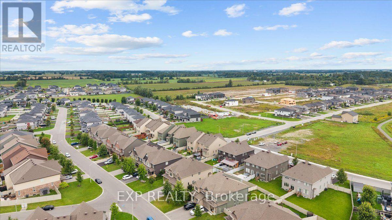
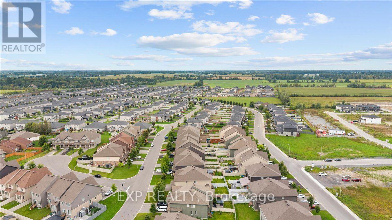
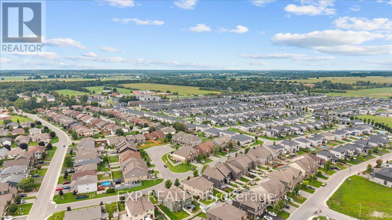
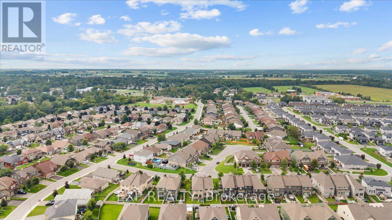
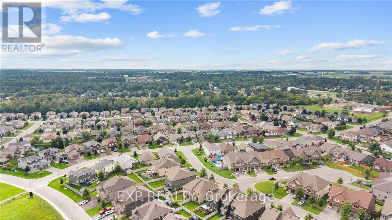
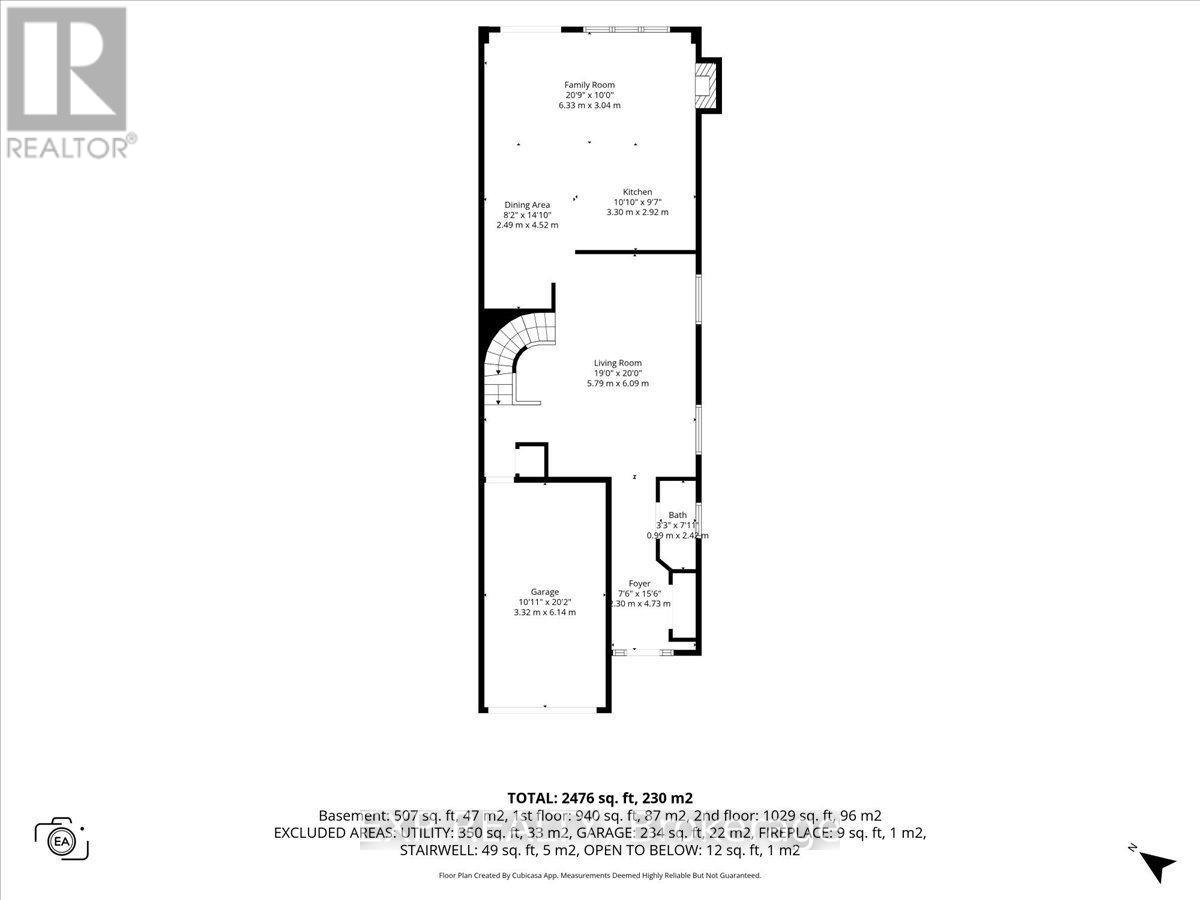
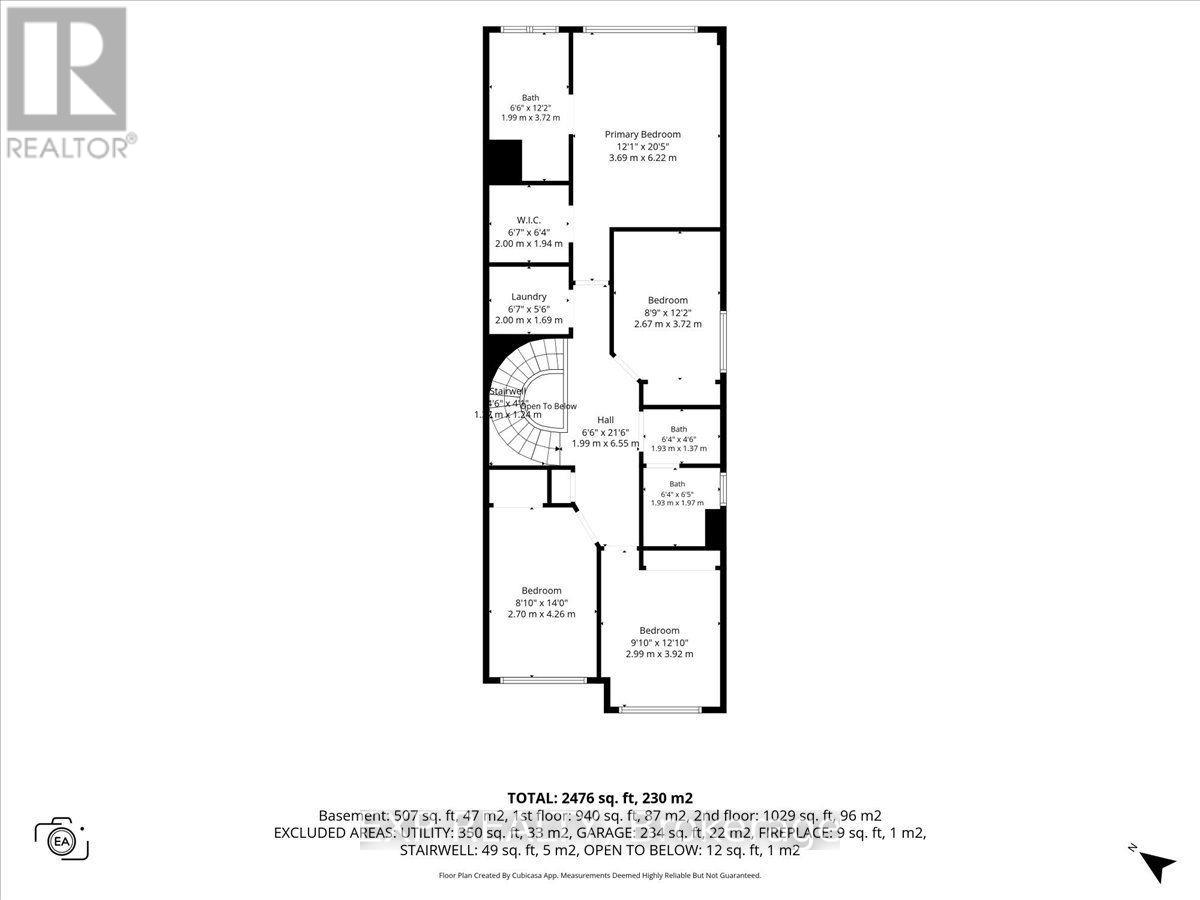
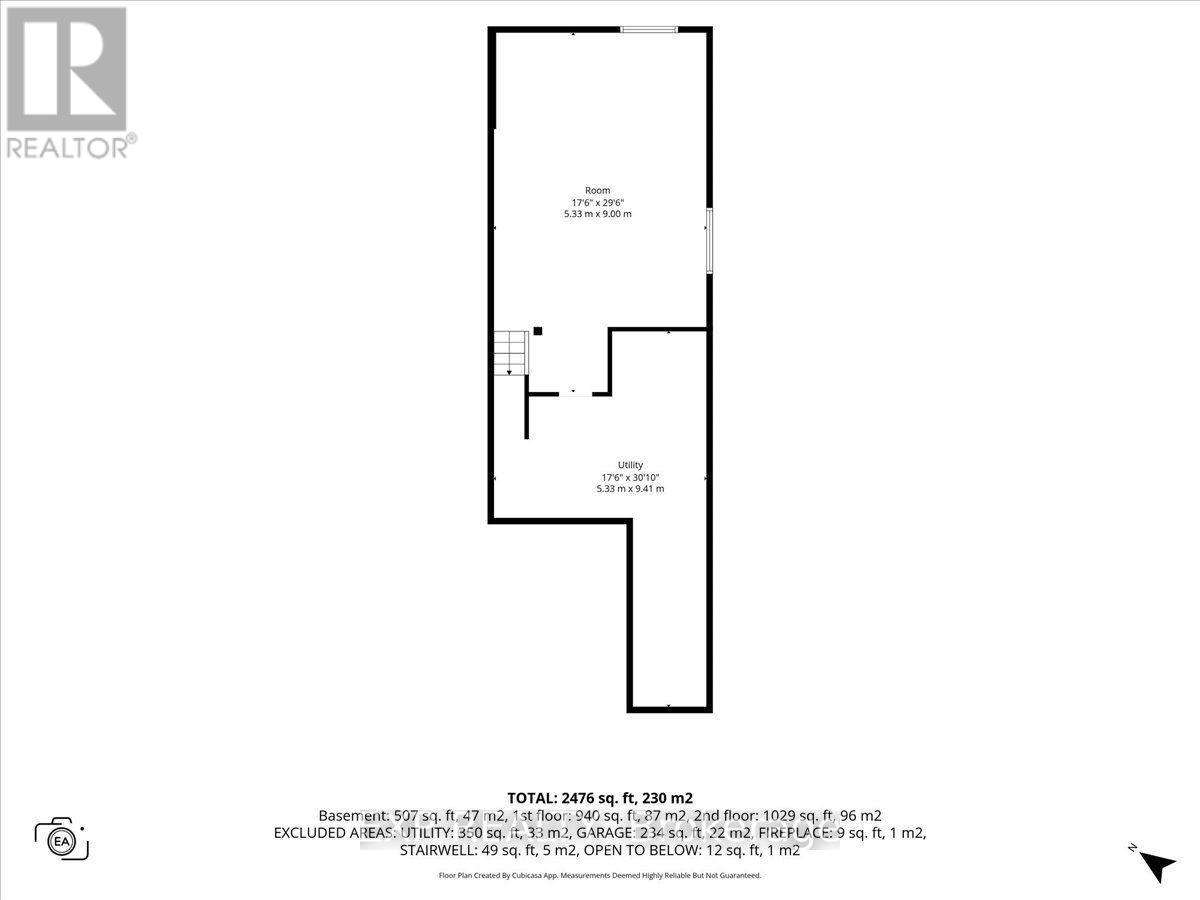
Welcome to 10 Duncanville Street in the growing community of Russell! This spacious 2-storey home offers 4 bedrooms, 2.5 bathrooms and an attached garage, providing plenty of room for the whole family. The bright, main level features a spacious kitchen with ample cabinetry, stainless steel appliances and plenty of room for everyday cooking and entertaining. The kitchen flows seamlessly into the living area, where a cozy electric fireplace creates a warm and inviting focal point. A separate main-floor family room provides additional flexible living space, perfect for relaxing, entertaining, a playroom or home office. A beautiful staircase leads to the second floor, complemented by an impressive open-to-below design that enhances the home's bright and spacious feel. A convenient 2-piece powder room completes the main level. Upstairs, you'll find four generously sized bedrooms, including a spacious primary retreat featuring a walk-in closet and private 3-piece ensuite with double sinks. A second full 4-piece bathroom serves the additional bedrooms, while convenient second-floor laundry makes everyday routines a breeze. The large basement offers plenty of additional space and endless potential for a recreation room, games room, home theatre, gym or entertainment space. Ideally located in the family-friendly community of Russell, close to schools, parks, recreation, shopping and everyday amenities, with convenient access to surrounding communities and Ottawa. A wonderful opportunity to enjoy space, comfort and small-town living! (id:64373)
Upcoming viewings
45.2667296
-75.3565739
10 Duncanville Street, Russell, Ontario, K0G1L0
Loading WalkScore data...
Walk Score®
Transit Score®
Bike Score®
Walkability Snapshot
Understand how walkable, transit-friendly & bikeable this neighbourhood really is.
Scores are powered by Walk Score® and reflect access to daily essentials, transit and bike routes near this area.
🚶Walk Score®
🚊Transit Score
🚲Bike Score
Liveability scores for this neighbourhood
Powered by Walk Score®
Use these scores as a quick guide only. Check local transit, bike paths
and walk routes to plan your day-to-day life.
Google Maps
Explore the exact location, nearby amenities, and community vibe.
Listing Details
Last updated:
2026-09-20
Key facts
Price
$639,900
Ownership
Freehold
Property type
Single Family
Bedrooms
4
Bathrooms
3
Stories
2
Interior size
2000 - 2500 sqft
Parking options
Attached Garage, Garage
Total spaces
2
Interior & features
Cooling
Central air conditioning
Heating
Forced air
Heating fuel
Natural gas
Basement
Full (Finished)
Appliances
Dryer, Stove, Washer, Refrigerator
Fireplace
True
Exterior finish
Brick, Aluminum siding
Lot, amenities & extras
Lot size
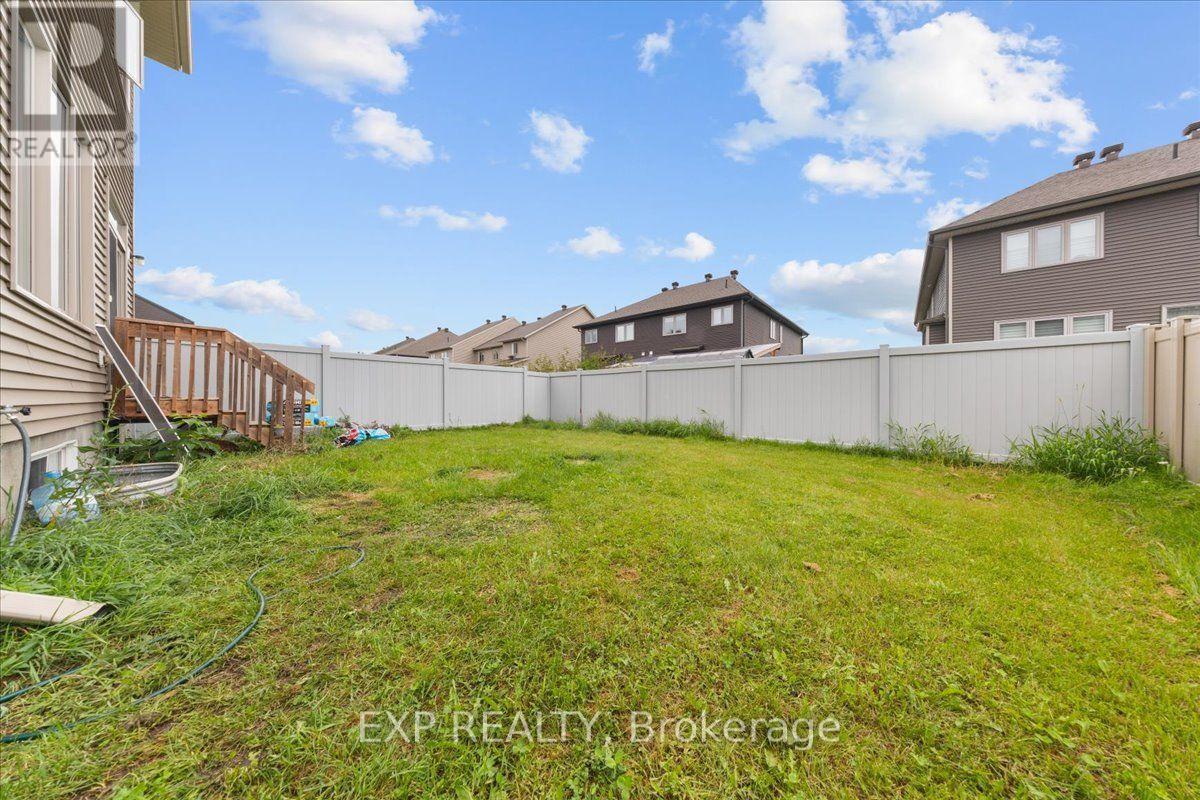
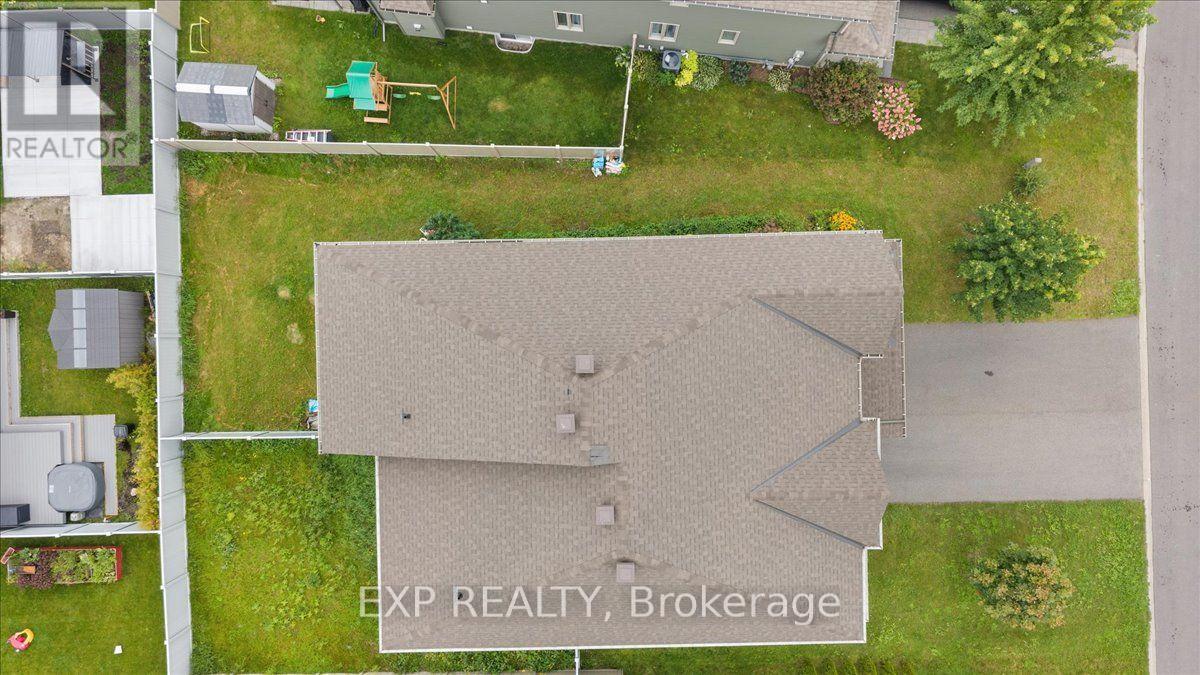
32.5 x 109.9 FT
Water
Municipal water
Sewer
Sanitary sewer
Rooms
| Level | Type | Length | Width | Dimensions |
|---|---|---|---|---|
| Second Level | Bathroom | 1.93 m | 1.96 m | 1.93 m x 1.96 m |
| Second Level | Bedroom | 3 m | 3.91 m | 3 m x 3.91 m |
| Second Level | Bedroom | 2.69 m | 4.27 m | 2.69 m x 4.27 m |
| Second Level | Primary Bedroom | 3.68 m | 6.22 m | 3.68 m x 6.22 m |
| Second Level | Laundry Room | 2.01 m | 1.93 m | 2.01 m x 1.93 m |
| Second Level | Bedroom | 2.21 m | 3.71 m | 2.21 m x 3.71 m |
| Second Level | Bathroom | 1.93 m | 1.37 m | 1.93 m x 1.37 m |
| Basement | Recreational, Games Room | 5.33 m | 8.99 m | 5.33 m x 8.99 m |
| Basement | Utility Room | 5.33 m | 9.4 m | 5.33 m x 9.4 m |
| Main Level | Foyer | 2.29 m | 4.72 m | 2.29 m x 4.72 m |
| Main Level | Bathroom | 0.99 m | 2.41 m | 0.99 m x 2.41 m |
| Main Level | Living Room | 5.79 m | 6.1 m | 5.79 m x 6.1 m |
| Main Level | Dining Room | 2.49 m | 4.52 m | 2.49 m x 4.52 m |
| Main Level | Kitchen | 3.3 m | 2.92 m | 3.3 m x 2.92 m |
| Sub-basement | Family Room | 6.33 m | 3.05 m | 6.33 m x 3.05 m |
Mortgage Calculator
$500,000
$100,000
$5,000,000
Adjust the total amount you plan to borrow.
5%
1%
15%
25 years
10 years
40 years
Monthly Payment
$0
This is an approximate monthly payment based on your inputs.
Total Interest Paid
$0
Add this listing to your favourite
Shortlist it to compare later & get quick access from your account.

Comparables
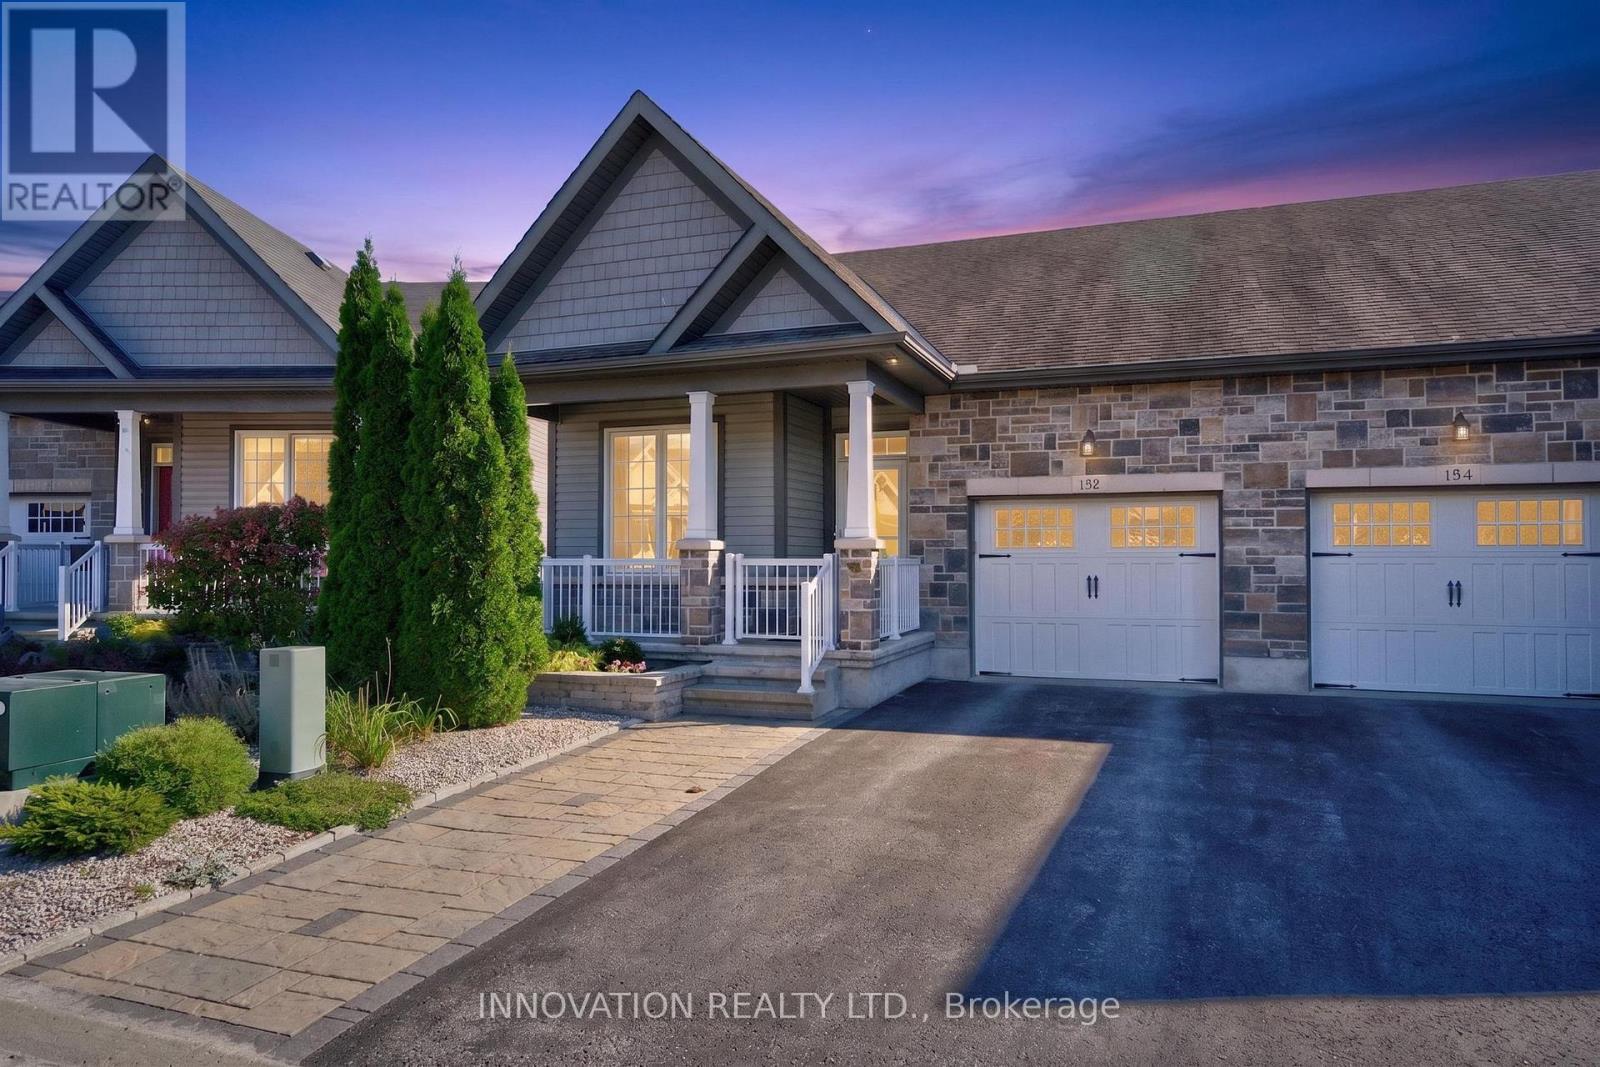
For sale
801 - Kemptville
$639,900
132 Kempten Court, North Grenville, Ontario
House in 801 - Kemptville
3
Beds
Beds
2
Baths
Baths
1100 - 1500 sqft
Sq Ft
Sq Ft
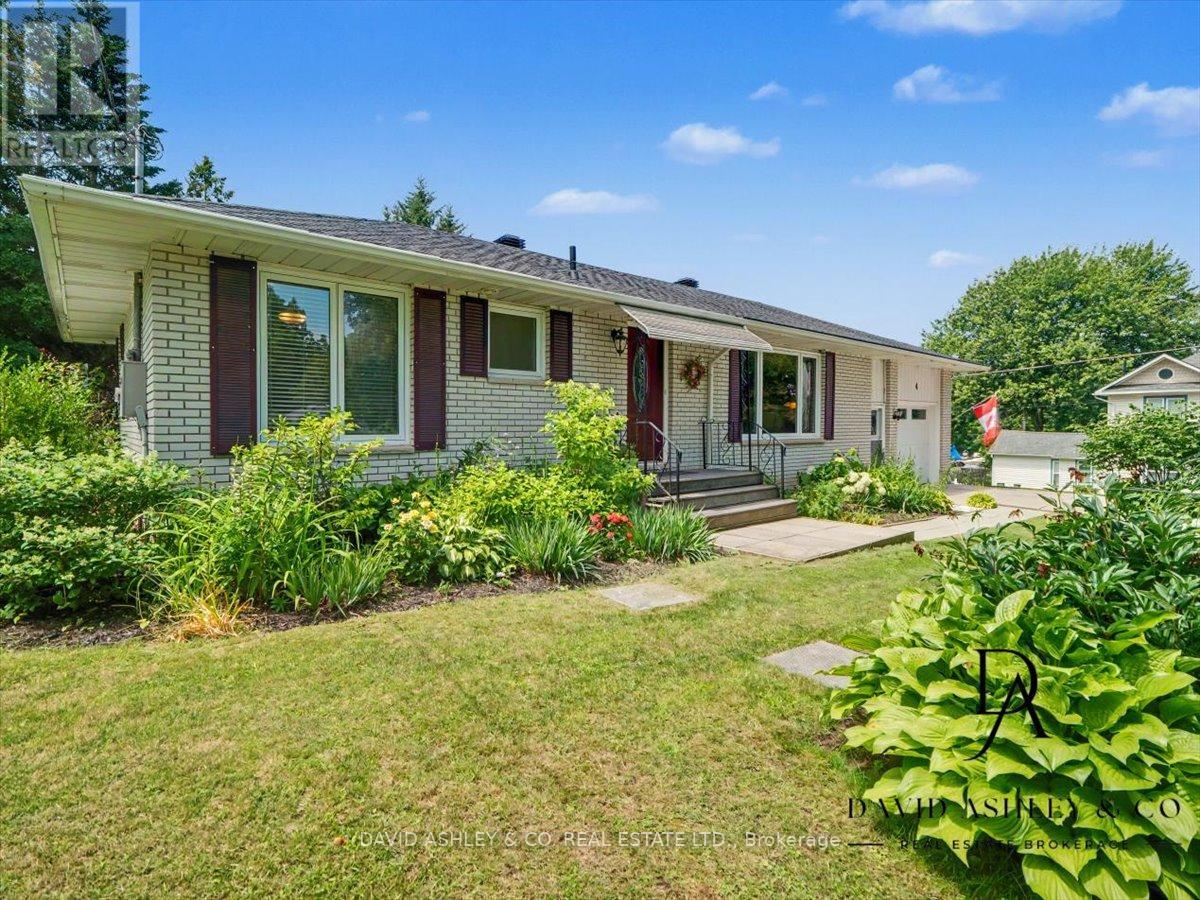
For sale
818 - Rideau Lakes (Bastard) Twp
$639,000
4 Queen Street, Rideau Lakes, Ontario
House in 818 - Rideau Lakes (Bastard) Twp
3
Beds
Beds
2
Baths
Baths
1100 - 1500 sqft
Sq Ft
Sq Ft
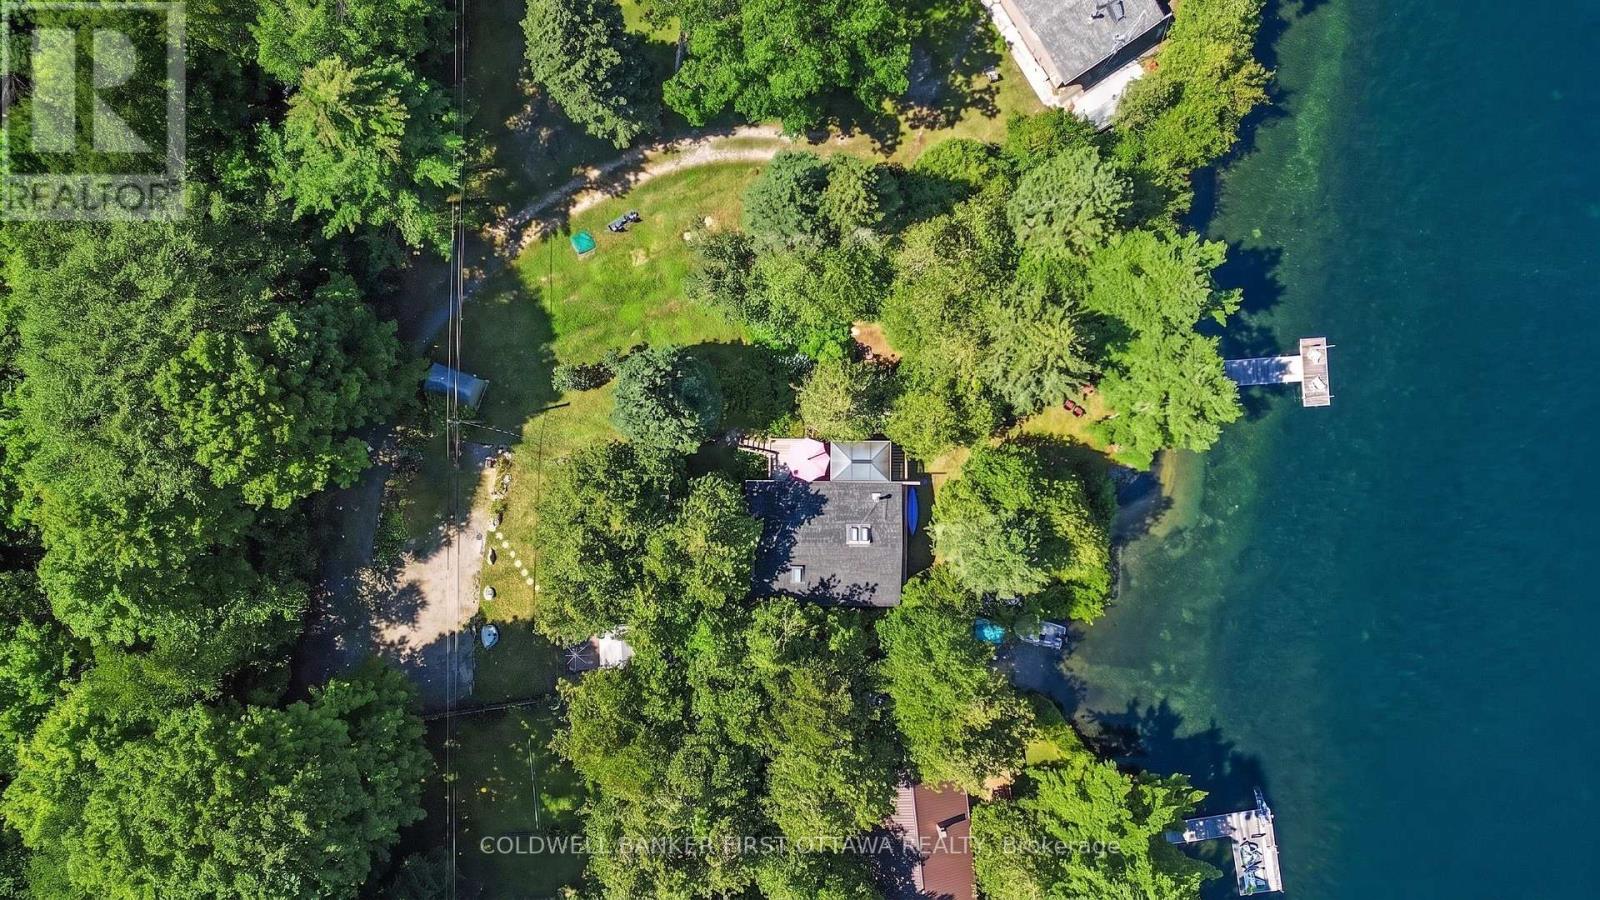
For sale
905 - Bathurst/Burgess & Sherbrooke (South Sherbrooke) Twp
$638,900
440 Featherston Lane, Tay Valley, Ontario
House in 905 - Bathurst/Burgess & Sherbrooke (South Sherbrooke) Twp
2
Beds
Beds
2
Baths
Baths
1100 - 1500 sqft
Sq Ft
Sq Ft
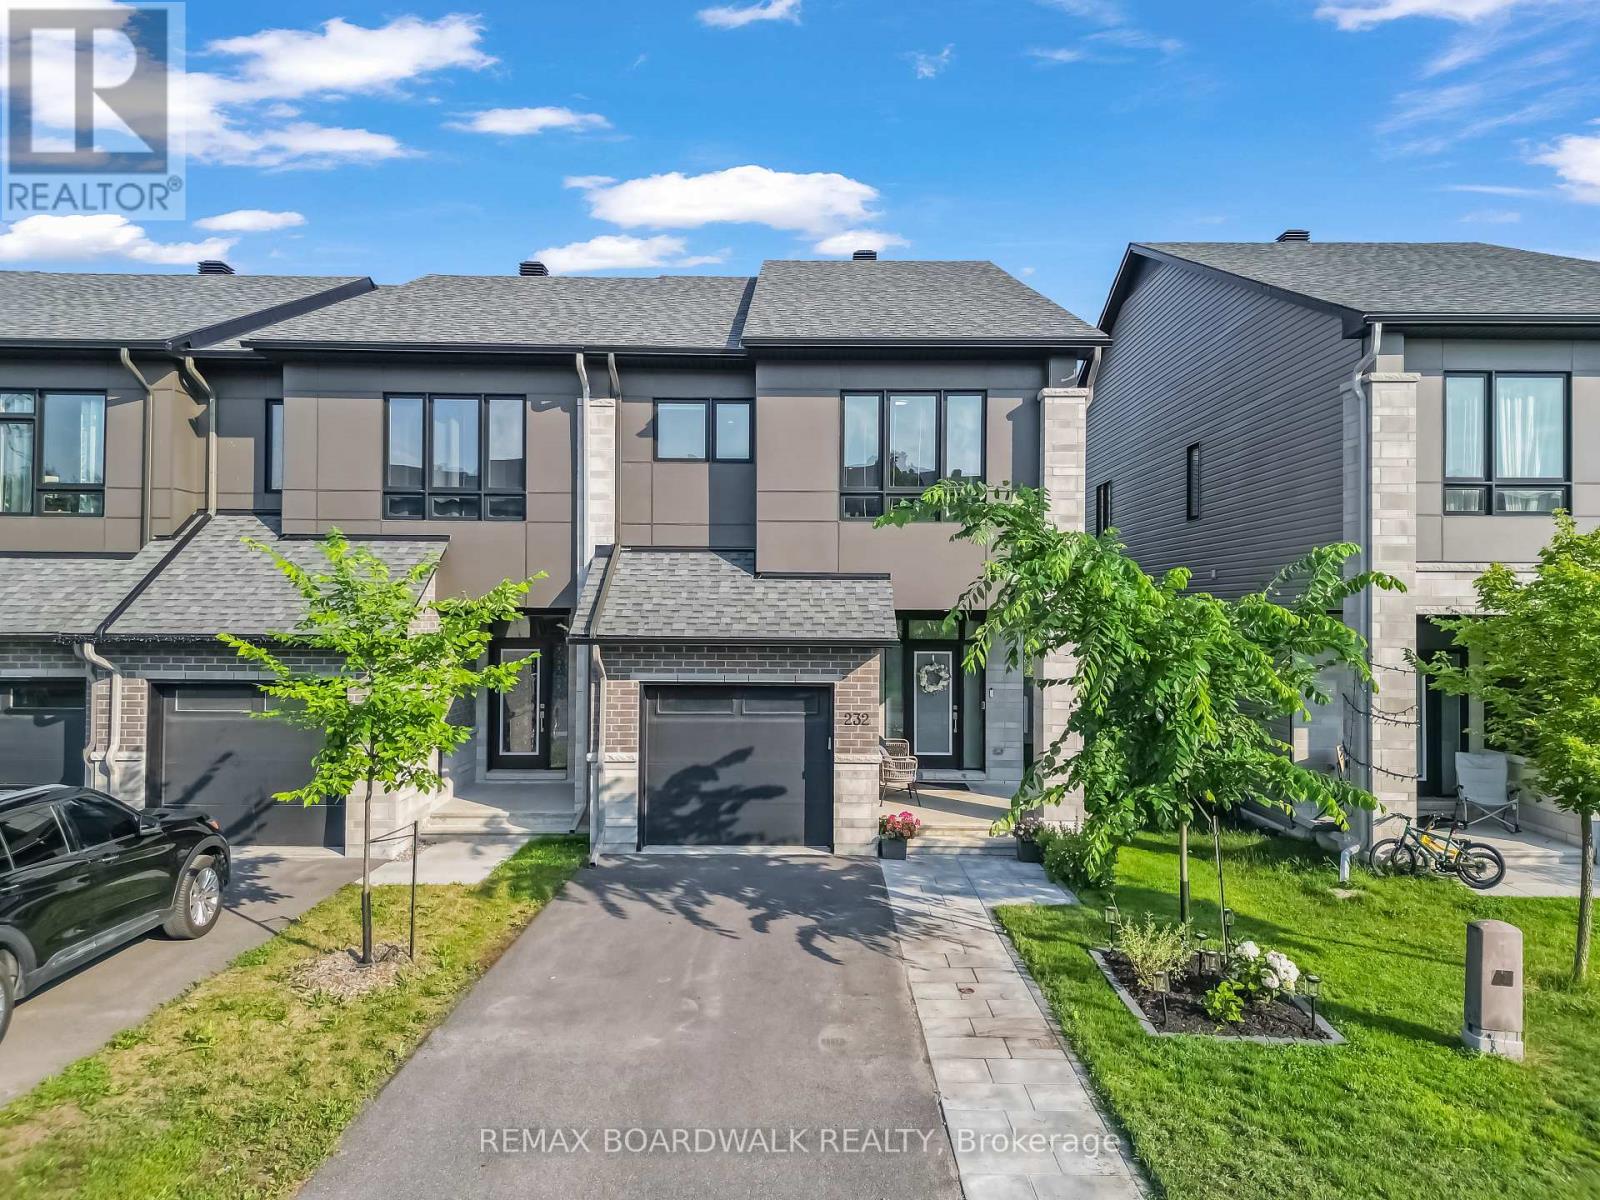
For sale
801 - Kemptville
$645,000
232 Bristol Crescent, North Grenville, Ontario
Row / Townhouse in 801 - Kemptville
3
Beds
Beds
3
Baths
Baths
1500 - 2000 sqft
Sq Ft
Sq Ft
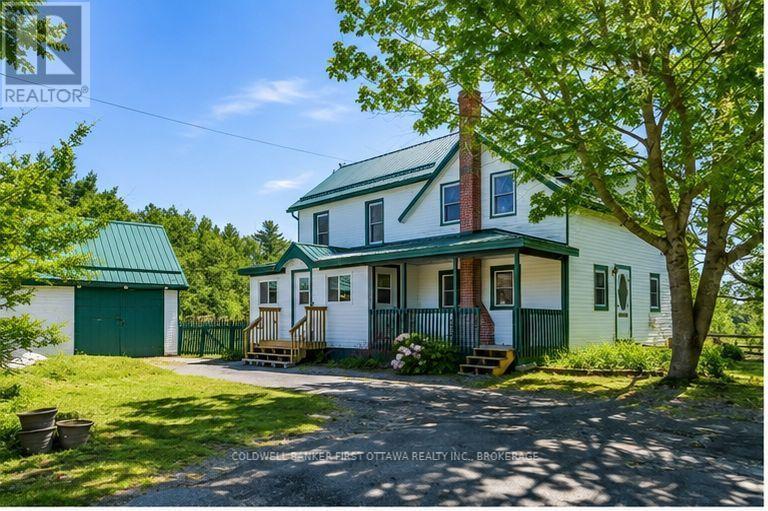
For sale
817 - Rideau Lakes (South Crosby) Twp
$649,000
718 Jones Falls Road, Rideau Lakes, Ontario
House in 817 - Rideau Lakes (South Crosby) Twp
3
Beds
Beds
2
Baths
Baths
1500 - 2000 sqft
Sq Ft
Sq Ft
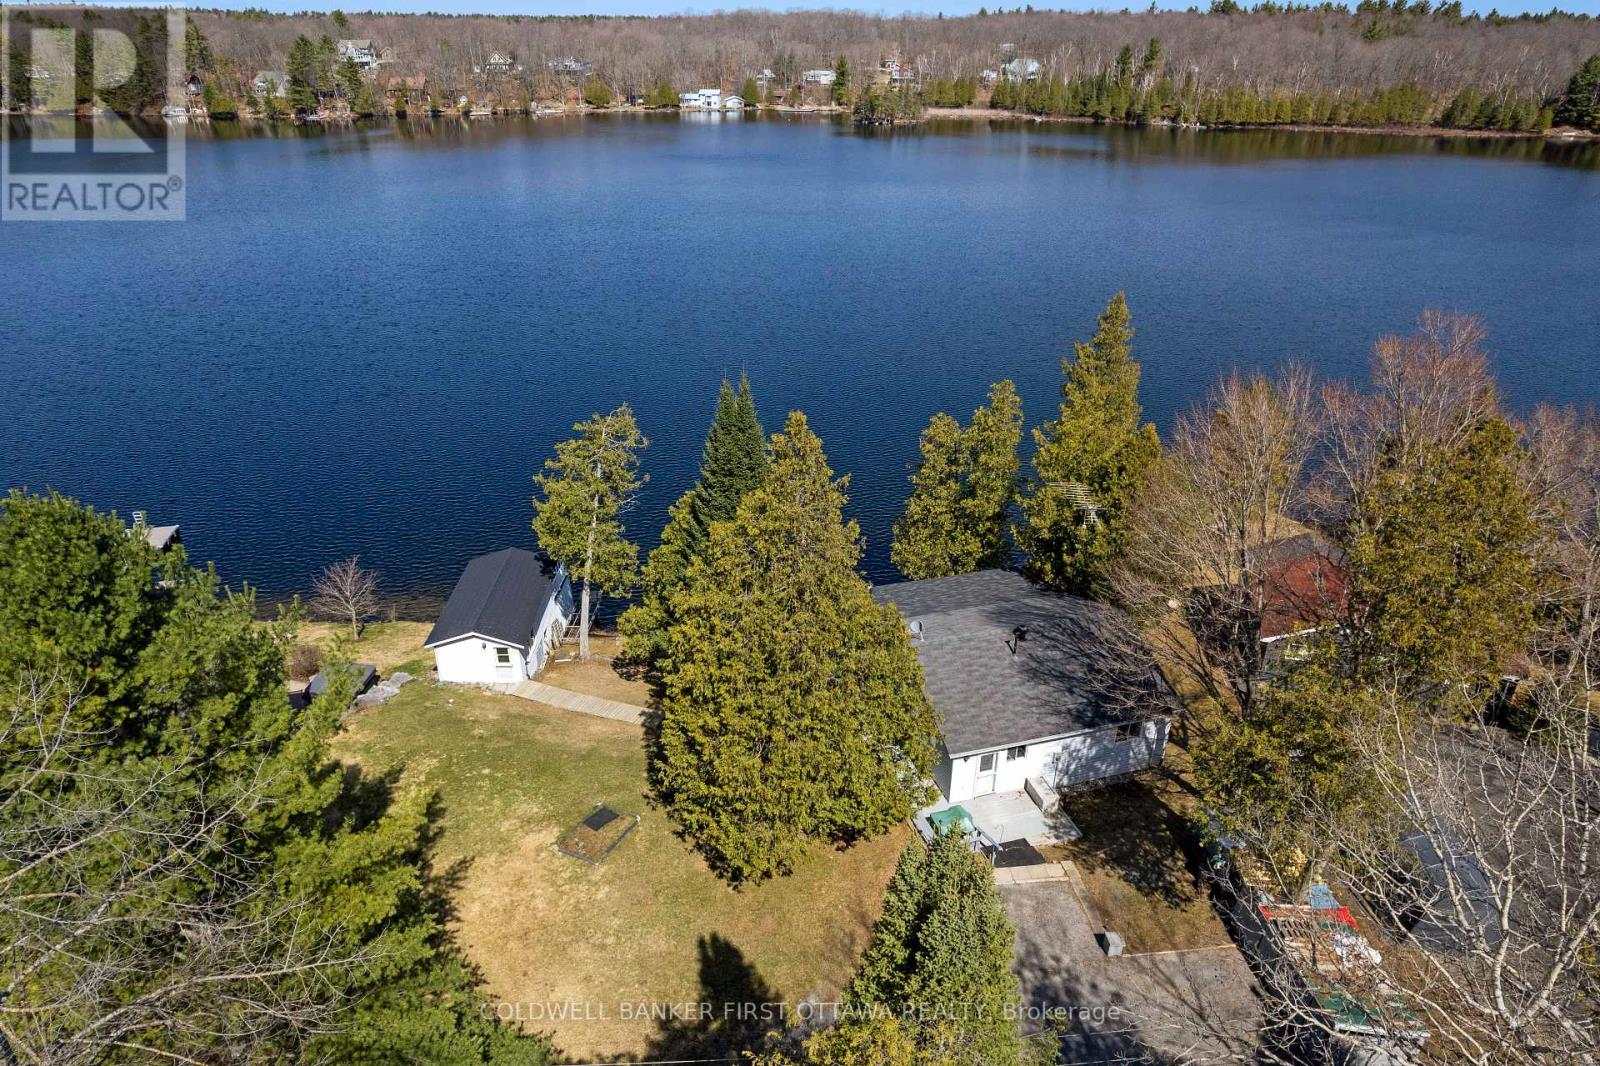
For sale
914 - Lanark Highlands (Dalhousie) Twp
$649,000
214 Parsons Way, Lanark Highlands, Ontario
House in 914 - Lanark Highlands (Dalhousie) Twp
3
Beds
Beds
2
Baths
Baths
1100 - 1500 sqft
Sq Ft
Sq Ft
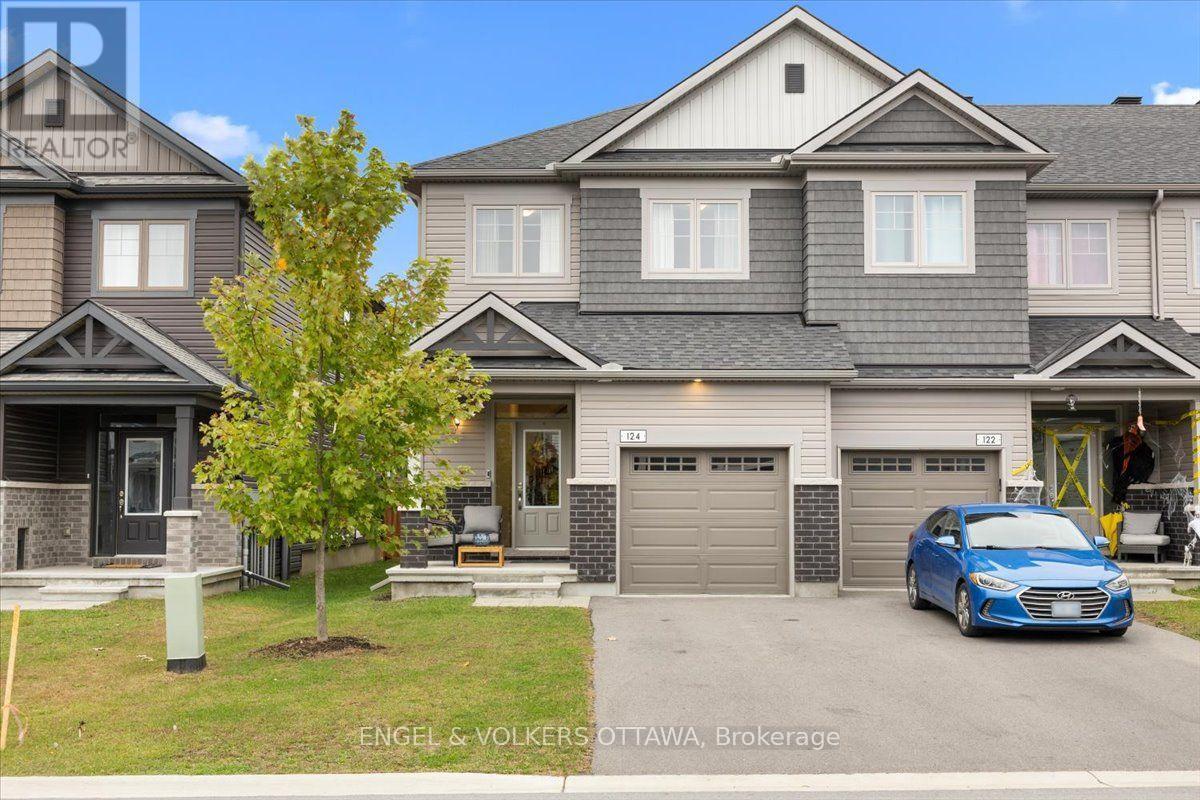
For sale
803 - North Grenville Twp (Kemptville South)
$649,000
124 Patchell Place N, North Grenville, Ontario
Row / Townhouse in 803 - North Grenville Twp (Kemptville South)
4
Beds
Beds
3
Baths
Baths
2000 - 2500 sqft
Sq Ft
Sq Ft
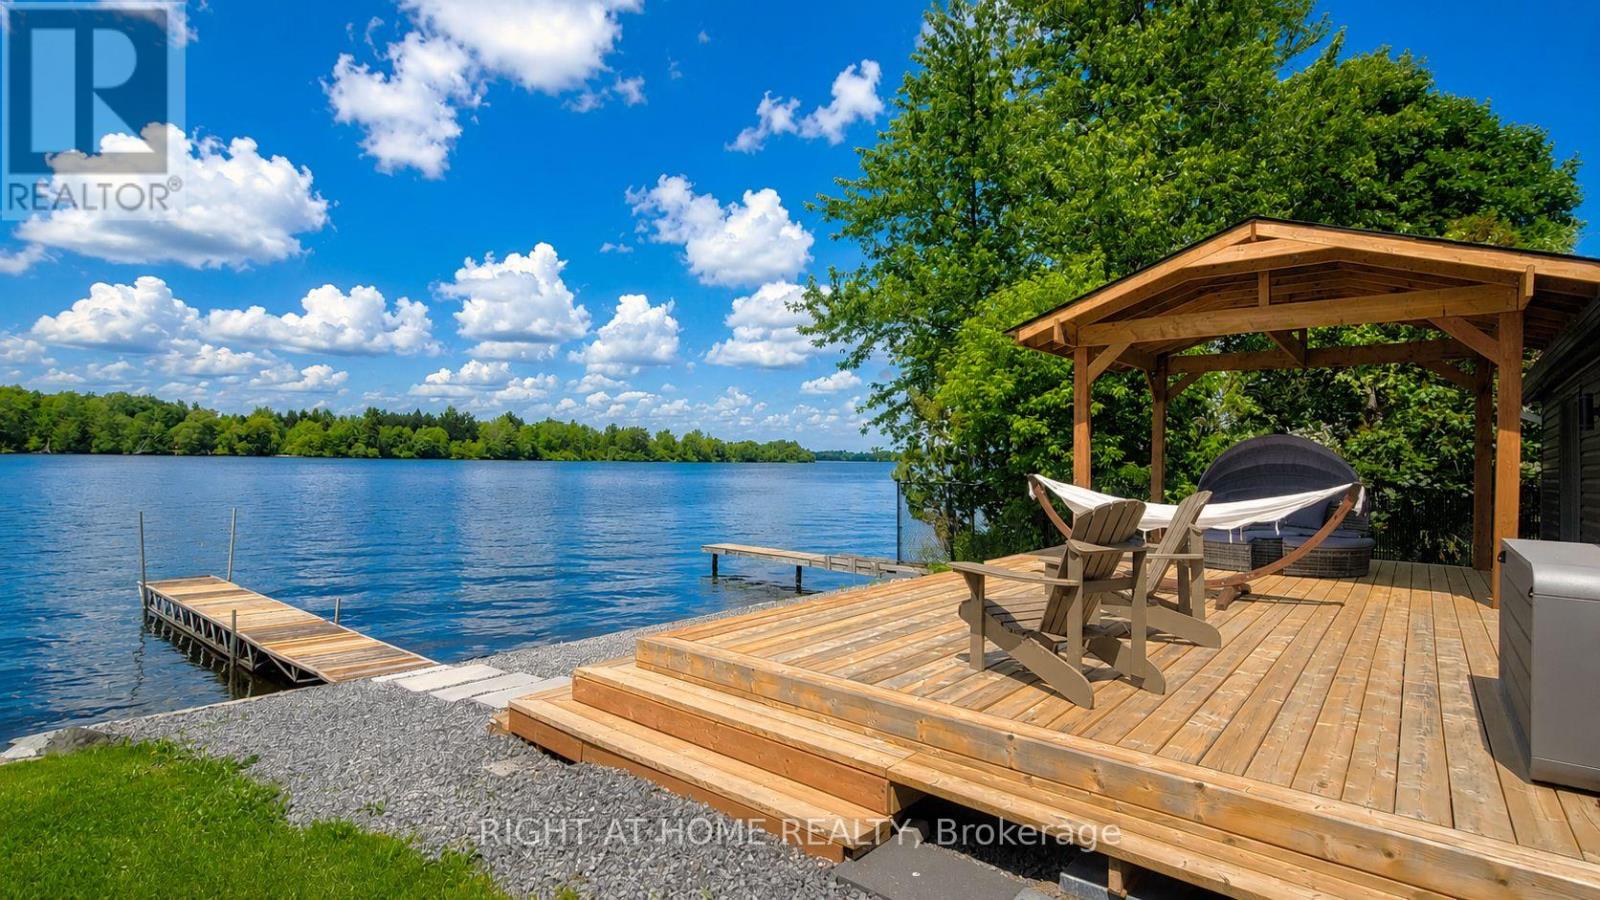
For sale
802 - North Grenville Twp (Kemptville East)
$649,800
3858 Rideau River Road, North Grenville, Ontario
House in 802 - North Grenville Twp (Kemptville East)
2
Beds
Beds
1
Baths
Baths
1100 - 1500 sqft
Sq Ft
Sq Ft
For sale
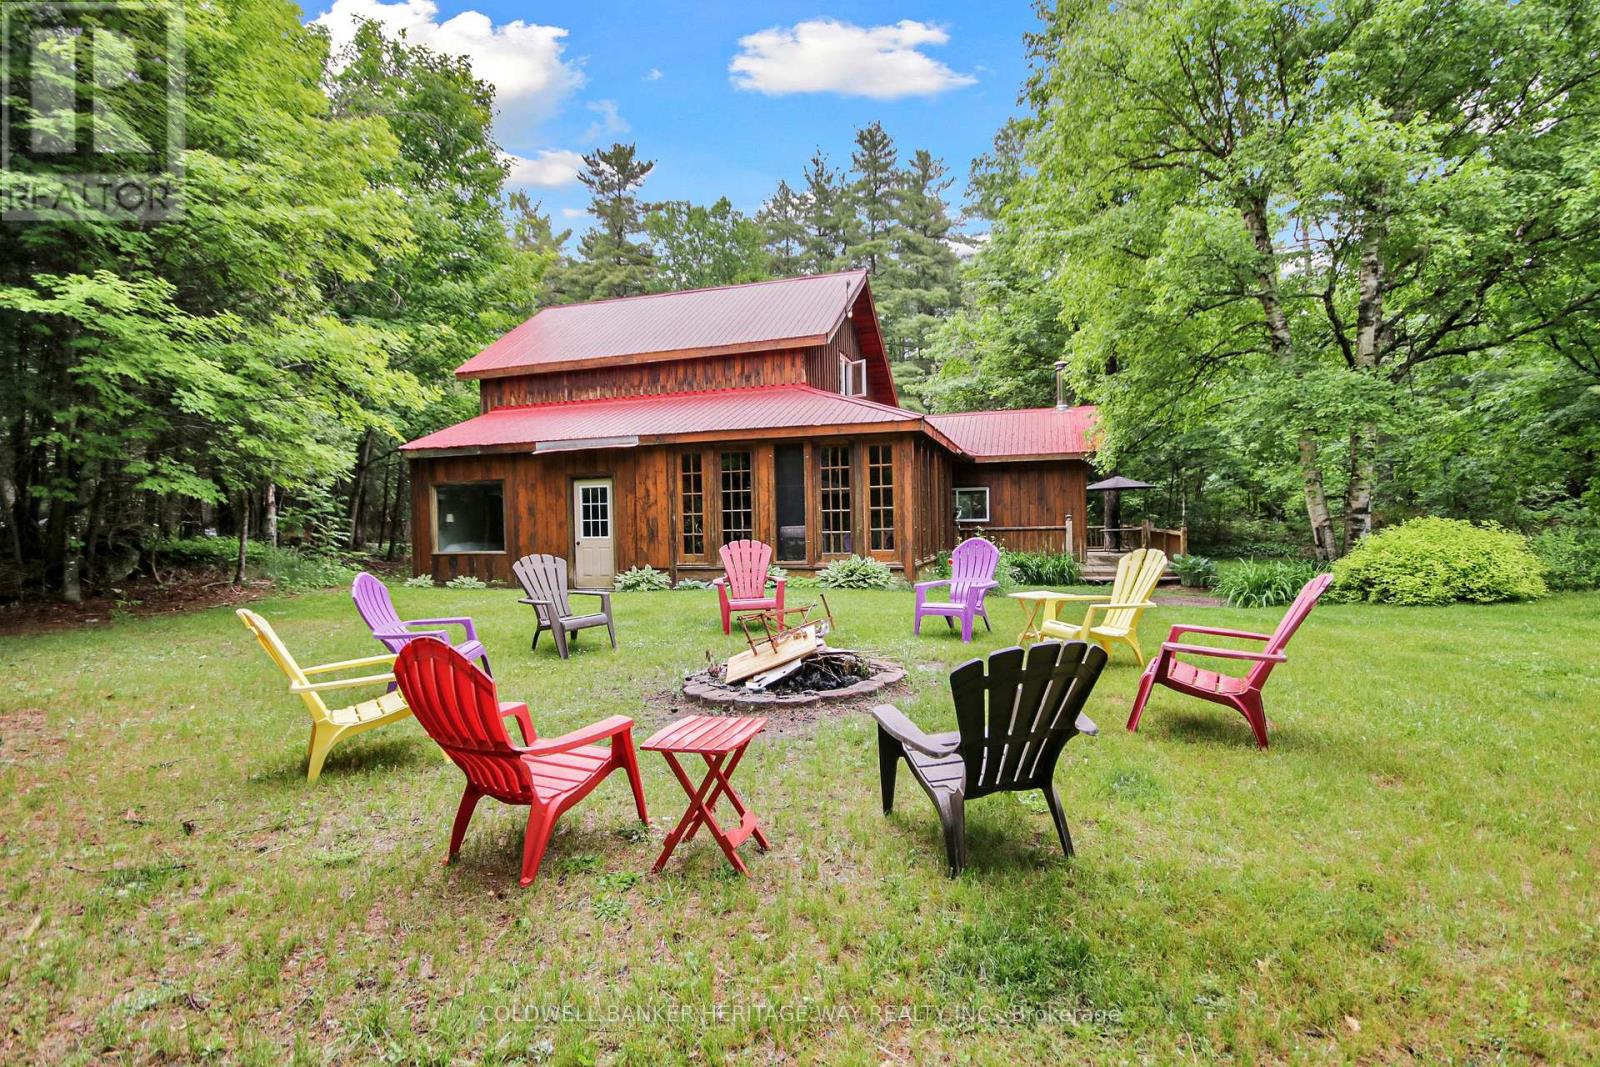
914 - Lanark Highlands (Dalhousie) Twp
$649,900
828 Ashby Road, Lanark Highlands, Ontario
House in 914 - Lanark Highlands (Dalhousie) Twp
4
Beds
Beds
2
Baths
Baths
1500 - 2000 sqft
Sq Ft
Sq Ft
For sale
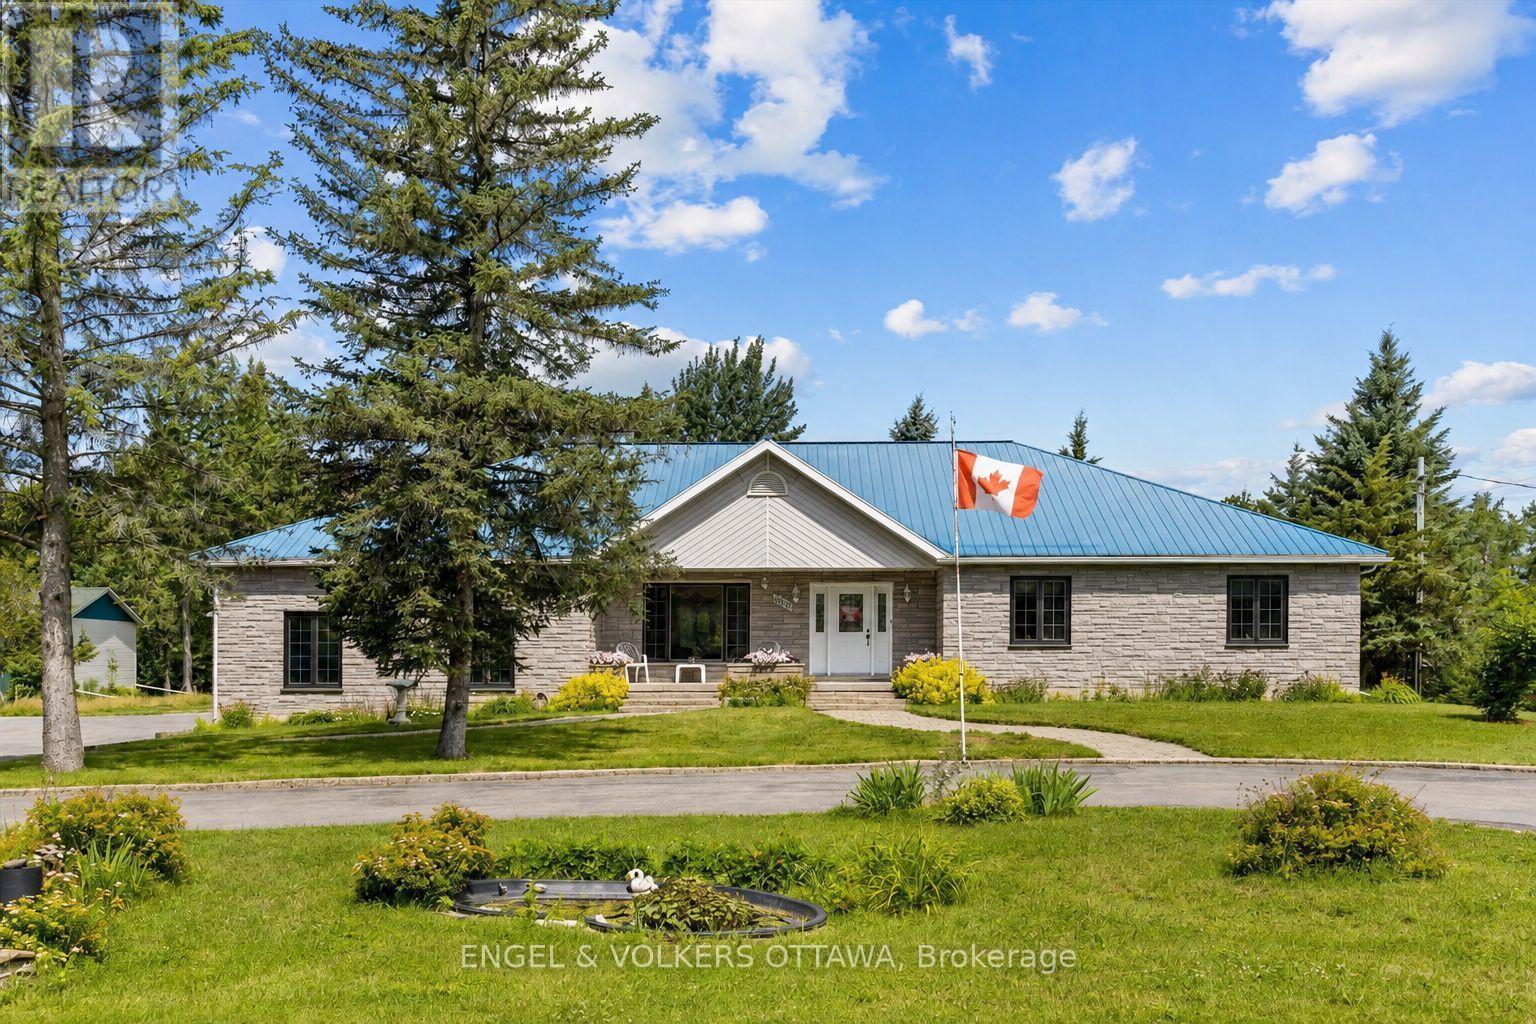
819 - Rideau Lakes (South Burgess) Twp
$649,900
3805 Big Rideau Lake Road, Rideau Lakes, Ontario
House in 819 - Rideau Lakes (South Burgess) Twp
3
Beds
Beds
2
Baths
Baths
1500 - 2000 sqft
Sq Ft
Sq Ft
Ready to a home?
Contact a REALTOR® today!
