

B - 525 Tahoe Heights
Ottawa,
Ontario
K1T0W1
$2,000 Monthly
For rent
B - 525 Tahoe Heights
Ottawa,
Ontario
K1T0W1
$2,000 Monthly
For rent
Add this listing to your favourite
Shortlist it to compare later & get quick access from your account.


$2,000 Monthly
Property overview
Building Type
Other
Property Type
Single Family
Bedrooms
2
Bathrooms
1
Year Built
Neighbourhood
2501 - Leitrim
Status
For rent
Highlights
2501 - Leitrim
Other
For rent
Listing description
Discover this Single Family
B - 525 Tahoe Heights,
Ottawa
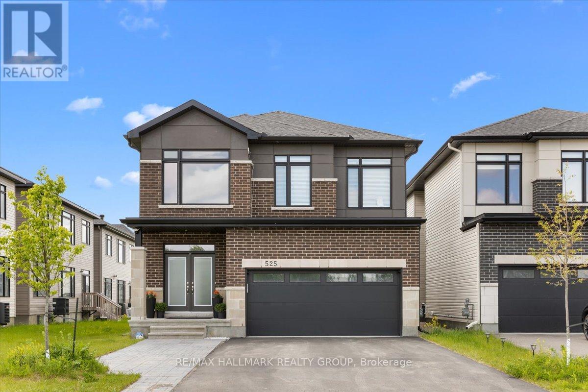
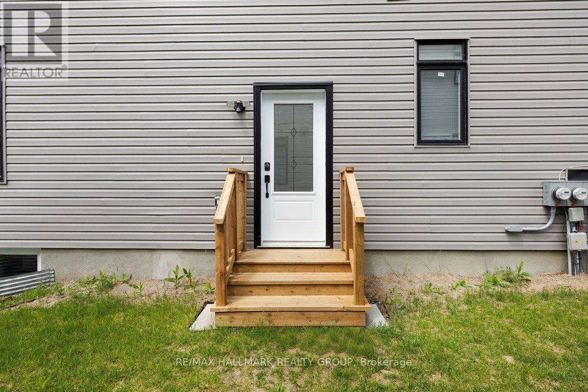
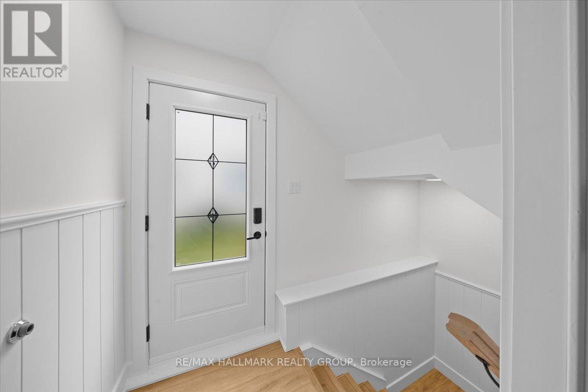
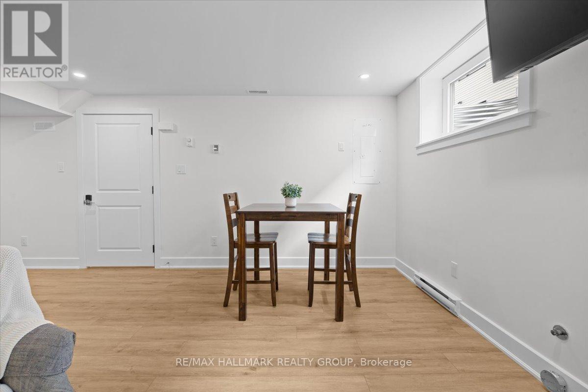
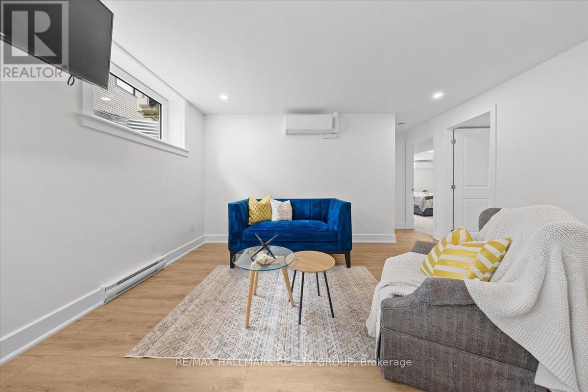
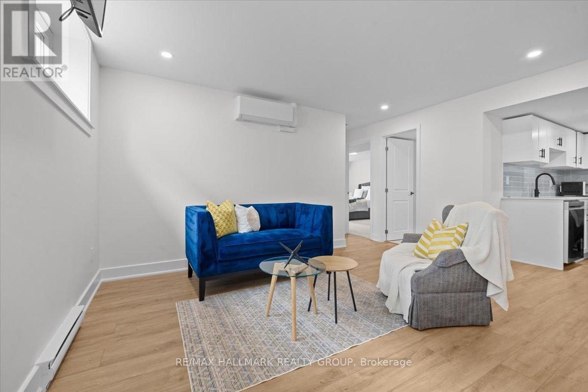
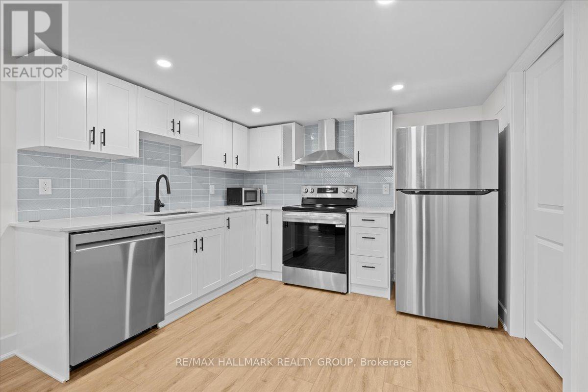
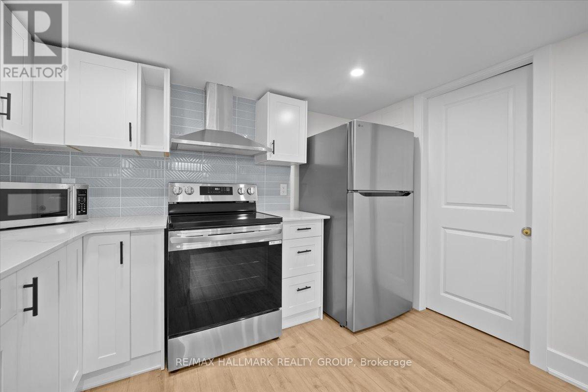
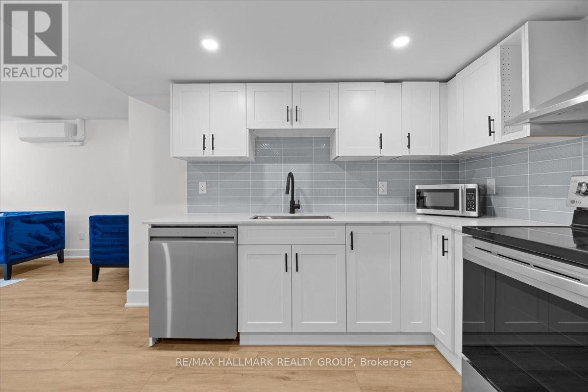
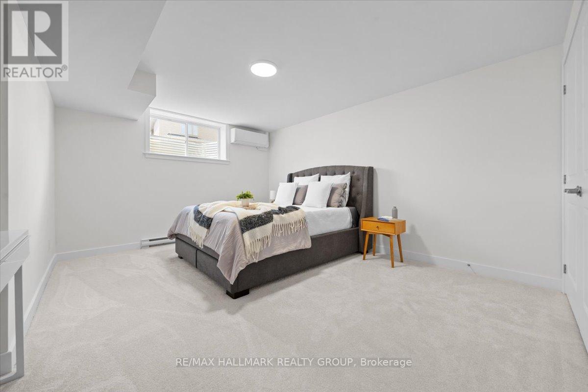
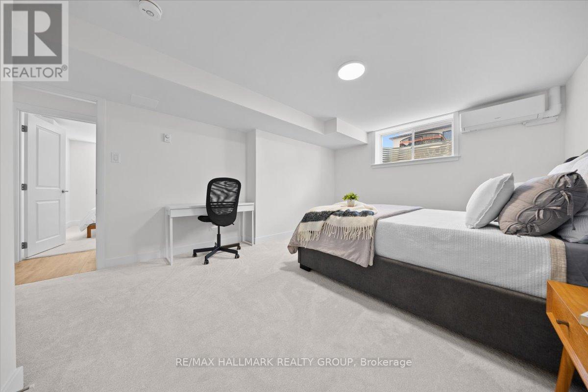
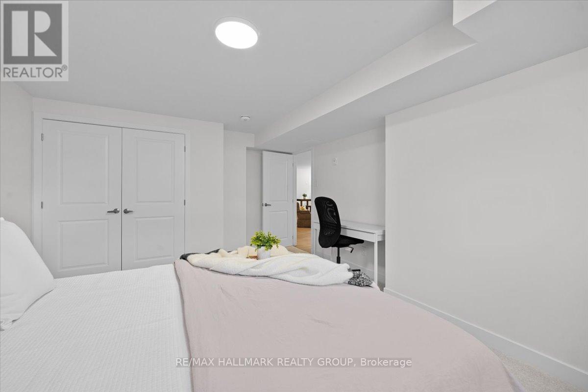
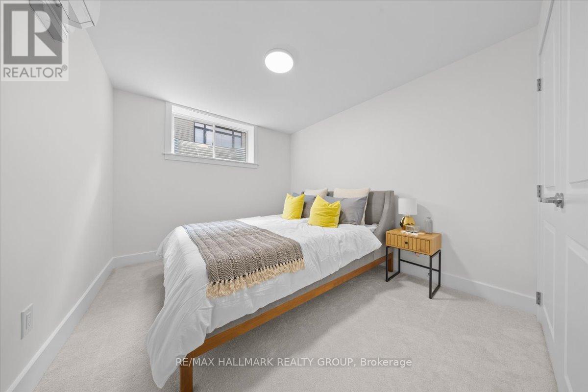
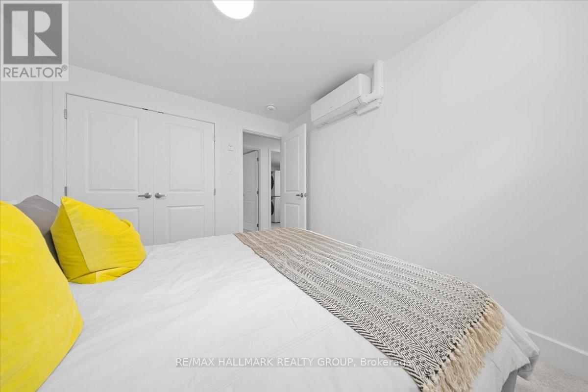
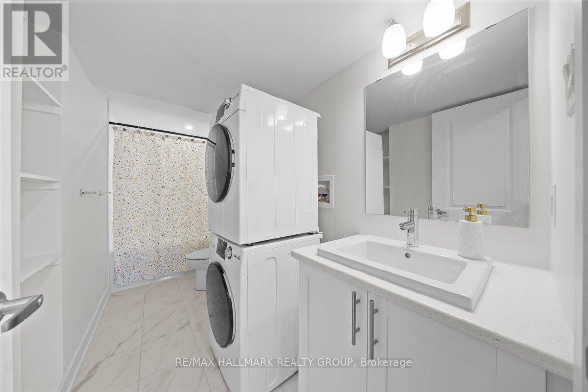
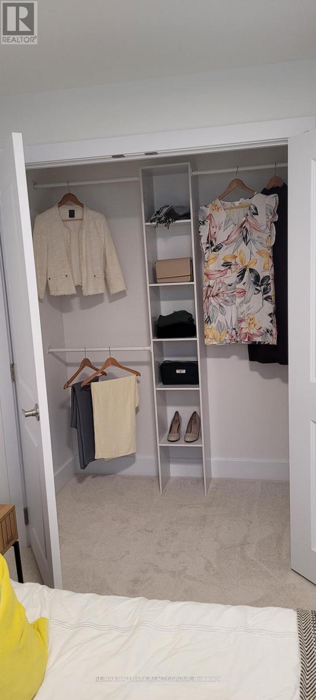
Welcome home to 525 Tahoe Heights - Unit B. Be the first to live in this brand-new, beautifully finished 2-bedroom, 1-bathroom basement apartment! Boasting a completely separate private entrance and a bright, functional layout, this fully furnished apartment is entirely move-in ready, just unpack your bags. The modern chef's kitchen features premium granite countertops, sleek cabinetry, and brand-new stainless-steel appliances. Large windows throughout flood the entire space with an abundance of natural light, accented by LED pot lights and contemporary fixtures. Both well-proportioned bedrooms feature large closets offering plenty of storage. Enjoy the ultimate convenience of your own in-suite laundry equipped with brand new stacked washer and dryer. 1 dedicated parking spot is included. Located in a highly desirable neighbourhood just minutes from major public transit routes, shopping, groceries, and all local amenities. Looking for a new, turn-key, premium living space. Book your showing today! (id:64373)
Upcoming viewings
45.3254055
-75.5843611
B - 525 Tahoe Heights, Ottawa, Ontario, K1T0W1
Loading WalkScore data...
Walk Score®
Transit Score®
Bike Score®
Walkability Snapshot
Understand how walkable, transit-friendly & bikeable this neighbourhood really is.
Scores are powered by Walk Score® and reflect access to daily essentials, transit and bike routes near this area.
🚶Walk Score®
🚊Transit Score
🚲Bike Score
Liveability scores for this neighbourhood
Powered by Walk Score®
Use these scores as a quick guide only. Check local transit, bike paths
and walk routes to plan your day-to-day life.
Google Maps
Explore the exact location, nearby amenities, and community vibe.
Listing Details
Last updated:
2026-07-20
Key facts
Price
$2,000 Monthly
Property type
Single Family
Bedrooms
2
Bathrooms
1
Interior size
0 - 699 sqft
Year built / Age
New building
Parking options
No Garage
Total spaces
1
Interior & features
Cooling
Ventilation system
Heating
Baseboard heaters, Heat Pump
Heating fuel
Electric
Basement
N/A
Appliances
Water meter, Dishwasher, Dryer, Microwave, Stove, Washer, Refrigerator
Fireplace
False
Exterior finish
Vinyl siding
Key features
In suite Laundry
Lot, amenities & extras
Lot size
.
Water
Municipal water
Sewer
Sanitary sewer
Rooms
| Level | Type | Length | Width | Dimensions |
|---|---|---|---|---|
| Basement | Kitchen | 3.23 m | 3.12 m | 3.23 m x 3.12 m |
| Basement | Living Room | 4.81 m | 3.45 m | 4.81 m x 3.45 m |
| Basement | Bedroom | 4.86 m | 3.81 m | 4.86 m x 3.81 m |
| Basement | Bedroom 2 | 3.29 m | 2.87 m | 3.29 m x 2.87 m |
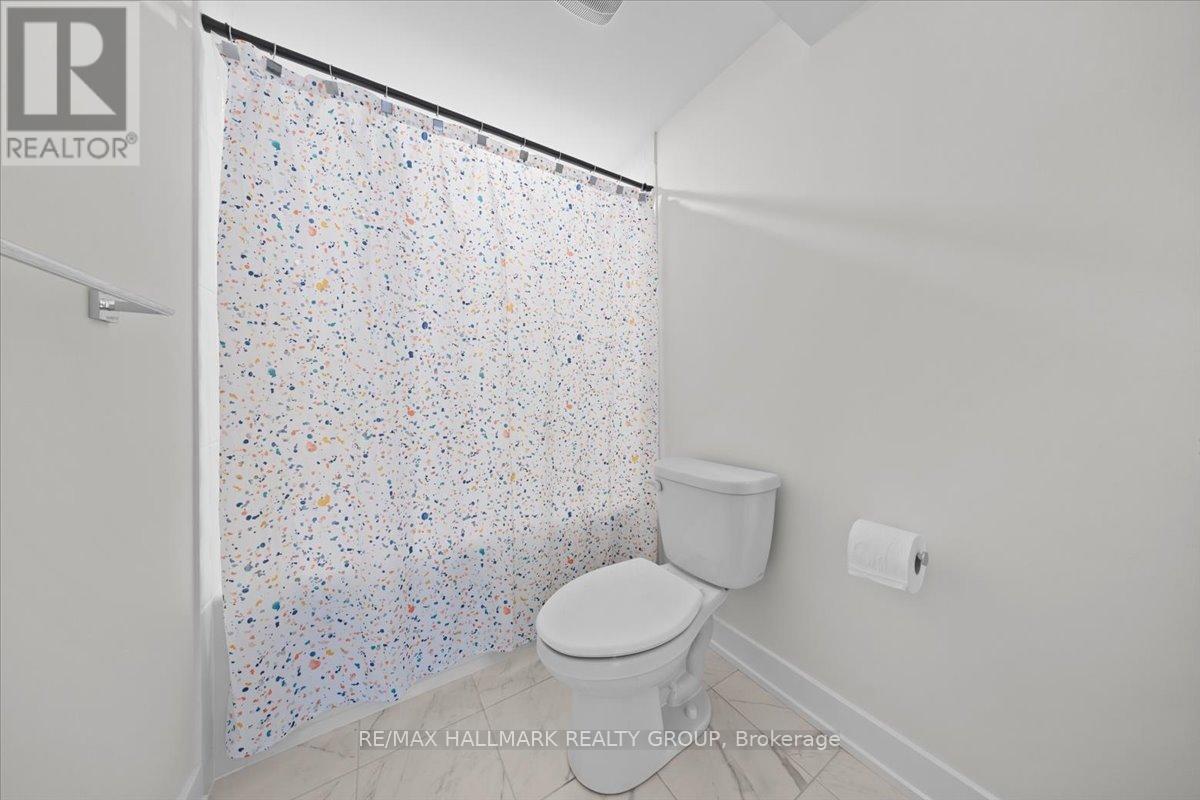
| Basement | Bathroom | 3.7 m | 1.5 m | 3.7 m x 1.5 m |
Add this listing to your favourite
Shortlist it to compare later & get quick access from your account.

Comparables
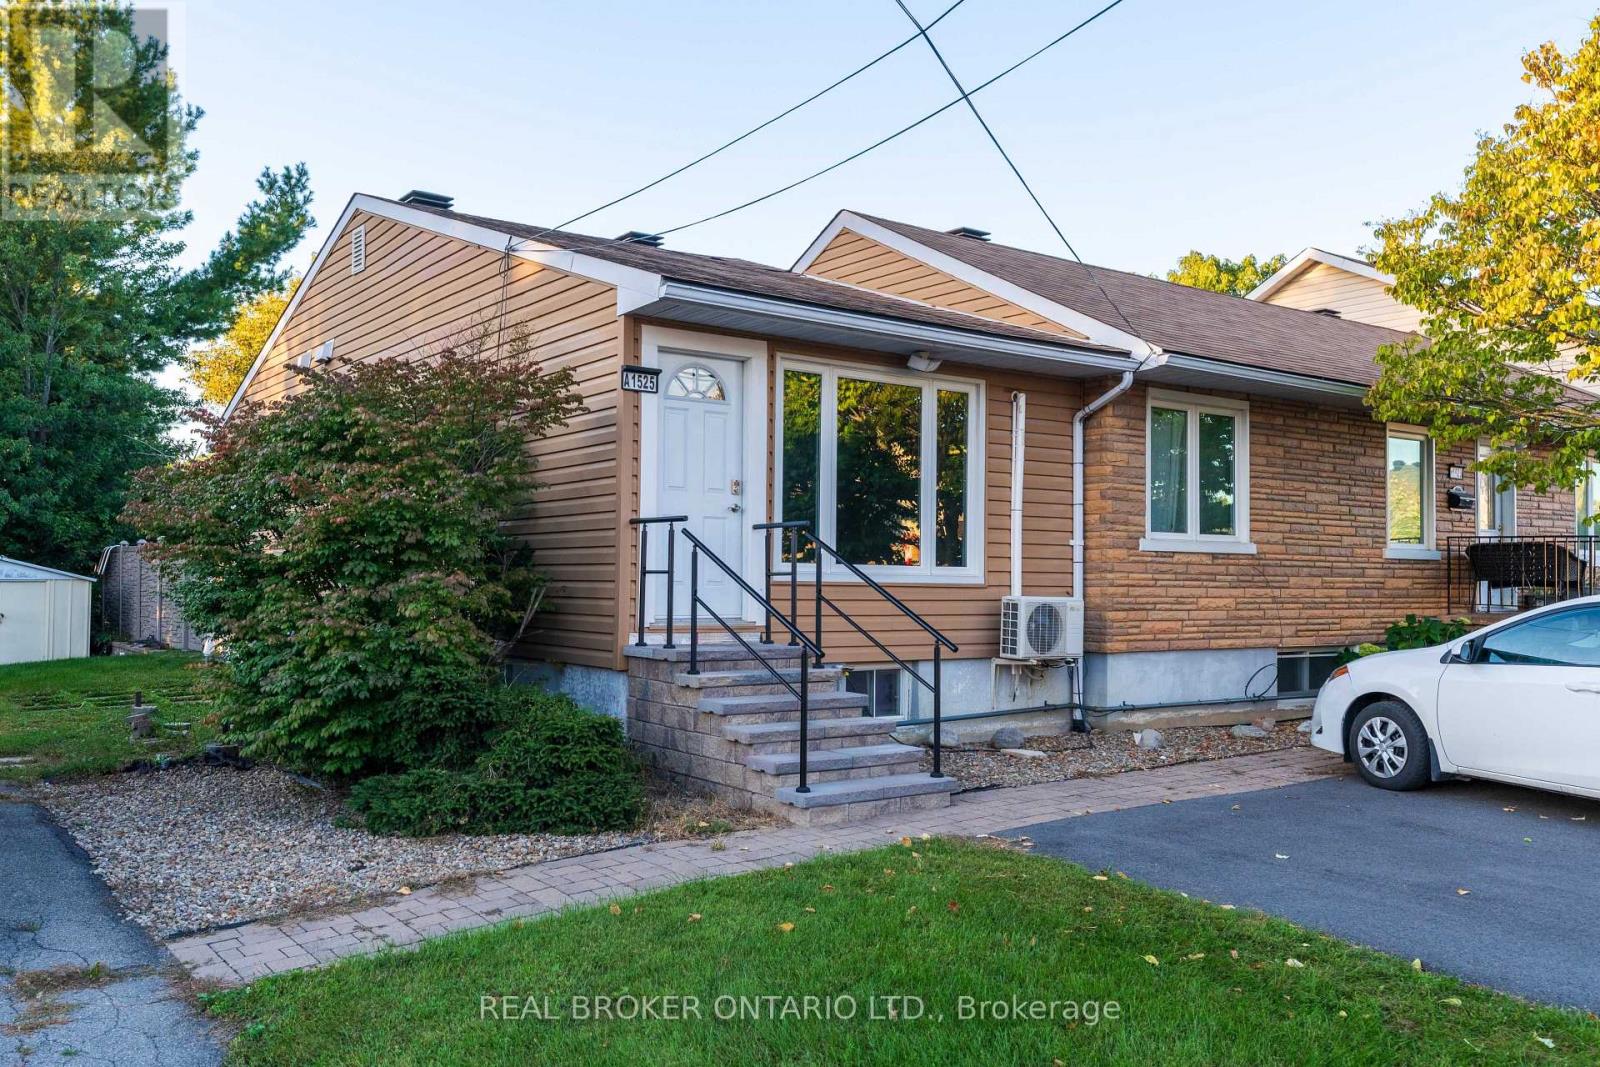
For rent
2605 - Blossom Park/Kemp Park/Findlay Creek
$1,995 Monthly
A - 1525 Rosebella Avenue, Ottawa, Ontario
Row / Townhouse in 2605 - Blossom Park/Kemp Park/Findlay Creek
1
Beds
Beds
1
Baths
Baths
0 - 699 sqft
Sq Ft
Sq Ft
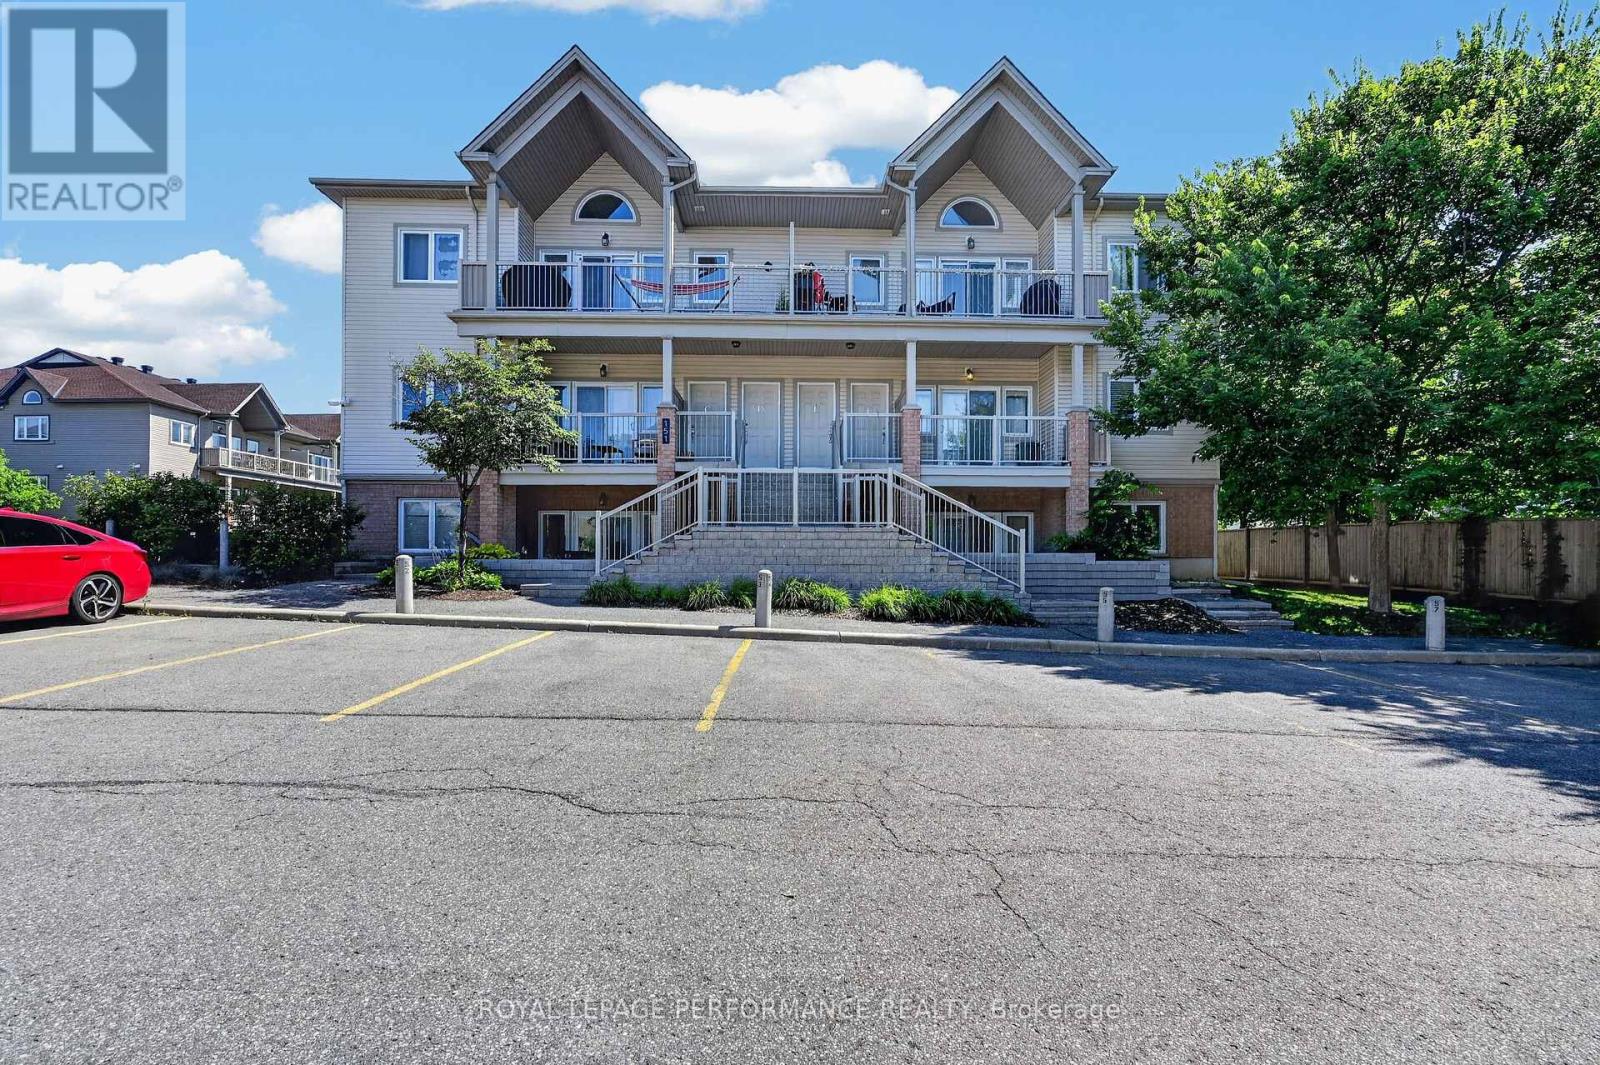
For rent
2605 - Blossom Park/Kemp Park/Findlay Creek
$2,095 Monthly
F - 151 Mocha Private, Ottawa, Ontario
Apartment in 2605 - Blossom Park/Kemp Park/Findlay Creek
2
Beds
Beds
1
Baths
Baths
800 - 899 sqft
Sq Ft
Sq Ft
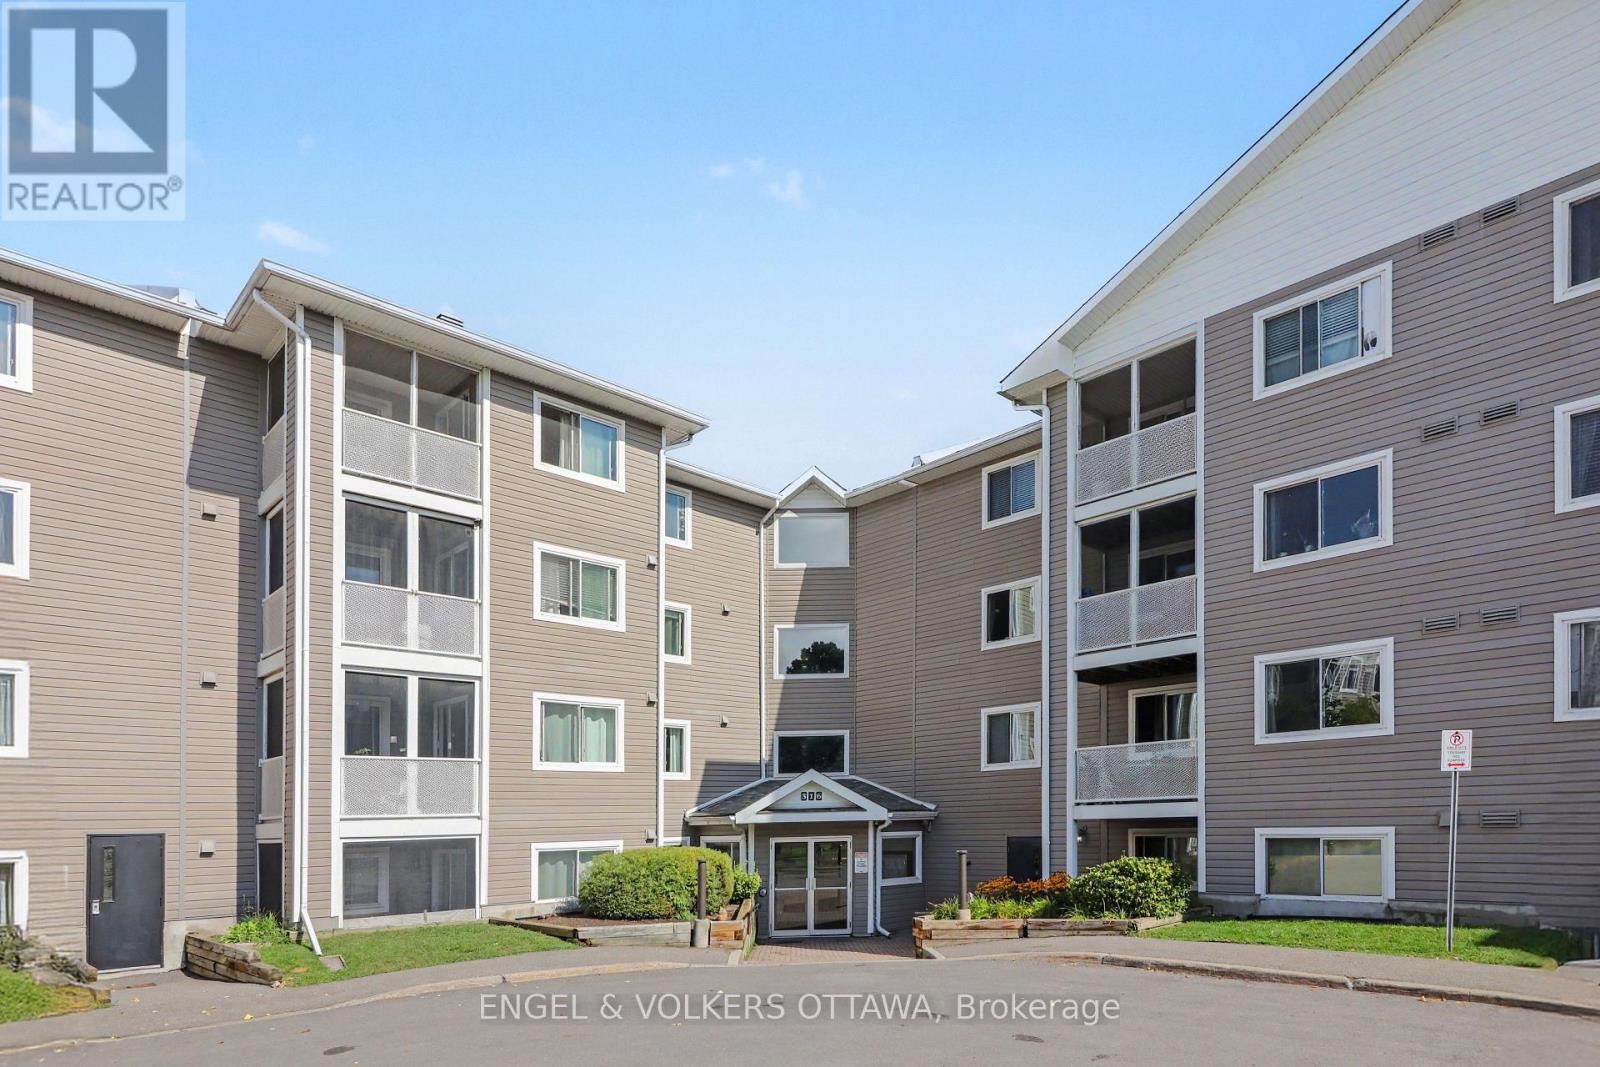
For rent
3806 - Hunt Club Park/Greenboro
$2,100 Monthly
319 - 316 Lorry Greenberg Drive, Ottawa, Ontario
Apartment in 3806 - Hunt Club Park/Greenboro
2
Beds
Beds
1
Baths
Baths
700 - 799 sqft
Sq Ft
Sq Ft
For rent
3806 - Hunt Club Park/Greenboro
$2,150 Monthly
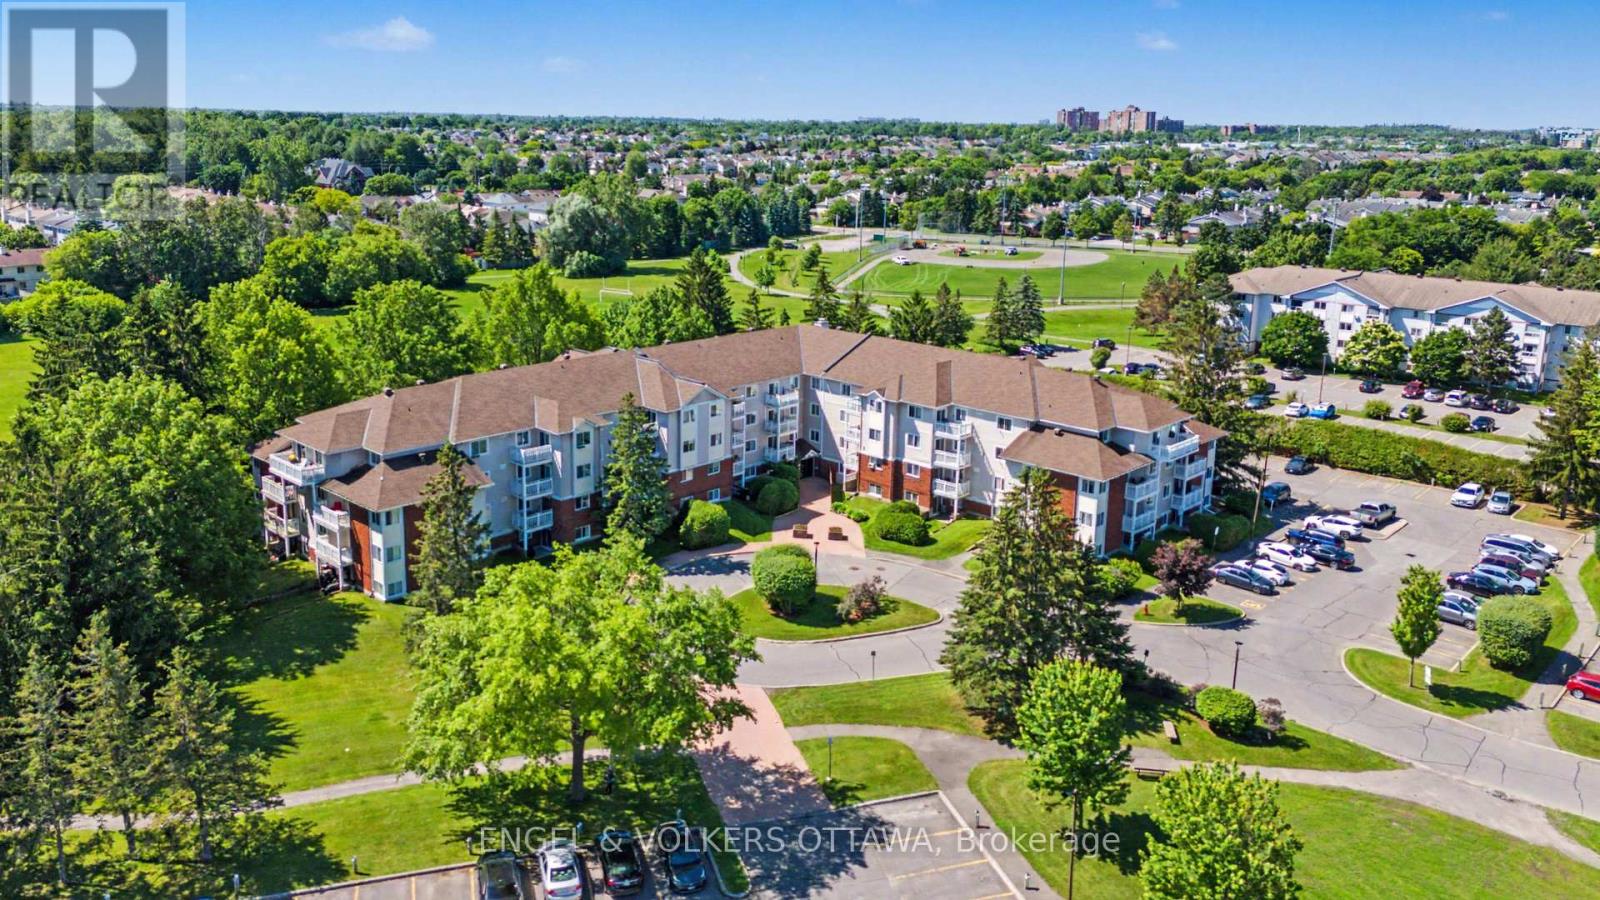
106 - 268 Lorry Greenberg Drive, Ottawa, Ontario
Apartment in 3806 - Hunt Club Park/Greenboro
2
Beds
Beds
1
Baths
Baths
800 - 899 sqft
Sq Ft
Sq Ft
For rent
2606 - Blossom Park/Leitrim
$2,195 Monthly
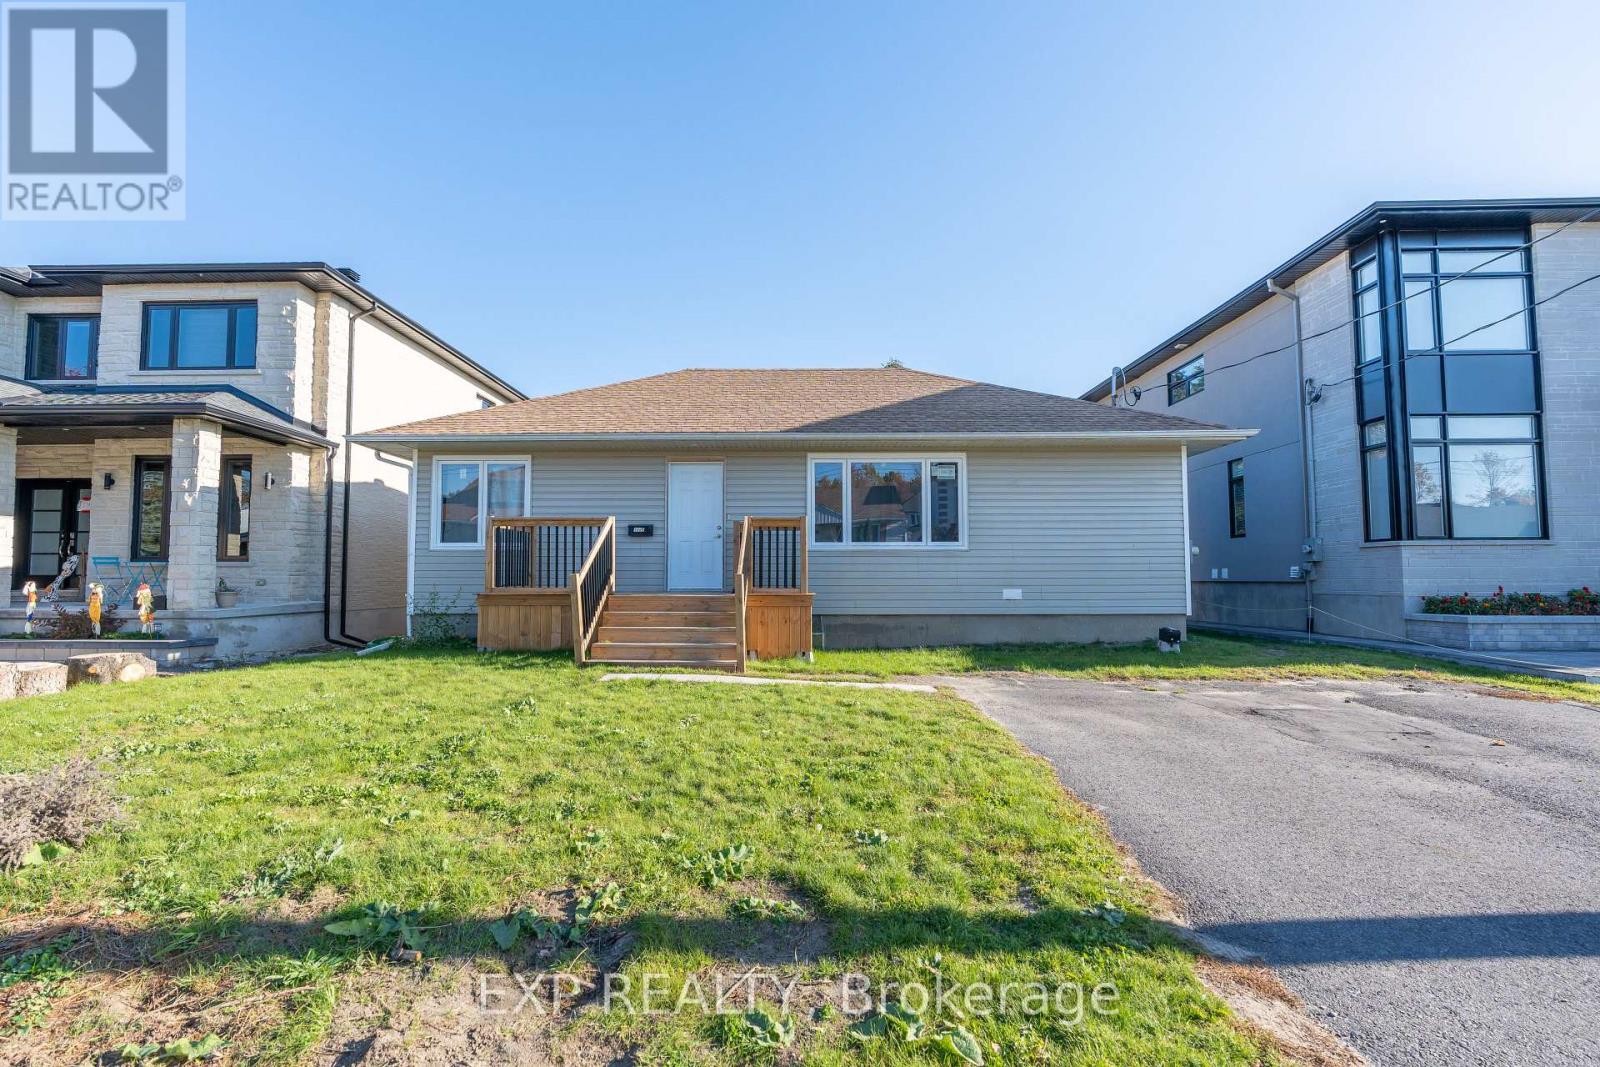
A - 1892 Kingsdale Avenue, Ottawa, Ontario
House in 2606 - Blossom Park/Leitrim
3
Beds
Beds
1
Baths
Baths
700 - 1100 sqft
Sq Ft
Sq Ft
For rent
2605 - Blossom Park/Kemp Park/Findlay Creek
$2,200 Monthly
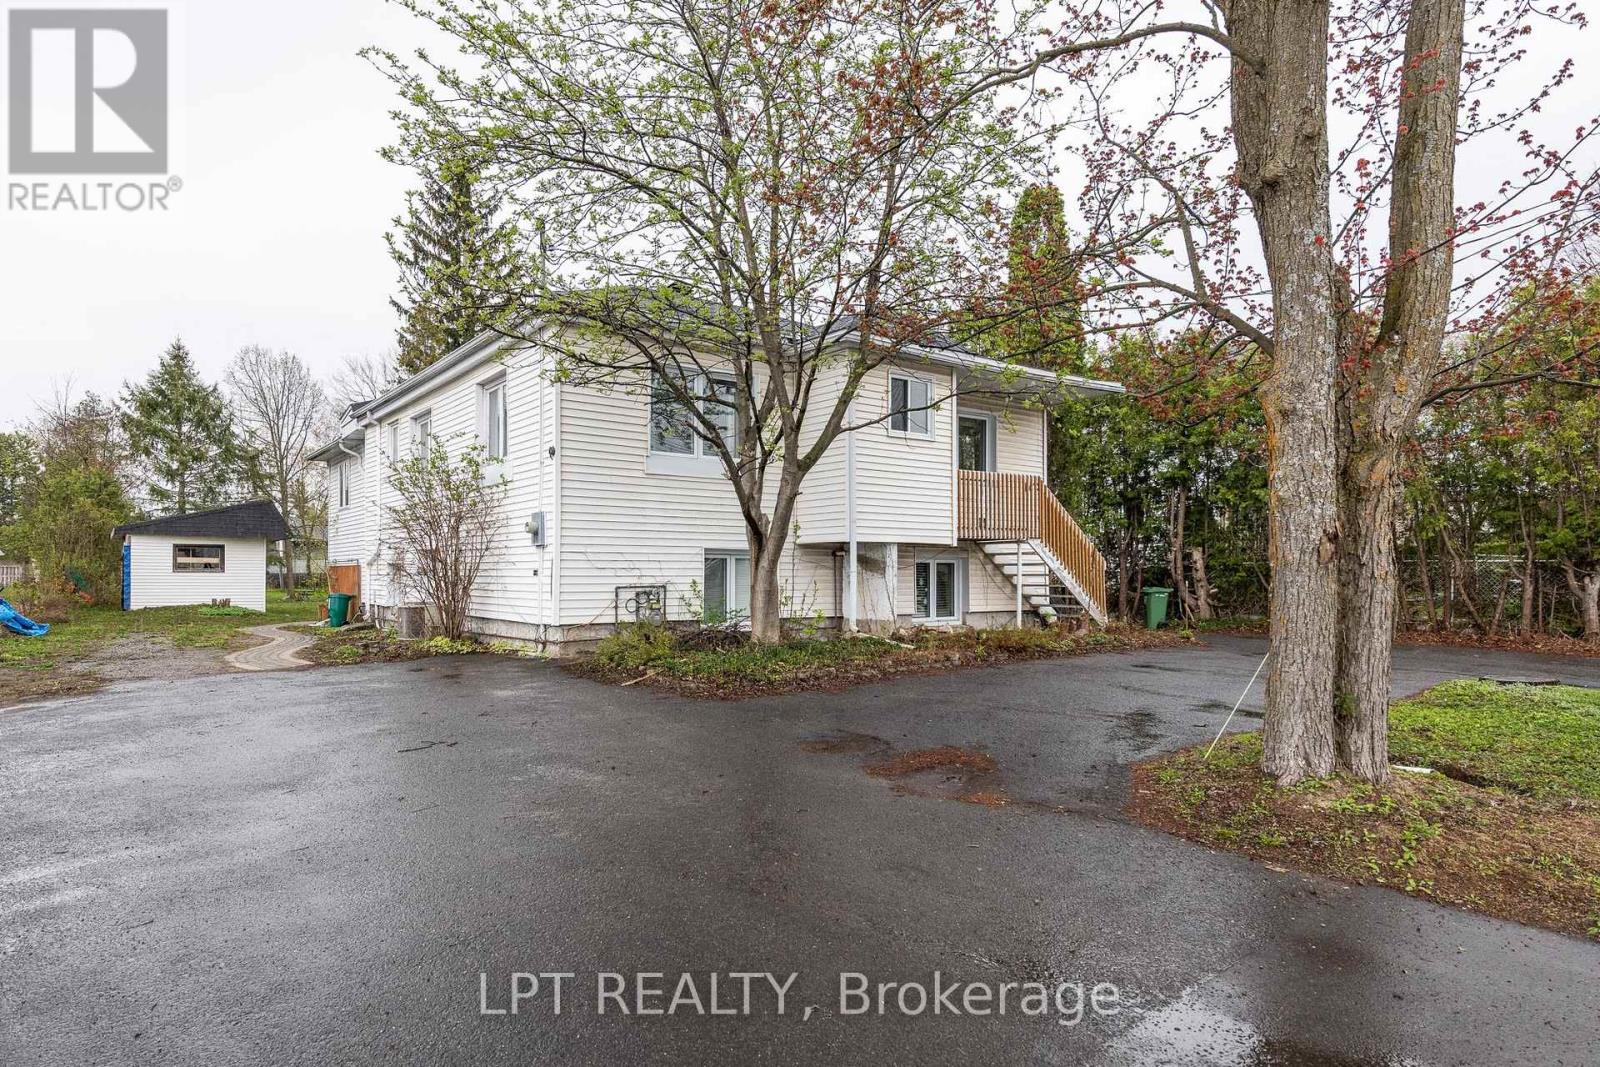
1474 Goth Avenue, Ottawa, Ontario
Other in 2605 - Blossom Park/Kemp Park/Findlay Creek
2
Beds
Beds
1
Baths
Baths
1100 - 1500 sqft
Sq Ft
Sq Ft
For rent
2607 - Sawmill Creek/Timbermill
$2,200 Monthly
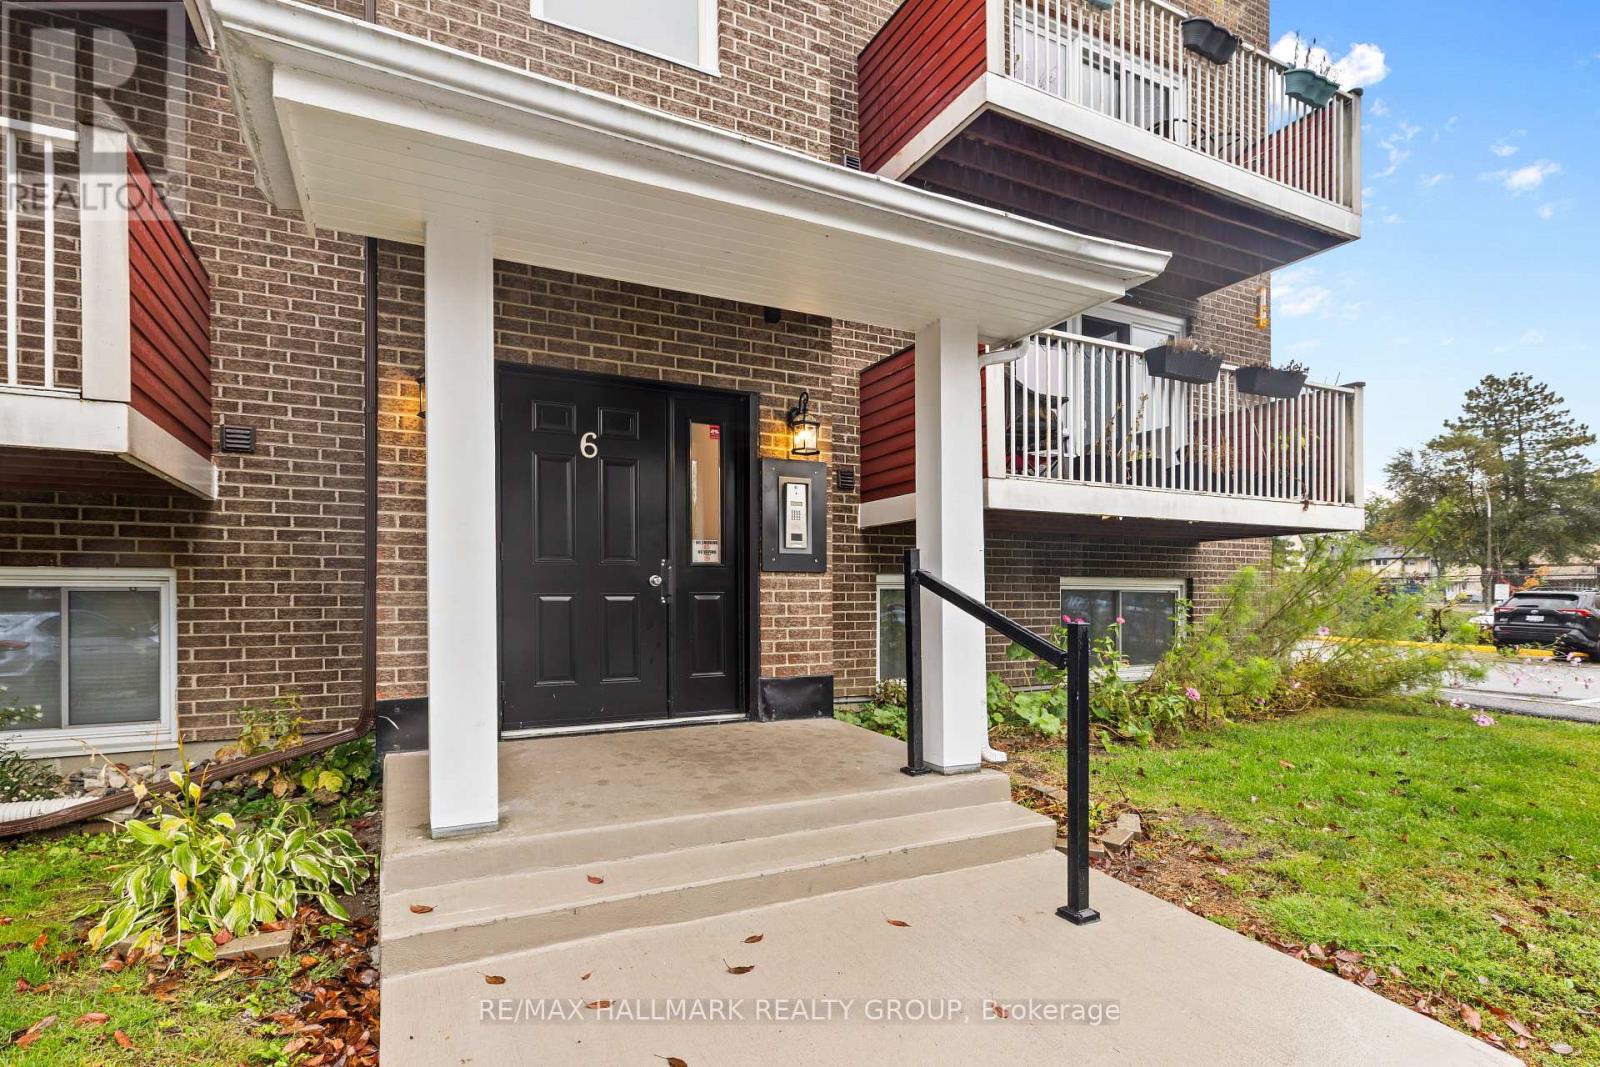
605 - 1589 St Bernard Street, Ottawa, Ontario
Row / Townhouse in 2607 - Sawmill Creek/Timbermill
2
Beds
Beds
2
Baths
Baths
900 - 999 sqft
Sq Ft
Sq Ft
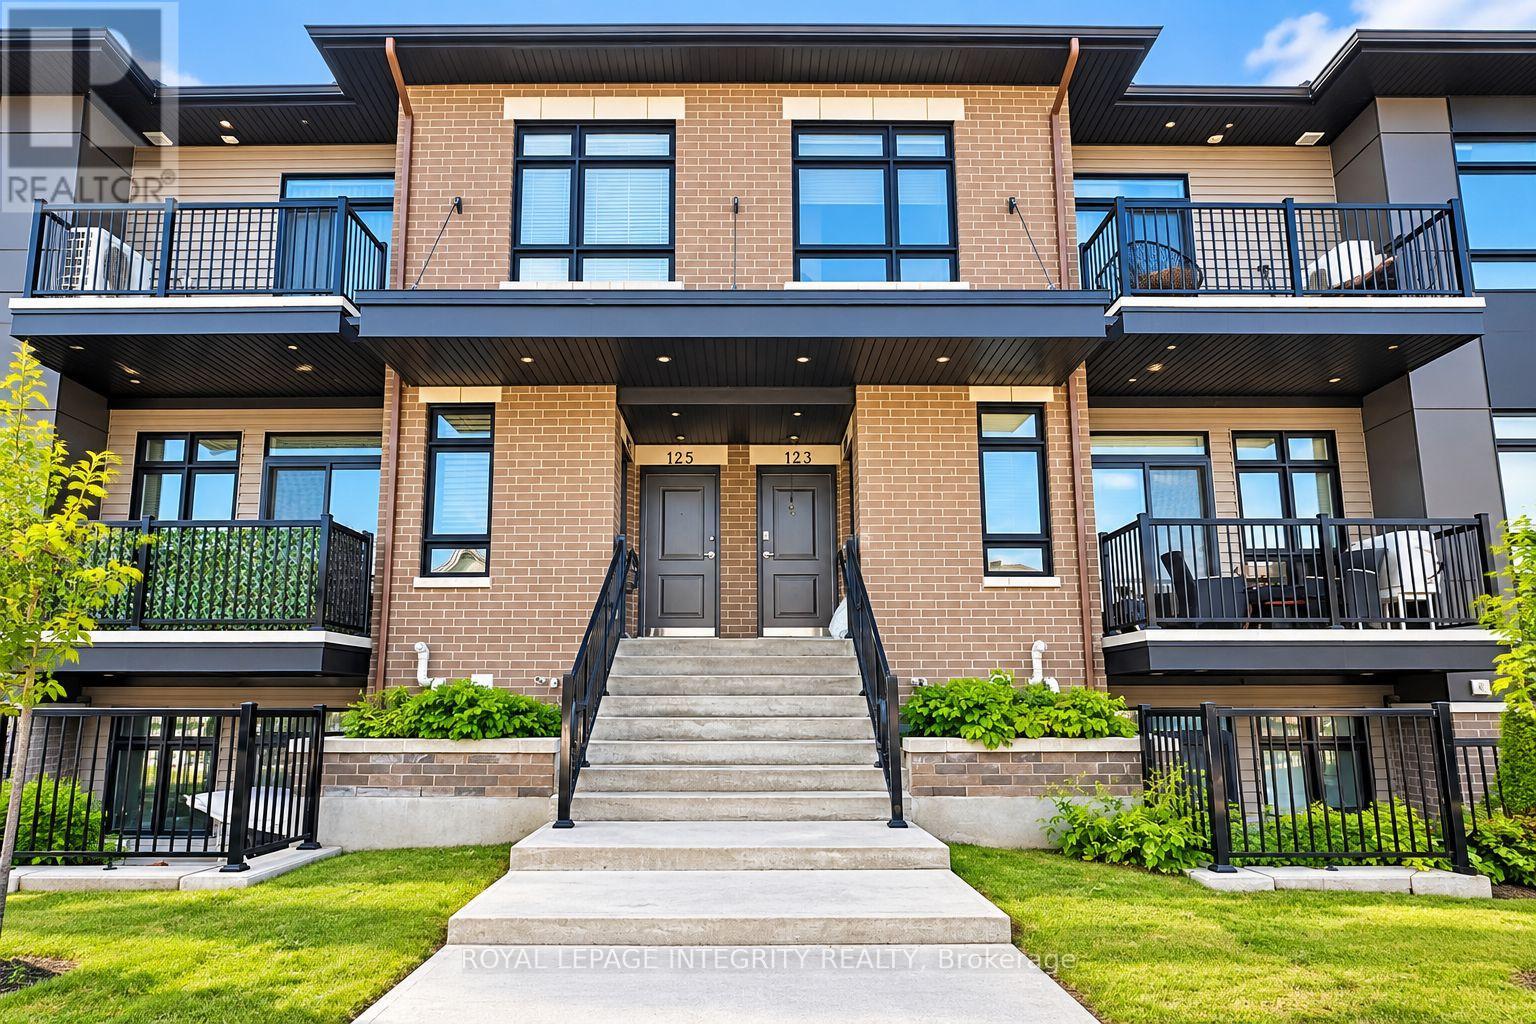
For rent
2501 - Leitrim
$2,200 Monthly
127 Fairweather Street, Ottawa, Ontario
Other in 2501 - Leitrim
2
Beds
Beds
1
Baths
Baths
1100 - 1500 sqft
Sq Ft
Sq Ft
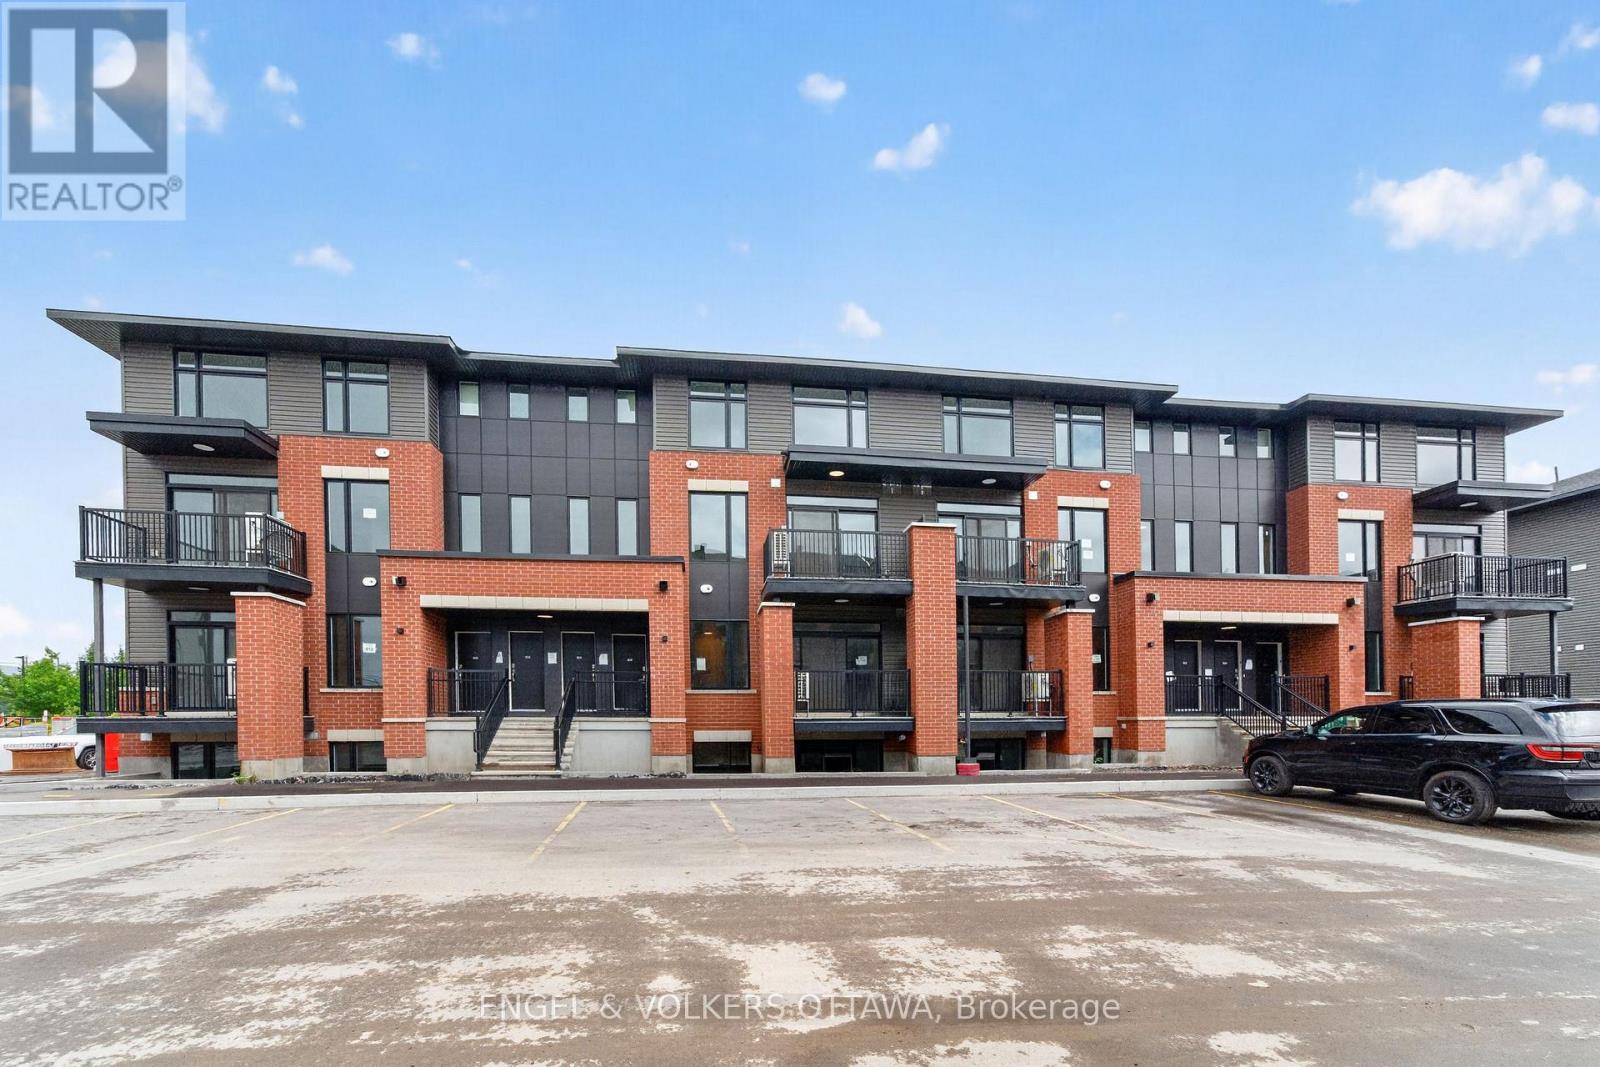
For rent
2501 - Leitrim
$2,250 Monthly
225 Stardust Private, Ottawa, Ontario
Row / Townhouse in 2501 - Leitrim
2
Beds
Beds
3
Baths
Baths
700 - 1100 sqft
Sq Ft
Sq Ft
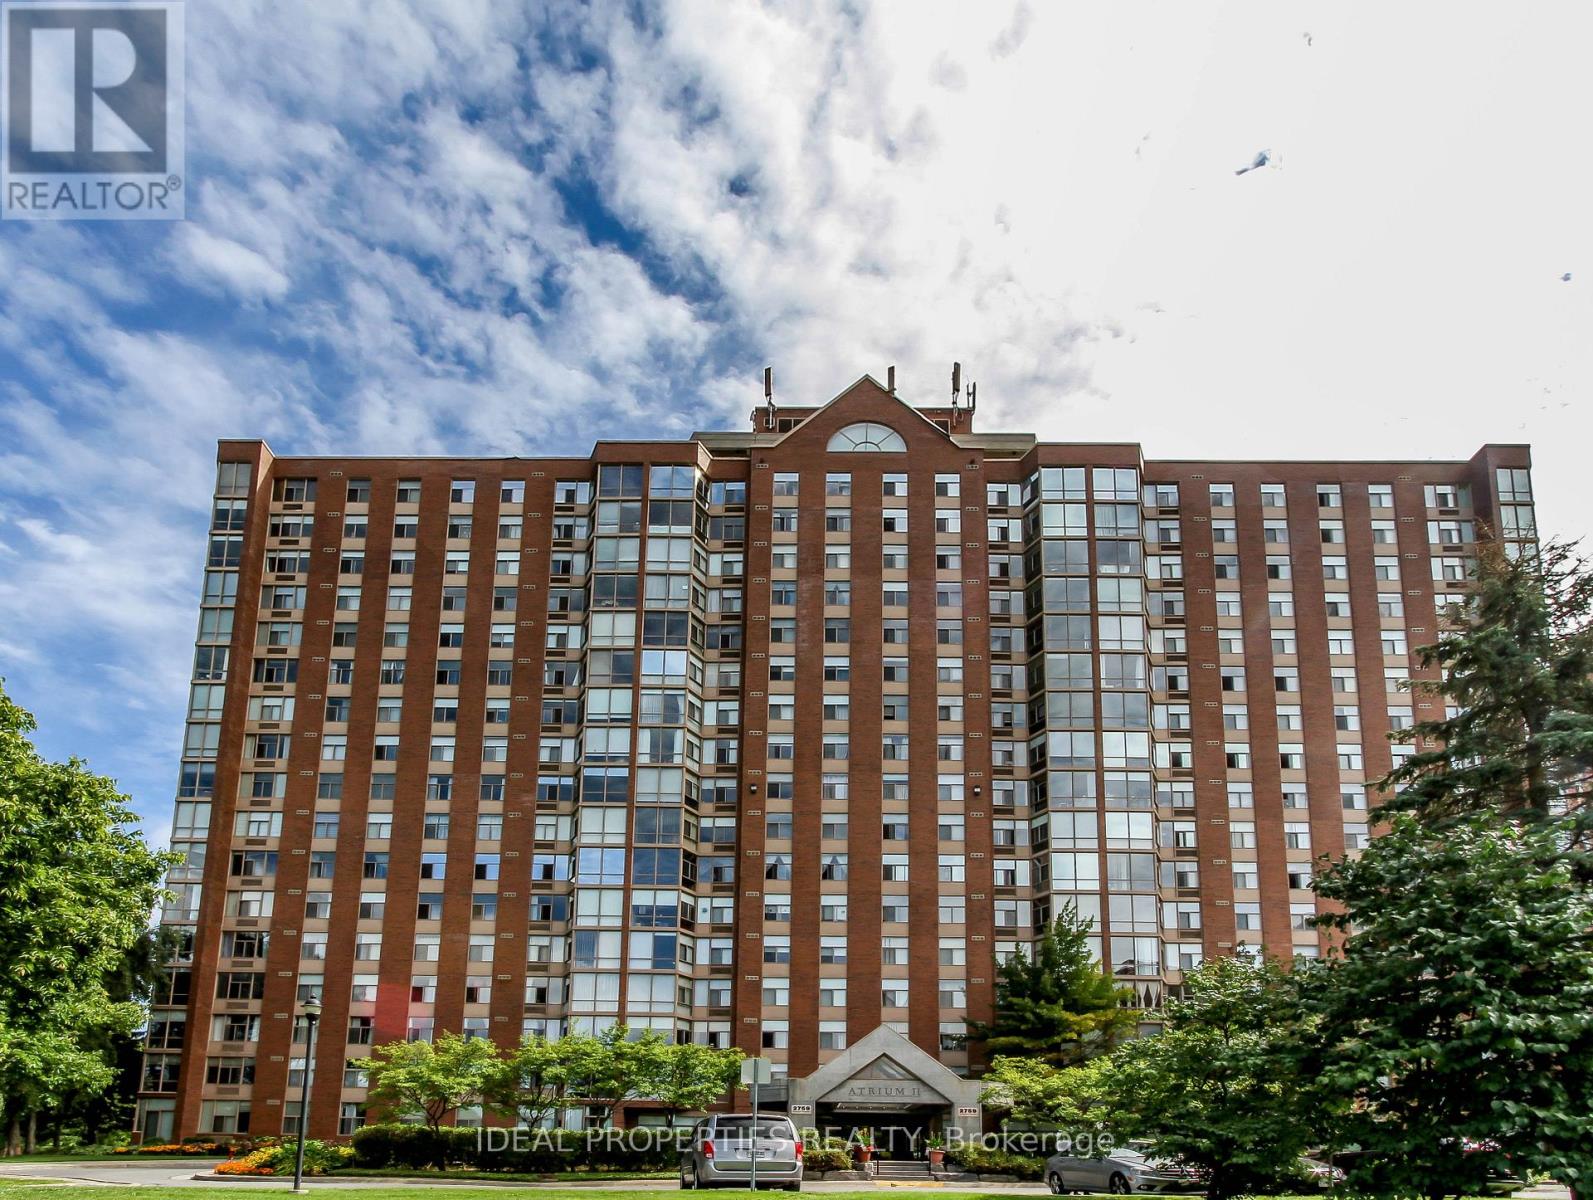
For rent
2604 - Emerald Woods/Sawmill Creek
$2,300 Monthly
1701 - 2759 Carousel Crescent, Ottawa, Ontario
Apartment in 2604 - Emerald Woods/Sawmill Creek
2
Beds
Beds
2
Baths
Baths
1000 - 1199 sqft
Sq Ft
Sq Ft
Ready to a home?
Contact a REALTOR® today!
