

A & B - 25 Pennard Way
Ottawa,
Ontario
K1T4C1
A & B - 25 Pennard Way
Ottawa,
Ontario
K1T4C1
Add this listing to your favourite
Shortlist it to compare later & get quick access from your account.
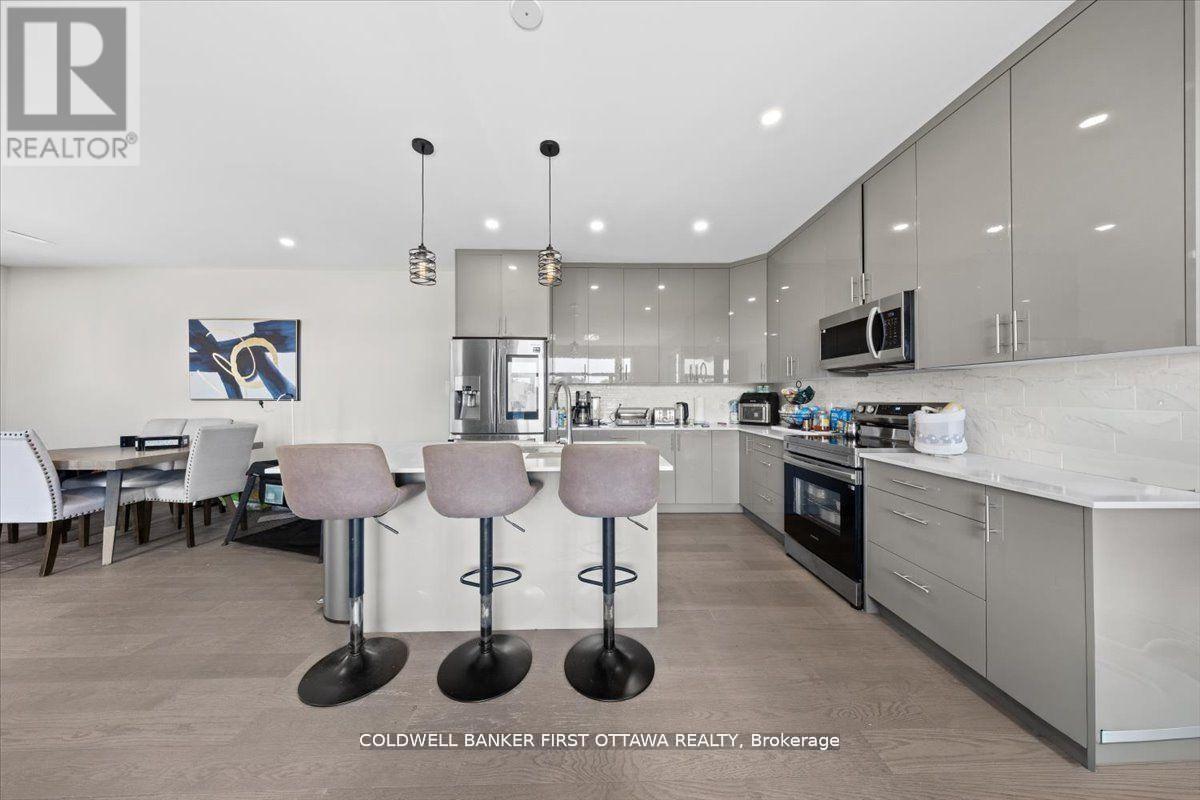
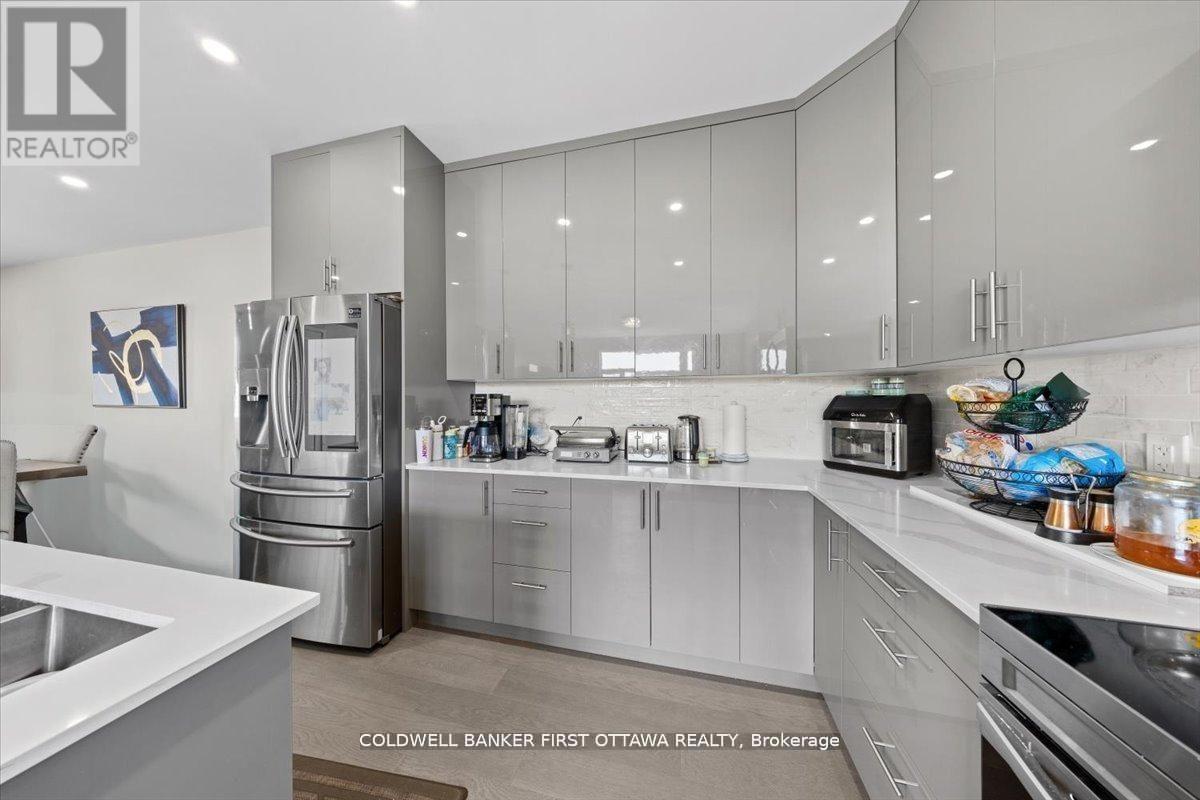
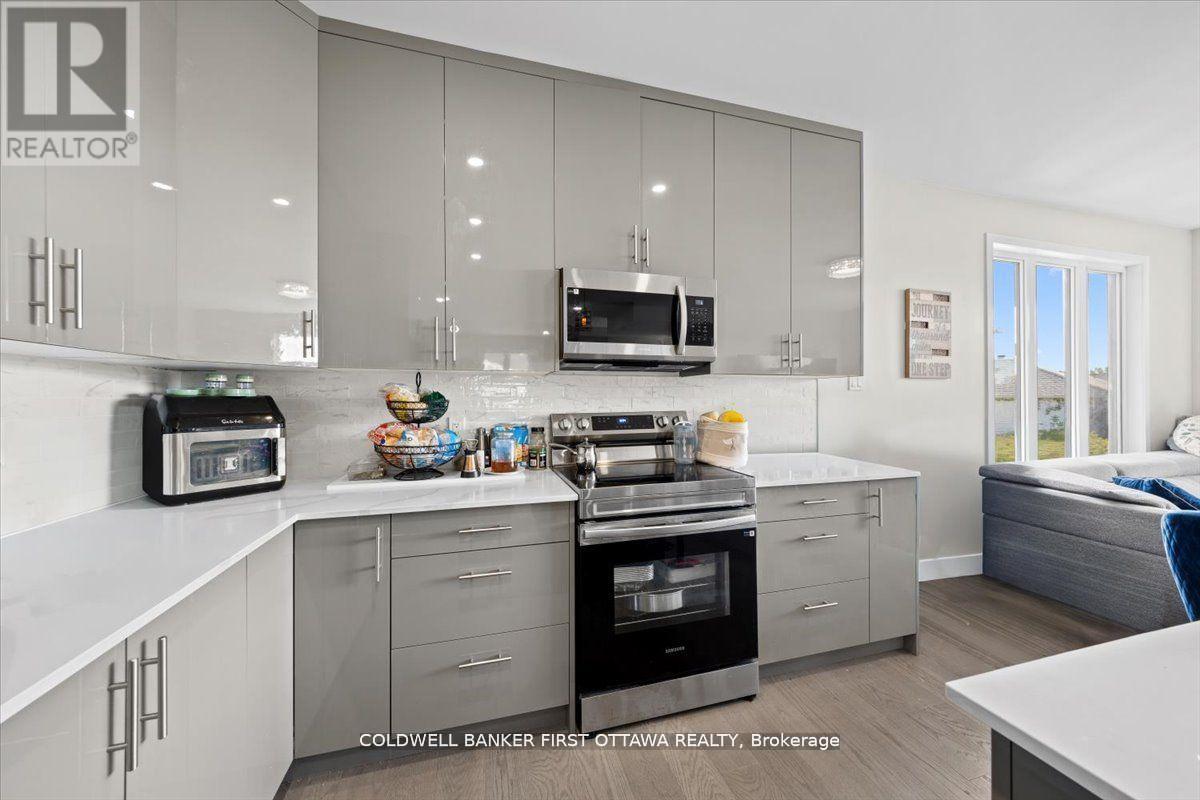
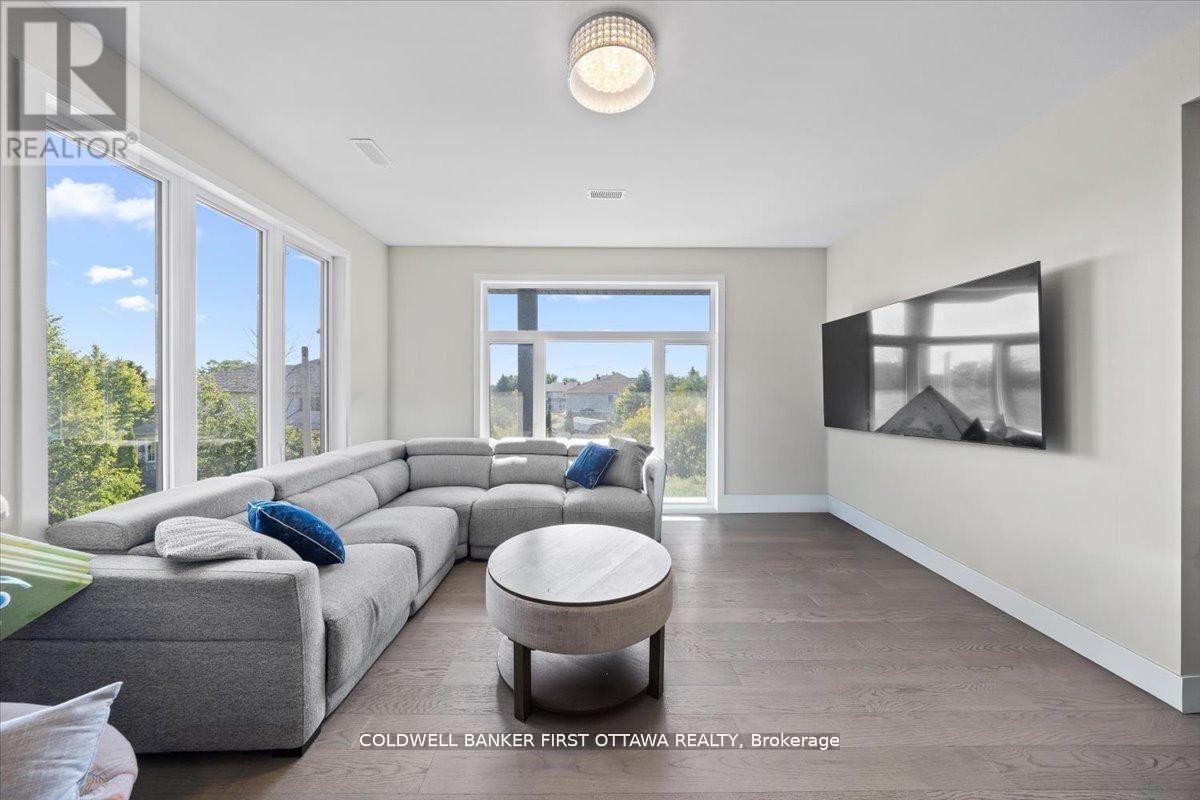


$1,249,000
Property overview
Building Type
Duplex
Property Type
Multi-family
Bedrooms
4
Bathrooms
5
Year Built
Neighbourhood
3806 - Hunt Club Park/Greenboro
Status
For sale
Highlights
3806 - Hunt Club Park/Greenboro
Duplex
For sale
Listing description
Discover this Multi-family
A & B - 25 Pennard Way,
Ottawa
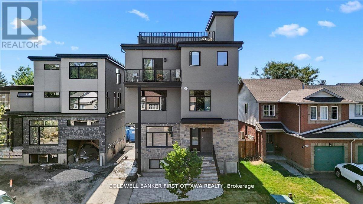
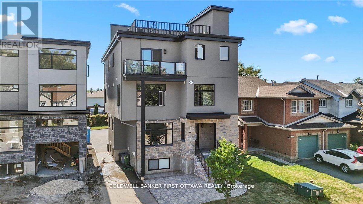
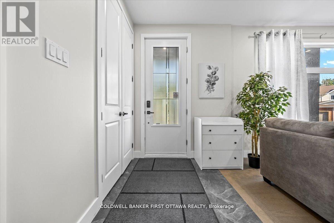
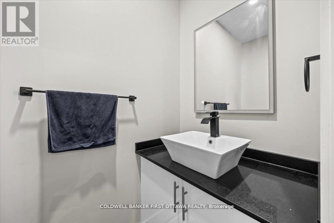
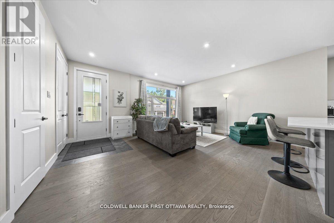
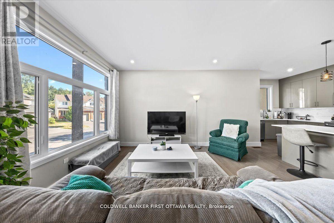
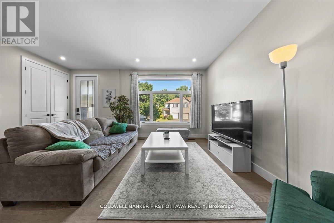
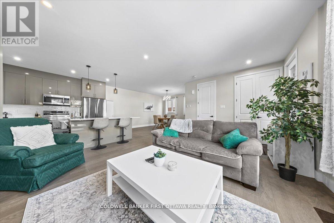
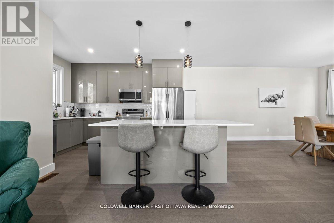
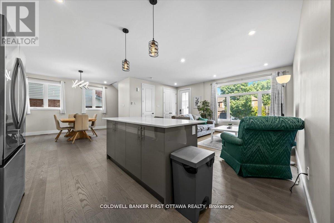
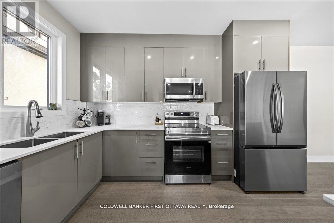
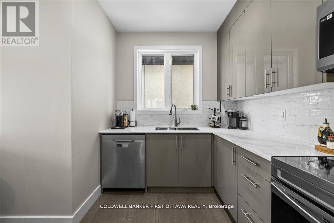
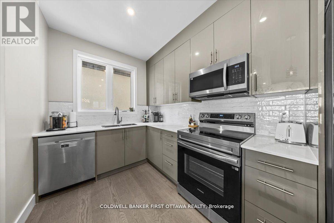
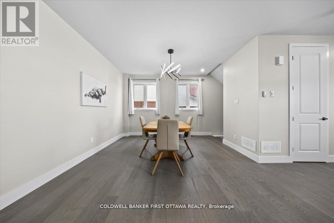
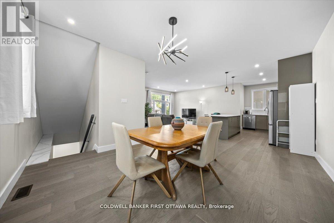
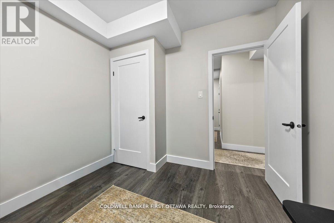
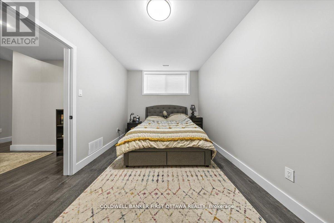
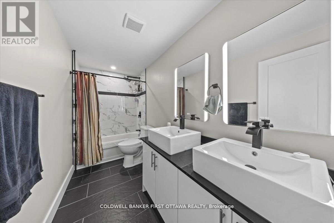
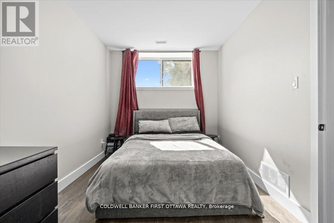
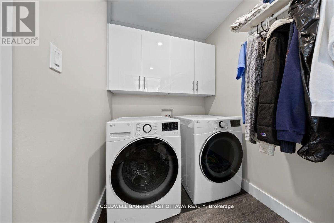
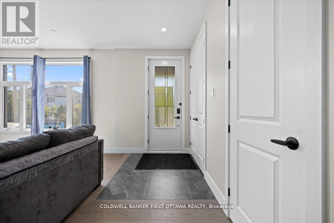
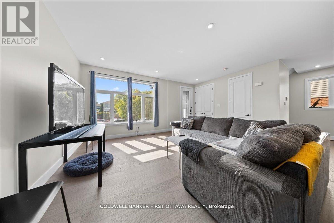
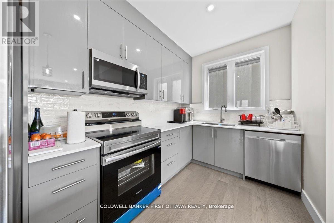
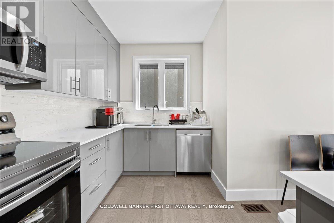
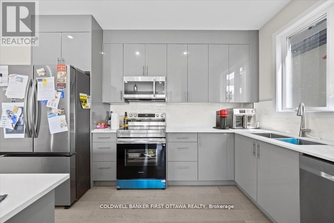
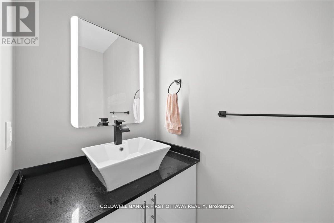
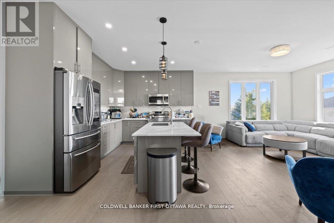
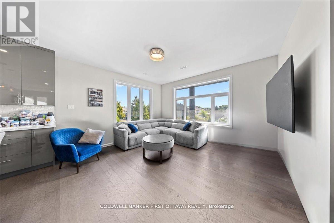
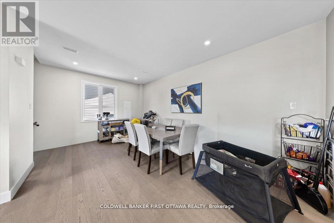
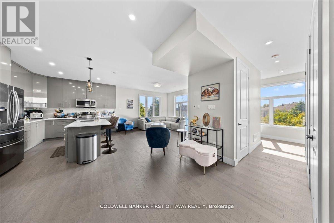
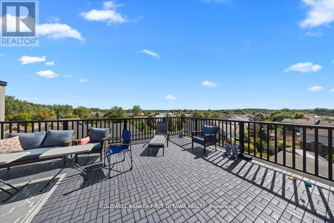
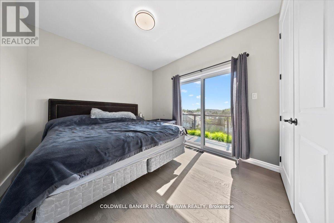
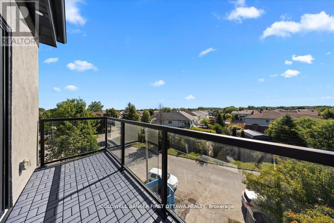
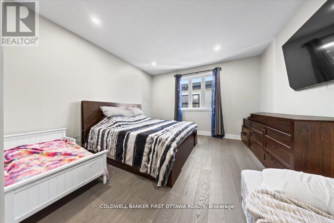
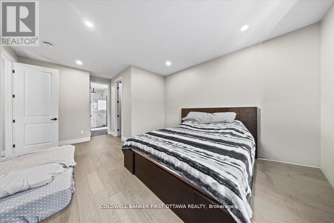
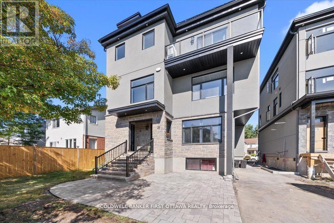
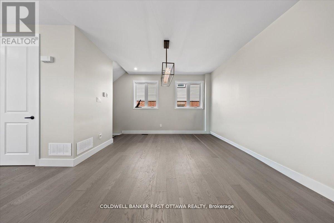
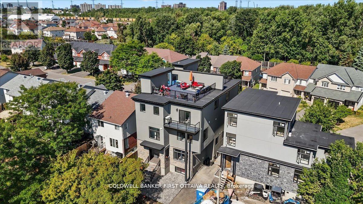
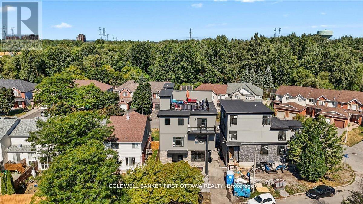
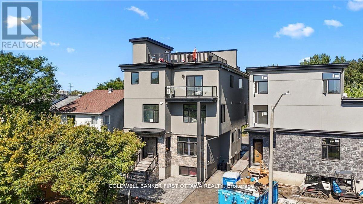
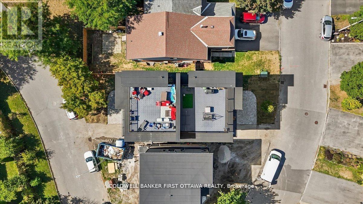
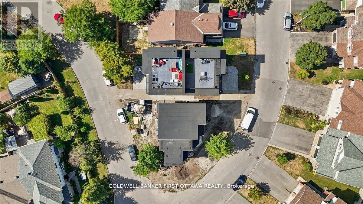
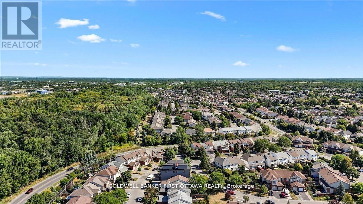
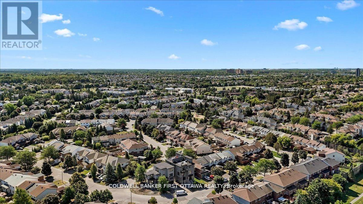
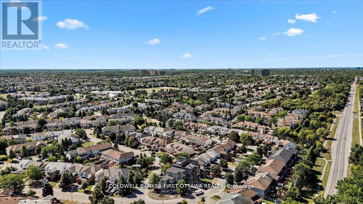
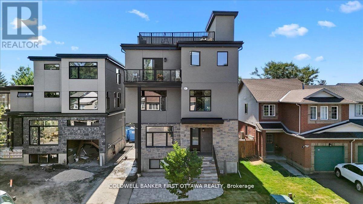
townhome represents a premier opportunity for both luxurious owner-occupancy and strategic investment. The property features two elegantlyappointed, self-contained units, each with private entrances, each with two private parking spots, in-suite laundry, and separate mechanicalsystems, ensuring privacy and ease of management while generating significant rental income to offset carrying costs. Residents will enjoybreathtaking vistas from a 500 sq.ft rooftop terrace, spacious interiors with ensuite bathrooms, walk-in closets, and an open-concept designadorned with high-end finishes and cabinetry. Its unparalleled location offers immediate access to major employment hubs, including theOttawaInternational Airport and Uplands Business Park, effortless commuting via Highway 417, and proximity to premier amenities such asHunt ClubPlaza, recreational facilities, and scenic green spaces, making it an exceptional choice for discerning buyers seeking opulence andastute investment in a high-demand rental market (id:64373)
Upcoming viewings
45.3686052
-75.6343678
A & B - 25 Pennard Way, Ottawa, Ontario, K1T4C1
Loading WalkScore data...
Walk Score®
Transit Score®
Bike Score®
Walkability Snapshot
Understand how walkable, transit-friendly & bikeable this neighbourhood really is.
Scores are powered by Walk Score® and reflect access to daily essentials, transit and bike routes near this area.
🚶Walk Score®
🚊Transit Score
🚲Bike Score
Liveability scores for this neighbourhood
Powered by Walk Score®
Use these scores as a quick guide only. Check local transit, bike paths
and walk routes to plan your day-to-day life.
Google Maps
Explore the exact location, nearby amenities, and community vibe.
Listing Details
Last updated:
2026-06-18
Key facts
Price
$1,249,000
Property type
Multi-family
Bedrooms
4
Bathrooms
5
Stories
3
Interior size
3000 - 3500 sqft
Parking options
No Garage
Total spaces
2
Interior & features
Cooling
Central air conditioning
Heating
Forced air
Heating fuel
Natural gas
Basement
N/A
Appliances
Water Heater, Dishwasher, Dryer, Hood Fan, Stove, Washer, Refrigerator
Fireplace
False
Exterior finish
Stucco, Stone
Lot, amenities & extras
Lot size
39.4 x 40.6 FT
Water
Municipal water
Sewer
Sanitary sewer
Rooms
| Level | Type | Length | Width | Dimensions |
|---|---|---|---|---|
| Second Level | Living Room | 4.88 m | 3 m | 4.88 m x 3 m |
| Second Level | Kitchen | 4.88 m | 3.81 m | 4.88 m x 3.81 m |
| Second Level | Dining Room | 4.57 m | 3.81 m | 4.57 m x 3.81 m |
| Second Level | Bathroom | 1.98 m | 1.09 m | 1.98 m x 1.09 m |
| Third Level | Other | 2.26 m | 2.08 m | 2.26 m x 2.08 m |
| Third Level | Bedroom | 3.53 m | 3.05 m | 3.53 m x 3.05 m |
| Third Level | Bathroom | 1.98 m | 2.21 m | 1.98 m x 2.21 m |
| Third Level | Primary Bedroom | 5.49 m | 4.15 m | 5.49 m x 4.15 m |
| Third Level | Bathroom | 3 m | 2.79 m | 3 m x 2.79 m |
| Basement | Primary Bedroom | 3.1 m | 7.06 m | 3.1 m x 7.06 m |
| Basement | Other | 1.91 m | 4.04 m | 1.91 m x 4.04 m |
| Basement | Laundry Room | 1.9 m | 4 m | 1.9 m x 4 m |
| Basement | Bathroom | 1.52 m | 3.35 m | 1.52 m x 3.35 m |
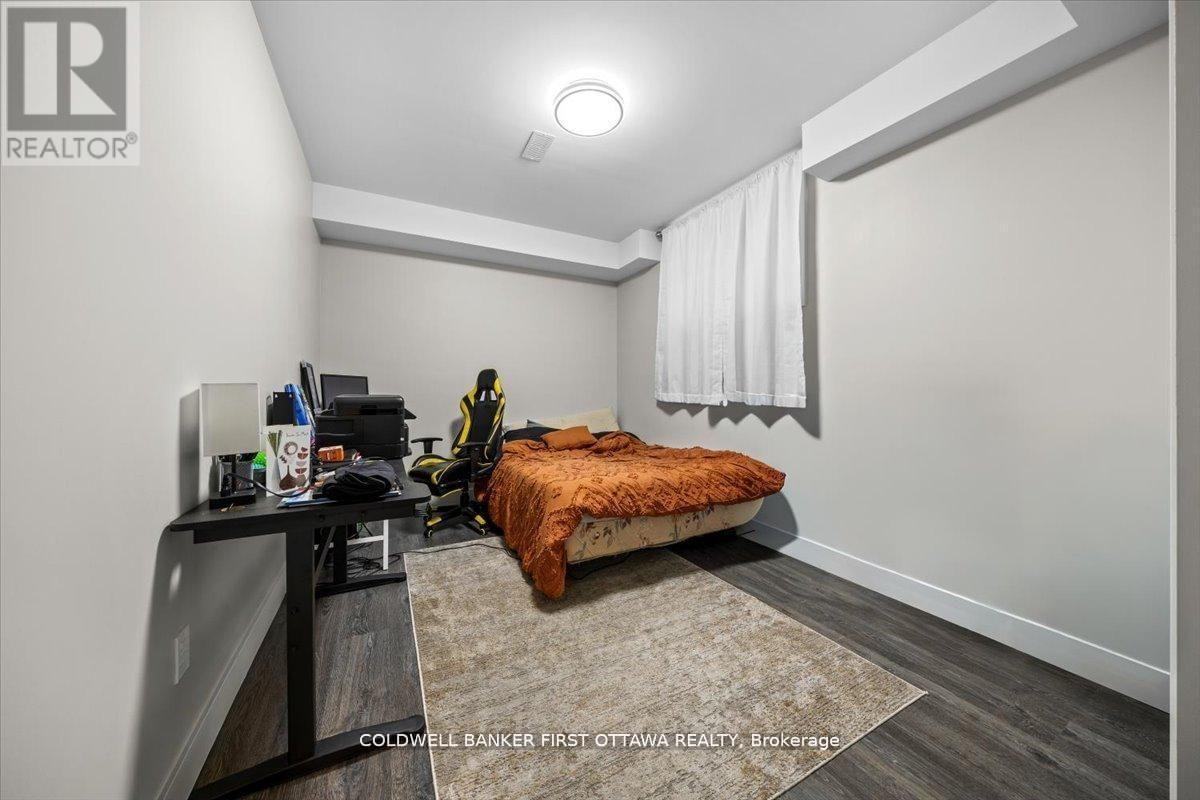
| Basement | Bedroom | 3 m | 4.25 m | 3 m x 4.25 m |
| Ground Level | Living Room | 3.18 m | 7.01 m | 3.18 m x 7.01 m |
| Ground Level | Kitchen | 5.18 m | 3.18 m | 5.18 m x 3.18 m |
| Ground Level | Dining Room | 4.04 m | 3.18 m | 4.04 m x 3.18 m |
| Ground Level | Bathroom | 1.98 m | 1.09 m | 1.98 m x 1.09 m |
Mortgage Calculator
$500,000
$100,000
$5,000,000
Adjust the total amount you plan to borrow.
5%
1%
15%
25 years
10 years
40 years
Monthly Payment
$0
This is an approximate monthly payment based on your inputs.
Total Interest Paid
$0
Add this listing to your favourite
Shortlist it to compare later & get quick access from your account.

Comparables
For sale
3806 - Hunt Club Park/Greenboro
$1,249,000
A & B - 25 Pennard Way, Ottawa, Ontario
Other in 3806 - Hunt Club Park/Greenboro
4
Beds
Beds
5
Baths
Baths
3000 - 3500 sqft
Sq Ft
Sq Ft
For sale
3806 - Hunt Club Park/Greenboro
$1,249,000
A/b - 22 Inverkip Avenue, Ottawa, Ontario
Other in 3806 - Hunt Club Park/Greenboro
4
Beds
Beds
5
Baths
Baths
3000 - 3500 sqft
Sq Ft
Sq Ft
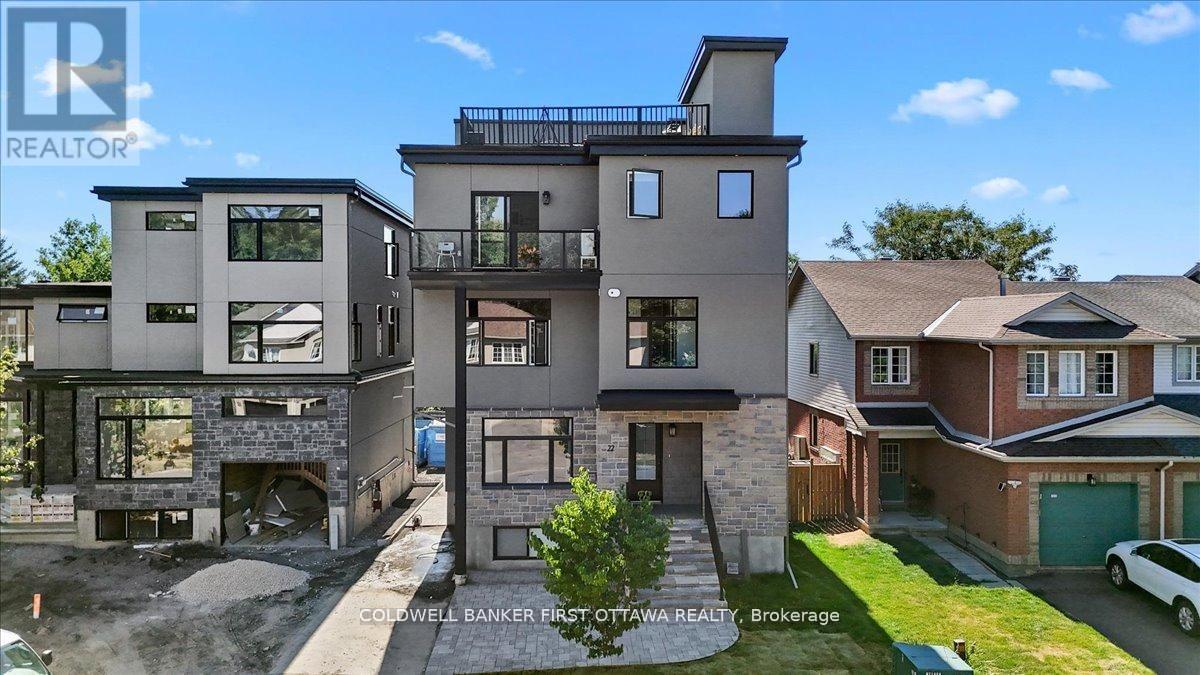
For sale
3806 - Hunt Club Park/Greenboro
$1,249,000
A/b - 22 Inverkip Avenue, Ottawa, Ontario
Duplex in 3806 - Hunt Club Park/Greenboro
4
Beds
Beds
5
Baths
Baths
3000 - 3500 sqft
Sq Ft
Sq Ft
Ready to a home?
Contact a REALTOR® today!
