

A - 1387 Sault Street
Ottawa,
Ontario
K1E1G8
$2,195 Monthly
For rent
A - 1387 Sault Street
Ottawa,
Ontario
K1E1G8
$2,195 Monthly
For rent
Add this listing to your favourite
Shortlist it to compare later & get quick access from your account.


$2,195 Monthly
Property overview
Building Type
House
Property Type
Single Family
Bedrooms
3
Bathrooms
2
Year Built
Neighbourhood
1102 - Bilberry Creek/Queenswood Heights
Status
For rent
Highlights
1102 - Bilberry Creek/Queenswood Heights
House
For rent
Listing description
Discover this Single Family
A - 1387 Sault Street,
Ottawa
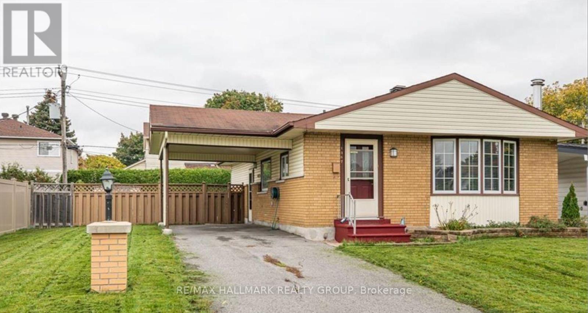
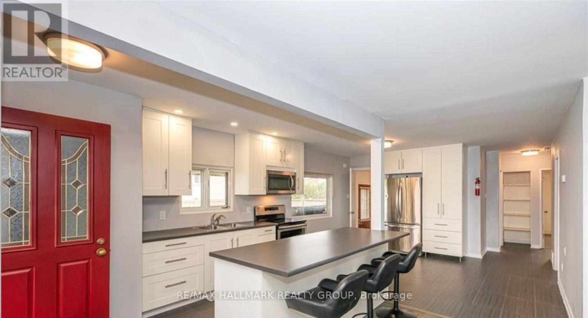
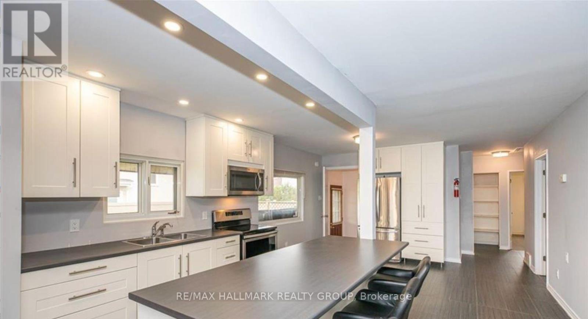
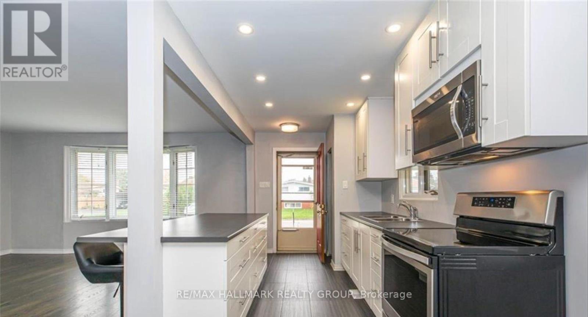
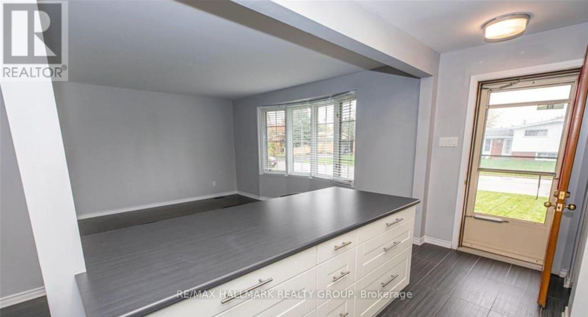
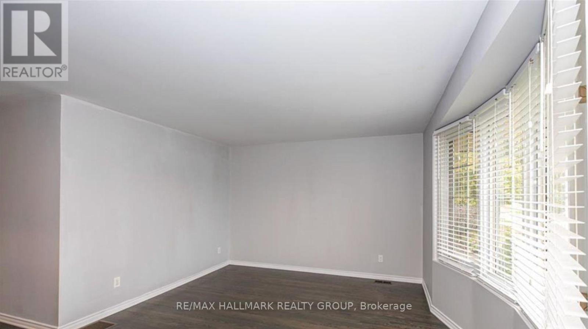
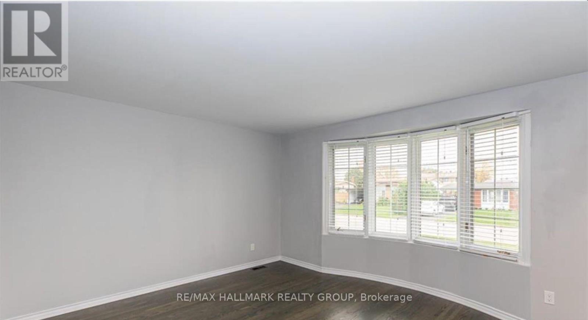
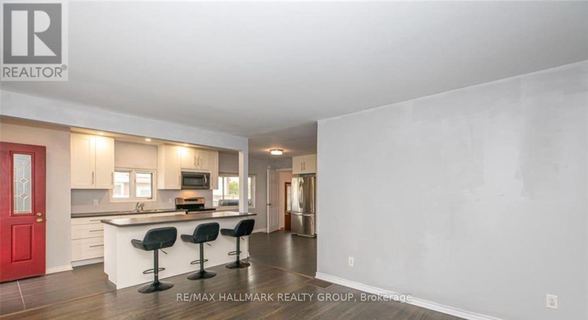
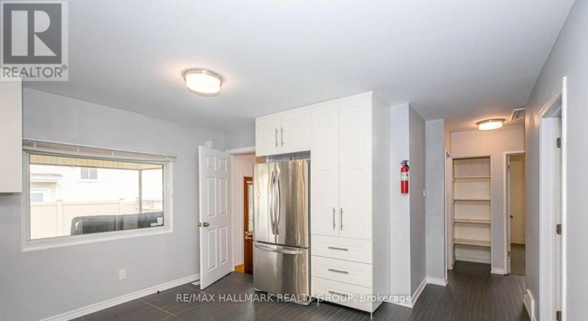
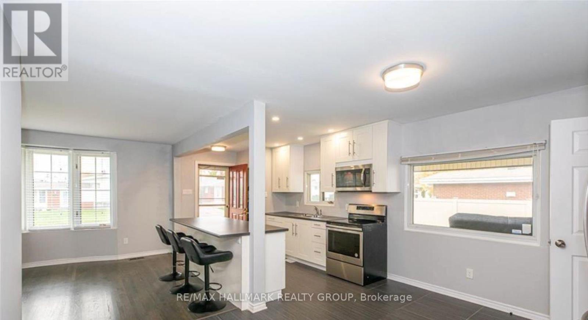
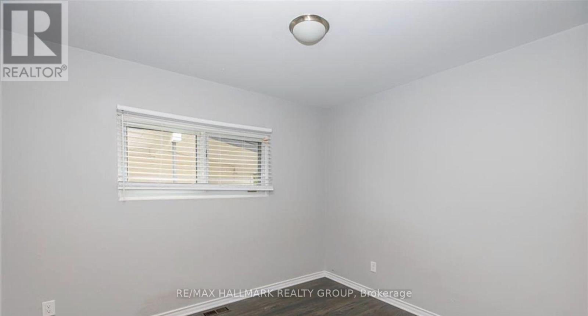
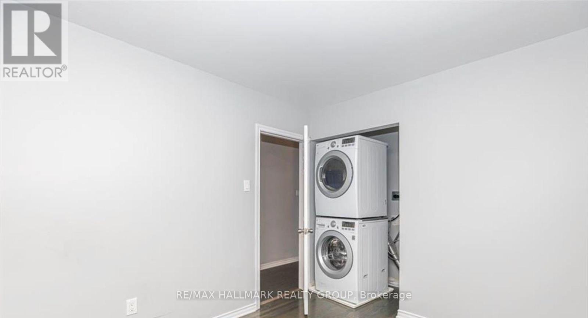
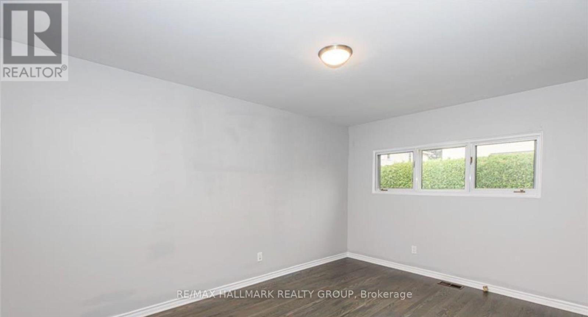
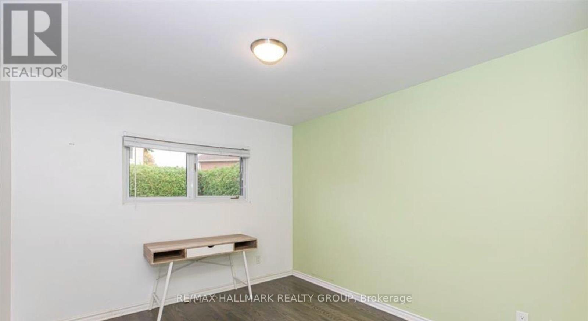
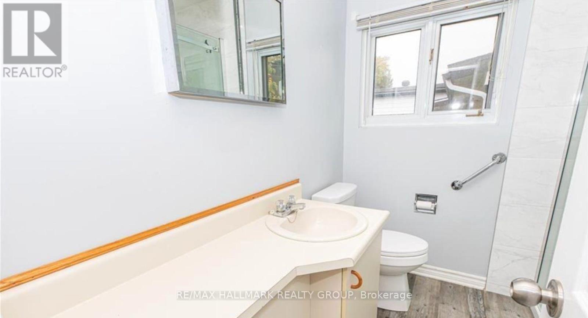
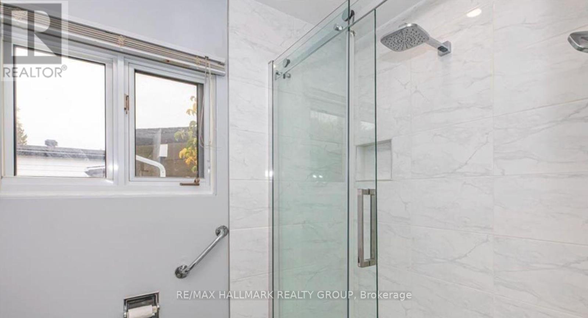
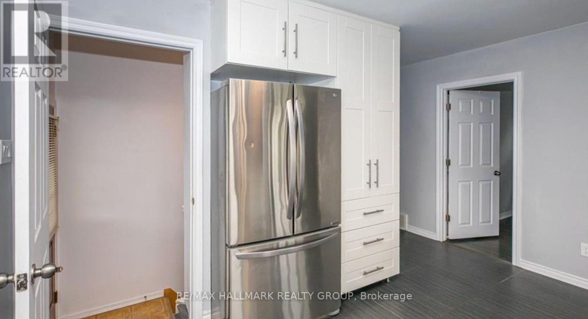
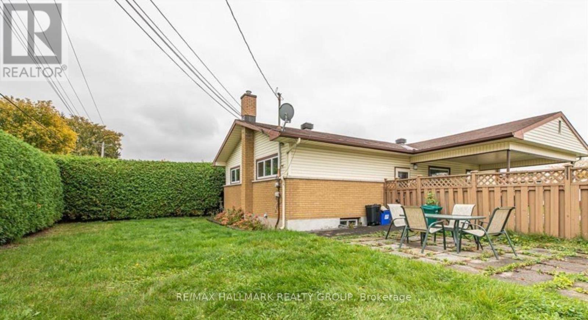
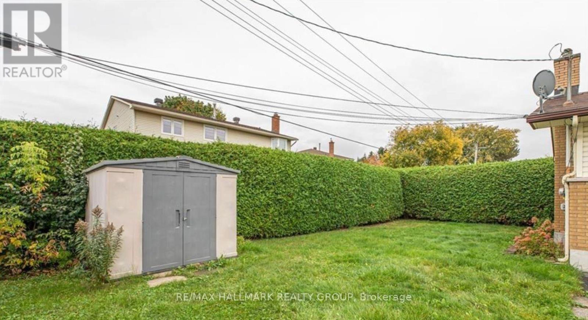
Renovated in 2022, this bright upper-level unit offers 3 bedrooms and 2 beautifully updated bathrooms in the heart of Queenswood Heights, Orleans. Enjoy a modern open-concept layout featuring a redesigned kitchen with stainless steel appliances, LED pot lights, luxury vinyl and ceramic flooring, and large windows that fill the space with natural light. Three generously sized bedrooms are complemented by renovated bathrooms, including one with a glass-enclosed shower. In-unit laundry adds everyday convenience. Ideally located within walking distance to schools, parks, restaurants, shopping, banks, grocery stores, Place d'Orléans, public transit, and the future LRT station. Shared backyard space and parking for one vehicle included. Available September 1st! (id:64373)
Upcoming viewings
45.4750555
-75.5093287
A - 1387 Sault Street, Ottawa, Ontario, K1E1G8
Loading WalkScore data...
Walk Score®
Transit Score®
Bike Score®
Walkability Snapshot
Understand how walkable, transit-friendly & bikeable this neighbourhood really is.
Scores are powered by Walk Score® and reflect access to daily essentials, transit and bike routes near this area.
🚶Walk Score®
🚊Transit Score
🚲Bike Score
Liveability scores for this neighbourhood
Powered by Walk Score®
Use these scores as a quick guide only. Check local transit, bike paths
and walk routes to plan your day-to-day life.
Google Maps
Explore the exact location, nearby amenities, and community vibe.
Listing Details
Last updated:
2026-08-21
Key facts
Price
$2,195 Monthly
Ownership
Freehold
Property type
Single Family
Bedrooms
3
Bathrooms
2
Stories
1
Interior size
700 - 1100 sqft
Parking options
Carport, Garage
Total spaces
1
Interior & features
Cooling
Central air conditioning
Heating
Forced air
Heating fuel
Natural gas
Basement
None
Appliances
Dishwasher, Dryer, Hood Fan, Microwave, Stove, Washer, Refrigerator
Fireplace
False
Exterior finish
Brick
Key features
Carpet Free
Lot, amenities & extras
Water
Municipal water
Sewer
Sanitary sewer
Rooms
| Level | Type | Length | Width | Dimensions |
|---|---|---|---|---|
| Main Level | Kitchen | 2.74 m | 2.2 m | 2.74 m x 2.2 m |
| Main Level | Living Room | 4.87 m | 3.65 m | 4.87 m x 3.65 m |
| Main Level | Bedroom | 3.5 m | 3.2 m | 3.5 m x 3.2 m |
| Main Level | Bedroom | 4.57 m | 3.14 m | 4.57 m x 3.14 m |
Add this listing to your favourite
Shortlist it to compare later & get quick access from your account.

Comparables
For rent
1101 - Chatelaine Village
$2,199 Monthly
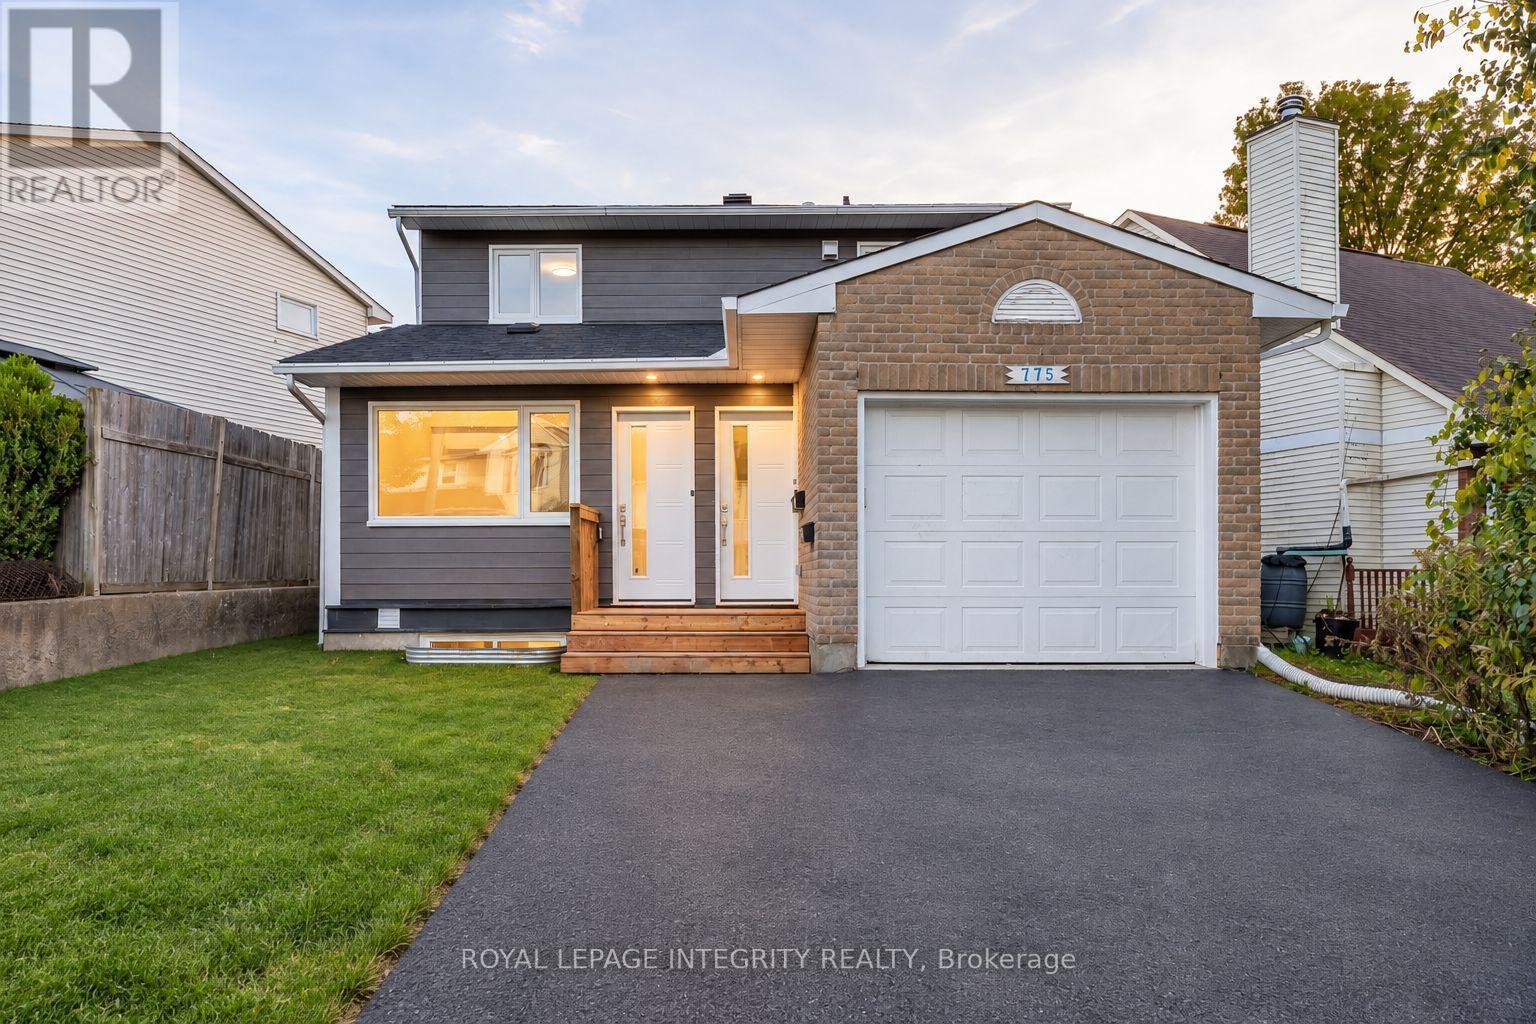
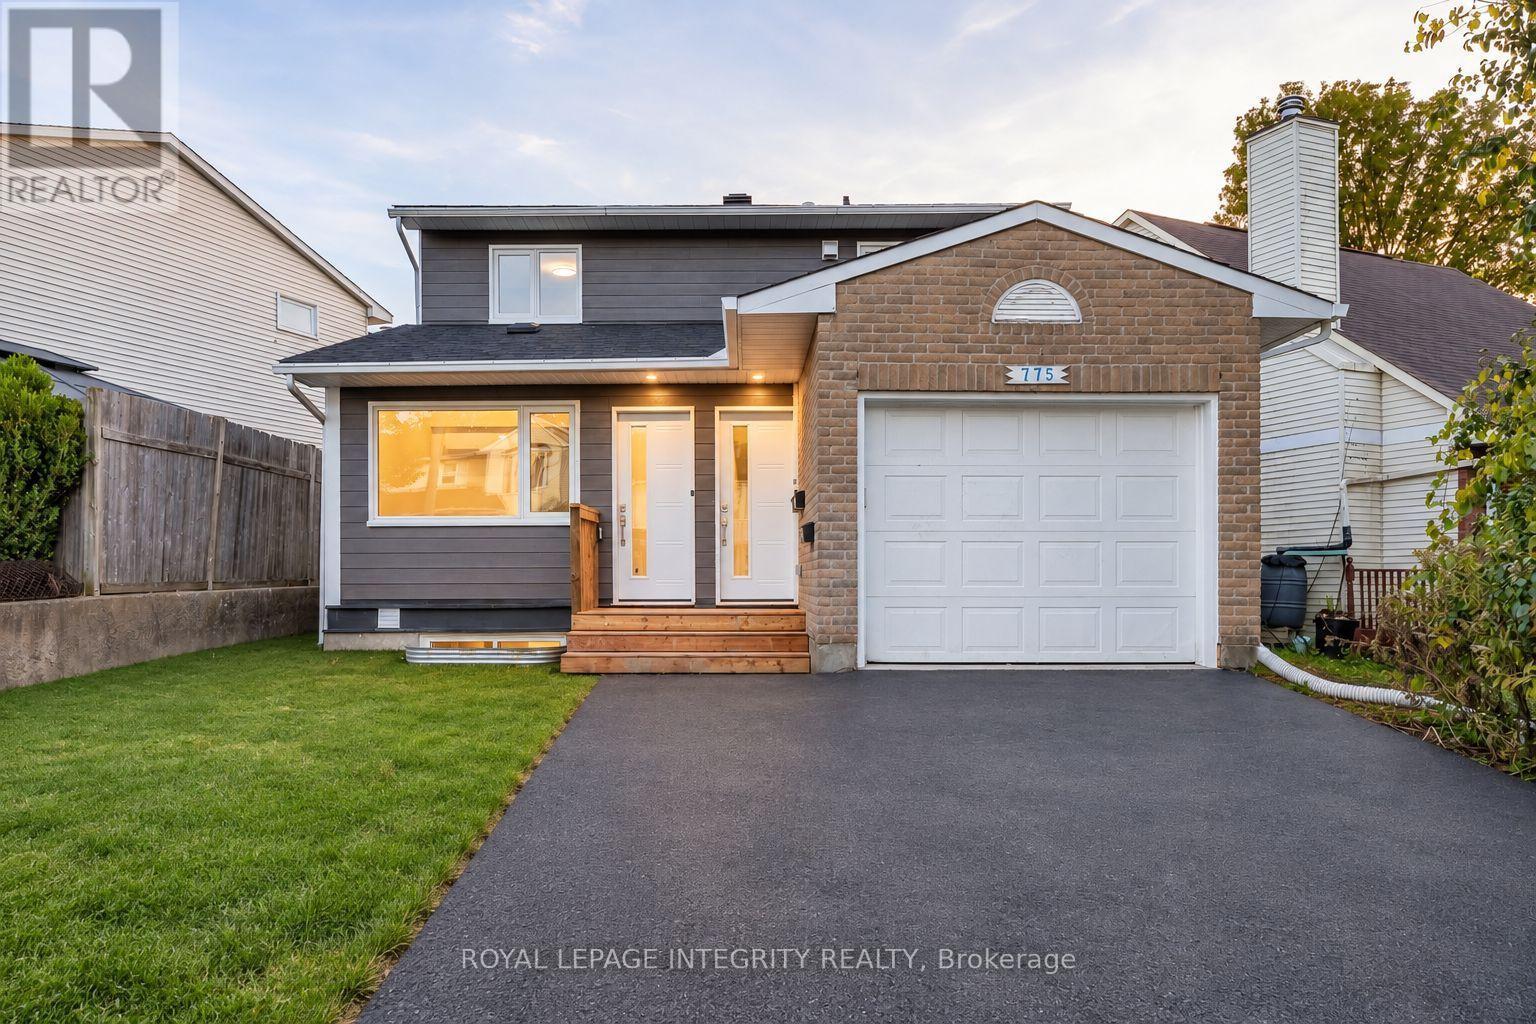
C - 775 Kingfisher Crescent, Ottawa, Ontario
House in 1101 - Chatelaine Village
2
Beds
Beds
1
Baths
Baths
700 - 1100 sqft
Sq Ft
Sq Ft
For rent
1101 - Chatelaine Village
$2,299 Monthly
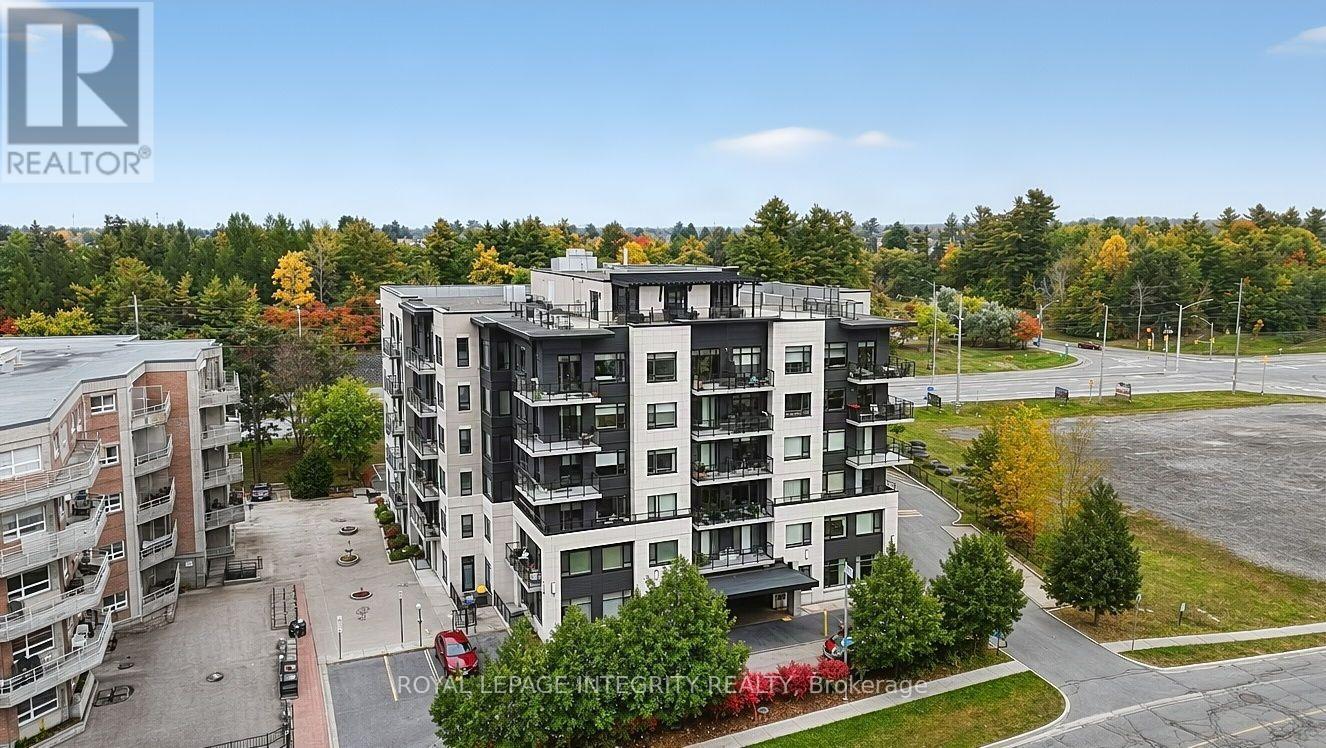
B - 775 Kingfisher Crescent, Ottawa, Ontario
House in 1101 - Chatelaine Village
2
Beds
Beds
1
Baths
Baths
700 - 1100 sqft
Sq Ft
Sq Ft
For rent
1102 - Bilberry Creek/Queenswood Heights
$2,050 Monthly
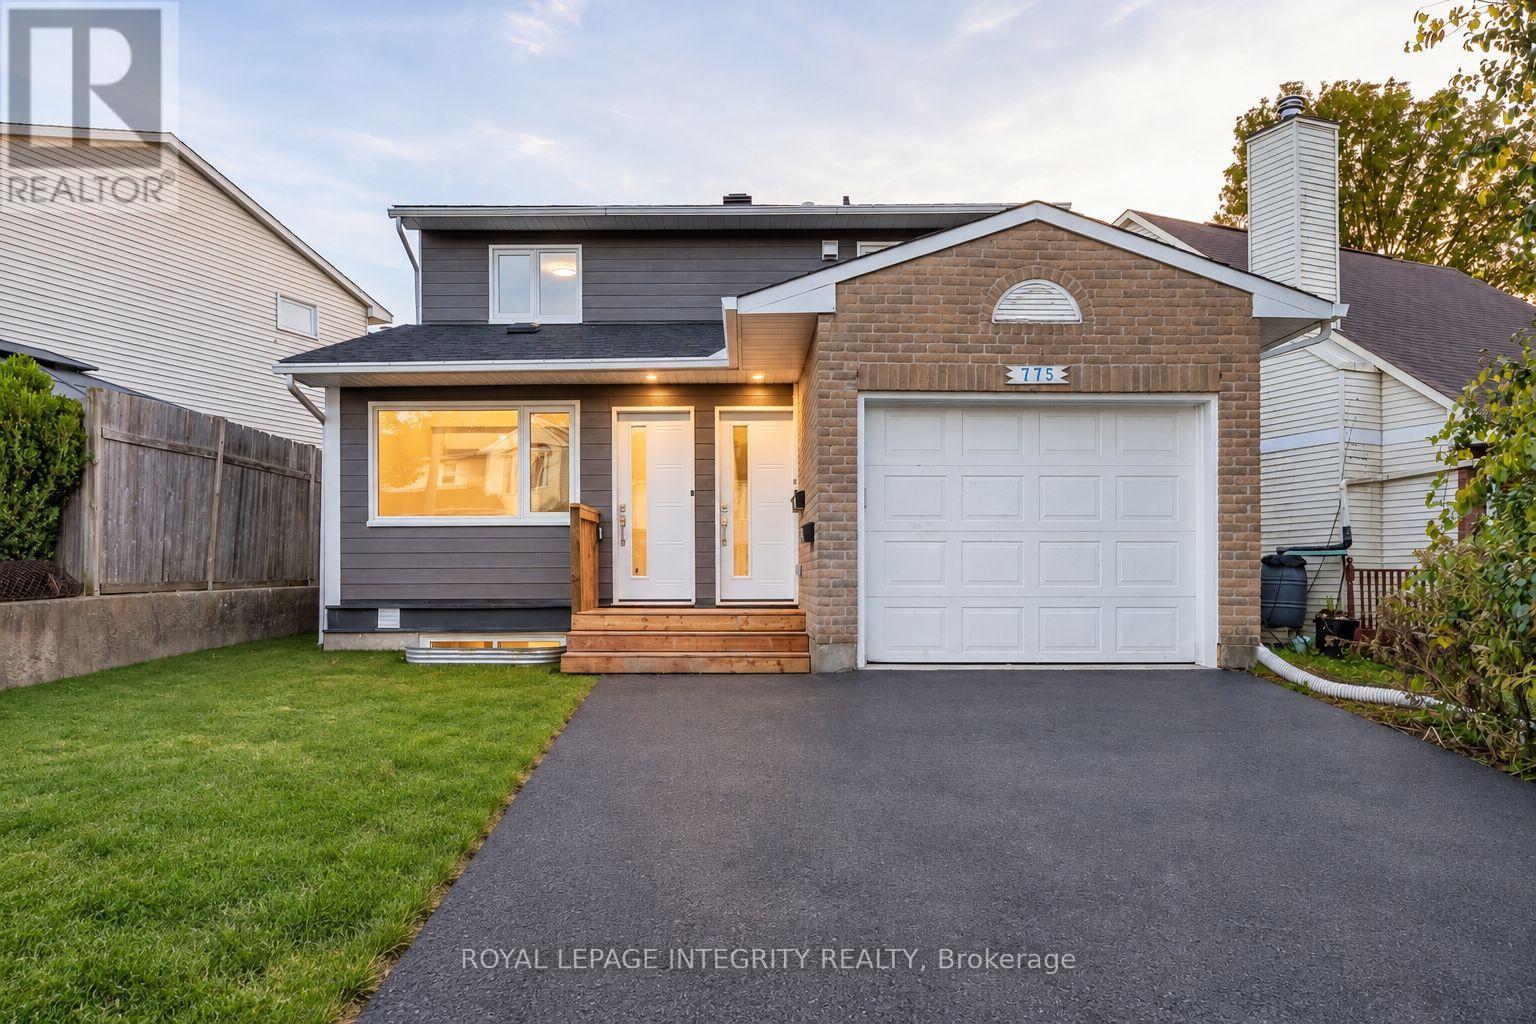
309 - 310 Centrum Boulevard, Ottawa, Ontario
Apartment in 1102 - Bilberry Creek/Queenswood Heights
1
Beds
Beds
1
Baths
Baths
600 - 699 sqft
Sq Ft
Sq Ft
For rent
1101 - Chatelaine Village
$1,999 Monthly
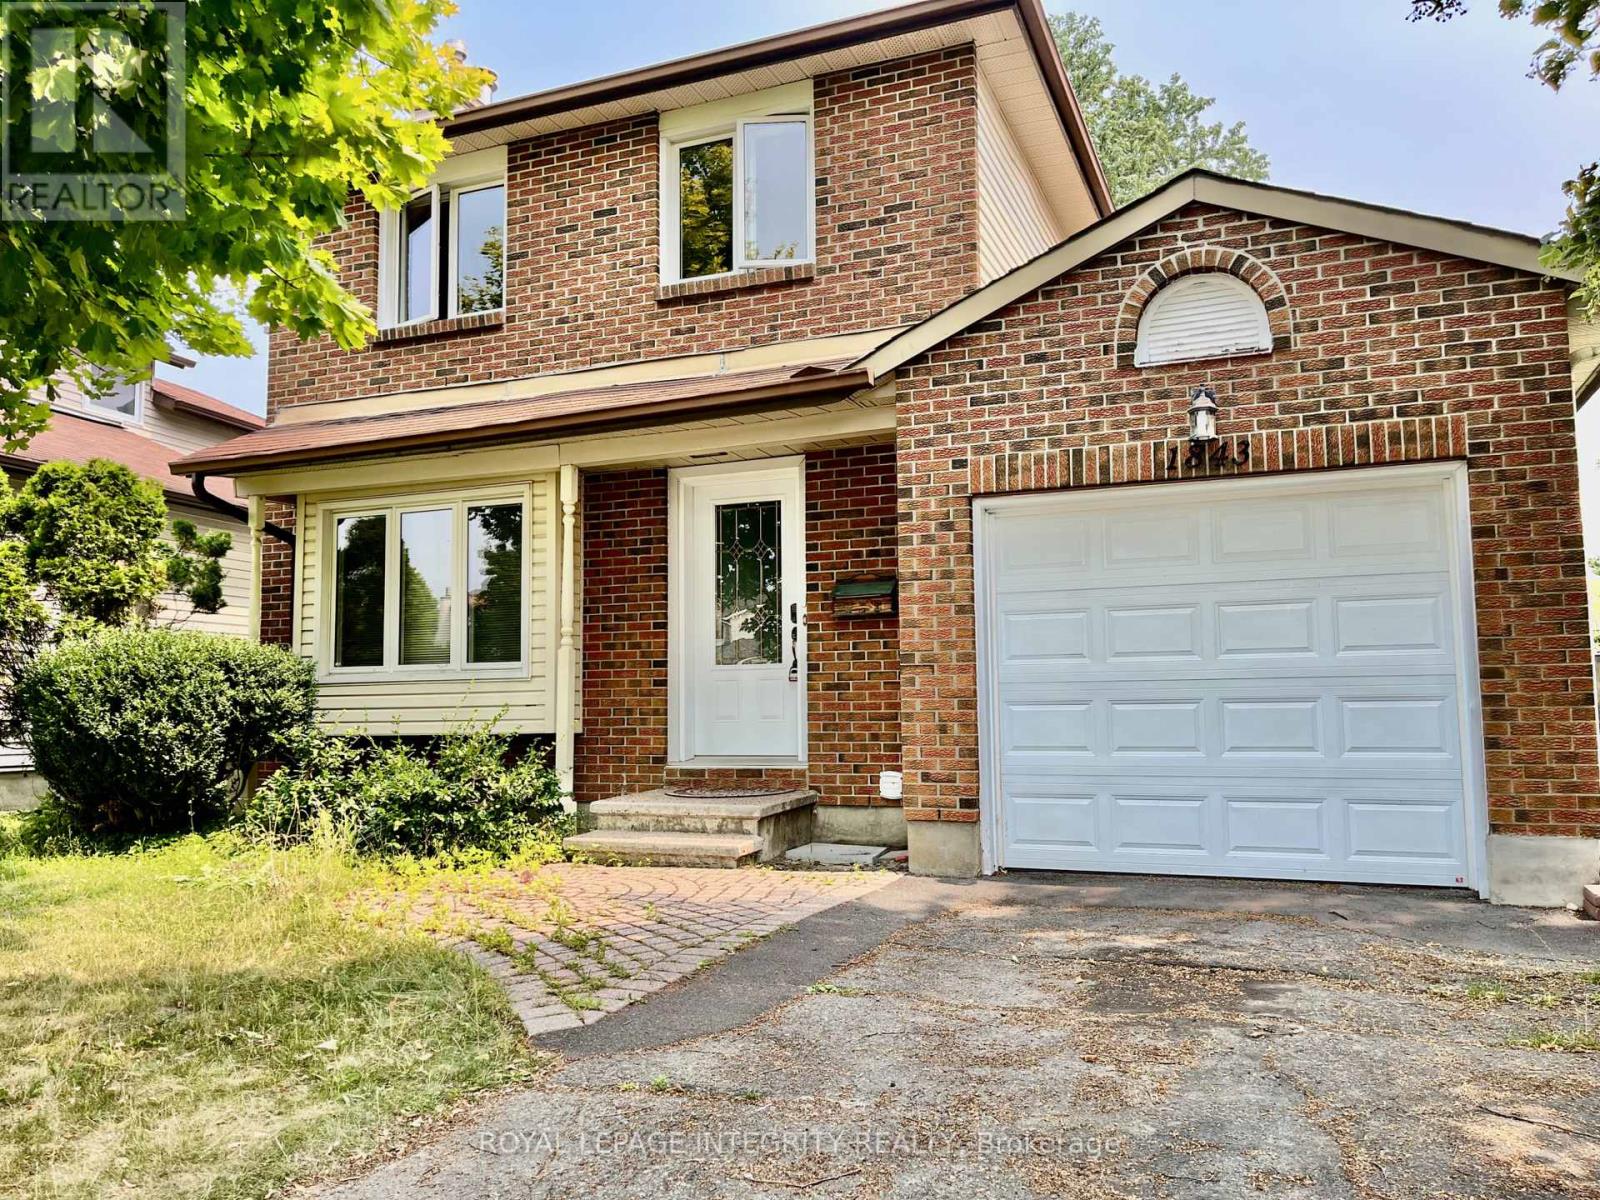
A - 775 Kingfisher Crescent, Ottawa, Ontario
House in 1101 - Chatelaine Village
2
Beds
Beds
1
Baths
Baths
700 - 1100 sqft
Sq Ft
Sq Ft
For rent
1104 - Queenswood Heights South
$2,495 Monthly
1843 Prestwick Drive, Ottawa, Ontario
House in 1104 - Queenswood Heights South
3
Beds
Beds
2
Baths
Baths
1100 - 1500 sqft
Sq Ft
Sq Ft
For rent
1102 - Bilberry Creek/Queenswood Heights
$2,650 Monthly
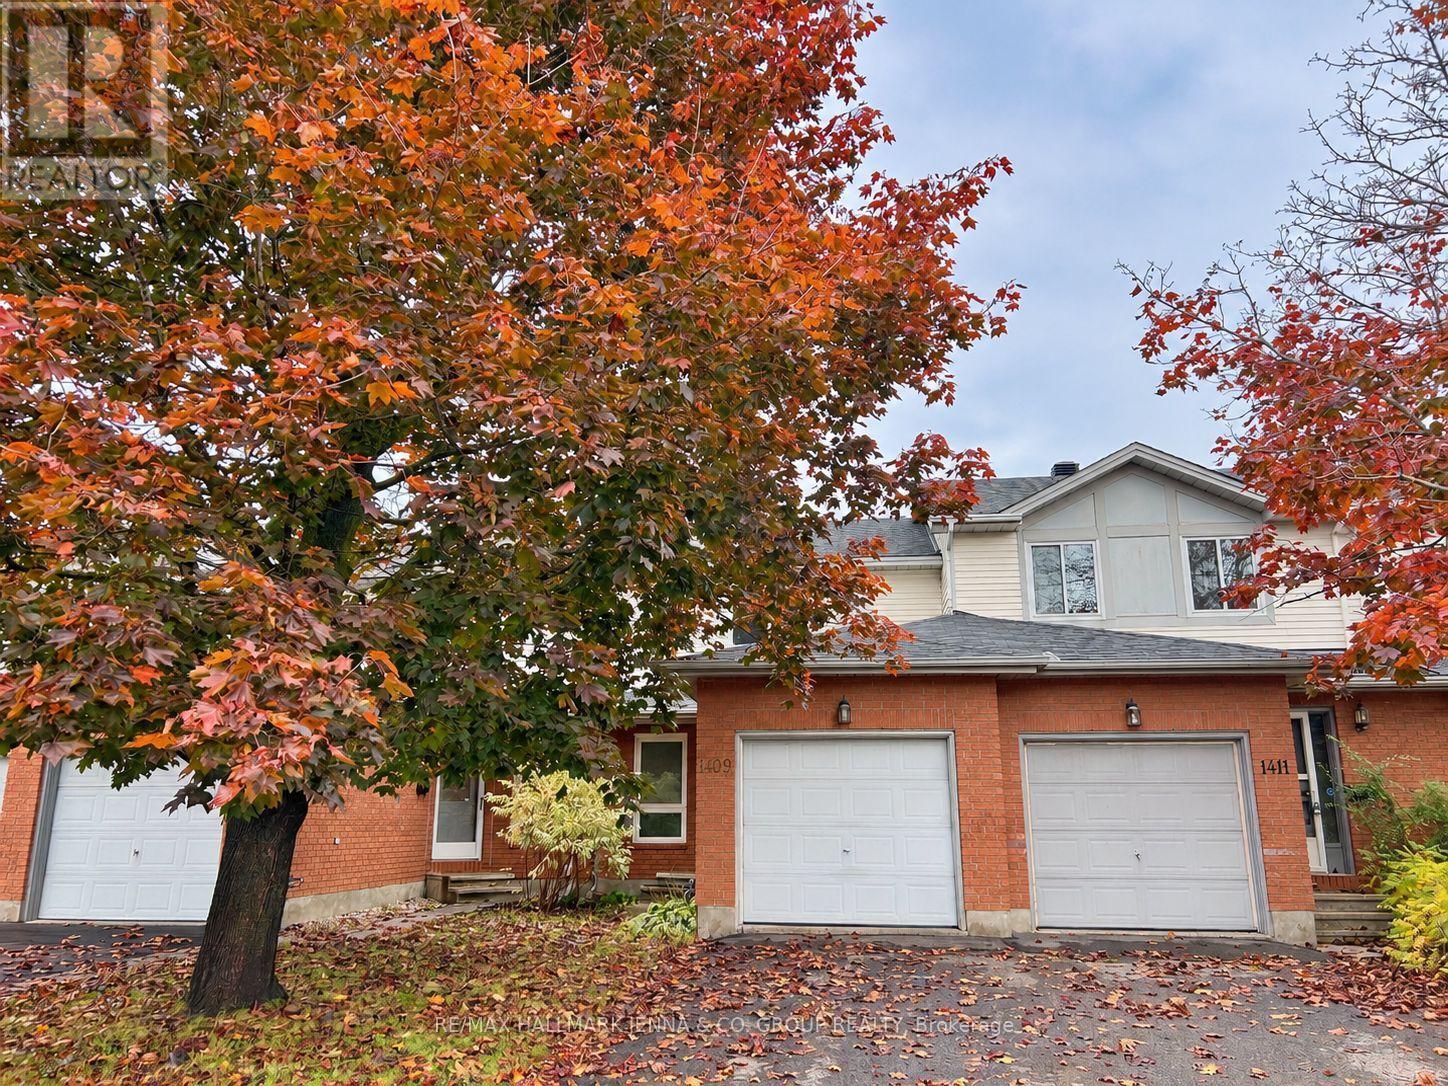
1409 Caravel Crescent, Ottawa, Ontario
Row / Townhouse in 1102 - Bilberry Creek/Queenswood Heights
4
Beds
Beds
3
Baths
Baths
1100 - 1500 sqft
Sq Ft
Sq Ft
For rent
1101 - Chatelaine Village
$2,795 Monthly
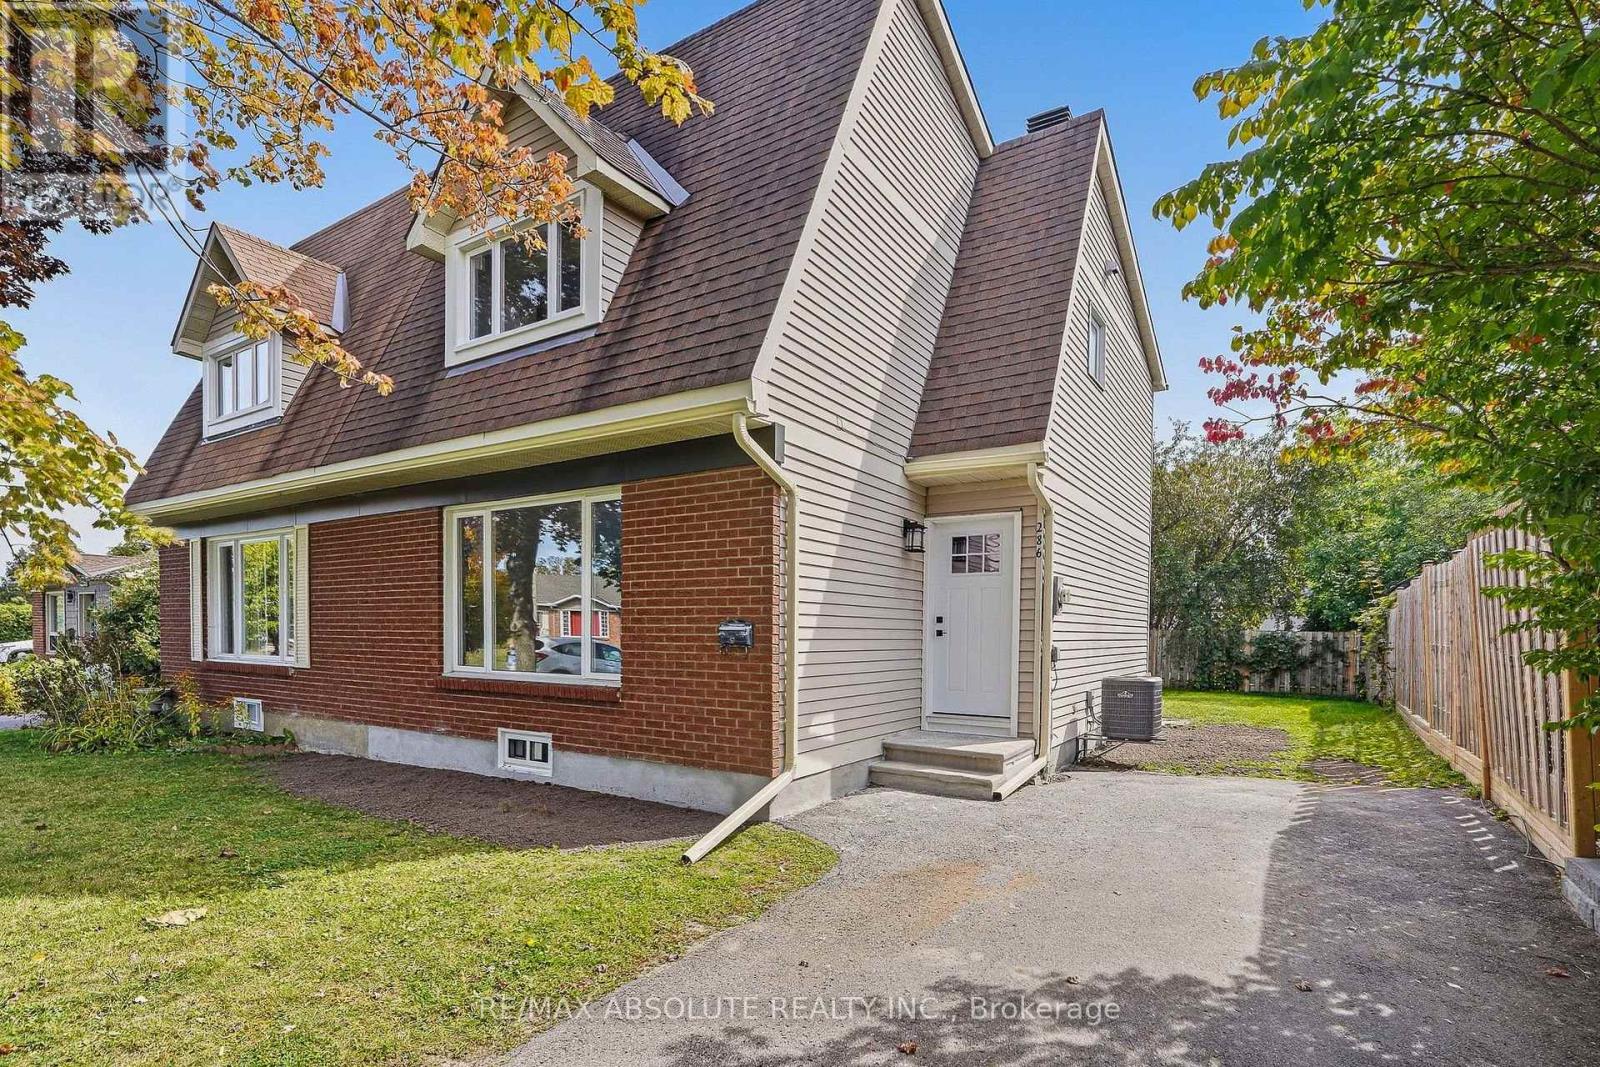
286 Mockingbird Drive, Ottawa, Ontario
House in 1101 - Chatelaine Village
3
Beds
Beds
2
Baths
Baths
1100 - 1500 sqft
Sq Ft
Sq Ft
Ready to a home?
Contact a REALTOR® today!
