

972 Aberdeen Road
Champlain,
Ontario
K0B1R0
972 Aberdeen Road
Champlain,
Ontario
K0B1R0
Add this listing to your favourite
Shortlist it to compare later & get quick access from your account.
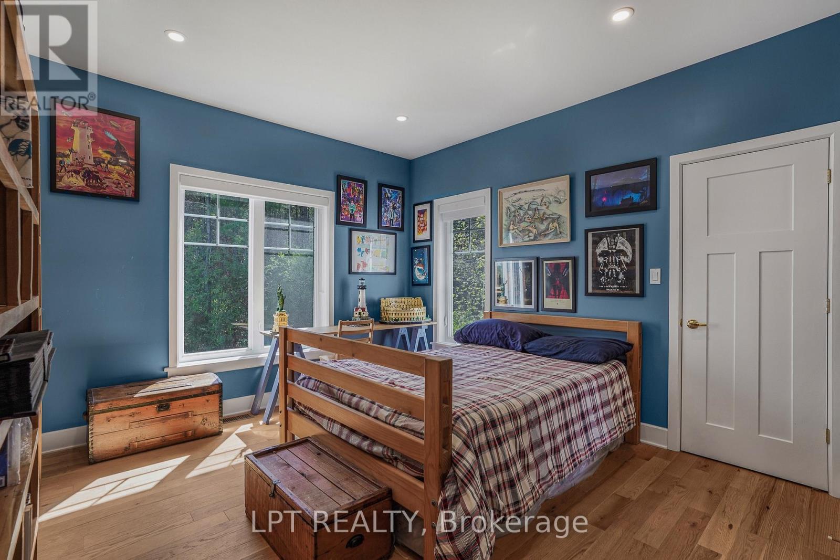
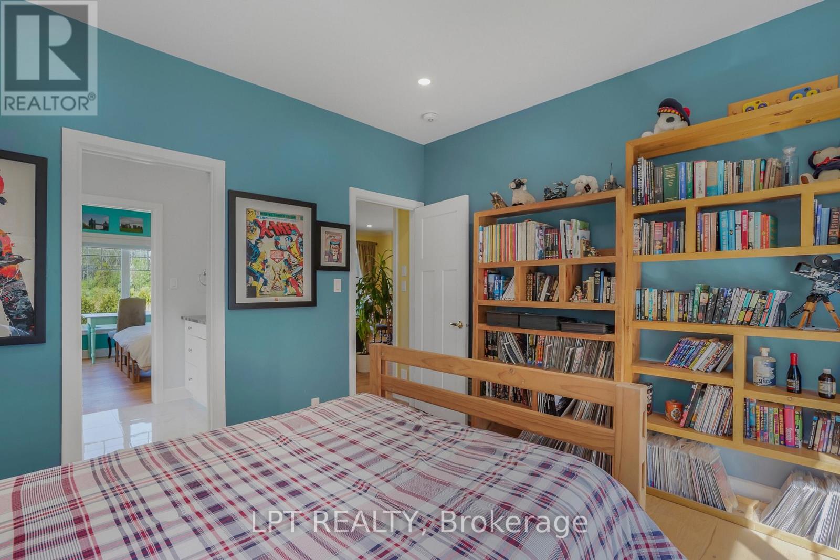
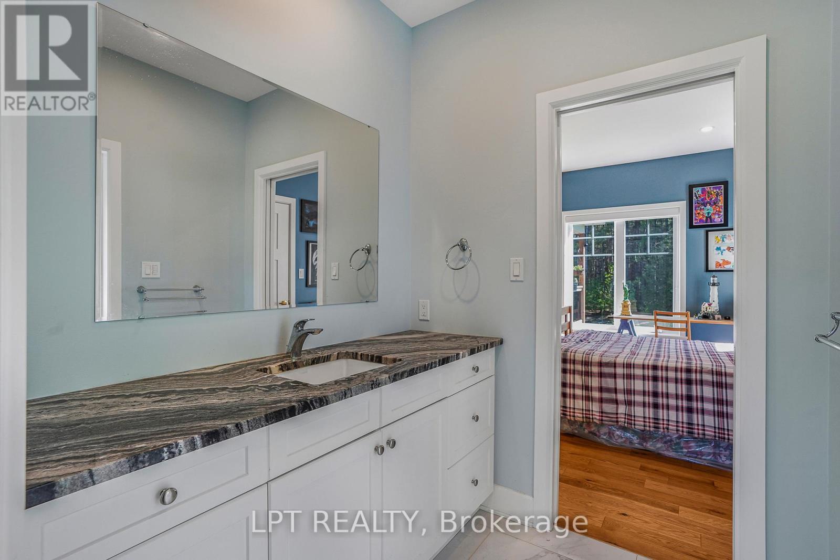
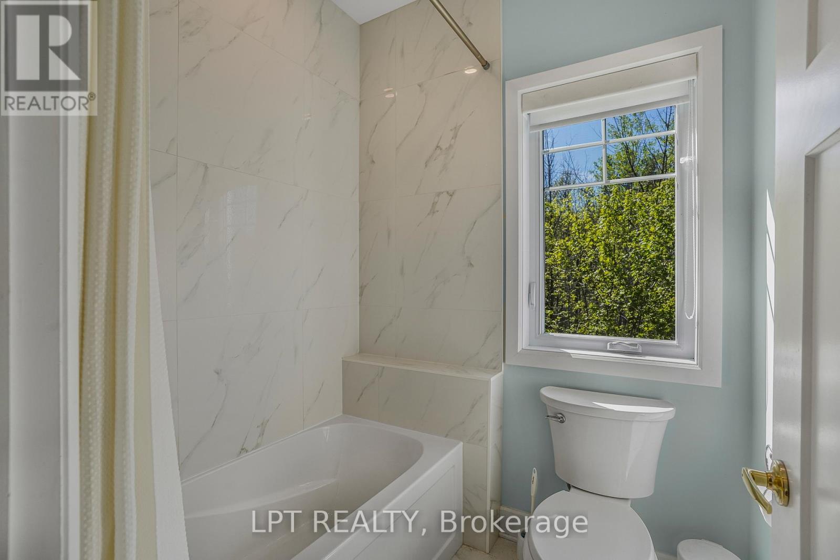
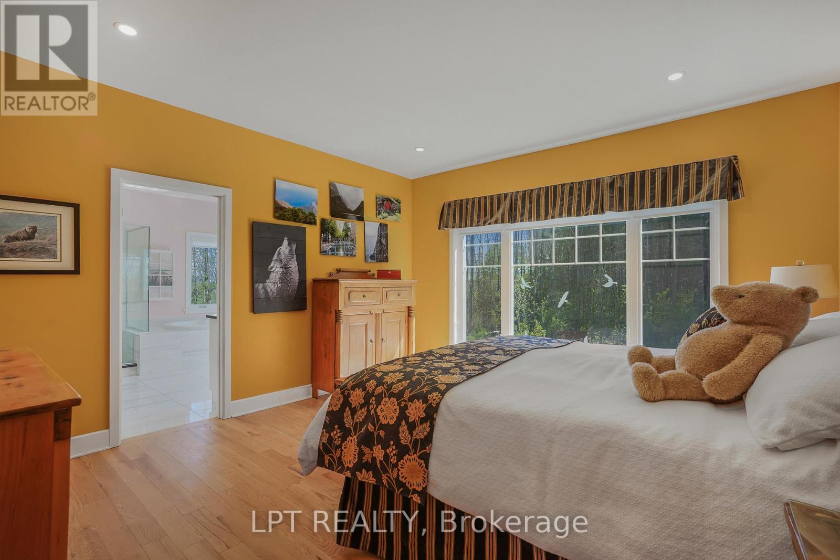
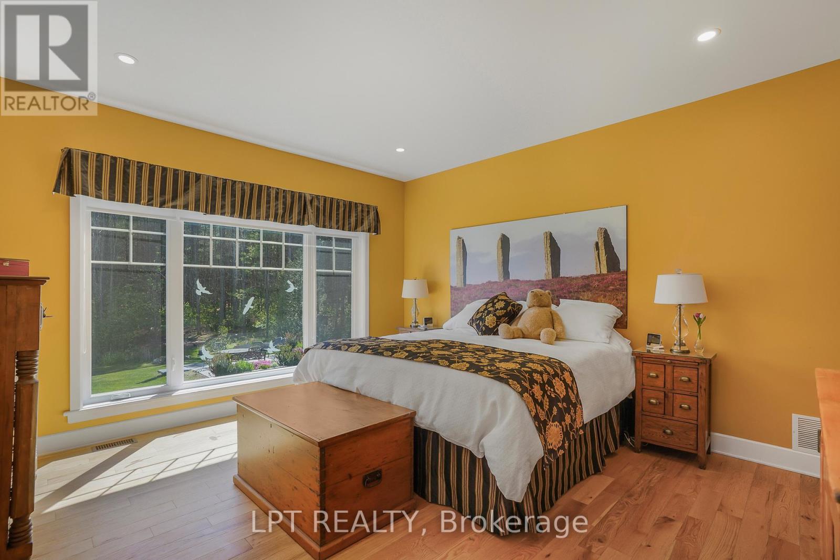
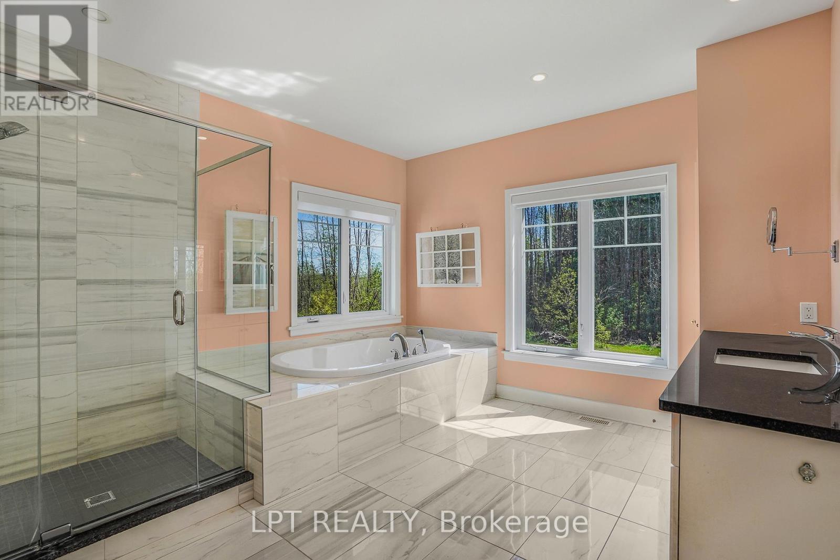
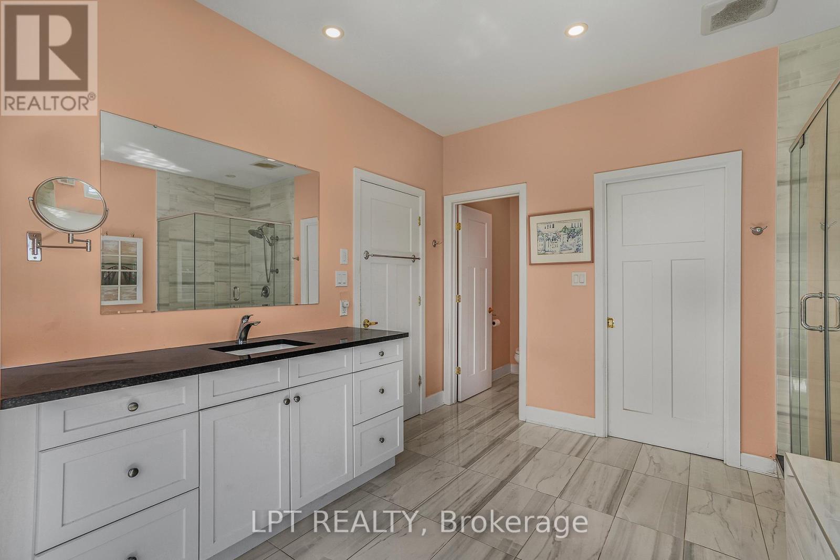


$875,000
Property overview
Building Type
House
Property Type
Single Family
Bedrooms
4
Bathrooms
4
Year Built
Neighbourhood
614 - Champlain Twp
Status
For sale
Highlights
614 - Champlain Twp
House
For sale
Listing description
Discover this Single Family
972 Aberdeen Road,
Champlain
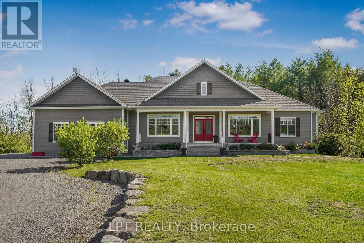
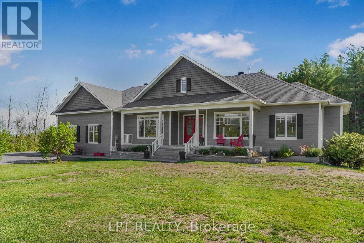
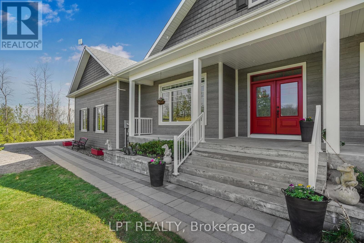
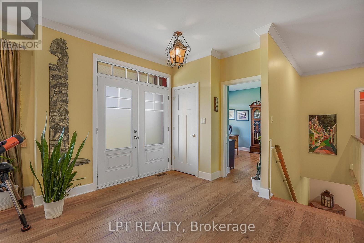
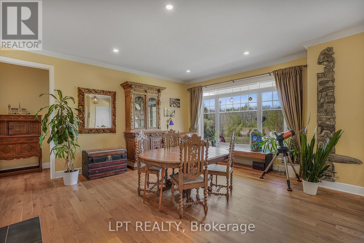
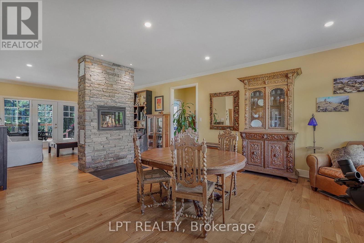
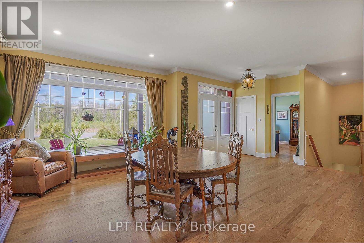
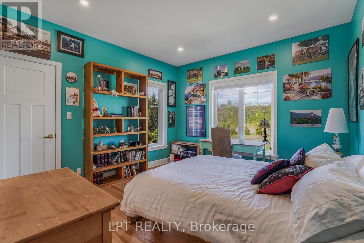
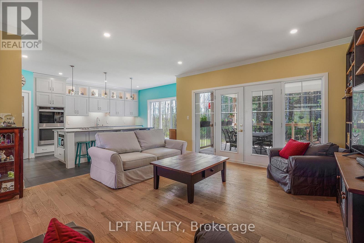
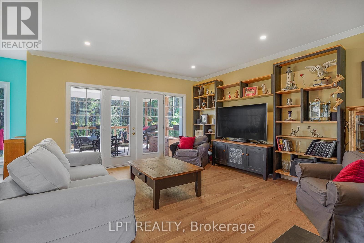
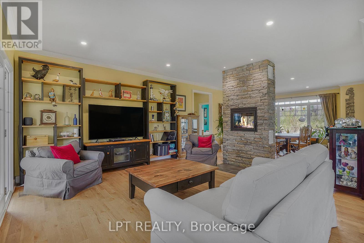
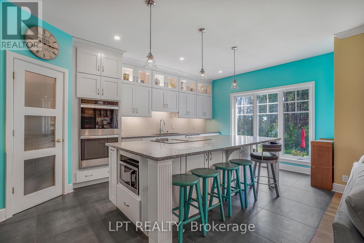
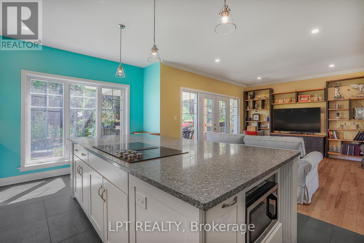
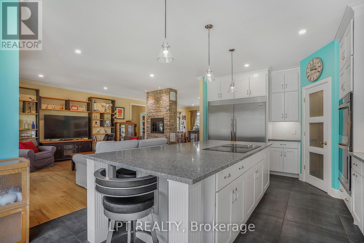
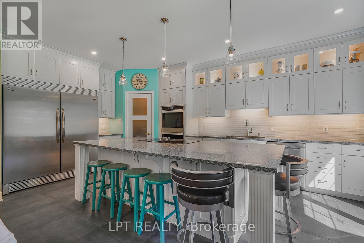
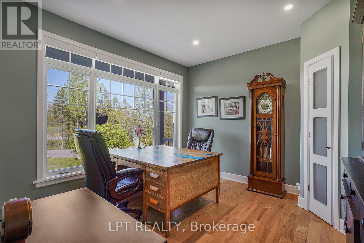
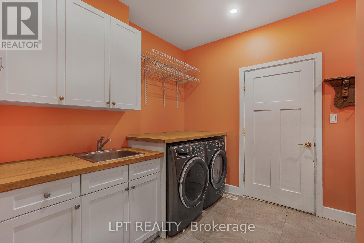
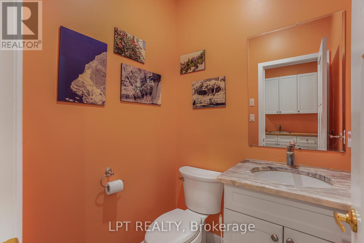
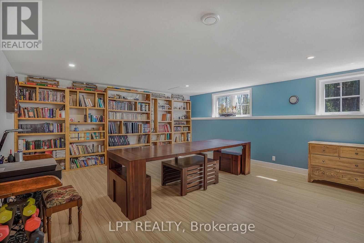
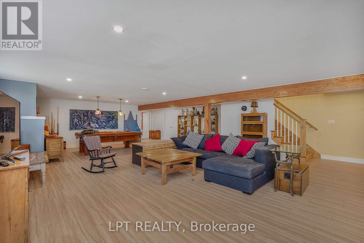
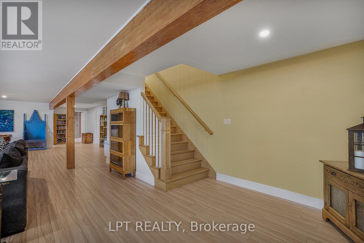
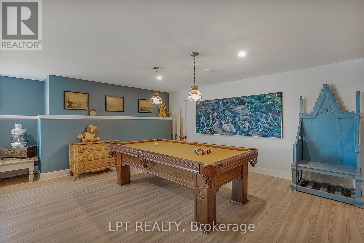
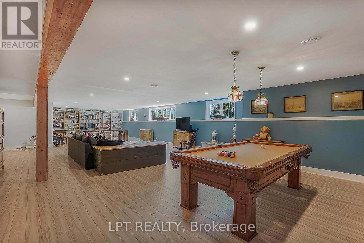
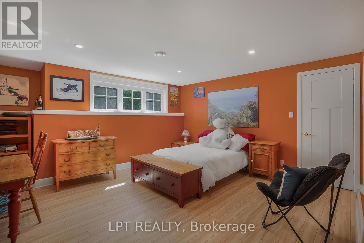
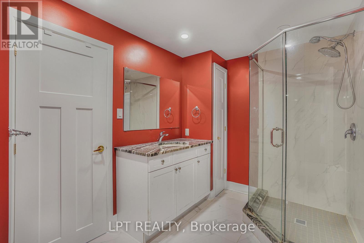
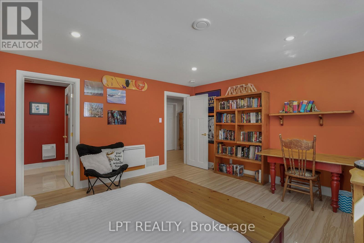
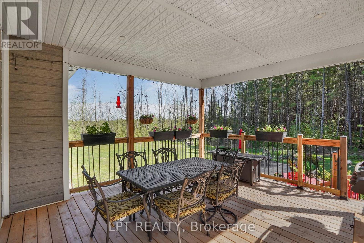
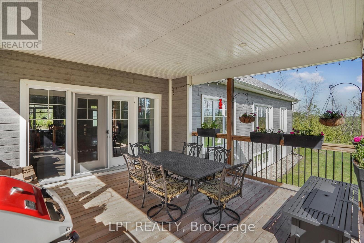
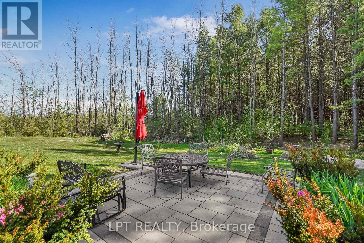
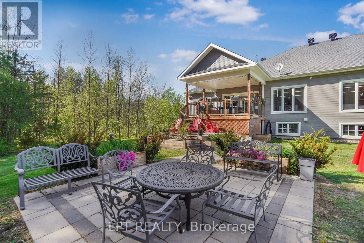
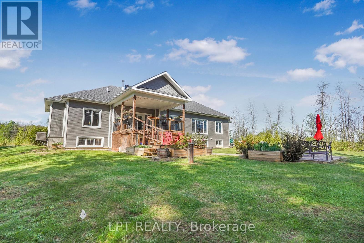
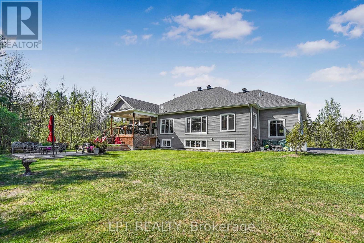
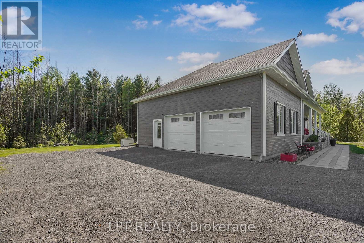
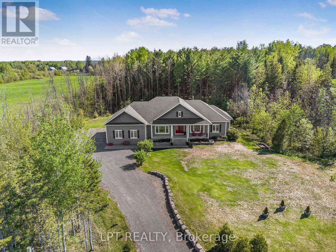
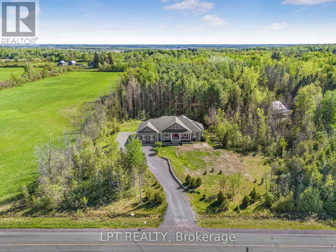
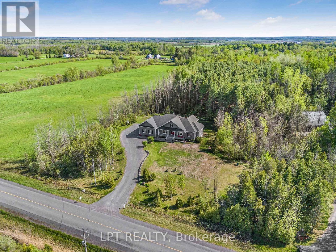
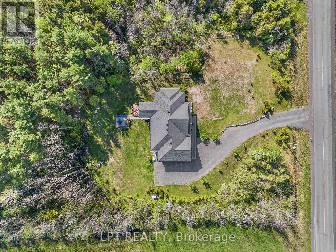
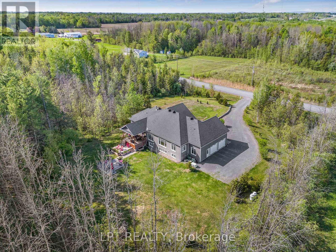
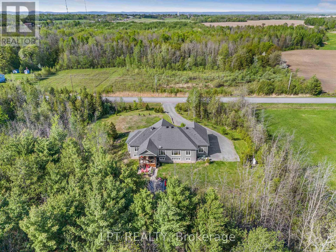
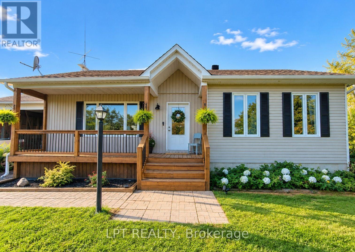
Welcome to 972 Aberdeen Road, a thoughtfully designed custom home that blends quality craftsmanship, modern comfort, and peaceful country living on a private 1.6-acre lot surrounded by mature trees. Conveniently located just 3 km from town with quick access to Highway 417, commuting to Ottawa, Montreal, Dorval, or Mirabel is effortless. This impressive 4-bedroom, 3.5-bath home offers over 2,200 sq ft above grade plus a fully finished basement, featuring 9' ceilings, oversized low-e windows, and abundant natural light throughout. The upgraded white kitchen is designed for both everyday living and entertaining, complete with quartz countertops, double ovens, separate fridge/freezer, walk-in pantry, stainless steel appliances, and a large island with seating for eight.The main floor showcases oak hardwood flooring, spacious living and dining areas, a dedicated office, and a stunning double-sided stone wood fireplace. The finished lower level adds flexible space with a large recreation room and additional bedroom area ideal for guests or multigenerational living. Outside, enjoy professionally landscaped grounds, exterior dimmable lighting, and an insulated double-car garage/workshop with extra-wide 10' doors. Additional highlights include an energy-efficient heat pump with propane backup, 16KW Generac generator, wired ethernet, Culligan water filtration system, and integrated smart-home features. A rare opportunity to own an exceptionally maintained home in one of the area's most desirable rural settings. (id:64373)
Upcoming viewings
45.4953586
-74.6611738
972 Aberdeen Road, Champlain, Ontario, K0B1R0
Loading WalkScore data...
Walk Score®
Transit Score®
Bike Score®
Walkability Snapshot
Understand how walkable, transit-friendly & bikeable this neighbourhood really is.
Scores are powered by Walk Score® and reflect access to daily essentials, transit and bike routes near this area.
🚶Walk Score®
🚊Transit Score
🚲Bike Score
Liveability scores for this neighbourhood
Powered by Walk Score®
Use these scores as a quick guide only. Check local transit, bike paths
and walk routes to plan your day-to-day life.
Google Maps
Explore the exact location, nearby amenities, and community vibe.
Listing Details
Last updated:
2026-07-23
Key facts
Price
$875,000
Ownership
Freehold
Property type
Single Family
Bedrooms
4
Bathrooms
4
Stories
1
Interior size
2000 - 2500 sqft
Parking options
Attached Garage, Garage
Total spaces
8
Interior & features
Cooling
Central air conditioning, Air exchanger
Heating
Forced air, Heat Pump
Heating fuel
Electric, Propane, Wood
Basement
Full (Finished)
Appliances
Garage door opener remote(s), Oven - Built-In, Central Vacuum, Range, Water Heater, Water softener, Water Treatment, Blinds, Dishwasher, Dryer, Freezer, Washer, Refrigerator
Fireplace
True
Exterior finish
Wood
Key features
Carpet Free, Sump Pump
Lot, amenities & extras
Lot size
212.9 x 327.6 FT
Sewer
Septic System
Rooms
| Level | Type | Length | Width | Dimensions |
|---|---|---|---|---|
| Basement | Bedroom | 4.57 m | 4.27 m | 4.57 m x 4.27 m |
| Basement | Recreational, Games Room | 11.58 m | 5.49 m | 11.58 m x 5.49 m |
| Main Level | Primary Bedroom | 4.27 m | 4.57 m | 4.27 m x 4.57 m |
| Main Level | Bedroom | 3.66 m | 3.66 m | 3.66 m x 3.66 m |
| Main Level | Bedroom | 3.66 m | 3.66 m | 3.66 m x 3.66 m |
| Main Level | Office | 3.35 m | 2.74 m | 3.35 m x 2.74 m |
| Main Level | Living Room | 4.57 m | 4.88 m | 4.57 m x 4.88 m |
| Main Level | Dining Room | 3.66 m | 3.66 m | 3.66 m x 3.66 m |
| Main Level | Kitchen | 3.6 m | 5.79 m | 3.6 m x 5.79 m |
| Main Level | Mud Room | 3.05 m | 3.05 m | 3.05 m x 3.05 m |
Mortgage Calculator
$500,000
$100,000
$5,000,000
Adjust the total amount you plan to borrow.
5%
1%
15%
25 years
10 years
40 years
Monthly Payment
$0
This is an approximate monthly payment based on your inputs.
Total Interest Paid
$0
Add this listing to your favourite
Shortlist it to compare later & get quick access from your account.

Comparables
For sale
609 - Alfred
$864,999
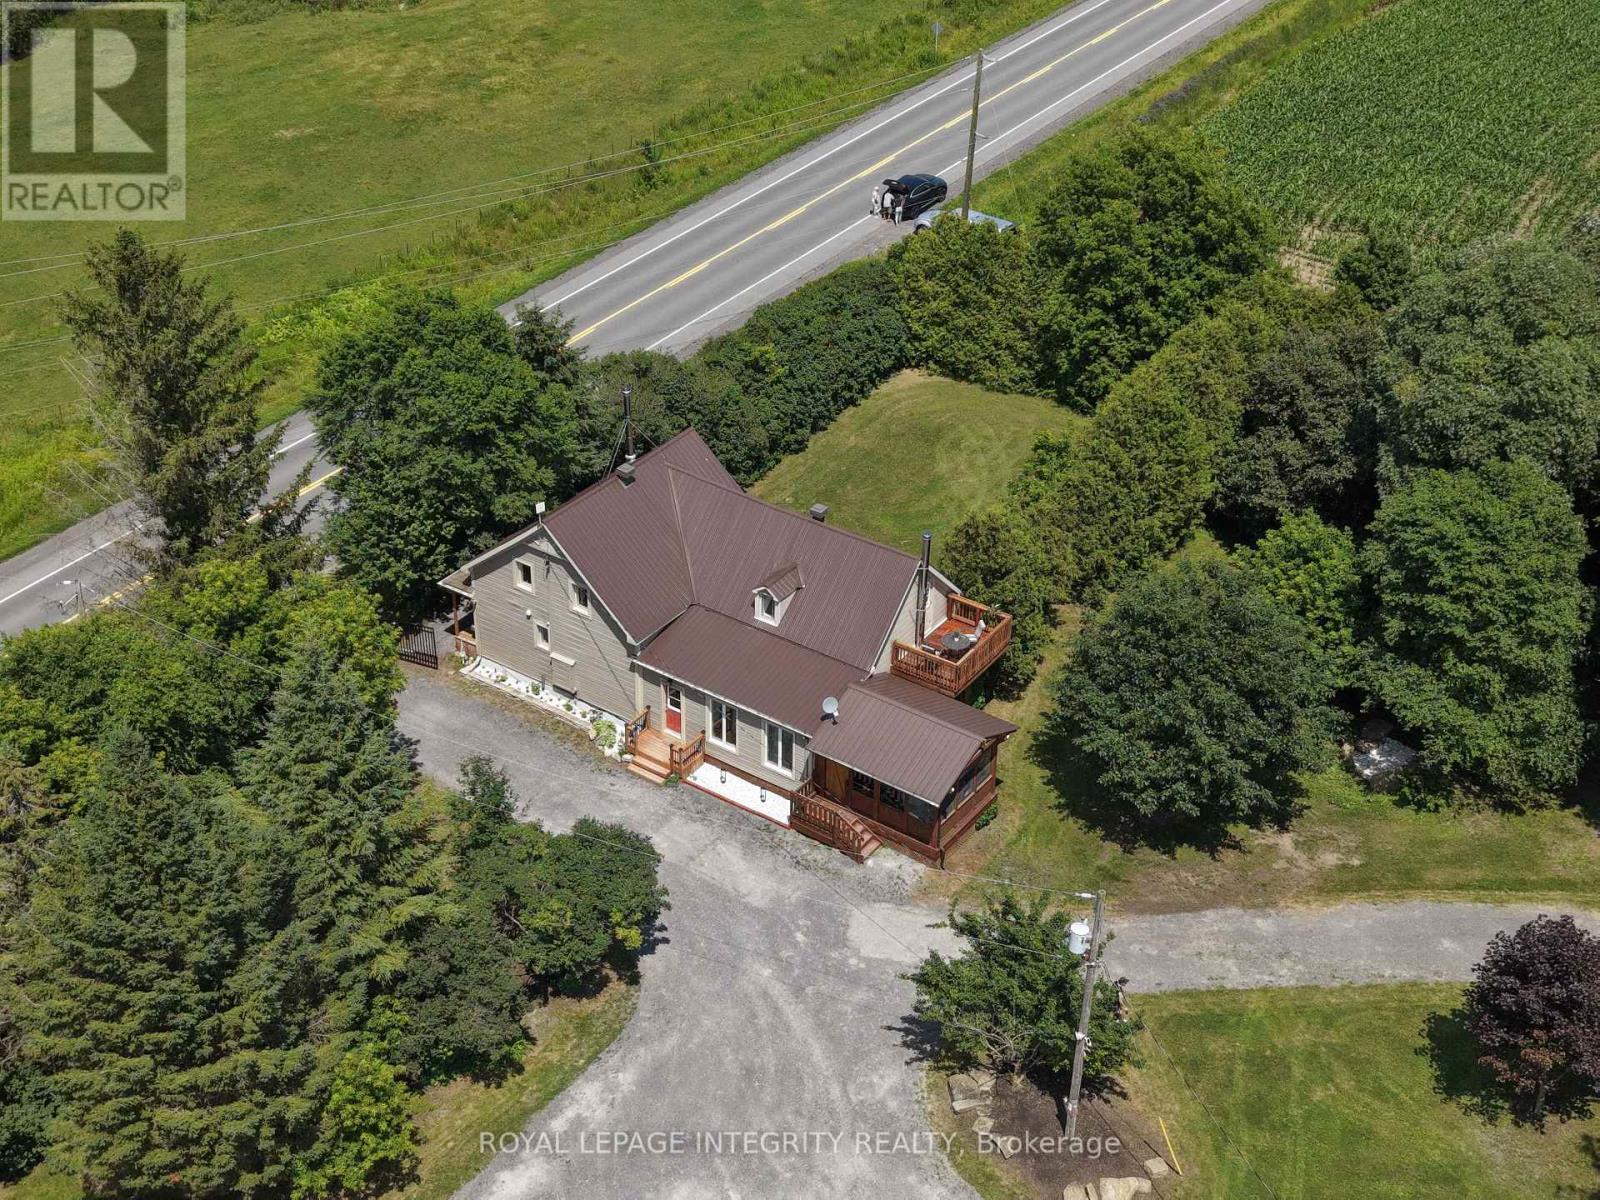
511 Bolt Road, Alfred And Plantagenet, Ontario
House in 609 - Alfred
5
Beds
Beds
4
Baths
Baths
1500 - 2000 sqft
Sq Ft
Sq Ft
For sale
610 - Alfred and Plantagenet Twp
$849,900
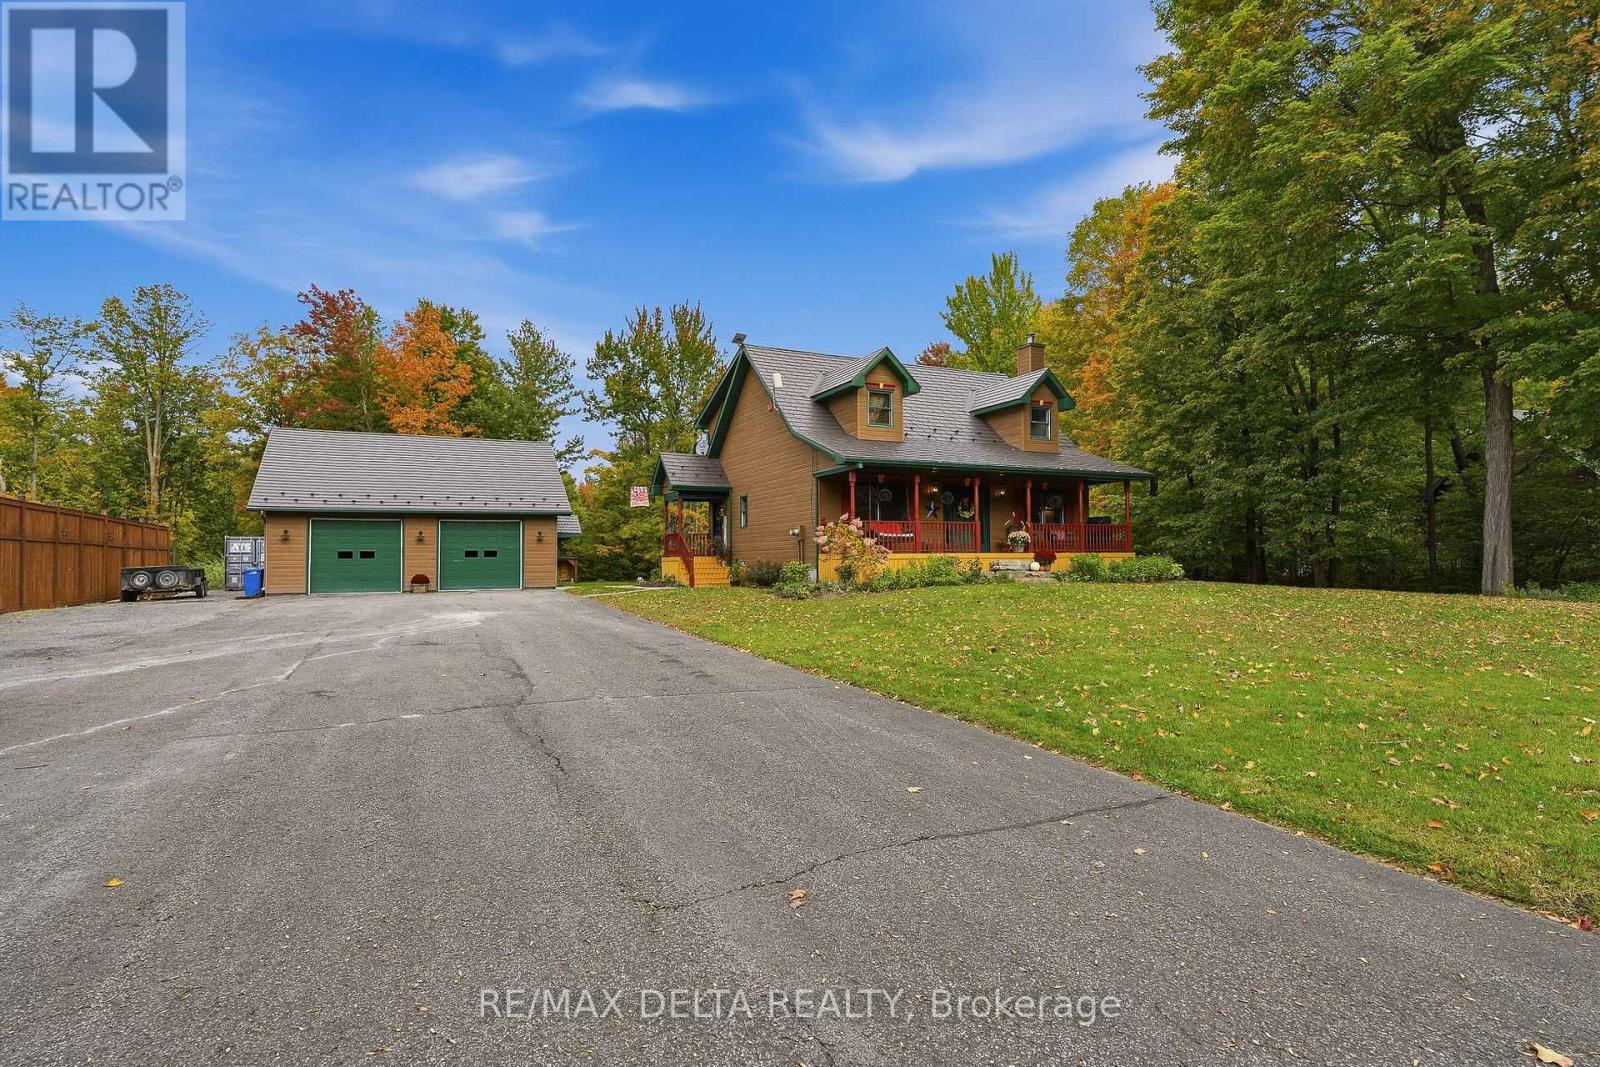
1550 County Rd 2 Road, Alfred And Plantagenet, Ontario
House in 610 - Alfred and Plantagenet Twp
5
Beds
Beds
3
Baths
Baths
2000 - 2500 sqft
Sq Ft
Sq Ft
For sale
610 - Alfred and Plantagenet Twp
$799,900
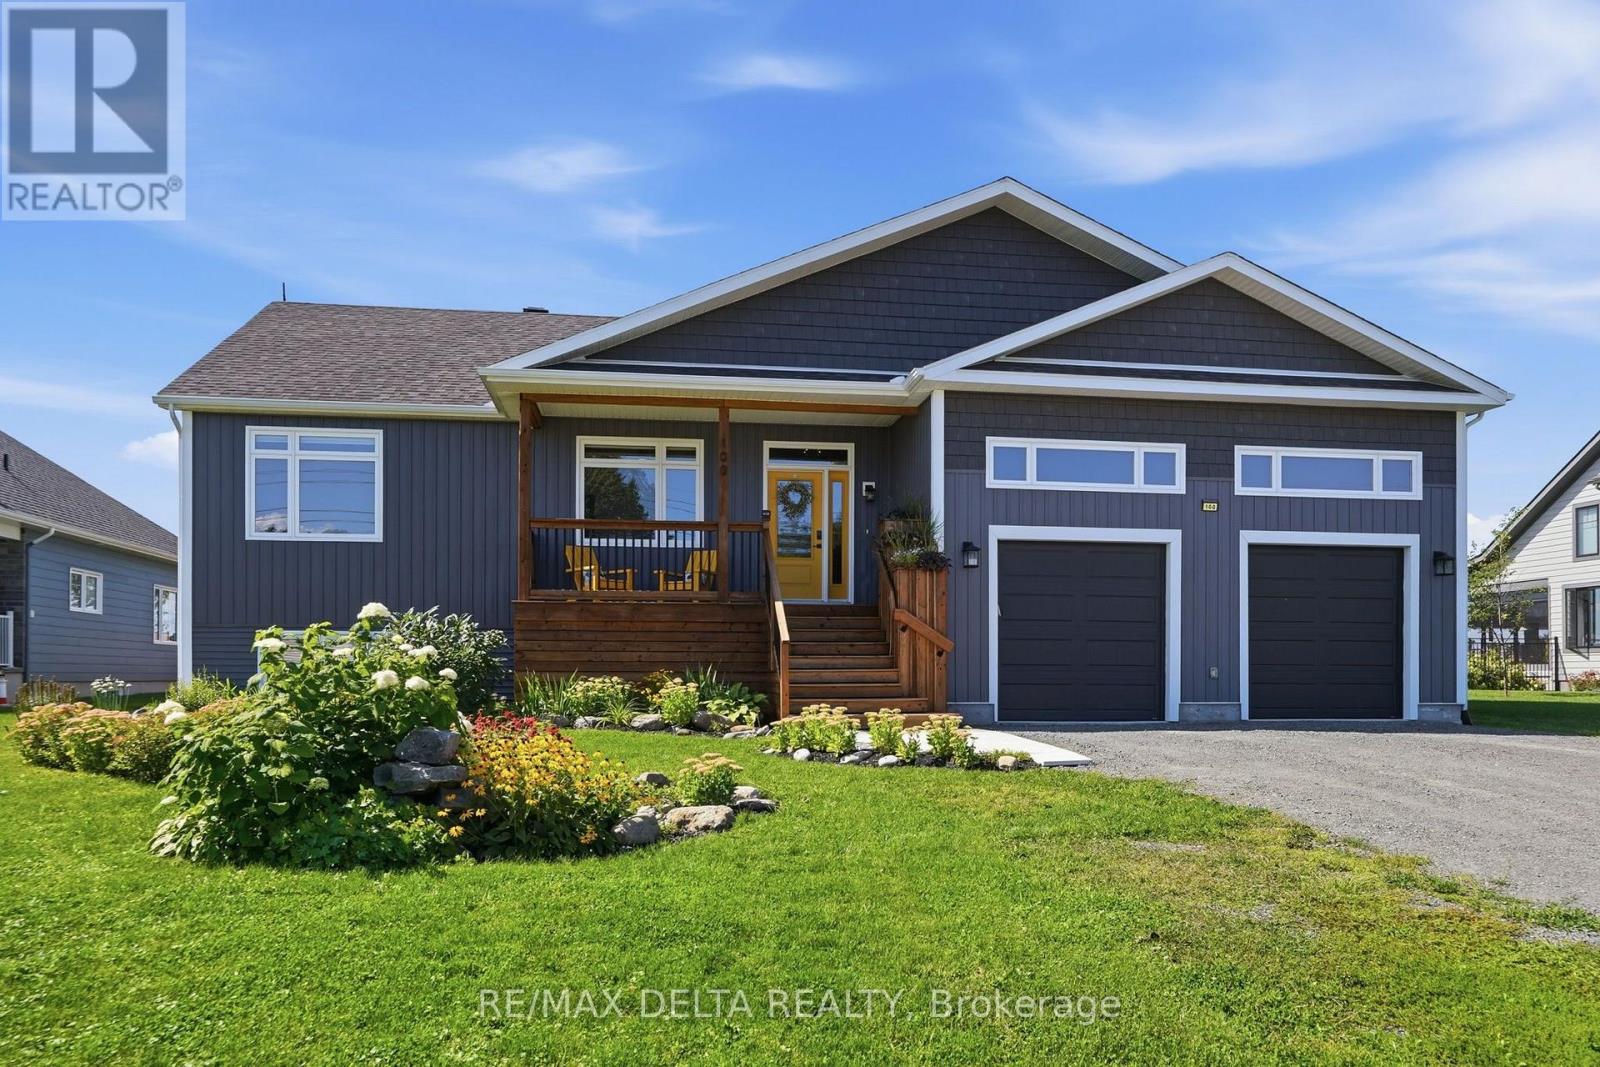
2059 Con 6 Plantagenet Concession, Alfred And Plantagenet, Ontario
House in 610 - Alfred and Plantagenet Twp
4
Beds
Beds
3
Baths
Baths
1500 - 2000 sqft
Sq Ft
Sq Ft
For sale
613 - Vankleek Hill
$799,900
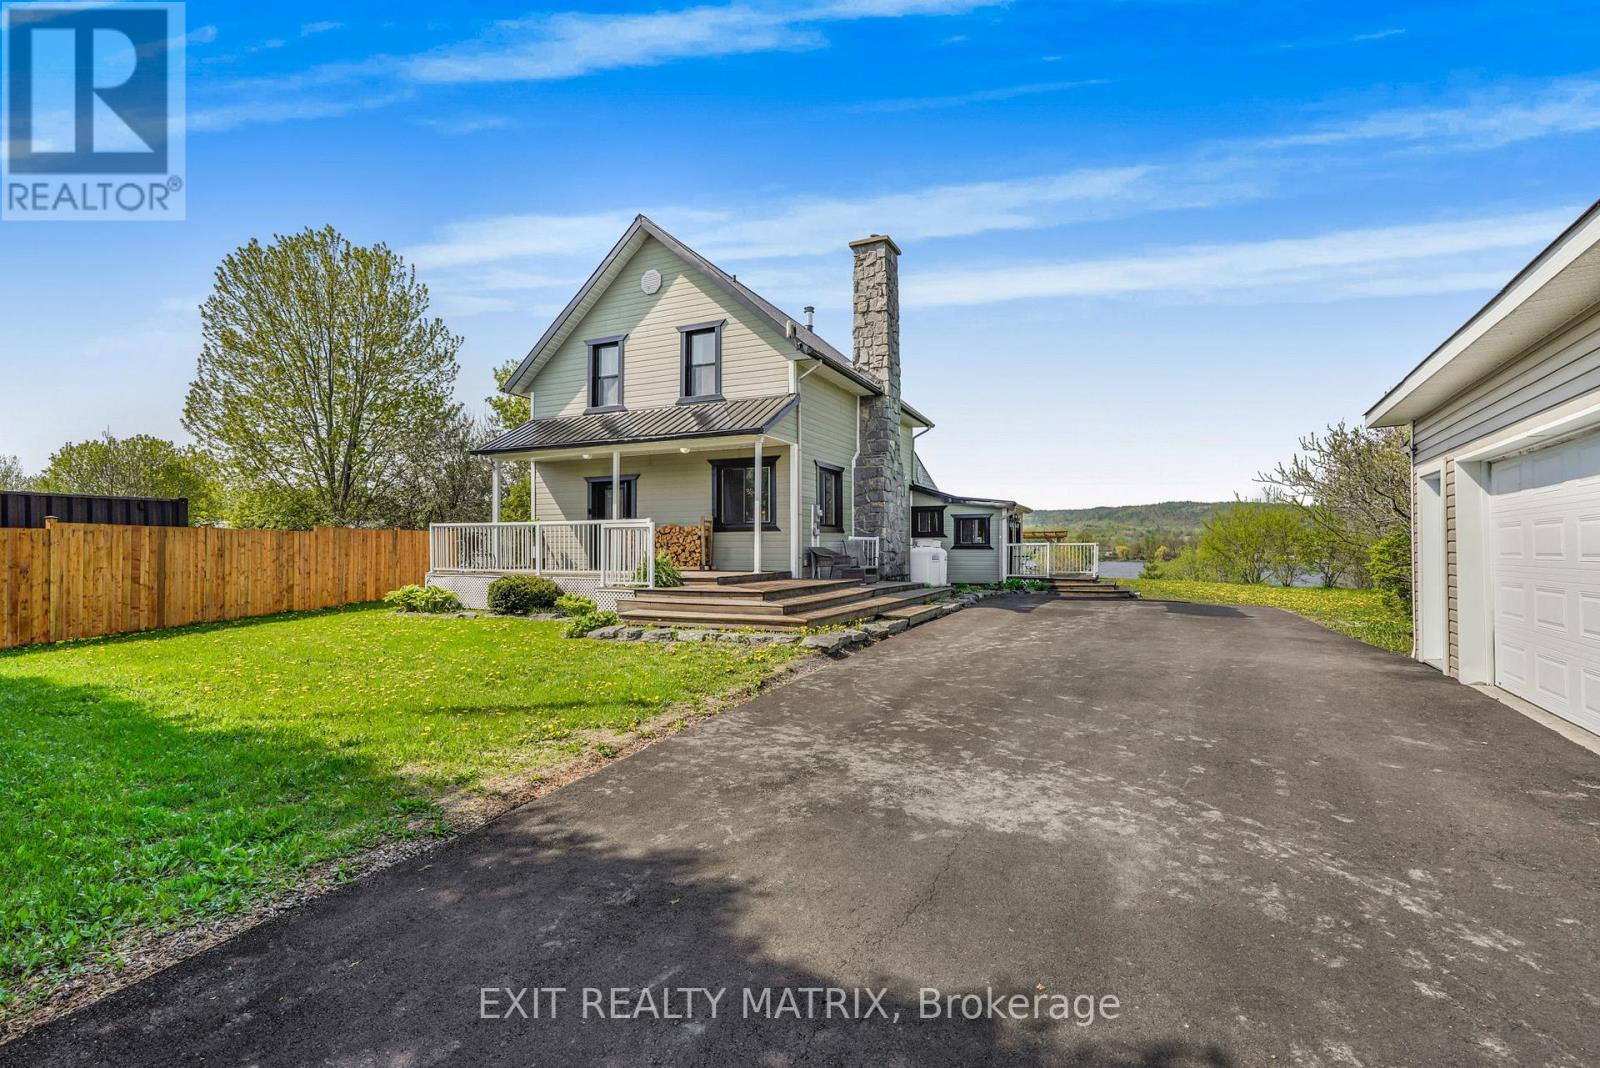
100 Pendleton Street, Champlain, Ontario
House in 613 - Vankleek Hill
6
Beds
Beds
4
Baths
Baths
1500 - 2000 sqft
Sq Ft
Sq Ft
For sale
610 - Alfred and Plantagenet Twp
$799,900
1871 Lajoie Street, Alfred And Plantagenet, Ontario
House in 610 - Alfred and Plantagenet Twp
3
Beds
Beds
2
Baths
Baths
1500 - 2000 sqft
Sq Ft
Sq Ft
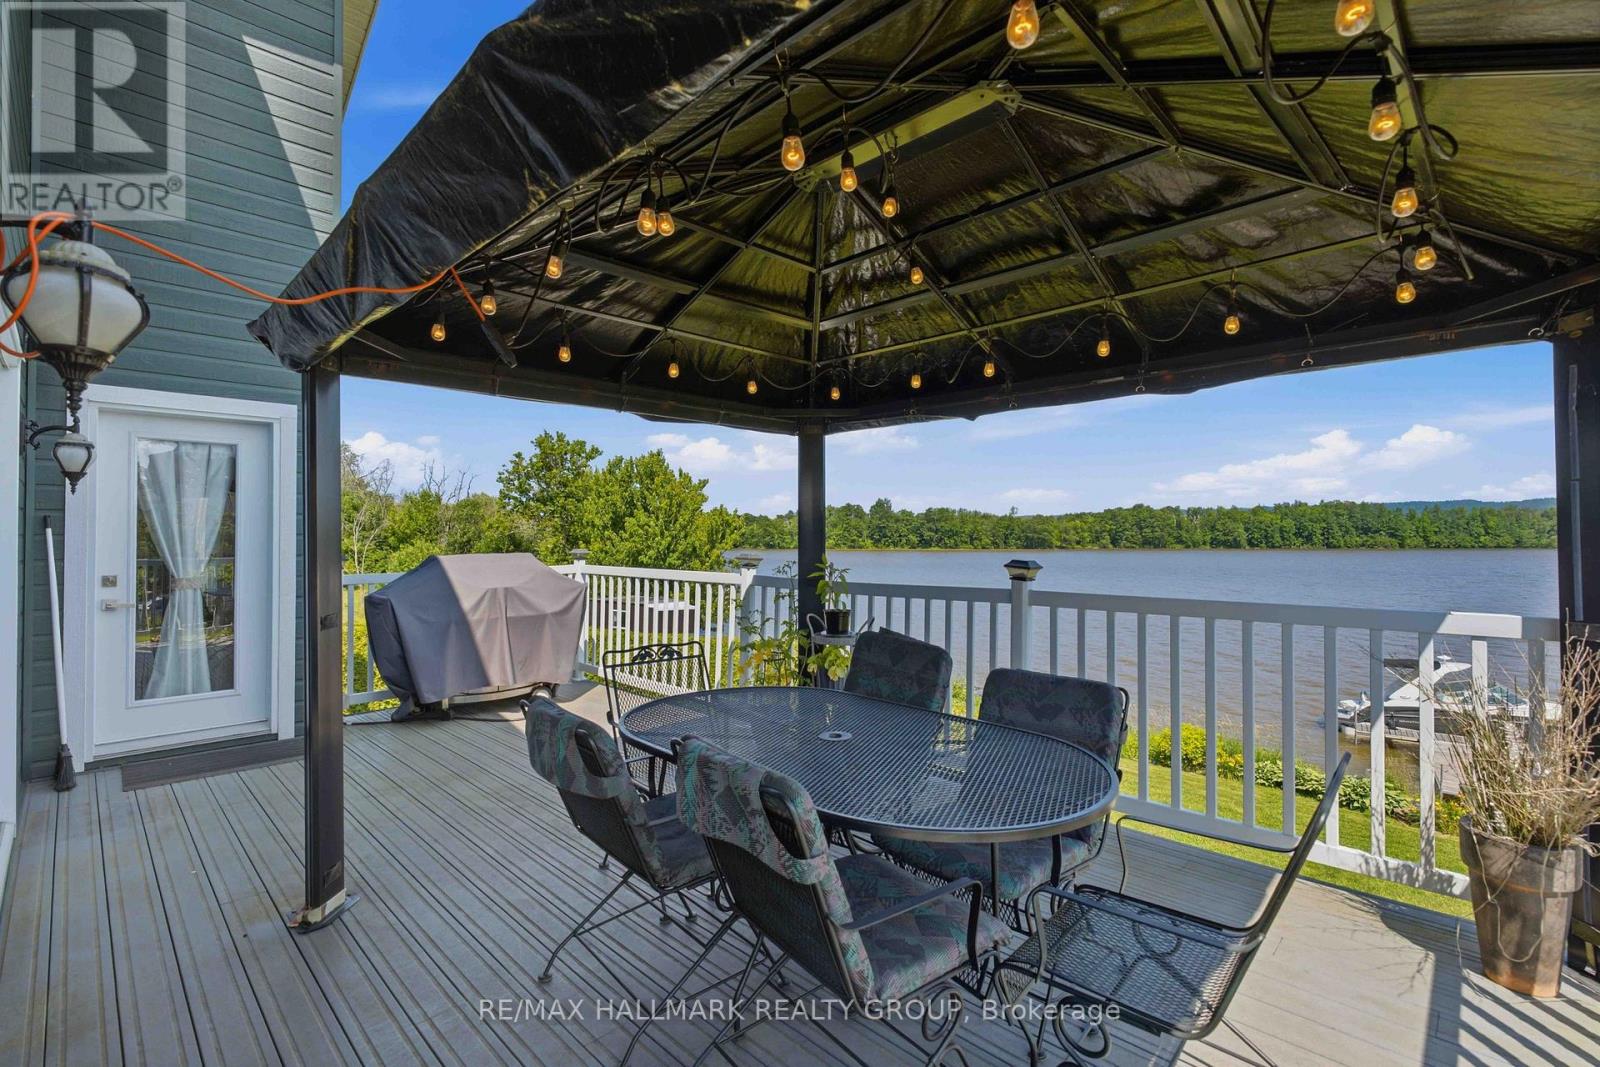
For sale
614 - Champlain Twp
$799,900
3020 Bay Road, Champlain, Ontario
House in 614 - Champlain Twp
3
Beds
Beds
2
Baths
Baths
1100 - 1500 sqft
Sq Ft
Sq Ft
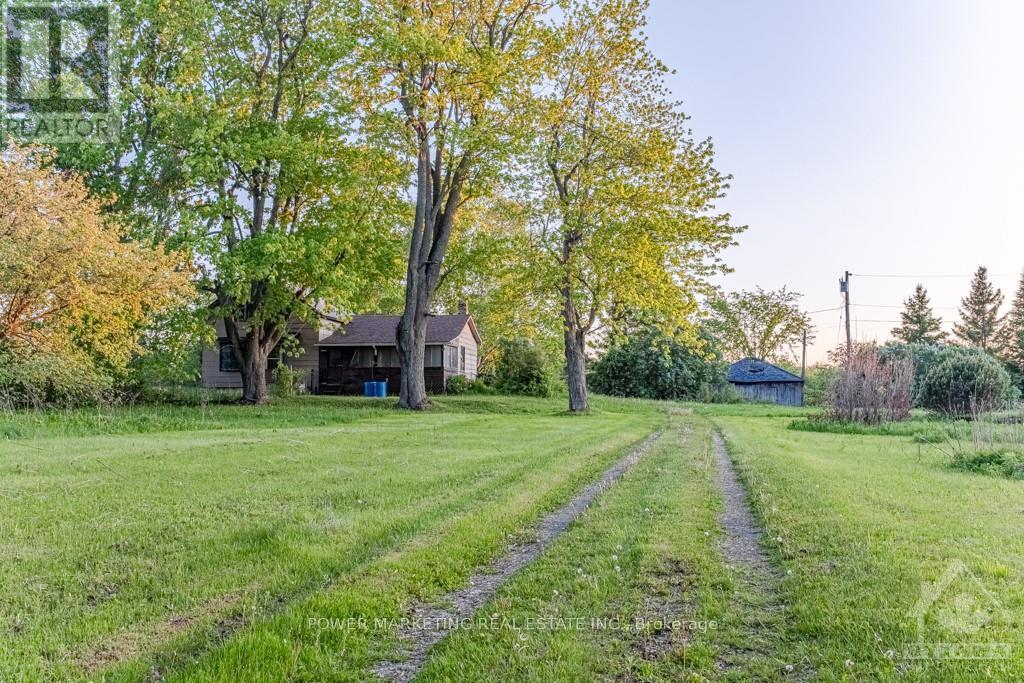
For sale
721 - North Glengarry (Lochiel) Twp
$749,900
2720 Wylie Road, North Glengarry, Ontario
House in 721 - North Glengarry (Lochiel) Twp
3
Beds
Beds
1
Baths
Baths
1100 - 1500 sqft
Sq Ft
Sq Ft
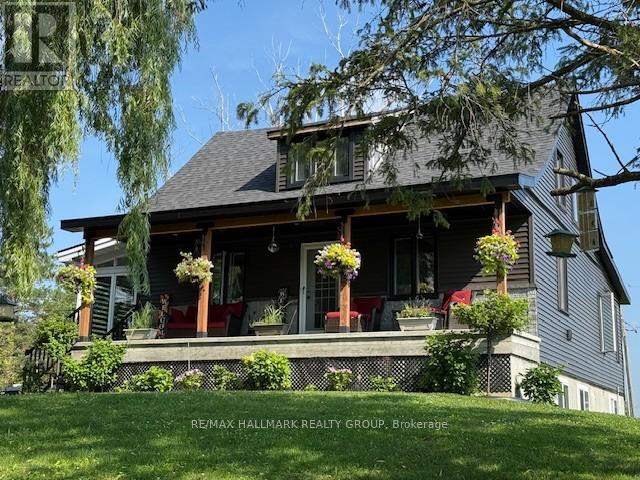
For sale
614 - Champlain Twp
$749,900
3210 Ritchance Road, Champlain, Ontario
House in 614 - Champlain Twp
4
Beds
Beds
2
Baths
Baths
2000 - 2500 sqft
Sq Ft
Sq Ft
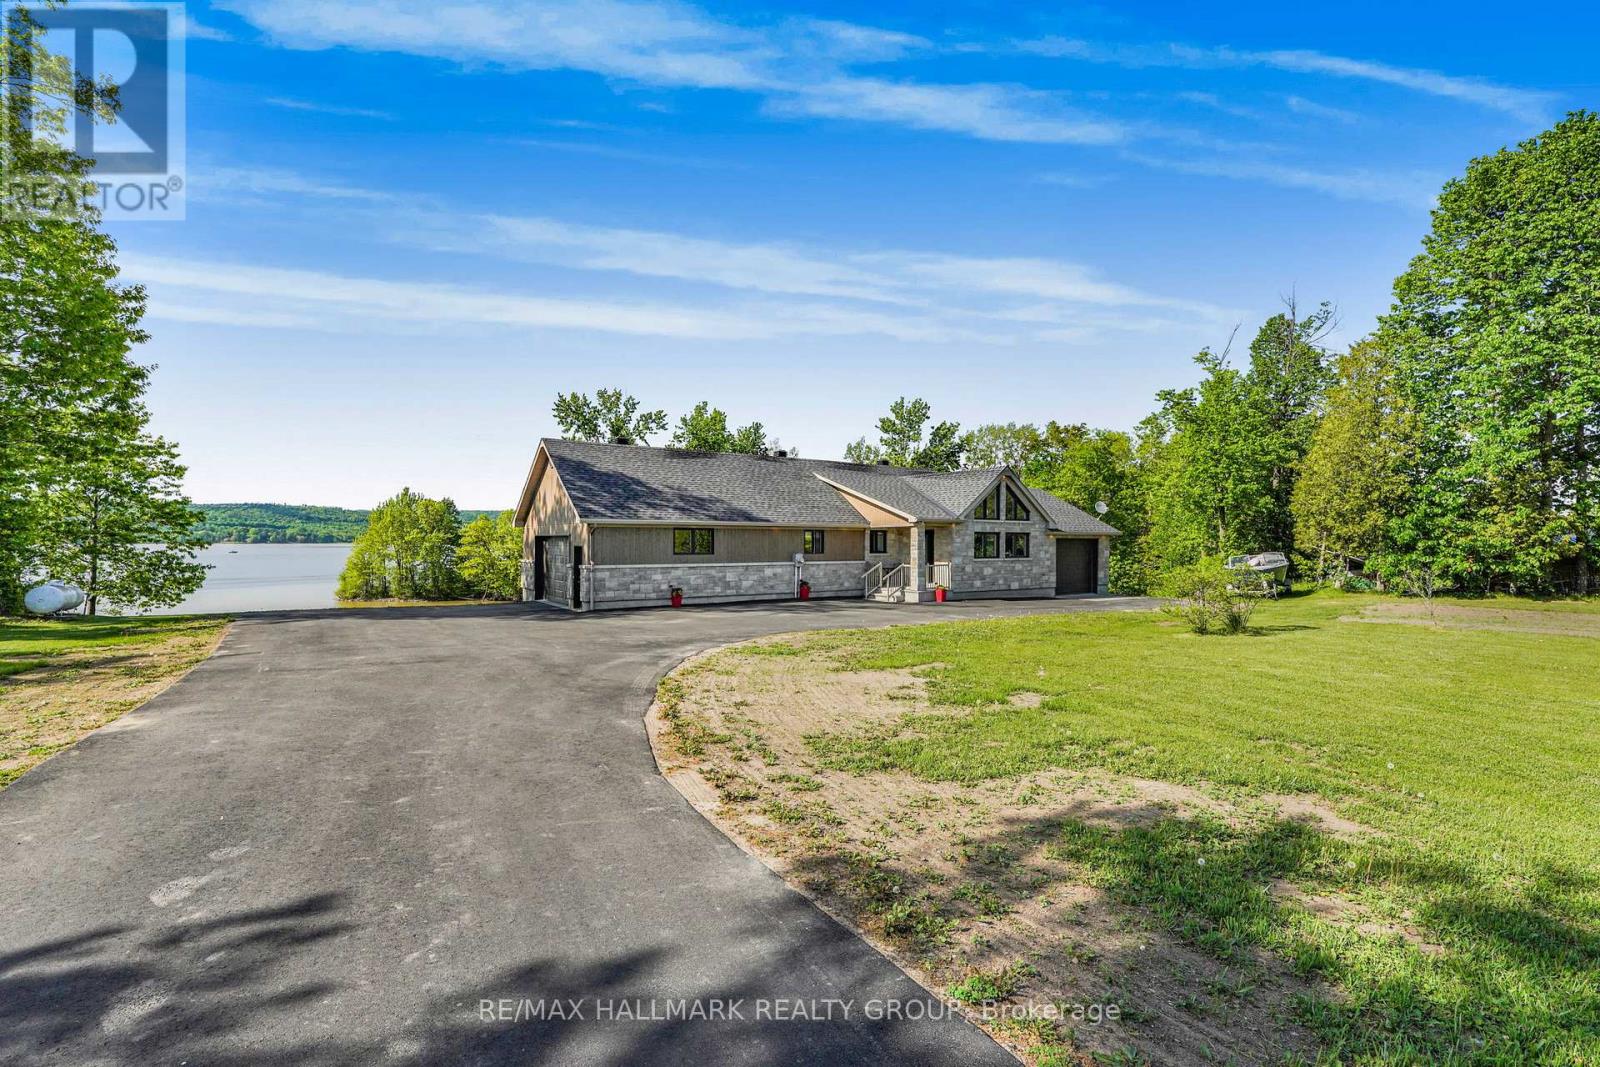
For sale
610 - Alfred and Plantagenet Twp
$749,900
157 Concession 1 Road, Alfred And Plantagenet, Ontario
House in 610 - Alfred and Plantagenet Twp
2
Beds
Beds
2
Baths
Baths
1100 - 1500 sqft
Sq Ft
Sq Ft
For sale
721 - North Glengarry (Lochiel) Twp
$700,000
20375 Dunvegan Road E, North Glengarry, Ontario
House in 721 - North Glengarry (Lochiel) Twp
4
Beds
Beds
2
Baths
Baths
1100 - 1500 sqft
Sq Ft
Sq Ft
Ready to a home?
Contact a REALTOR® today!
