

965 Markwick Crescent
Ottawa,
Ontario
K4A4J2
$2,700 Monthly
For rent
965 Markwick Crescent
Ottawa,
Ontario
K4A4J2
$2,700 Monthly
For rent
Add this listing to your favourite
Shortlist it to compare later & get quick access from your account.


$2,700 Monthly
Property overview
Building Type
Row / Townhouse
Property Type
Single Family
Bedrooms
3
Bathrooms
2
Year Built
Neighbourhood
1119 - Notting Hill/Summerside
Status
For rent
Highlights
1119 - Notting Hill/Summerside
Row / Townhouse
For rent
Listing description
Discover this Single Family
965 Markwick Crescent,
Ottawa
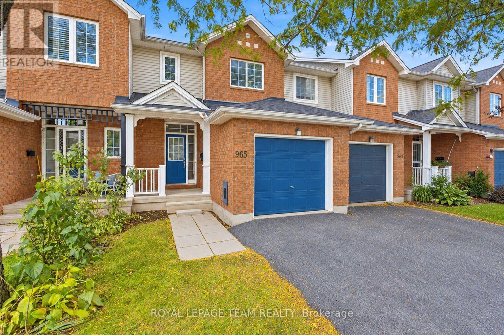
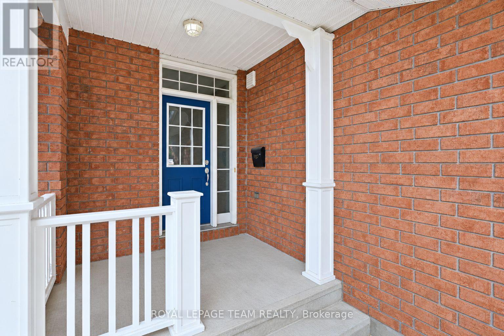
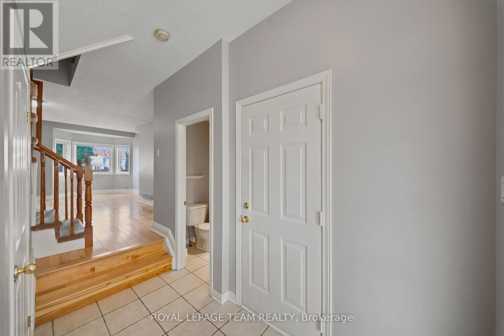
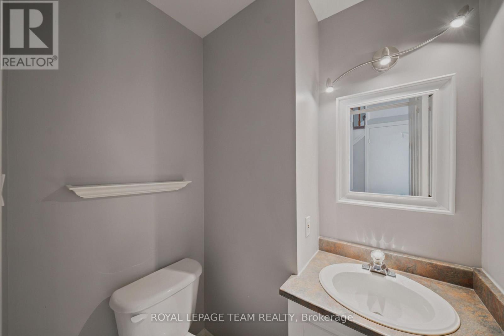
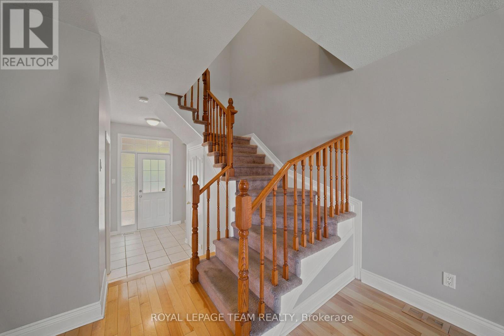
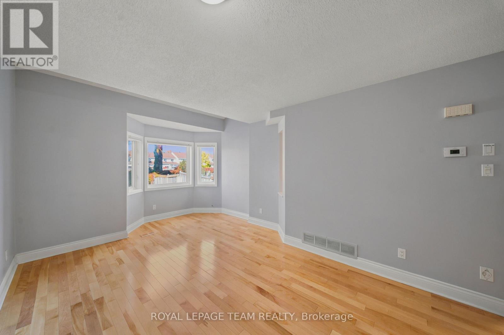
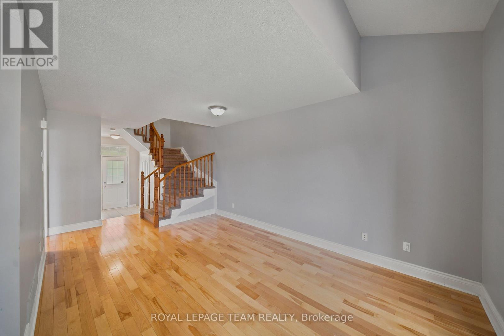
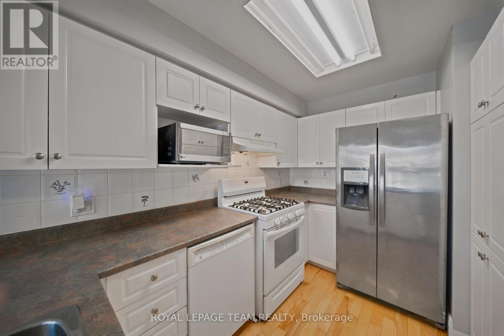
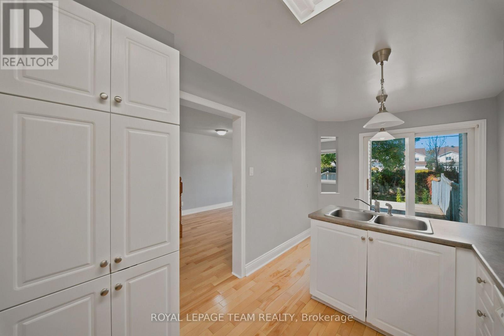
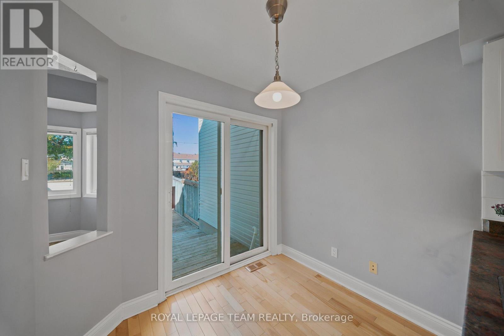
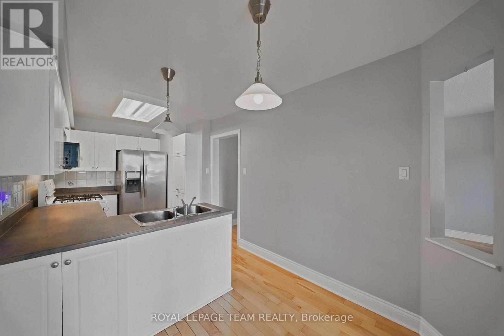
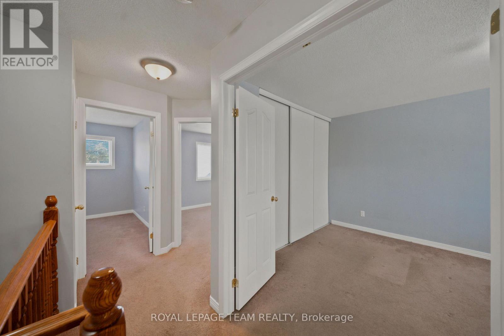
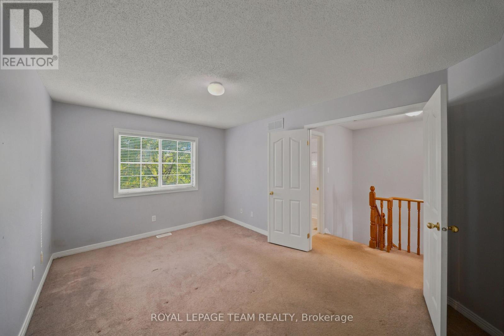
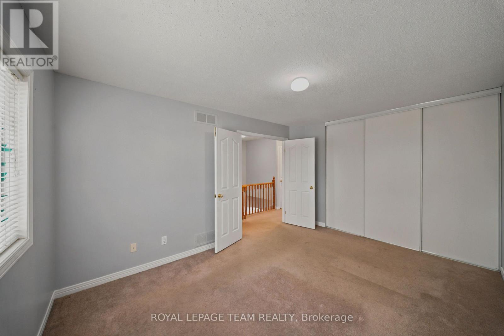
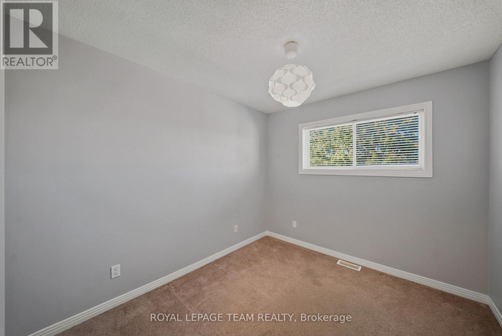
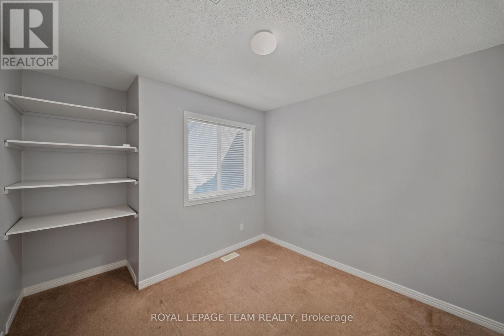
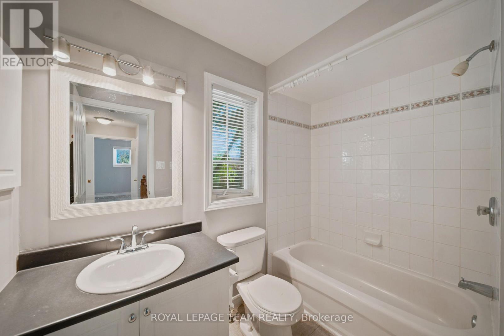
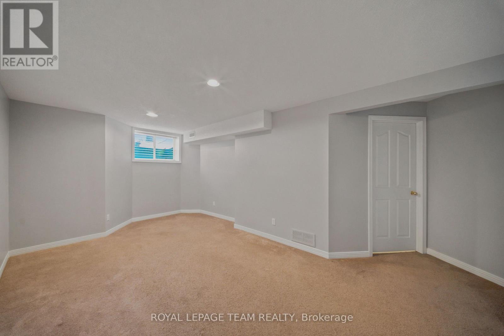
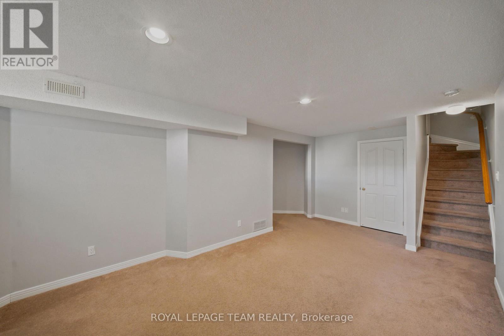
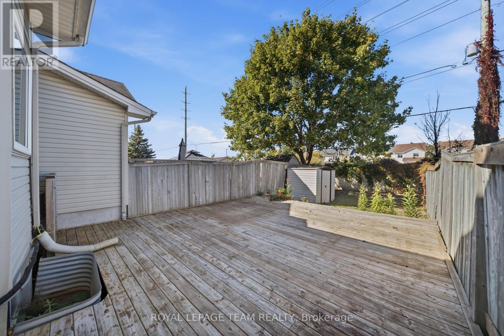
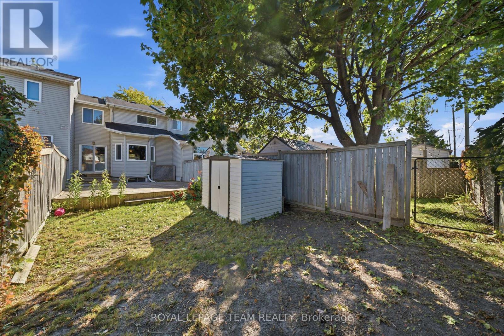
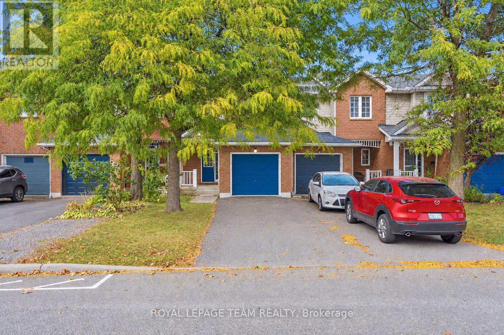
Set on a quiet crescent in east Orléans, this inviting townhome offers comfortable living, generous outdoor space & everyday convenience in a mature, family-friendly neighbourhood. Filled with natural light, the main level offers a bright & welcoming atmosphere from the moment you enter. The spacious living room offers plenty of room to gather, along with a cozy nook perfect for reading or enjoying your morning coffee. Hardwood flooring continues into the bright eat-in kitchen, where abundant cabinetry, including pantry storage, & a convenient pass-through add to the space's functionality & appeal. Step directly onto the large rear deck for easy outdoor dining & entertaining, while the extra-deep, fully fenced backyard offers plenty of room to relax, garden or enjoy the outdoors. A conveniently located 2-piece bath, ideal for guests, completes the main level. Upstairs, the spacious primary bedroom features double-door entry, accompanied by two additional well-sized bedrooms & a 4-pc bath to complete the space. The finished lower level offers flexible living space, ideal for a recroom, home office or fitness area, along w/ separate laundry, utility & storage areas. An attached garage w/ automatic opener, two-car driveway, covered front porch & backyard shed add everyday practicality. With parks, walking trails, schools & the Ray Friel Recreation Complex nearby, plus shopping, dining, transit & Hwy 174 within easy reach,This location brings together everyday convenience & the enjoyment of a well-connected neighbourhood. (id:64373)
Upcoming viewings
45.4675105
-75.4639568
965 Markwick Crescent, Ottawa, Ontario, K4A4J2
Loading WalkScore data...
Walk Score®
Transit Score®
Bike Score®
Walkability Snapshot
Understand how walkable, transit-friendly & bikeable this neighbourhood really is.
Scores are powered by Walk Score® and reflect access to daily essentials, transit and bike routes near this area.
🚶Walk Score®
🚊Transit Score
🚲Bike Score
Liveability scores for this neighbourhood
Powered by Walk Score®
Use these scores as a quick guide only. Check local transit, bike paths
and walk routes to plan your day-to-day life.
Google Maps
Explore the exact location, nearby amenities, and community vibe.
Listing Details
Last updated:
2026-10-09
Key facts
Price
$2,700 Monthly
Ownership
Freehold
Property type
Single Family
Bedrooms
3
Bathrooms
2
Stories
2
Interior size
1100 - 1500 sqft
Year built / Age
16 to 30 years
Parking options
Attached Garage, Garage
Total spaces
3
Interior & features
Cooling
Central air conditioning
Heating
Forced air
Heating fuel
Natural gas
Basement
Full (Partially finished)
Flooring
Hardwood
Appliances
Garage door opener remote(s)
Fireplace
False
Exterior finish
Brick, Vinyl siding
Key features
Lane
Lot, amenities & extras
Lot size
20 x 121.2 FT
Nearby amenities
Park, Place of Worship, Public Transit, Schools, Golf Nearby
Water
Municipal water
Sewer
Sanitary sewer
Rooms
| Level | Type | Length | Width | Dimensions |
|---|---|---|---|---|
| Lower Level | Recreational, Games Room | 6.09 m | 3.45 m | 6.09 m x 3.45 m |
| Main Level | Living Room | 4.69 m | 3.75 m | 4.69 m x 3.75 m |
| Main Level | Kitchen | 3.37 m | 2.48 m | 3.37 m x 2.48 m |
| Other | Foyer | Measurements not available | ||
| Other | Laundry Room | Measurements not available | ||
| Other | Other | Measurements not available | ||
| Other | Dining Room | Measurements not available | ||
| Other | Bathroom | Measurements not available | ||
| Other | Bathroom | Measurements not available | ||
| Upper Level | Primary Bedroom | 4.34 m | 3.14 m | 4.34 m x 3.14 m |
| Upper Level | Bedroom 2 | 3.04 m | 2.79 m | 3.04 m x 2.79 m |
| Upper Level | Bedroom 3 | 2.76 m | 2.46 m | 2.76 m x 2.46 m |
Add this listing to your favourite
Shortlist it to compare later & get quick access from your account.

Comparables
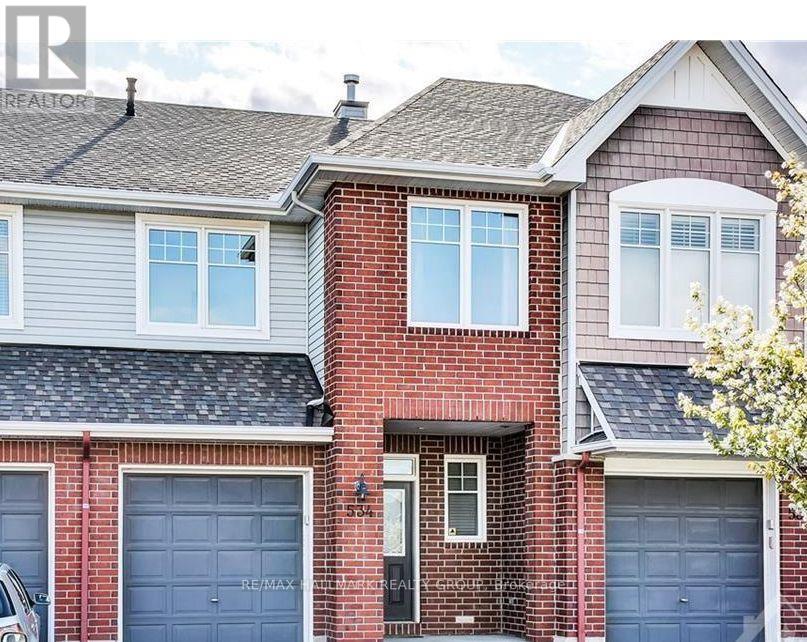
For rent
1117 - Avalon West
$2,700 Monthly
534 Rochefort Circle, Ottawa, Ontario
Row / Townhouse in 1117 - Avalon West
3
Beds
Beds
2
Baths
Baths
1500 - 2000 sqft
Sq Ft
Sq Ft
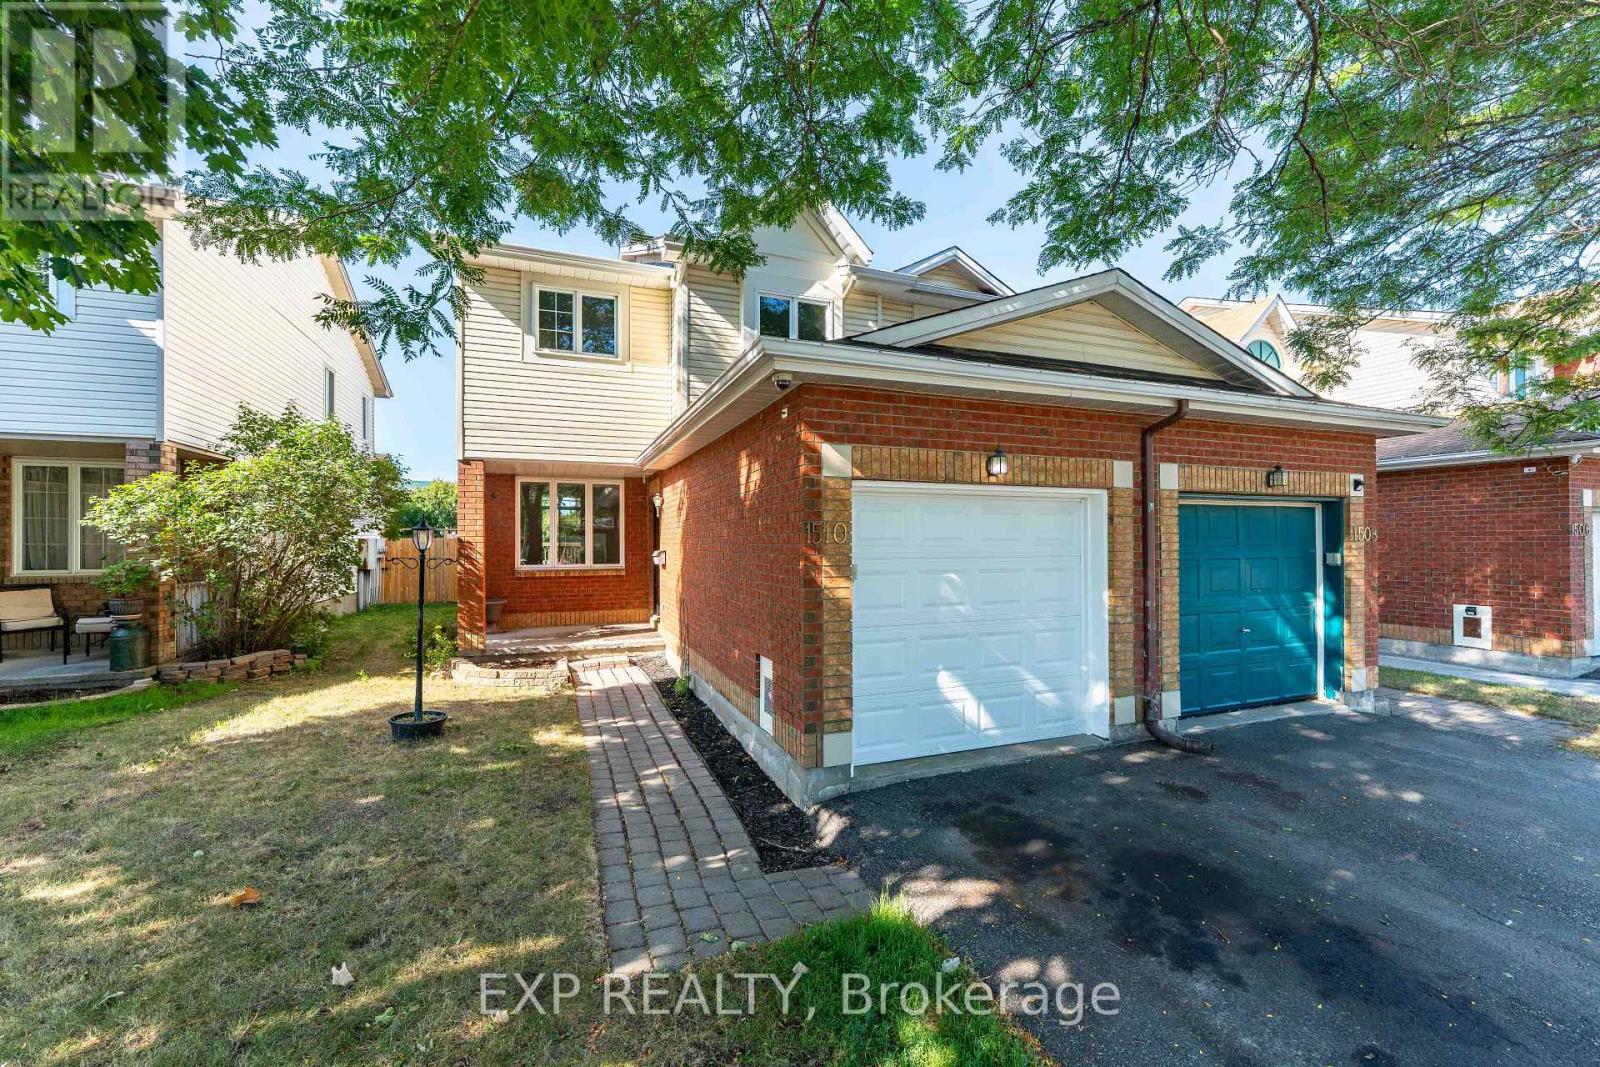
For rent
1105 - Fallingbrook/Pineridge
$2,700 Monthly
1510 Duplante Avenue, Ottawa, Ontario
Row / Townhouse in 1105 - Fallingbrook/Pineridge
3
Beds
Beds
3
Baths
Baths
1100 - 1500 sqft
Sq Ft
Sq Ft
For rent
1117 - Avalon West
$2,699 Monthly
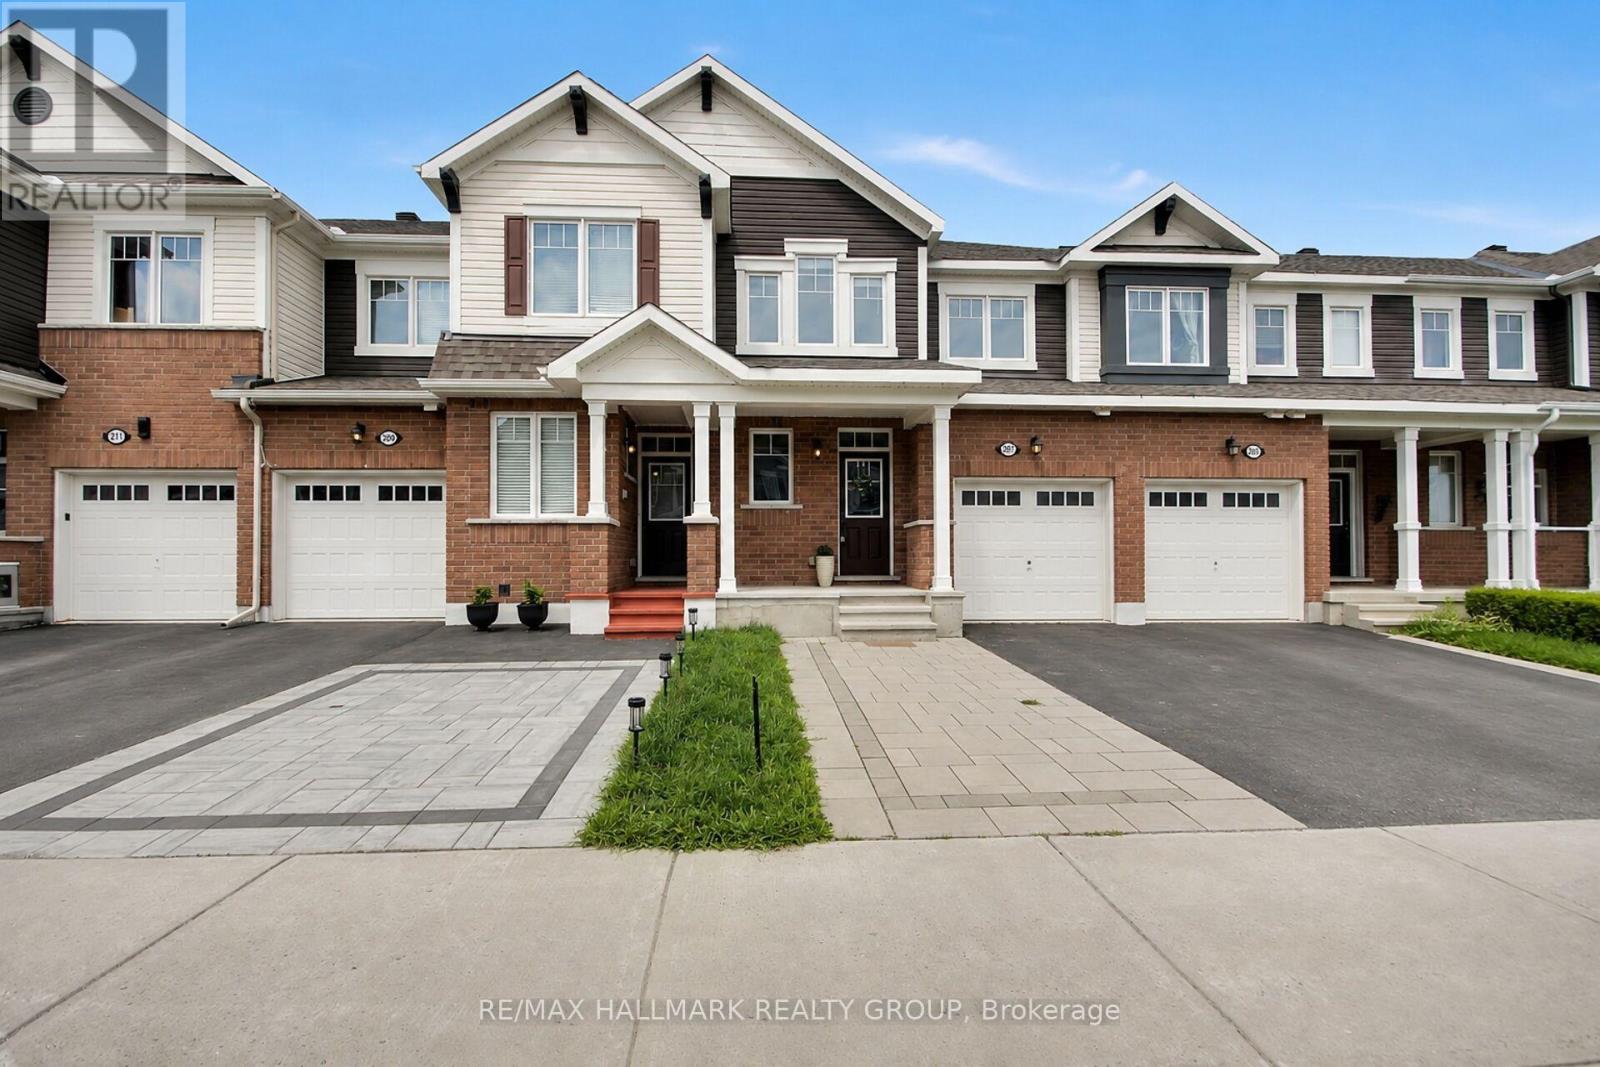
207 Willow Aster Circle, Ottawa, Ontario
Row / Townhouse in 1117 - Avalon West
3
Beds
Beds
3
Baths
Baths
1500 - 2000 sqft
Sq Ft
Sq Ft
For rent
1101 - Chatelaine Village
$2,695 Monthly
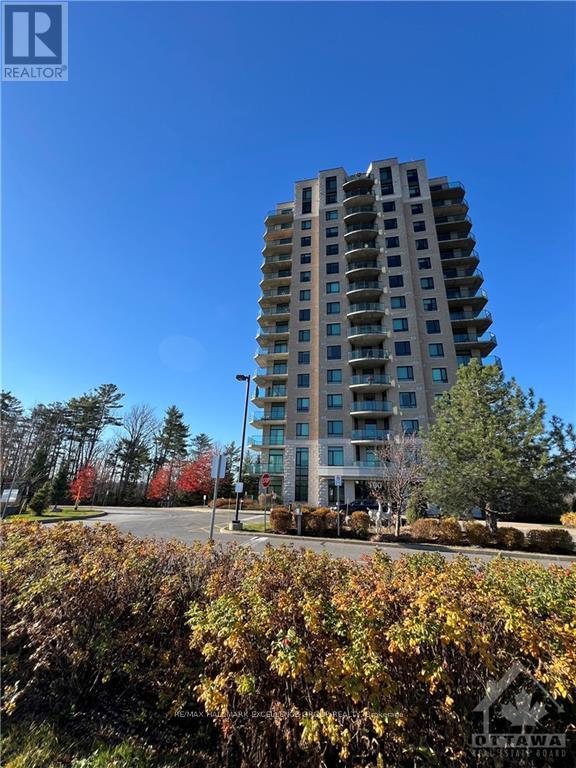
1406 - 100 Inlet Private, Ottawa, Ontario
Apartment in 1101 - Chatelaine Village
1
Beds
Beds
2
Baths
Baths
1000 - 1199 sqft
Sq Ft
Sq Ft
For rent
1118 - Avalon East
$2,750 Monthly
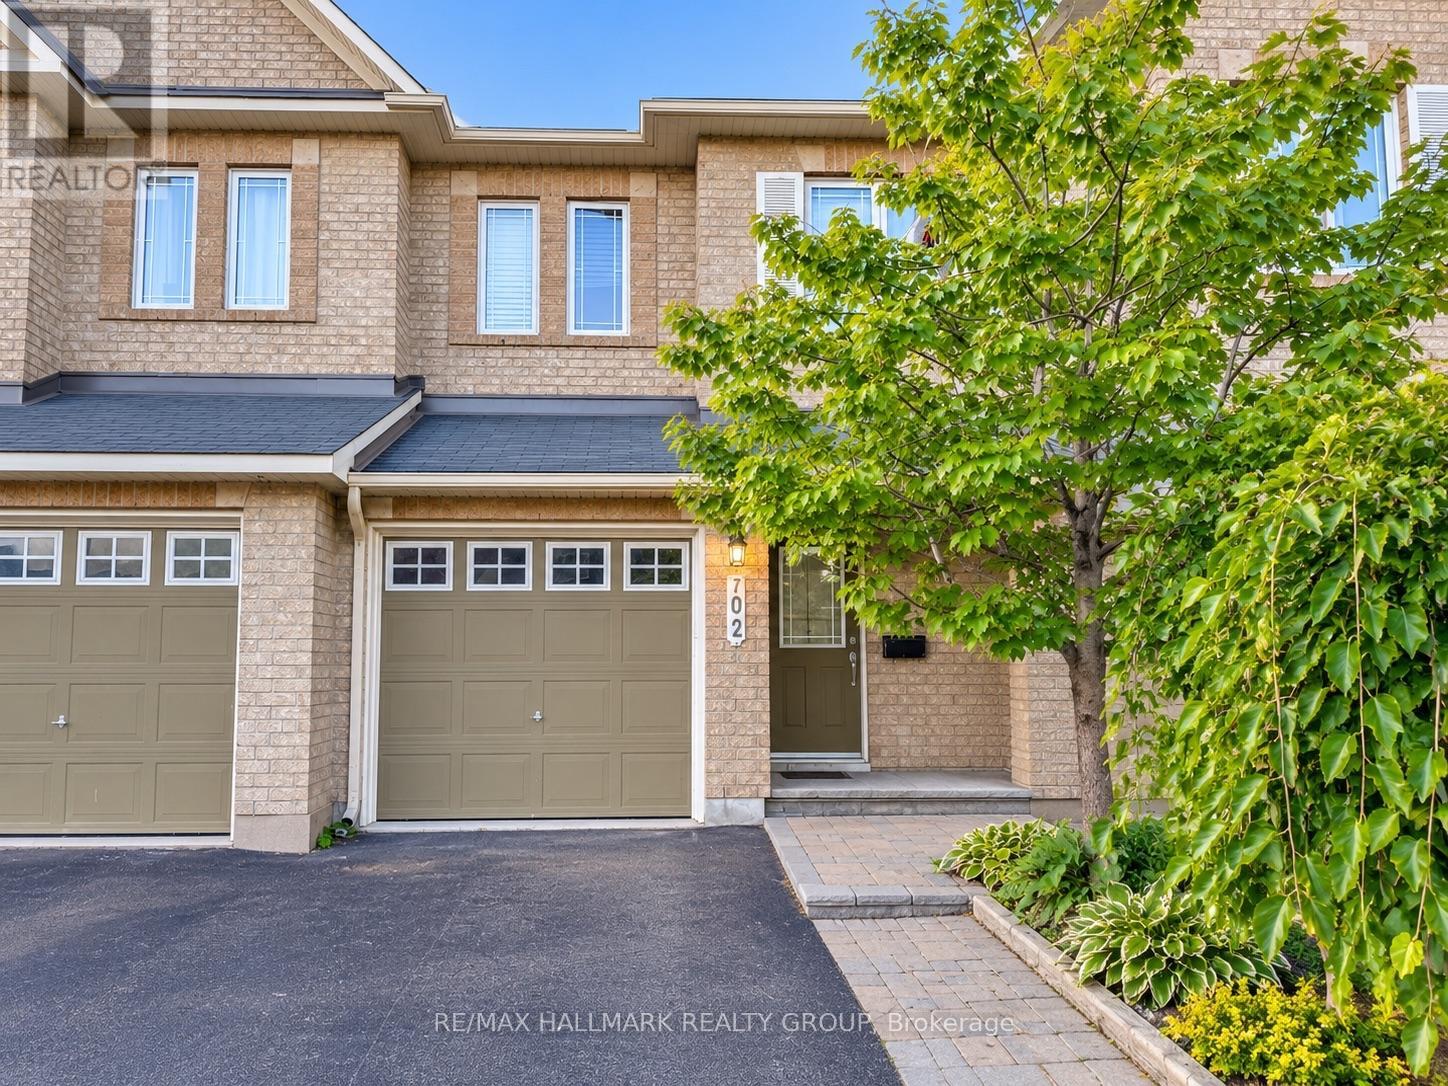
702 Whaley Ridge, Ottawa, Ontario
Row / Townhouse in 1118 - Avalon East
3
Beds
Beds
3
Baths
Baths
1500 - 2000 sqft
Sq Ft
Sq Ft
For rent
1101 - Chatelaine Village
$2,750 Monthly
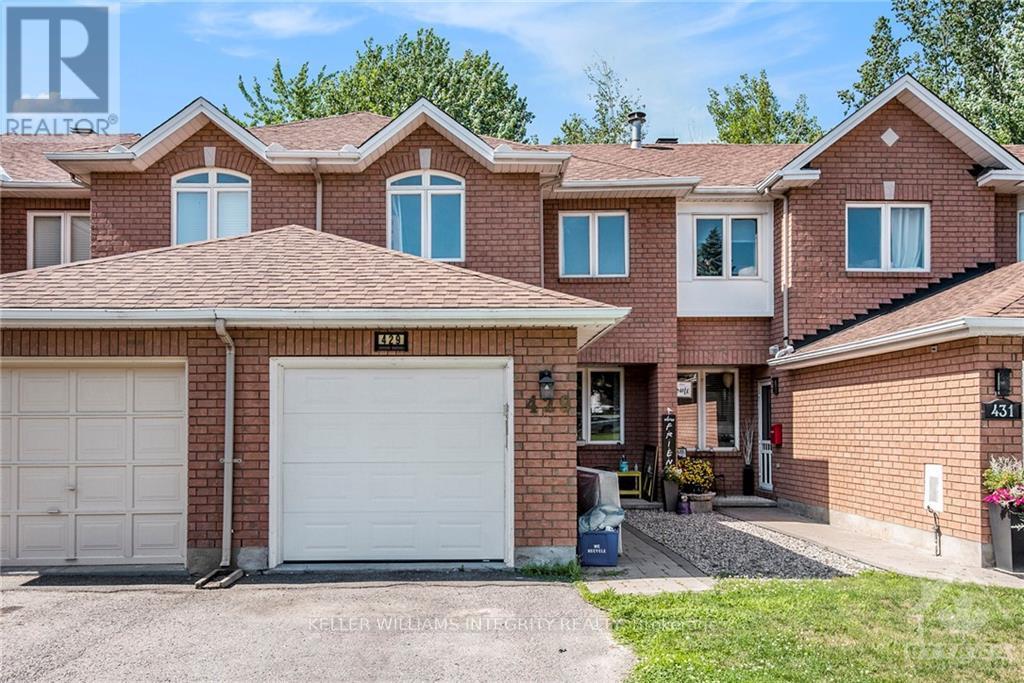
429 Wincanton Drive, Ottawa, Ontario
Row / Townhouse in 1101 - Chatelaine Village
3
Beds
Beds
3
Baths
Baths
1100 - 1500 sqft
Sq Ft
Sq Ft
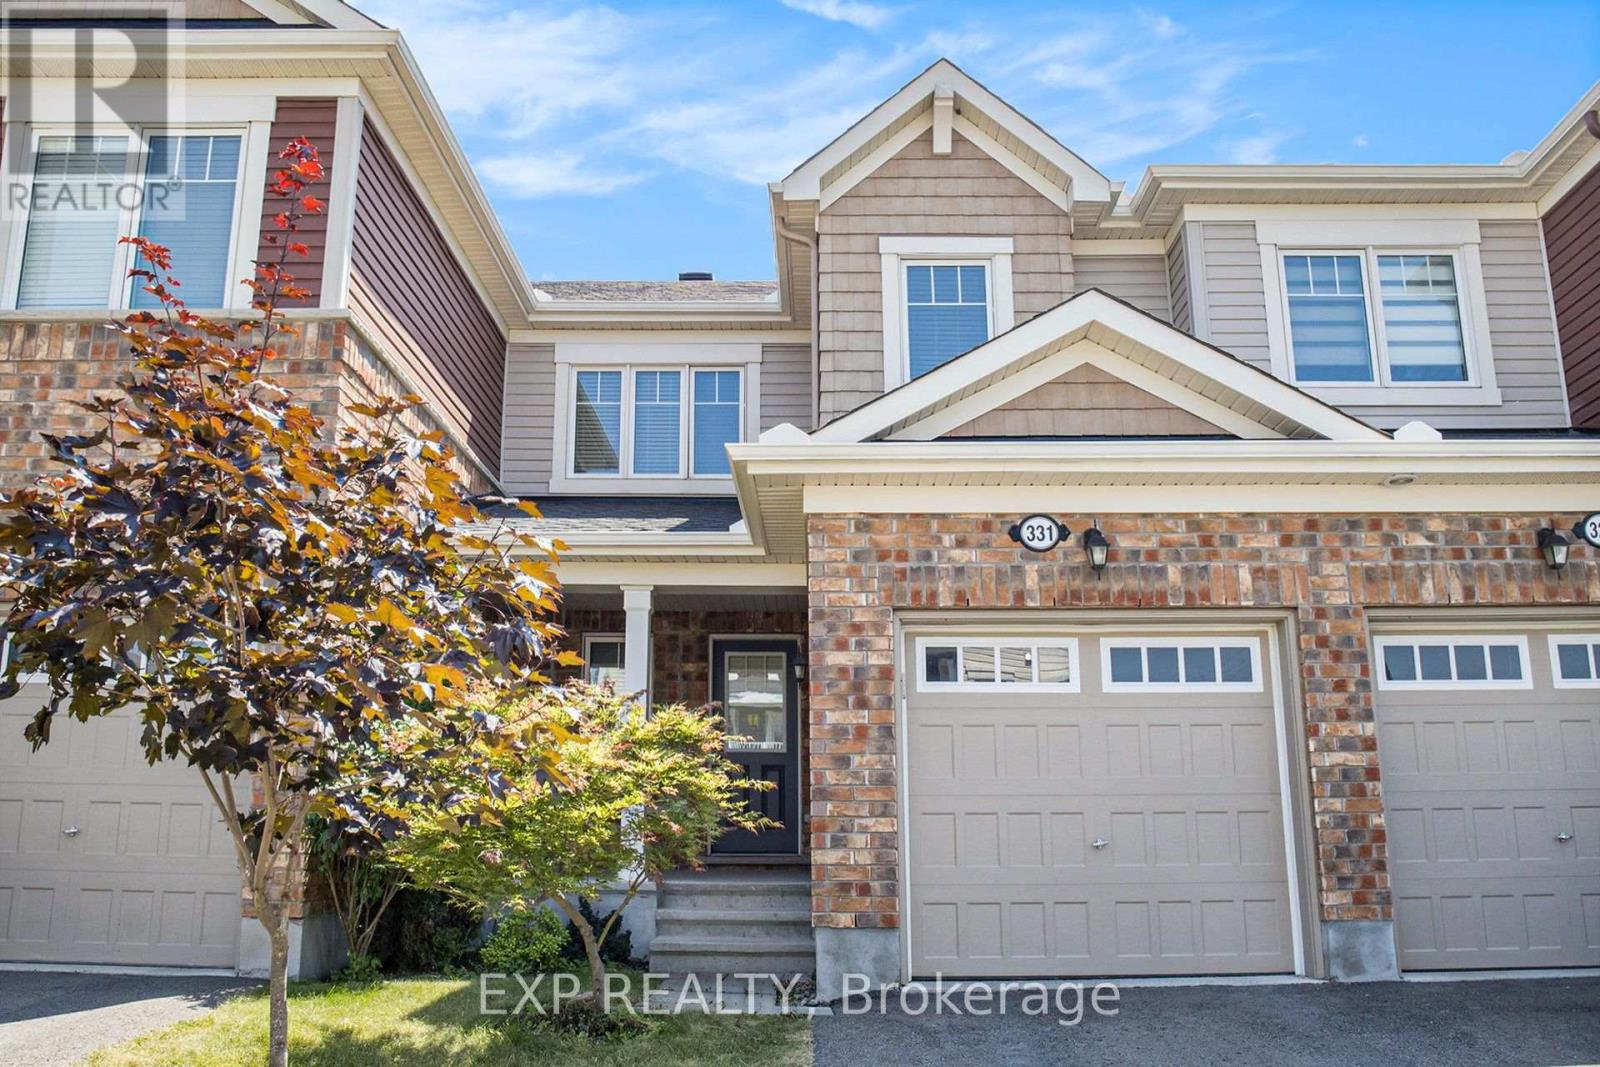
For rent
1117 - Avalon West
$2,600 Monthly
331 Willow Aster Circle, Ottawa, Ontario
Row / Townhouse in 1117 - Avalon West
3
Beds
Beds
3
Baths
Baths
1100 - 1500 sqft
Sq Ft
Sq Ft
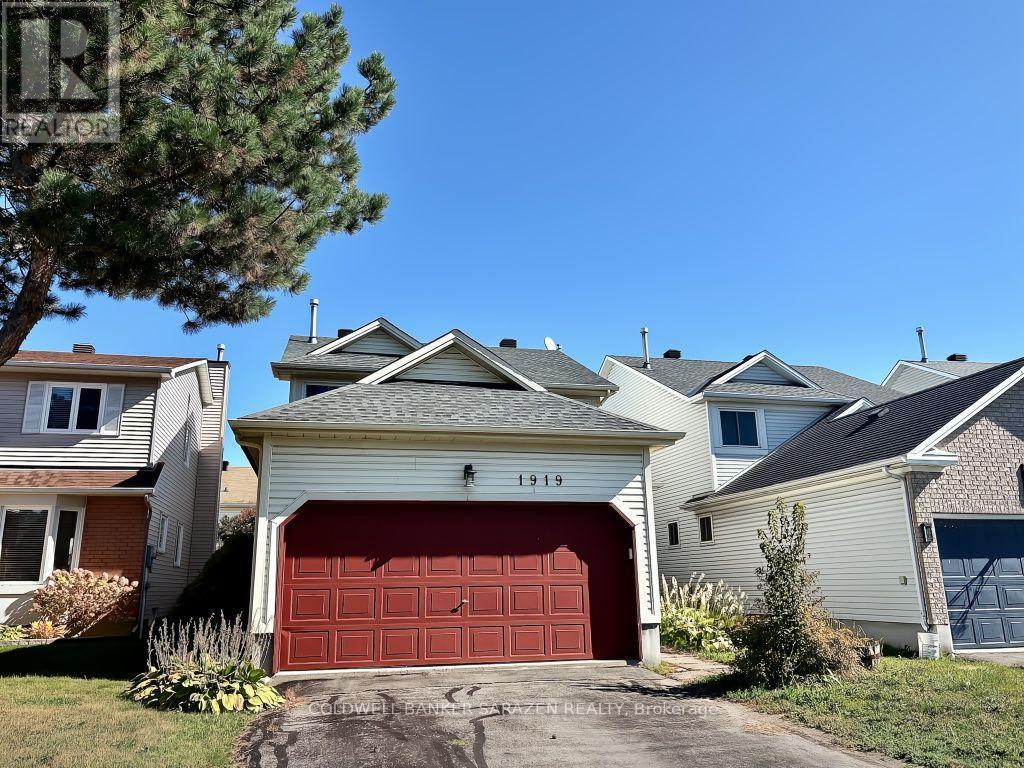
For rent
1106 - Fallingbrook/Gardenway South
$2,850 Monthly
1919 Orchardview Avenue, Ottawa, Ontario
House in 1106 - Fallingbrook/Gardenway South
4
Beds
Beds
3
Baths
Baths
1500 - 2000 sqft
Sq Ft
Sq Ft
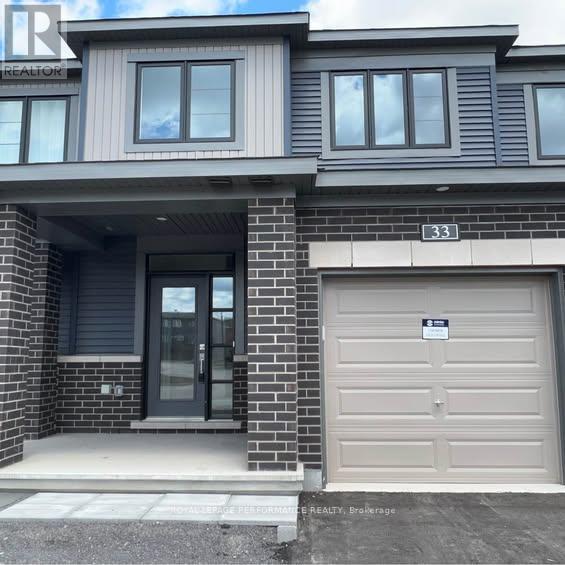
For rent
1118 - Avalon East
$2,895 Monthly
33 Watchim Street, Ottawa, Ontario
Row / Townhouse in 1118 - Avalon East
3
Beds
Beds
4
Baths
Baths
1500 - 2000 sqft
Sq Ft
Sq Ft
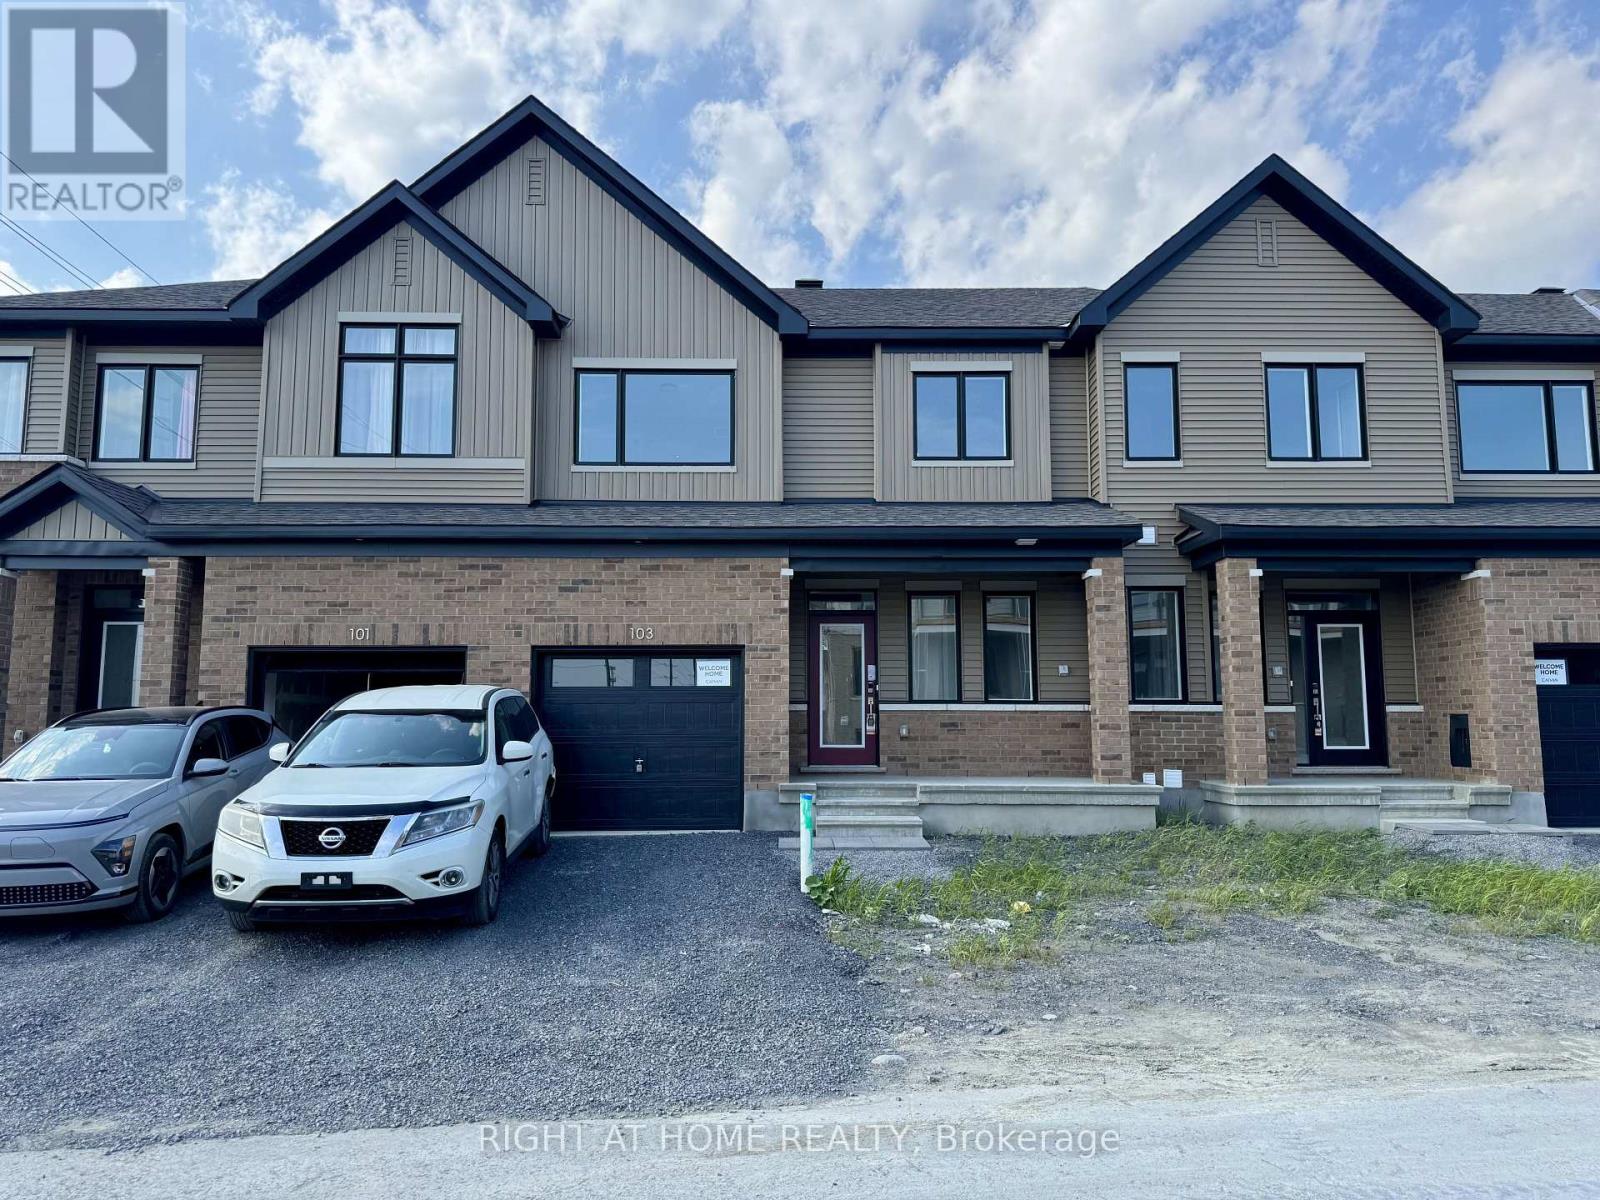
For rent
1117 - Avalon West
$2,900 Monthly
103 Ryan Reynolds Way, Ottawa, Ontario
Row / Townhouse in 1117 - Avalon West
4
Beds
Beds
4
Baths
Baths
1500 - 2000 sqft
Sq Ft
Sq Ft
Ready to a home?
Contact a REALTOR® today!
