

941 Jones Falls Road S
Rideau Lakes,
Ontario
K0G1E0
941 Jones Falls Road S
Rideau Lakes,
Ontario
K0G1E0
Add this listing to your favourite
Shortlist it to compare later & get quick access from your account.


$1,250,000
Property overview
Building Type
House
Property Type
Single Family
Bedrooms
3
Bathrooms
2
Year Built
Neighbourhood
817 - Rideau Lakes (South Crosby) Twp
Status
For sale
Highlights
817 - Rideau Lakes (South Crosby) Twp
House
For sale
Listing description
Discover this Single Family
941 Jones Falls Road S,
Rideau Lakes
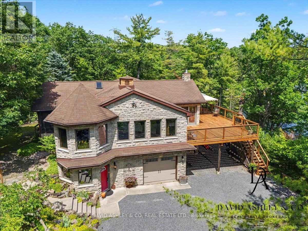
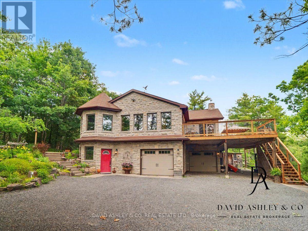
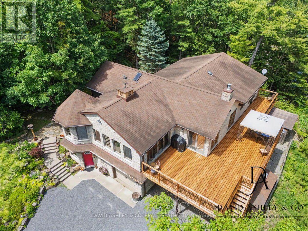
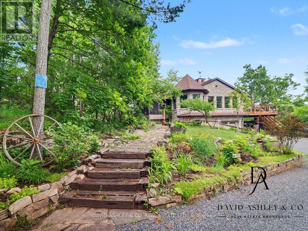
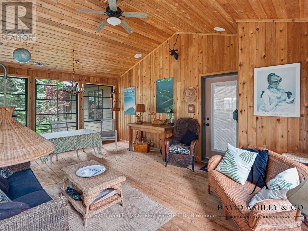
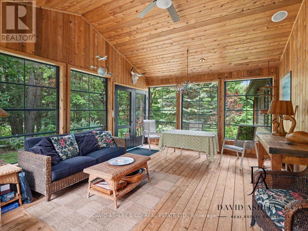
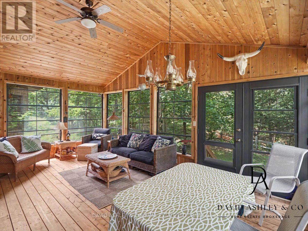
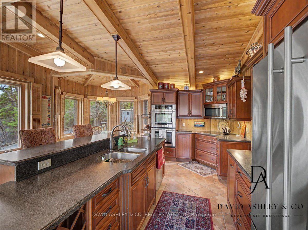
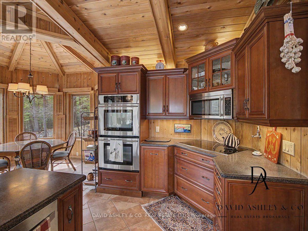
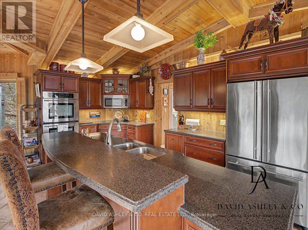
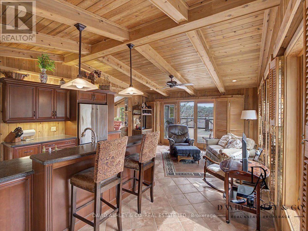
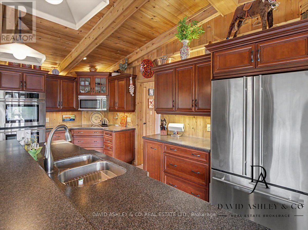
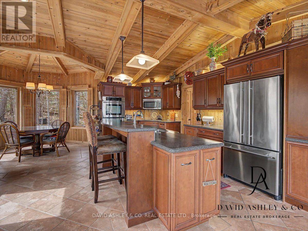
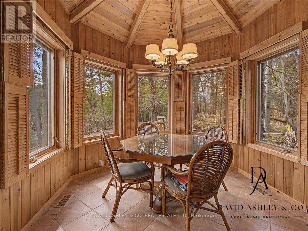
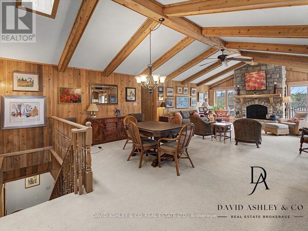
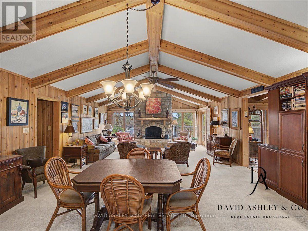
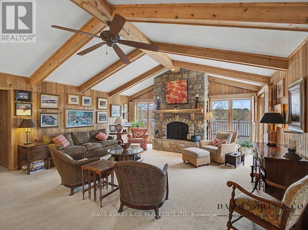
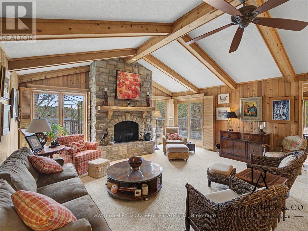
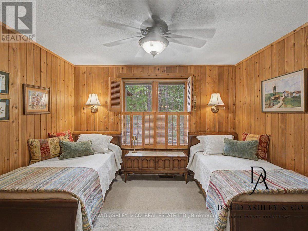
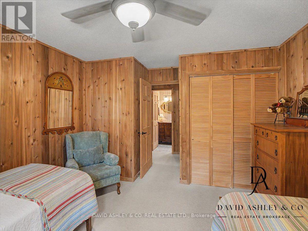
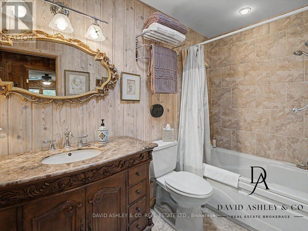
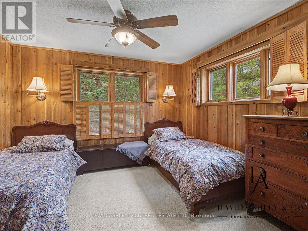
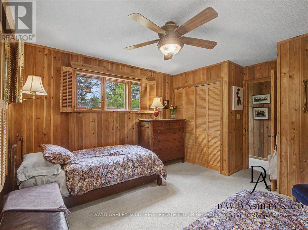
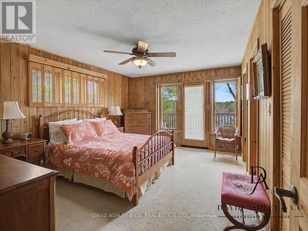
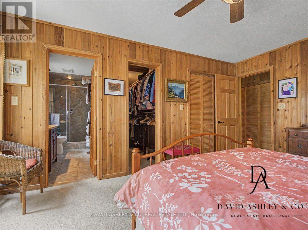
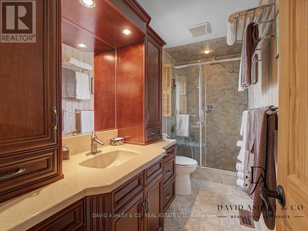
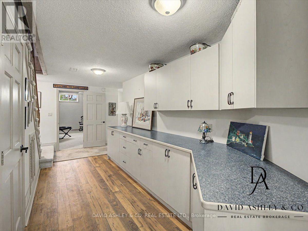
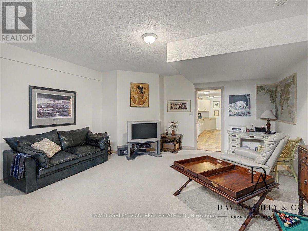
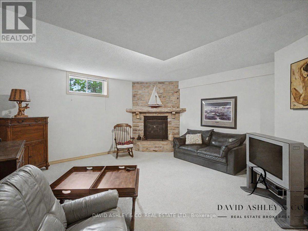
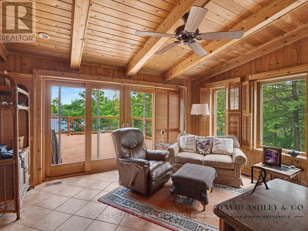
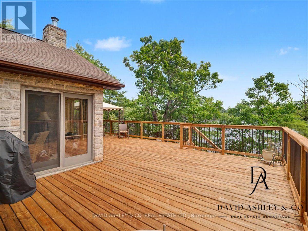
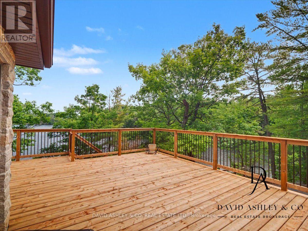
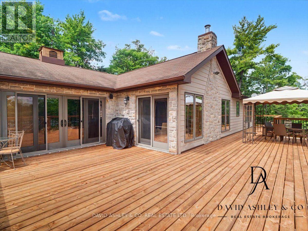
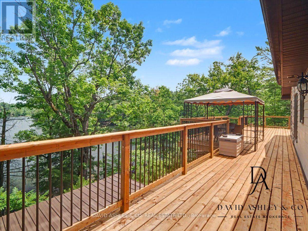
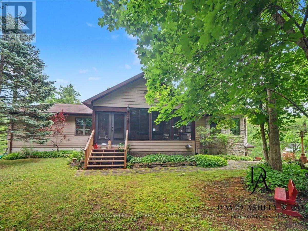
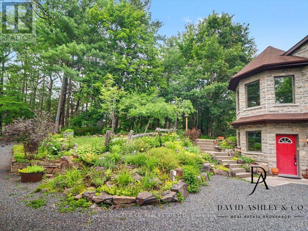
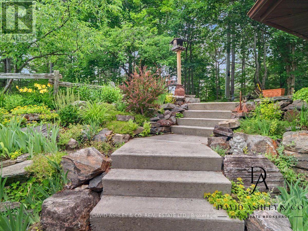
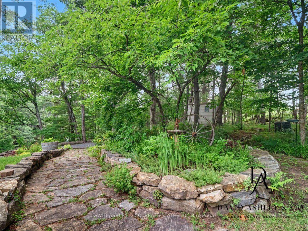
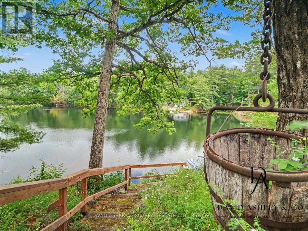
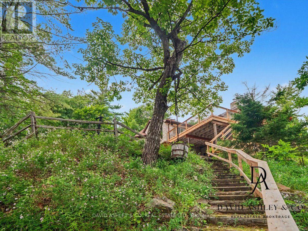
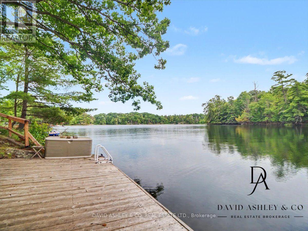
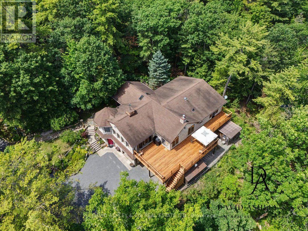
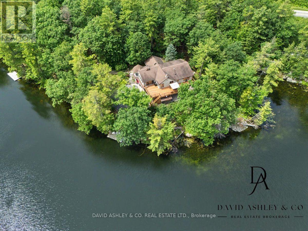
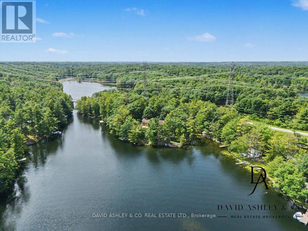
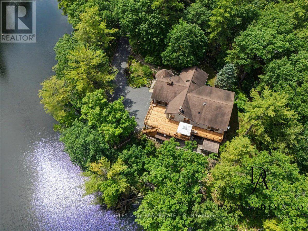
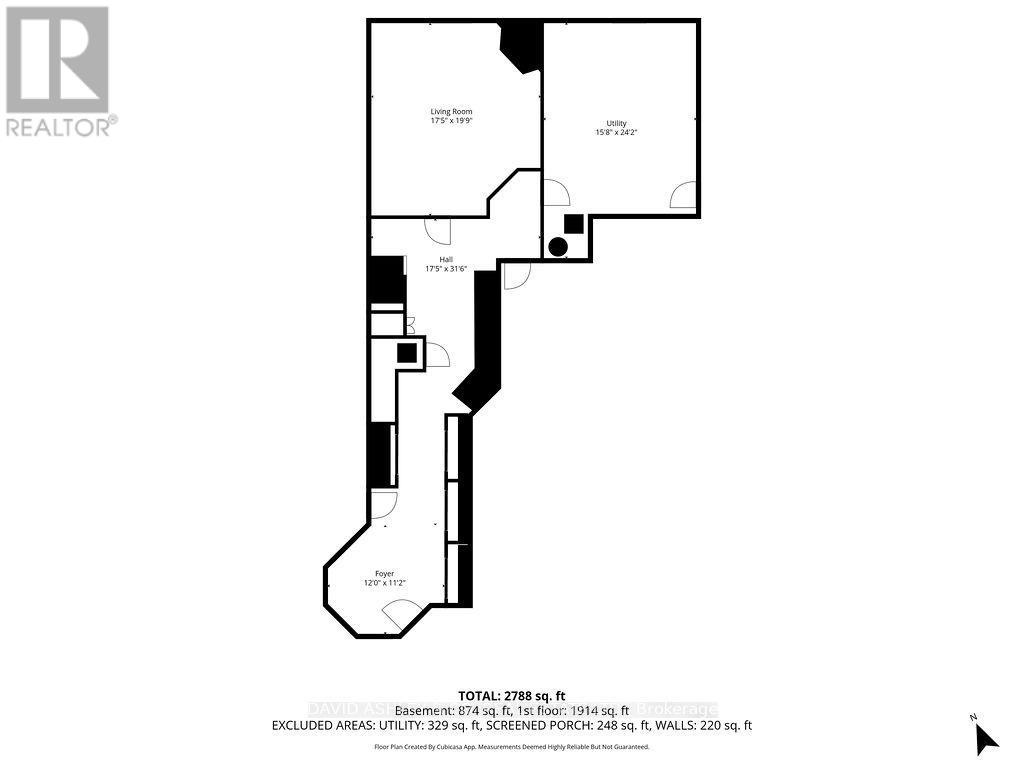
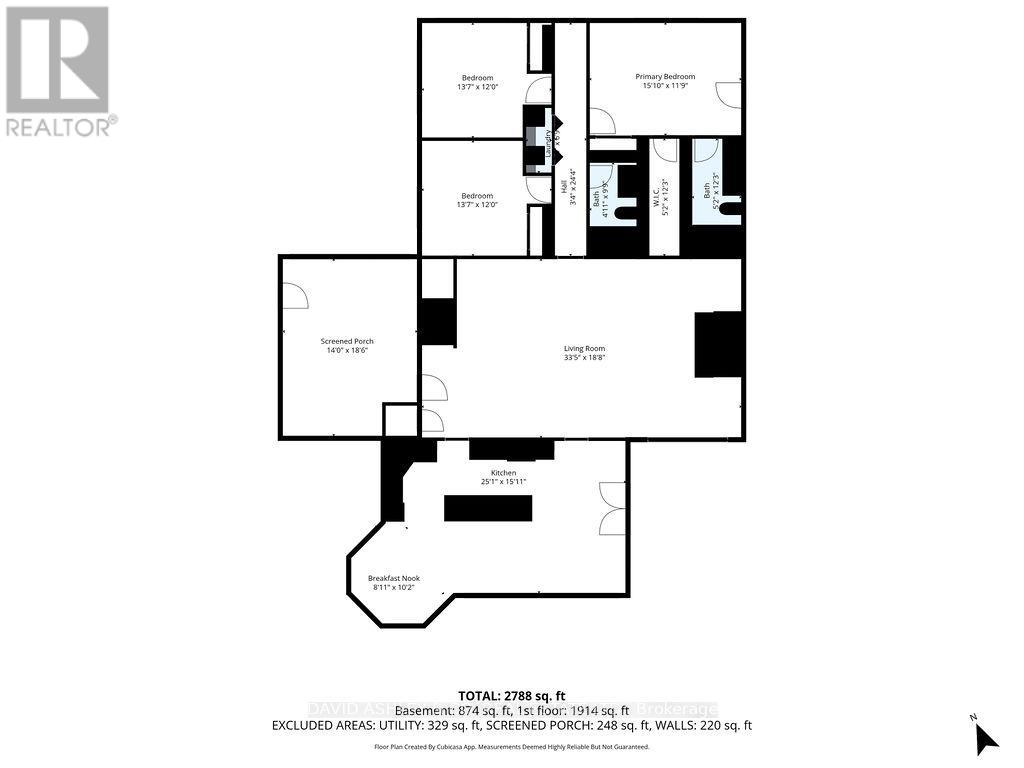
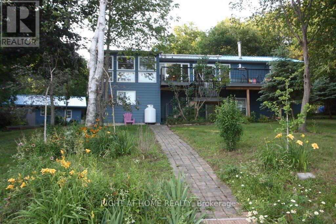
OPEN HOUSE SUNDAY SEPT13th 2-4pm A Spectacular Private Waterfront Oasis located on a huge Treed lot on Sand Lake next to Jones Falls locks. A short distance from the historic 1831 Great Stone Arch Dam. This newly (2006) built raised bungalow boasts 3 +1 bedrooms with optional family room and 2 full bathrooms. Enjoy the 270 degree view from your very own 510 ft of waterfront nestled amongst mature trees on a tranquil private point. Has 2 docks -1 for swimming 2nd with dockside power for boaters. This maintenace free Stone clad home with Open Concept living boasts a floor to ceiling stone propane Fireplace in the Great room as well as a second gas fireplace in the lower level family room. The cathedral ceilings with custom woodwork and trim throughout create a quaint cottage feel with all the modern amenities of today's upscale living. A massive 60 ft deck with portable gazebo extends the entire lakeside front of this home with numerous access points off the primary bedroom, great room and kitchen. Enjoy deep crystal clear water for swimming, boating and fishing. The custom stairs from your private dock allows for safe easy access to and from the water. The landscaping is truly picturesque with a handy watering system pulling water from the lake for watering the numerous gardens. When the flowers are in full bloom the scenic gardens are right out of a magazine. The oversized double car garage allows for 3 large vehicles or storage for your water toys. The entertaining Gourmet Kitchen with custom cabinetry and pull out drawers is an absolute dream for the aspiring chef. A cozy octagonal kitchen breakfast nook surrounded in floor to ceiling windows is a favorite place to enjoy a peaceful morning coffee. One of the main features of this home are the oversized windows, every room comes with an unforgetable view. Floor to ceiling windows allow for an abundance of natural light throughout this home all day long. This Dream home is a Must See for the waterfront enthusist . (id:64373)
Upcoming viewings
44.5508928
-76.2430415
941 Jones Falls Road S, Rideau Lakes, Ontario, K0G1E0
Loading WalkScore data...
Walk Score®
Transit Score®
Bike Score®
Walkability Snapshot
Understand how walkable, transit-friendly & bikeable this neighbourhood really is.
Scores are powered by Walk Score® and reflect access to daily essentials, transit and bike routes near this area.
🚶Walk Score®
🚊Transit Score
🚲Bike Score
Liveability scores for this neighbourhood
Powered by Walk Score®
Use these scores as a quick guide only. Check local transit, bike paths
and walk routes to plan your day-to-day life.
Google Maps
Explore the exact location, nearby amenities, and community vibe.
Listing Details
Last updated:
2026-09-14
Key facts
Price
$1,250,000
Ownership
Freehold
Property type
Single Family
Bedrooms
3
Bathrooms
2
Stories
1
Interior size
1500 - 2000 sqft
Year built / Age
16 to 30 years
Parking options
Attached Garage, Garage, Tandem, Covered
Total spaces
7
Interior & features
Cooling
Central air conditioning, Air exchanger
Heating
Forced air, Heat Pump
Heating fuel
Geo Thermal, Propane
Basement
N/A (Finished), N/A, Full
Appliances
Garage door opener remote(s), Oven - Built-In, Central Vacuum, Range, Water Heater - Tankless, Water softener, Garage door opener, Microwave, Oven, Stove, Window Coverings, Refrigerator
Fireplace
True
Exterior finish
Stone
Key features
Wooded area, Irregular lot size, Waterway
Lot, amenities & extras
Lot size
510 x 126 FT ; Irregular
Community features
Fishing
Landscape
Landscaped
Water
Drilled Well, Lake/River Water Intake
Sewer
Septic System
Rooms
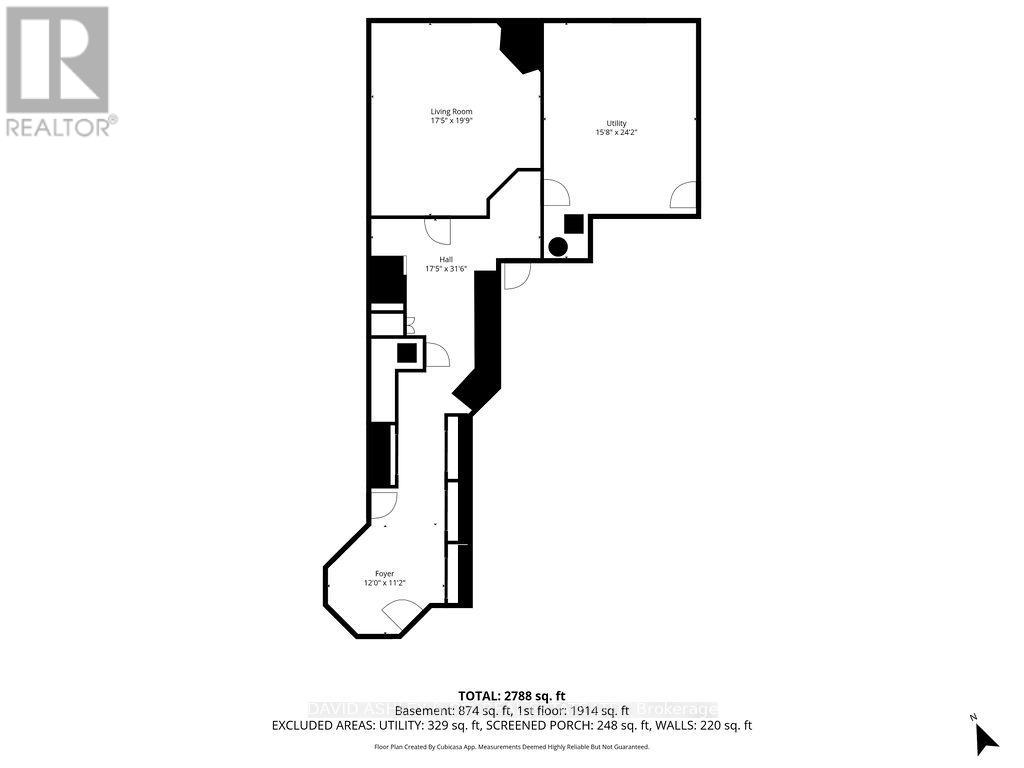
| Level | Type | Length | Width | Dimensions |
|---|---|---|---|---|
| Main Level | Kitchen | 5 m | 4.85 m | 5 m x 4.85 m |
| Main Level | Sitting Room | 5 m | 3.38 m | 5 m x 3.38 m |
| Main Level | Kitchen | 3.87 m | 3.87 m | 3.87 m x 3.87 m |
| Main Level | Laundry Room | 2.07 m | 0.91 m | 2.07 m x 0.91 m |
| Main Level | Primary Bedroom | 5 m | 3.9 m | 5 m x 3.9 m |
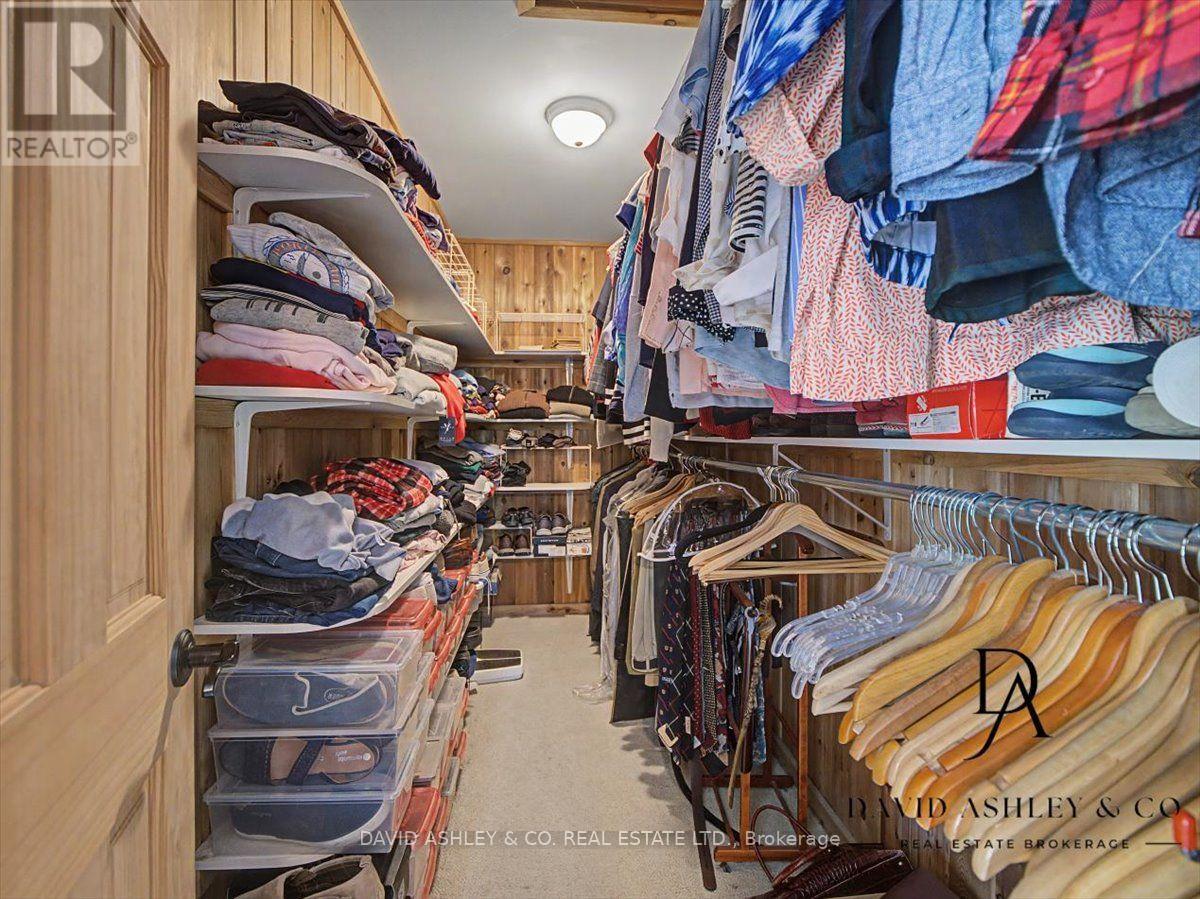
| Main Level | Other | 3.78 m | 1.65 m | 3.78 m x 1.65 m |
| Main Level | Bathroom | 3.78 m | 1.77 m | 3.78 m x 1.77 m |
| Main Level | Bathroom | 3.05 m | 1.65 m | 3.05 m x 1.65 m |
| Main Level | Bedroom 2 | 4.79 m | 3.75 m | 4.79 m x 3.75 m |
| Main Level | Bedroom 3 | 3.84 m | 3.63 m | 3.84 m x 3.63 m |
| Main Level | Great Room | 9.33 m | 6.04 m | 9.33 m x 6.04 m |
| Main Level | Sunroom | 6.1 m | 3.54 m | 6.1 m x 3.54 m |
| Ground Level | Family Room | 5.18 m | 3.66 m | 5.18 m x 3.66 m |
| Ground Level | Utility Room | 5.18 m | 3.66 m | 5.18 m x 3.66 m |
Mortgage Calculator
$500,000
$100,000
$5,000,000
Adjust the total amount you plan to borrow.
5%
1%
15%
25 years
10 years
40 years
Monthly Payment
$0
This is an approximate monthly payment based on your inputs.
Total Interest Paid
$0
Add this listing to your favourite
Shortlist it to compare later & get quick access from your account.

Comparables
For sale
801 - Kemptville
$1,249,900
61 Balmoral Street, North Grenville, Ontario
House in 801 - Kemptville
3
Beds
Beds
3
Baths
Baths
2000 - 2500 sqft
Sq Ft
Sq Ft
For sale
816 - Rideau Lakes (North Crosby) Twp
$1,209,999
68 Scott Lane, Rideau Lakes, Ontario
House in 816 - Rideau Lakes (North Crosby) Twp
4
Beds
Beds
2
Baths
Baths
1100 - 1500 sqft
Sq Ft
Sq Ft
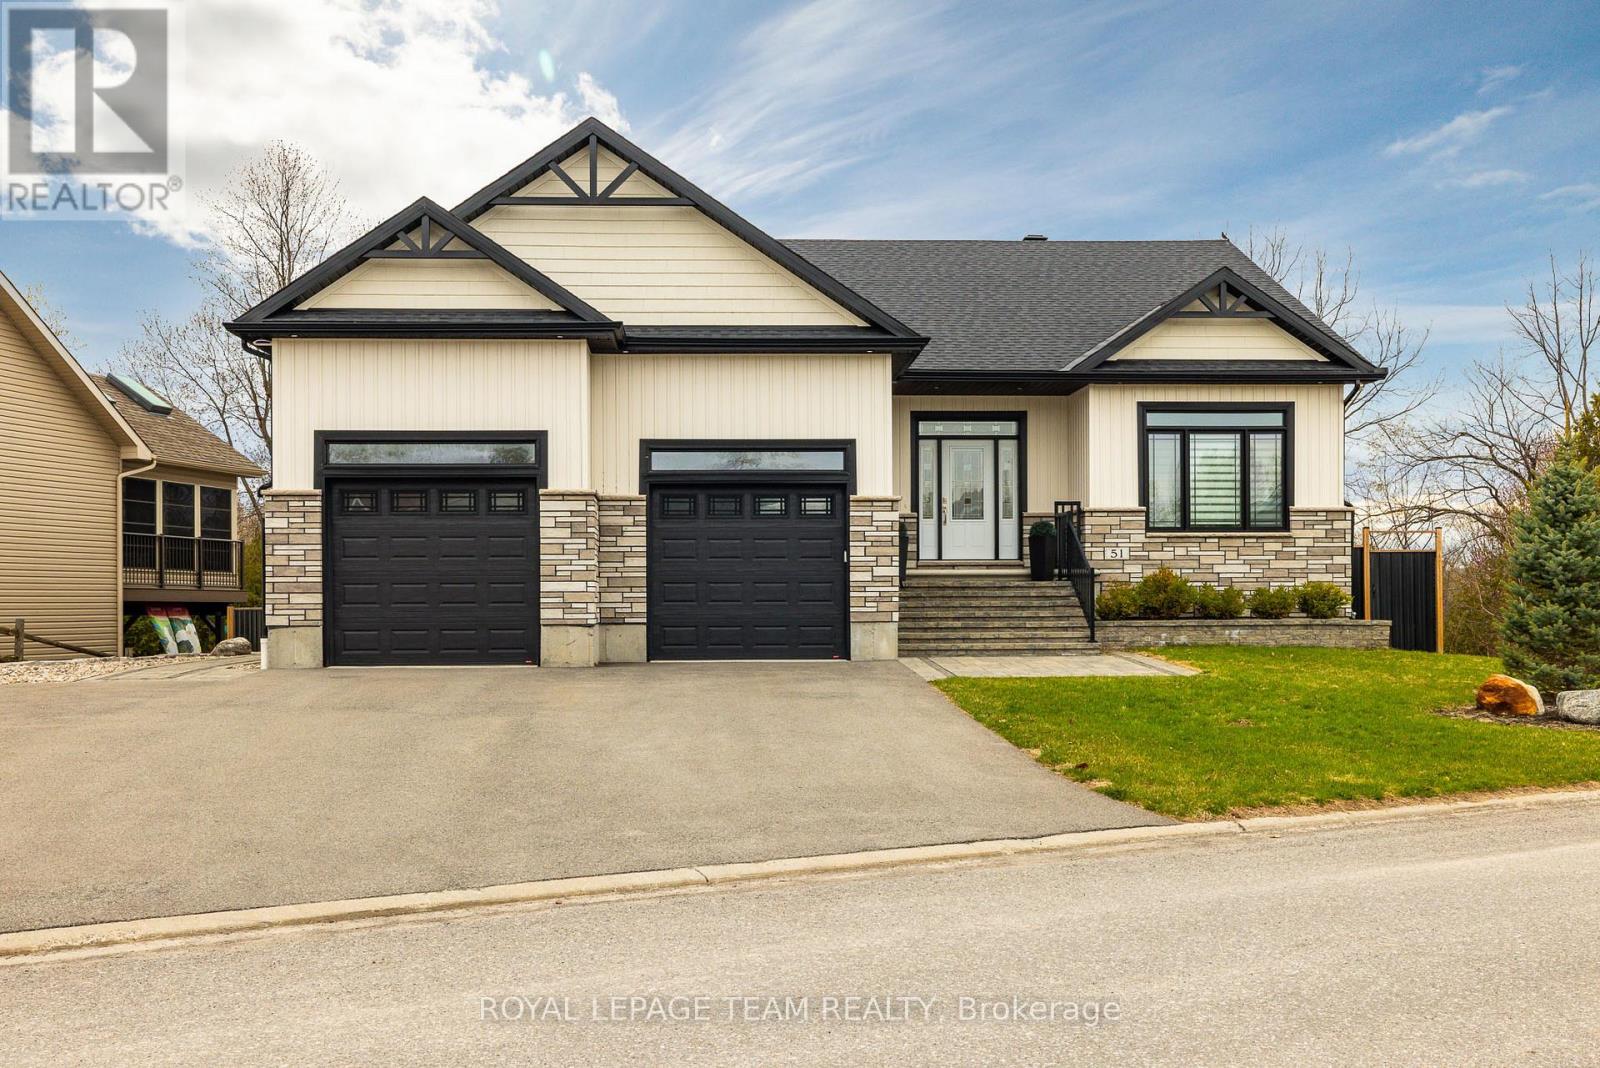
For sale
801 - Kemptville
$1,295,000
51 Westerra Way, North Grenville, Ontario
House in 801 - Kemptville
2
Beds
Beds
3
Baths
Baths
2000 - 2500 sqft
Sq Ft
Sq Ft
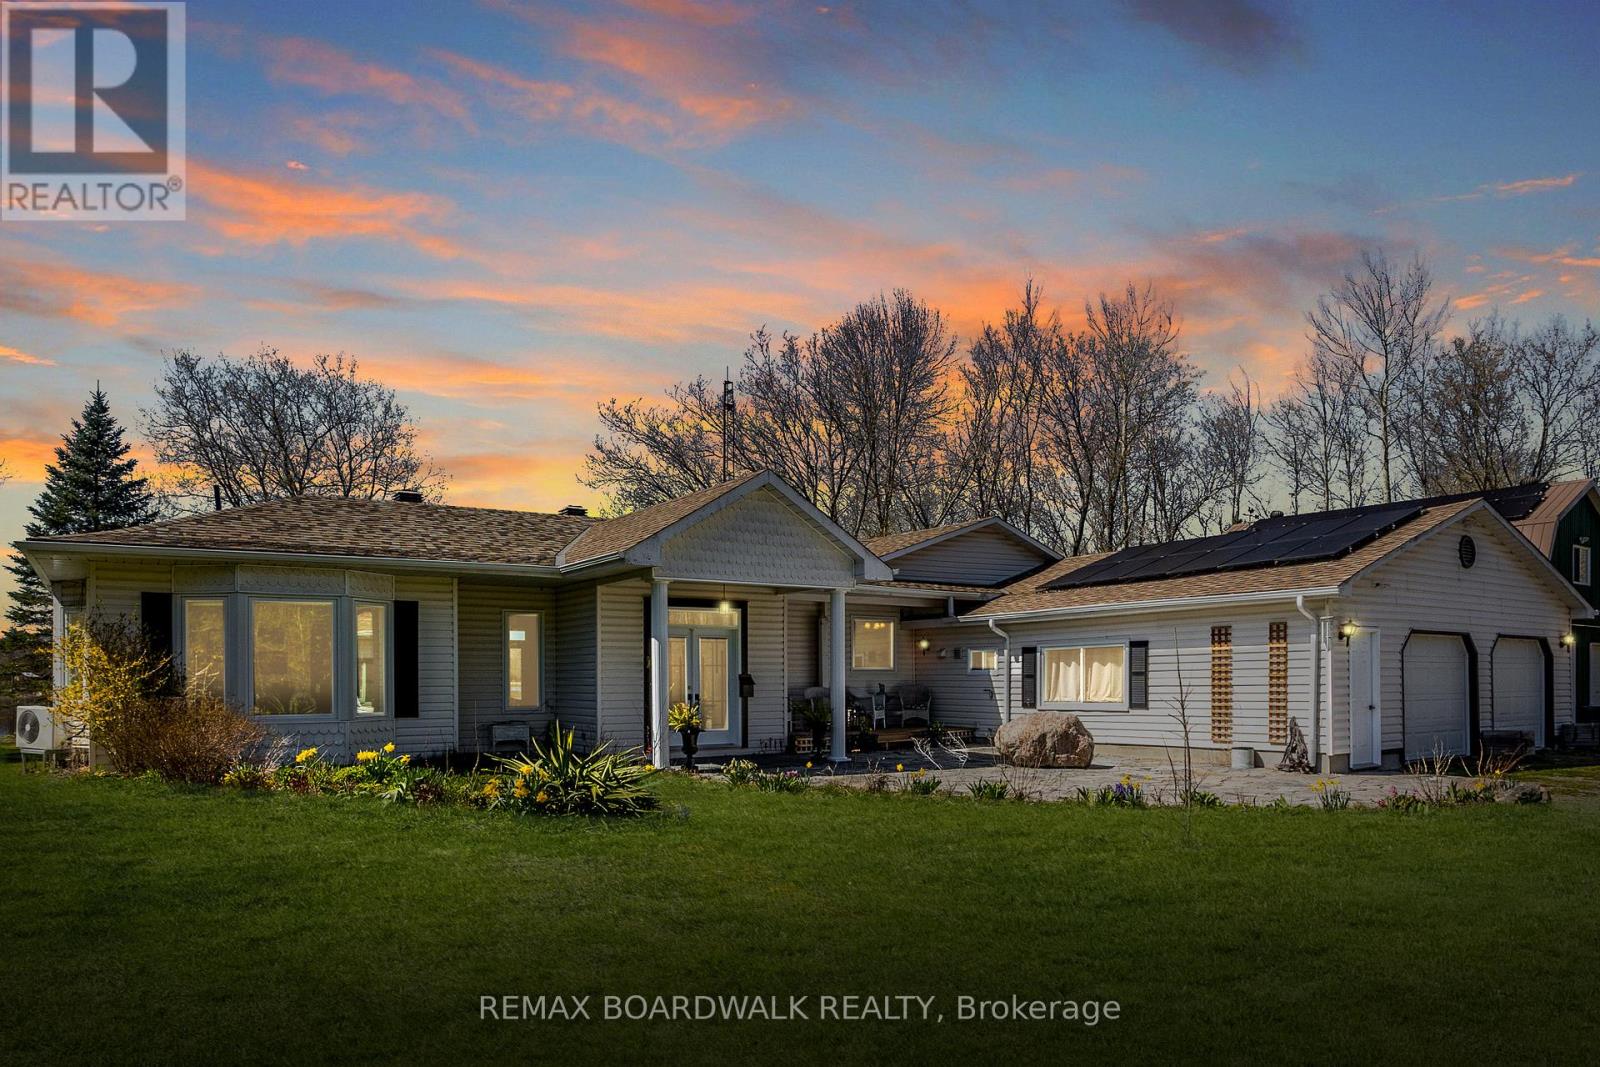
For sale
805 - Merrickville/Wolford Twp
$1,199,900
875 Corktown Road, Merrickville-Wolford, Ontario
House in 805 - Merrickville/Wolford Twp
3
Beds
Beds
2
Baths
Baths
1500 - 2000 sqft
Sq Ft
Sq Ft
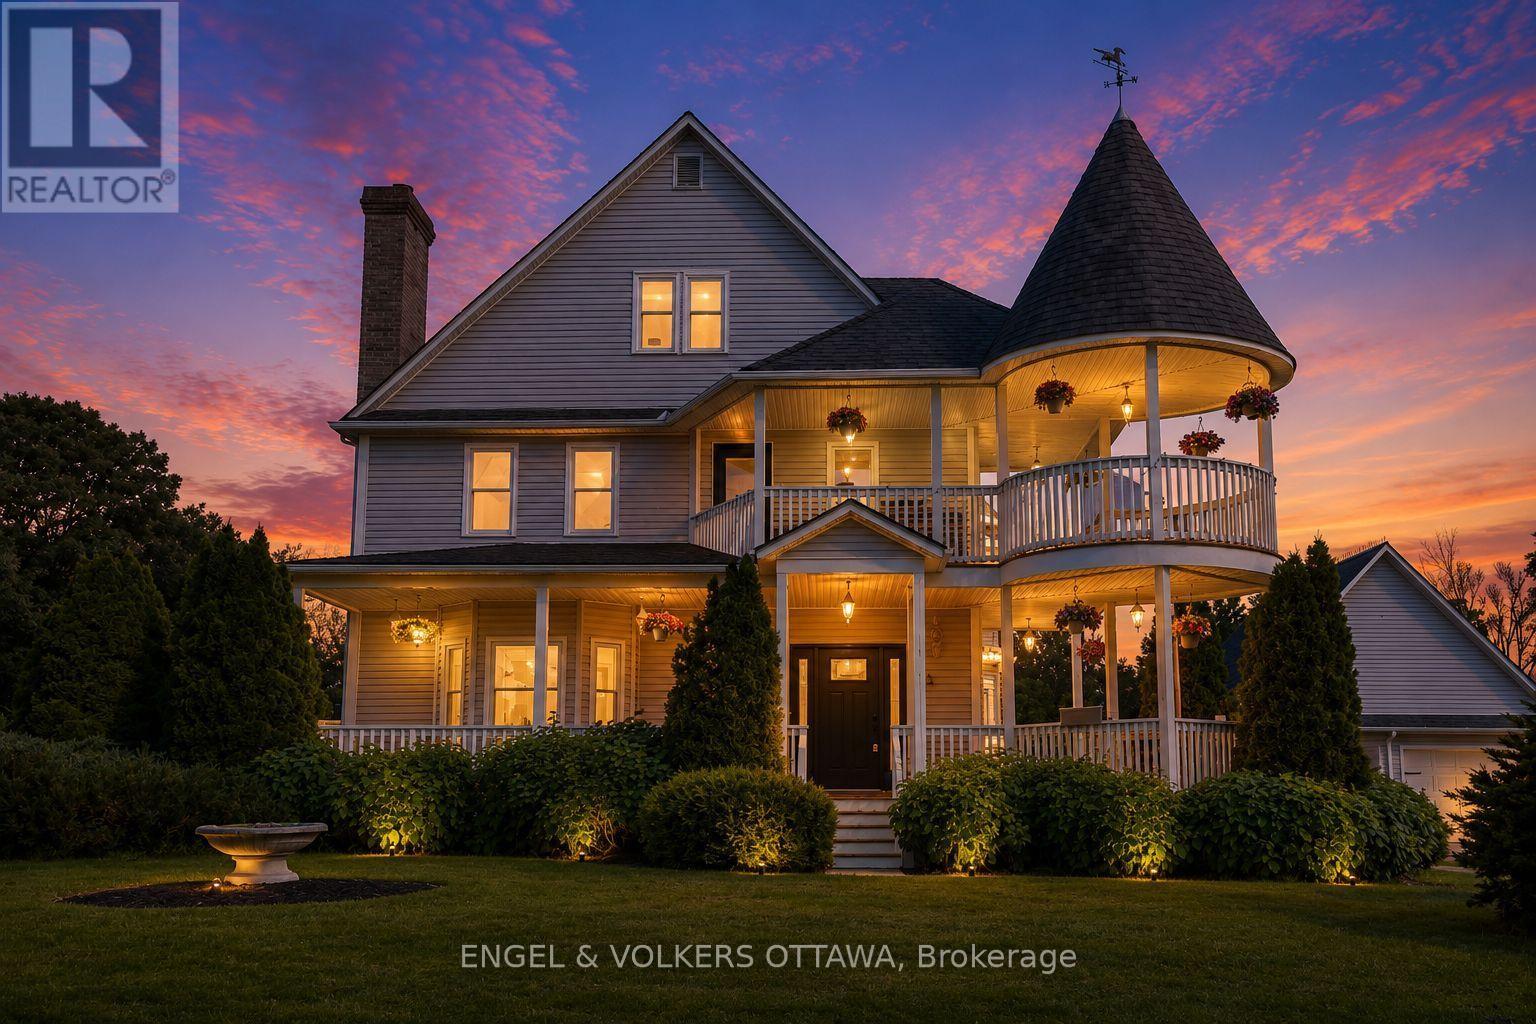
For sale
801 - Kemptville
$1,199,900
2410 Concession Road, North Grenville, Ontario
House in 801 - Kemptville
4
Beds
Beds
4
Baths
Baths
3000 - 3500 sqft
Sq Ft
Sq Ft
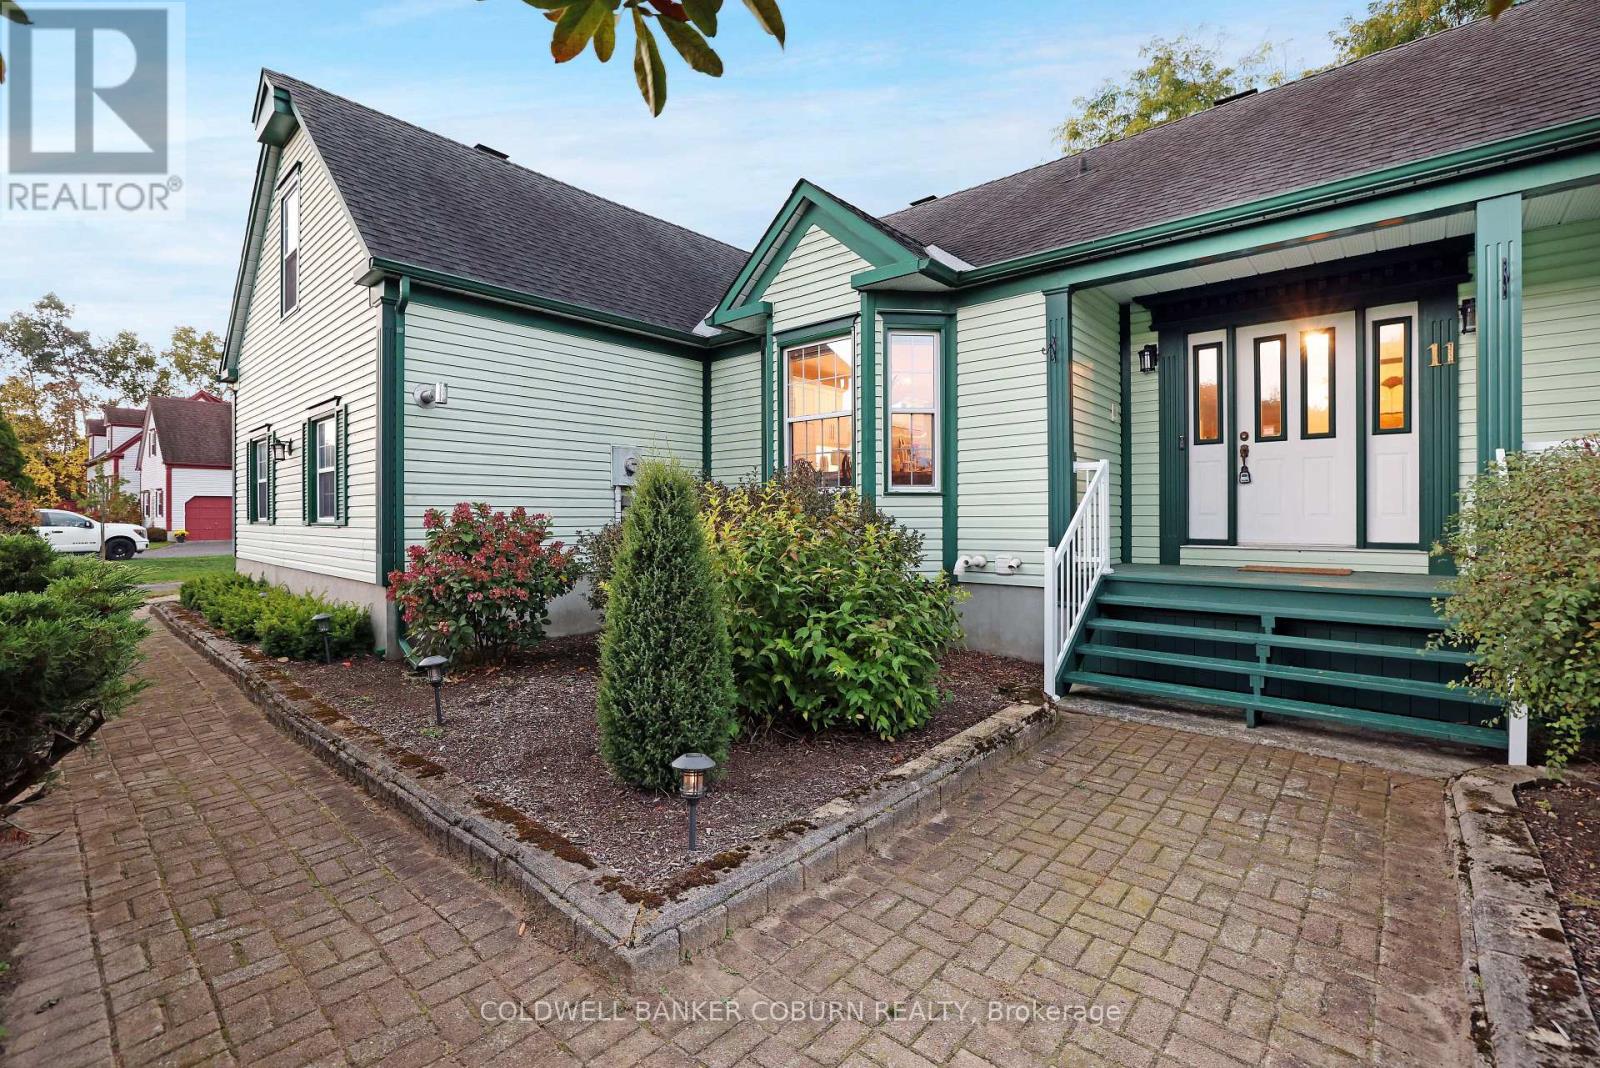
For sale
802 - North Grenville Twp (Kemptville East)
$1,199,500
11 Kimberly Avenue, North Grenville, Ontario
House in 802 - North Grenville Twp (Kemptville East)
6
Beds
Beds
4
Baths
Baths
1500 - 2000 sqft
Sq Ft
Sq Ft
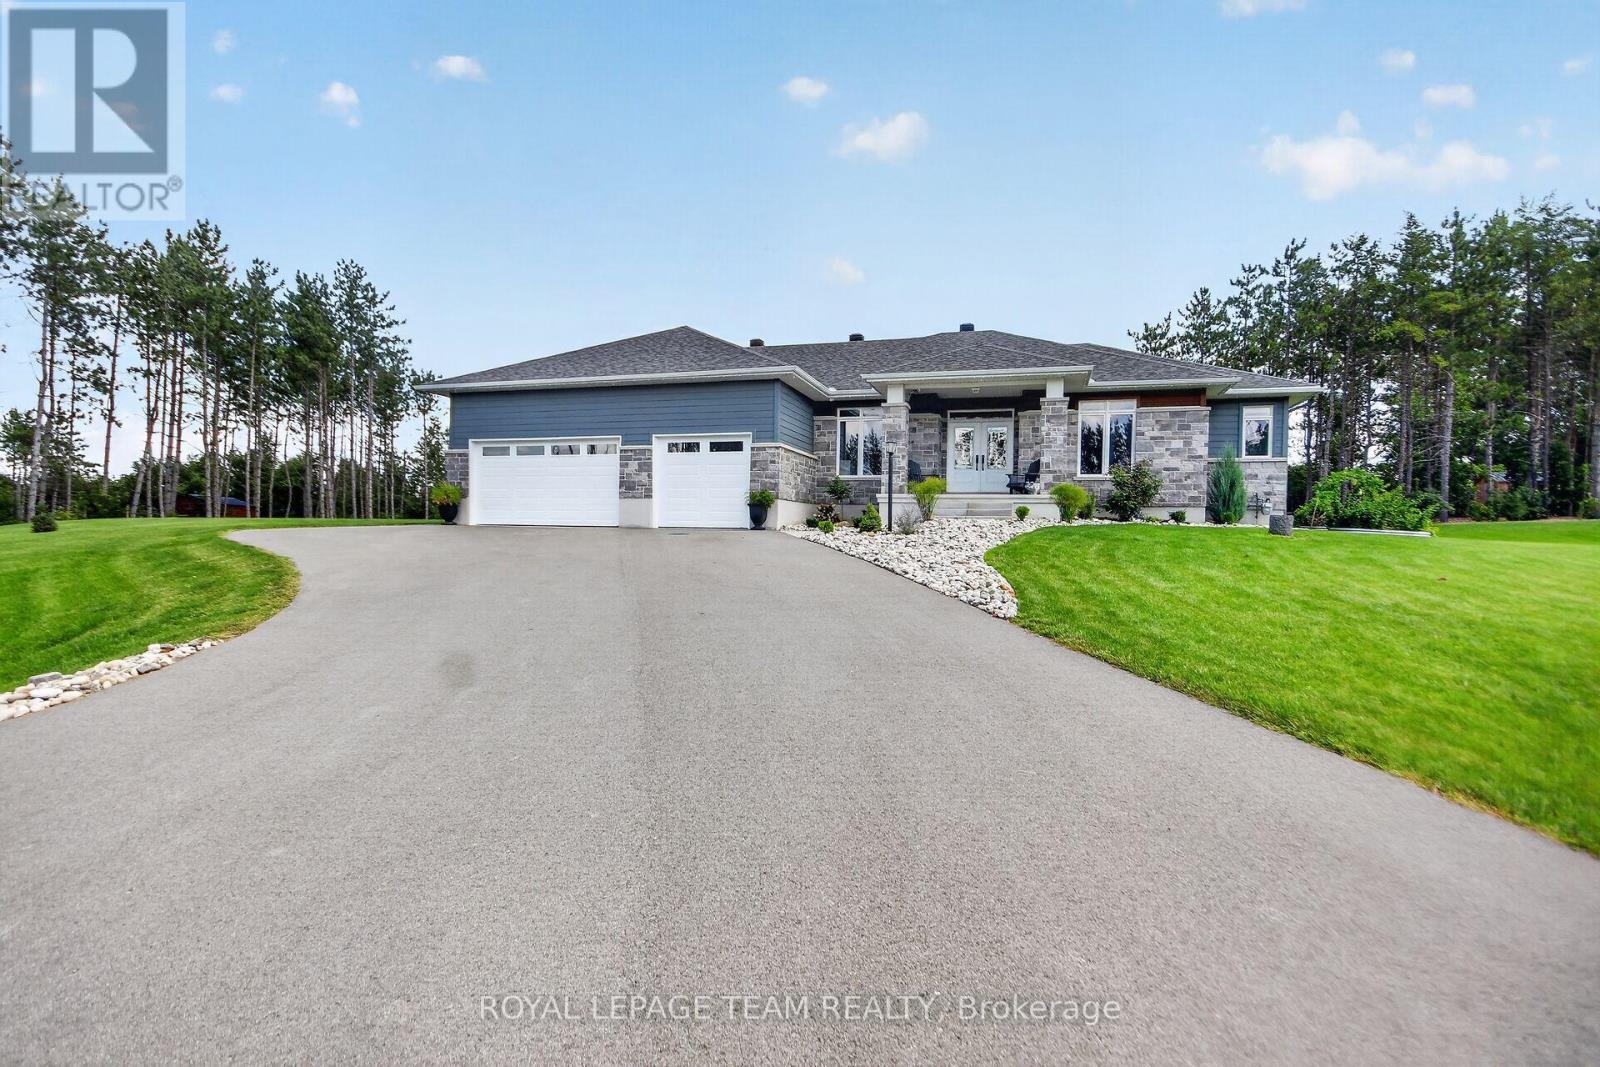
For sale
801 - Kemptville
$1,198,000
430 Butler Farm Road, North Grenville, Ontario
House in 801 - Kemptville
4
Beds
Beds
3
Baths
Baths
2000 - 2500 sqft
Sq Ft
Sq Ft
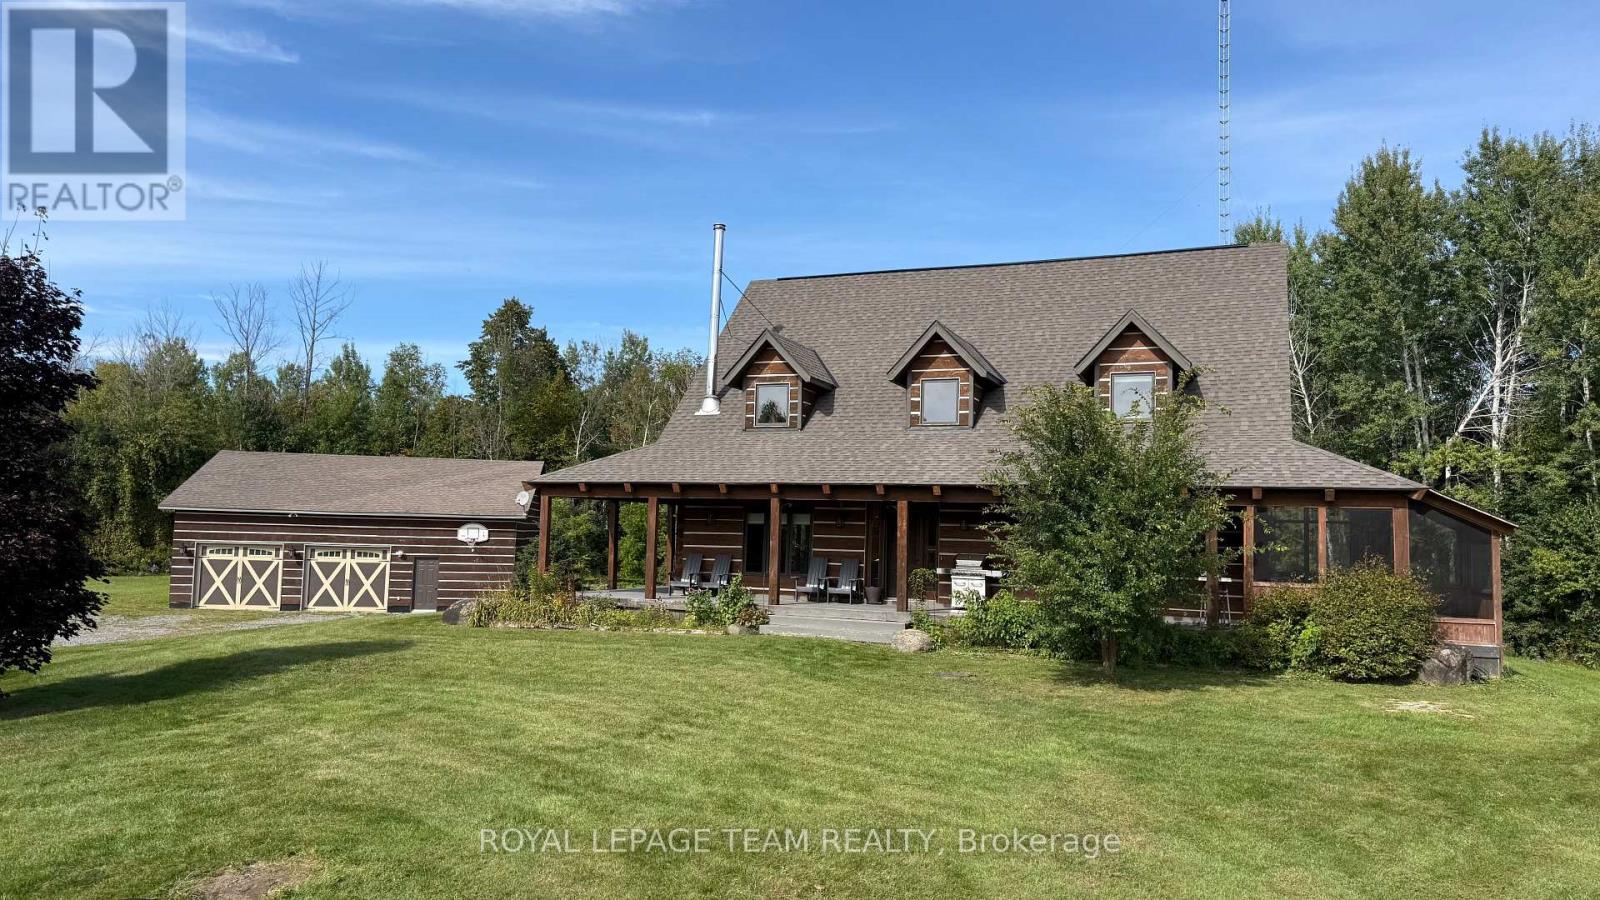
For sale
805 - Merrickville/Wolford Twp
$1,198,000
453 Snowdons Corners Road, Merrickville-Wolford, Ontario
House in 805 - Merrickville/Wolford Twp
3
Beds
Beds
3
Baths
Baths
3000 - 3500 sqft
Sq Ft
Sq Ft
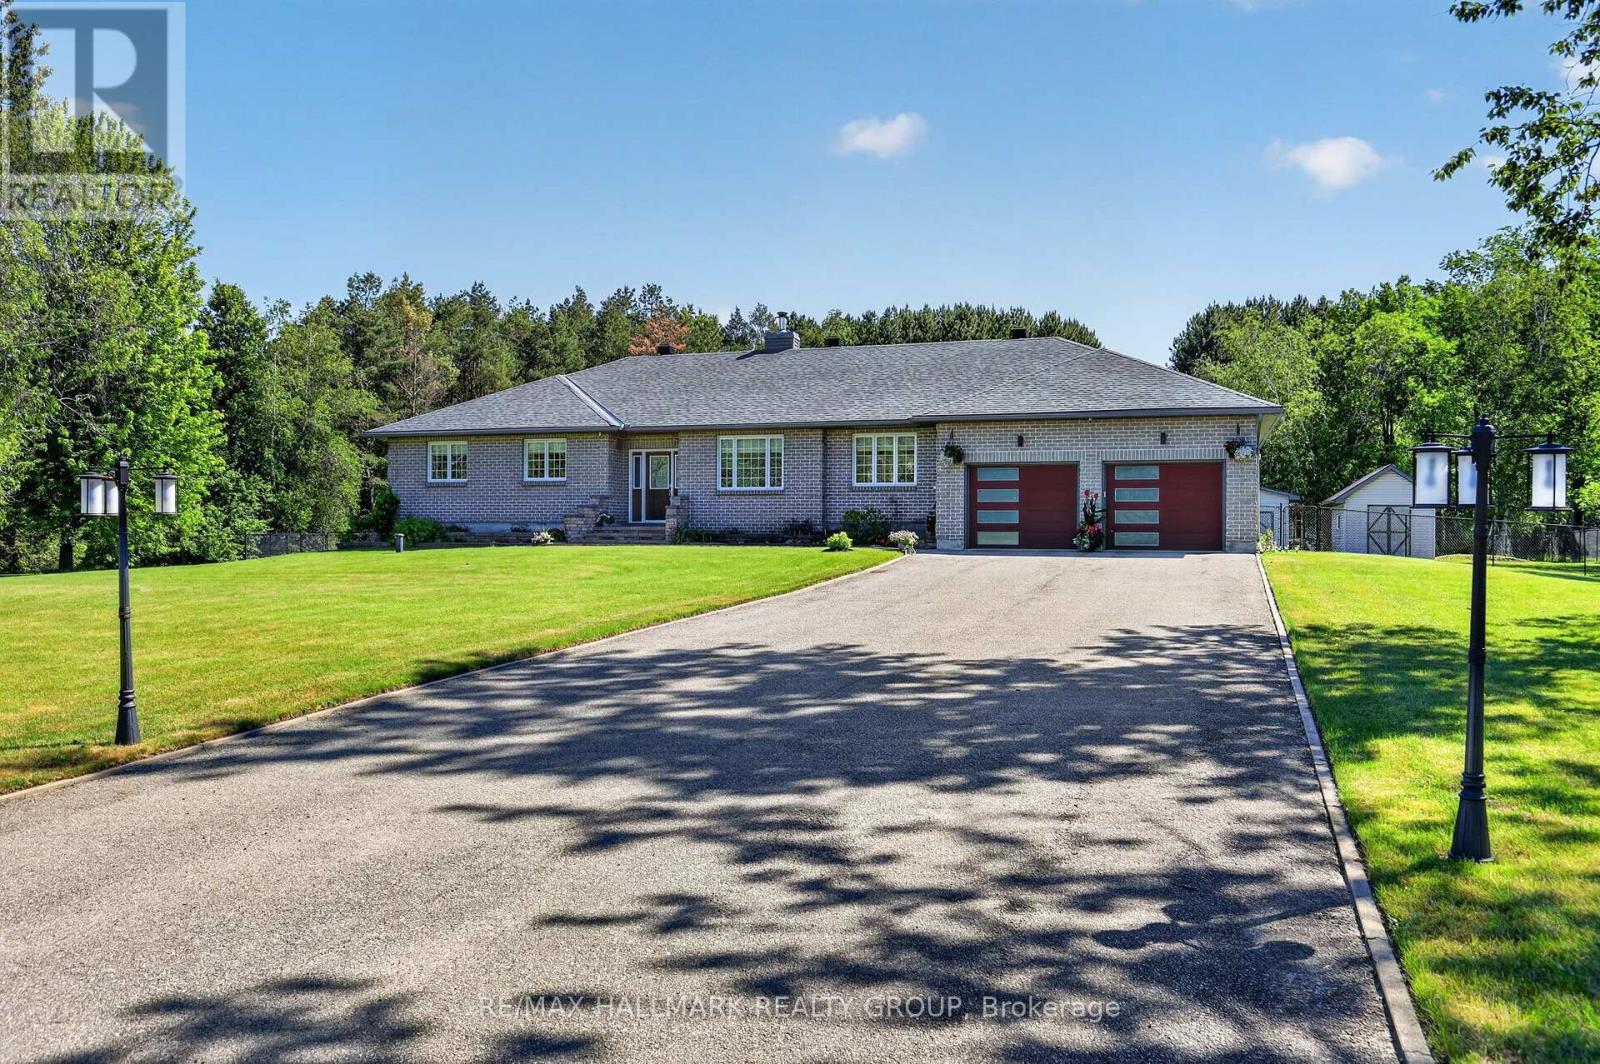
For sale
802 - North Grenville Twp (Kemptville East)
$1,189,900
30 Kimberly Avenue, North Grenville, Ontario
House in 802 - North Grenville Twp (Kemptville East)
3
Beds
Beds
3
Baths
Baths
2000 - 2500 sqft
Sq Ft
Sq Ft

For sale
820 - Rideau Lakes (South Elmsley) Twp
$1,179,999
8 Otter Lake Road, Rideau Lakes, Ontario
House in 820 - Rideau Lakes (South Elmsley) Twp
4
Beds
Beds
4
Baths
Baths
3000 - 3500 sqft
Sq Ft
Sq Ft
Ready to a home?
Contact a REALTOR® today!
