

901 - 1440 Heron Road
Ottawa,
Ontario
K1V0X2
901 - 1440 Heron Road
Ottawa,
Ontario
K1V0X2
Add this listing to your favourite
Shortlist it to compare later & get quick access from your account.
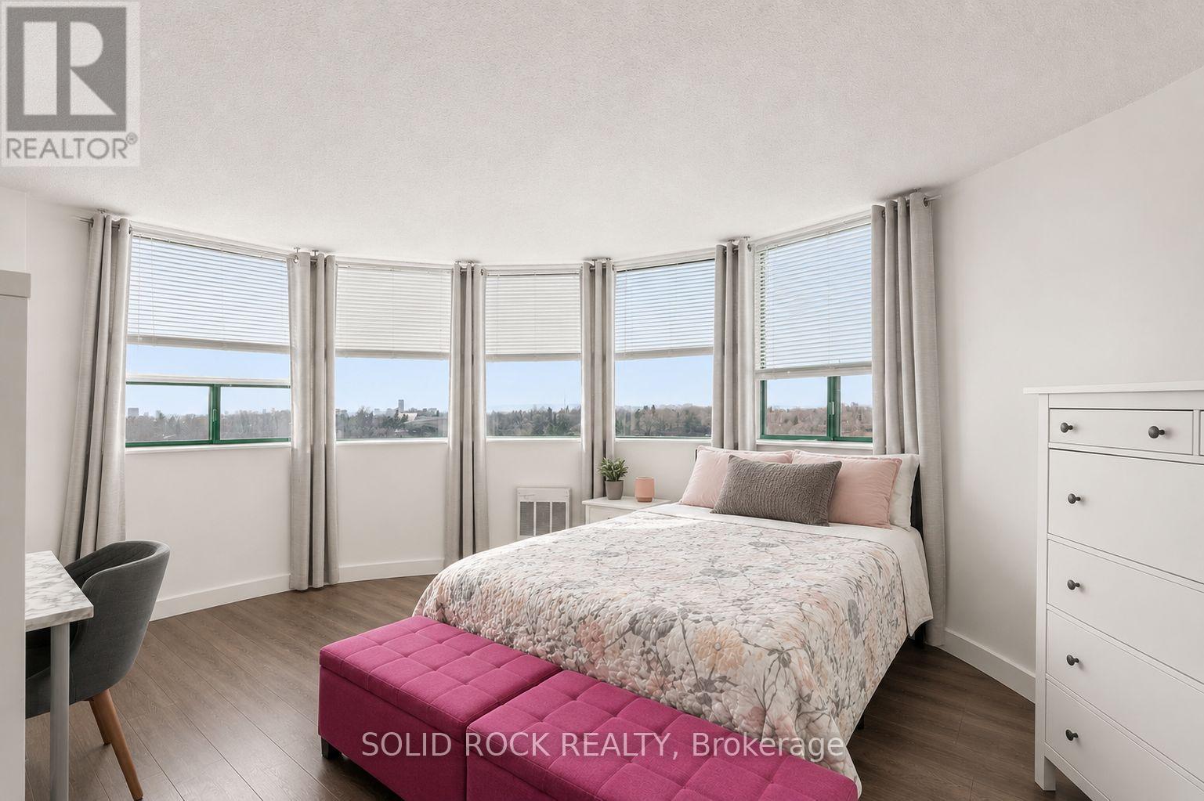
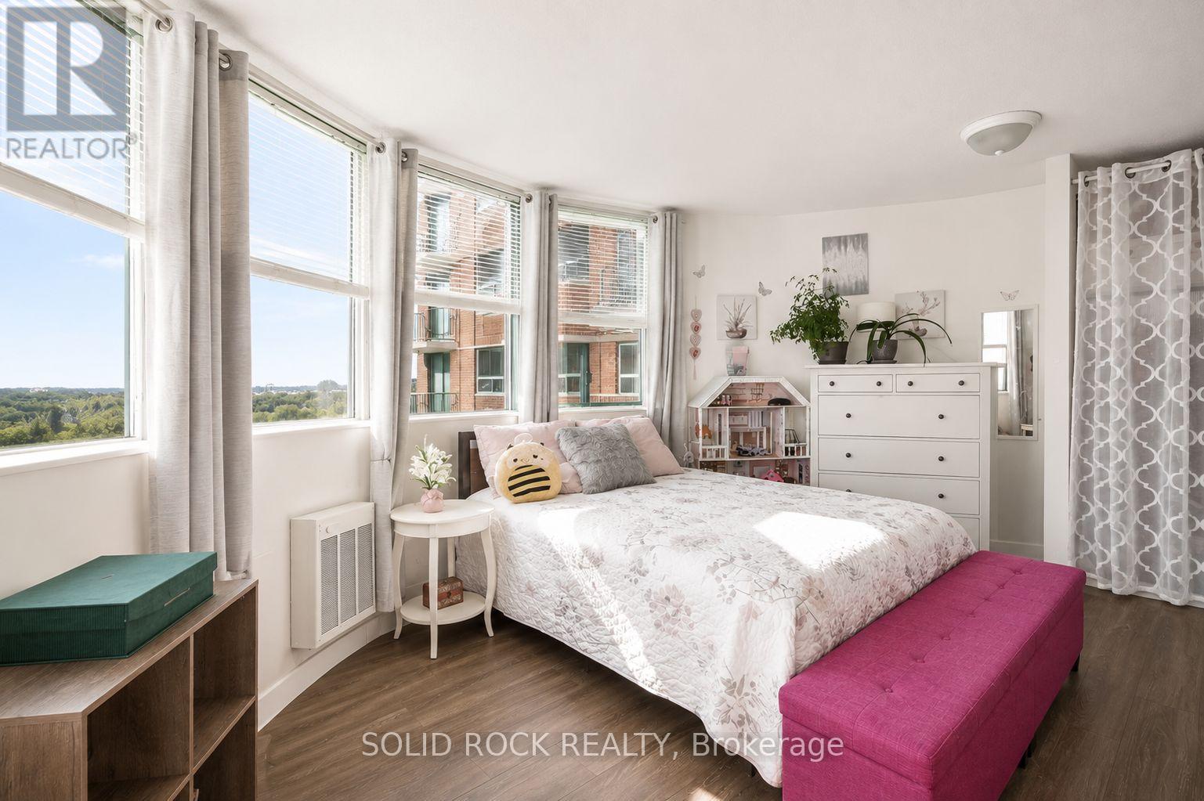
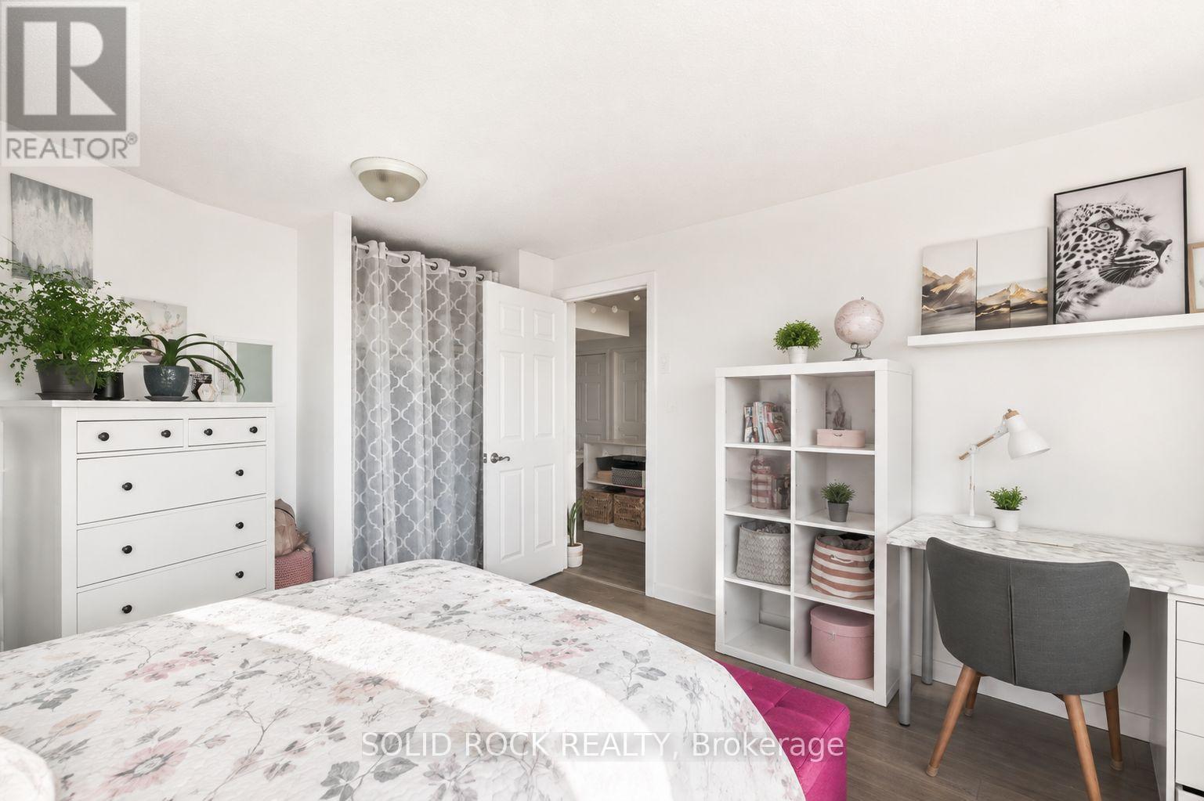
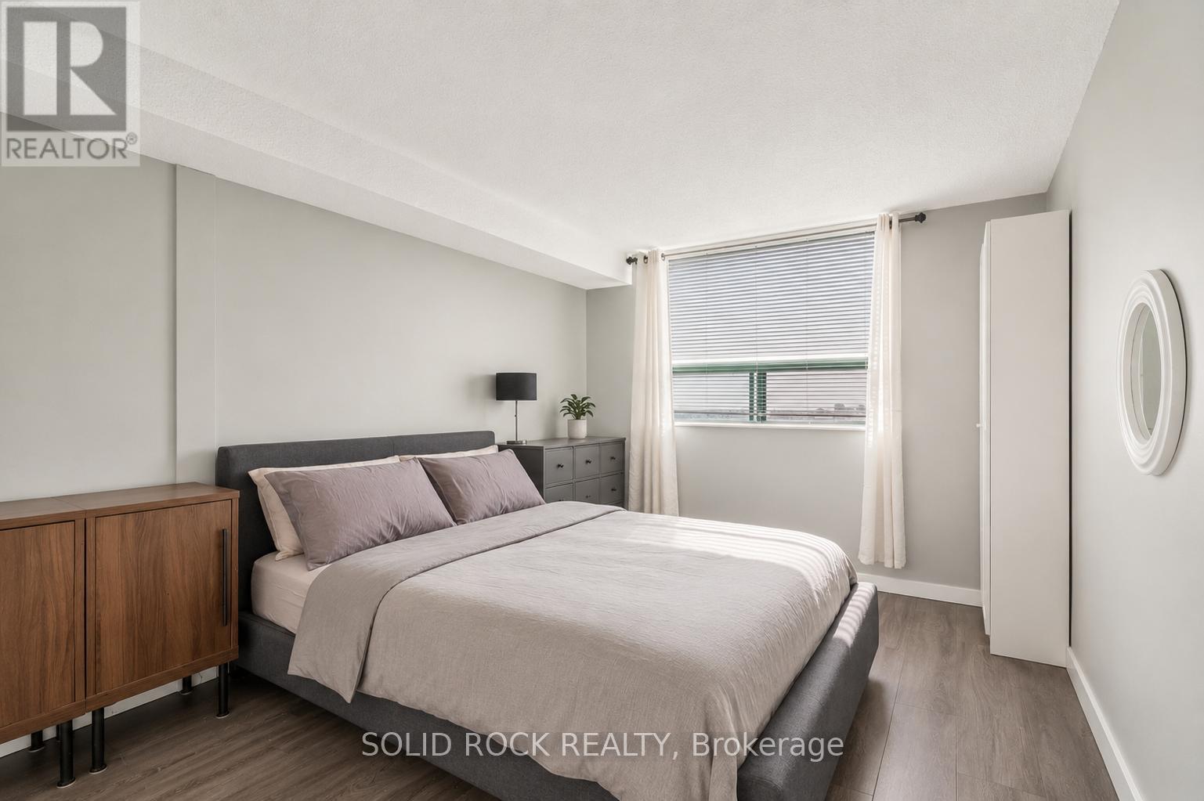



$224,900
Property overview
Building Type
Apartment
Property Type
Single Family
Bedrooms
2
Bathrooms
1
Year Built
Neighbourhood
3802 - Heron Gate
Status
For sale
Highlights
3802 - Heron Gate
Apartment
For sale
Listing description
Discover this Single Family
901 - 1440 Heron Road,
Ottawa
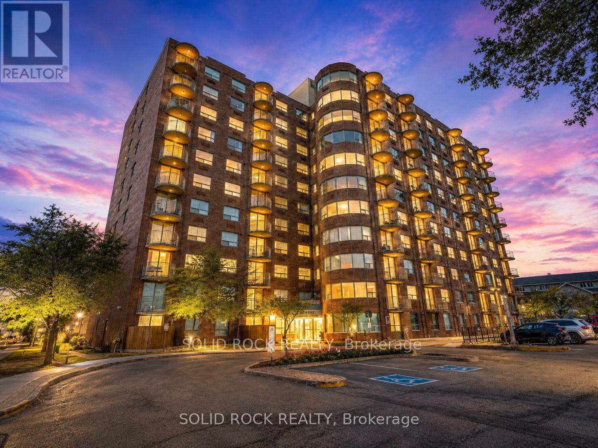
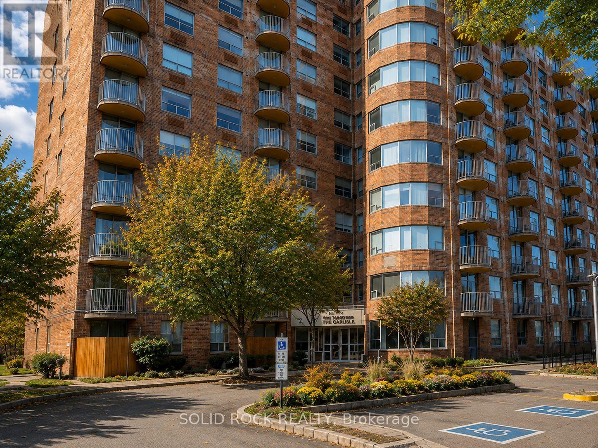
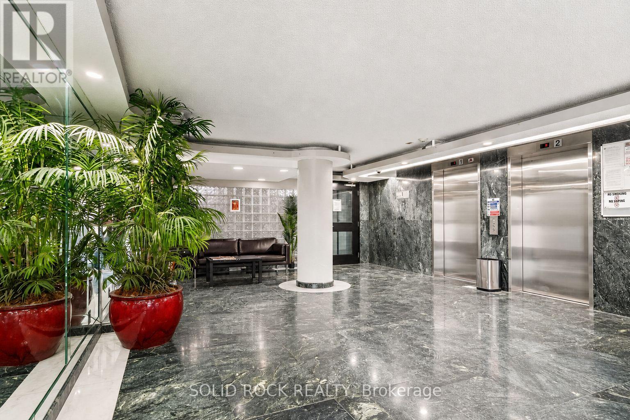
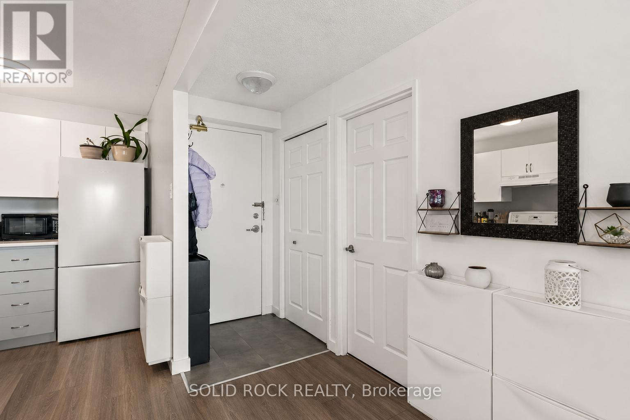
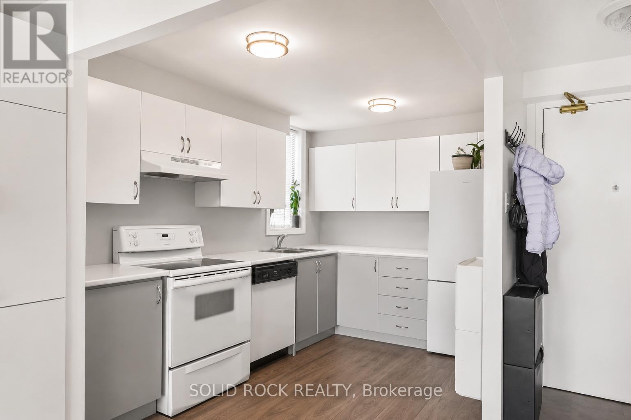
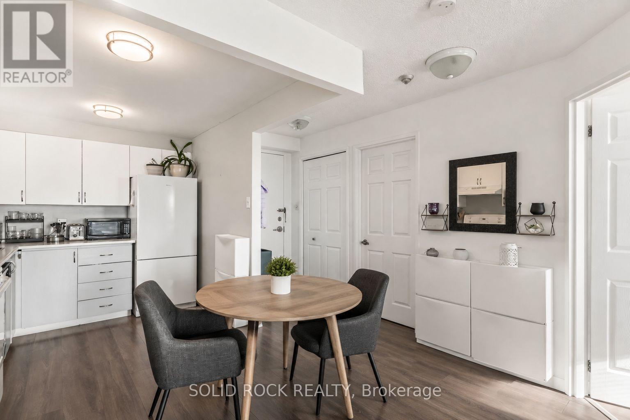
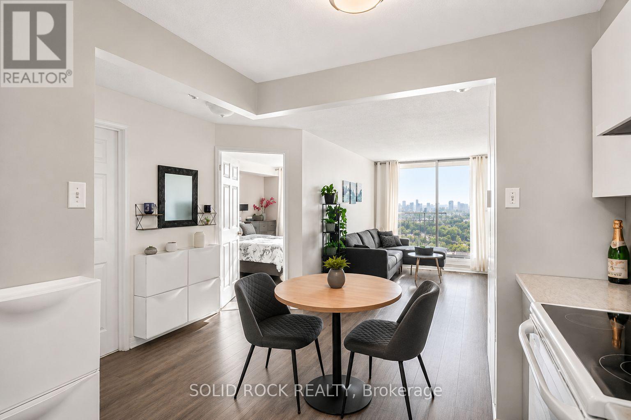
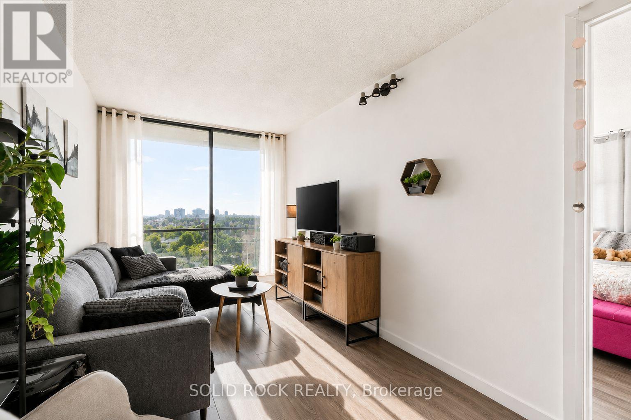
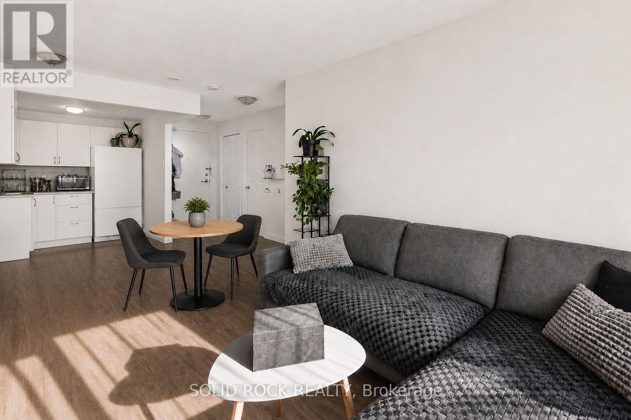
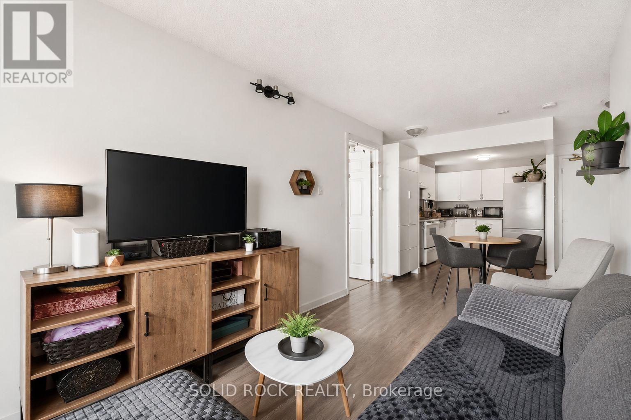
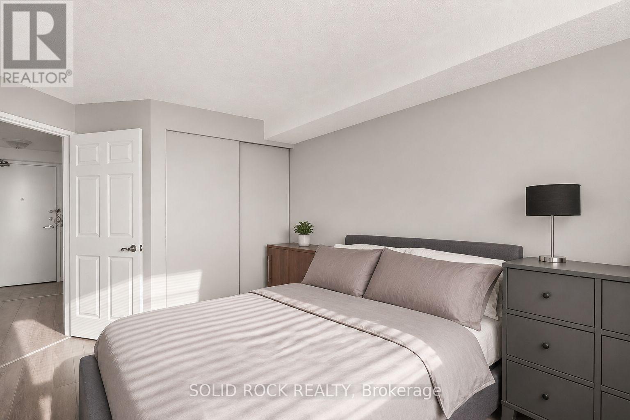
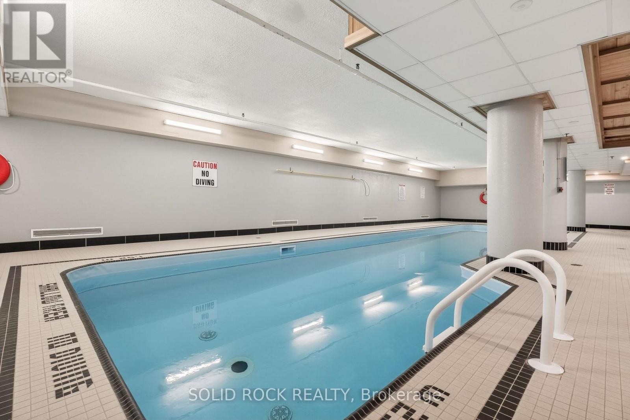
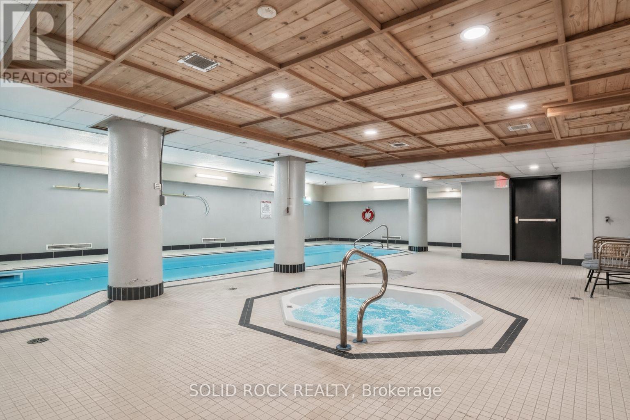
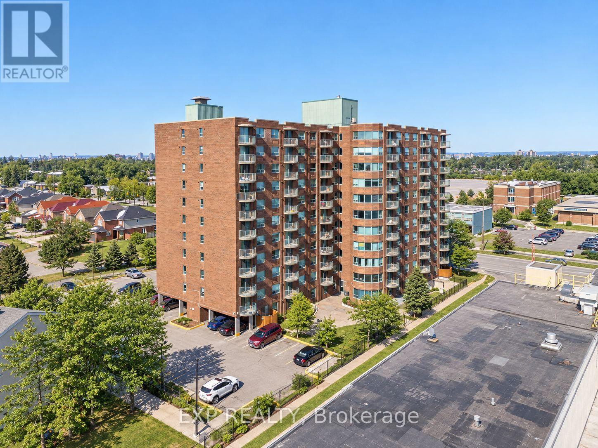
Looking for an affordable way to get into the Ottawa real estate market? This bright 9th-floor condo offers two bedrooms, underground parking and in-suite laundry-all the everyday essentials in a smart, efficient layout. The living area opens onto a private balcony where you can enjoy your morning coffee, fresh air and views from above. The second bedroom adds valuable flexibility and can easily serve as a home office, guest room or additional sleeping space depending on your needs. Underground parking keeps the car protected year-round, while in-suite laundry means no shared laundry trips. Conveniently located close to transit, shopping, parks and everyday amenities, with easy access to downtown and other parts of the city. A practical option for first-time buyers, downsizers or anyone looking to make the move from renting to owning. Some photos have been enhanced with AI. (id:64373)
Upcoming viewings
45.3790466
-75.6548675
901 - 1440 Heron Road, Ottawa, Ontario, K1V0X2
Loading WalkScore data...
Walk Score®
Transit Score®
Bike Score®
Walkability Snapshot
Understand how walkable, transit-friendly & bikeable this neighbourhood really is.
Scores are powered by Walk Score® and reflect access to daily essentials, transit and bike routes near this area.
🚶Walk Score®
🚊Transit Score
🚲Bike Score
Liveability scores for this neighbourhood
Powered by Walk Score®
Use these scores as a quick guide only. Check local transit, bike paths
and walk routes to plan your day-to-day life.
Google Maps
Explore the exact location, nearby amenities, and community vibe.
Listing Details
Last updated:
2026-09-01
Key facts
Price
$224,900
Ownership
Condominium/Strata
Property type
Single Family
Bedrooms
2
Bathrooms
1
Interior size
600 - 699 sqft
Year built / Age
31 to 50 years
Parking options
Underground, Garage
Total spaces
1
Interior & features
Cooling
Window air conditioner
Heating
Baseboard heaters
Heating fuel
Electric
Basement
N/A
Appliances
Garage door opener remote(s), Dishwasher, Dryer, Stove, Washer, Refrigerator
Fireplace
False
Exterior finish
Brick
Key features
Elevator, Wheelchair access, Balcony, Carpet Free, In suite Laundry
Lot, amenities & extras
Community features
Pets Allowed With Restrictions
Nearby amenities
Park, Place of Worship, Public Transit, Schools
Rooms
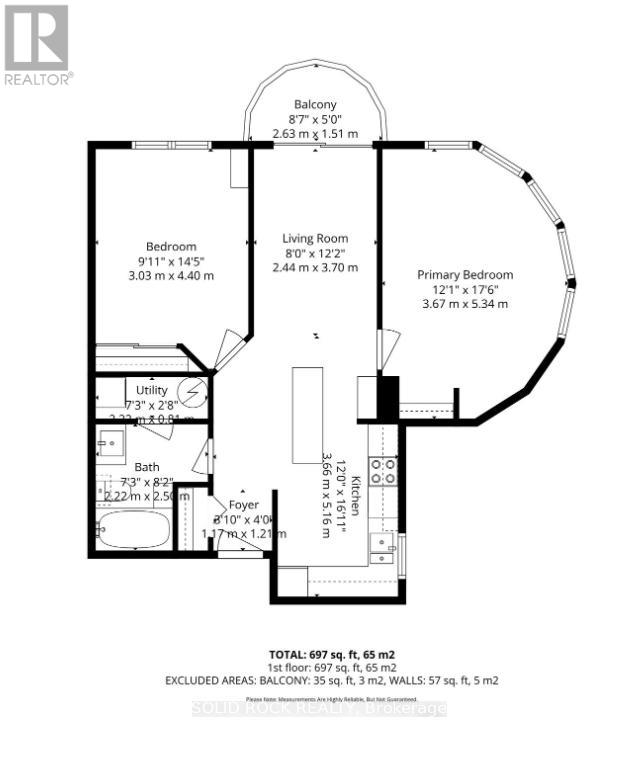
| Level | Type | Length | Width | Dimensions |
|---|---|---|---|---|
| Main Level | Bedroom | 5.34 m | 3.67 m | 5.34 m x 3.67 m |
| Main Level | Bedroom 2 | 4.4 m | 3.03 m | 4.4 m x 3.03 m |
| Main Level | Living Room | 3.7 m | 2.44 m | 3.7 m x 2.44 m |
| Main Level | Kitchen | 5.16 m | 3.66 m | 5.16 m x 3.66 m |
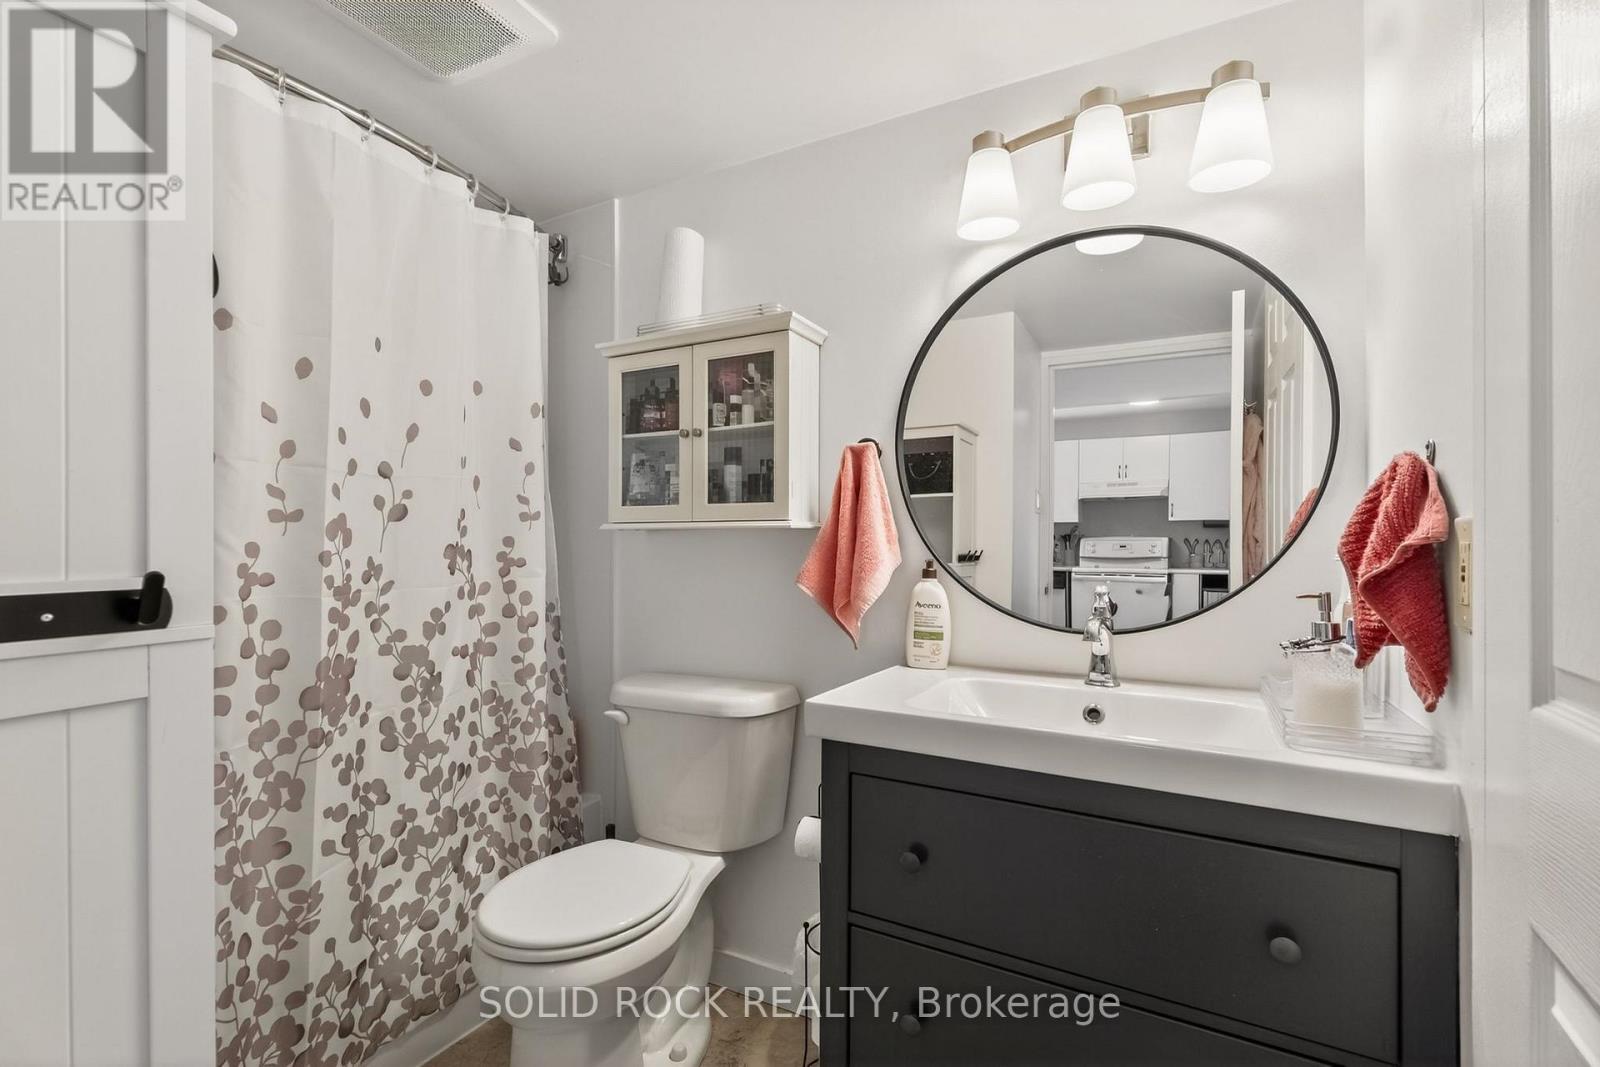
| Main Level | Bathroom | 2.5 m | 2.2 m | 2.5 m x 2.2 m |
Mortgage Calculator
$500,000
$100,000
$5,000,000
Adjust the total amount you plan to borrow.
5%
1%
15%
25 years
10 years
40 years
Monthly Payment
$0
This is an approximate monthly payment based on your inputs.
Total Interest Paid
$0
Add this listing to your favourite
Shortlist it to compare later & get quick access from your account.

Comparables
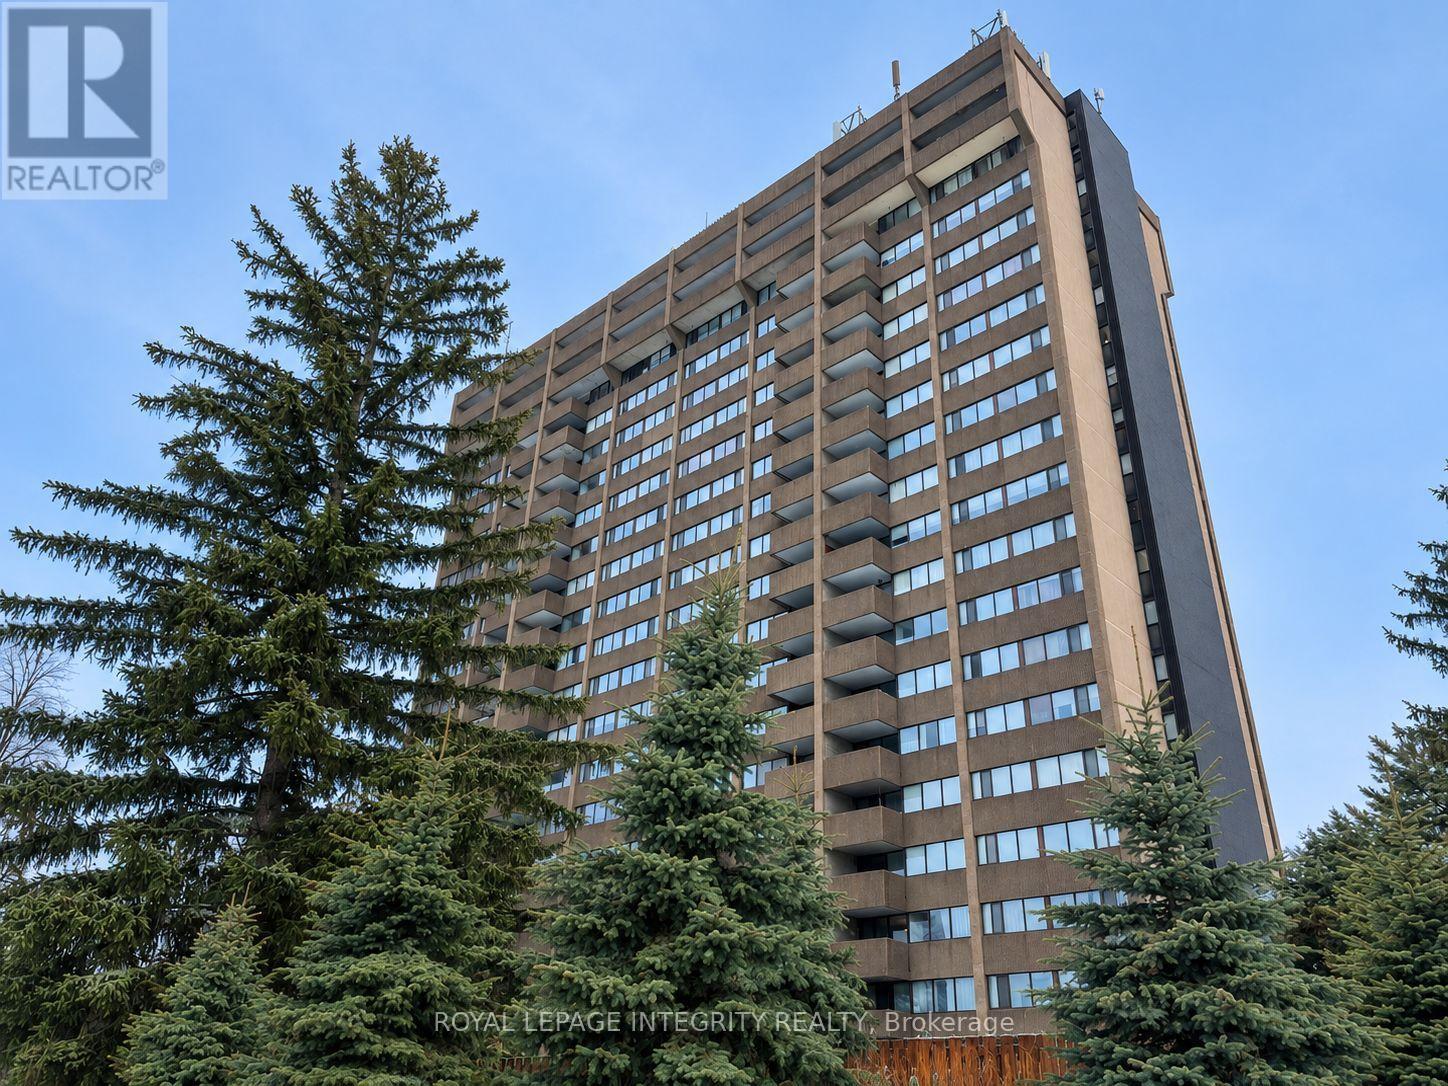
For sale
3805 - South Keys
$219,900
1203 - 1285 Cahill Drive, Ottawa, Ontario
Apartment in 3805 - South Keys
1
Beds
Beds
1
Baths
Baths
600 - 699 sqft
Sq Ft
Sq Ft
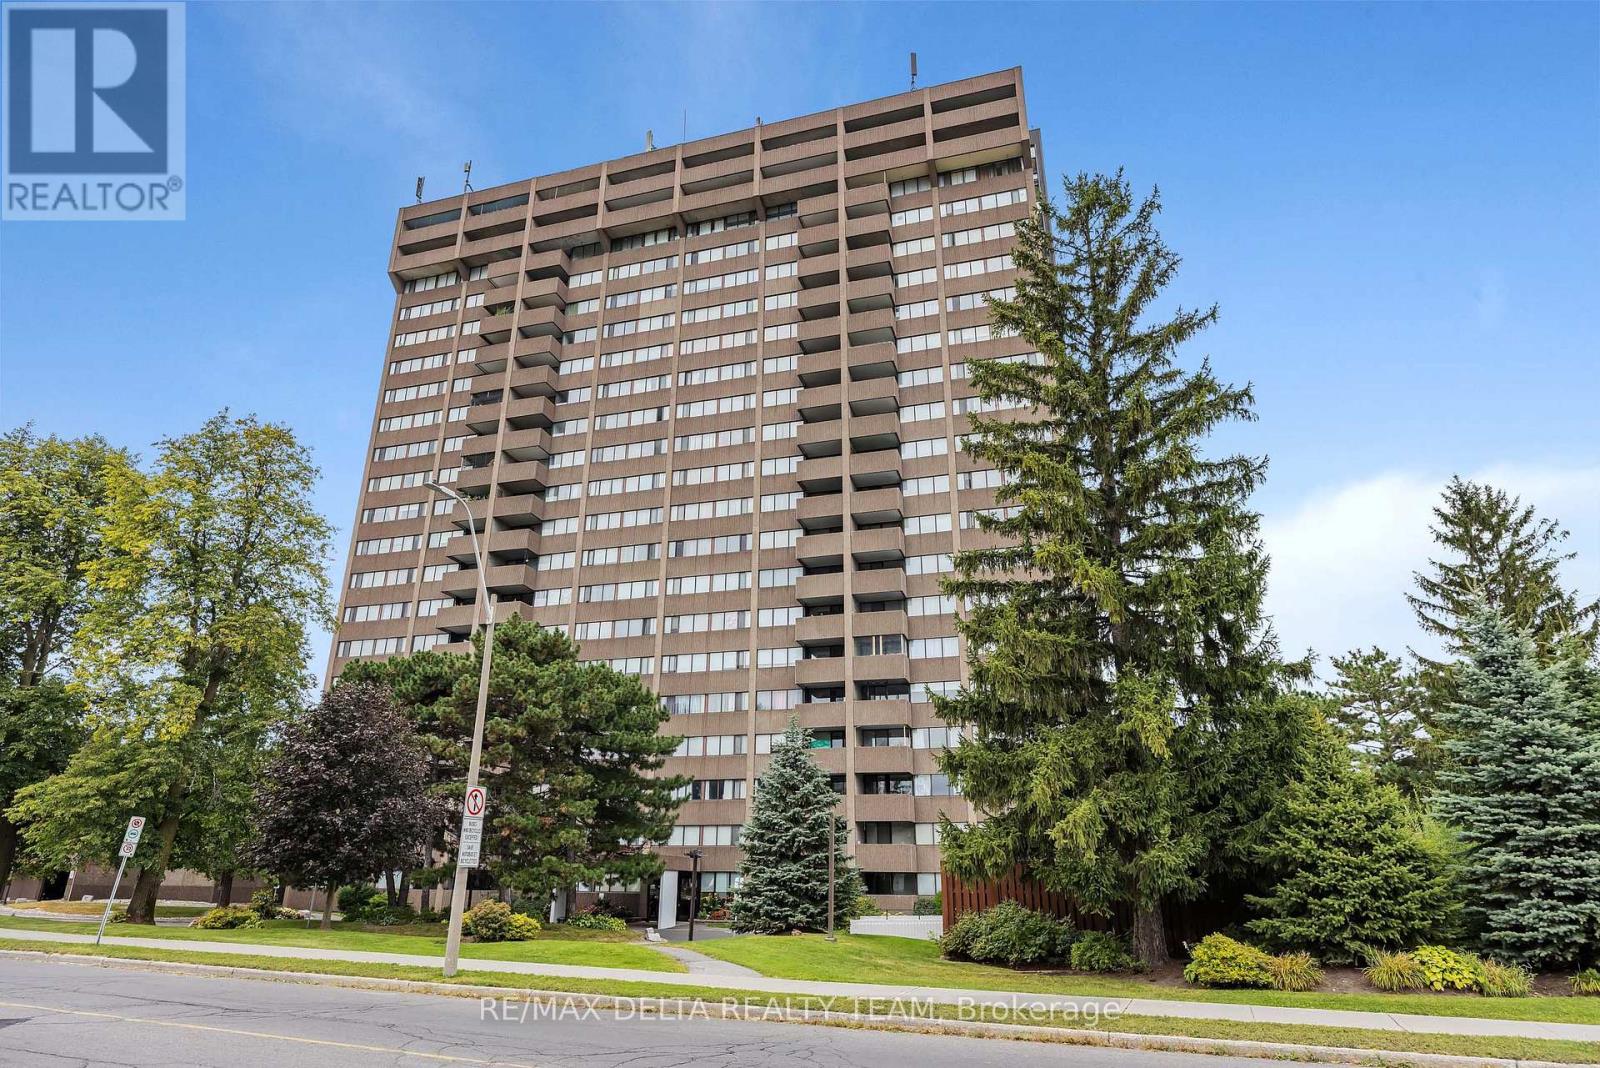
For sale
3805 - South Keys
$229,900
702 - 1285 Cahill Drive, Ottawa, Ontario
Apartment in 3805 - South Keys
2
Beds
Beds
1
Baths
Baths
800 - 899 sqft
Sq Ft
Sq Ft
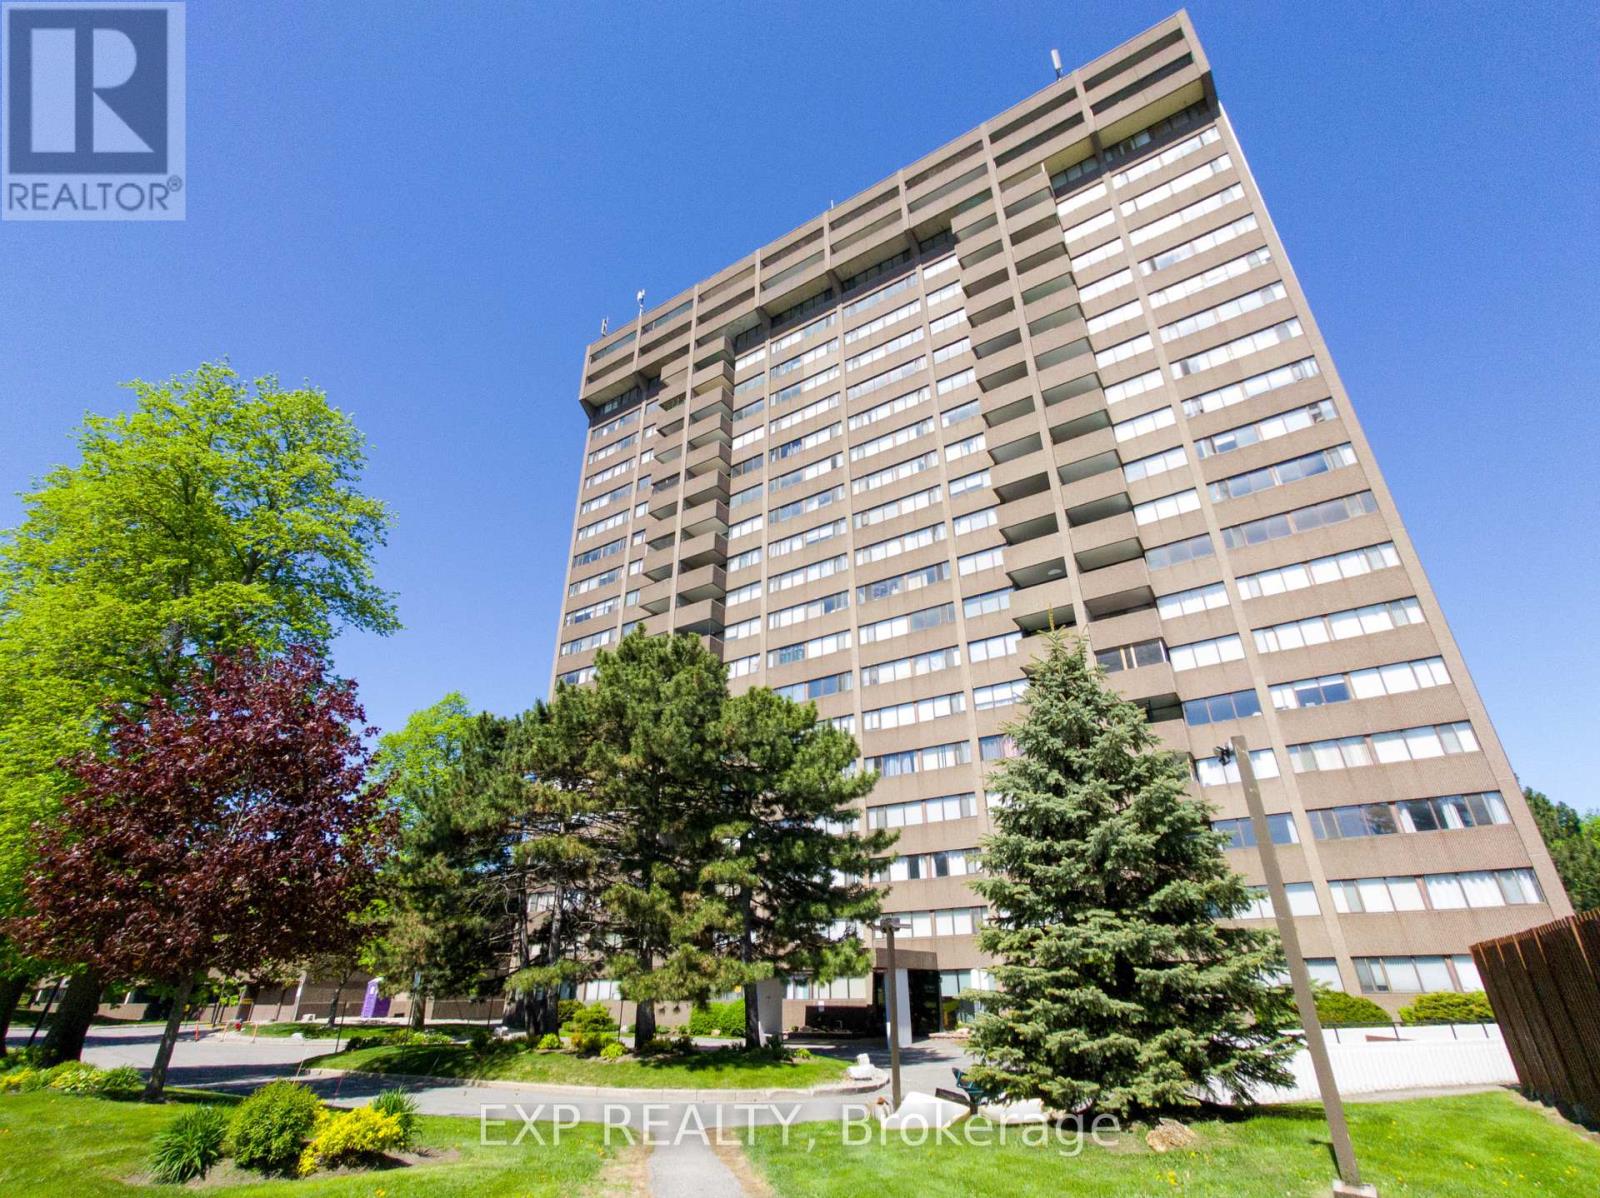
For sale
3805 - South Keys
$237,000
807 - 1285 Cahill Drive, Ottawa, Ontario
Apartment in 3805 - South Keys
2
Beds
Beds
2
Baths
Baths
800 - 899 sqft
Sq Ft
Sq Ft
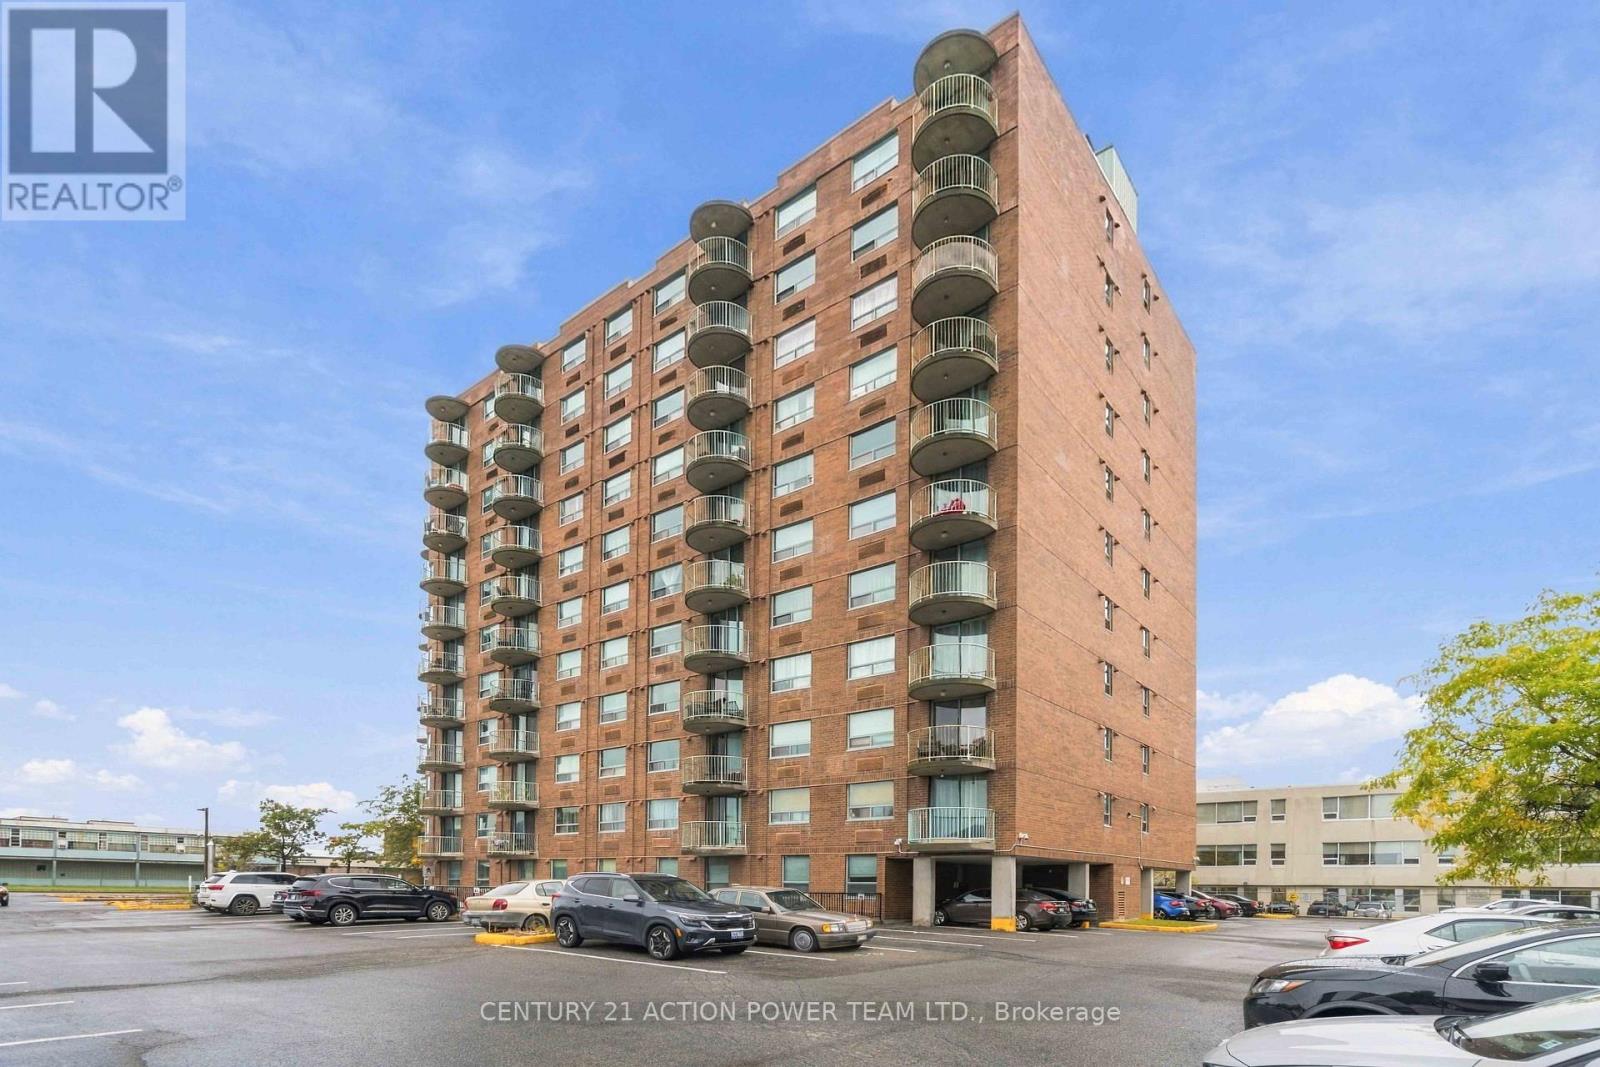
For sale
3802 - Heron Gate
$244,900
1010 - 1440 Heron Road, Ottawa, Ontario
Apartment in 3802 - Heron Gate
2
Beds
Beds
2
Baths
Baths
800 - 899 sqft
Sq Ft
Sq Ft
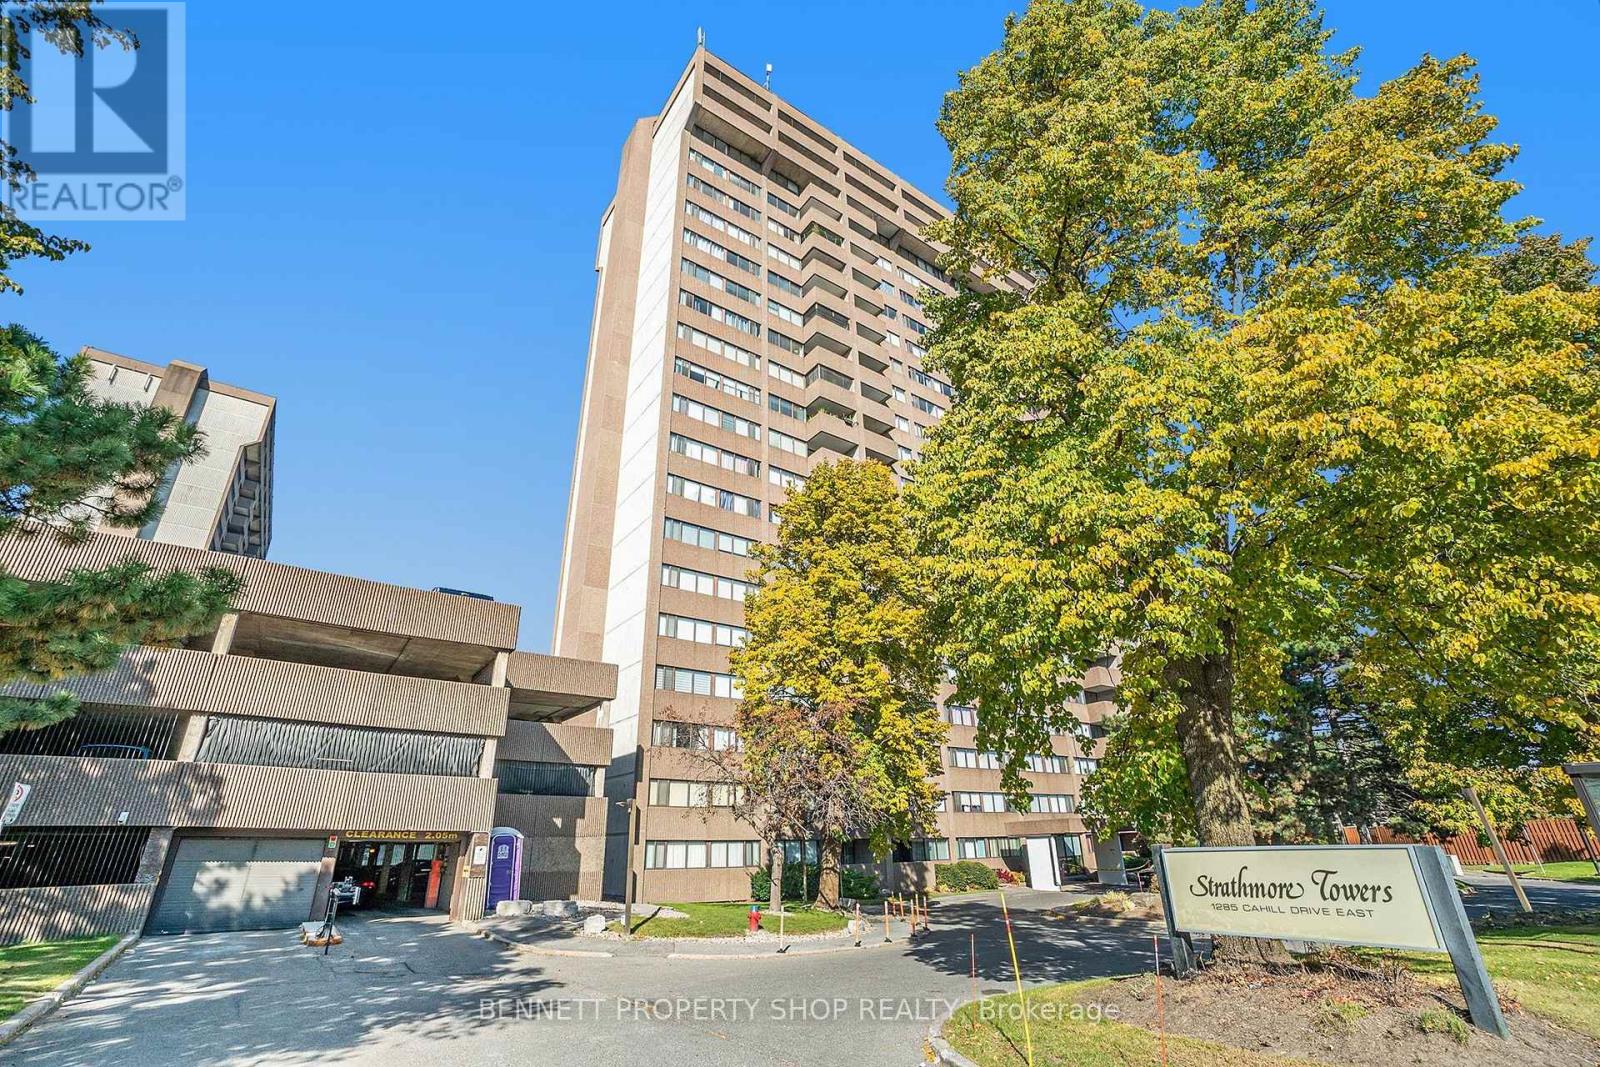
For sale
3805 - South Keys
$244,900
204 - 1285 Cahill Drive, Ottawa, Ontario
Apartment in 3805 - South Keys
2
Beds
Beds
1
Baths
Baths
900 - 999 sqft
Sq Ft
Sq Ft
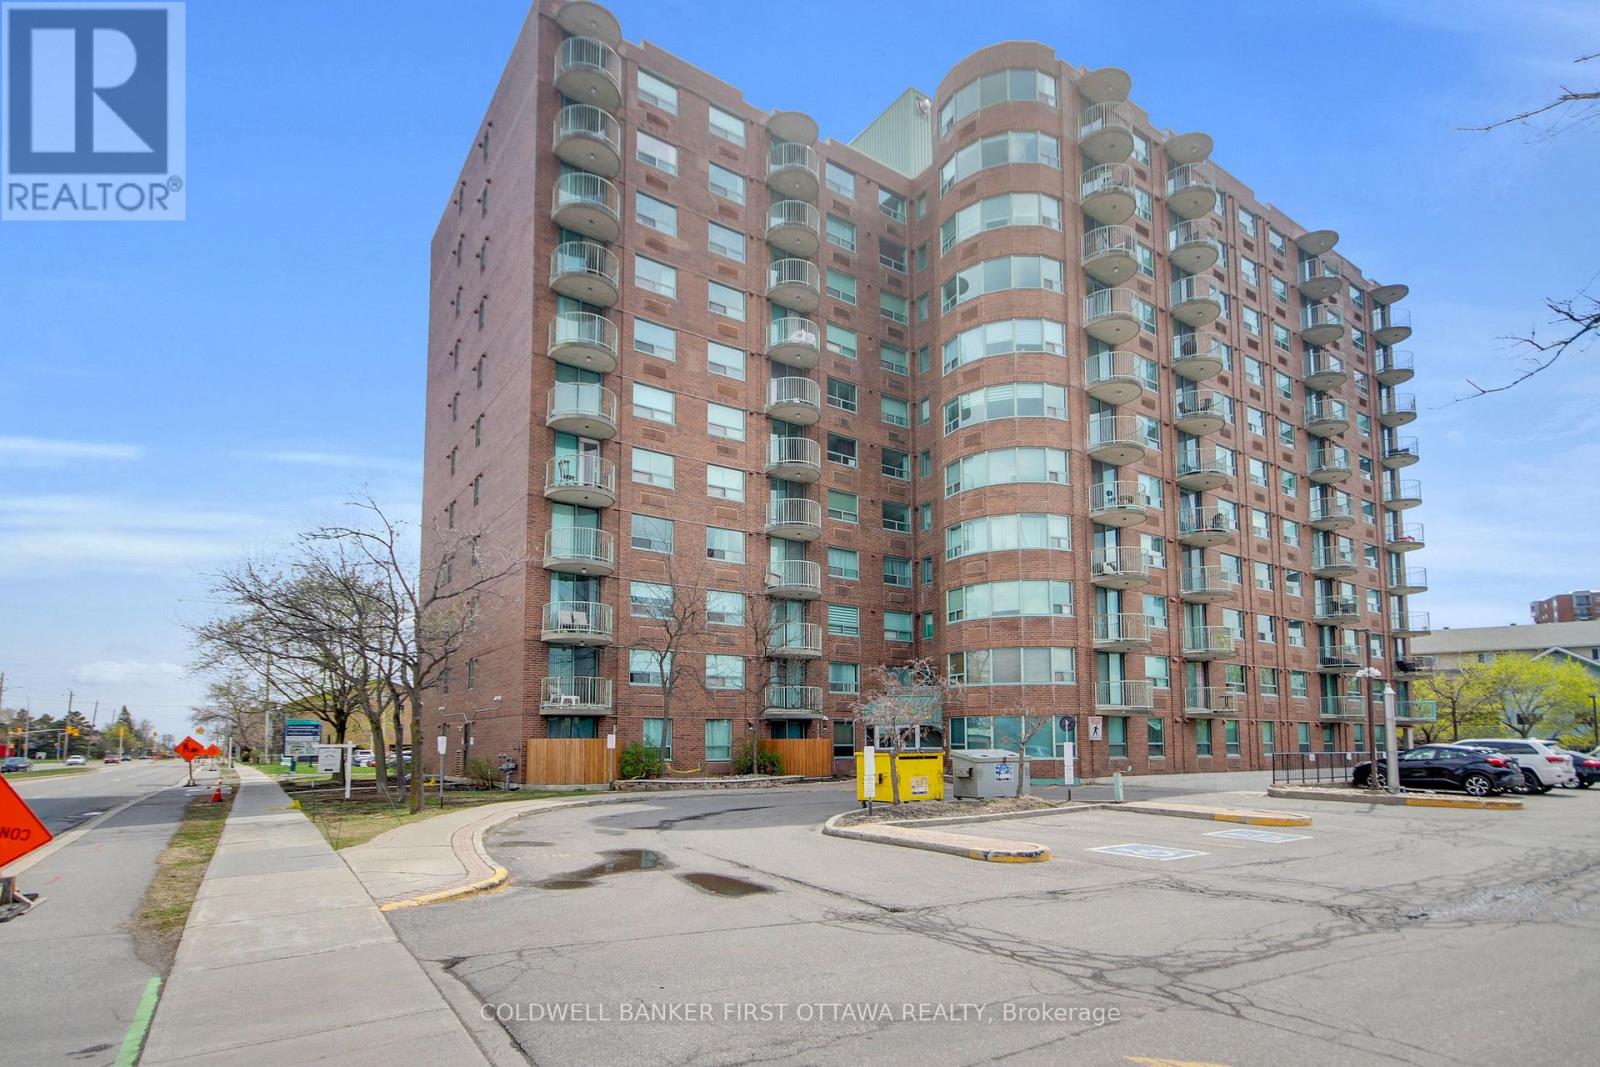
For sale
3802 - Heron Gate
$246,000
811 - 1440 Heron Road, Ottawa, Ontario
Apartment in 3802 - Heron Gate
2
Beds
Beds
2
Baths
Baths
800 - 899 sqft
Sq Ft
Sq Ft
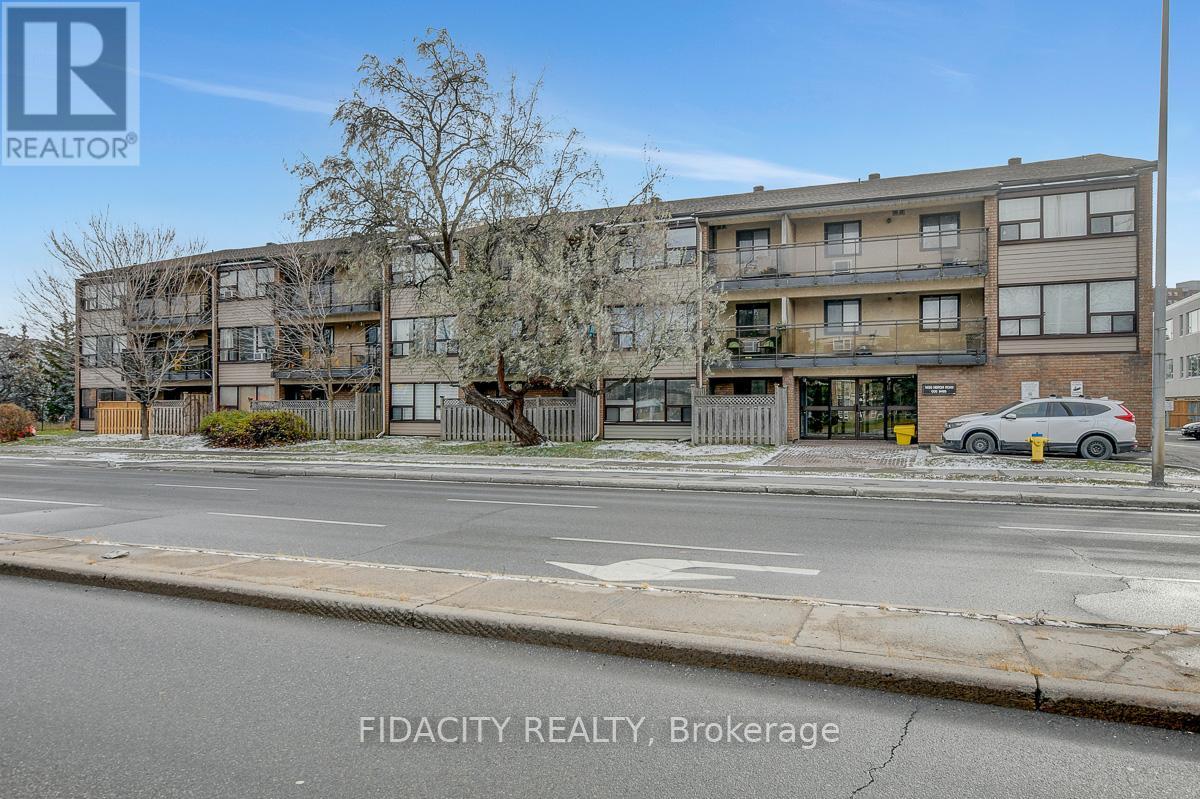
For sale
3802 - Heron Gate
$249,900
309 - 1490 Heron Road, Ottawa, Ontario
Apartment in 3802 - Heron Gate
2
Beds
Beds
2
Baths
Baths
900 - 999 sqft
Sq Ft
Sq Ft
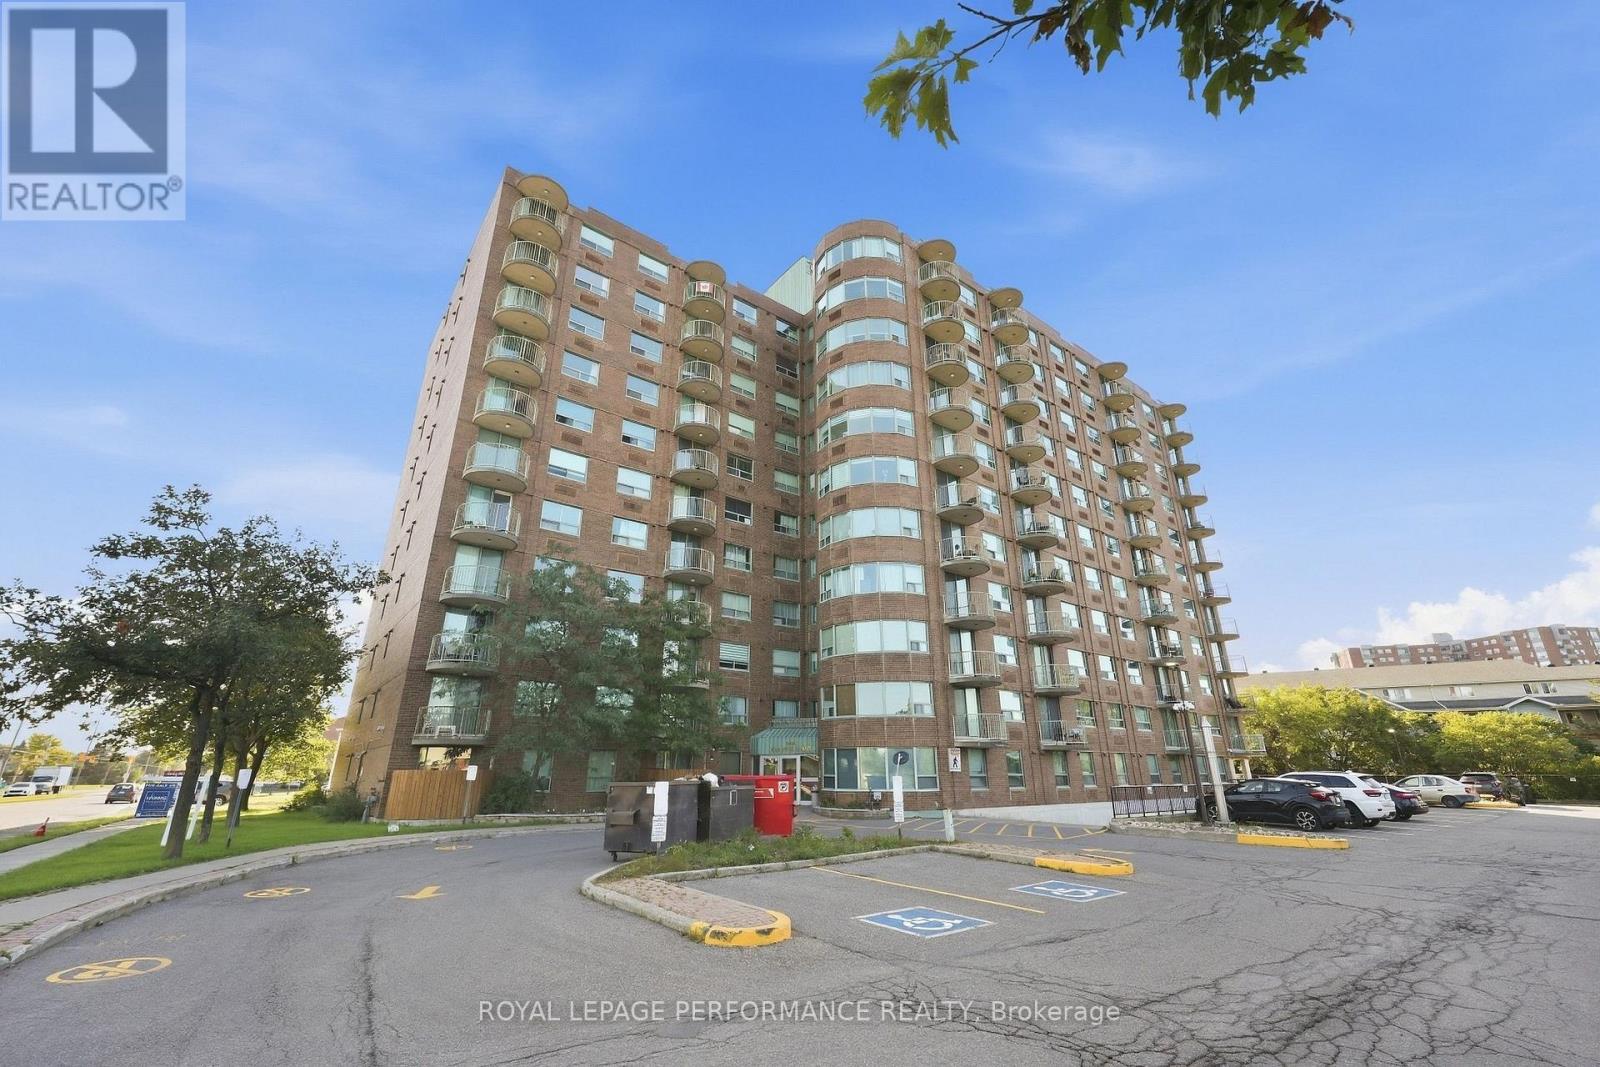
For sale
3802 - Heron Gate
$249,900
1102 - 1440 Heron Road, Ottawa, Ontario
Apartment in 3802 - Heron Gate
2
Beds
Beds
2
Baths
Baths
800 - 899 sqft
Sq Ft
Sq Ft
For sale
3802 - Heron Gate
$249,900
1004 - 1440 Heron Road, Ottawa, Ontario
Apartment in 3802 - Heron Gate
2
Beds
Beds
2
Baths
Baths
800 - 899 sqft
Sq Ft
Sq Ft
For sale
3802 - Heron Gate
$199,000
309 - 1440 Heron Road, Ottawa, Ontario
Apartment in 3802 - Heron Gate
2
Beds
Beds
2
Baths
Baths
800 - 899 sqft
Sq Ft
Sq Ft
Ready to a home?
Contact a REALTOR® today!
