

896 Corktown Road
Merrickville-Wolford,
Ontario
K0G1N0
$4,000 Monthly
For rent
896 Corktown Road
Merrickville-Wolford,
Ontario
K0G1N0
$4,000 Monthly
For rent
Add this listing to your favourite
Shortlist it to compare later & get quick access from your account.


$4,000 Monthly
Property overview
Building Type
House
Property Type
Single Family
Bedrooms
4
Bathrooms
3
Year Built
Neighbourhood
805 - Merrickville/Wolford Twp
Status
For rent
Highlights
805 - Merrickville/Wolford Twp
House
For rent
Listing description
Discover this Single Family
896 Corktown Road,
Merrickville-Wolford
Discover the perfect blend of luxury and privacy with this impressive 4-bedroom, 3-bath home set on almost 9 acres of land. From the moment you step inside, the open-concept main level welcomes you with gleaming hardwood floors and abundant natural light. The spacious living area flows seamlessly to your expansive back deck, ideal for entertaining or simply enjoying the peaceful surroundings. The heart of the home is the chef's dream kitchen, featuring granite countertops, a large island, custom-built cabinetry, stainless steel appliances, and a spacious walk-in pantry. A mudroom with sink and direct access from the oversized double garage adds both convenience and practicality. Upstairs, retreat to the luxurious primary suite, complete with a spa-like ensuite and a generous walk-in closet. Two additional bedrooms, a 4-piece bath, and a large laundry room complete the second level. The finished basement expands your living space with a large family room, an additional bedroom, and a versatile den, perfect for a home office or cinema room. Step outside to your private backyard oasis. With no rear neighbours, you'll enjoy a large deck and an inviting pool surrounded by nature. This remarkable property offers both the space and lifestyle you've been dreaming of, all within reach of modern comforts. (id:64373)
Upcoming viewings
44.8850954
-75.8723284
896 Corktown Road, Merrickville-Wolford, Ontario, K0G1N0
Loading WalkScore data...
Walk Score®
Transit Score®
Bike Score®
Walkability Snapshot
Understand how walkable, transit-friendly & bikeable this neighbourhood really is.
Scores are powered by Walk Score® and reflect access to daily essentials, transit and bike routes near this area.
🚶Walk Score®
🚊Transit Score
🚲Bike Score
Liveability scores for this neighbourhood
Powered by Walk Score®
Use these scores as a quick guide only. Check local transit, bike paths
and walk routes to plan your day-to-day life.
Google Maps
Explore the exact location, nearby amenities, and community vibe.
Listing Details
Last updated:
2026-09-10
Key facts
Price
$4,000 Monthly
Ownership
Freehold
Property type
Single Family
Bedrooms
4
Bathrooms
3
Stories
2
Interior size
2000 - 2500 sqft
Parking options
Attached Garage, Garage
Total spaces
8
Interior & features
Cooling
Central air conditioning
Heating
Other
Heating fuel
Geo Thermal
Basement
Full (Partially finished)
Flooring
Ceramic, Laminate, Hardwood
Appliances
Water softener, Dishwasher, Stove, Refrigerator
Fireplace
True
Exterior finish
Stucco, Stone
Key features
In suite Laundry
Lot, amenities & extras
Lot size
303.9 x 1299.6 Acre|5 - 9.99 acres
Sewer
Septic System
Rooms
| Level | Type | Length | Width | Dimensions |
|---|---|---|---|---|
| Second Level | Bedroom 3 | 3.9 m | 3.5 m | 3.9 m x 3.5 m |
| Second Level | Bathroom | 3.3 m | 1.9 m | 3.3 m x 1.9 m |
| Second Level | Laundry Room | 2.7 m | 2.5 m | 2.7 m x 2.5 m |
| Second Level | Loft | 5.5 m | 2.8 m | 5.5 m x 2.8 m |
| Second Level | Primary Bedroom | 5.1 m | 4.7 m | 5.1 m x 4.7 m |
| Second Level | Bathroom | 3.9 m | 2.5 m | 3.9 m x 2.5 m |
| Second Level | Bedroom 2 | 3.5 m | 3.4 m | 3.5 m x 3.4 m |
| Basement | Family Room | 8.3 m | 6.3 m | 8.3 m x 6.3 m |
| Basement | Bedroom 4 | 3.9 m | 3 m | 3.9 m x 3 m |
| Basement | Den | 6.3 m | 3.2 m | 6.3 m x 3.2 m |
| Basement | Utility Room | 6.8 m | 2.2 m | 6.8 m x 2.2 m |
| Main Level | Foyer | 3.2 m | 3.5 m | 3.2 m x 3.5 m |
| Main Level | Kitchen | 5.4 m | 4.8 m | 5.4 m x 4.8 m |
| Main Level | Dining Room | 5 m | 3.3 m | 5 m x 3.3 m |
| Main Level | Pantry | 4.1 m | 1.3 m | 4.1 m x 1.3 m |
| Main Level | Living Room | 5.4 m | 5.4 m | 5.4 m x 5.4 m |
| Main Level | Bathroom | 1.7 m | 1.6 m | 1.7 m x 1.6 m |
| Main Level | Mud Room | 5.4 m | 3.6 m | 5.4 m x 3.6 m |
Add this listing to your favourite
Shortlist it to compare later & get quick access from your account.

Comparables
For rent
801 - Kemptville
$3,600 Monthly
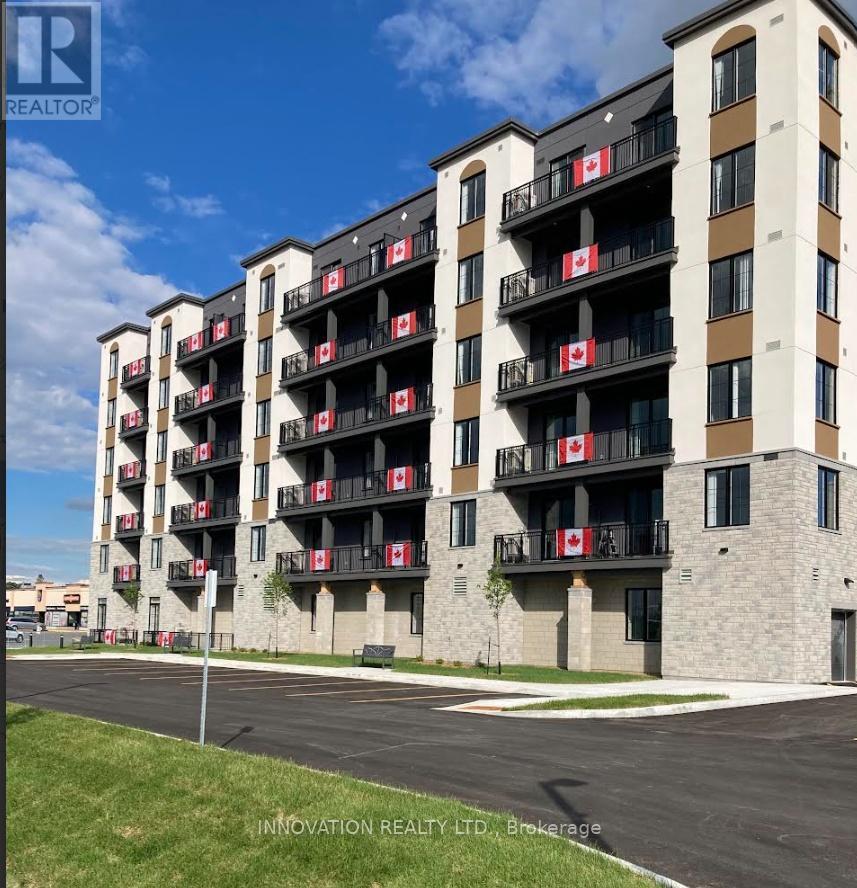
2 Bedroom - 100 Pinehill Road, North Grenville, Ontario
Other in 801 - Kemptville
2
Beds
Beds
2
Baths
Baths
700 - 1100 sqft
Sq Ft
Sq Ft
For rent
801 - Kemptville
$2,900 Monthly
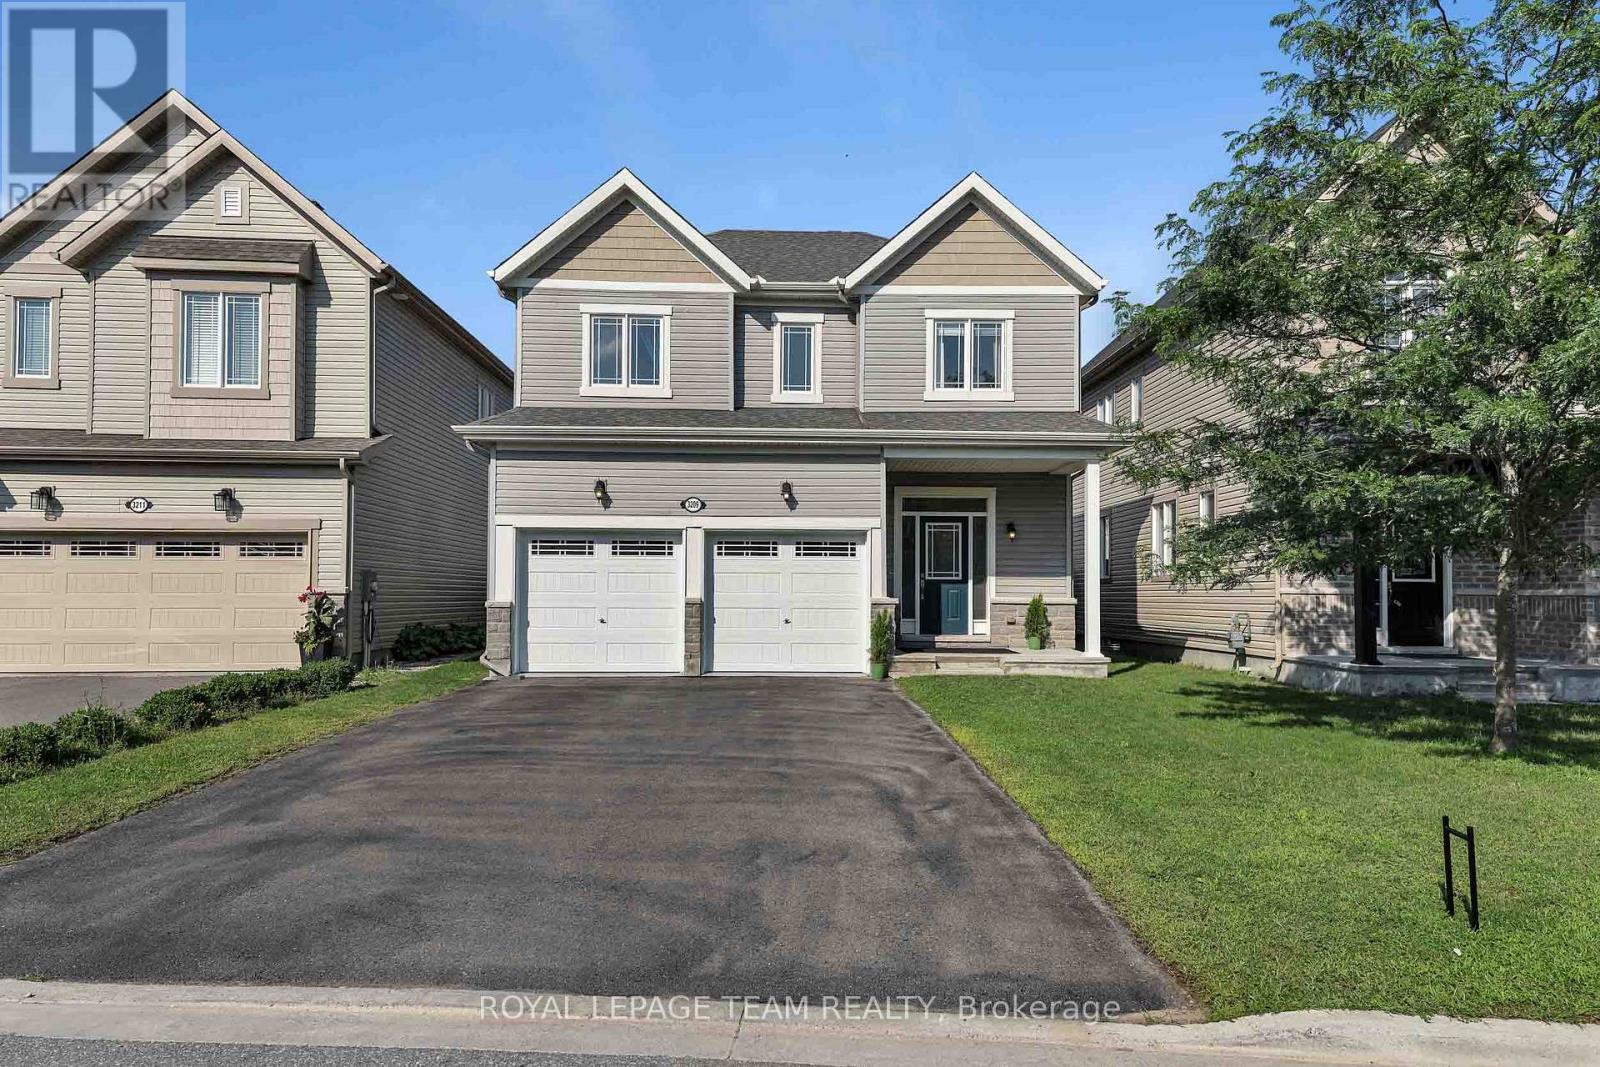
3209 Harvester Crescent, North Grenville, Ontario
House in 801 - Kemptville
4
Beds
Beds
3
Baths
Baths
1500 - 2000 sqft
Sq Ft
Sq Ft
For rent
801 - Kemptville
$2,800 Monthly
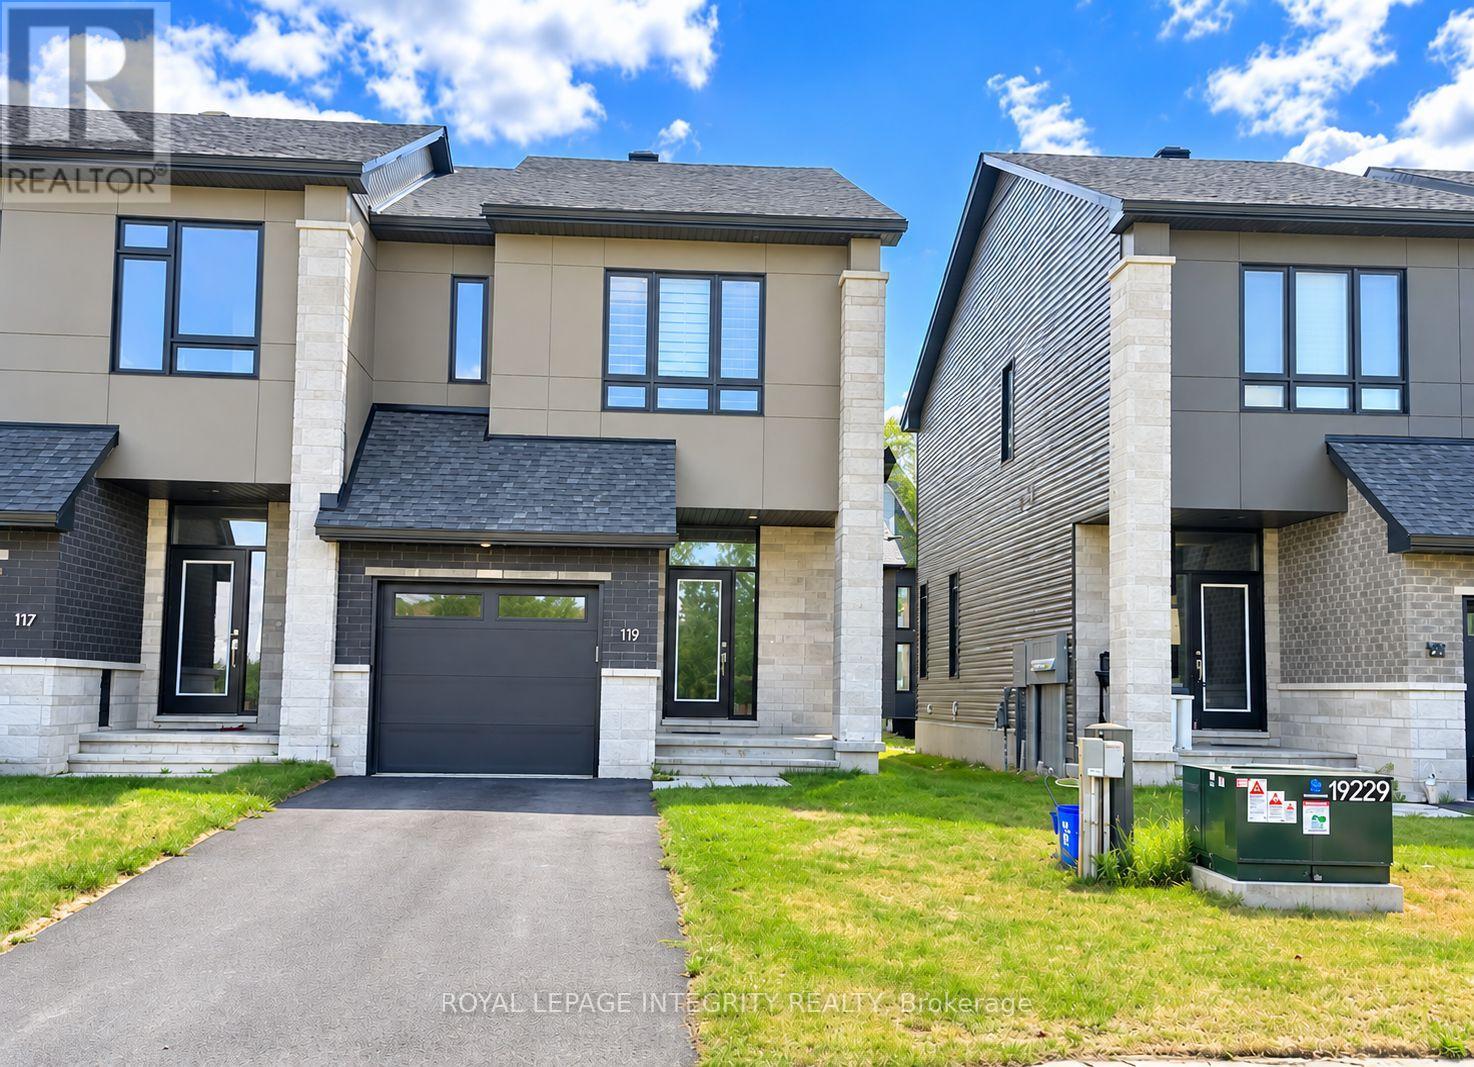
119 Bristol Crescent, North Grenville, Ontario
Row / Townhouse in 801 - Kemptville
3
Beds
Beds
3
Baths
Baths
1500 - 2000 sqft
Sq Ft
Sq Ft
For rent
801 - Kemptville
$2,800 Monthly
1 Bedroom + Den - 100 Pinehill Road, North Grenville, Ontario
Other in 801 - Kemptville
1
Beds
Beds
1
Baths
Baths
700 - 1100 sqft
Sq Ft
Sq Ft
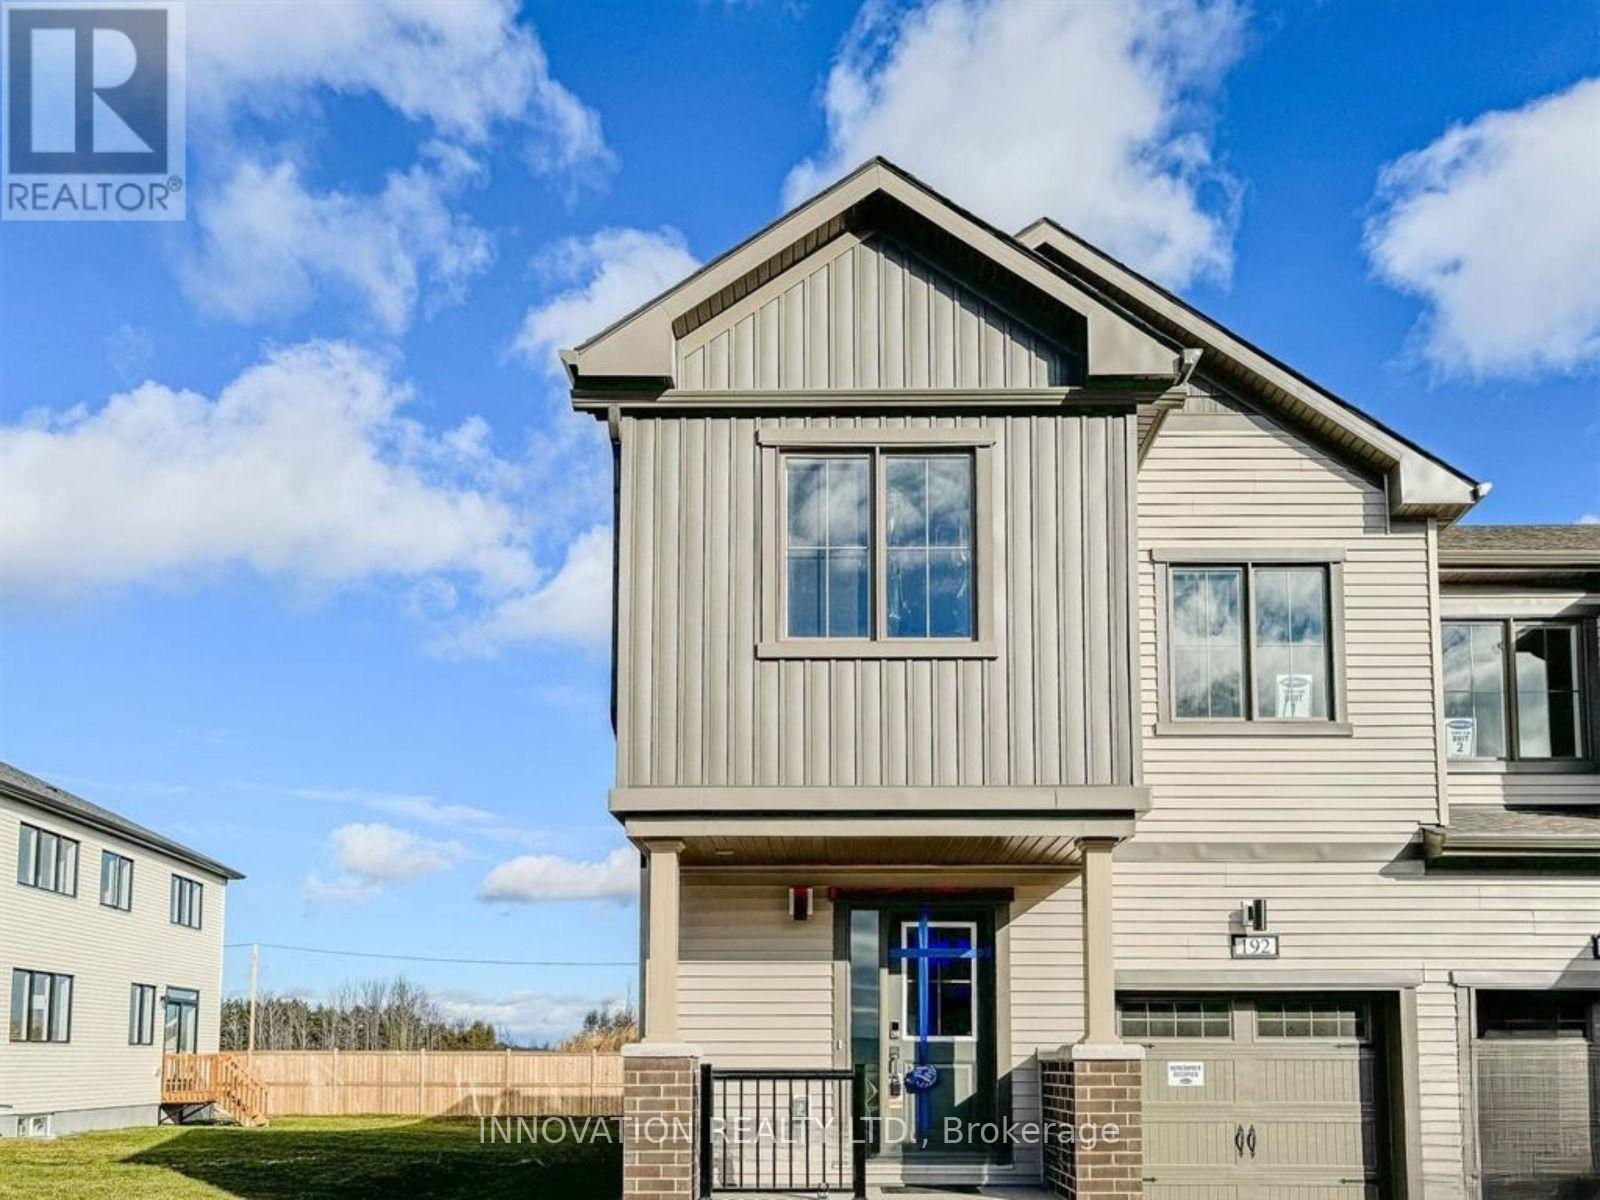
For rent
803 - North Grenville Twp (Kemptville South)
$2,750 Monthly
192 Robert Perry Street, North Grenville, Ontario
Row / Townhouse in 803 - North Grenville Twp (Kemptville South)
3
Beds
Beds
4
Baths
Baths
1500 - 2000 sqft
Sq Ft
Sq Ft
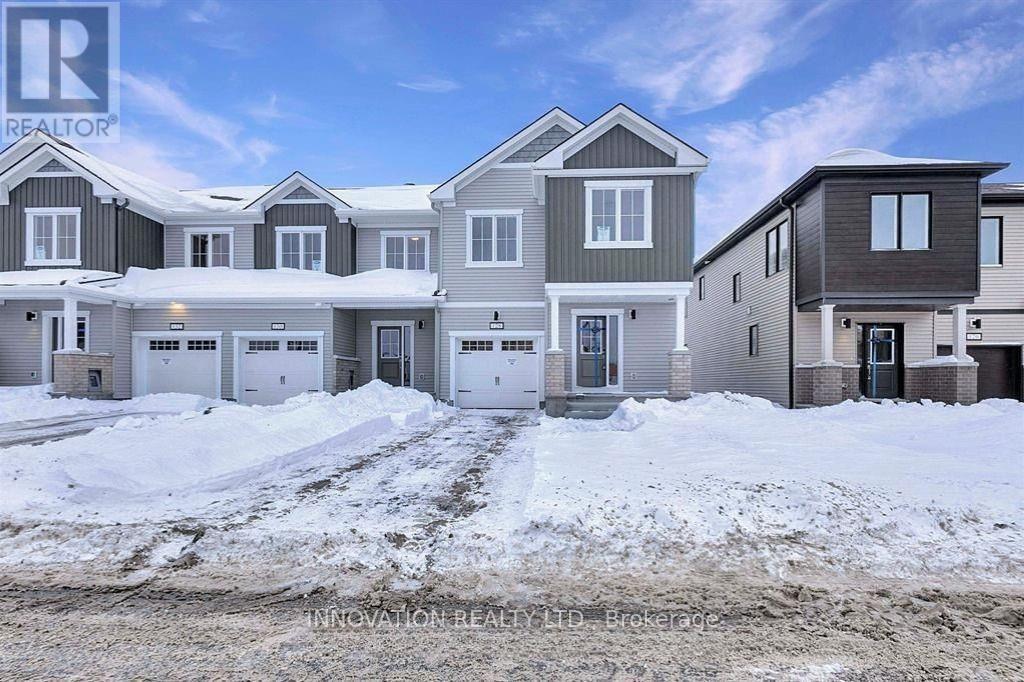
For rent
803 - North Grenville Twp (Kemptville South)
$2,750 Monthly
128 Robert Perry Street, North Grenville, Ontario
Row / Townhouse in 803 - North Grenville Twp (Kemptville South)
3
Beds
Beds
4
Baths
Baths
1500 - 2000 sqft
Sq Ft
Sq Ft
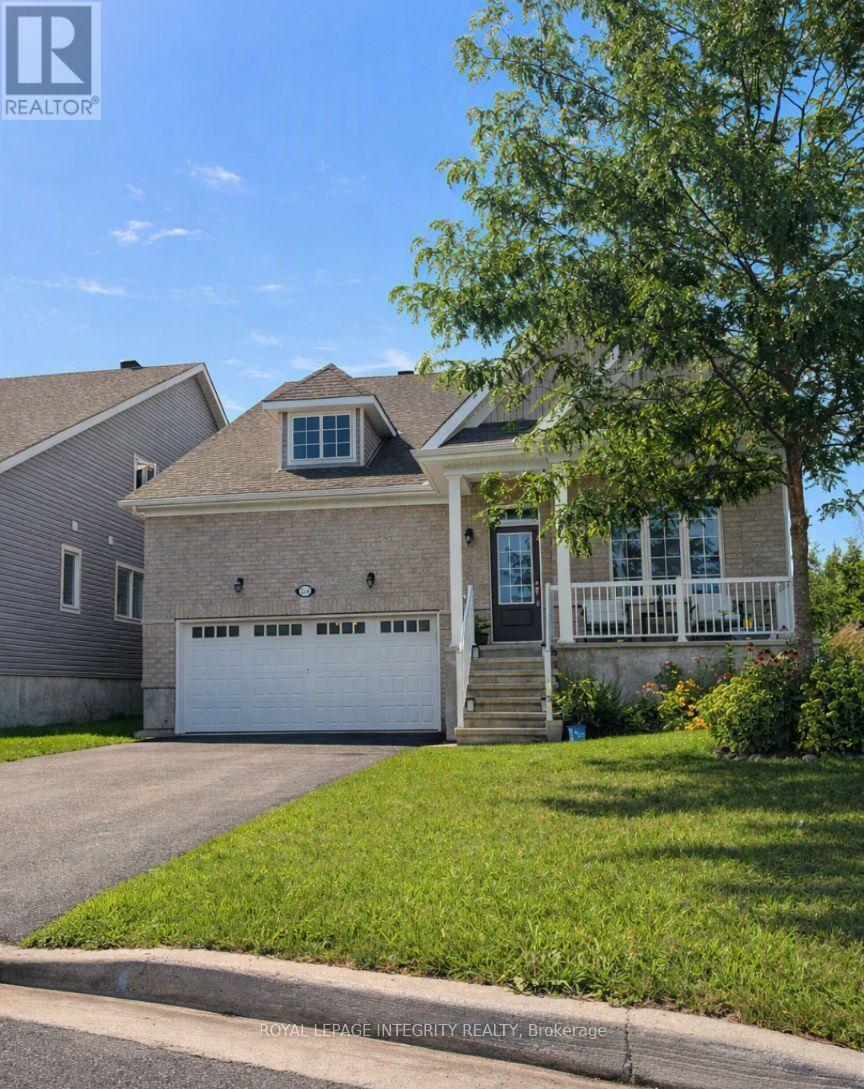
For rent
801 - Kemptville
$2,700 Monthly
3230 Harvester Crescent, North Grenville, Ontario
House in 801 - Kemptville
5
Beds
Beds
3
Baths
Baths
2500 - 3000 sqft
Sq Ft
Sq Ft
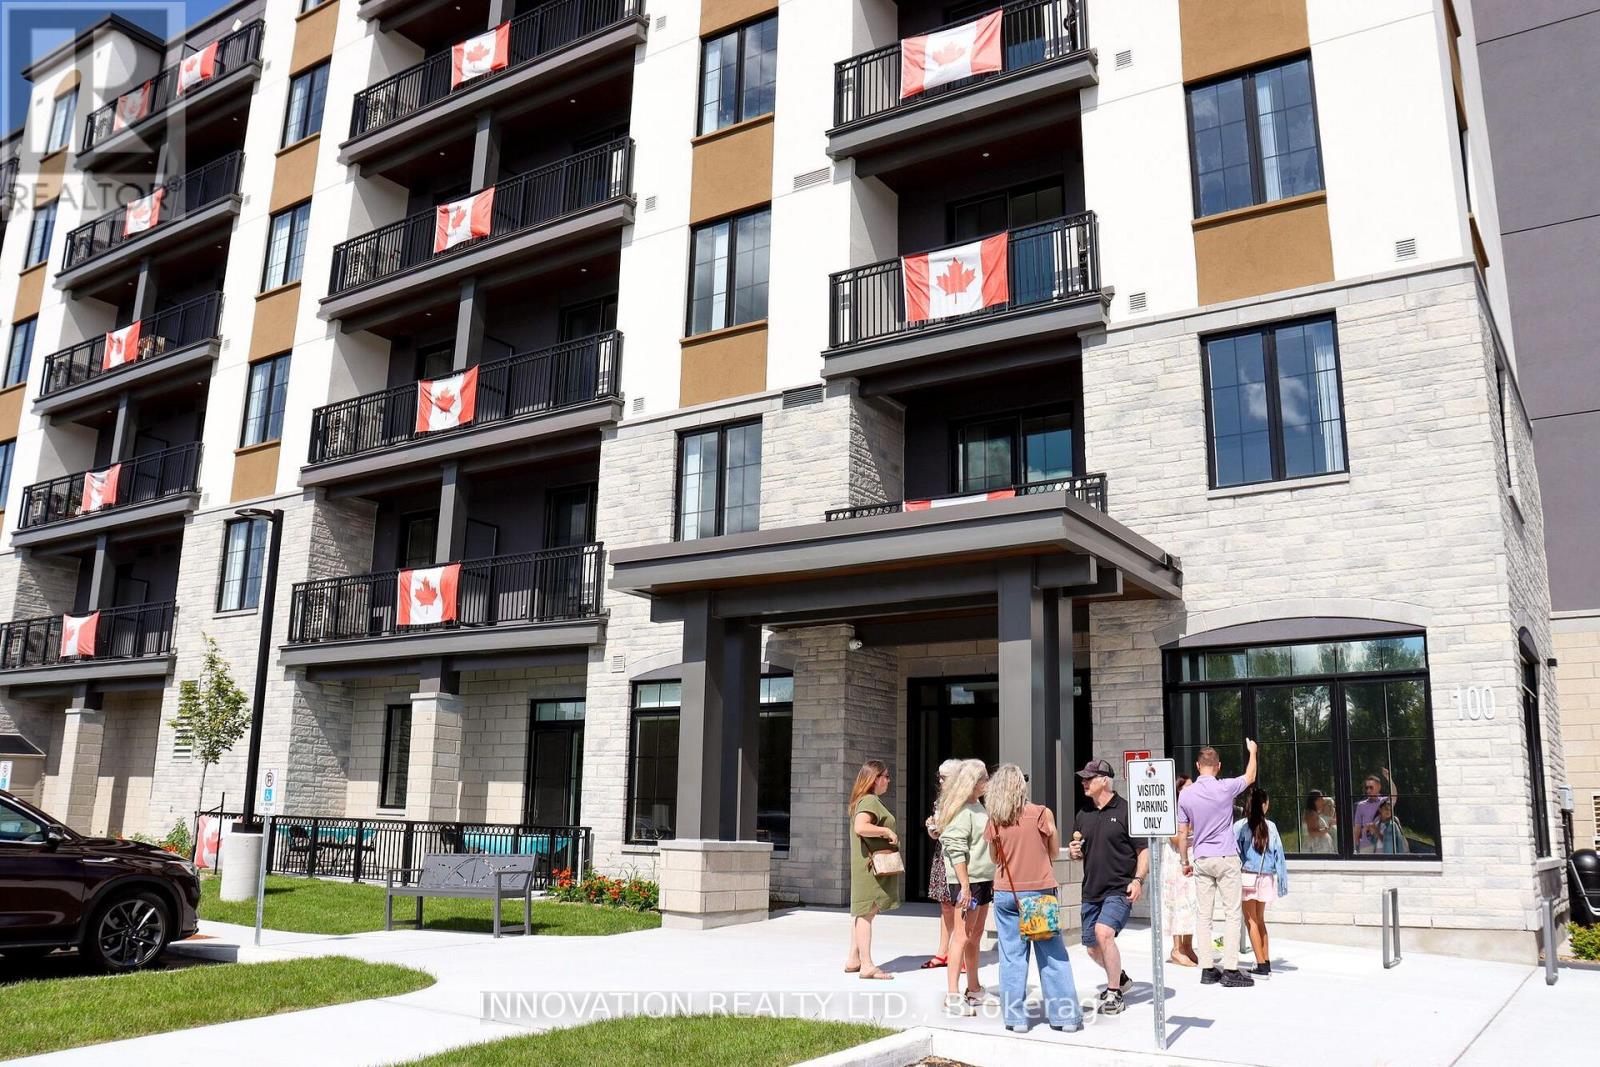
For rent
801 - Kemptville
$2,500 Monthly
1 Bedroom - 100 Pinehill Road, North Grenville, Ontario
Other in 801 - Kemptville
1
Beds
Beds
1
Baths
Baths
0 - 699 sqft
Sq Ft
Sq Ft
For rent
801 - Kemptville
$2,500 Monthly
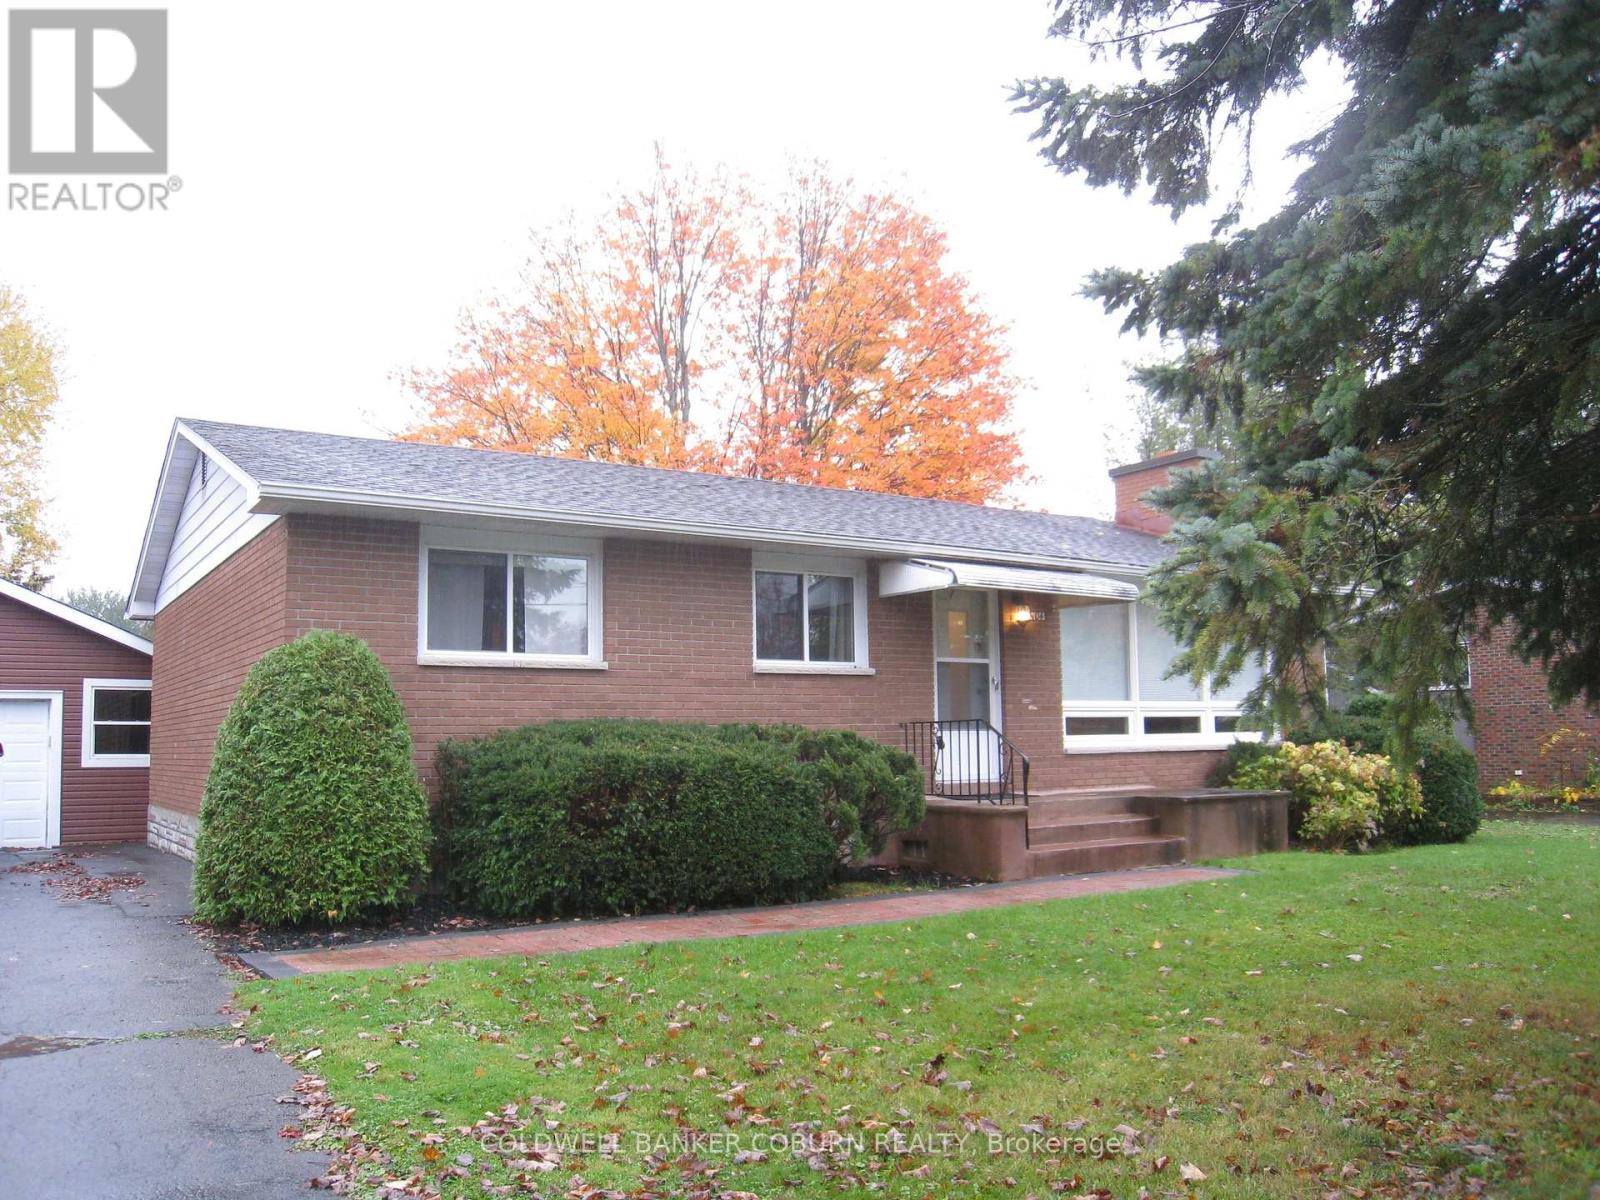
304 George Street E, North Grenville, Ontario
House in 801 - Kemptville
3
Beds
Beds
2
Baths
Baths
700 - 1100 sqft
Sq Ft
Sq Ft
For rent
801 - Kemptville
$2,000 Monthly
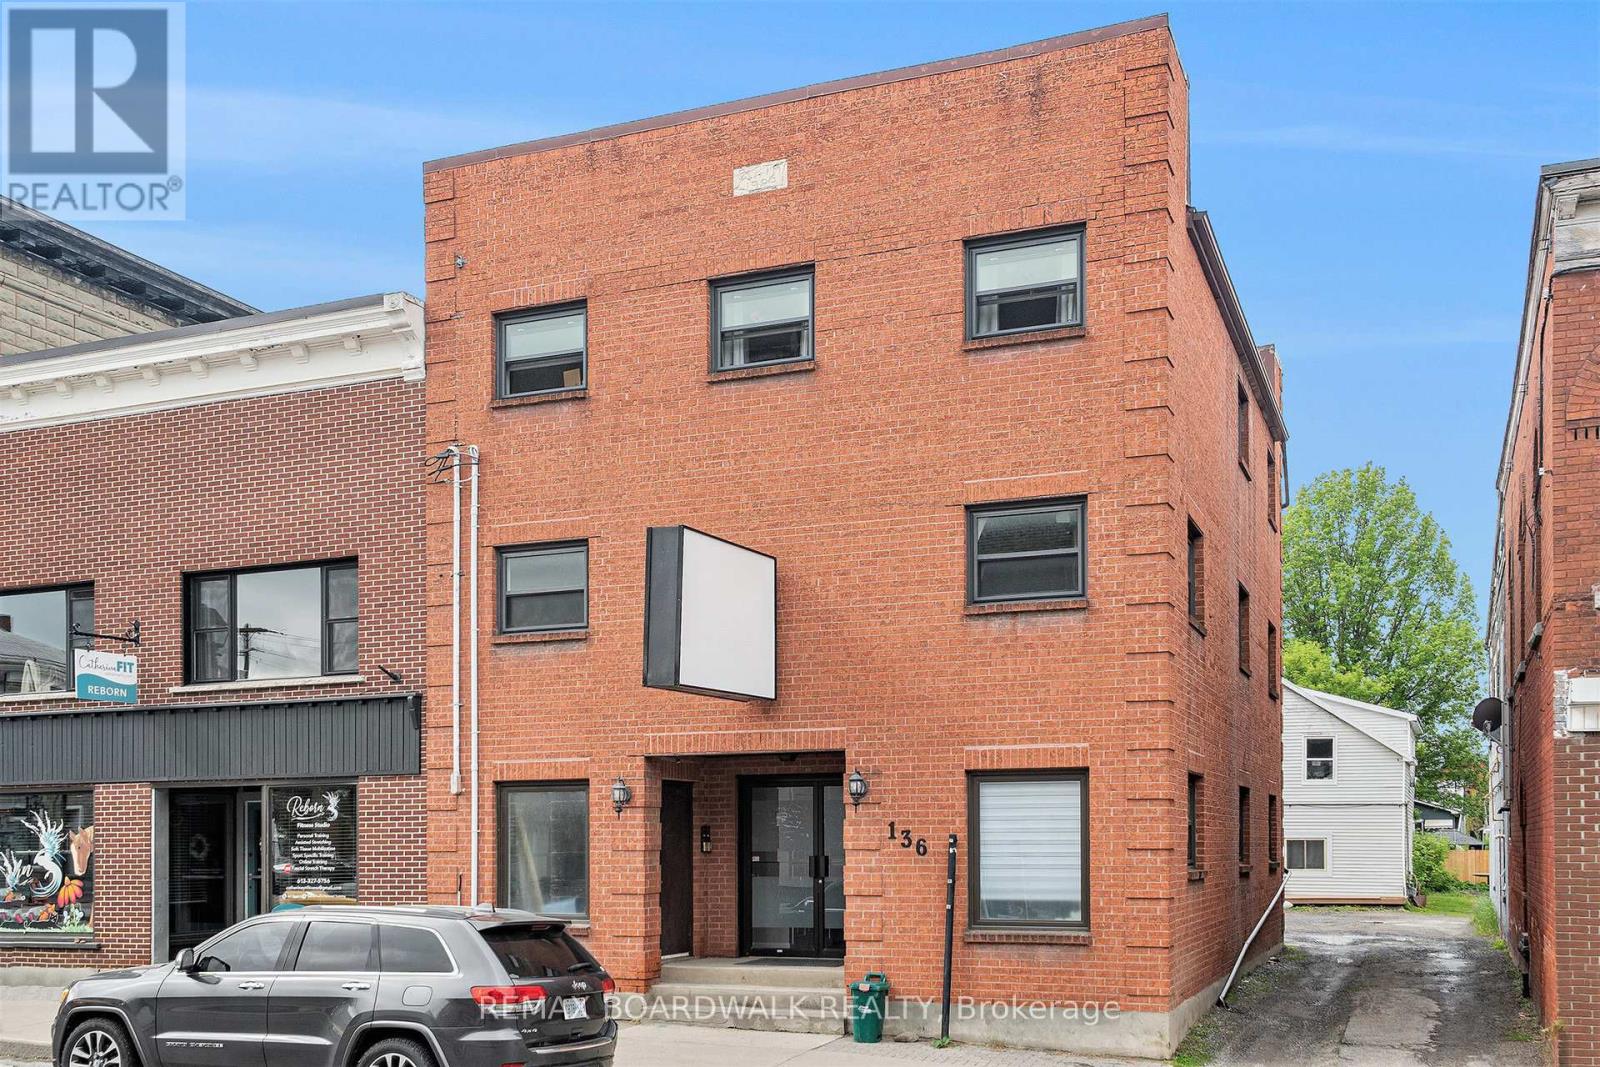
A - 136 Prescott Street, North Grenville, Ontario
Apartment in 801 - Kemptville
3
Beds
Beds
1
Baths
Baths
900 - 999 sqft
Sq Ft
Sq Ft
Ready to a home?
Contact a REALTOR® today!
