

888 Hiawatha Park Road
Ottawa,
Ontario
K1C3B1
888 Hiawatha Park Road
Ottawa,
Ontario
K1C3B1
Add this listing to your favourite
Shortlist it to compare later & get quick access from your account.
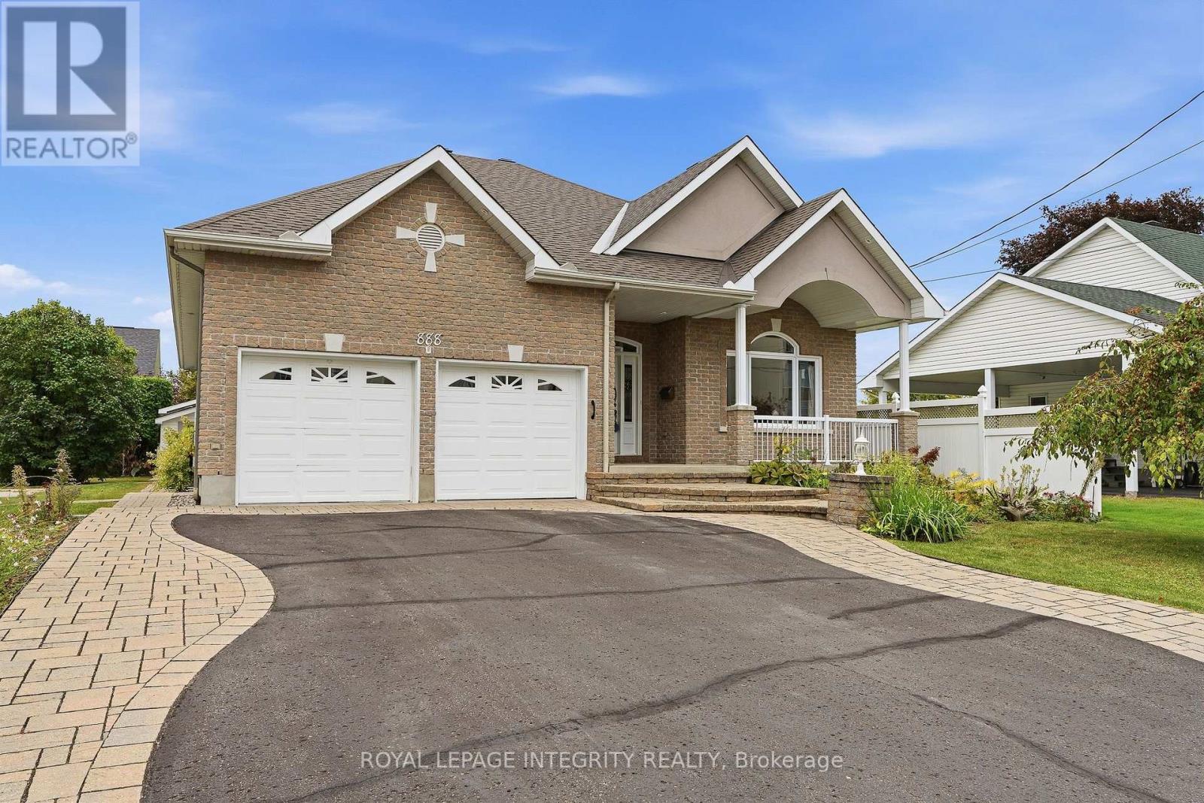
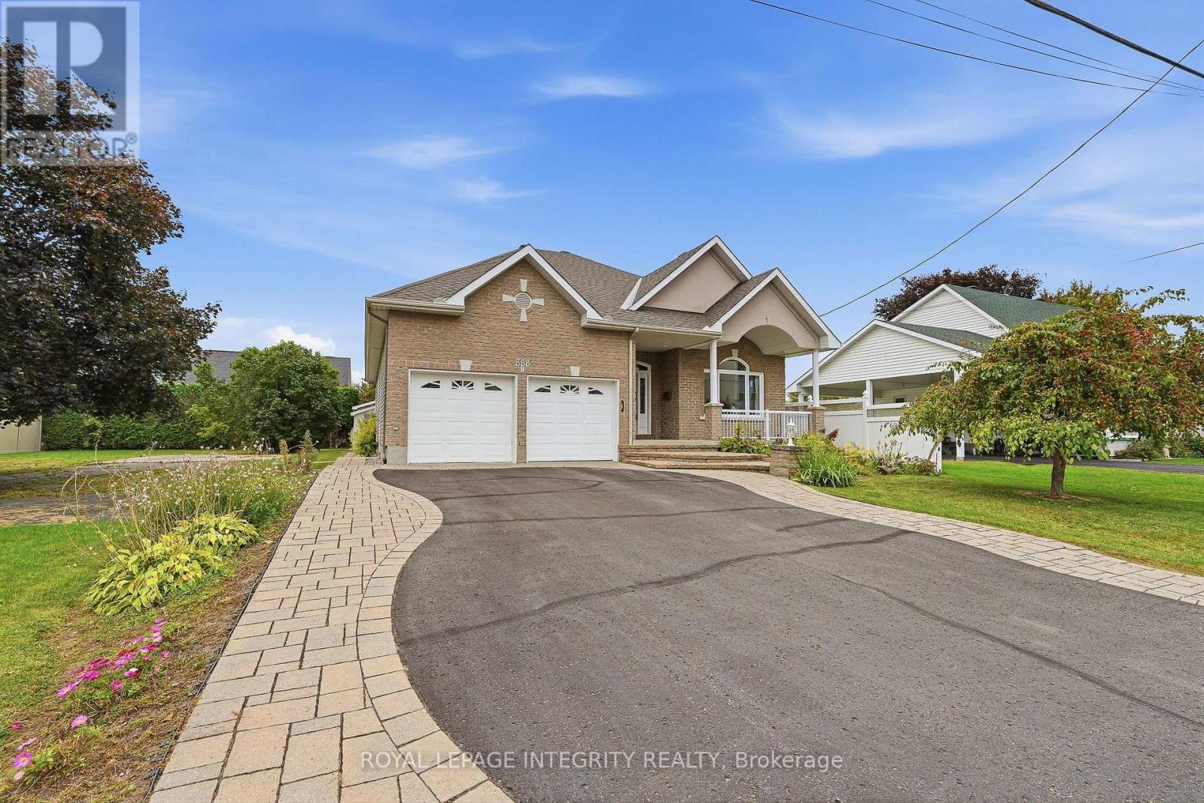
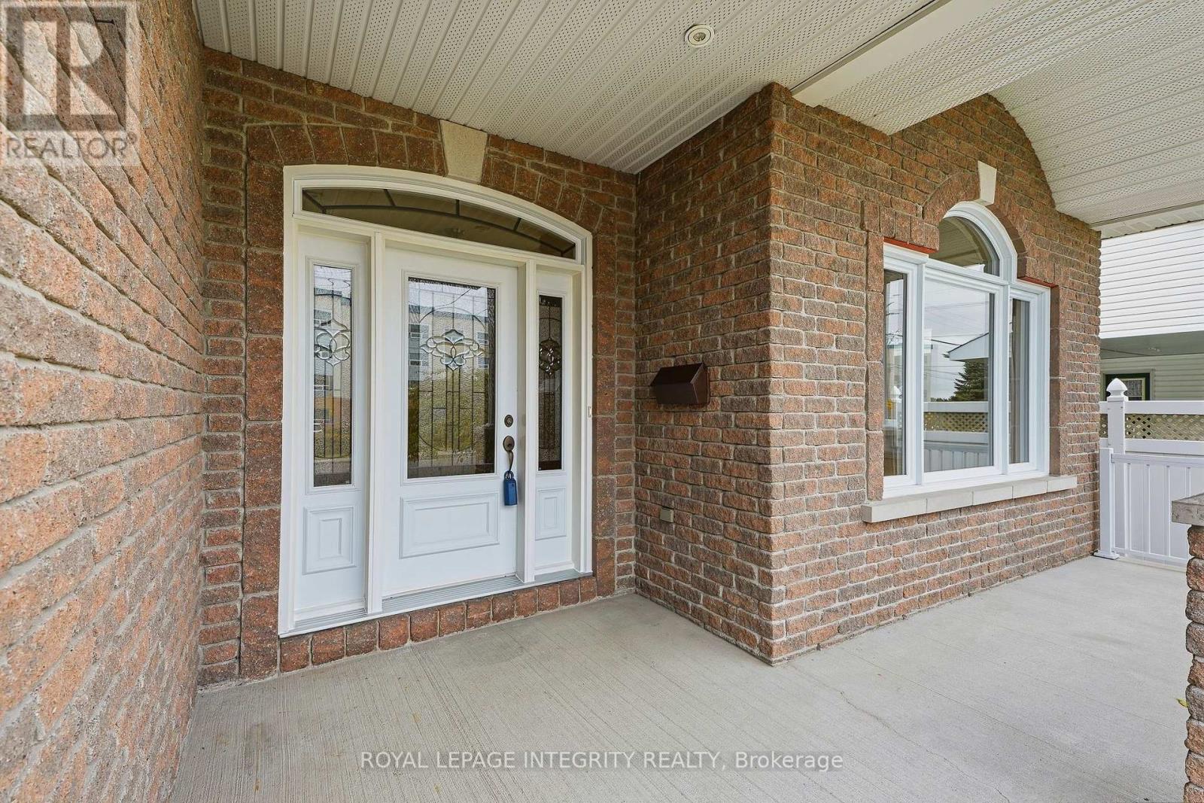
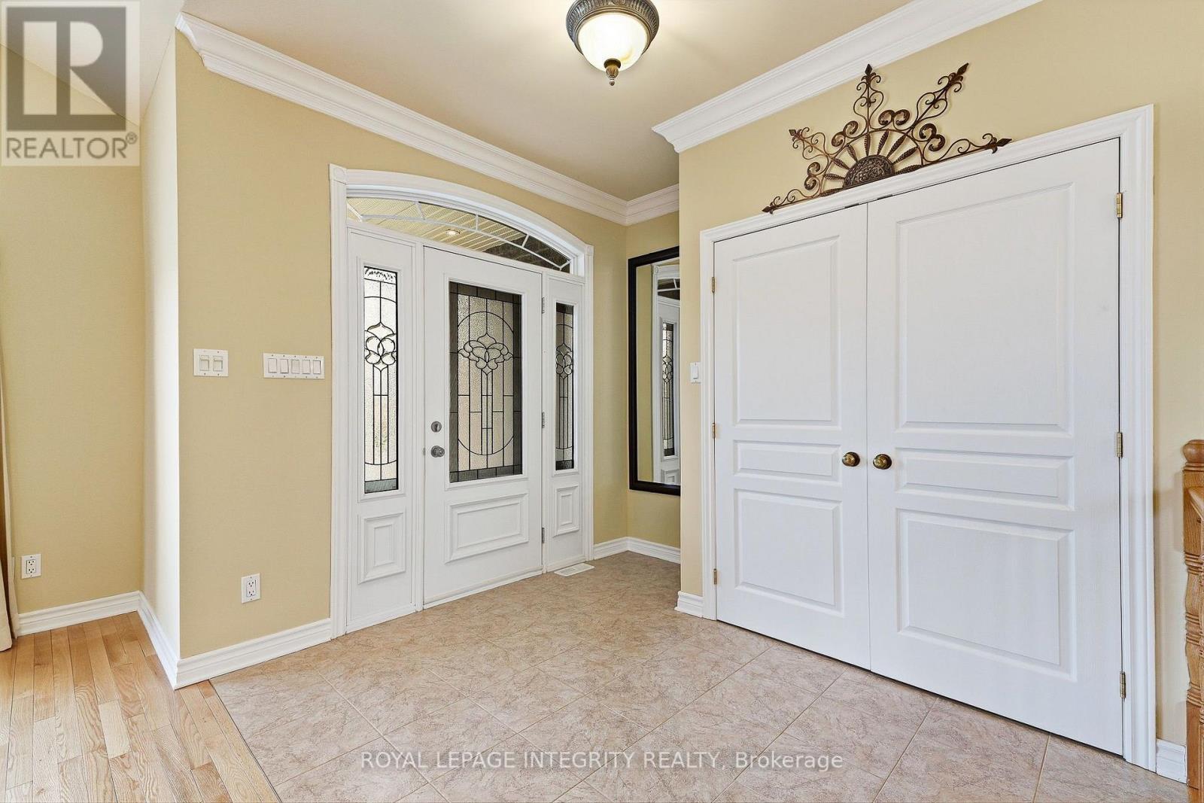


$1,350,000
Property overview
Building Type
House
Property Type
Single Family
Bedrooms
3
Bathrooms
4
Year Built
Neighbourhood
2002 - Hiawatha Park/Convent Glen
Status
For sale
Highlights
2002 - Hiawatha Park/Convent Glen
House
For sale
Listing description
Discover this Single Family
888 Hiawatha Park Road,
Ottawa
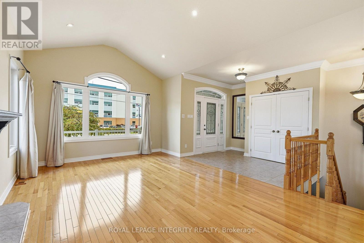
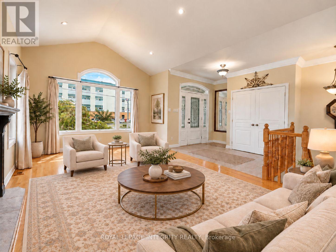
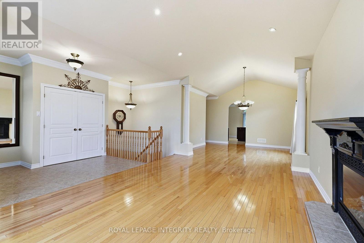
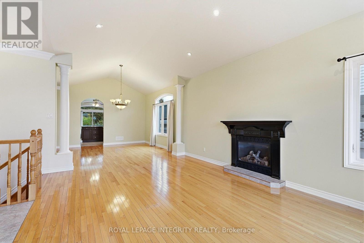
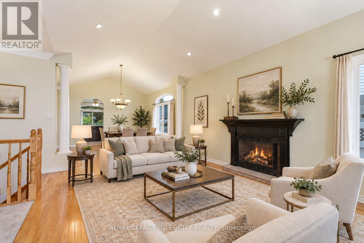
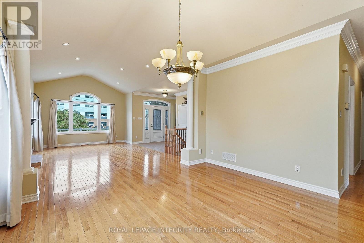
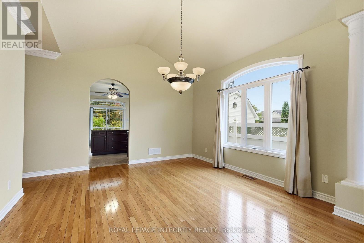
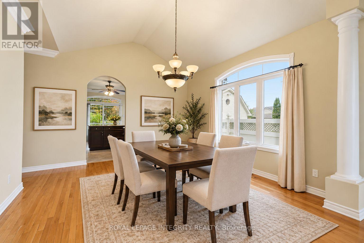
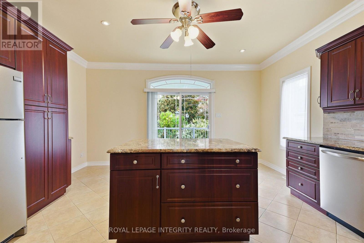
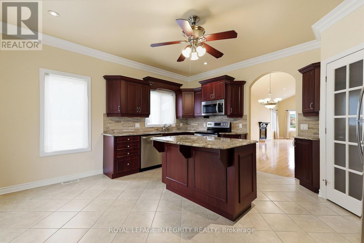
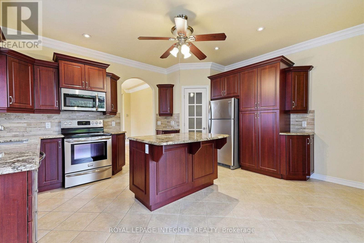
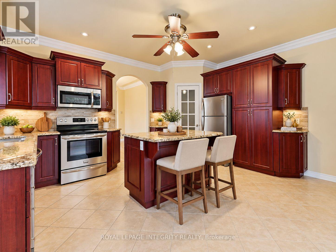
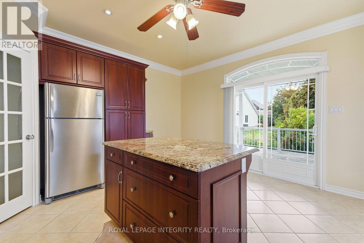
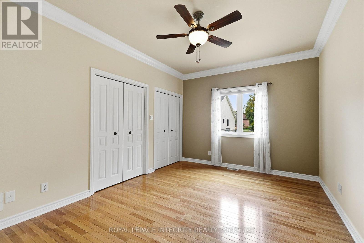
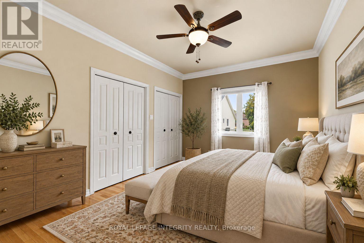
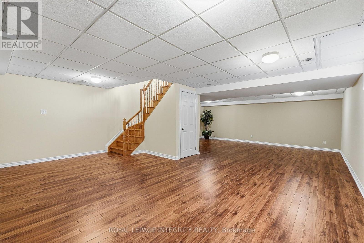
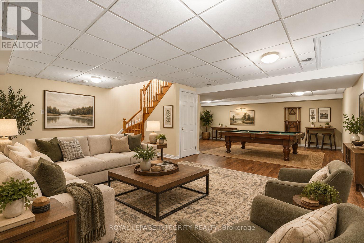
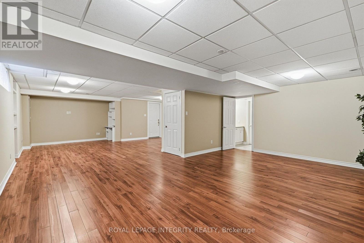
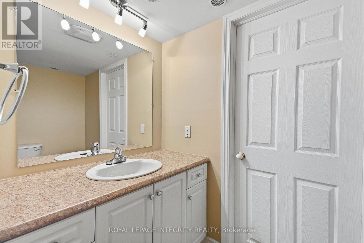
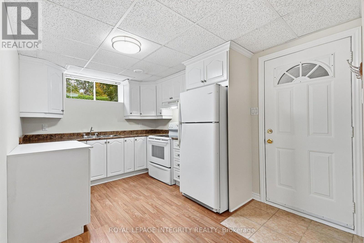
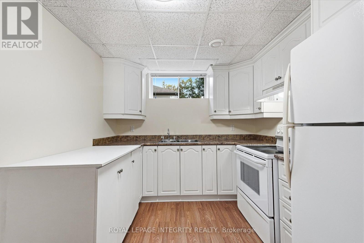
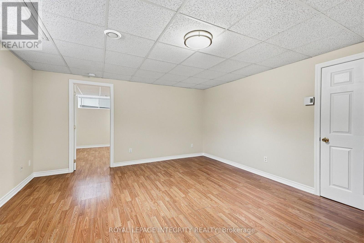
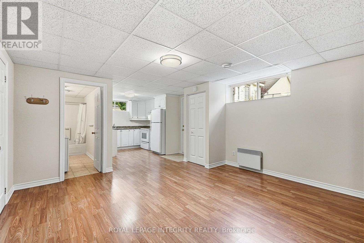
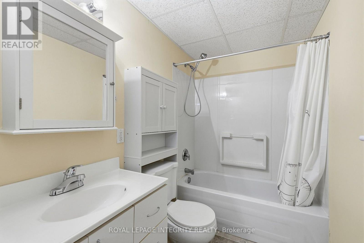
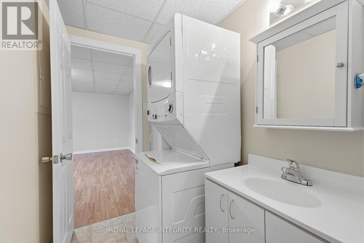
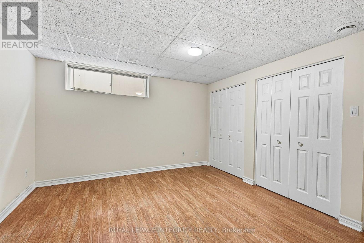
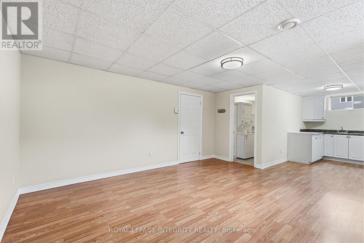
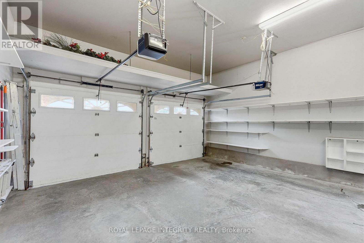
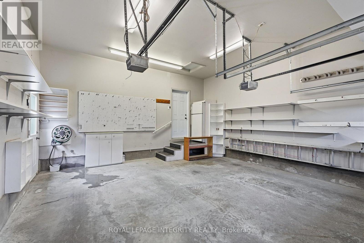
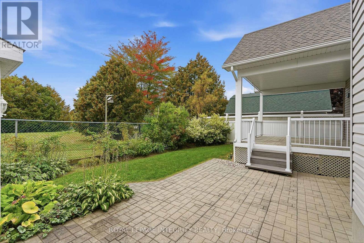
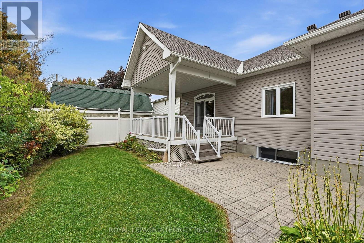
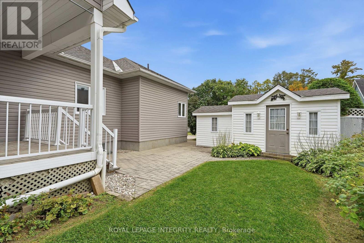
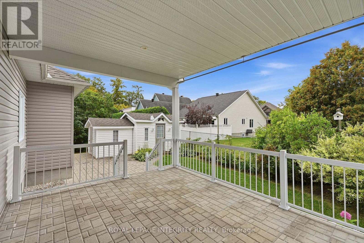
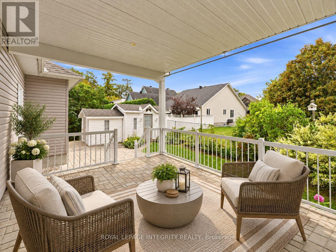
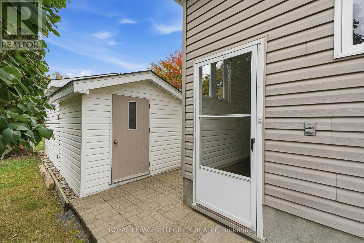
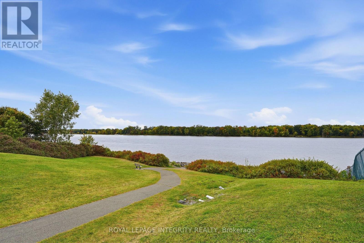
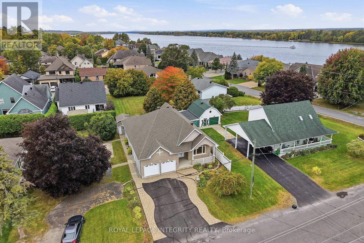
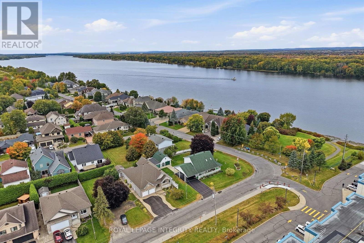
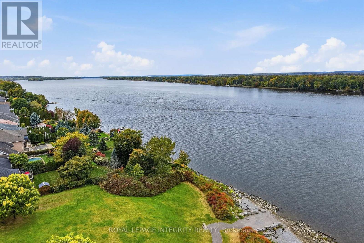
Welcome to 888 Hiawatha Park Road, where comfort, versatility and an exceptional location come together in a beautifully maintained bungalow just steps from the Ottawa River. From the moment you arrive, the pride of ownership is unmistakable, creating a home that feels warm, welcoming and ready to be enjoyed. The bright and inviting main level offers two comfortable bedrooms and thoughtfully designed living spaces filled with natural light. One of the home's most appealing features is its beautiful water view, adding a sense of calm and tranquillity to everyday living. Large dining & family room, open concept & well-designed kitchen. The finished lower level offers outstanding flexibility and includes a legal one-bedroom apartment with its own separate entrance. Whether used for extended family, multigenerational living or as an income-generating suite, this valuable addition provides options that are increasingly difficult to find. Step outside and enjoy a lovely, private yard with plenty of space for summer evenings, gardening, entertaining or simply relaxing. A storage shed provides additional convenience, while the double-car garage offers excellent parking, storage and year-round practicality. The location truly completes the package. With the Ottawa River nearby, scenic bike and walking paths, green space, recreation and everyday amenities all within easy reach, this is a home designed for those who appreciate both convenience and lifestyle. Tons of storage, inside & out, 2 storage sheds, nice deck. Beautifully cared for by its original owner, built in 2006, wonderfully versatile and set in a location that feels just a little more special, this is the kind of home that invites you to settle in, slow down and stay awhile. (id:64373)
Upcoming viewings
45.4821628
-75.5478674
888 Hiawatha Park Road, Ottawa, Ontario, K1C3B1
Loading WalkScore data...
Walk Score®
Transit Score®
Bike Score®
Walkability Snapshot
Understand how walkable, transit-friendly & bikeable this neighbourhood really is.
Scores are powered by Walk Score® and reflect access to daily essentials, transit and bike routes near this area.
🚶Walk Score®
🚊Transit Score
🚲Bike Score
Liveability scores for this neighbourhood
Powered by Walk Score®
Use these scores as a quick guide only. Check local transit, bike paths
and walk routes to plan your day-to-day life.
Google Maps
Explore the exact location, nearby amenities, and community vibe.
Listing Details
Last updated:
2026-10-06
Key facts
Price
$1,350,000
Ownership
Freehold
Property type
Single Family
Bedrooms
3
Bathrooms
4
Stories
1
Interior size
1500 - 2000 sqft
Year built / Age
16 to 30 years
Parking options
Attached Garage, Garage
Total spaces
4
Interior & features
Cooling
Central air conditioning
Heating
Forced air
Heating fuel
Natural gas
Basement
N/A, N/A (Finished), Full, N/A
Appliances
Water Heater, Dishwasher, Dryer, Stove, Washer, Refrigerator
Fireplace
True
Exterior finish
Brick, Vinyl siding
Key features
Sump Pump
Lot, amenities & extras
Lot size
50 x 105 FT
Water
Municipal water
Sewer
Sanitary sewer
Rooms
| Level | Type | Length | Width | Dimensions |
|---|---|---|---|---|
| Lower Level | Family Room | 6.17 m | 4.09 m | 6.17 m x 4.09 m |
| Lower Level | Recreational, Games Room | 5.84 m | 3.63 m | 5.84 m x 3.63 m |
| Lower Level | Office | 3.38 m | 2.67 m | 3.38 m x 2.67 m |
| Lower Level | Cold Room | 2.67 m | 1.27 m | 2.67 m x 1.27 m |
| Lower Level | Partial Bathroom | 2.39 m | 1.32 m | 2.39 m x 1.32 m |
| Lower Level | Utility Room | 5.79 m | 4.98 m | 5.79 m x 4.98 m |
| Lower Level | Kitchen | 3.66 m | 2.67 m | 3.66 m x 2.67 m |
| Lower Level | Bathroom | 3.53 m | 1.5 m | 3.53 m x 1.5 m |
| Lower Level | Bedroom | 3.66 m | 3.63 m | 3.66 m x 3.63 m |
| Lower Level | Living Room | 4.32 m | 4.65 m | 4.32 m x 4.65 m |
| Main Level | Living Room | 5.72 m | 3.71 m | 5.72 m x 3.71 m |
| Main Level | Dining Room | 4.17 m | 4.04 m | 4.17 m x 4.04 m |
| Main Level | Kitchen | 4.78 m | 2.82 m | 4.78 m x 2.82 m |
| Main Level | Eating Area | 4.78 m | 1.85 m | 4.78 m x 1.85 m |
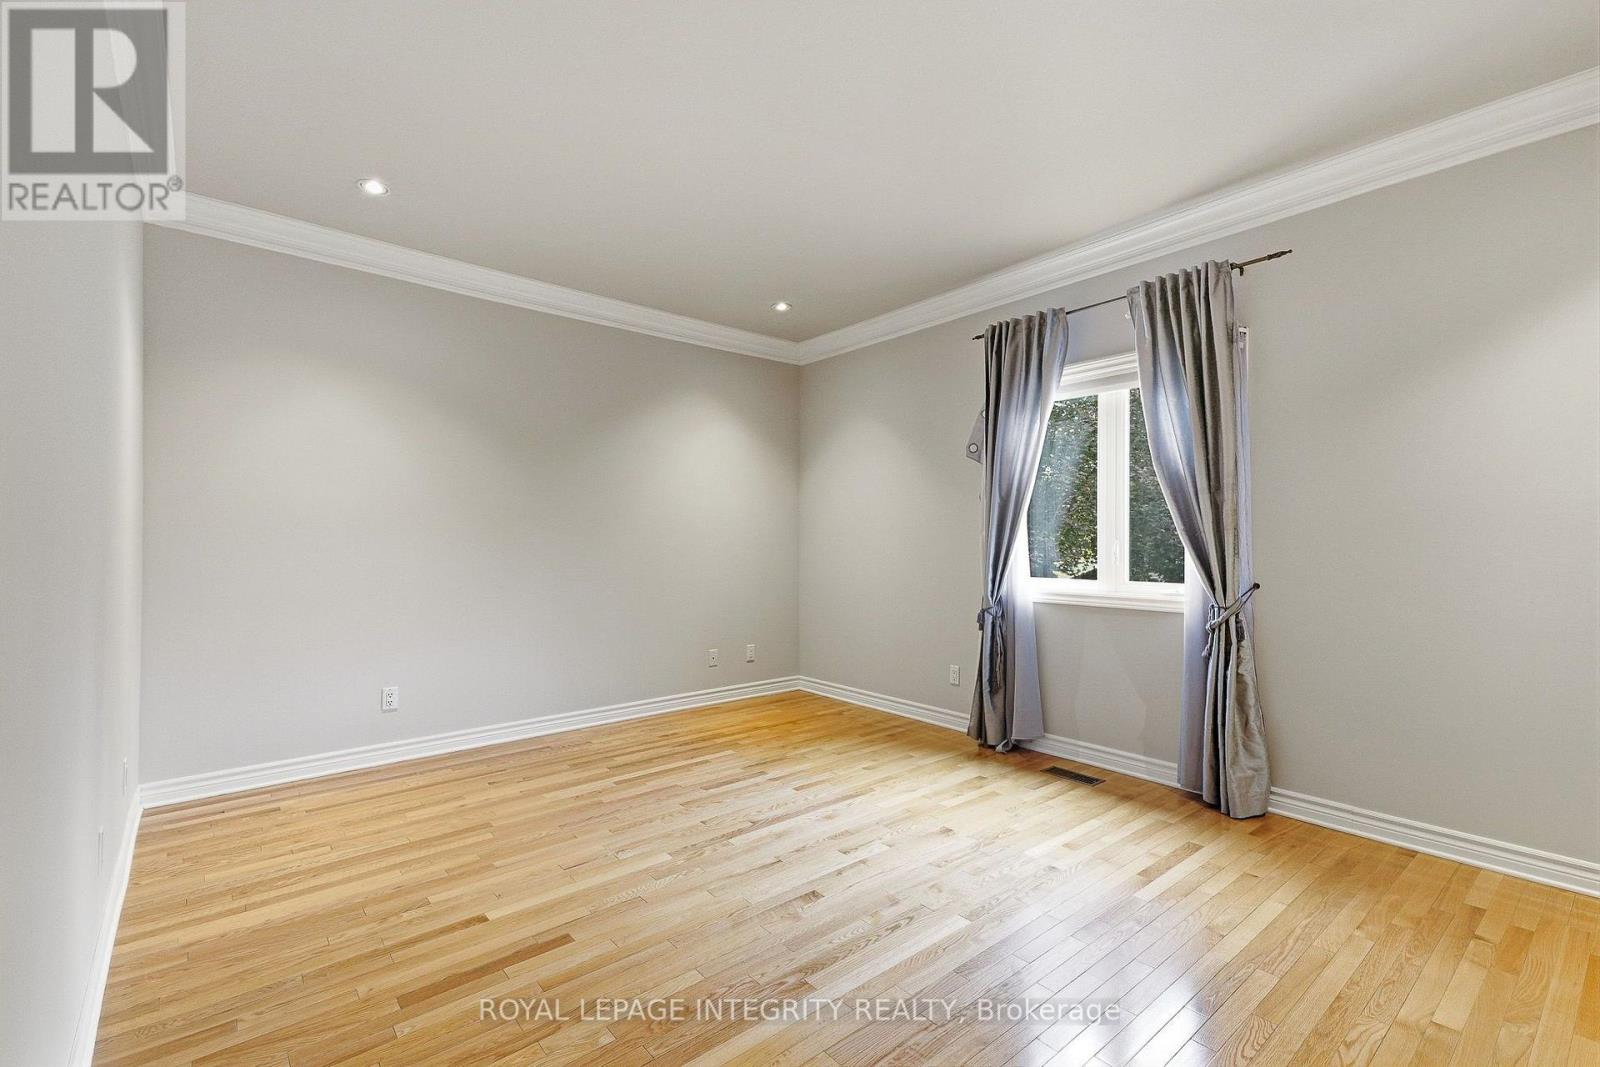
| Main Level | Bedroom | 4.65 m | 3.3 m | 4.65 m x 3.3 m |
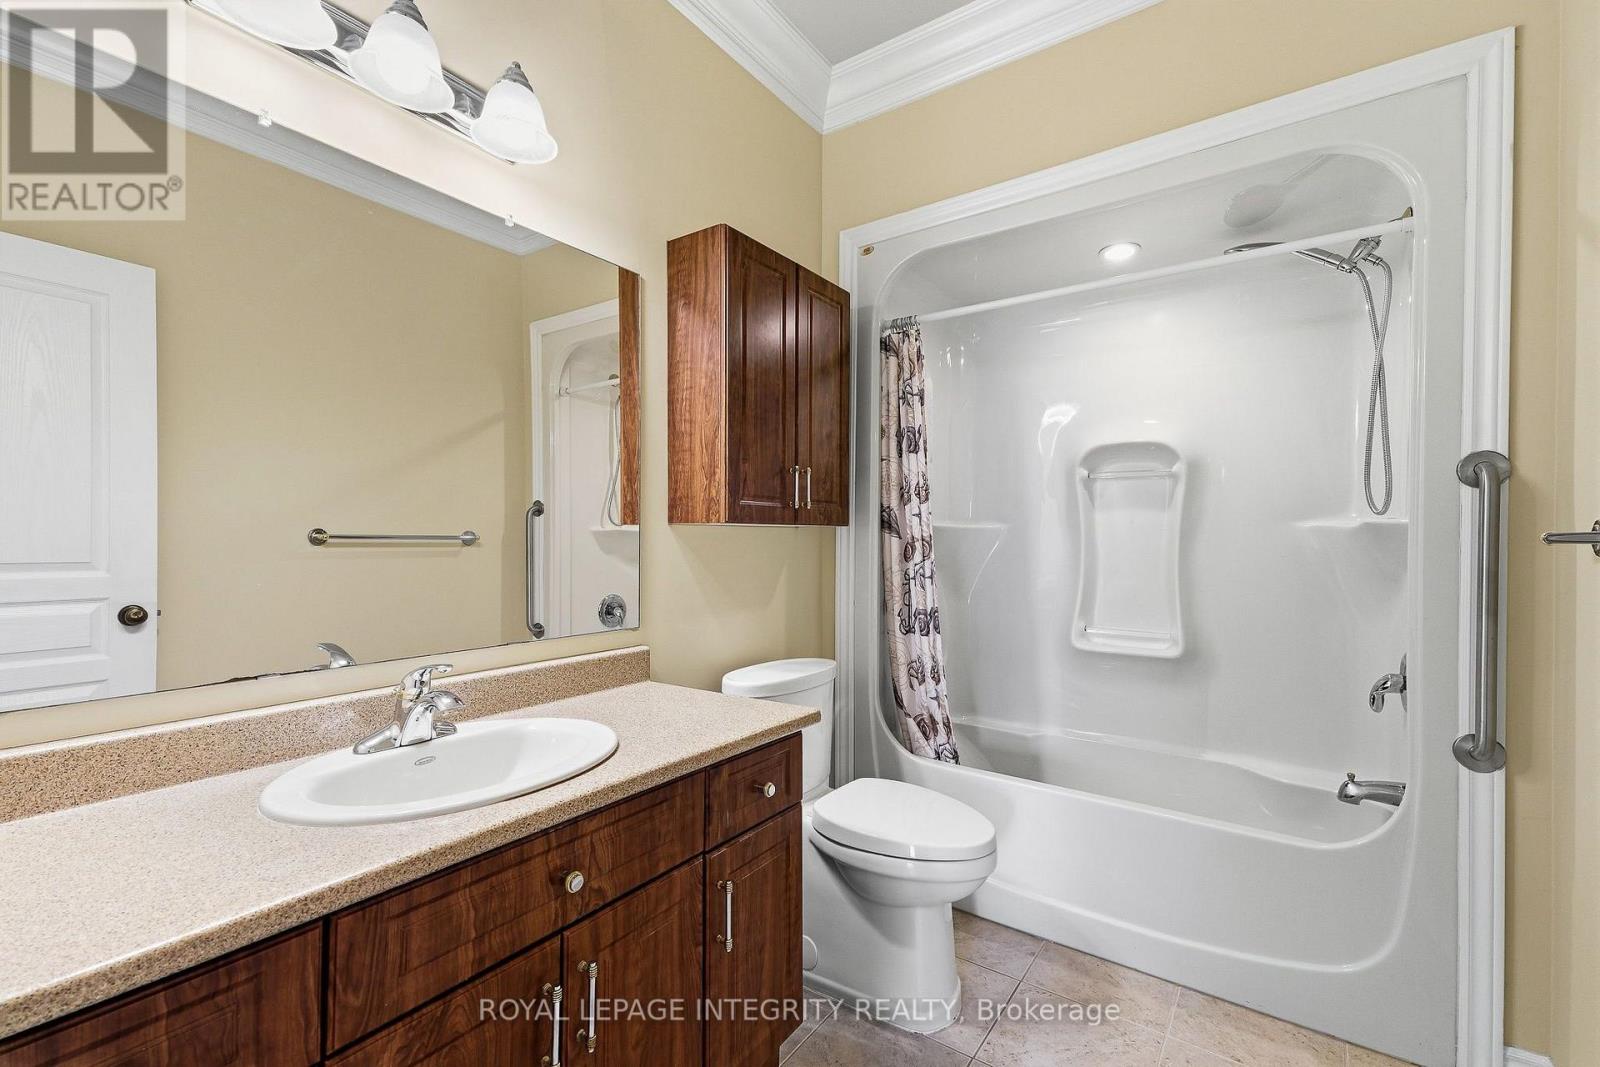
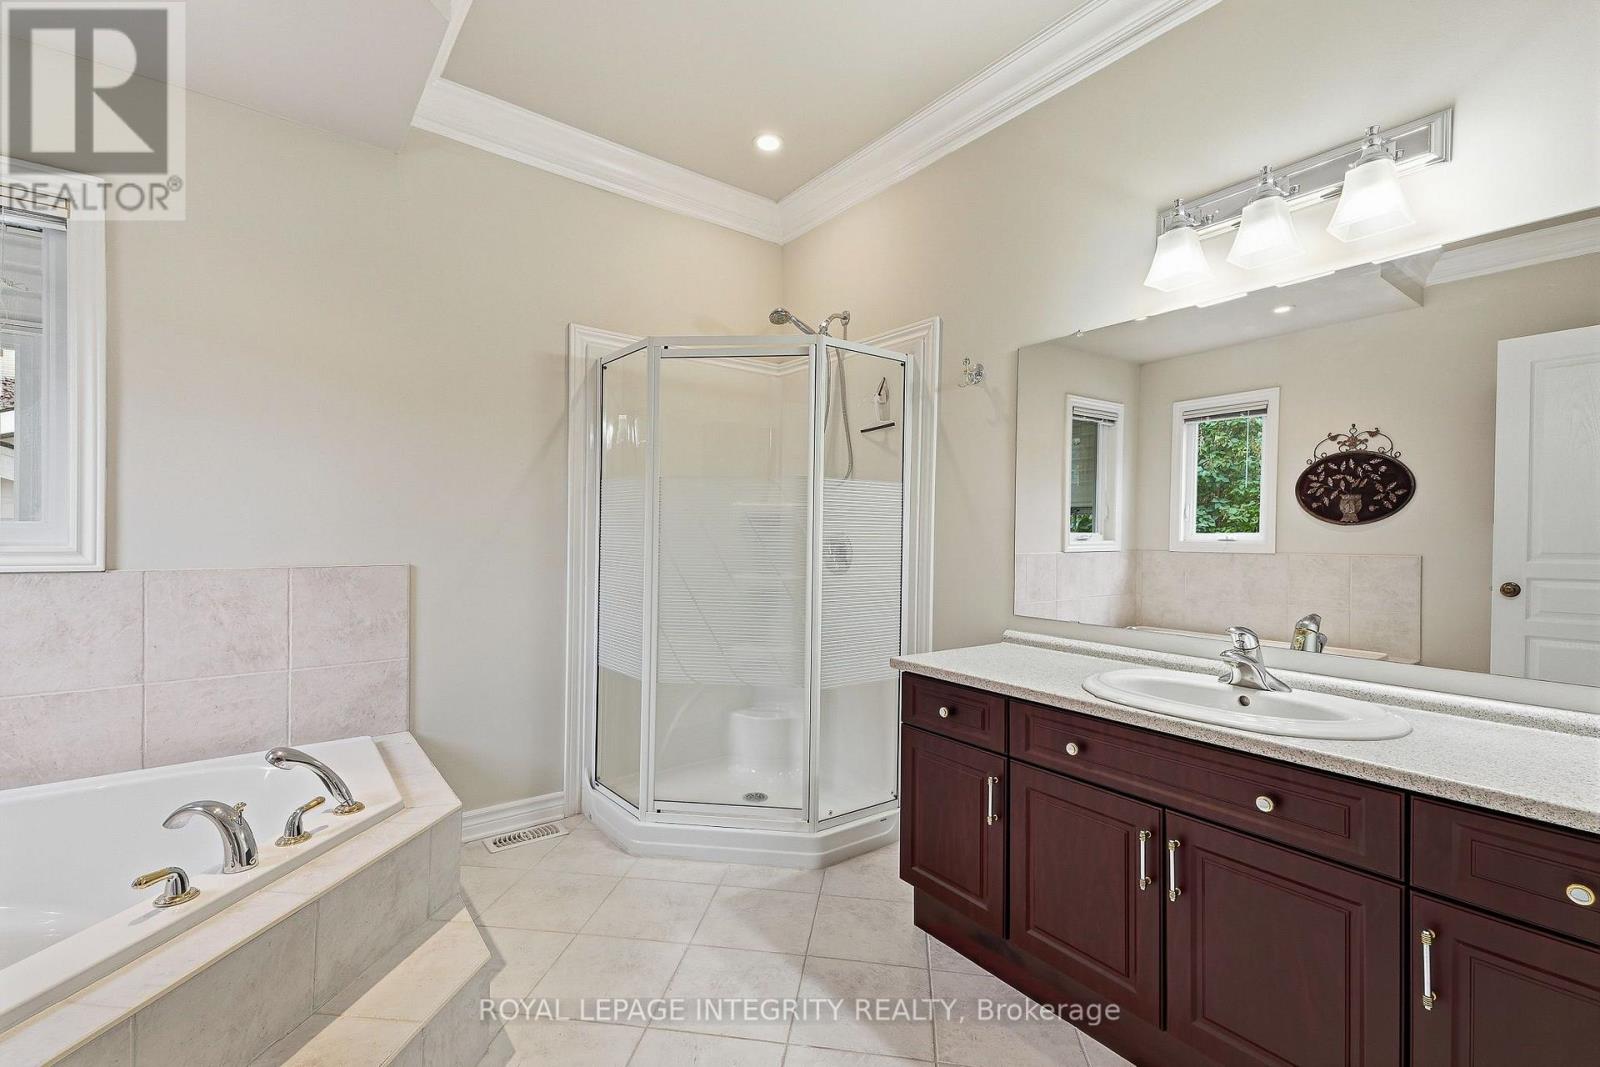
| Main Level | Bathroom | 2.85 m | 1.8 m | 2.85 m x 1.8 m |
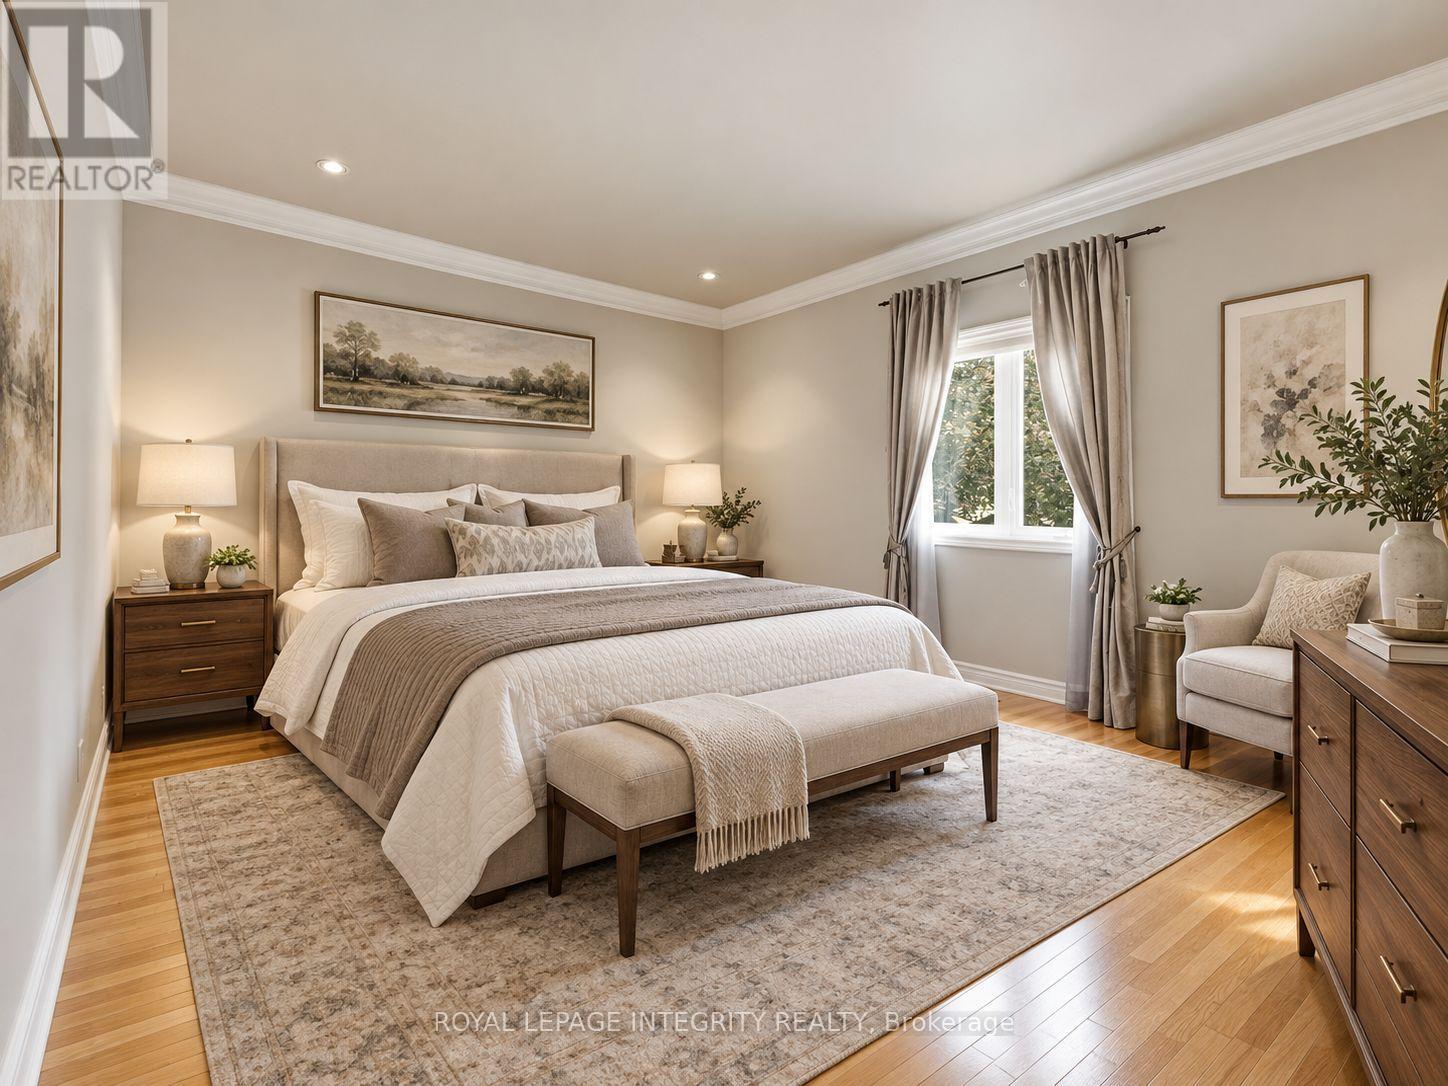
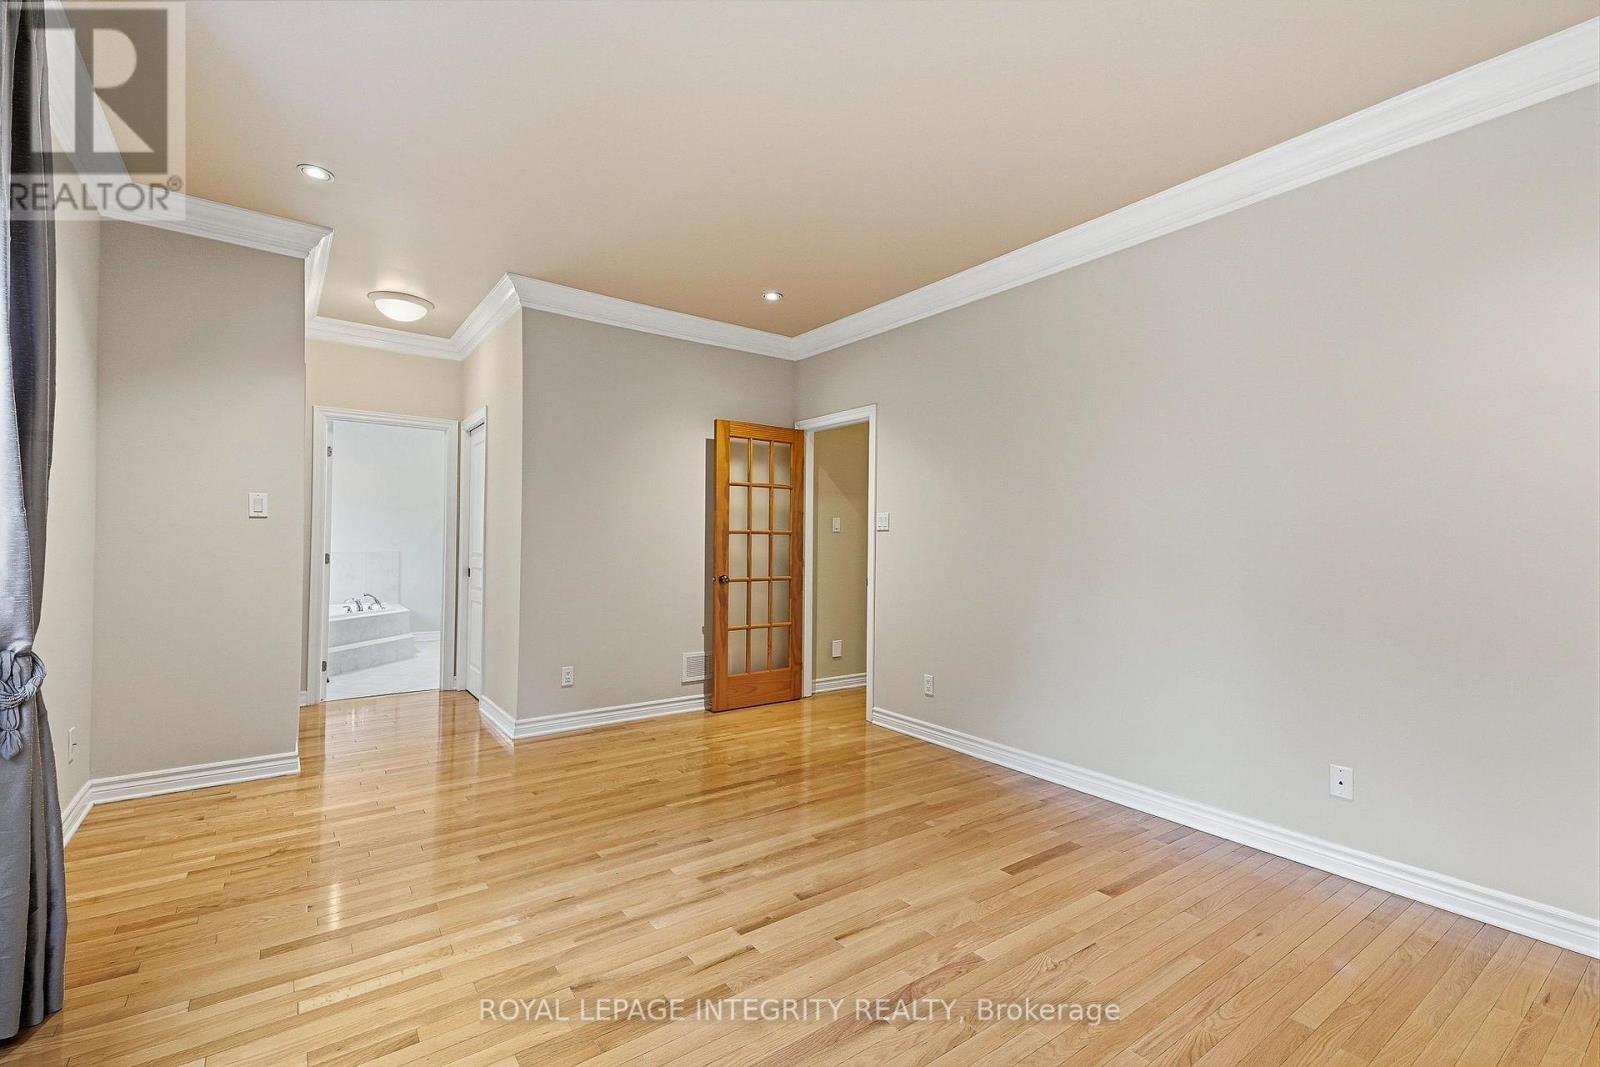
| Main Level | Primary Bedroom | 5.03 m | 3.79 m | 5.03 m x 3.79 m |
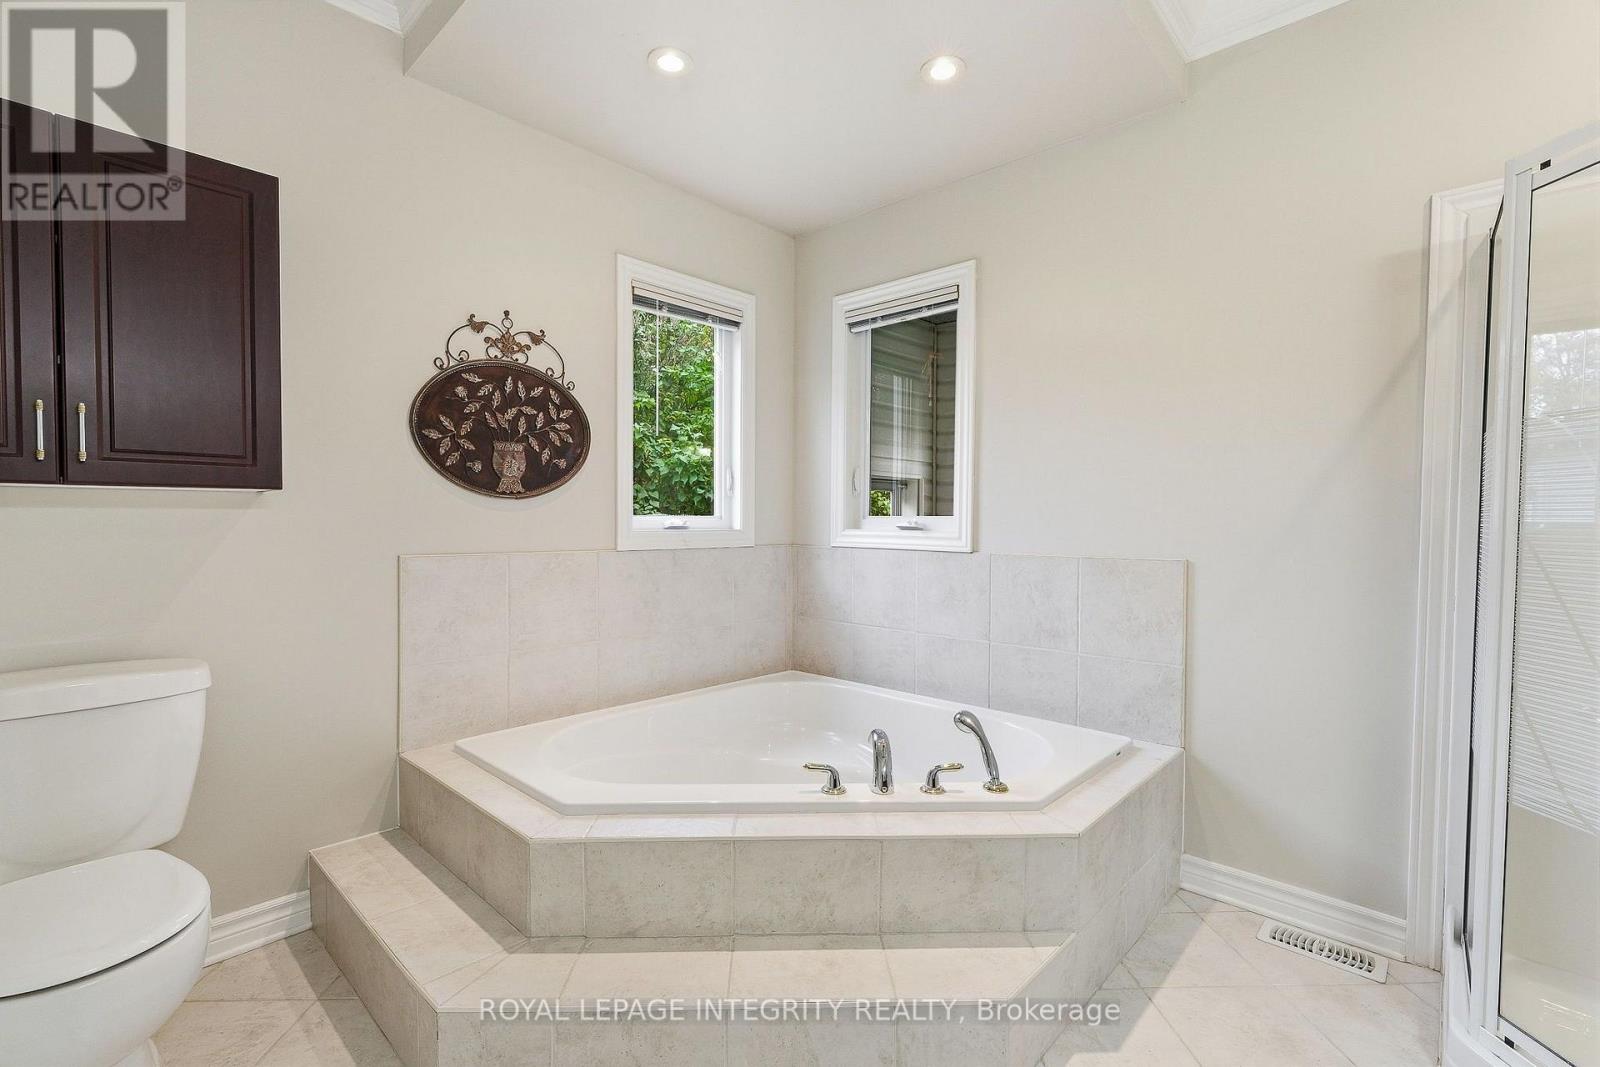
| Main Level | Bathroom | 3.33 m | 2.92 m | 3.33 m x 2.92 m |
| Main Level | Other | 2.16 m | 1.6 m | 2.16 m x 1.6 m |
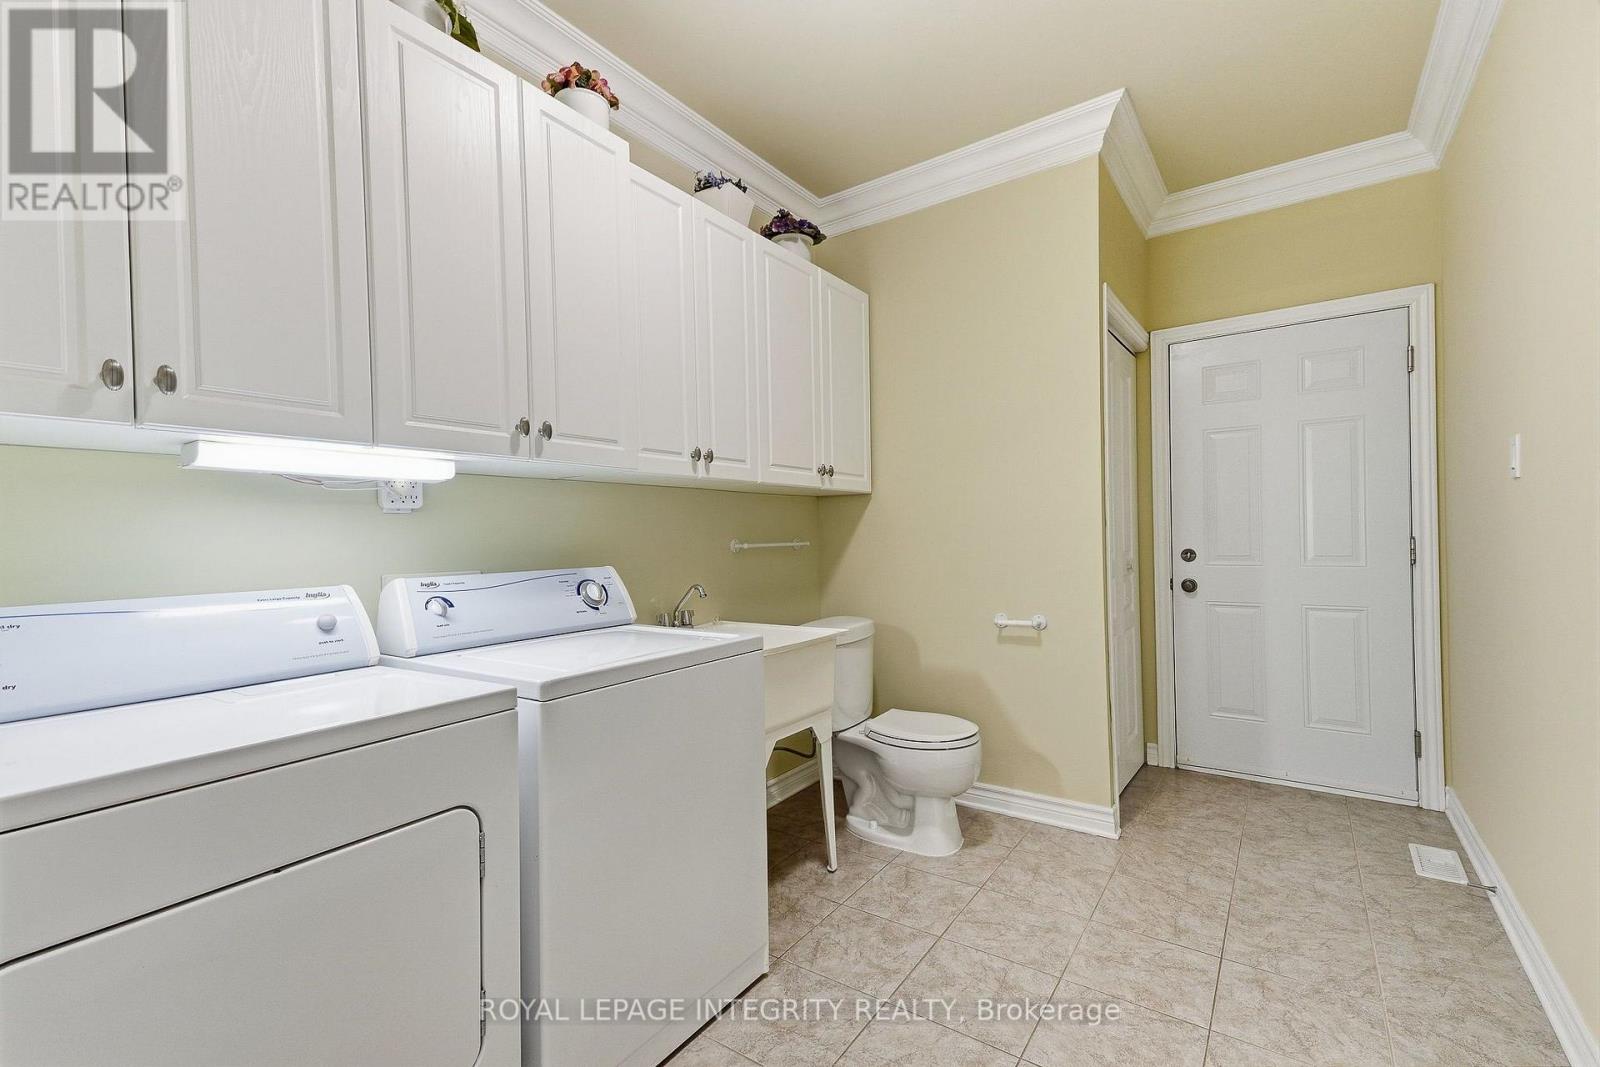
| Main Level | Laundry Room | 2.87 m | 2.34 m | 2.87 m x 2.34 m |
Mortgage Calculator
$500,000
$100,000
$5,000,000
Adjust the total amount you plan to borrow.
5%
1%
15%
25 years
10 years
40 years
Monthly Payment
$0
This is an approximate monthly payment based on your inputs.
Total Interest Paid
$0
Add this listing to your favourite
Shortlist it to compare later & get quick access from your account.

Comparables
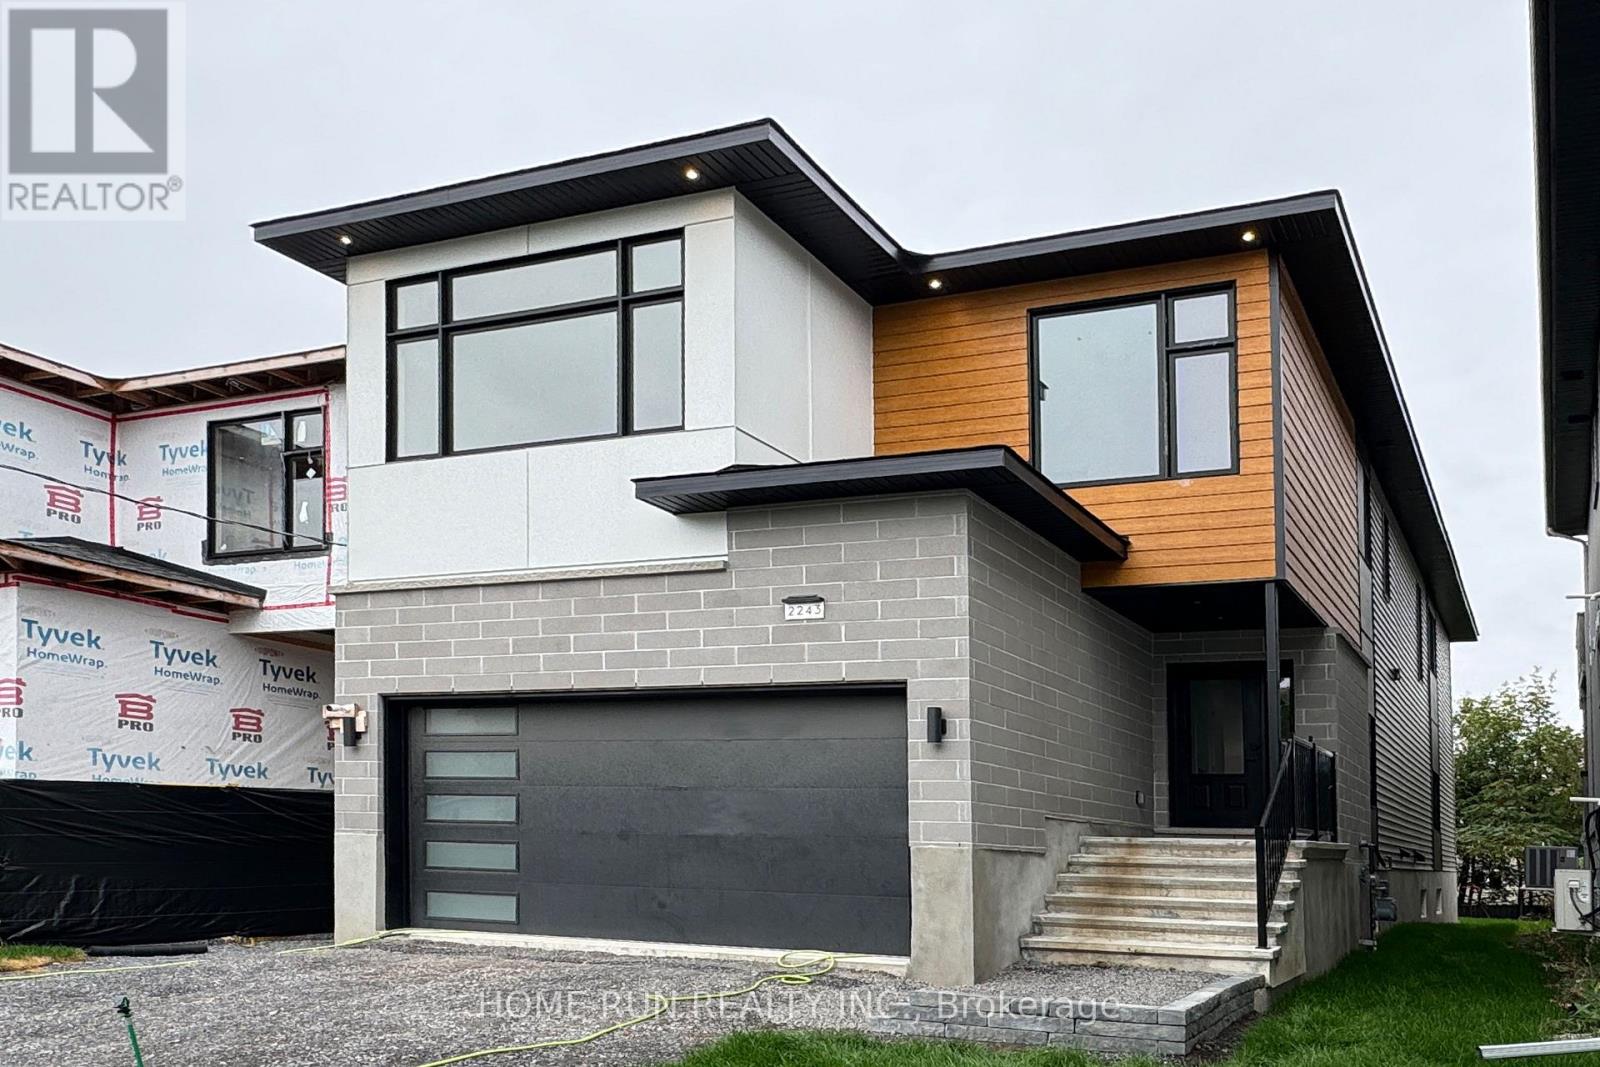
For sale
2009 - Chapel Hill
$1,299,000
2239 Page Road, Ottawa, Ontario
House in 2009 - Chapel Hill
6
Beds
Beds
5
Baths
Baths
2500 - 3000 sqft
Sq Ft
Sq Ft
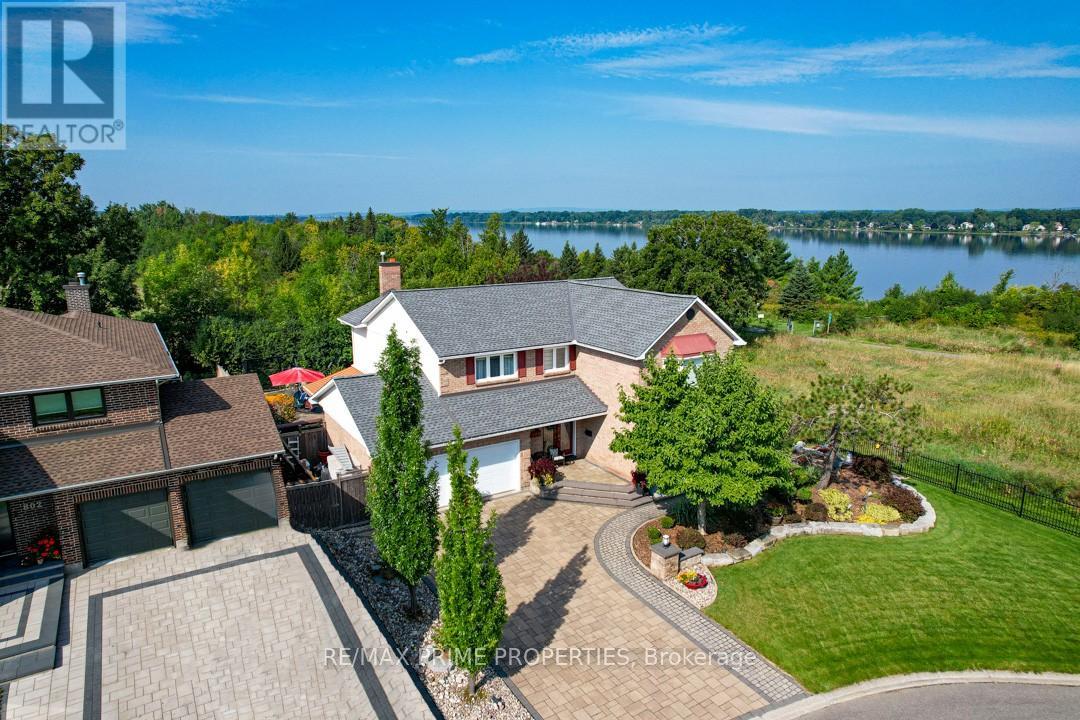
For sale
2001 - Convent Glen
$1,550,000
800 Fairwinds Terrace, Ottawa, Ontario
House in 2001 - Convent Glen
4
Beds
Beds
3
Baths
Baths
2500 - 3000 sqft
Sq Ft
Sq Ft
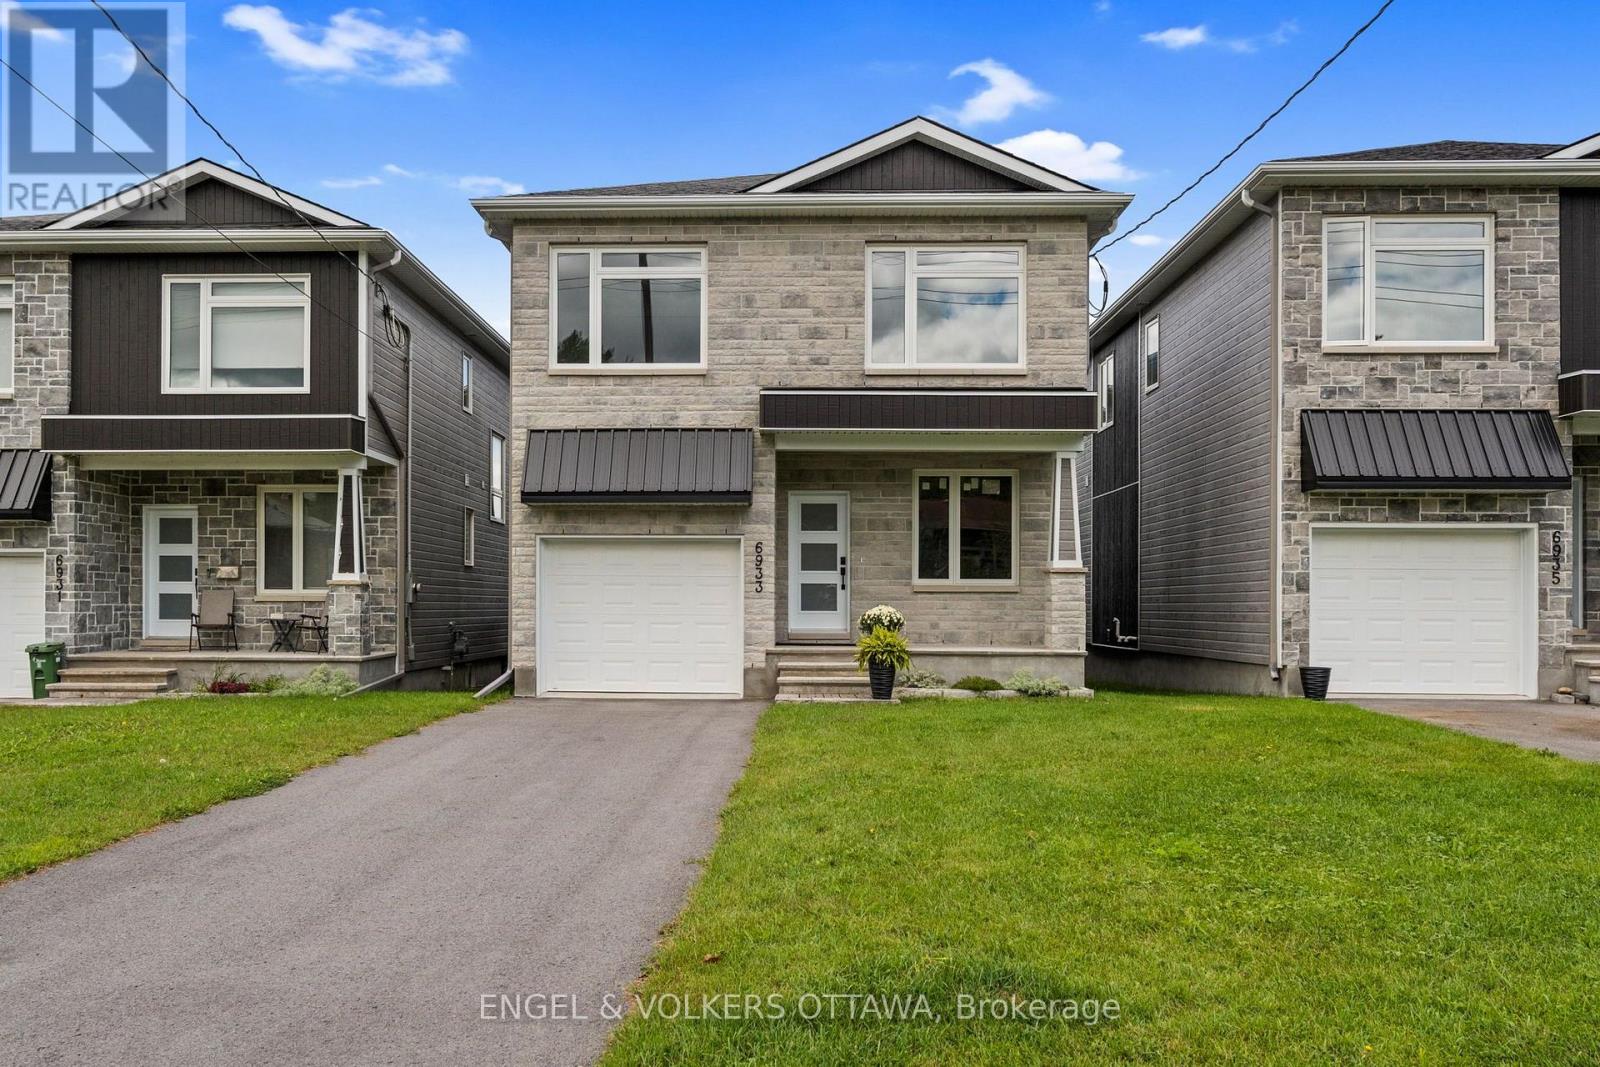
For sale
2010 - Chateauneuf
$999,000
6933 Notre Dame Street, Ottawa, Ontario
House in 2010 - Chateauneuf
4
Beds
Beds
4
Baths
Baths
2500 - 3000 sqft
Sq Ft
Sq Ft

For sale
2008 - Chapel Hill
$949,900
1674 Sansonnet Street S, Ottawa, Ontario
House in 2008 - Chapel Hill
6
Beds
Beds
4
Baths
Baths
2000 - 2500 sqft
Sq Ft
Sq Ft
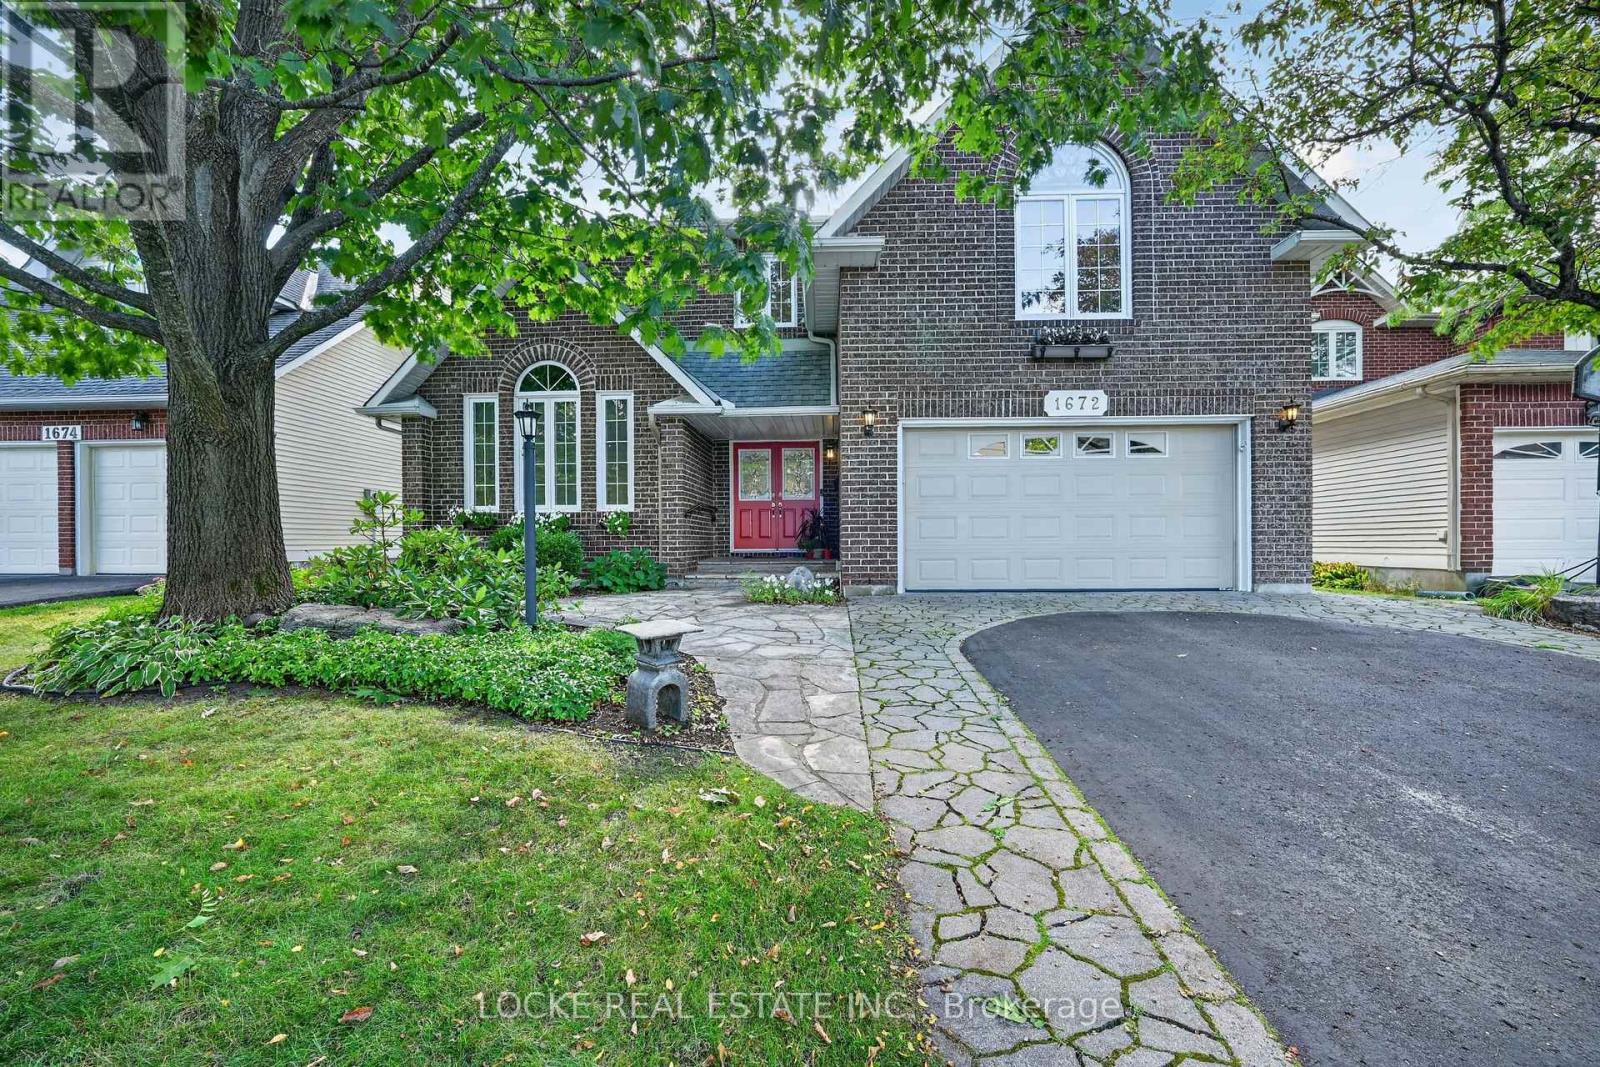
For sale
2008 - Chapel Hill
$949,900
1672 Des Ravins Place, Ottawa, Ontario
House in 2008 - Chapel Hill
4
Beds
Beds
3
Baths
Baths
2500 - 3000 sqft
Sq Ft
Sq Ft
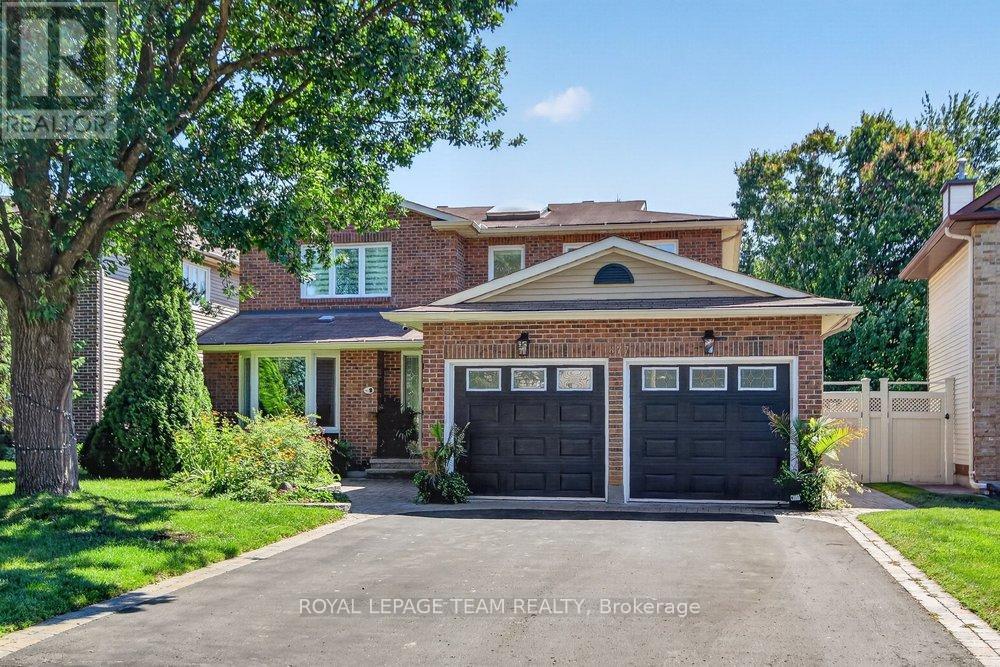
For sale
2008 - Chapel Hill
$949,800
1877 Montereau Avenue, Ottawa, Ontario
House in 2008 - Chapel Hill
5
Beds
Beds
4
Baths
Baths
2000 - 2500 sqft
Sq Ft
Sq Ft
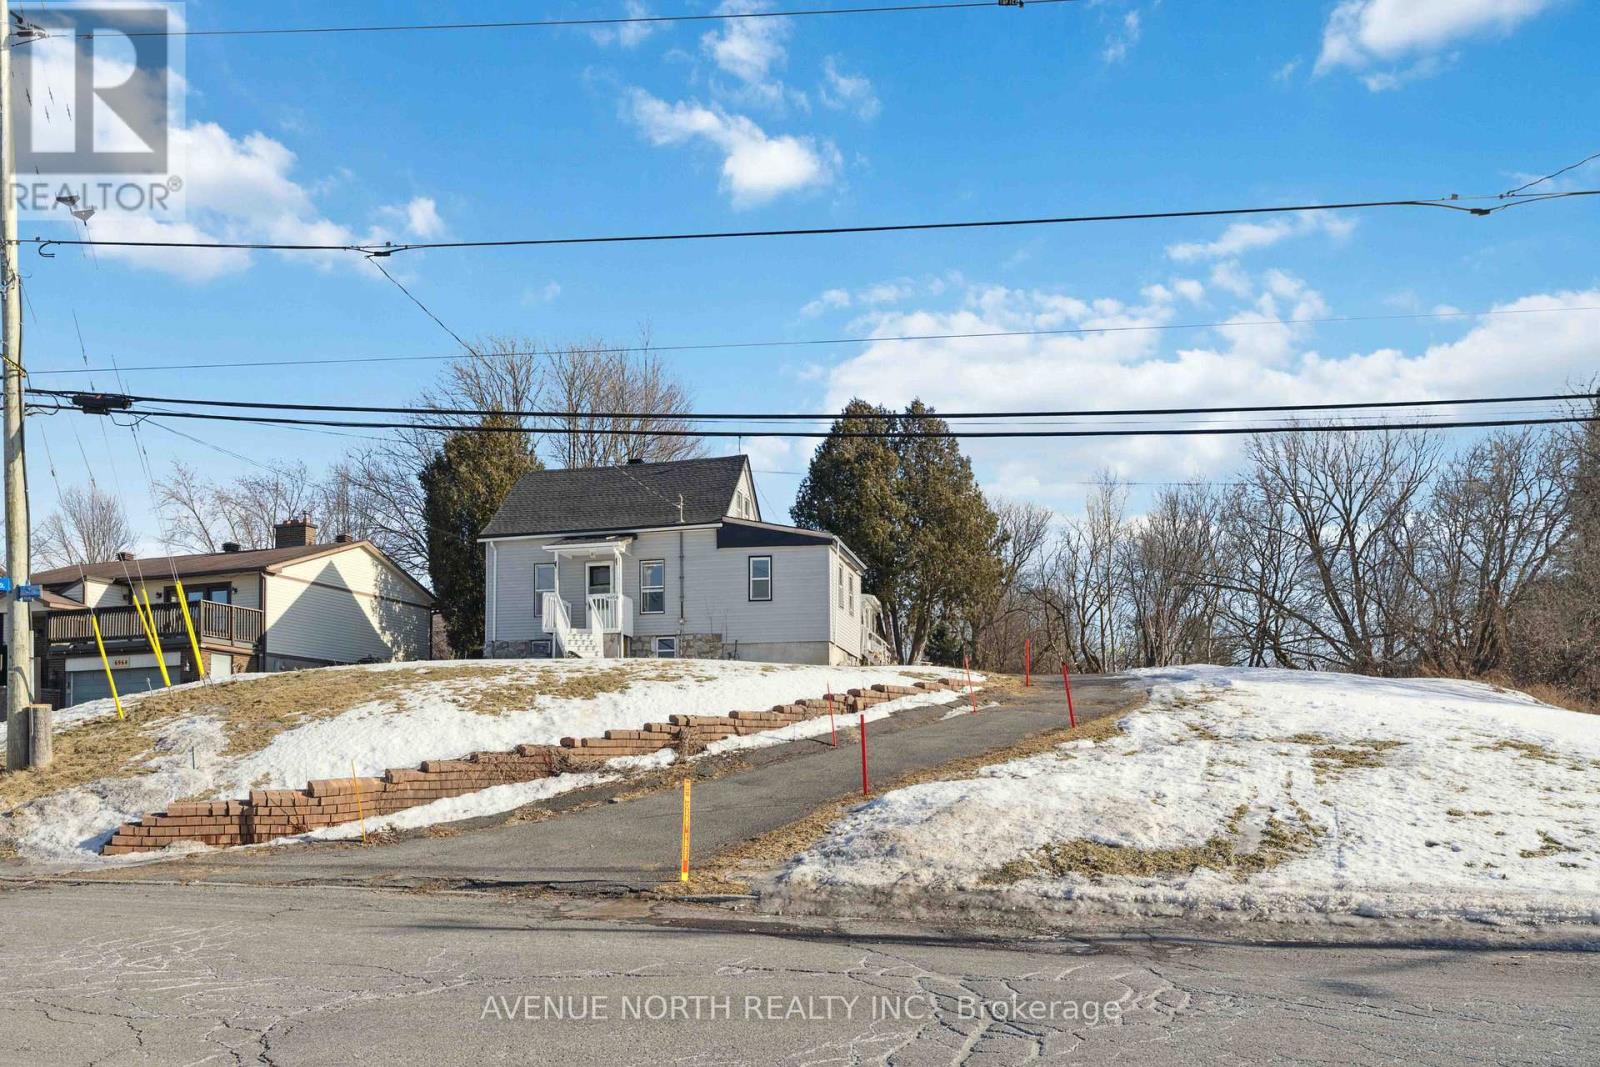
For sale
2010 - Chateauneuf
$899,900
6958 Notre Dame Street, Ottawa, Ontario
House in 2010 - Chateauneuf
5
Beds
Beds
2
Baths
Baths
1100 - 1500 sqft
Sq Ft
Sq Ft
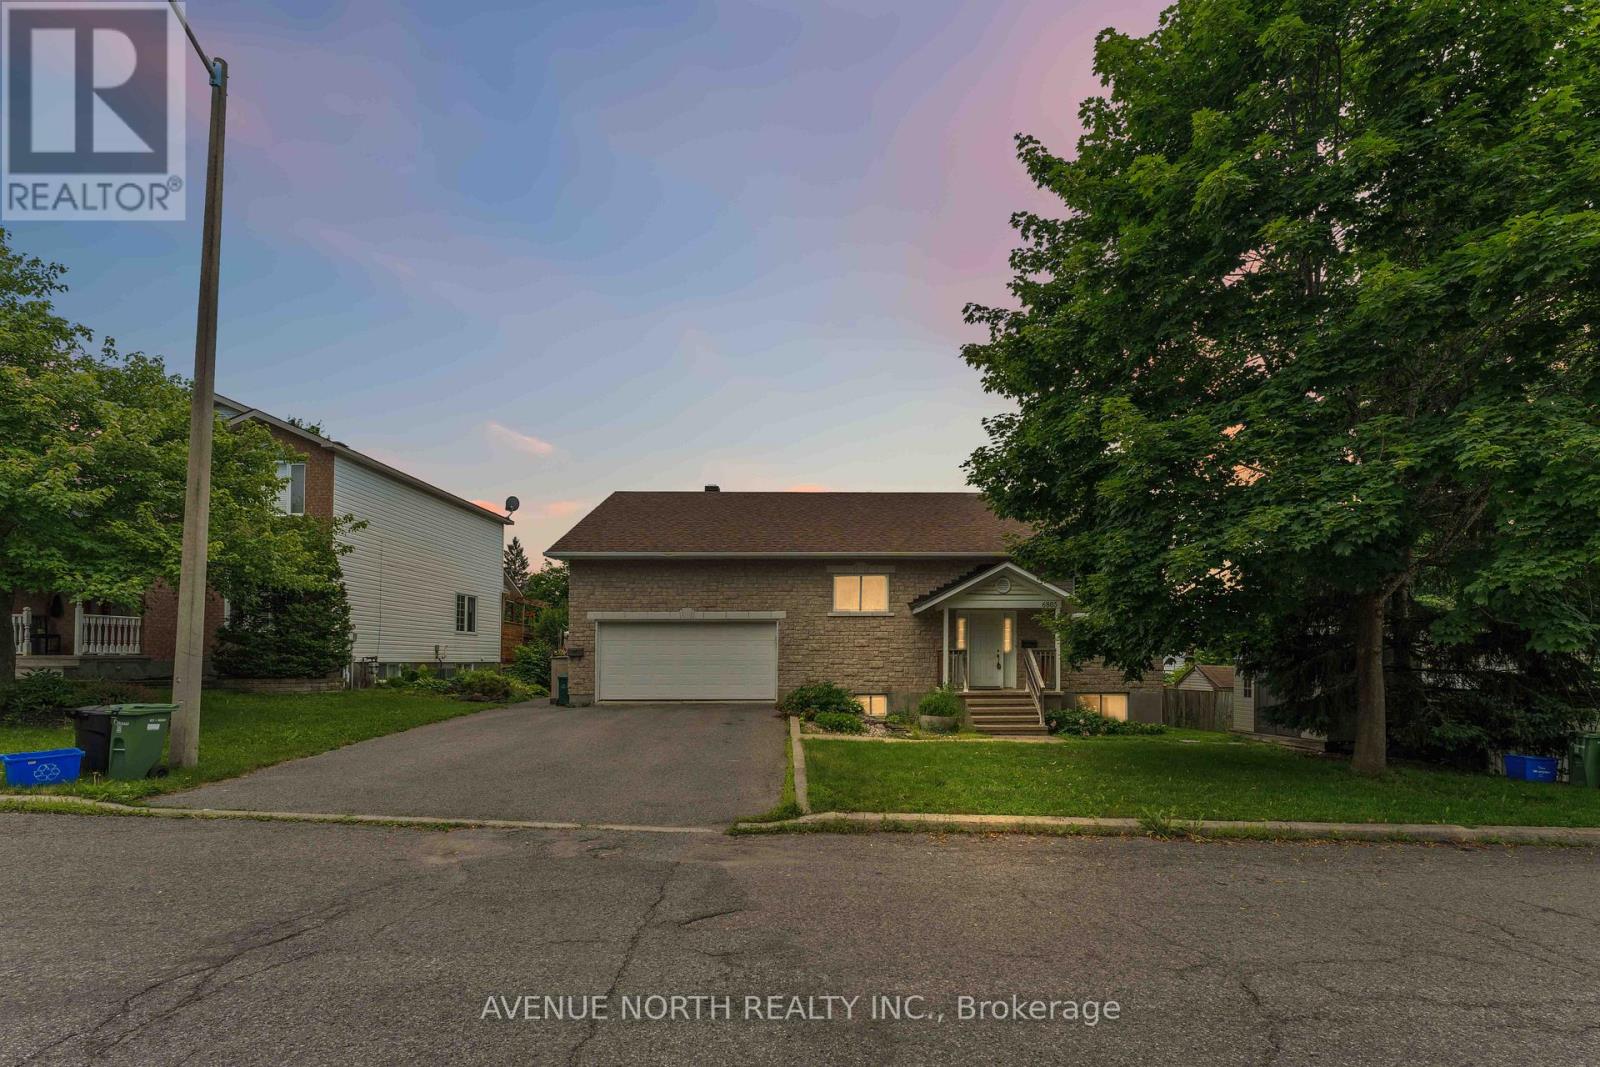
For sale
2011 - Orleans/Sunridge
$895,000
6803 Barsona Place, Ottawa, Ontario
House in 2011 - Orleans/Sunridge
4
Beds
Beds
4
Baths
Baths
1500 - 2000 sqft
Sq Ft
Sq Ft
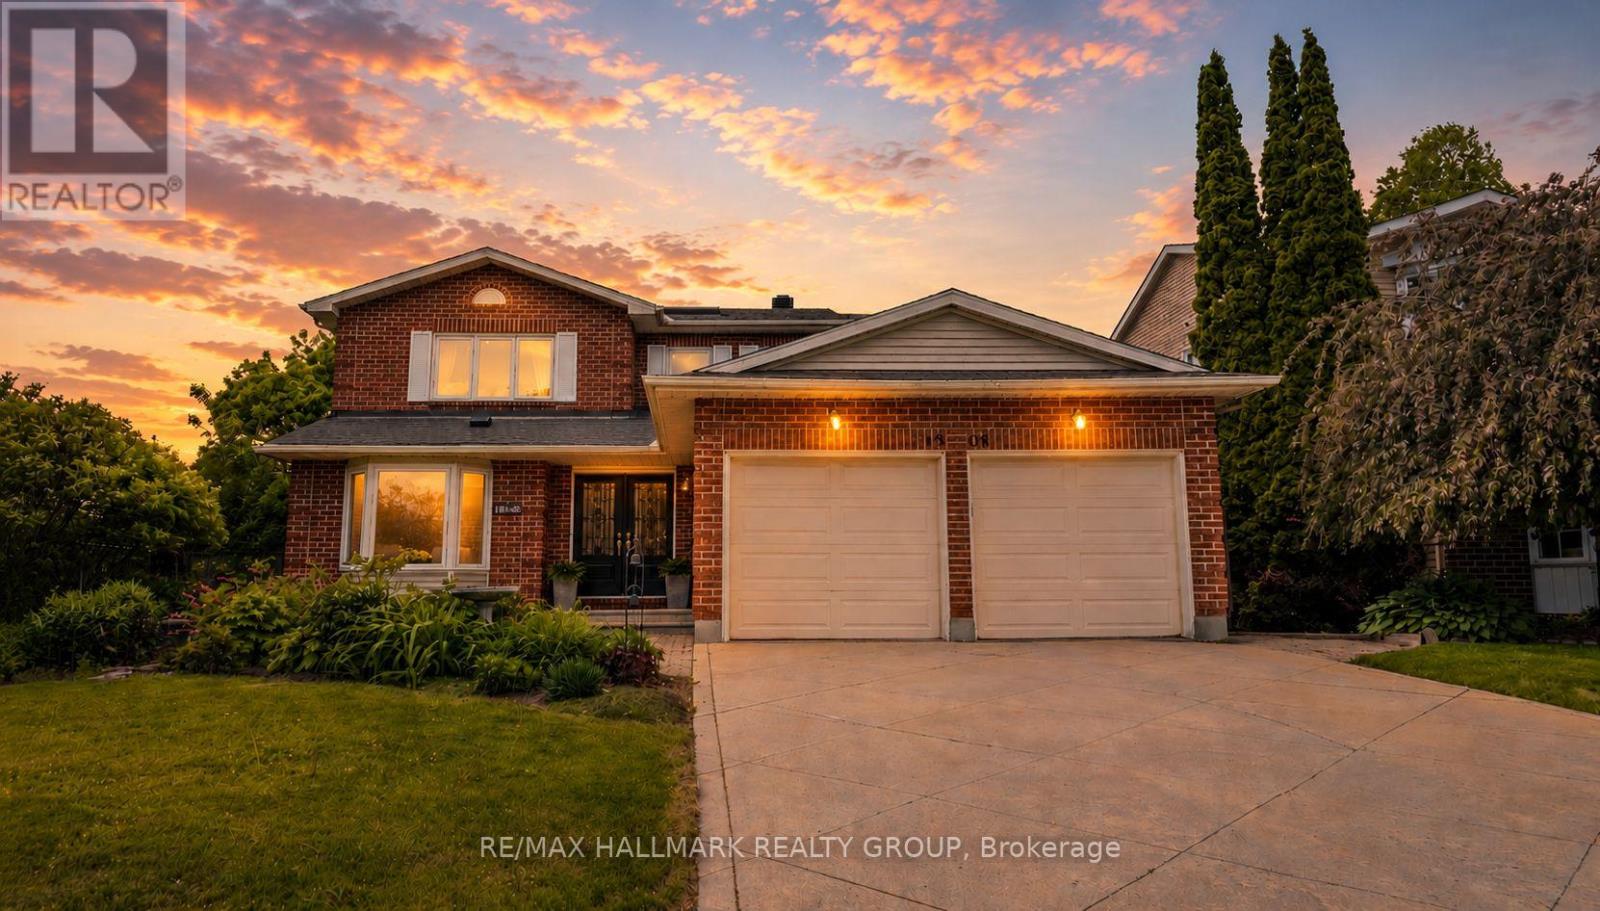
For sale
2009 - Chapel Hill
$879,900
1808 Robinwood Place, Ottawa, Ontario
House in 2009 - Chapel Hill
5
Beds
Beds
4
Baths
Baths
2000 - 2500 sqft
Sq Ft
Sq Ft
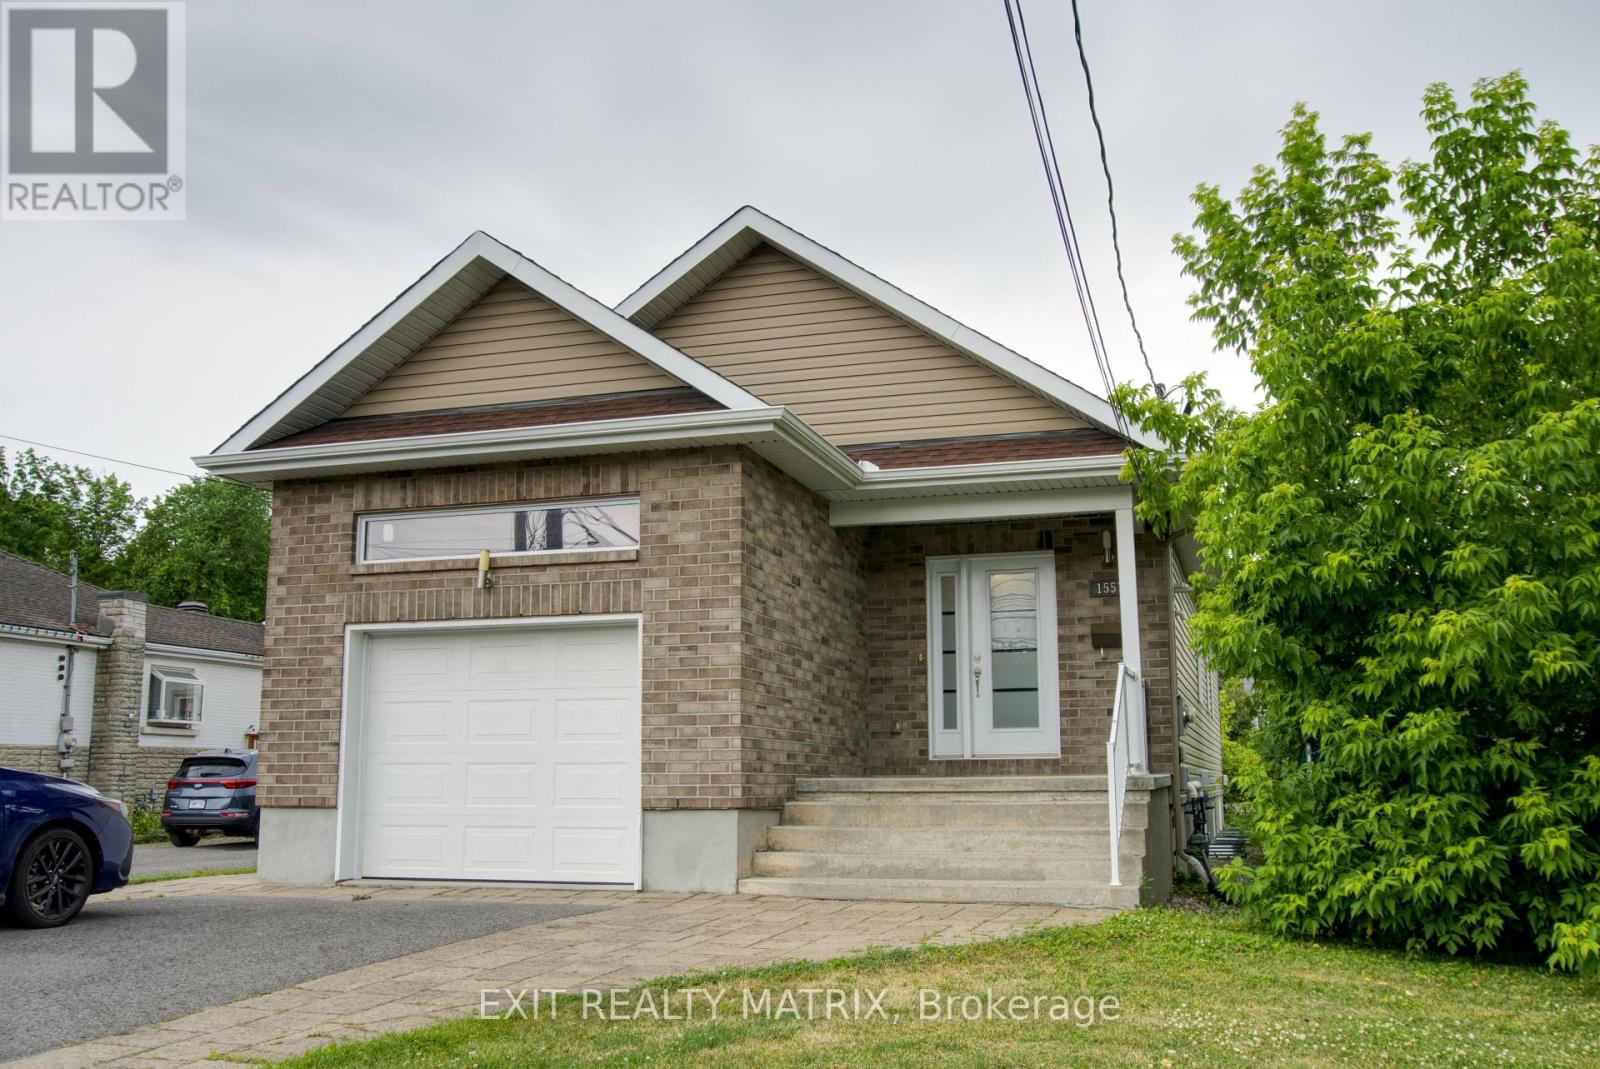
For sale
2011 - Orleans/Sunridge
$865,000
1557 Belcourt Boulevard, Ottawa, Ontario
House in 2011 - Orleans/Sunridge
4
Beds
Beds
3
Baths
Baths
1100 - 1500 sqft
Sq Ft
Sq Ft
Ready to a home?
Contact a REALTOR® today!
