

84 Monterey Drive
Ottawa,
Ontario
K2H7A7
84 Monterey Drive
Ottawa,
Ontario
K2H7A7
Add this listing to your favourite
Shortlist it to compare later & get quick access from your account.


$449,777
Property overview
Building Type
Row / Townhouse
Property Type
Single Family
Bedrooms
2
Bathrooms
2
Year Built
Neighbourhood
7601 - Leslie Park
Status
For sale
Highlights
7601 - Leslie Park
Row / Townhouse
For sale
Listing description
Discover this Single Family
84 Monterey Drive,
Ottawa
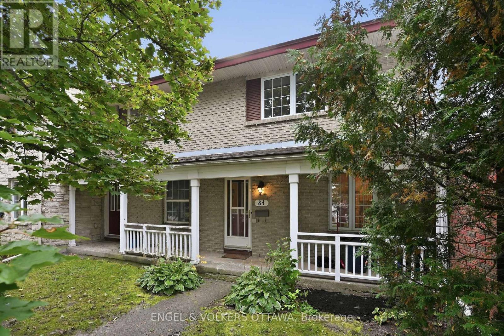
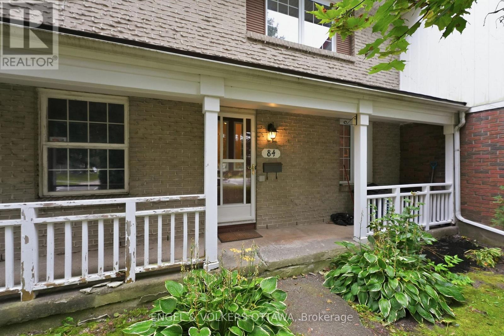
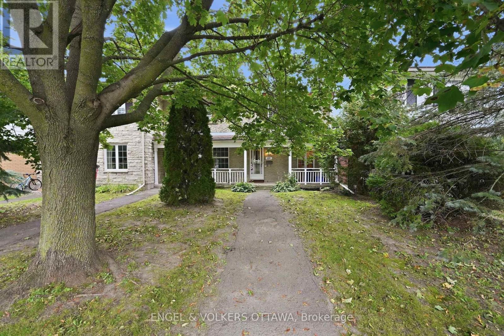
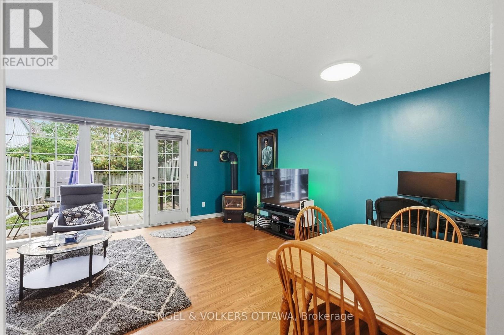
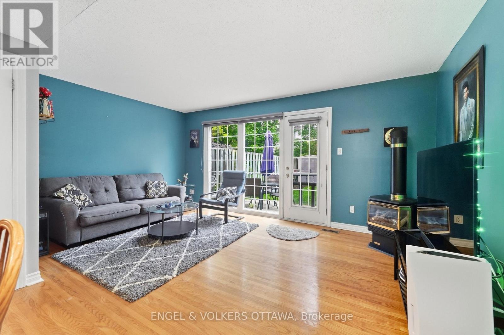
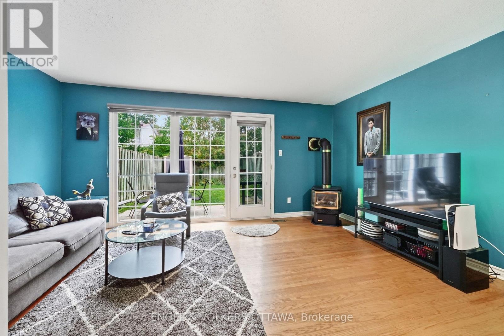
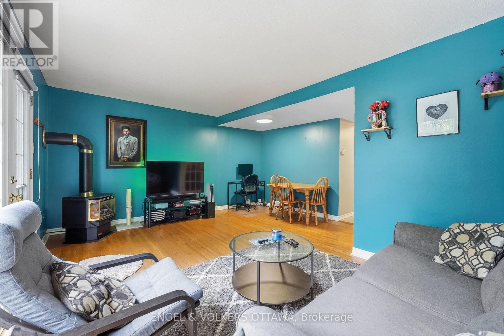
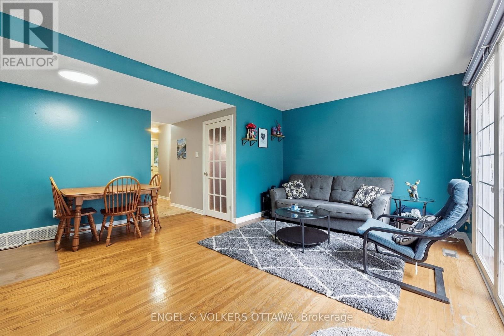
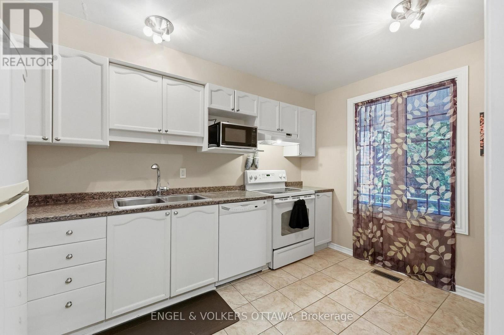
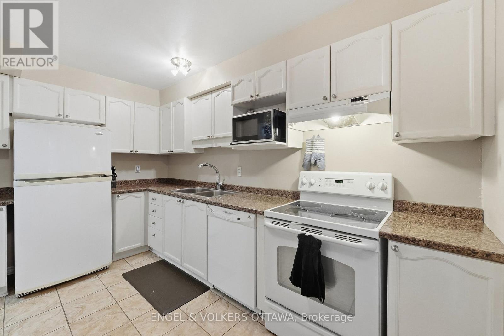
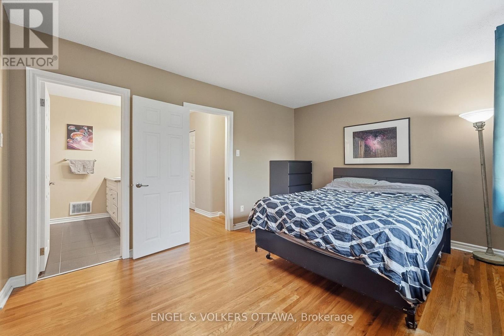
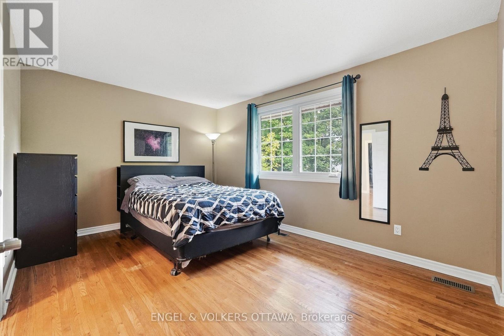
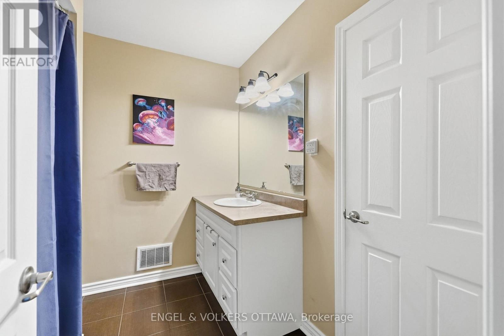
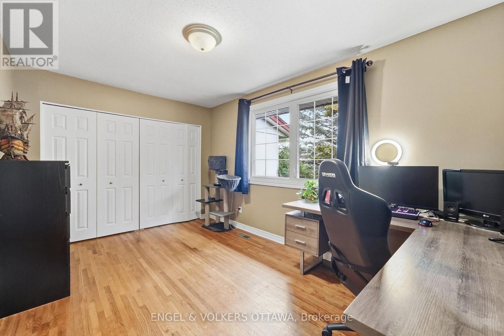
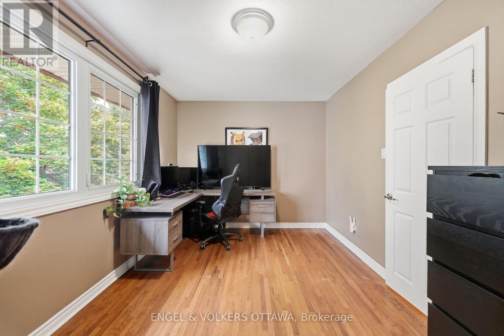
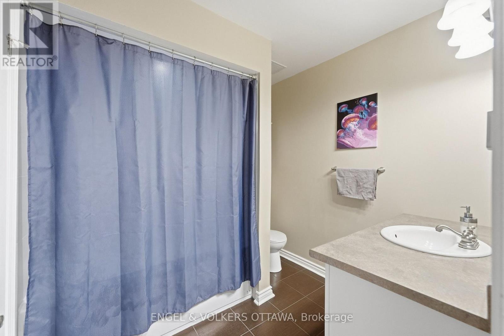
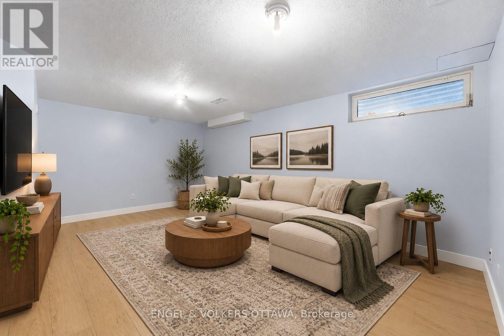
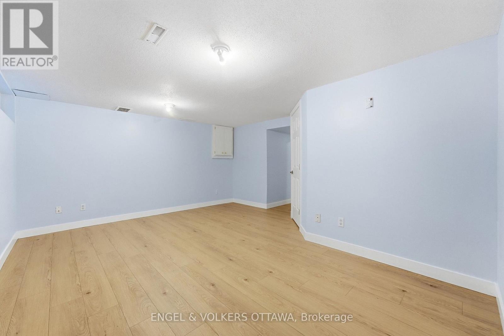
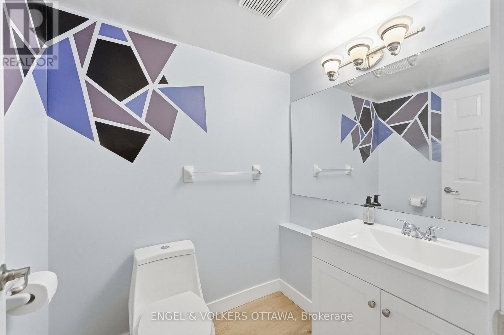
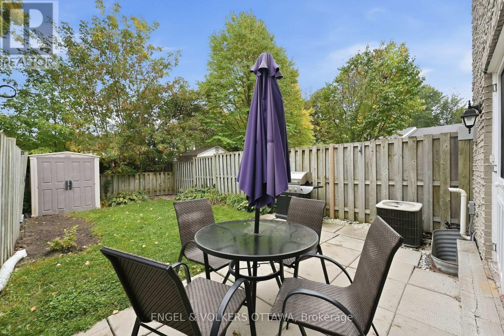
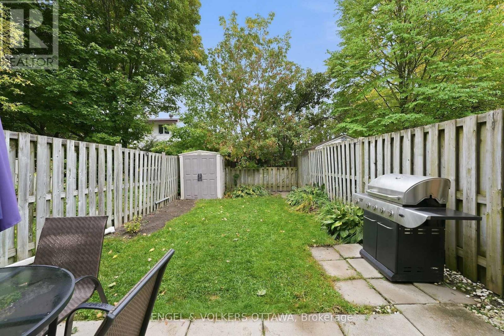
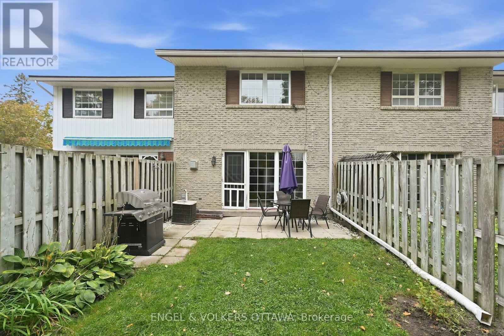
Welcome to 84 Monterey Drive, where comfortable living, thoughtful updates, and an incredibly convenient Nepean location come together. Close to healthcare, schools, recreation, shopping, and public transit, this 2 bedroom, 2 bathroom home puts so much of what you need within easy reach. Step inside to a bright white kitchen offering plenty of cabinetry and counter space, a double sink, and an easy connection to the main living areas. Hardwood flooring flows through the living and dining spaces, where dramatic floor-to-ceiling windows fill the home with natural light. A cozy gas fireplace anchors the living room, while direct access to the backyard creates an effortless connection to the outdoors. Step outside to your own peaceful retreat with a private fenced yard, beautiful gardens, and mature trees providing a lush backdrop. Whether it is morning coffee, summer dinners, or simply relaxing at the end of the day, this is a backyard made to be enjoyed. Upstairs, both bedrooms are generously sized with impressive wall-to-wall closets. The primary bedroom also features convenient cheater access to the main bathroom. The lower level was beautifully renovated in 2026 with stylish LVP flooring, giving you even more flexible living space. The large family room is ready for movie nights, a home office, gym, playroom, or whatever suits your lifestyle, while a powder room, laundry area, and additional storage complete the level. And when it comes to location, everyday life could not be more convenient. With healthcare, schools, recreation, shopping, and public transit all nearby, you can spend less time getting where you need to go and more time enjoying home. Bright, welcoming, updated, and exceptionally well located, 84 Monterey Drive is ready for its next chapter. (id:64373)
Upcoming viewings
45.3377775
-75.7914367
84 Monterey Drive, Ottawa, Ontario, K2H7A7
Loading WalkScore data...
Walk Score®
Transit Score®
Bike Score®
Walkability Snapshot
Understand how walkable, transit-friendly & bikeable this neighbourhood really is.
Scores are powered by Walk Score® and reflect access to daily essentials, transit and bike routes near this area.
🚶Walk Score®
🚊Transit Score
🚲Bike Score
Liveability scores for this neighbourhood
Powered by Walk Score®
Use these scores as a quick guide only. Check local transit, bike paths
and walk routes to plan your day-to-day life.
Google Maps
Explore the exact location, nearby amenities, and community vibe.
Listing Details
Last updated:
2026-10-19
Key facts
Price
$449,777
Ownership
Freehold
Property type
Single Family
Bedrooms
2
Bathrooms
2
Stories
2
Interior size
700 - 1100 sqft
Parking options
No Garage
Total spaces
1
Interior & features
Cooling
Central air conditioning
Heating
Forced air
Heating fuel
Natural gas
Basement
Full (Finished)
Appliances
Water Heater, Dryer, Washer, Window Coverings, Refrigerator
Fireplace
True
Exterior finish
Brick, Vinyl siding
Lot, amenities & extras
Lot size
17.5 x 116.5 FT
Water
Municipal water
Sewer
Sanitary sewer
Rooms
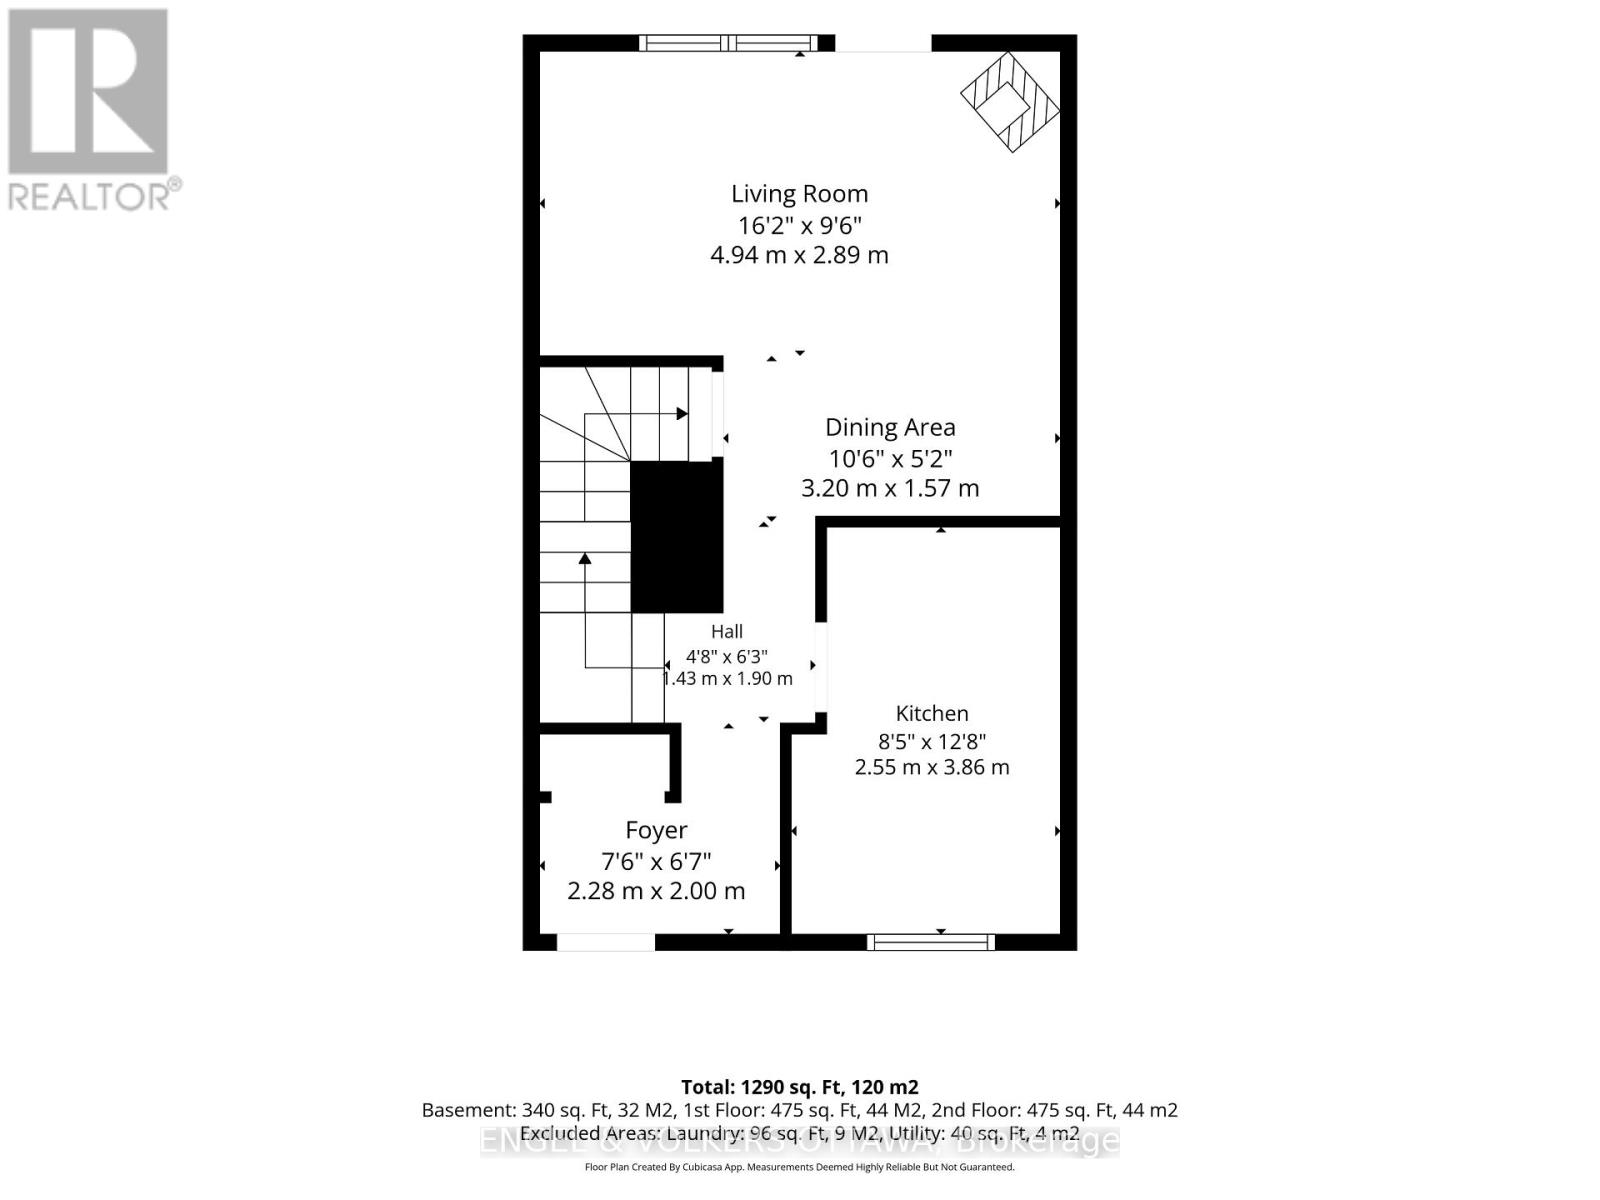
| Level | Type | Length | Width | Dimensions |
|---|---|---|---|---|
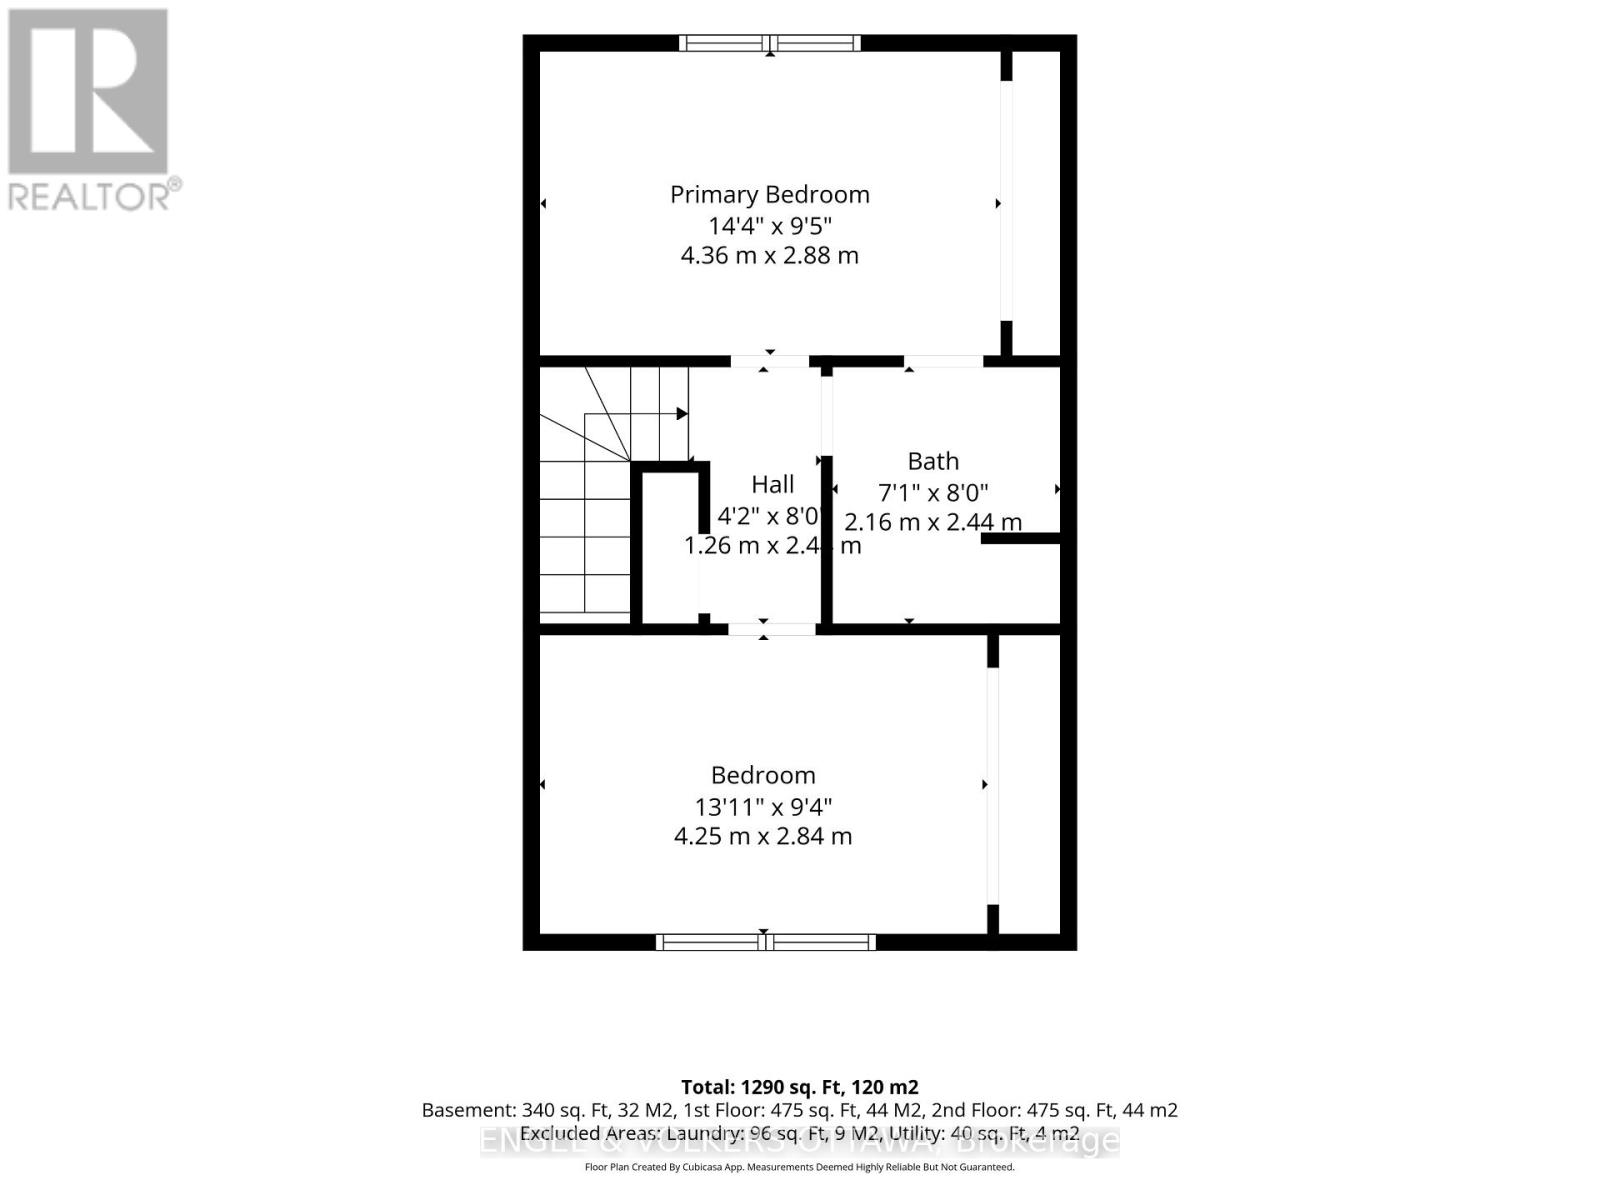
| Second Level | Primary Bedroom | 4.36 m | 2.88 m | 4.36 m x 2.88 m |
| Second Level | Bedroom | 4.25 m | 2.84 m | 4.25 m x 2.84 m |
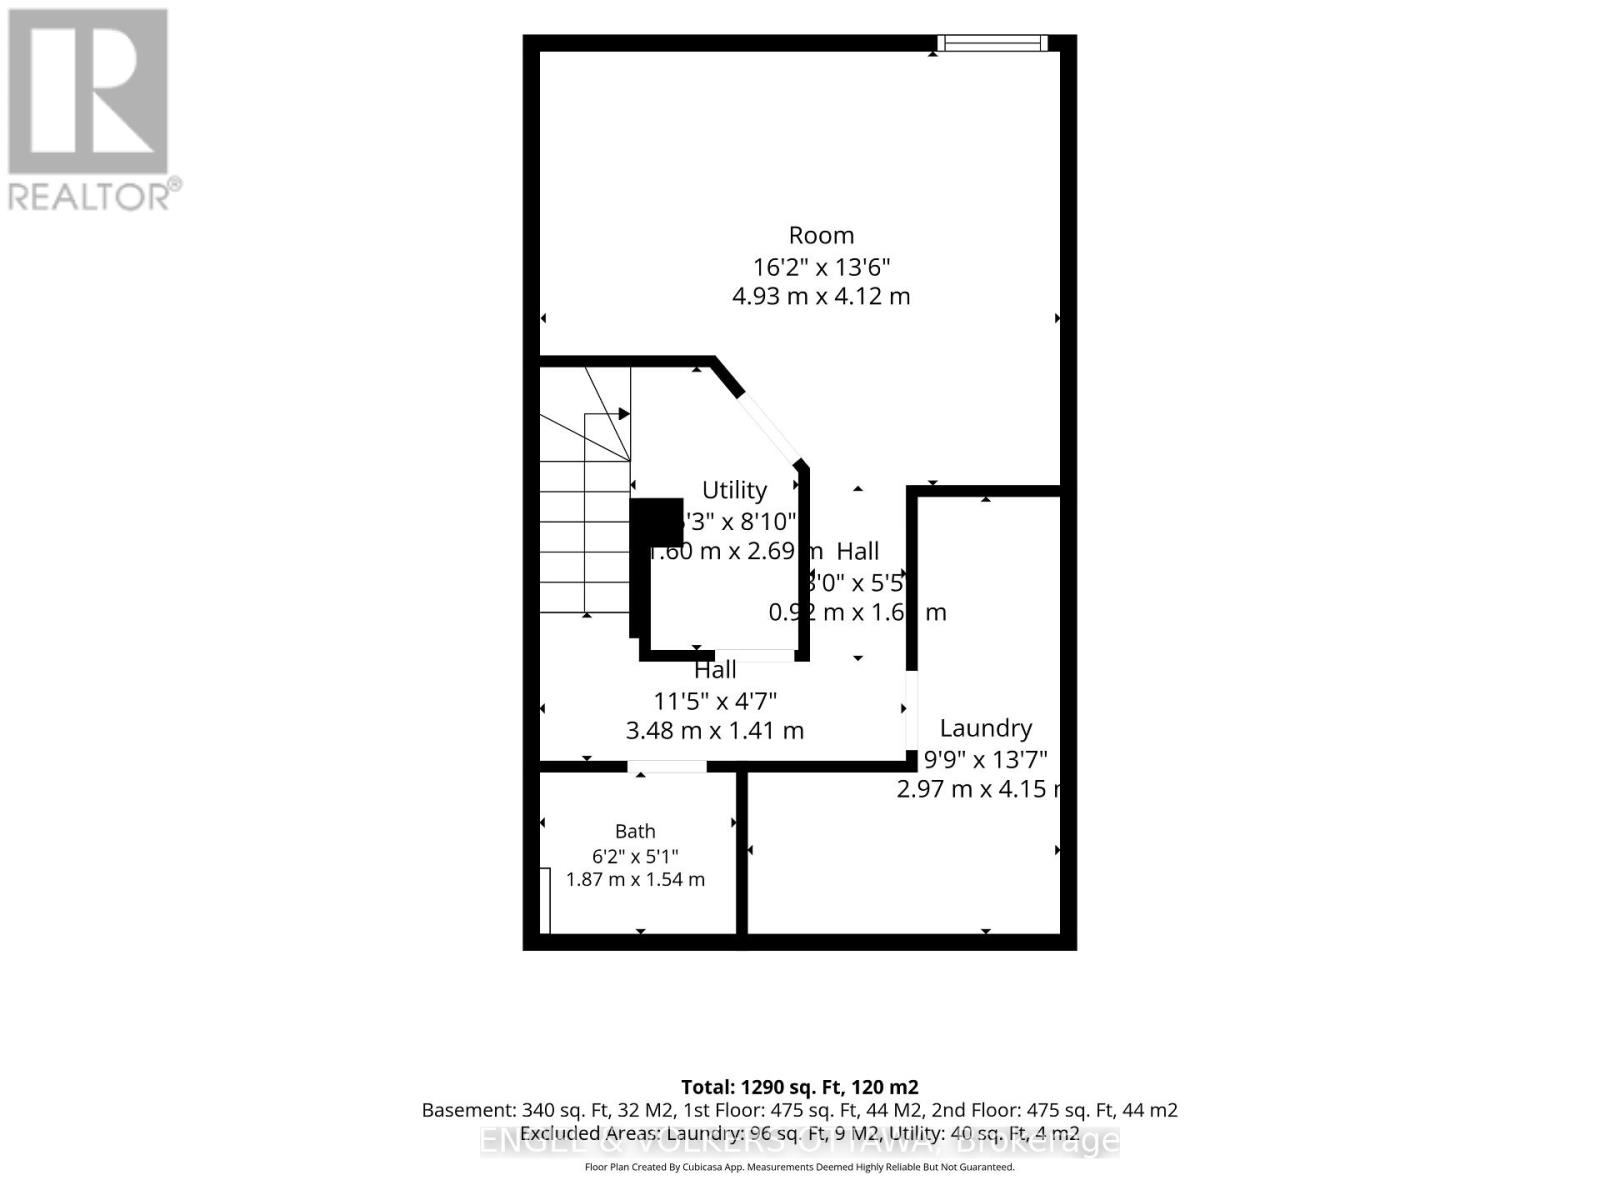
| Lower Level | Family Room | 4.93 m | 4.12 m | 4.93 m x 4.12 m |
| Lower Level | Laundry Room | 4.15 m | 2.97 m | 4.15 m x 2.97 m |
| Main Level | Living Room | 4.94 m | 2.89 m | 4.94 m x 2.89 m |
| Main Level | Kitchen | 3.86 m | 2.55 m | 3.86 m x 2.55 m |
Mortgage Calculator
$500,000
$100,000
$5,000,000
Adjust the total amount you plan to borrow.
5%
1%
15%
25 years
10 years
40 years
Monthly Payment
$0
This is an approximate monthly payment based on your inputs.
Total Interest Paid
$0
Add this listing to your favourite
Shortlist it to compare later & get quick access from your account.

Comparables
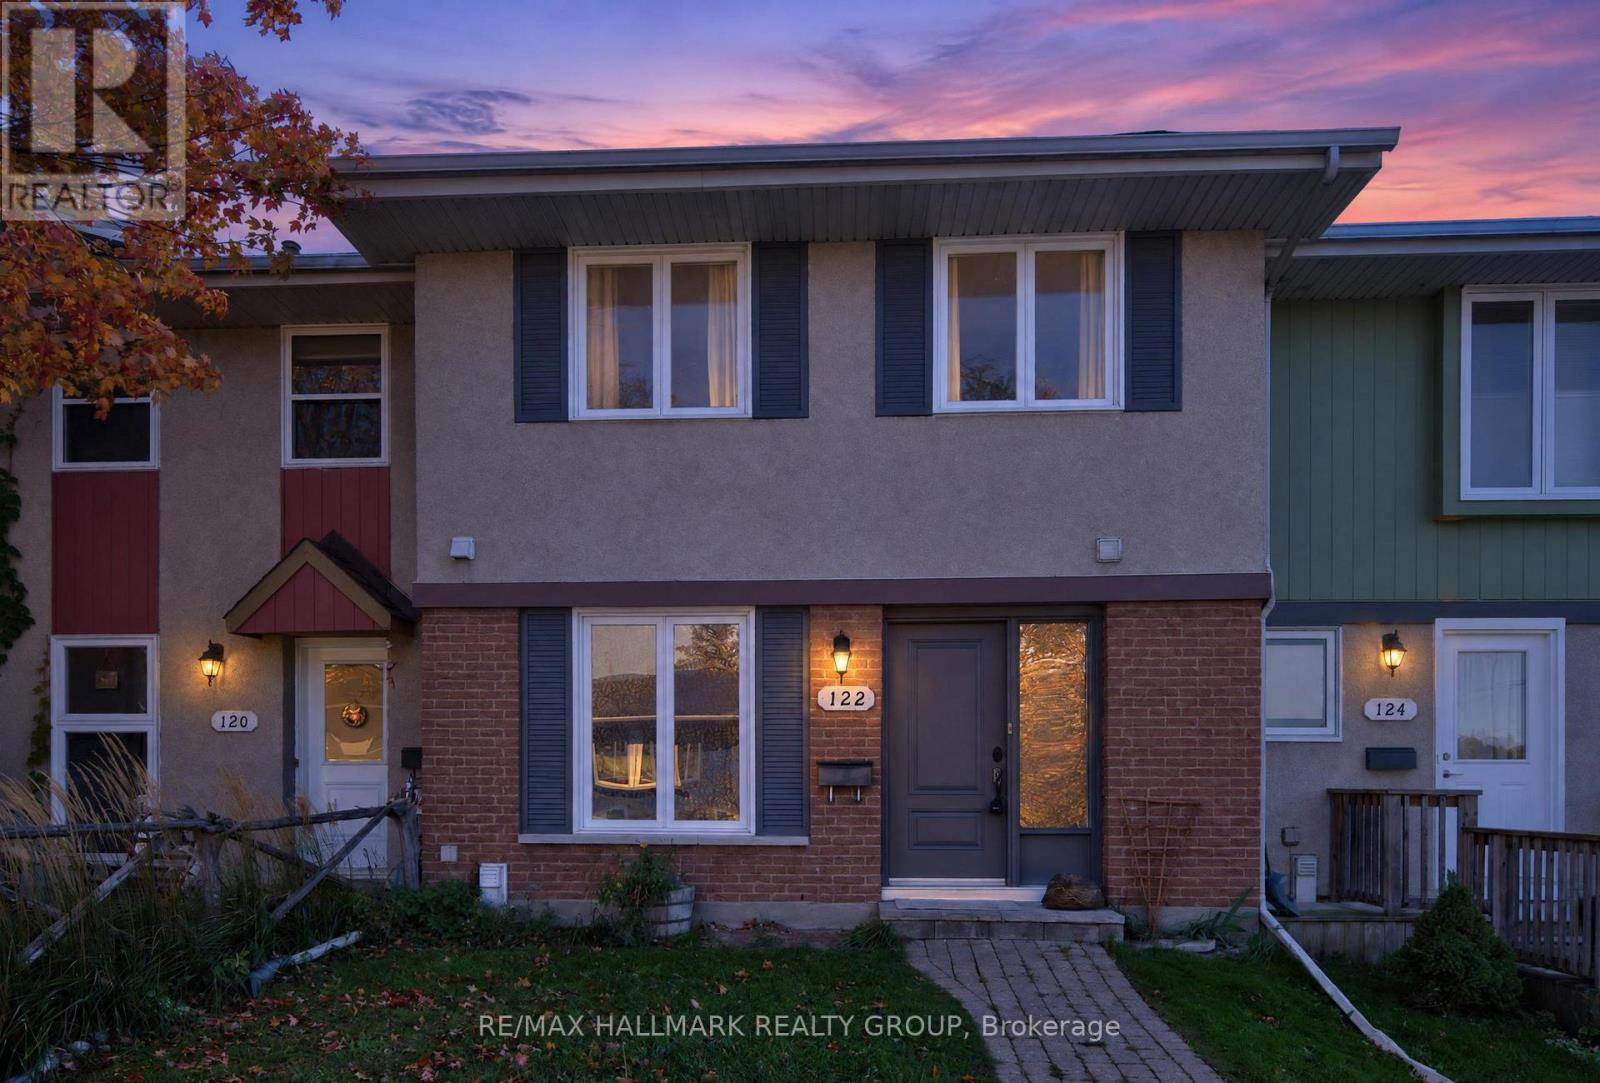
For sale
7601 - Leslie Park
$449,900
122 Costello Avenue, Ottawa, Ontario
Row / Townhouse in 7601 - Leslie Park
3
Beds
Beds
2
Baths
Baths
1500 - 2000 sqft
Sq Ft
Sq Ft
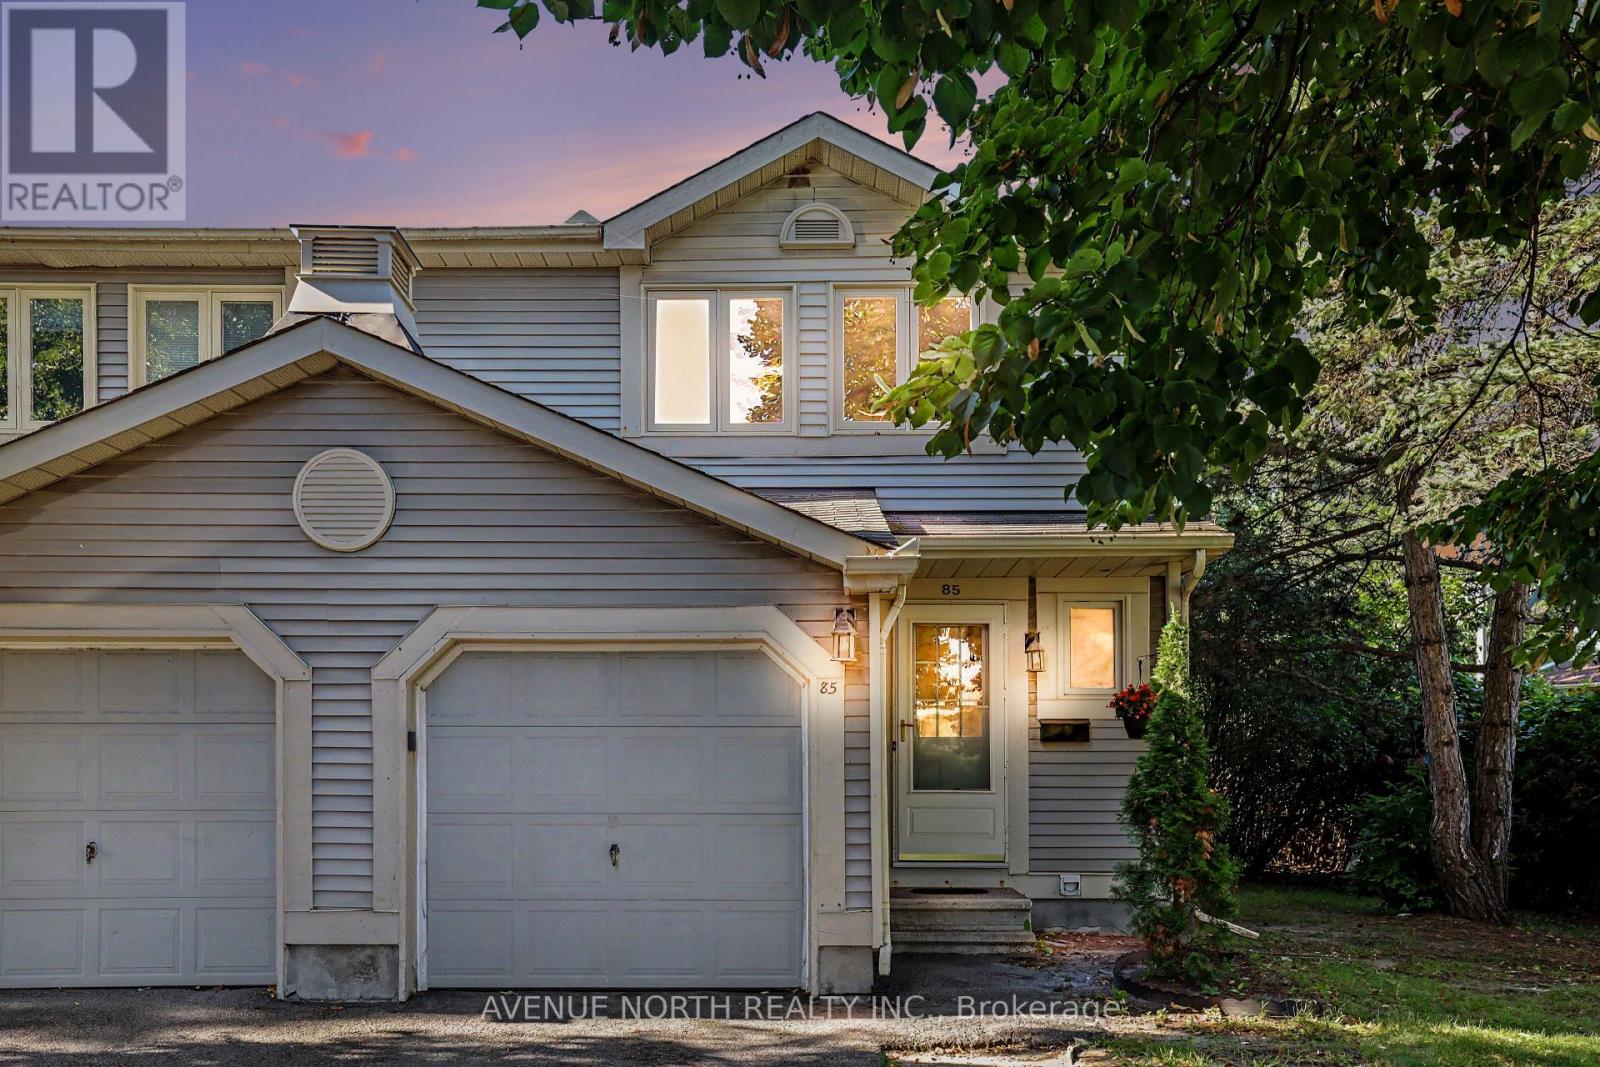
For sale
6301 - Redwood Park
$459,900
85 Birmingham Private, Ottawa, Ontario
Row / Townhouse in 6301 - Redwood Park
3
Beds
Beds
3
Baths
Baths
1600 - 1799 sqft
Sq Ft
Sq Ft
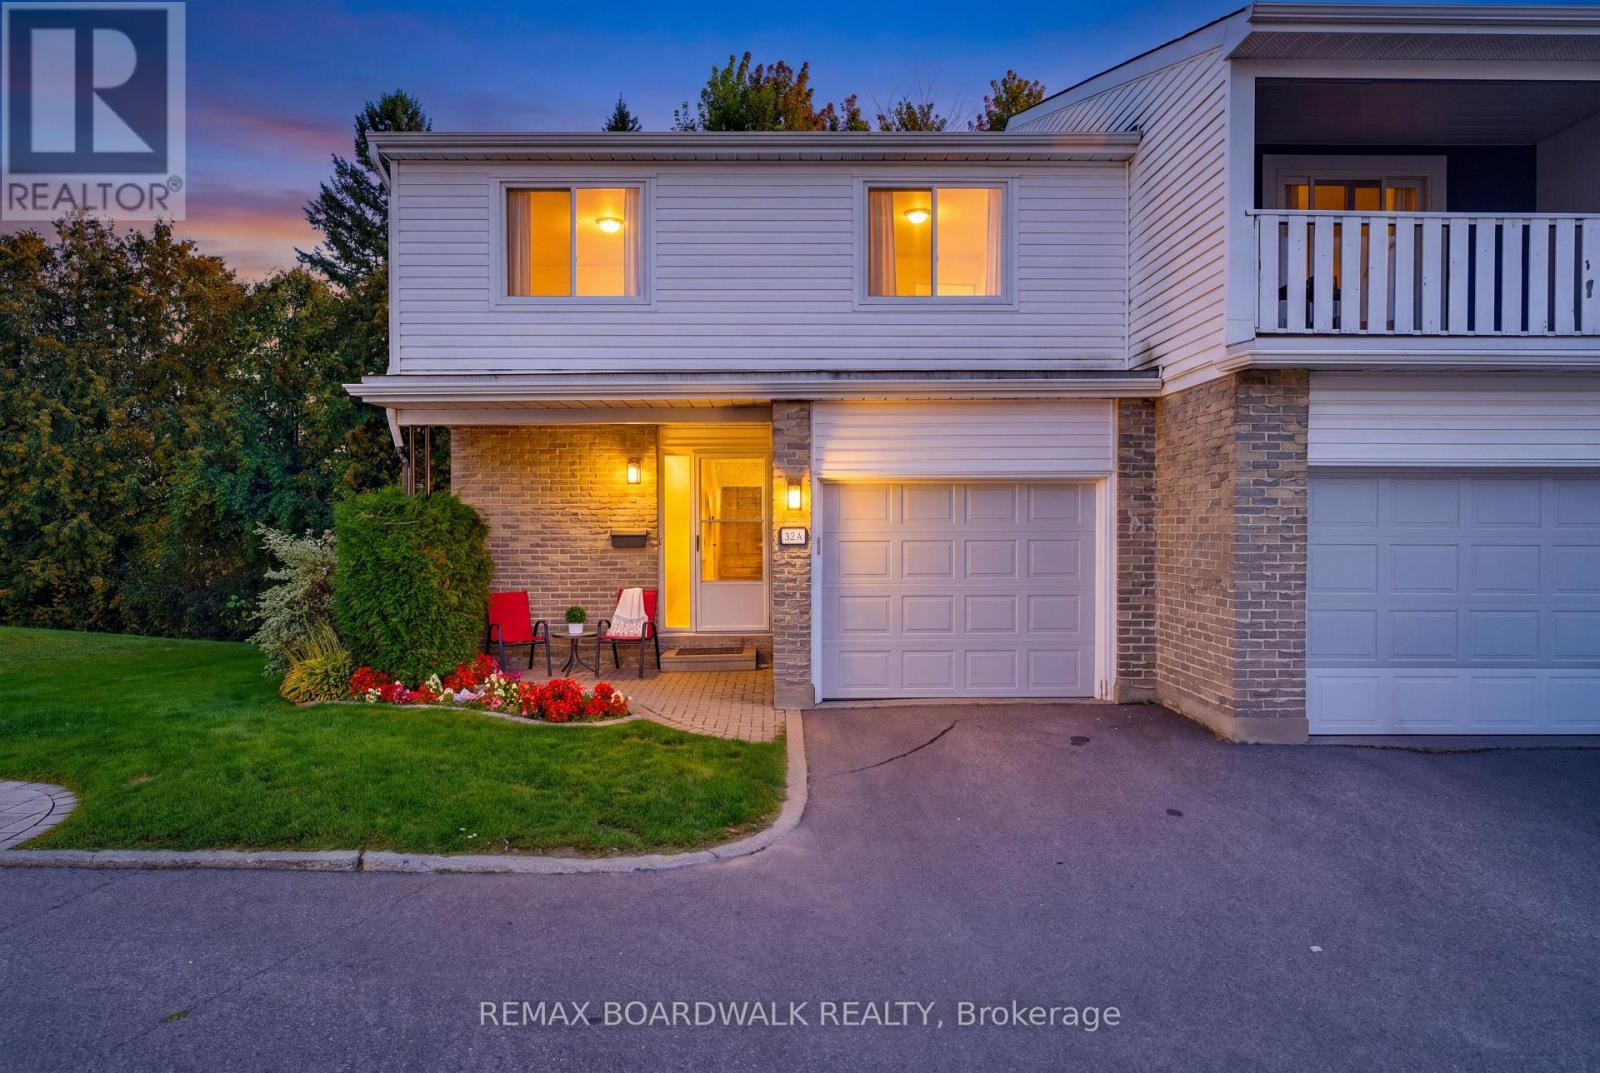
For sale
7805 - Arbeatha Park
$429,000
32a Black Forest Lane, Ottawa, Ontario
Row / Townhouse in 7805 - Arbeatha Park
4
Beds
Beds
2
Baths
Baths
1400 - 1599 sqft
Sq Ft
Sq Ft
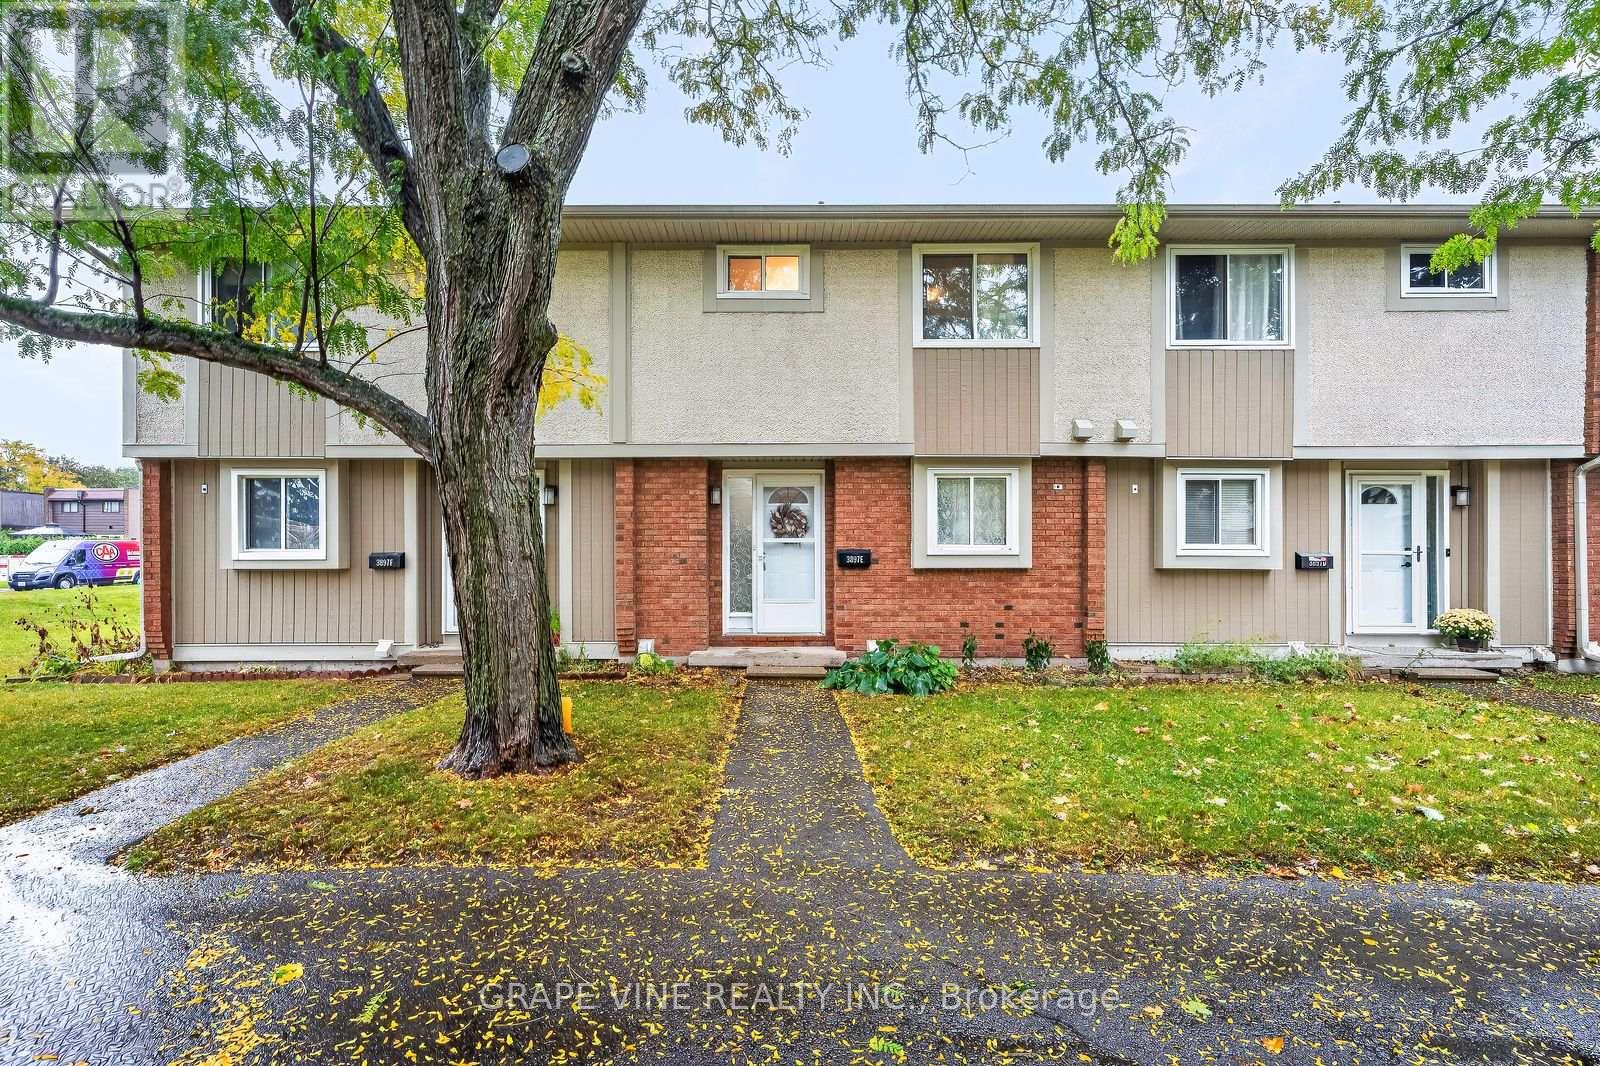
For sale
7805 - Arbeatha Park
$424,990
3897e Old Richmond Road, Ottawa, Ontario
Row / Townhouse in 7805 - Arbeatha Park
3
Beds
Beds
2
Baths
Baths
1000 - 1199 sqft
Sq Ft
Sq Ft
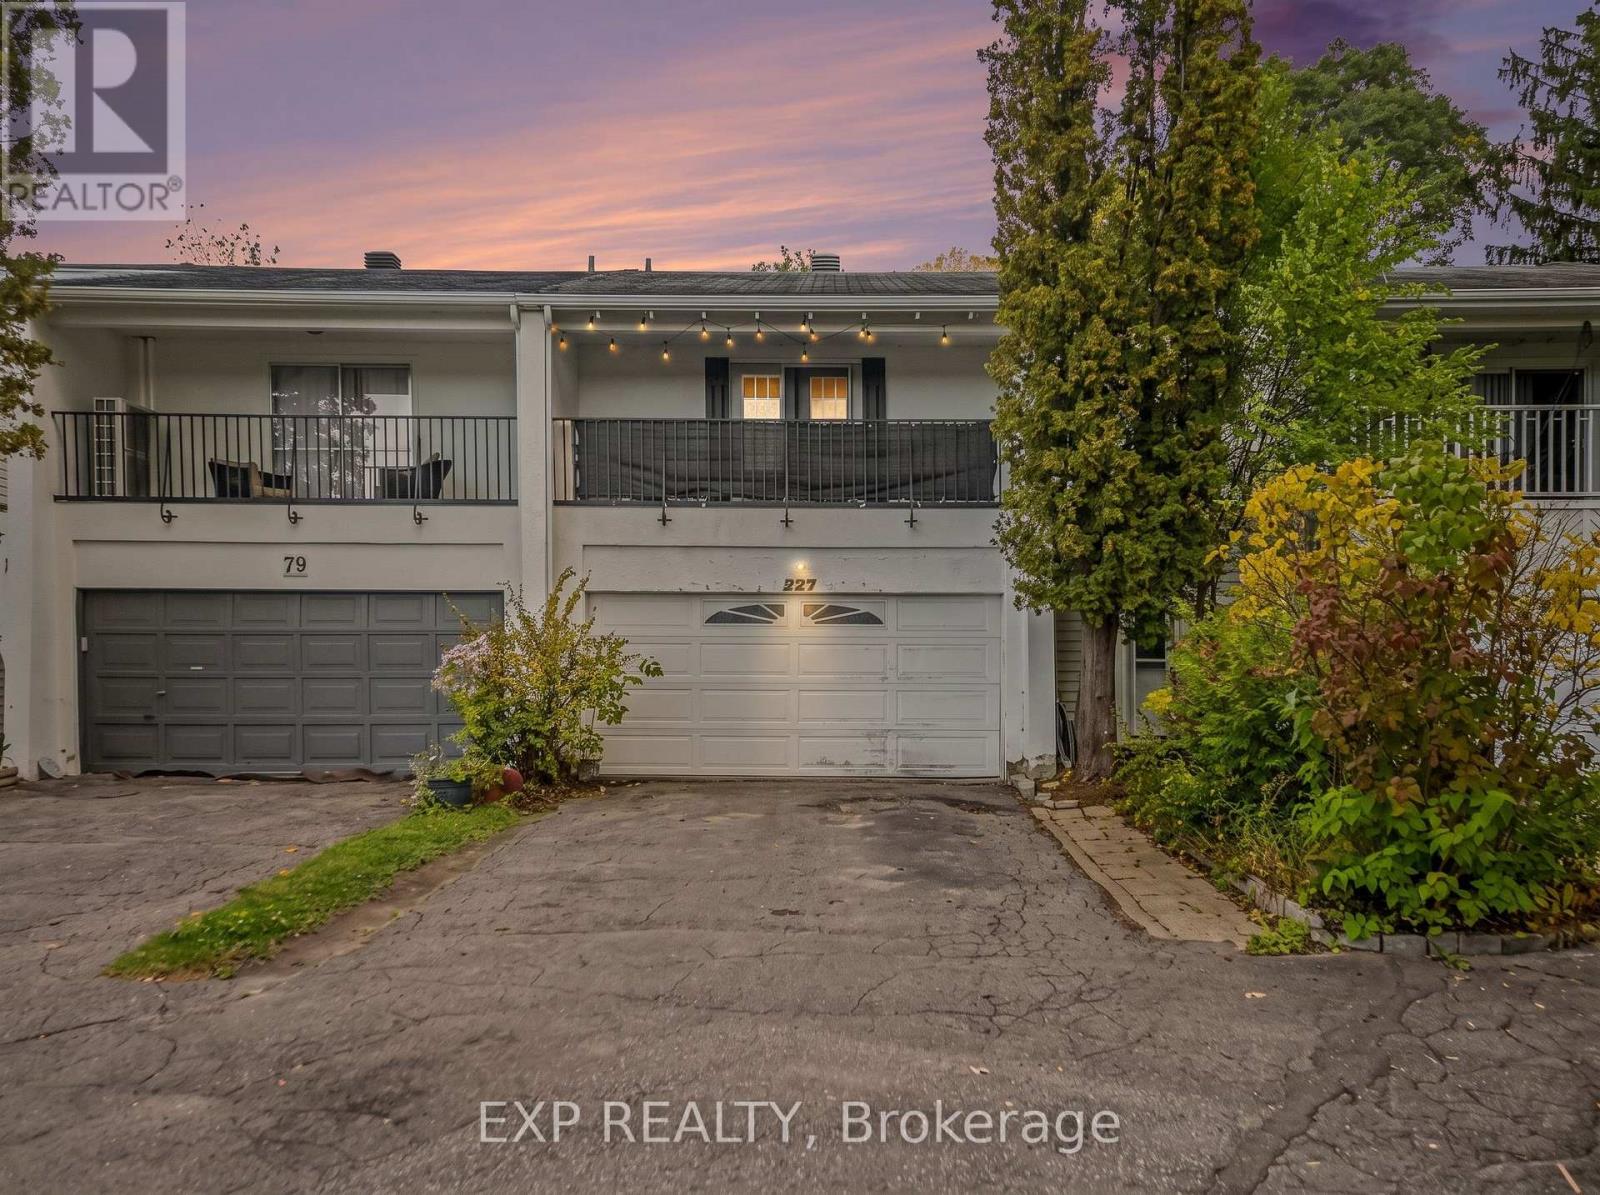
For sale
7603 - Sheahan Estates/Trend Village
$474,999
77 Grady Crescent, Ottawa, Ontario
Row / Townhouse in 7603 - Sheahan Estates/Trend Village
4
Beds
Beds
4
Baths
Baths
1500 - 2000 sqft
Sq Ft
Sq Ft
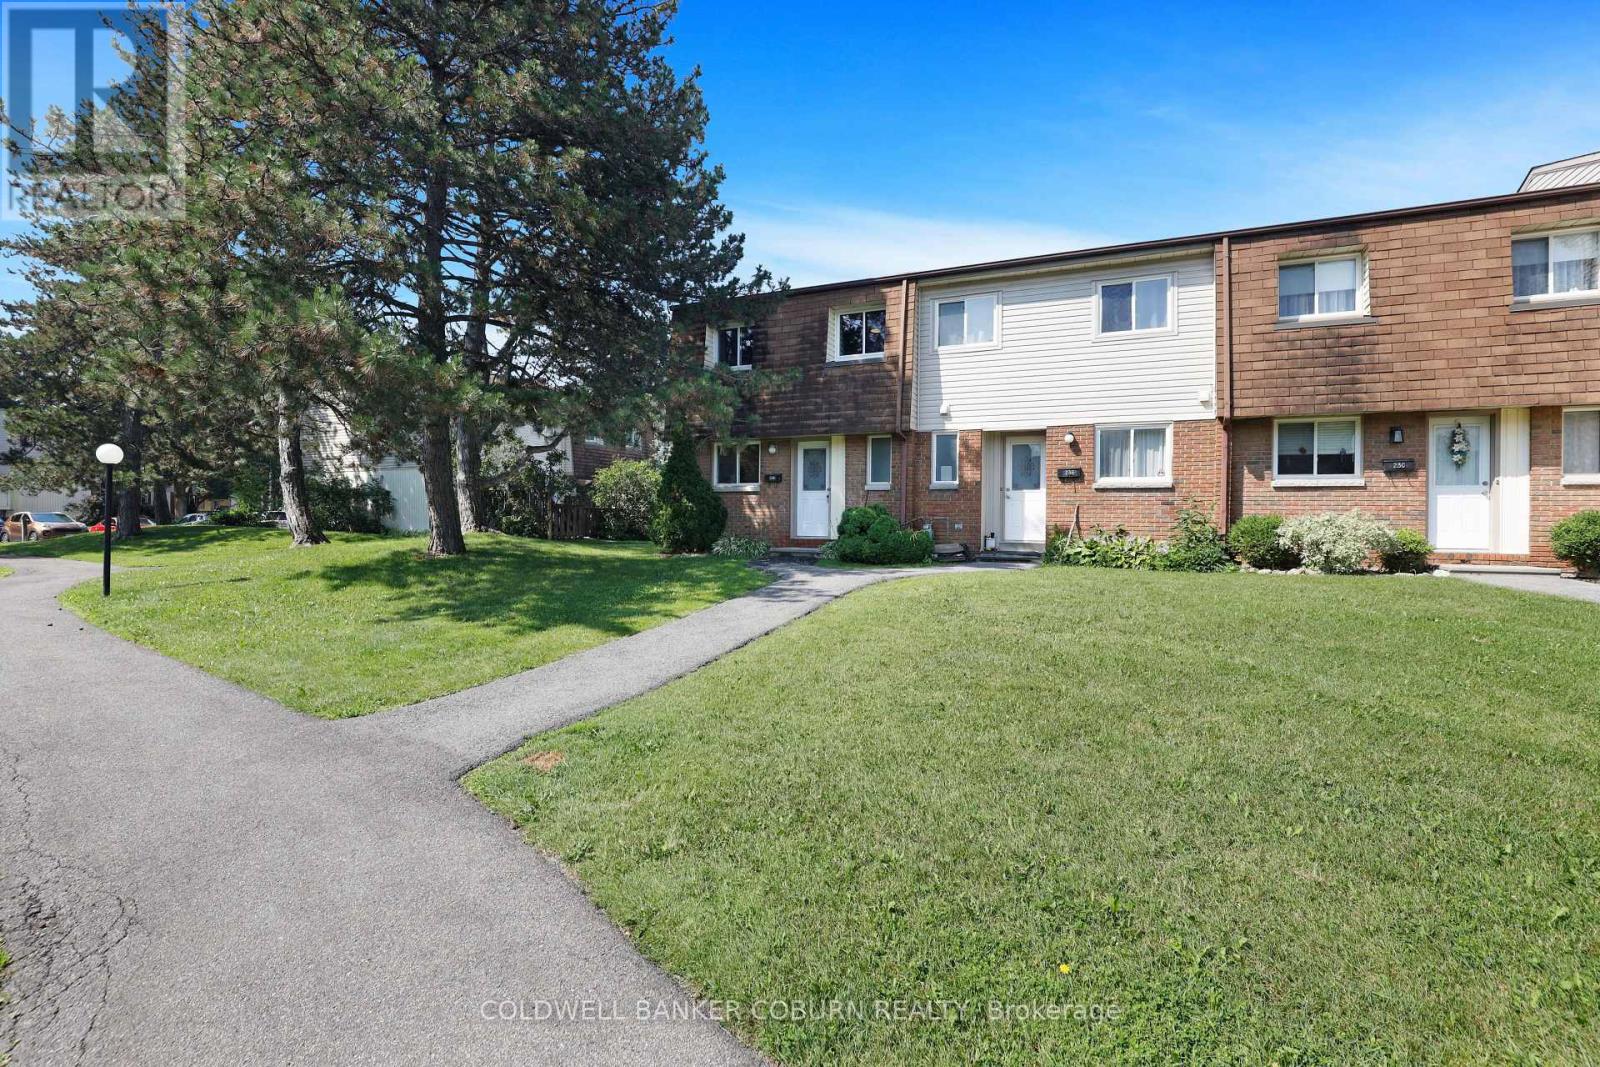
For sale
7802 - Westcliffe Estates
$485,500
23 - 23 Sonnet Crescent S, Ottawa, Ontario
Row / Townhouse in 7802 - Westcliffe Estates
3
Beds
Beds
2
Baths
Baths
1000 - 1199 sqft
Sq Ft
Sq Ft
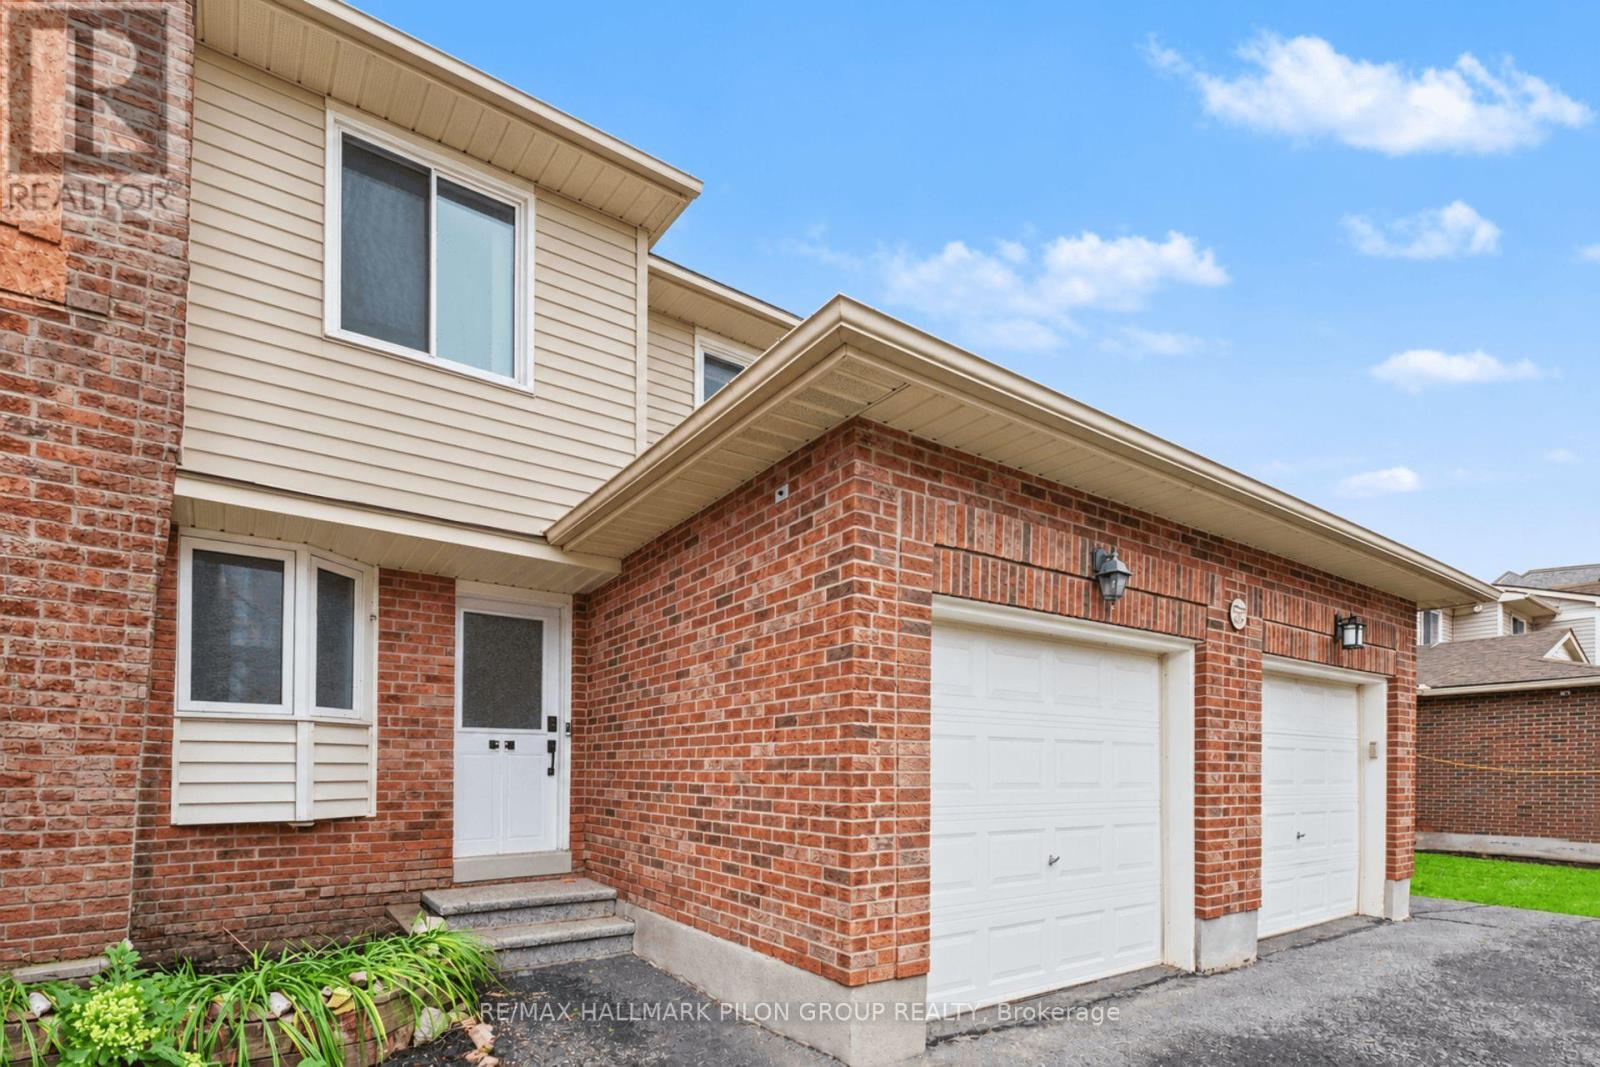
For sale
7601 - Leslie Park
$409,900
B - 106 Valley Stream Drive, Ottawa, Ontario
Row / Townhouse in 7601 - Leslie Park
3
Beds
Beds
3
Baths
Baths
1200 - 1399 sqft
Sq Ft
Sq Ft
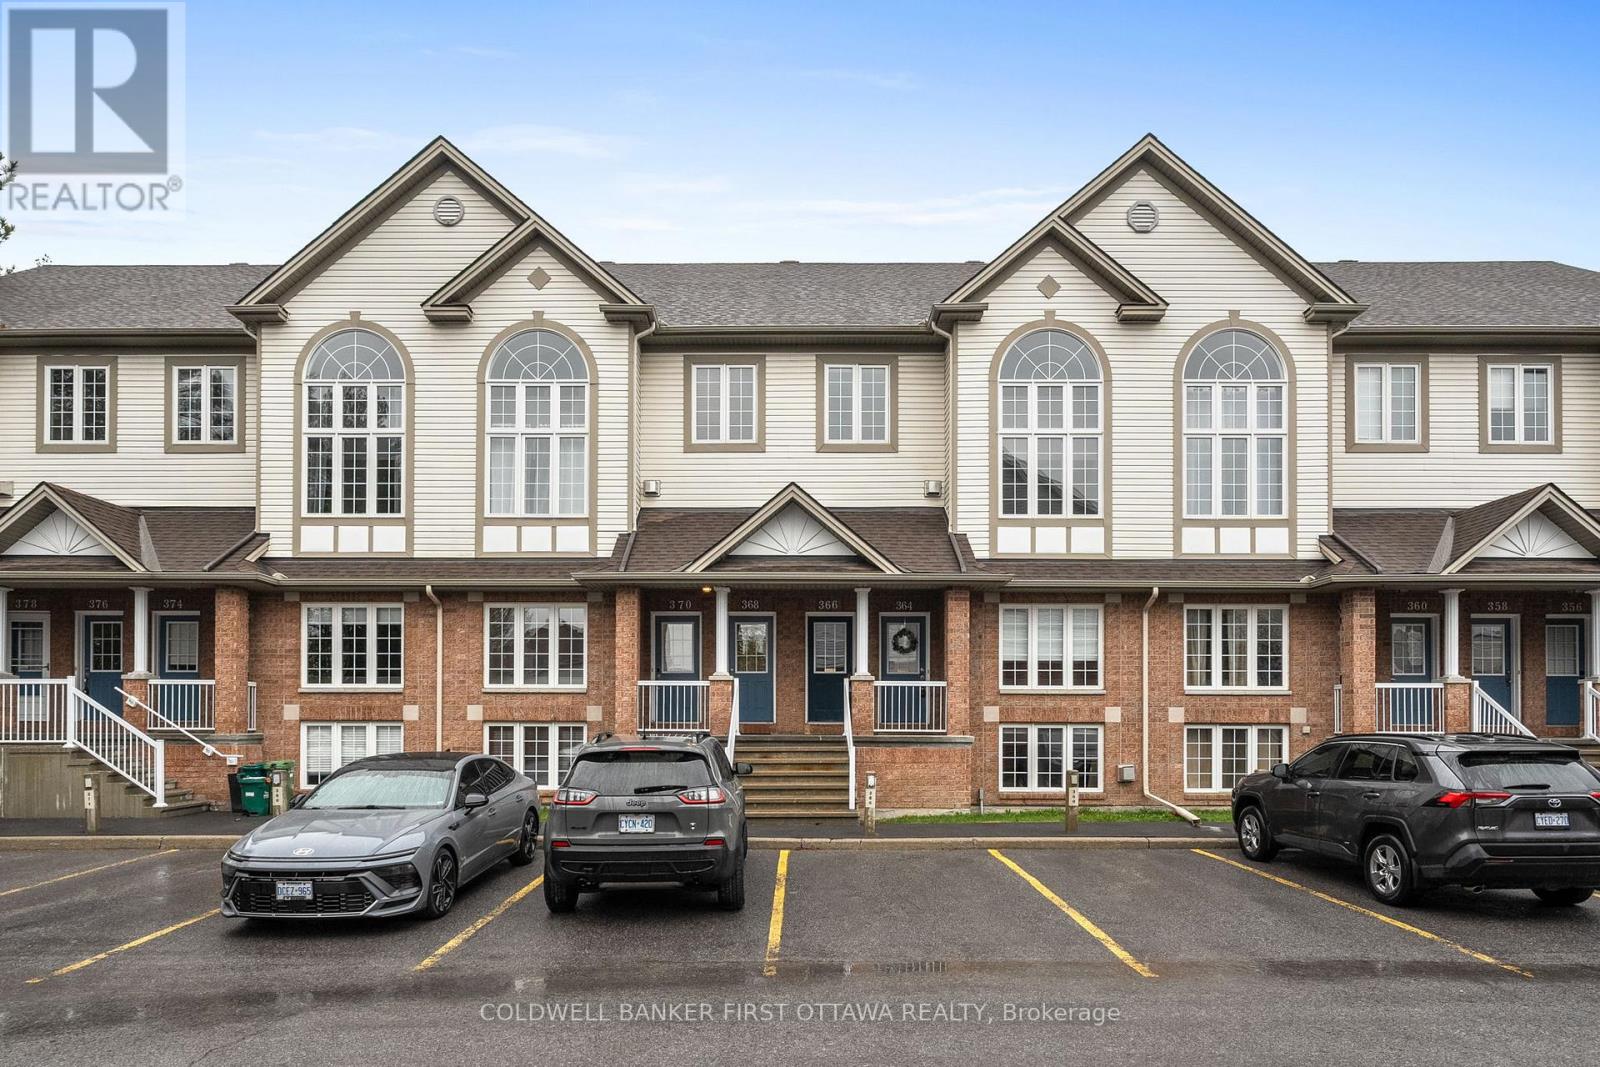
For sale
7802 - Westcliffe Estates
$409,900
366 Wiffen Private, Ottawa, Ontario
Row / Townhouse in 7802 - Westcliffe Estates
2
Beds
Beds
2
Baths
Baths
1400 - 1599 sqft
Sq Ft
Sq Ft
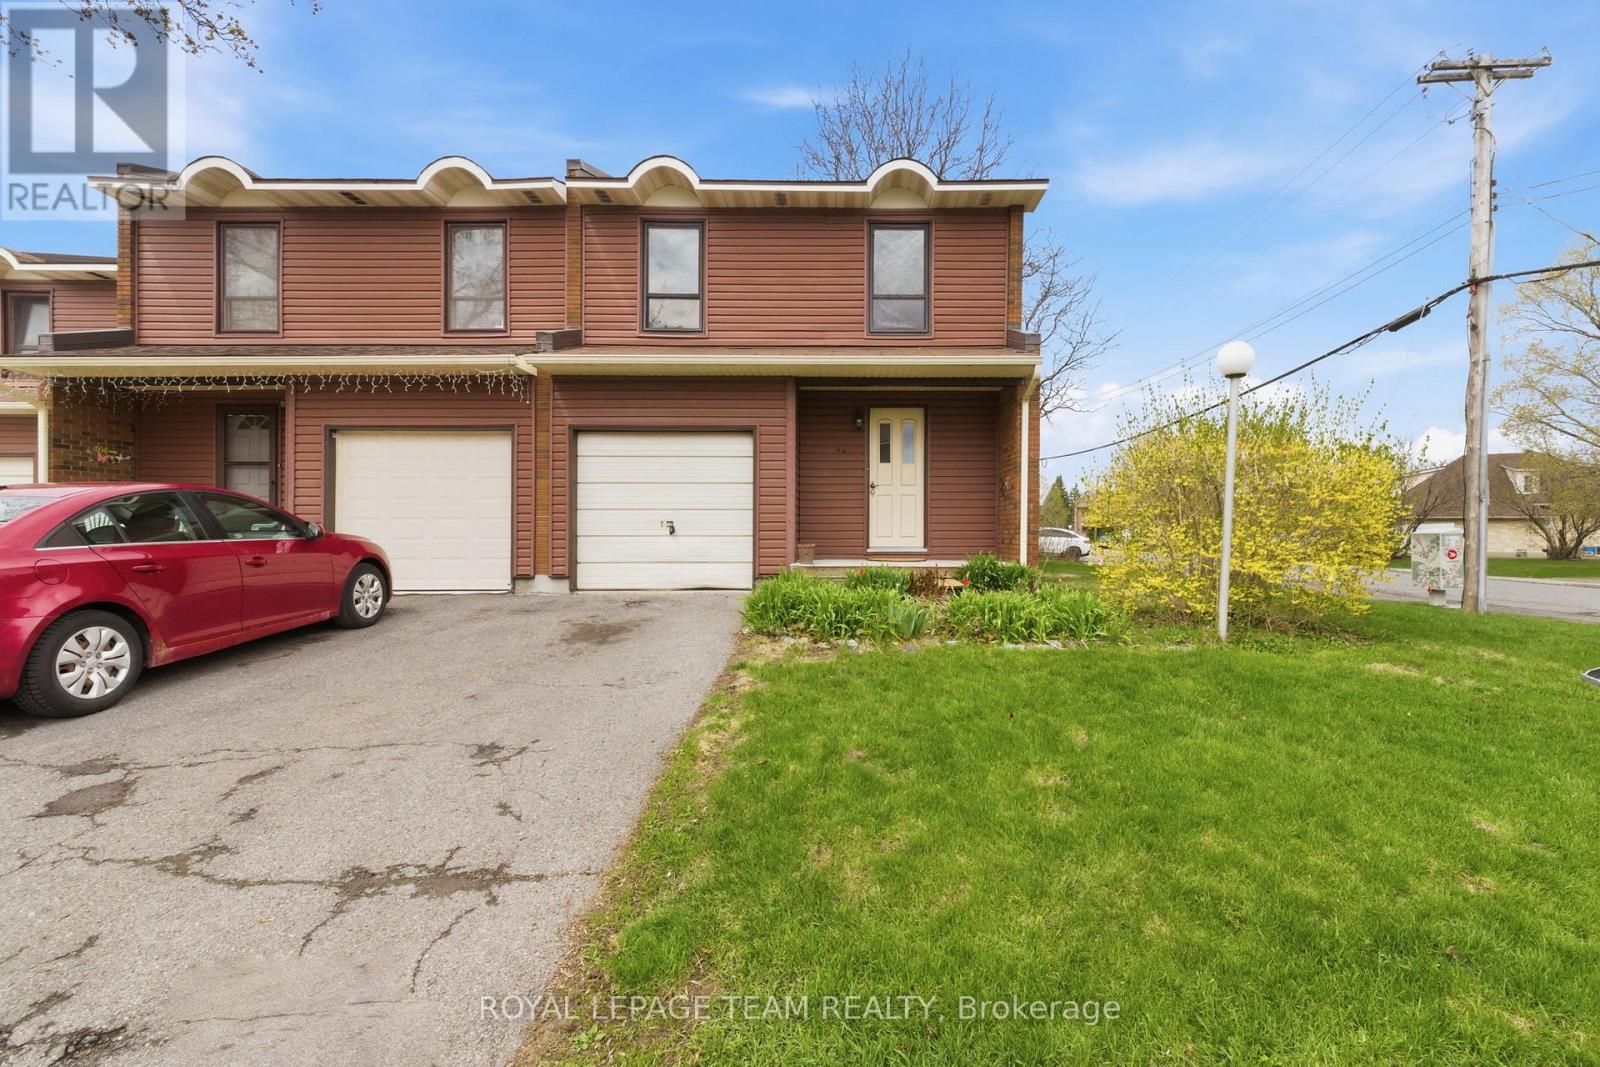
For sale
7805 - Arbeatha Park
$405,000
66 - 4 Arnold Drive, Ottawa, Ontario
Row / Townhouse in 7805 - Arbeatha Park
4
Beds
Beds
2
Baths
Baths
1400 - 1599 sqft
Sq Ft
Sq Ft
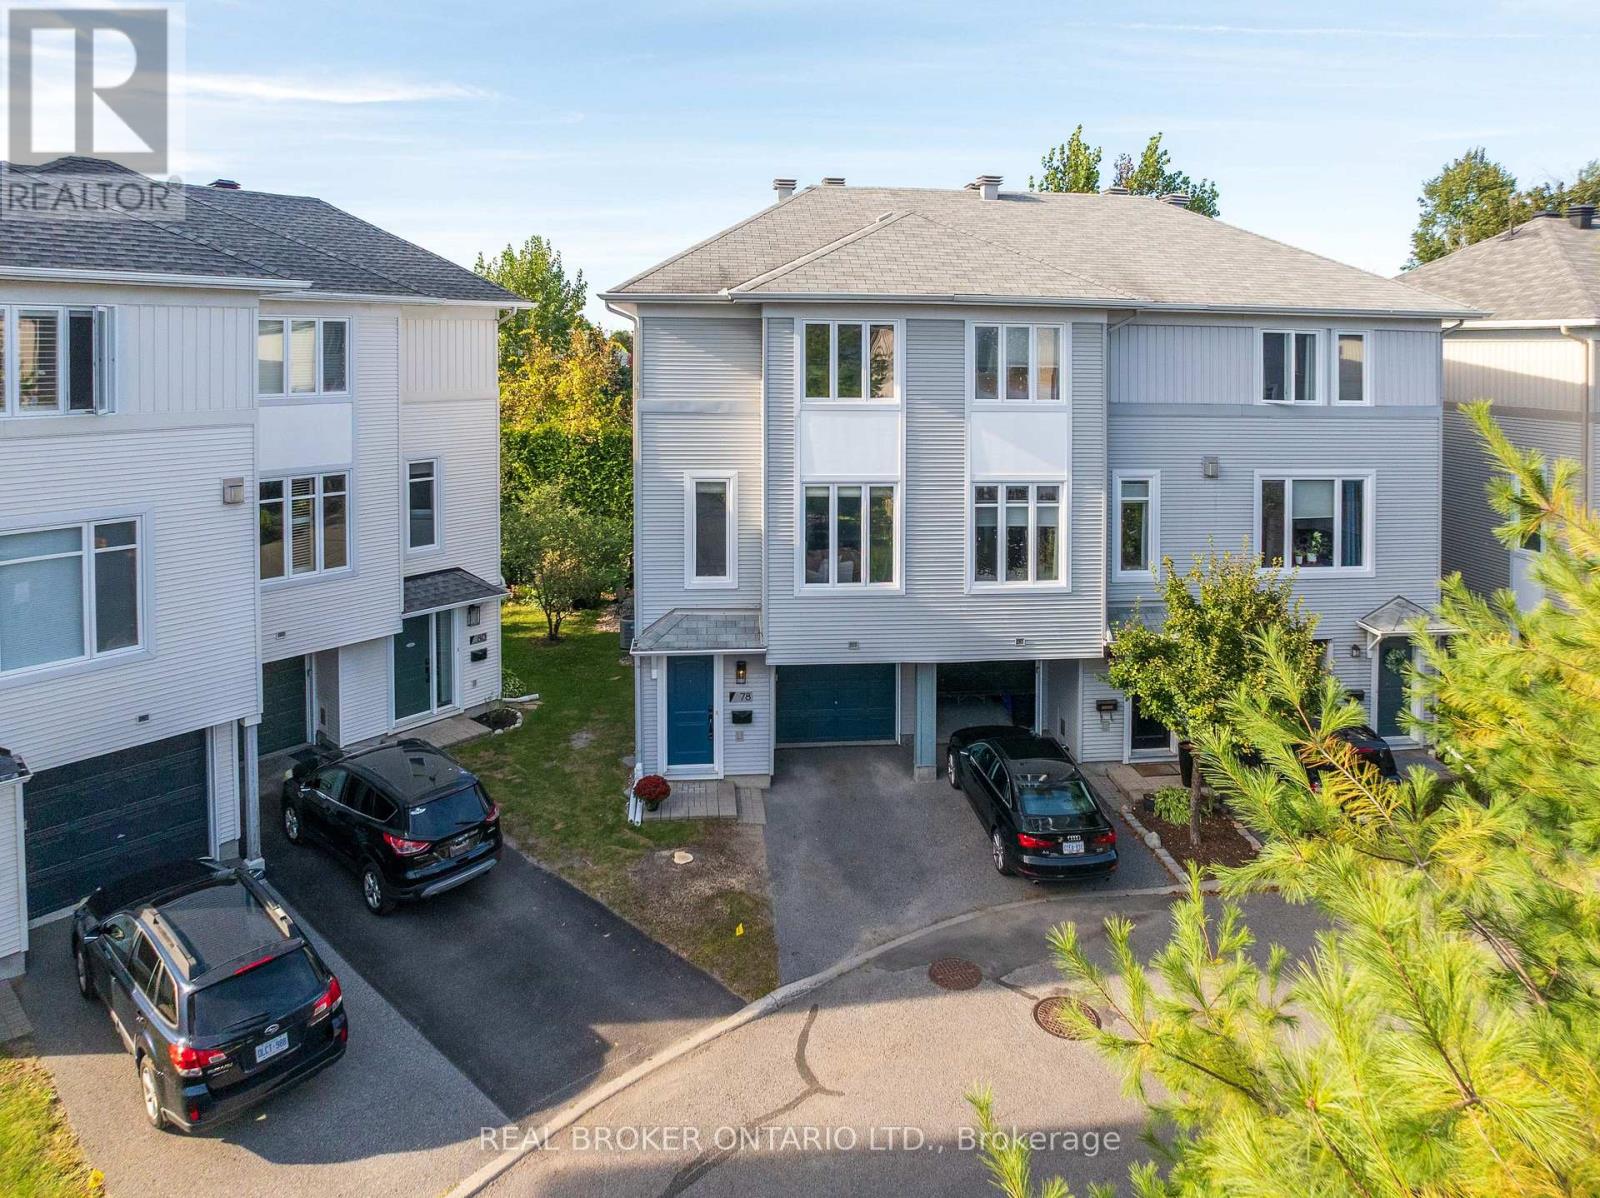
For sale
7802 - Westcliffe Estates
$498,900
78 Songbird Private, Ottawa, Ontario
Row / Townhouse in 7802 - Westcliffe Estates
2
Beds
Beds
2
Baths
Baths
1500 - 2000 sqft
Sq Ft
Sq Ft
Ready to a home?
Contact a REALTOR® today!
