

83 Leacock Drive
Ottawa,
Ontario
K2K1S5
83 Leacock Drive
Ottawa,
Ontario
K2K1S5
Add this listing to your favourite
Shortlist it to compare later & get quick access from your account.
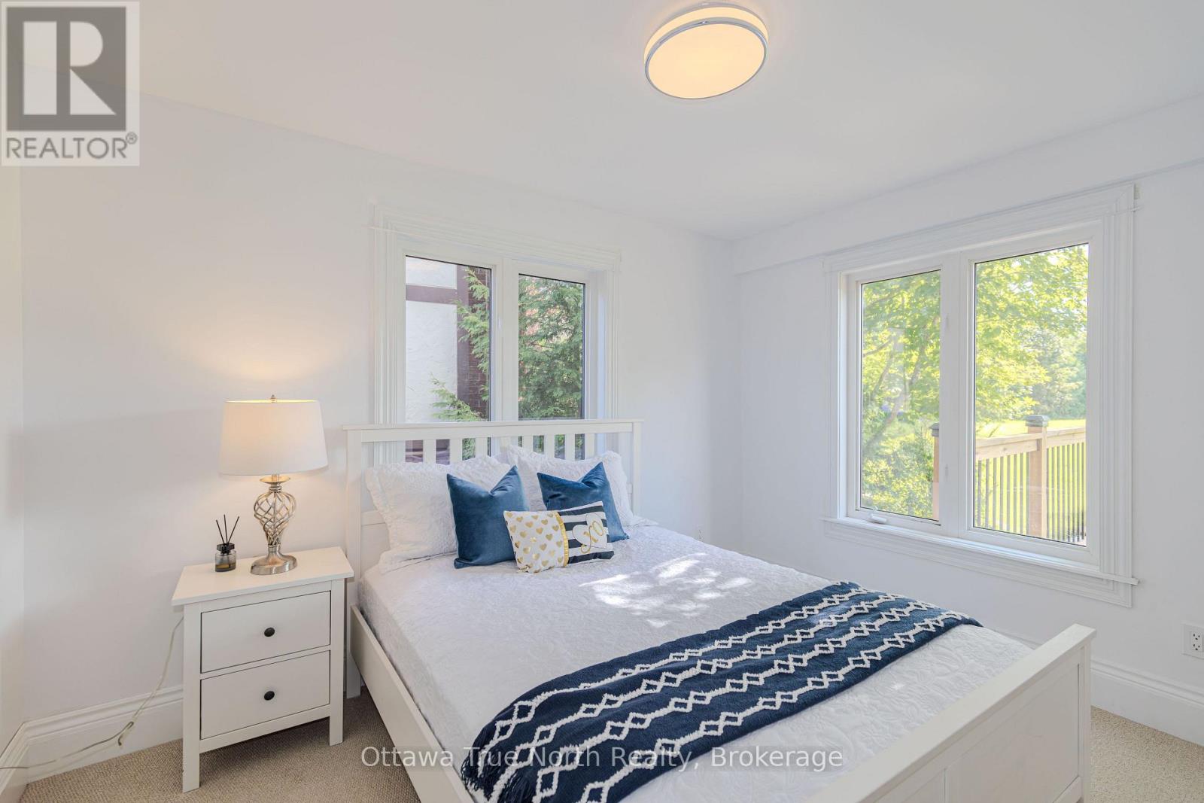
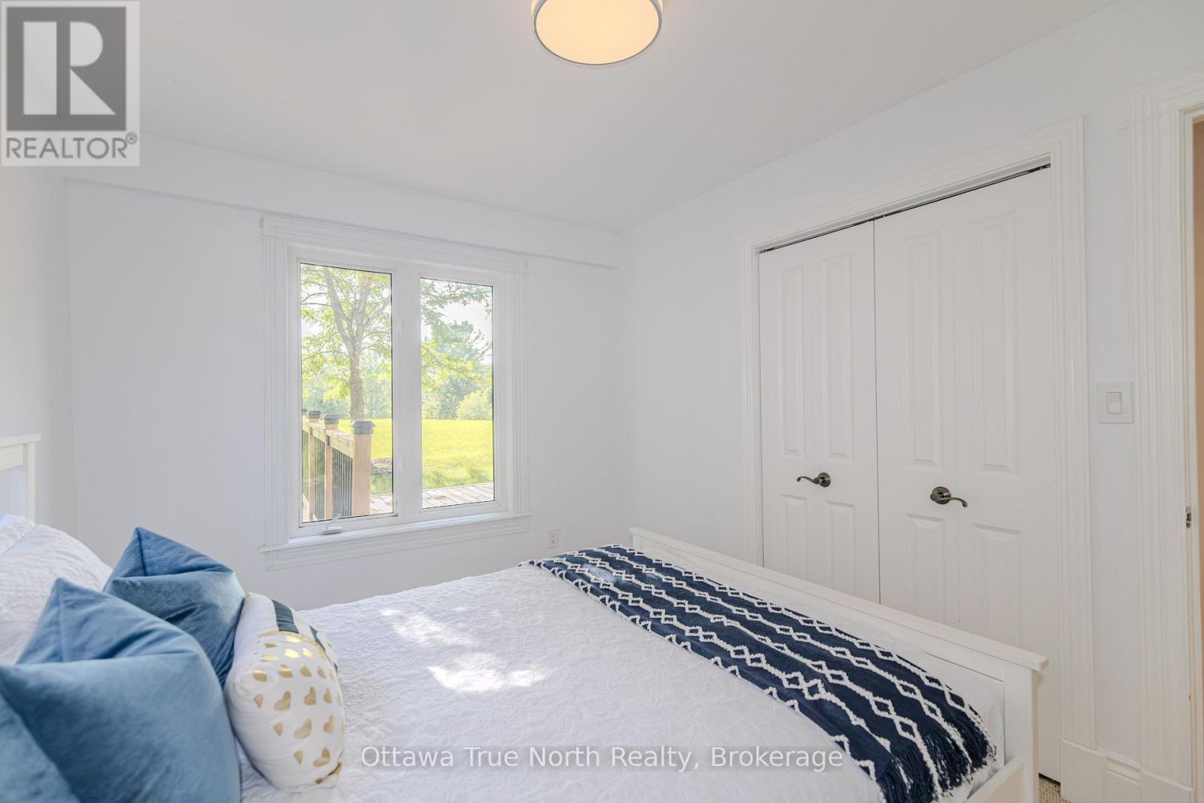
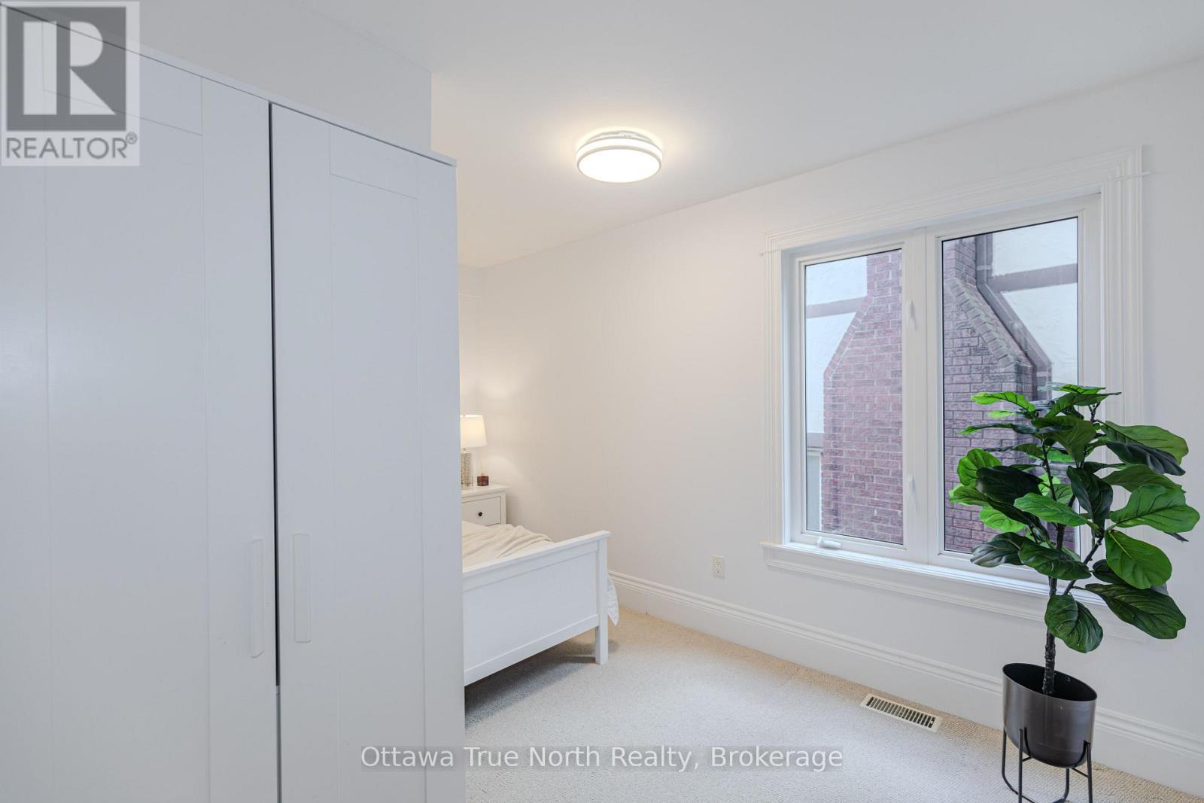
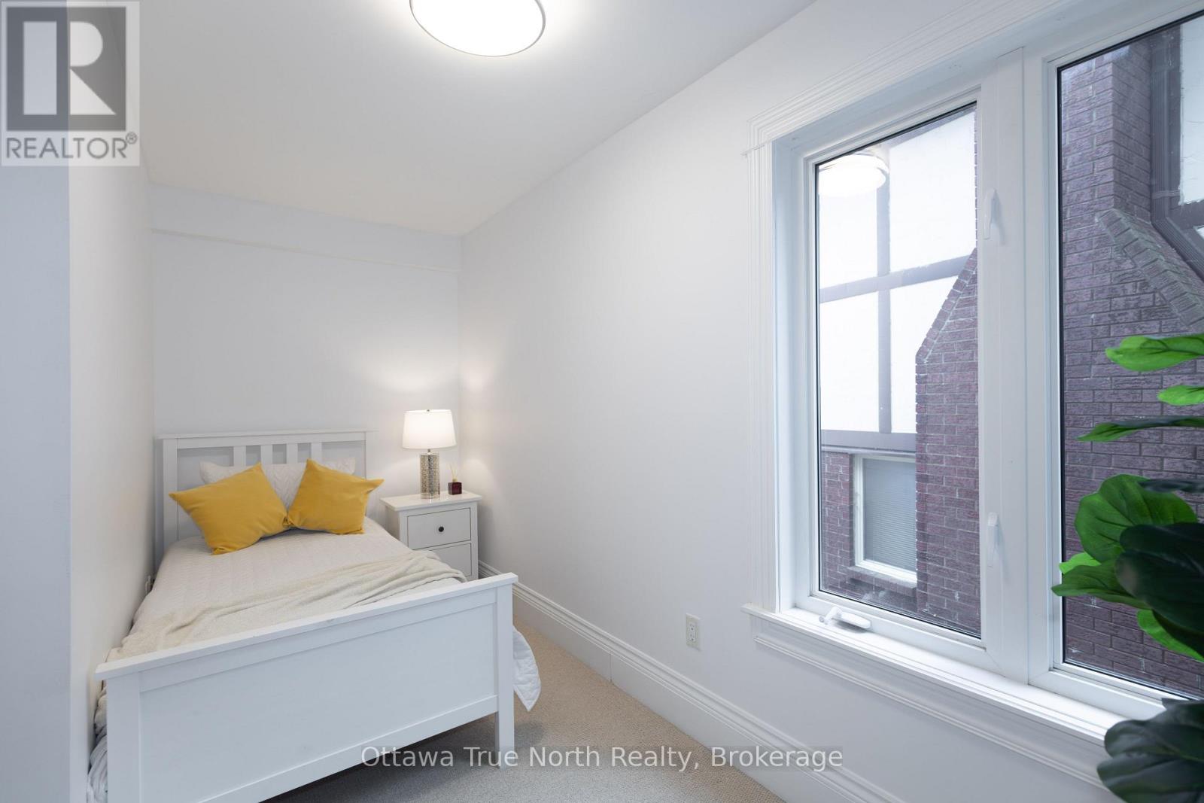


$1,239,000
Property overview
Building Type
House
Property Type
Single Family
Bedrooms
6
Bathrooms
3
Year Built
Neighbourhood
9001 - Kanata - Beaverbrook
Status
For sale
Highlights
9001 - Kanata - Beaverbrook
House
For sale
Listing description
Discover this Single Family
83 Leacock Drive,
Ottawa
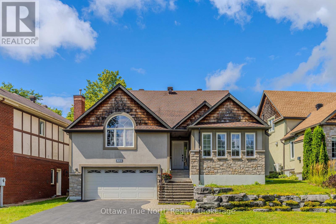
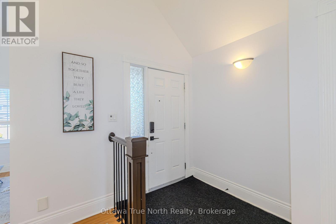
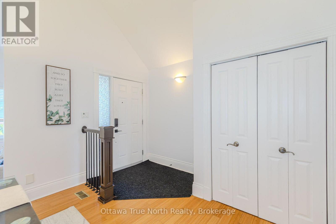
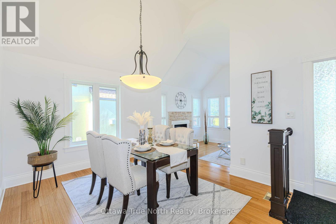
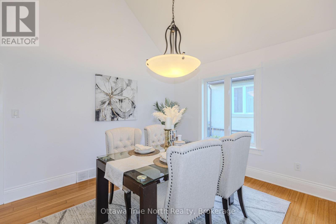
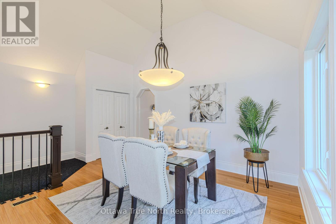
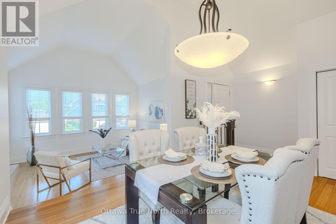
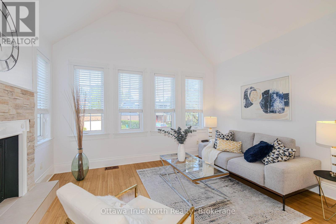
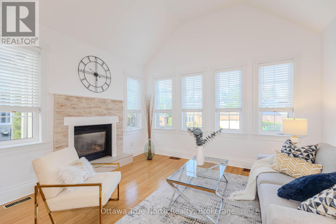
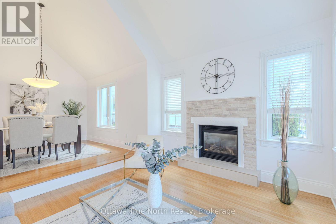
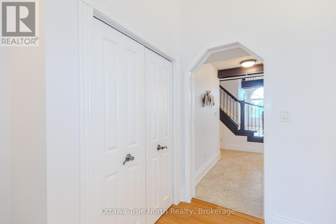
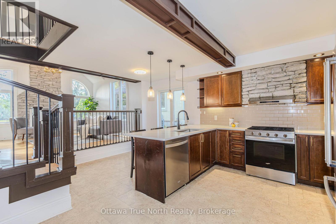
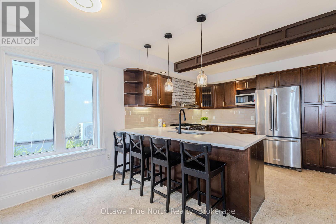
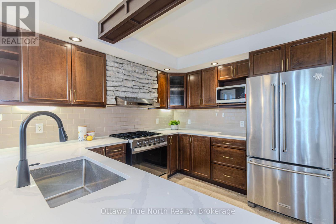
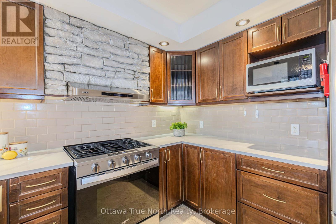
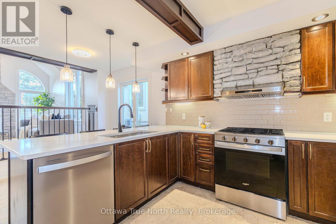
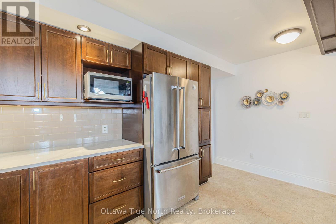
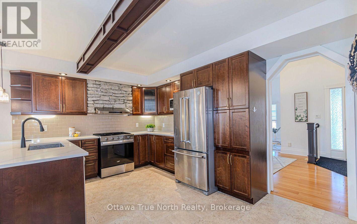
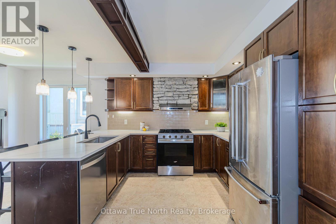
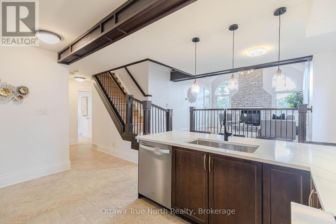
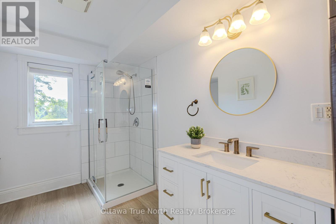
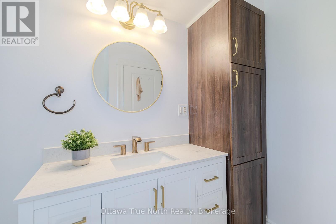
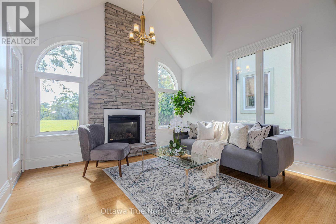
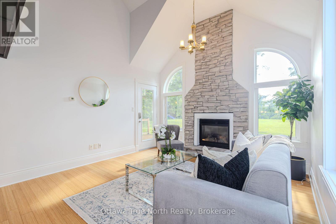
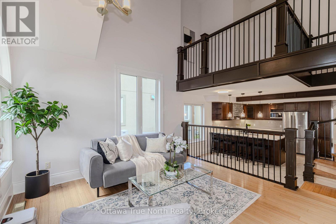
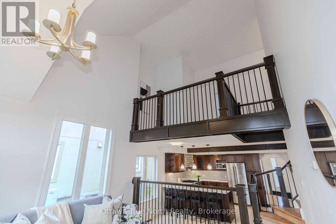
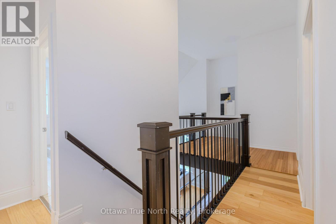
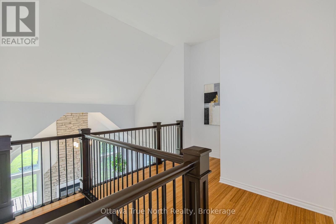
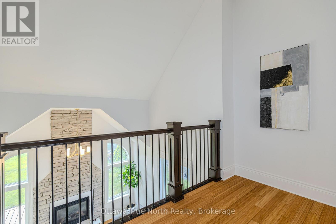
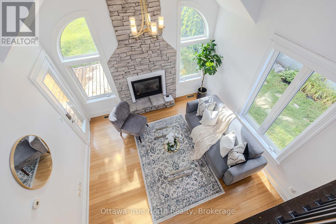
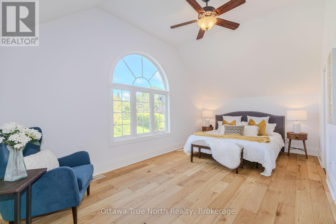
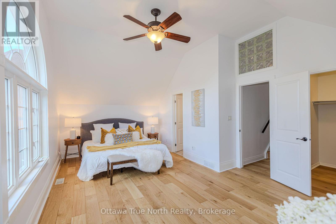
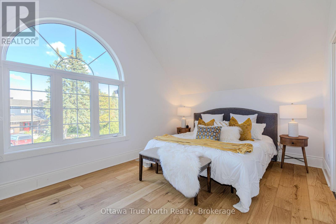
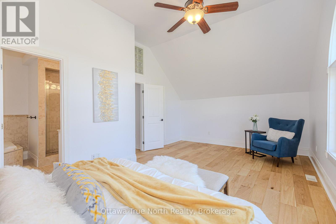
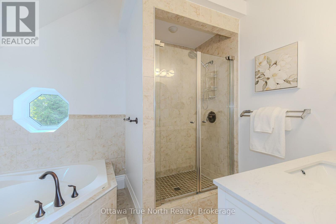
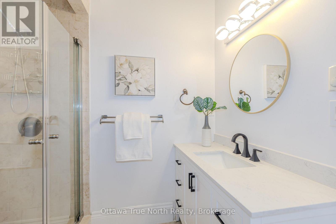
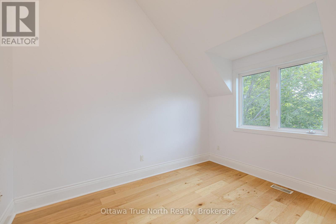
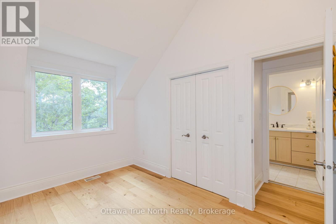
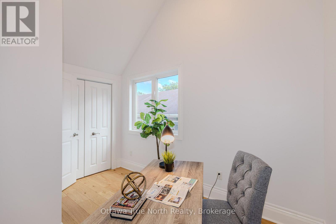
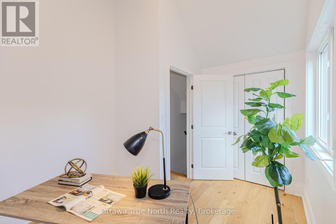
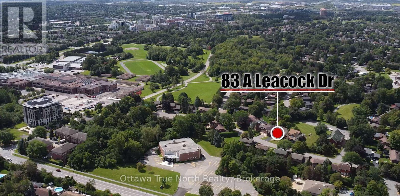
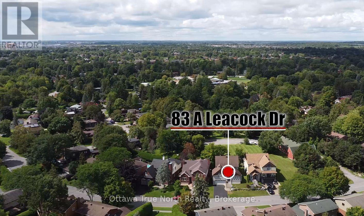
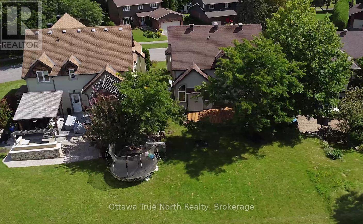
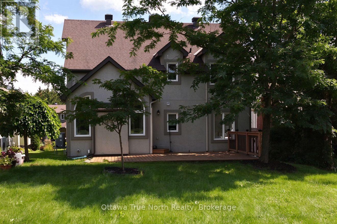
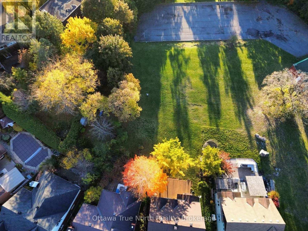
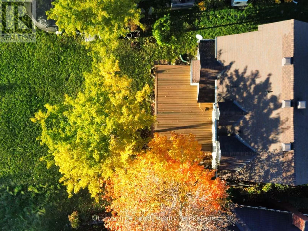
Location, Location, Location! This detached home is located in the highly sought-after Beaverbrook community in Kanata, offering an unbeatable location with ultimate convenience. With quick access to Highway 417, it is zoned for top-rated schools including Stephen Leacock Public School(550m), W. Erskine Johnston Public School and Earl Of March Secondary School(450m). Elsie Stapleford Child Care Centre(90m) is directly across the street. Amenities are within walking distance: Public Library, John G. Mlacak Community Centre, Community Pool(550m), March Tennis Club and ActiveCare Medical Clinic(600m).Surrounded by mature trees, the backyard backs onto Gow Park, featuring vast green space ideal for soccer, kite flying, skiing and skating in winter.Custom-built by architectural professionals in 2007, this home features 200-amp electrical service and an impressive 58.97 ft frontage, providing ample parking for up to six SUVs. With approximately 2,730 sq ft above grade, the main floor living room boasts a stunning 19'2" vaulted ceiling flooding the home with natural light. The dining room, family room and entire second floor feature arched ceilings; the second floor offers an impressive 11'5" ceiling height for exceptional comfort. The main floor offers two bedrooms and a 3-piece bathroom, providing versatile living options. The primary bedroom is uniquely designed for generous, private and quiet living space.Meticulously maintained and consistently updated by the current owners: Freshly painted throughout (2026), Basement Carpet (2026), Engineered Hardwood (2026); Kitchen Quartz Countertops, Dishwasher, Range Hood, Gas Stove, Oven & Fridge (2026); Full Bathroom Upgrades (2026), Deck (2026); Roof Maintenance (2024);Exterior caulking resealed(2006); Heat Pump & Attic Insulation (2023); Furnace & Owned Hot Water Tank (2018).The beauty of life is often beyond what words can fully express.Welcome to 83 A Leacock Dr, a home designed for those who love life and cherish family. (id:64373)
Upcoming viewings

OpenHouse times
Oct 25
2-4 PM
45.3261755
-75.8977535
83 Leacock Drive, Ottawa, Ontario, K2K1S5
Loading WalkScore data...
Walk Score®
Transit Score®
Bike Score®
Walkability Snapshot
Understand how walkable, transit-friendly & bikeable this neighbourhood really is.
Scores are powered by Walk Score® and reflect access to daily essentials, transit and bike routes near this area.
🚶Walk Score®
🚊Transit Score
🚲Bike Score
Liveability scores for this neighbourhood
Powered by Walk Score®
Use these scores as a quick guide only. Check local transit, bike paths
and walk routes to plan your day-to-day life.
Google Maps
Explore the exact location, nearby amenities, and community vibe.
Listing Details
Last updated:
2026-10-22
Key facts
Price
$1,239,000
Ownership
Freehold
Property type
Single Family
Bedrooms
6
Bathrooms
3
Stories
2
Interior size
2500 - 3000 sqft
Year built / Age
16 to 30 years
Parking options
Attached Garage, Garage
Total spaces
6
Interior & features
Cooling
Central air conditioning
Heating
Forced air
Heating fuel
Natural gas
Basement
N/A (Finished)
Appliances
Water Heater, Garage door opener remote(s), Dishwasher, Dryer, Freezer, Hood Fan, Microwave, Stove, Washer, Window Coverings, Two Refrigerators
Fireplace
True
Exterior finish
Stone, Stucco
Key features
Irregular lot size, Guest Suite
Lot, amenities & extras
Lot size
59 x 98.3 FT
Landscape
Landscaped
Water
Municipal water
Sewer
Sanitary sewer
Rooms
| Level | Type | Length | Width | Dimensions |
|---|---|---|---|---|
| Second Level | Bathroom | 3.64 m | 2.08 m | 3.64 m x 2.08 m |
| Second Level | Bedroom 3 | 3.62 m | 2.76 m | 3.62 m x 2.76 m |
| Second Level | Loft | 3.2 m | 3.15 m | 3.2 m x 3.15 m |
| Second Level | Bedroom 4 | 3.25 m | 3.24 m | 3.25 m x 3.24 m |
| Second Level | Laundry Room | 2.79 m | 2.34 m | 2.79 m x 2.34 m |
| Second Level | Bedroom 5 | 3.6 m | 2.76 m | 3.6 m x 2.76 m |
| Basement | Recreational, Games Room | 9.25 m | 5 m | 9.25 m x 5 m |
| Main Level | Kitchen | 4.46 m | 4.64 m | 4.46 m x 4.64 m |
| Main Level | Dining Room | 3.4 m | 5.2 m | 3.4 m x 5.2 m |
| Main Level | Family Room | 4.04 m | 3.47 m | 4.04 m x 3.47 m |
| Main Level | Living Room | 3.83 m | 4.05 m | 3.83 m x 4.05 m |
| Main Level | Bedroom | 4.25 m | 2.74 m | 4.25 m x 2.74 m |
| Main Level | Bedroom 2 | 3.63 m | 2.74 m | 3.63 m x 2.74 m |
| Main Level | Bathroom | 3.64 m | 2.08 m | 3.64 m x 2.08 m |
| Main Level | Primary Bedroom | 6.07 m | 3.93 m | 6.07 m x 3.93 m |
| Main Level | Bathroom | 3 m | 2.4 m | 3 m x 2.4 m |
Mortgage Calculator
$500,000
$100,000
$5,000,000
Adjust the total amount you plan to borrow.
5%
1%
15%
25 years
10 years
40 years
Monthly Payment
$0
This is an approximate monthly payment based on your inputs.
Total Interest Paid
$0
Add this listing to your favourite
Shortlist it to compare later & get quick access from your account.

Comparables
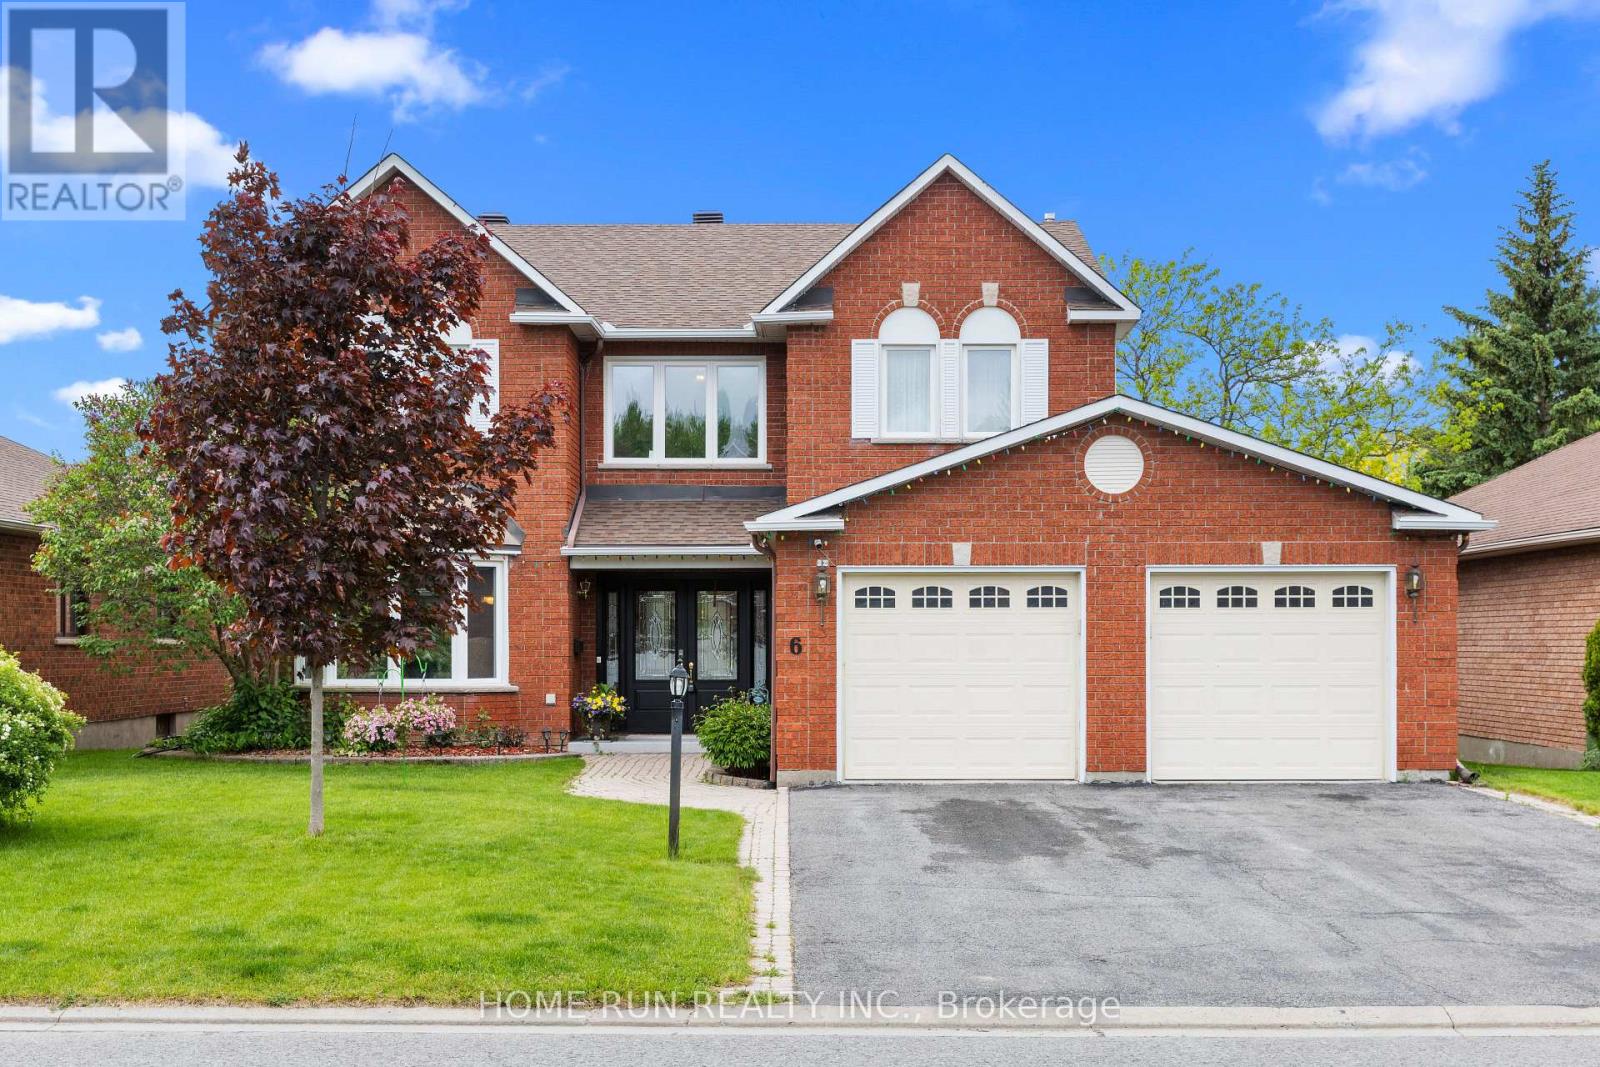
For sale
9007 - Kanata - Kanata Lakes/Heritage Hills
$1,230,000
6 Zokol Crescent, Ottawa, Ontario
House in 9007 - Kanata - Kanata Lakes/Heritage Hills
4
Beds
Beds
4
Baths
Baths
3000 - 3500 sqft
Sq Ft
Sq Ft
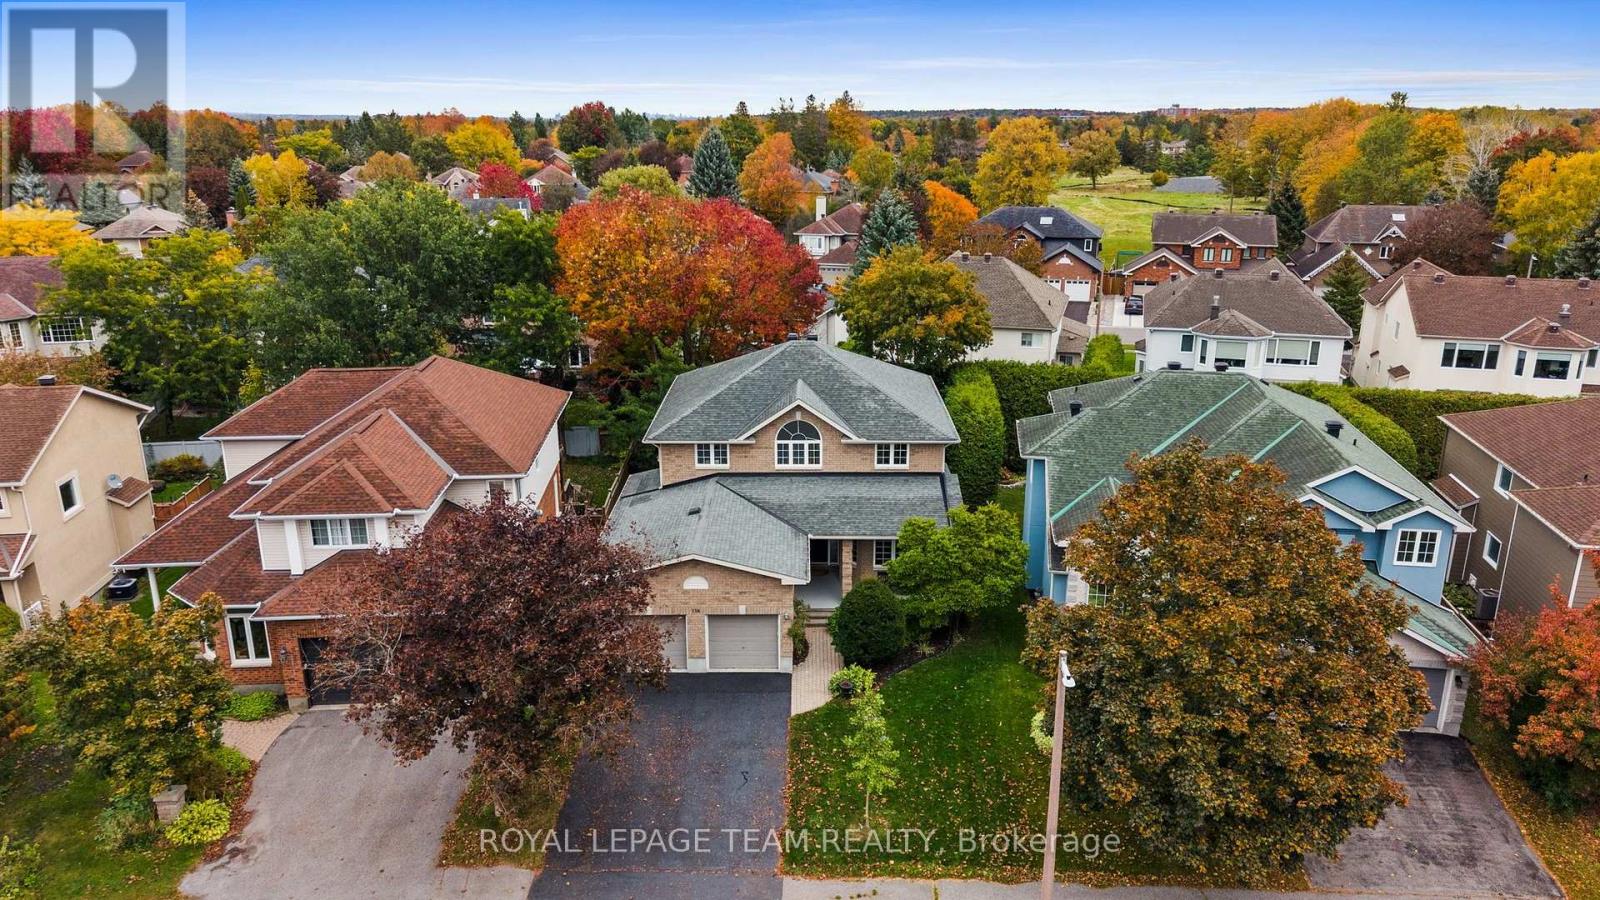
For sale
9007 - Kanata - Kanata Lakes/Heritage Hills
$1,199,000
136 Shaughnessy Crescent, Ottawa, Ontario
House in 9007 - Kanata - Kanata Lakes/Heritage Hills
5
Beds
Beds
4
Baths
Baths
2500 - 3000 sqft
Sq Ft
Sq Ft
For sale
9007 - Kanata - Kanata Lakes/Heritage Hills
$1,288,000
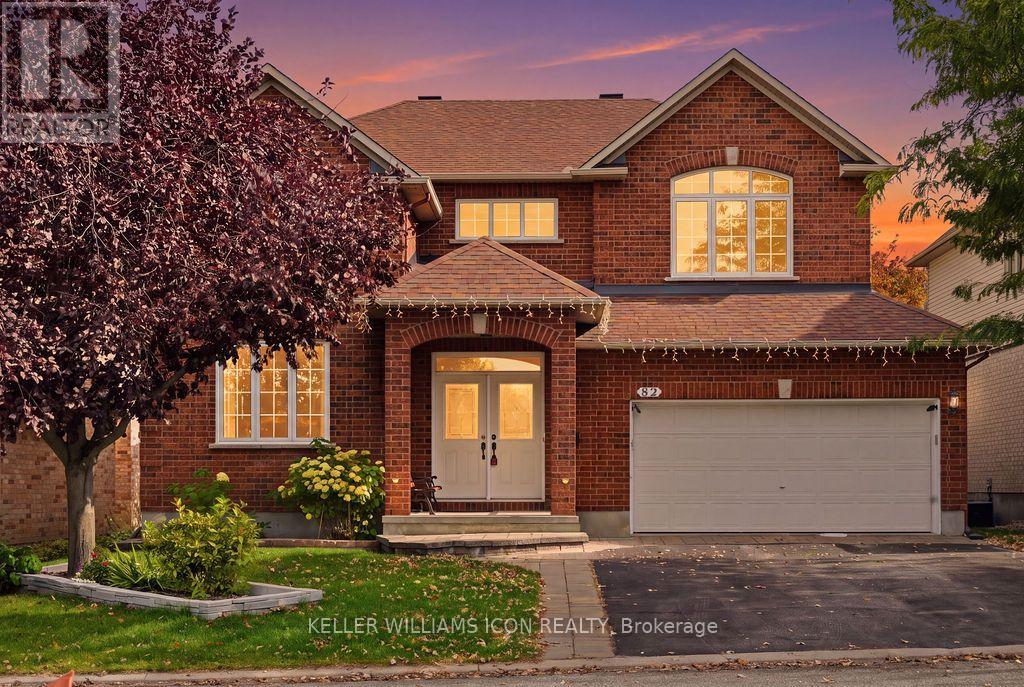
82 Broughton Street, Ottawa, Ontario
House in 9007 - Kanata - Kanata Lakes/Heritage Hills
5
Beds
Beds
4
Baths
Baths
2500 - 3000 sqft
Sq Ft
Sq Ft
For sale
9007 - Kanata - Kanata Lakes/Heritage Hills
$1,299,900
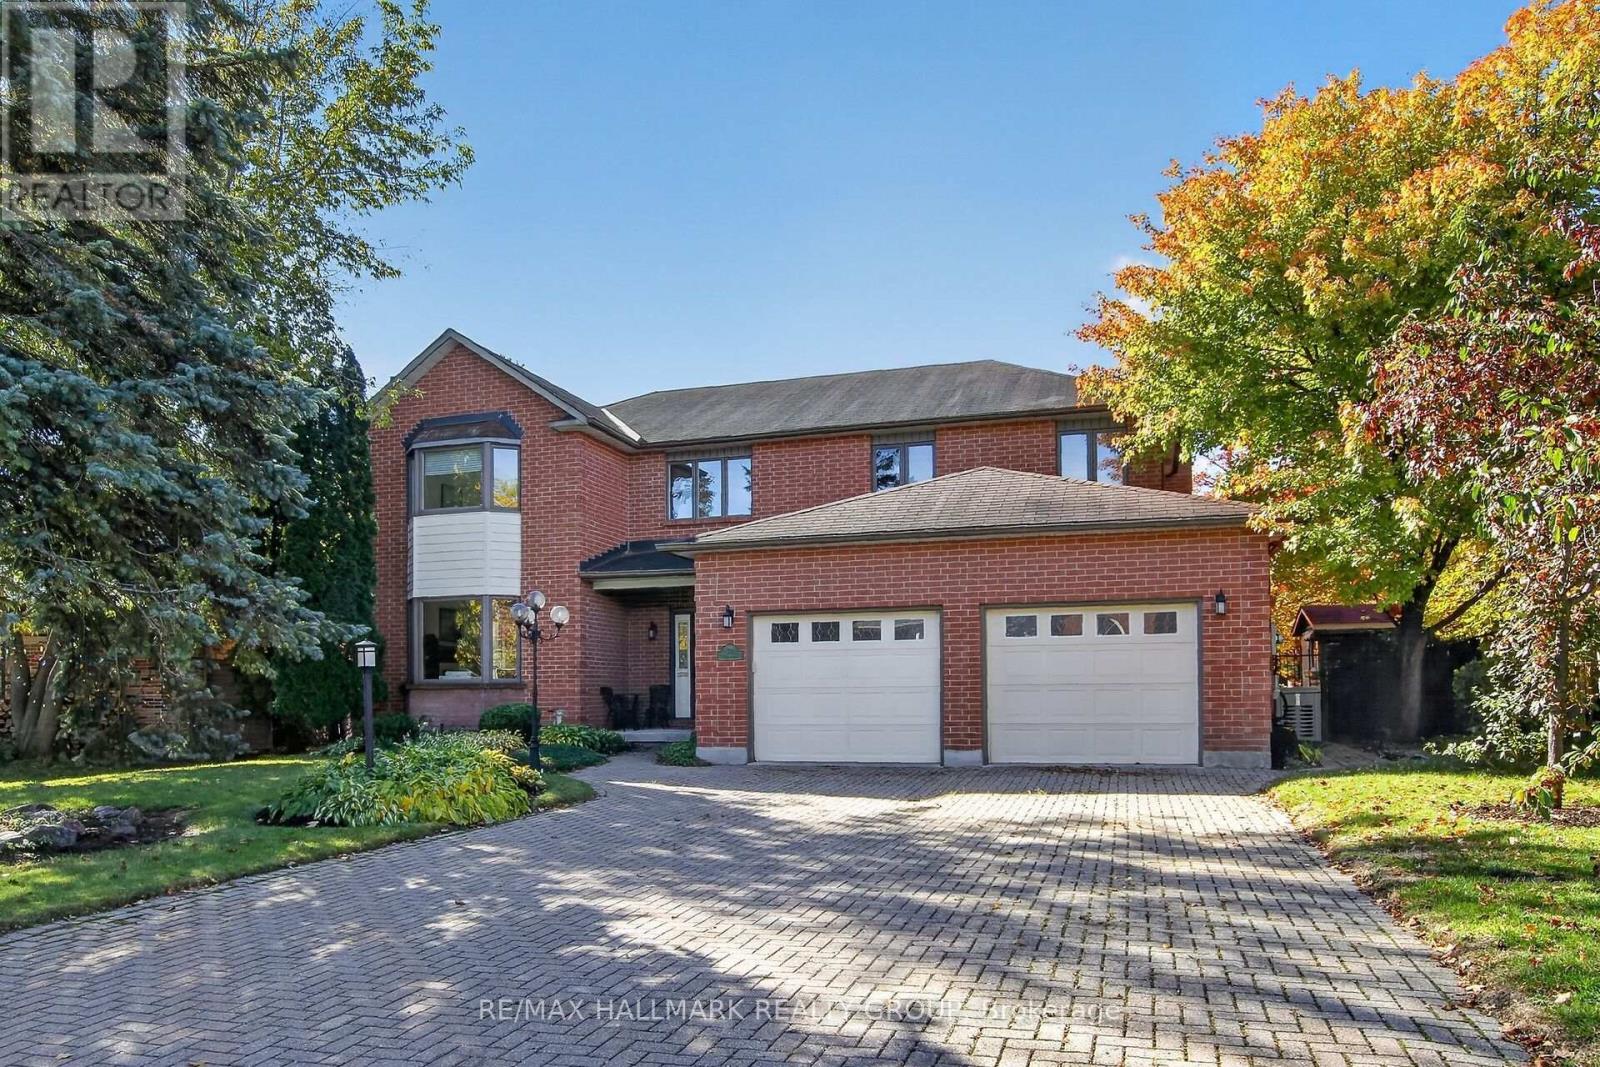
20 Halldorson Crescent, Ottawa, Ontario
House in 9007 - Kanata - Kanata Lakes/Heritage Hills
4
Beds
Beds
4
Baths
Baths
3500 - 5000 sqft
Sq Ft
Sq Ft
For sale
9008 - Kanata - Morgan's Grant/South March
$1,299,900
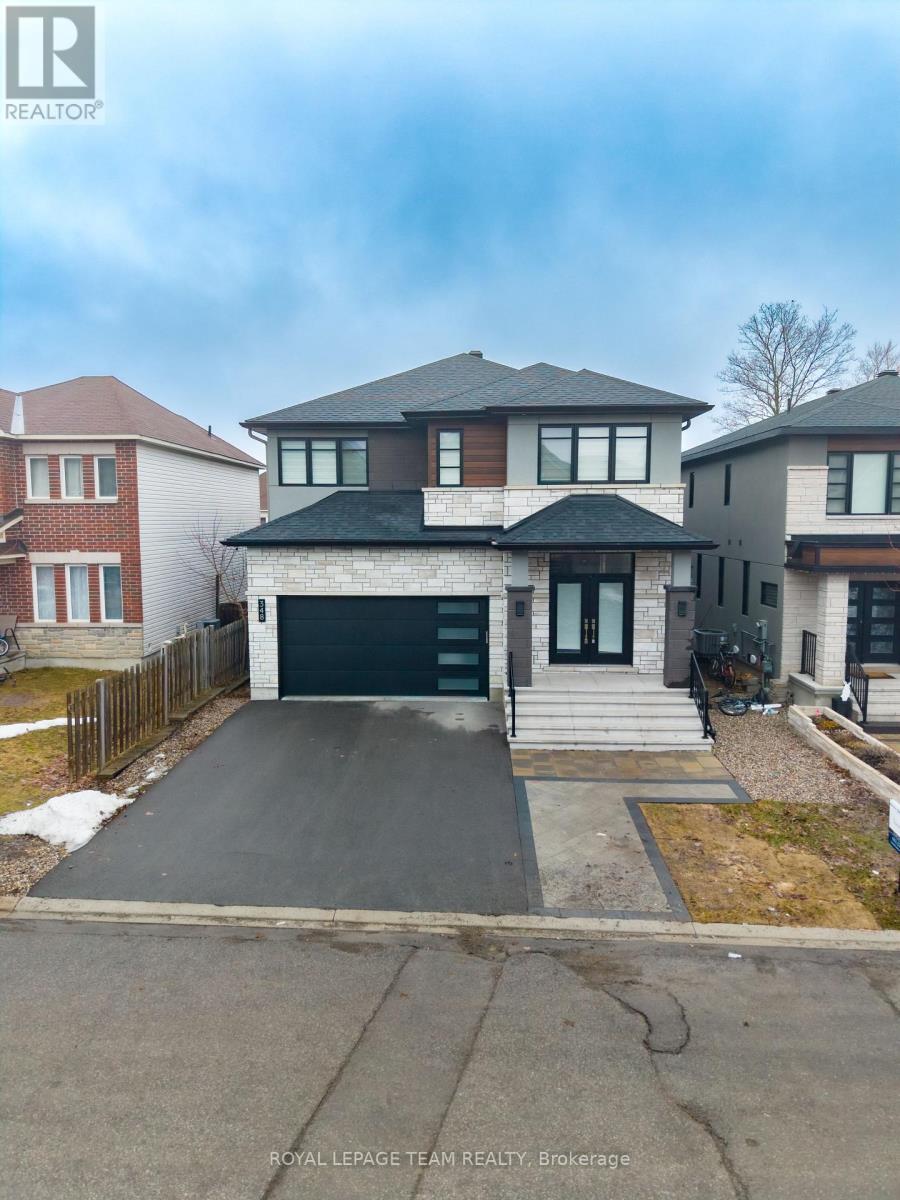
348 Abbeydale Circle, Ottawa, Ontario
House in 9008 - Kanata - Morgan's Grant/South March
5
Beds
Beds
5
Baths
Baths
3000 - 3500 sqft
Sq Ft
Sq Ft
For sale
9007 - Kanata - Kanata Lakes/Heritage Hills
$1,319,990
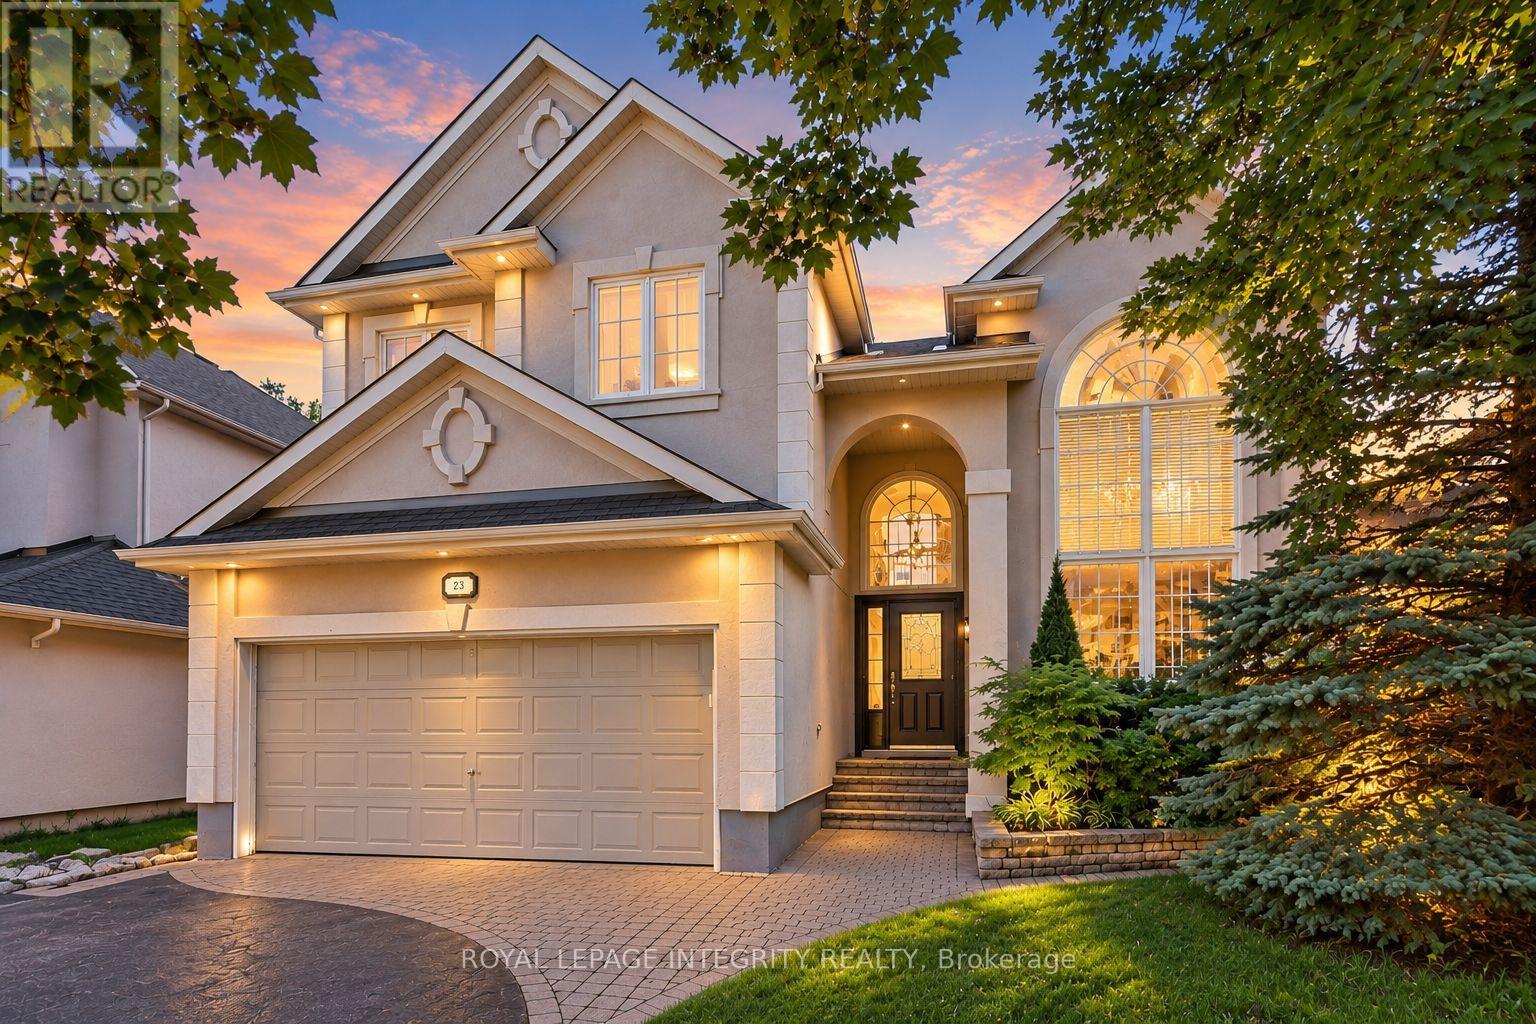
92 Broughton Street, Ottawa, Ontario
House in 9007 - Kanata - Kanata Lakes/Heritage Hills
5
Beds
Beds
4
Baths
Baths
3000 - 3500 sqft
Sq Ft
Sq Ft
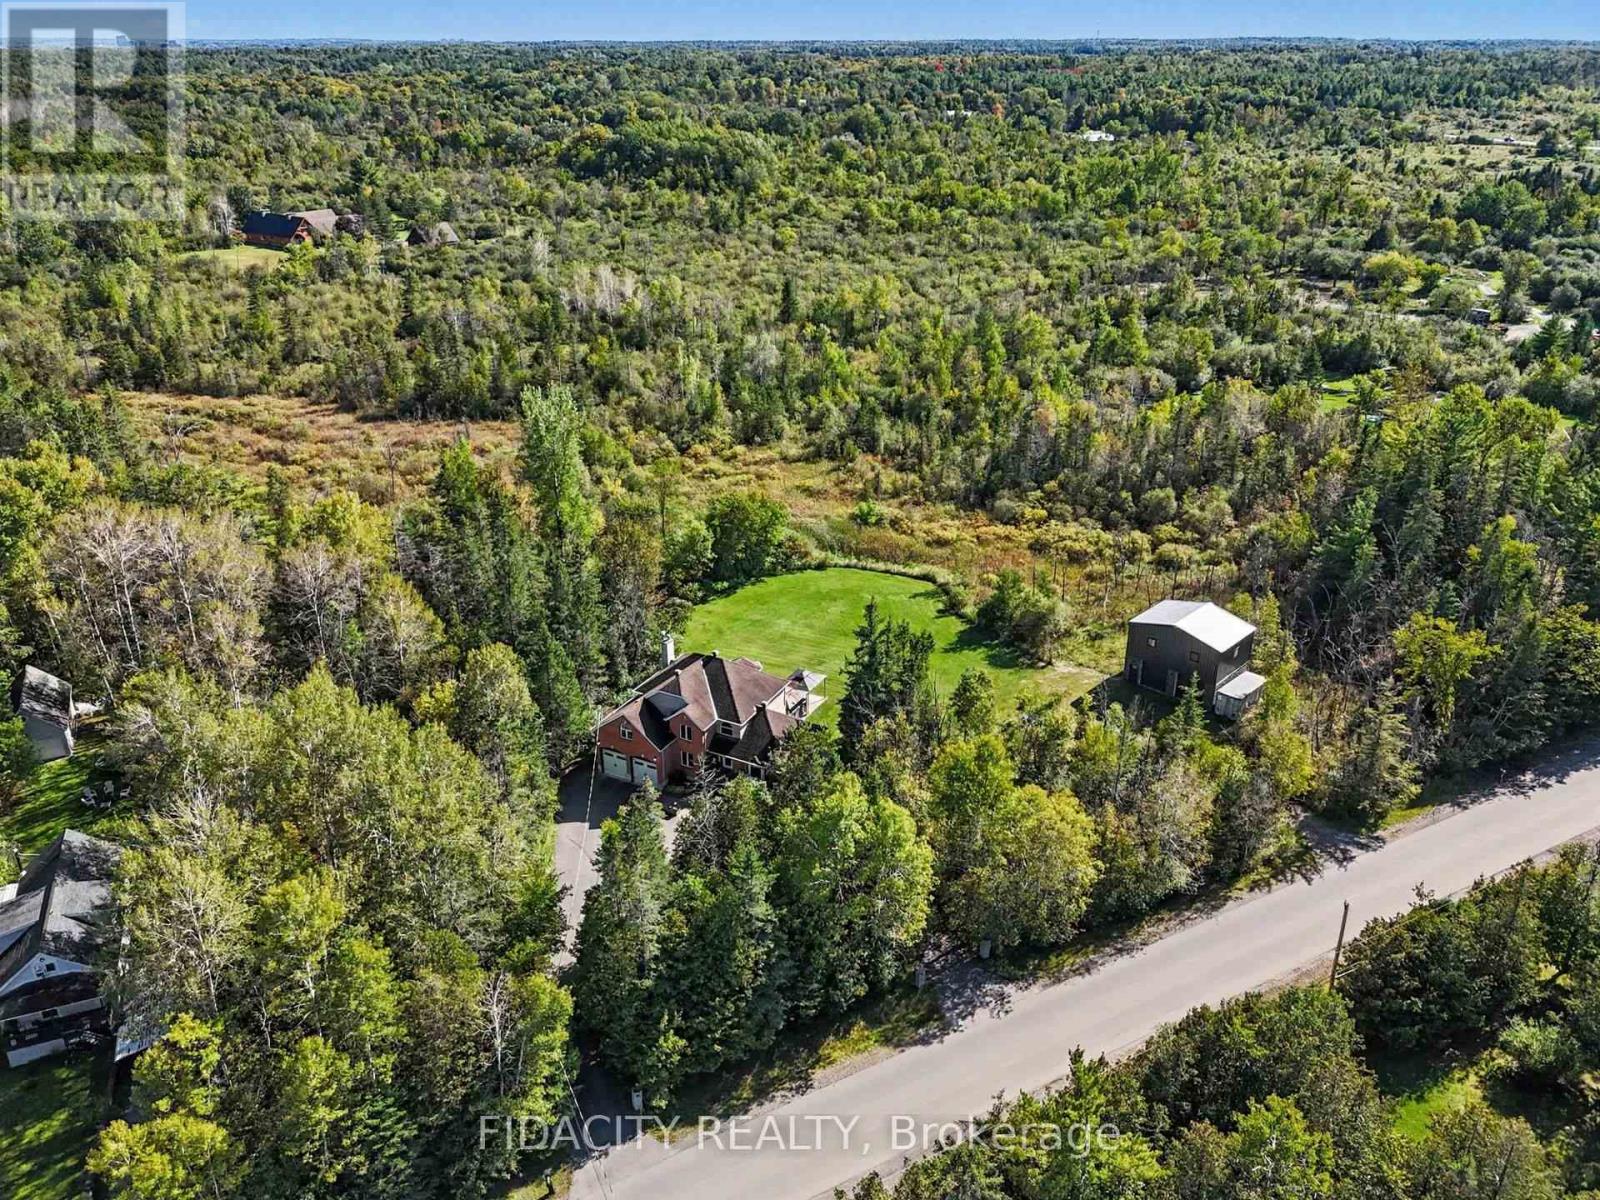
For sale
9006 - Kanata - Kanata (North East)
$1,349,000
88 Constance Lake Road, Ottawa, Ontario
House in 9006 - Kanata - Kanata (North East)
5
Beds
Beds
3
Baths
Baths
2500 - 3000 sqft
Sq Ft
Sq Ft
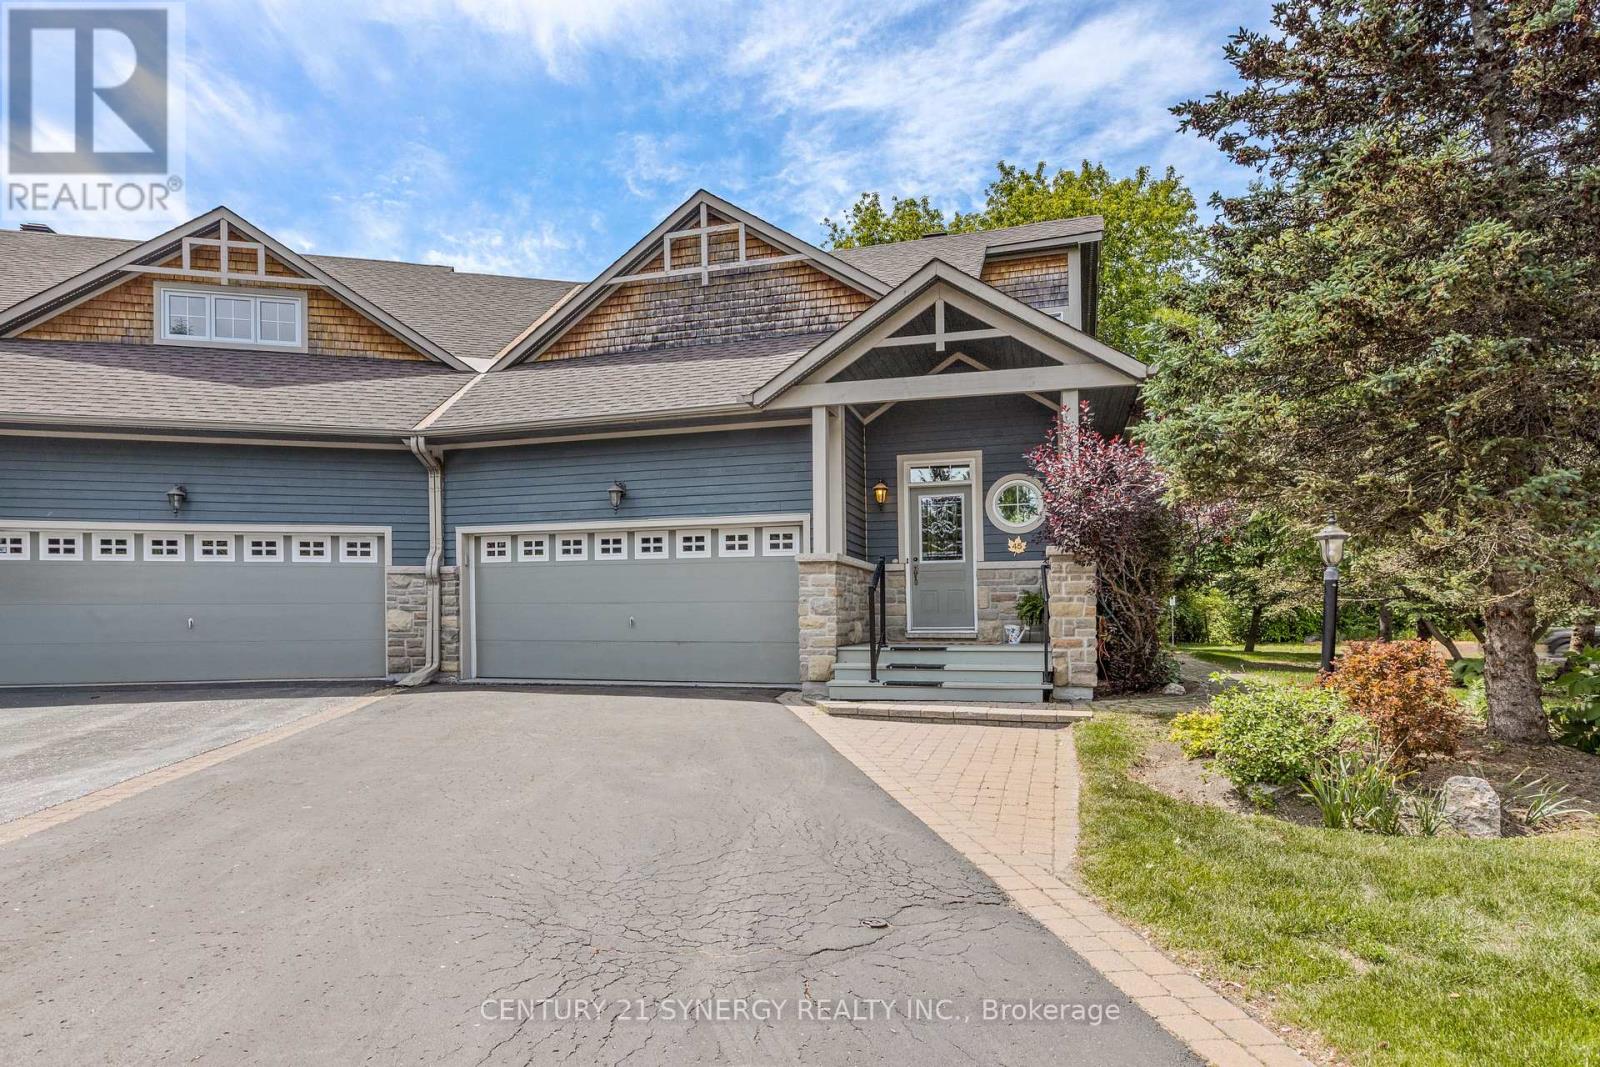
For sale
9008 - Kanata - Morgan's Grant/South March
$1,095,000
45 Turtle Point Private, Ottawa, Ontario
Row / Townhouse in 9008 - Kanata - Morgan's Grant/South March
3
Beds
Beds
4
Baths
Baths
1500 - 2000 sqft
Sq Ft
Sq Ft
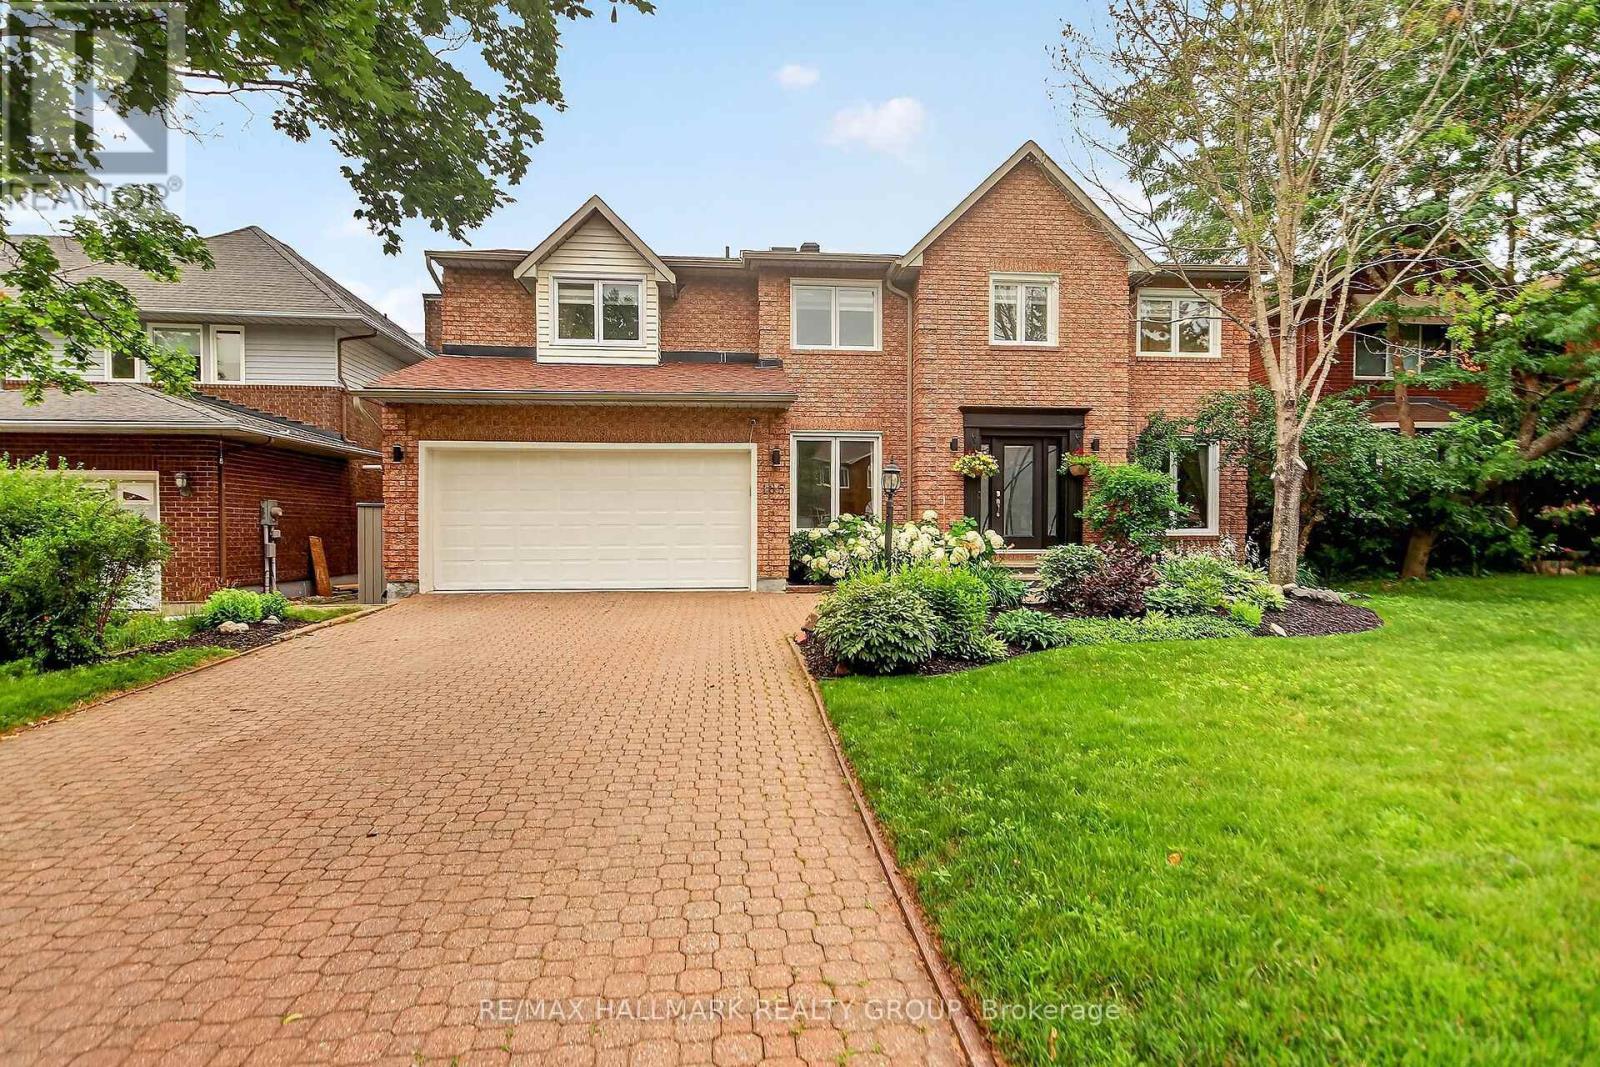
For sale
9007 - Kanata - Kanata Lakes/Heritage Hills
$1,399,000
185 Knudson Drive, Ottawa, Ontario
House in 9007 - Kanata - Kanata Lakes/Heritage Hills
4
Beds
Beds
4
Baths
Baths
2500 - 3000 sqft
Sq Ft
Sq Ft
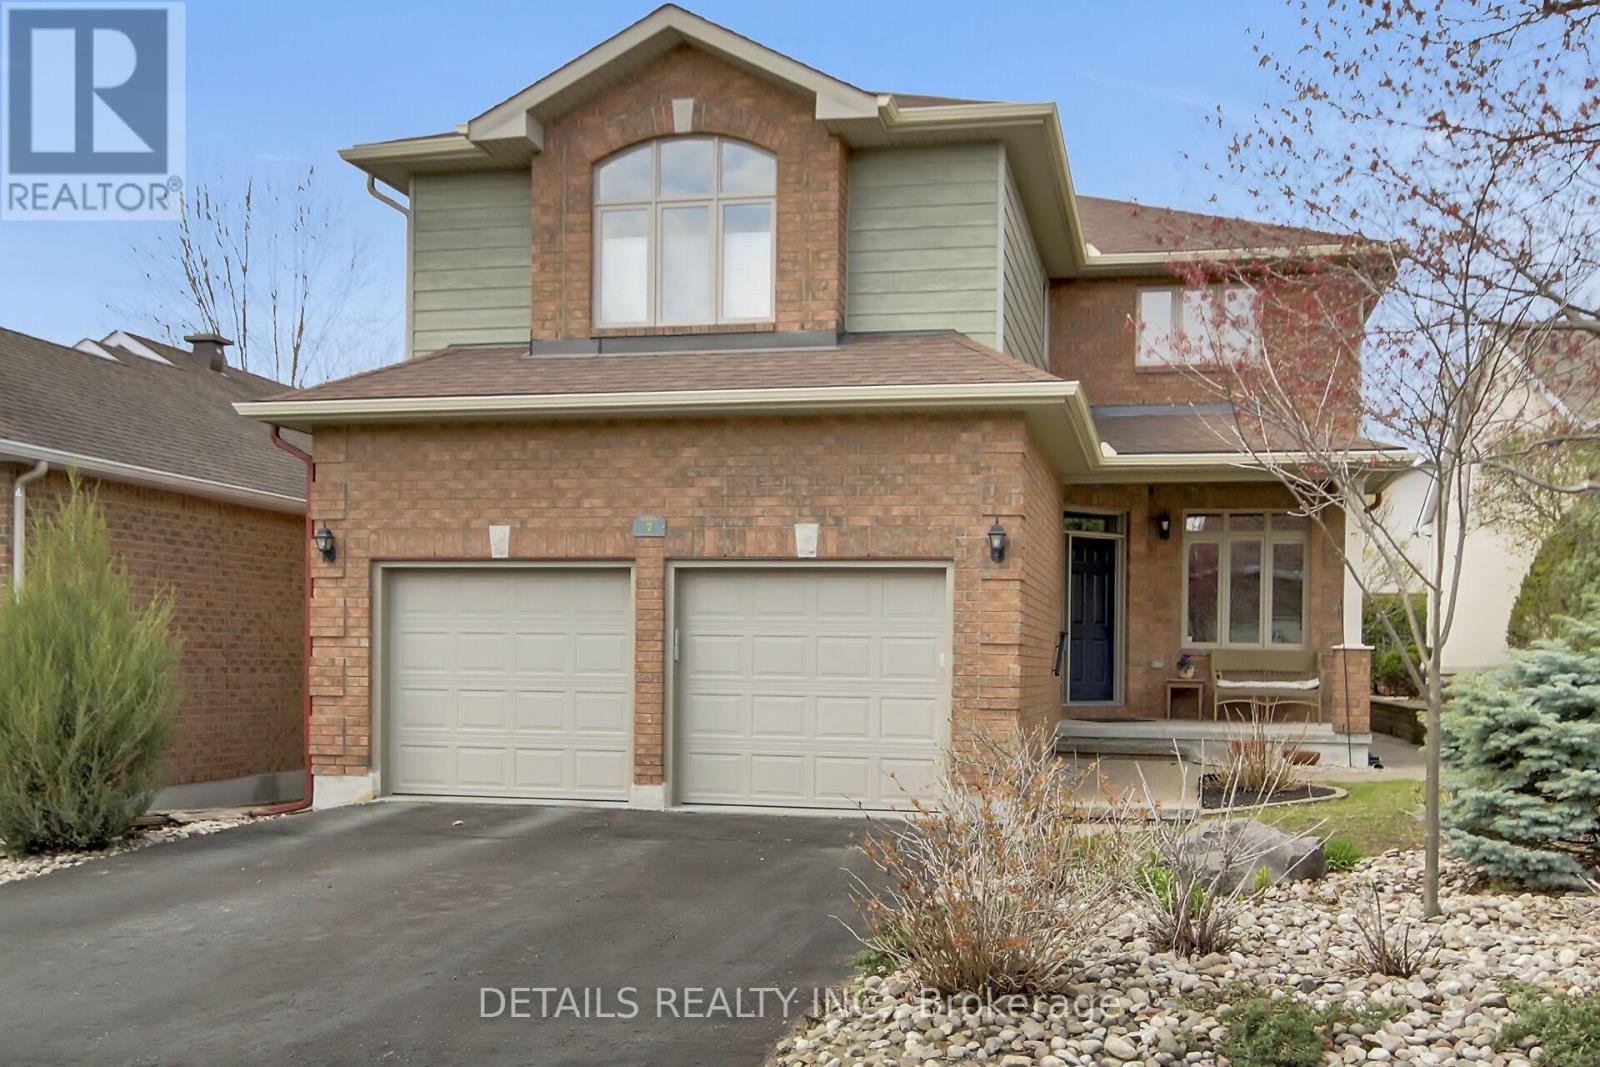
For sale
9007 - Kanata - Kanata Lakes/Heritage Hills
$1,069,000
7 Stonecroft Terrace, Ottawa, Ontario
House in 9007 - Kanata - Kanata Lakes/Heritage Hills
4
Beds
Beds
4
Baths
Baths
2500 - 3000 sqft
Sq Ft
Sq Ft
Ready to a home?
Contact a REALTOR® today!
