

815 - 80 Sandcastle Drive
Ottawa,
Ontario
K2H9E7
815 - 80 Sandcastle Drive
Ottawa,
Ontario
K2H9E7
Add this listing to your favourite
Shortlist it to compare later & get quick access from your account.


$275,000
Property overview
Building Type
Apartment
Property Type
Single Family
Bedrooms
2
Bathrooms
2
Year Built
Neighbourhood
7601 - Leslie Park
Status
For sale
Highlights
7601 - Leslie Park
Apartment
For sale
Listing description
Discover this Single Family
815 - 80 Sandcastle Drive,
Ottawa
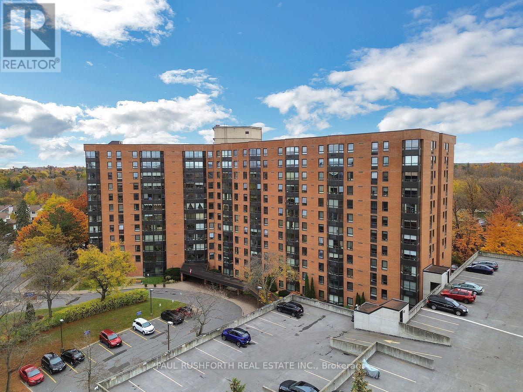
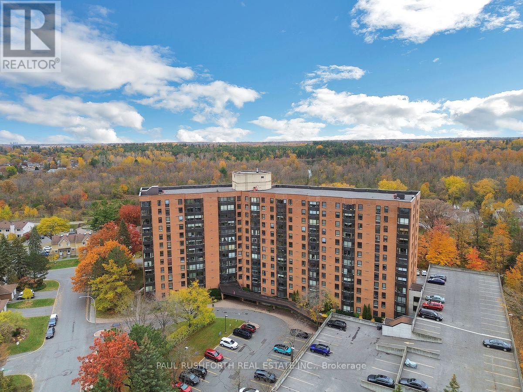
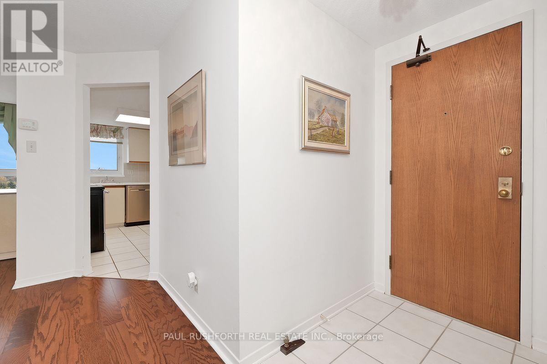
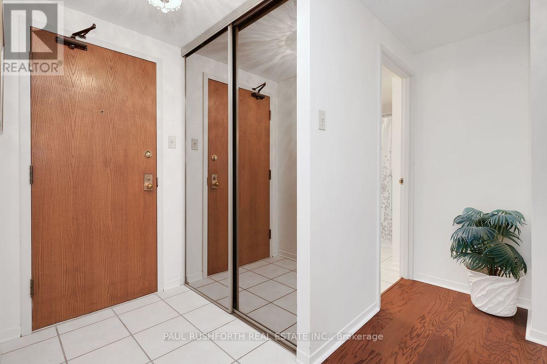
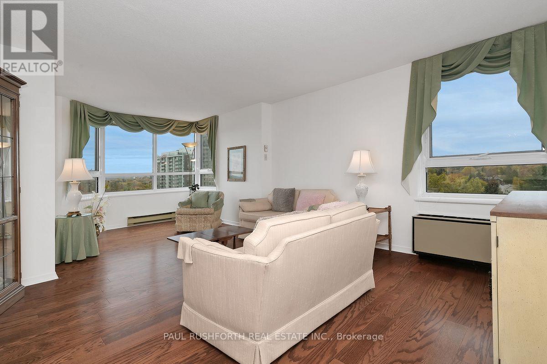
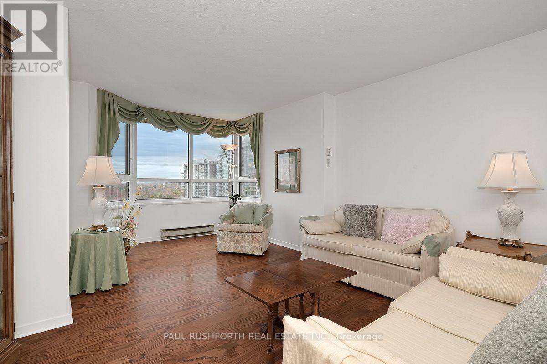
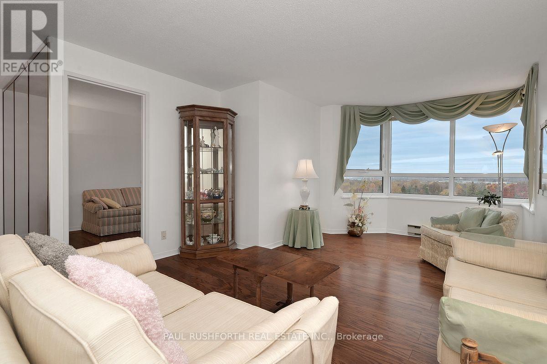
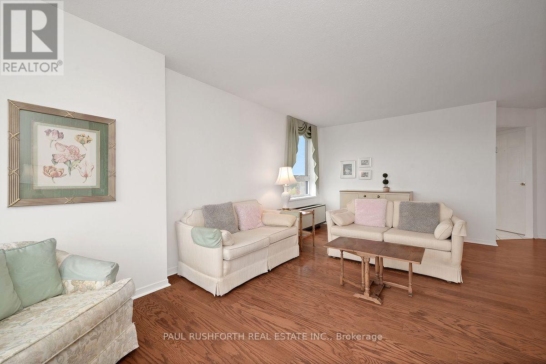
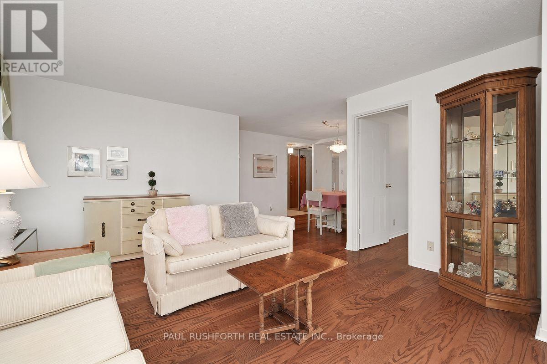
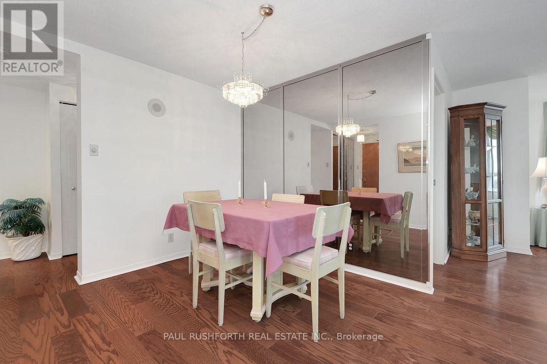
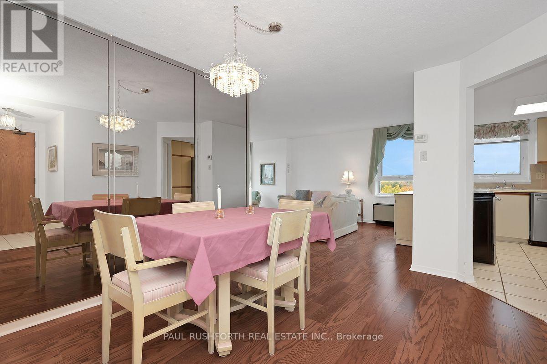
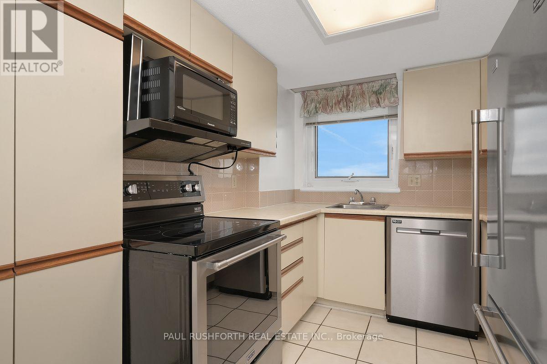
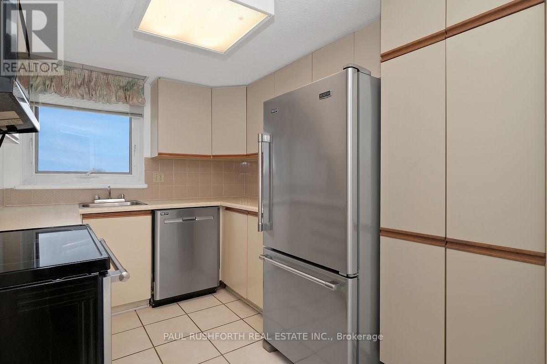
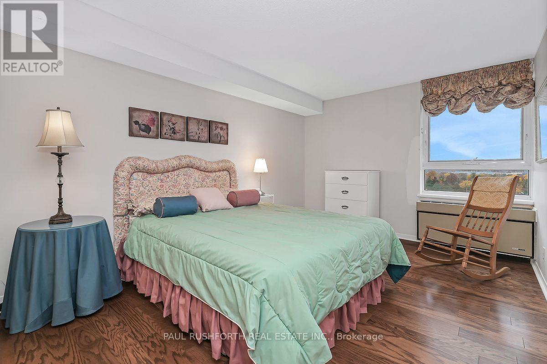
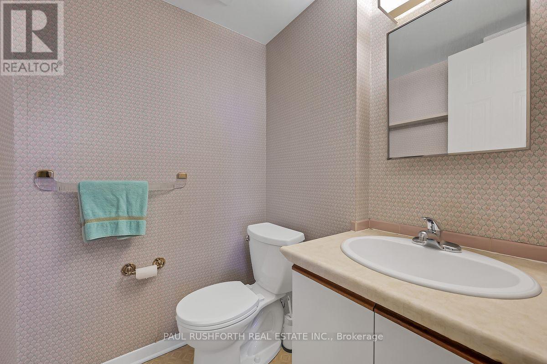
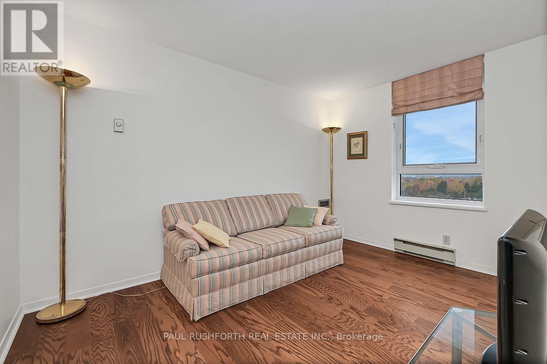
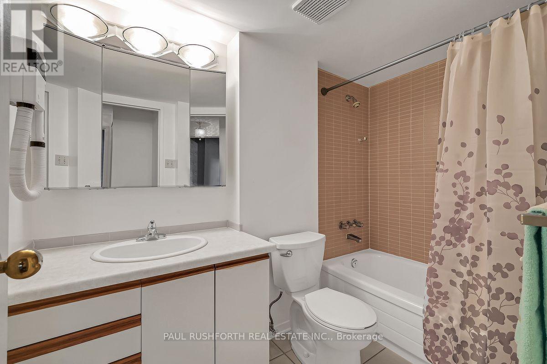
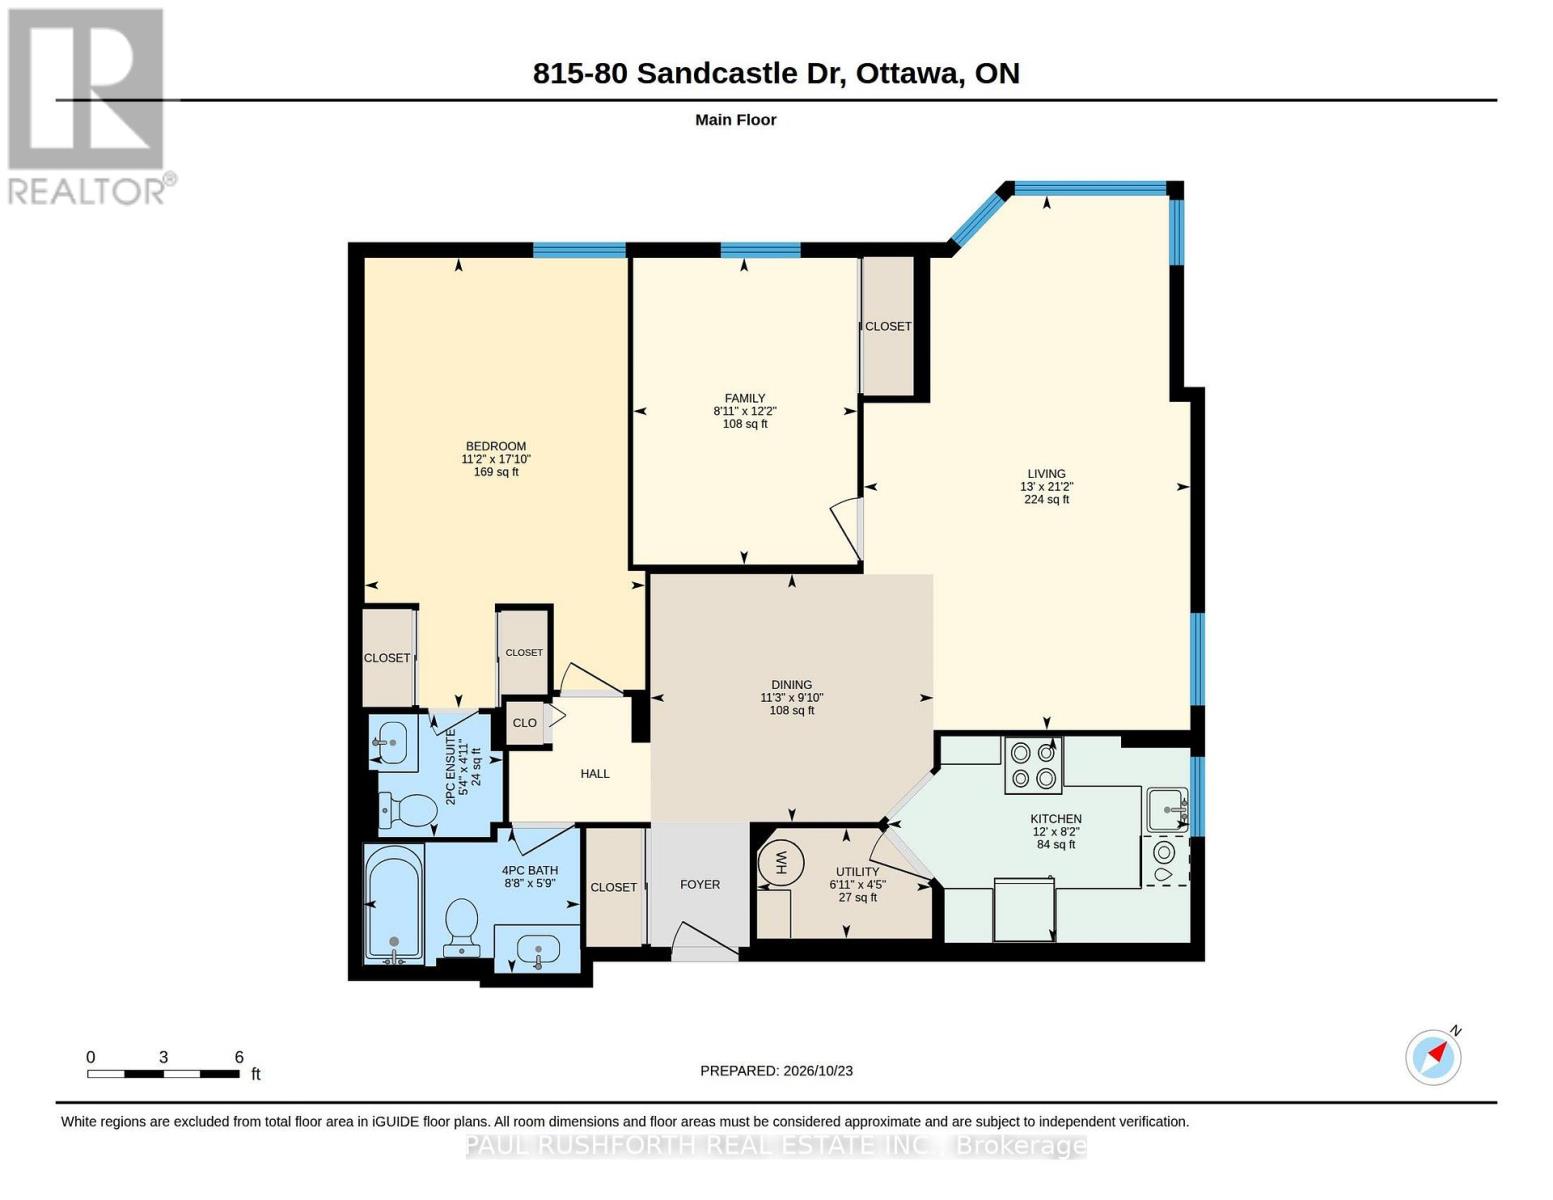
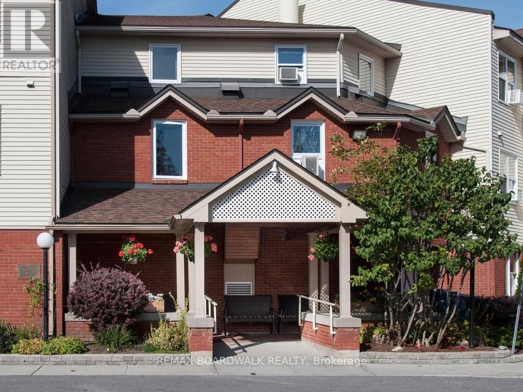
Enjoy the comfort of spacious condo living with the added appeal of an 8th floor corner location! This bright and inviting 2 bedroom, 2 bathroom apartment offers generous living space, plenty of natural light, and views toward the Ottawa River, Gatineau, and downtown Ottawa. Immaculately maintained and sparkling clean, this well cared for home features gleaming flooring and a practical layout designed for comfortable everyday living. The spacious living and dining areas provide plenty of room for entertaining, hosting family gatherings, or simply relaxing at the end of the day. The functional galley kitchen offers ample cabinetry, a convenient pantry, and additional storage to keep everything organized. The generously sized primary bedroom features double closets and a private ensuite bathroom, while the second bedroom offers flexibility for guests, a home office, or additional living space. A second full bathroom adds everyday convenience. With windows offering different outlooks from this corner unit, you'll appreciate the natural light and elevated perspective throughout the home. One covered parking space is also included. Beyond your front door, this popular, pet friendly condominium building offers an excellent selection of amenities, including an outdoor swimming pool, fitness room, party and meeting room, laundry facilities, and guest suites for visiting friends and family. Whether you're downsizing, purchasing your first home, or looking for a low maintenance lifestyle without sacrificing space, this condo offers exceptional versatility. Combining a desirable corner location, generous room sizes, convenient building amenities, and the ease of condominium living, this is a wonderful opportunity to make a well established Ottawa community your home. (id:64373)
Upcoming viewings
45.3337535
-75.8001152
815 - 80 Sandcastle Drive, Ottawa, Ontario, K2H9E7
Loading WalkScore data...
Walk Score®
Transit Score®
Bike Score®
Walkability Snapshot
Understand how walkable, transit-friendly & bikeable this neighbourhood really is.
Scores are powered by Walk Score® and reflect access to daily essentials, transit and bike routes near this area.
🚶Walk Score®
🚊Transit Score
🚲Bike Score
Liveability scores for this neighbourhood
Powered by Walk Score®
Use these scores as a quick guide only. Check local transit, bike paths
and walk routes to plan your day-to-day life.
Google Maps
Explore the exact location, nearby amenities, and community vibe.
Listing Details
Last updated:
2026-10-23
Key facts
Price
$275,000
Ownership
Condominium/Strata
Property type
Single Family
Bedrooms
2
Bathrooms
2
Interior size
900 - 999 sqft
Parking options
Attached Garage, Garage
Total spaces
1
Interior & features
Cooling
Central air conditioning
Heating
Baseboard heaters
Heating fuel
Electric
Basement
None
Appliances
Dishwasher, Microwave, Stove, Refrigerator
Fireplace
False
Exterior finish
Brick
Lot, amenities & extras
Community features
Pets Allowed With Restrictions
Rooms
| Level | Type | Length | Width | Dimensions |
|---|---|---|---|---|
| Main Level | Bathroom | 1.49 m | 2.63 m | 1.49 m x 2.63 m |
| Main Level | Bathroom | 1.75 m | 2.63 m | 1.75 m x 2.63 m |
| Main Level | Primary Bedroom | 5.44 m | 3.39 m | 5.44 m x 3.39 m |
| Main Level | Dining Room | 3 m | 4.42 m | 3 m x 4.42 m |
| Main Level | Bedroom 2 | 3.71 m | 2.71 m | 3.71 m x 2.71 m |
| Main Level | Kitchen | 2.5 m | 3.66 m | 2.5 m x 3.66 m |
| Main Level | Living Room | 6.46 m | 3.95 m | 6.46 m x 3.95 m |
| Main Level | Utility Room | 1.33 m | 2.1 m | 1.33 m x 2.1 m |
Mortgage Calculator
$500,000
$100,000
$5,000,000
Adjust the total amount you plan to borrow.
5%
1%
15%
25 years
10 years
40 years
Monthly Payment
$0
This is an approximate monthly payment based on your inputs.
Total Interest Paid
$0
Add this listing to your favourite
Shortlist it to compare later & get quick access from your account.

Comparables
For sale
7802 - Westcliffe Estates
$274,900
7 - 1 Stonebank Crescent, Ottawa, Ontario
Apartment in 7802 - Westcliffe Estates
1
Beds
Beds
1
Baths
Baths
1000 - 1199 sqft
Sq Ft
Sq Ft

For sale
7802 - Westcliffe Estates
$273,900
12 - 12-2 Stonebank Crescent, Ottawa, Ontario
Apartment in 7802 - Westcliffe Estates
1
Beds
Beds
2
Baths
Baths
600 - 699 sqft
Sq Ft
Sq Ft
For sale
7802 - Westcliffe Estates
$285,000
6 - 7 Timberview Way, Ottawa, Ontario
Row / Townhouse in 7802 - Westcliffe Estates
2
Beds
Beds
3
Baths
Baths
600 - 699 sqft
Sq Ft
Sq Ft
For sale
1103 - Fallingbrook/Ridgemount
$285,700
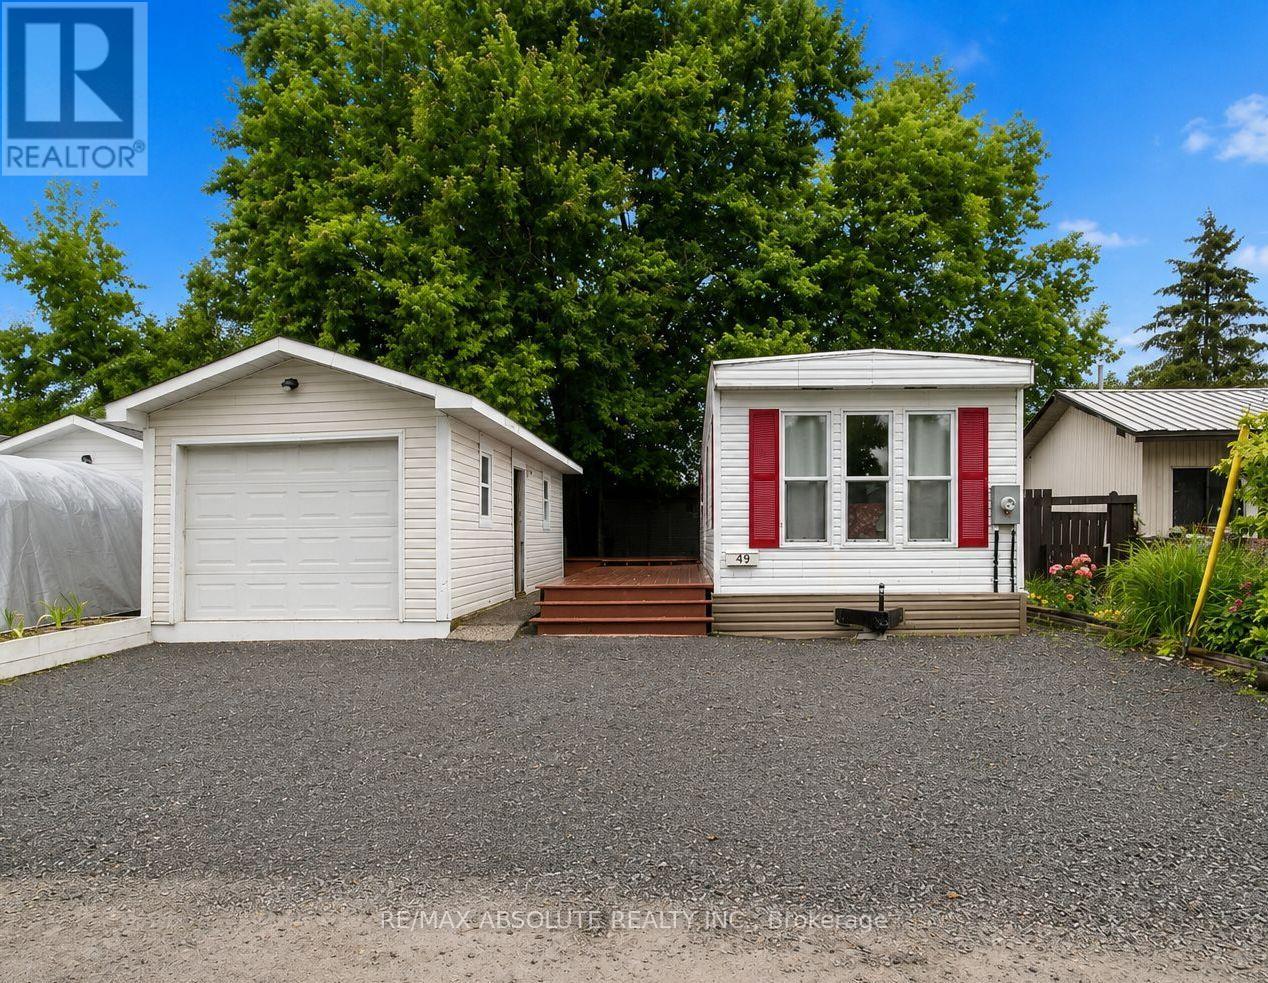
49 - 3535 St. Joseph Boulevard, Ottawa, Ontario
Mobile Home in 1103 - Fallingbrook/Ridgemount
2
Beds
Beds
1
Baths
Baths
0 - 699 sqft
Sq Ft
Sq Ft
For sale
7801 - Bellwood - Industrial Park
$289,900
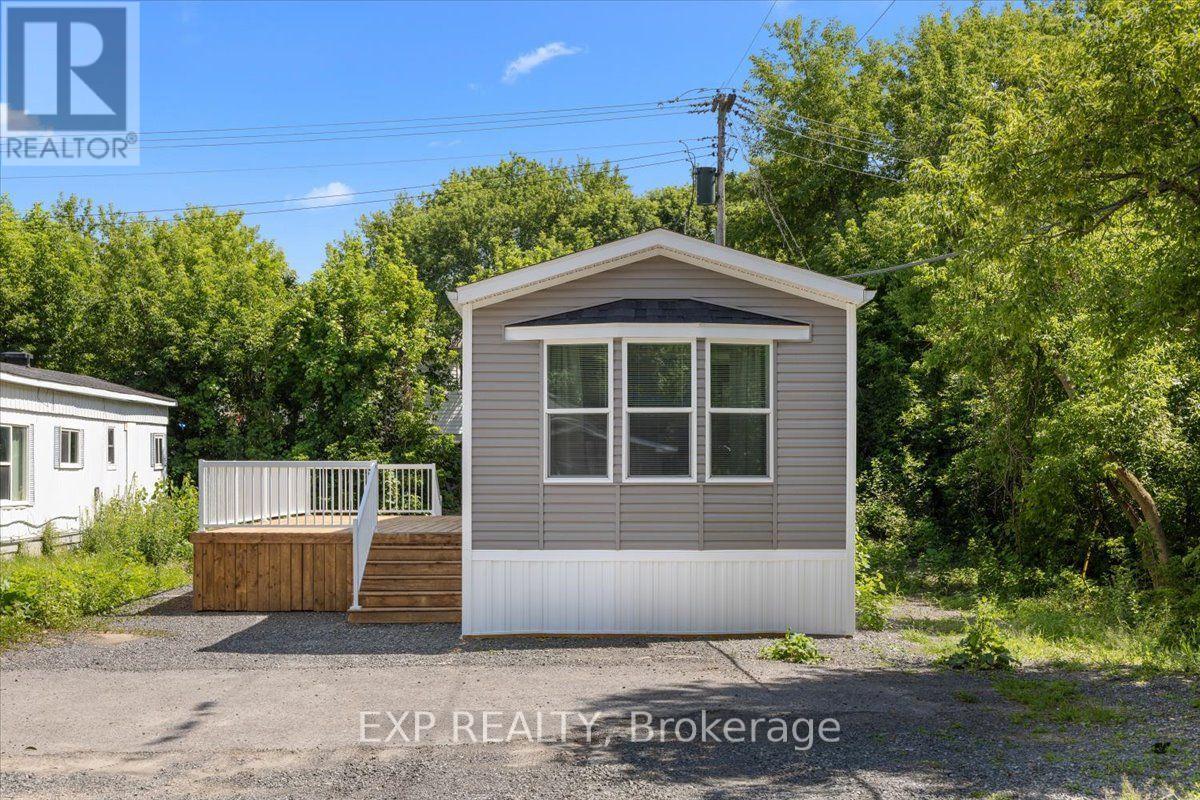
35 Vanier Road, Ottawa, Ontario
Mobile Home in 7801 - Bellwood - Industrial Park
2
Beds
Beds
1
Baths
Baths
700 - 1100 sqft
Sq Ft
Sq Ft
For sale
7803 - Bells Corners
$290,000
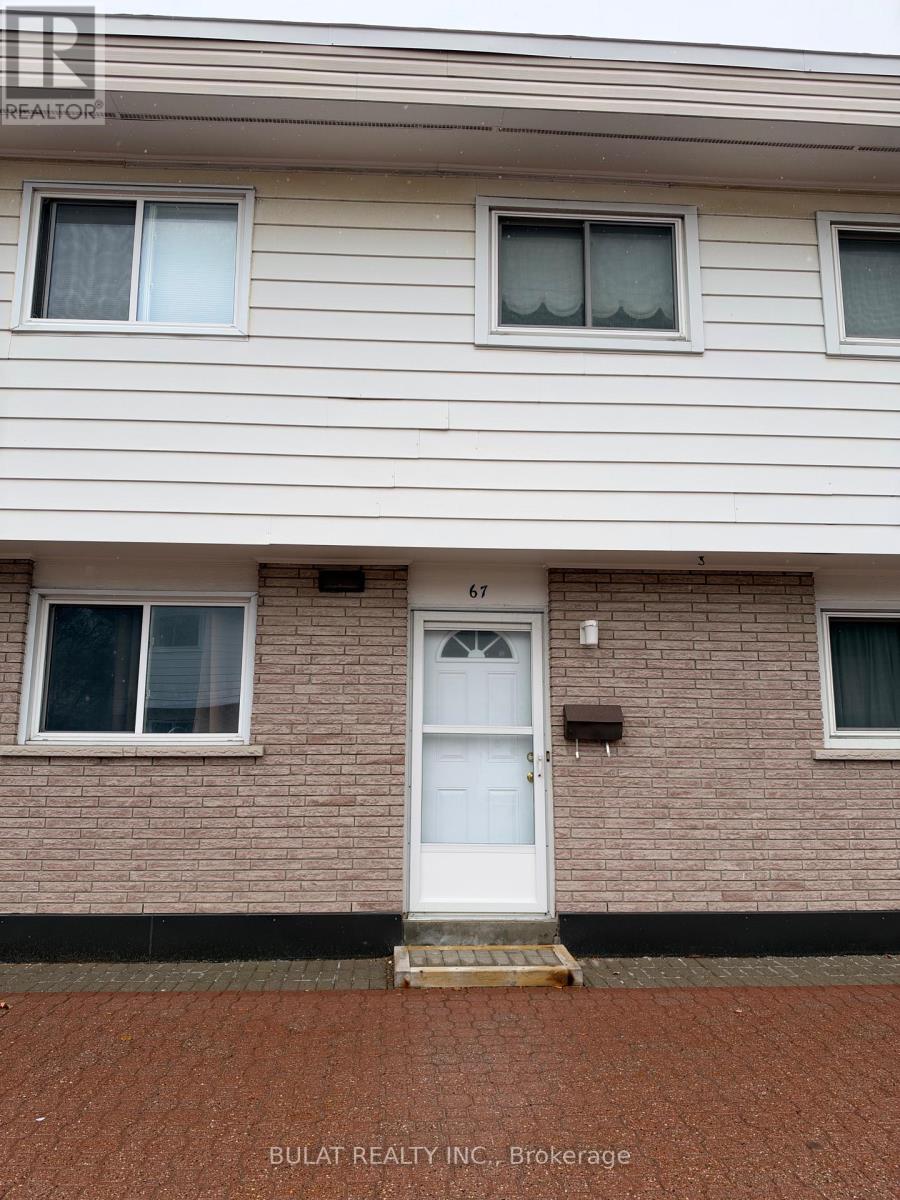
67 Hadley Circle, Ottawa, Ontario
Row / Townhouse in 7803 - Bells Corners
3
Beds
Beds
2
Baths
Baths
1000 - 1199 sqft
Sq Ft
Sq Ft
For sale
7802 - Westcliffe Estates
$295,000
339 - 848 Seyton Drive, Ottawa, Ontario
Apartment in 7802 - Westcliffe Estates
2
Beds
Beds
2
Baths
Baths
900 - 999 sqft
Sq Ft
Sq Ft
For sale
7803 - Bells Corners
$298,900
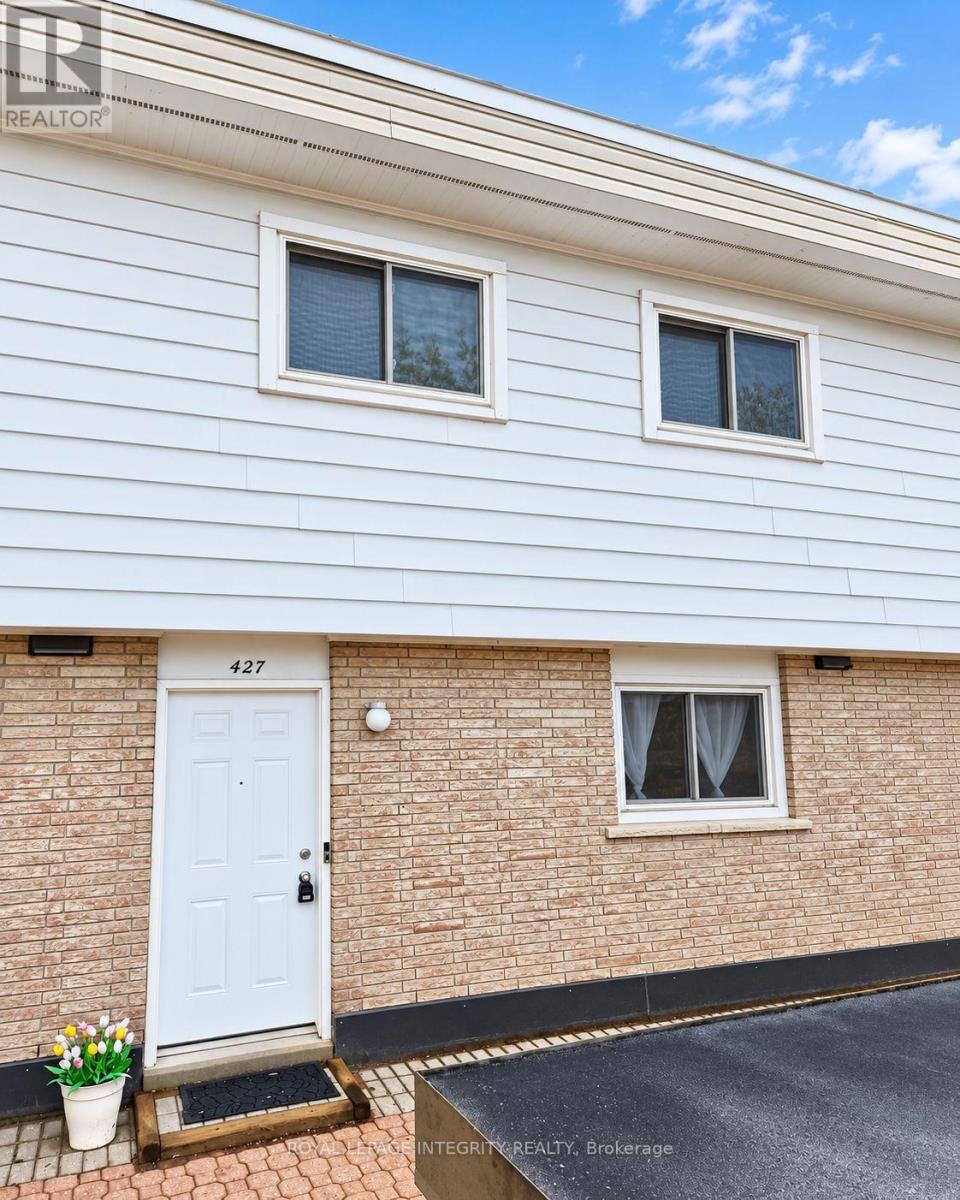
427 Moodie Drive, Ottawa, Ontario
Row / Townhouse in 7803 - Bells Corners
3
Beds
Beds
2
Baths
Baths
1000 - 1199 sqft
Sq Ft
Sq Ft
For sale
7802 - Westcliffe Estates
$299,000
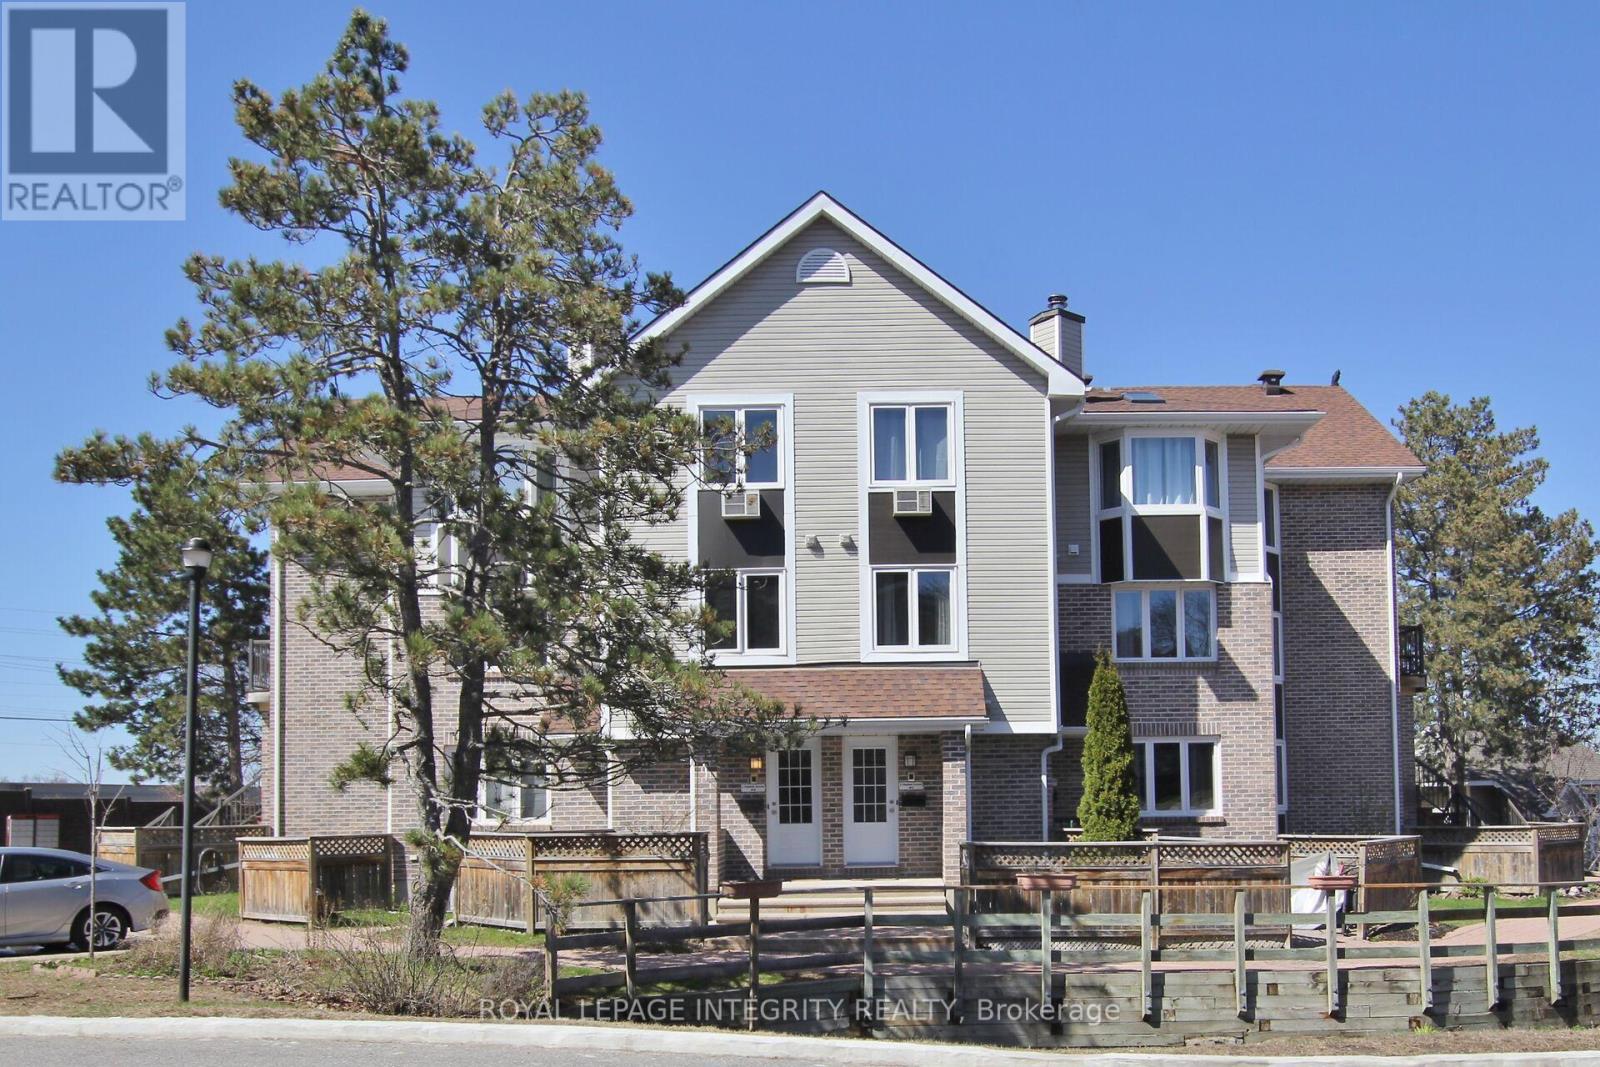
10 - 3 Stonebank Crescent, Ottawa, Ontario
Apartment in 7802 - Westcliffe Estates
1
Beds
Beds
1
Baths
Baths
1000 - 1199 sqft
Sq Ft
Sq Ft
For sale
7802 - Westcliffe Estates
$307,900
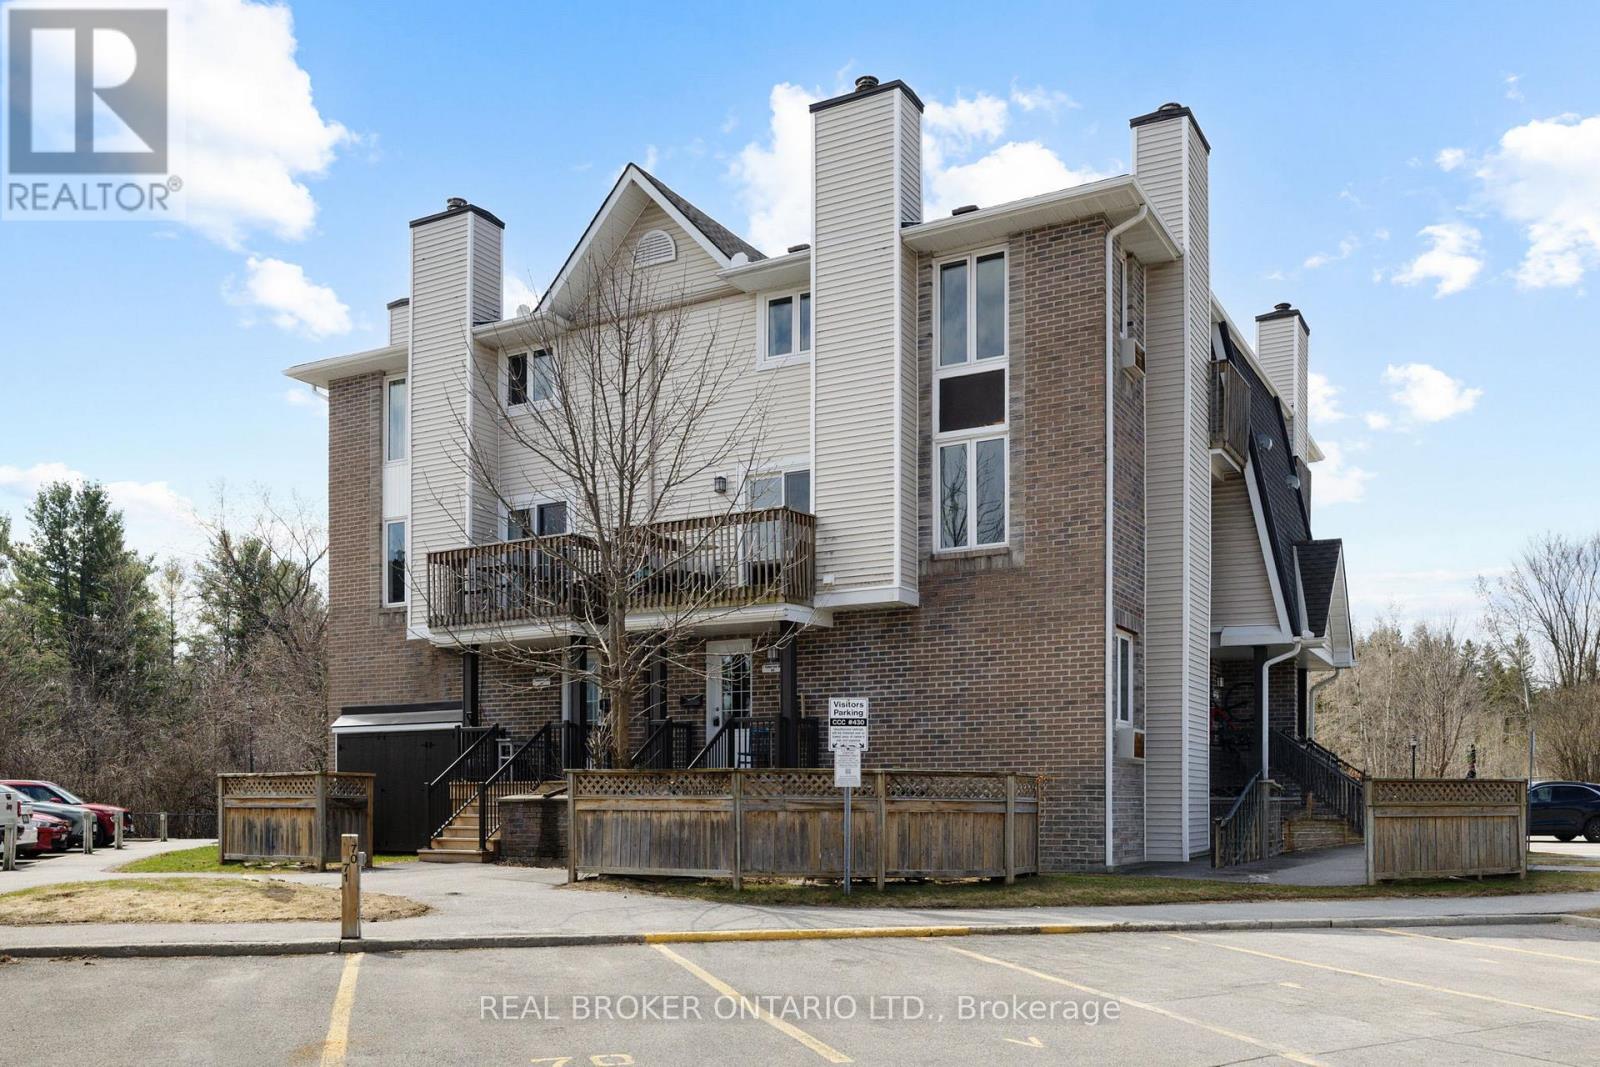
3 - 7 Timberview Way, Ottawa, Ontario
Row / Townhouse in 7802 - Westcliffe Estates
2
Beds
Beds
3
Baths
Baths
1200 - 1399 sqft
Sq Ft
Sq Ft
Ready to a home?
Contact a REALTOR® today!
