

81 Fratton Way
Ottawa,
Ontario
K2G7C4
$2,650 Monthly
For rent
81 Fratton Way
Ottawa,
Ontario
K2G7C4
$2,650 Monthly
For rent
Add this listing to your favourite
Shortlist it to compare later & get quick access from your account.


$2,650 Monthly
Property overview
Building Type
House
Property Type
Single Family
Bedrooms
3
Bathrooms
4
Year Built
Neighbourhood
7710 - Barrhaven East
Status
For rent
Highlights
7710 - Barrhaven East
House
For rent
Listing description
Discover this Single Family
81 Fratton Way,
Ottawa
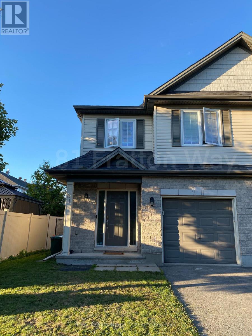
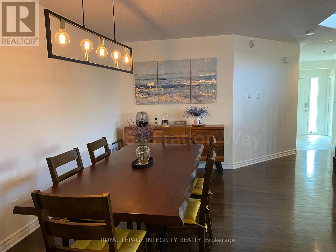
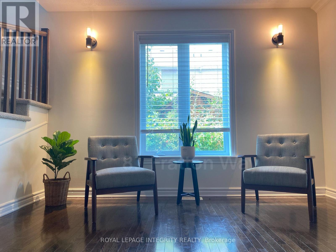
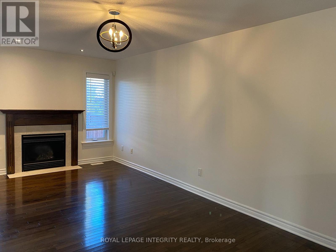
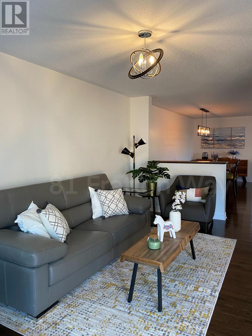
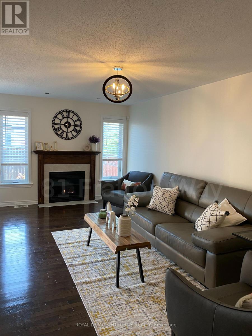
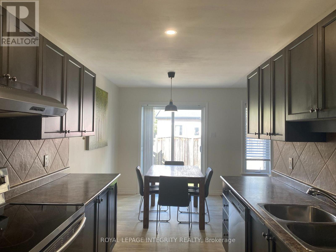
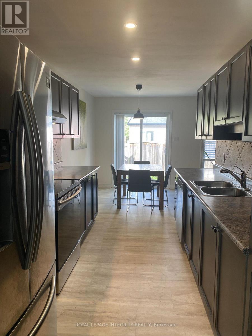
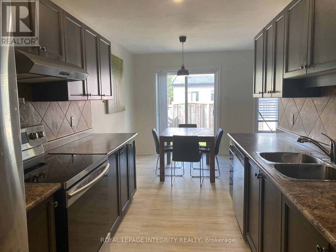
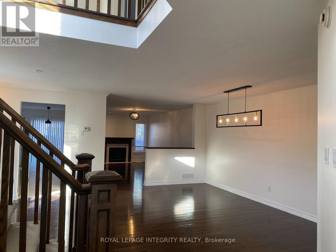
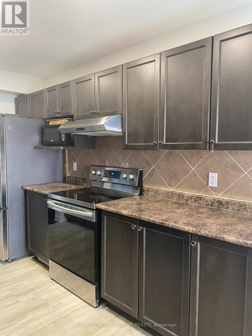
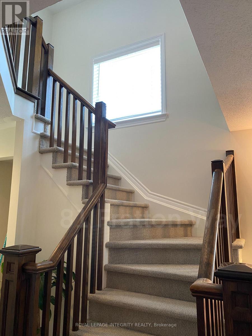
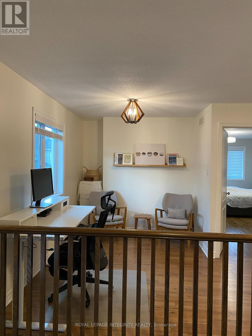
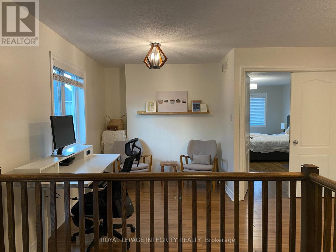
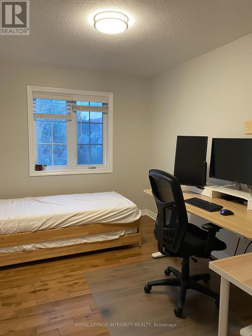
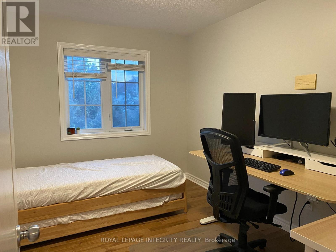
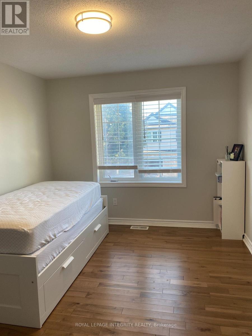
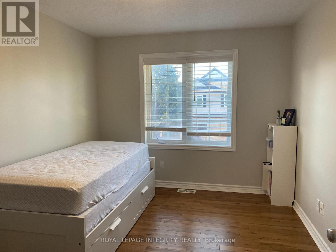
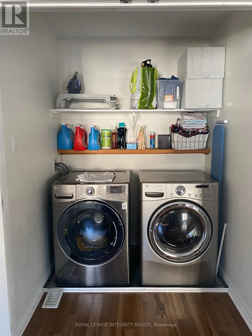
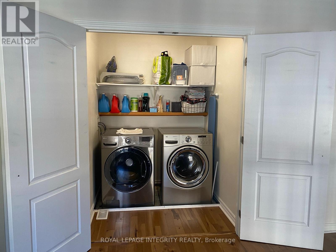
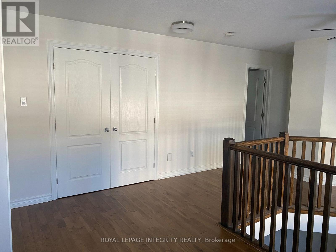
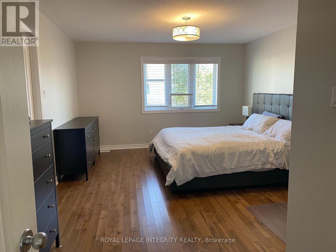
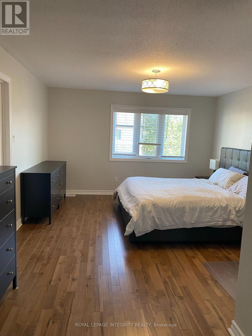
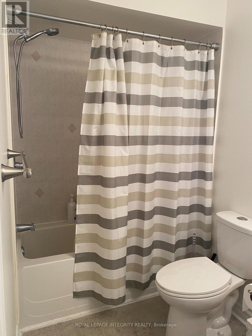
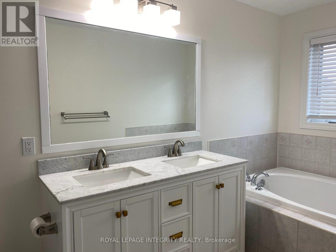
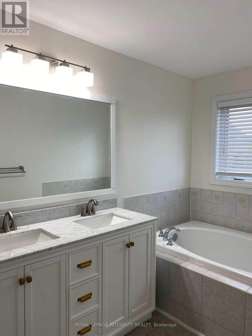
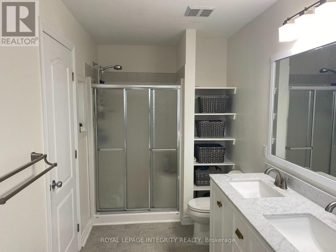
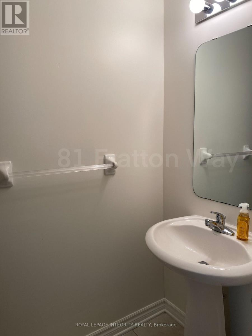
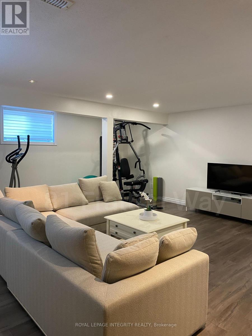
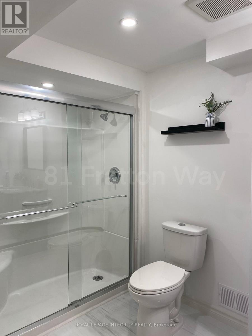
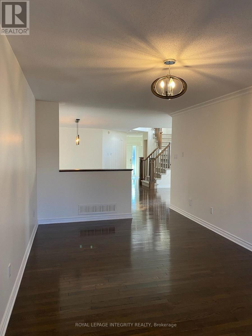
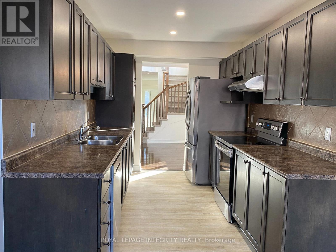
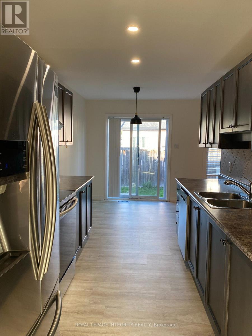
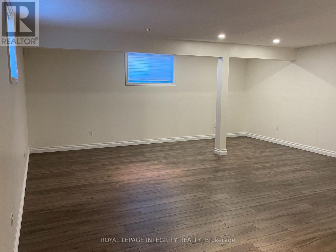
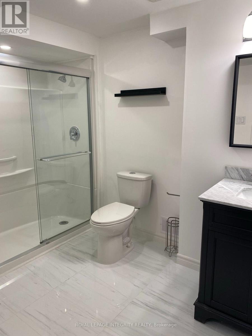
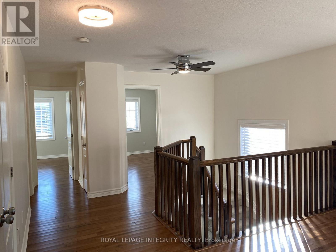
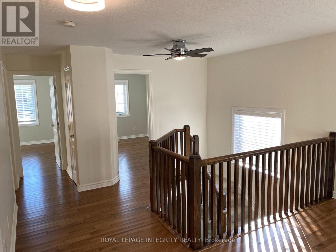
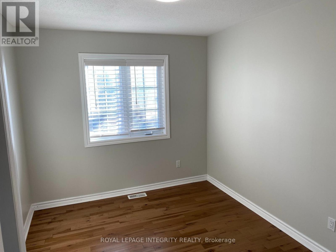
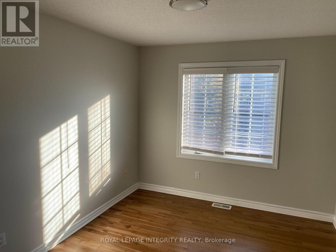
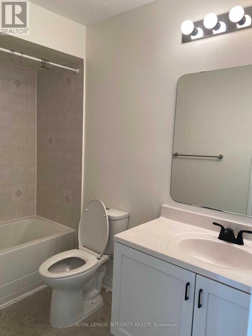
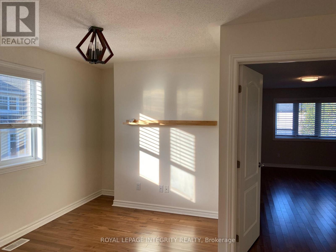
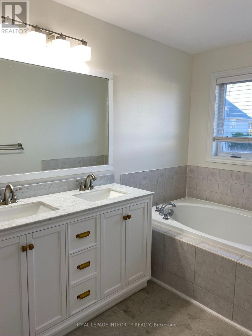
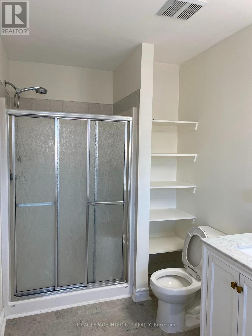
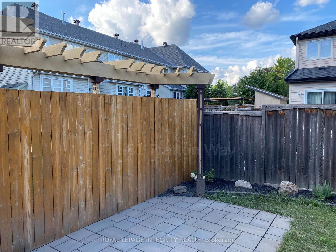
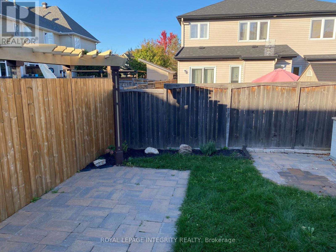
Set in the convenient, family-oriented and highly sought after neighborhood of Barrhaven is this spacious semi-detached home built by renowned builder Tartan Homes. Offering plenty of room to grow with three bedrooms plus a versatile loft for all your work from home needs. The main level provides an excellent mix of gathering spaces, including a bright living room, dedicated dining area, family room, and a generously sized kitchen with ample cabinetry, counter space, kitchen prep space and a separate breakfast area. Main floor features gleaming Hardwood flooring throughout. Upstairs, the oversized and recently updated primary retreat features a luxurious ensuite walk-in closet, two additional spacious bedrooms + loft, additional full bathroom and second floor laundry conveniently located closeby. The updated lower level features a recreation room, finished bathroom, and substantial storage. Outside, enjoy a fully enclosed backyard with a patio, perfect for relaxing or entertaining. Located in close proximity to ample parks, top rated schools, transit, Movati Athletic, restaurants, and your shopping amenities. Welcome home! (id:64373)
Upcoming viewings
45.2810712
-75.713097
81 Fratton Way, Ottawa, Ontario, K2G7C4
Loading WalkScore data...
Walk Score®
Transit Score®
Bike Score®
Walkability Snapshot
Understand how walkable, transit-friendly & bikeable this neighbourhood really is.
Scores are powered by Walk Score® and reflect access to daily essentials, transit and bike routes near this area.
🚶Walk Score®
🚊Transit Score
🚲Bike Score
Liveability scores for this neighbourhood
Powered by Walk Score®
Use these scores as a quick guide only. Check local transit, bike paths
and walk routes to plan your day-to-day life.
Google Maps
Explore the exact location, nearby amenities, and community vibe.
Listing Details
Last updated:
2026-09-18
Key facts
Price
$2,650 Monthly
Ownership
Freehold
Property type
Single Family
Bedrooms
3
Bathrooms
4
Stories
2
Interior size
2000 - 2500 sqft
Parking options
Attached Garage, Garage
Total spaces
3
Interior & features
Cooling
Central air conditioning
Heating
Forced air
Heating fuel
Natural gas
Basement
Full (Finished)
Appliances
Dishwasher, Dryer, Stove, Washer, Refrigerator
Fireplace
True
Exterior finish
Brick, Stone
Key features
Level
Lot, amenities & extras
Lot size
25 x 98.5 FT ; 0
Nearby amenities
Public Transit, Park
Water
Municipal water
Sewer
Sanitary sewer
Rooms
| Level | Type | Length | Width | Dimensions |
|---|---|---|---|---|
| Second Level | Laundry Room | Measurements not available | ||
| Second Level | Primary Bedroom | 4.62 m | 3.86 m | 4.62 m x 3.86 m |
| Second Level | Bathroom | Measurements not available | ||
| Second Level | Bedroom | 3.65 m | 2.92 m | 3.65 m x 2.92 m |
| Second Level | Bedroom | 3.58 m | 2.76 m | 3.58 m x 2.76 m |
| Second Level | Loft | 3.27 m | 3.2 m | 3.27 m x 3.2 m |
| Lower Level | Recreational, Games Room | 6.09 m | 4.57 m | 6.09 m x 4.57 m |
| Main Level | Living Room | 5.71 m | 3.17 m | 5.71 m x 3.17 m |
| Main Level | Bathroom | Measurements not available | ||
| Main Level | Dining Room | 5.35 m | 3.17 m | 5.35 m x 3.17 m |
| Main Level | Kitchen | 3.65 m | 2.46 m | 3.65 m x 2.46 m |
| Main Level | Dining Room | 2.66 m | 2.46 m | 2.66 m x 2.46 m |
Add this listing to your favourite
Shortlist it to compare later & get quick access from your account.

Comparables
For rent
7704 - Barrhaven - Heritage Park
$2,650 Monthly
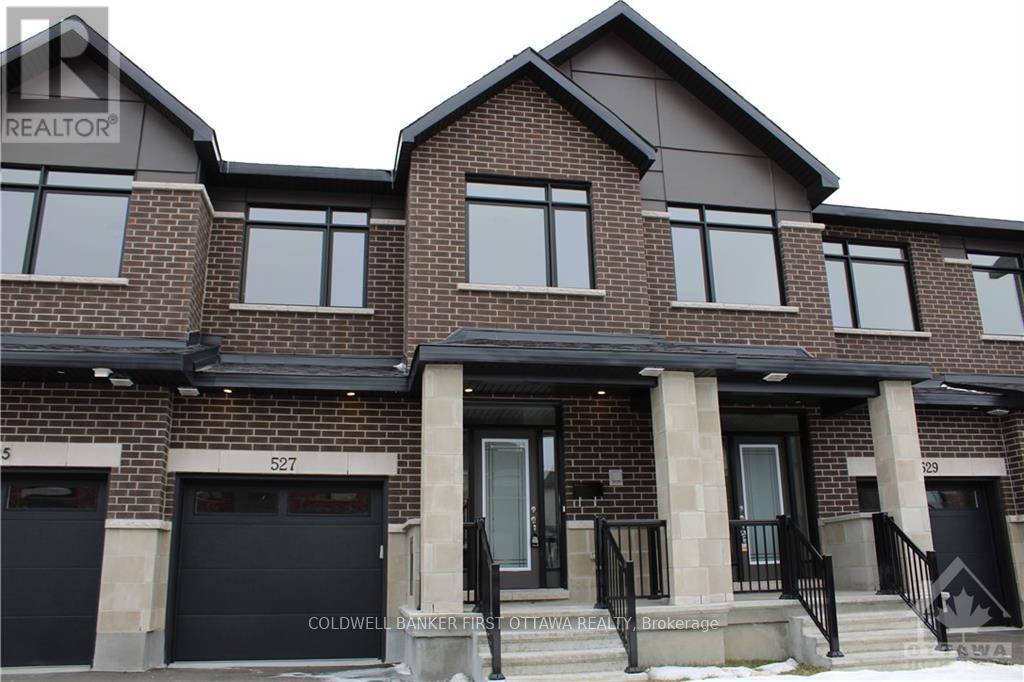
527 Corretto Place, Ottawa, Ontario
Row / Townhouse in 7704 - Barrhaven - Heritage Park
3
Beds
Beds
3
Baths
Baths
1500 - 2000 sqft
Sq Ft
Sq Ft
For rent
7710 - Barrhaven East
$2,699 Monthly
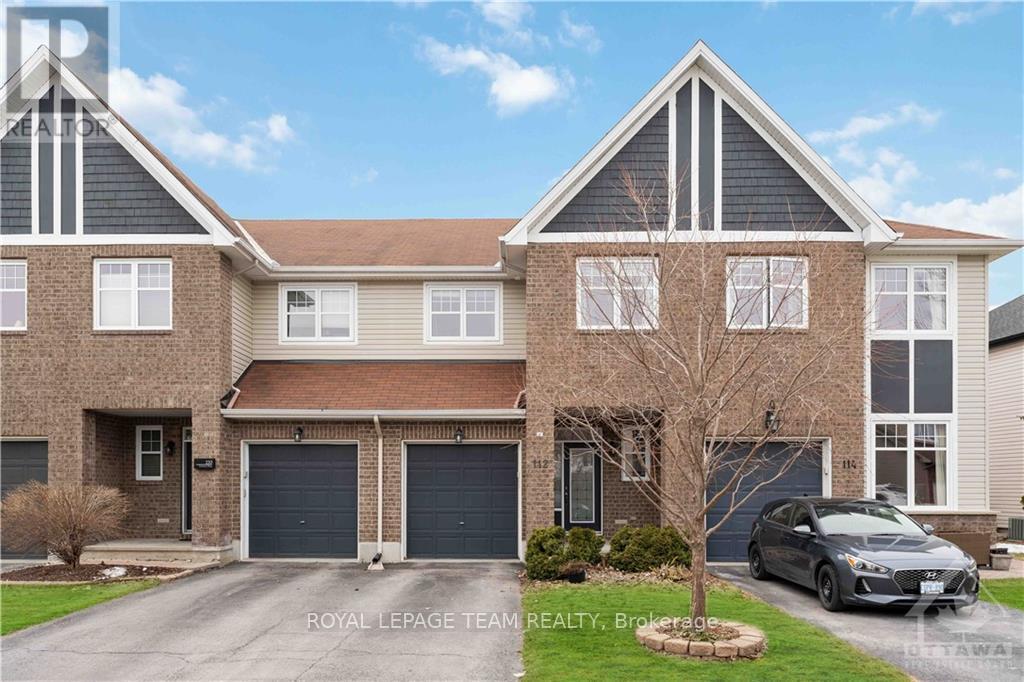
112 Furness Way, Ottawa, Ontario
Row / Townhouse in 7710 - Barrhaven East
3
Beds
Beds
3
Baths
Baths
1500 - 2000 sqft
Sq Ft
Sq Ft
For rent
7709 - Barrhaven - Strandherd
$2,600 Monthly
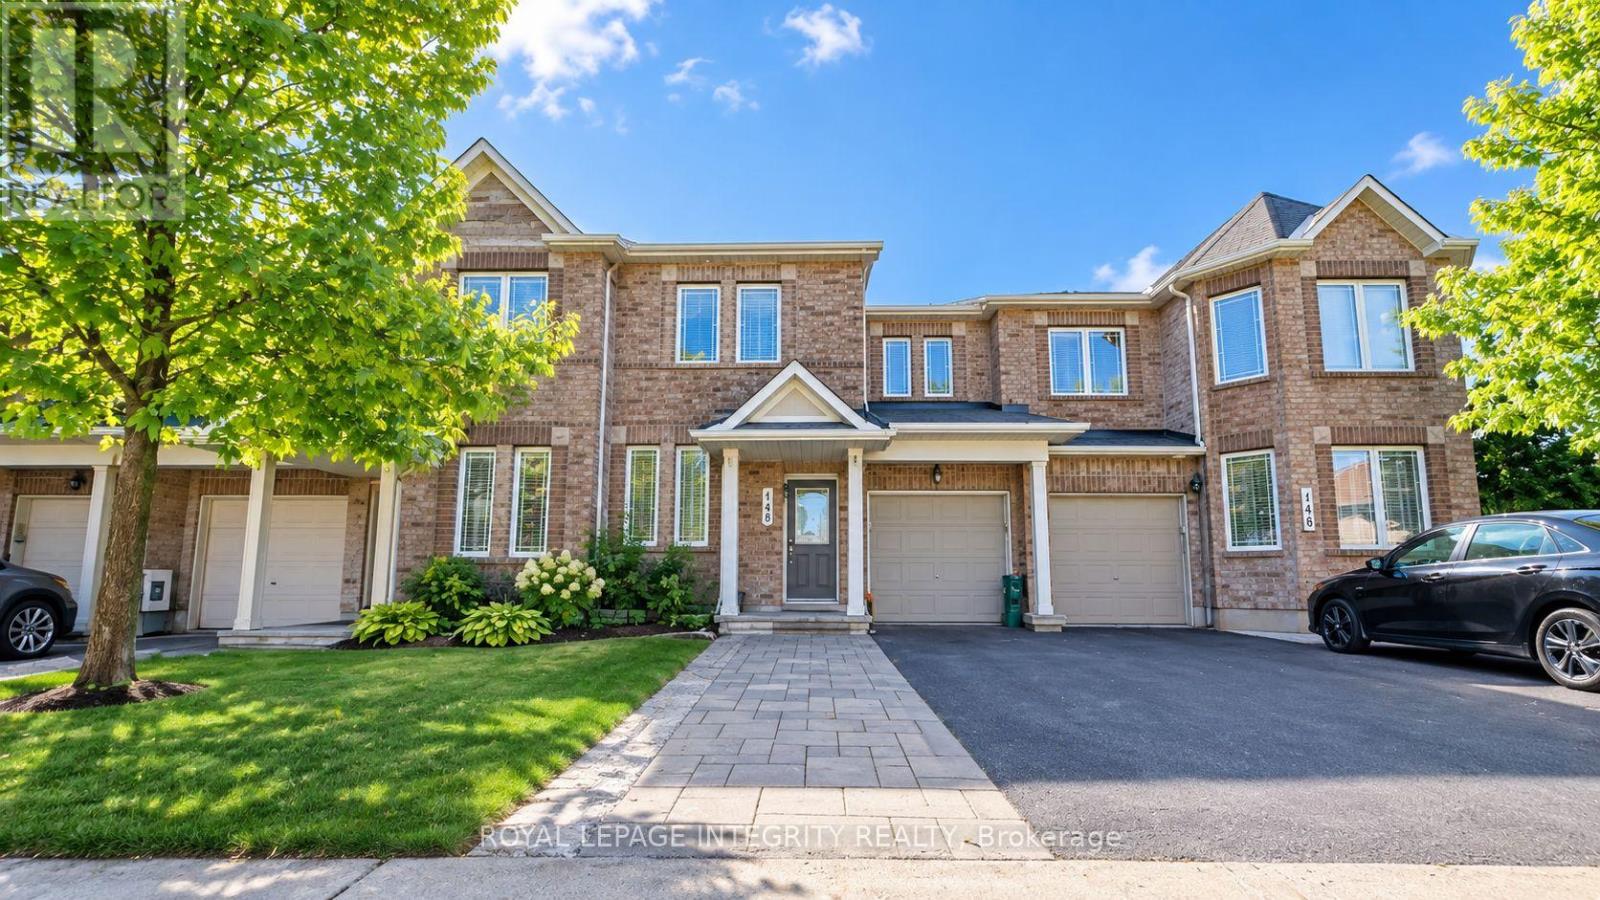
148 Grovemont Drive, Ottawa, Ontario
Row / Townhouse in 7709 - Barrhaven - Strandherd
3
Beds
Beds
3
Baths
Baths
1500 - 2000 sqft
Sq Ft
Sq Ft
For rent
7607 - Centrepointe
$2,600 Monthly
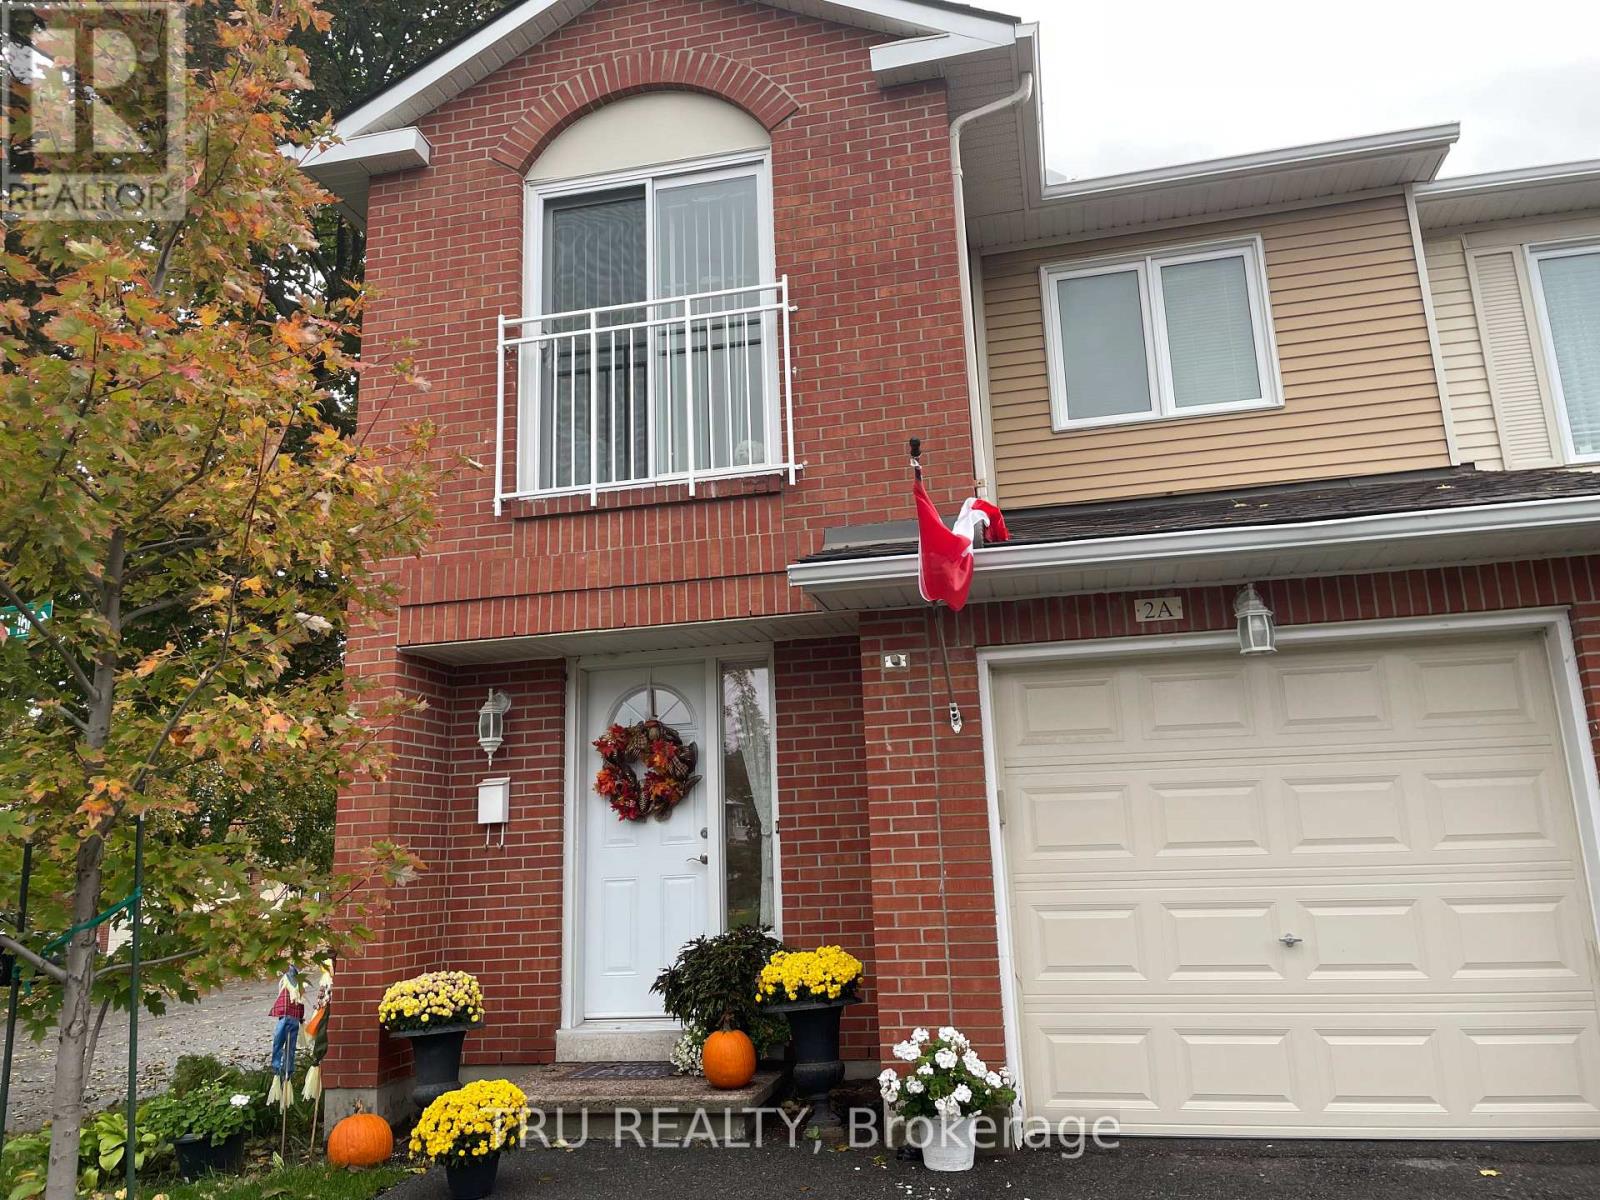
2a Millrise Lane, Ottawa, Ontario
Row / Townhouse in 7607 - Centrepointe
3
Beds
Beds
3
Baths
Baths
1100 - 1500 sqft
Sq Ft
Sq Ft
For rent
7501 - Tanglewood
$2,700 Monthly
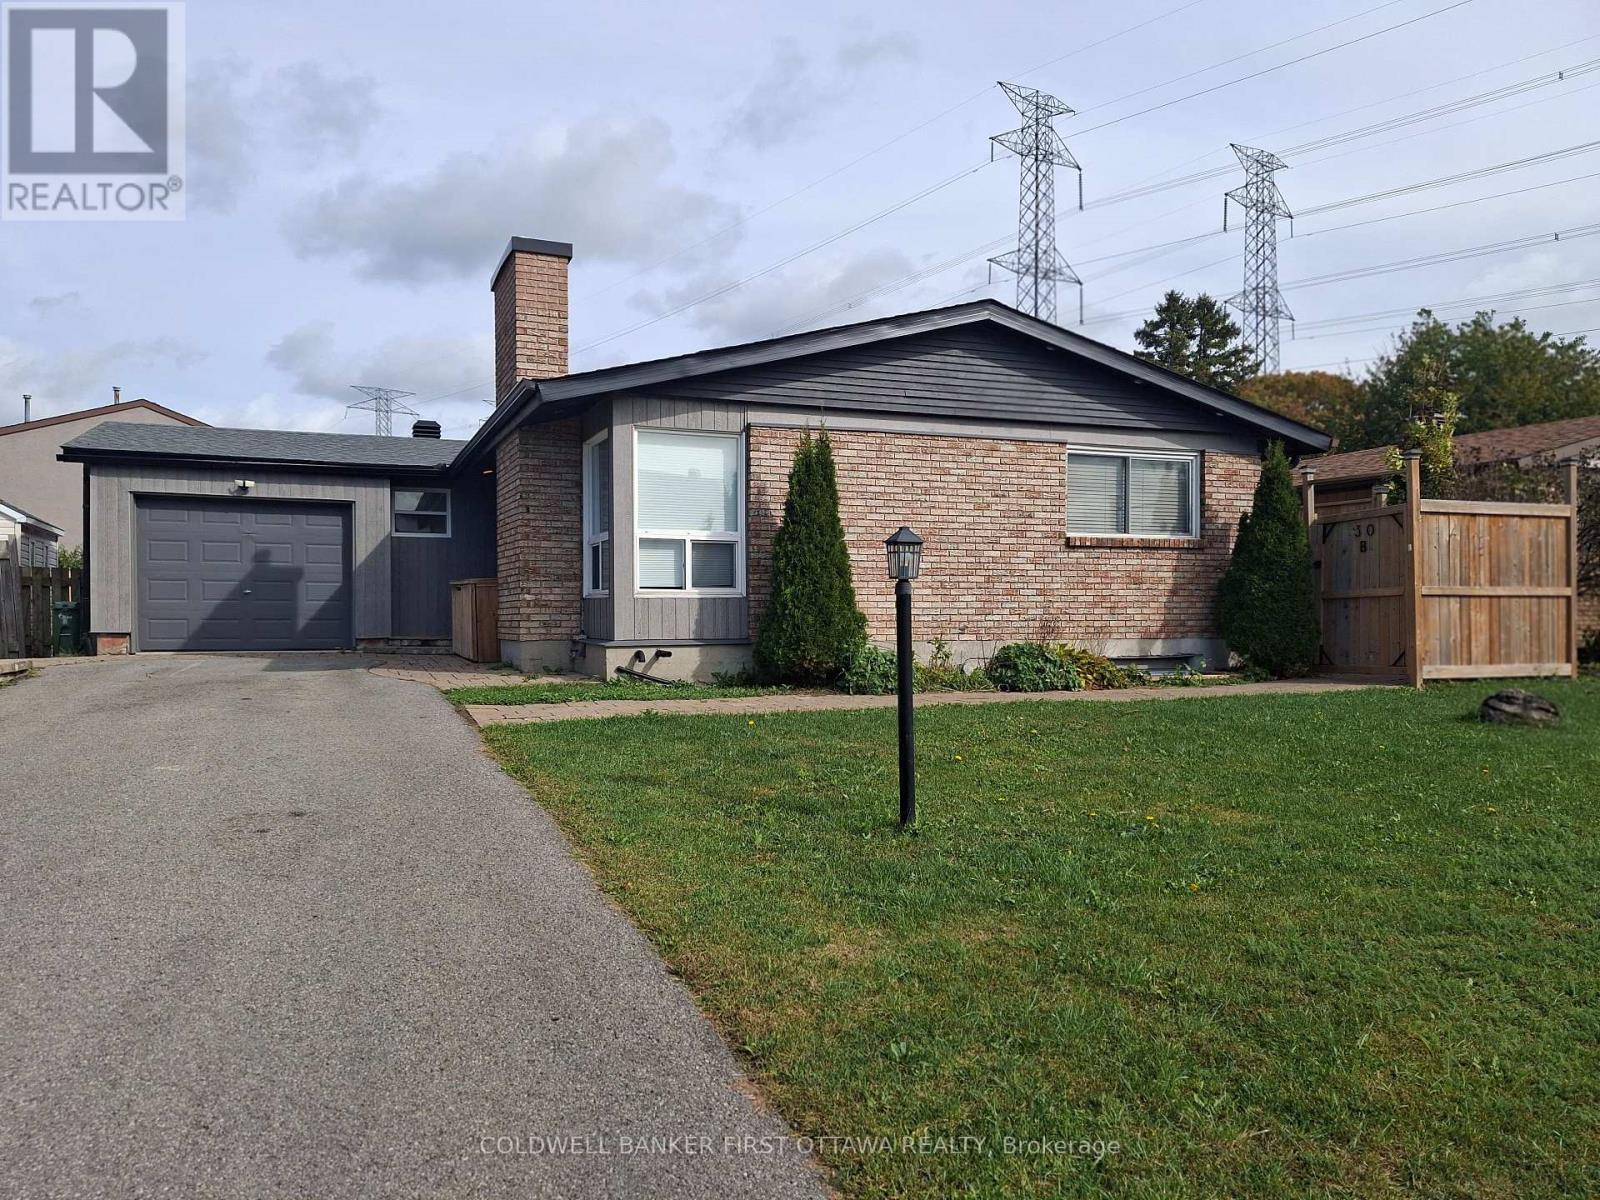
30 Lansfield Way, Ottawa, Ontario
House in 7501 - Tanglewood
4
Beds
Beds
2
Baths
Baths
1100 - 1500 sqft
Sq Ft
Sq Ft
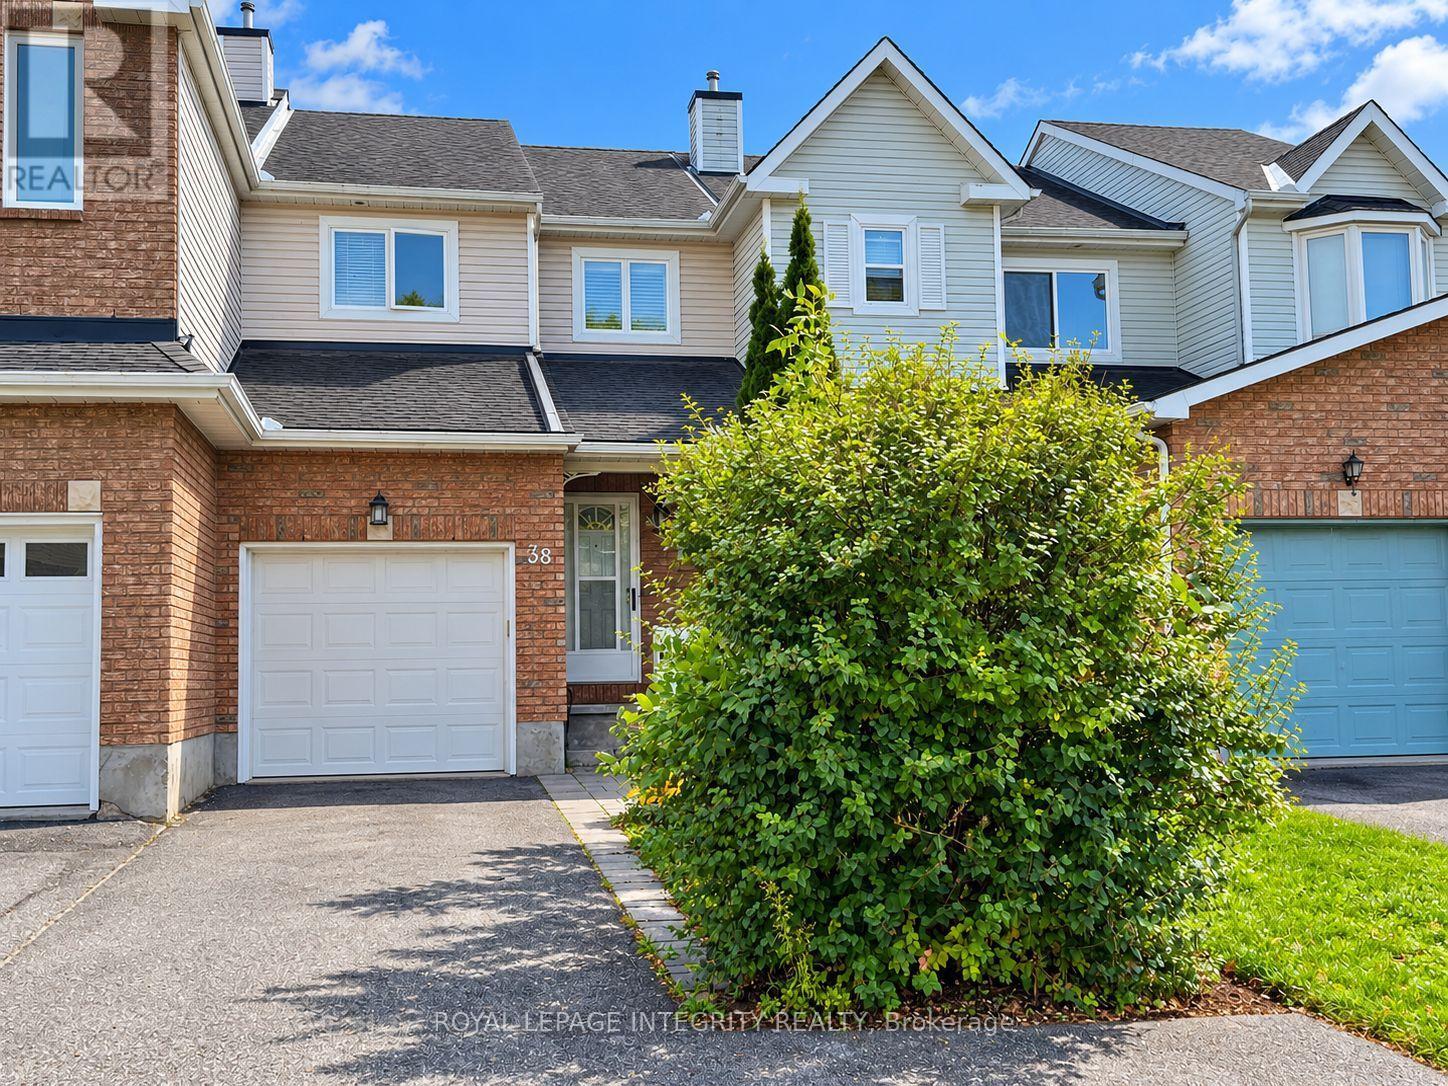
For rent
7710 - Barrhaven East
$2,600 Monthly
38 Redpath Drive, Ottawa, Ontario
Row / Townhouse in 7710 - Barrhaven East
3
Beds
Beds
3
Baths
Baths
1100 - 1500 sqft
Sq Ft
Sq Ft
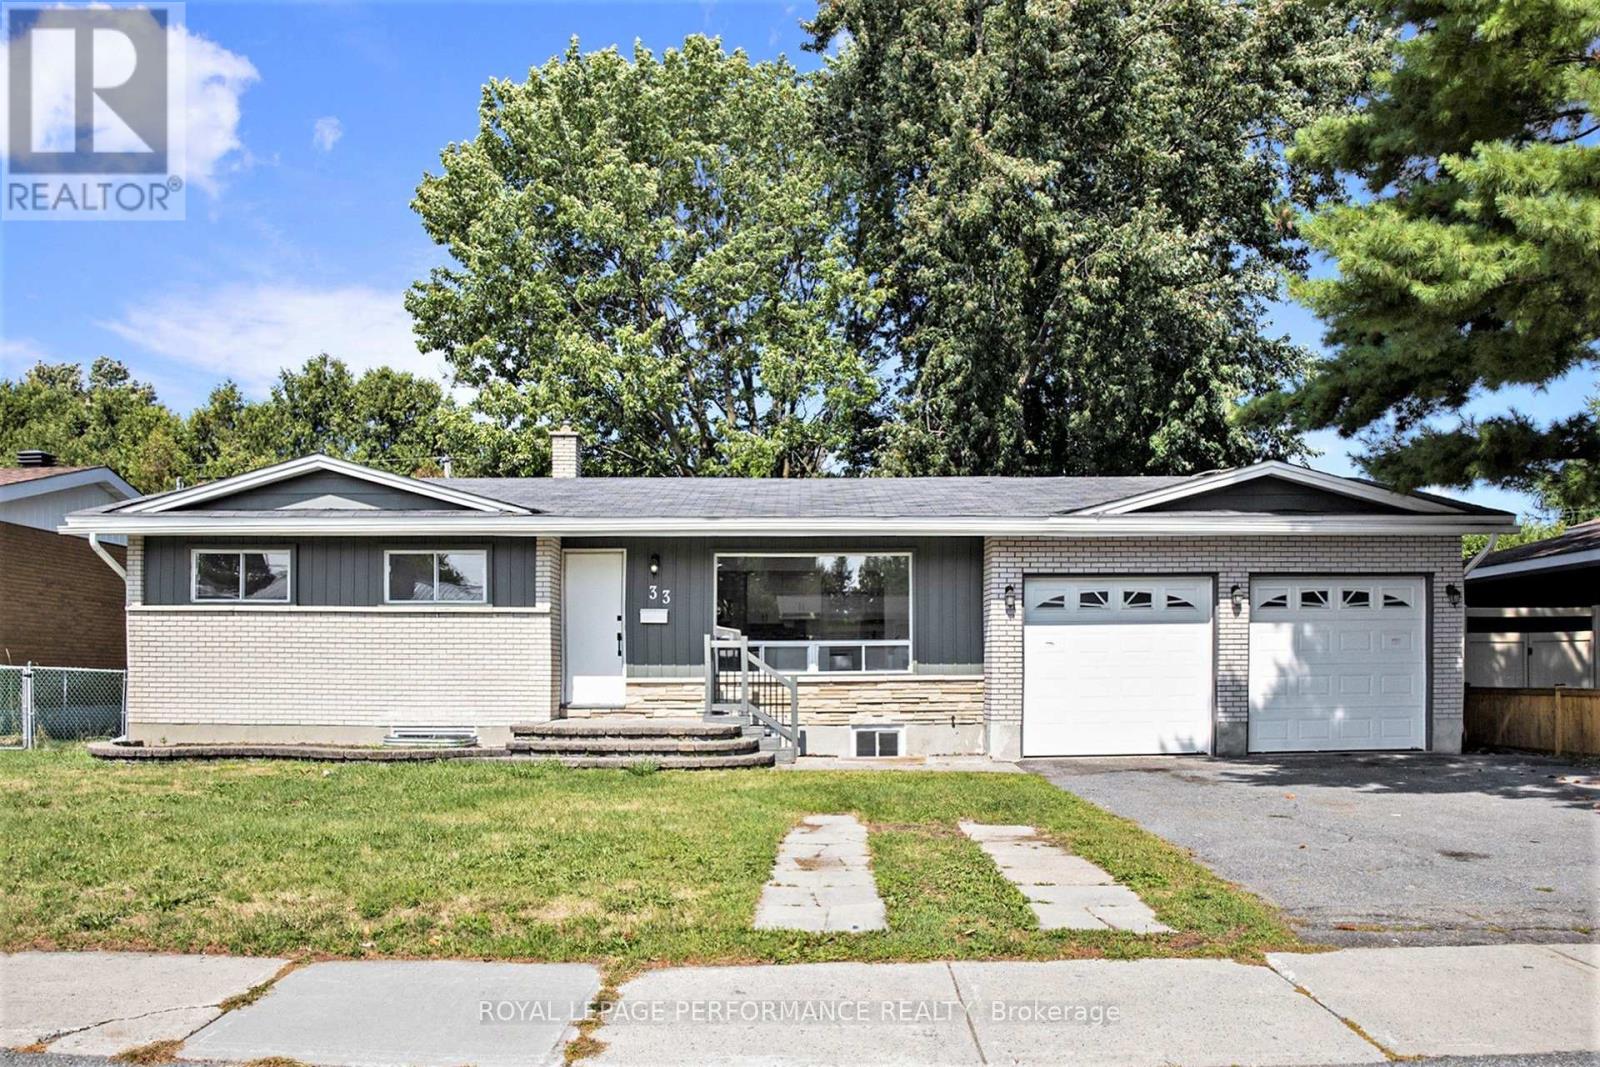
For rent
7606 - Manordale
$2,600 Monthly
33-B Majestic Drive, Ottawa, Ontario
House in 7606 - Manordale
3
Beds
Beds
1
Baths
Baths
700 - 1100 sqft
Sq Ft
Sq Ft
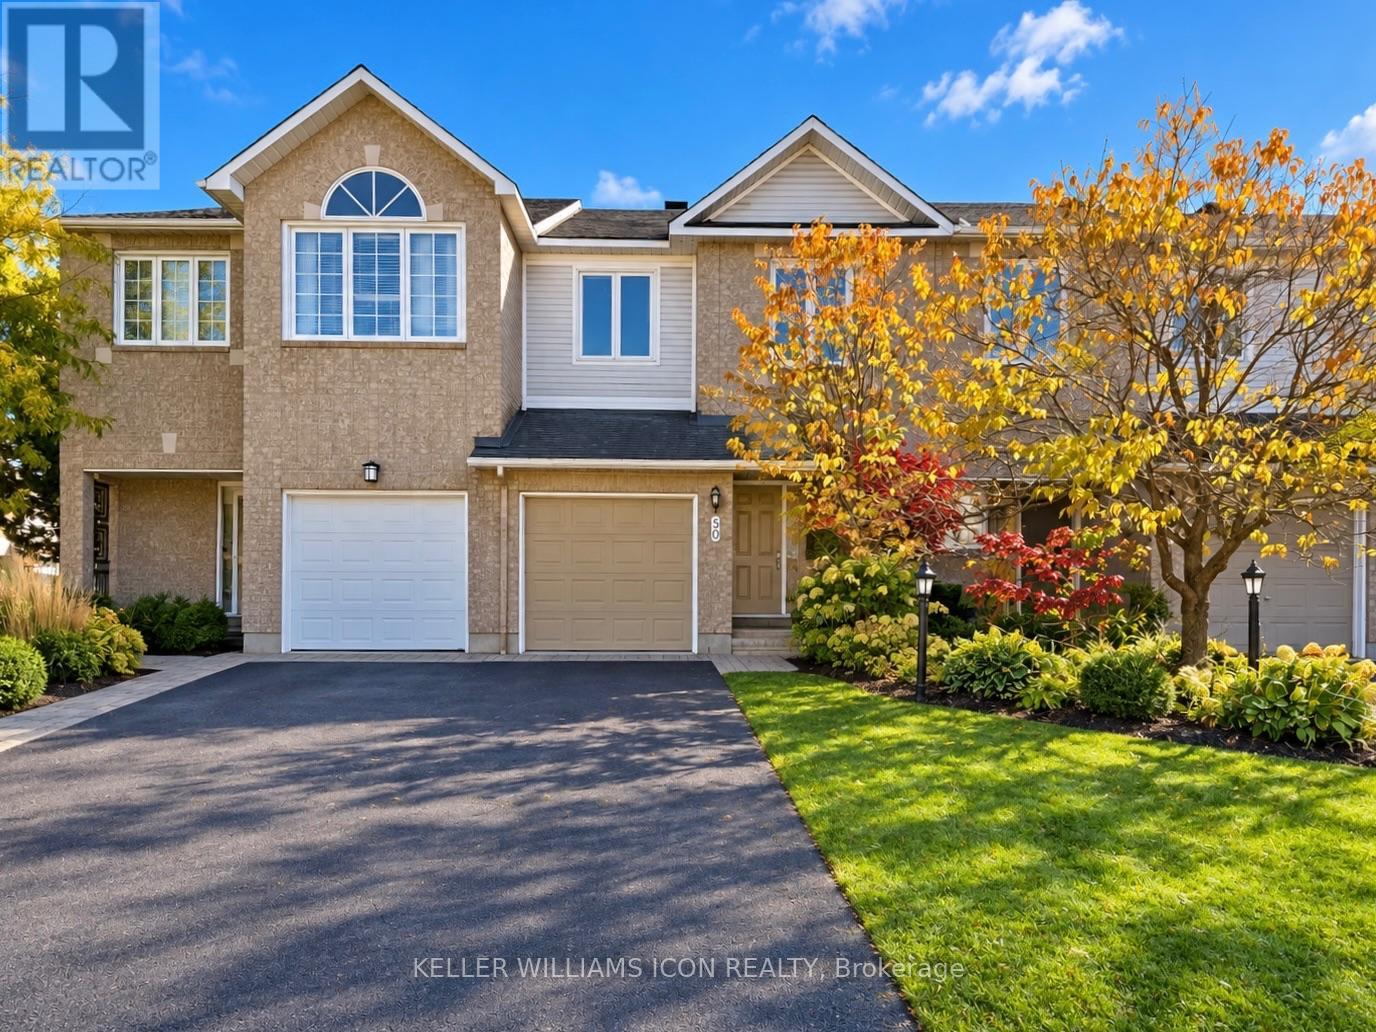
For rent
7607 - Centrepointe
$2,600 Monthly
50 Covington Place, Ottawa, Ontario
Row / Townhouse in 7607 - Centrepointe
3
Beds
Beds
3
Baths
Baths
1500 - 2000 sqft
Sq Ft
Sq Ft
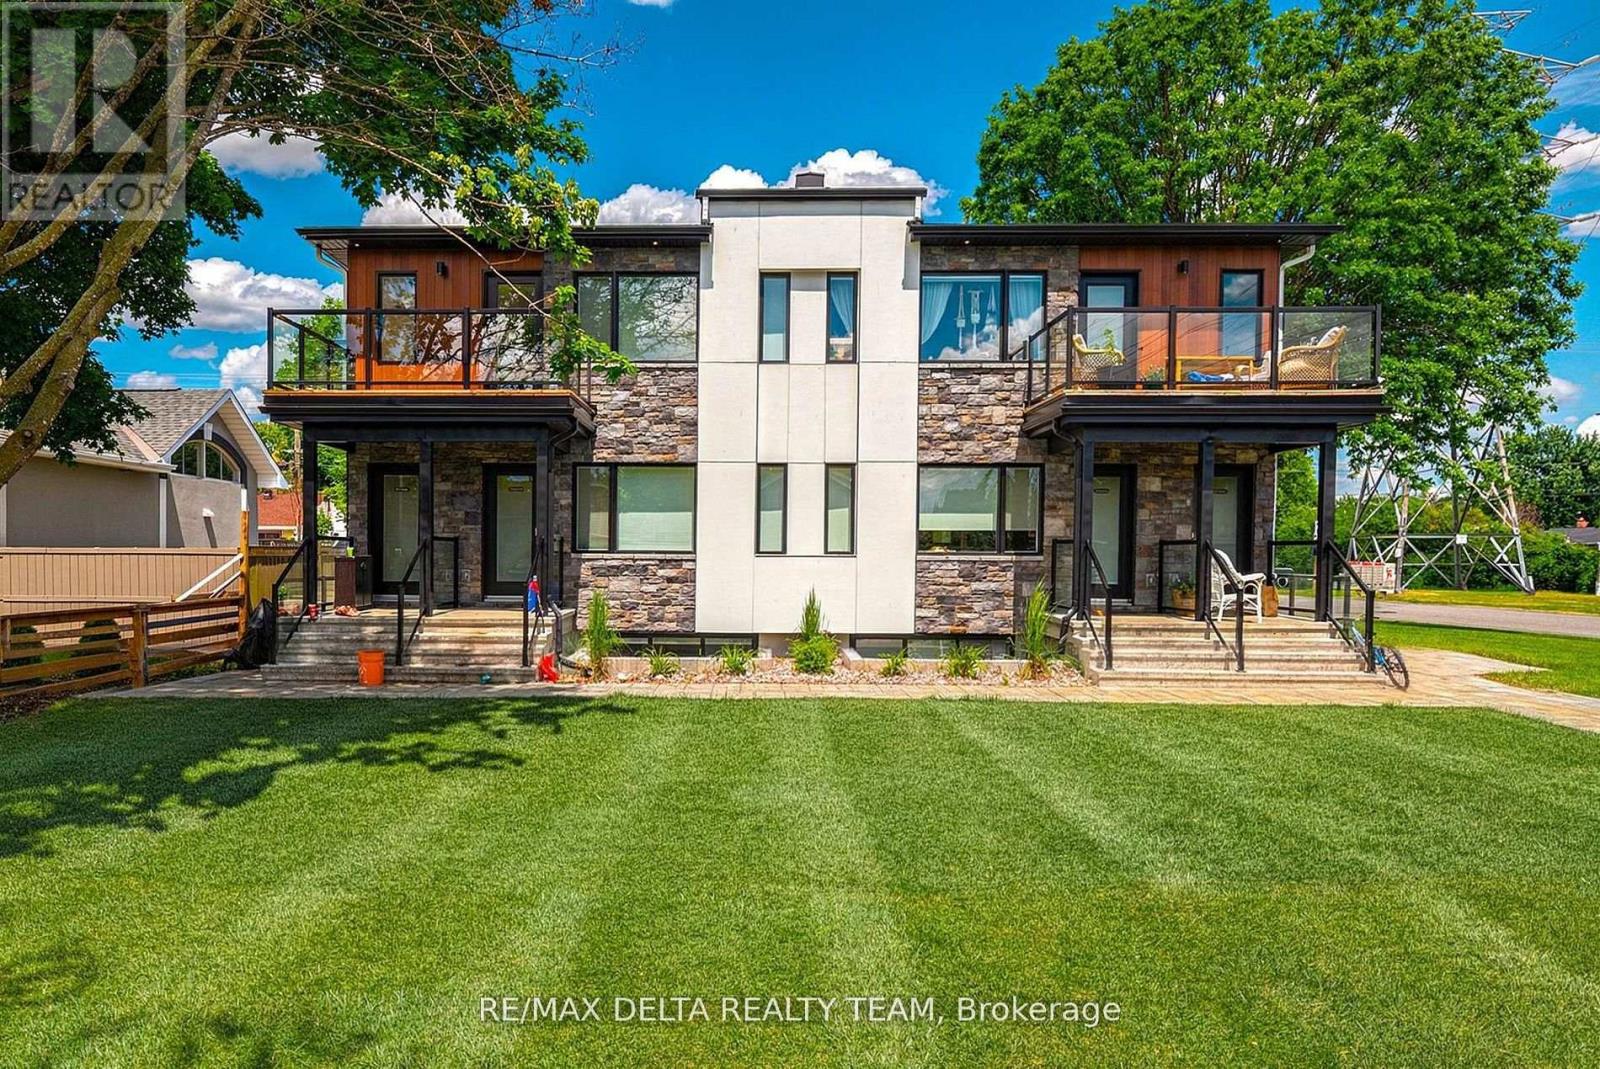
For rent
7301 - Meadowlands/St. Claire Gardens
$2,800 Monthly
3 - 77a Granton Avenue, Ottawa, Ontario
Other in 7301 - Meadowlands/St. Claire Gardens
3
Beds
Beds
2
Baths
Baths
700 - 1100 sqft
Sq Ft
Sq Ft
For rent
7301 - Meadowlands/St. Claire Gardens
$2,800 Monthly
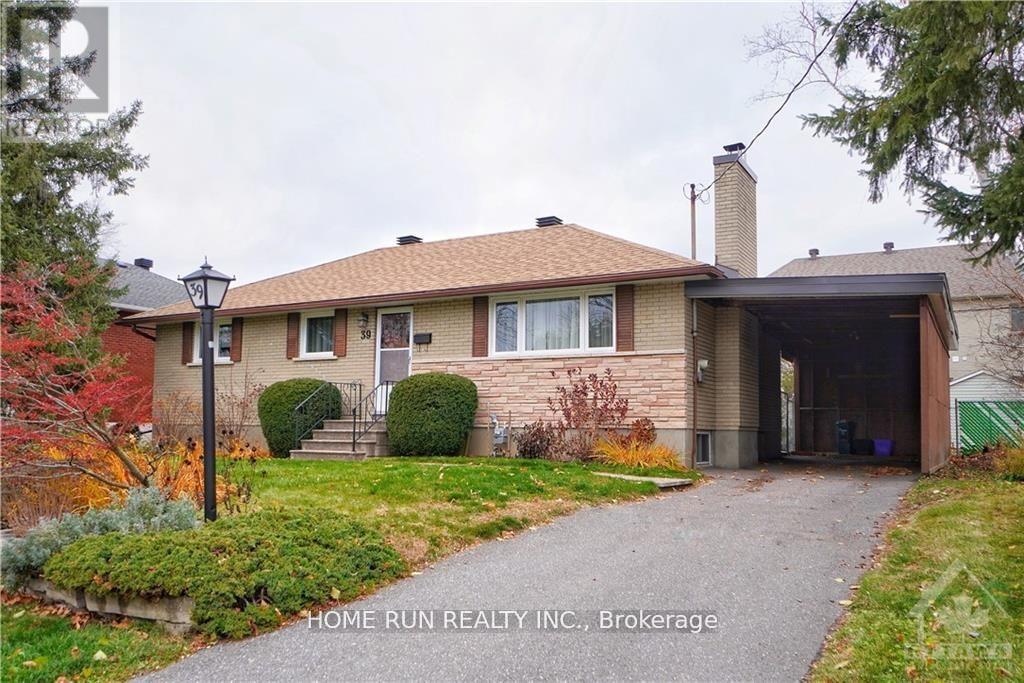
39 Epworth Avenue, Ottawa, Ontario
House in 7301 - Meadowlands/St. Claire Gardens
3
Beds
Beds
2
Baths
Baths
1100 - 1500 sqft
Sq Ft
Sq Ft
Ready to a home?
Contact a REALTOR® today!
