

8 Partridge Drive
Ottawa,
Ontario
K2M2P6
8 Partridge Drive
Ottawa,
Ontario
K2M2P6
Add this listing to your favourite
Shortlist it to compare later & get quick access from your account.


$834,900
Property overview
Building Type
Row / Townhouse
Property Type
Single Family
Bedrooms
3
Bathrooms
3
Year Built
Neighbourhood
9004 - Kanata - Bridlewood
Status
For sale
Highlights
9004 - Kanata - Bridlewood
Row / Townhouse
For sale
Listing description
Discover this Single Family
8 Partridge Drive,
Ottawa
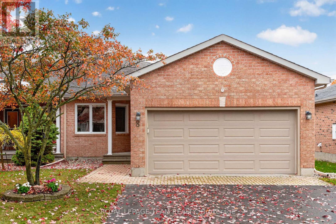
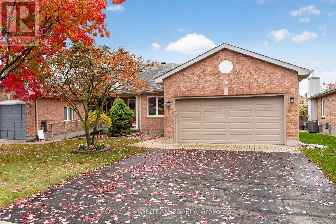
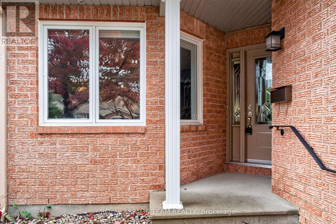
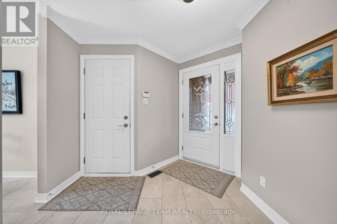
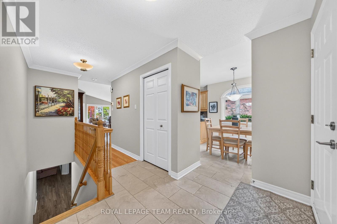
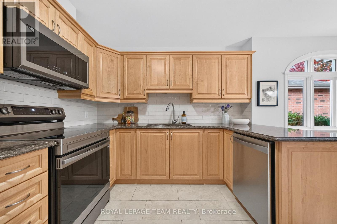
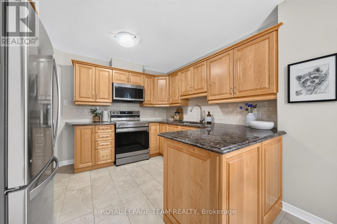
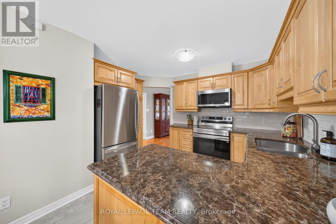
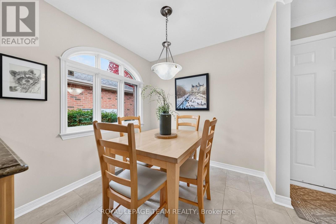
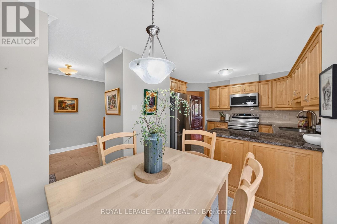
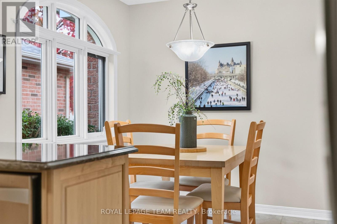
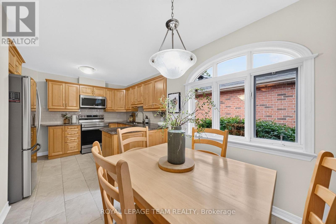
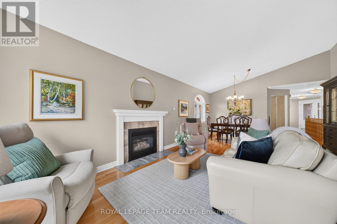
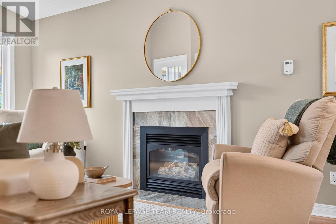
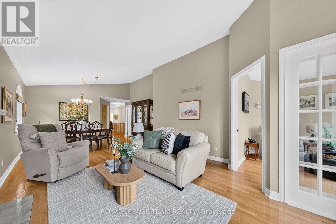
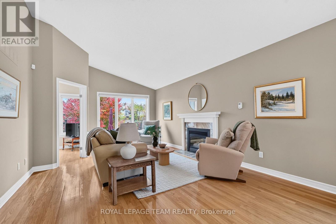
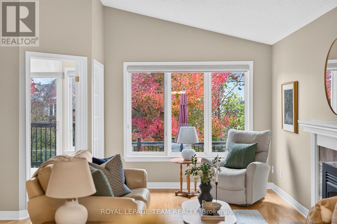
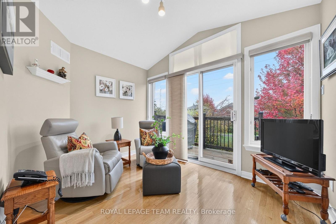
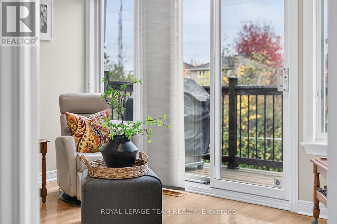
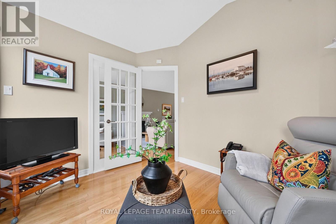
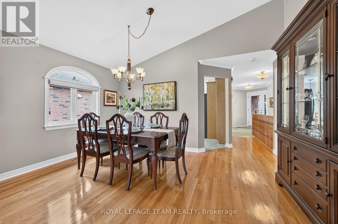
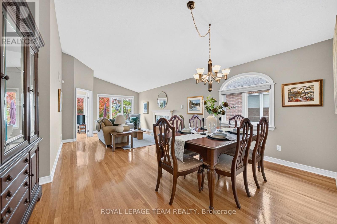
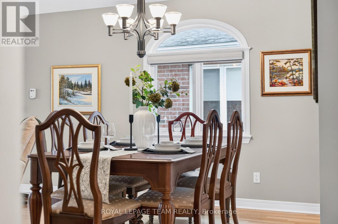
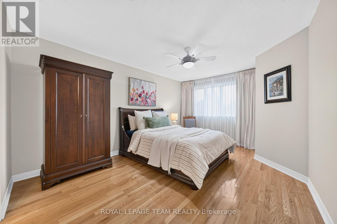
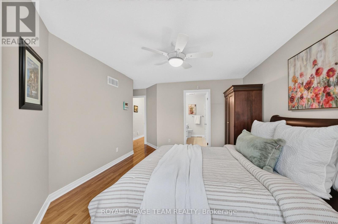
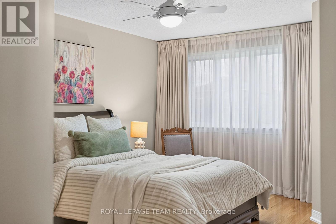
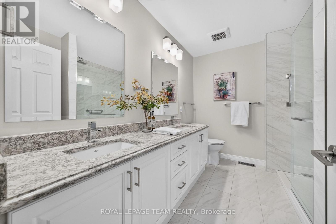
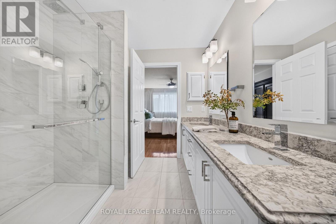
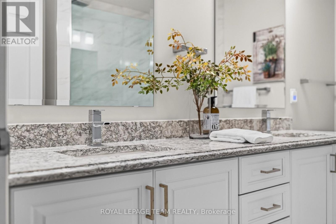
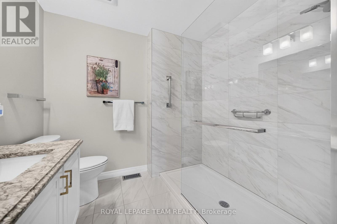
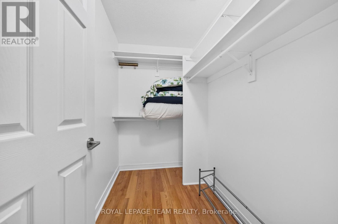
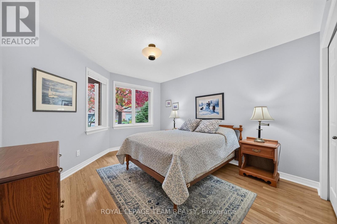
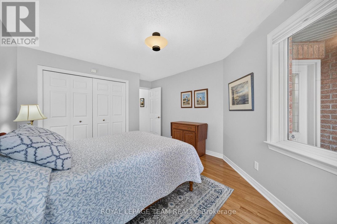
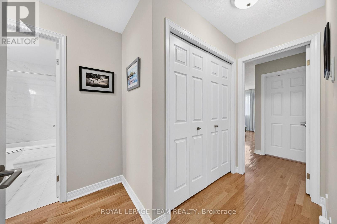
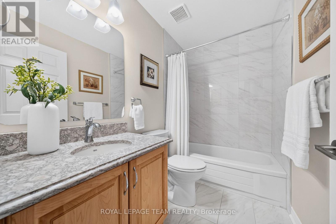
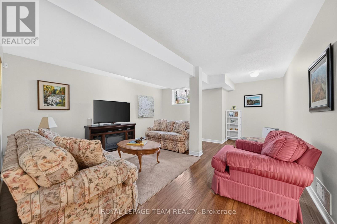
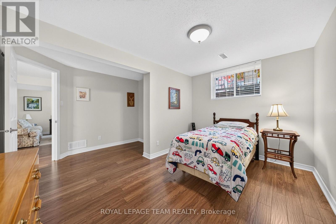
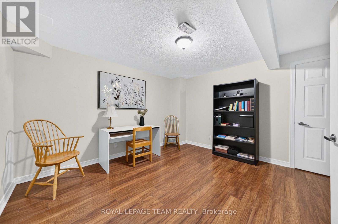
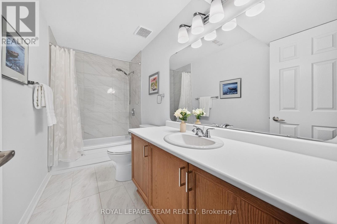
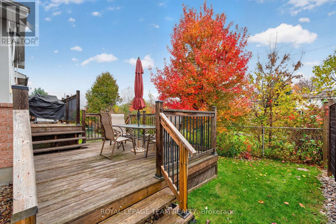
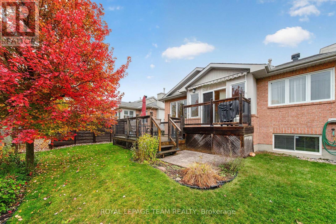
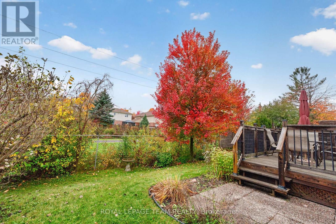
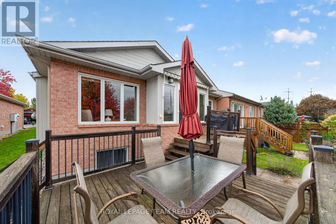
Welcome to 8 Partridge Drive, a gorgeous, beautifully updated bungalow nestled on a quiet street in a sought-after adult lifestyle community with access to the community clubhouse. Offering the perfect blend of comfort, style and low-maintenance living, this exceptional home is sure to impress! Step inside to discover gleaming hardwood floors throughout the main level, stylish updated lighting and a bright, inviting layout. The beautifully appointed kitchen features rich maple cabinetry, elegant quartz countertops and plenty of space for everyday living and entertaining. Relax in the welcoming living room beside the cozy gas fireplace or unwind in the lovely sunroom overlooking the backyard, with access to a spacious cedar deck perfect for outdoor enjoyment.The main level offers two generous bedrooms, including a beautiful primary retreat with a stunningly renovated ensuite featuring double sinks and a gorgeous glass shower. The updated main bathroom is equally impressive with its stylish quartz countertop and modern finishes.The fully finished lower level provides incredible additional living space, complete with luxury vinyl plank flooring, a spacious family room, third bedroom, versatile den and full bathroom with tub/shower combination. Perfect for overnight guests, hobbies or simply spreading out! With its thoughtful updates, beautiful finishes and welcoming community atmosphere, 8 Partridge Drive offers an exceptional opportunity to enjoy adult lifestyle living at its finest! (id:64373)
Upcoming viewings

OpenHouse times
Oct 25
2-4 PM
45.2918191
-75.8489084
8 Partridge Drive, Ottawa, Ontario, K2M2P6
Loading WalkScore data...
Walk Score®
Transit Score®
Bike Score®
Walkability Snapshot
Understand how walkable, transit-friendly & bikeable this neighbourhood really is.
Scores are powered by Walk Score® and reflect access to daily essentials, transit and bike routes near this area.
🚶Walk Score®
🚊Transit Score
🚲Bike Score
Liveability scores for this neighbourhood
Powered by Walk Score®
Use these scores as a quick guide only. Check local transit, bike paths
and walk routes to plan your day-to-day life.
Google Maps
Explore the exact location, nearby amenities, and community vibe.
Listing Details
Last updated:
2026-10-20
Key facts
Price
$834,900
Ownership
Freehold
Property type
Single Family
Bedrooms
3
Bathrooms
3
Stories
1
Interior size
1100 - 1500 sqft
Parking options
Attached Garage, Garage
Total spaces
4
Interior & features
Cooling
Central air conditioning
Heating
Forced air
Heating fuel
Natural gas
Basement
Full (Finished)
Appliances
Dishwasher, Dryer, Hood Fan, Microwave, Stove, Washer, Refrigerator
Fireplace
True
Exterior finish
Brick
Lot, amenities & extras
Lot size
38.2 x 108.3 FT
Water
Municipal water
Sewer
Sanitary sewer
Rooms
| Level | Type | Length | Width | Dimensions |
|---|---|---|---|---|
| Lower Level | Bedroom | 3.98 m | 3.37 m | 3.98 m x 3.37 m |
| Lower Level | Family Room | 5.51 m | 4.87 m | 5.51 m x 4.87 m |
| Main Level | Kitchen | 5.94 m | 2.89 m | 5.94 m x 2.89 m |
| Main Level | Dining Room | 4.47 m | 3.04 m | 4.47 m x 3.04 m |
| Main Level | Living Room | 4.87 m | 3.98 m | 4.87 m x 3.98 m |
| Main Level | Primary Bedroom | 4.87 m | 3.47 m | 4.87 m x 3.47 m |
| Main Level | Bedroom | 3.9 m | 3.58 m | 3.9 m x 3.58 m |
| Main Level | Solarium | 3.35 m | 3.2 m | 3.35 m x 3.2 m |
Mortgage Calculator
$500,000
$100,000
$5,000,000
Adjust the total amount you plan to borrow.
5%
1%
15%
25 years
10 years
40 years
Monthly Payment
$0
This is an approximate monthly payment based on your inputs.
Total Interest Paid
$0
Add this listing to your favourite
Shortlist it to compare later & get quick access from your account.

Comparables
For sale
9004 - Kanata - Bridlewood
$824,900
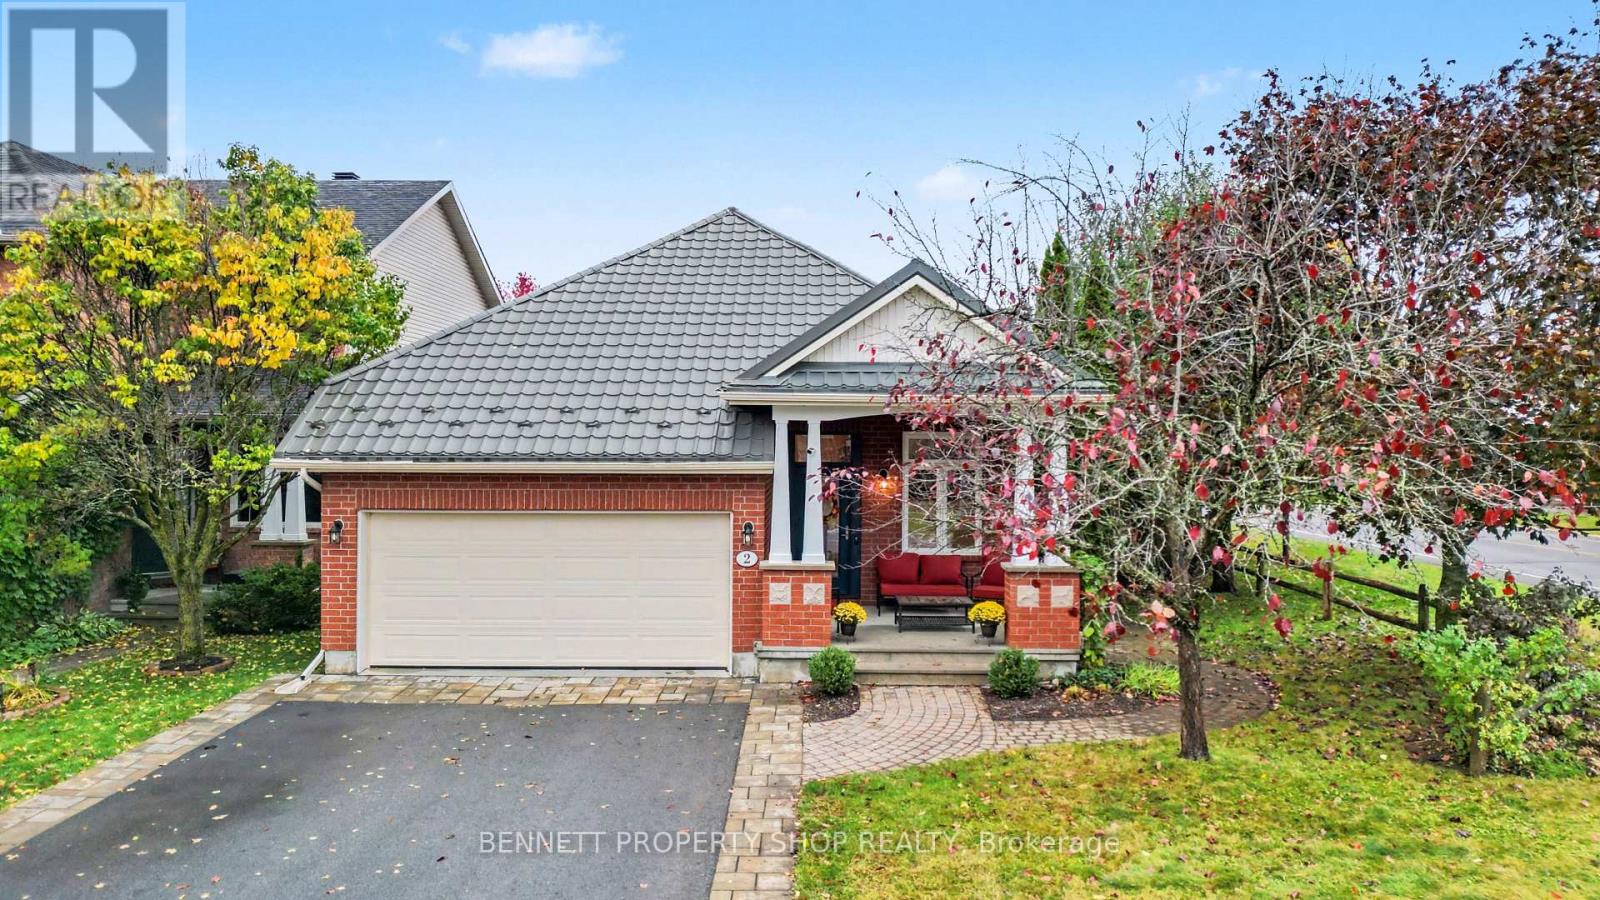
2 Thunderbird Crescent, Ottawa, Ontario
House in 9004 - Kanata - Bridlewood
3
Beds
Beds
3
Baths
Baths
1100 - 1500 sqft
Sq Ft
Sq Ft
For sale
9004 - Kanata - Bridlewood
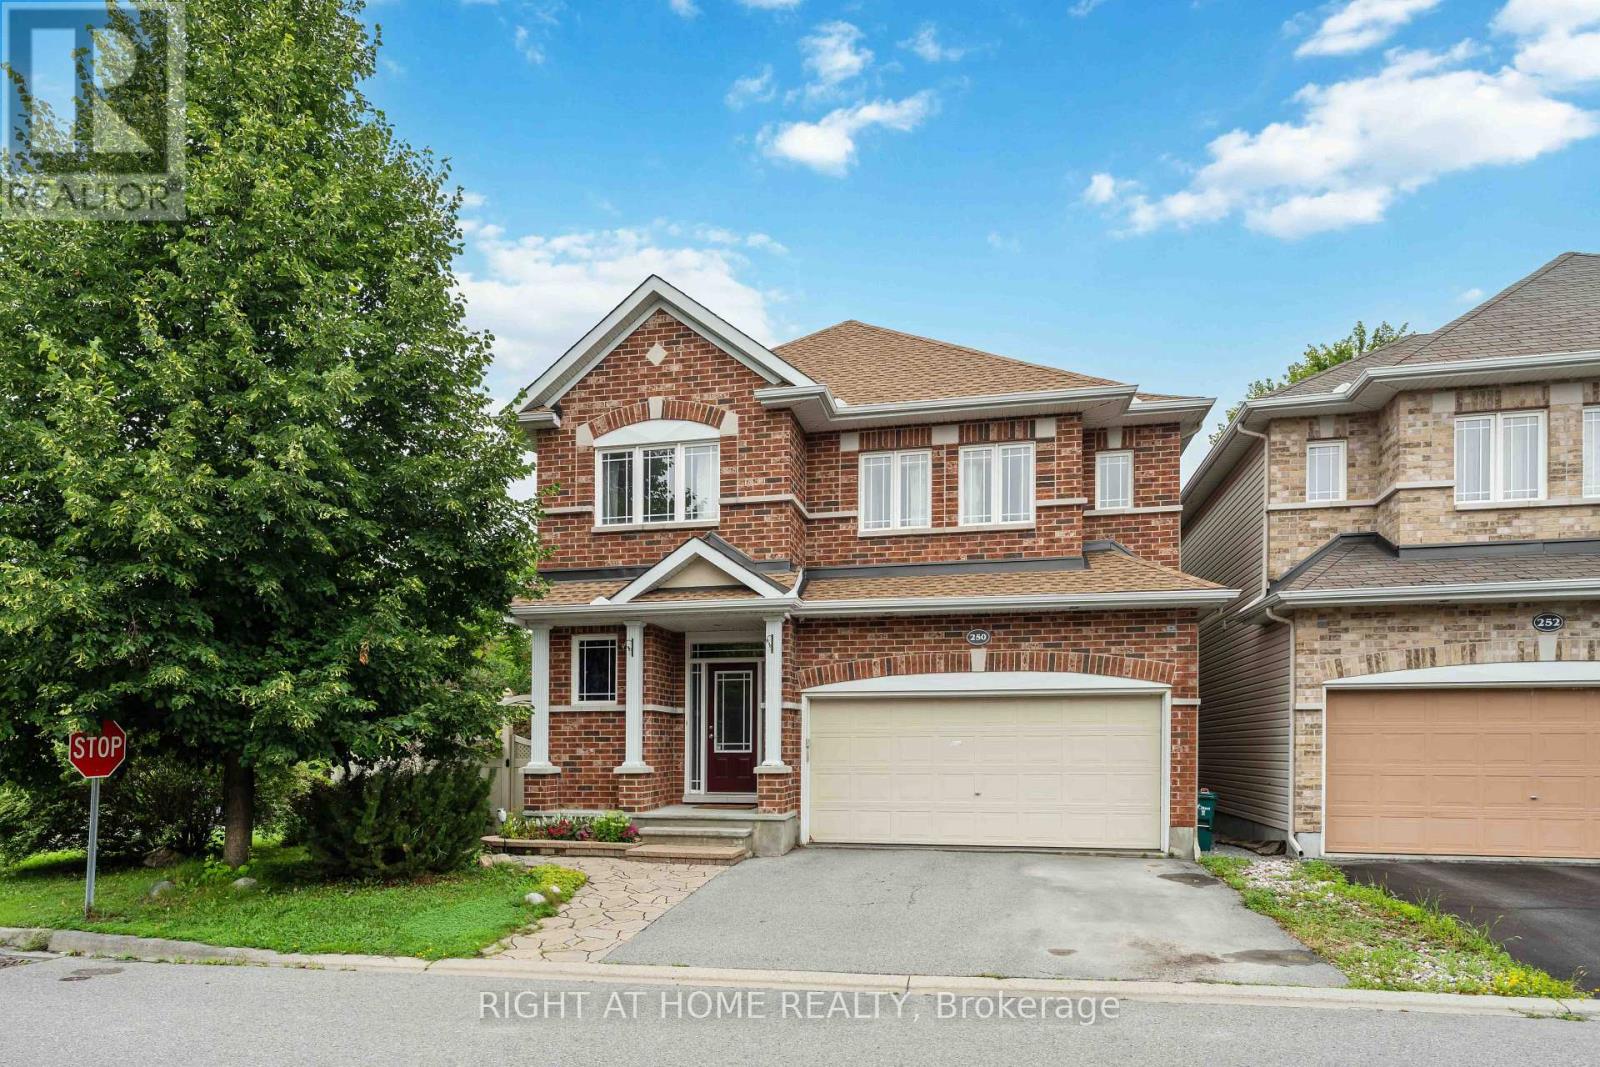
$814,900
250 Tofino Private, Ottawa, Ontario
House in 9004 - Kanata - Bridlewood
4
Beds
Beds
3
Baths
Baths
2000 - 2500 sqft
Sq Ft
Sq Ft
For sale
9010 - Kanata - Emerald Meadows/Trailwest
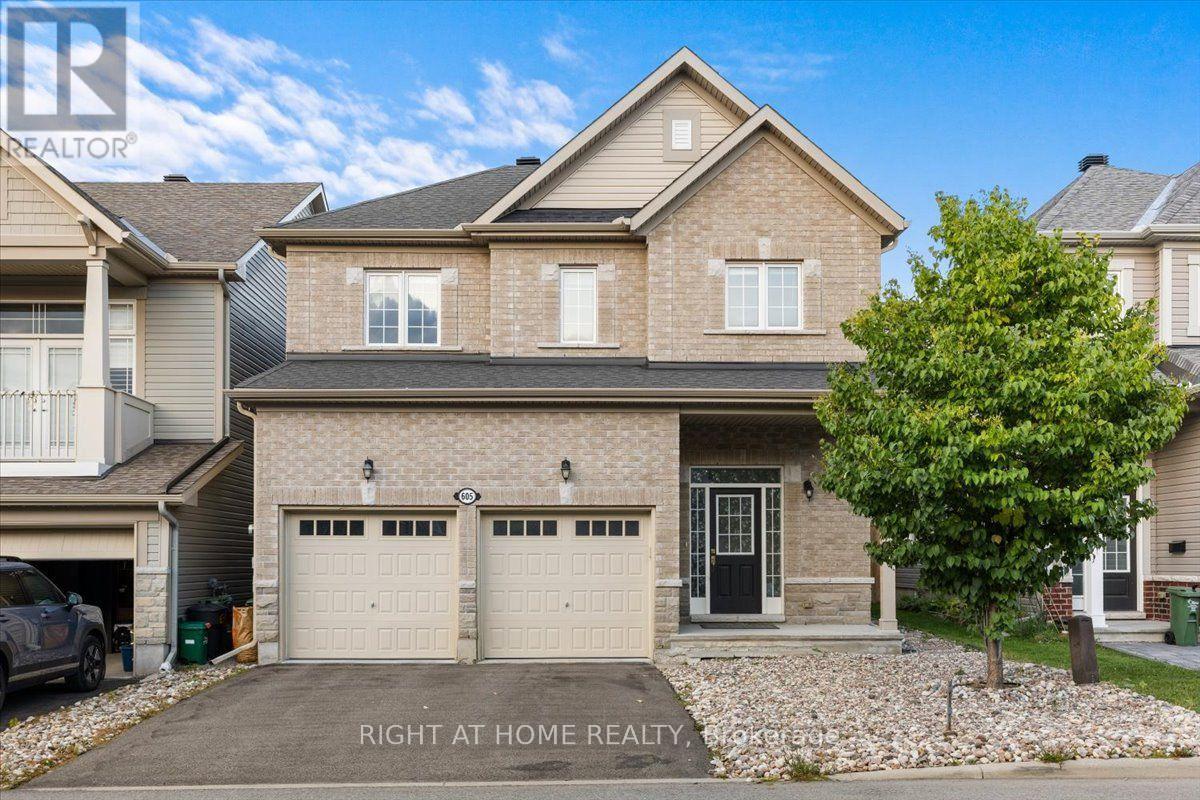
$859,000
605 Silver Spruce Way, Ottawa, Ontario
House in 9010 - Kanata - Emerald Meadows/Trailwest
4
Beds
Beds
3
Baths
Baths
2000 - 2500 sqft
Sq Ft
Sq Ft
For sale
9010 - Kanata - Emerald Meadows/Trailwest
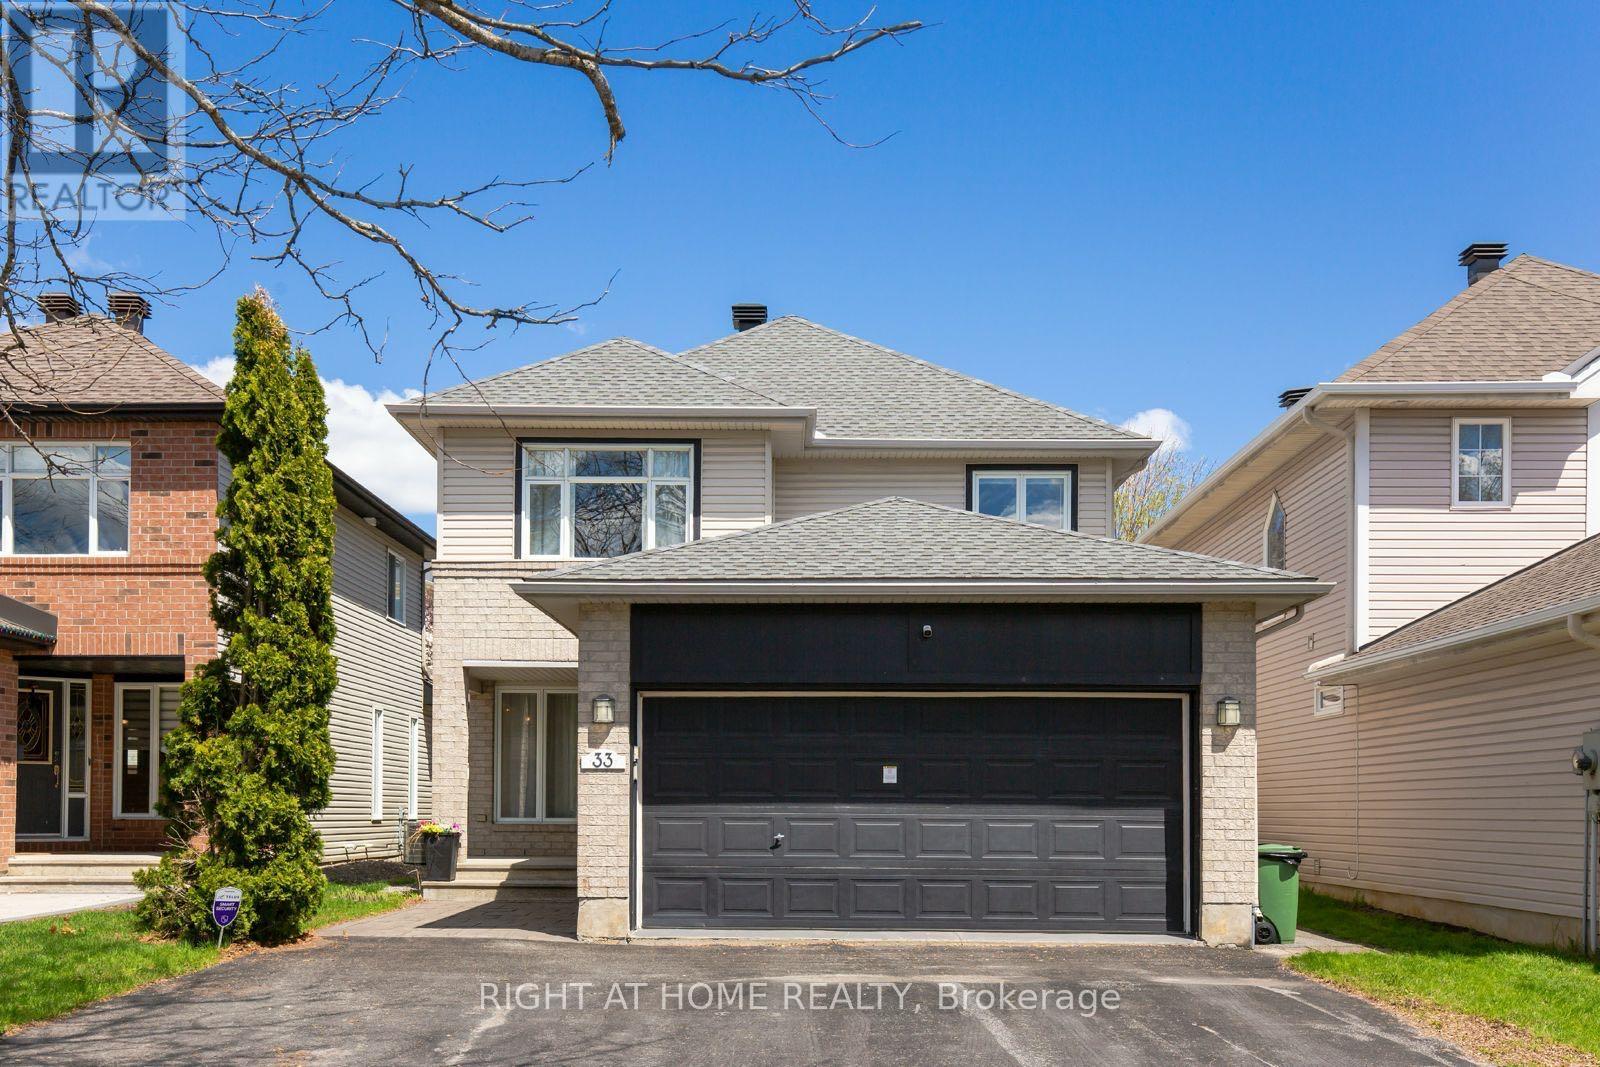
$868,000
33 Spur Avenue, Ottawa, Ontario
House in 9010 - Kanata - Emerald Meadows/Trailwest
4
Beds
Beds
4
Baths
Baths
1500 - 2000 sqft
Sq Ft
Sq Ft
For sale
9010 - Kanata - Emerald Meadows/Trailwest
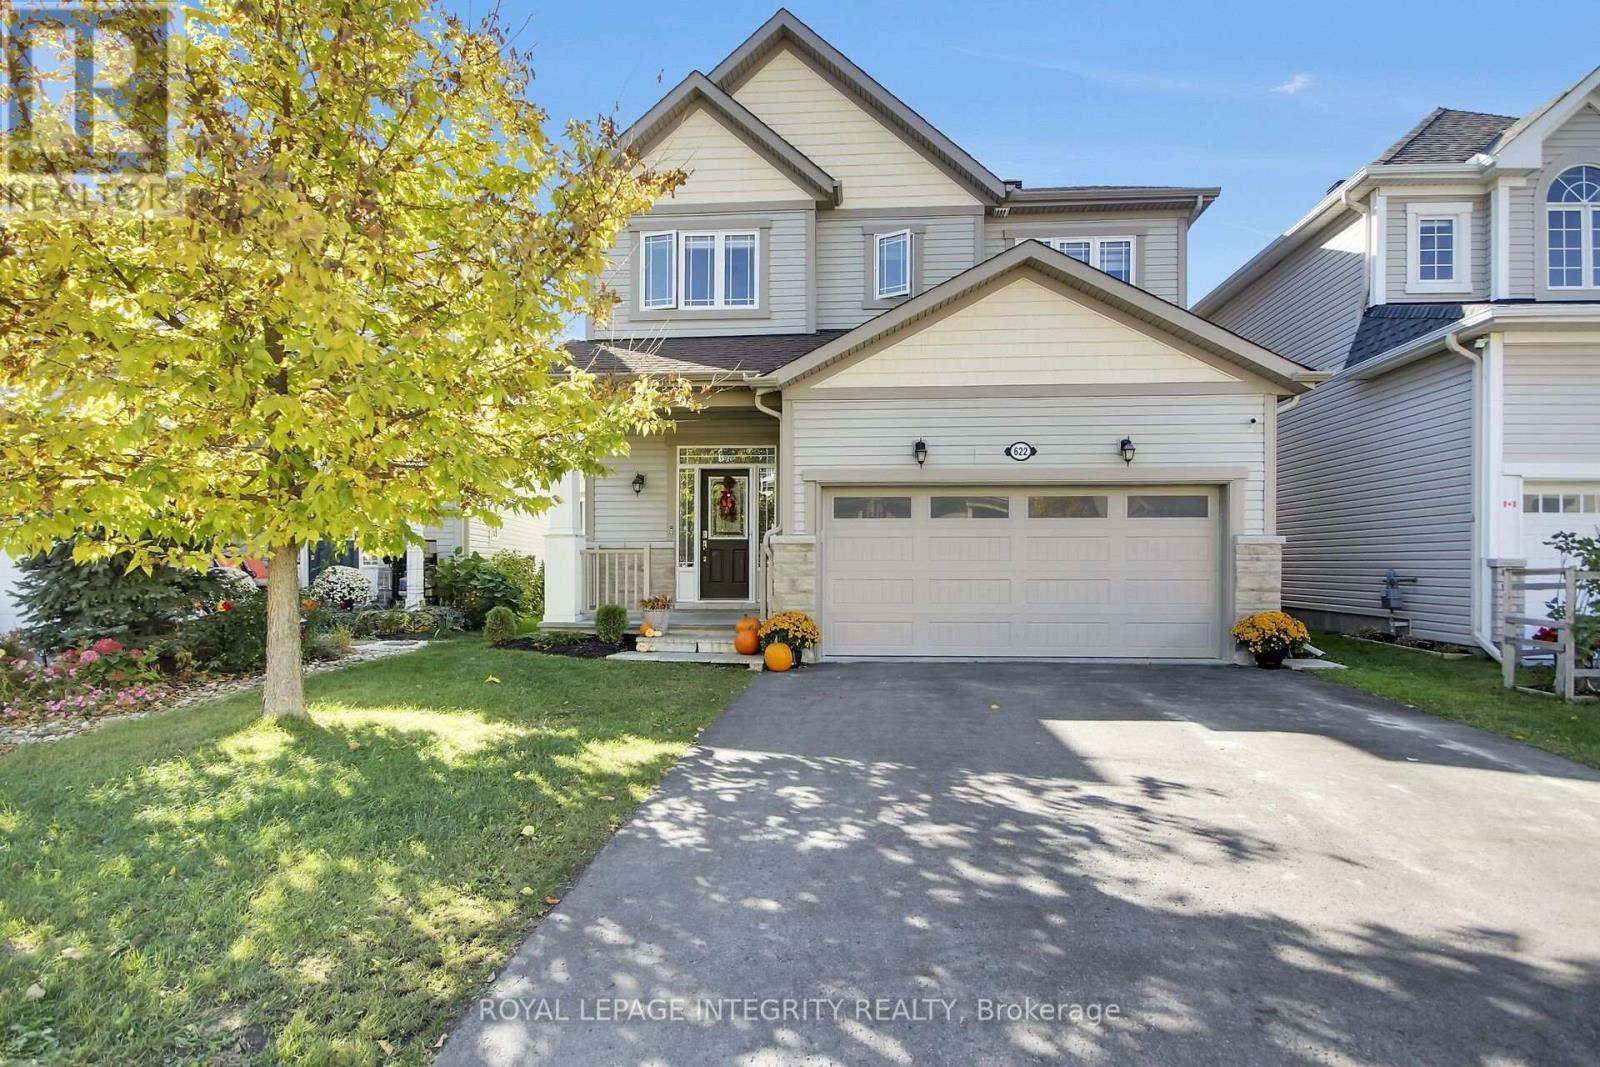
$799,900
622 Silver Spruce Way, Ottawa, Ontario
House in 9010 - Kanata - Emerald Meadows/Trailwest
3
Beds
Beds
4
Baths
Baths
1500 - 2000 sqft
Sq Ft
Sq Ft
For sale
9010 - Kanata - Emerald Meadows/Trailwest
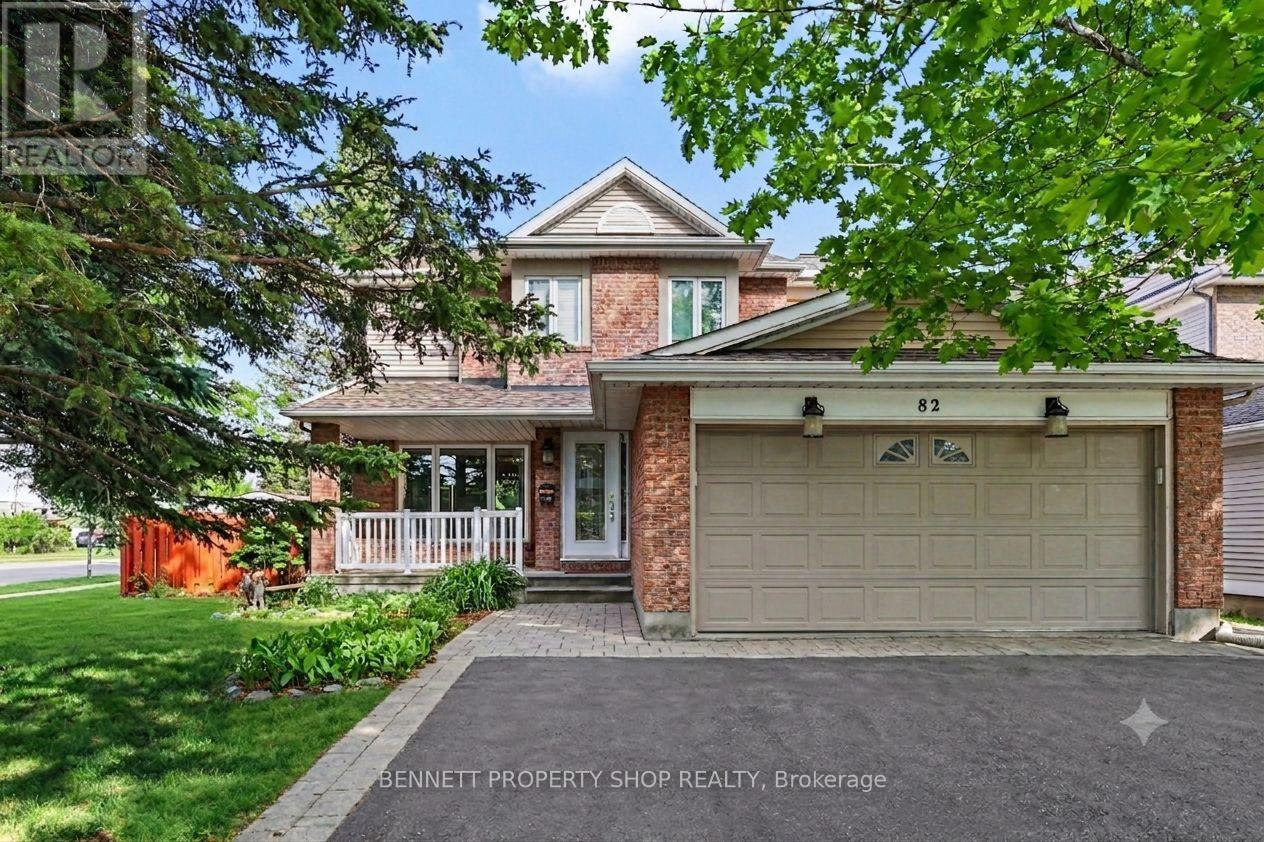
$799,900
82 Emerald Meadows Drive, Ottawa, Ontario
House in 9010 - Kanata - Emerald Meadows/Trailwest
4
Beds
Beds
4
Baths
Baths
1500 - 2000 sqft
Sq Ft
Sq Ft

For sale
9004 - Kanata - Bridlewood
$799,900
31 Willow Glen Drive, Ottawa, Ontario
House in 9004 - Kanata - Bridlewood
4
Beds
Beds
3
Baths
Baths
2000 - 2500 sqft
Sq Ft
Sq Ft
For sale
9010 - Kanata - Emerald Meadows/Trailwest
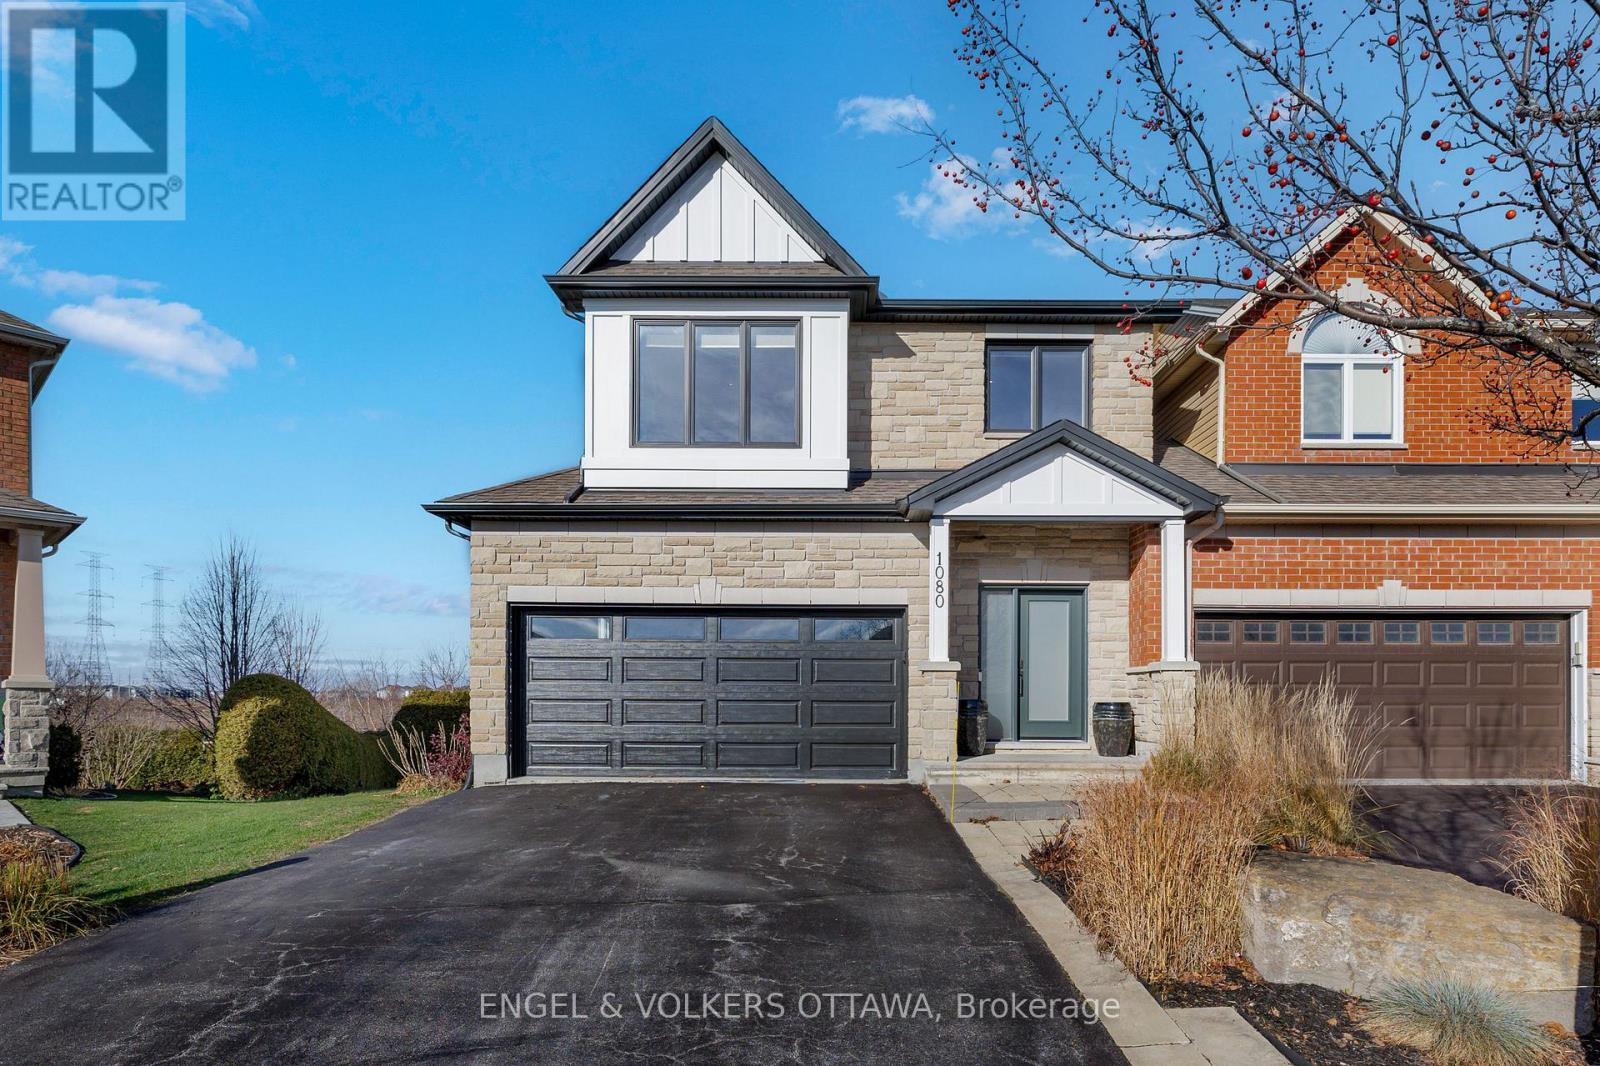
$799,900
1080 Northgraves Crescent, Ottawa, Ontario
House in 9010 - Kanata - Emerald Meadows/Trailwest
3
Beds
Beds
4
Baths
Baths
2500 - 3000 sqft
Sq Ft
Sq Ft
For sale
9004 - Kanata - Bridlewood
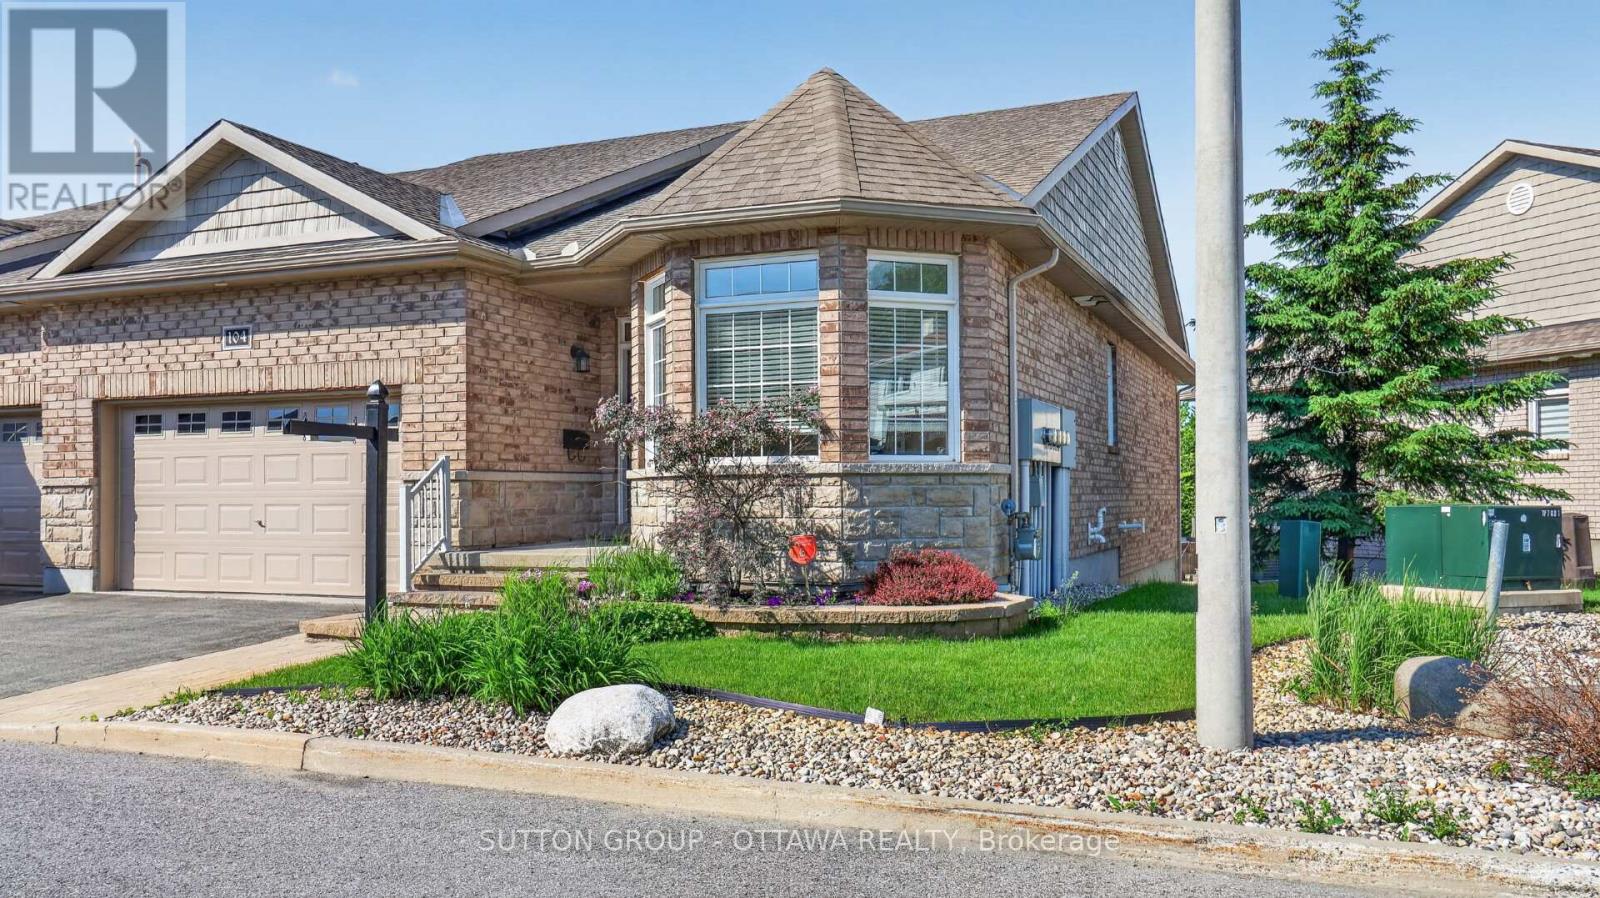
$780,000
104 Passageway Private, Ottawa, Ontario
Row / Townhouse in 9004 - Kanata - Bridlewood
3
Beds
Beds
3
Baths
Baths
1500 - 2000 sqft
Sq Ft
Sq Ft
For sale
9010 - Kanata - Emerald Meadows/Trailwest
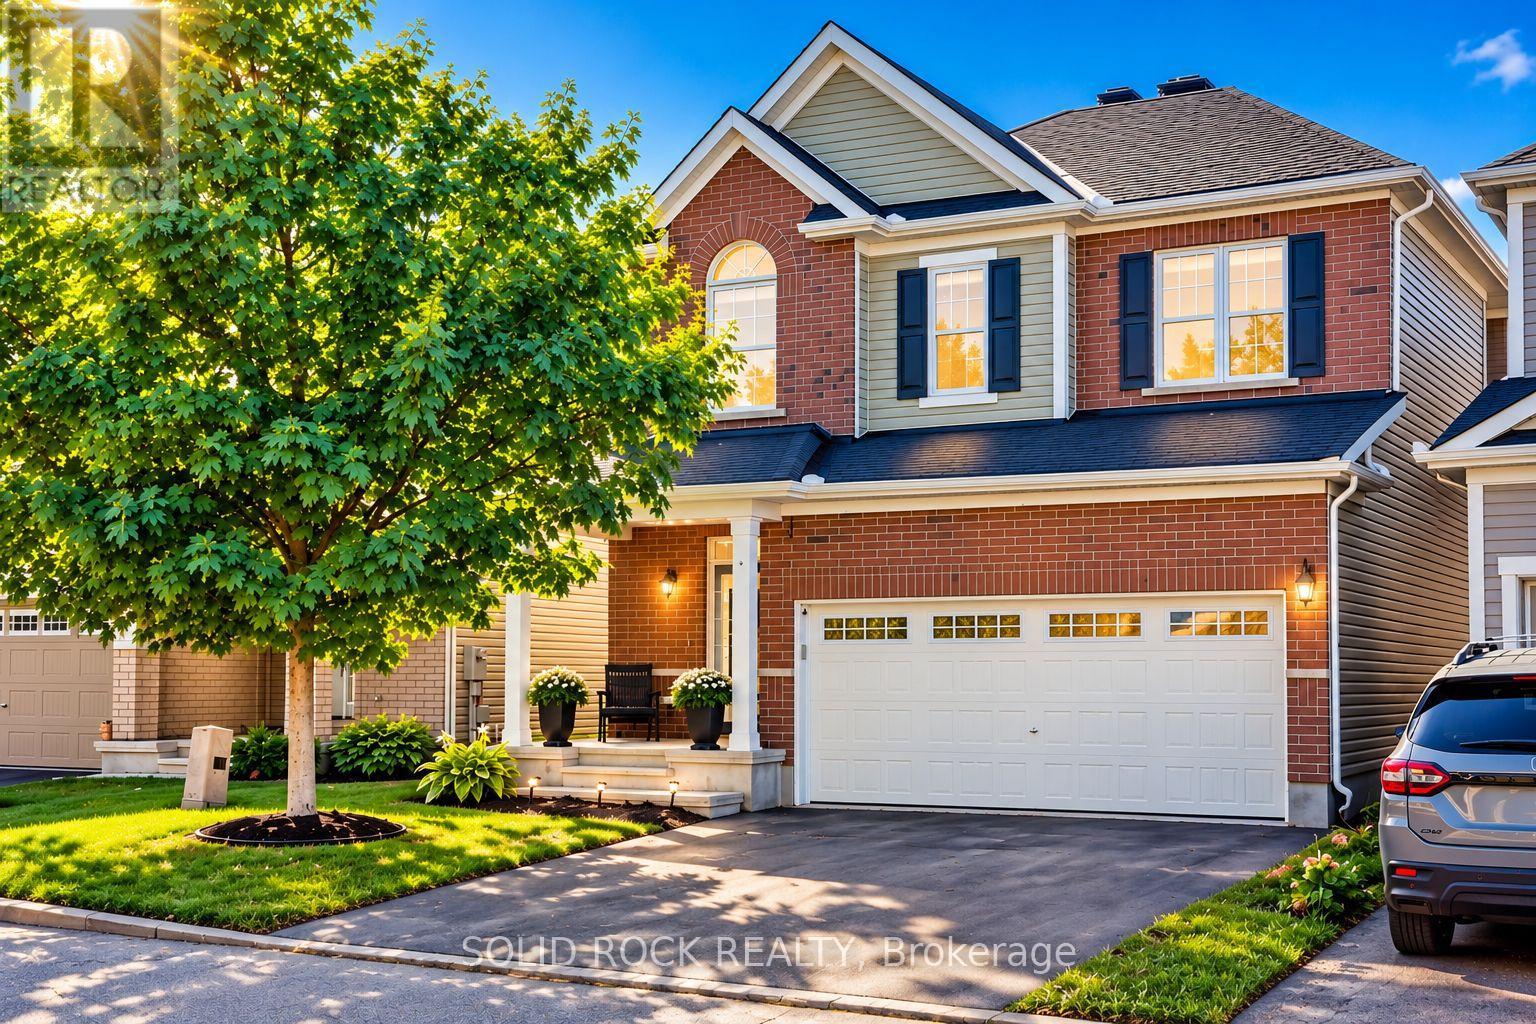
$779,900
55 Solaris Drive, Ottawa, Ontario
House in 9010 - Kanata - Emerald Meadows/Trailwest
3
Beds
Beds
3
Baths
Baths
2000 - 2500 sqft
Sq Ft
Sq Ft
Ready to a home?
Contact a REALTOR® today!
