

7650 Lalonde-Martineau Road
Hawkesbury,
Ontario
K0B1M0
7650 Lalonde-Martineau Road
Hawkesbury,
Ontario
K0B1M0
Add this listing to your favourite
Shortlist it to compare later & get quick access from your account.


$499,000
Property overview
Building Type
House
Property Type
Single Family
Bedrooms
3
Bathrooms
1
Year Built
Neighbourhood
615 - East Hawkesbury Twp
Status
For sale
Highlights
615 - East Hawkesbury Twp
House
For sale
Listing description
Discover this Single Family
7650 Lalonde-Martineau Road,
Hawkesbury
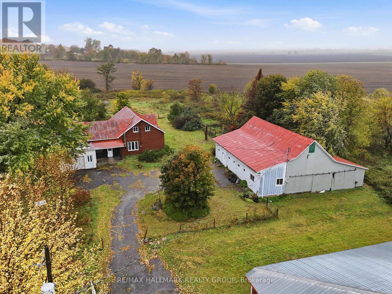
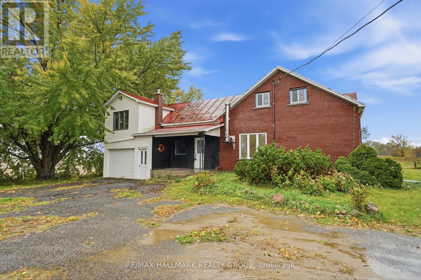
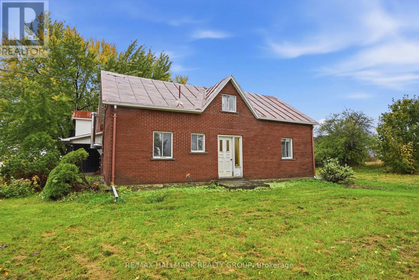
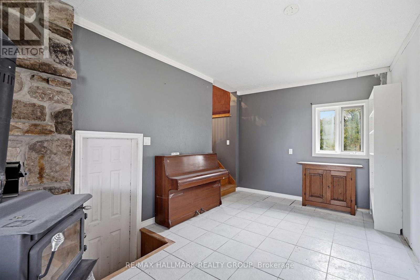
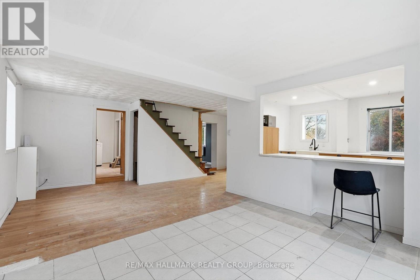
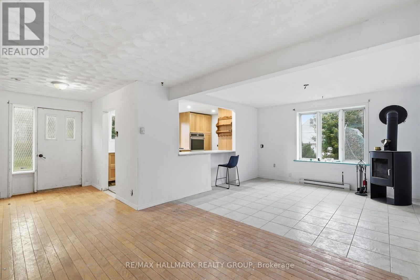
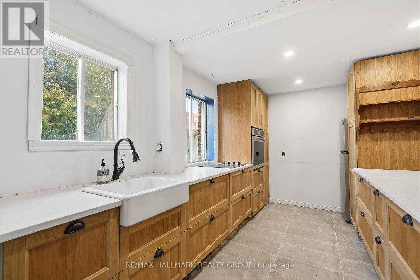
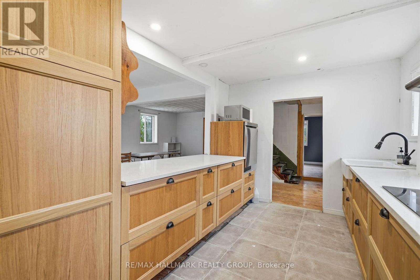
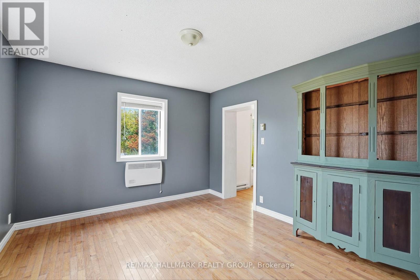
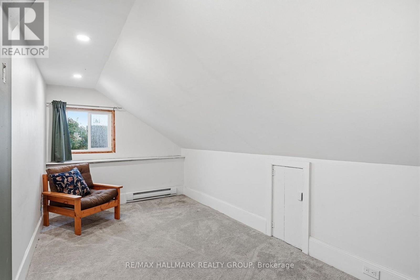
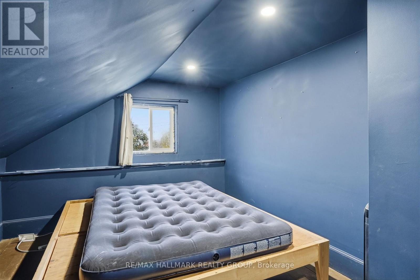
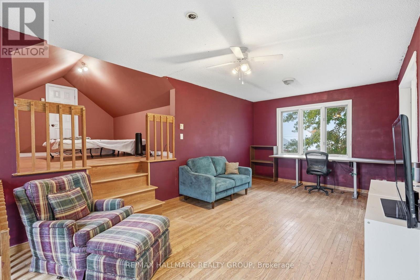
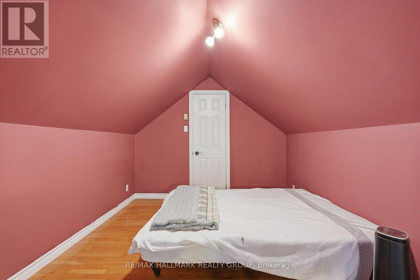
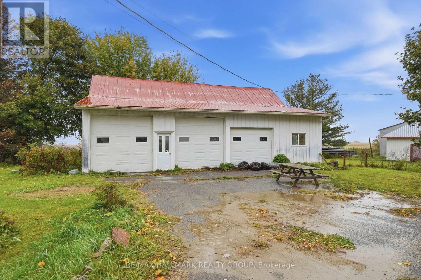
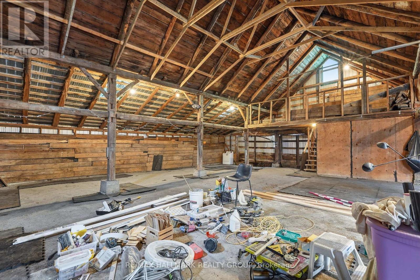
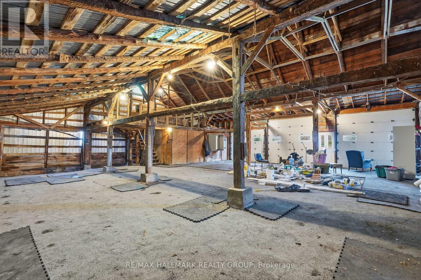
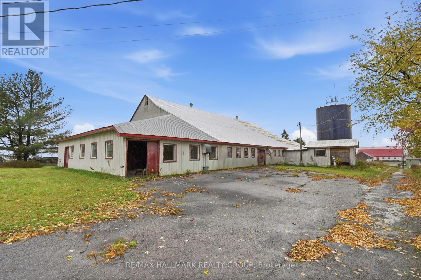
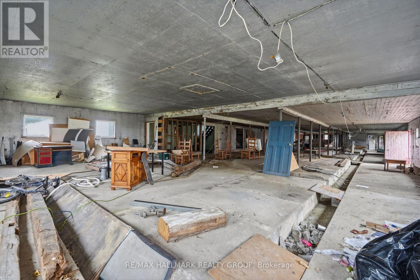
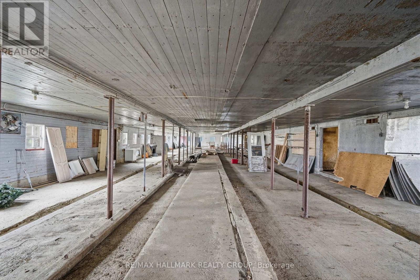
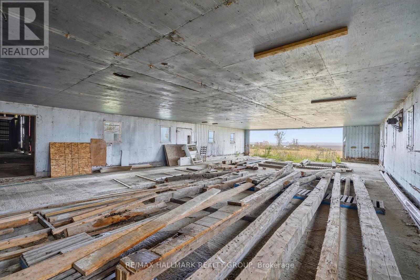
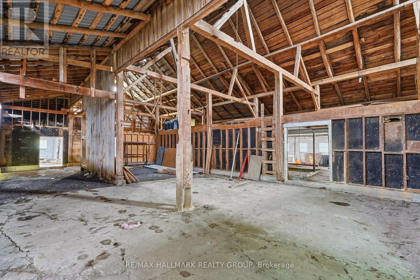
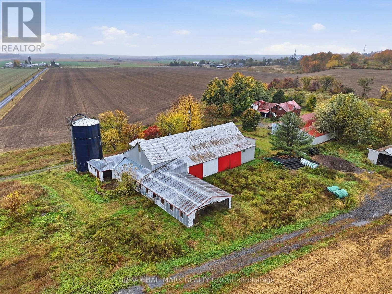
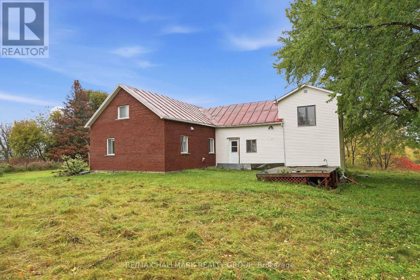
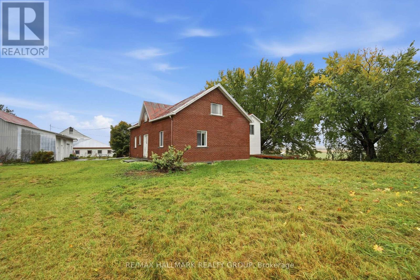
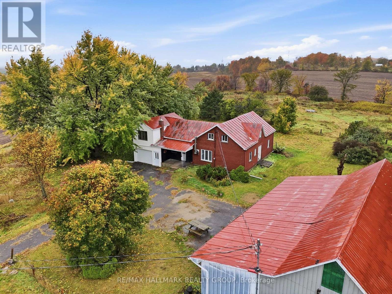
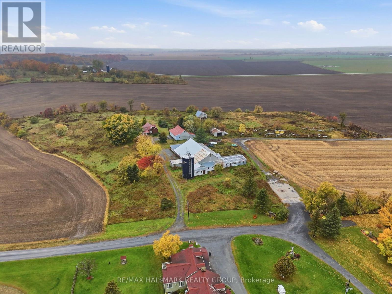
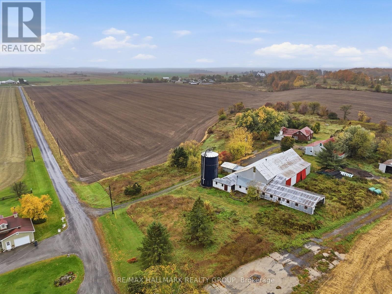
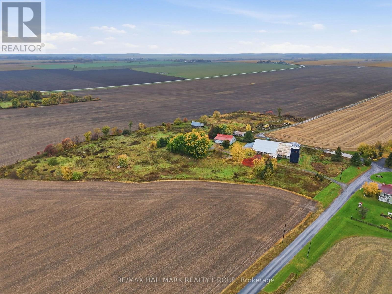
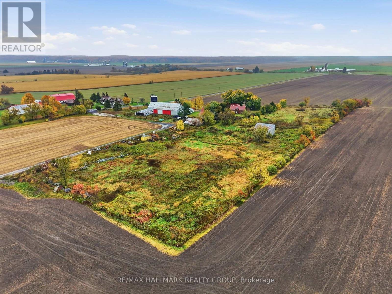
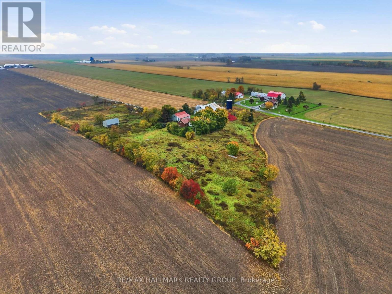
Big space, big potential! Almost 7 acres in East Hawkesbury with a 10,000+ sq ft barn, a 2,500 sq ft 3-door garage/shop and an additional tall shed. This is a rare setup for hobby farmers, tradespeople and entrepreneurs. The centennial 4-bedroom, 1-bath home is ready for you to make it your own. One of the bedrooms, is set apart from the rest of the home, which makes it ideal as a private home office, studio or quiet retreat. Peaceful country living in Ste-Anne-de-Prescott with room for big plans. Book your showing today! (id:64373)
Upcoming viewings
45.4466085
-74.461577
7650 Lalonde-Martineau Road, Hawkesbury, Ontario, K0B1M0
Loading WalkScore data...
Walk Score®
Transit Score®
Bike Score®
Walkability Snapshot
Understand how walkable, transit-friendly & bikeable this neighbourhood really is.
Scores are powered by Walk Score® and reflect access to daily essentials, transit and bike routes near this area.
🚶Walk Score®
🚊Transit Score
🚲Bike Score
Liveability scores for this neighbourhood
Powered by Walk Score®
Use these scores as a quick guide only. Check local transit, bike paths
and walk routes to plan your day-to-day life.
Google Maps
Explore the exact location, nearby amenities, and community vibe.
Listing Details
Last updated:
2026-10-14
Key facts
Price
$499,000
Ownership
Freehold
Property type
Single Family
Bedrooms
3
Bathrooms
1
Stories
2
Interior size
2000 - 2500 sqft
Year built / Age
100+ years
Parking options
Attached Garage, Garage
Total spaces
30
Interior & features
Cooling
None
Heating
Baseboard heaters
Heating fuel
Electric, Wood
Basement
Crawl space (Unfinished)
Appliances
Oven - Built-In, Range, Water Heater, Dishwasher, Oven, Stove, Refrigerator
Fireplace
True
Exterior finish
Brick, Vinyl siding
Key features
Irregular lot size
Lot, amenities & extras
Lot size
240.5 x 112.7 FT ; Lot size Irregular|5 - 9.99 acres
Sewer
Septic System
Rooms
| Level | Type | Length | Width | Dimensions |
|---|---|---|---|---|
| Second Level | Den | 2.86 m | 4.96 m | 2.86 m x 4.96 m |
| Second Level | Bedroom 2 | 2.95 m | 4.47 m | 2.95 m x 4.47 m |
| Second Level | Bedroom 3 | 4.47 m | 2.92 m | 4.47 m x 2.92 m |
| Second Level | Bedroom 3 | 6.91 m | 3.4 m | 6.91 m x 3.4 m |
| Ground Level | Mud Room | 5.01 m | 2.33 m | 5.01 m x 2.33 m |
| Ground Level | Dining Room | 3.88 m | 3.67 m | 3.88 m x 3.67 m |
| Ground Level | Living Room | 6.63 m | 3.49 m | 6.63 m x 3.49 m |
| Ground Level | Kitchen | 4.27 m | 2.71 m | 4.27 m x 2.71 m |
| Ground Level | Bedroom | 3.74 m | 3.35 m | 3.74 m x 3.35 m |
| Ground Level | Sitting Room | 4.96 m | 2.86 m | 4.96 m x 2.86 m |
| Ground Level | Bathroom | 3.27 m | 2.77 m | 3.27 m x 2.77 m |
Mortgage Calculator
$500,000
$100,000
$5,000,000
Adjust the total amount you plan to borrow.
5%
1%
15%
25 years
10 years
40 years
Monthly Payment
$0
This is an approximate monthly payment based on your inputs.
Total Interest Paid
$0
Add this listing to your favourite
Shortlist it to compare later & get quick access from your account.

Comparables
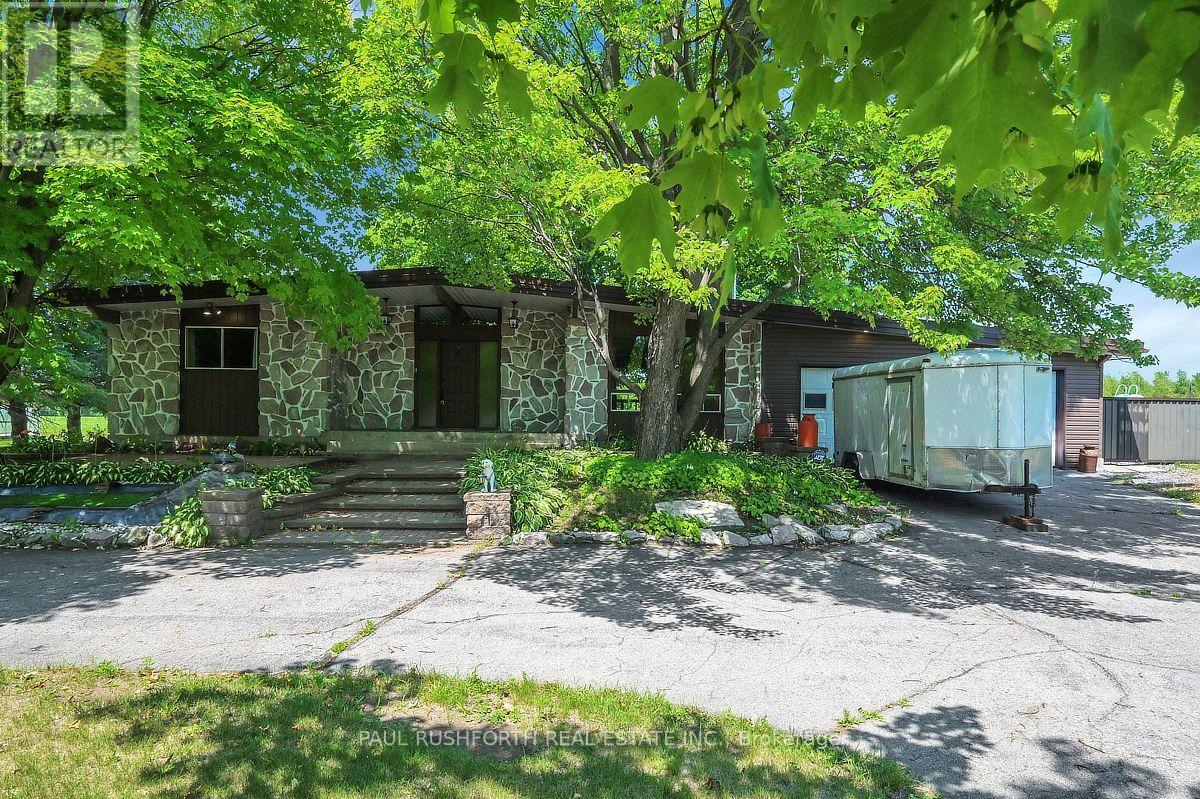
For sale
610 - Alfred and Plantagenet Twp
$499,900
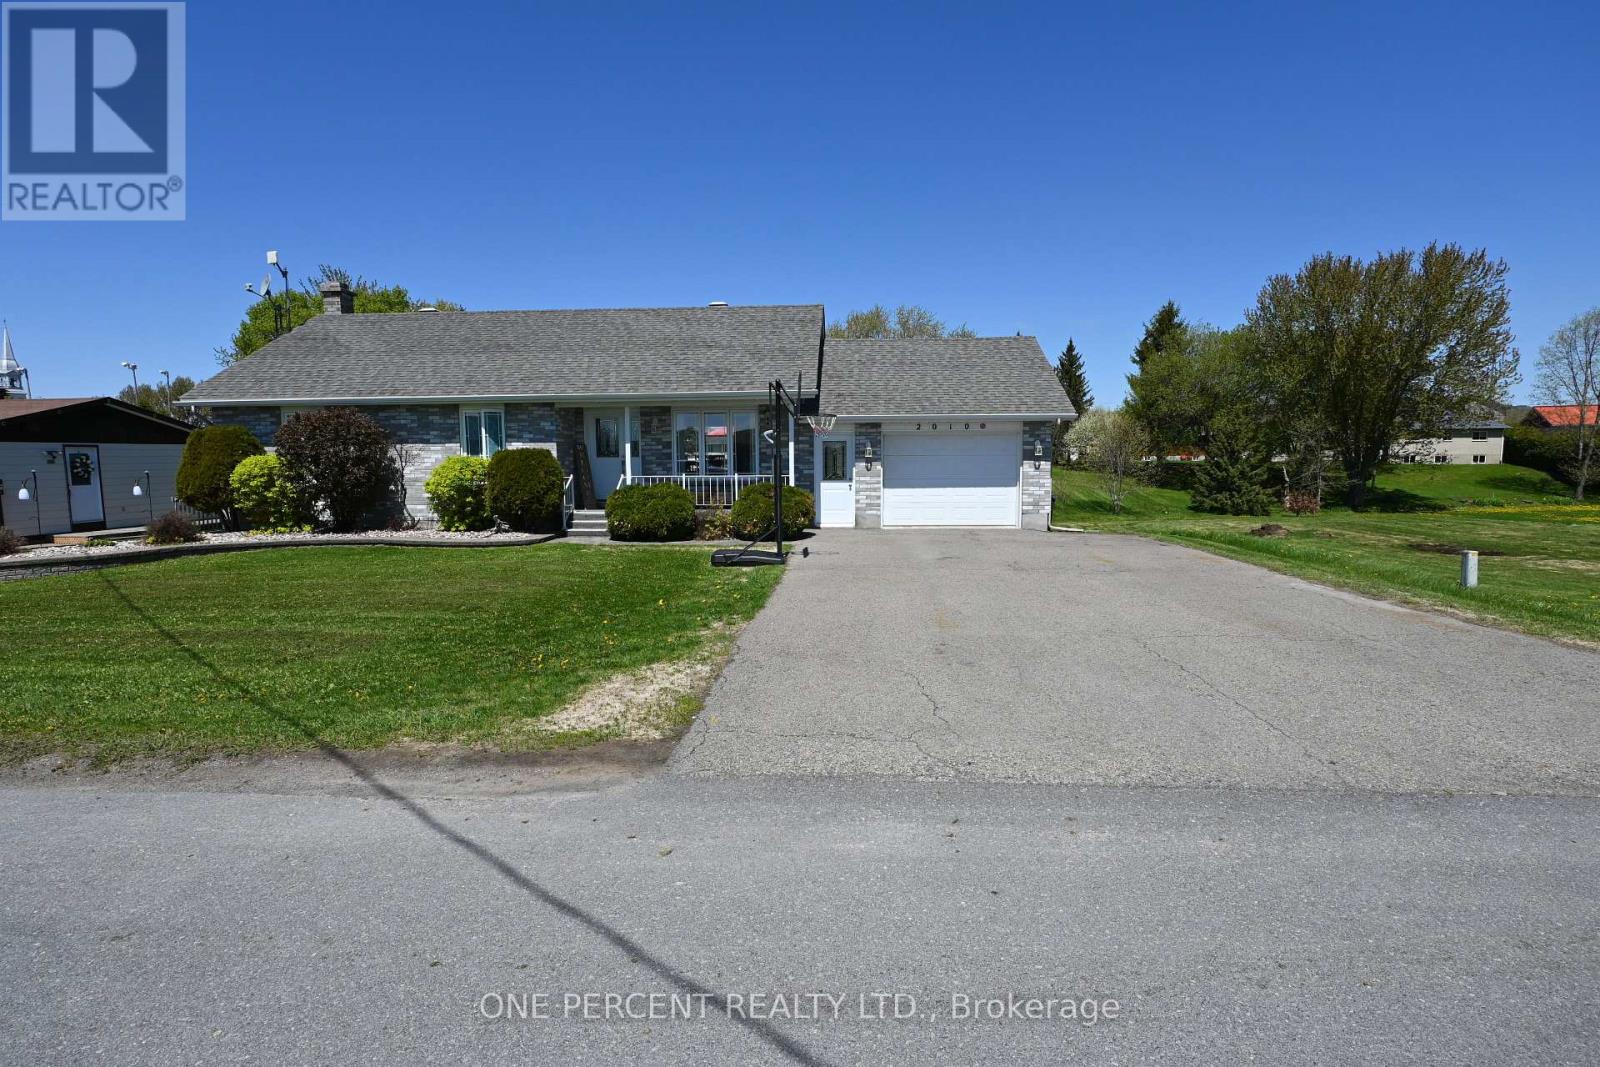
2010 Rue Du Parc Street W, Alfred And Plantagenet, Ontario
House in 610 - Alfred and Plantagenet Twp
3
Beds
Beds
2
Baths
Baths
1100 - 1500 sqft
Sq Ft
Sq Ft
For sale
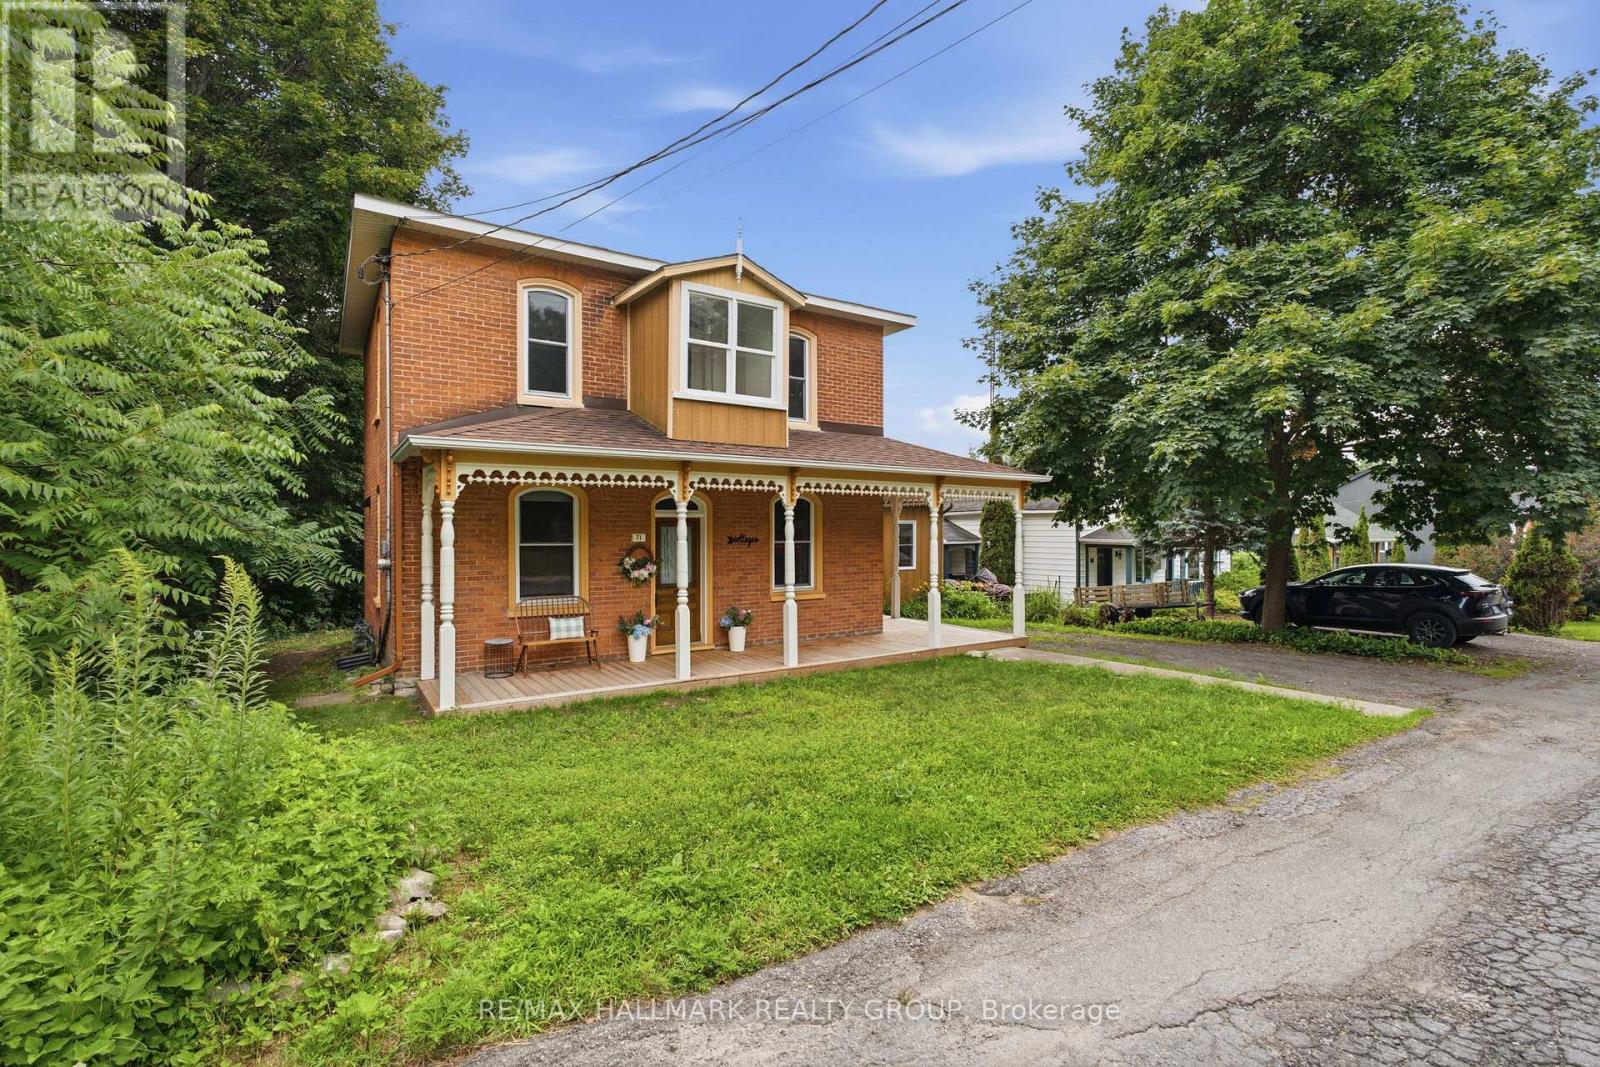
613 - Vankleek Hill
$499,900
71 Union Street, Champlain, Ontario
House in 613 - Vankleek Hill
3
Beds
Beds
2
Baths
Baths
1500 - 2000 sqft
Sq Ft
Sq Ft
For sale
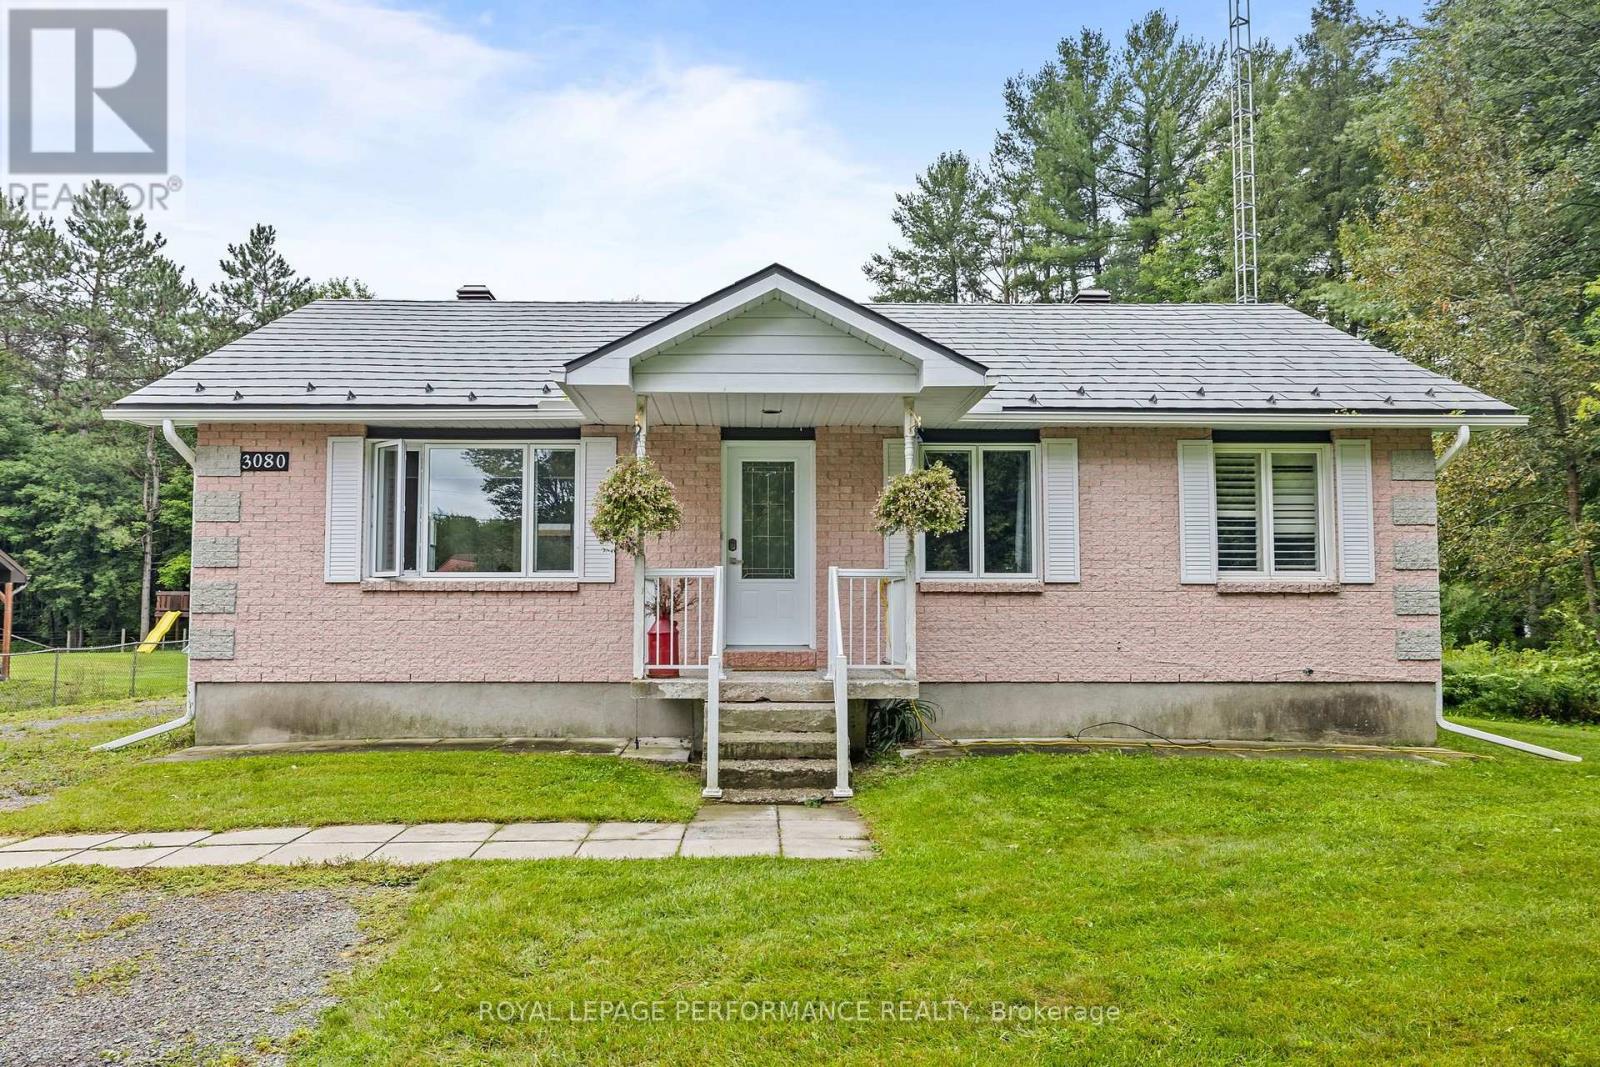
610 - Alfred and Plantagenet Twp
$489,900
3080 Conc. 3 Plantagenet Road, Alfred And Plantagenet, Ontario
House in 610 - Alfred and Plantagenet Twp
3
Beds
Beds
2
Baths
Baths
1100 - 1500 sqft
Sq Ft
Sq Ft
For sale
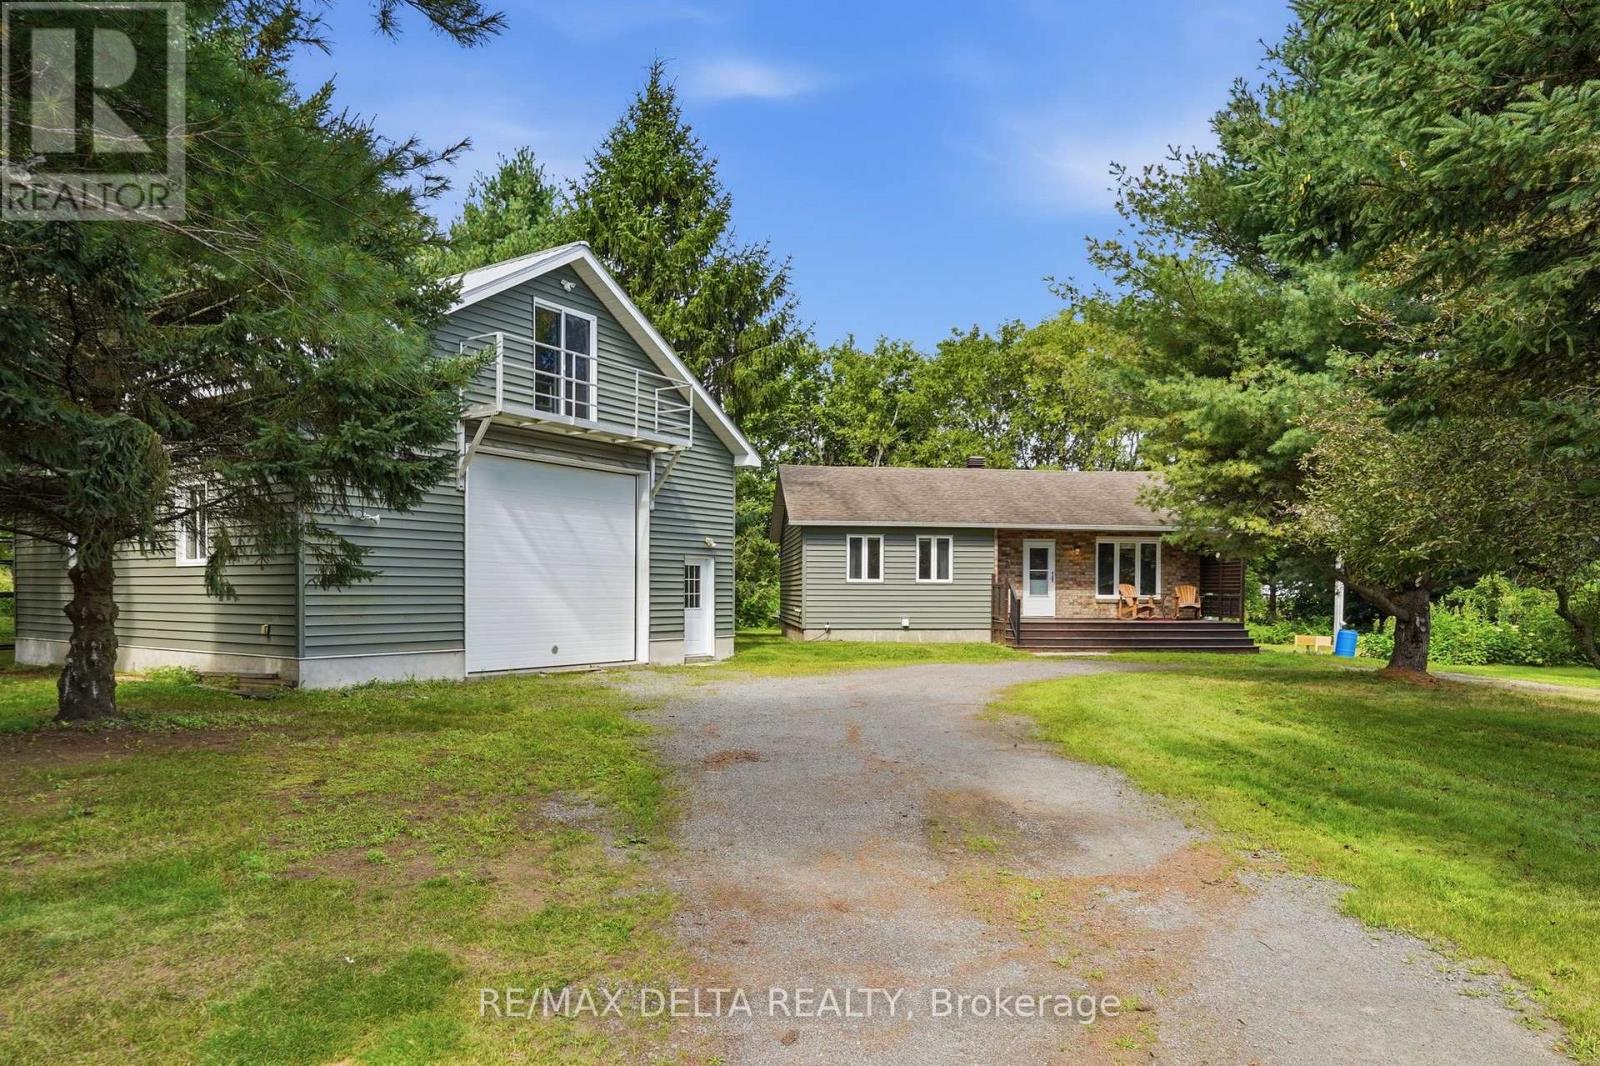
615 - East Hawkesbury Twp
$514,900
1120 Des Cedres Street, Hawkesbury, Ontario
House in 615 - East Hawkesbury Twp
3
Beds
Beds
1
Baths
Baths
700 - 1100 sqft
Sq Ft
Sq Ft
For sale
609 - Alfred
$524,900
4866 County Road 17 Road, Alfred And Plantagenet, Ontario
House in 609 - Alfred
5
Beds
Beds
2
Baths
Baths
1500 - 2000 sqft
Sq Ft
Sq Ft
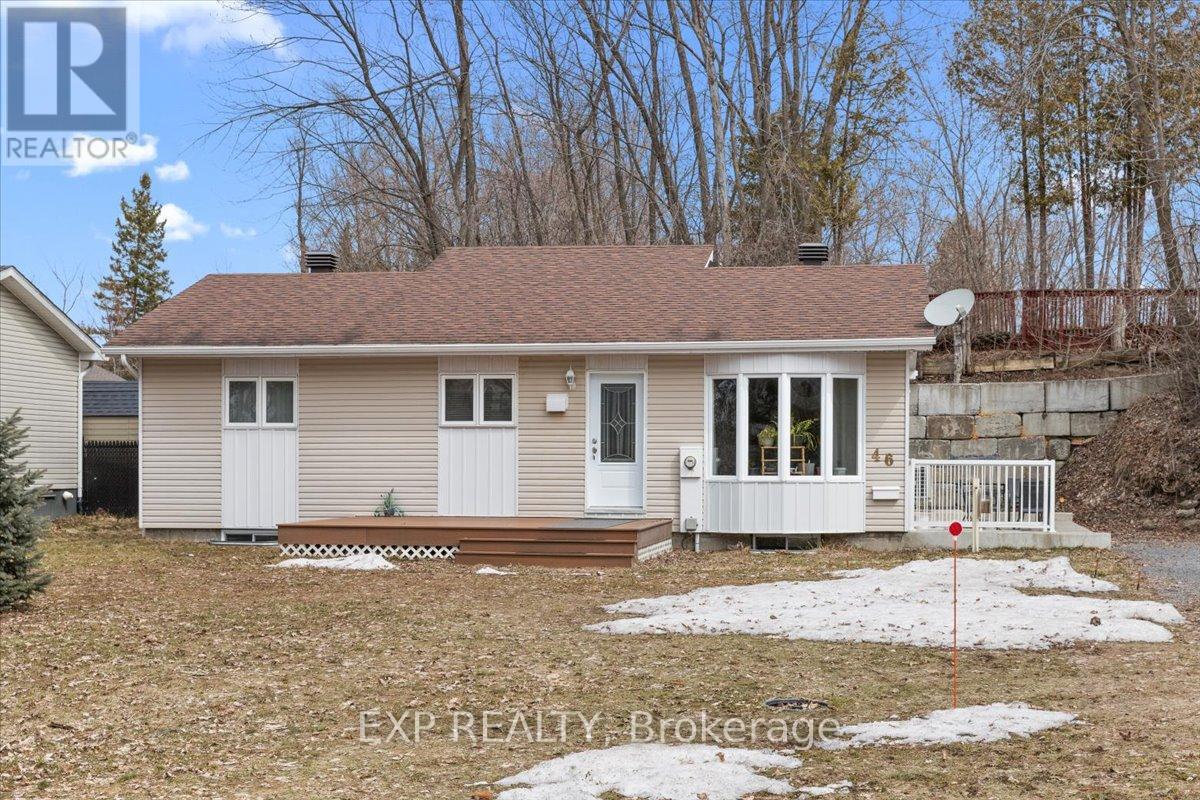
For sale
611 - L'Orignal
$465,000
46 Dufour Street, Champlain, Ontario
House in 611 - L'Orignal
2
Beds
Beds
1
Baths
Baths
700 - 1100 sqft
Sq Ft
Sq Ft
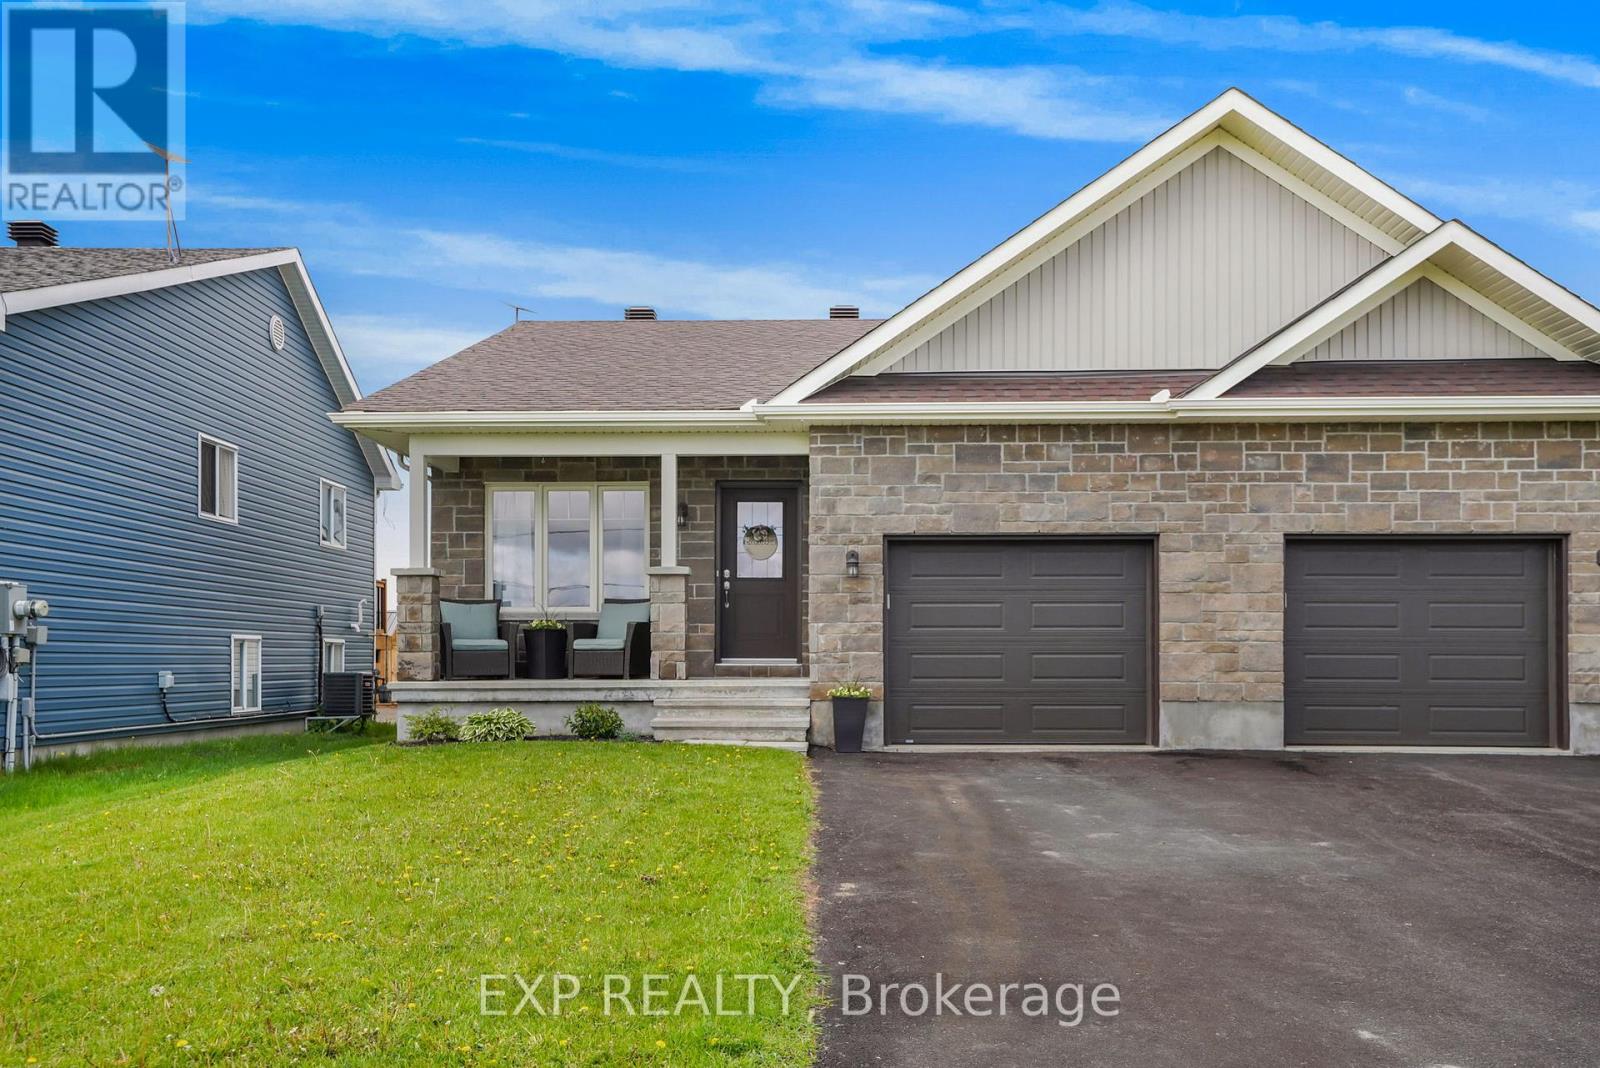
For sale
608 - Plantagenet
$459,900
605b County Road 9, Alfred And Plantagenet, Ontario
House in 608 - Plantagenet
3
Beds
Beds
2
Baths
Baths
1100 - 1500 sqft
Sq Ft
Sq Ft
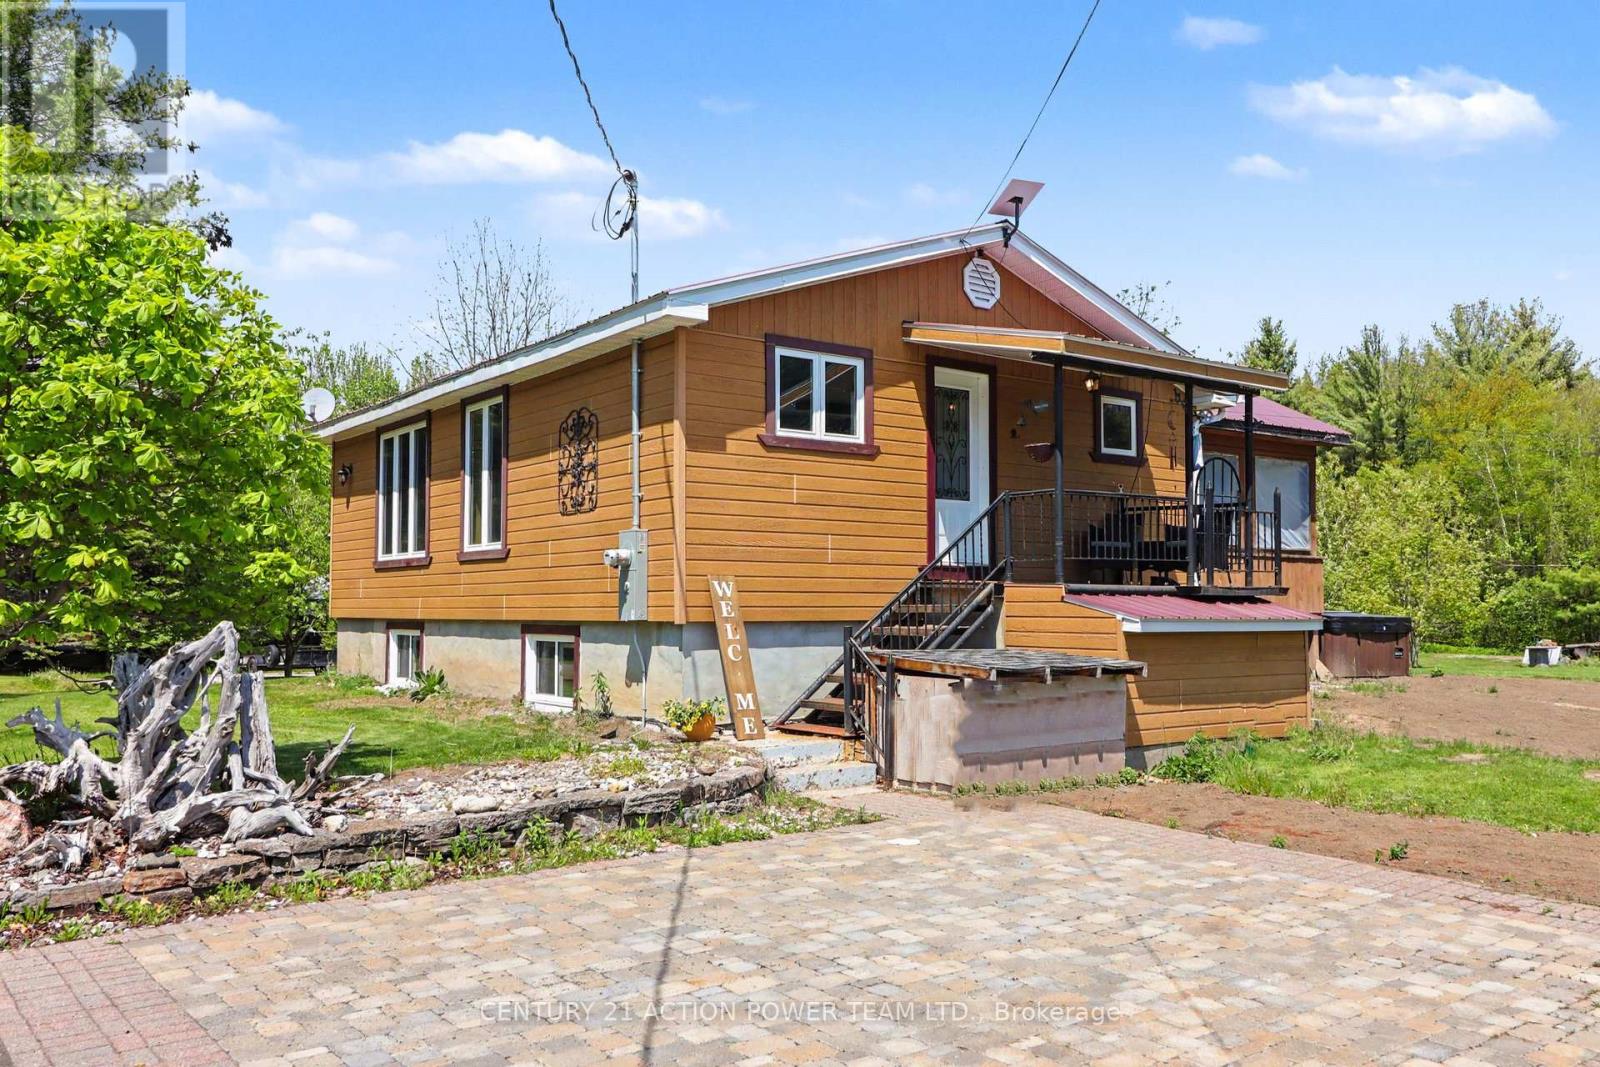
For sale
609 - Alfred
$539,900
579 Montee Lajeunesse Road, Alfred And Plantagenet, Ontario
House in 609 - Alfred
4
Beds
Beds
1
Baths
Baths
700 - 1100 sqft
Sq Ft
Sq Ft
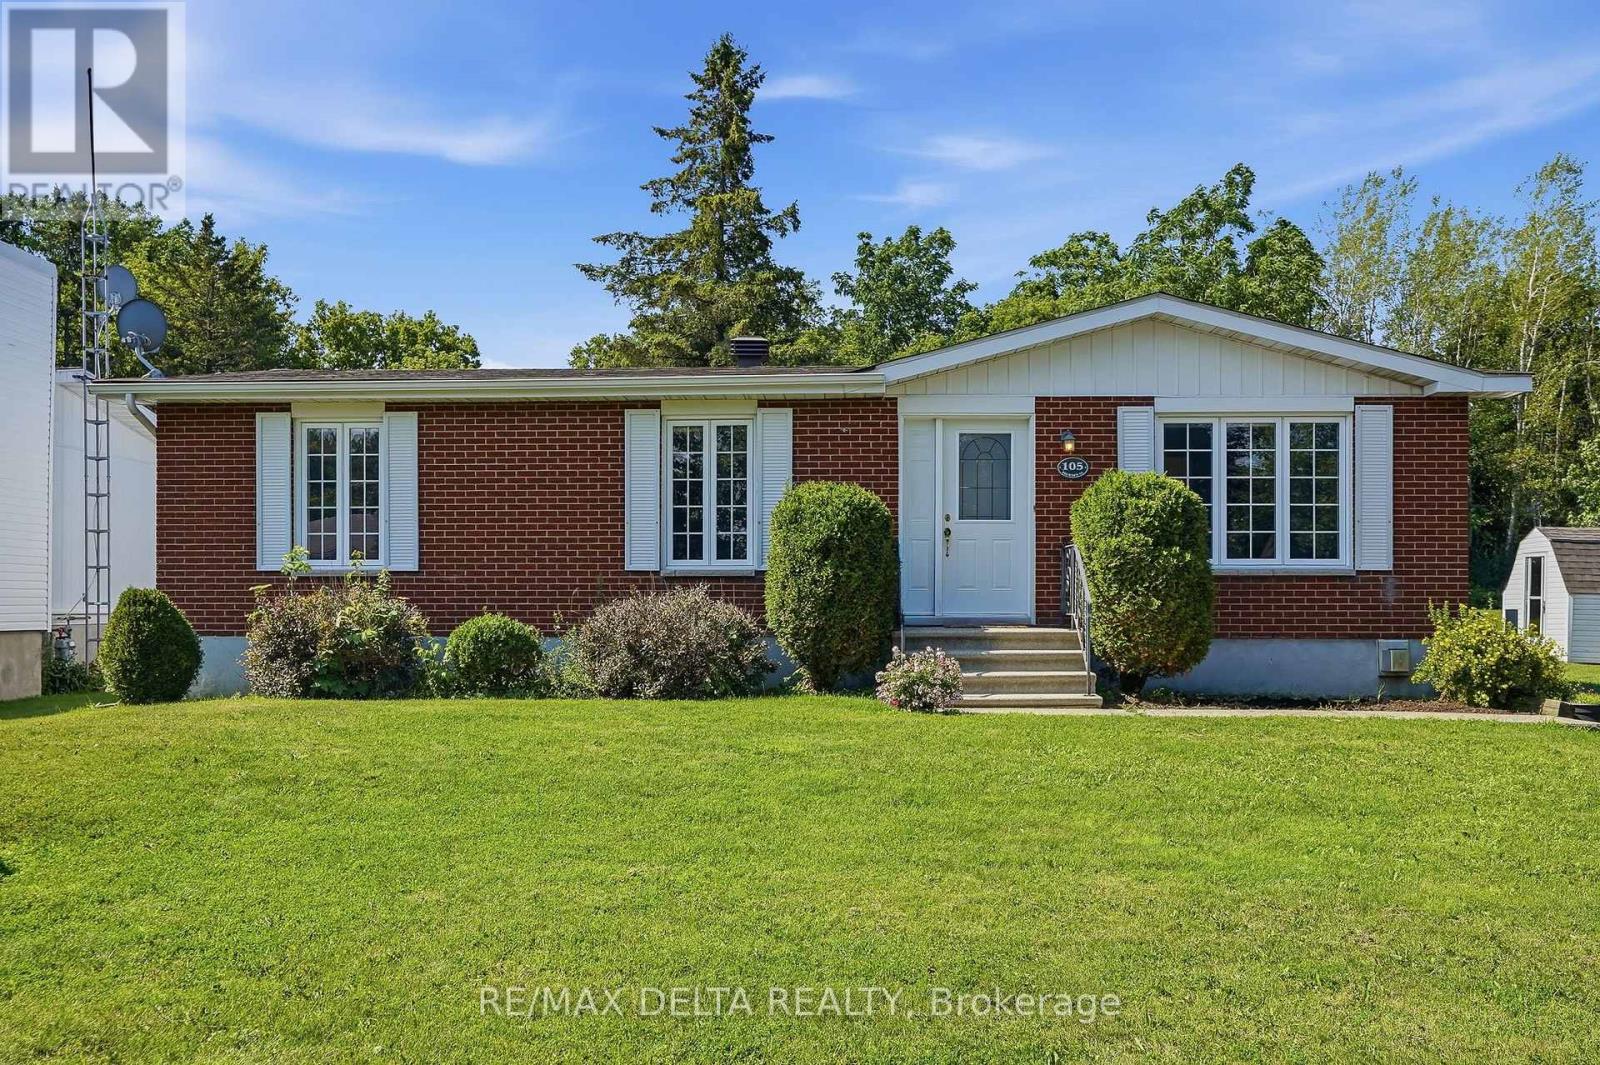
For sale
613 - Vankleek Hill
$455,000
105 Fournier Street, Champlain, Ontario
House in 613 - Vankleek Hill
3
Beds
Beds
2
Baths
Baths
700 - 1100 sqft
Sq Ft
Sq Ft
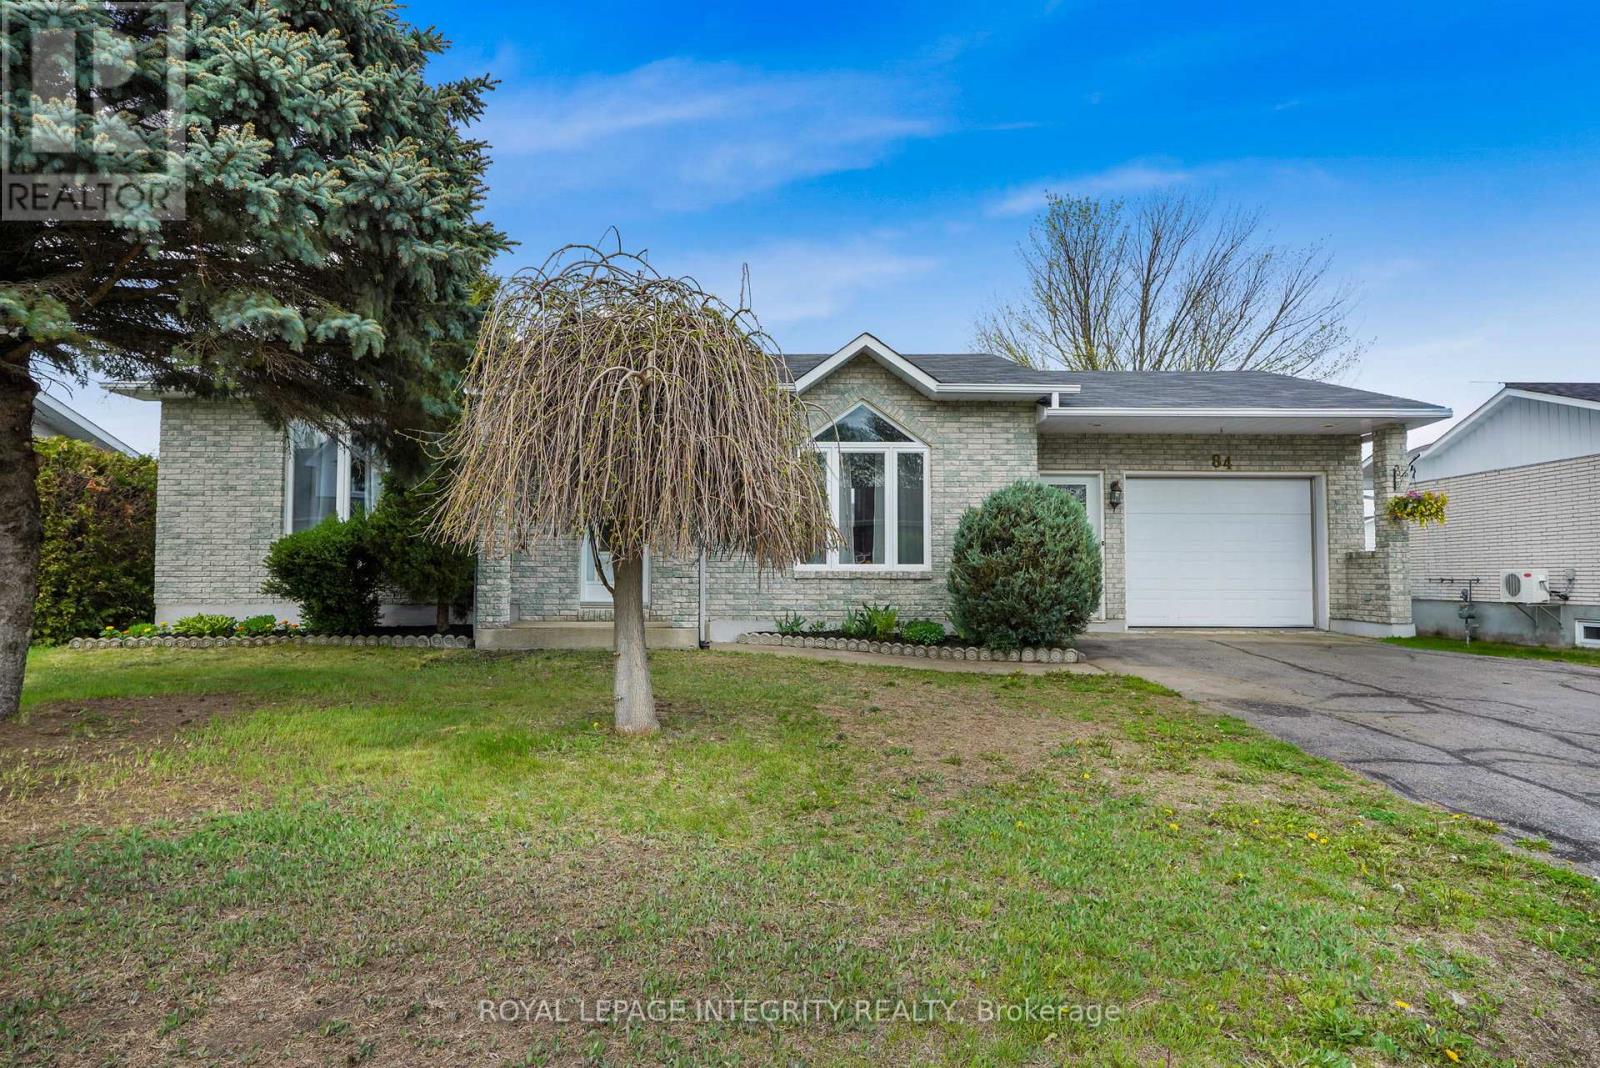
For sale
609 - Alfred
$449,900
84 Lalande Crescent, Alfred And Plantagenet, Ontario
House in 609 - Alfred
4
Beds
Beds
2
Baths
Baths
700 - 1100 sqft
Sq Ft
Sq Ft
Ready to a home?
Contact a REALTOR® today!
