

75 St Claire Avenue
Ottawa,
Ontario
K2G2A5
75 St Claire Avenue
Ottawa,
Ontario
K2G2A5
Add this listing to your favourite
Shortlist it to compare later & get quick access from your account.


$1,790,000
Property overview
Building Type
House
Property Type
Single Family
Bedrooms
6
Bathrooms
5
Year Built
Neighbourhood
7301 - Meadowlands/St. Claire Gardens
Status
For sale
Highlights
7301 - Meadowlands/St. Claire Gardens
House
For sale
Listing description
Discover this Single Family
75 St Claire Avenue,
Ottawa
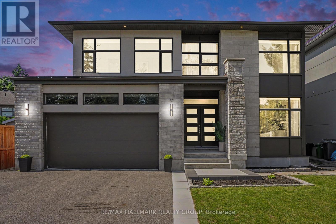
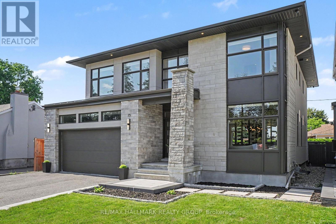
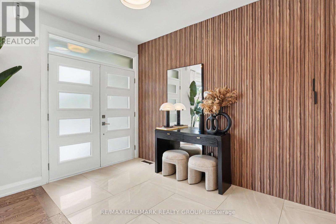
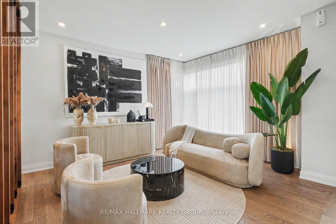
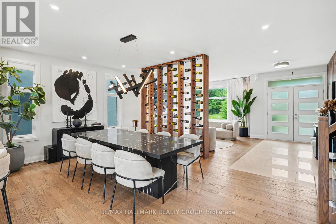
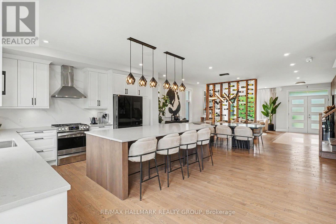
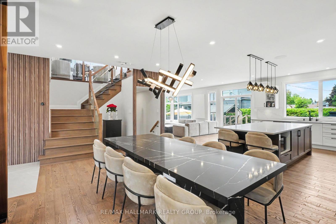
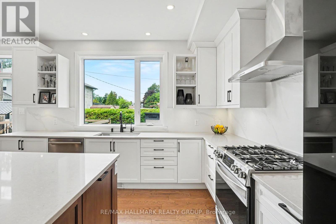
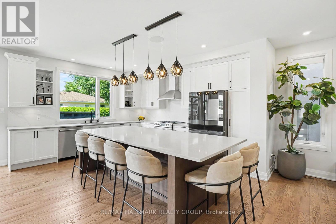
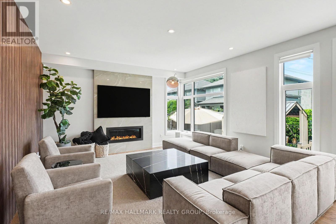
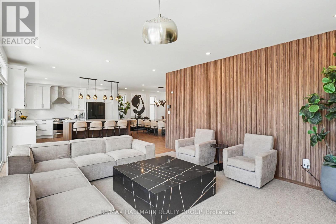
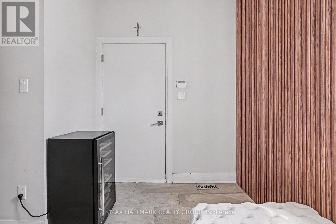
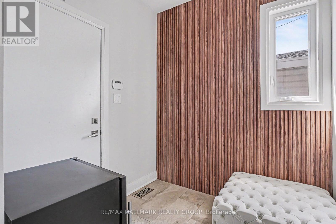
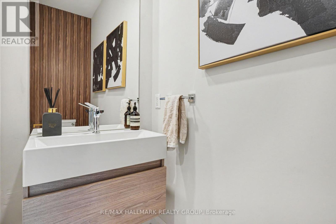
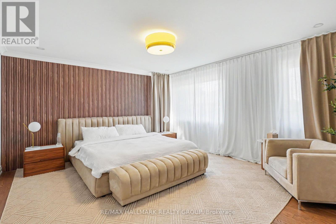
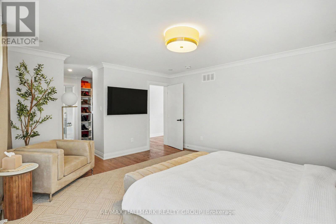
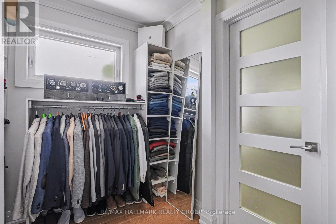
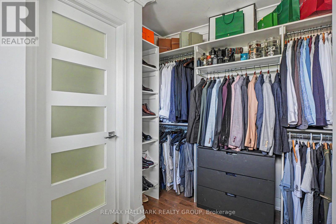
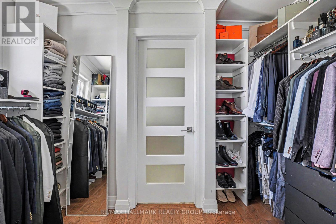
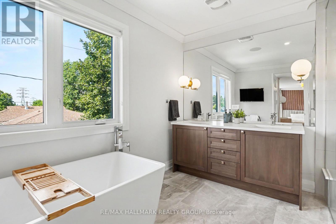
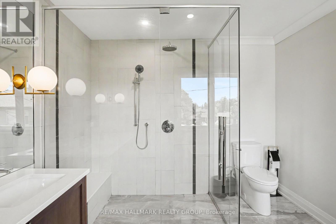
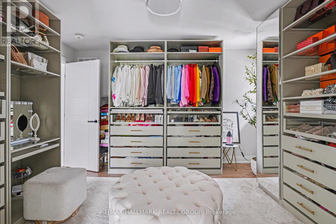
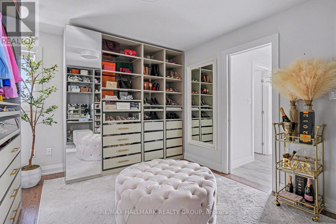
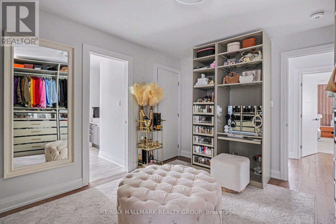
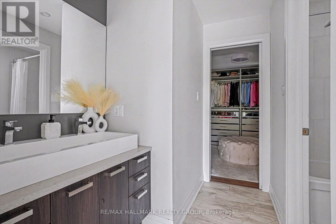
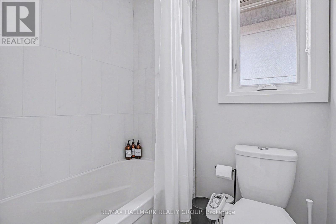
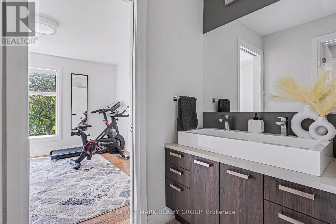
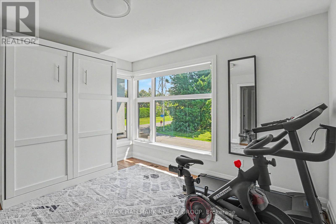
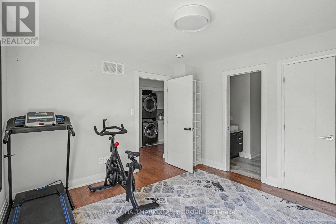
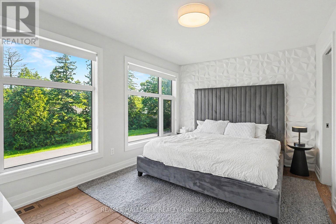
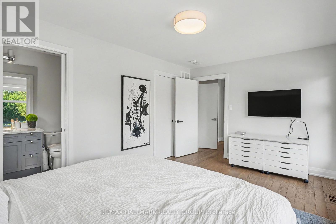
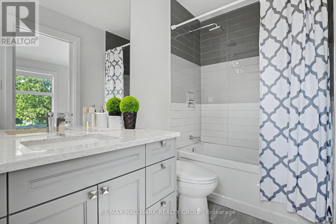
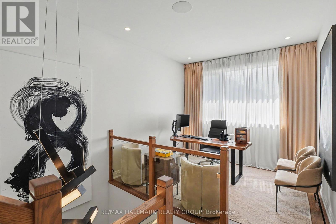
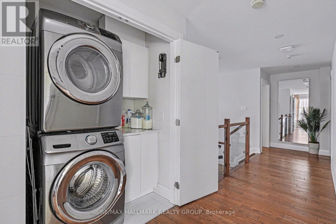
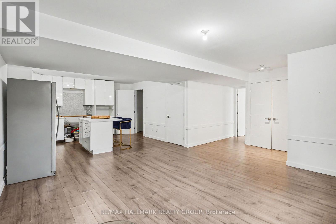
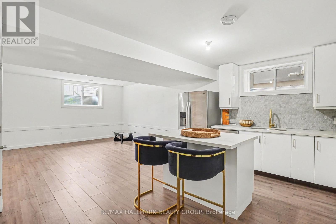
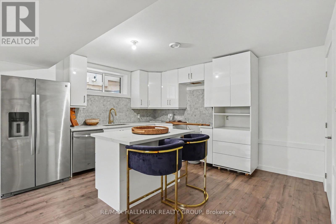
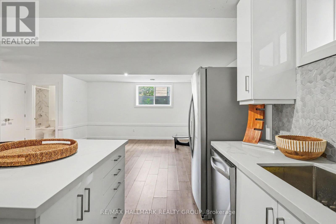
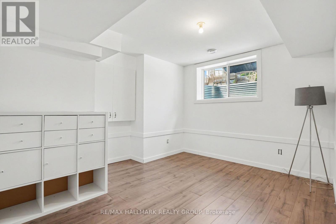
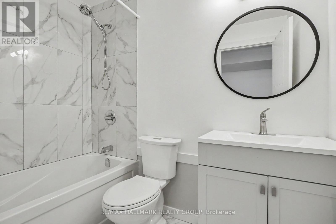
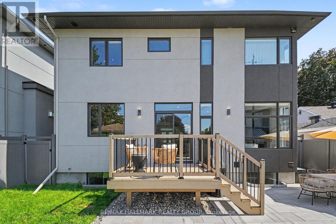
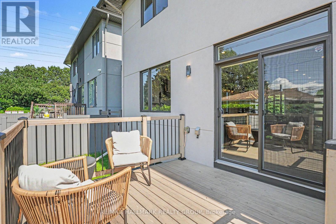
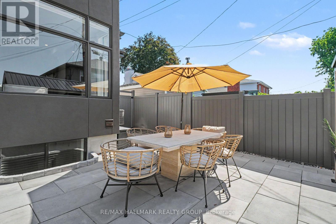
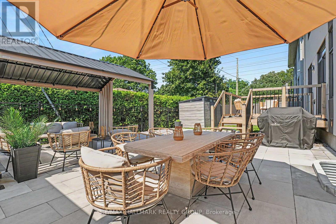
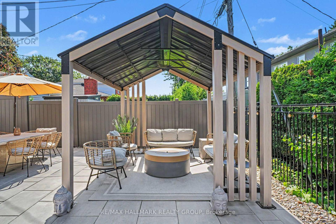
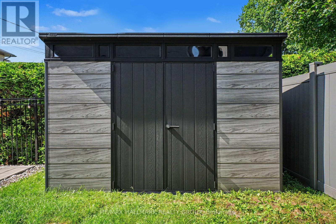
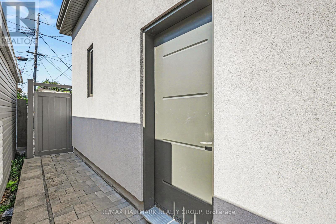
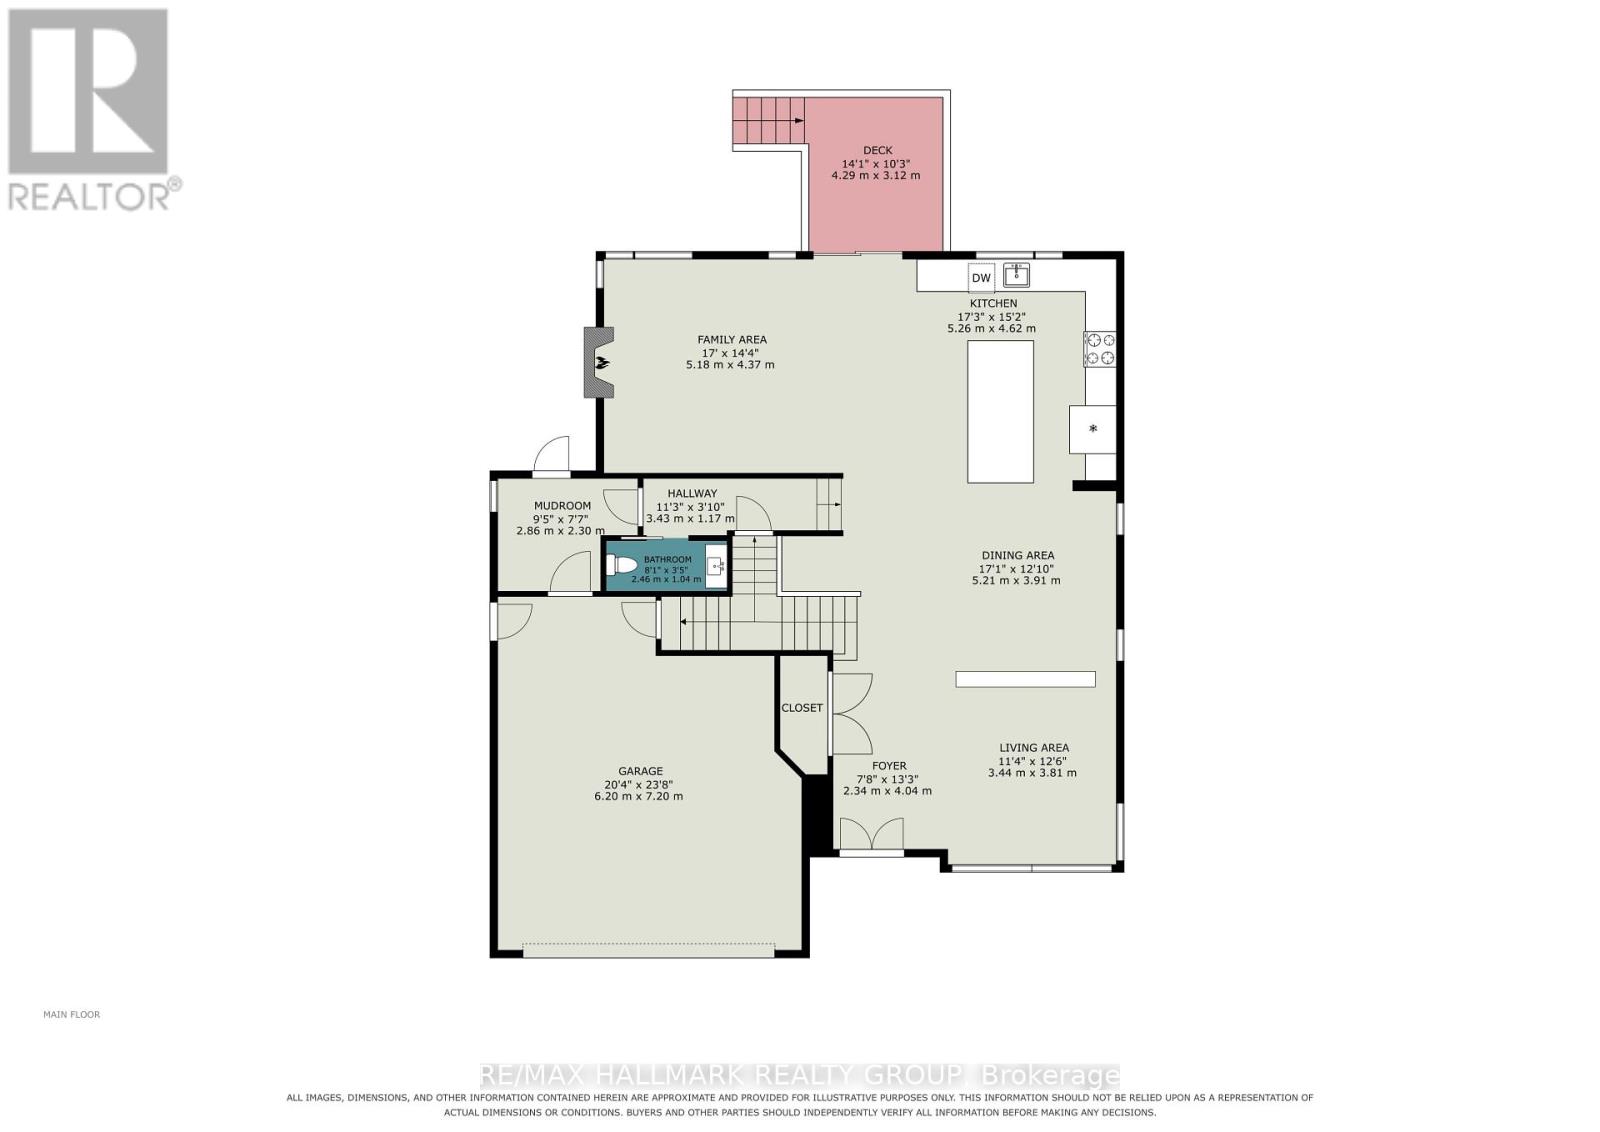
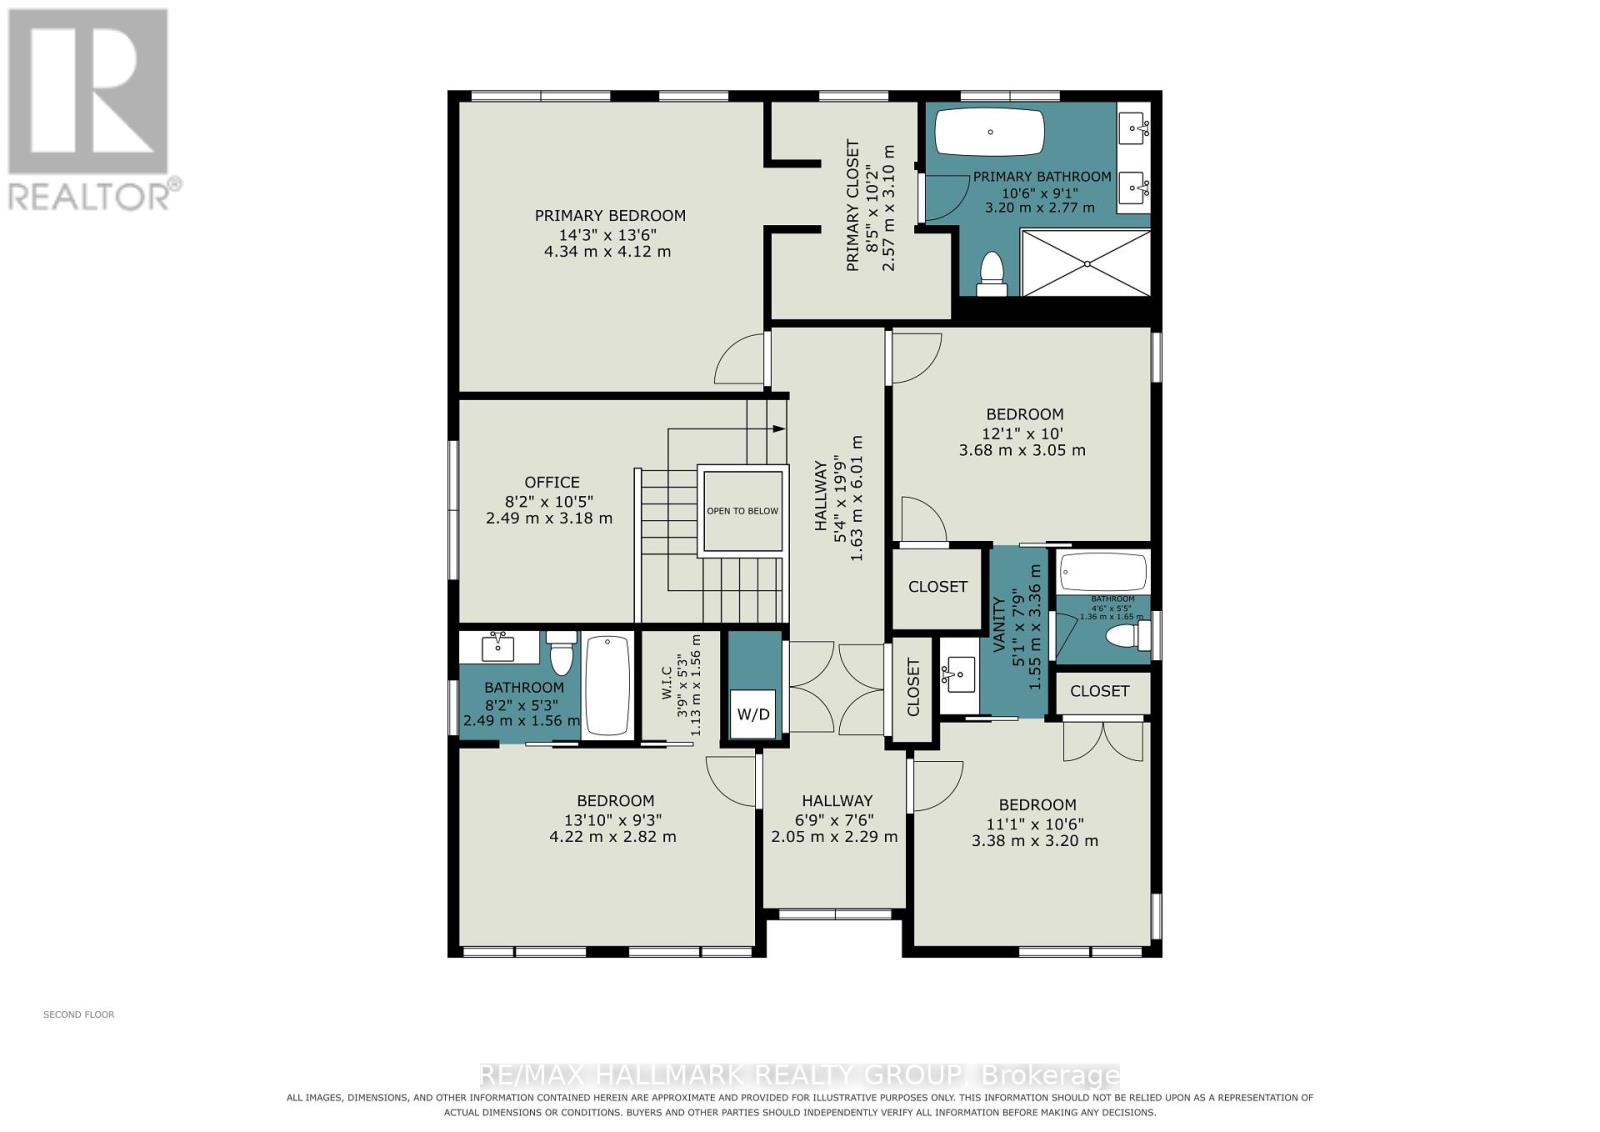
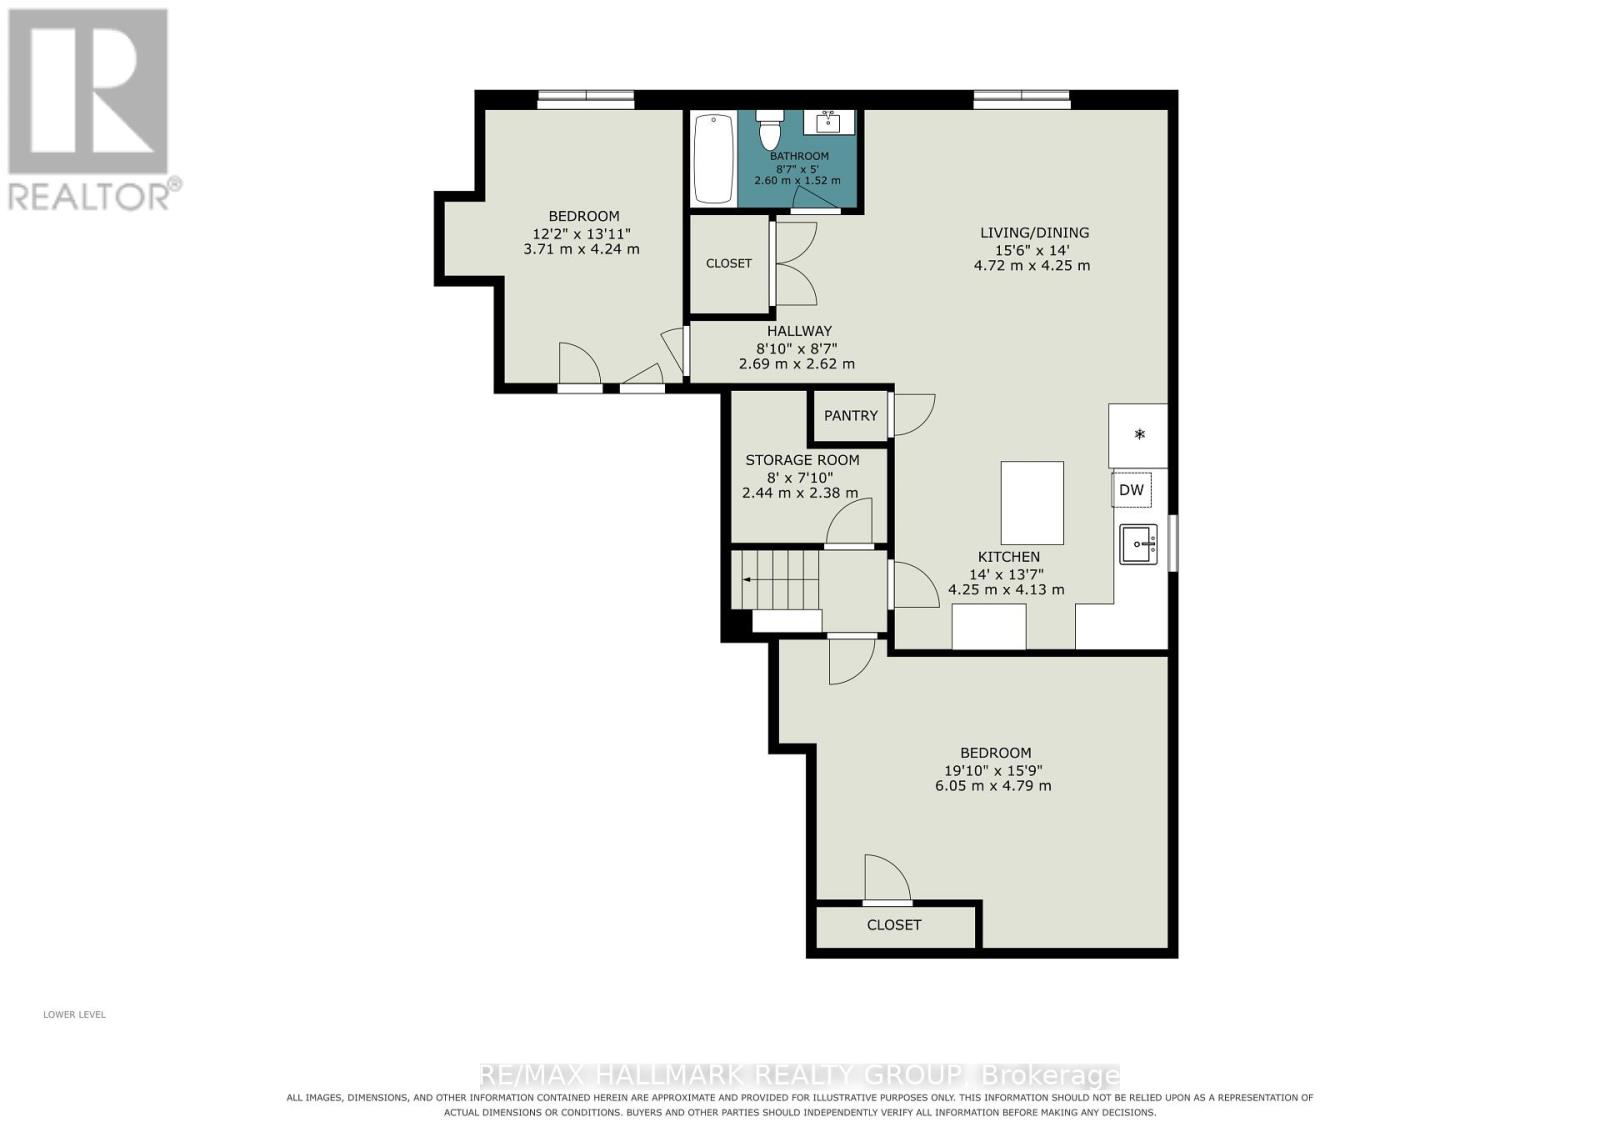
Welcome to this stunning custom-built home in sought-after St. Claire Gardens, where modern design, quality craftsmanship and functionality come together. The main level features 9' ceilings, engineered hardwood and wood-slat detailing throughout. The gourmet kitchen offers quartz counters, marble backsplash, large island with seating, undermount sink overlooking the backyard, gas stove and new appliances. The family room features a gas fireplace, while the mudroom offers inside access to the double garage and backyard. A powder room, wine wall, curtain tracks and speakers complete this level. Upstairs, a bright loft offers versatile space alongside four bedrooms and second-level laundry. The primary retreat features a walk-in closet and luxurious 5pc ensuite with double sinks, modern square soaking tub, glass walk-in shower and heated floors. The second bedroom offers its own walk-in closet and private 4pc ensuite, while bedrooms 3 and 4 share a 4pc Jack & Jill bath with a split layout and separate water closet for the tub/toilet. In-ceiling curtain tracks also continue on the second level. The finished lower level offers flexibility as an in-law suite or separate living space, complete with separate entrance, living/dining area, kitchen with rough-ins for a stove and hood fan, pantry, two bedrooms, full bath, storage and washer/dryer rough-in. Outside, enjoy a fully fenced backyard with stone interlock, deck, gazebo and shed. The front driveway is paved, with stone interlock extending along both sides. The front landing and garden are also finished in interlock. Ideally located near College Square, Algonquin College, parks, schools and public transit, with convenient access to Highway 417 and major Ottawa routes. St. Claire Gardens is a mature west-end community known for its attractive residential streets and proximity to shopping, dining and everyday amenities. A truly exceptional home offering style, space and versatility in a prime location! (id:64373)
Upcoming viewings
45.3557032
-75.7457927
75 St Claire Avenue, Ottawa, Ontario, K2G2A5
Loading WalkScore data...
Walk Score®
Transit Score®
Bike Score®
Walkability Snapshot
Understand how walkable, transit-friendly & bikeable this neighbourhood really is.
Scores are powered by Walk Score® and reflect access to daily essentials, transit and bike routes near this area.
🚶Walk Score®
🚊Transit Score
🚲Bike Score
Liveability scores for this neighbourhood
Powered by Walk Score®
Use these scores as a quick guide only. Check local transit, bike paths
and walk routes to plan your day-to-day life.
Google Maps
Explore the exact location, nearby amenities, and community vibe.
Listing Details
Last updated:
2026-08-16
Key facts
Price
$1,790,000
Ownership
Freehold
Property type
Single Family
Bedrooms
6
Bathrooms
5
Stories
2
Interior size
2500 - 3000 sqft
Parking options
Attached Garage, Garage, Inside Entry
Total spaces
6
Interior & features
Cooling
Central air conditioning
Heating
Forced air
Heating fuel
Natural gas
Basement
Full (Finished)
Flooring
Ceramic, Hardwood
Appliances
Garage door opener remote(s), Dishwasher, Dryer, Garage door opener, Hood Fan, Storage Shed, Gas stove(s), Washer, Refrigerator
Fireplace
True
Exterior finish
Stone, Stucco
Key features
Lighting, Carpet Free, Gazebo, In-Law Suite
Lot, amenities & extras
Lot size
50 x 90 FT
Community features
Community Centre
Nearby amenities
Park, Public Transit, Schools
Landscape
Landscaped
Water
Municipal water
Sewer
Sanitary sewer
Rooms
| Level | Type | Length | Width | Dimensions |
|---|---|---|---|---|
| Second Level | Bedroom 2 | 2.82 m | 4.22 m | 2.82 m x 4.22 m |
| Second Level | Other | 1.56 m | 1.13 m | 1.56 m x 1.13 m |
| Second Level | Bathroom | 1.56 m | 2.49 m | 1.56 m x 2.49 m |
| Second Level | Bedroom 3 | 3.05 m | 3.68 m | 3.05 m x 3.68 m |
| Second Level | Bathroom | 3.36 m | 1.55 m | 3.36 m x 1.55 m |
| Second Level | Bedroom 4 | 3.2 m | 3.38 m | 3.2 m x 3.38 m |
| Second Level | Loft | 3.18 m | 2.49 m | 3.18 m x 2.49 m |
| Second Level | Laundry Room | Measurements not available | ||
| Second Level | Primary Bedroom | 4.12 m | 4.34 m | 4.12 m x 4.34 m |
| Second Level | Other | 3.1 m | 2.57 m | 3.1 m x 2.57 m |
| Second Level | Bathroom | 2.77 m | 3.2 m | 2.77 m x 3.2 m |
| Lower Level | Living Room | 4.25 m | 4.72 m | 4.25 m x 4.72 m |
| Lower Level | Kitchen | 4.13 m | 4.25 m | 4.13 m x 4.25 m |
| Lower Level | Bedroom | 4.79 m | 6.05 m | 4.79 m x 6.05 m |
| Lower Level | Bedroom | 4.24 m | 3.71 m | 4.24 m x 3.71 m |
| Lower Level | Bathroom | 1.52 m | 2.6 m | 1.52 m x 2.6 m |
| Lower Level | Other | 2.38 m | 2.44 m | 2.38 m x 2.44 m |
| Main Level | Foyer | 4.04 m | 2.34 m | 4.04 m x 2.34 m |
| Main Level | Living Room | 3.81 m | 3.44 m | 3.81 m x 3.44 m |
| Main Level | Dining Room | 3.91 m | 5.21 m | 3.91 m x 5.21 m |
| Main Level | Kitchen | 4.62 m | 5.26 m | 4.62 m x 5.26 m |
| Main Level | Family Room | 4.37 m | 5.18 m | 4.37 m x 5.18 m |
| Main Level | Mud Room | 2.3 m | 2.86 m | 2.3 m x 2.86 m |
| Main Level | Bathroom | 1.04 m | 2.46 m | 1.04 m x 2.46 m |
Mortgage Calculator
$500,000
$100,000
$5,000,000
Adjust the total amount you plan to borrow.
5%
1%
15%
25 years
10 years
40 years
Monthly Payment
$0
This is an approximate monthly payment based on your inputs.
Total Interest Paid
$0
Add this listing to your favourite
Shortlist it to compare later & get quick access from your account.

Comparables
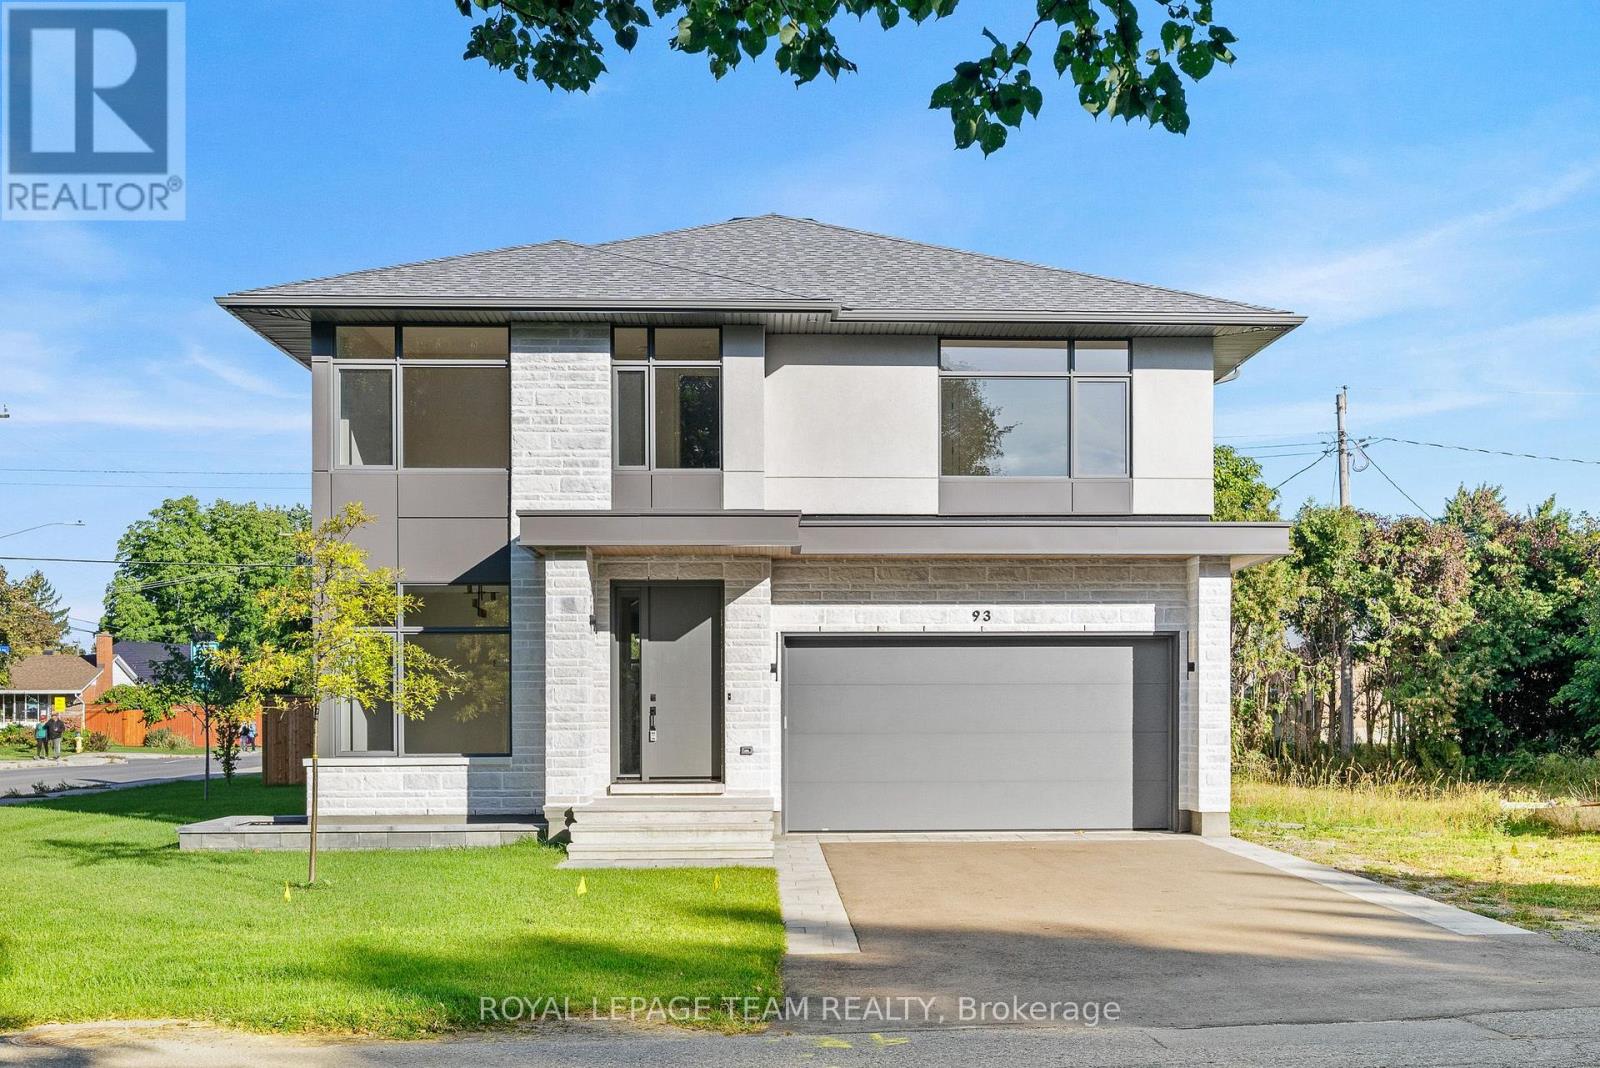
For sale
7301 - Meadowlands/St. Claire Gardens
$1,750,000
93 Lotta Avenue, Ottawa, Ontario
House in 7301 - Meadowlands/St. Claire Gardens
4
Beds
Beds
4
Baths
Baths
3000 - 3500 sqft
Sq Ft
Sq Ft
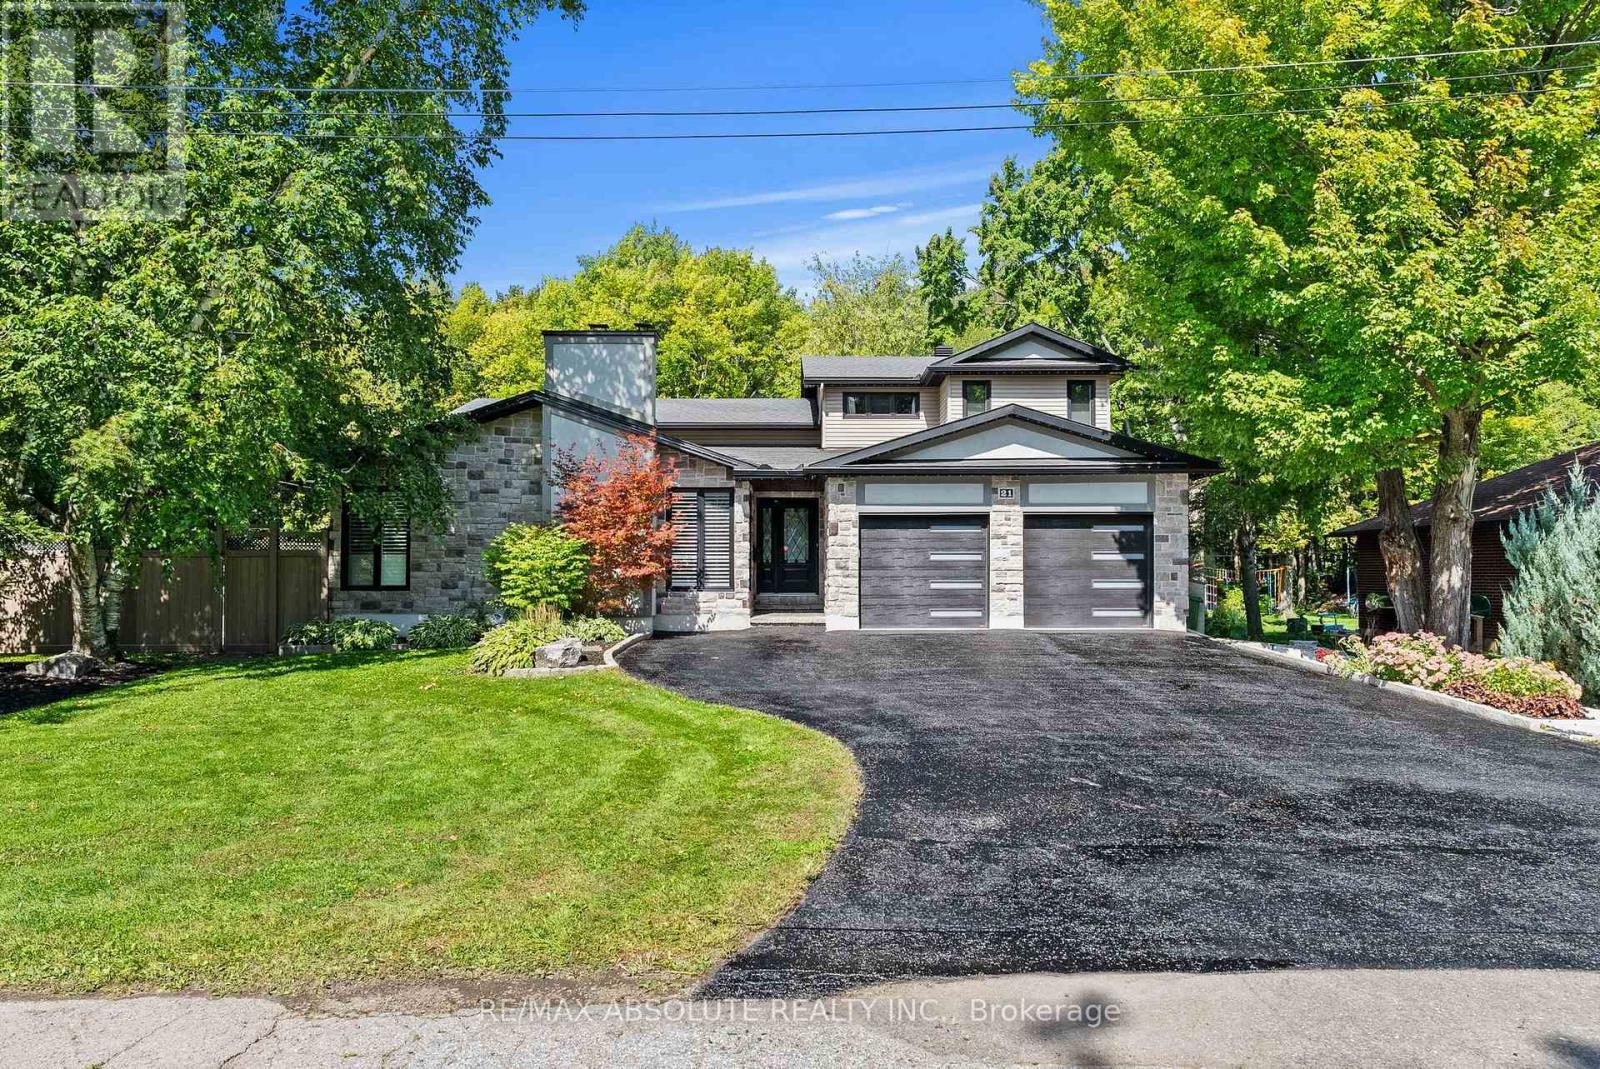
For sale
7503 - Merivale Gardens
$1,599,900
21 Revol Road, Ottawa, Ontario
House in 7503 - Merivale Gardens
6
Beds
Beds
4
Baths
Baths
3000 - 3500 sqft
Sq Ft
Sq Ft
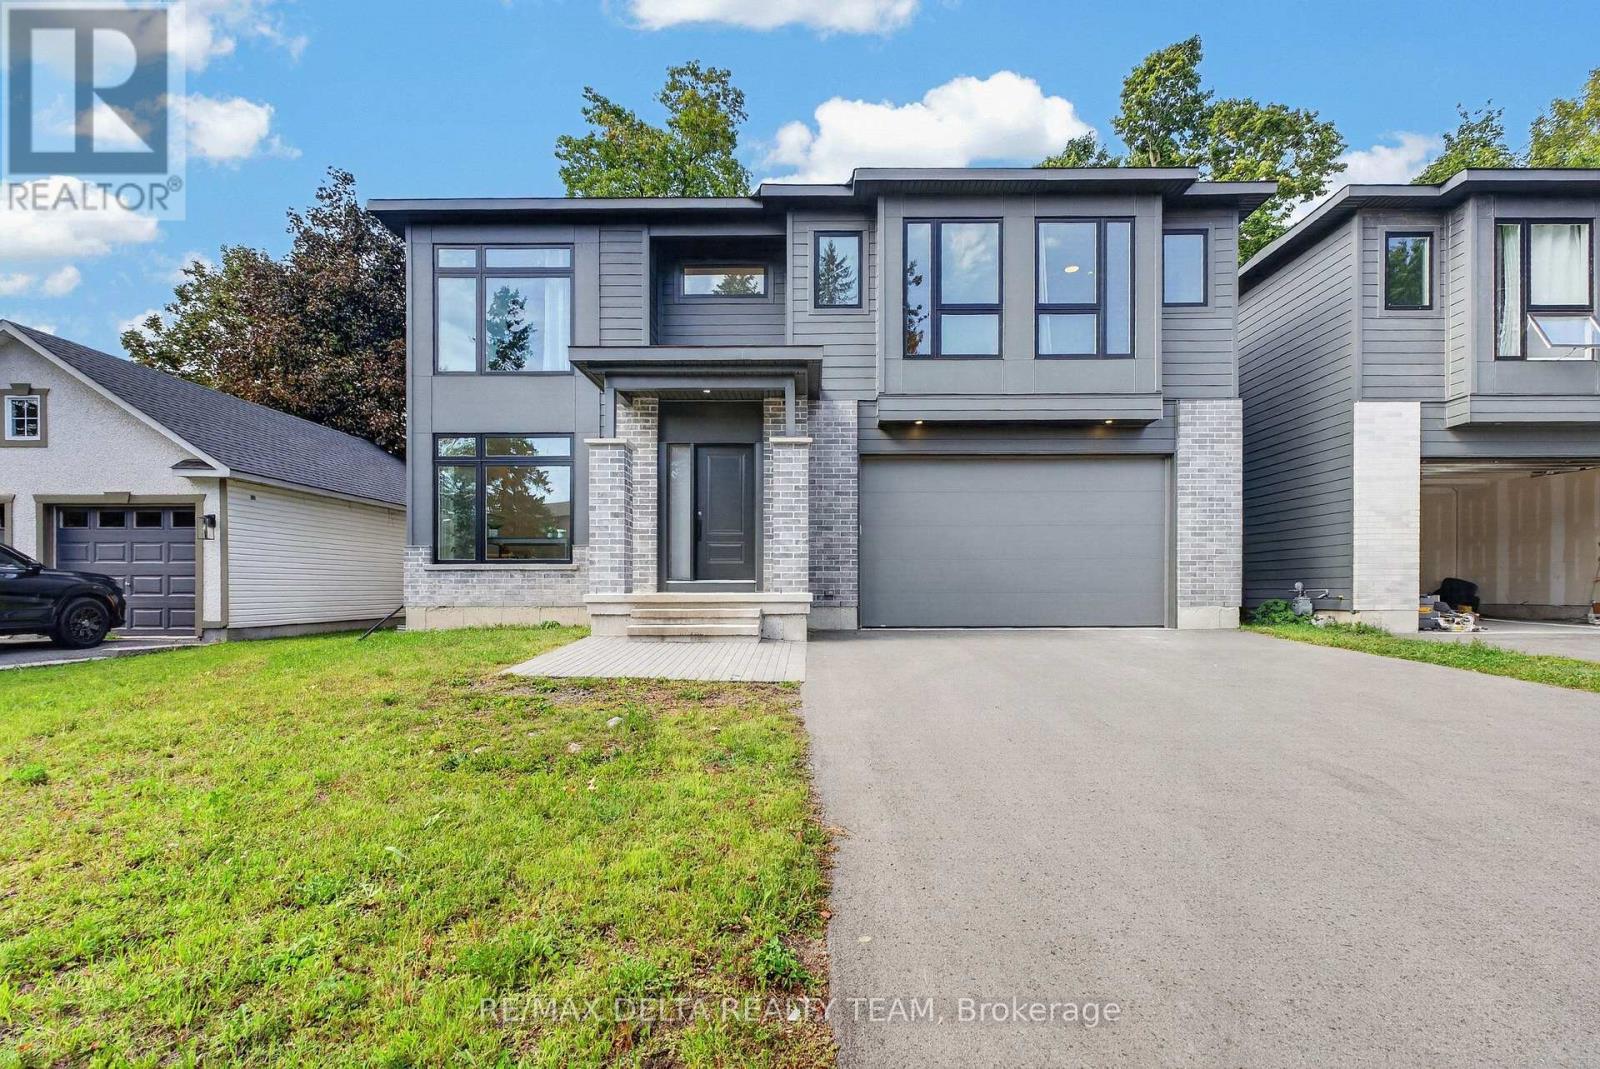
For sale
7301 - Meadowlands/St. Claire Gardens
$1,550,000
45 St Claire Avenue, Ottawa, Ontario
House in 7301 - Meadowlands/St. Claire Gardens
6
Beds
Beds
4
Baths
Baths
2500 - 3000 sqft
Sq Ft
Sq Ft
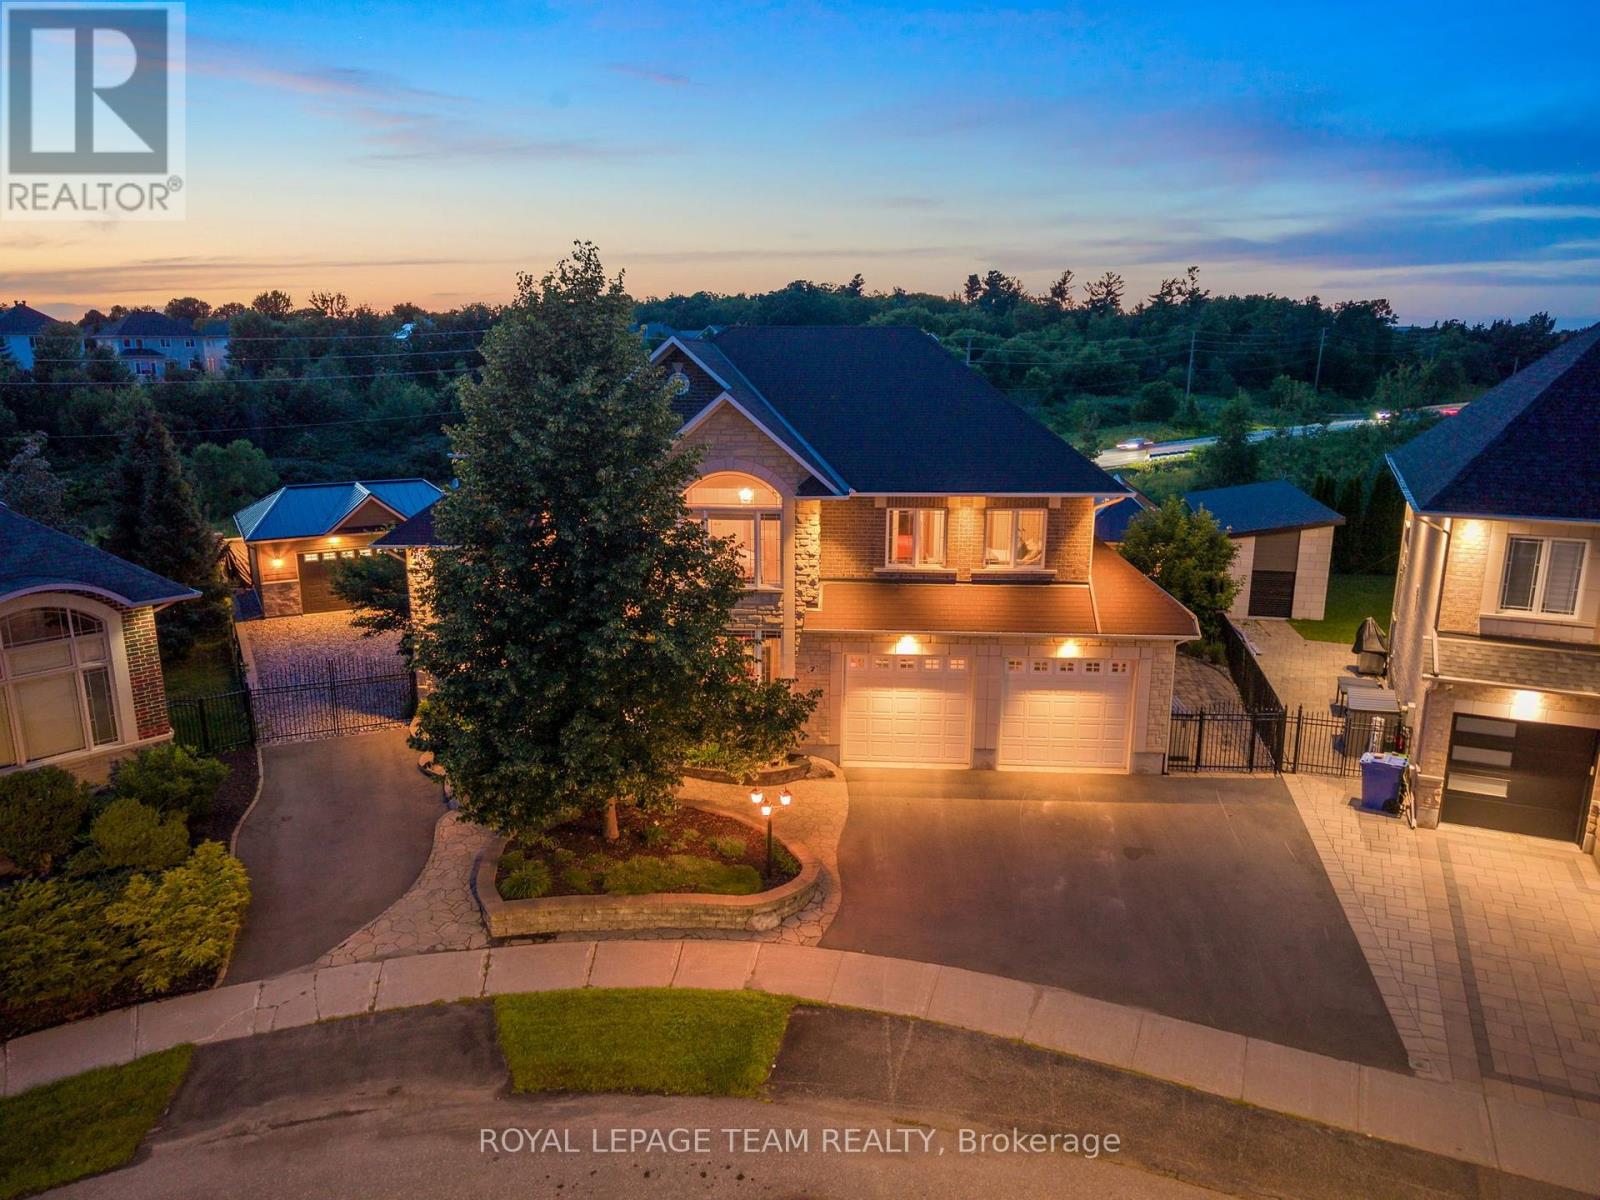
For sale
7710 - Barrhaven East
$2,295,000
7 Tradewinds Drive, Ottawa, Ontario
House in 7710 - Barrhaven East
4
Beds
Beds
5
Baths
Baths
3500 - 5000 sqft
Sq Ft
Sq Ft
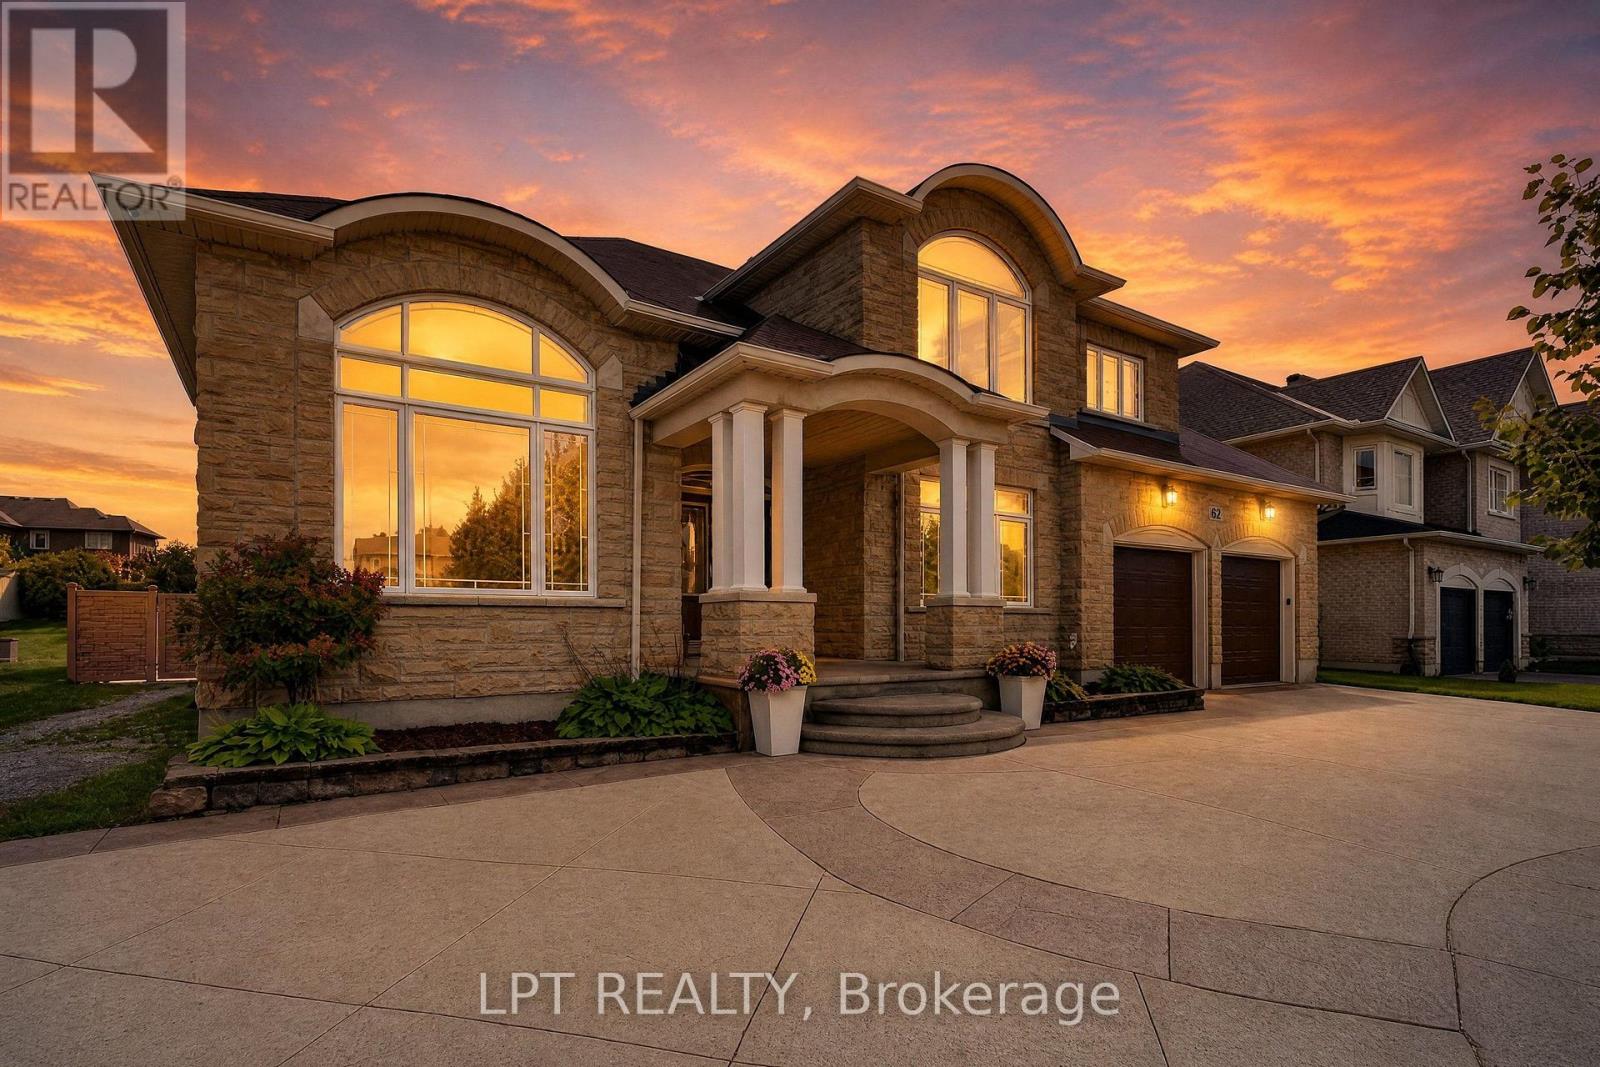
For sale
7710 - Barrhaven East
$2,299,900
62 Tradewinds Drive, Ottawa, Ontario
House in 7710 - Barrhaven East
6
Beds
Beds
5
Baths
Baths
3500 - 5000 sqft
Sq Ft
Sq Ft
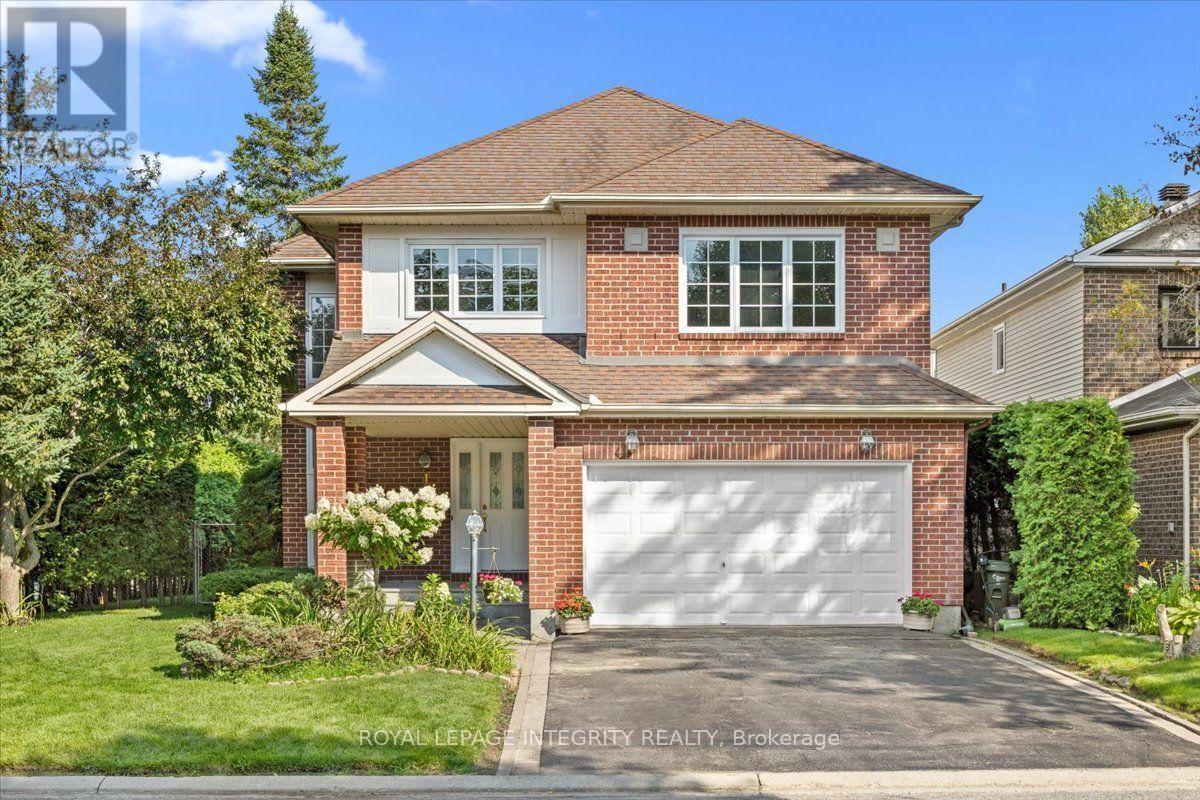
For sale
7607 - Centrepointe
$1,199,900
1 Strathbury Street, Ottawa, Ontario
House in 7607 - Centrepointe
3
Beds
Beds
4
Baths
Baths
2500 - 3000 sqft
Sq Ft
Sq Ft
For sale
7710 - Barrhaven East
$1,110,000
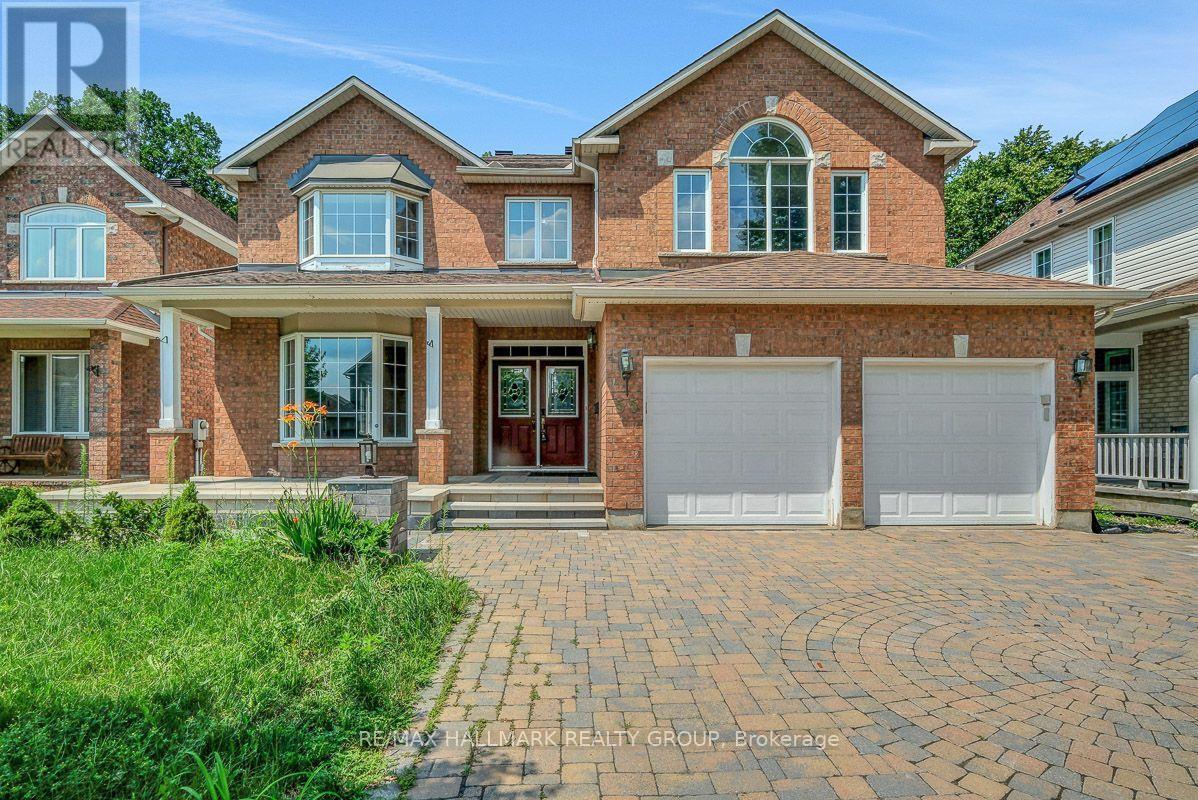
55 Maple Stand Way, Ottawa, Ontario
House in 7710 - Barrhaven East
6
Beds
Beds
4
Baths
Baths
3000 - 3500 sqft
Sq Ft
Sq Ft
For sale
7606 - Manordale
$1,100,000
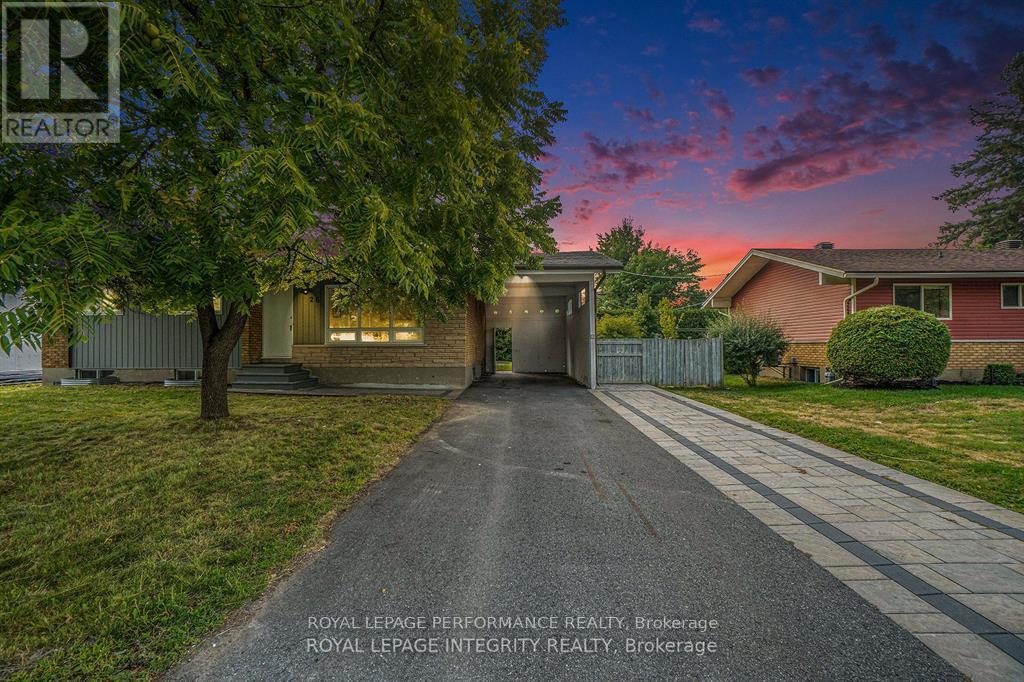
26 Majestic Drive, Ottawa, Ontario
House in 7606 - Manordale
7
Beds
Beds
3
Baths
Baths
700 - 1100 sqft
Sq Ft
Sq Ft
For sale
7604 - Craig Henry/Woodvale
$1,100,000
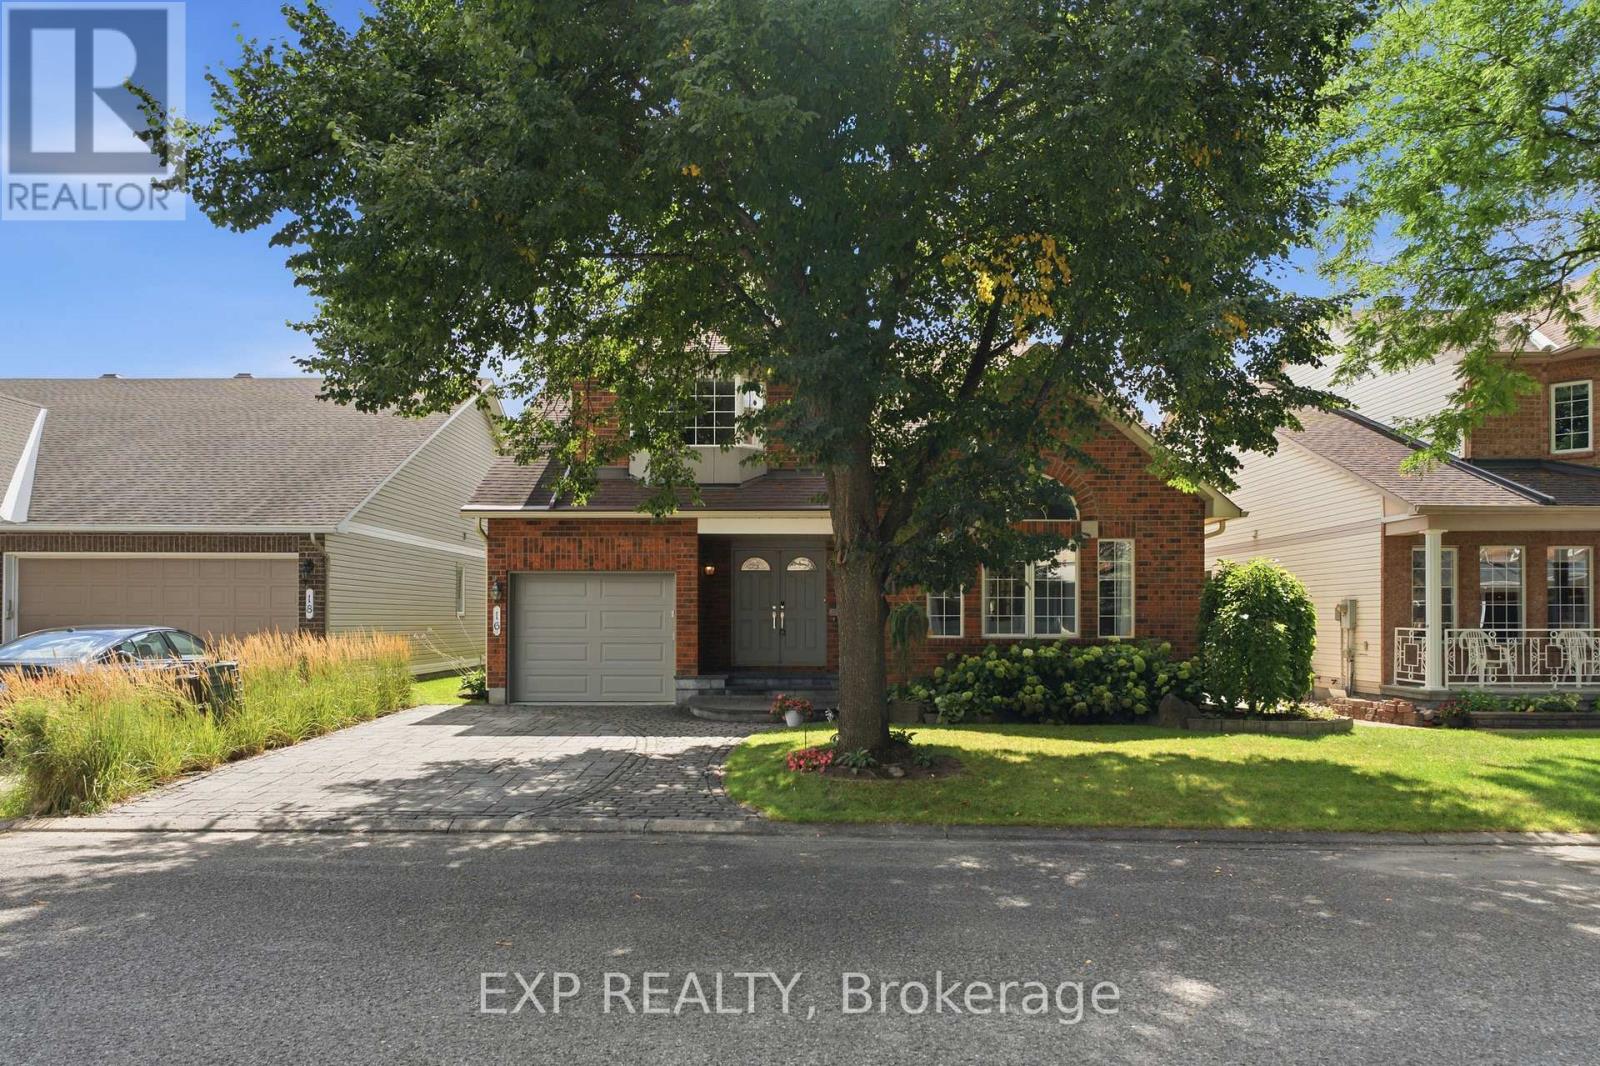
16 Bridlegate Place, Ottawa, Ontario
House in 7604 - Craig Henry/Woodvale
5
Beds
Beds
4
Baths
Baths
2500 - 3000 sqft
Sq Ft
Sq Ft
For sale
7302 - Meadowlands/Crestview
$1,049,999
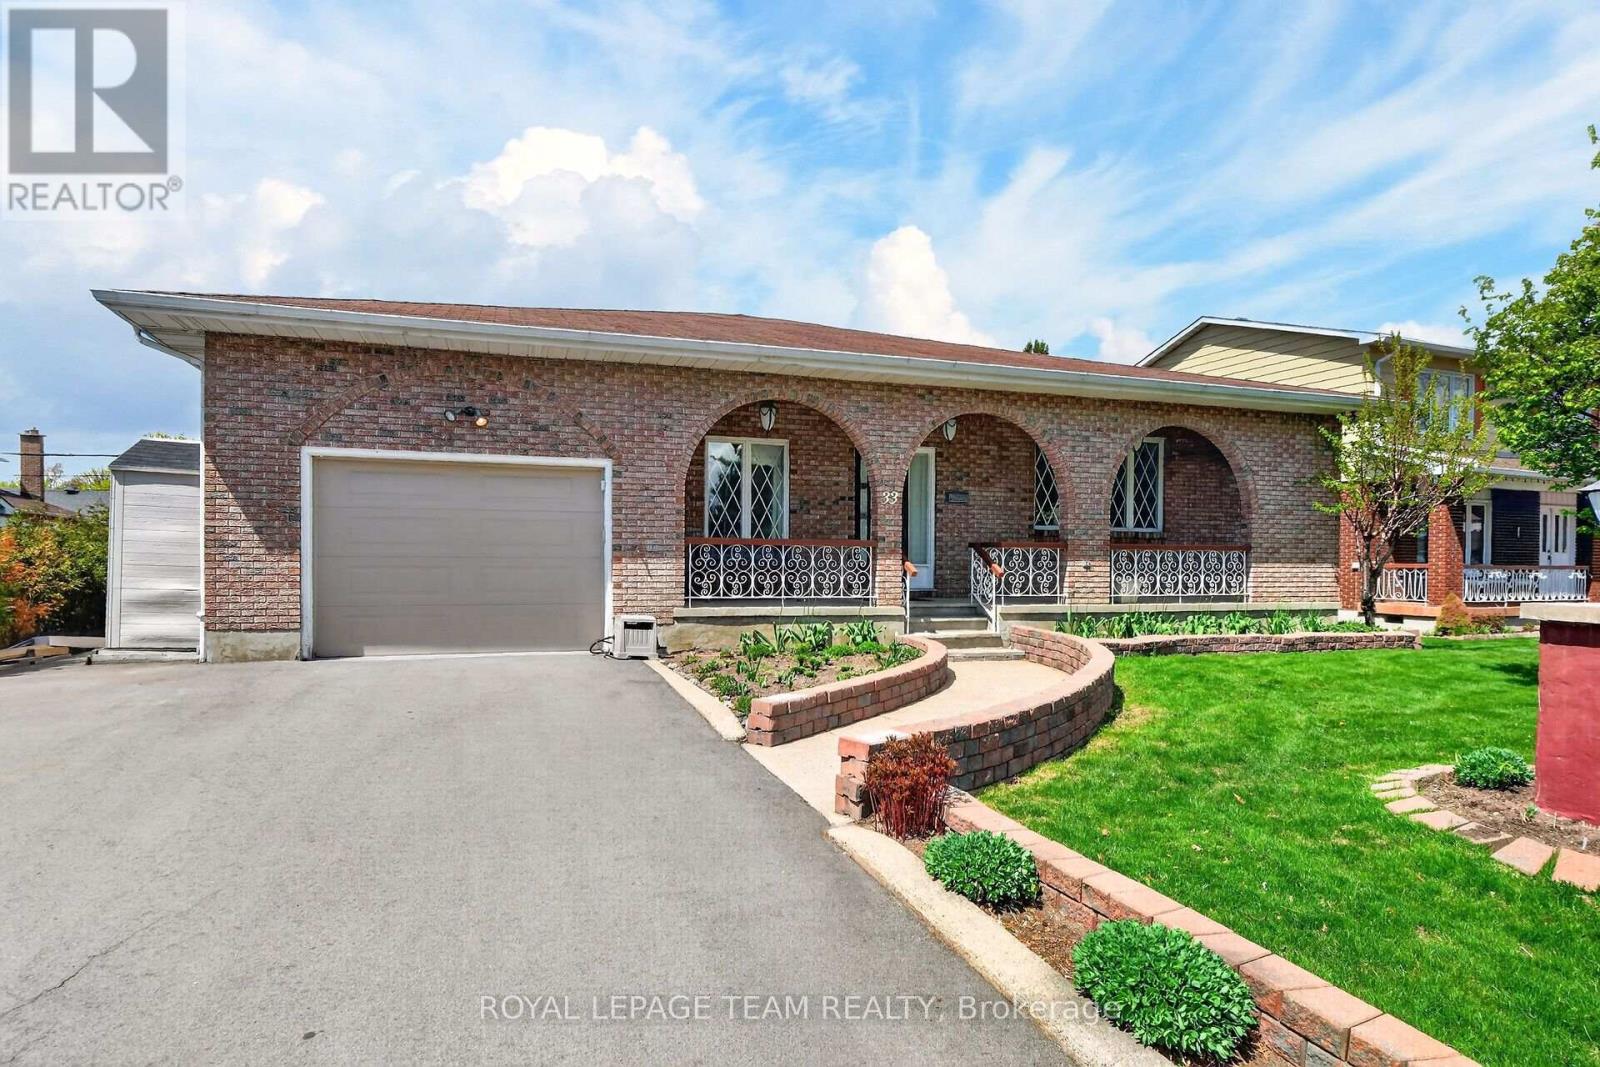
33 Norice Street, Ottawa, Ontario
House in 7302 - Meadowlands/Crestview
4
Beds
Beds
3
Baths
Baths
1500 - 2000 sqft
Sq Ft
Sq Ft
Ready to a home?
Contact a REALTOR® today!
