

7365 Bleeks Road
Ottawa,
Ontario
K0A1B0
7365 Bleeks Road
Ottawa,
Ontario
K0A1B0
Add this listing to your favourite
Shortlist it to compare later & get quick access from your account.
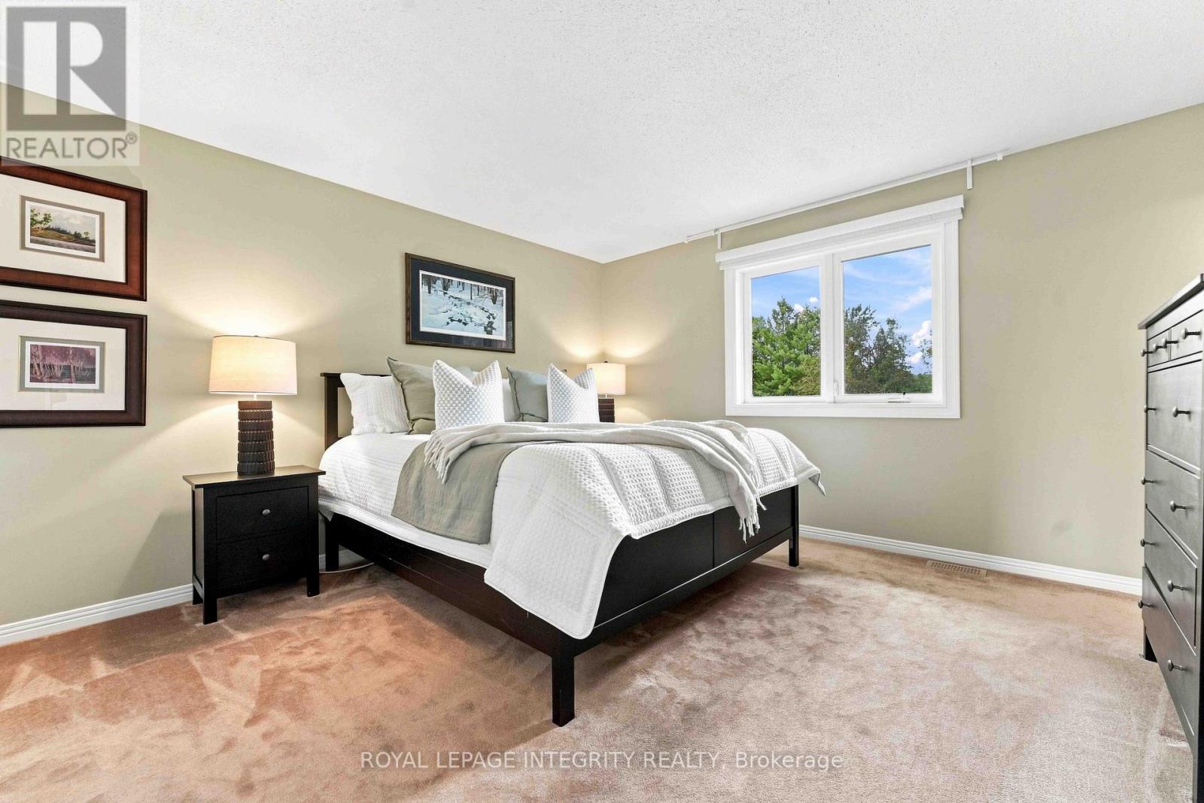
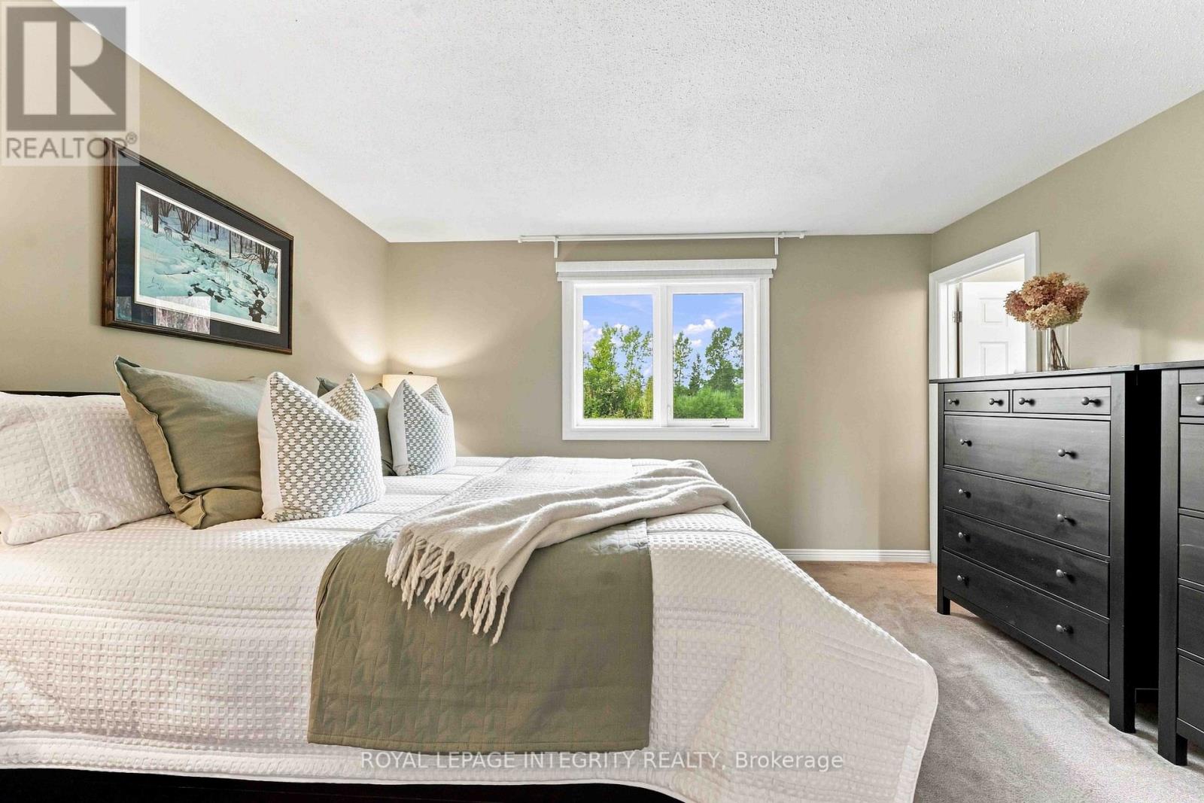
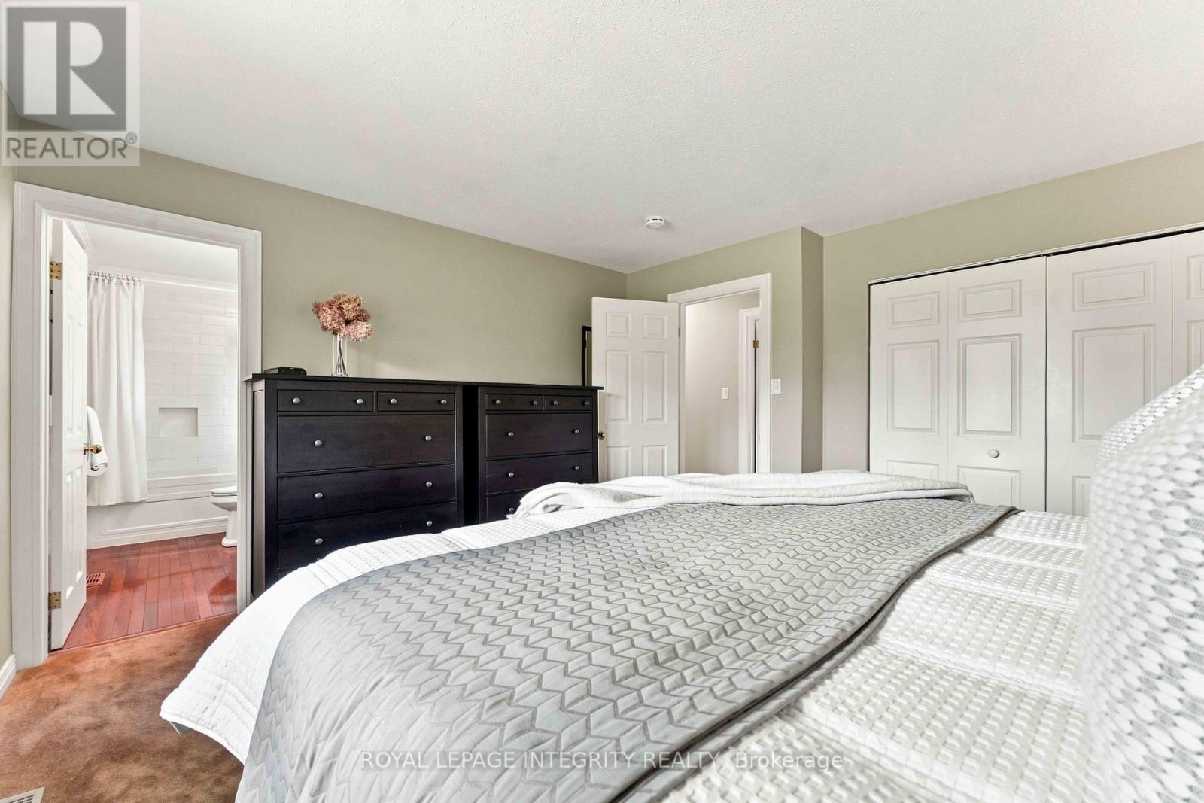
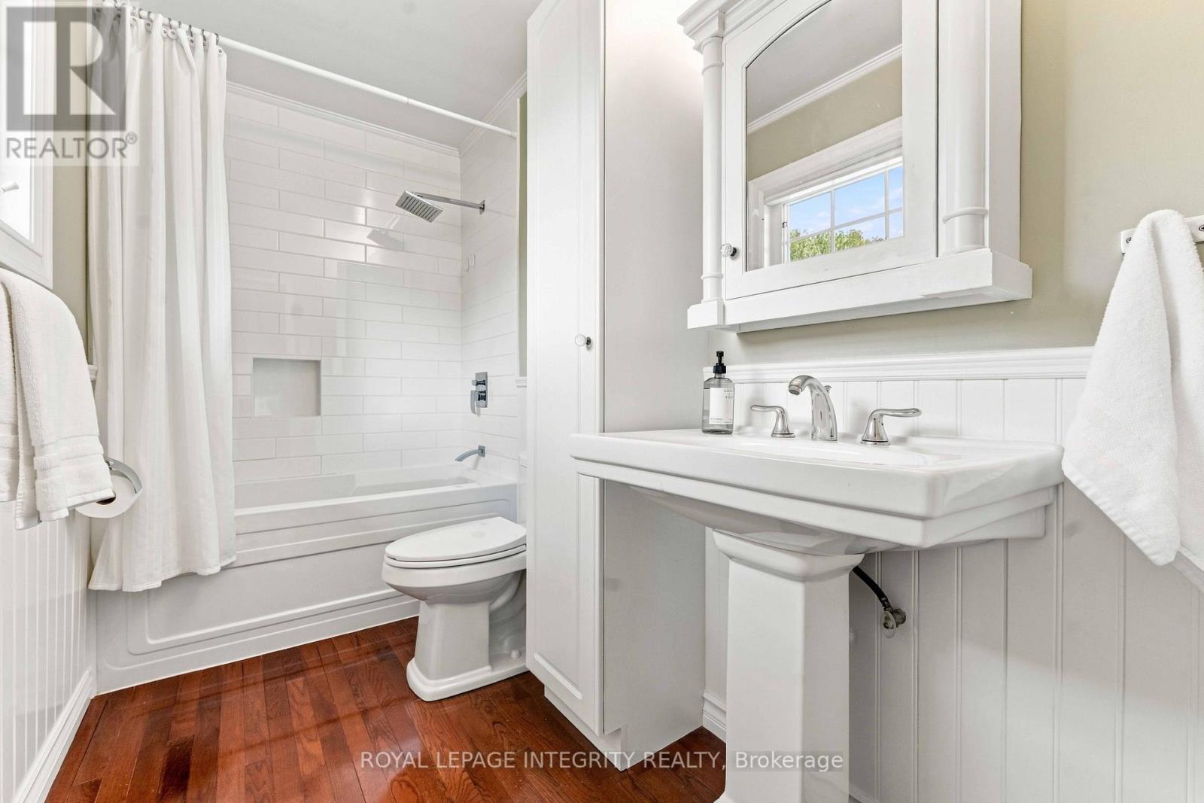


$799,900
Property overview
Building Type
House
Property Type
Single Family
Bedrooms
3
Bathrooms
2
Year Built
Neighbourhood
8208 - Btwn Franktown Rd. & Fallowfield Rd.
Status
For sale
Highlights
8208 - Btwn Franktown Rd. & Fallowfield Rd.
House
For sale
Listing description
Discover this Single Family
7365 Bleeks Road,
Ottawa
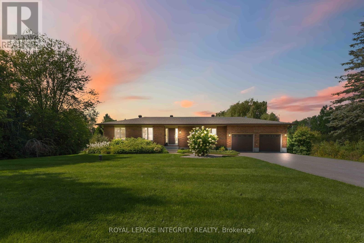
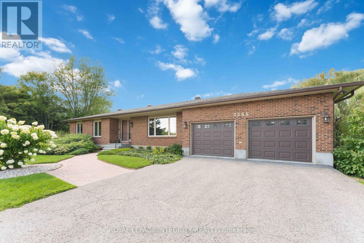
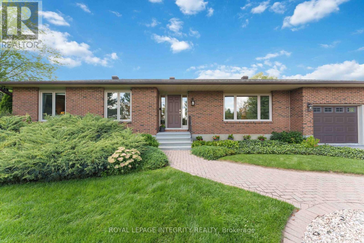
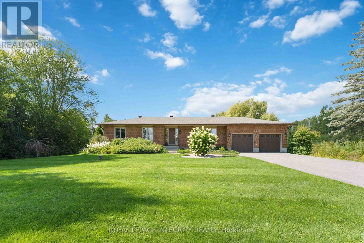
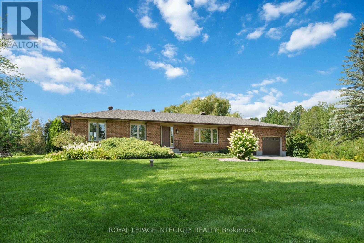
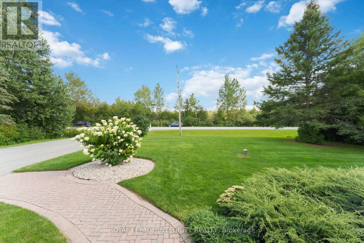
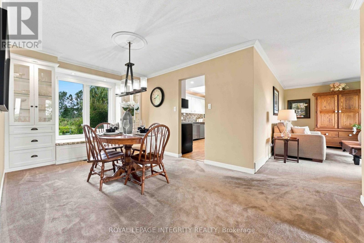
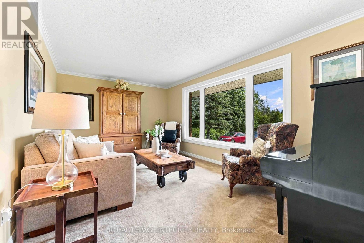
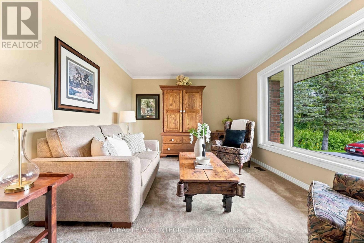
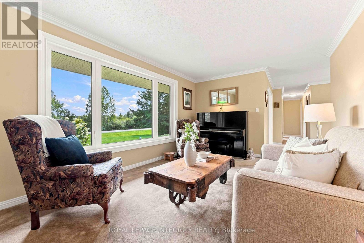
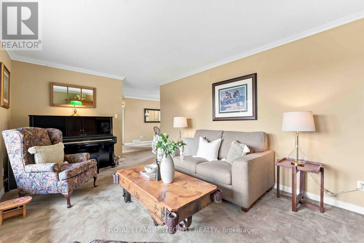
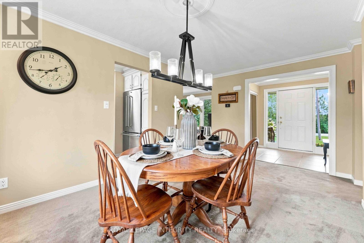
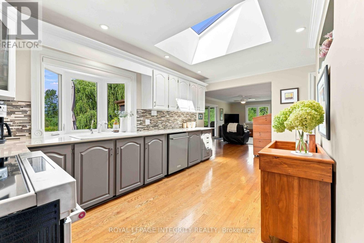
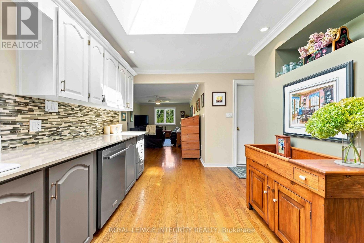
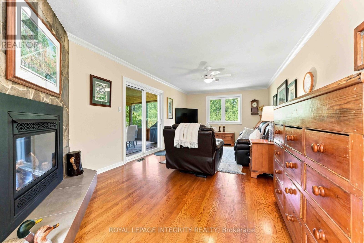
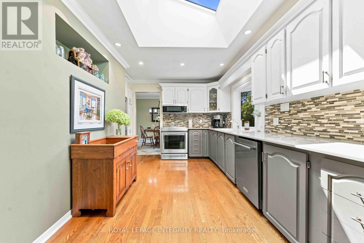
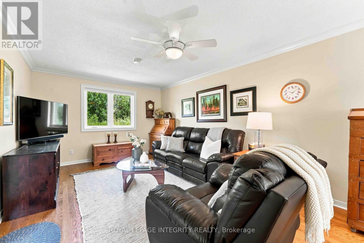
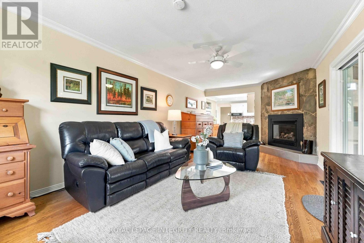
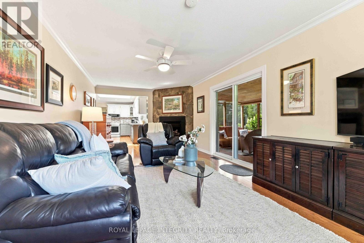
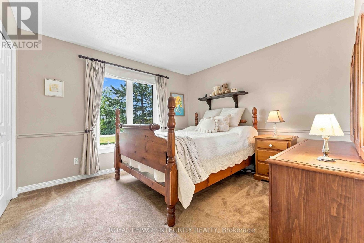
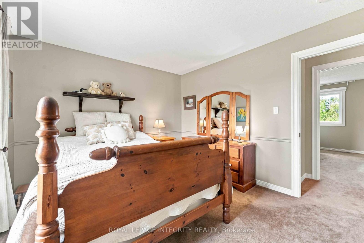
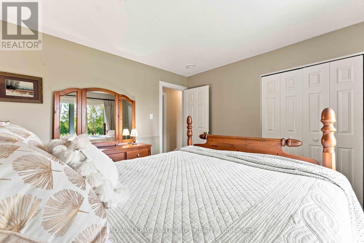
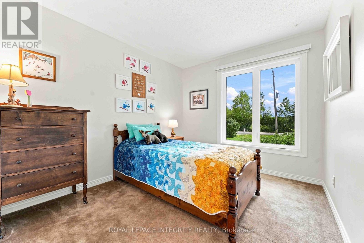
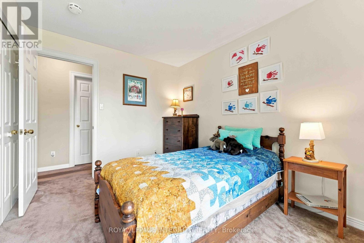
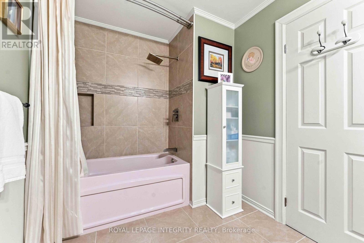
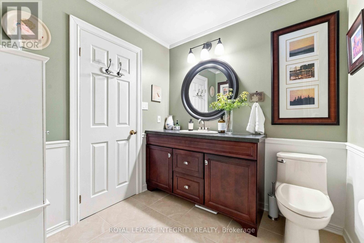
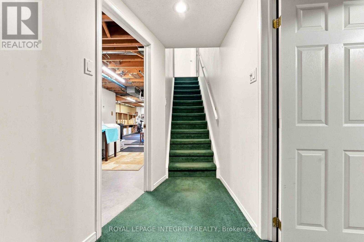
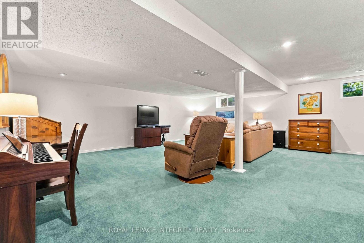
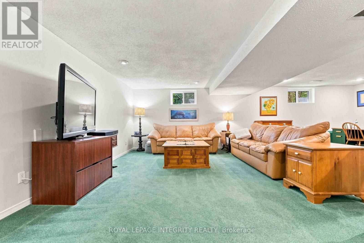
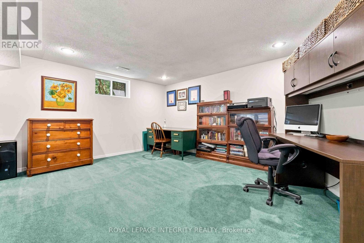
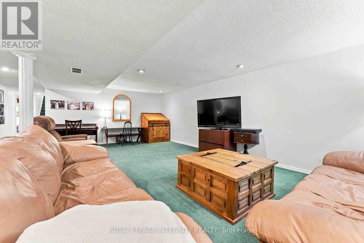
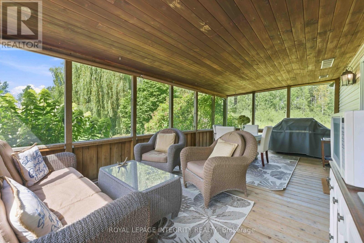
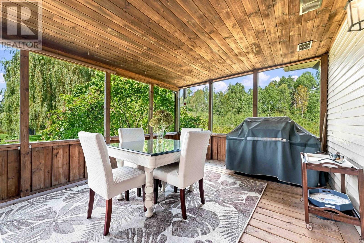
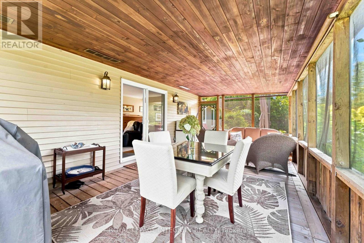
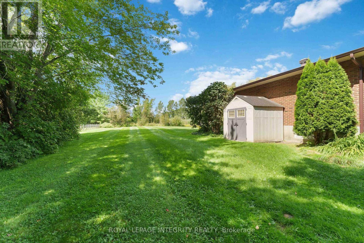
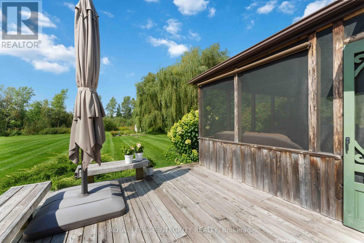
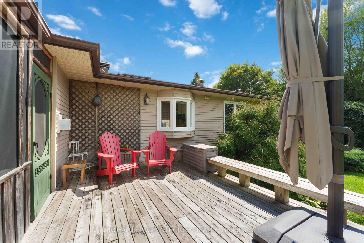
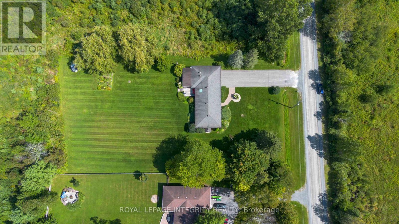
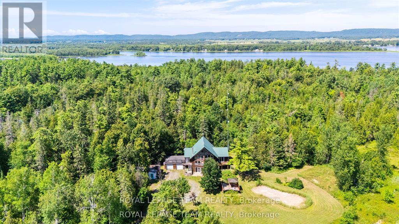
Set on an impressive yet serene 1-acre lot with no neighbours on three sides, this sprawling 3-bedroom bungalow offers privacy, space and turnkey comfort. Surrounded by mature landscaping and expansive outdoor space, the property feels like a private retreat while offering a close connection to Ottawa (and the convenience of natural gas). Pride of ownership is evident throughout; the current owners completed an Energy Audit and invested over $70,000 in recent upgrades including new windows, furnace, heat pump, hot water tank and permanent generator-providing high-level efficiency & exceptional peace of mind for years to come. Inside, the home unfolds before you with a bright front living room ideal for reading or watching the hummingbirds explore the yard, and a spacious dining room featuring convenient built-ins and proximity to the kitchen. The updated kitchen is large and bright, featuring quartz countertops, stainless steel appliances and a skylight with retractable blind for optimal sunlight and comfort. The expansive and bright floor plan opens to the family room, with hardwood floors and a striking gas fireplace with stone facade. Large windows overlook the backyard and covered screened porch (fitted with new window covers to extend enjoyment throughout the year), creating an inviting connection between indoor & outdoor living. The primary bedroom includes an updated ensuite; 2 additional bedrooms and a renovated full bathroom complete the main level. Downstairs, the finished lower level offers a comfortable family room, home office, gym, and plenty of storage. Outside is where this property truly shines. A full acre of beautifully maintained grounds, gardens, lawn space, and no neighbours on three sides create an exceptional sense of privacy. And don't forget the oversized two-car garage with extensive shelving! Add it all up and you have a property that delivers the space, setting, location, upgrades, and high value that you are looking for. (id:64373)
Upcoming viewings
45.1762031
-75.9210938
7365 Bleeks Road, Ottawa, Ontario, K0A1B0
Loading WalkScore data...
Walk Score®
Transit Score®
Bike Score®
Walkability Snapshot
Understand how walkable, transit-friendly & bikeable this neighbourhood really is.
Scores are powered by Walk Score® and reflect access to daily essentials, transit and bike routes near this area.
🚶Walk Score®
🚊Transit Score
🚲Bike Score
Liveability scores for this neighbourhood
Powered by Walk Score®
Use these scores as a quick guide only. Check local transit, bike paths
and walk routes to plan your day-to-day life.
Google Maps
Explore the exact location, nearby amenities, and community vibe.
Listing Details
Last updated:
2026-09-15
Key facts
Price
$799,900
Ownership
Freehold
Property type
Single Family
Bedrooms
3
Bathrooms
2
Interior size
1500 - 2000 sqft
Parking options
Attached Garage, Garage
Total spaces
8
Interior & features
Cooling
Central air conditioning
Heating
Forced air
Heating fuel
Natural gas
Basement
N/A (Finished)
Appliances
Water Heater, Dishwasher, Dryer, Garage door opener, Hood Fan, Microwave, Stove, Washer, Water Treatment, Window Coverings, Refrigerator
Fireplace
True
Exterior finish
Brick
Key features
Sump Pump
Lot, amenities & extras
Lot size
150 x 290 FT
Sewer
Septic System
Rooms
| Level | Type | Length | Width | Dimensions |
|---|---|---|---|---|
| Other | Dining Room | 3 m | 166 m | 3 m x 166 m |
| Other | Kitchen | 4.9 m | 3.73 m | 4.9 m x 3.73 m |
| Other | Family Room | 6.96 m | 3.6 m | 6.96 m x 3.6 m |
| Other | Sunroom | 7.39 m | 3.7 m | 7.39 m x 3.7 m |
| Other | Bedroom | 4.36 m | 3.4 m | 4.36 m x 3.4 m |
| Other | Bedroom | 3.42 m | 3.4 m | 3.42 m x 3.4 m |
| Other | Bedroom | 4.06 m | 4.14 m | 4.06 m x 4.14 m |
| Other | Bathroom | 2.84 m | 1.47 m | 2.84 m x 1.47 m |
| Other | Bathroom | 2.84 m | 2 m | 2.84 m x 2 m |
| Ground Level | Living Room | 5.03 m | 111 m | 5.03 m x 111 m |
Mortgage Calculator
$500,000
$100,000
$5,000,000
Adjust the total amount you plan to borrow.
5%
1%
15%
25 years
10 years
40 years
Monthly Payment
$0
This is an approximate monthly payment based on your inputs.
Total Interest Paid
$0
Add this listing to your favourite
Shortlist it to compare later & get quick access from your account.

Comparables
For sale
605 - The Nation Municipality
$799,900
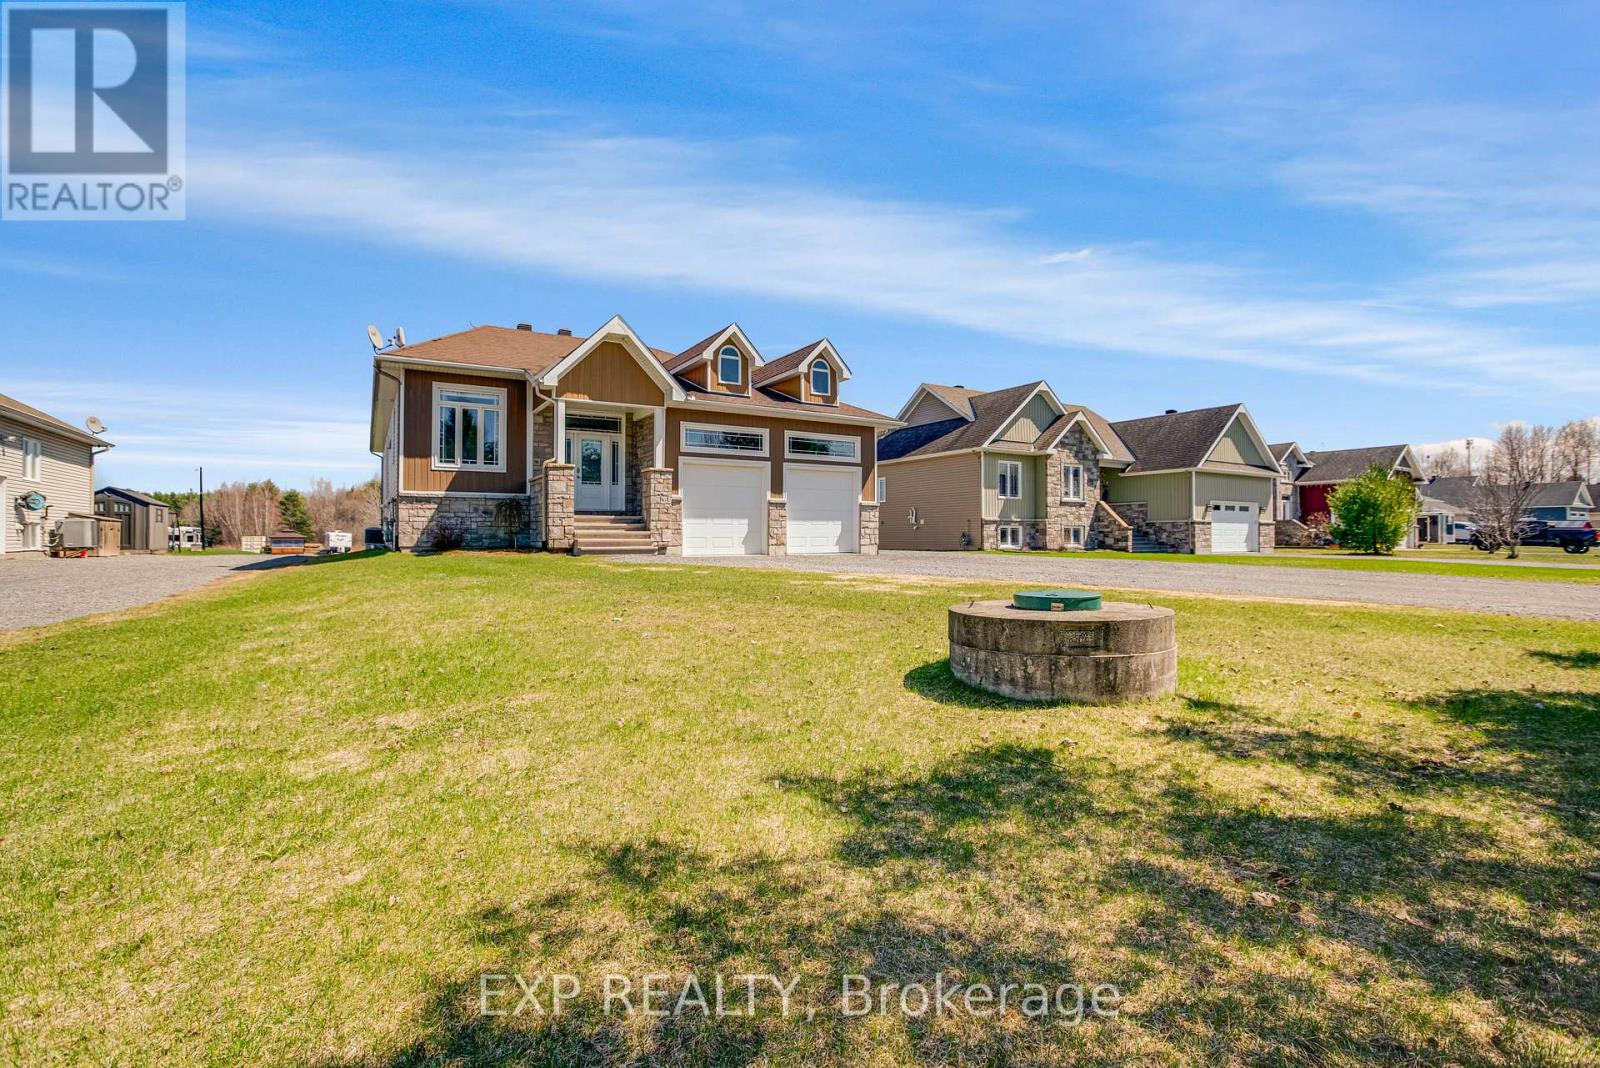
47 Beaver Lane, The Nation, Ontario
House in 605 - The Nation Municipality
4
Beds
Beds
3
Baths
Baths
1500 - 2000 sqft
Sq Ft
Sq Ft
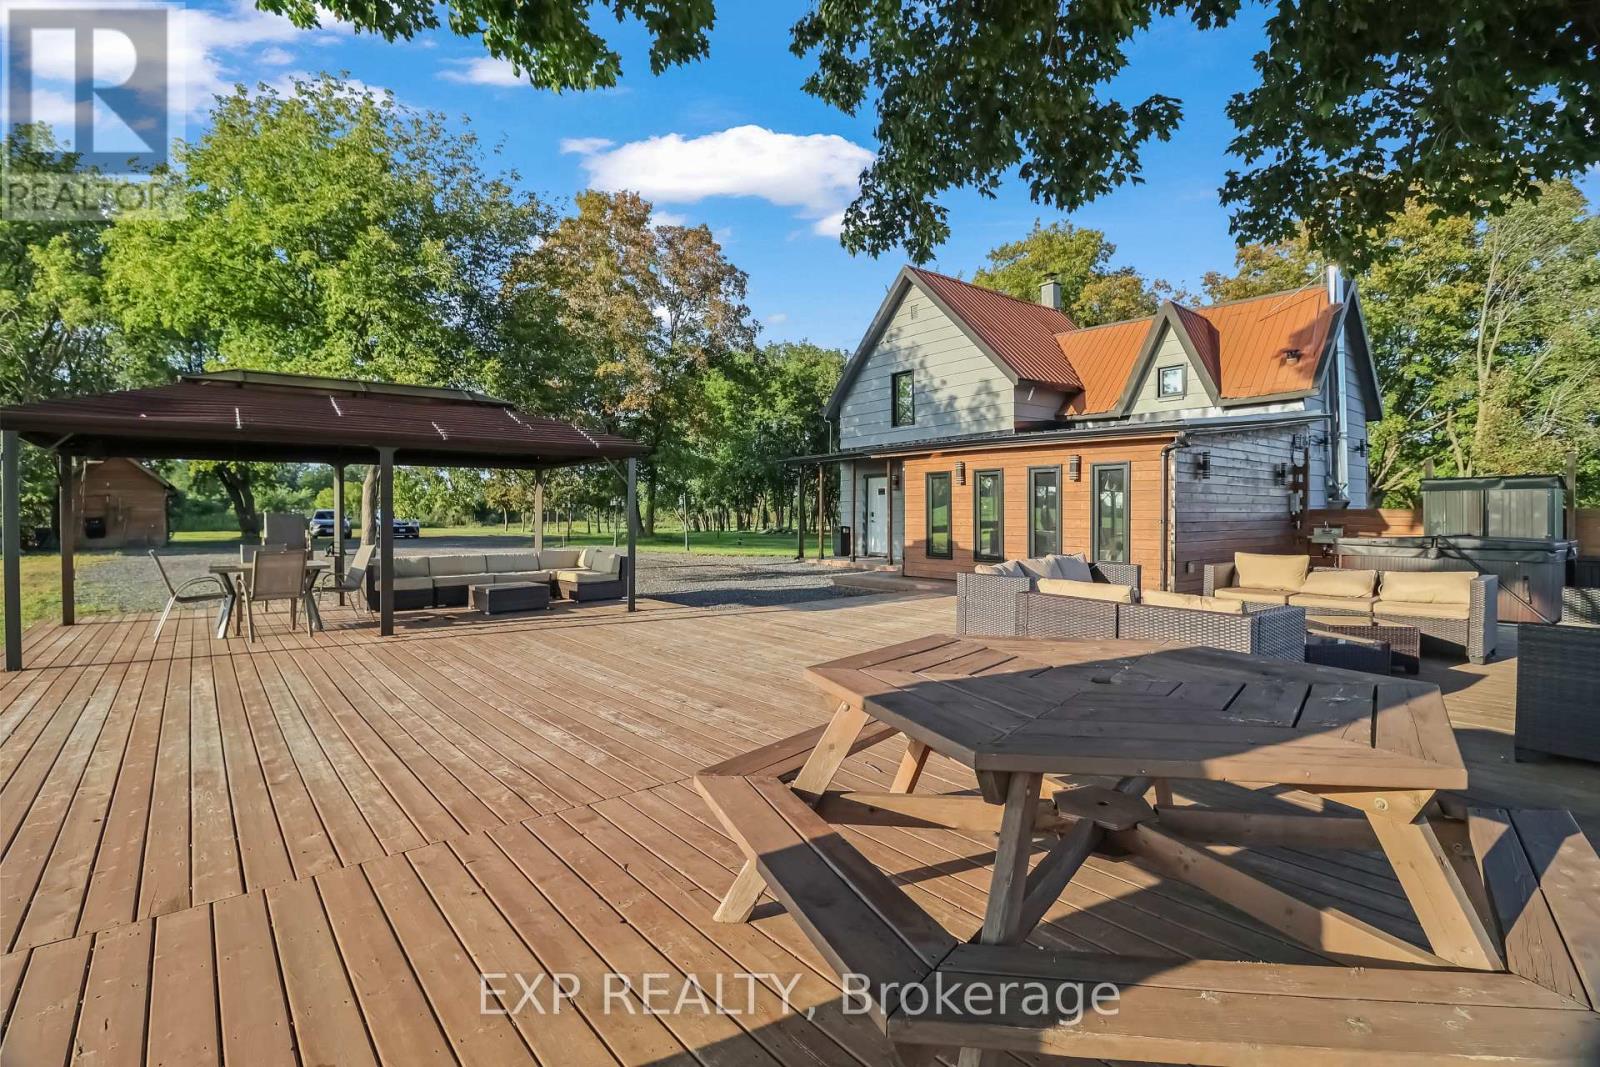
For sale
1109 - Vars & Area
$799,900
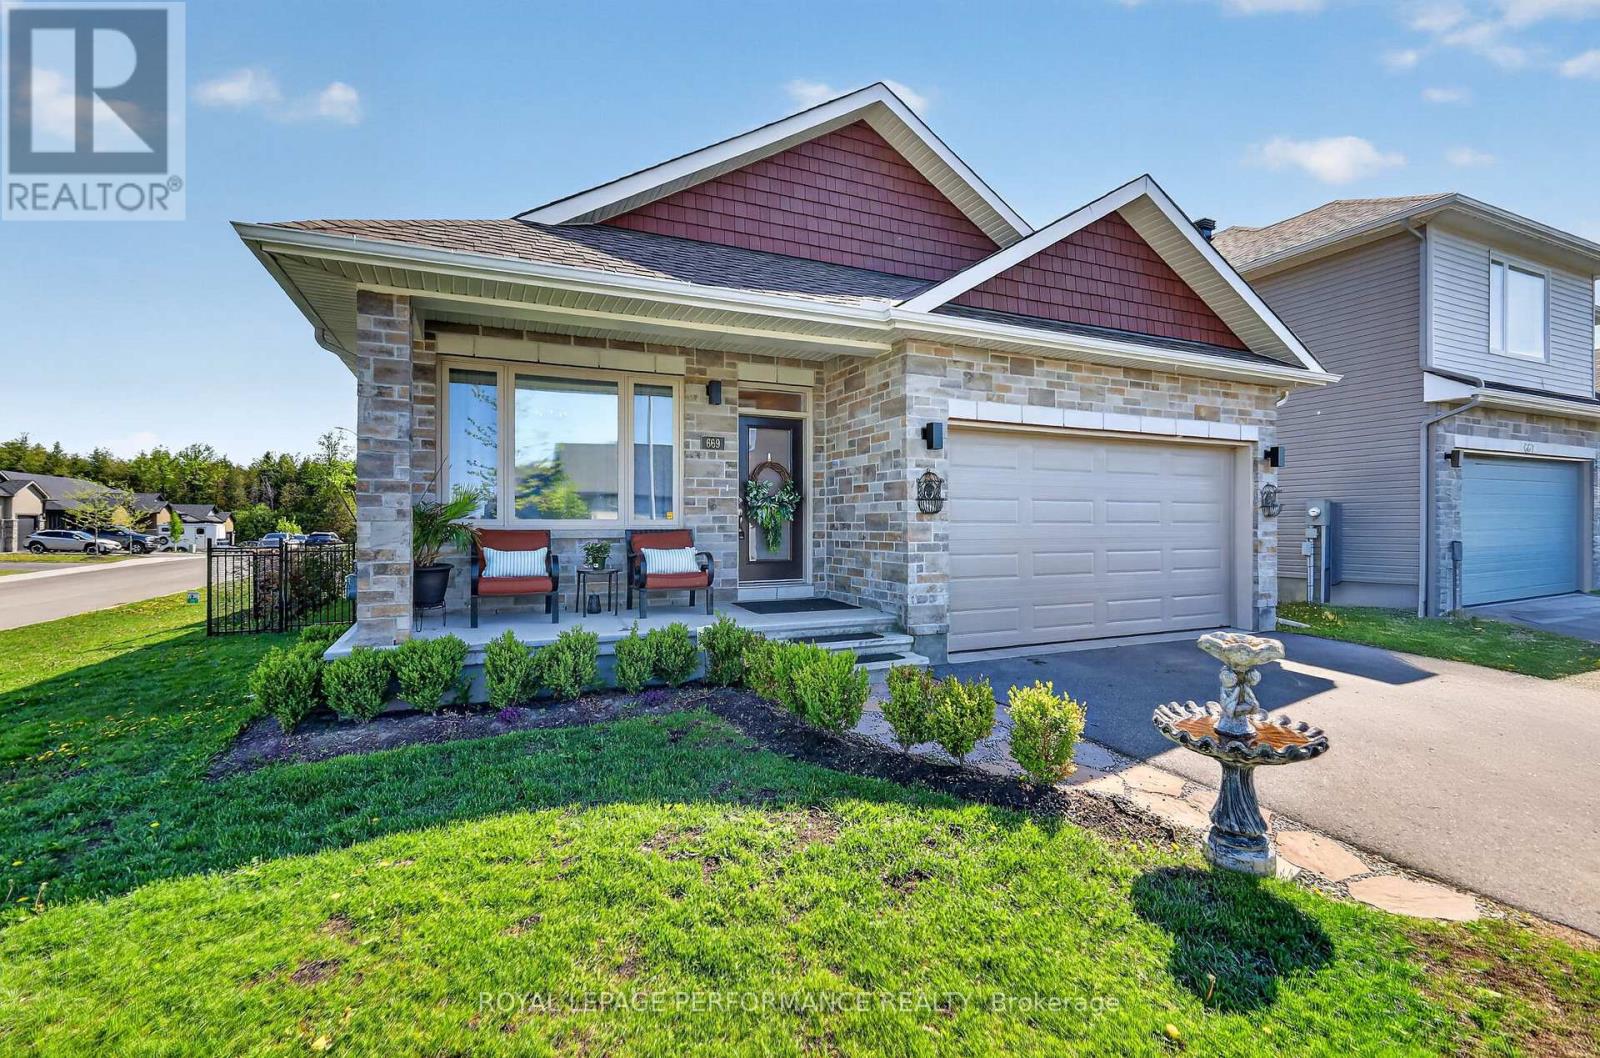
6210 Corduroy Road W, Ottawa, Ontario
House in 1109 - Vars & Area
4
Beds
Beds
2
Baths
Baths
1100 - 1500 sqft
Sq Ft
Sq Ft
For sale
912 - Mississippi Mills (Ramsay) Twp
$799,900
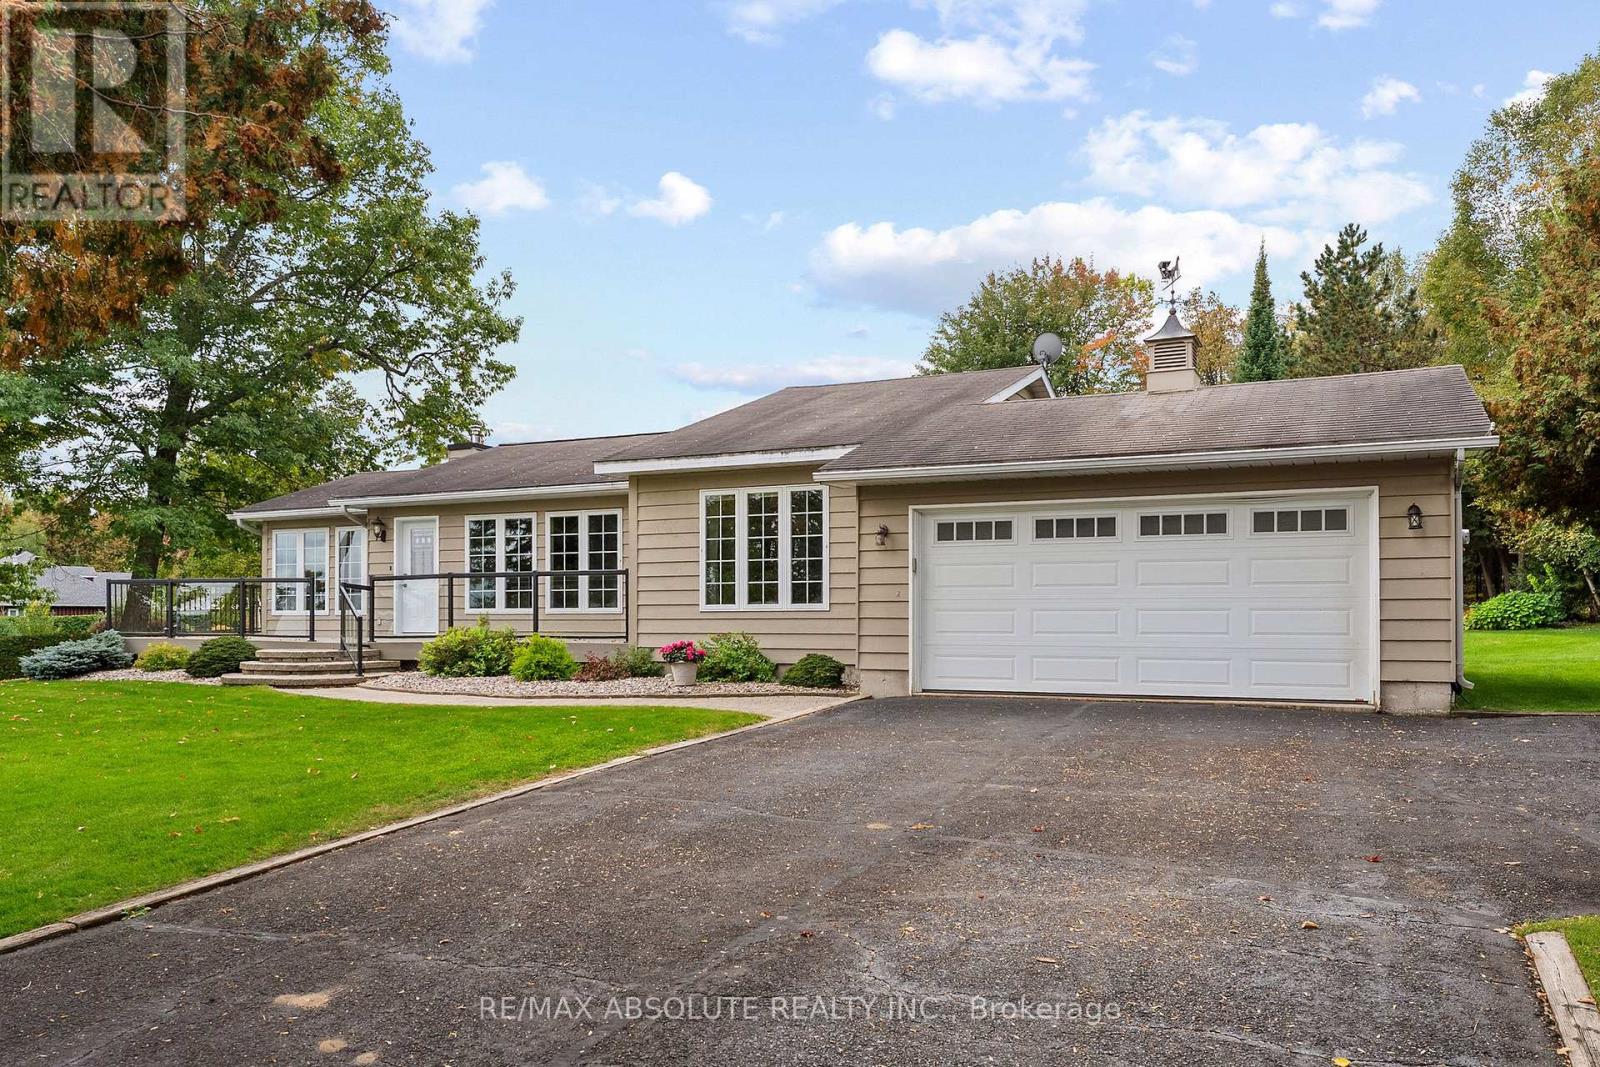
669 Bracewell Street, Mississippi Mills, Ontario
House in 912 - Mississippi Mills (Ramsay) Twp
3
Beds
Beds
2
Baths
Baths
1500 - 2000 sqft
Sq Ft
Sq Ft
For sale
551 - Mcnab/Braeside Twps
$799,900
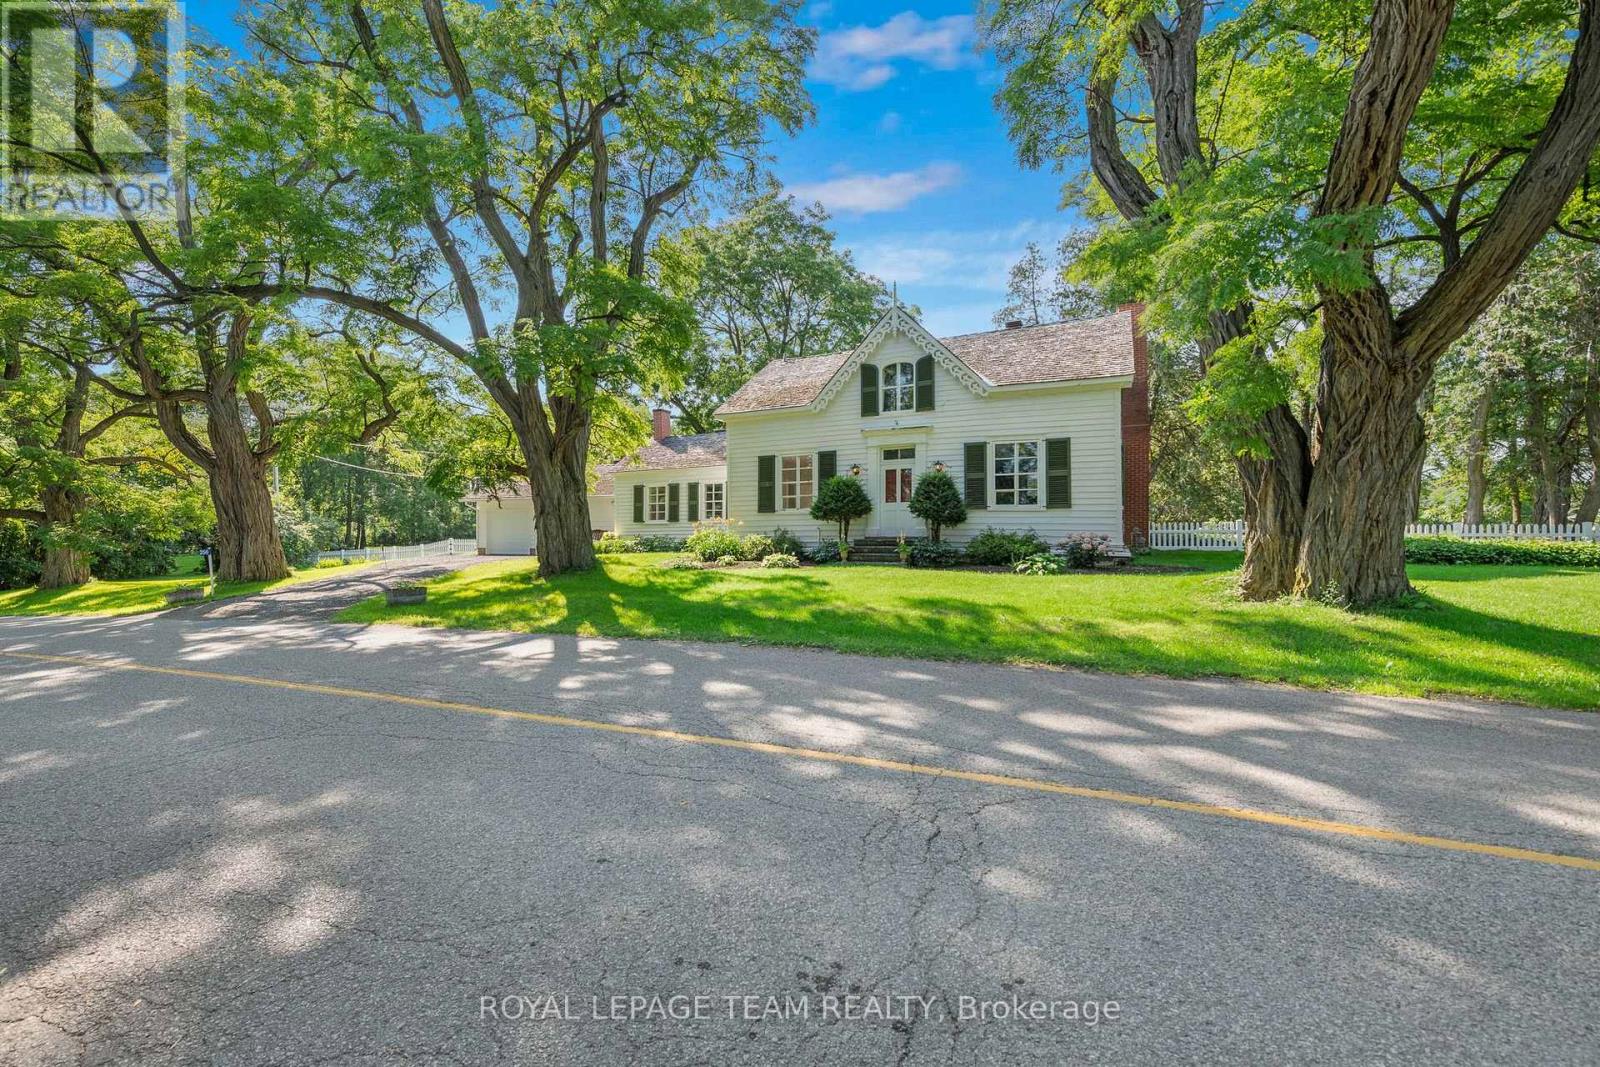
71 Toner Road, Mcnab/braeside, Ontario
House in 551 - Mcnab/Braeside Twps
2
Beds
Beds
2
Baths
Baths
1100 - 1500 sqft
Sq Ft
Sq Ft
For sale
912 - Mississippi Mills (Ramsay) Twp
$800,000
256 Wilson Street, Mississippi Mills, Ontario
House in 912 - Mississippi Mills (Ramsay) Twp
4
Beds
Beds
2
Baths
Baths
2500 - 3000 sqft
Sq Ft
Sq Ft
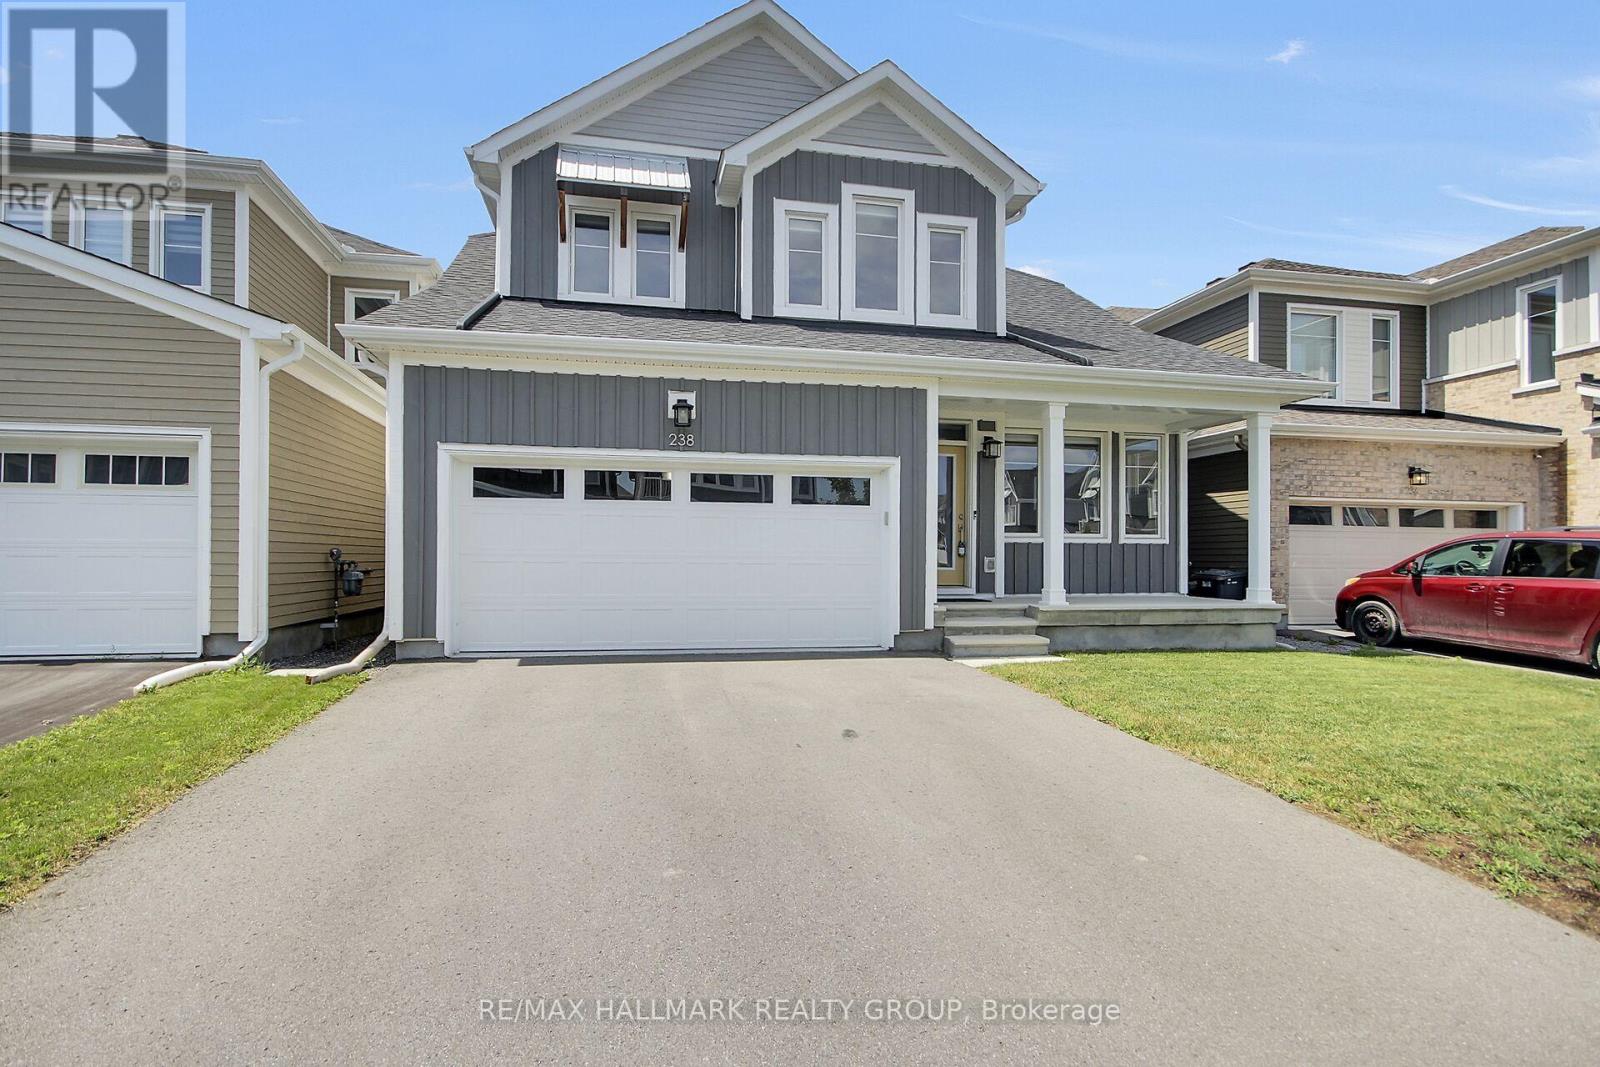
For sale
8209 - Goulbourn Twp From Franktown Rd/South To Rideau
$799,800
238 Pursuit Terrace, Ottawa, Ontario
House in 8209 - Goulbourn Twp From Franktown Rd/South To Rideau
4
Beds
Beds
4
Baths
Baths
2000 - 2500 sqft
Sq Ft
Sq Ft
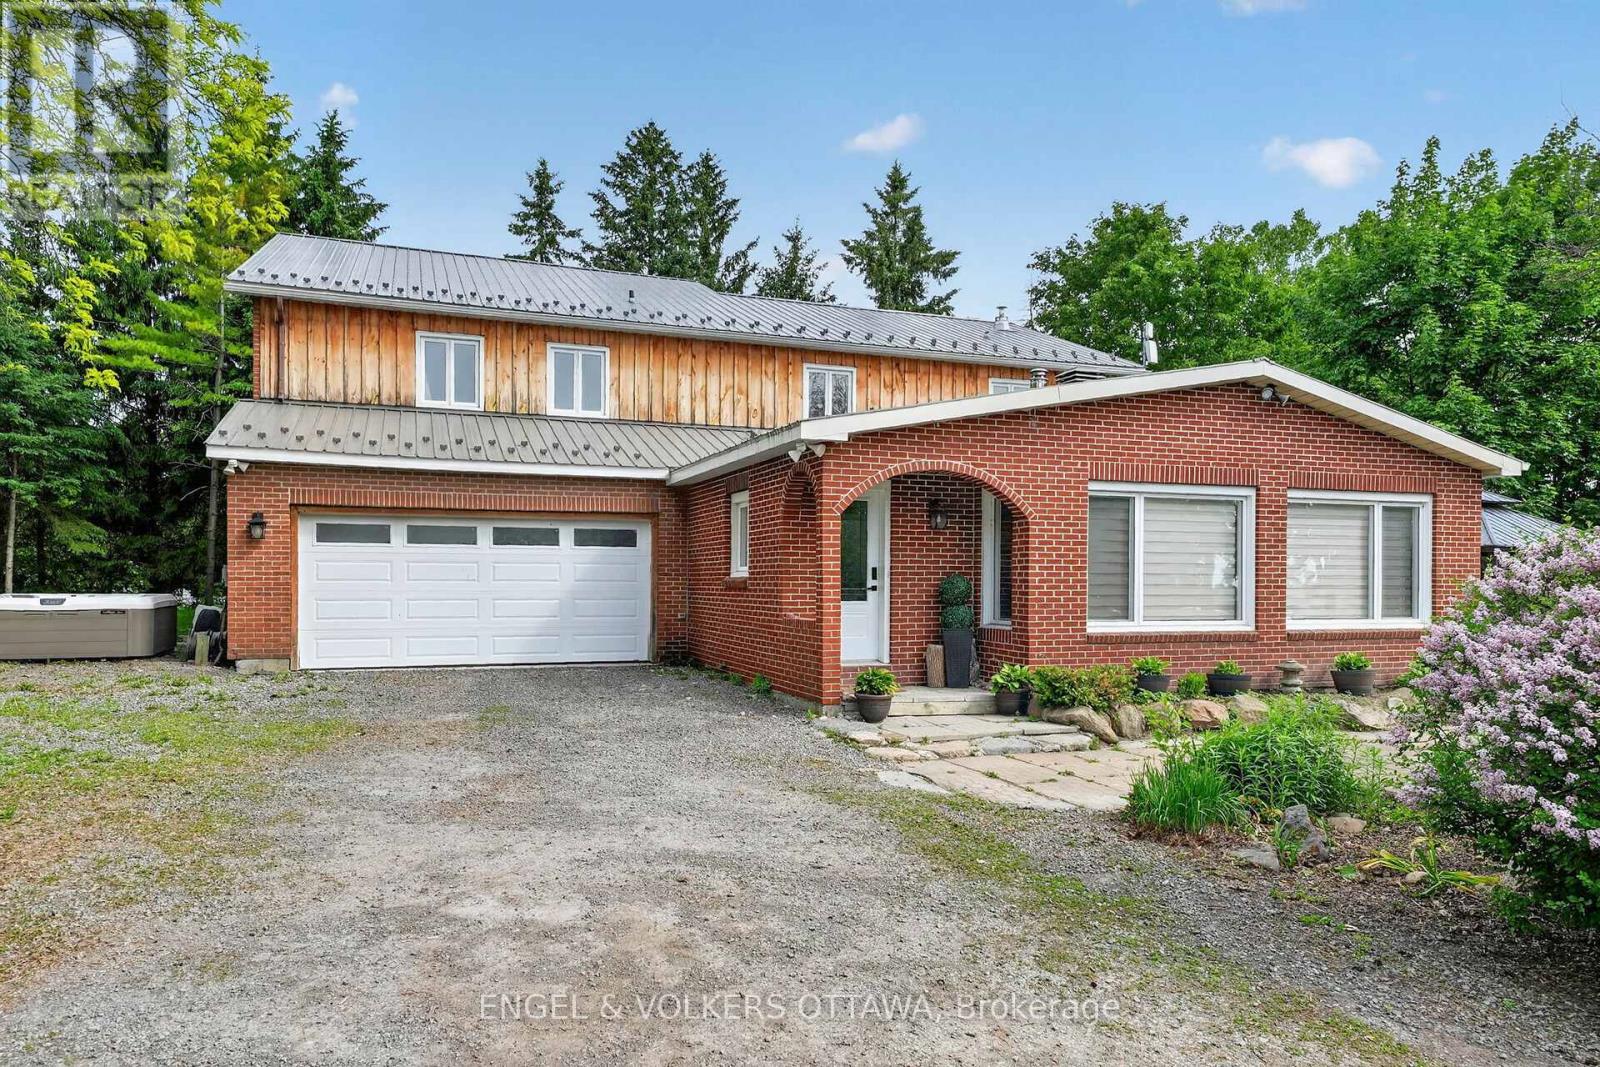
For sale
711 - North Stormont (Finch) Twp
$799,000
14120 County Road 13, North Stormont, Ontario
House in 711 - North Stormont (Finch) Twp
4
Beds
Beds
3
Baths
Baths
3500 - 5000 sqft
Sq Ft
Sq Ft
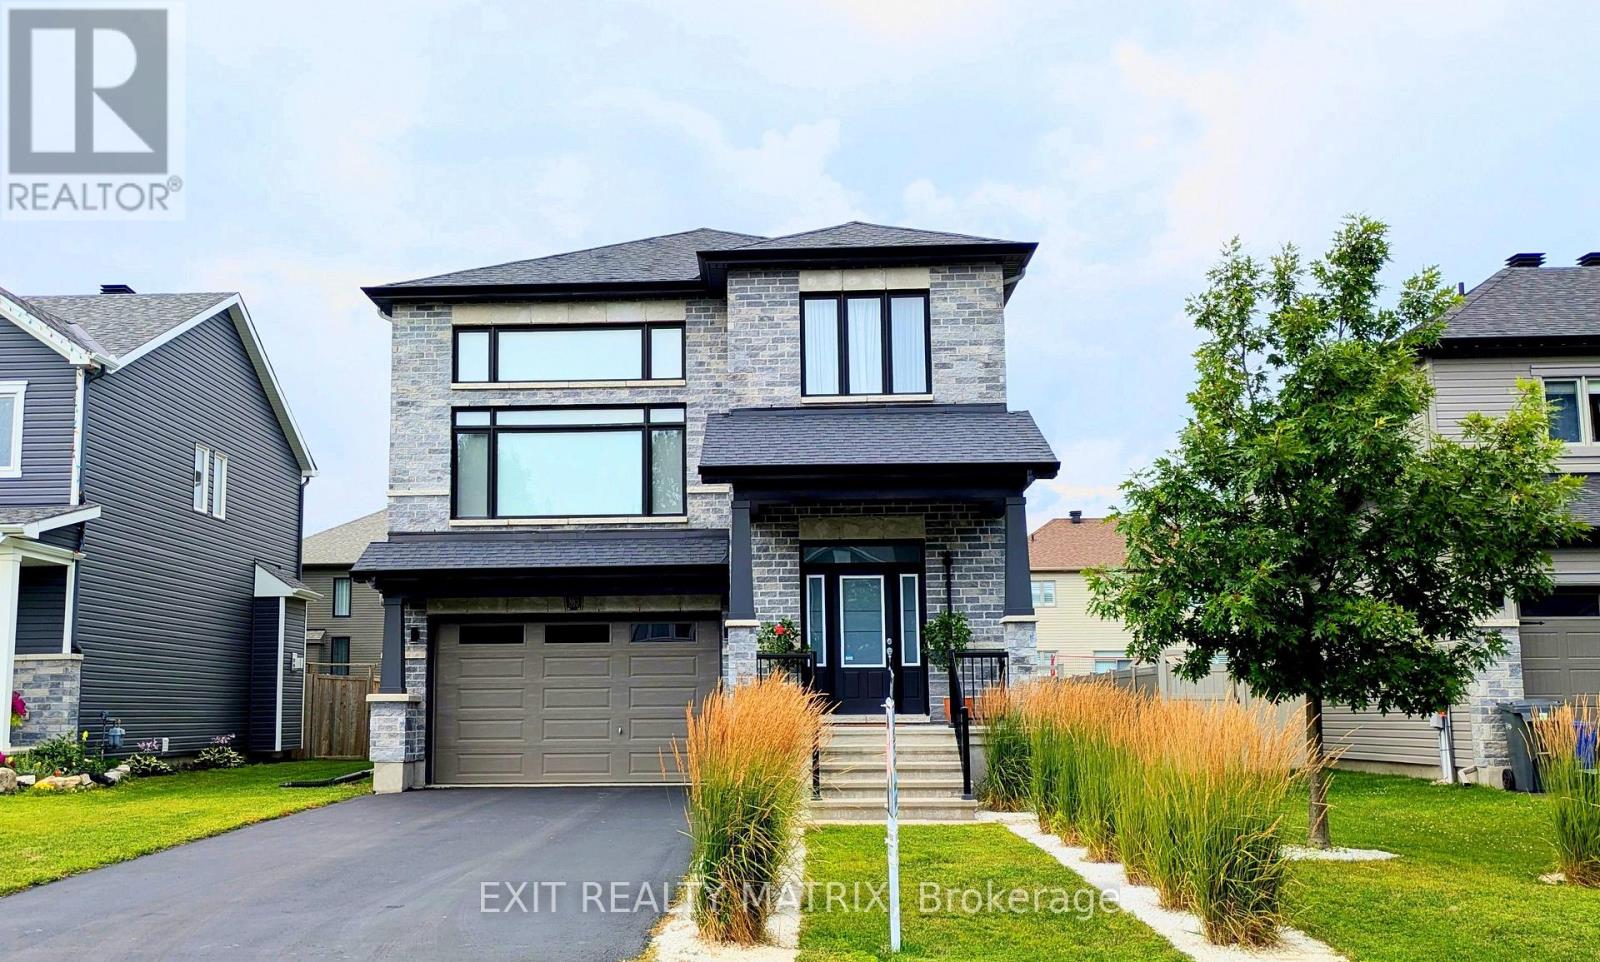
For sale
602 - Embrun
$799,000
865 Cologne Street, Russell, Ontario
House in 602 - Embrun
4
Beds
Beds
3
Baths
Baths
2500 - 3000 sqft
Sq Ft
Sq Ft
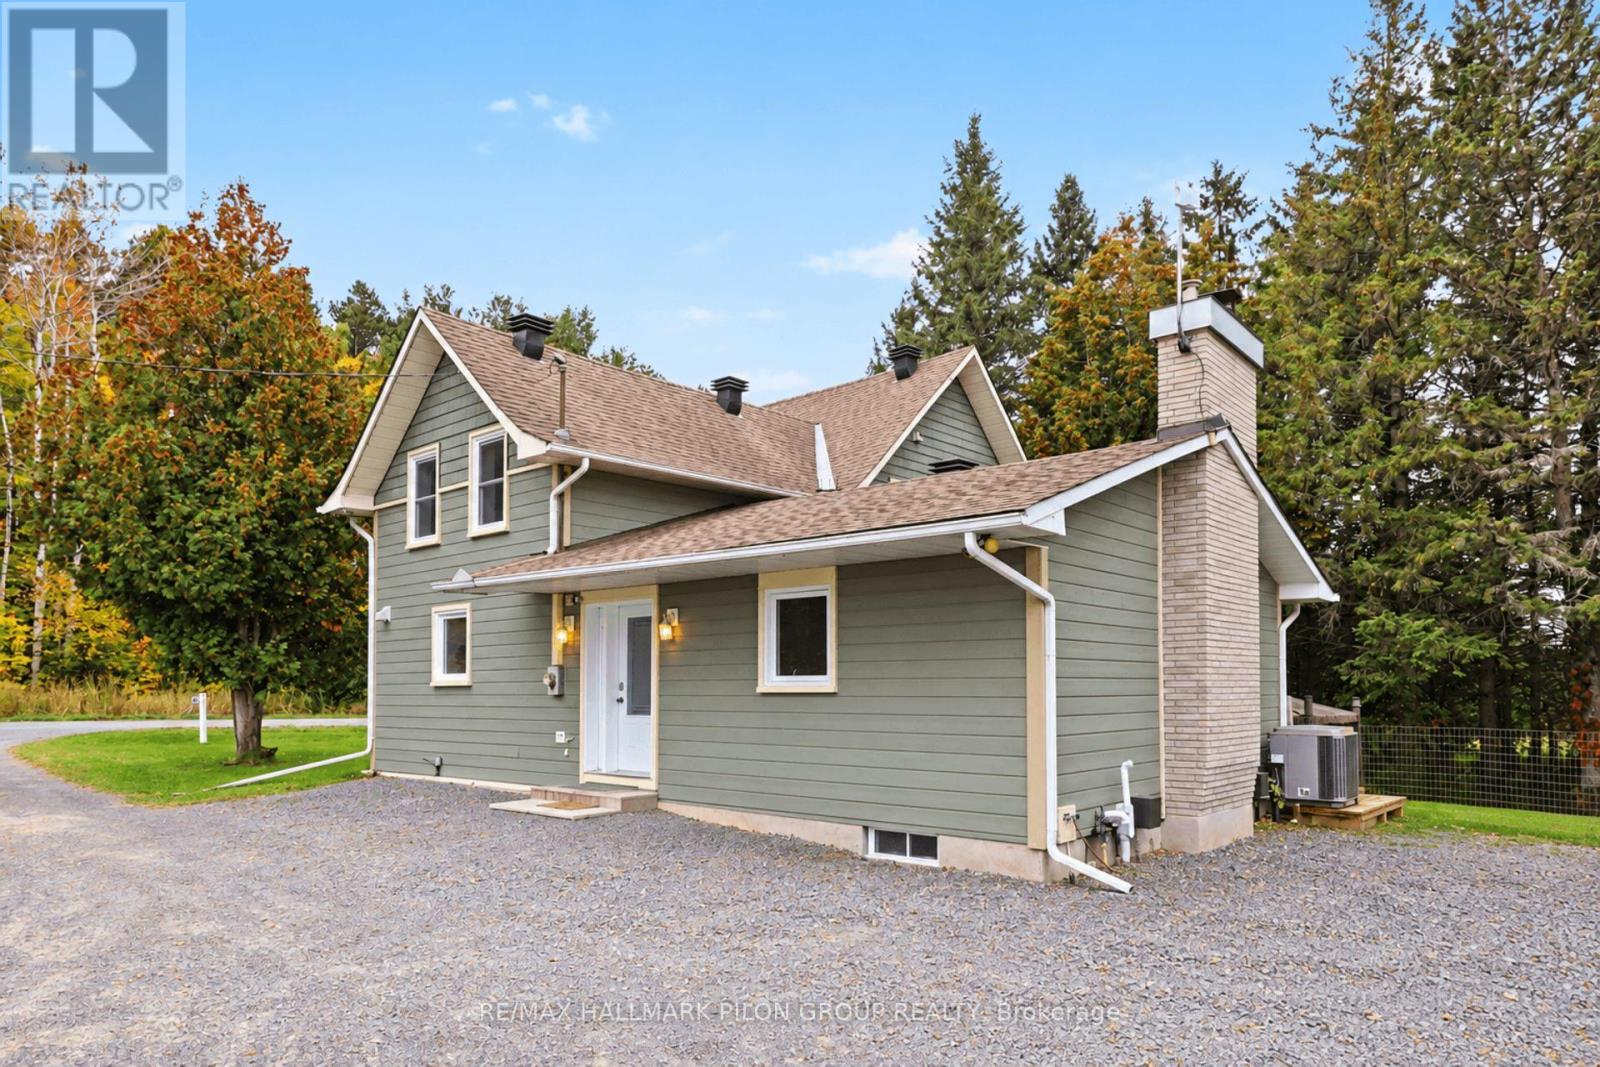
For sale
607 - Clarence/Rockland Twp
$799,000
877 St Felix Road, Clarence-Rockland, Ontario
House in 607 - Clarence/Rockland Twp
3
Beds
Beds
2
Baths
Baths
2000 - 2500 sqft
Sq Ft
Sq Ft
For sale
9301 - Constance Bay
$799,000
4984 Dunrobin Road, Ottawa, Ontario
House in 9301 - Constance Bay
3
Beds
Beds
3
Baths
Baths
2000 - 2500 sqft
Sq Ft
Sq Ft
Ready to a home?
Contact a REALTOR® today!
