

73 Elizabeth Drive
Halton Hills,
Ontario
L7J1B4
73 Elizabeth Drive
Halton Hills,
Ontario
L7J1B4
Add this listing to your favourite
Shortlist it to compare later & get quick access from your account.


$949,000
Property overview
Building Type
House
Property Type
Single Family
Bedrooms
3
Bathrooms
2
Year Built
Neighbourhood
1045 - AC Acton
Status
For sale
Highlights
1045 - AC Acton
House
For sale
Listing description
Discover this Single Family
73 Elizabeth Drive,
Halton Hills
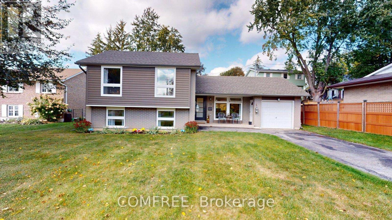
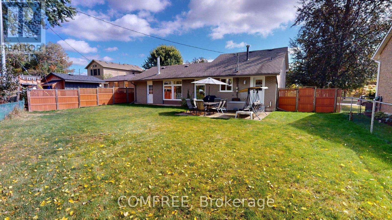
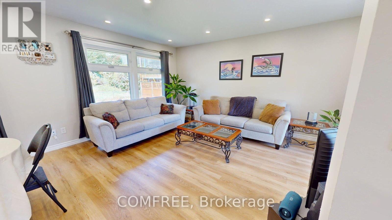
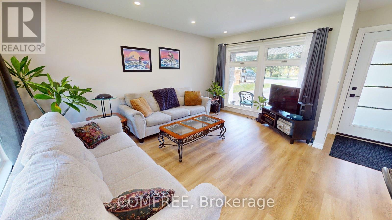
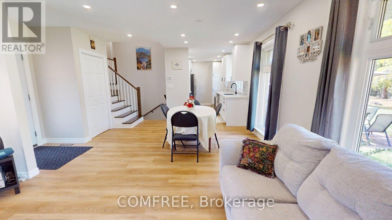
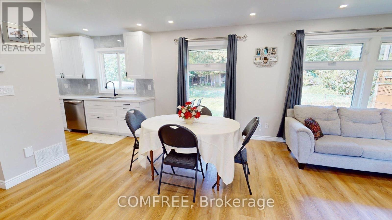
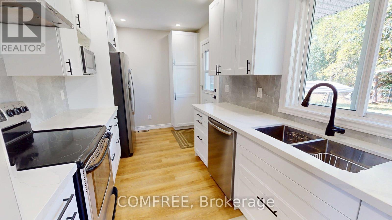
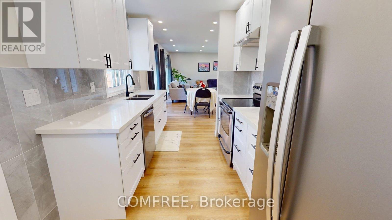
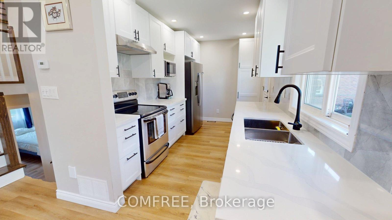
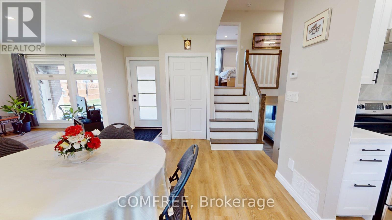
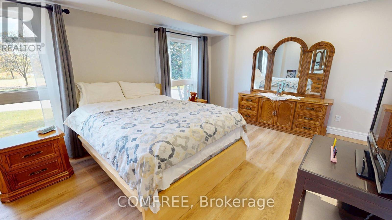
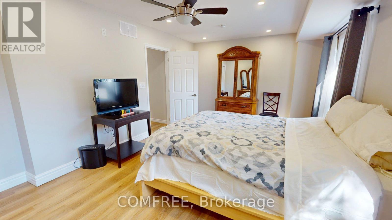
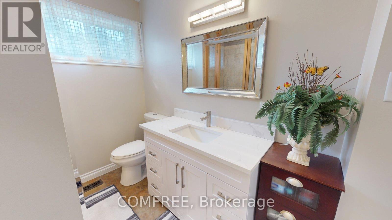
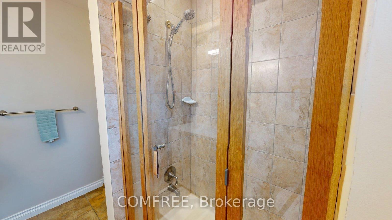
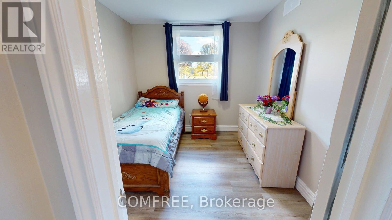
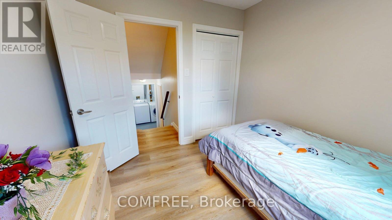
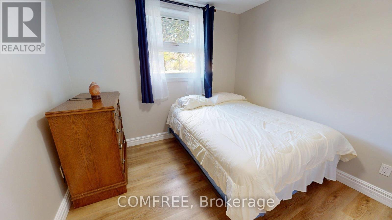
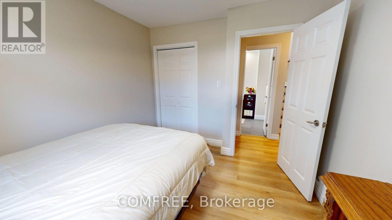
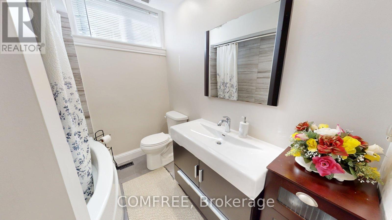
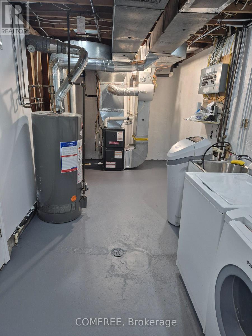
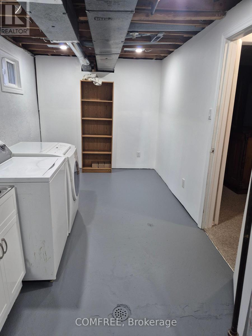
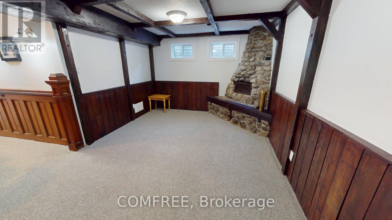
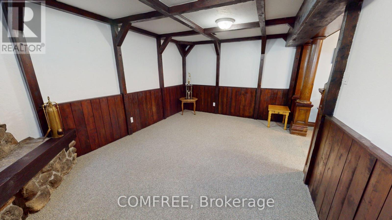
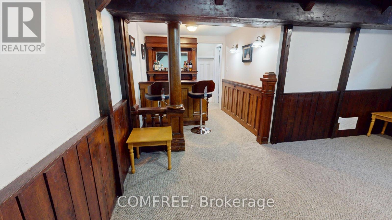
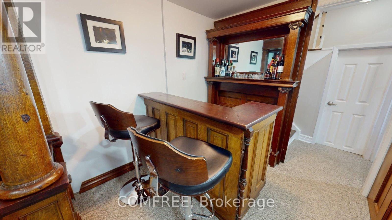
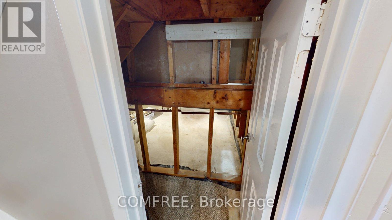
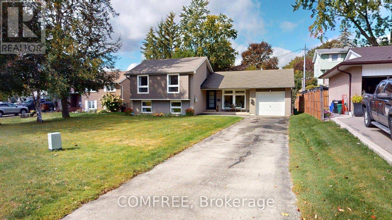
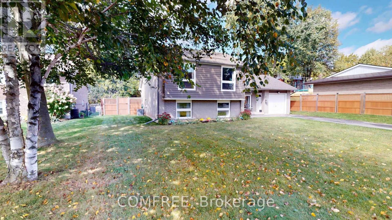
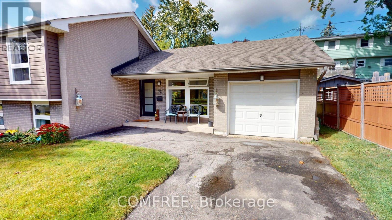
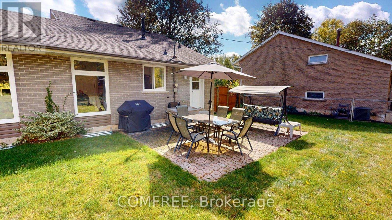
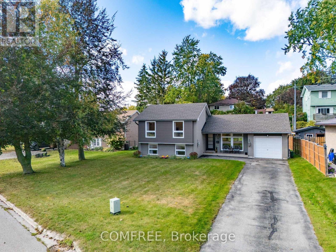
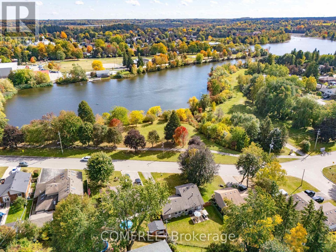
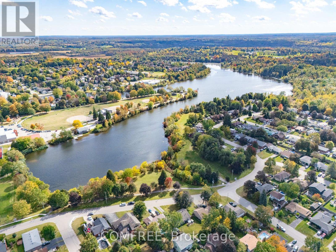
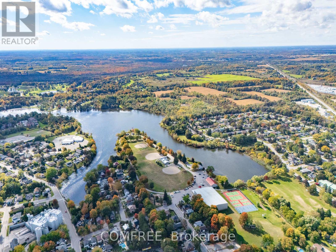
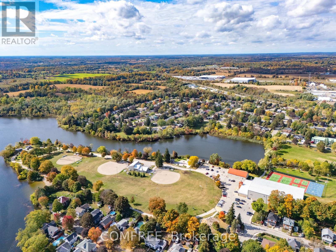
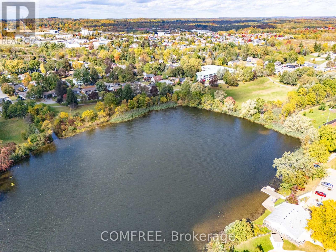
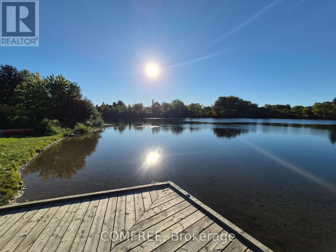
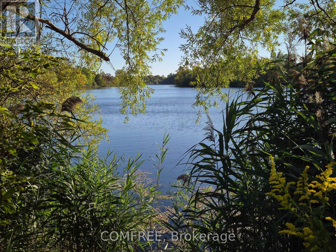
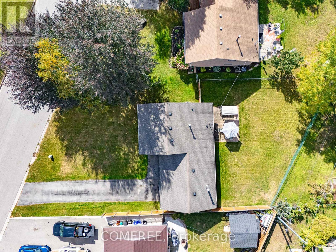
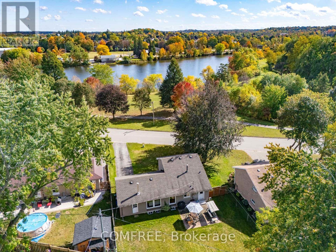
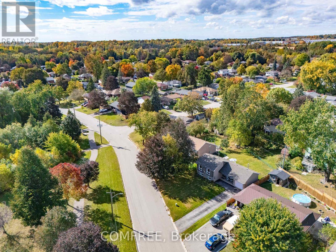
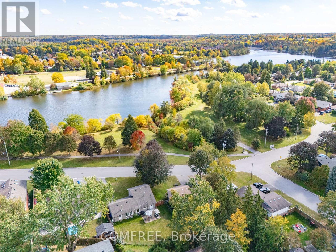
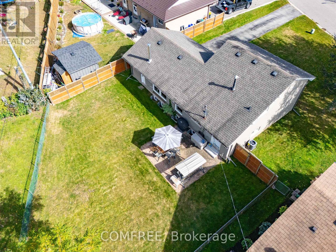
Recently renovated 3-bedroom, 4-level sidesplit at 73 Elizabeth Drive in Acton, offering lake views from the front porch and bedrooms on a 70 120 ft lot. Located across from Fairy Lake, with nearby access to fishing, boating and the public boathouse. The open-concept main level features oversized new windows, a renovated kitchen with quartz countertops, new fixtures and stainless steel appliances, pot lights and a smooth ceiling. New 7.5 mm luxury vinyl flooring extends across three levels, with added 5/8-inch tongue-and-groove plywood over the existing subfloor. Upstairs, the spacious primary bedroom offers lake views, large windows, dual closets and pot lights, complemented by a 3-piece bathroom with a new oversized vanity and walk-in shower. The lower level includes two large above-grade bedrooms with lake views and a 4-piece bathroom with an oversized soaker tub. The basement features a wet bar, beamed ceiling, fireplace and crawl-space storage. The laundry and furnace room provides additional storage and a new laundry sink, cabinet and fixture. Mechanical updates include an owned two-stage furnace, central air conditioning and humidifier, all installed in 2026, plus an owned water softener. Additional improvements include new front and rear entry doors with Weiser SmartKey locks, thermal windows with Low-E glass and argon gas, one-piece Indiana sandstone window sills, oversized basement window wells and refinished stairs with new pickets and handrails. The restored backyard offers space for future landscaping. (id:64373)
Upcoming viewings
43.6310121
-80.0483655
73 Elizabeth Drive, Halton Hills, Ontario, L7J1B4
Loading WalkScore data...
Walk Score®
Transit Score®
Bike Score®
Walkability Snapshot
Understand how walkable, transit-friendly & bikeable this neighbourhood really is.
Scores are powered by Walk Score® and reflect access to daily essentials, transit and bike routes near this area.
🚶Walk Score®
🚊Transit Score
🚲Bike Score
Liveability scores for this neighbourhood
Powered by Walk Score®
Use these scores as a quick guide only. Check local transit, bike paths
and walk routes to plan your day-to-day life.
Google Maps
Explore the exact location, nearby amenities, and community vibe.
Listing Details
Last updated:
2026-10-18
Key facts
Price
$949,000
Ownership
Freehold
Property type
Single Family
Bedrooms
3
Bathrooms
2
Interior size
1100 - 1500 sqft
Parking options
Attached Garage, Garage
Total spaces
4
Interior & features
Cooling
Central air conditioning
Heating
Forced air
Heating fuel
Natural gas
Basement
N/A (Partially finished)
Appliances
Water Heater, Water meter, Water softener, Dishwasher, Dryer, Hood Fan, Stove, Washer, Window Coverings, Refrigerator
Fireplace
True
Exterior finish
Brick, Vinyl siding
Key features
Level lot, Irregular lot size, Sump Pump
Lot, amenities & extras
Lot size
70 x 120 FT ; 70x114x72x120
Community features
Fishing, School Bus
Nearby amenities
Beach, Park
Water
Municipal water
Sewer
Sanitary sewer
Rooms
| Level | Type | Length | Width | Dimensions |
|---|---|---|---|---|
| Basement | Recreational, Games Room | 5.01 m | 3.35 m | 5.01 m x 3.35 m |
| Basement | Utility Room | 6.6 m | 2.42 m | 6.6 m x 2.42 m |
| Basement | Other | 2.41 m | 2.32 m | 2.41 m x 2.32 m |
| Lower Level | Bedroom 2 | 2.97 m | 2.74 m | 2.97 m x 2.74 m |
| Lower Level | Bedroom 3 | 3.27 m | 2.98 m | 3.27 m x 2.98 m |
| Main Level | Kitchen | 4.75 m | 2.43 m | 4.75 m x 2.43 m |
| Main Level | Living Room | 4.96 m | 3.54 m | 4.96 m x 3.54 m |
| Main Level | Dining Room | 4.03 m | 3.45 m | 4.03 m x 3.45 m |
| Upper Level | Bedroom | 5.94 m | 3.87 m | 5.94 m x 3.87 m |
Mortgage Calculator
$500,000
$100,000
$5,000,000
Adjust the total amount you plan to borrow.
5%
1%
15%
25 years
10 years
40 years
Monthly Payment
$0
This is an approximate monthly payment based on your inputs.
Total Interest Paid
$0
Add this listing to your favourite
Shortlist it to compare later & get quick access from your account.

Comparables
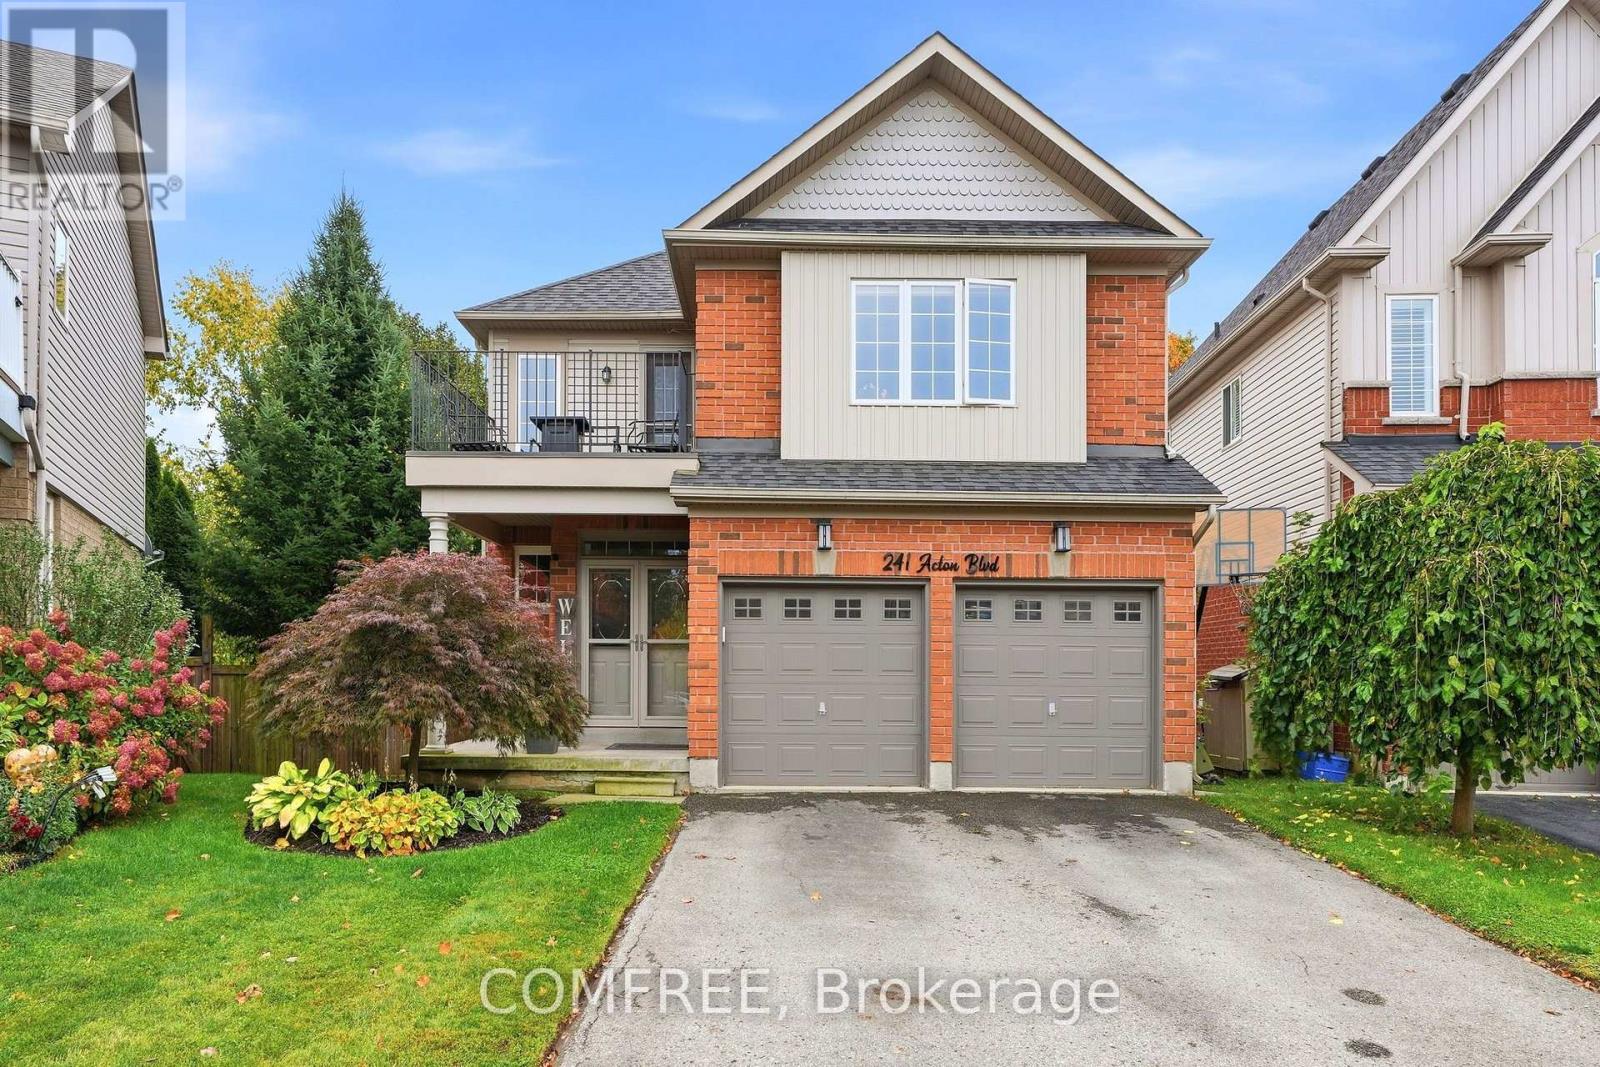
For sale
1045 - AC Acton
$1,279,900
241 Acton Boulevard, Halton Hills, Ontario
House in 1045 - AC Acton
4
Beds
Beds
4
Baths
Baths
2000 - 2500 sqft
Sq Ft
Sq Ft
Ready to a home?
Contact a REALTOR® today!
