

726 - 349 Mcleod Street
Ottawa,
Ontario
K2P0S1
$1,875 Monthly
For rent
726 - 349 Mcleod Street
Ottawa,
Ontario
K2P0S1
$1,875 Monthly
For rent
Add this listing to your favourite
Shortlist it to compare later & get quick access from your account.
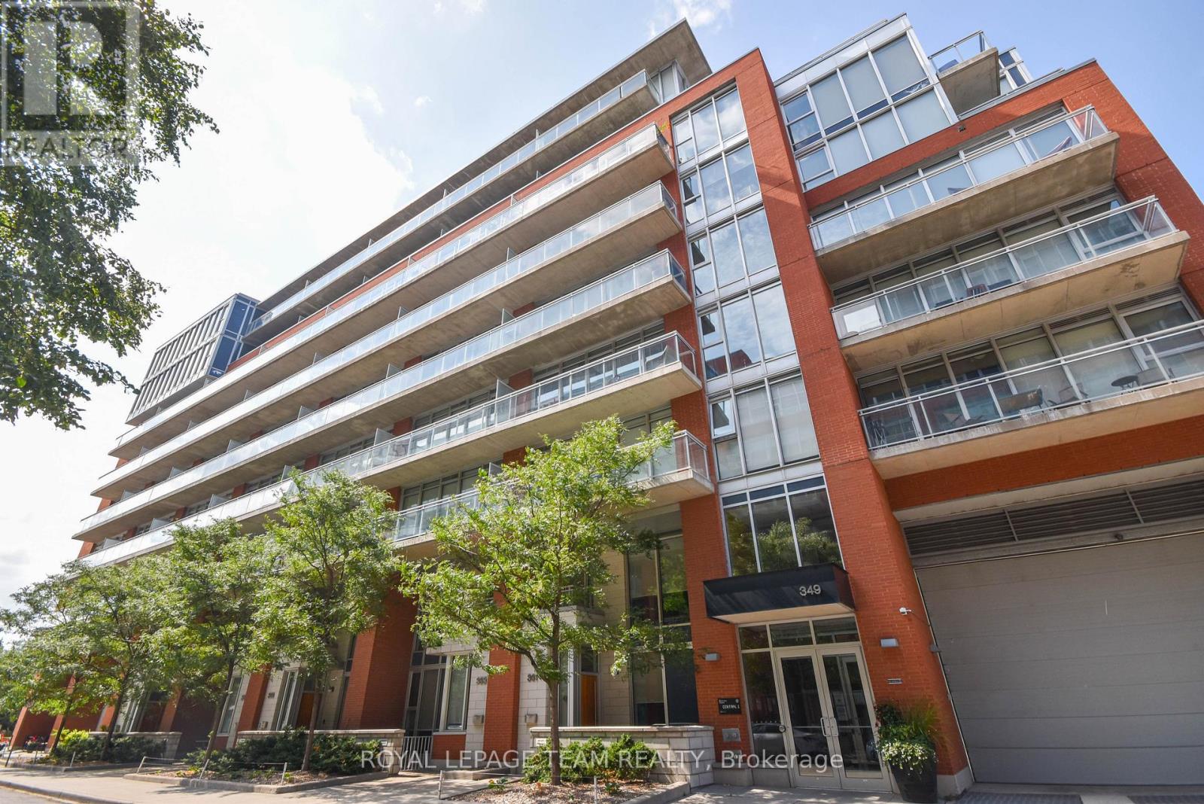
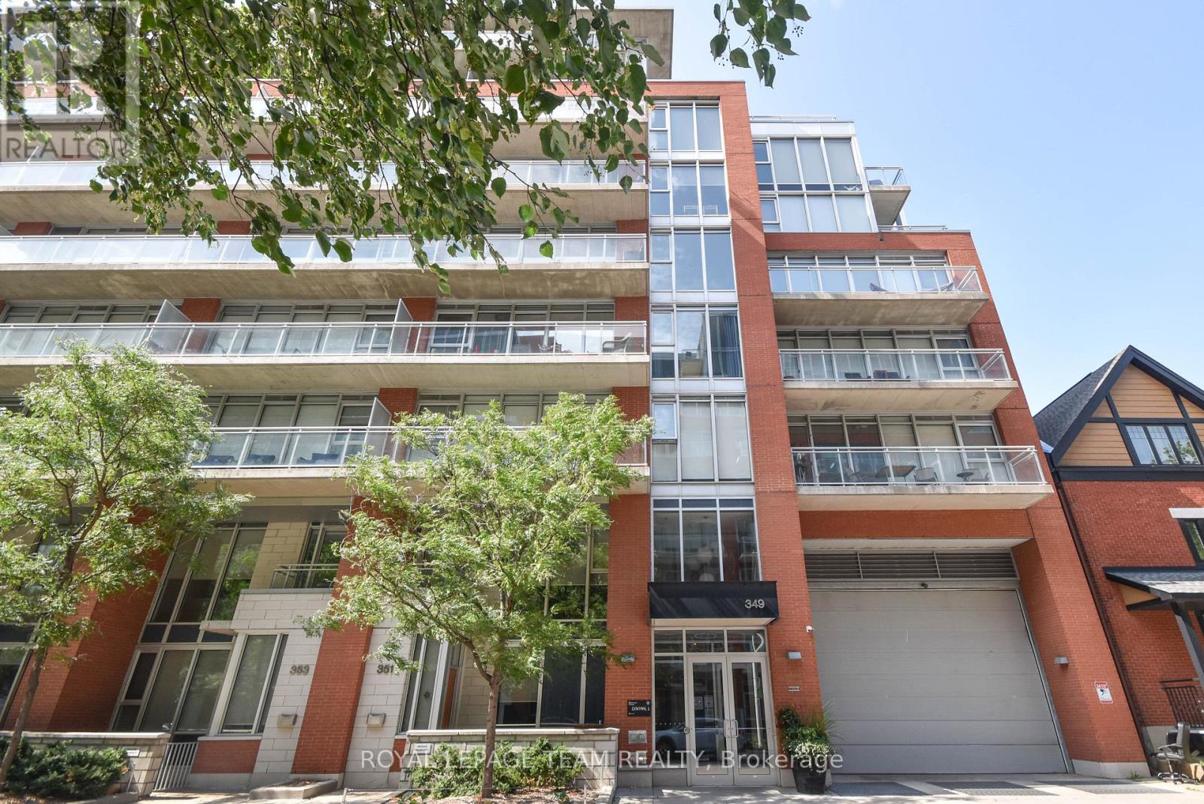
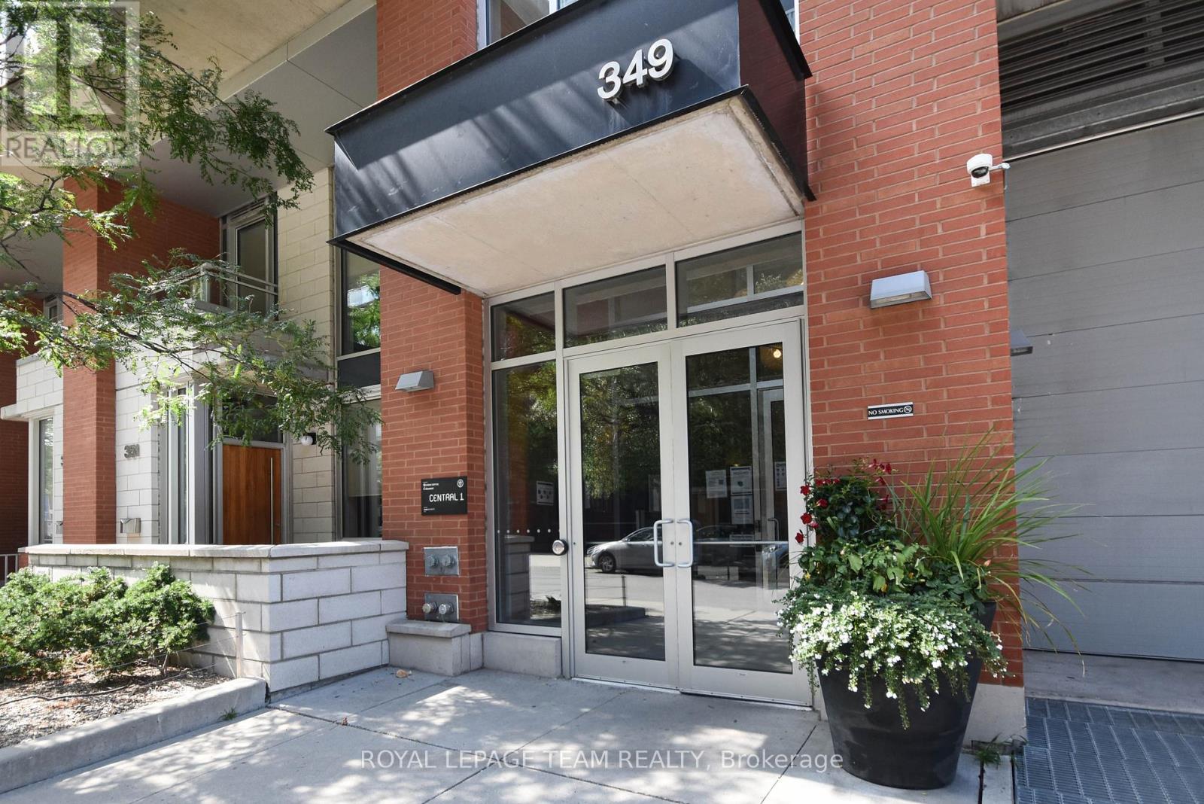
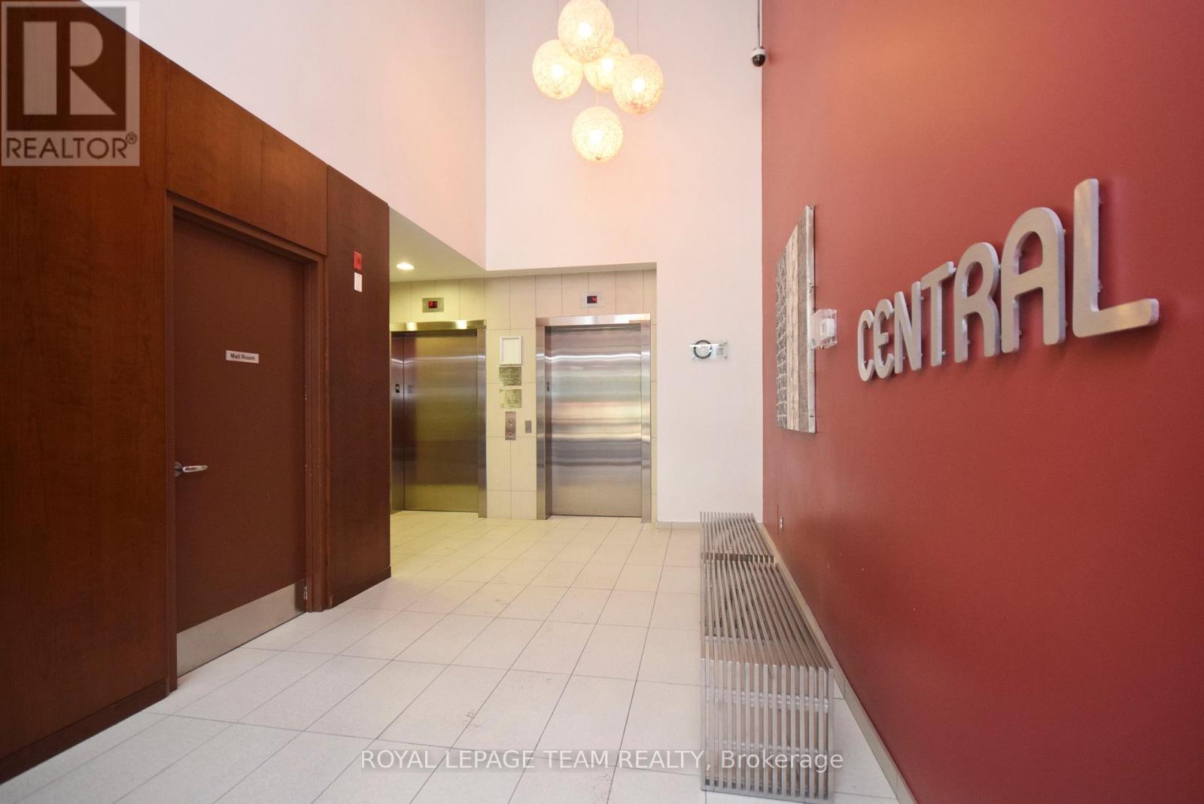


$1,875 Monthly
Property overview
Building Type
Apartment
Property Type
Single Family
Bedrooms
1
Bathrooms
1
Year Built
Neighbourhood
4103 - Ottawa Centre
Status
For rent
Highlights
4103 - Ottawa Centre
Apartment
For rent
Listing description
Discover this Single Family
726 - 349 Mcleod Street,
Ottawa
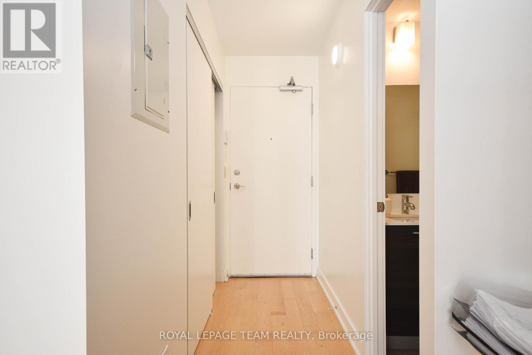
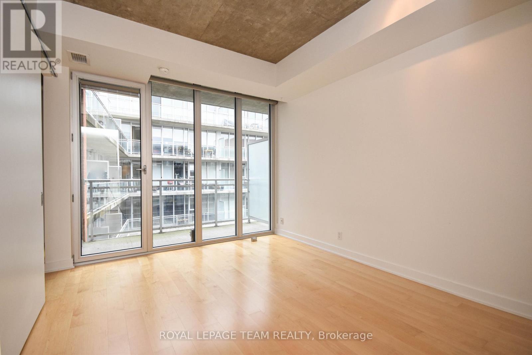
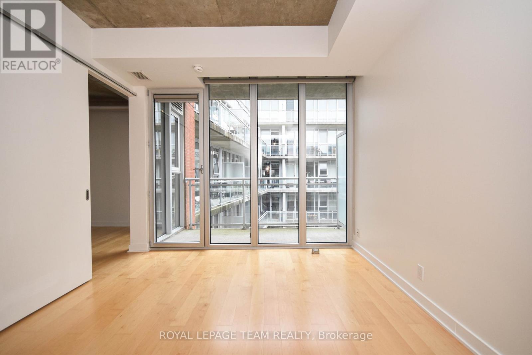
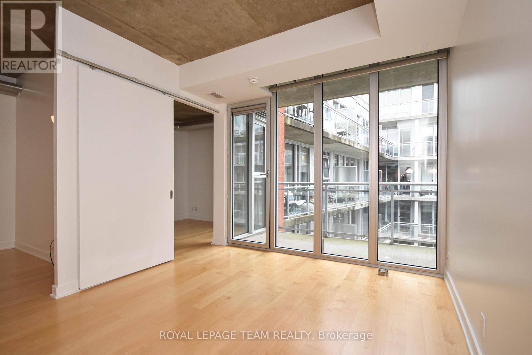
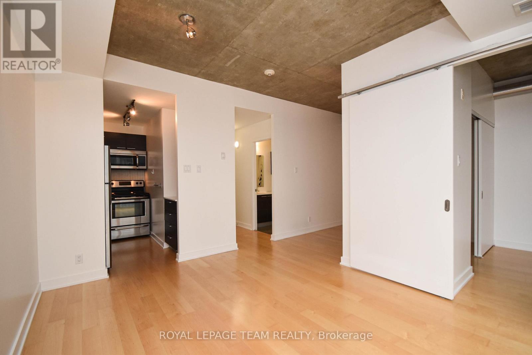
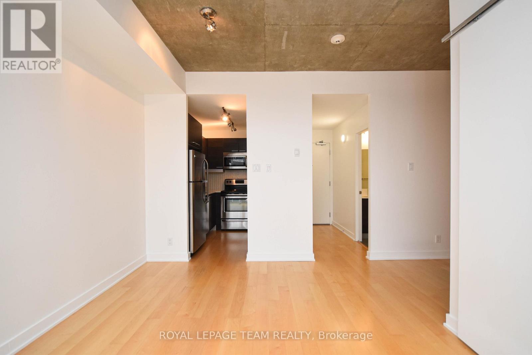
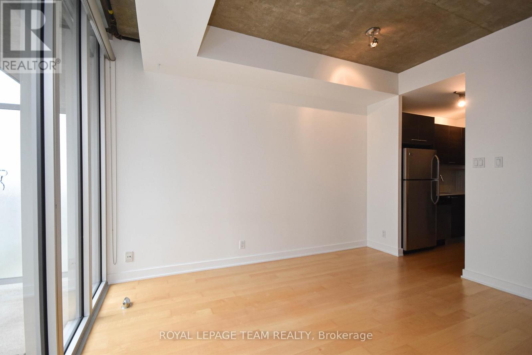
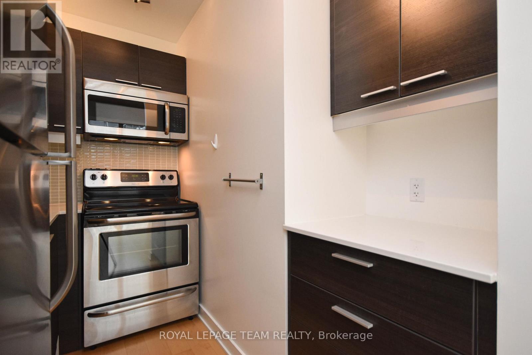
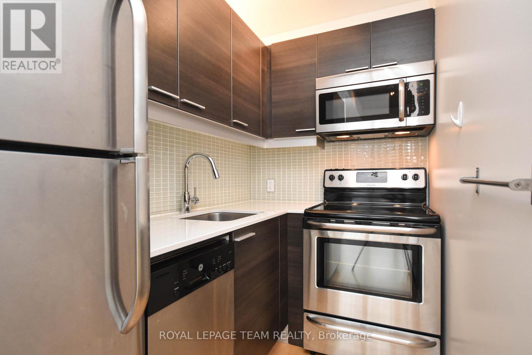
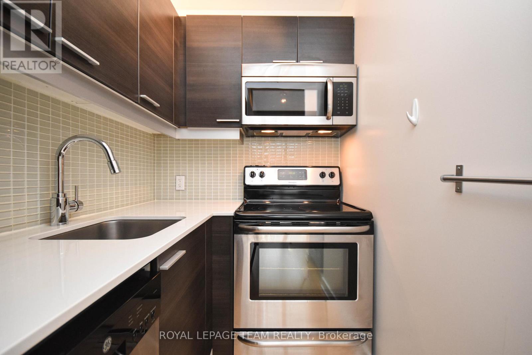
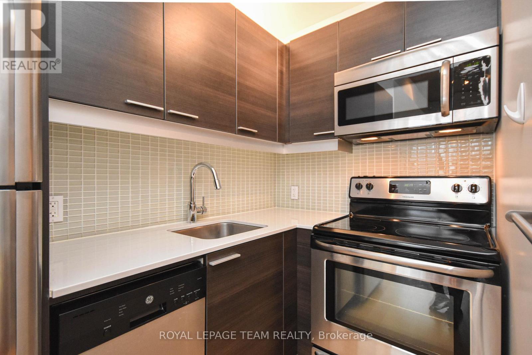
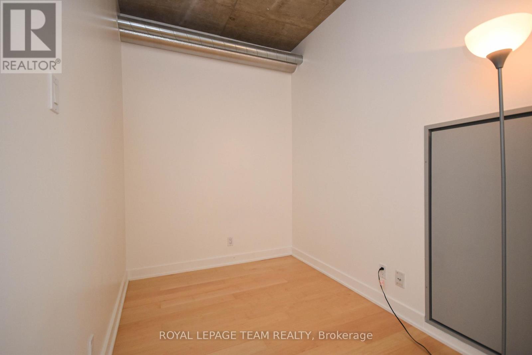
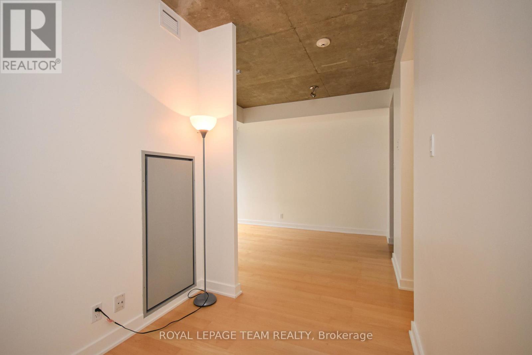
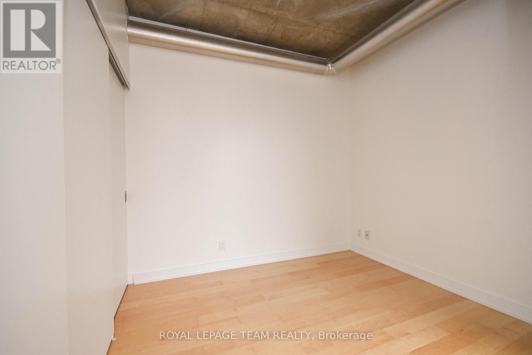
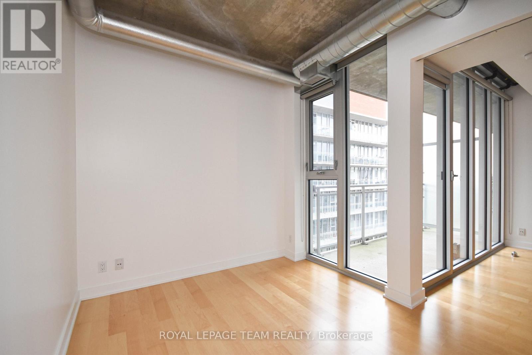
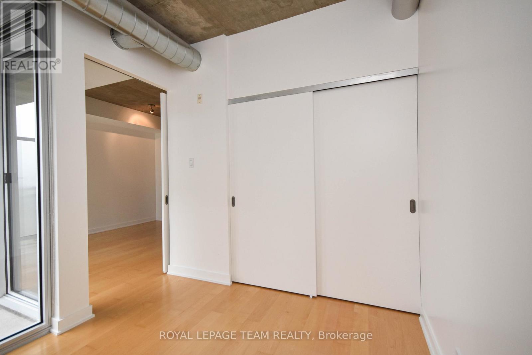
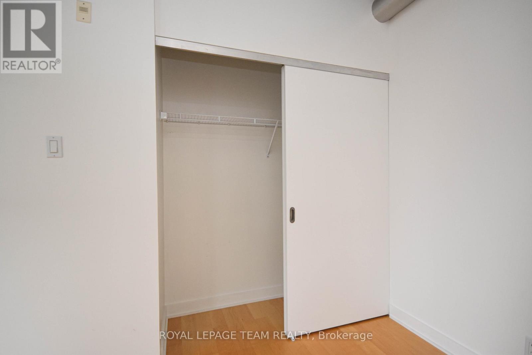
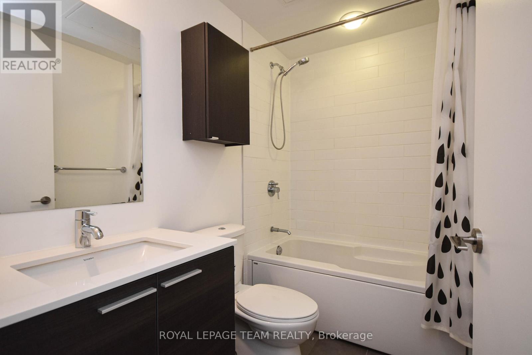
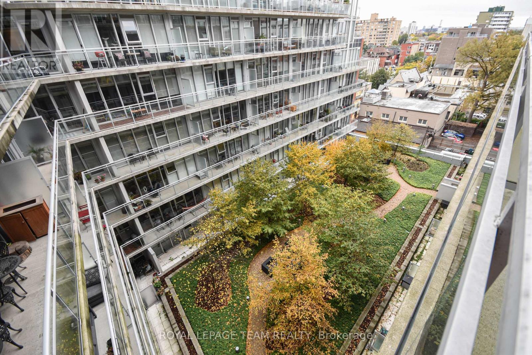
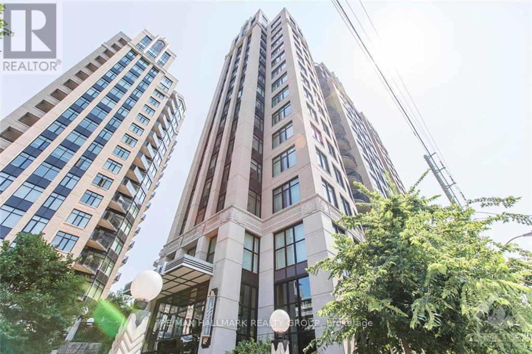
Welcome to Central 1 in the heart of Centretown! This stylish 1-bedroom plus den loft offers 577 sq. ft. of modern urban living on the 7th floor. Featuring exposed concrete ceilings and ductwork, floor-to-ceiling windows, hardwood flooring, and a functional open-concept layout, this condo blends contemporary design with everyday comfort.The sleek kitchen is equipped with full-size stainless steel appliances, quartz countertops, dark cabinetry, and ample storage. The versatile den provides an ideal space for a home office, reading nook, or guest area. Enjoy your morning coffee or unwind after work on the private balcony overlooking the beautifully landscaped interior courtyard.Residents of Central 1 enjoy premium amenities including concierge service, fitness centre, media room, party room, and amenity spaces. Ideally located just steps from Bank Street's restaurants, cafés, shops, grocery stores, parks, recreation facilities, and public transit, with easy access to downtown Ottawa, Parliament Hill, Elgin Street, the Rideau Canal, and the Glebe.A fantastic opportunity to enjoy vibrant urban living in one of Ottawa's most sought-after neighbourhoods. (id:64373)
Upcoming viewings
45.4118945
-75.6926001
726 - 349 Mcleod Street, Ottawa, Ontario, K2P0S1
Loading WalkScore data...
Walk Score®
Transit Score®
Bike Score®
Walkability Snapshot
Understand how walkable, transit-friendly & bikeable this neighbourhood really is.
Scores are powered by Walk Score® and reflect access to daily essentials, transit and bike routes near this area.
🚶Walk Score®
🚊Transit Score
🚲Bike Score
Liveability scores for this neighbourhood
Powered by Walk Score®
Use these scores as a quick guide only. Check local transit, bike paths
and walk routes to plan your day-to-day life.
Google Maps
Explore the exact location, nearby amenities, and community vibe.
Property Address
726 - 349 Mcleod Street,
Ottawa,
Ontario
K2P0S1
Community
4103 - Ottawa Centre
Neighbourhood
Listing Details
Last updated:
2026-10-16
Key facts
Price
$1,875 Monthly
Ownership
Condominium/Strata
Property type
Single Family
Bedrooms
1
Bathrooms
1
Interior size
500 - 599 sqft
Parking options
No Garage
Interior & features
Cooling
Central air conditioning
Heating
Forced air
Heating fuel
Natural gas
Basement
None
Appliances
Dishwasher, Dryer, Hood Fan, Microwave, Stove, Washer, Refrigerator
Fireplace
False
Exterior finish
Brick, Concrete
Key features
Elevator, Balcony, Carpet Free, In suite Laundry
Lot, amenities & extras
Community features
Pets not Allowed
Rooms
| Level | Type | Length | Width | Dimensions |
|---|---|---|---|---|
| Main Level | Den | 2.66 m | 1.88 m | 2.66 m x 1.88 m |
| Main Level | Bedroom | 2.87 m | 2.74 m | 2.87 m x 2.74 m |
| Main Level | Living Room | 3.93 m | 3.32 m | 3.93 m x 3.32 m |
| Main Level | Kitchen | 2.56 m | 2.1 m | 2.56 m x 2.1 m |
Add this listing to your favourite
Shortlist it to compare later & get quick access from your account.

Comparables
For rent
4103 - Ottawa Centre
$1,900 Monthly
616 - 203 Catherine Street, Ottawa, Ontario
Apartment in 4103 - Ottawa Centre
1
Beds
Beds
1
Baths
Baths
0 - 499 sqft
Sq Ft
Sq Ft
For rent
4103 - Ottawa Centre
$1,900 Monthly
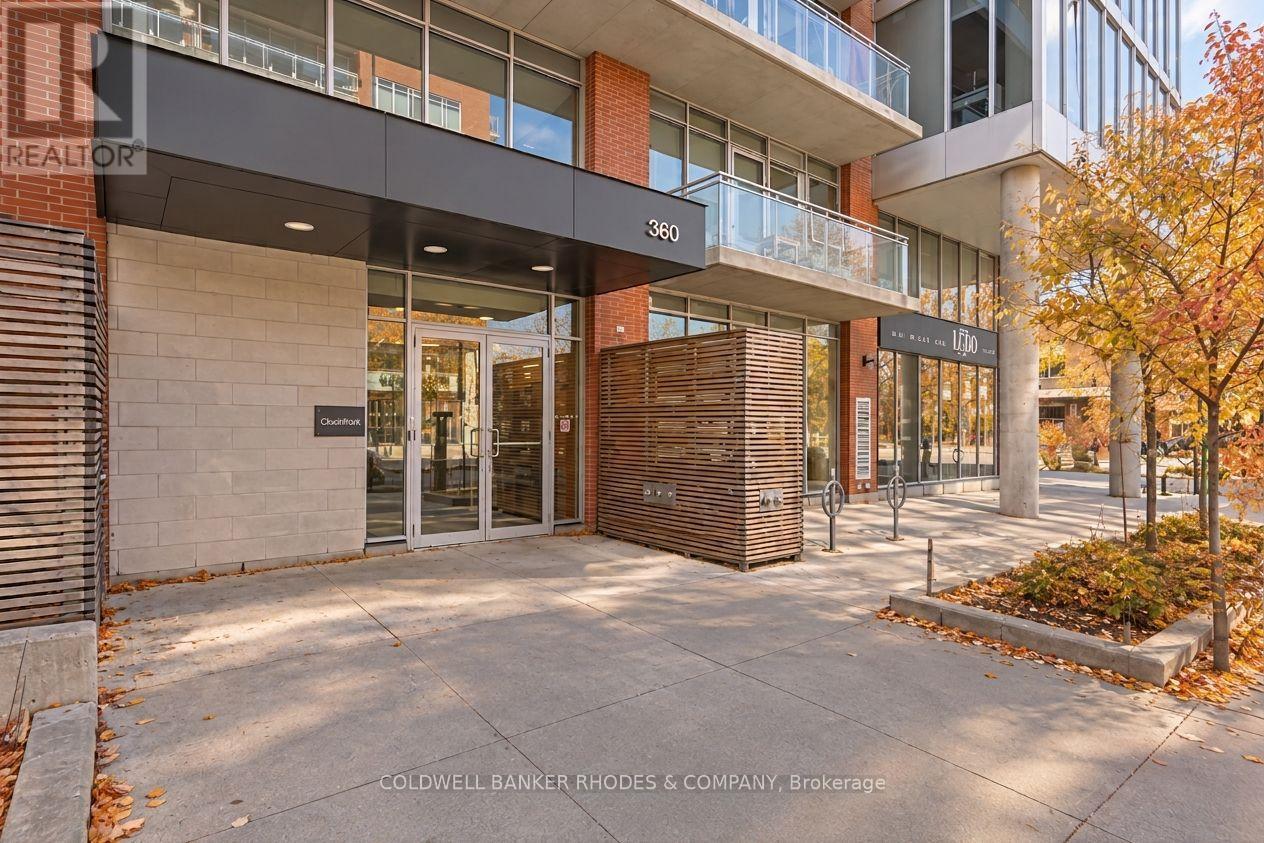
310 - 360 Mcleod Street, Ottawa, Ontario
Apartment in 4103 - Ottawa Centre
1
Beds
Beds
1
Baths
Baths
600 - 699 sqft
Sq Ft
Sq Ft
For rent
4103 - Ottawa Centre
$1,900 Monthly
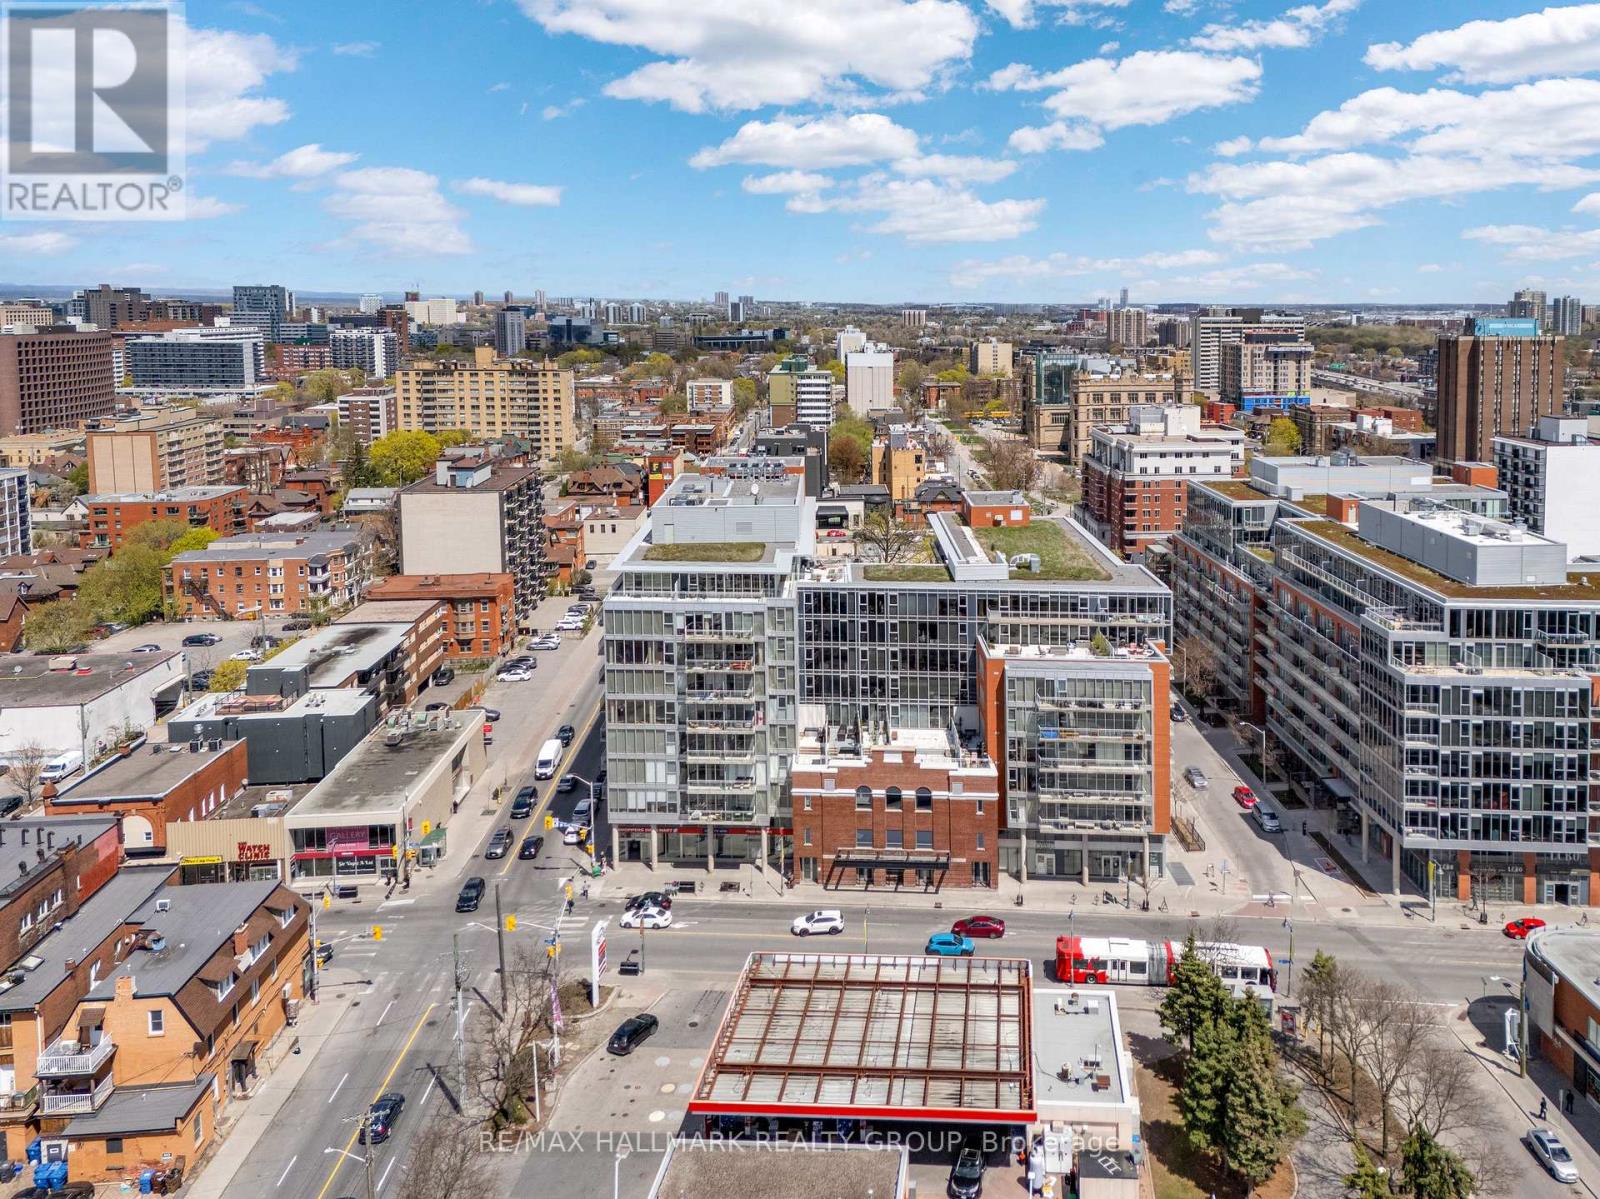
632 - 349 Mcleod Street, Ottawa, Ontario
Apartment in 4103 - Ottawa Centre
1
Beds
Beds
1
Baths
Baths
0 - 499 sqft
Sq Ft
Sq Ft
For rent
4102 - Ottawa Centre
$1,900 Monthly
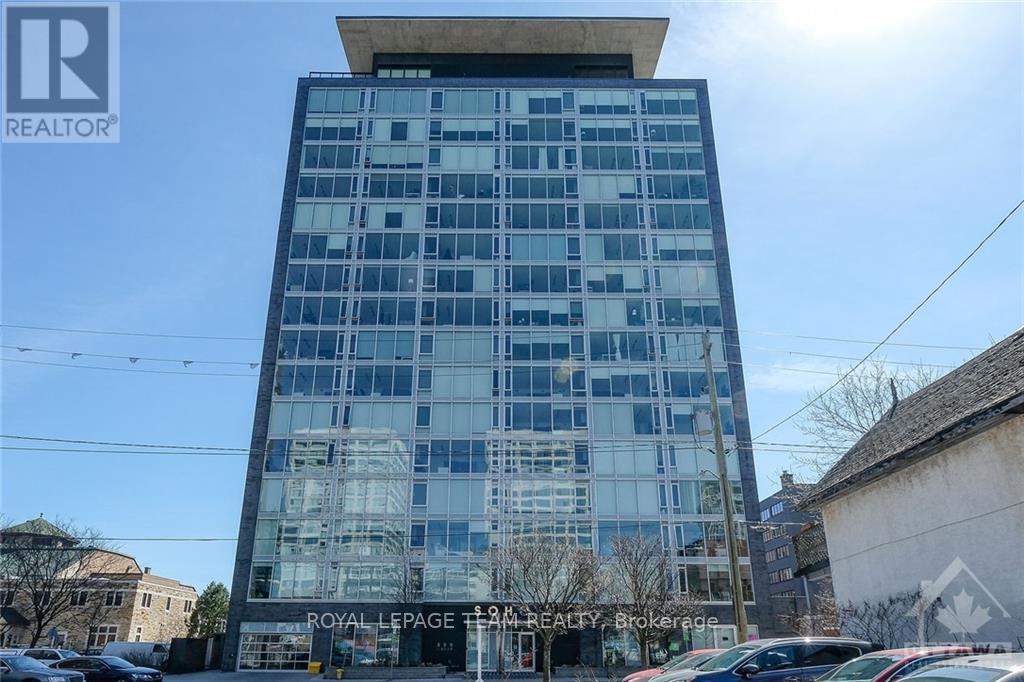
306 - 300 Lisgar Street, Ottawa, Ontario
Apartment in 4102 - Ottawa Centre
1
Beds
Beds
1
Baths
Baths
600 - 699 sqft
Sq Ft
Sq Ft
For rent
4104 - Ottawa Centre/Golden Triangle
$1,900 Monthly
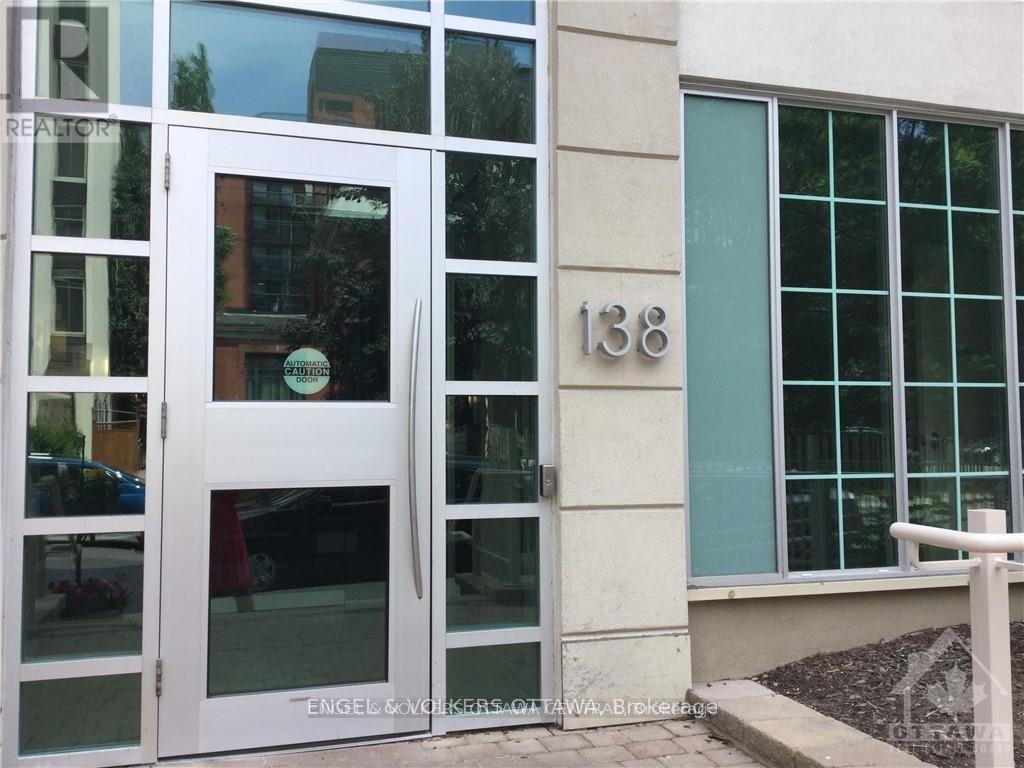
1005 - 138 Somerset Street W, Ottawa, Ontario
Apartment in 4104 - Ottawa Centre/Golden Triangle
1
Beds
Beds
1
Baths
Baths
700 - 799 sqft
Sq Ft
Sq Ft
For rent
4104 - Ottawa Centre/Golden Triangle
$1,850 Monthly
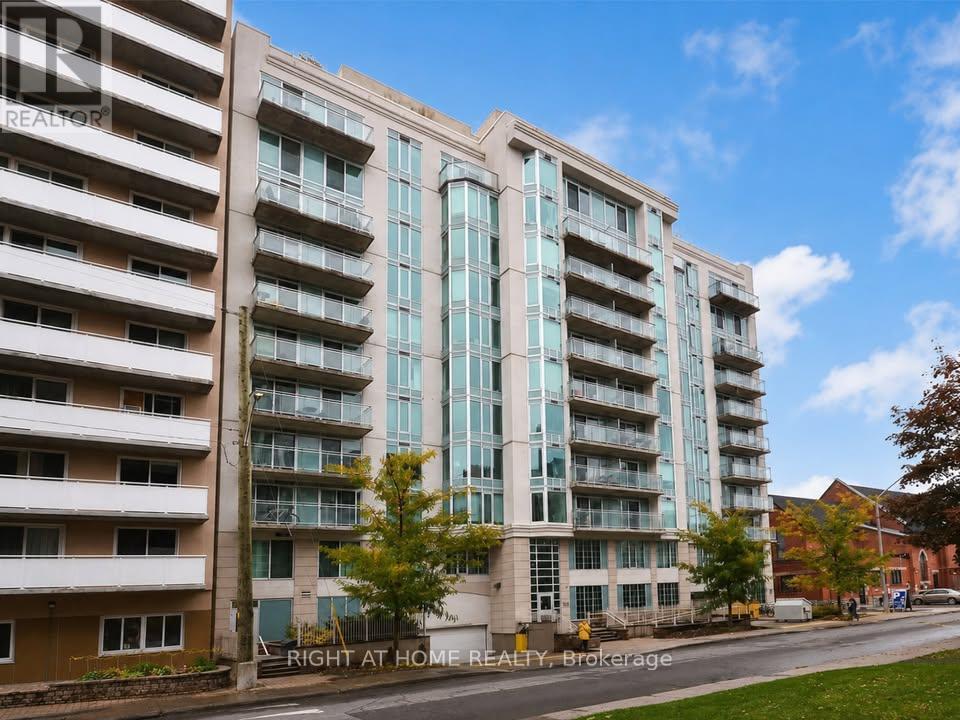
711 - 138 Somerset Street W, Ottawa, Ontario
Apartment in 4104 - Ottawa Centre/Golden Triangle
1
Beds
Beds
1
Baths
Baths
600 - 699 sqft
Sq Ft
Sq Ft
For rent
4103 - Ottawa Centre
$1,900 Monthly
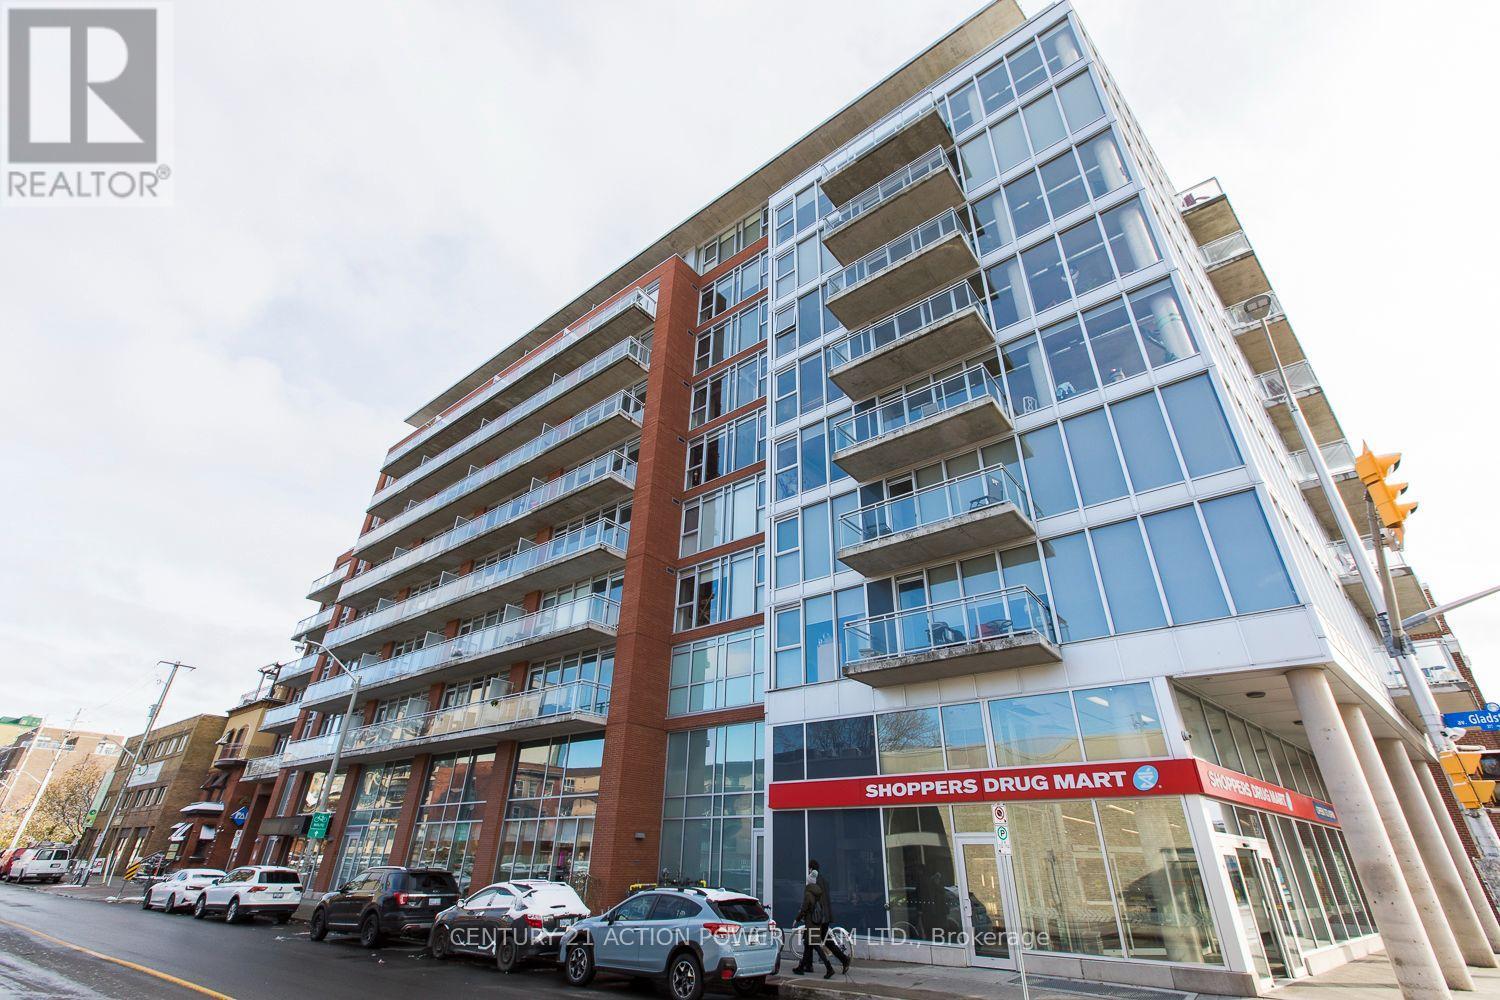
707 - 354 Gladstone Avenue, Ottawa, Ontario
Apartment in 4103 - Ottawa Centre
1
Beds
Beds
1
Baths
Baths
500 - 599 sqft
Sq Ft
Sq Ft
For rent
4103 - Ottawa Centre
$1,825 Monthly
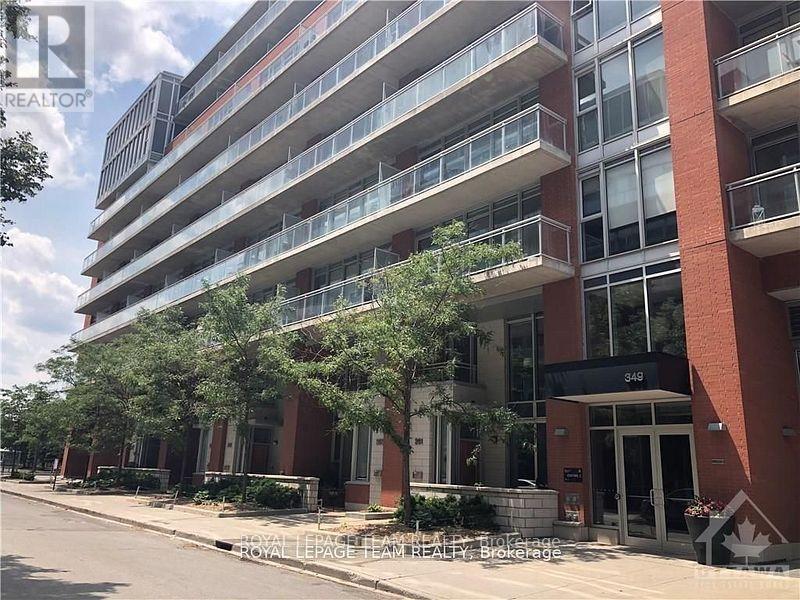
531 - 349 Mcleod Street, Ottawa, Ontario
Apartment in 4103 - Ottawa Centre
1
Beds
Beds
1
Baths
Baths
0 - 499 sqft
Sq Ft
Sq Ft
For rent
4102 - Ottawa Centre
$1,975 Monthly
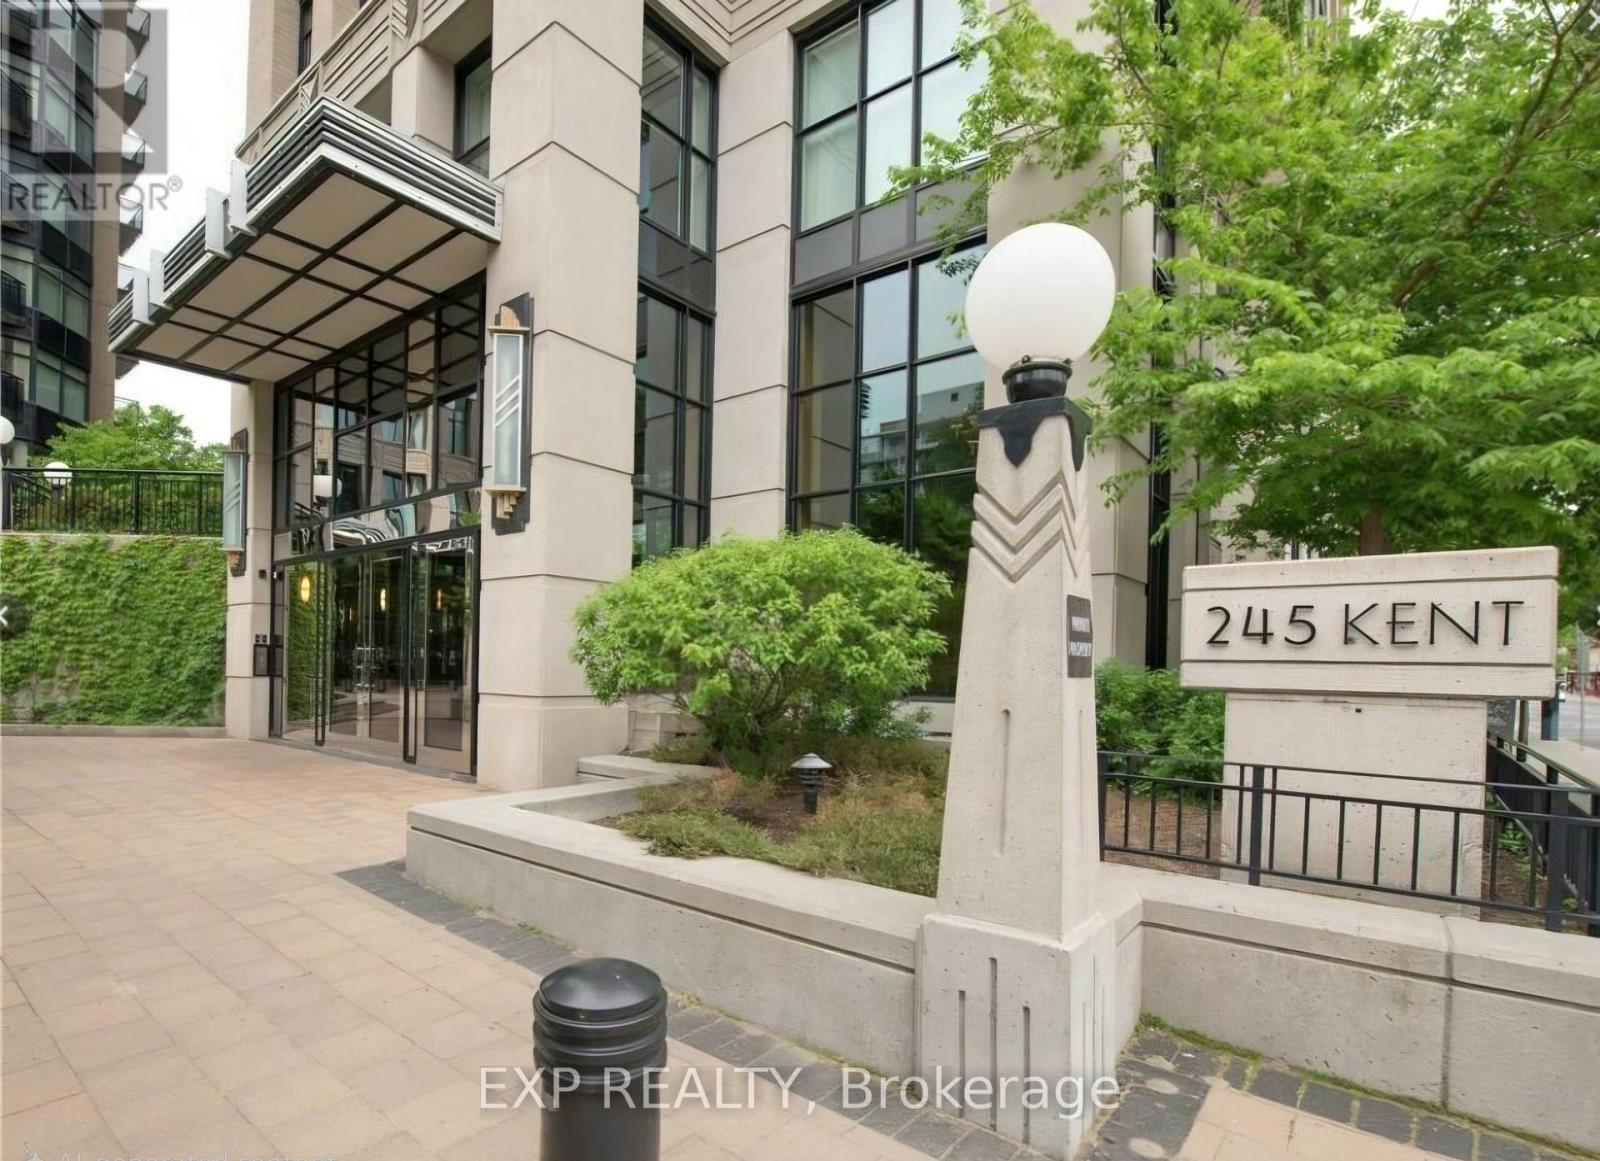
907 - 245 Kent Street, Ottawa, Ontario
Apartment in 4102 - Ottawa Centre
1
Beds
Beds
1
Baths
Baths
500 - 599 sqft
Sq Ft
Sq Ft
For rent
4102 - Ottawa Centre
$1,999 Monthly
908 - 245 Kent Street, Ottawa, Ontario
Apartment in 4102 - Ottawa Centre
1
Beds
Beds
1
Baths
Baths
500 - 599 sqft
Sq Ft
Sq Ft
Ready to a home?
Contact a REALTOR® today!
