

715 Bunchberry Way
Ottawa,
Ontario
K1T0J8
715 Bunchberry Way
Ottawa,
Ontario
K1T0J8
Add this listing to your favourite
Shortlist it to compare later & get quick access from your account.


$879,900
Property overview
Building Type
House
Property Type
Single Family
Bedrooms
4
Bathrooms
3
Year Built
Neighbourhood
2605 - Blossom Park/Kemp Park/Findlay Creek
Status
For sale
Highlights
2605 - Blossom Park/Kemp Park/Findlay Creek
House
For sale
Listing description
Discover this Single Family
715 Bunchberry Way,
Ottawa
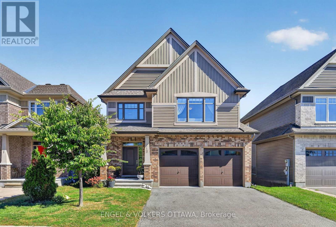
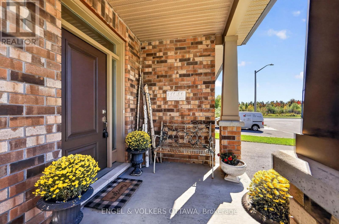
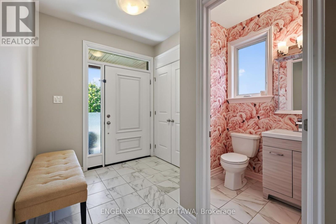
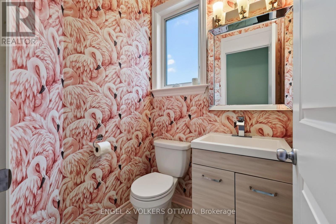
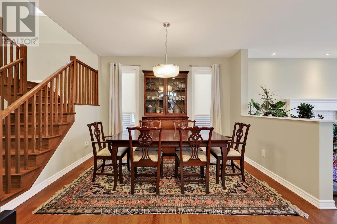
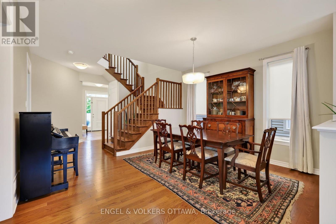
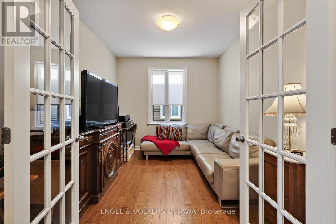
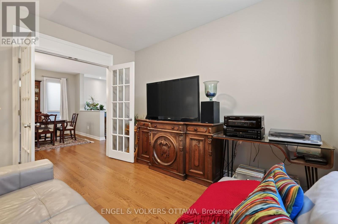
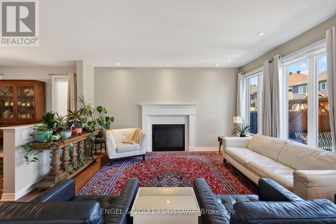
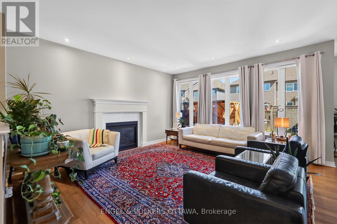
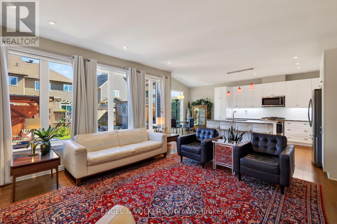
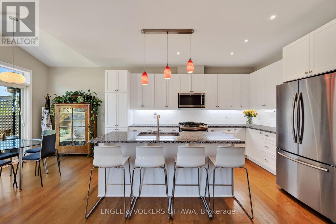
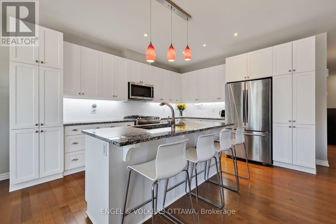
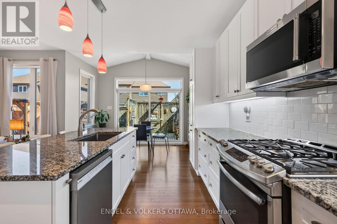
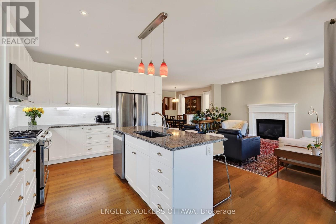
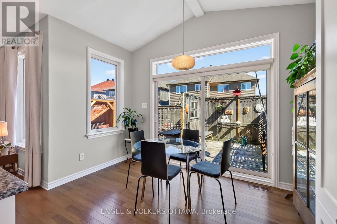
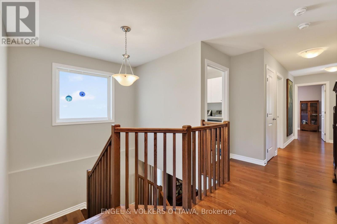
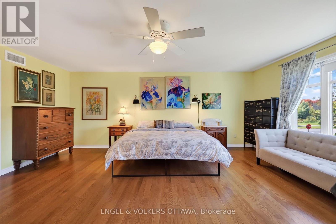
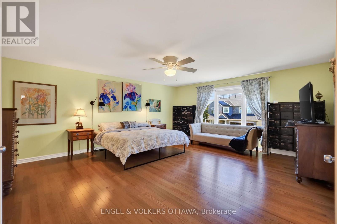
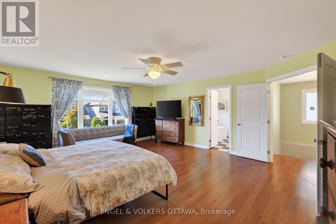
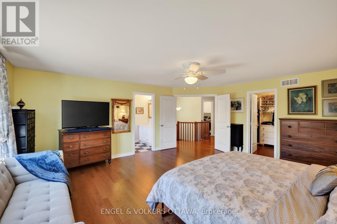
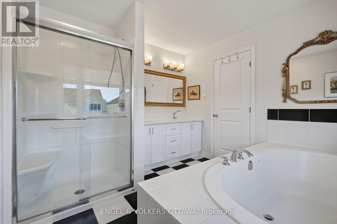
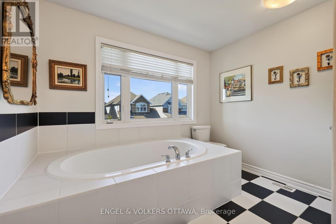
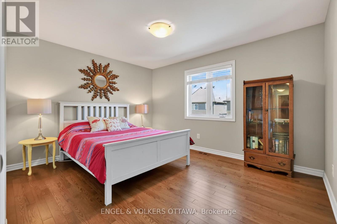
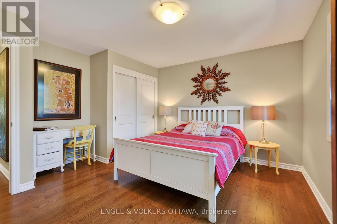
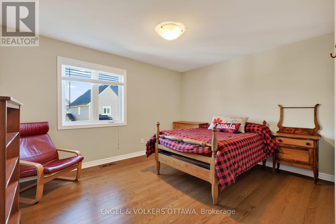
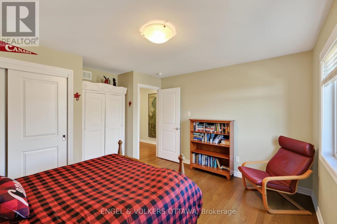
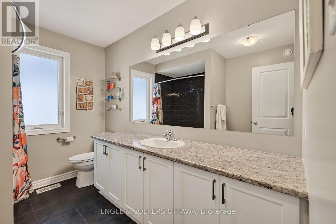
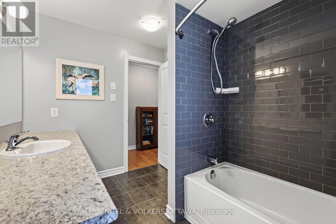
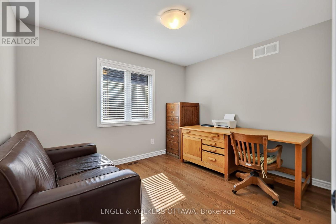
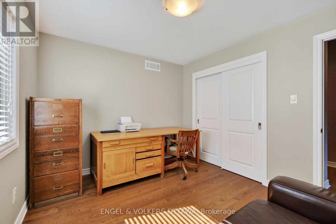
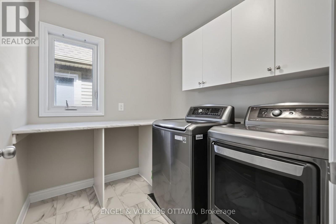
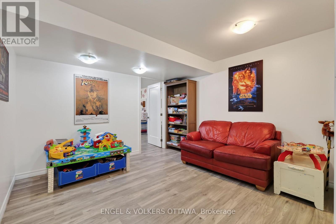
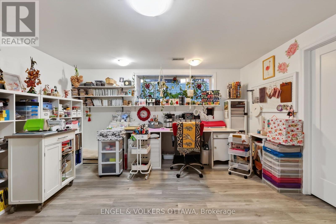
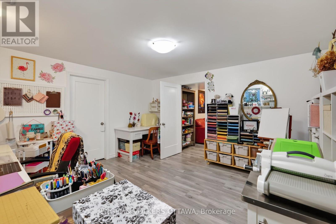
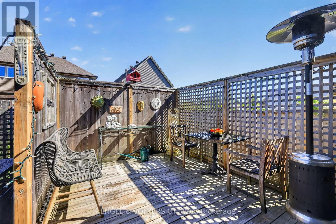
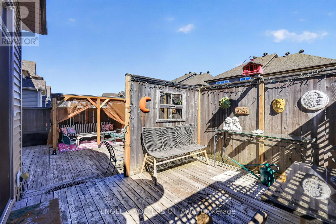
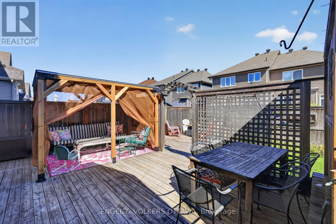
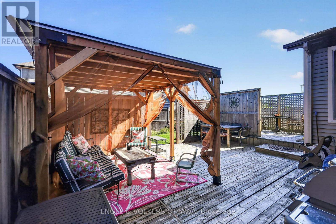
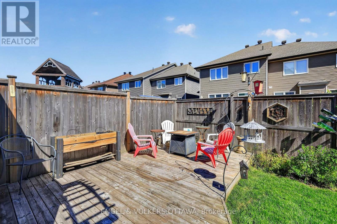
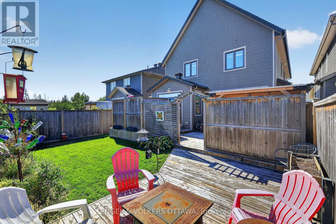
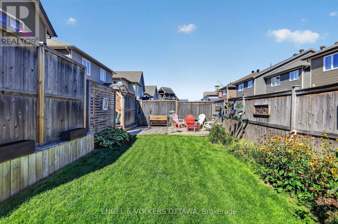
This beautifully maintained Tartan Ashton model in Findlay Creek offers large living spaces, a thoughtful layout, and an inviting backyard. Freshly painted in September 2026, this 4-bed home has a covered front porch that opens to a bright foyer with stylish tile flooring and a powder room. The formal dining area offers a spacious setting for formal meals, with hardwood floors running throughout the main level. A den with French doors makes for an ideal home office, while the spacious living room at the rear of the home is anchored by a gas fireplace with a crisp white mantel and large windows. The open-concept kitchen features white shaker cabinetry, granite countertops, SS appliances, under-cabinet lighting, an oversized sink, abundant storage, and a generous island with seating. The adjoining breakfast nook is filled with natural light, enhanced by a vaulted ceiling and private side window, along with direct access to the yard. Upstairs, the primary suite features a walk-in closet and private 5-pc ensuite with double vanity, glass-enclosed shower, and soaker tub. The family-friendly home also has 3 additional beds, a full bath, and a dedicated laundry room with built-in cabinetry and counter space for ultimate convenience! The lower level has two finished rooms completed in 2021, ideal for recreation, an office, hobbies, or even a gym, along with ample storage and a bathroom rough-in. Outside, the fenced backyard is designed for relaxing and hosting with an expansive multi-level deck, covered gazebo, and lawn space, with excellent privacy. Findlay Creek is known for its parks, pathways, and access to nature, with Diamond Jubilee Park, community trails, and the Leitrim Wetlands nearby. Shopping, restaurants, groceries, and everyday amenities are located along Bank Street, while nearby OC Transpo connects to the Leitrim Light Rail Station. Ideal for growing families, this home offers a calm lifestyle in one of Ottawa's most desirable neighbourhoods! (id:64373)
Upcoming viewings

OpenHouse times
Oct 25
2-4 PM
45.3113529
-75.6132618
715 Bunchberry Way, Ottawa, Ontario, K1T0J8
Loading WalkScore data...
Walk Score®
Transit Score®
Bike Score®
Walkability Snapshot
Understand how walkable, transit-friendly & bikeable this neighbourhood really is.
Scores are powered by Walk Score® and reflect access to daily essentials, transit and bike routes near this area.
🚶Walk Score®
🚊Transit Score
🚲Bike Score
Liveability scores for this neighbourhood
Powered by Walk Score®
Use these scores as a quick guide only. Check local transit, bike paths
and walk routes to plan your day-to-day life.
Google Maps
Explore the exact location, nearby amenities, and community vibe.
Listing Details
Last updated:
2026-10-19
Key facts
Price
$879,900
Ownership
Freehold
Property type
Single Family
Bedrooms
4
Bathrooms
3
Stories
2
Interior size
2500 - 3000 sqft
Parking options
Attached Garage, Garage
Total spaces
4
Interior & features
Cooling
Central air conditioning
Heating
Forced air
Heating fuel
Natural gas
Basement
Full (Finished)
Appliances
Dishwasher, Dryer, Hood Fan, Microwave, Gas stove(s), Washer, Window Coverings, Refrigerator
Fireplace
True
Exterior finish
Brick
Lot, amenities & extras
Lot size
38 x 105 FT
Community features
School Bus
Nearby amenities
Park, Public Transit, Golf Nearby
Water
Municipal water
Sewer
Sanitary sewer
Rooms
| Level | Type | Length | Width | Dimensions |
|---|---|---|---|---|
| Lower Level | Utility Room | 5.43 m | 4.17 m | 5.43 m x 4.17 m |
| Lower Level | Other | 4.45 m | 4.55 m | 4.45 m x 4.55 m |
| Main Level | Dining Room | 3.67 m | 4.23 m | 3.67 m x 4.23 m |
| Main Level | Family Room | 3.17 m | 3.77 m | 3.17 m x 3.77 m |
| Main Level | Living Room | 3.87 m | 4.23 m | 3.87 m x 4.23 m |
| Main Level | Kitchen | 4.44 m | 3.87 m | 4.44 m x 3.87 m |
| Main Level | Eating Area | 1.88 m | 3.45 m | 1.88 m x 3.45 m |
| Main Level | Foyer | 3.03 m | 2.26 m | 3.03 m x 2.26 m |
| Main Level | Laundry Room | 2.16 m | 3.77 m | 2.16 m x 3.77 m |
| Upper Level | Bedroom | 3.44 m | 2.94 m | 3.44 m x 2.94 m |
| Upper Level | Bathroom | 2.25 m | 2.94 m | 2.25 m x 2.94 m |
| Upper Level | Bedroom | 3.86 m | 4.02 m | 3.86 m x 4.02 m |
| Upper Level | Bedroom | 3.86 m | 3.98 m | 3.86 m x 3.98 m |
| Upper Level | Primary Bedroom | 5.89 m | 5.01 m | 5.89 m x 5.01 m |
| Upper Level | Bathroom | 3.3 m | 2.99 m | 3.3 m x 2.99 m |
Mortgage Calculator
$500,000
$100,000
$5,000,000
Adjust the total amount you plan to borrow.
5%
1%
15%
25 years
10 years
40 years
Monthly Payment
$0
This is an approximate monthly payment based on your inputs.
Total Interest Paid
$0
Add this listing to your favourite
Shortlist it to compare later & get quick access from your account.

Comparables
For sale
2605 - Blossom Park/Kemp Park/Findlay Creek
$878,000
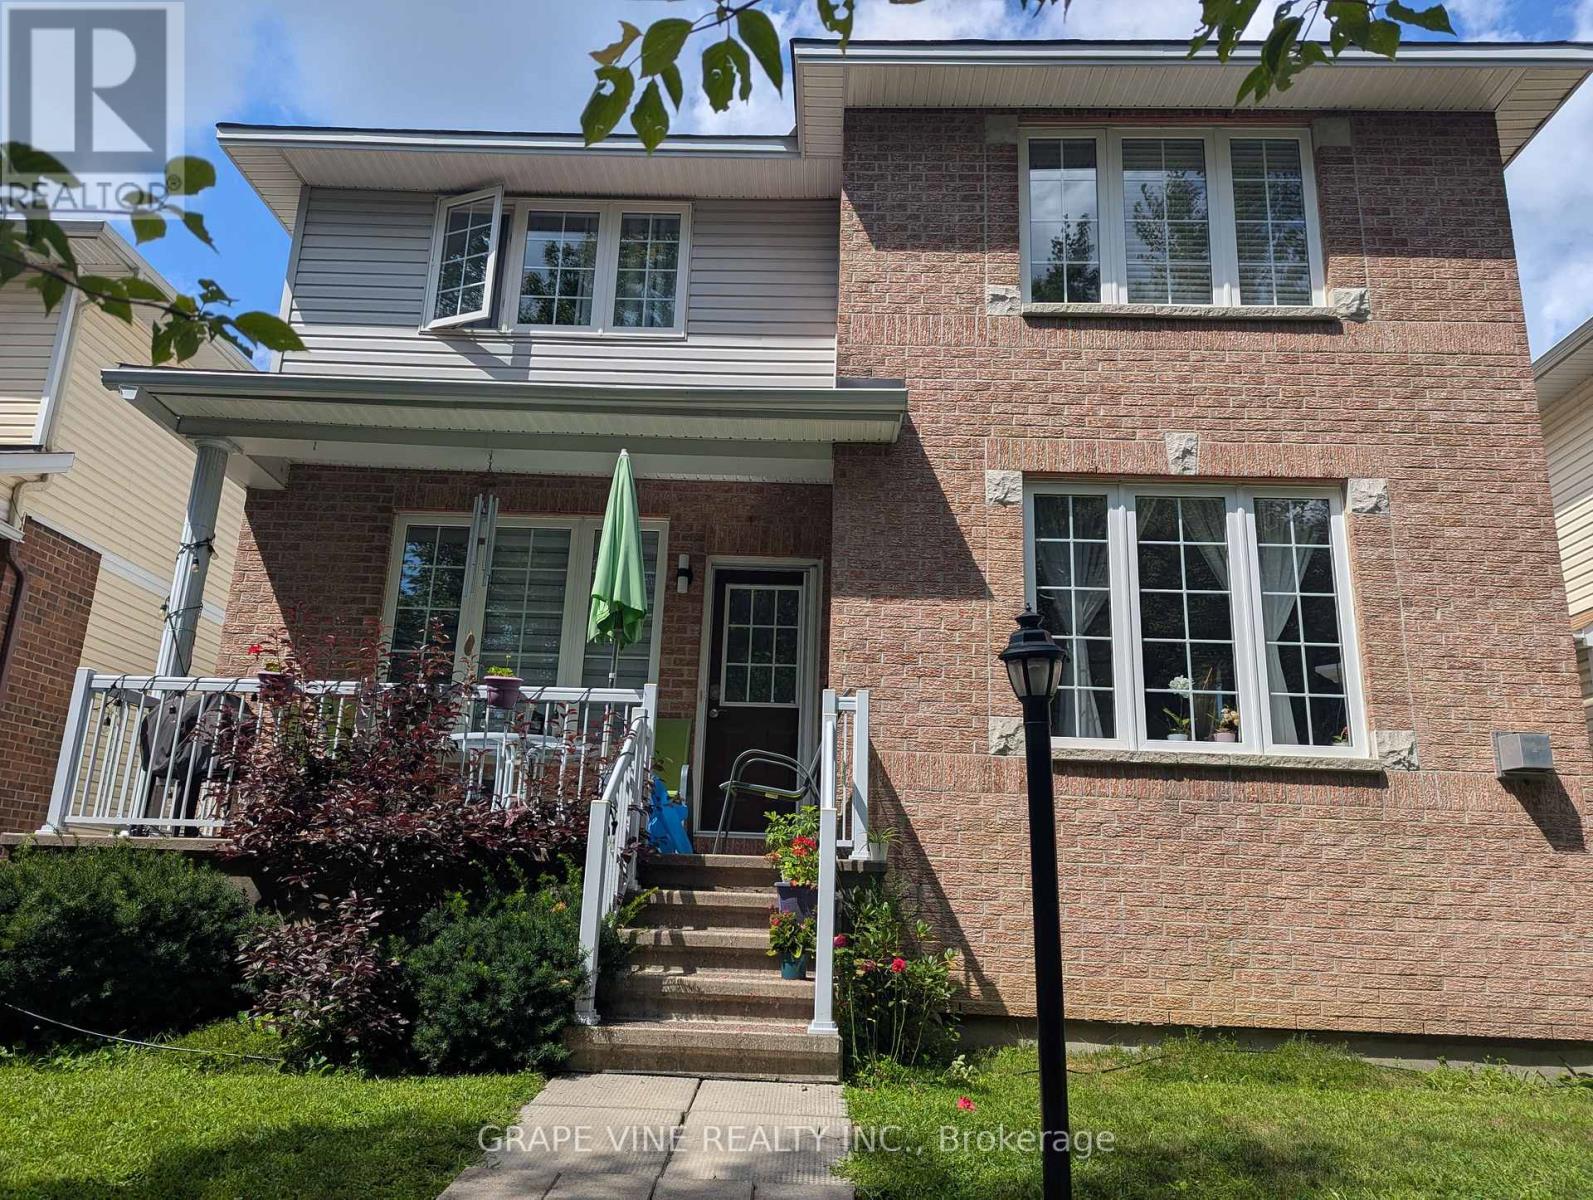
319 Parkin Circle, Ottawa, Ontario
House in 2605 - Blossom Park/Kemp Park/Findlay Creek
4
Beds
Beds
3
Baths
Baths
2000 - 2500 sqft
Sq Ft
Sq Ft
For sale
2605 - Blossom Park/Kemp Park/Findlay Creek
$899,000
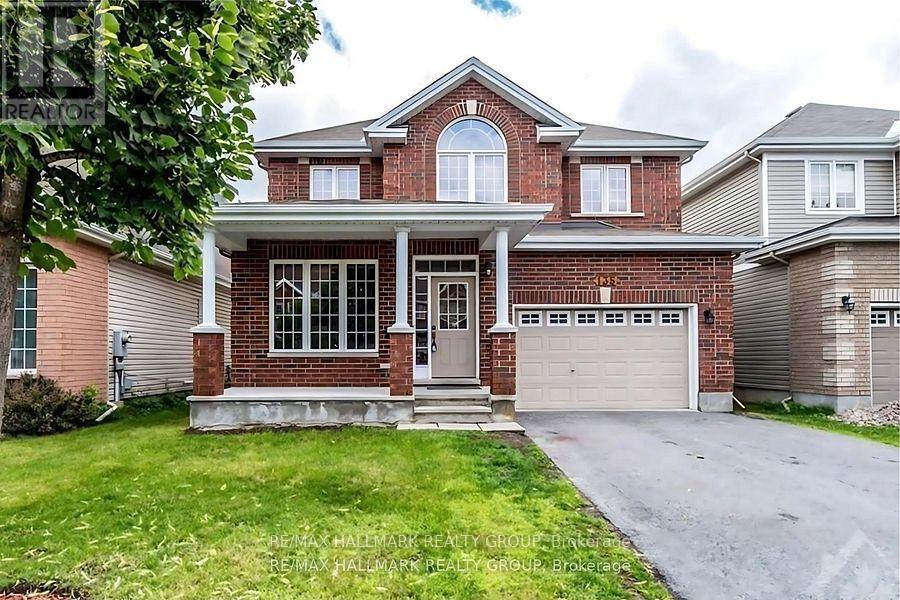
135 Stedman Street, Ottawa, Ontario
House in 2605 - Blossom Park/Kemp Park/Findlay Creek
4
Beds
Beds
3
Baths
Baths
2000 - 2500 sqft
Sq Ft
Sq Ft
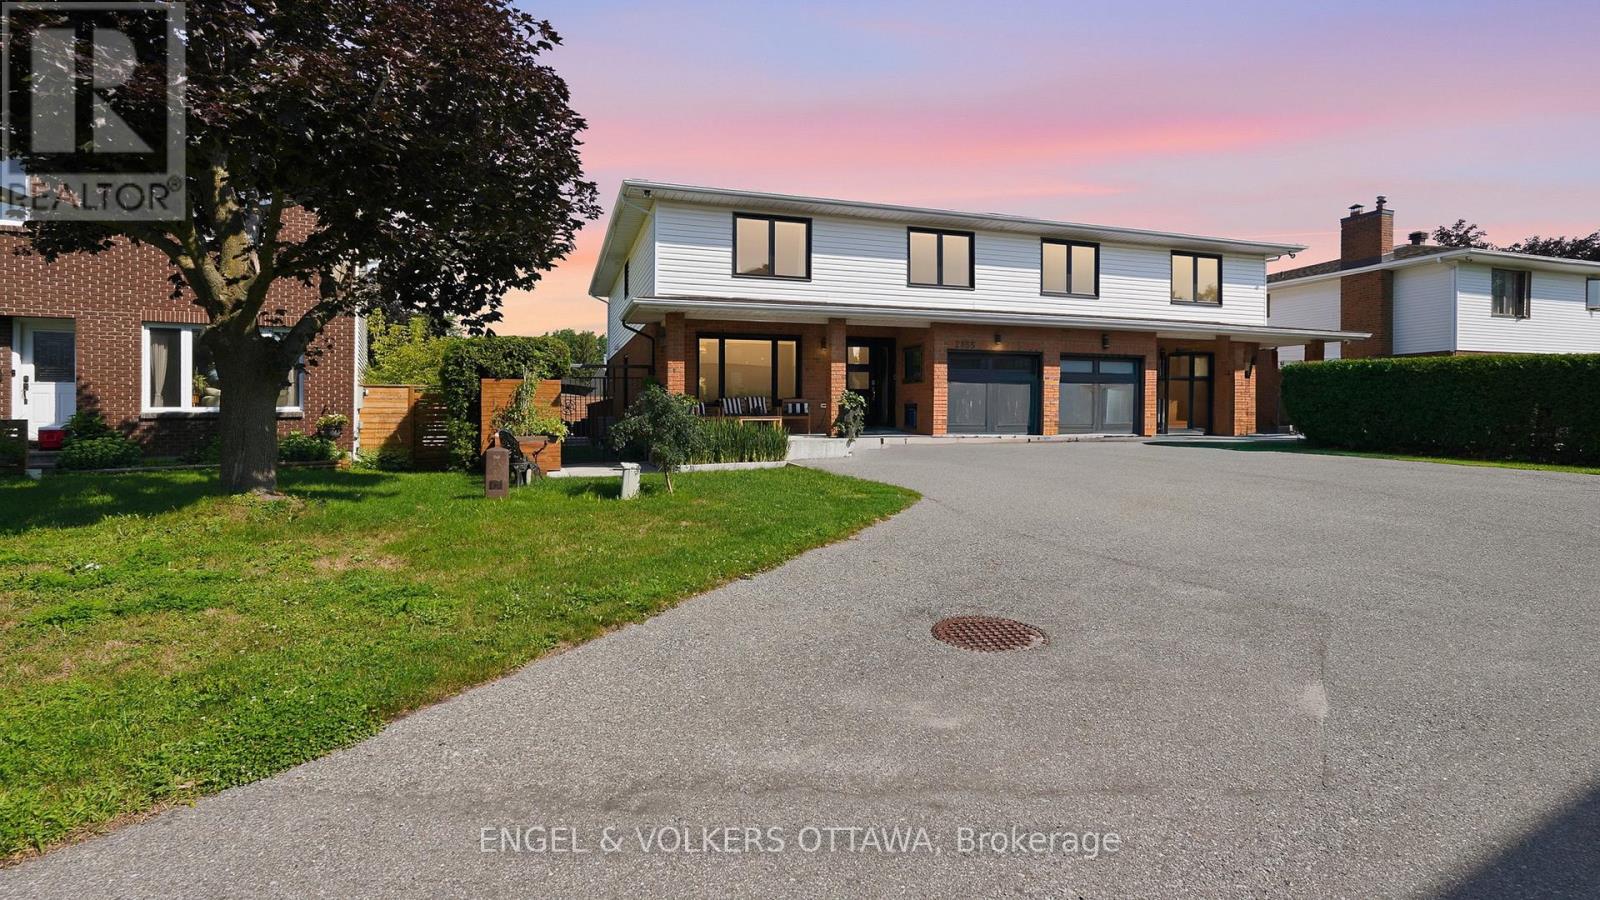
For sale
2607 - Sawmill Creek/Timbermill
$899,000
2855 Gothwood Place, Ottawa, Ontario
House in 2607 - Sawmill Creek/Timbermill
4
Beds
Beds
3
Baths
Baths
2000 - 2500 sqft
Sq Ft
Sq Ft
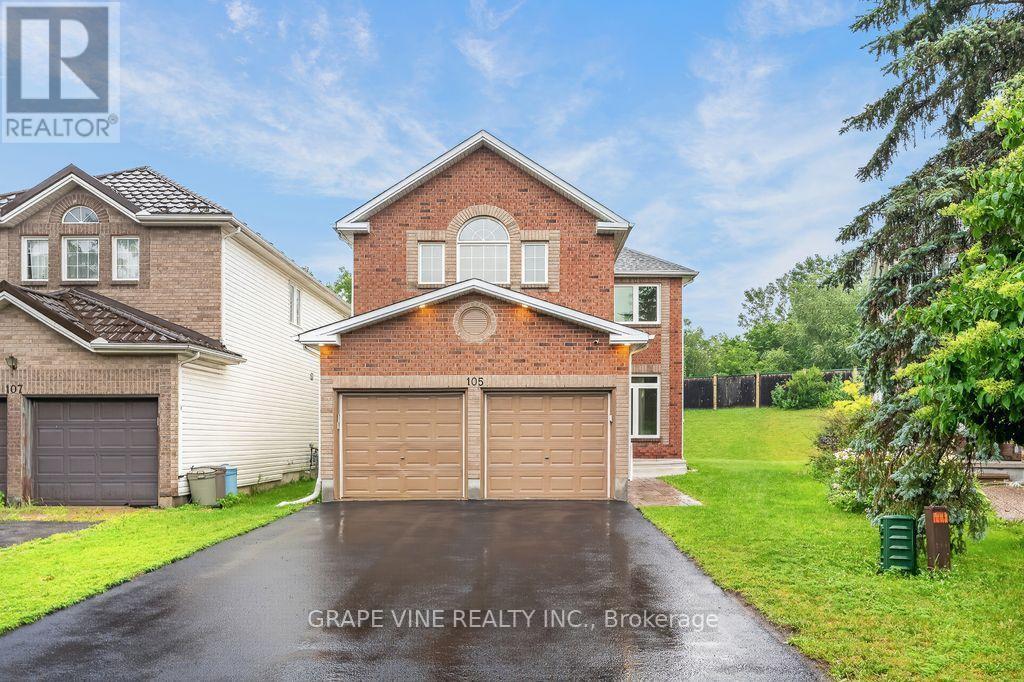
For sale
3806 - Hunt Club Park/Greenboro
$899,900
105 Rowallen Place, Ottawa, Ontario
House in 3806 - Hunt Club Park/Greenboro
4
Beds
Beds
4
Baths
Baths
2000 - 2500 sqft
Sq Ft
Sq Ft
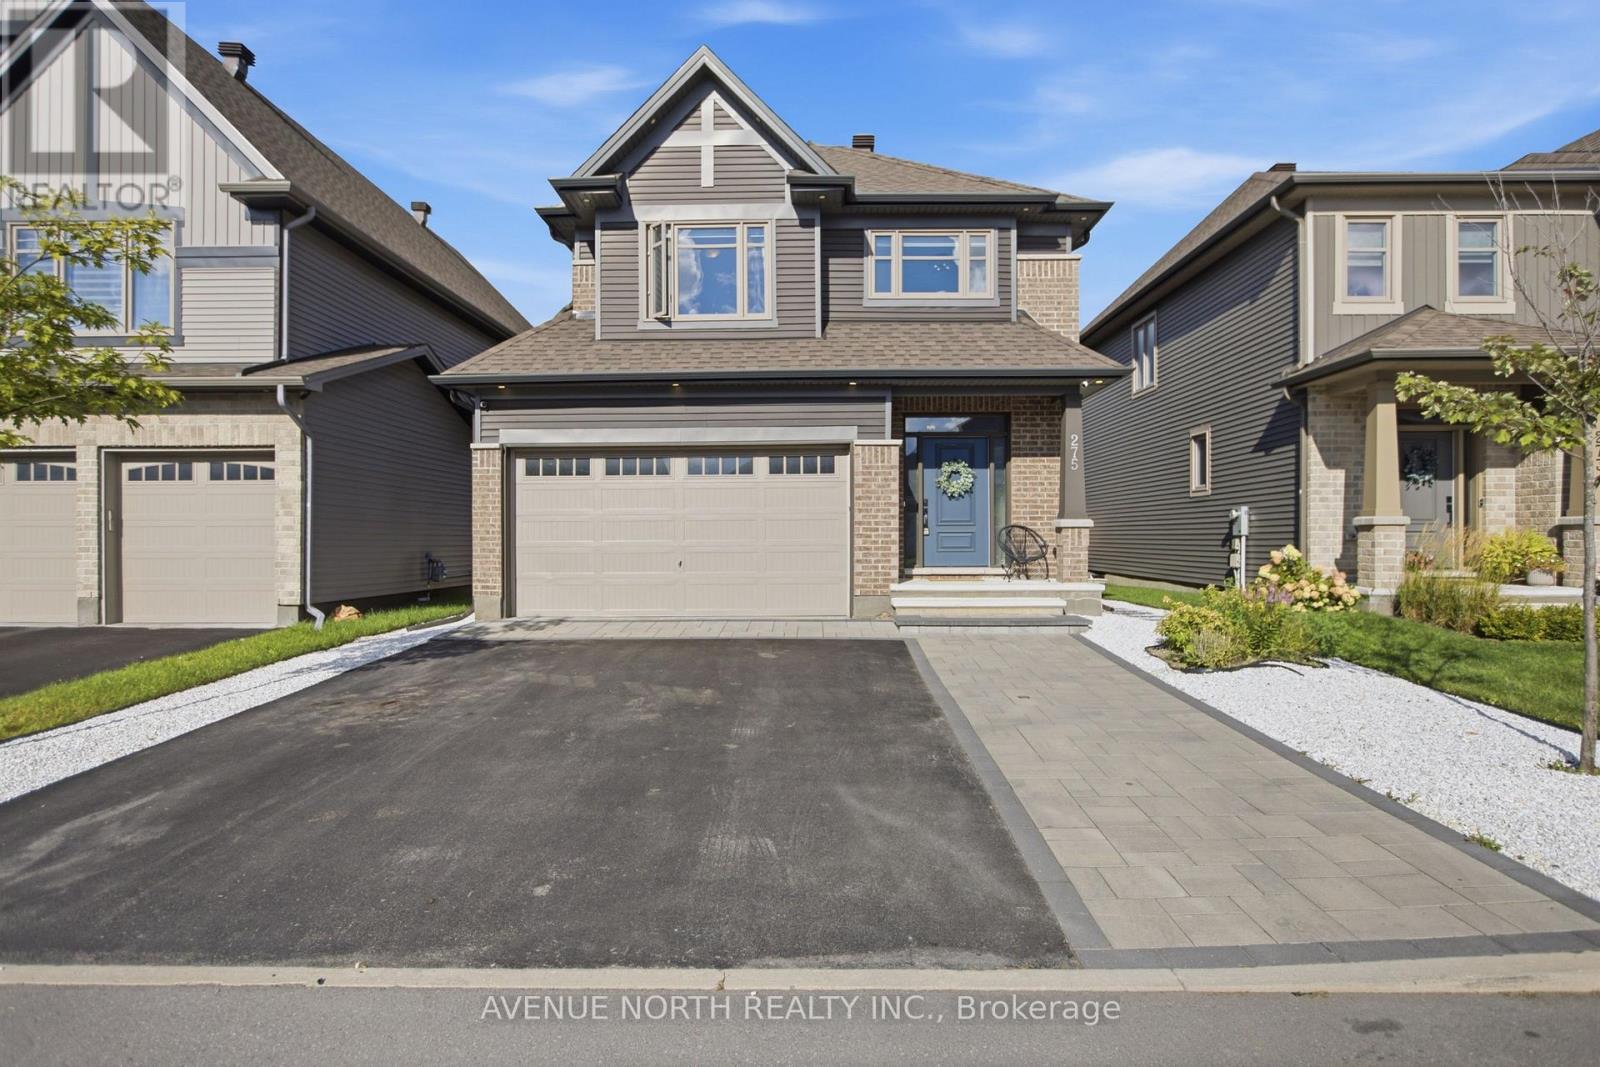
For sale
2605 - Blossom Park/Kemp Park/Findlay Creek
$859,000
275 Trollius Way, Ottawa, Ontario
House in 2605 - Blossom Park/Kemp Park/Findlay Creek
3
Beds
Beds
3
Baths
Baths
2000 - 2500 sqft
Sq Ft
Sq Ft
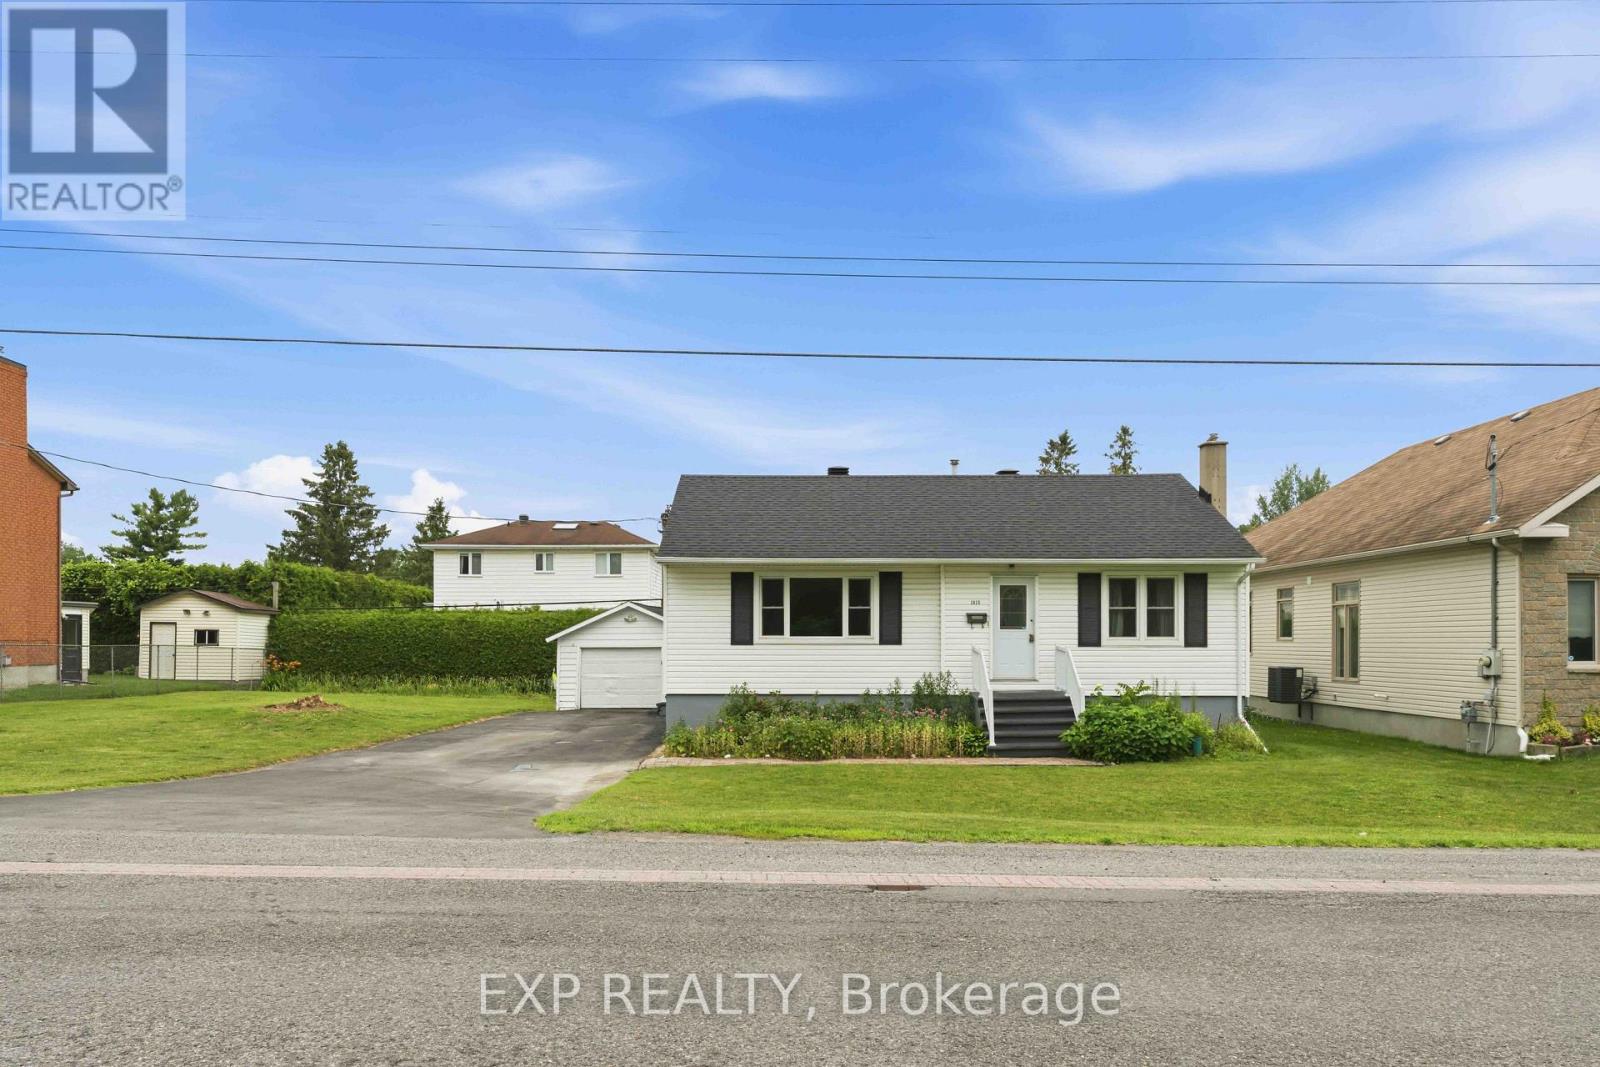
For sale
2605 - Blossom Park/Kemp Park/Findlay Creek
$849,000
1613 Queensdale Avenue, Ottawa, Ontario
House in 2605 - Blossom Park/Kemp Park/Findlay Creek
3
Beds
Beds
2
Baths
Baths
700 - 1100 sqft
Sq Ft
Sq Ft
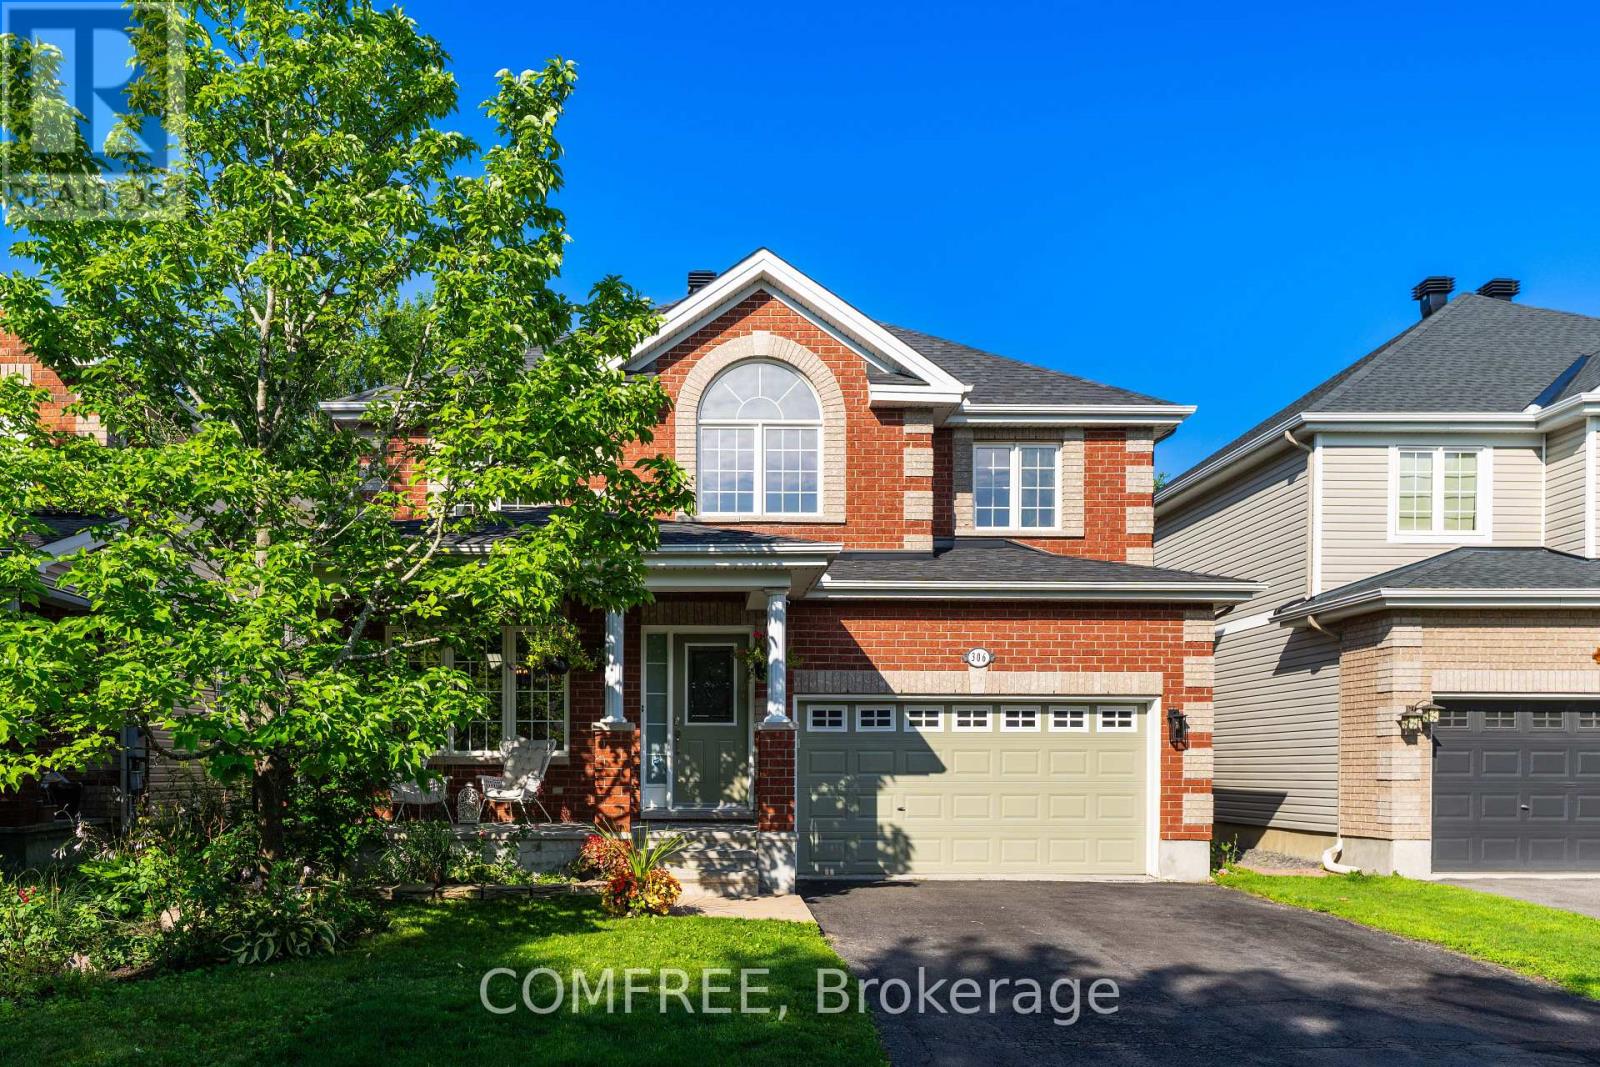
For sale
2605 - Blossom Park/Kemp Park/Findlay Creek
$914,888
306 Wild Iris Avenue, Ottawa, Ontario
House in 2605 - Blossom Park/Kemp Park/Findlay Creek
4
Beds
Beds
3
Baths
Baths
2000 - 2500 sqft
Sq Ft
Sq Ft
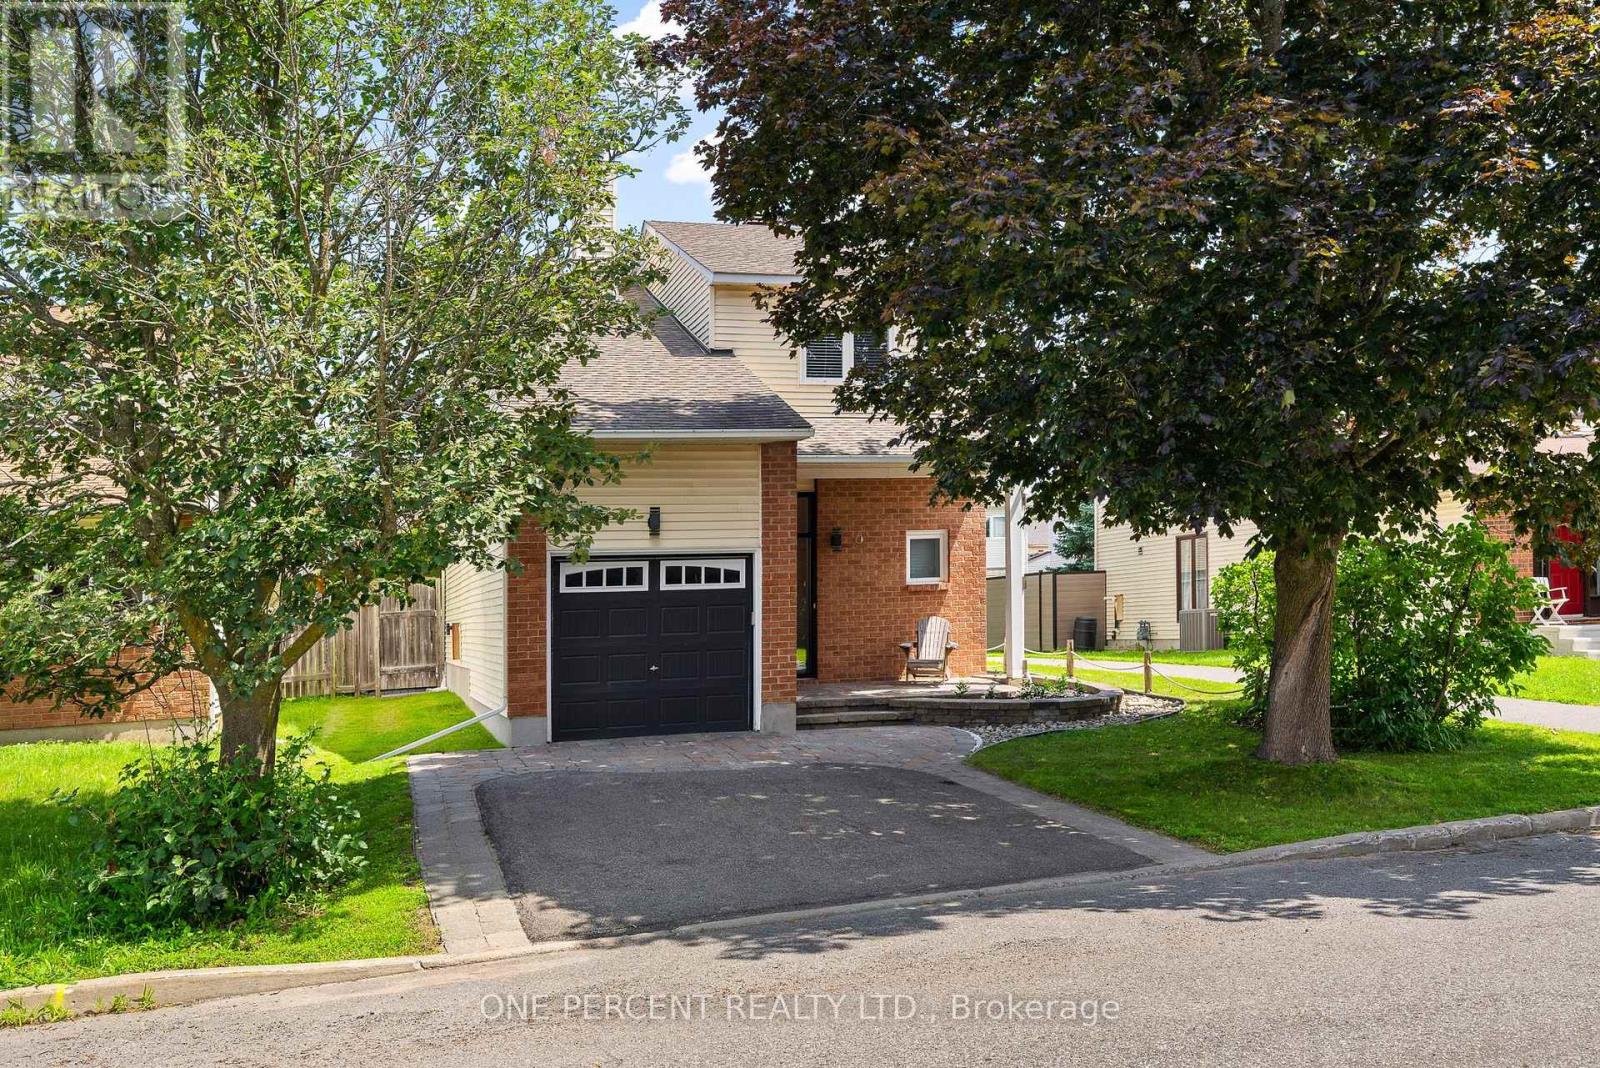
For sale
3806 - Hunt Club Park/Greenboro
$839,900
8 Rastila Crescent, Ottawa, Ontario
House in 3806 - Hunt Club Park/Greenboro
3
Beds
Beds
3
Baths
Baths
1500 - 2000 sqft
Sq Ft
Sq Ft
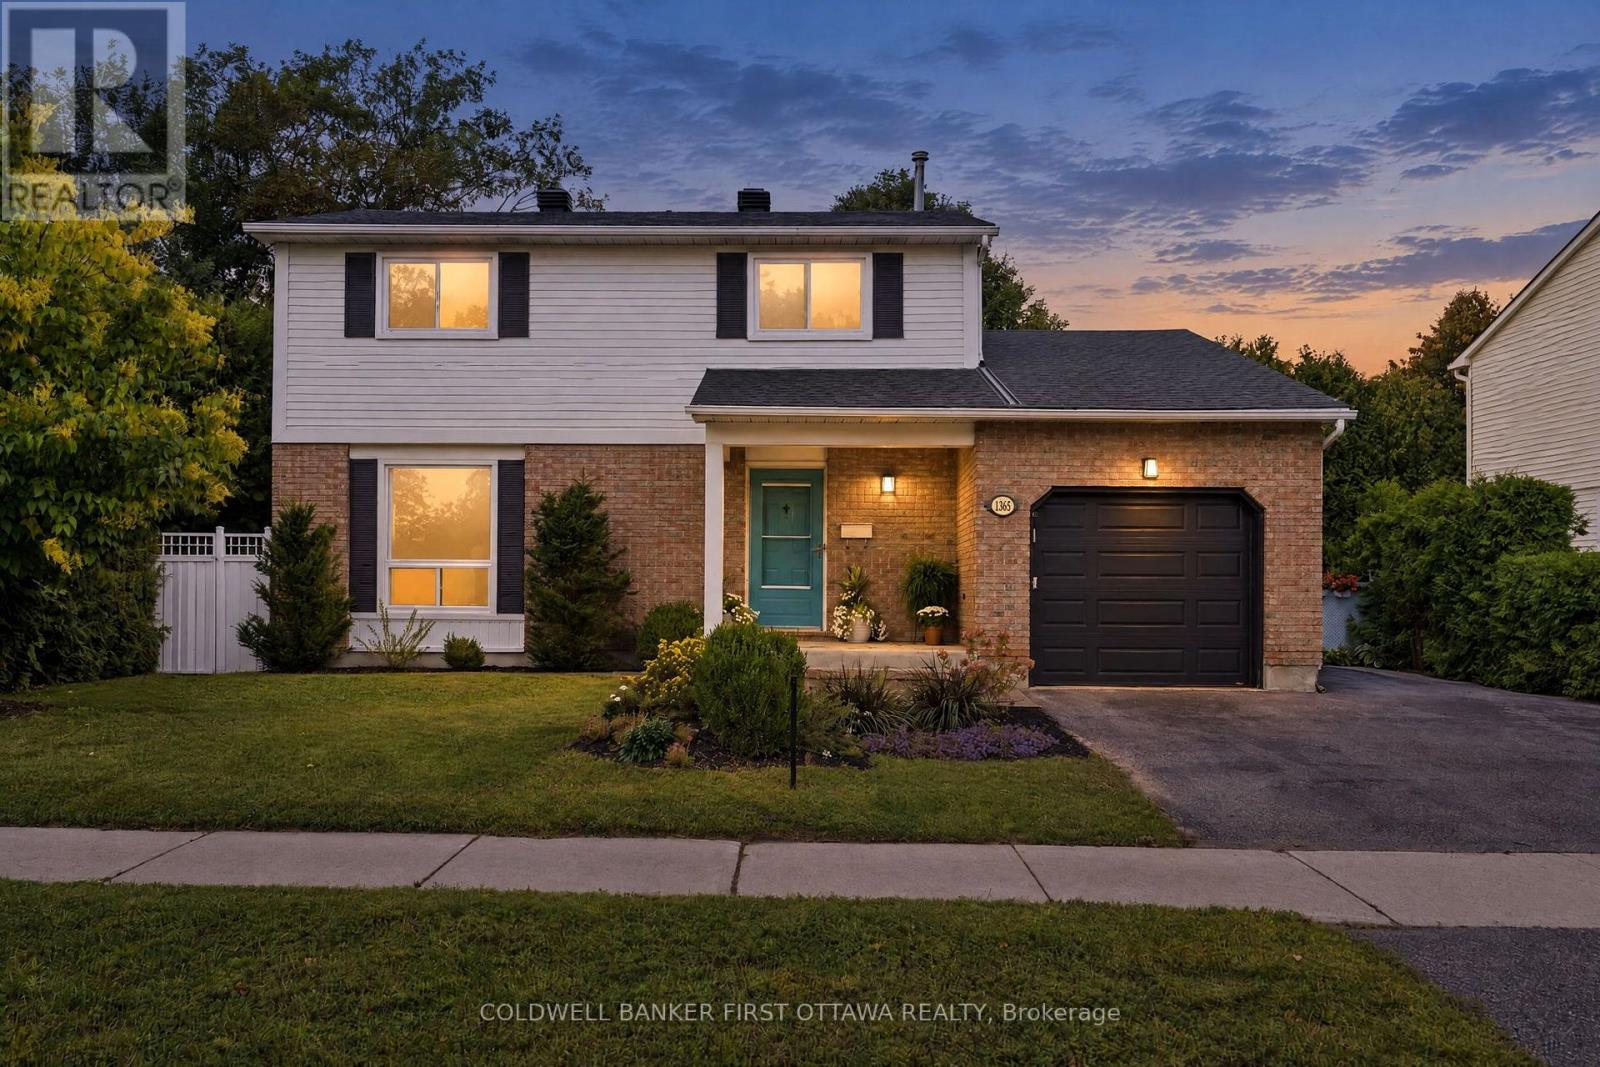
For sale
2604 - Emerald Woods/Sawmill Creek
$824,800
1365 Baden Avenue, Ottawa, Ontario
House in 2604 - Emerald Woods/Sawmill Creek
3
Beds
Beds
3
Baths
Baths
1500 - 2000 sqft
Sq Ft
Sq Ft
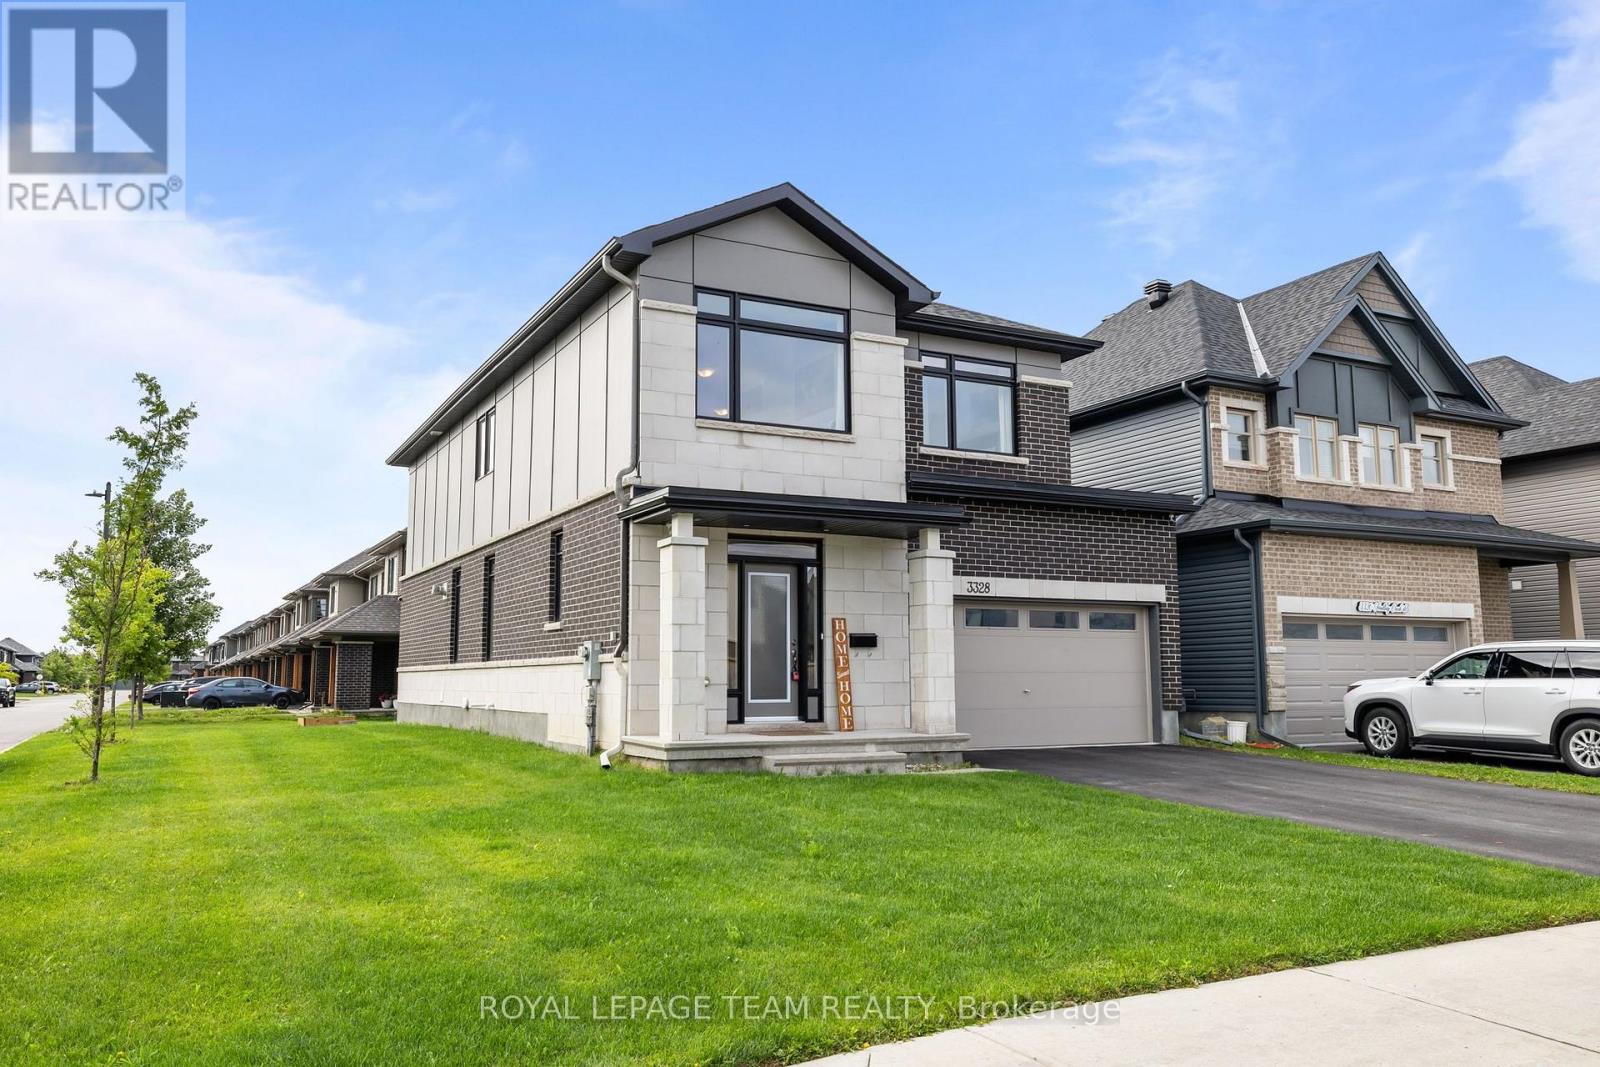
For sale
2501 - Leitrim
$945,000
3328 Findlay Creek Drive, Ottawa, Ontario
House in 2501 - Leitrim
4
Beds
Beds
4
Baths
Baths
2500 - 3000 sqft
Sq Ft
Sq Ft
Ready to a home?
Contact a REALTOR® today!
