

709 - 35 Holland Avenue
Ottawa,
Ontario
K1Y4S2
709 - 35 Holland Avenue
Ottawa,
Ontario
K1Y4S2
Add this listing to your favourite
Shortlist it to compare later & get quick access from your account.


$275,000
Property overview
Building Type
Apartment
Property Type
Single Family
Bedrooms
1
Bathrooms
1
Year Built
Neighbourhood
4302 - Ottawa West
Status
For sale
Highlights
4302 - Ottawa West
Apartment
For sale
Listing description
Discover this Single Family
709 - 35 Holland Avenue,
Ottawa
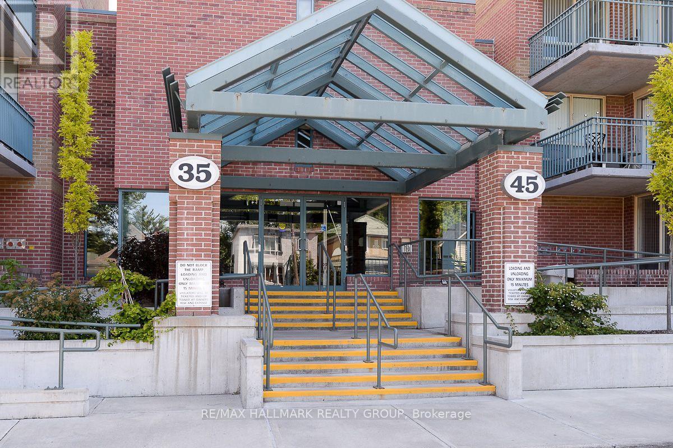
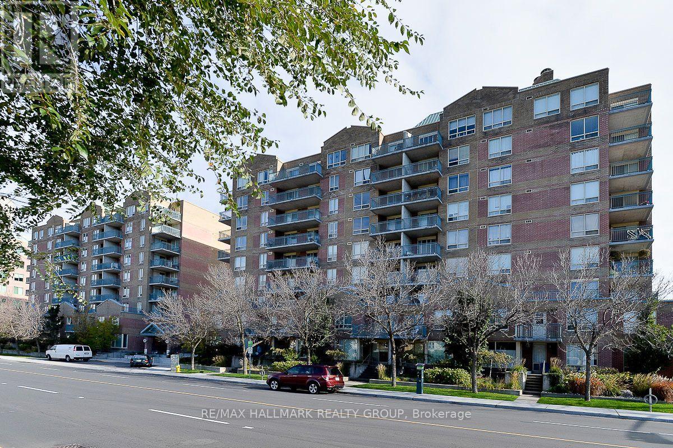
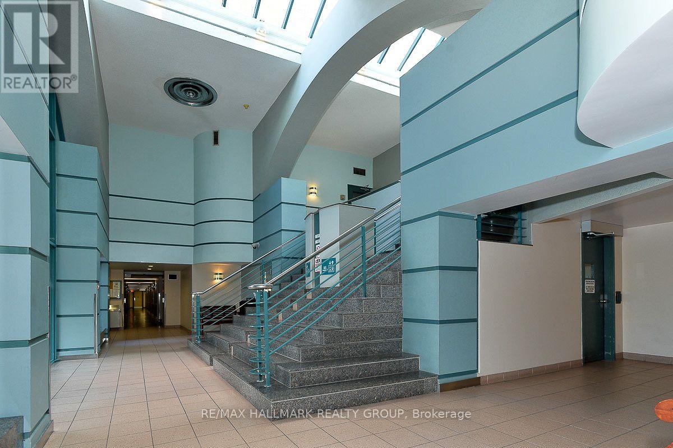
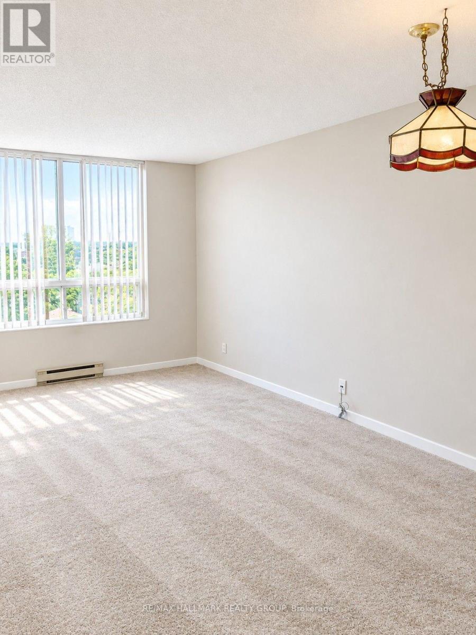
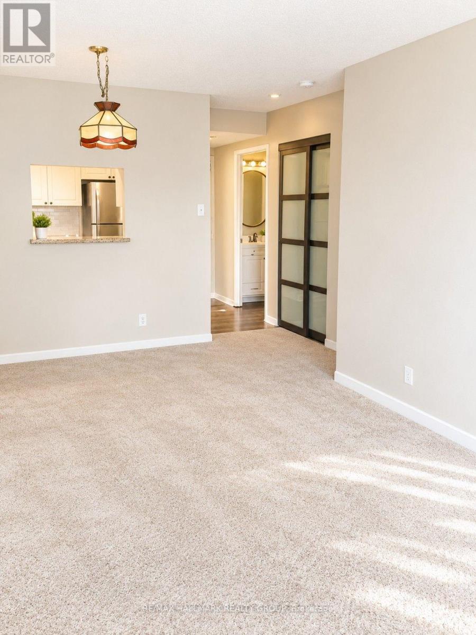
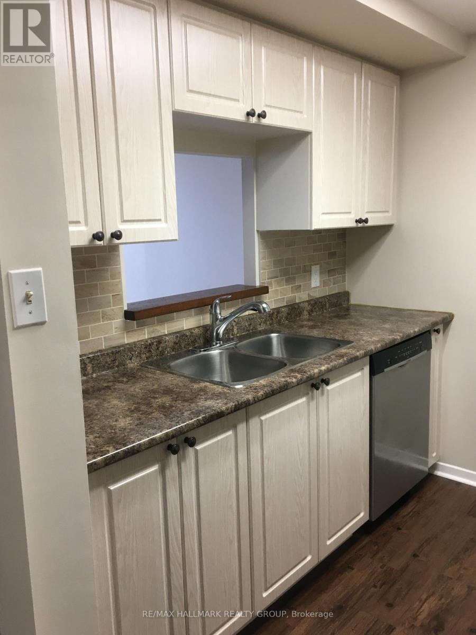
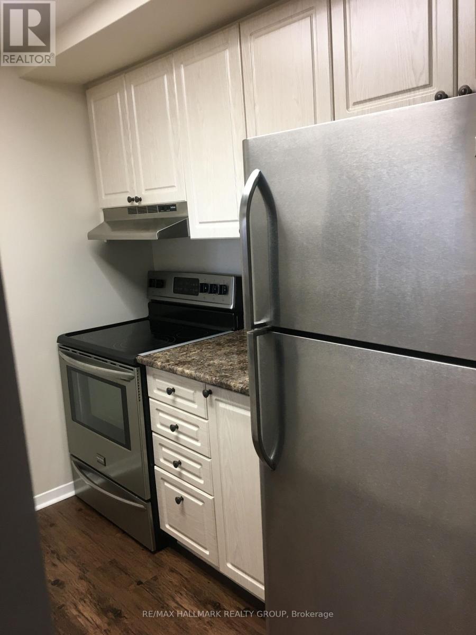
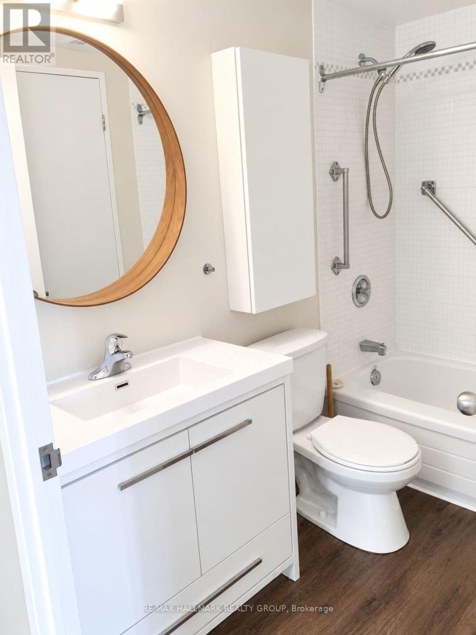
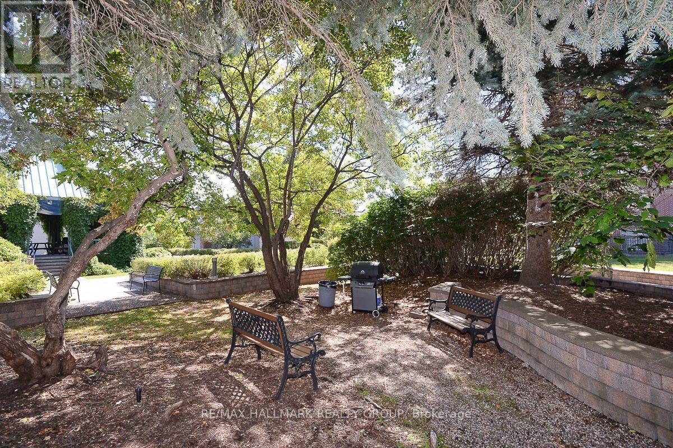
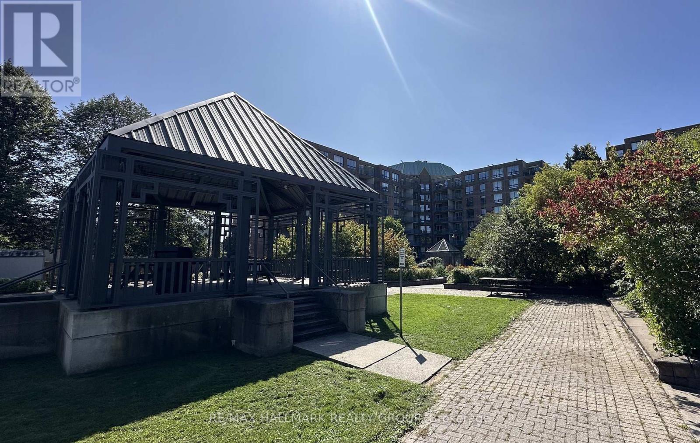
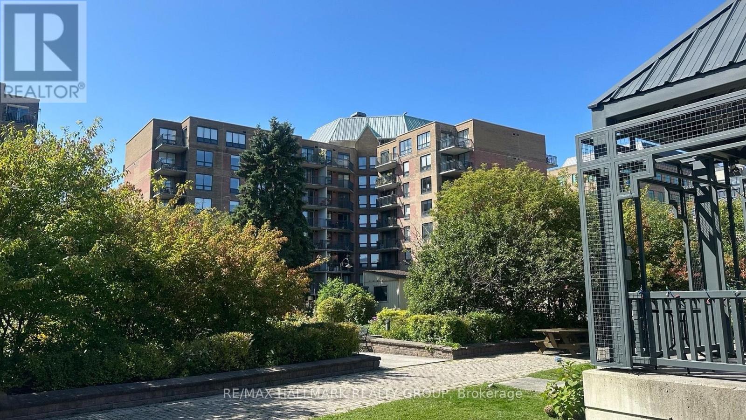
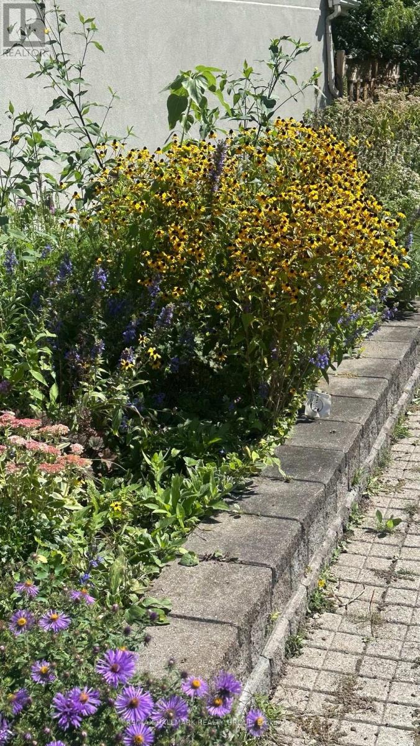
A wonderful and affordable opportunity in one of Ottawa's most sought-after neighbourhoods! This inviting 1 bedroom condo is nestled in a quiet building the heart of Wellington Village, just steps from trendy boutiques, cafes, restaurants, Parkdale Market and the LRT. Residents enjoy access to a beautifully landscaped courtyard - a peaceful outdoor space with mature greenery, gardens, a gazebo, and BBQ areas. Inside, offers an updated kitchen with stainless steel appliances; a thoughtfully designed opening overlooks the open concept living and dining room. The spacious bedroom offers direct access to a private balcony with desirable west-facing exposure. Additional highlights include a storage locker and convenient in-suite laundry. All utilities are included in the condo fees. Enjoy low maintenance urban living in one of Ottawa's most vibrant and walkable locations! Photos from prior to tenant moving in. Tenant has signed an N9 and will be leaving on or before November 14th 2026. (id:64373)
Upcoming viewings
45.40245
-75.73275
709 - 35 Holland Avenue, Ottawa, Ontario, K1Y4S2
Loading WalkScore data...
Walk Score®
Transit Score®
Bike Score®
Walkability Snapshot
Understand how walkable, transit-friendly & bikeable this neighbourhood really is.
Scores are powered by Walk Score® and reflect access to daily essentials, transit and bike routes near this area.
🚶Walk Score®
🚊Transit Score
🚲Bike Score
Liveability scores for this neighbourhood
Powered by Walk Score®
Use these scores as a quick guide only. Check local transit, bike paths
and walk routes to plan your day-to-day life.
Google Maps
Explore the exact location, nearby amenities, and community vibe.
Listing Details
Last updated:
2026-10-16
Key facts
Price
$275,000
Ownership
Condominium/Strata
Property type
Single Family
Bedrooms
1
Bathrooms
1
Interior size
500 - 599 sqft
Parking options
No Garage
Interior & features
Cooling
Central air conditioning
Heating
Forced air
Heating fuel
Natural gas
Basement
None
Appliances
Dishwasher, Dryer, Hood Fan, Stove, Washer, Refrigerator
Fireplace
False
Exterior finish
Brick
Key features
Elevator, Balcony, In suite Laundry
Lot, amenities & extras
Community features
Pets Allowed With Restrictions, Community Centre
Nearby amenities
Park, Public Transit
Rooms
| Level | Type | Length | Width | Dimensions |
|---|---|---|---|---|
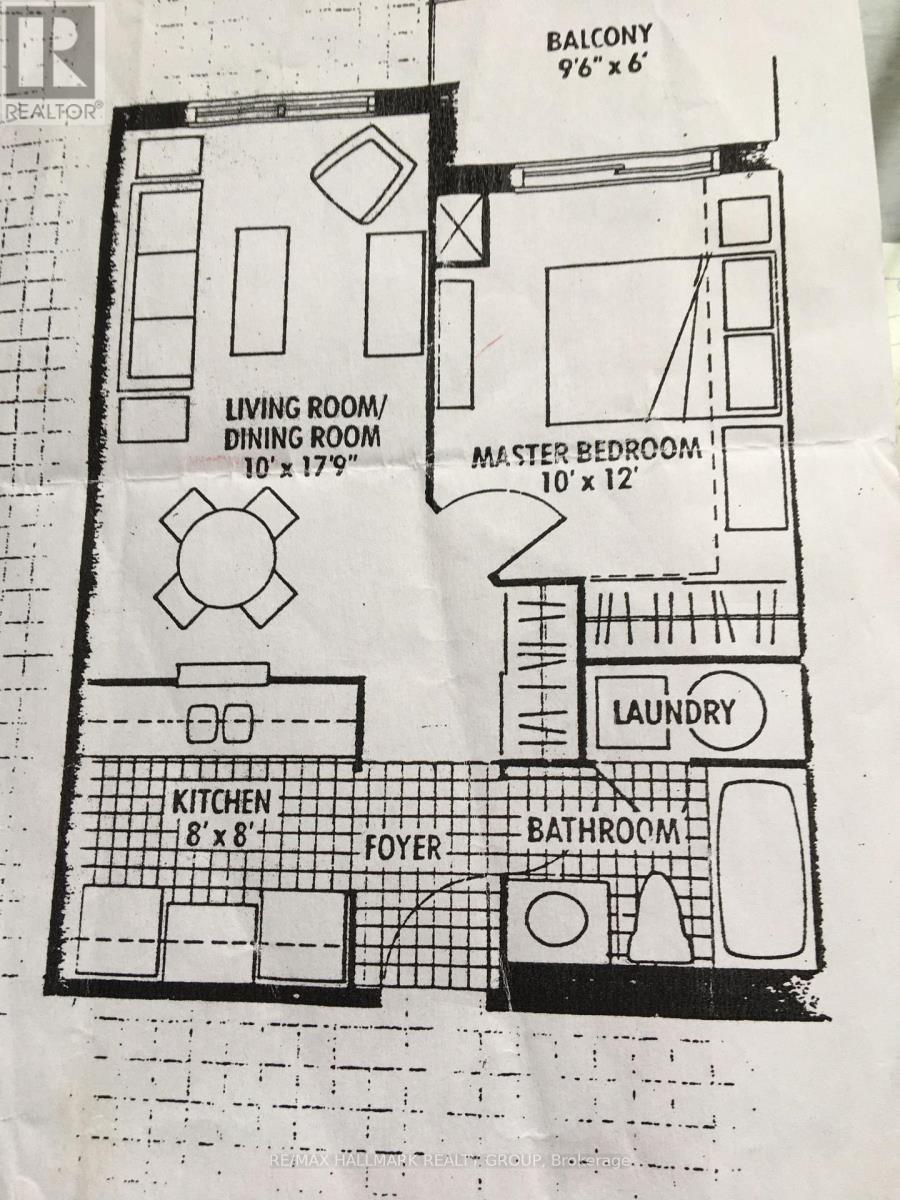
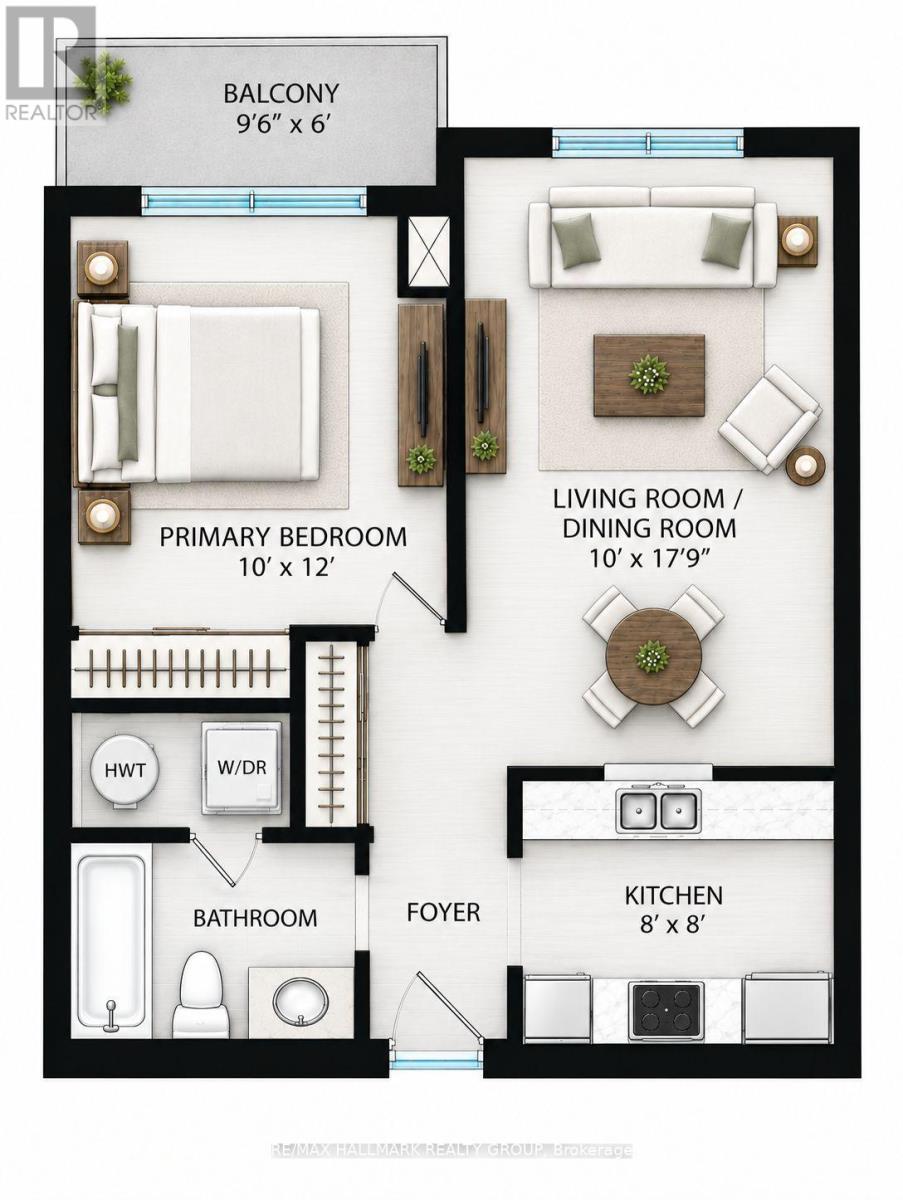
| Main Level | Living Room | 5.41 m | 3.04 m | 5.41 m x 3.04 m |
| Main Level | Kitchen | 2.43 m | 2.43 m | 2.43 m x 2.43 m |
| Main Level | Bedroom | 3.65 m | 3.04 m | 3.65 m x 3.04 m |
| Main Level | Other | 2.89 m | 1.82 m | 2.89 m x 1.82 m |
Mortgage Calculator
$500,000
$100,000
$5,000,000
Adjust the total amount you plan to borrow.
5%
1%
15%
25 years
10 years
40 years
Monthly Payment
$0
This is an approximate monthly payment based on your inputs.
Total Interest Paid
$0
Add this listing to your favourite
Shortlist it to compare later & get quick access from your account.

Comparables
For sale
4201 - Mechanicsville
$274,900
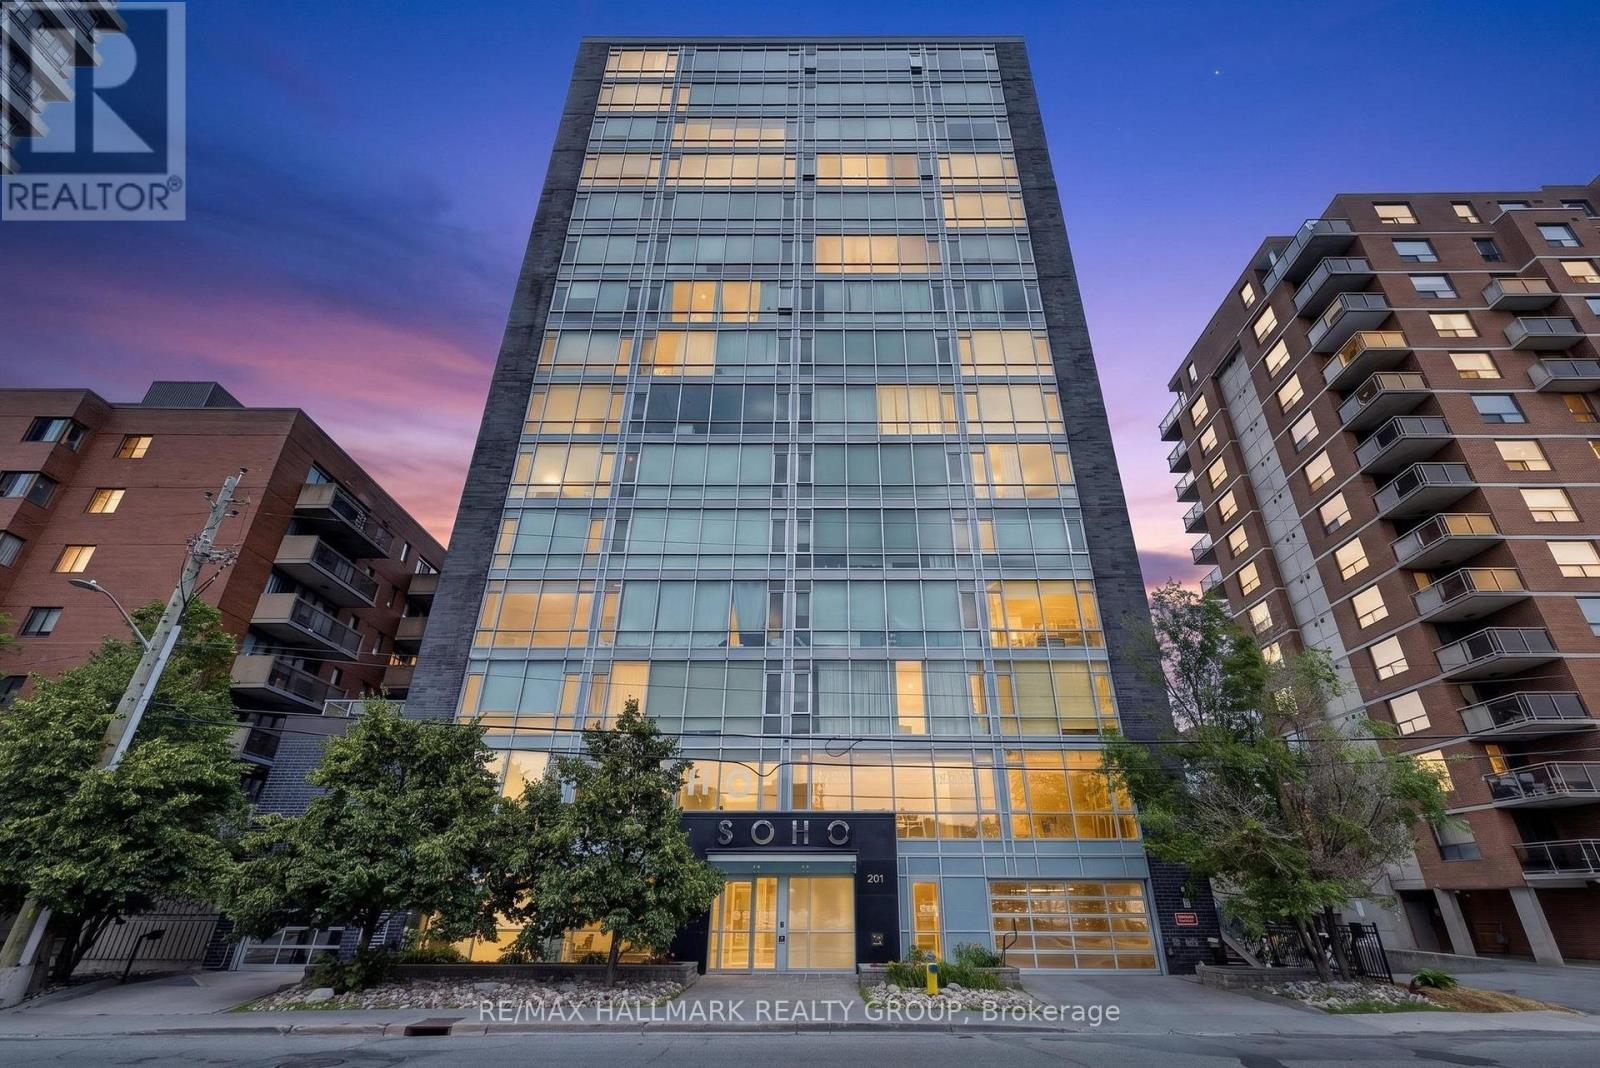
408 - 201 Parkdale Avenue, Ottawa, Ontario
Apartment in 4201 - Mechanicsville
1
Beds
Beds
1
Baths
Baths
500 - 599 sqft
Sq Ft
Sq Ft
For sale
4302 - Ottawa West
$276,000
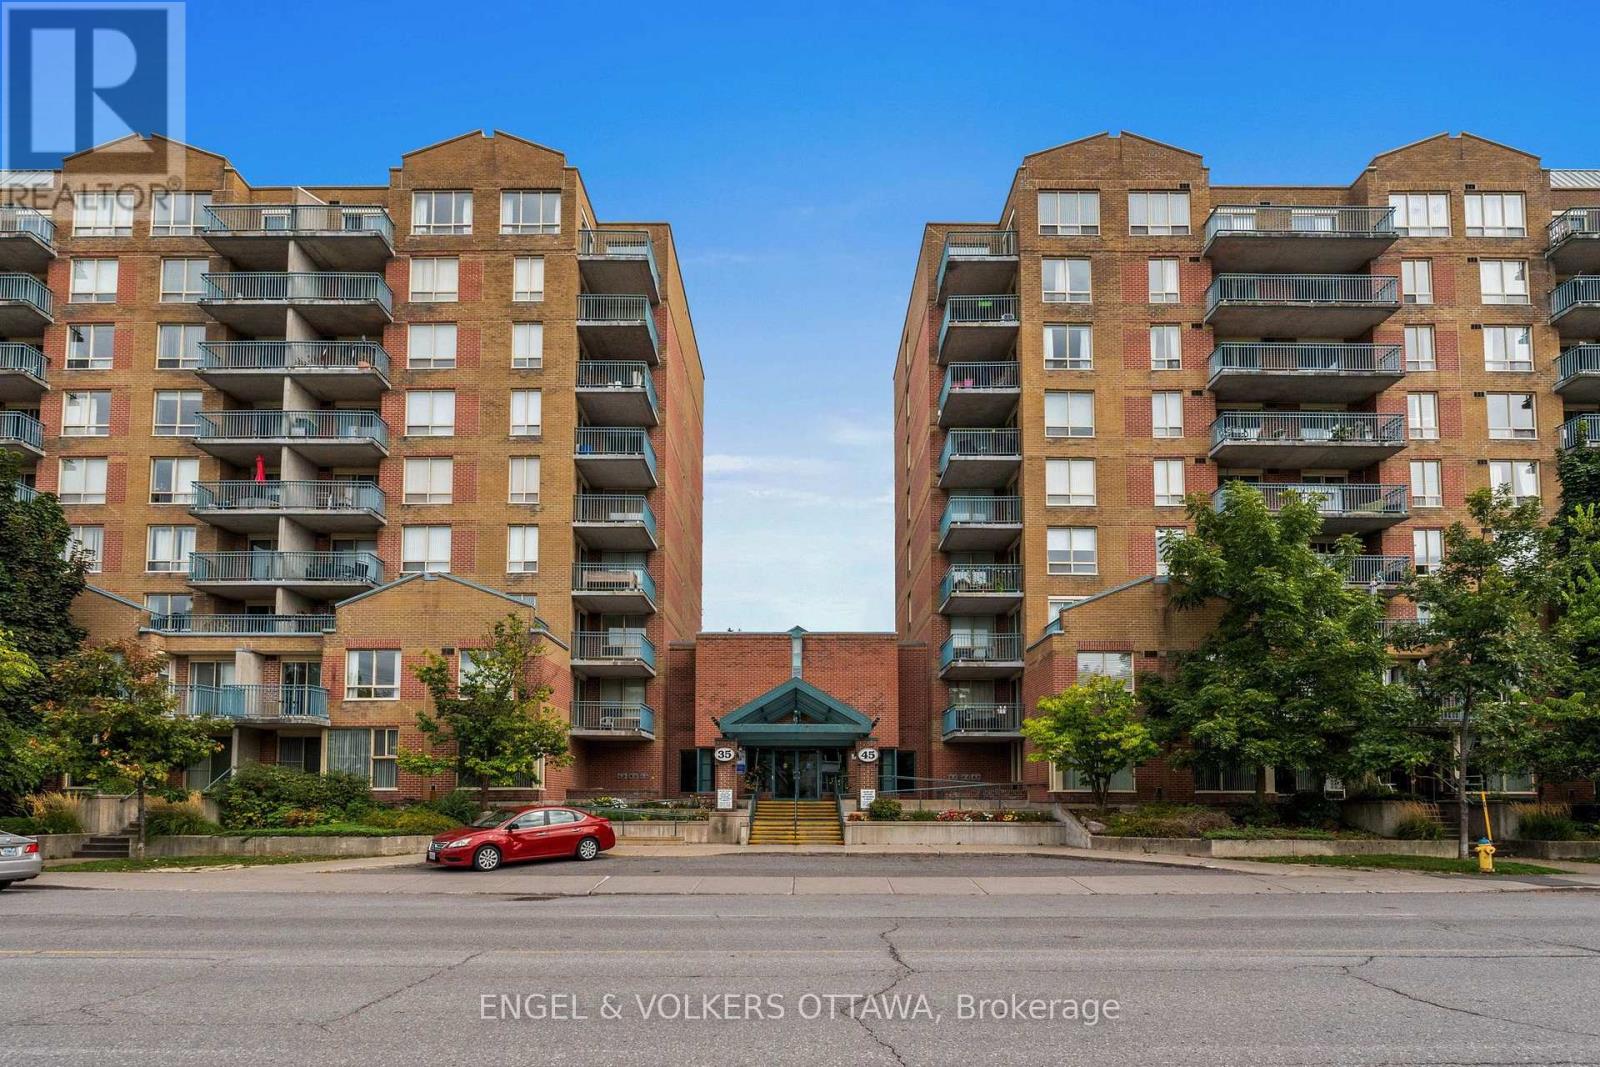
318 - 45 Holland Avenue, Ottawa, Ontario
Apartment in 4302 - Ottawa West
1
Beds
Beds
1
Baths
Baths
500 - 599 sqft
Sq Ft
Sq Ft
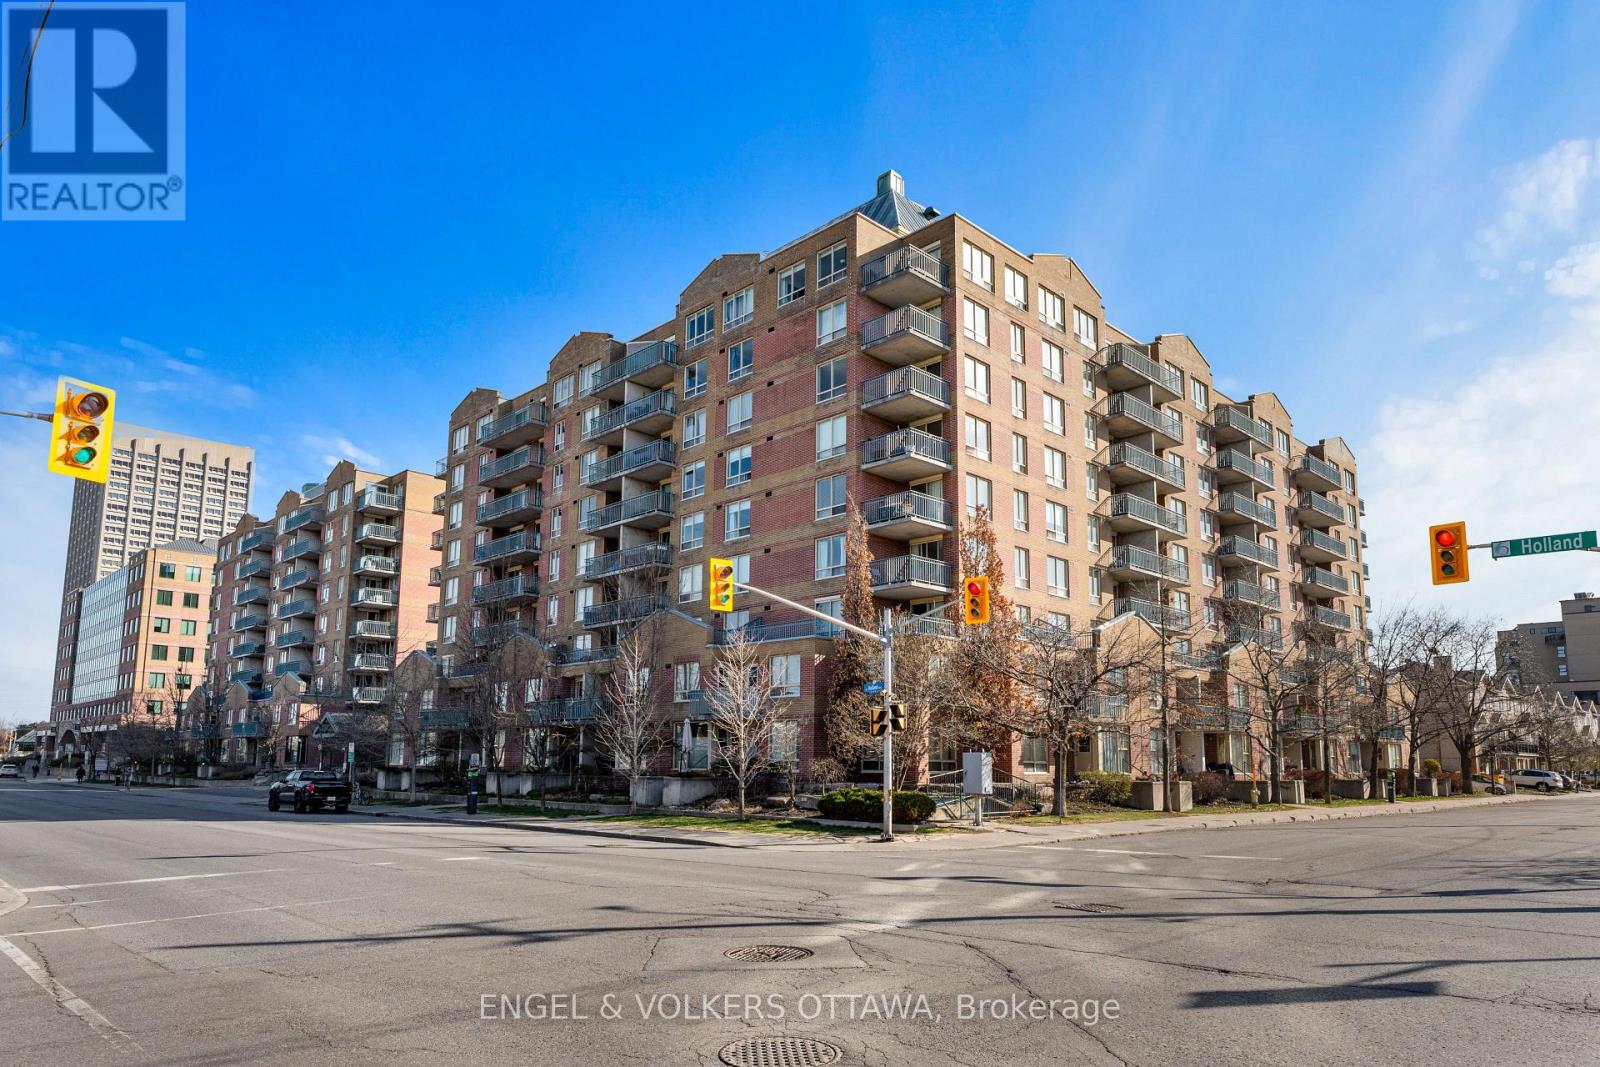
For sale
4302 - Ottawa West
$279,900
610 - 45 Holland Avenue, Ottawa, Ontario
Apartment in 4302 - Ottawa West
1
Beds
Beds
1
Baths
Baths
500 - 599 sqft
Sq Ft
Sq Ft
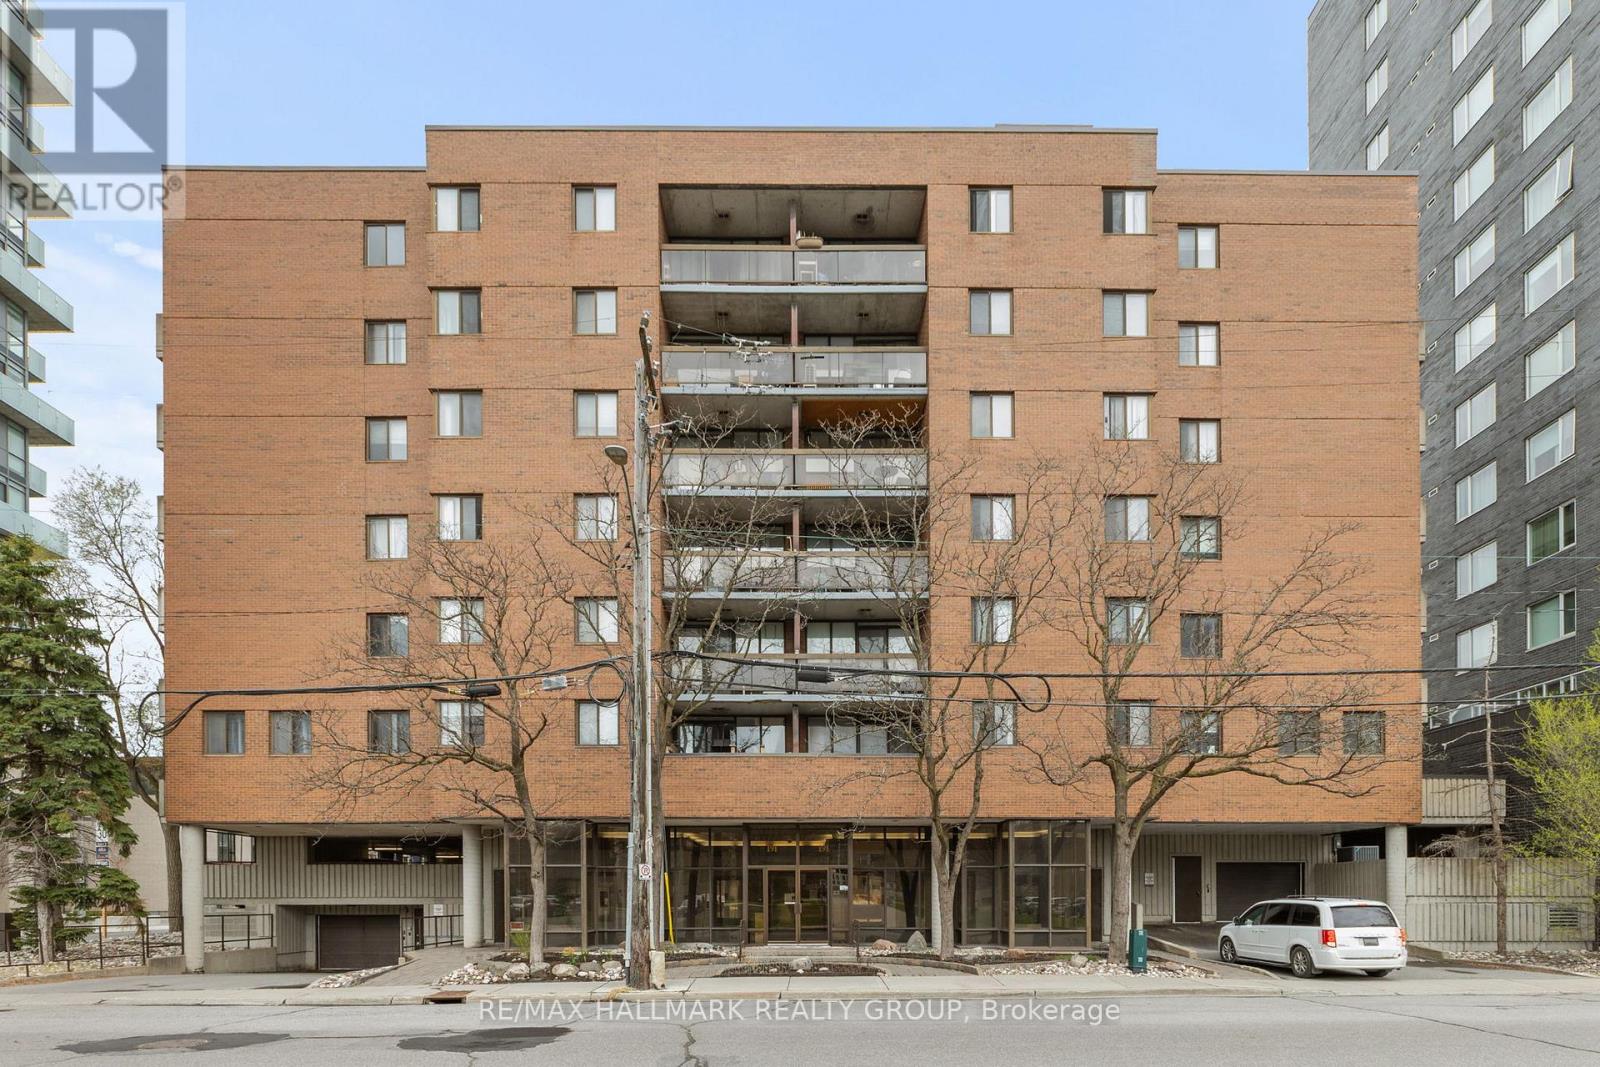
For sale
4201 - Mechanicsville
$269,900
308 - 191 Parkdale Avenue, Ottawa, Ontario
Apartment in 4201 - Mechanicsville
2
Beds
Beds
1
Baths
Baths
700 - 799 sqft
Sq Ft
Sq Ft
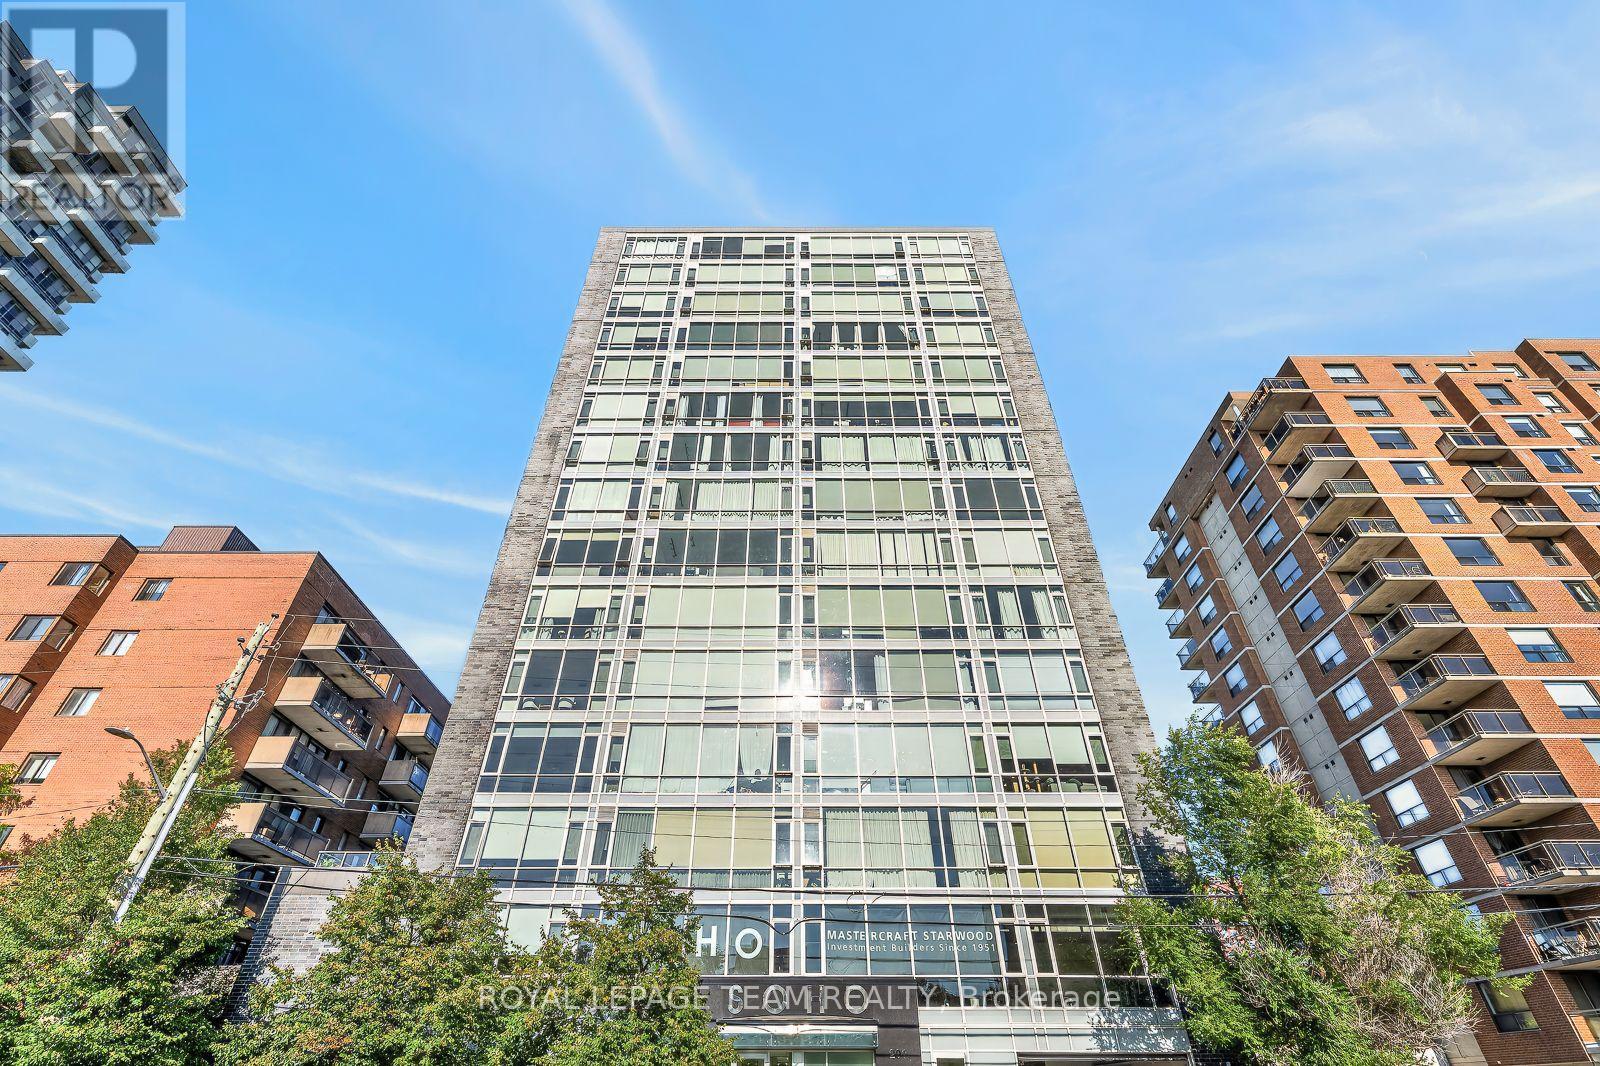
For sale
4201 - Mechanicsville
$269,000
1005 - 201 Parkdale Avenue, Ottawa, Ontario
Apartment in 4201 - Mechanicsville
1
Beds
Beds
1
Baths
Baths
500 - 599 sqft
Sq Ft
Sq Ft
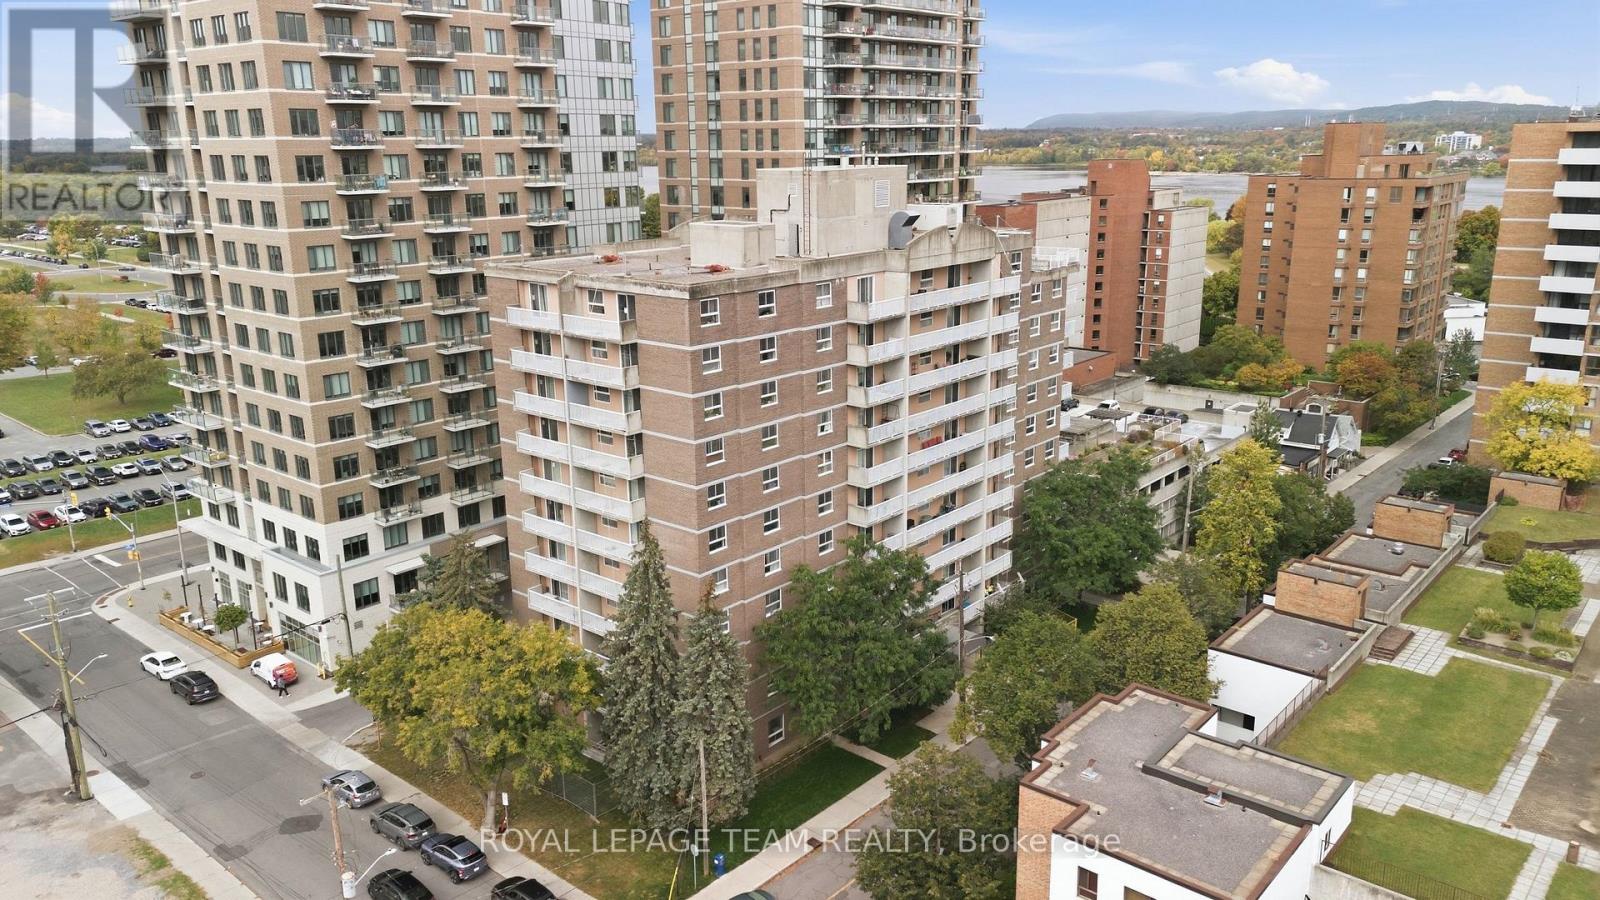
For sale
4201 - Mechanicsville
$289,900
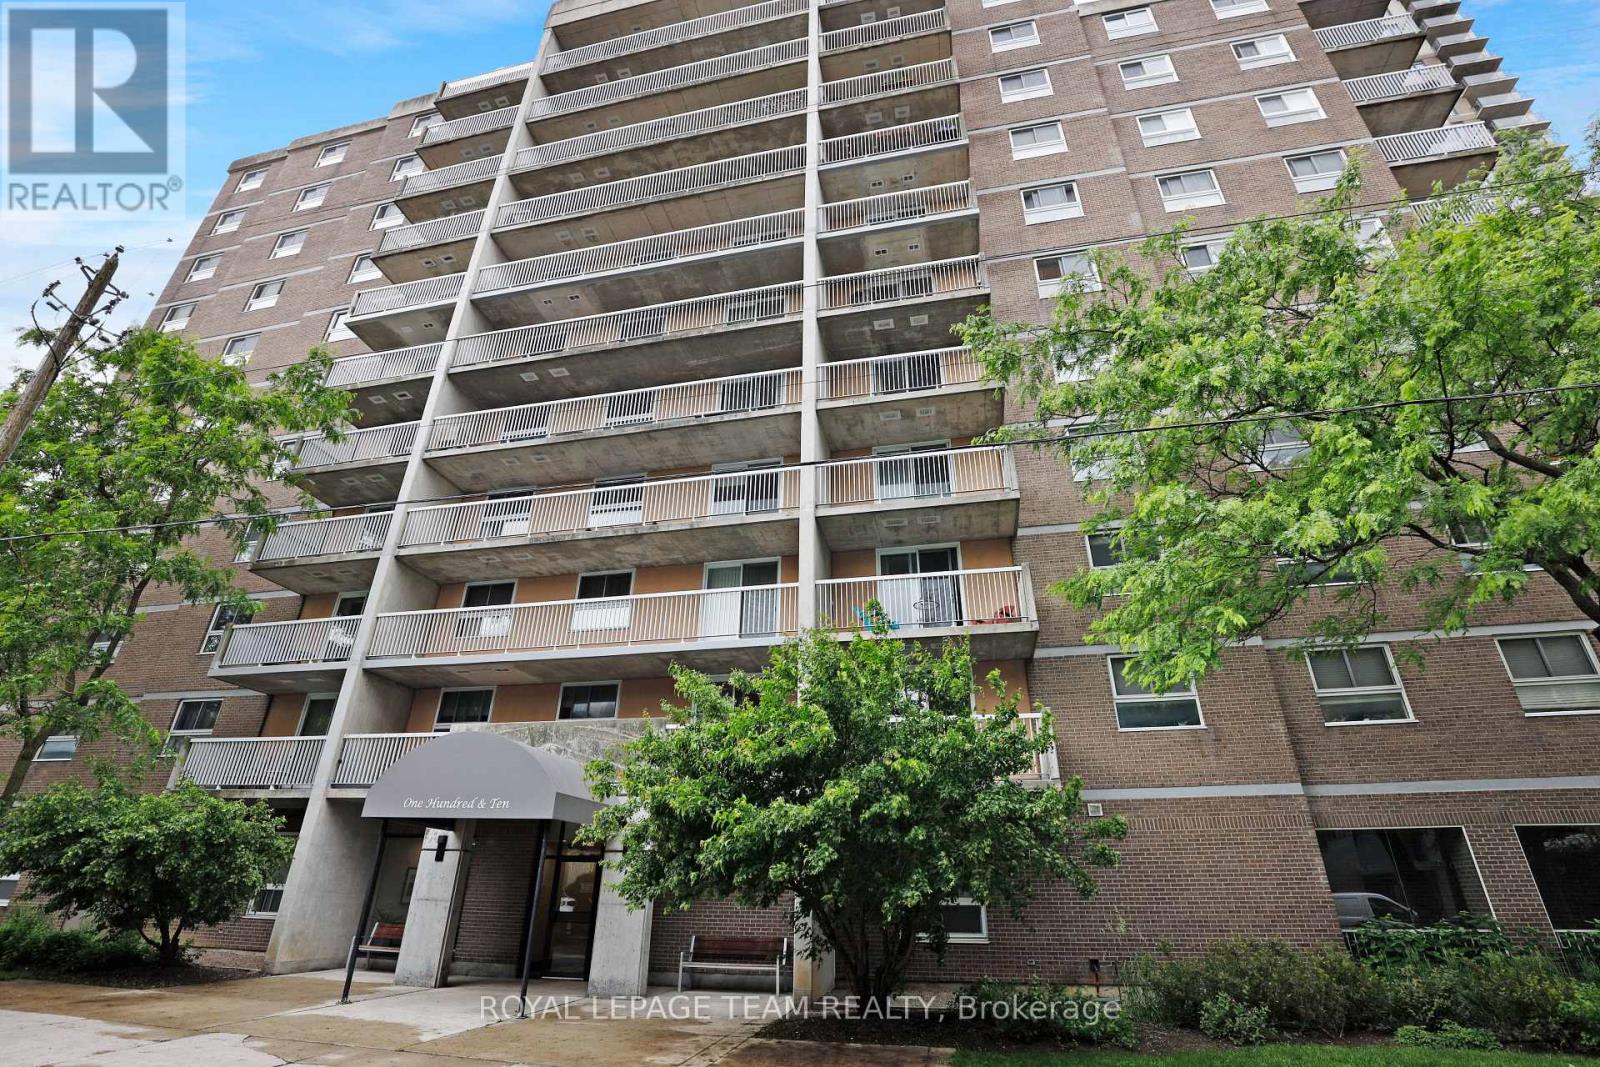
304 - 110 Forward Avenue, Ottawa, Ontario
Apartment in 4201 - Mechanicsville
1
Beds
Beds
1
Baths
Baths
600 - 699 sqft
Sq Ft
Sq Ft
For sale
4201 - Mechanicsville
$289,900
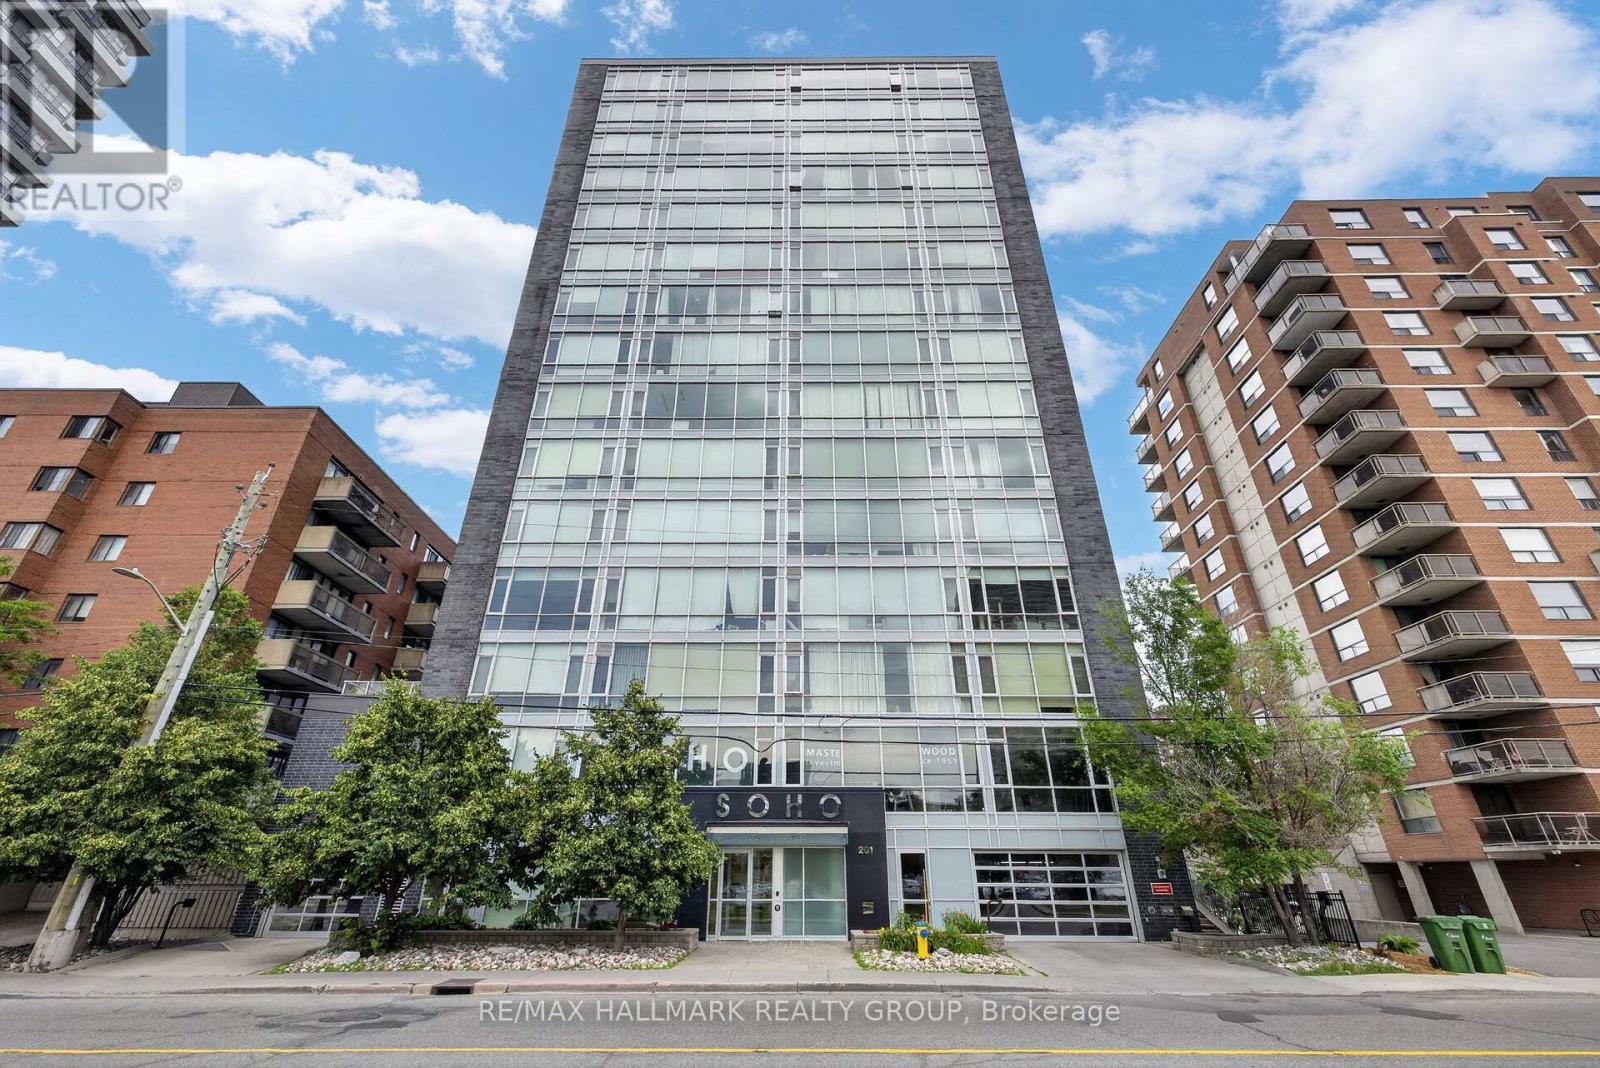
904 - 110 Forward Avenue, Ottawa, Ontario
Apartment in 4201 - Mechanicsville
1
Beds
Beds
1
Baths
Baths
600 - 699 sqft
Sq Ft
Sq Ft
For sale
4201 - Mechanicsville
$299,900
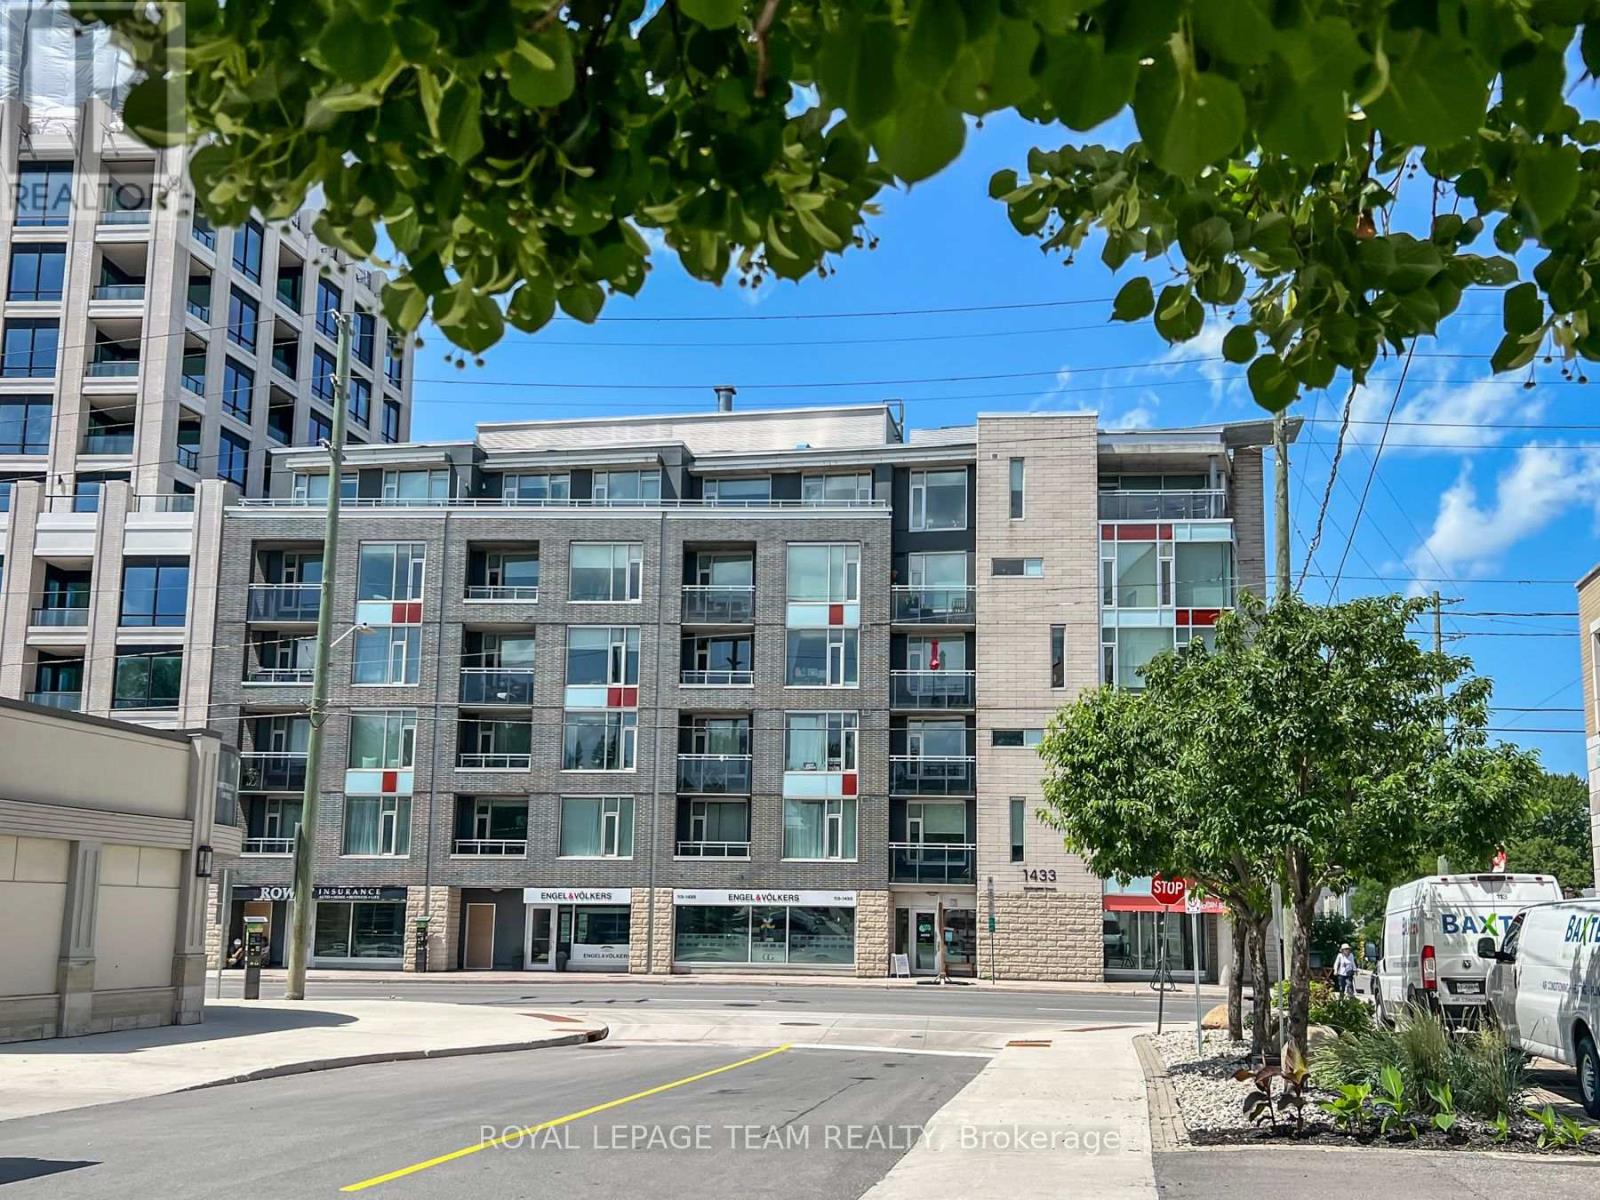
1001 - 201 Parkdale Avenue, Ottawa, Ontario
Apartment in 4201 - Mechanicsville
1
Beds
Beds
1
Baths
Baths
500 - 599 sqft
Sq Ft
Sq Ft
For sale
4302 - Ottawa West
$304,900
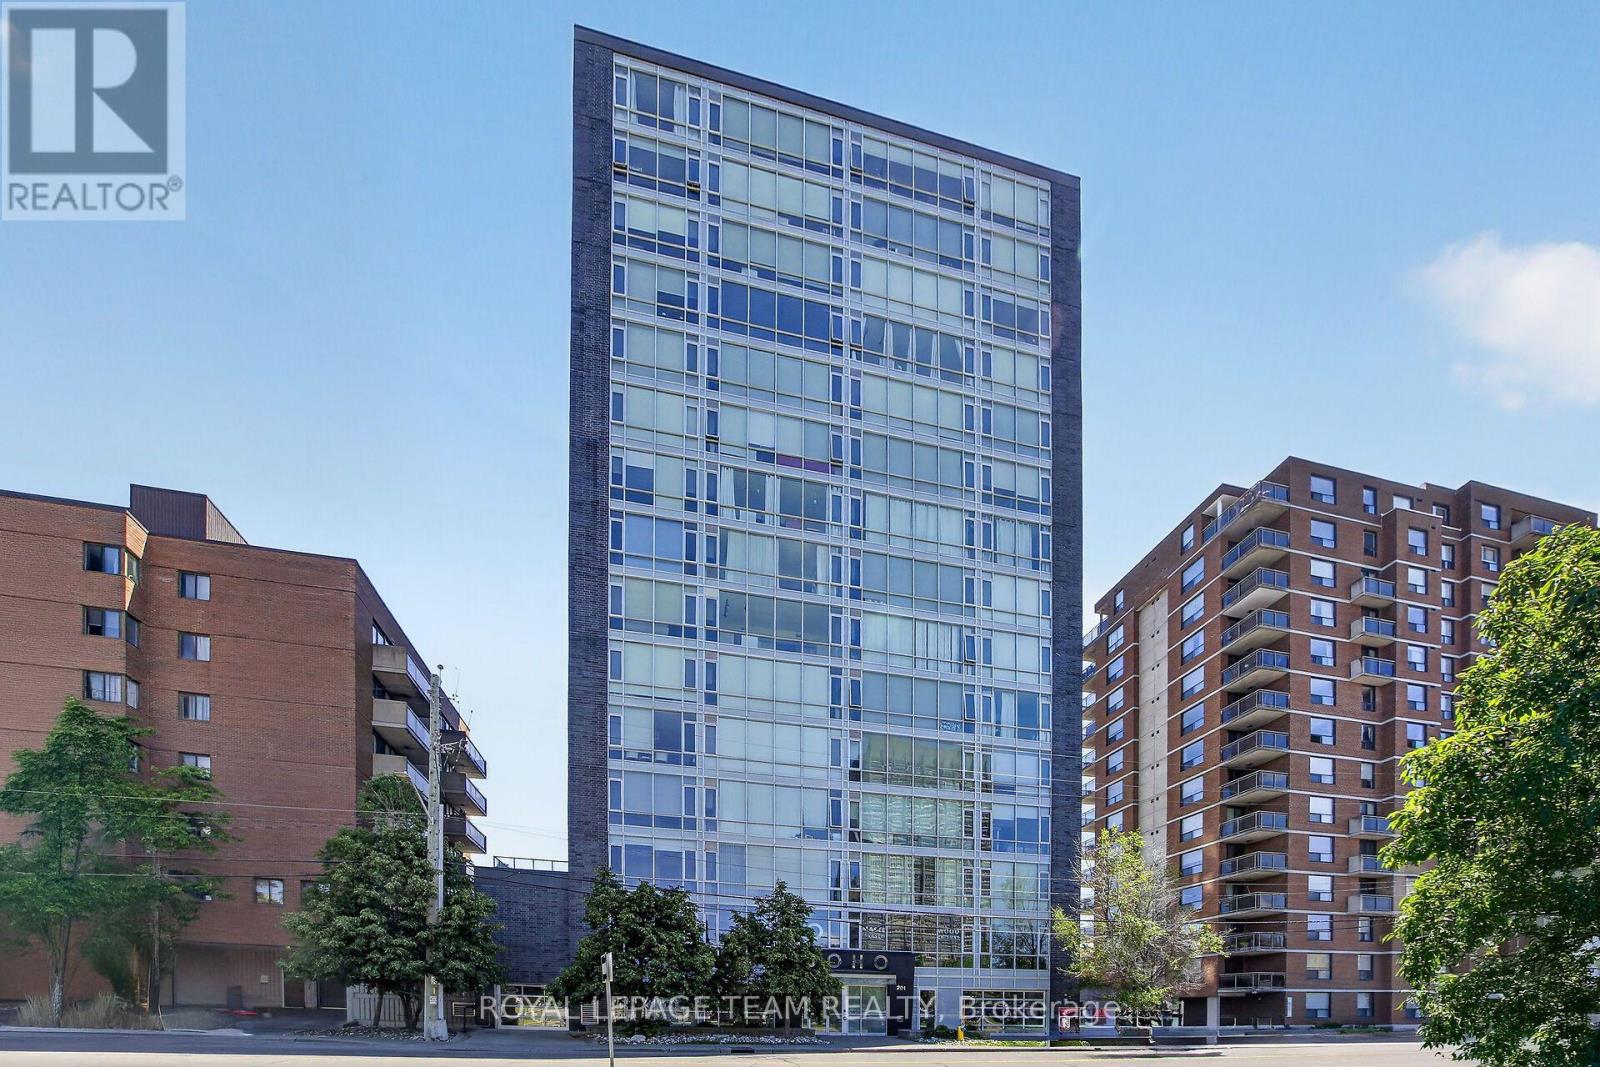
302 - 1433 Wellington Street W, Ottawa, Ontario
Apartment in 4302 - Ottawa West
1
Beds
Beds
1
Baths
Baths
600 - 699 sqft
Sq Ft
Sq Ft
For sale
4201 - Mechanicsville
$305,000
406 - 201 Parkdale Avenue, Ottawa, Ontario
Apartment in 4201 - Mechanicsville
1
Beds
Beds
1
Baths
Baths
600 - 699 sqft
Sq Ft
Sq Ft
Ready to a home?
Contact a REALTOR® today!
