

696 Whites Road
Quinte West,
Ontario
K8V5P8
696 Whites Road
Quinte West,
Ontario
K8V5P8
Add this listing to your favourite
Shortlist it to compare later & get quick access from your account.
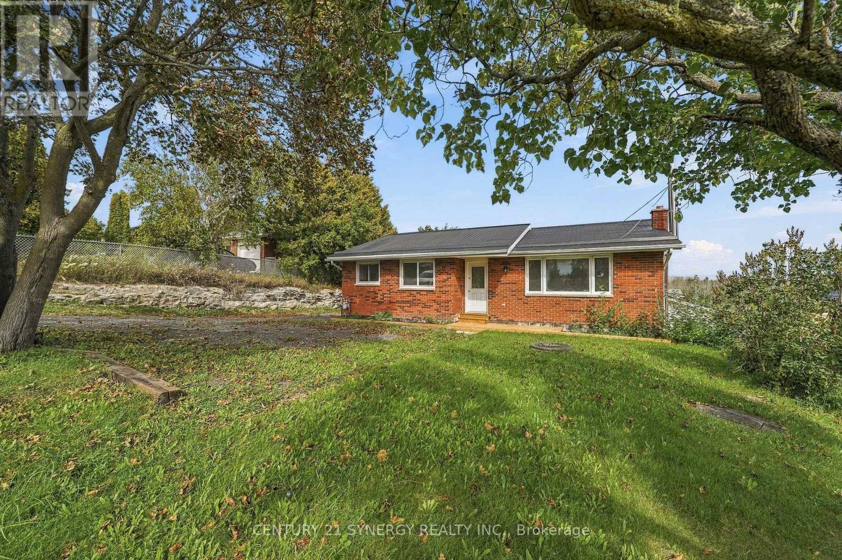
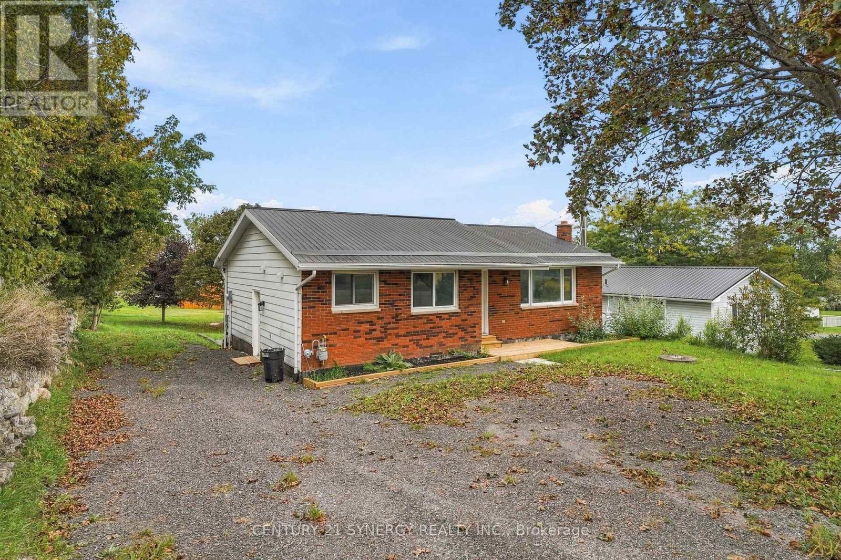
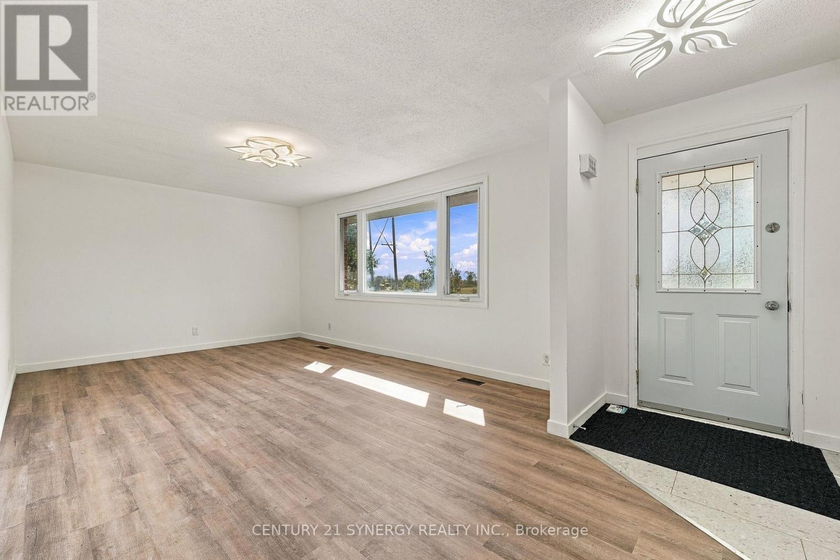
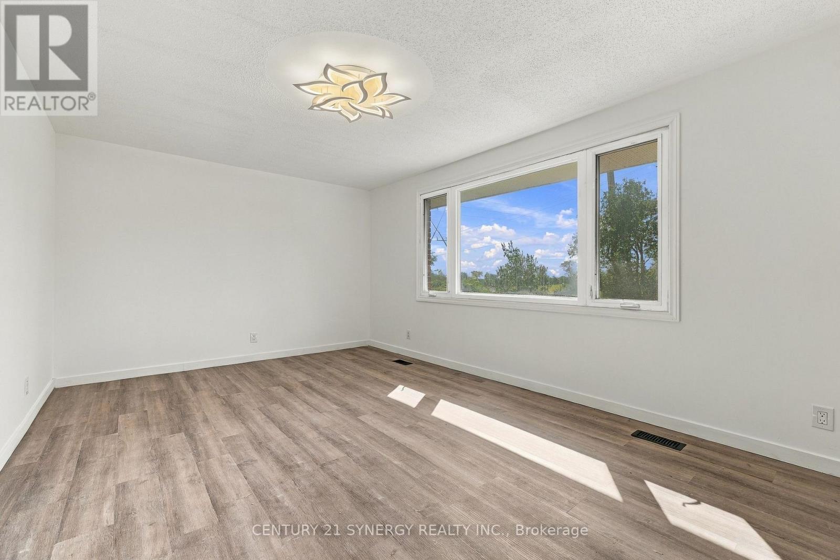
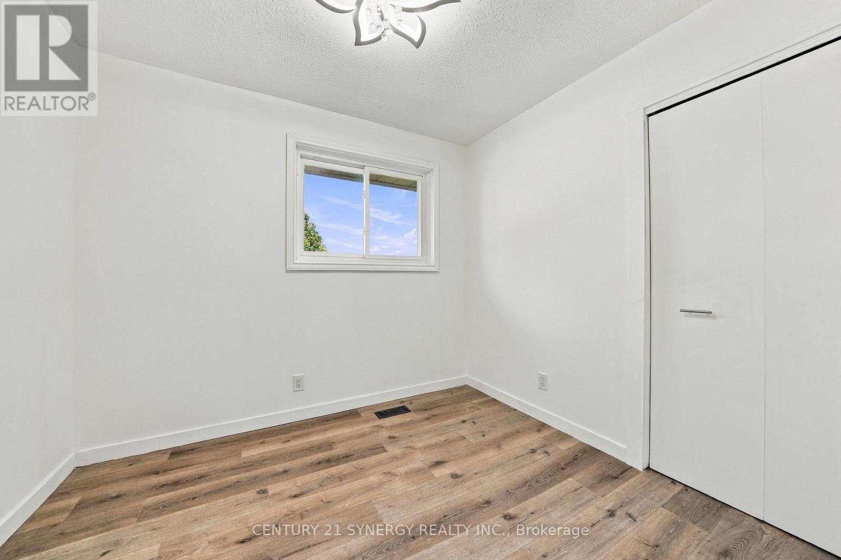
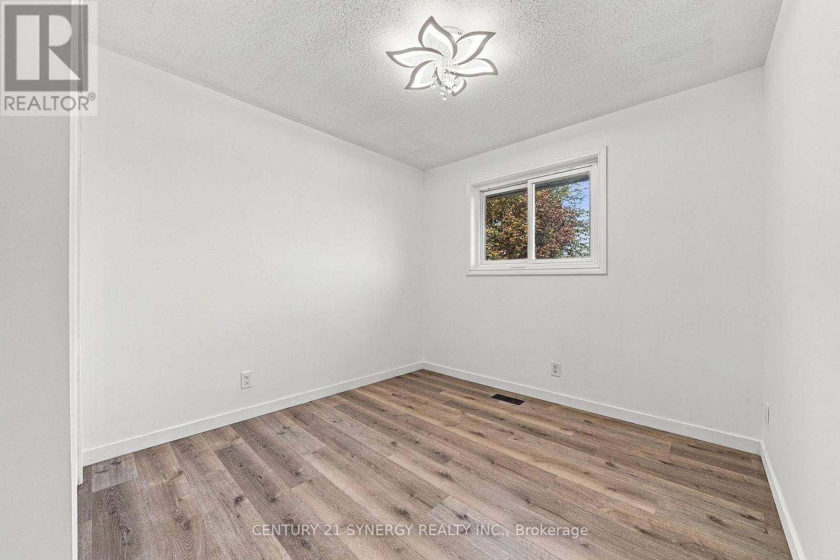
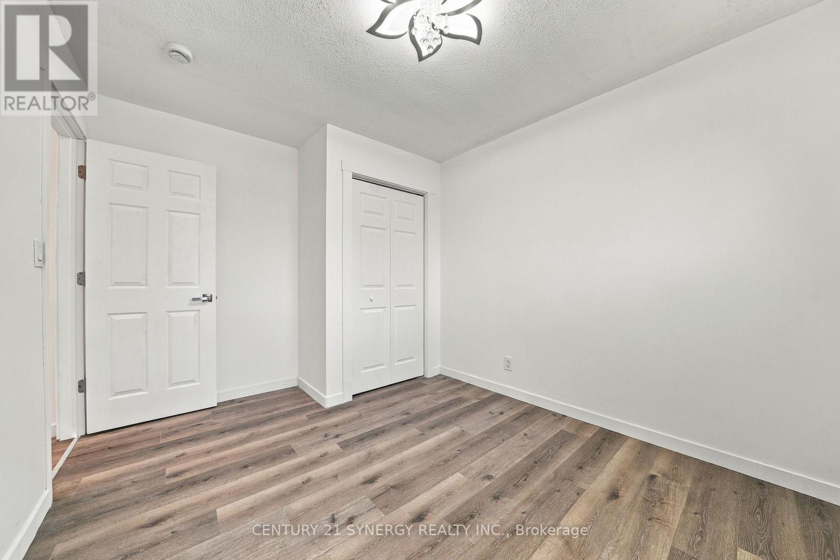
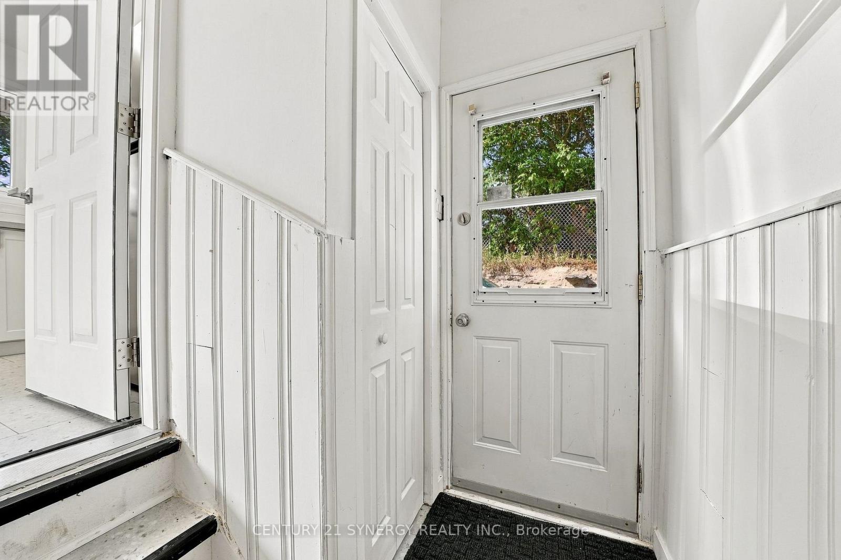


$449,900
Property overview
Building Type
House
Property Type
Single Family
Bedrooms
4
Bathrooms
2
Year Built
Neighbourhood
Sidney Ward
Status
For sale
Highlights
Sidney Ward
House
For sale
Listing description
Discover this Single Family
696 Whites Road,
Quinte West
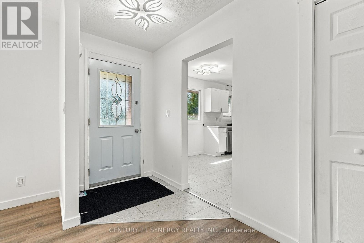
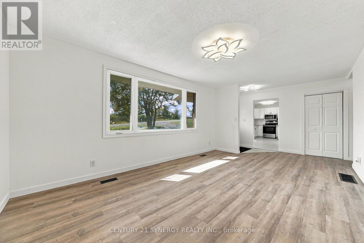
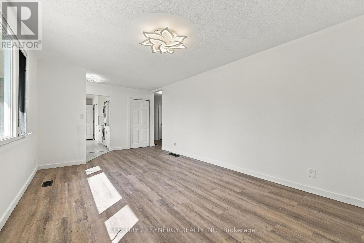
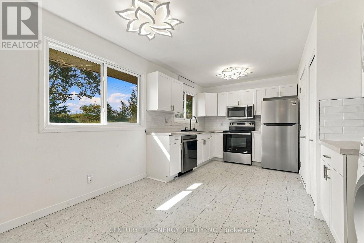
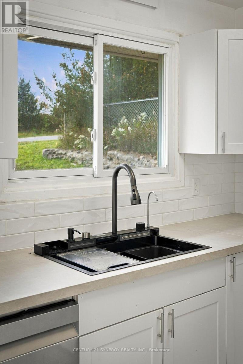
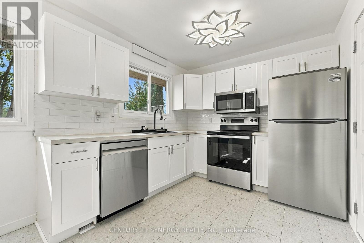
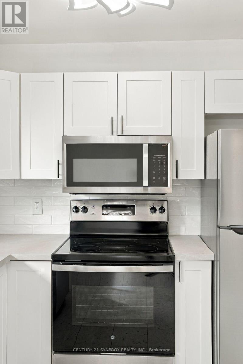
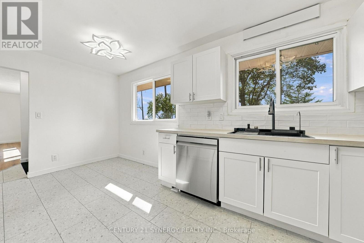
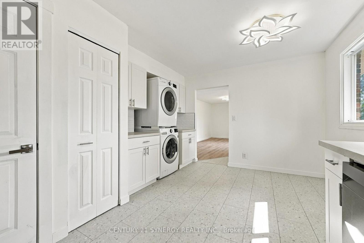
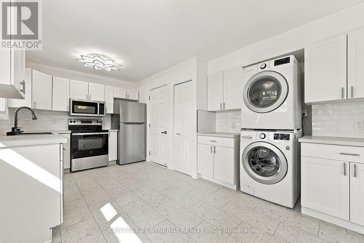
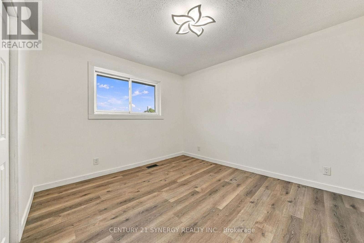
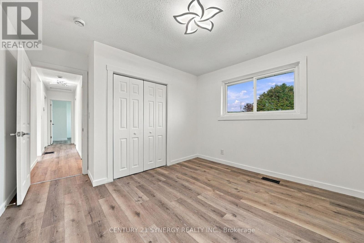
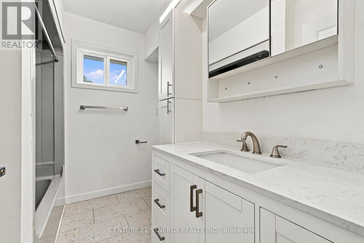
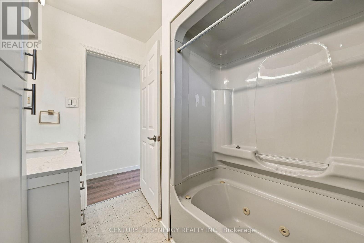
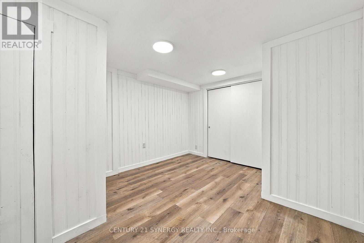
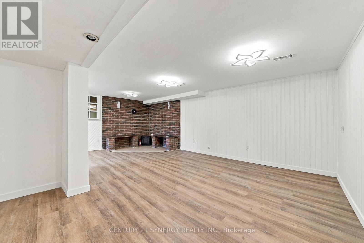
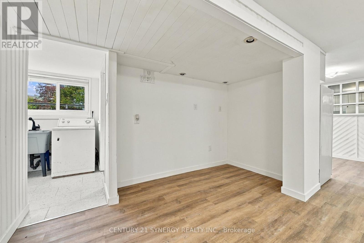
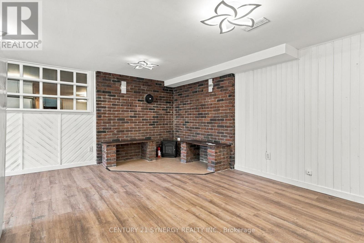
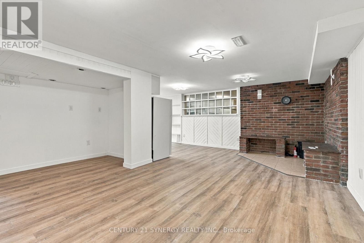
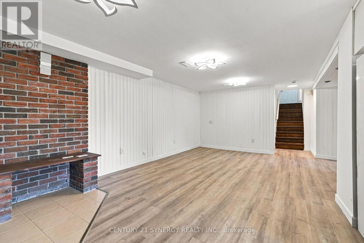
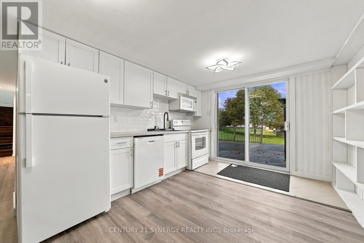
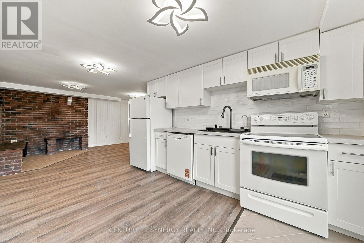
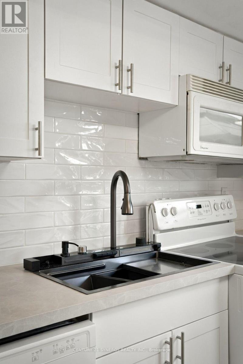
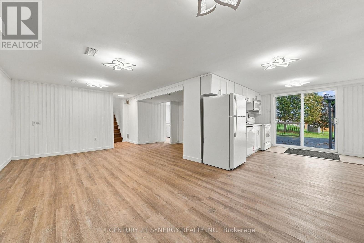
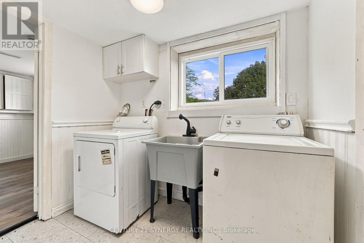
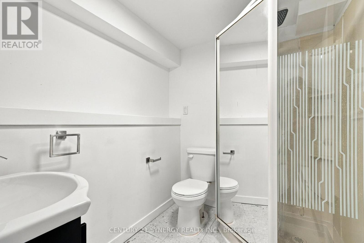
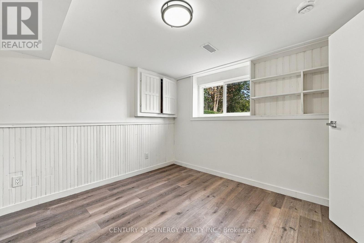
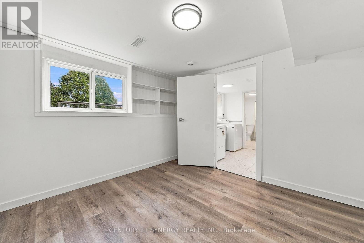
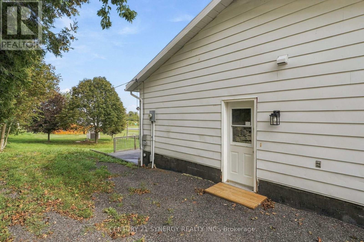
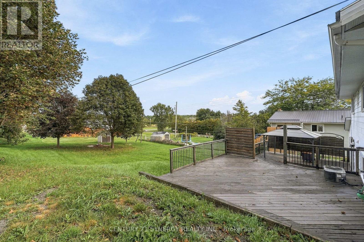
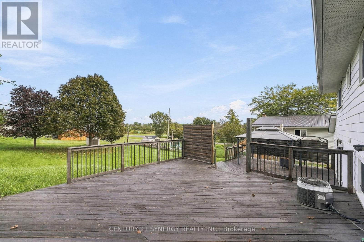
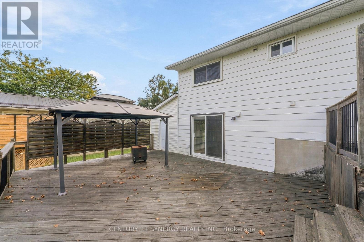
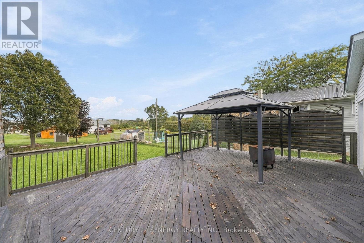
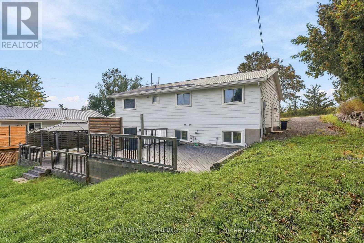
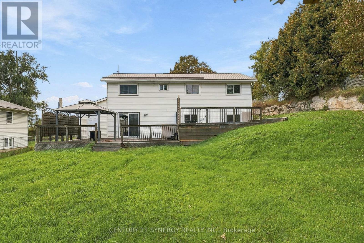
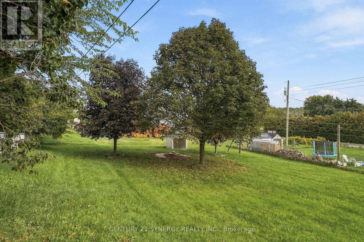
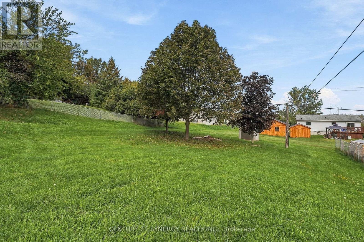
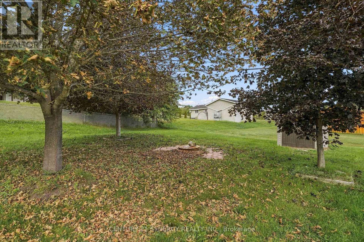
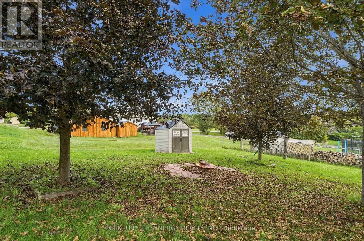
Beautifully renovated and thoughtfully designed for multigenerational living, this spacious bungalow offers the flexibility of two distinct living areas while keeping family comfortably connected under one roof. Extensively updated throughout and completely move-in ready, this home provides an ideal combination of space, privacy, and versatility for today's changing family needs.The bright and welcoming main level features three bedrooms, a full bathroom, and comfortable living spaces designed for everyday family life. The fully finished lower level offers its own separate side entrance along with a convenient ground-level walkout to the backyard, creating a private and functional second living area. Completely renovated, this level features one bedroom plus a den, a brand-new kitchen, full bathroom, separate laundry, and generous living space. It's an excellent arrangement for aging parents, adult children, extended family, caregivers, or long-term guests who want their own space and independence while remaining close to family.Outside, the impressive 80 x 190 ft lot offers an abundance of room to enjoy. The expansive backyard provides plenty of space for children, pets, gardening, recreation, and entertaining, while the large two-level deck creates the perfect setting for summer barbecues, family gatherings, or relaxing outdoors. A durable metal roof adds another practical feature to this extensively updated property.Set in a quiet, family-friendly neighbourhood with convenient access to everyday amenities, the home is approximately 6 minutes from CFB Trenton and 10 minutes from Highway 401, making commuting and travel easy. Located approximately 1.5 hours east of the GTA, this is a fantastic opportunity for buyers looking for a beautifully updated home with room for the whole family and a layout that can adapt as their needs change. Quick closing available! (id:64373)
Upcoming viewings
44.1502003
-77.5205116
696 Whites Road, Quinte West, Ontario, K8V5P8
Loading WalkScore data...
Walk Score®
Transit Score®
Bike Score®
Walkability Snapshot
Understand how walkable, transit-friendly & bikeable this neighbourhood really is.
Scores are powered by Walk Score® and reflect access to daily essentials, transit and bike routes near this area.
🚶Walk Score®
🚊Transit Score
🚲Bike Score
Liveability scores for this neighbourhood
Powered by Walk Score®
Use these scores as a quick guide only. Check local transit, bike paths
and walk routes to plan your day-to-day life.
Google Maps
Explore the exact location, nearby amenities, and community vibe.
Listing Details
Last updated:
2026-10-18
Key facts
Price
$449,900
Ownership
Freehold
Property type
Single Family
Bedrooms
4
Bathrooms
2
Stories
1
Interior size
700 - 1100 sqft
Parking options
No Garage
Total spaces
6
Interior & features
Cooling
Central air conditioning
Heating
Forced air
Heating fuel
Natural gas
Basement
Full (Finished)
Appliances
Dishwasher, Dryer, Microwave, Stove, Washer, Refrigerator
Fireplace
False
Exterior finish
Brick, Vinyl siding
Key features
Carpet Free, Guest Suite, In-Law Suite
Lot, amenities & extras
Lot size
80 x 190 FT
Sewer
Septic System
Rooms
| Level | Type | Length | Width | Dimensions |
|---|---|---|---|---|
| Lower Level | Bathroom | 2.57 m | 1.7 m | 2.57 m x 1.7 m |
| Lower Level | Laundry Room | 2.38 m | 1.96 m | 2.38 m x 1.96 m |
| Lower Level | Den | 3.22 m | 3.45 m | 3.22 m x 3.45 m |
| Lower Level | Recreational, Games Room | 8.19 m | 5.3 m | 8.19 m x 5.3 m |
| Lower Level | Kitchen | 3.27 m | 3.48 m | 3.27 m x 3.48 m |
| Lower Level | Bedroom | 4.14 m | 3.34 m | 4.14 m x 3.34 m |
| Main Level | Living Room | 6.69 m | 3.54 m | 6.69 m x 3.54 m |
| Main Level | Utility Room | 1.65 m | 1.31 m | 1.65 m x 1.31 m |
| Main Level | Dining Room | 2.34 m | 3.35 m | 2.34 m x 3.35 m |
| Main Level | Kitchen | 2.62 m | 2.67 m | 2.62 m x 2.67 m |
| Main Level | Primary Bedroom | 3.66 m | 3.57 m | 3.66 m x 3.57 m |
| Main Level | Bedroom | 2.83 m | 2.5 m | 2.83 m x 2.5 m |
| Main Level | Bedroom | 3.04 m | 3.56 m | 3.04 m x 3.56 m |
| Main Level | Bathroom | 2.56 m | 2.5 m | 2.56 m x 2.5 m |
Mortgage Calculator
$500,000
$100,000
$5,000,000
Adjust the total amount you plan to borrow.
5%
1%
15%
25 years
10 years
40 years
Monthly Payment
$0
This is an approximate monthly payment based on your inputs.
Total Interest Paid
$0
Add this listing to your favourite
Shortlist it to compare later & get quick access from your account.

Comparables
Sorry, we couldn't find any properties at the moment.
Ready to a home?
Contact a REALTOR® today!
