

69 Home Avenue
Champlain,
Ontario
K0B1R0
69 Home Avenue
Champlain,
Ontario
K0B1R0
Add this listing to your favourite
Shortlist it to compare later & get quick access from your account.


$382,000
Property overview
Building Type
House
Property Type
Single Family
Bedrooms
2
Bathrooms
2
Year Built
Neighbourhood
613 - Vankleek Hill
Status
For sale
Highlights
613 - Vankleek Hill
House
For sale
Listing description
Discover this Single Family
69 Home Avenue,
Champlain
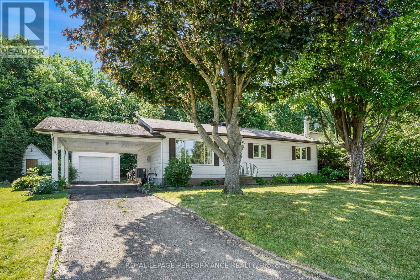
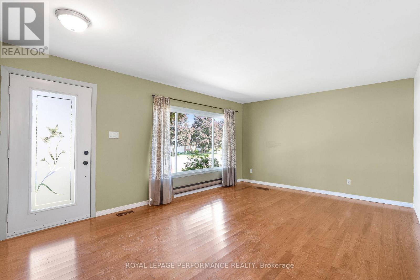
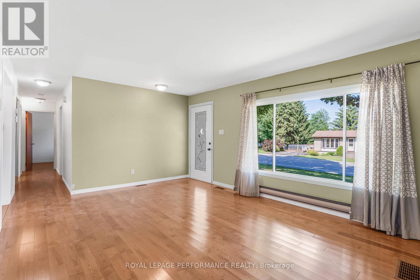
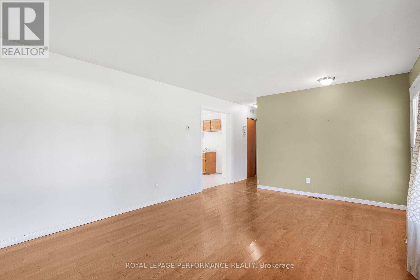
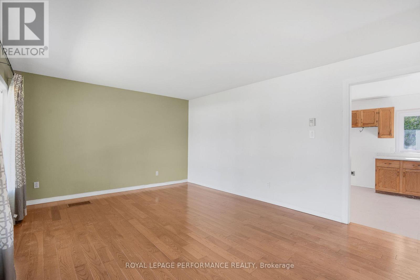
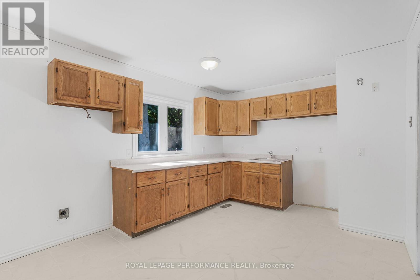
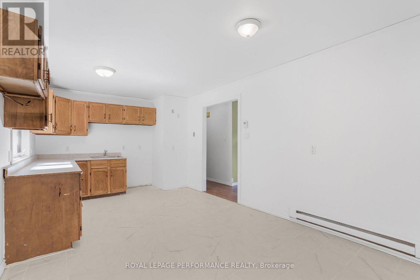
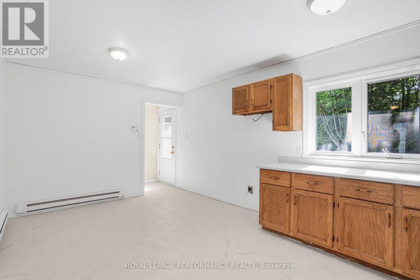
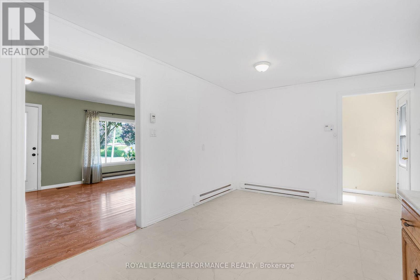
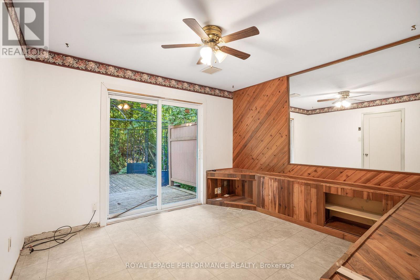
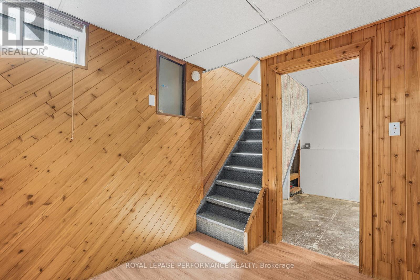
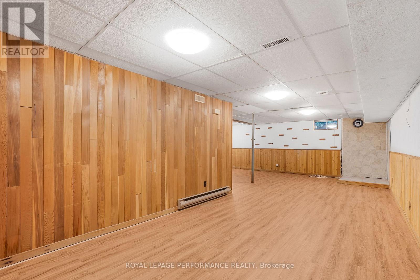
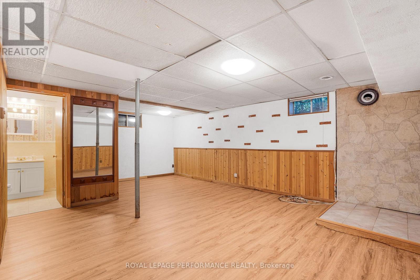
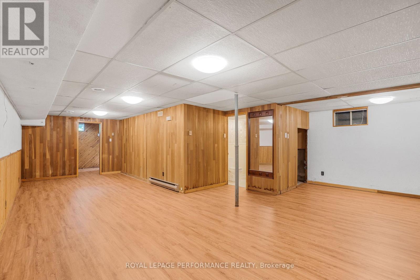
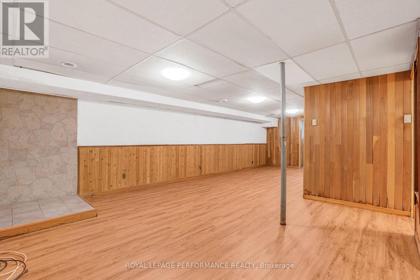
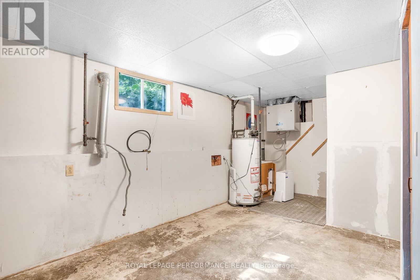
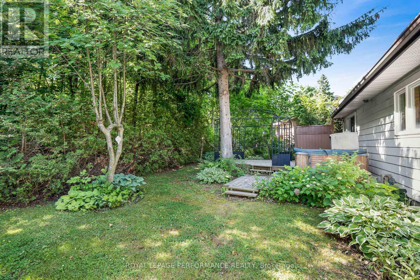
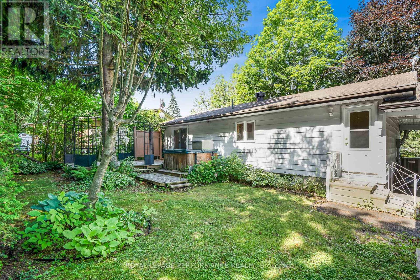
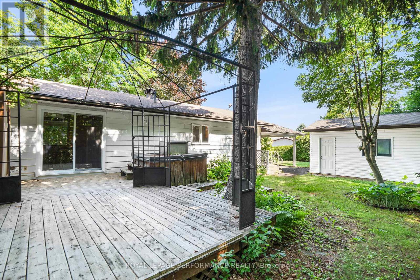
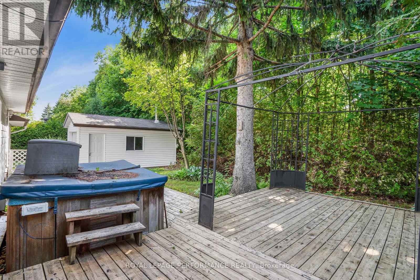
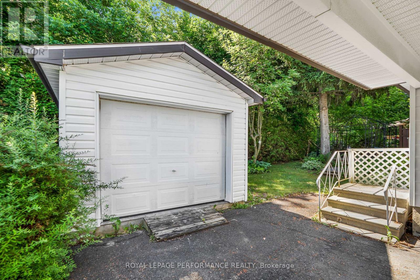
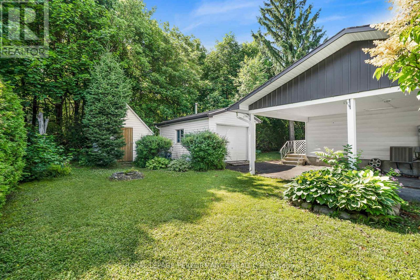
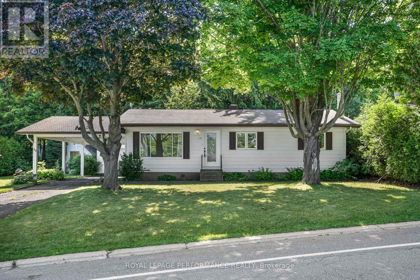
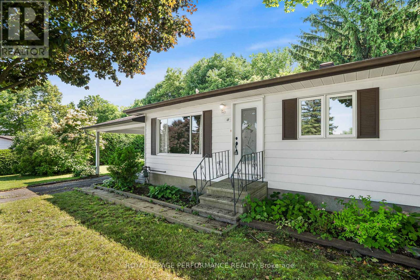
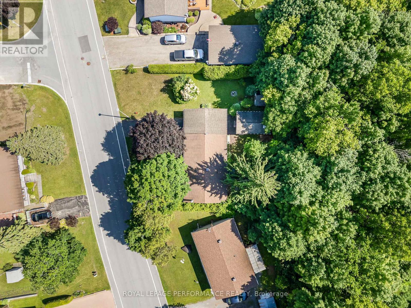
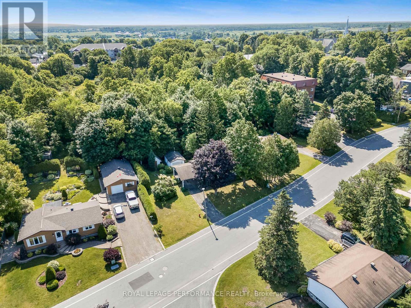
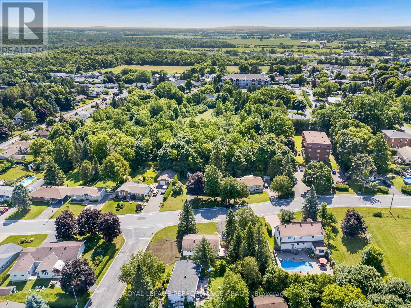
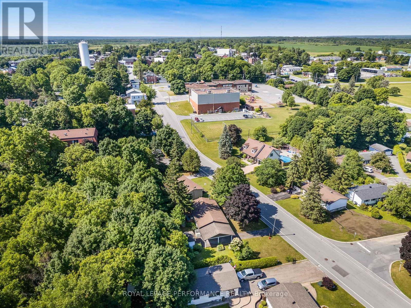
Welcome to Vankleek Hill, a small town brimming with historic charm and community spirit! This cozy gem offers the ideal blend of modern comfort and small town atmosphere. Highlights include a carport, sun filled living room, kitchen combined with dining area, den/office with patio doors leading to a spacious deck & private backyard with a garden shed, it is a wonderful setting for you to call home. The Basement consists of a rec room accompanied by a Utility/Laundry room with plenty of storage. Enjoy a farmers market, schools, boutique shops, cafes, and a welcoming church all within a short walk. Don't miss this opportunity to own a charming bungalow in a walkable, family-friendly neighborhood. (id:64373)
Upcoming viewings
45.5227224
-74.648069
69 Home Avenue, Champlain, Ontario, K0B1R0
Loading WalkScore data...
Walk Score®
Transit Score®
Bike Score®
Walkability Snapshot
Understand how walkable, transit-friendly & bikeable this neighbourhood really is.
Scores are powered by Walk Score® and reflect access to daily essentials, transit and bike routes near this area.
🚶Walk Score®
🚊Transit Score
🚲Bike Score
Liveability scores for this neighbourhood
Powered by Walk Score®
Use these scores as a quick guide only. Check local transit, bike paths
and walk routes to plan your day-to-day life.
Google Maps
Explore the exact location, nearby amenities, and community vibe.
Listing Details
Last updated:
2026-08-21
Key facts
Price
$382,000
Ownership
Freehold
Property type
Single Family
Bedrooms
2
Bathrooms
2
Stories
1
Interior size
700 - 1100 sqft
Parking options
Carport, Garage
Total spaces
3
Interior & features
Cooling
Central air conditioning
Heating
Forced air
Heating fuel
Natural gas
Basement
N/A (Finished)
Fireplace
False
Exterior finish
Aluminum siding
Key features
Carpet Free
Lot, amenities & extras
Lot size
61.1 x 78.9 FT
Water
Municipal water
Sewer
Sanitary sewer
Rooms
| Level | Type | Length | Width | Dimensions |
|---|---|---|---|---|
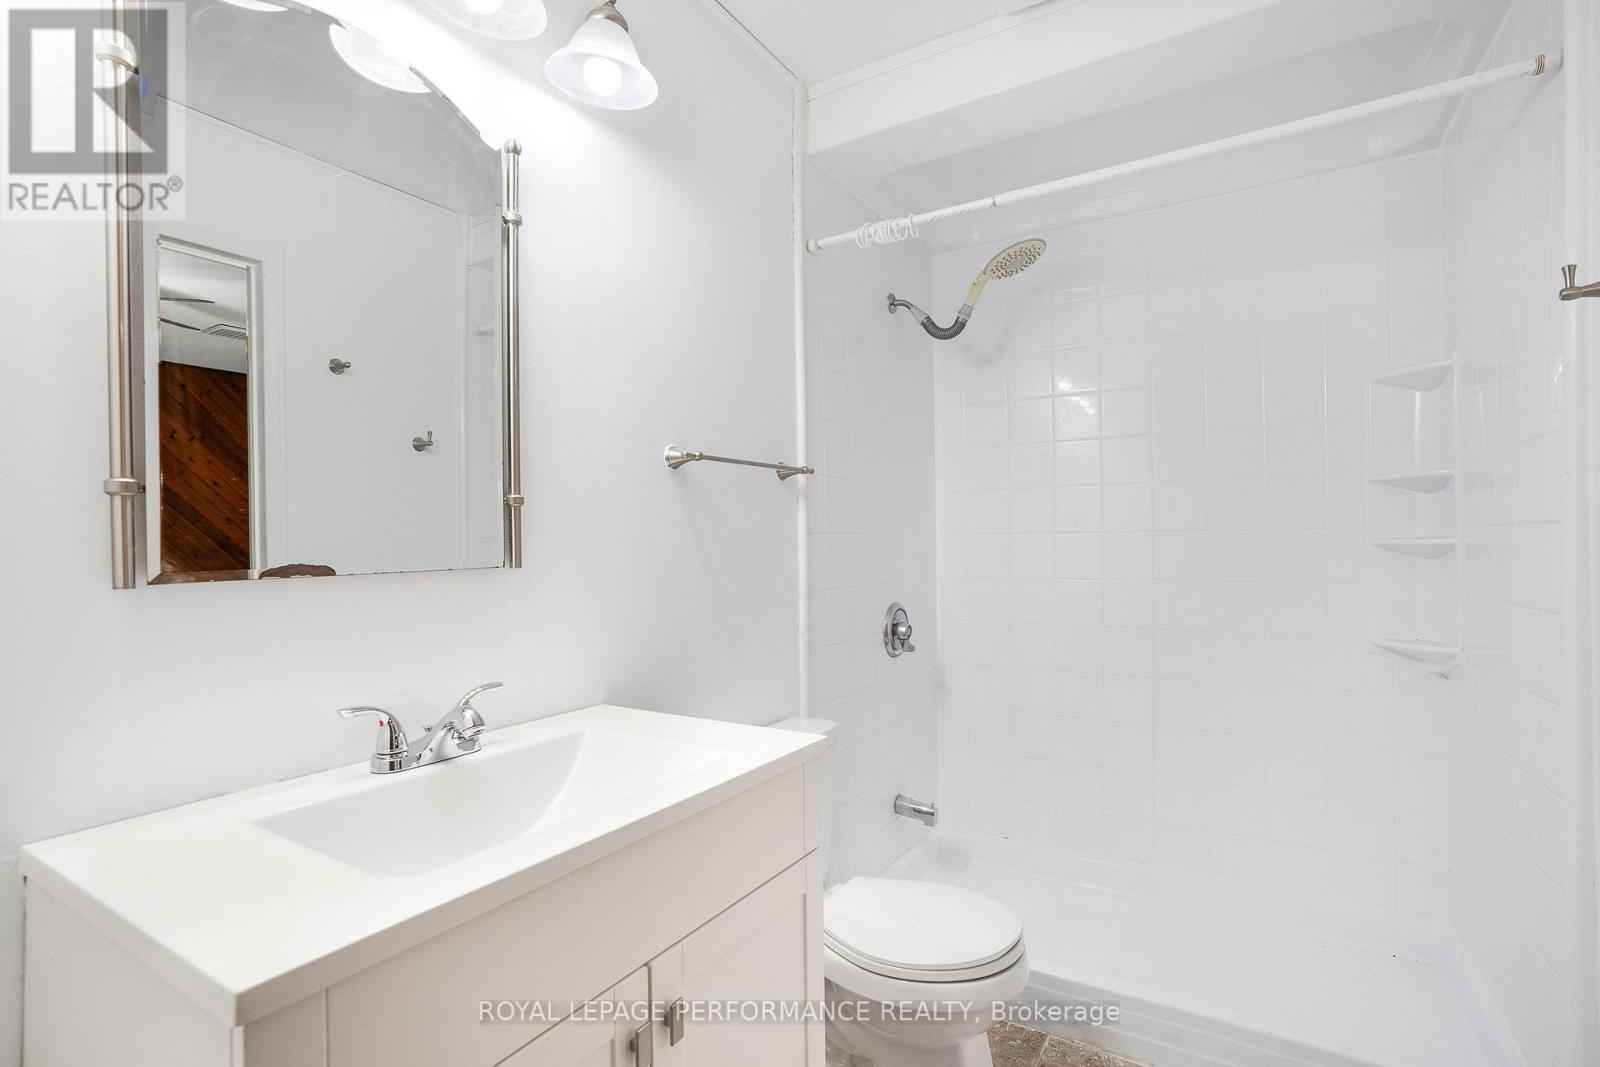
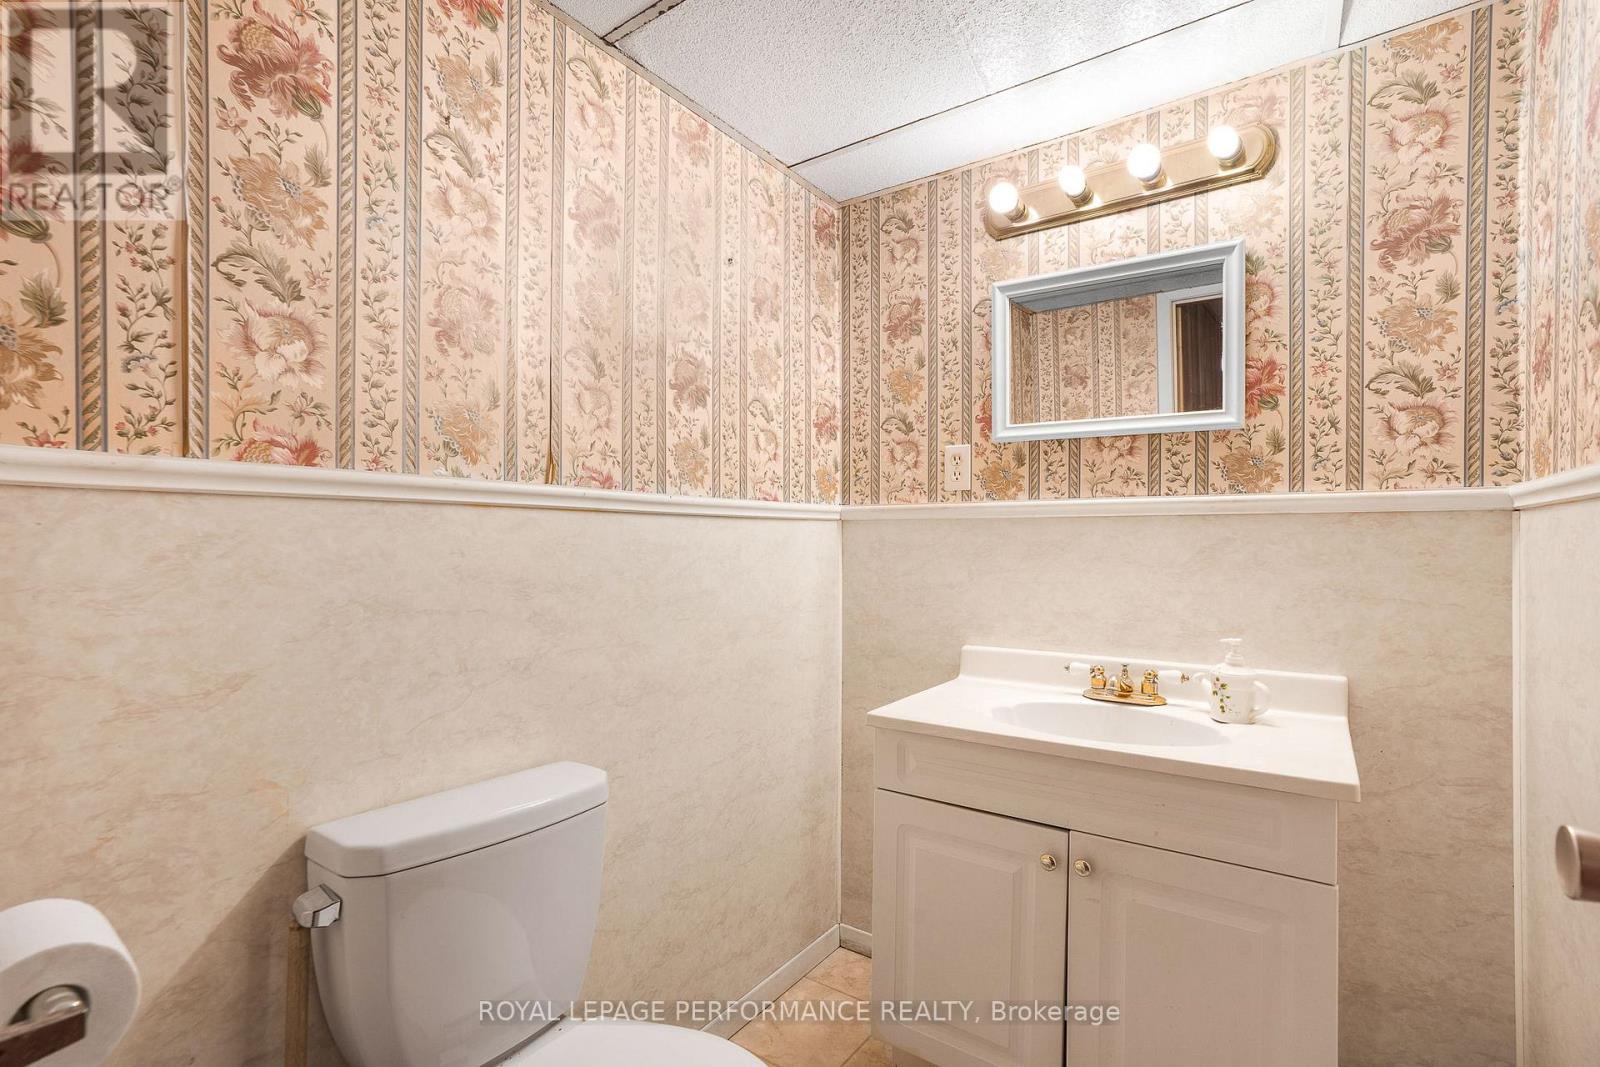
| Basement | Bathroom | 1.86 m | 2.34 m | 1.86 m x 2.34 m |
| Basement | Recreational, Games Room | 6.99 m | 8.78 m | 6.99 m x 8.78 m |
| Basement | Laundry Room | 3.55 m | 6.39 m | 3.55 m x 6.39 m |
| Basement | Utility Room | 1.41 m | 2.7 m | 1.41 m x 2.7 m |
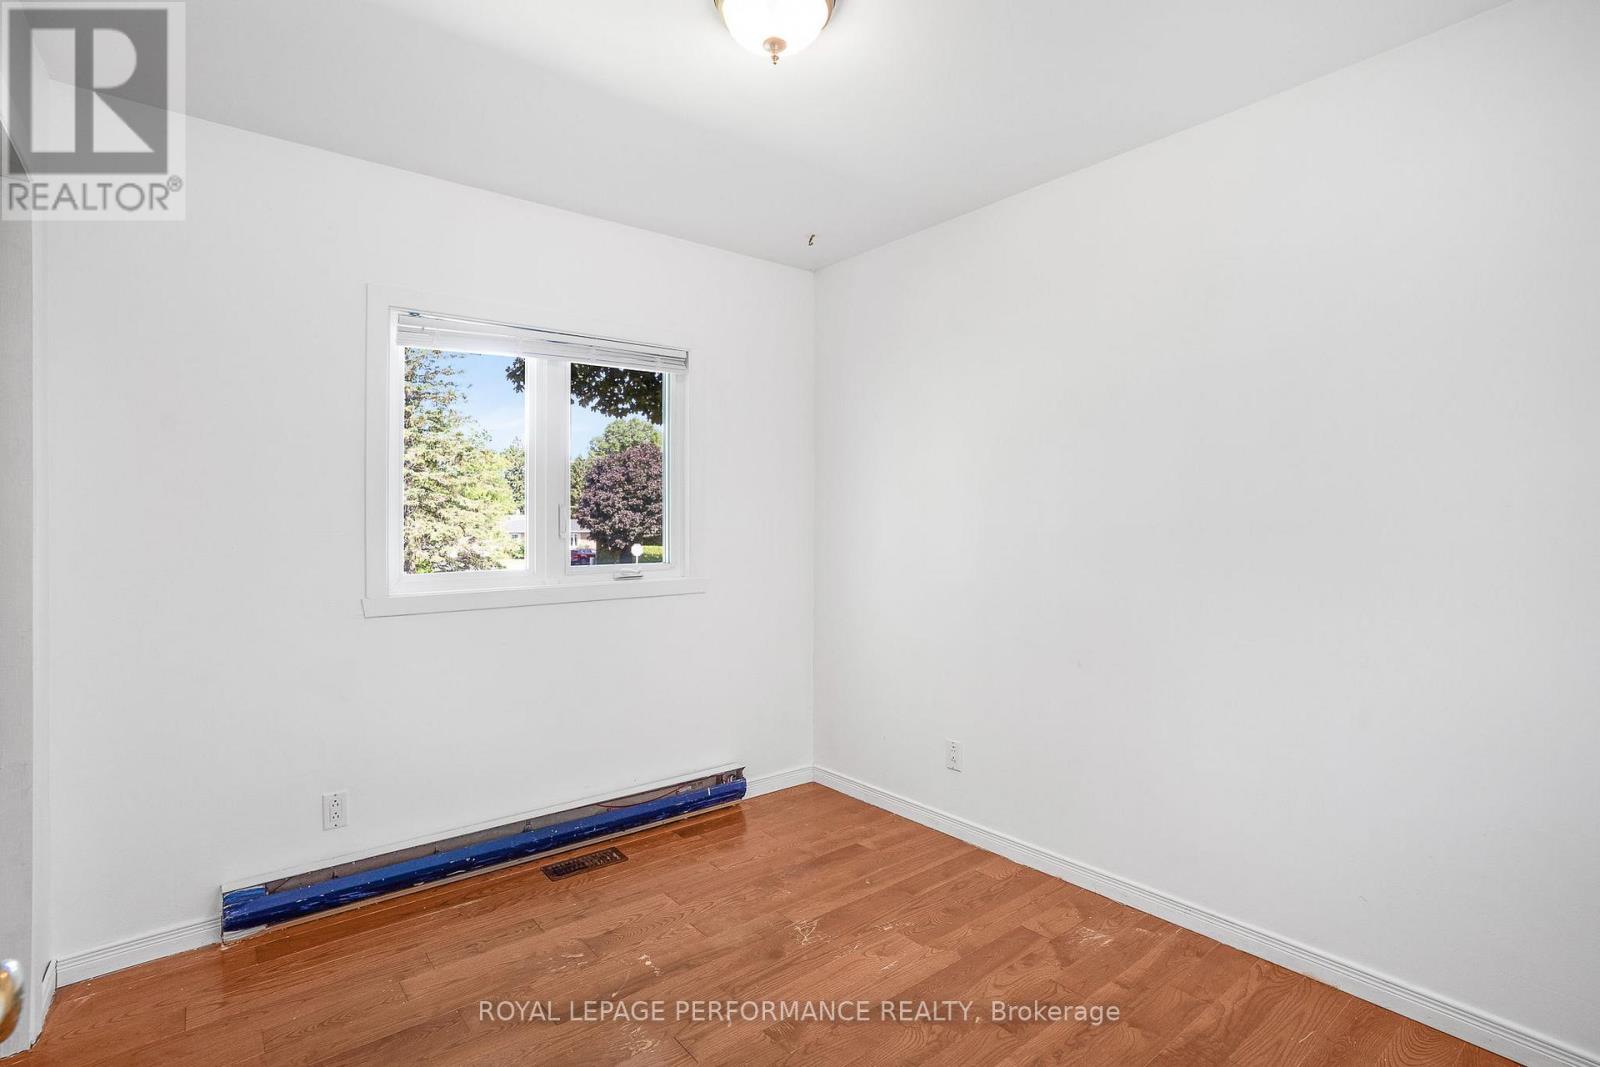
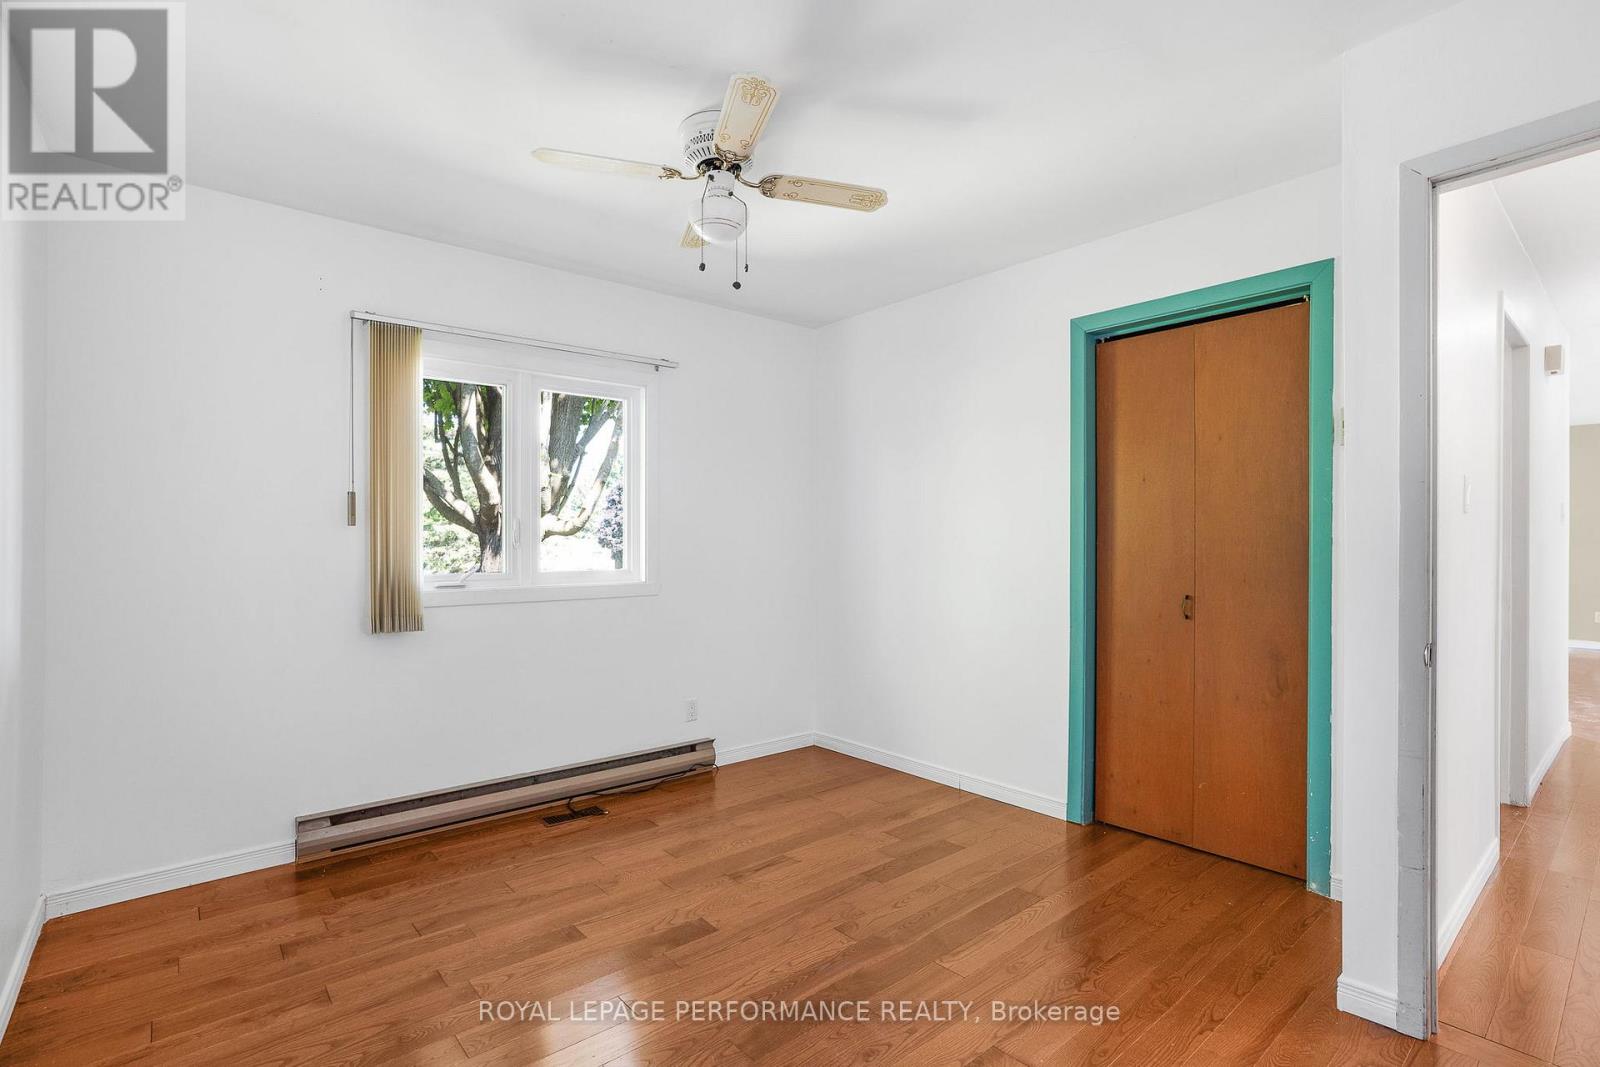
| Main Level | Primary Bedroom | 3.77 m | 2.85 m | 3.77 m x 2.85 m |
| Main Level | Bedroom 2 | 2.83 m | 2.5 m | 2.83 m x 2.5 m |
| Main Level | Office | 3.12 m | 3.32 m | 3.12 m x 3.32 m |
| Main Level | Living Room | 3.76 m | 5.1 m | 3.76 m x 5.1 m |
| Main Level | Kitchen | 3.12 m | 2.83 m | 3.12 m x 2.83 m |
| Main Level | Dining Room | 3.12 m | 3.67 m | 3.12 m x 3.67 m |
| Main Level | Bathroom | 3.12 m | 1.54 m | 3.12 m x 1.54 m |
Mortgage Calculator
$500,000
$100,000
$5,000,000
Adjust the total amount you plan to borrow.
5%
1%
15%
25 years
10 years
40 years
Monthly Payment
$0
This is an approximate monthly payment based on your inputs.
Total Interest Paid
$0
Add this listing to your favourite
Shortlist it to compare later & get quick access from your account.

Comparables
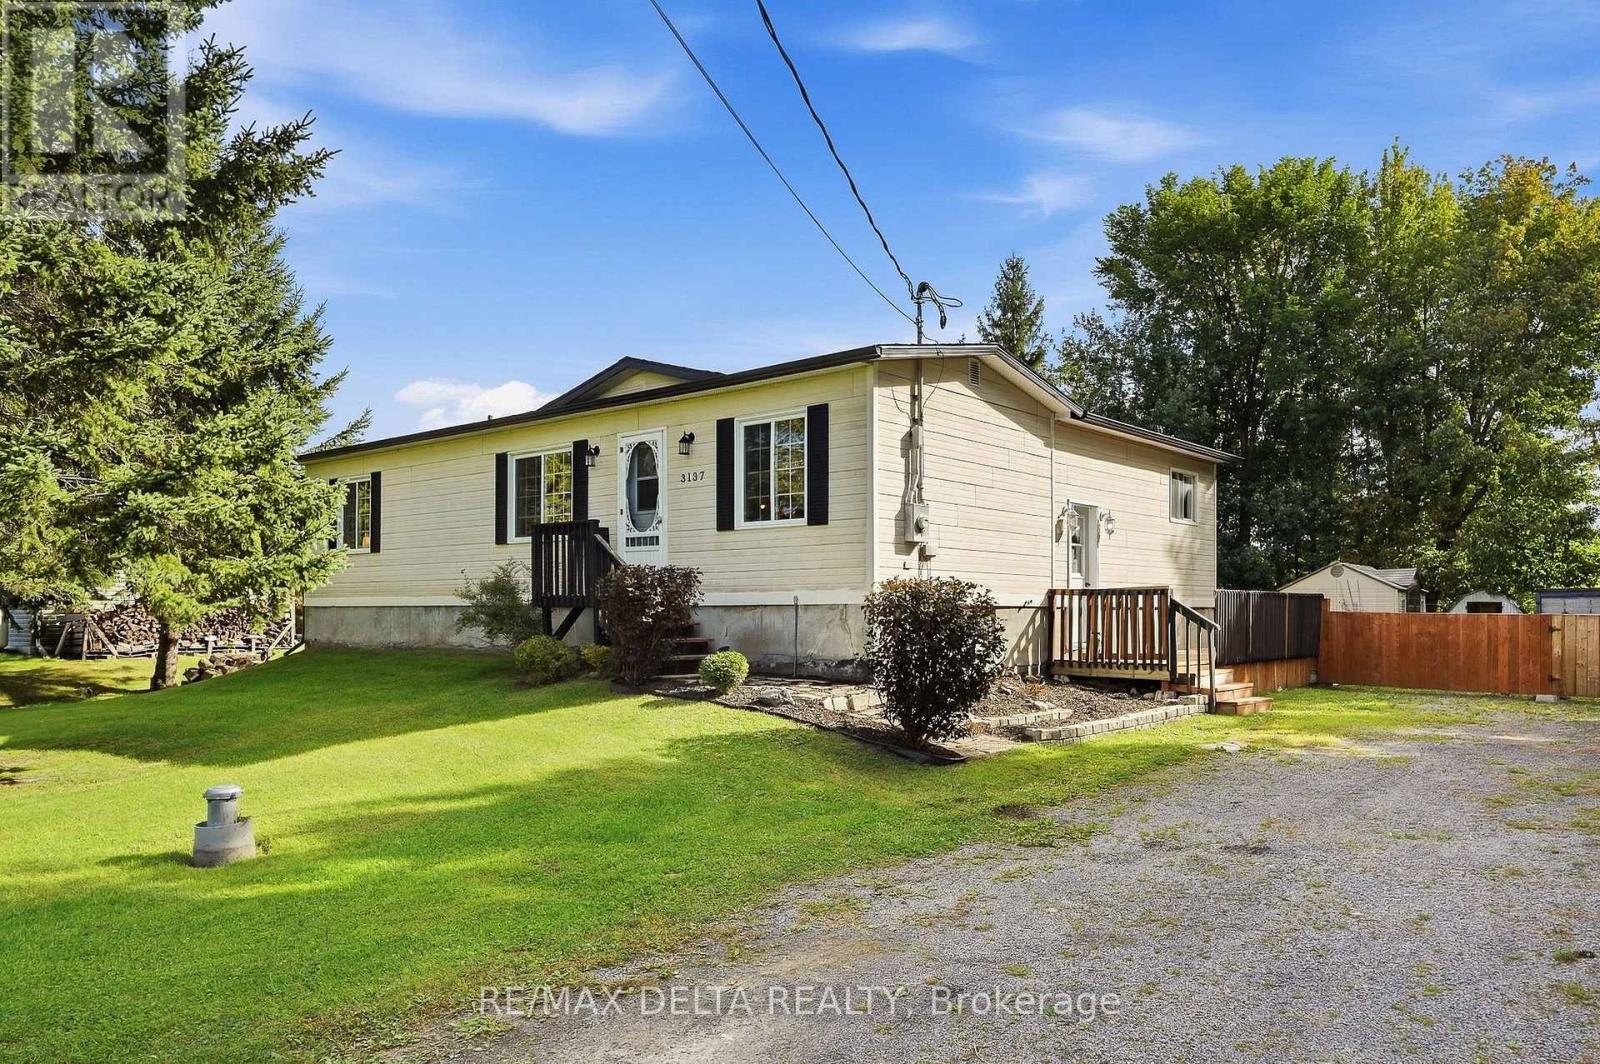
For sale
605 - The Nation Municipality
$380,000
3137 Union Street, The Nation, Ontario
House in 605 - The Nation Municipality
2
Beds
Beds
1
Baths
Baths
700 - 1100 sqft
Sq Ft
Sq Ft
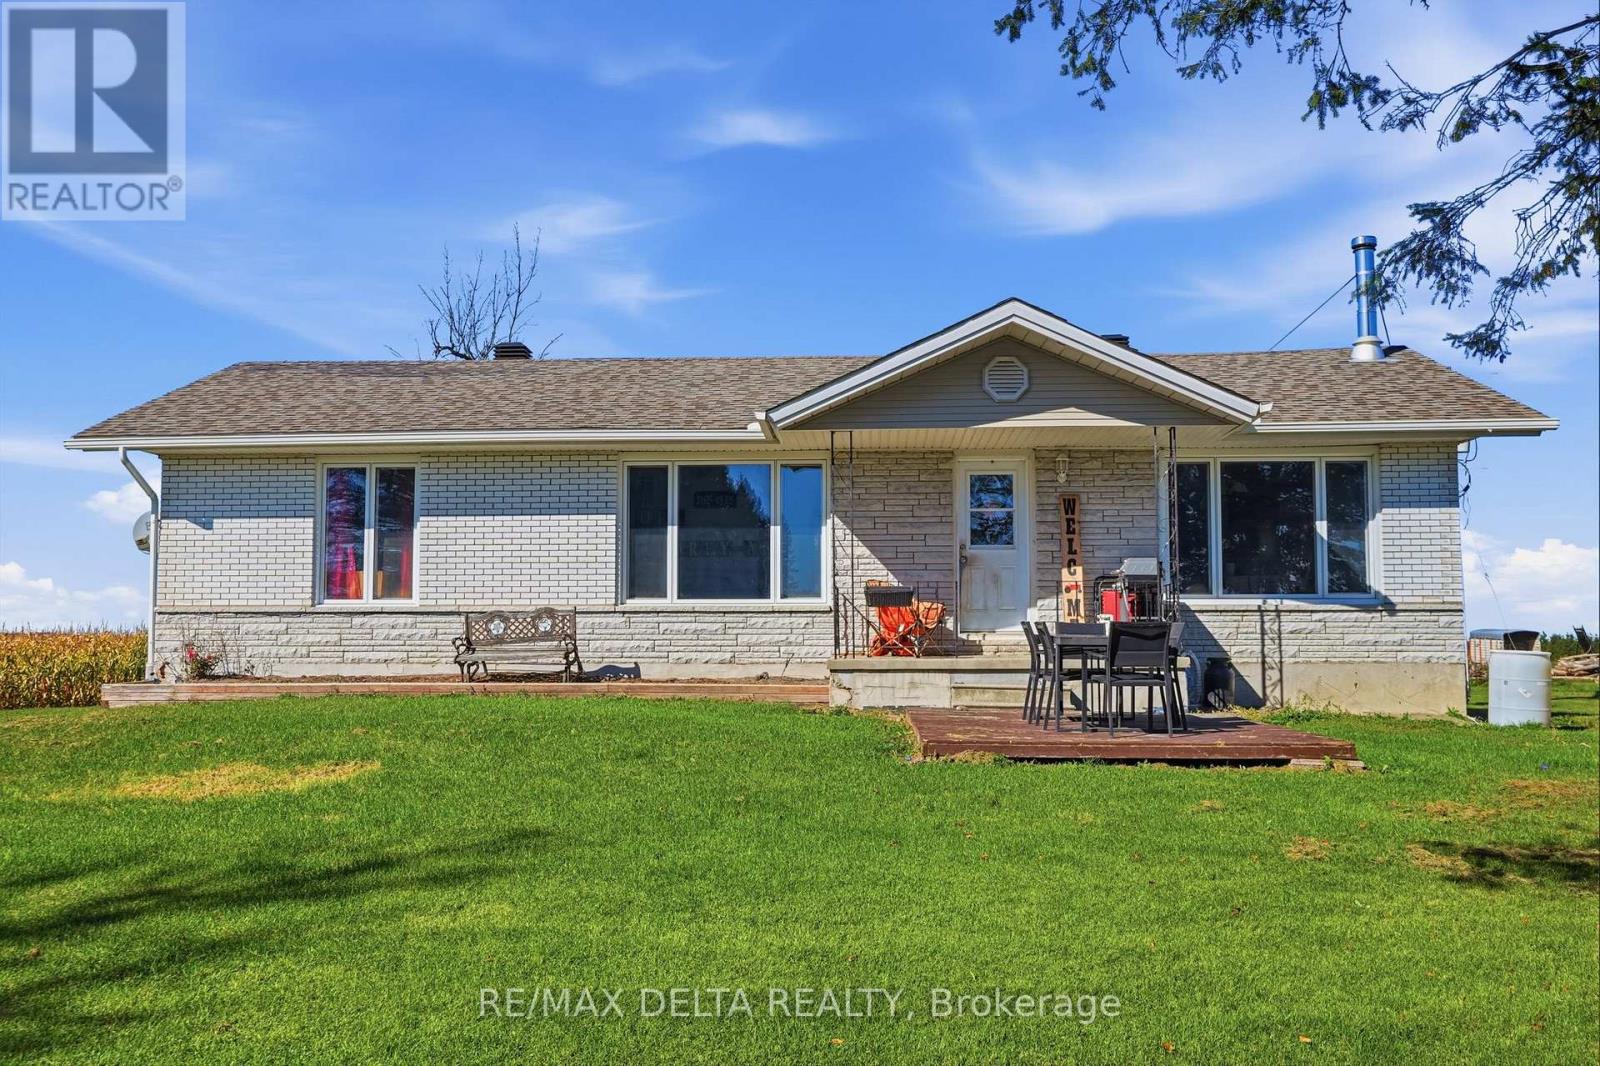
For sale
610 - Alfred and Plantagenet Twp
$384,900
1148 County Road 15 Road, Alfred And Plantagenet, Ontario
House in 610 - Alfred and Plantagenet Twp
3
Beds
Beds
1
Baths
Baths
1100 - 1500 sqft
Sq Ft
Sq Ft
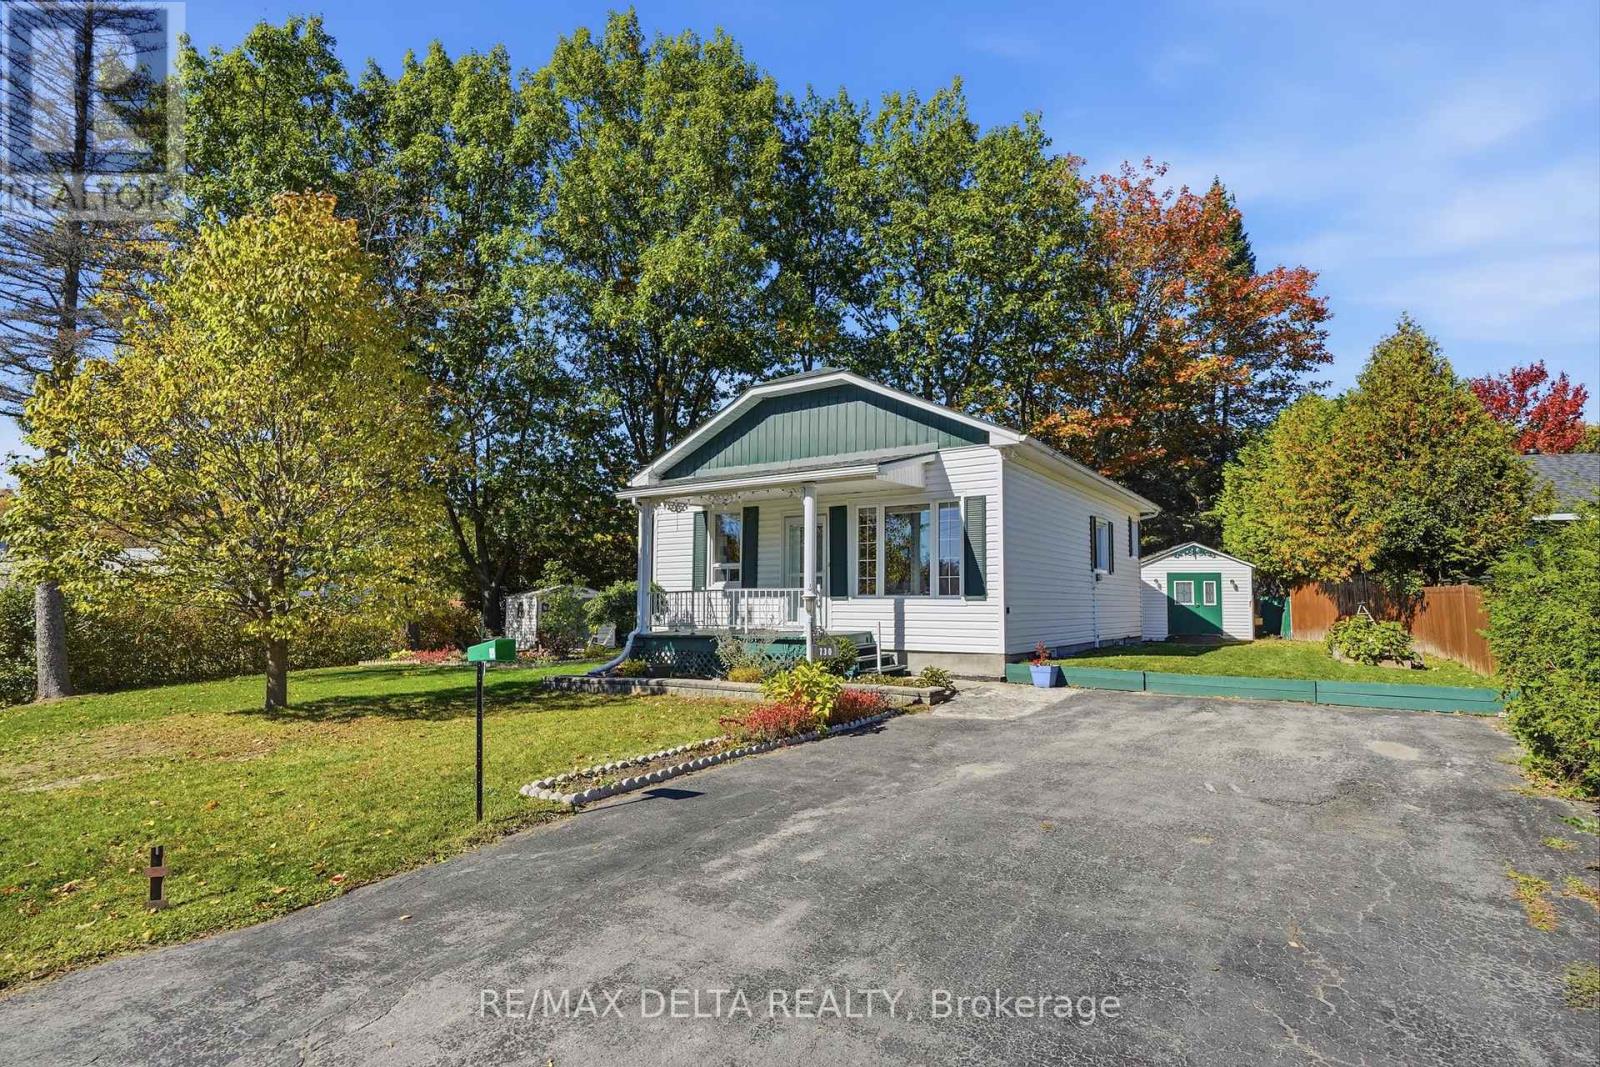
For sale
608 - Plantagenet
$389,900
730 Gerard Street, Alfred And Plantagenet, Ontario
House in 608 - Plantagenet
4
Beds
Beds
2
Baths
Baths
700 - 1100 sqft
Sq Ft
Sq Ft
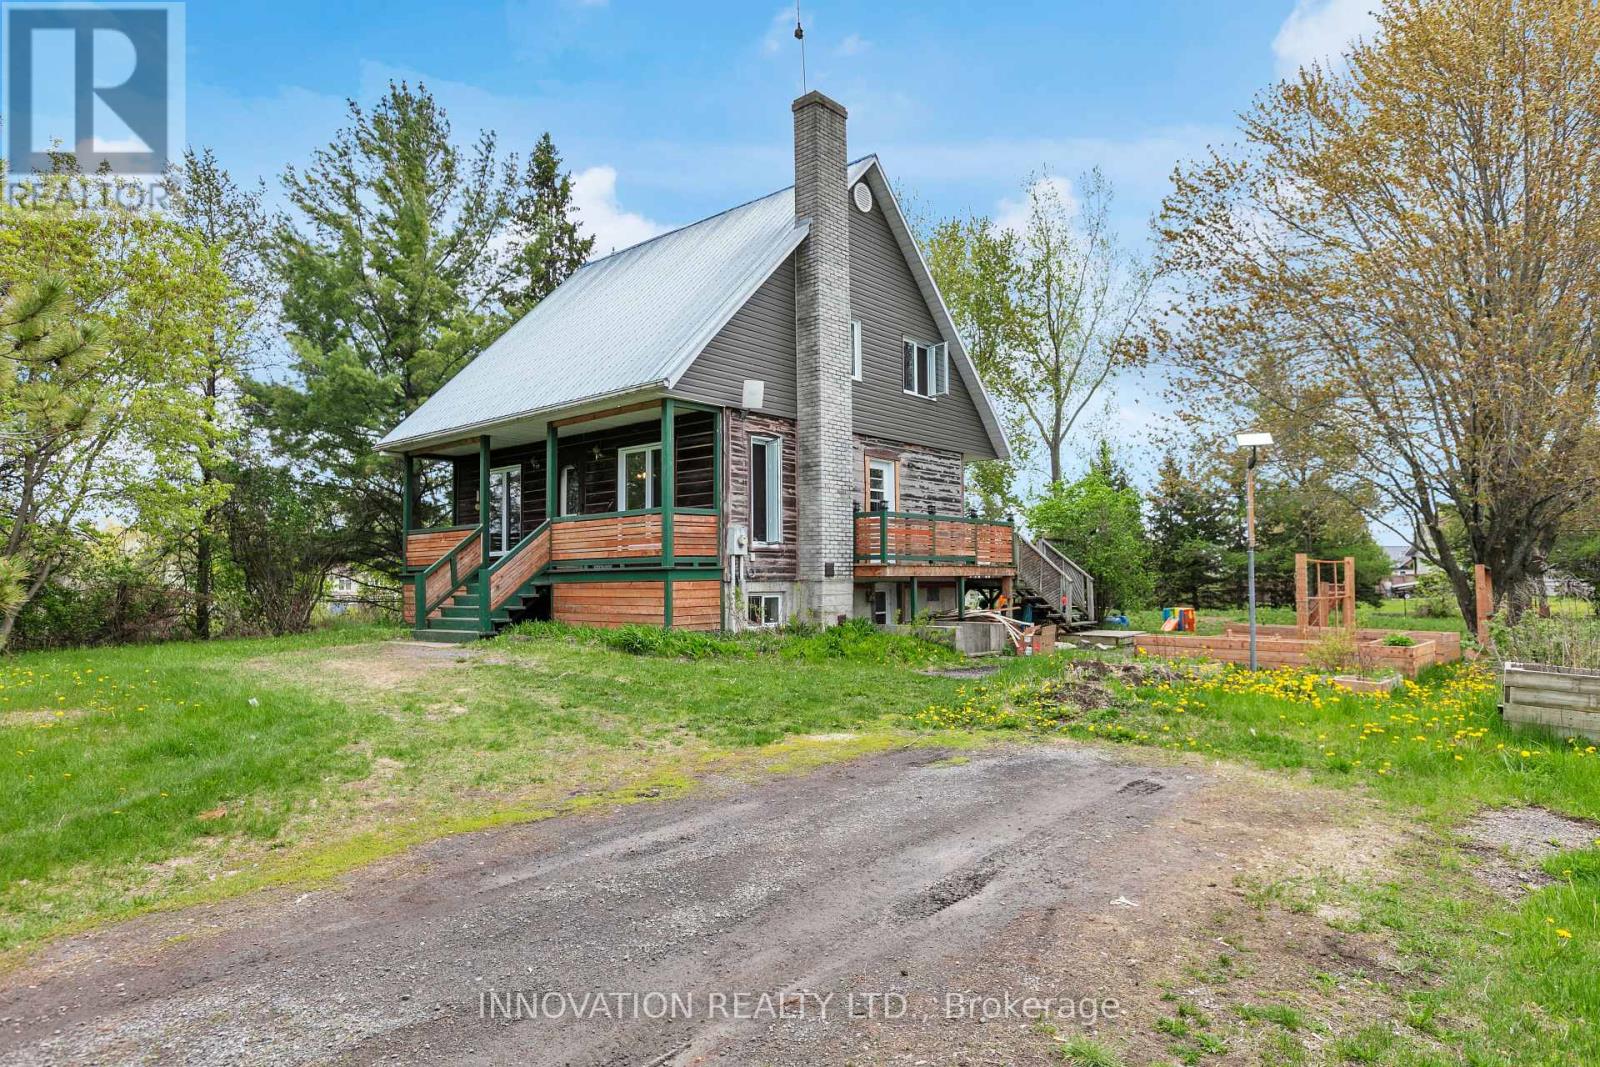
For sale
614 - Champlain Twp
$397,000
2911 Chartrand Street, Champlain, Ontario
House in 614 - Champlain Twp
4
Beds
Beds
2
Baths
Baths
1100 - 1500 sqft
Sq Ft
Sq Ft
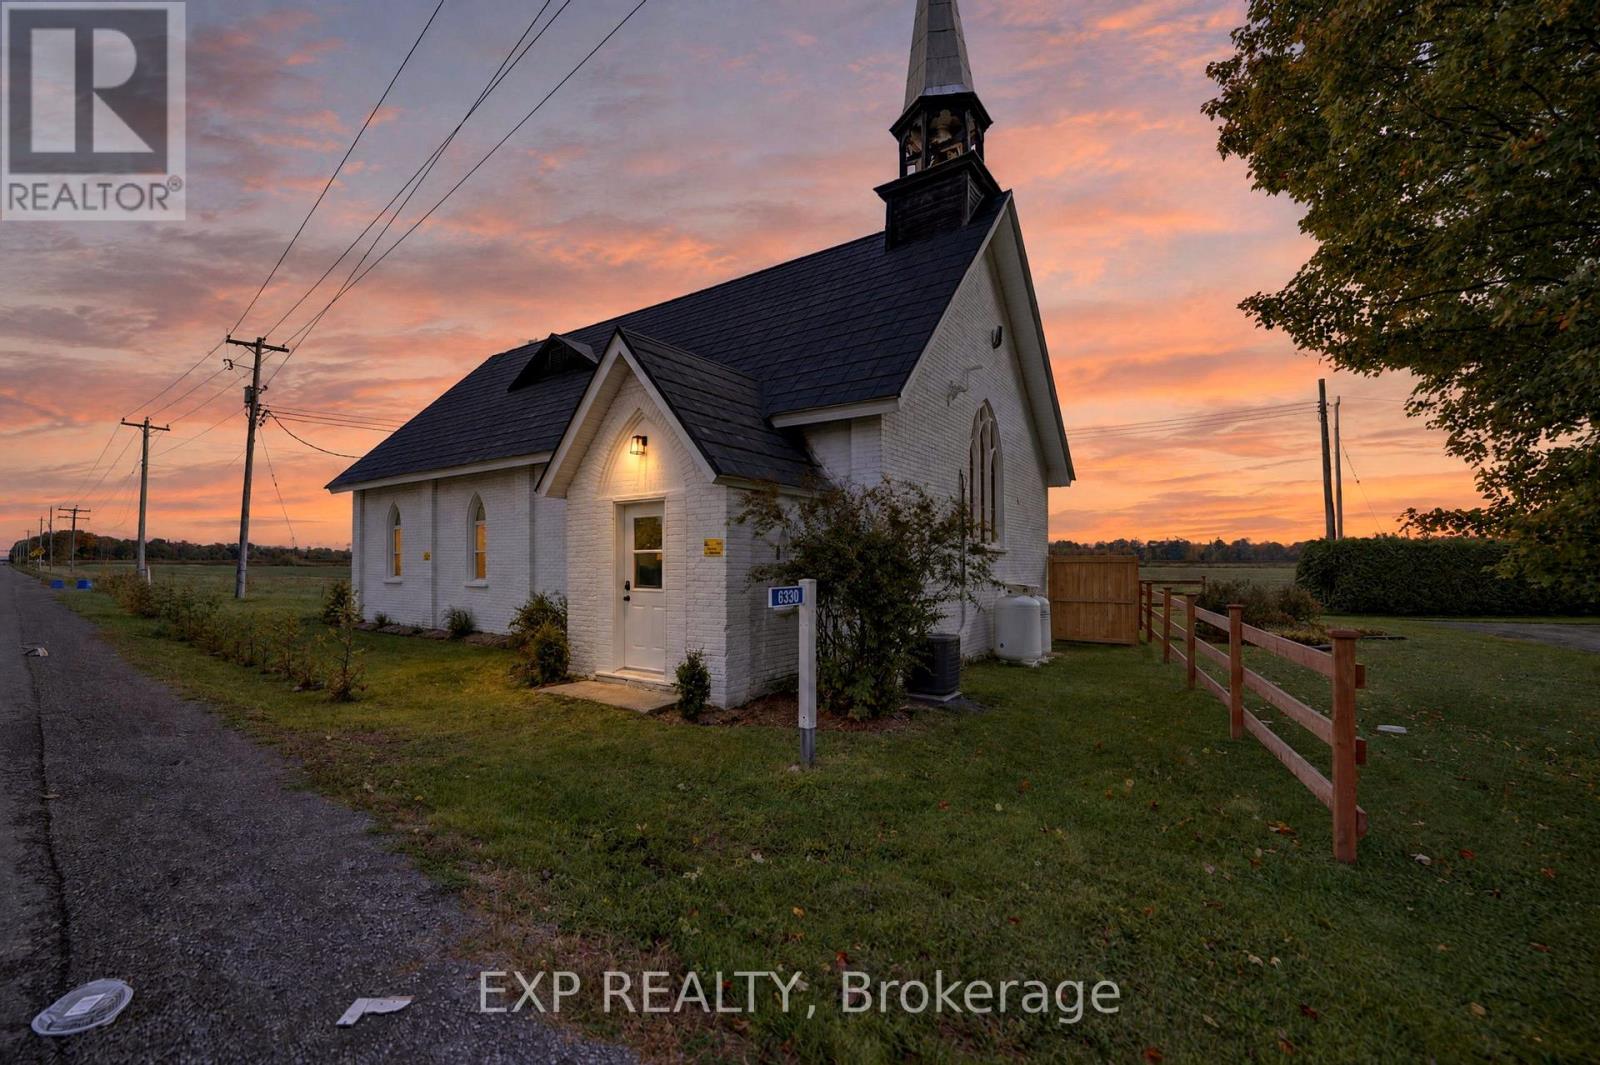
For sale
605 - The Nation Municipality
$399,900
6330 County Rd 10 Line, The Nation, Ontario
House in 605 - The Nation Municipality
3
Beds
Beds
2
Baths
Baths
1500 - 2000 sqft
Sq Ft
Sq Ft
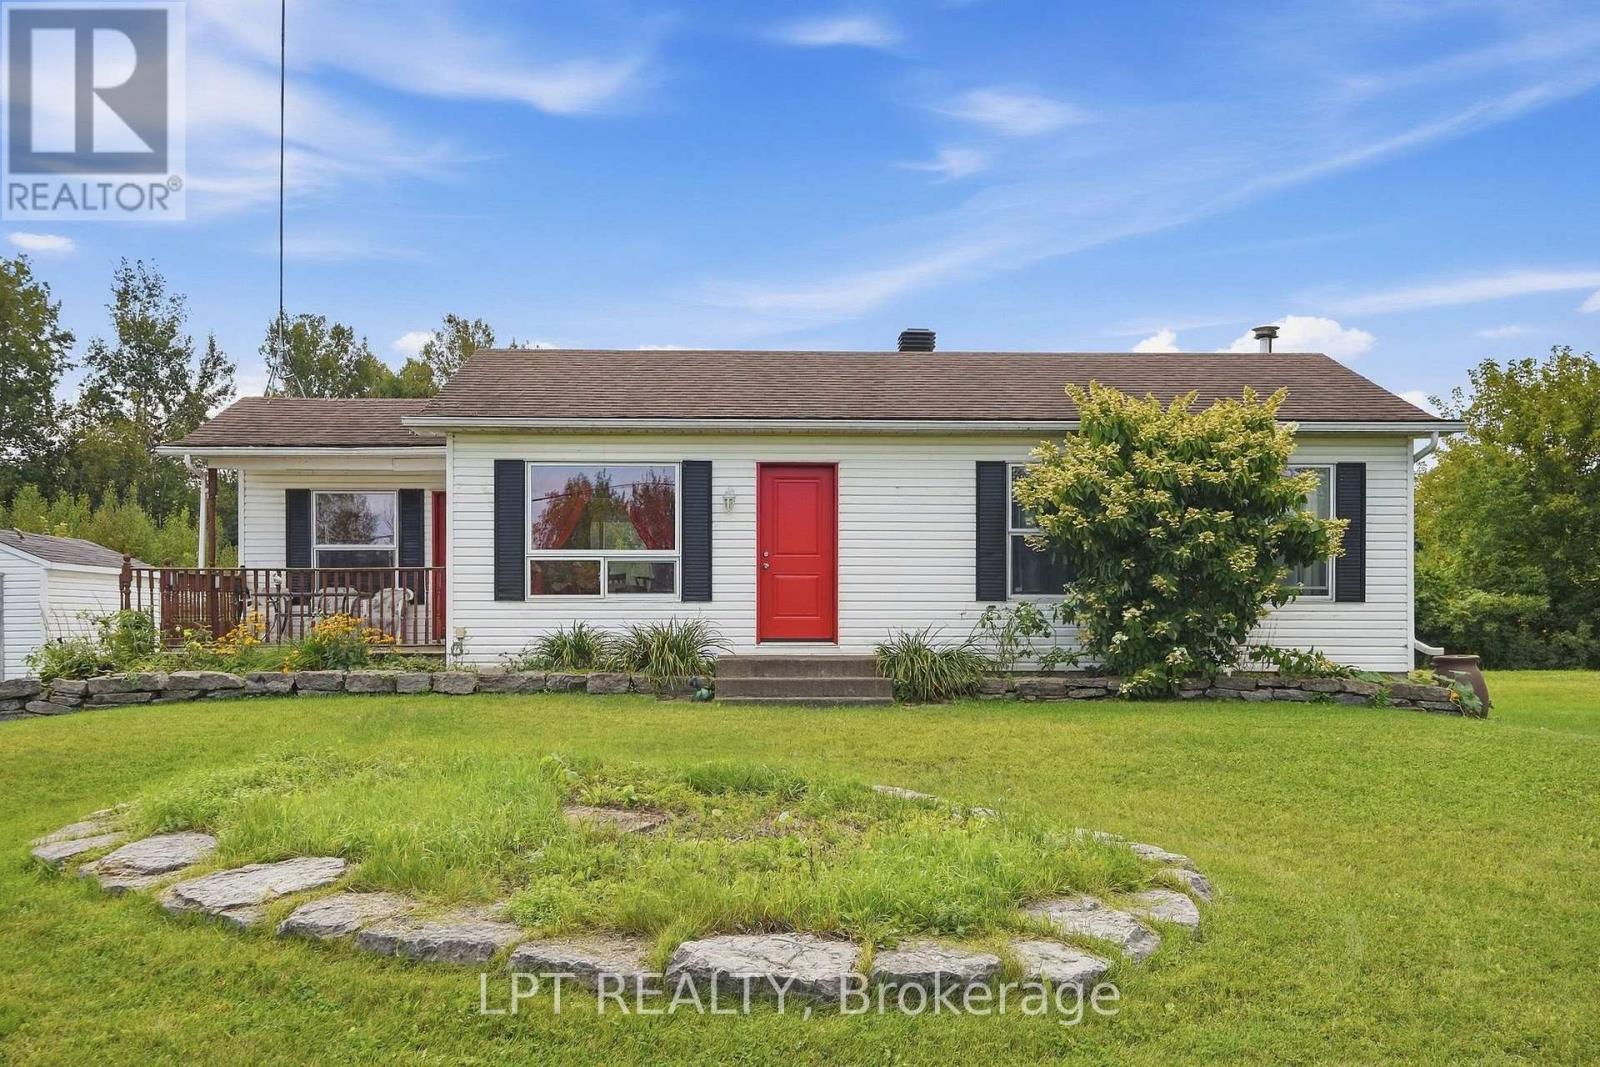
For sale
605 - The Nation Municipality
$400,000
7820 County 10 Road, The Nation, Ontario
House in 605 - The Nation Municipality
4
Beds
Beds
2
Baths
Baths
1100 - 1500 sqft
Sq Ft
Sq Ft
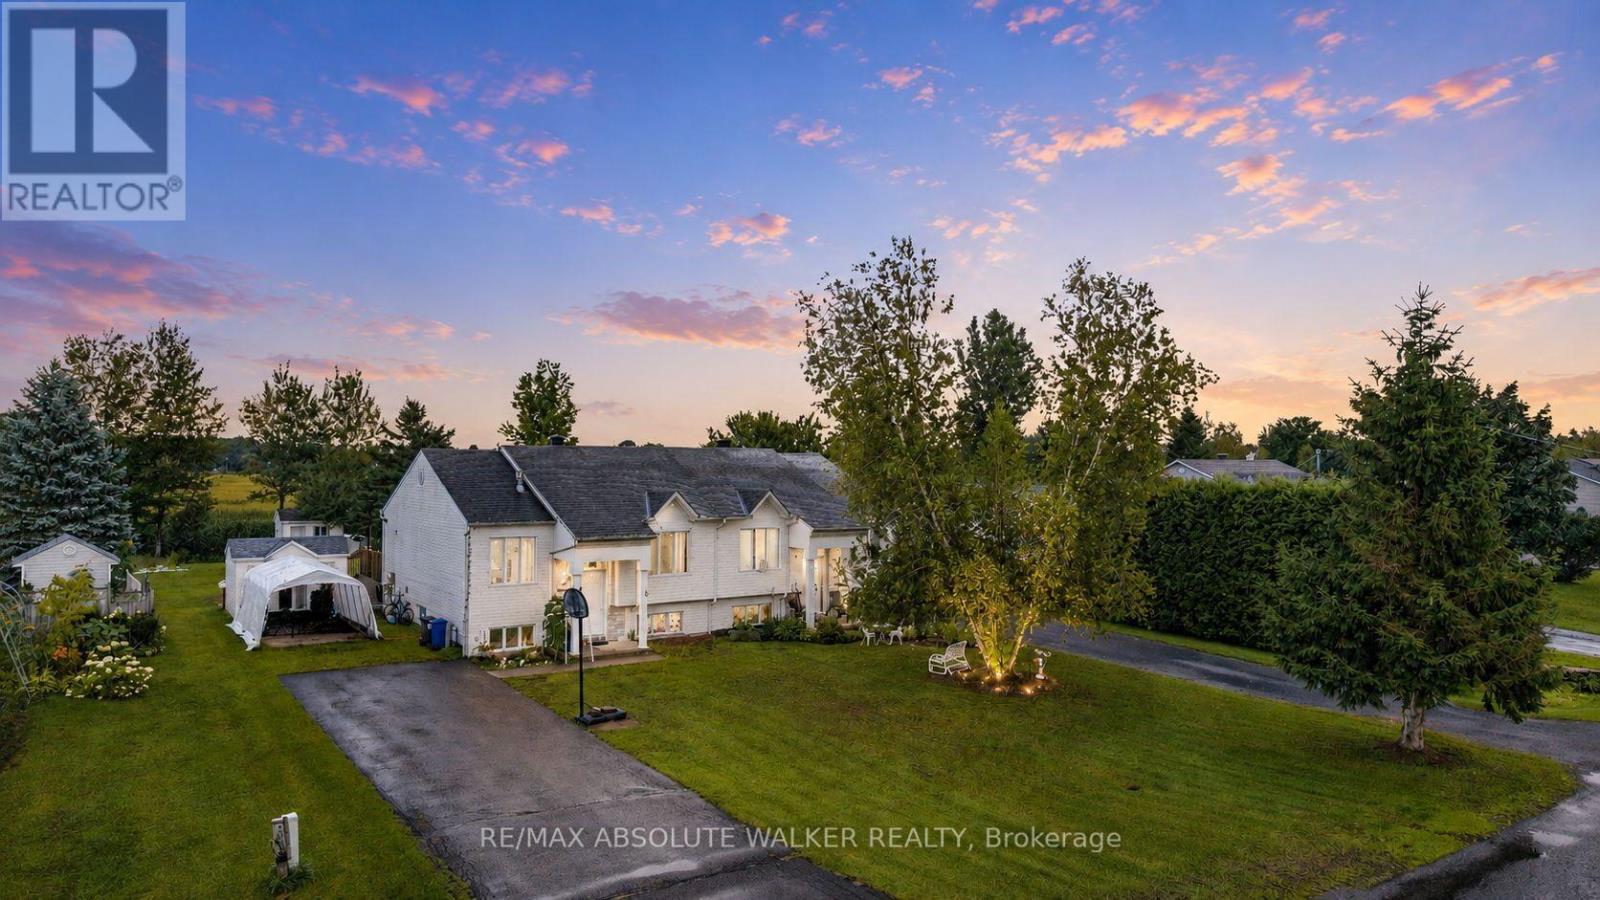
For sale
609 - Alfred
$360,000
535a Devista Boulevard, Alfred And Plantagenet, Ontario
House in 609 - Alfred
3
Beds
Beds
2
Baths
Baths
700 - 1100 sqft
Sq Ft
Sq Ft
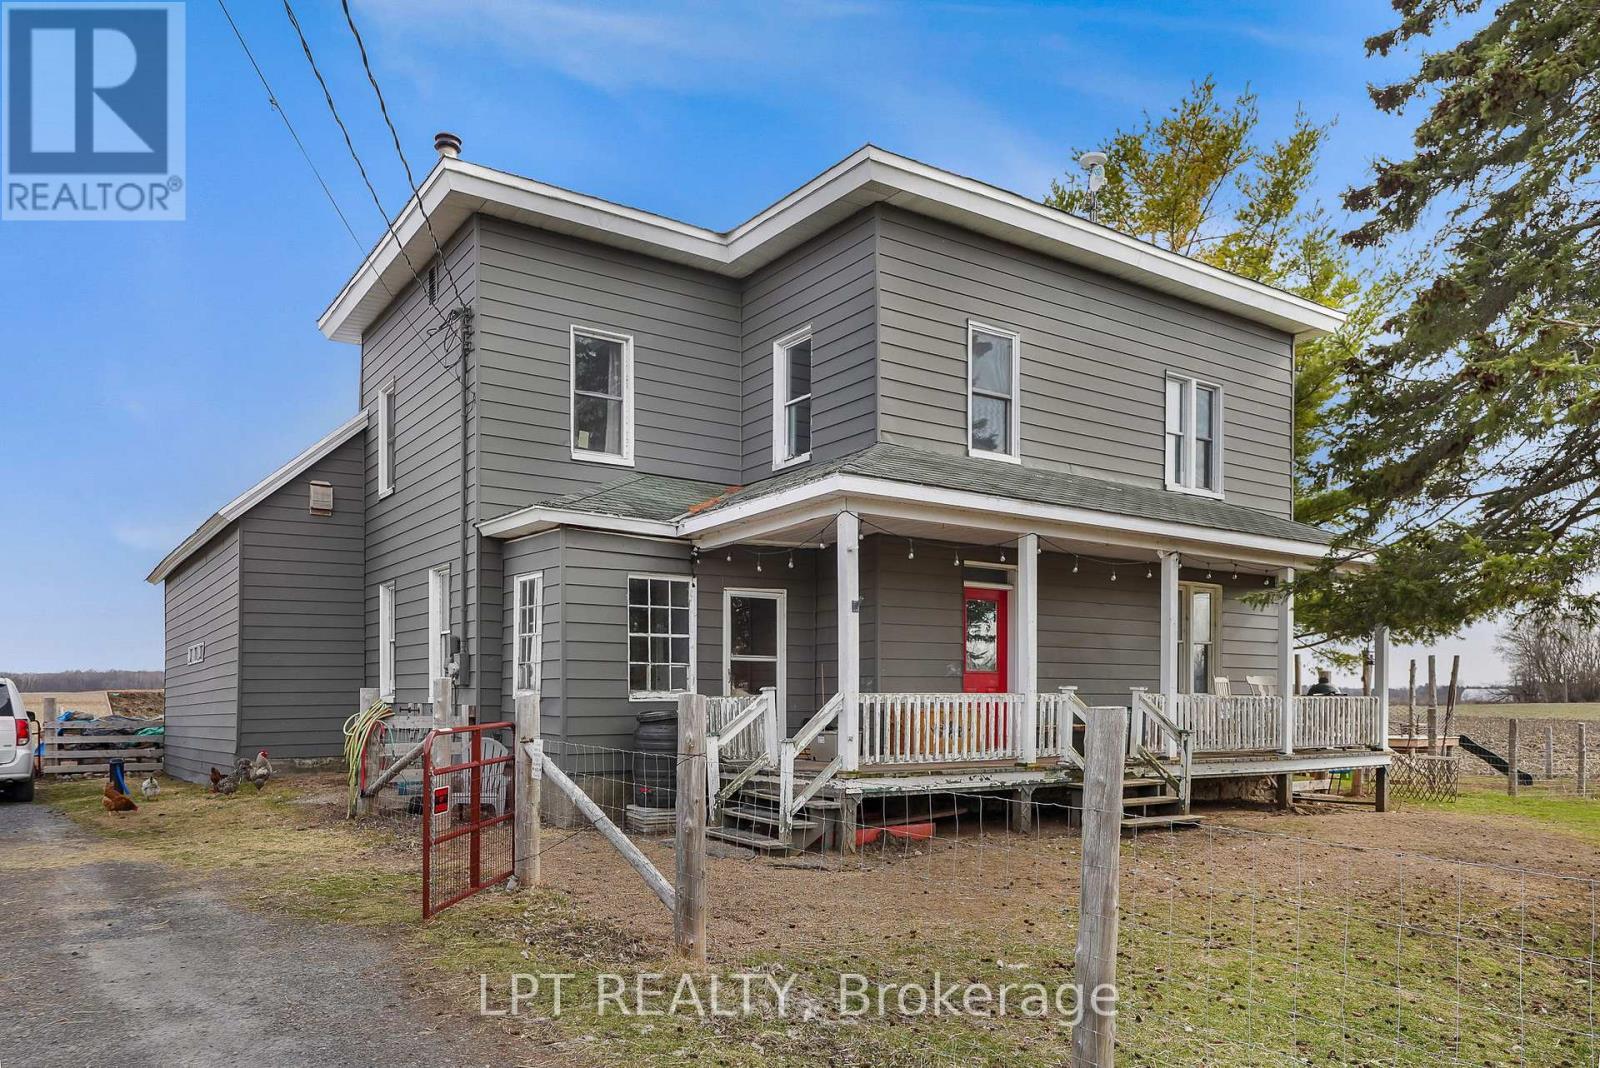
For sale
721 - North Glengarry (Lochiel) Twp
$350,000
21630 Laggan-Glenelg Road, North Glengarry, Ontario
House in 721 - North Glengarry (Lochiel) Twp
4
Beds
Beds
1
Baths
Baths
2000 - 2500 sqft
Sq Ft
Sq Ft
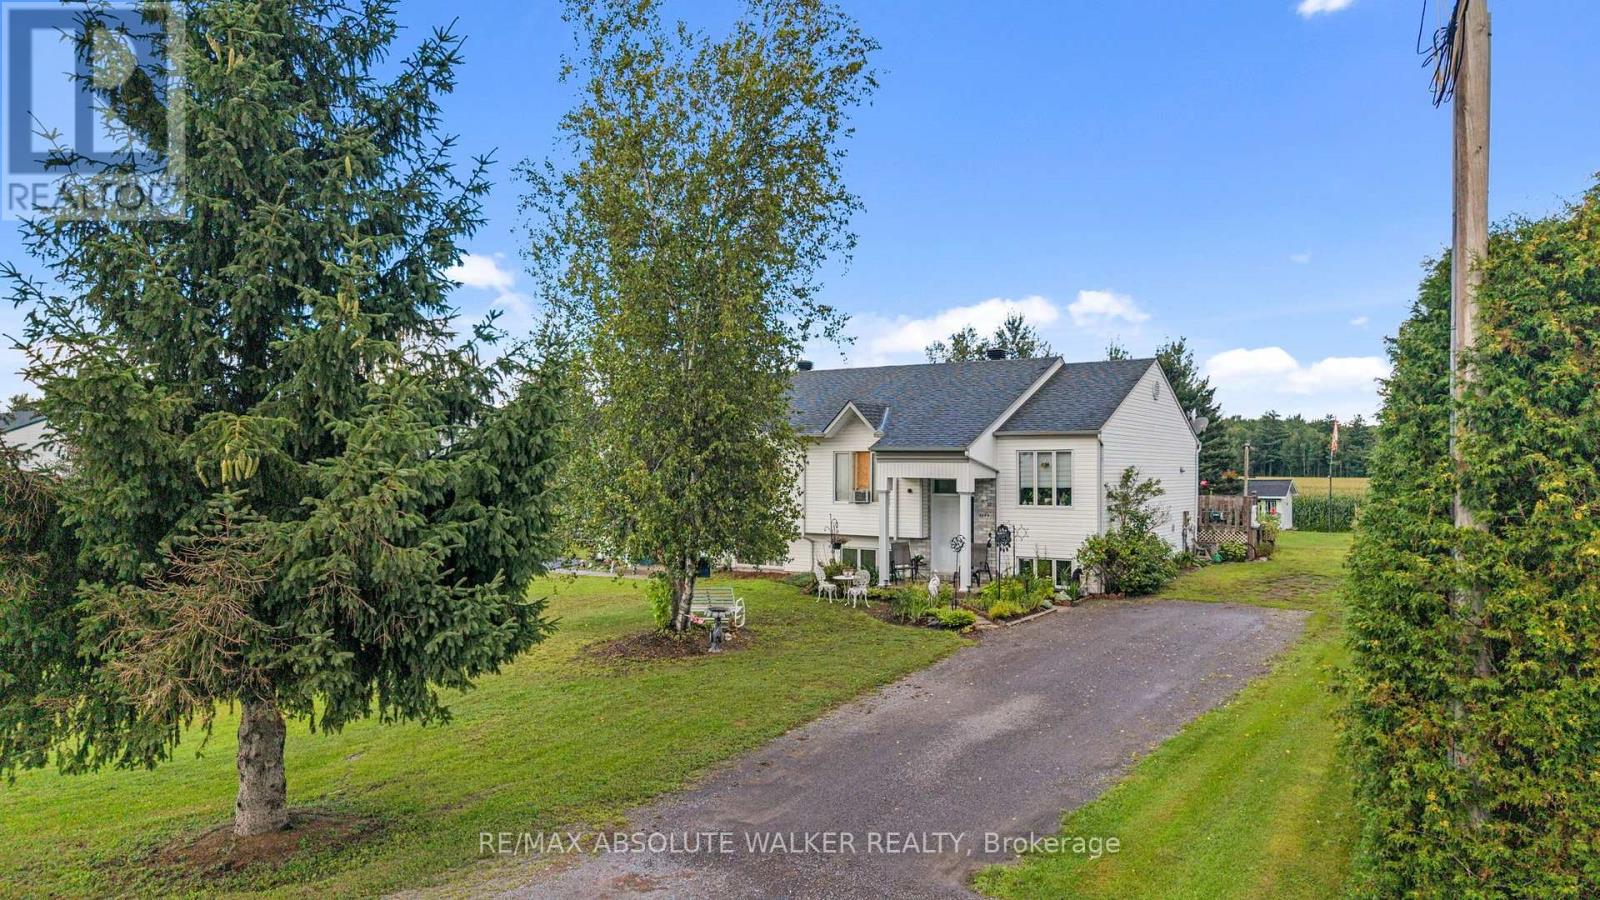
For sale
609 - Alfred
$350,000
535b Devista Boulevard, Alfred And Plantagenet, Ontario
House in 609 - Alfred
4
Beds
Beds
2
Baths
Baths
700 - 1100 sqft
Sq Ft
Sq Ft
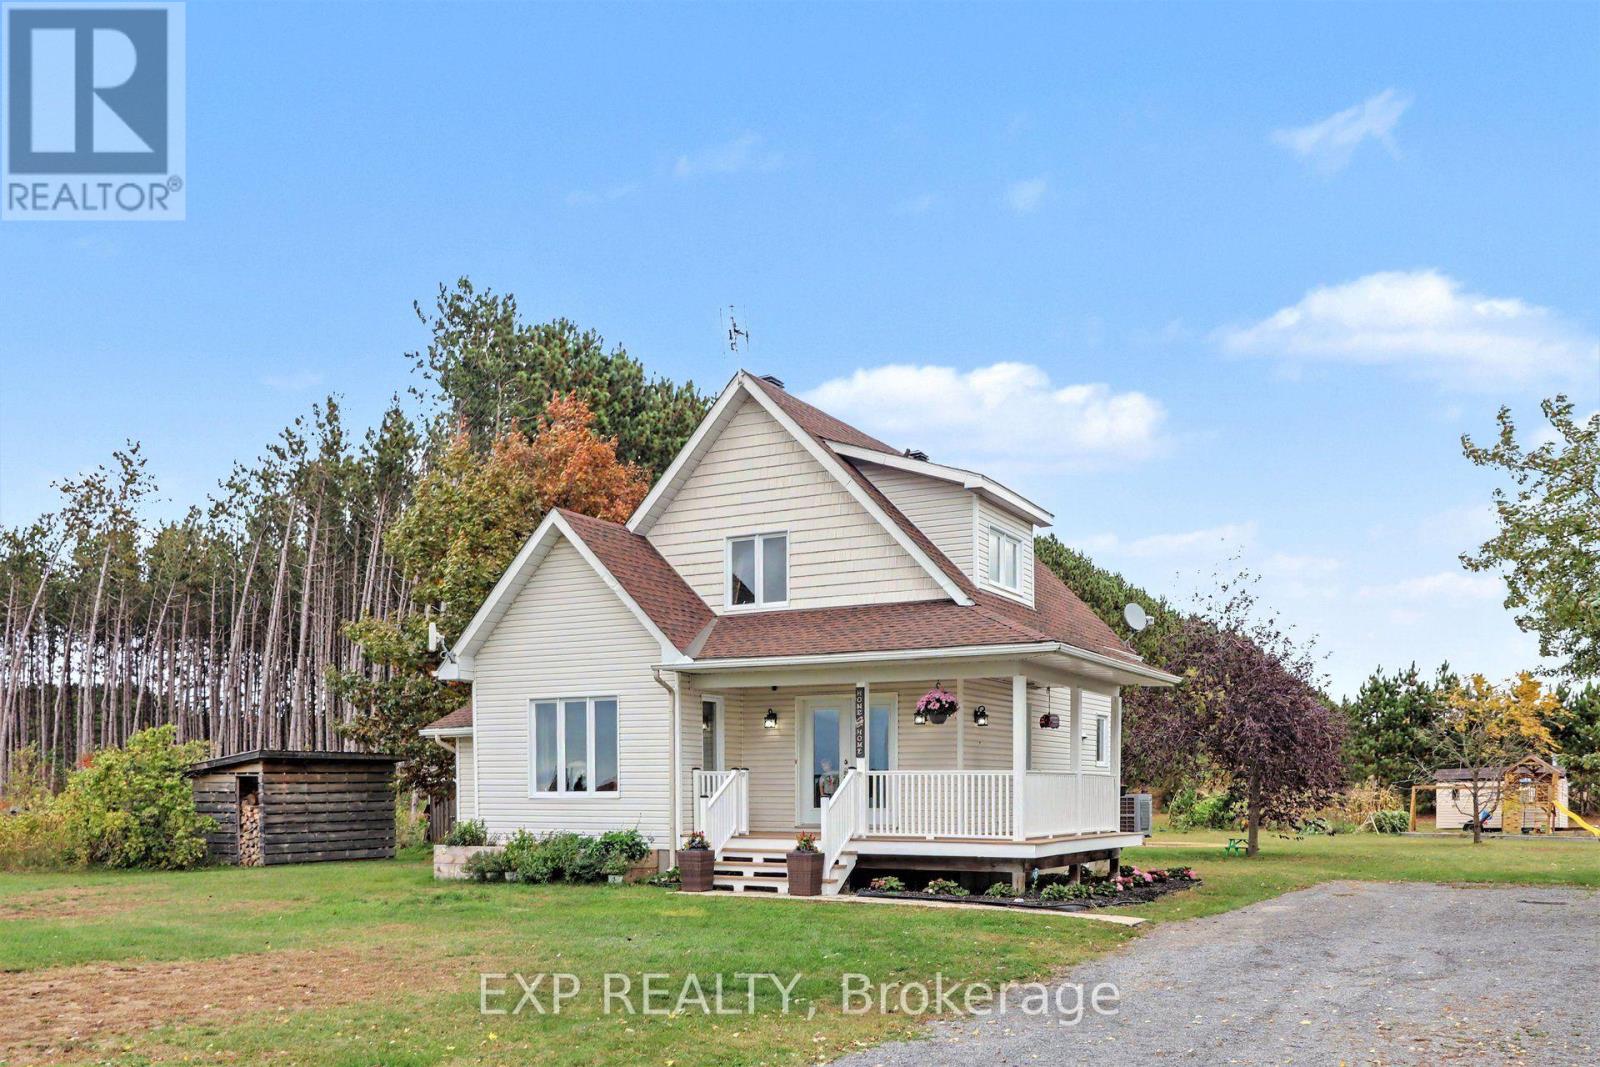
For sale
610 - Alfred and Plantagenet Twp
$425,000
774 Route 23 Road, Alfred And Plantagenet, Ontario
House in 610 - Alfred and Plantagenet Twp
2
Beds
Beds
2
Baths
Baths
1100 - 1500 sqft
Sq Ft
Sq Ft
Ready to a home?
Contact a REALTOR® today!
