

689 Taliesin Crescent E
Ottawa,
Ontario
K2S2W5
689 Taliesin Crescent E
Ottawa,
Ontario
K2S2W5
Add this listing to your favourite
Shortlist it to compare later & get quick access from your account.


$659,000
Property overview
Building Type
Row / Townhouse
Property Type
Single Family
Bedrooms
3
Bathrooms
3
Year Built
Neighbourhood
8207 - Remainder of Stittsville & Area
Status
For sale
Highlights
8207 - Remainder of Stittsville & Area
Row / Townhouse
For sale
Listing description
Discover this Single Family
689 Taliesin Crescent E,
Ottawa
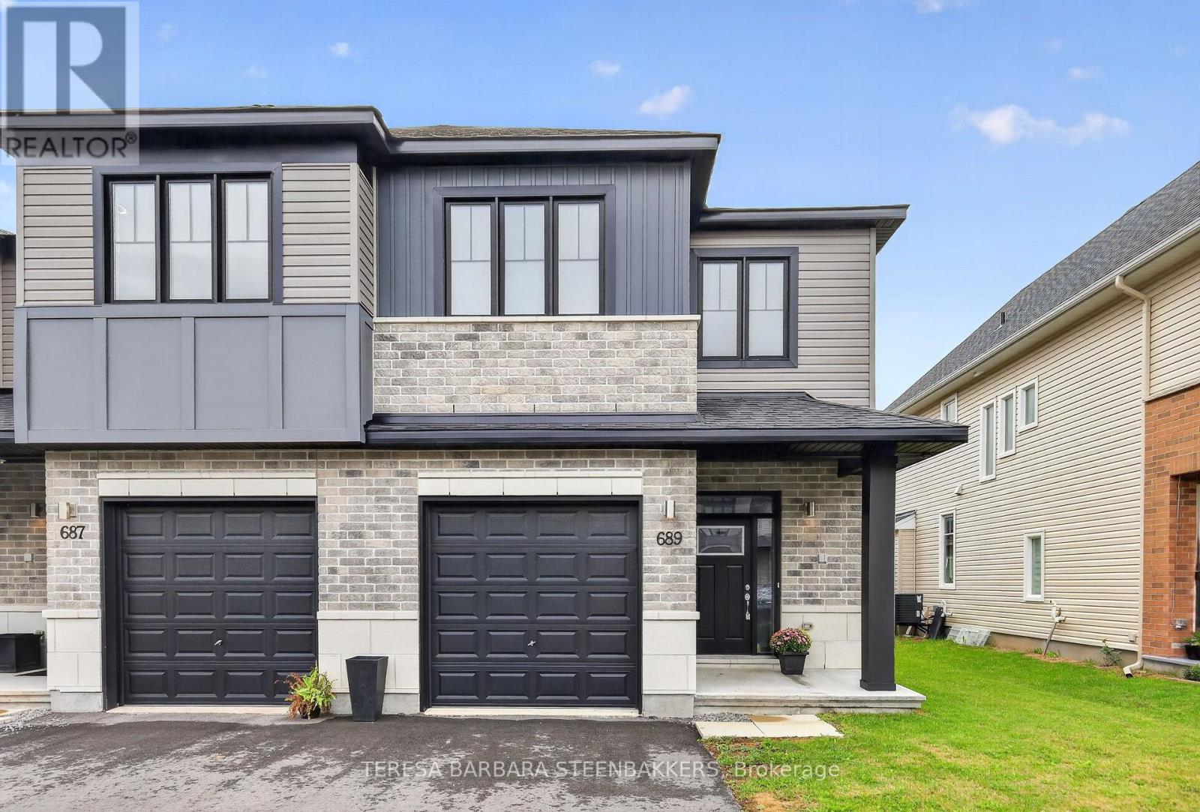
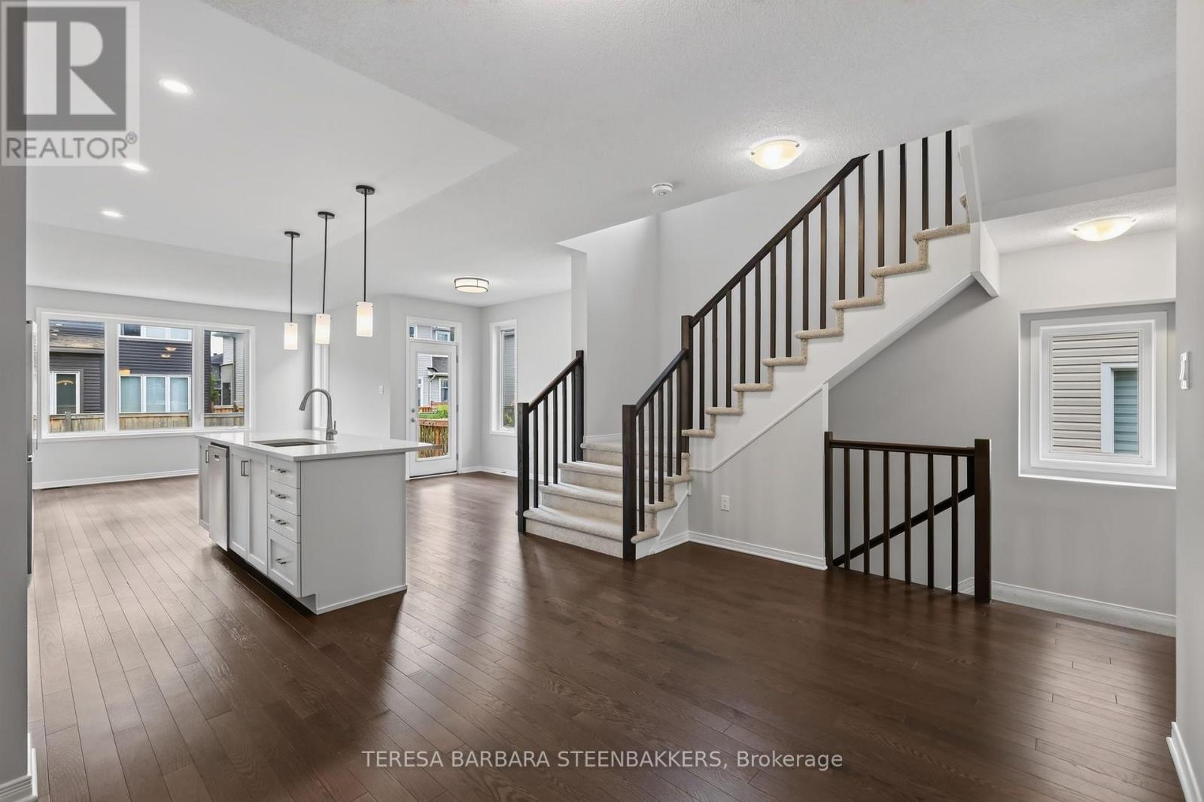
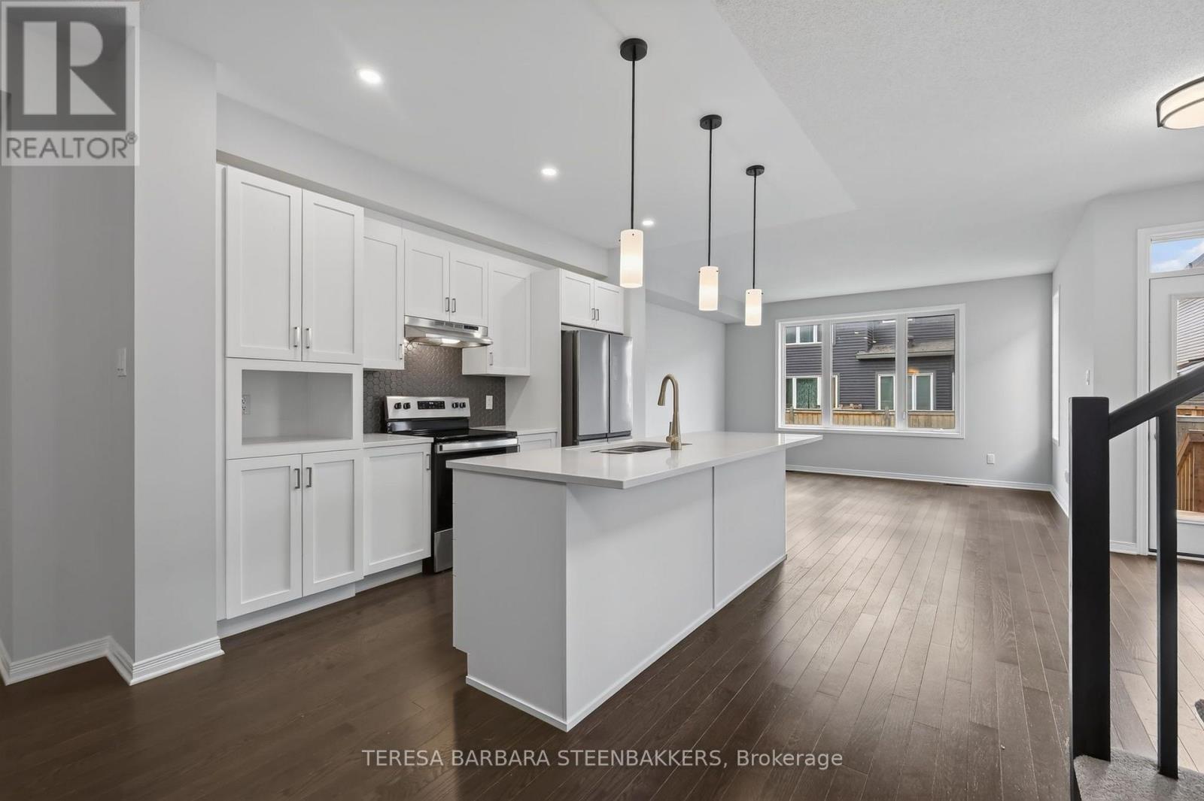
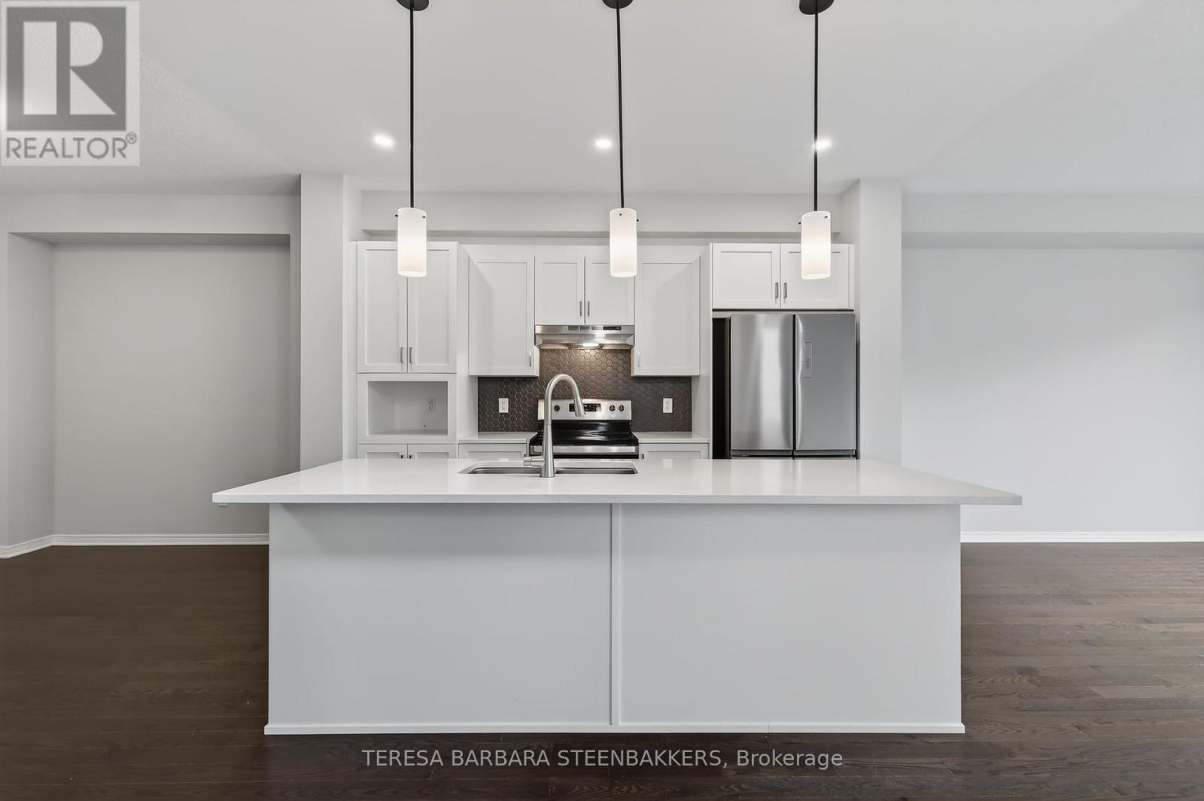
Popular Alder END UNIT with a south-facing backyard on a 30' lot with a professionally finished basement. Approx. 2237 sq.ft. on the Builder floor plan as shown in photos. Located within an area of newer homes, schools and just a short local drive to the Cardel Recreation Center with a rink, gymnasium and pool, parks and walking trails. The village of Stittsville offers local shopping with major box stores located nearby on Hazeldean Road. It is an open concept floor plan, with laundry on the bedroom level. The Primary Br offers a walk in closet, a 5 pce ensuite featuring a glass shower stall, separate tub and double vanities. Along with secondary Bedrooms, there is an open loft, offering a flexible space for a second floor family room or study/office area. Builder installed upgrades include Fridge, Stove, Dishwasher, Washer, Dryer, Air Cond. and Overhead Garage Door Opener. Designer upgrades incl hardwood on the main floor, extra windows (being an end unit), Quartz Kit countertop and potlights. A great location and ready for immediate occupancy. Easy to show, you won't be disappointed. Nothing to do but move in! (id:64373)
Upcoming viewings
45.2528895
-75.8964883
689 Taliesin Crescent E, Ottawa, Ontario, K2S2W5
Loading WalkScore data...
Walk Score®
Transit Score®
Bike Score®
Walkability Snapshot
Understand how walkable, transit-friendly & bikeable this neighbourhood really is.
Scores are powered by Walk Score® and reflect access to daily essentials, transit and bike routes near this area.
🚶Walk Score®
🚊Transit Score
🚲Bike Score
Liveability scores for this neighbourhood
Powered by Walk Score®
Use these scores as a quick guide only. Check local transit, bike paths
and walk routes to plan your day-to-day life.
Google Maps
Explore the exact location, nearby amenities, and community vibe.
Listing Details
Last updated:
2026-10-17
Key facts
Price
$659,000
Ownership
Freehold
Property type
Single Family
Bedrooms
3
Bathrooms
3
Stories
2
Interior size
1500 - 2000 sqft
Year built / Age
0 to 5 years
Parking options
Garage, Inside Entry
Total spaces
2
Interior & features
Cooling
Central air conditioning
Heating
Forced air
Heating fuel
Natural gas
Basement
N/A (Finished)
Appliances
Dishwasher, Dryer, Stove, Washer, Refrigerator
Fireplace
False
Exterior finish
Brick, Vinyl siding
Key features
Flat site
Lot, amenities & extras
Lot size
30 x 98.4 FT
Water
Municipal water
Sewer
Sanitary sewer
Rooms
| Level | Type | Length | Width | Dimensions |
|---|---|---|---|---|
| Main Level | Living Room | 4.32 m | 3.76 m | 4.32 m x 3.76 m |
| Main Level | Kitchen | 3.81 m | 2.9 m | 3.81 m x 2.9 m |
| Main Level | Dining Room | 3.53 m | 2.87 m | 3.53 m x 2.87 m |
| Main Level | Other | 3.4 m | 3.3 m | 3.4 m x 3.3 m |
| Upper Level | Primary Bedroom | 4.32 m | 3.66 m | 4.32 m x 3.66 m |
| Upper Level | Bedroom 2 | 3.61 m | 2.9 m | 3.61 m x 2.9 m |
| Upper Level | Bedroom 3 | 3.33 m | 2.9 m | 3.33 m x 2.9 m |
| Upper Level | Loft | 4.06 m | 3.51 m | 4.06 m x 3.51 m |
Mortgage Calculator
$500,000
$100,000
$5,000,000
Adjust the total amount you plan to borrow.
5%
1%
15%
25 years
10 years
40 years
Monthly Payment
$0
This is an approximate monthly payment based on your inputs.
Total Interest Paid
$0
Add this listing to your favourite
Shortlist it to compare later & get quick access from your account.

Comparables
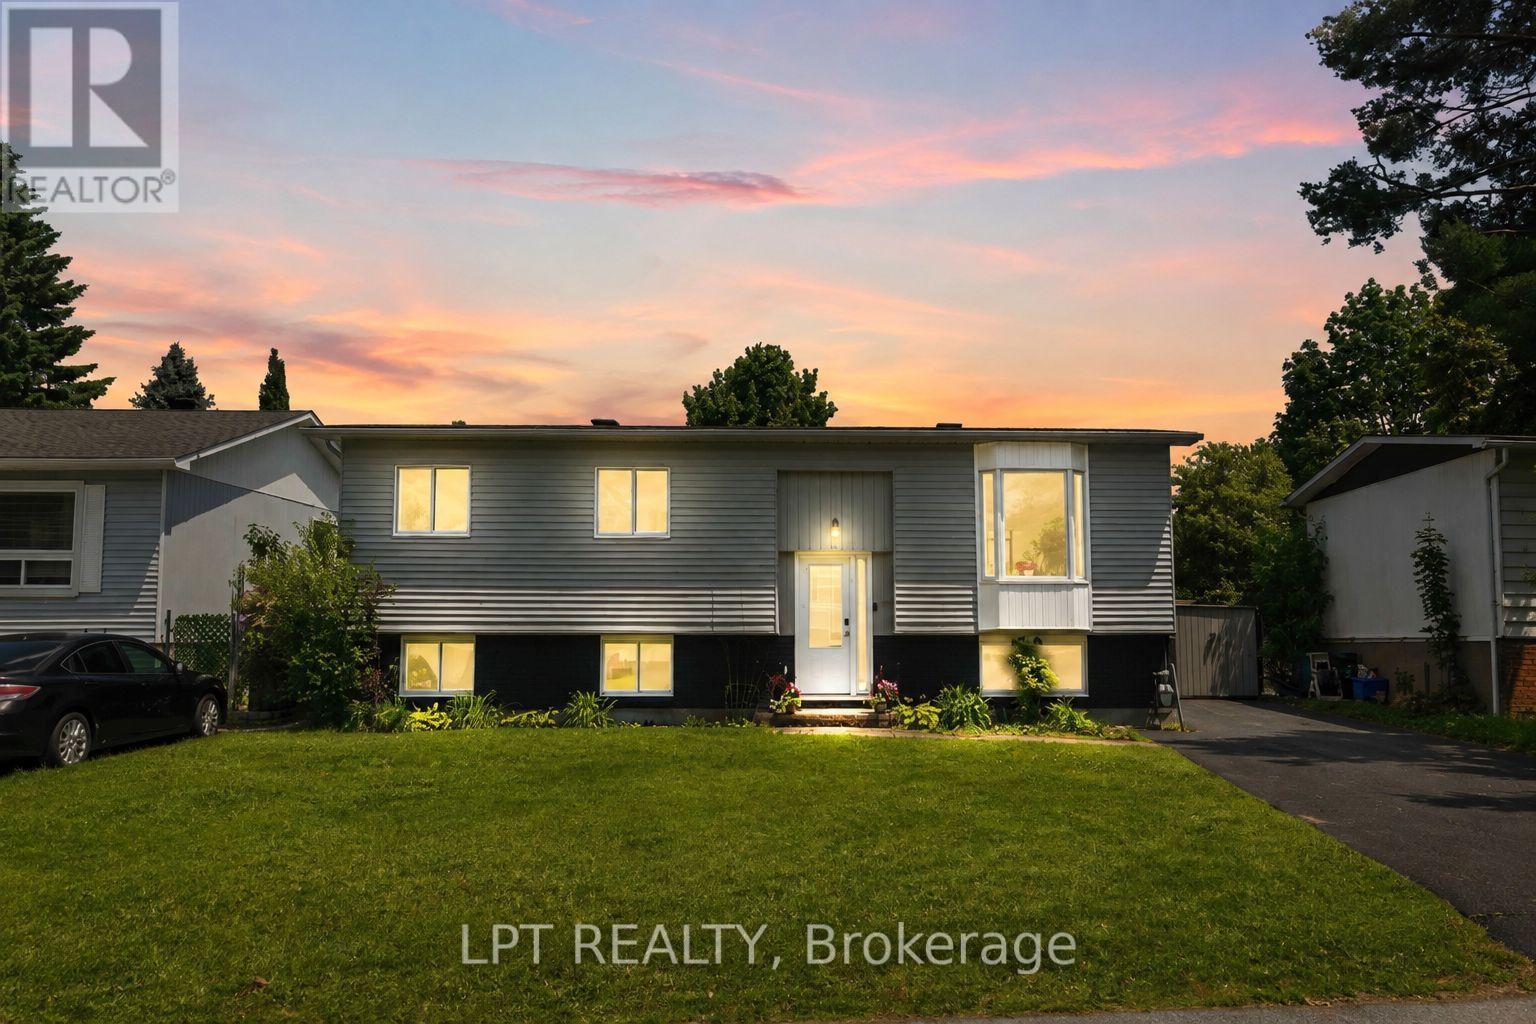
For sale
8201 - Fringewood
$659,900
34 Fringewood Drive, Ottawa, Ontario
House in 8201 - Fringewood
4
Beds
Beds
2
Baths
Baths
1100 - 1500 sqft
Sq Ft
Sq Ft
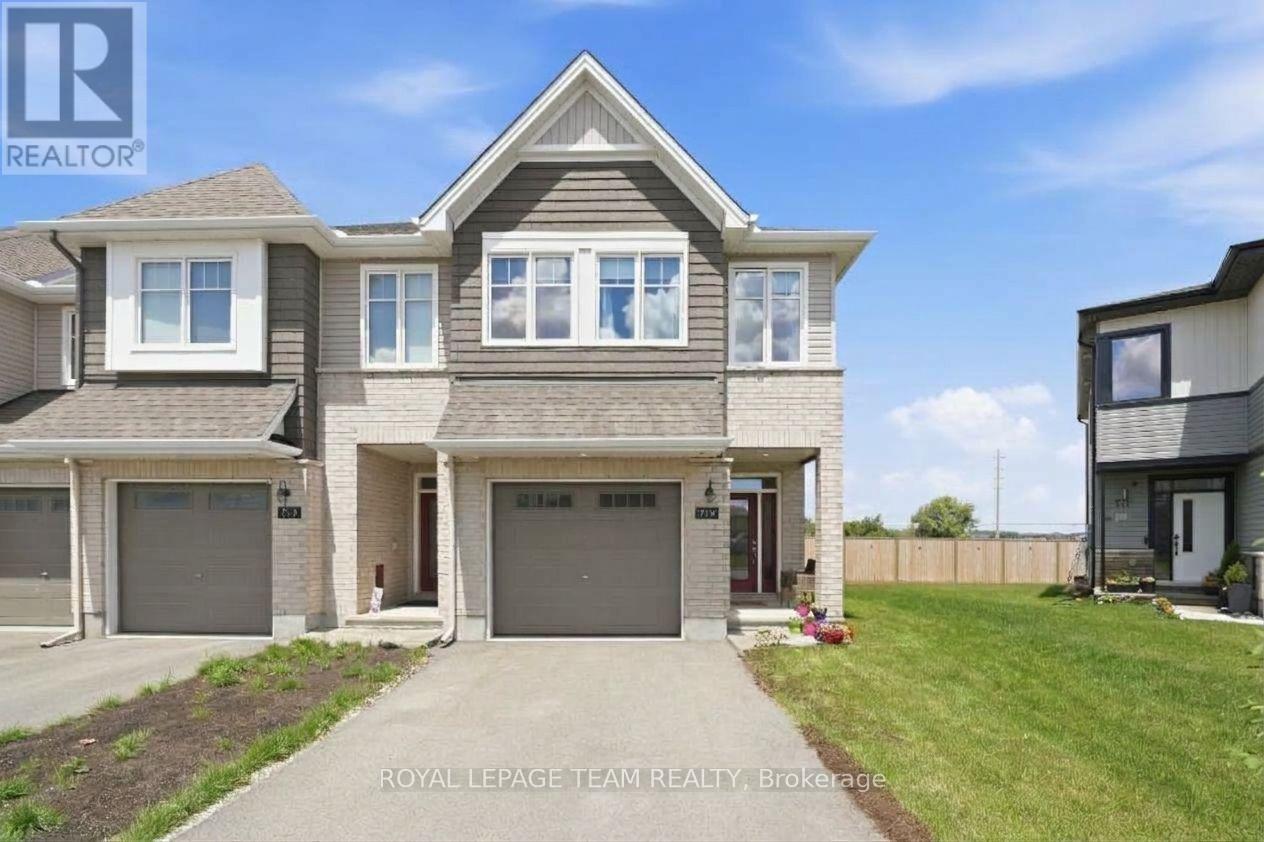
For sale
8207 - Remainder of Stittsville & Area
$664,990
715 Maverick Crescent, Ottawa, Ontario
Row / Townhouse in 8207 - Remainder of Stittsville & Area
3
Beds
Beds
3
Baths
Baths
1500 - 2000 sqft
Sq Ft
Sq Ft
For sale
8203 - Stittsville (South)
$652,890
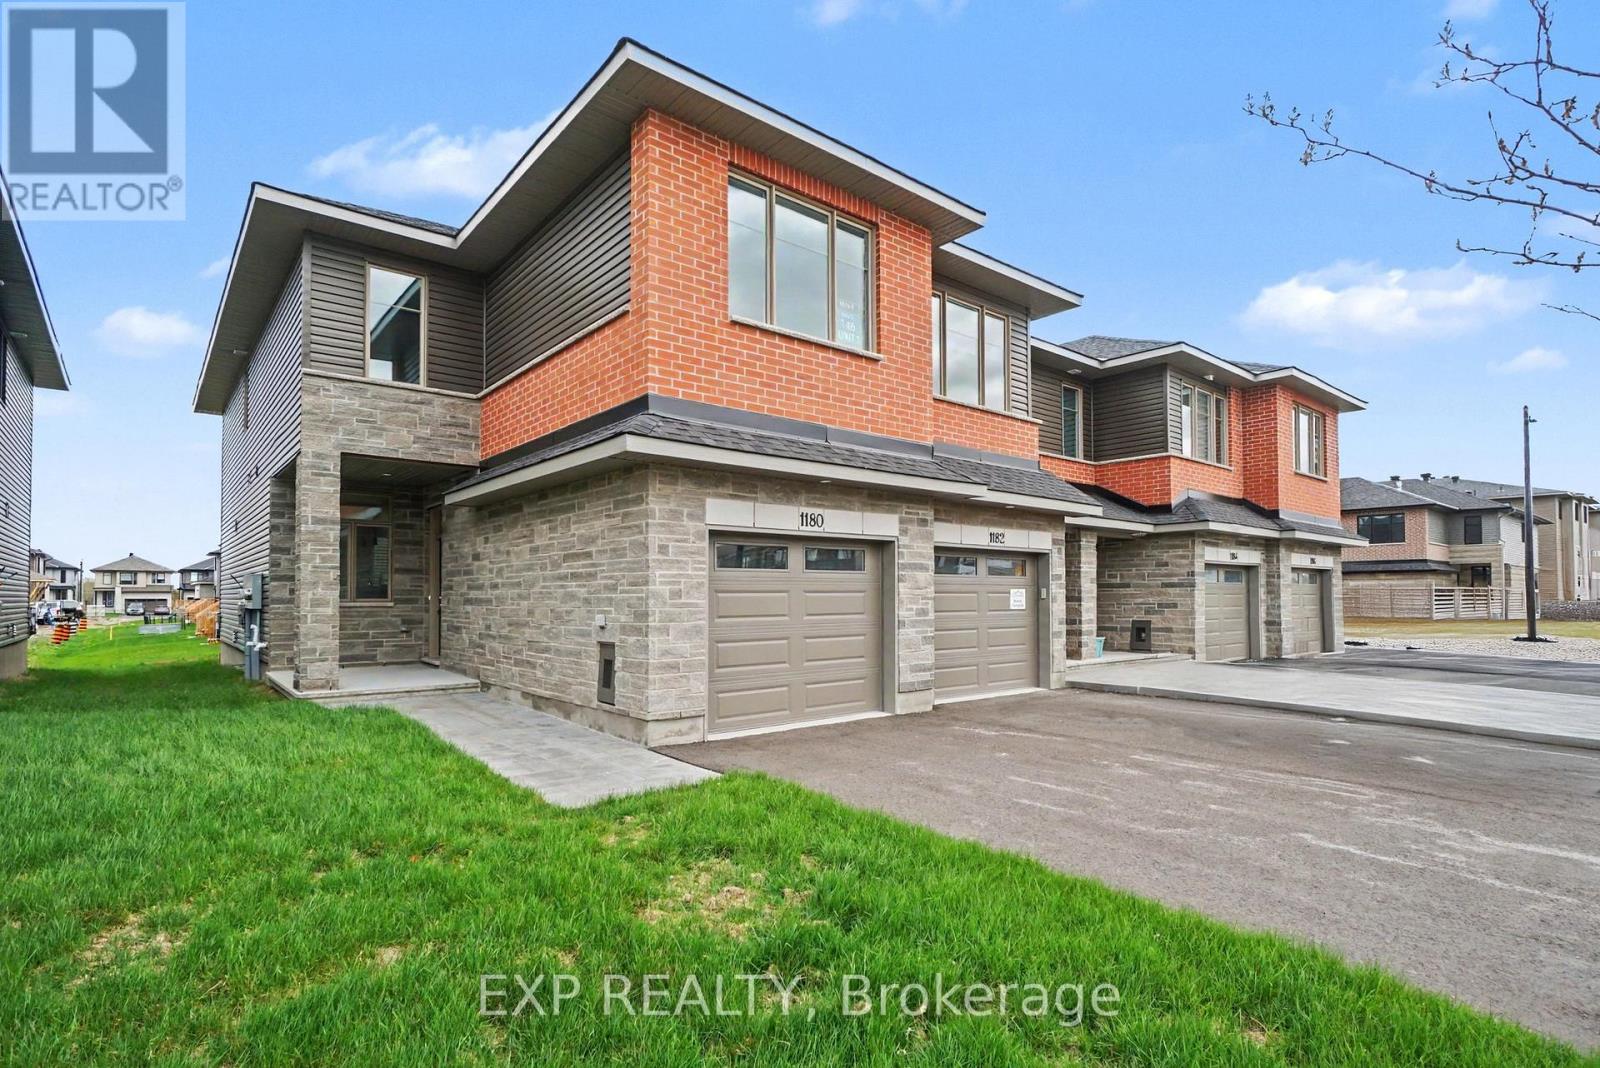
1180 Cope Drive, Ottawa, Ontario
Row / Townhouse in 8203 - Stittsville (South)
3
Beds
Beds
3
Baths
Baths
2000 - 2500 sqft
Sq Ft
Sq Ft
For sale
8203 - Stittsville (South)
$650,000
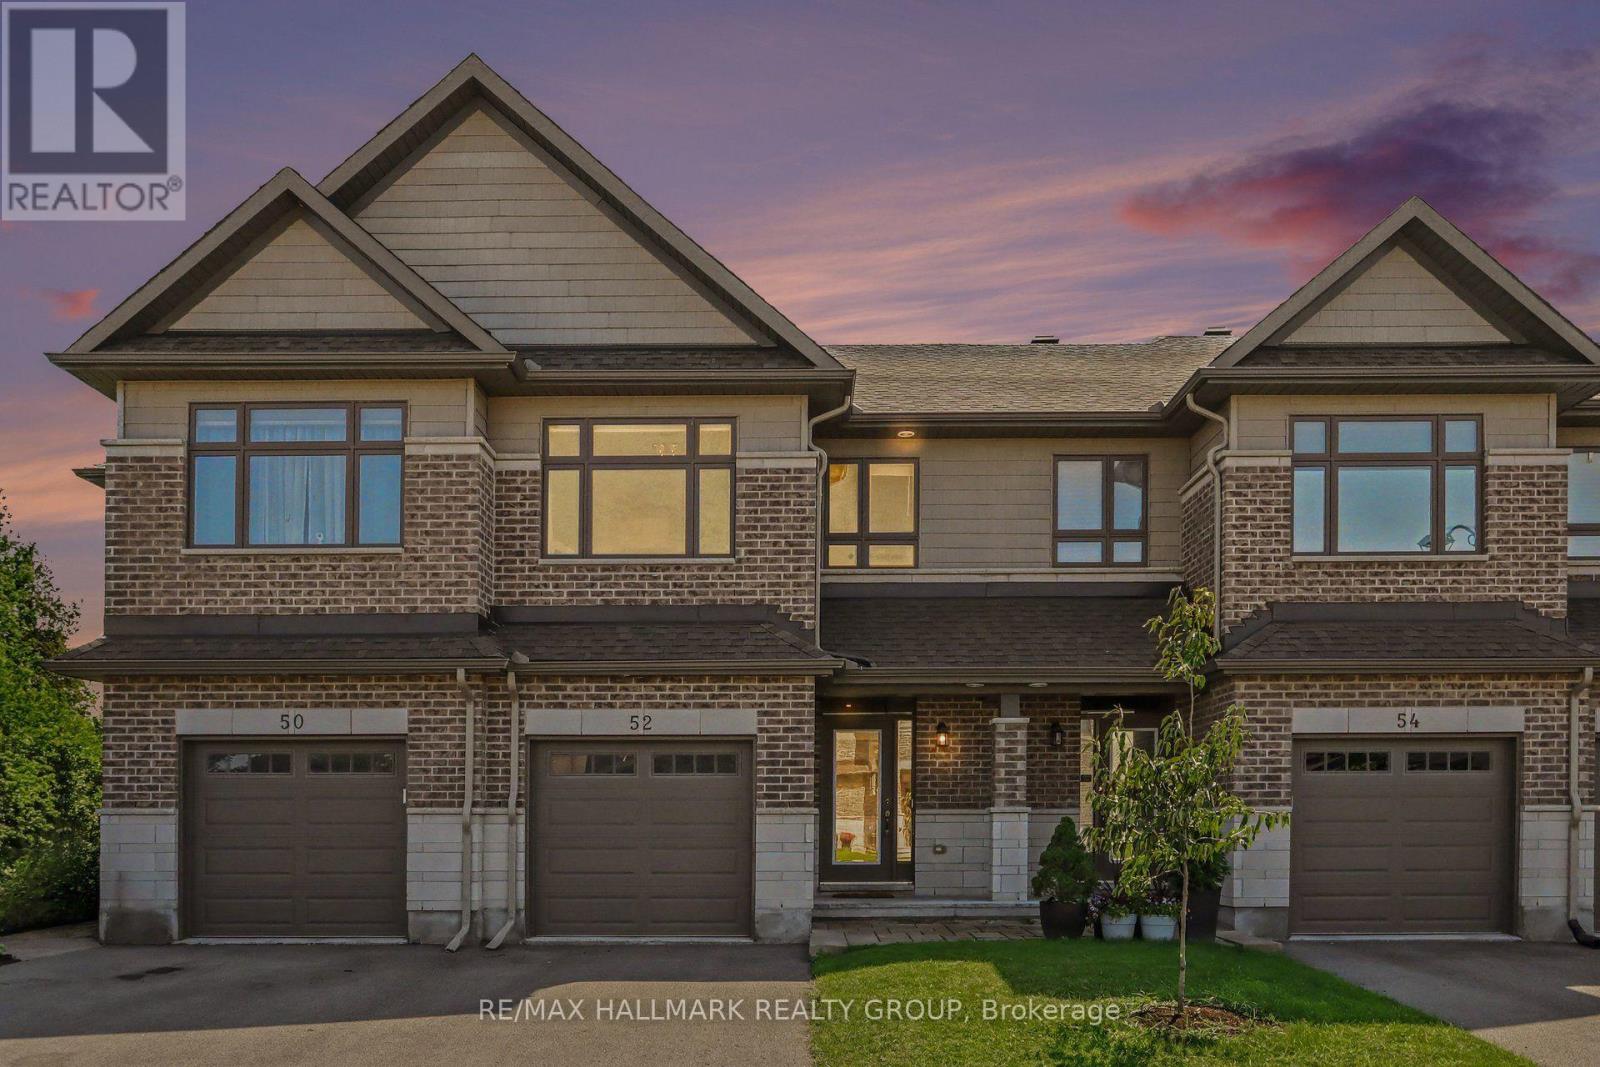
52 Porter Street, Ottawa, Ontario
Row / Townhouse in 8203 - Stittsville (South)
3
Beds
Beds
3
Baths
Baths
1100 - 1500 sqft
Sq Ft
Sq Ft
For sale
8211 - Stittsville (North)
$649,990
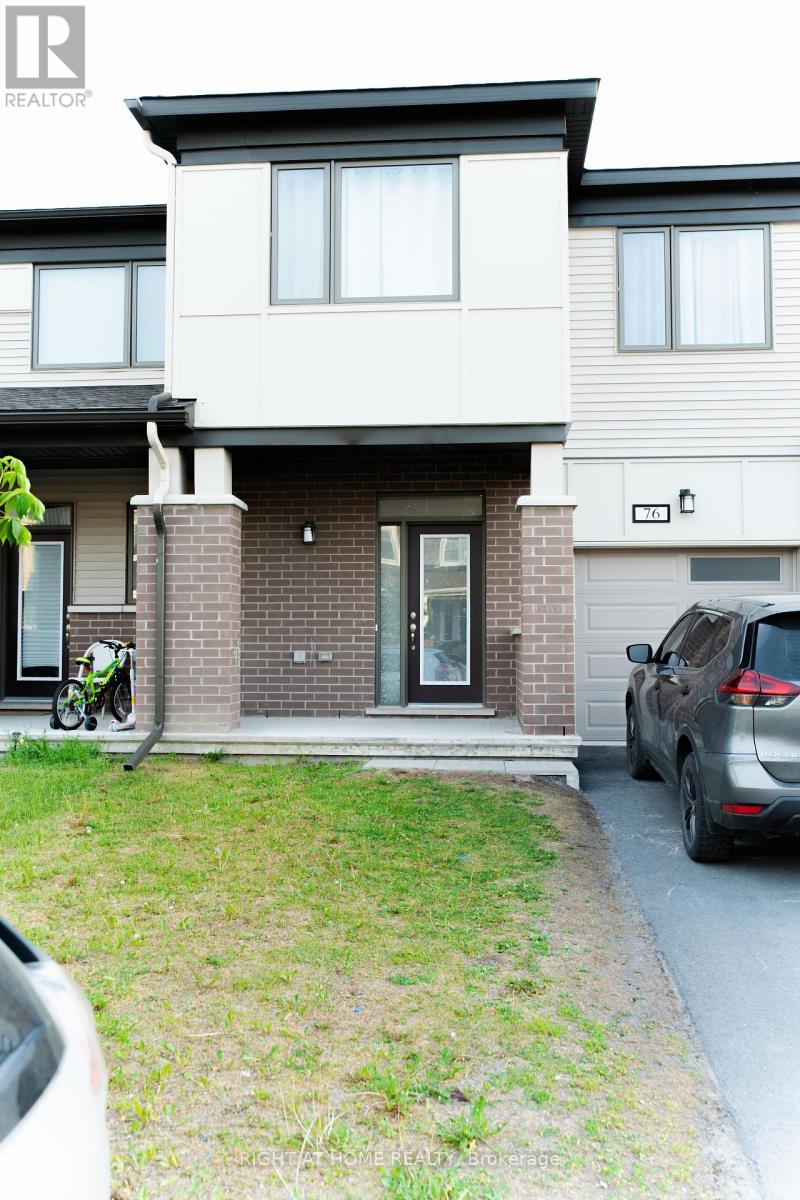
76 Kindred Row, Ottawa, Ontario
Row / Townhouse in 8211 - Stittsville (North)
3
Beds
Beds
3
Baths
Baths
1500 - 2000 sqft
Sq Ft
Sq Ft
For sale
9010 - Kanata - Emerald Meadows/Trailwest
$649,900
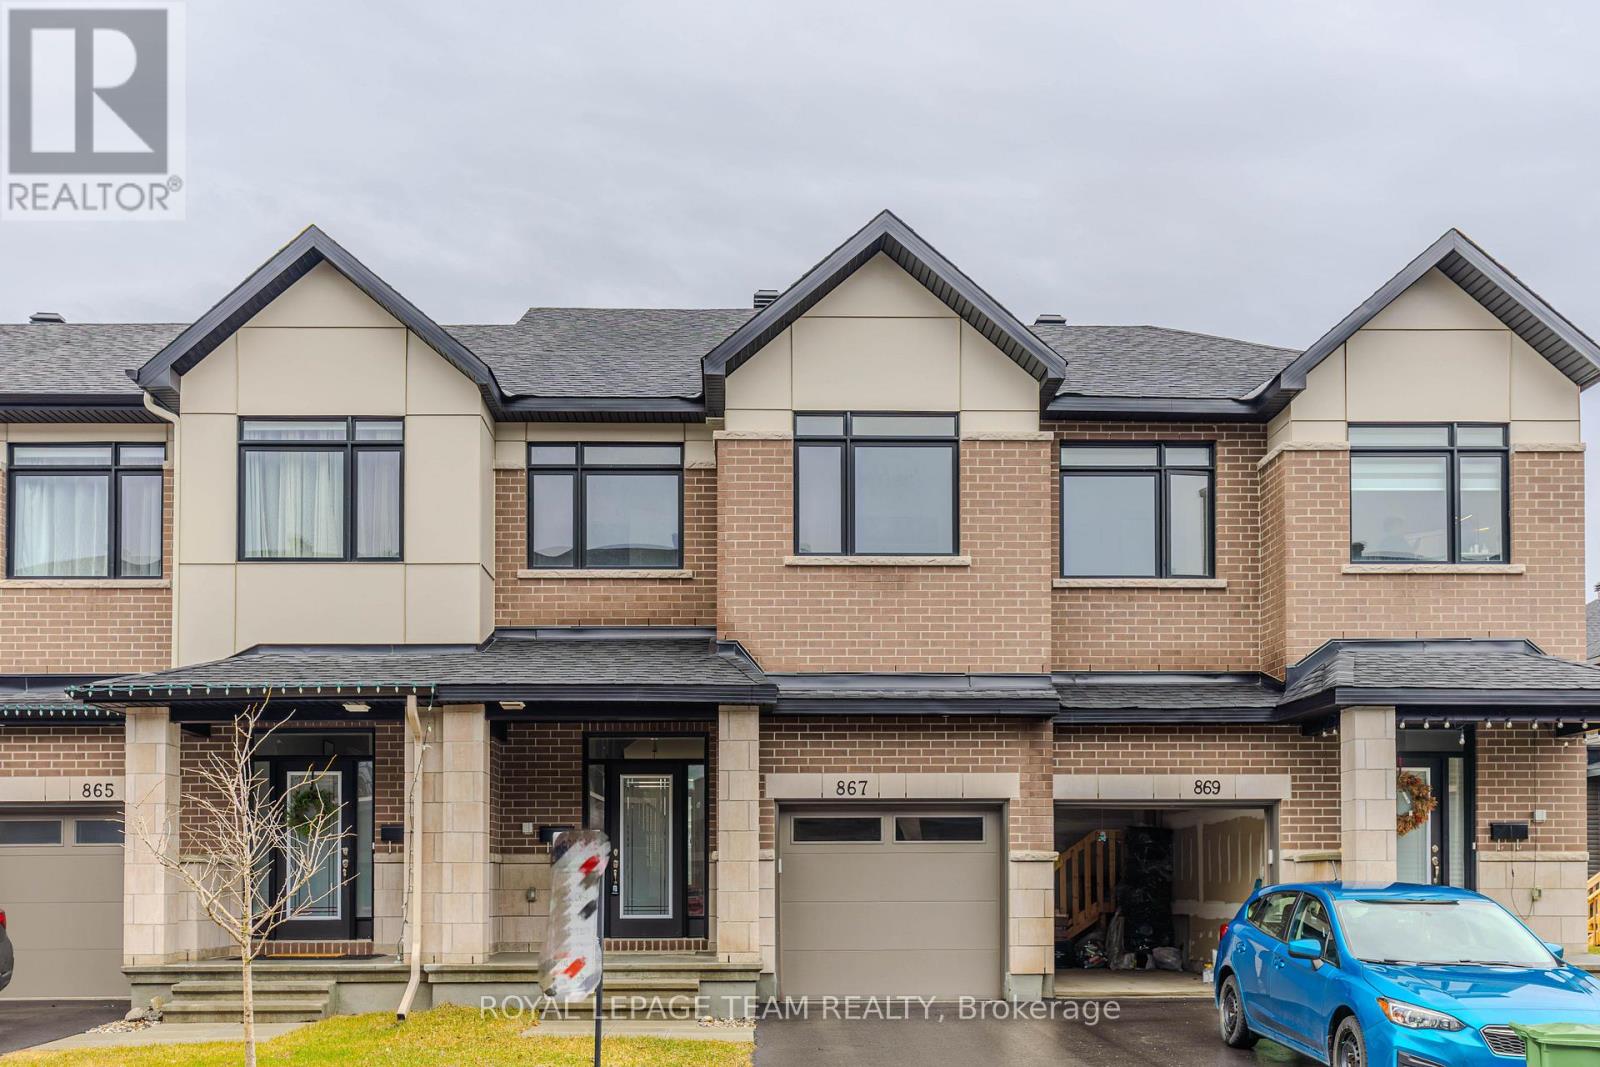
867 Anciano Crescent, Ottawa, Ontario
Row / Townhouse in 9010 - Kanata - Emerald Meadows/Trailwest
3
Beds
Beds
3
Baths
Baths
1500 - 2000 sqft
Sq Ft
Sq Ft
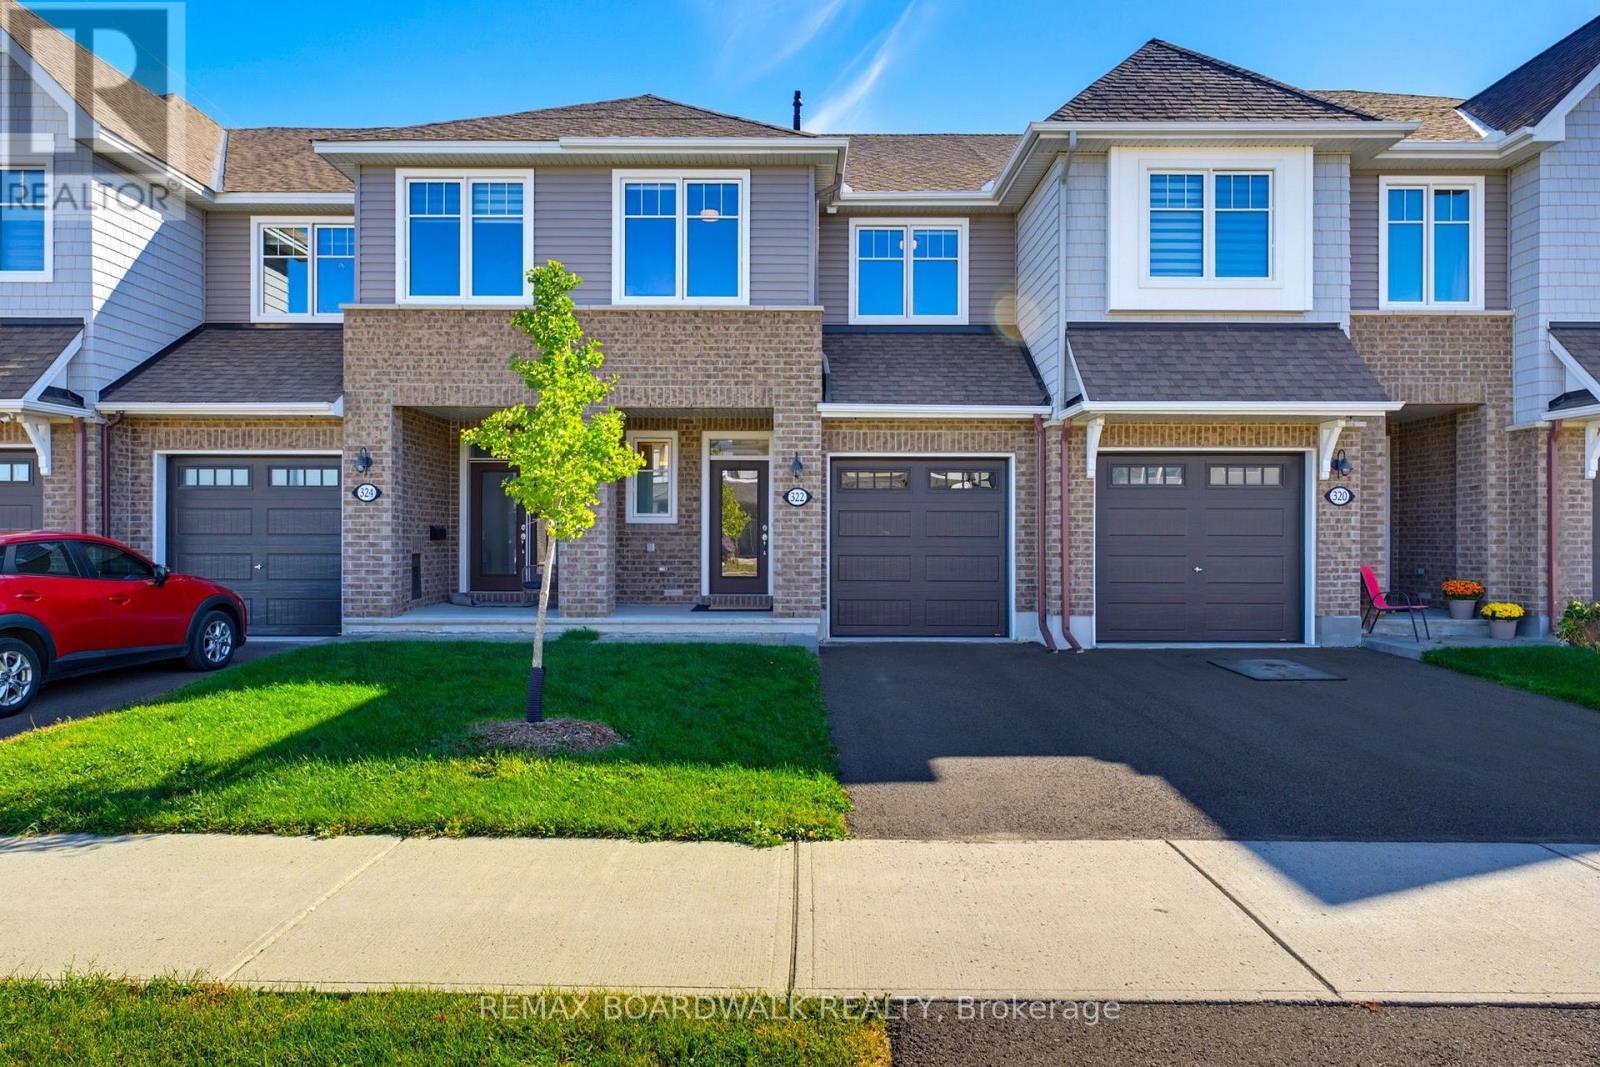
For sale
8207 - Remainder of Stittsville & Area
$649,900
322 Cosanti Drive, Ottawa, Ontario
Row / Townhouse in 8207 - Remainder of Stittsville & Area
3
Beds
Beds
3
Baths
Baths
1500 - 2000 sqft
Sq Ft
Sq Ft
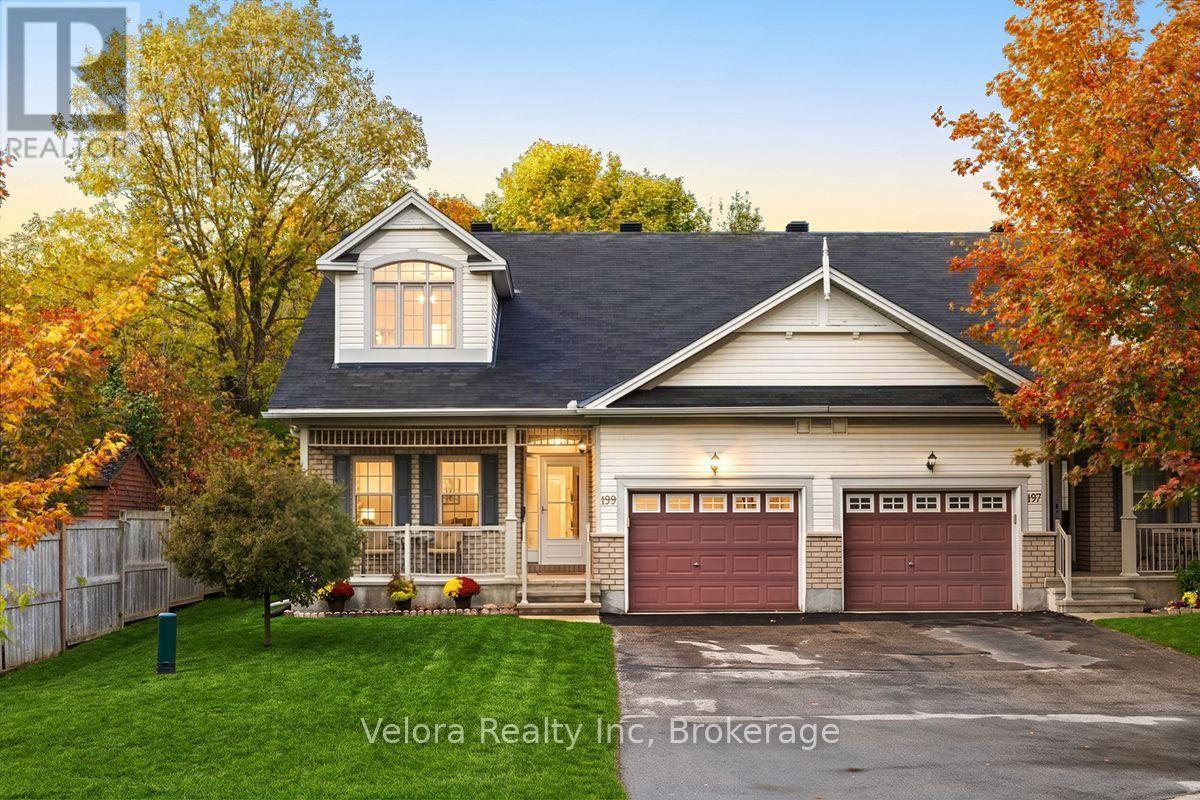
For sale
8203 - Stittsville (South)
$649,900
199 Hartsmere Drive, Ottawa, Ontario
House in 8203 - Stittsville (South)
3
Beds
Beds
3
Baths
Baths
1500 - 2000 sqft
Sq Ft
Sq Ft
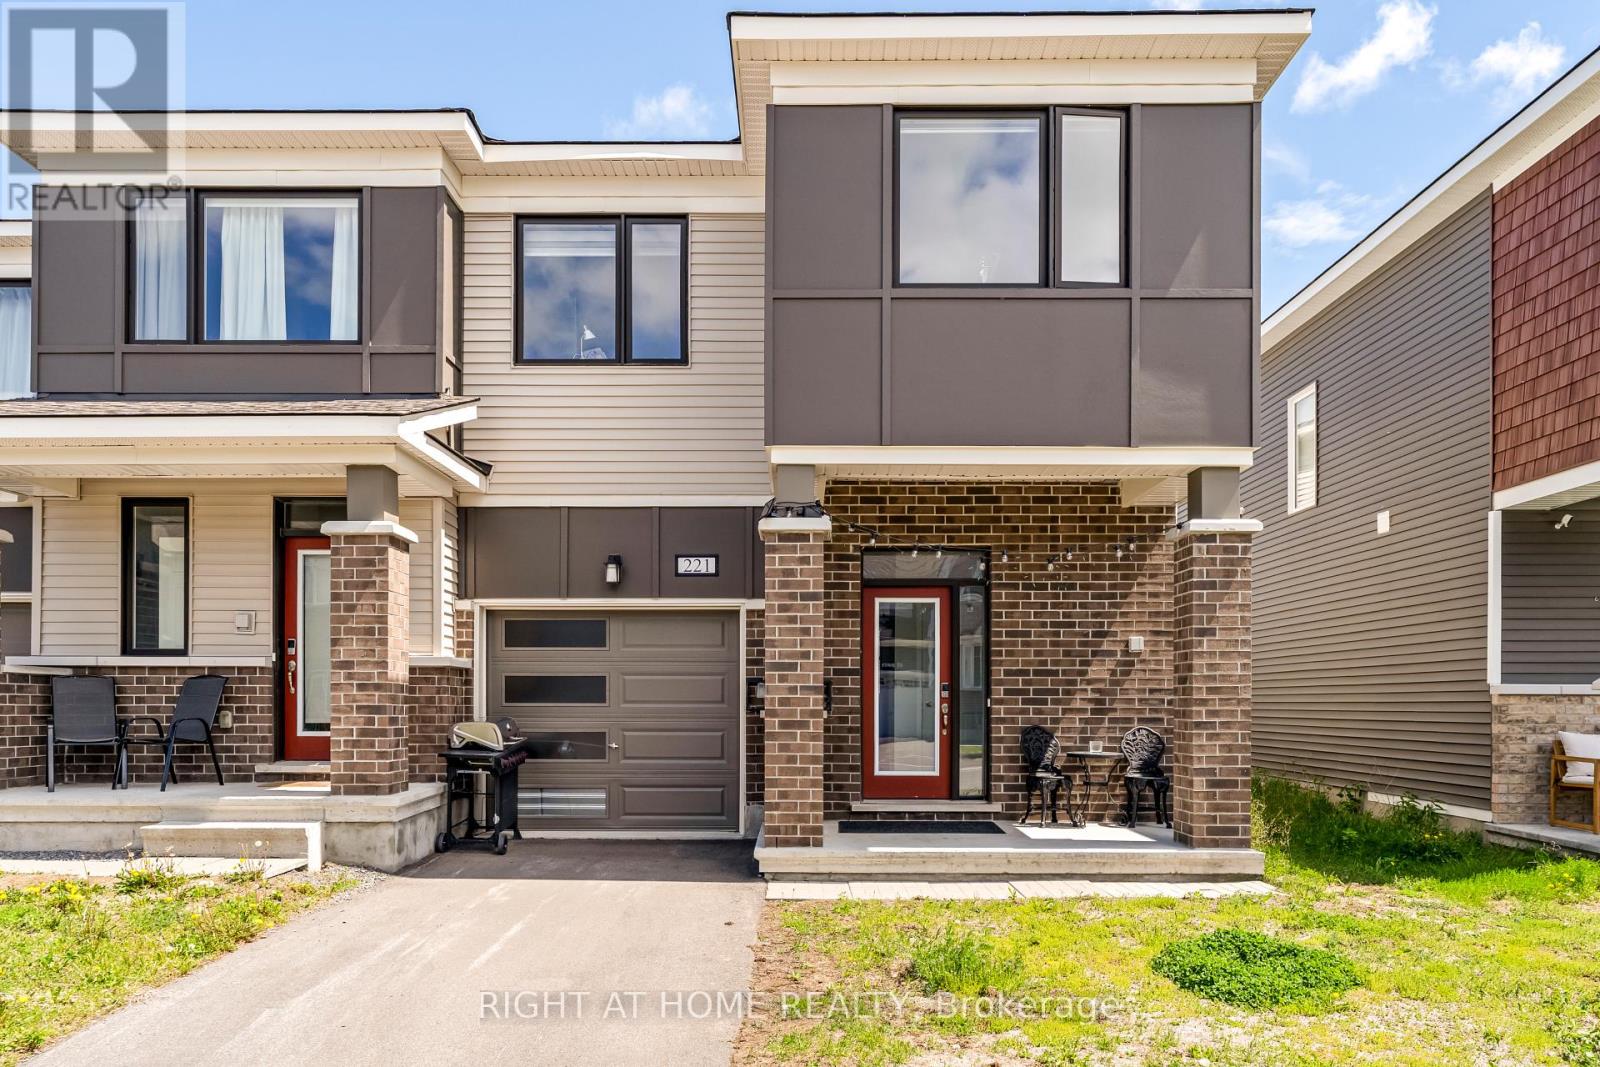
For sale
8211 - Stittsville (North)
$649,000
221 Billrian Crescent, Ottawa, Ontario
Row / Townhouse in 8211 - Stittsville (North)
3
Beds
Beds
3
Baths
Baths
1500 - 2000 sqft
Sq Ft
Sq Ft
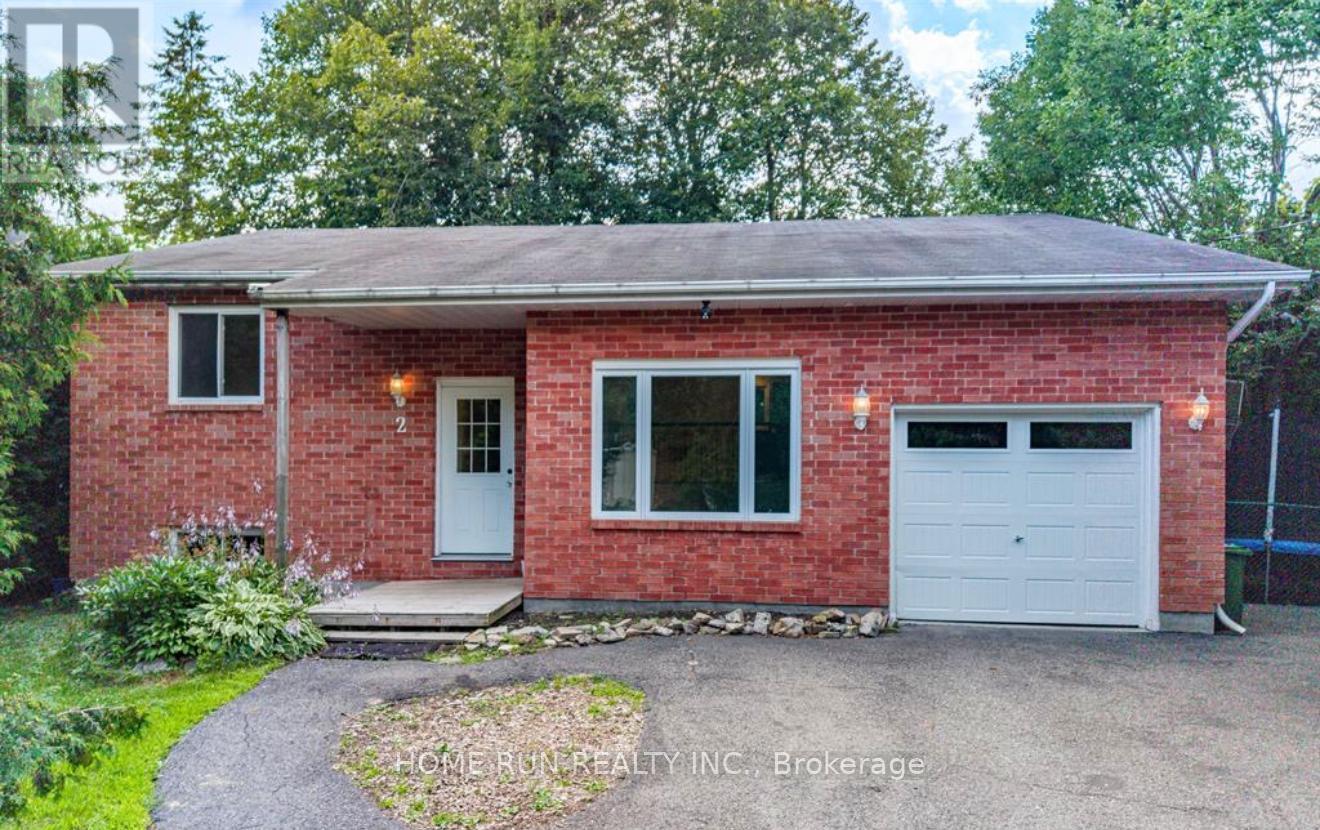
For sale
8203 - Stittsville (South)
$649,000
2 Caribou Avenue, Ottawa, Ontario
House in 8203 - Stittsville (South)
3
Beds
Beds
3
Baths
Baths
1100 - 1500 sqft
Sq Ft
Sq Ft
Ready to a home?
Contact a REALTOR® today!
