

684 Principale Street
Casselman,
Ontario
K0A1M0
684 Principale Street
Casselman,
Ontario
K0A1M0
Add this listing to your favourite
Shortlist it to compare later & get quick access from your account.
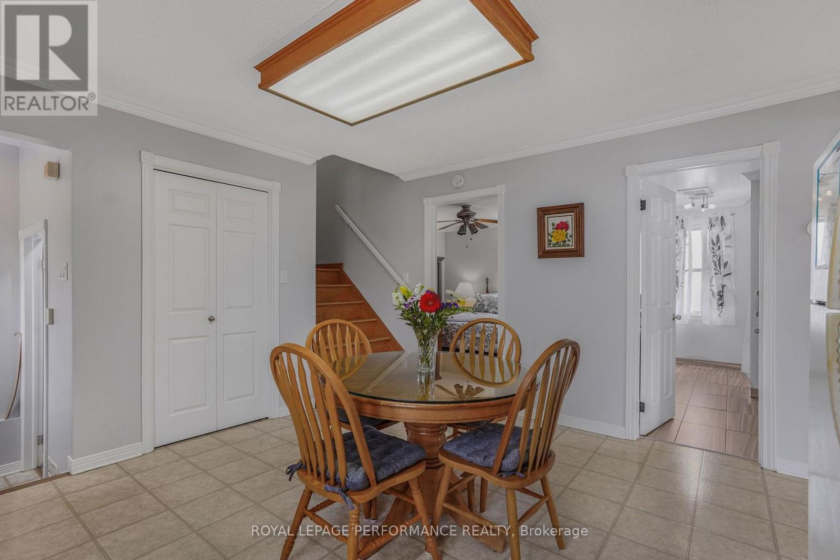
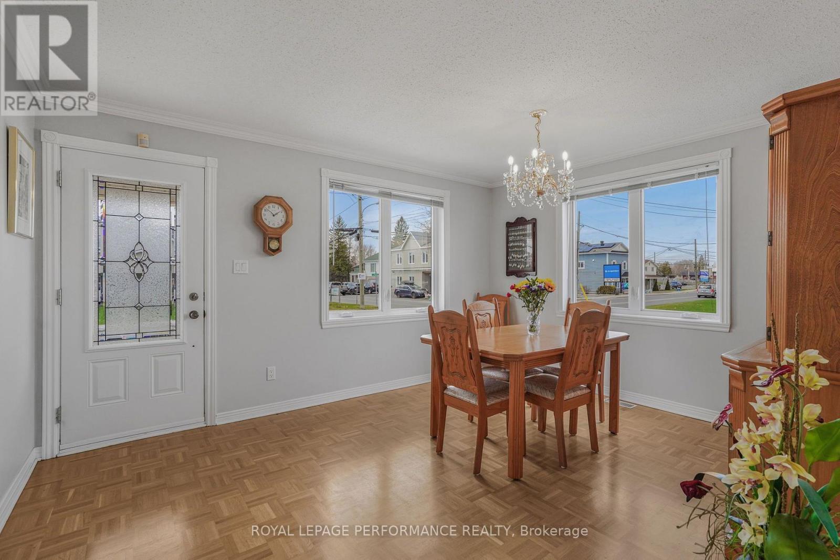
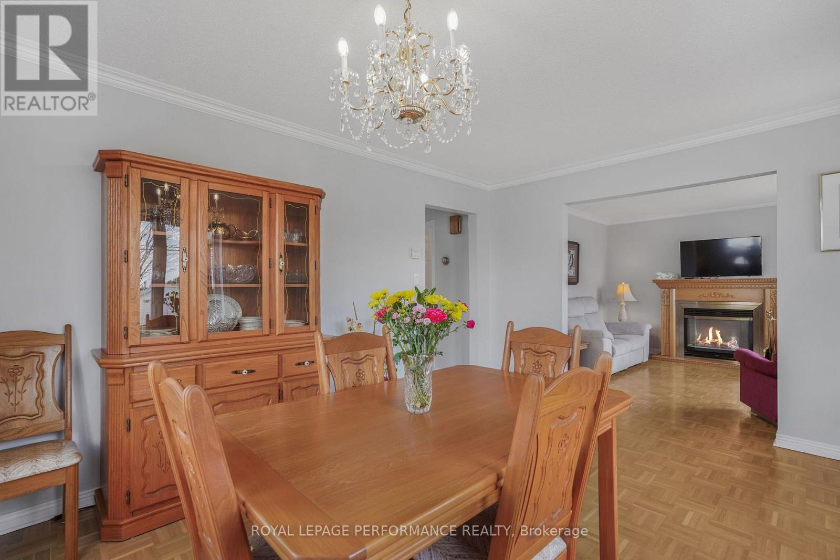
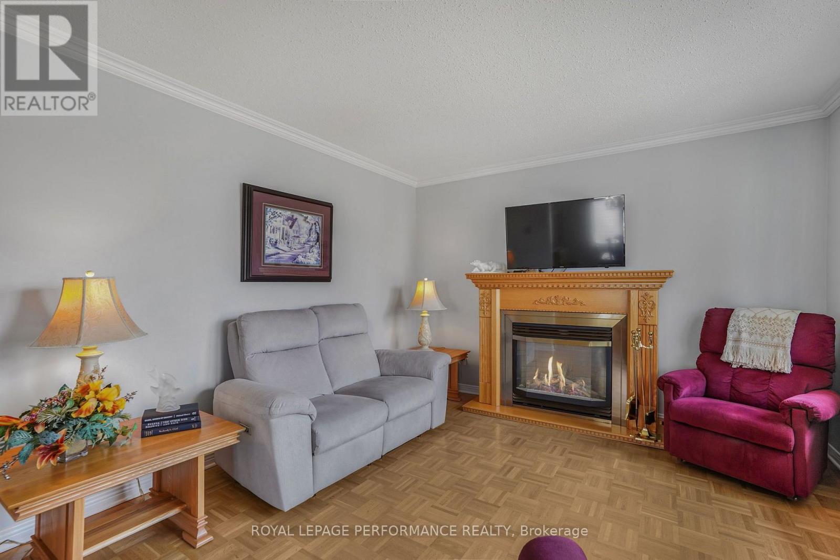
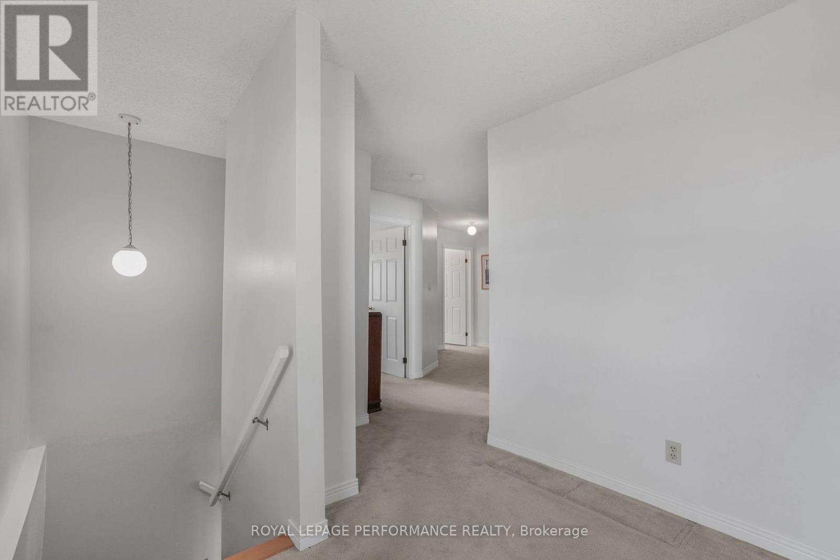
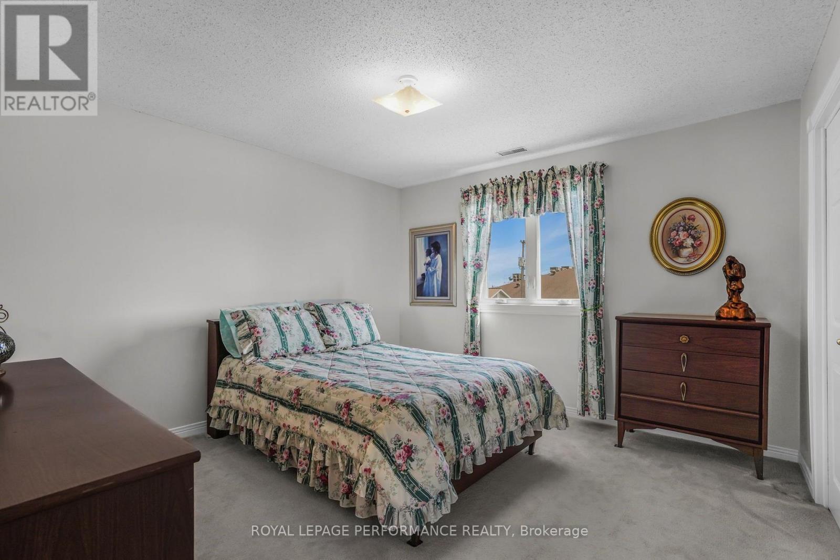
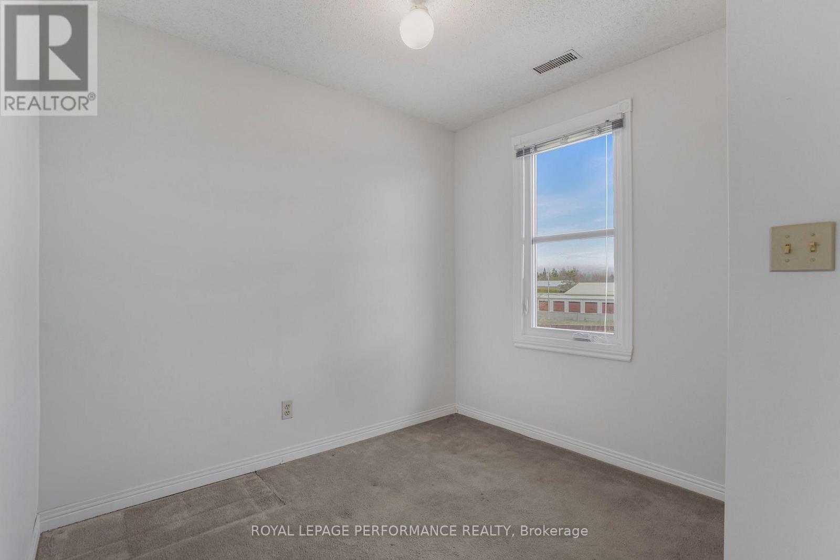
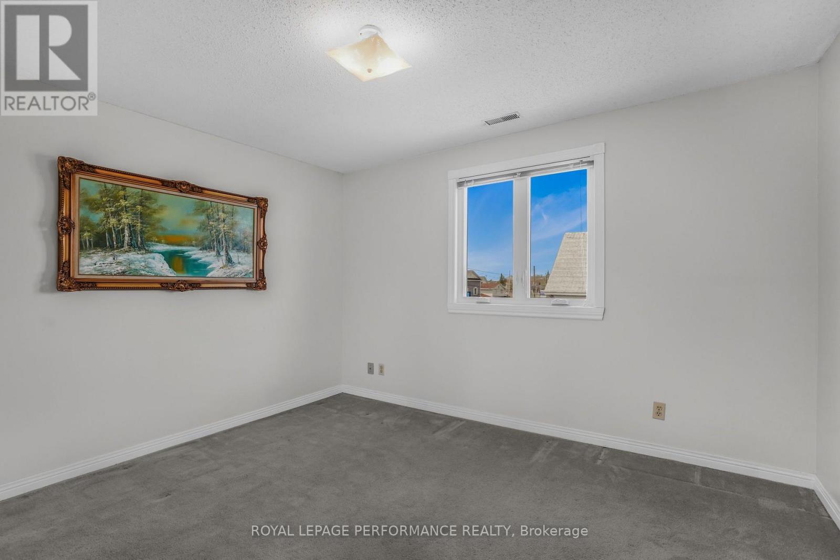


$529,900
Property overview
Building Type
House
Property Type
Single Family
Bedrooms
3
Bathrooms
2
Year Built
Neighbourhood
604 - Casselman
Status
For sale
Highlights
604 - Casselman
House
For sale
Listing description
Discover this Single Family
684 Principale Street,
Casselman
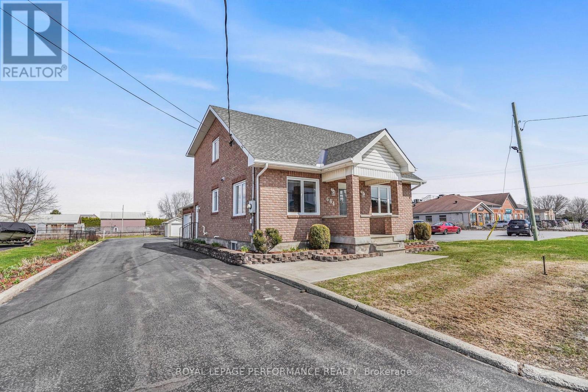
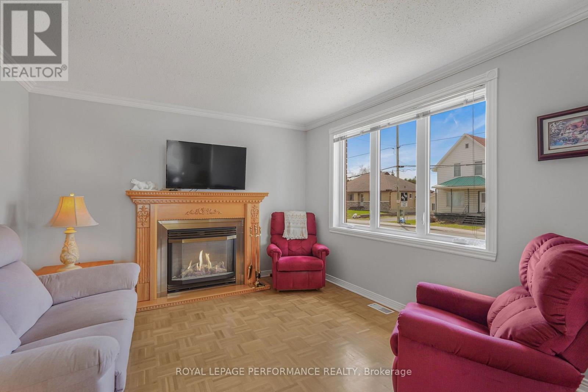
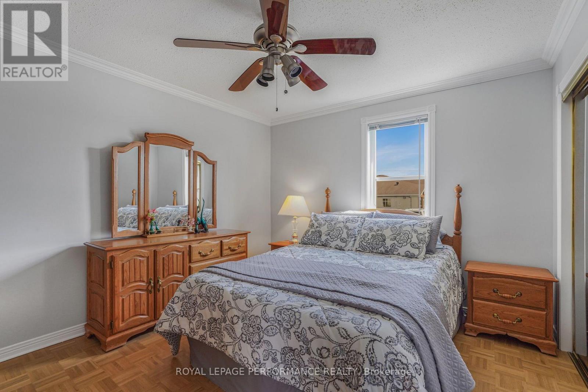
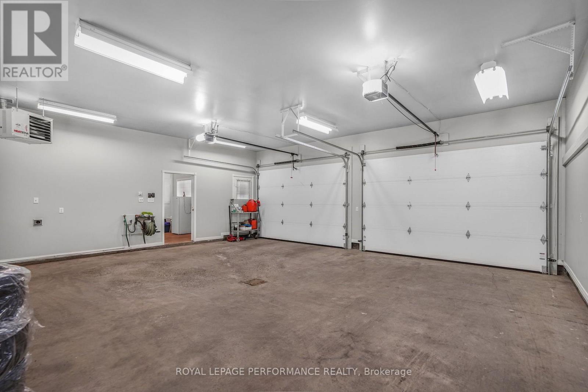
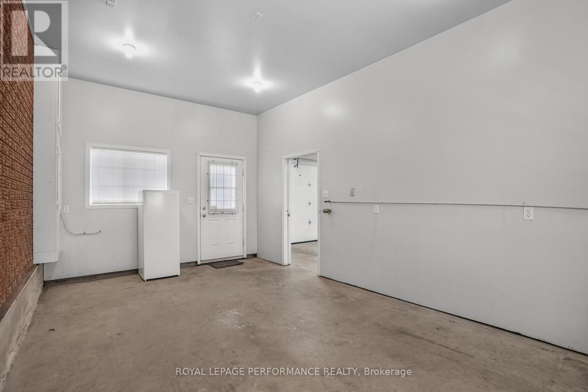
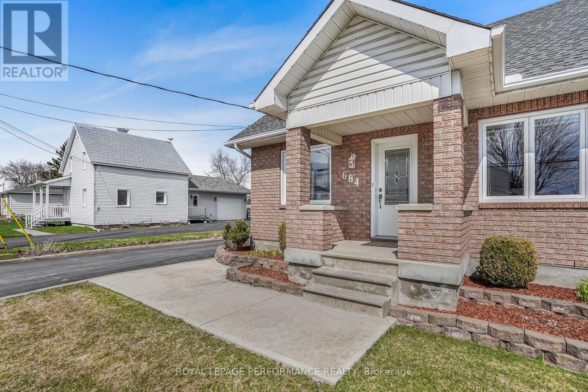
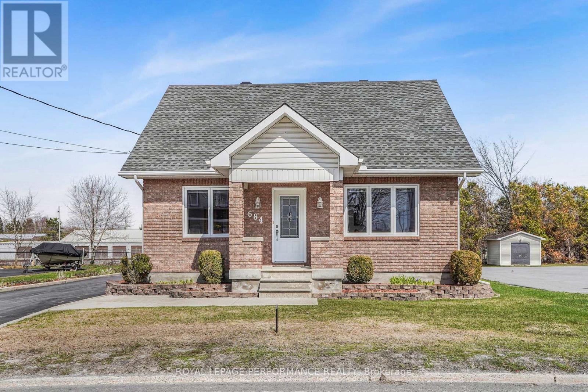
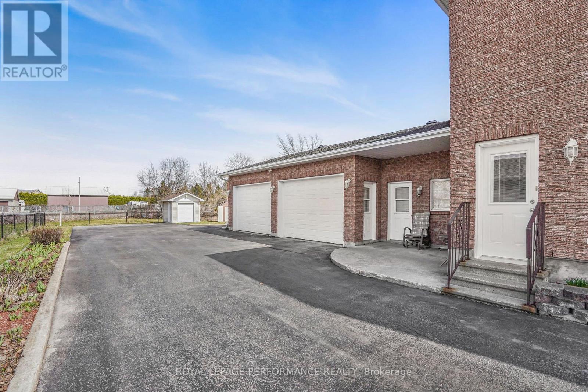
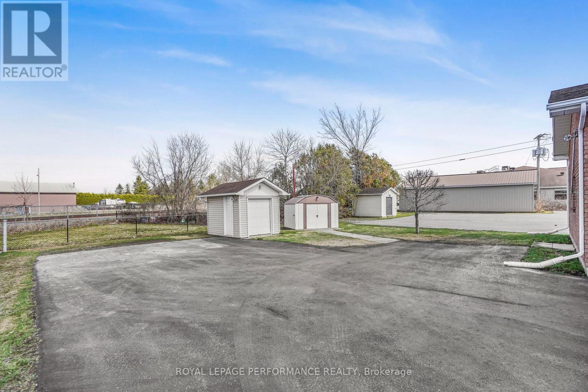
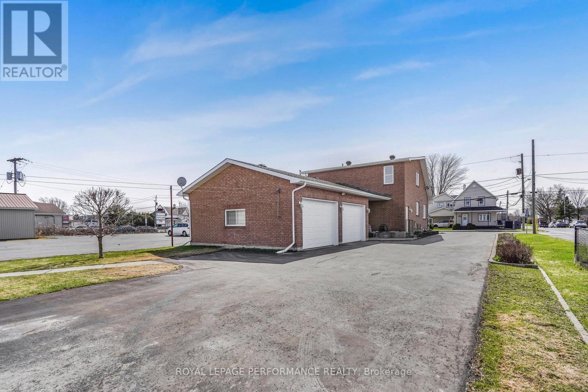
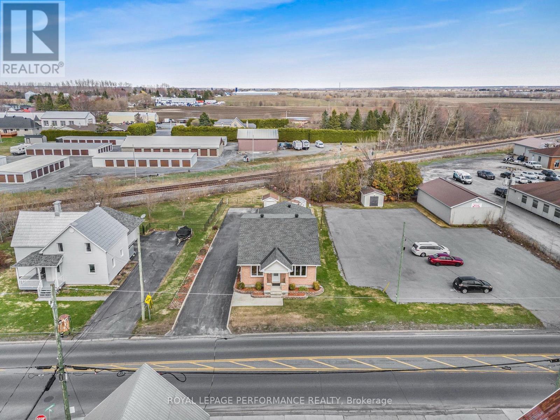
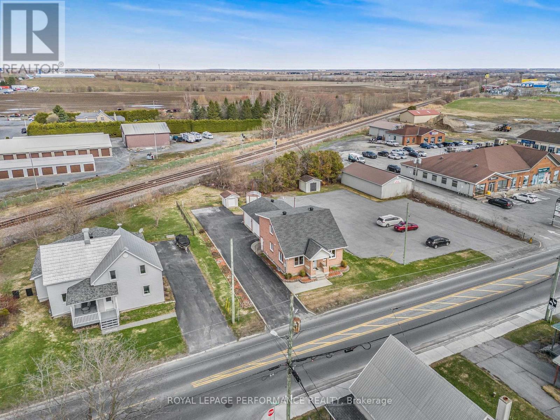
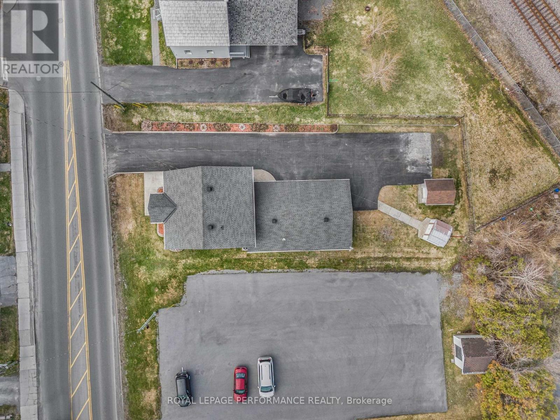
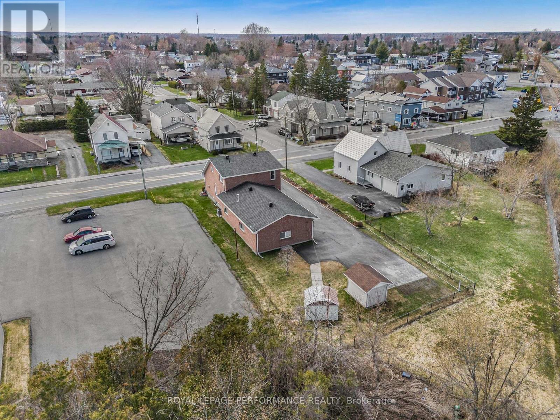
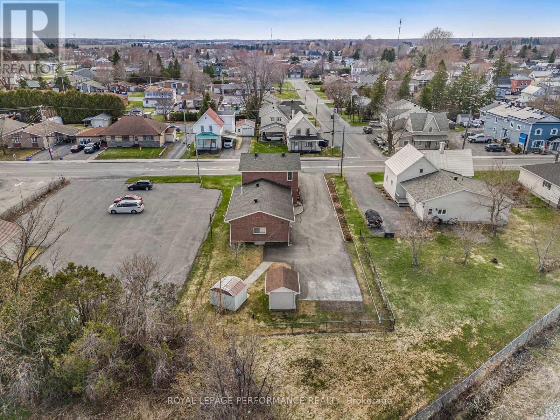
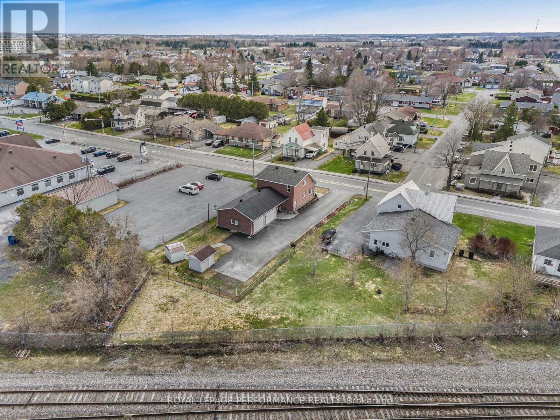
Garage Garage Garage! Commercial & Residential zoning. Casselman - Welcome to this beautifully maintained 3-bedroom home in the heart of Casselman, where pride of ownership is evident throughout. Offering the perfect blend of comfort and opportunity, this property features valuable dual zoning (commercial and residential), ideal for homeowners, investors, or entrepreneurs. Enjoy the convenience of full municipal services and a prime location within walking distance to schools, parks, grocery stores, restaurants, and pharmacy-everything you need at your doorstep. The home is complemented by a heated double garage (with water and heated) 27'X23', and a spacious workshop - 11'X19', perfect for hobbyists, business use, or additional storage. A rare find combining lifestyle, location, and versatility-don't miss this exceptional opportunity. (id:64373)
Upcoming viewings
45.3103856
-75.0842444
684 Principale Street, Casselman, Ontario, K0A1M0
Loading WalkScore data...
Walk Score®
Transit Score®
Bike Score®
Walkability Snapshot
Understand how walkable, transit-friendly & bikeable this neighbourhood really is.
Scores are powered by Walk Score® and reflect access to daily essentials, transit and bike routes near this area.
🚶Walk Score®
🚊Transit Score
🚲Bike Score
Liveability scores for this neighbourhood
Powered by Walk Score®
Use these scores as a quick guide only. Check local transit, bike paths
and walk routes to plan your day-to-day life.
Google Maps
Explore the exact location, nearby amenities, and community vibe.
Listing Details
Last updated:
2026-07-24
Key facts
Price
$529,900
Ownership
Freehold
Property type
Single Family
Bedrooms
3
Bathrooms
2
Stories
2
Interior size
1500 - 2000 sqft
Parking options
Attached Garage, Garage
Total spaces
10
Interior & features
Cooling
Central air conditioning
Heating
Forced air
Heating fuel
Natural gas
Basement
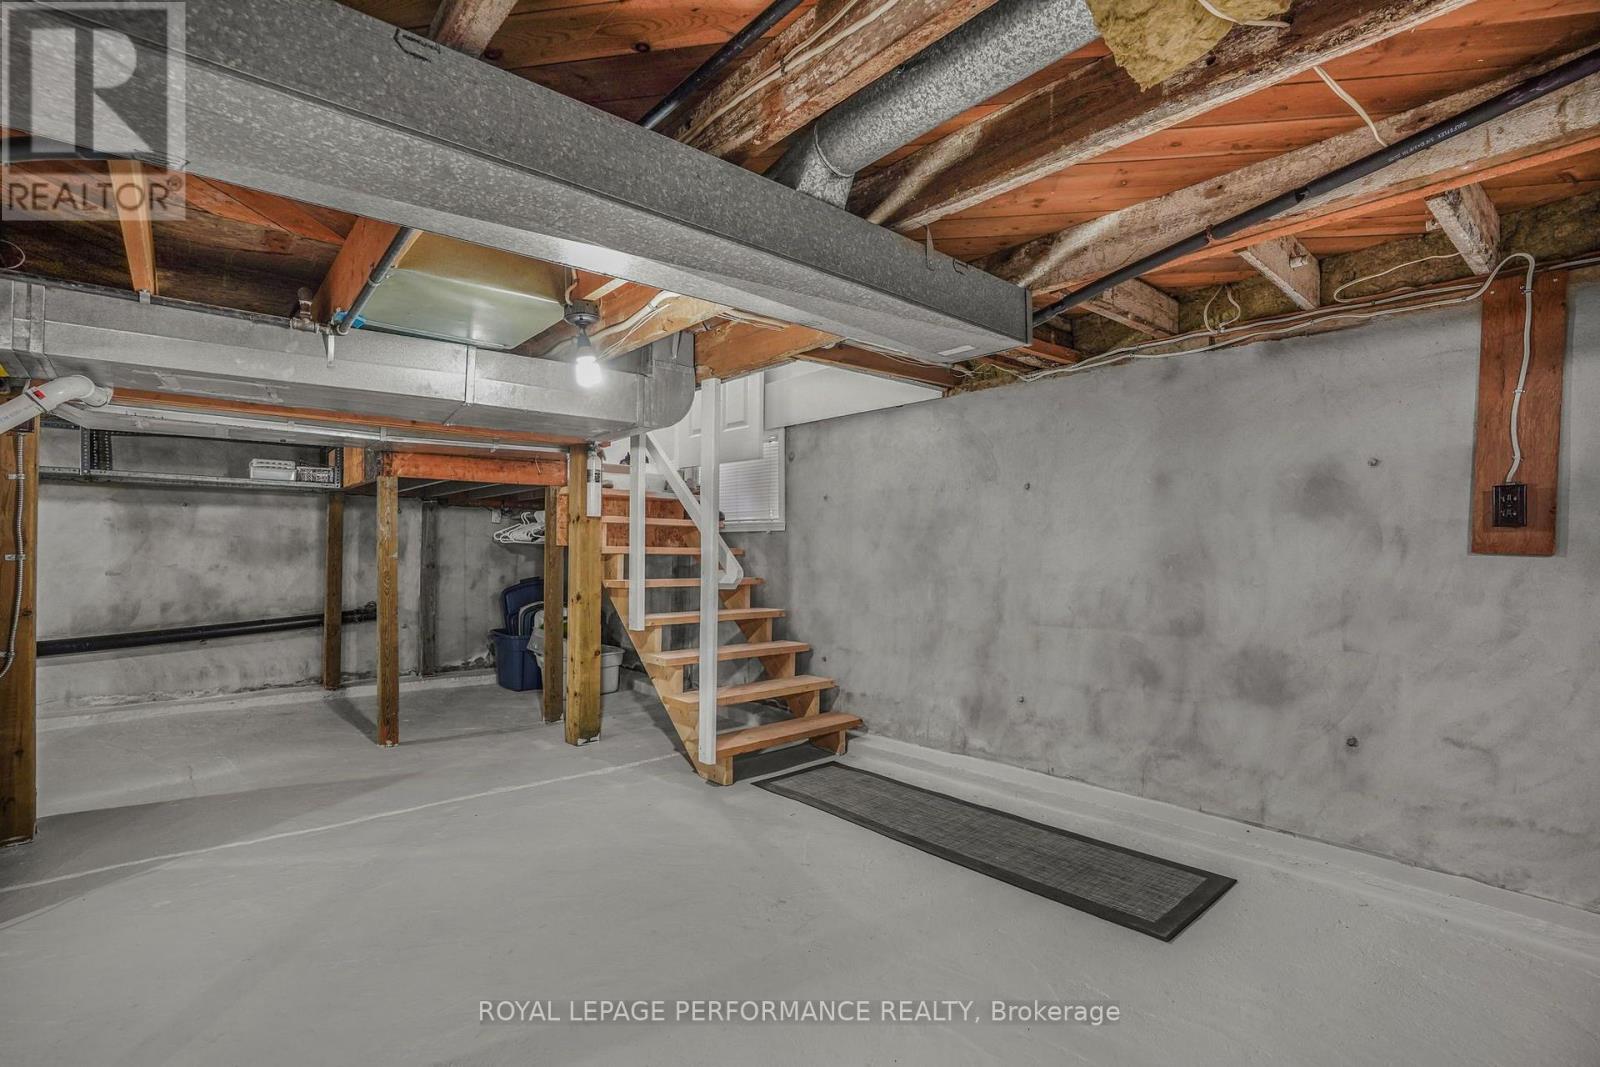
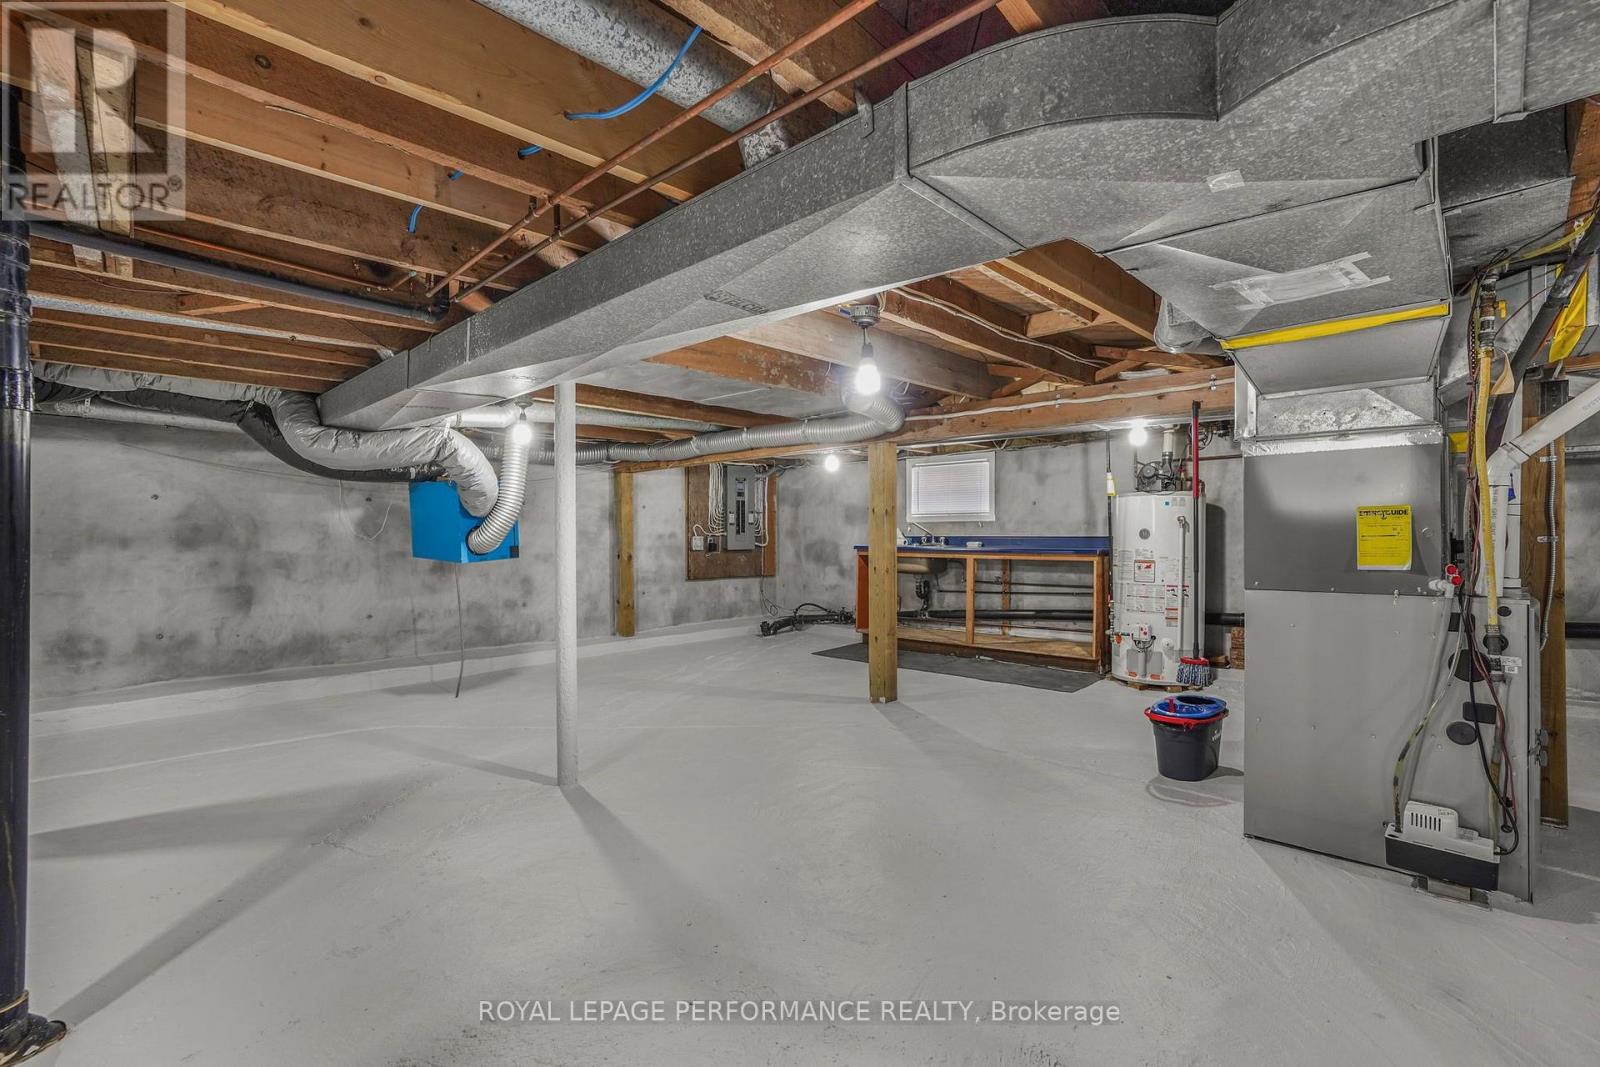
N/A (Unfinished)
Appliances
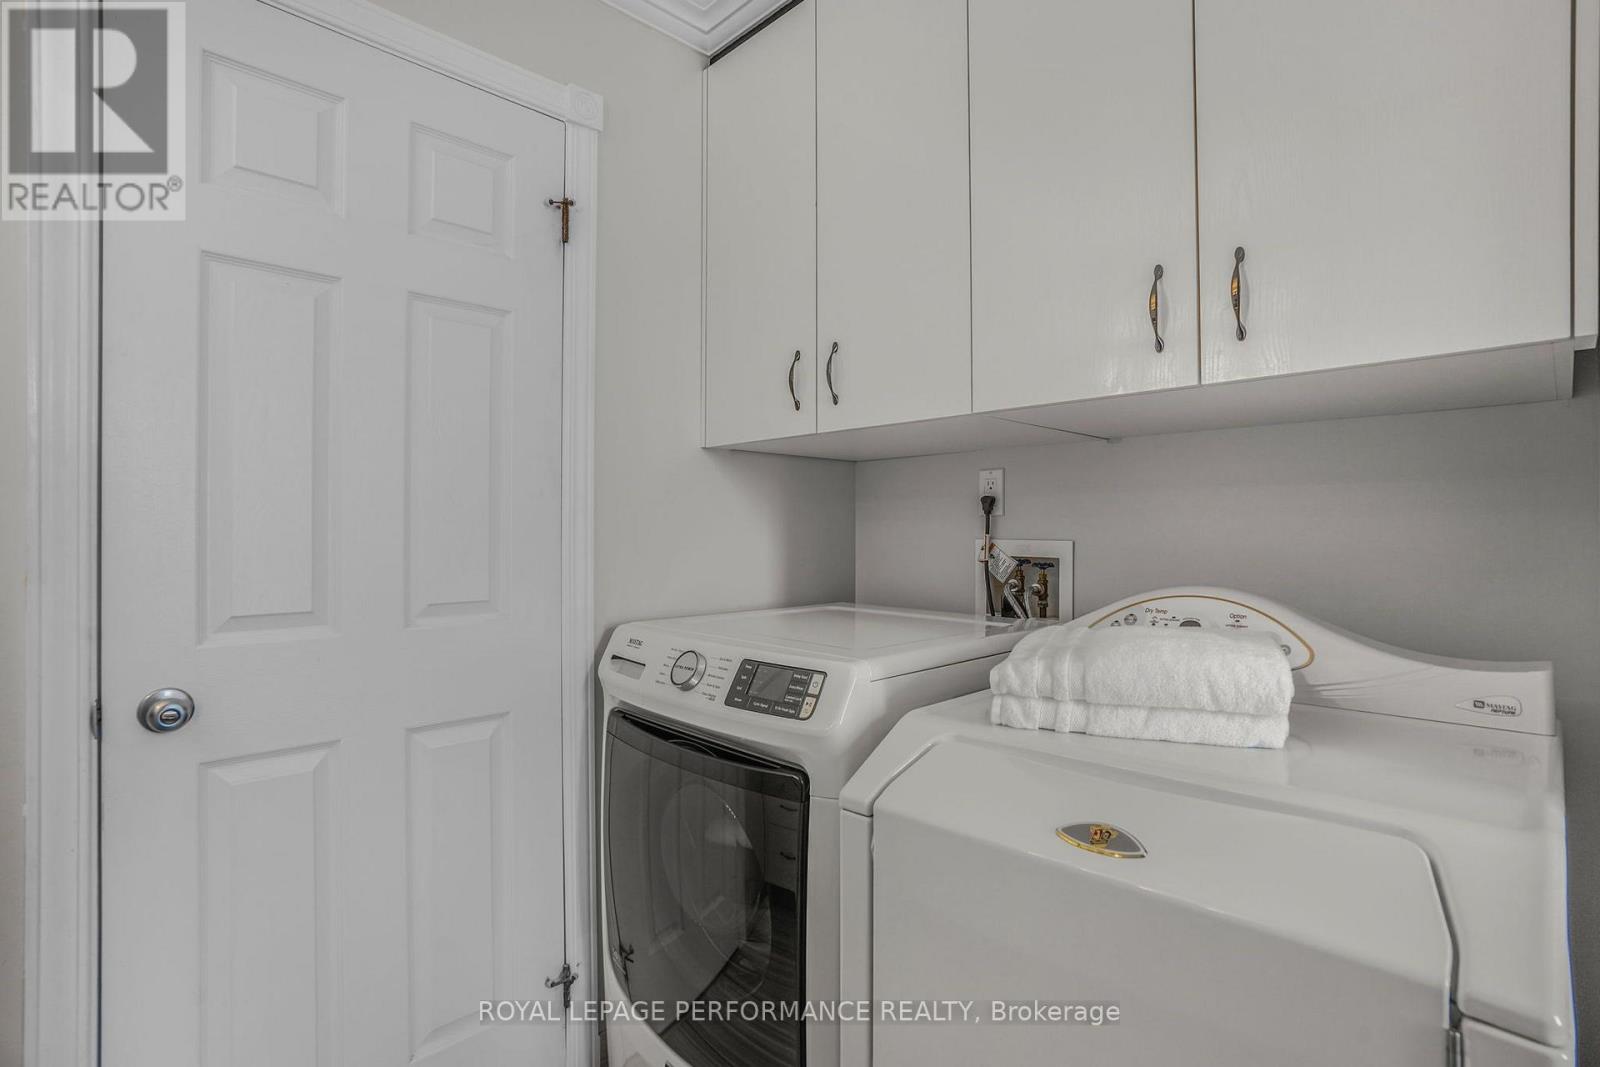
Garage door opener remote(s), Water Heater, Dishwasher, Dryer, Microwave, Stove, Washer, Refrigerator
Fireplace
True
Exterior finish
Brick
Lot, amenities & extras
Lot size
60 x 139.9 FT
Water
Municipal water
Sewer
Sanitary sewer
Rooms
| Level | Type | Length | Width | Dimensions |
|---|---|---|---|---|
| Second Level | Bedroom | 3.73 m | 3.43 m | 3.73 m x 3.43 m |
| Second Level | Bedroom | 3.76 m | 3.68 m | 3.76 m x 3.68 m |
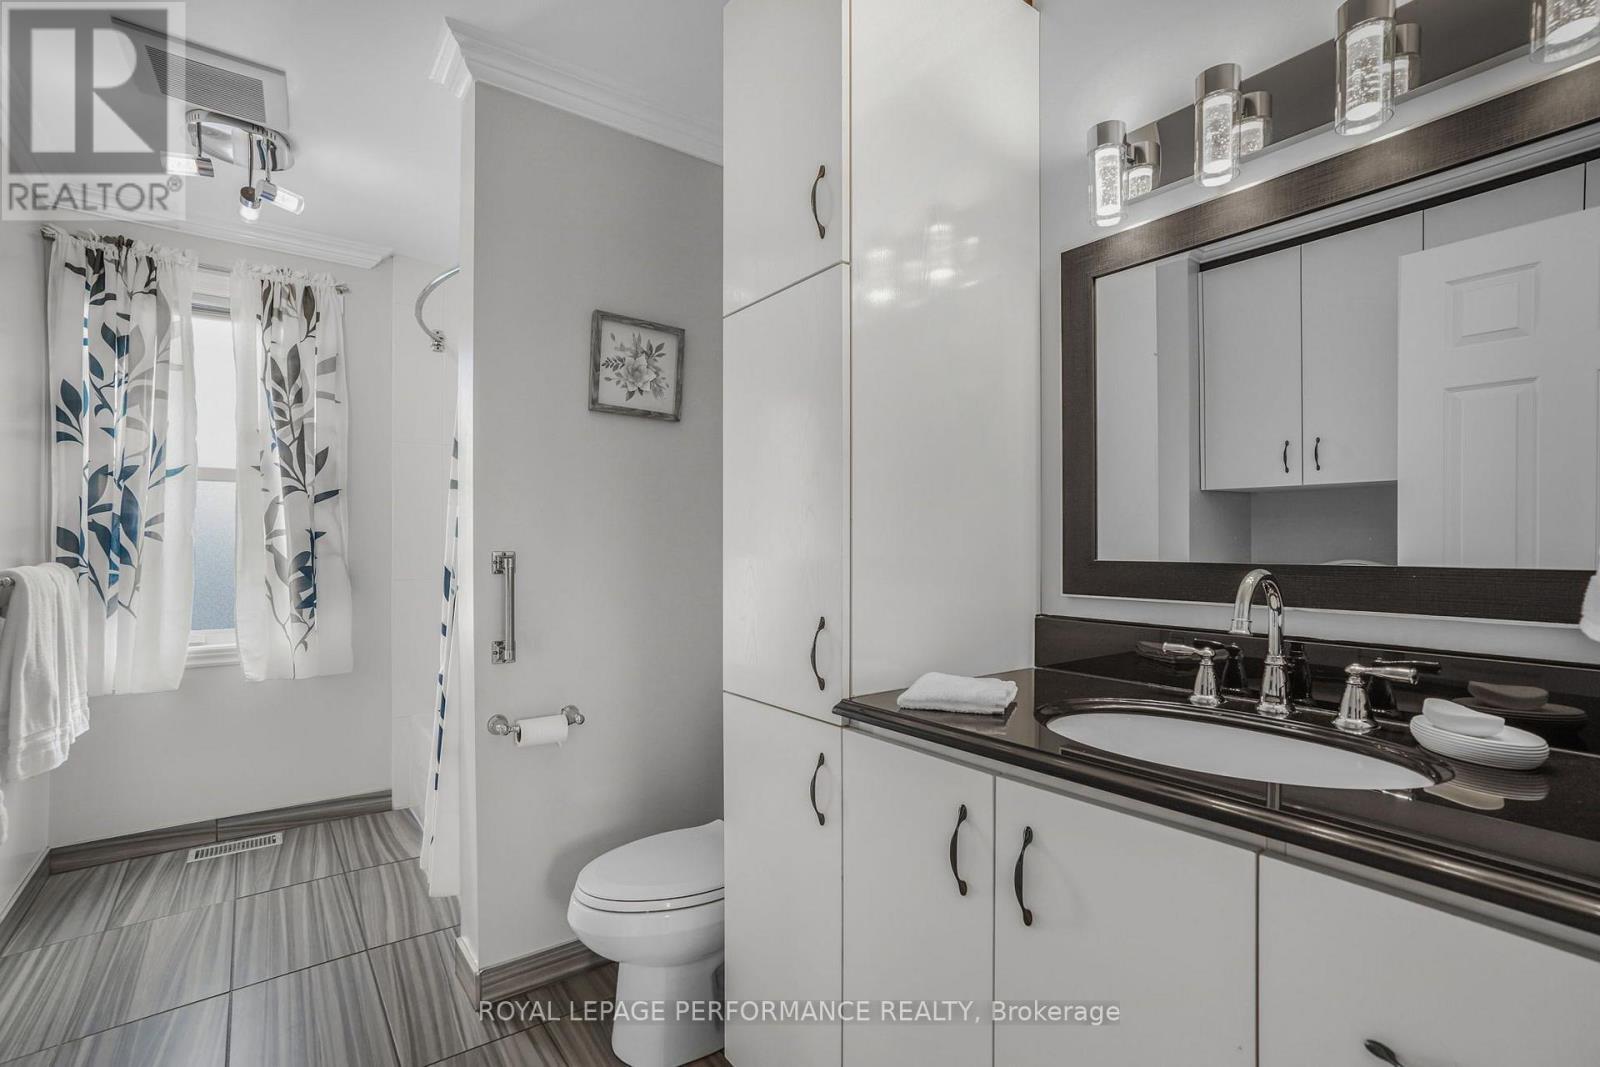
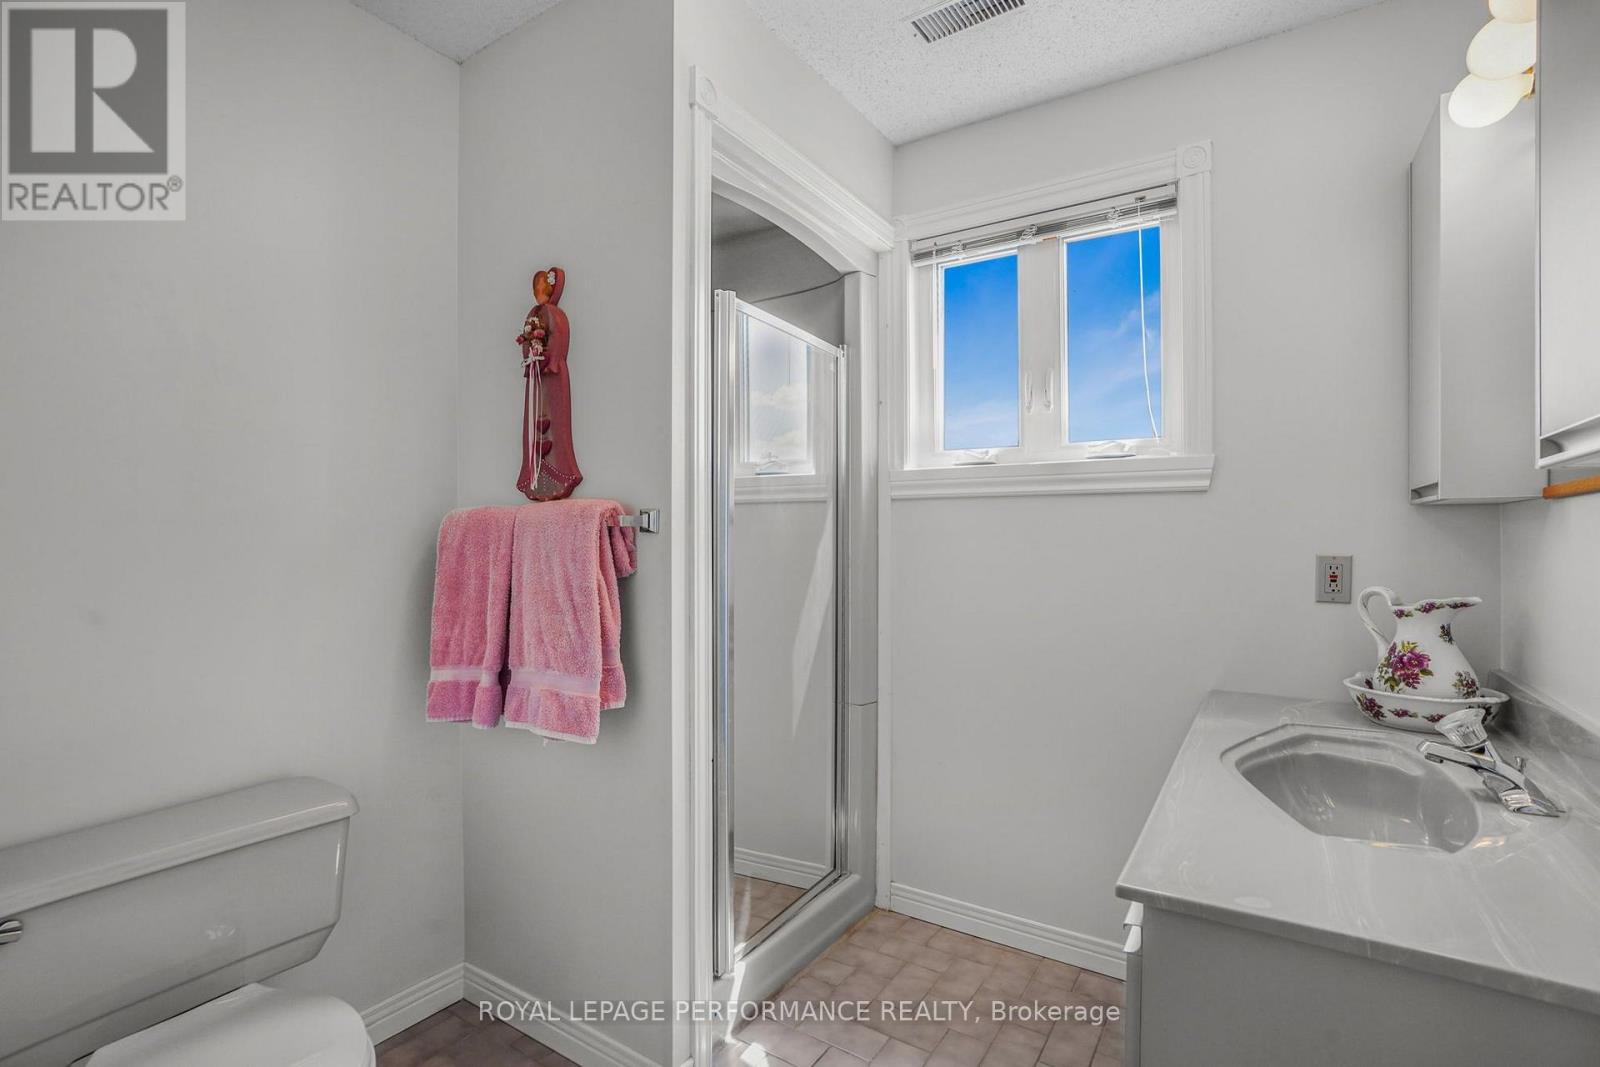
| Second Level | Bathroom | 2.11 m | 2.26 m | 2.11 m x 2.26 m |
| Second Level | Office | 2.01 m | 2.62 m | 2.01 m x 2.62 m |
| Main Level | Living Room | 3.66 m | 3.48 m | 3.66 m x 3.48 m |
| Main Level | Dining Room | 3.51 m | 3.18 m | 3.51 m x 3.18 m |
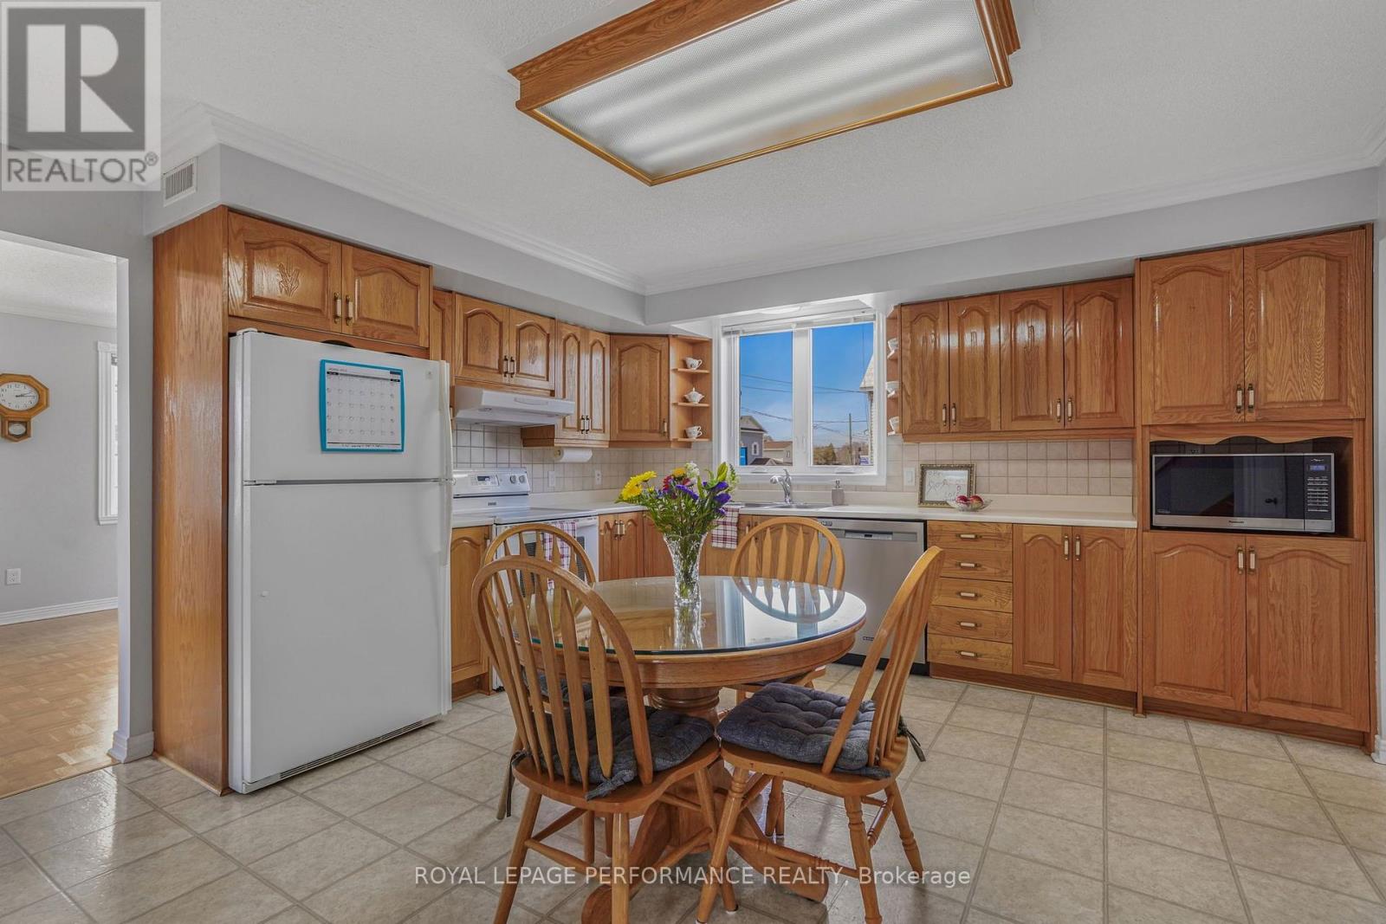
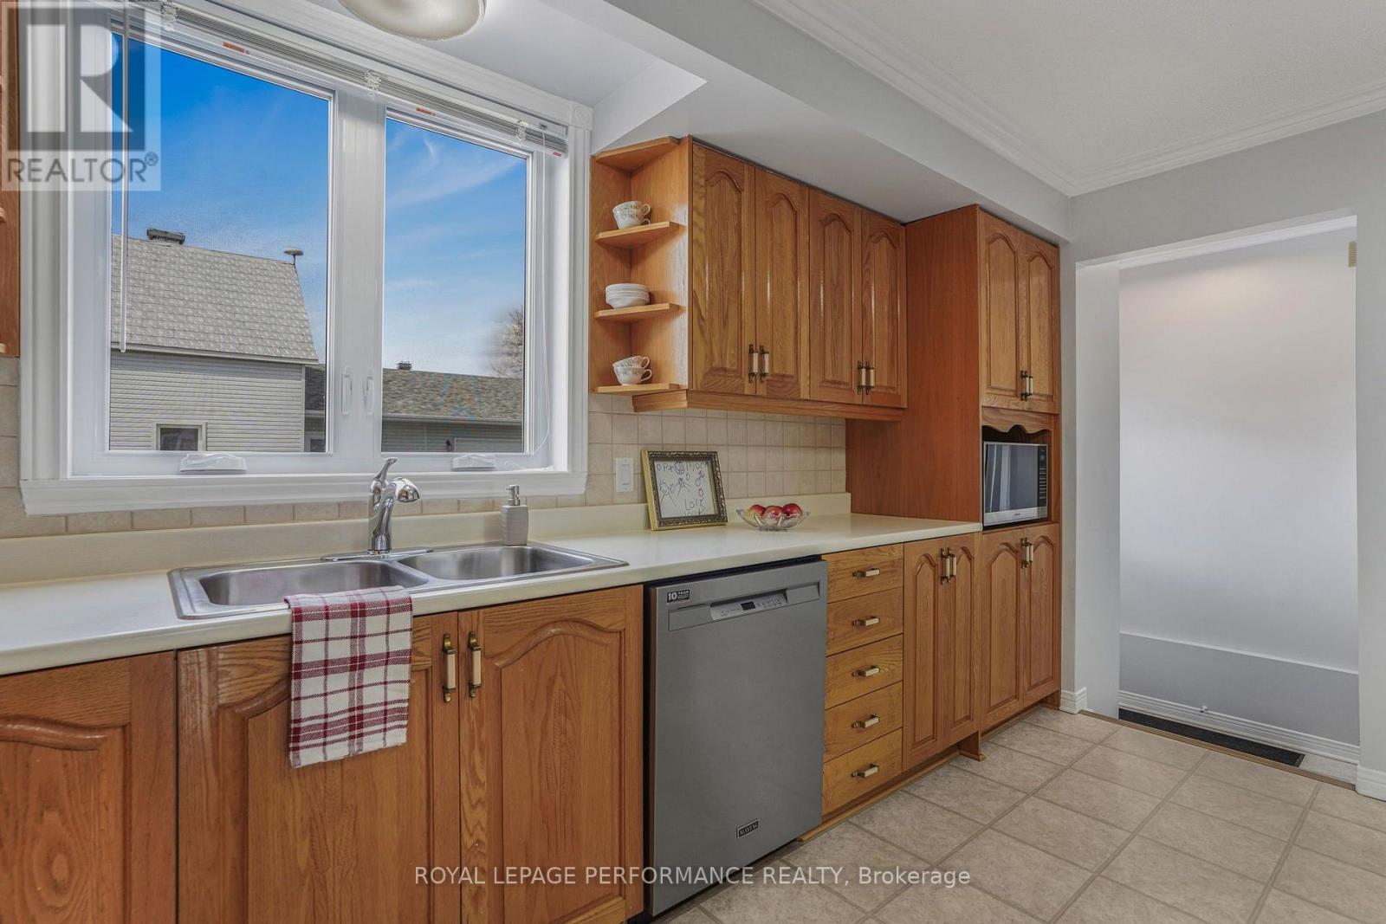
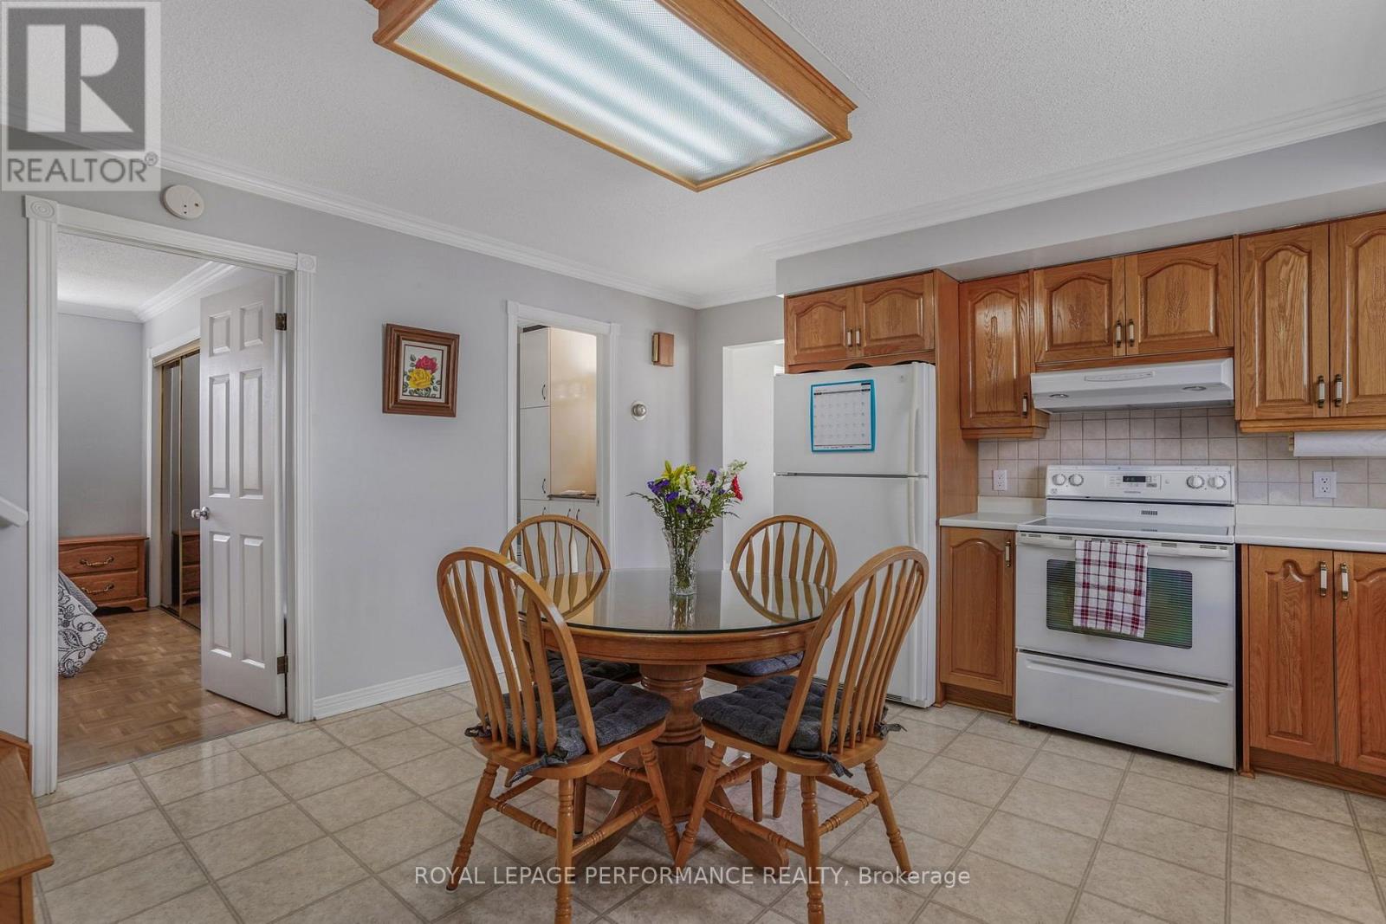
| Main Level | Kitchen | 4.32 m | 7.8 m | 4.32 m x 7.8 m |
| Main Level | Bathroom | 3.58 m | 2.49 m | 3.58 m x 2.49 m |
| Main Level | Primary Bedroom | 3.35 m | 3.68 m | 3.35 m x 3.68 m |
| Main Level | Foyer | 1.14 m | 1.55 m | 1.14 m x 1.55 m |
Mortgage Calculator
$500,000
$100,000
$5,000,000
Adjust the total amount you plan to borrow.
5%
1%
15%
25 years
10 years
40 years
Monthly Payment
$0
This is an approximate monthly payment based on your inputs.
Total Interest Paid
$0
Add this listing to your favourite
Shortlist it to compare later & get quick access from your account.

Comparables
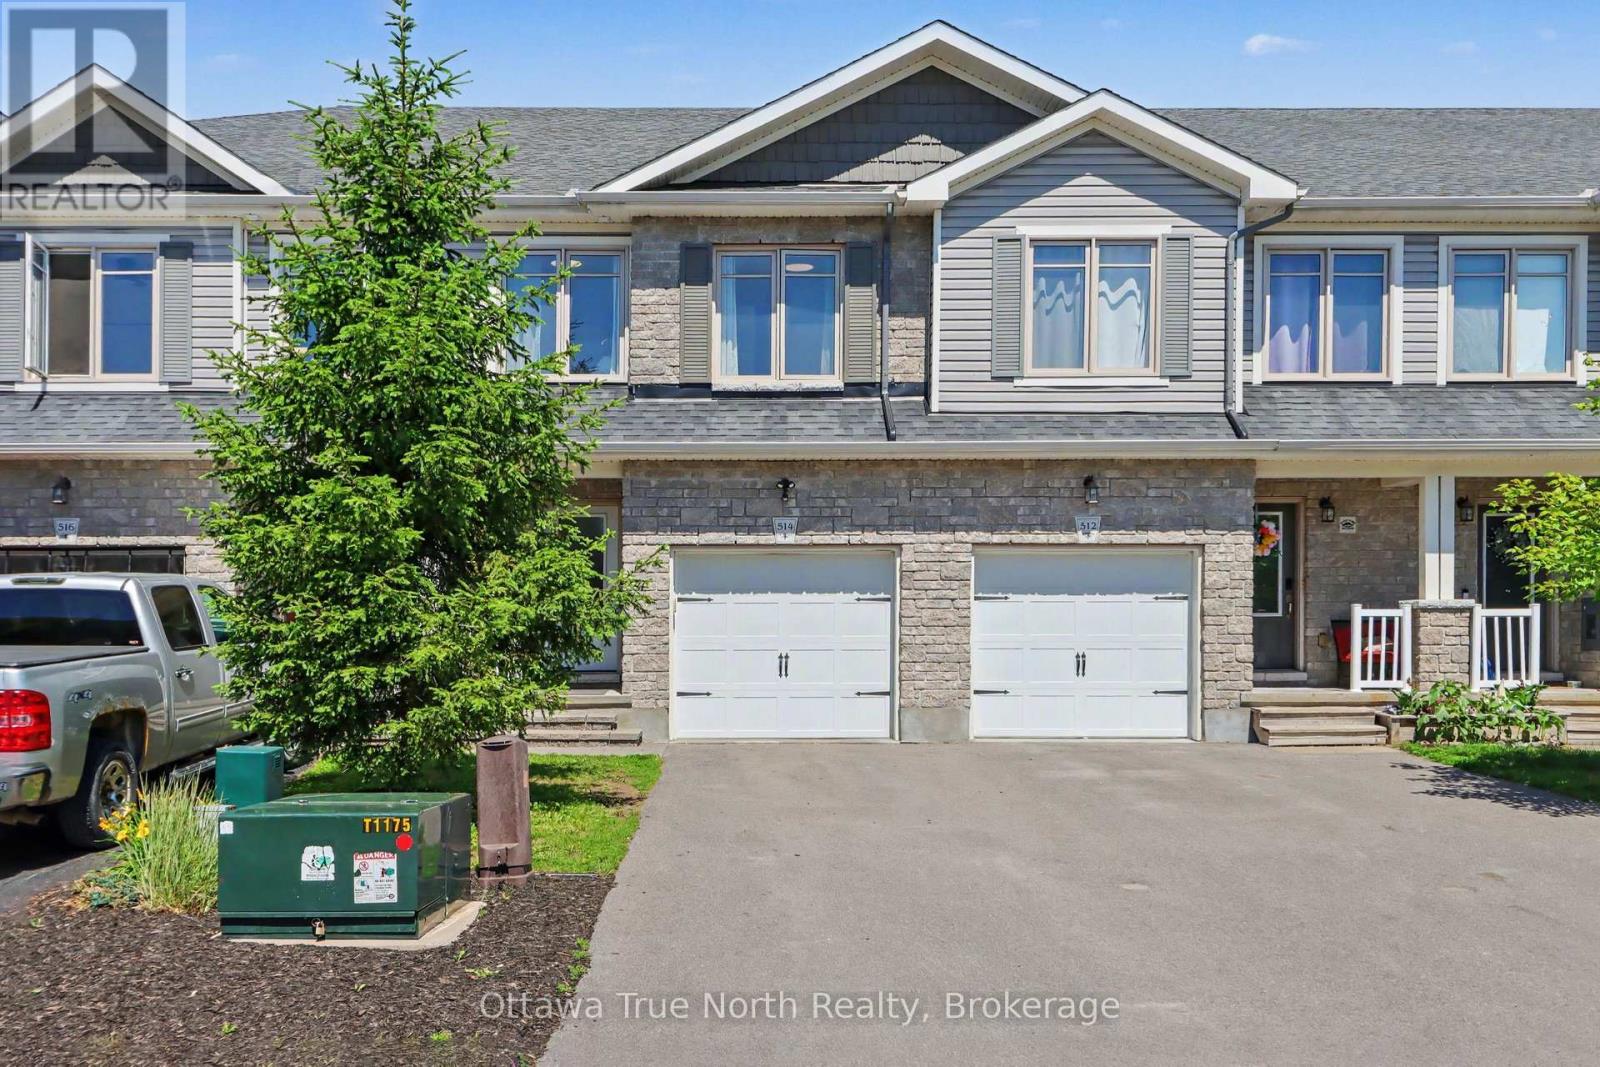
For sale
911 - Almonte
$529,900
514 Stanley Brothers Street, Mississippi Mills, Ontario
Row / Townhouse in 911 - Almonte
3
Beds
Beds
3
Baths
Baths
1100 - 1500 sqft
Sq Ft
Sq Ft
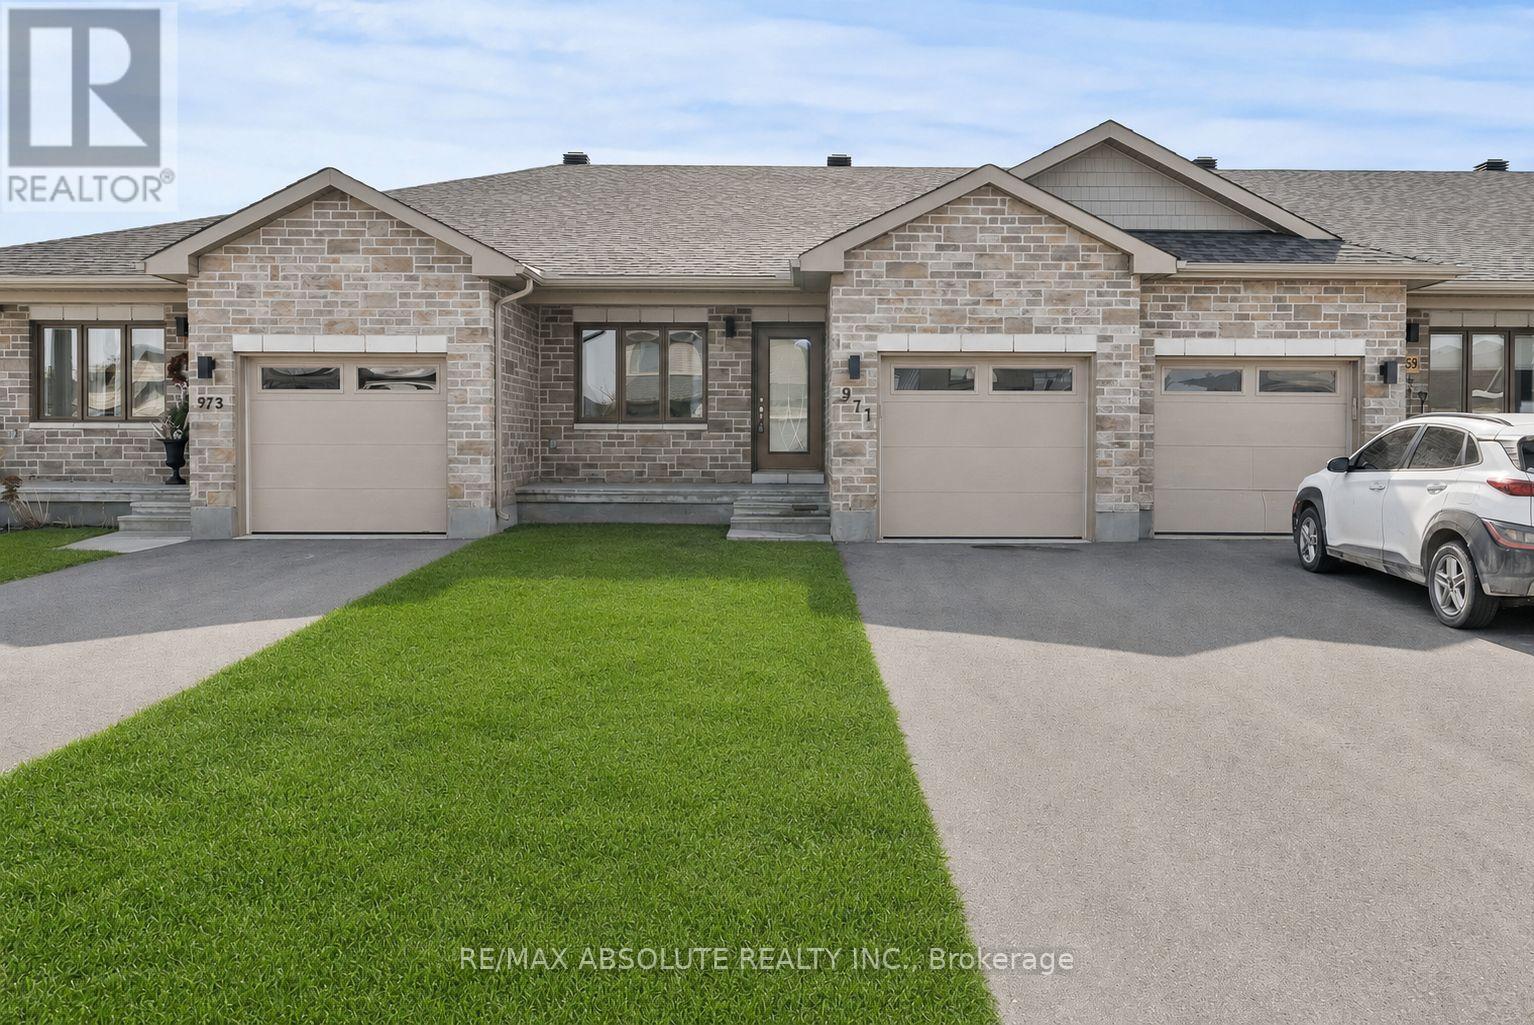
For sale
912 - Mississippi Mills (Ramsay) Twp
$529,900
971 Leishman Drive, Mississippi Mills, Ontario
Row / Townhouse in 912 - Mississippi Mills (Ramsay) Twp
2
Beds
Beds
2
Baths
Baths
700 - 1100 sqft
Sq Ft
Sq Ft
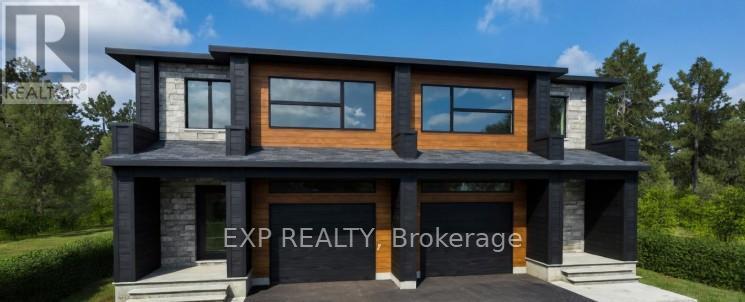
For sale
705 - Chesterville
$529,900
140 Elizabeth Crescent, North Dundas, Ontario
House in 705 - Chesterville
3
Beds
Beds
3
Baths
Baths
1500 - 2000 sqft
Sq Ft
Sq Ft
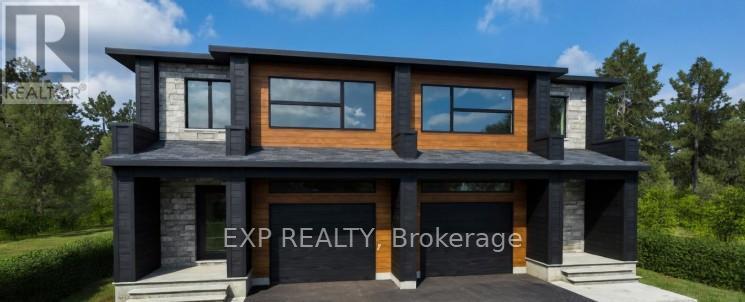
For sale
705 - Chesterville
$529,900
138 Elizabeth Street, North Dundas, Ontario
House in 705 - Chesterville
3
Beds
Beds
3
Baths
Baths
1500 - 2000 sqft
Sq Ft
Sq Ft
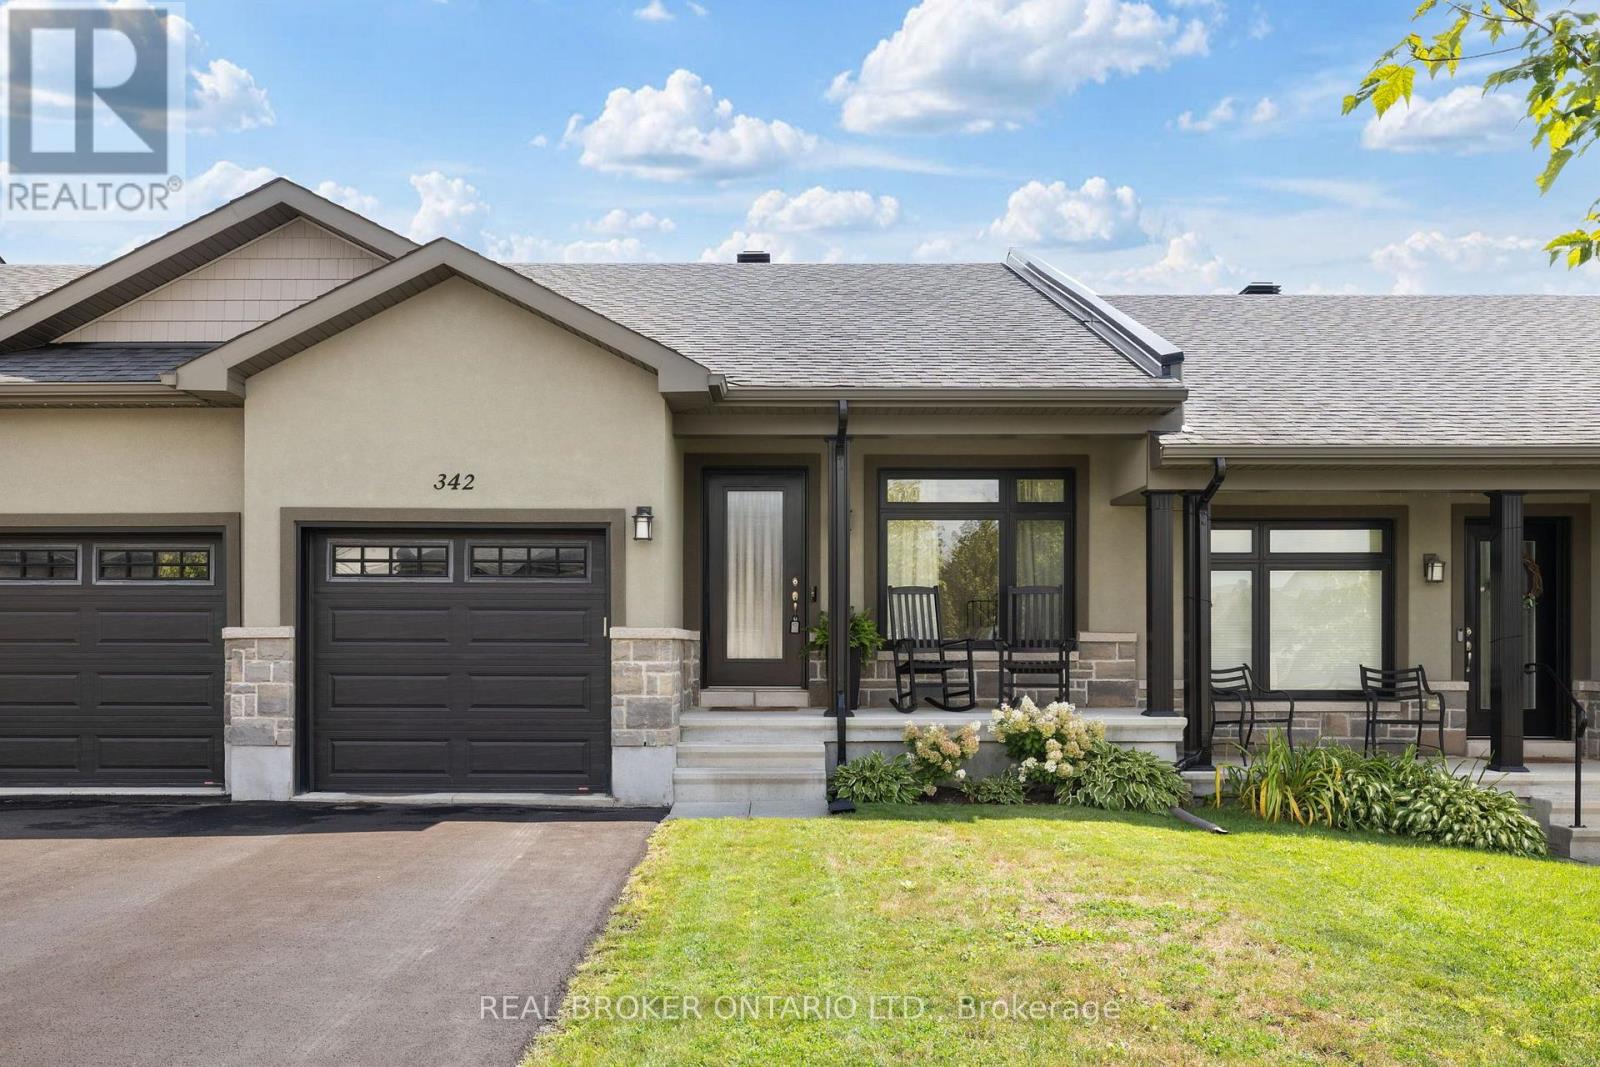
For sale
912 - Mississippi Mills (Ramsay) Twp
$529,000
342 Honeyborne Street, Mississippi Mills, Ontario
Row / Townhouse in 912 - Mississippi Mills (Ramsay) Twp
2
Beds
Beds
2
Baths
Baths
700 - 1100 sqft
Sq Ft
Sq Ft

For sale
911 - Almonte
$528,900
396 Ann Street, Mississippi Mills, Ontario
Row / Townhouse in 911 - Almonte
3
Beds
Beds
3
Baths
Baths
1100 - 1500 sqft
Sq Ft
Sq Ft
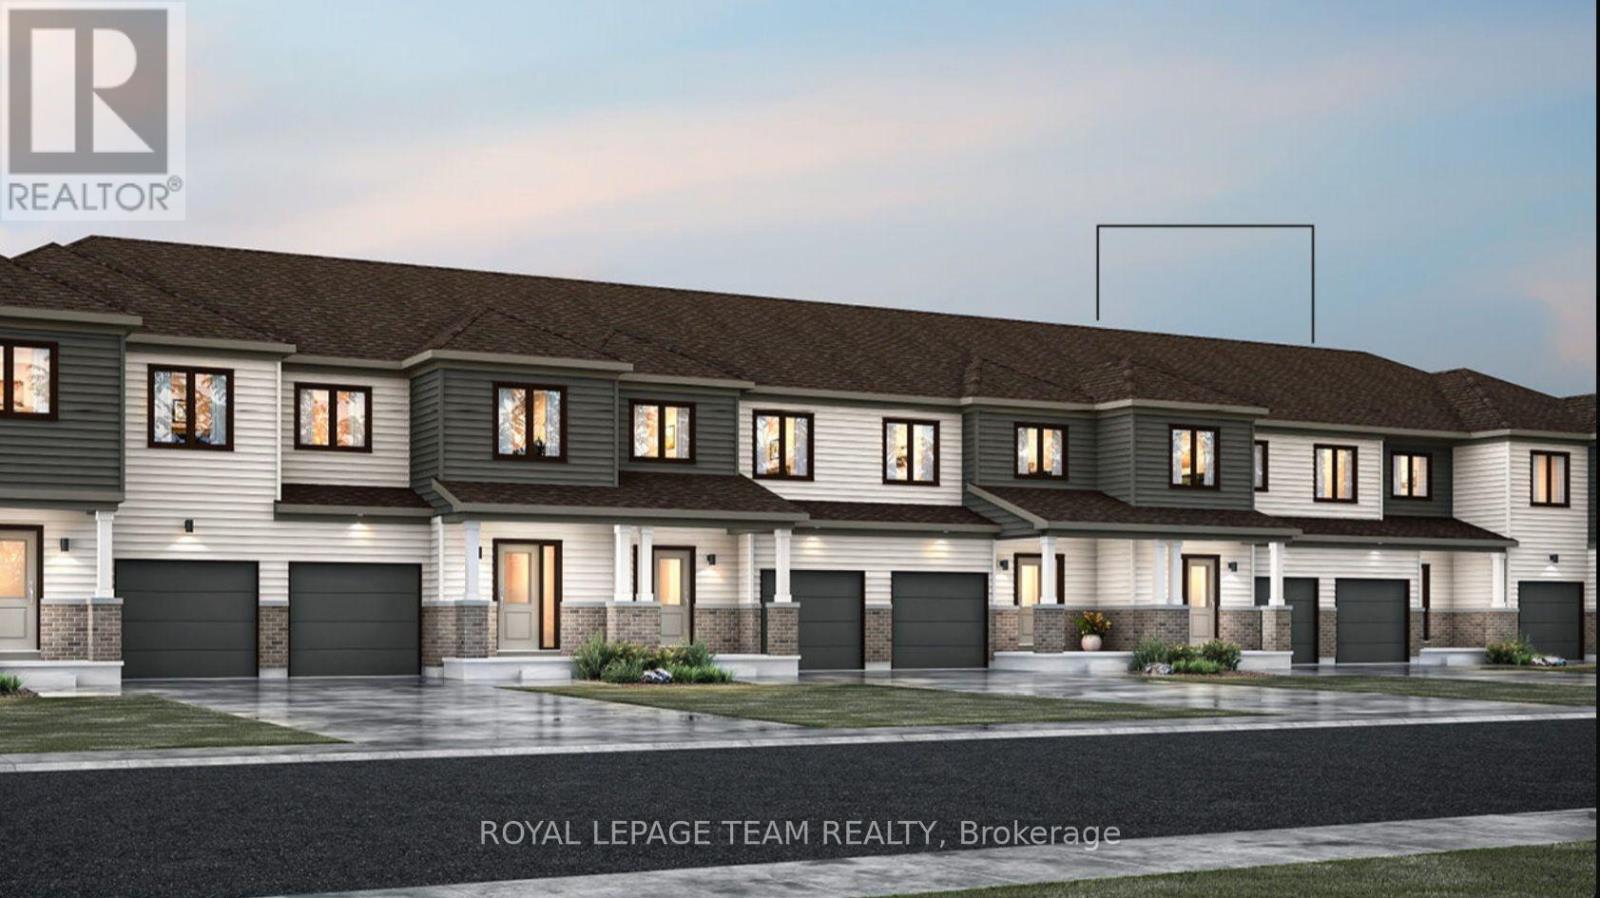
For sale
8208 - Btwn Franktown Rd. & Fallowfield Rd.
$528,524
6506 Homecraft Street, Ottawa, Ontario
Row / Townhouse in 8208 - Btwn Franktown Rd. & Fallowfield Rd.
3
Beds
Beds
3
Baths
Baths
1500 - 2000 sqft
Sq Ft
Sq Ft
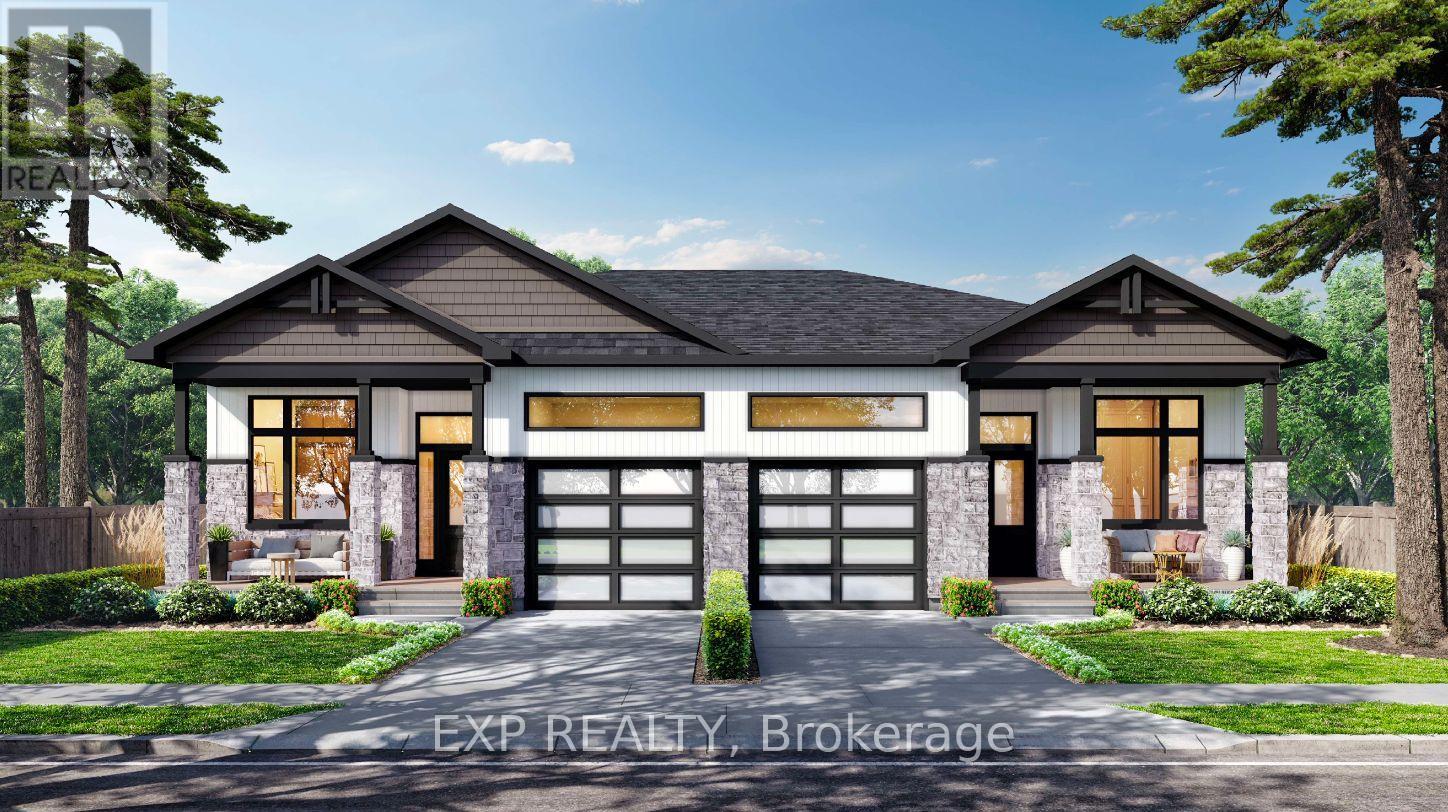
For sale
604 - Casselman
$531,900
42 Hughes Circle, Casselman, Ontario
House in 604 - Casselman
2
Beds
Beds
2
Baths
Baths
1100 - 1500 sqft
Sq Ft
Sq Ft
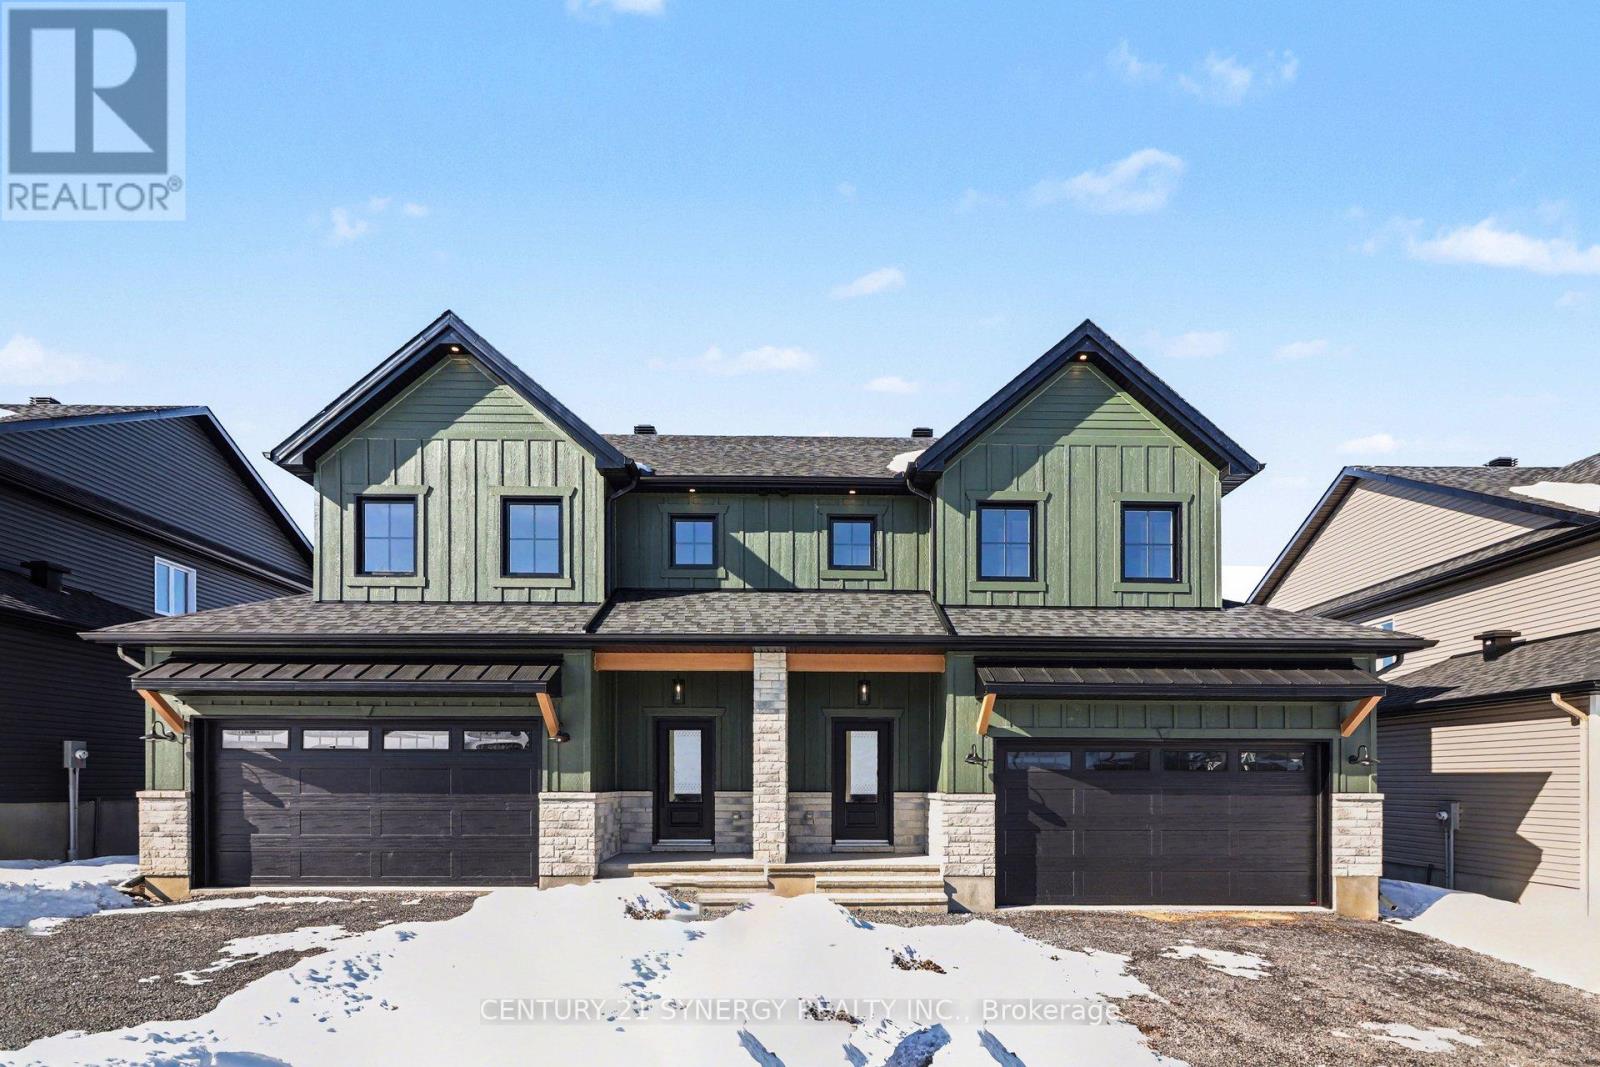
For sale
711 - North Stormont (Finch) Twp
$526,239
38 Nicole Street, North Stormont, Ontario
House in 711 - North Stormont (Finch) Twp
3
Beds
Beds
3
Baths
Baths
1500 - 2000 sqft
Sq Ft
Sq Ft
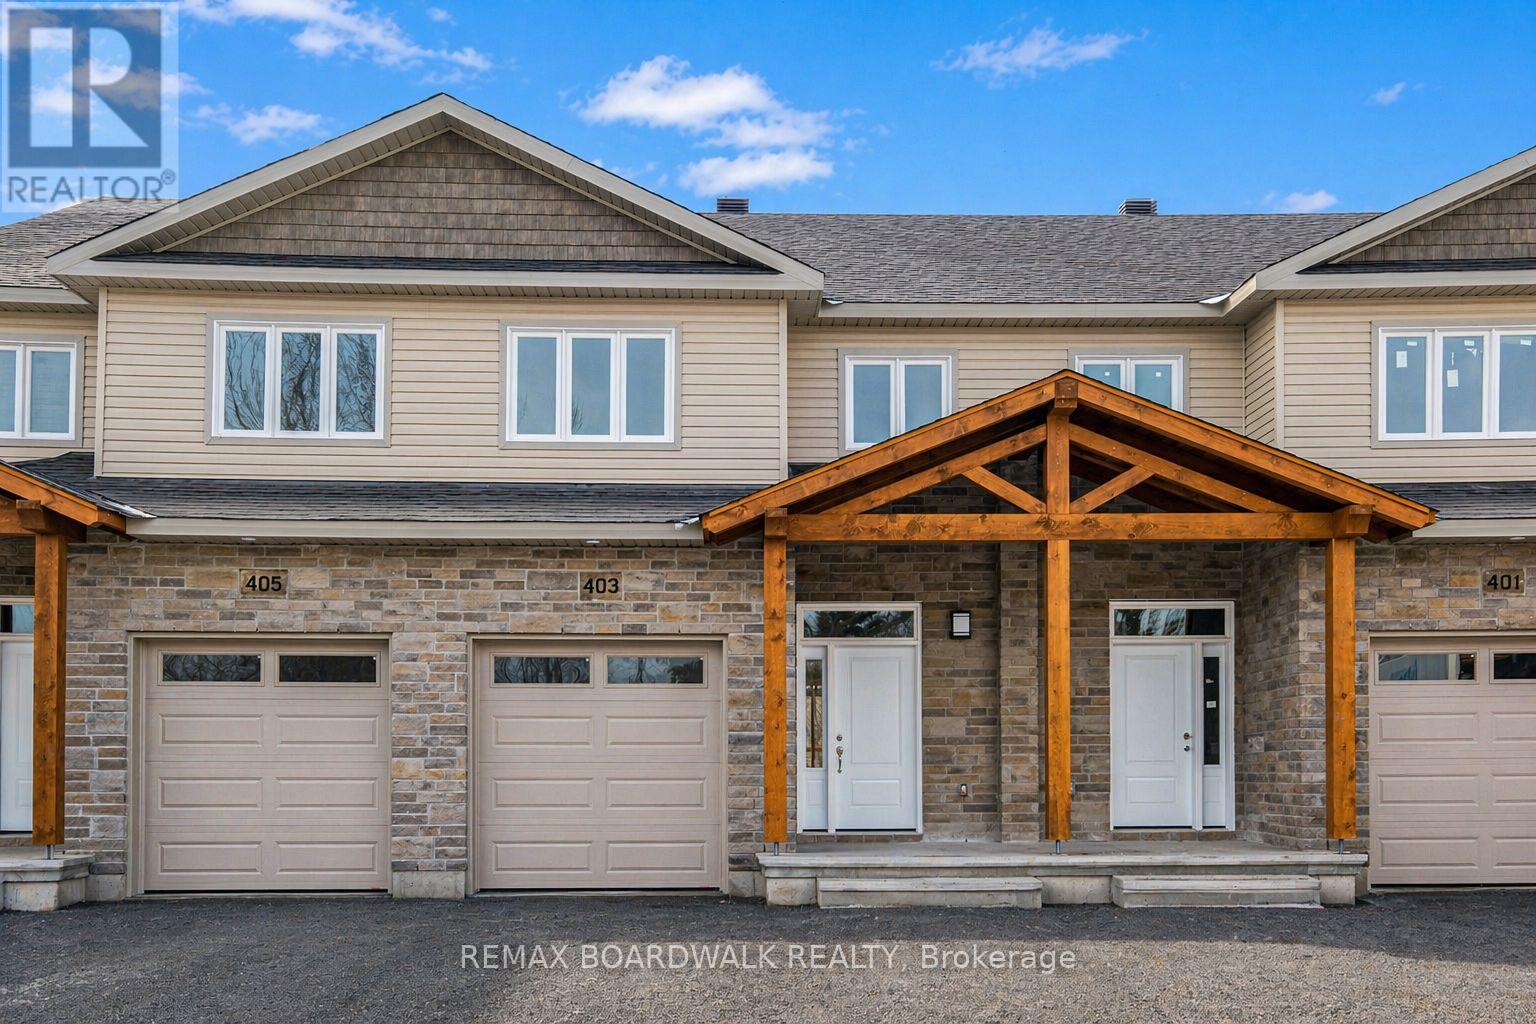
For sale
602 - Embrun
$533,628
351 Voyageur Place, Russell, Ontario
Row / Townhouse in 602 - Embrun
3
Beds
Beds
3
Baths
Baths
1500 - 2000 sqft
Sq Ft
Sq Ft
Ready to a home?
Contact a REALTOR® today!
