

6333 Perth Street
Ottawa,
Ontario
K0H2L0
6333 Perth Street
Ottawa,
Ontario
K0H2L0
Add this listing to your favourite
Shortlist it to compare later & get quick access from your account.


$544,900
Property overview
Building Type
Row / Townhouse
Property Type
Single Family
Bedrooms
3
Bathrooms
3
Year Built
Neighbourhood
8208 - Btwn Franktown Rd. & Fallowfield Rd.
Status
For sale
Highlights
8208 - Btwn Franktown Rd. & Fallowfield Rd.
Row / Townhouse
For sale
Listing description
Discover this Single Family
6333 Perth Street,
Ottawa
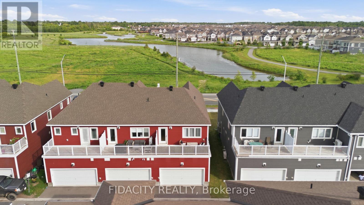
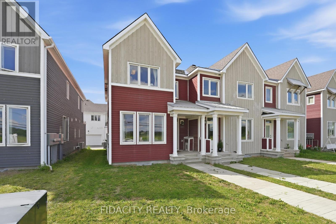
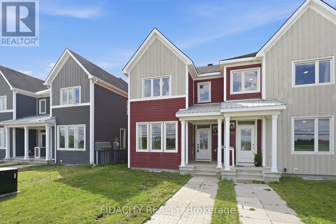
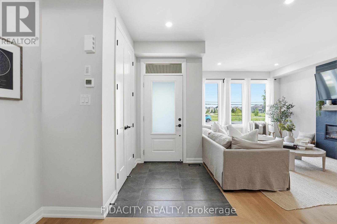
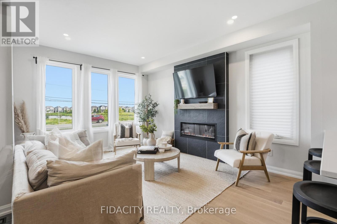
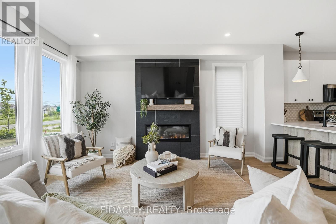
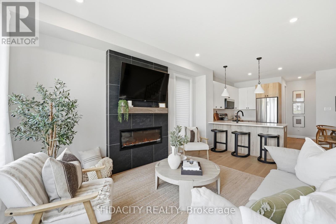
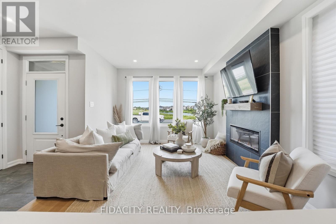
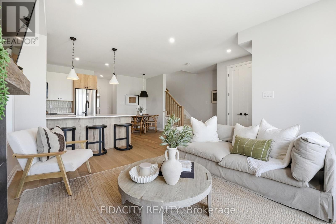
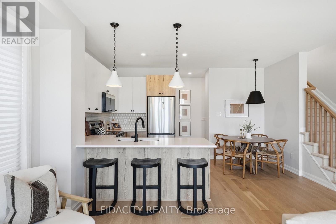
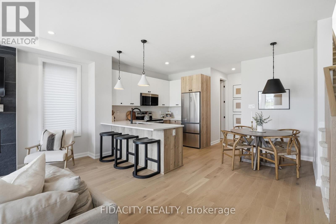
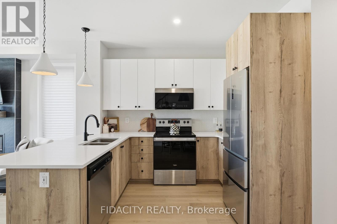
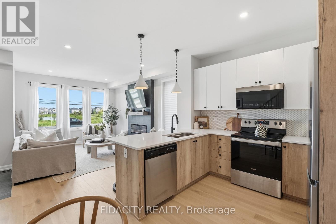
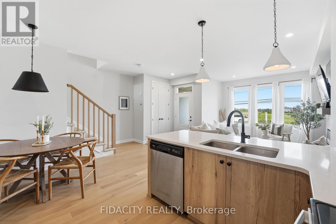
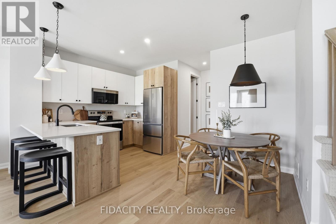
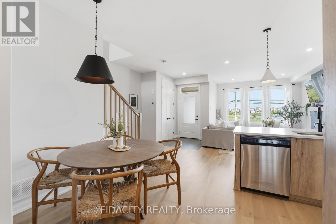
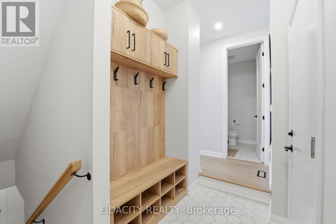
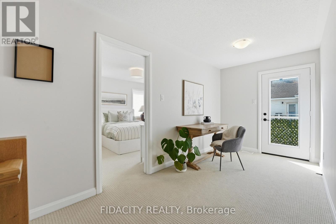
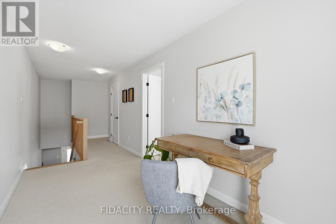
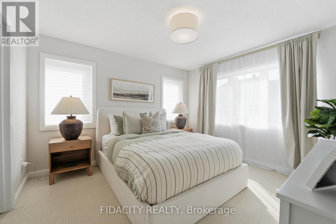
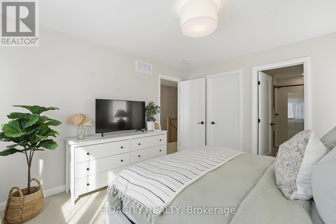
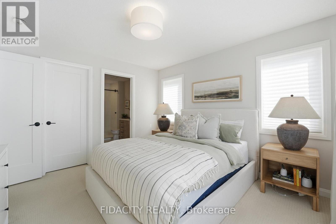
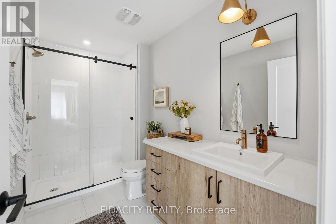
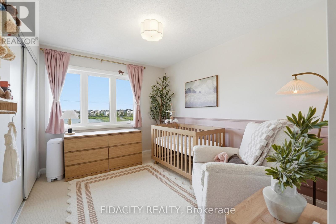
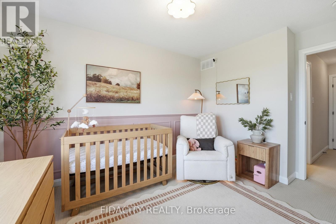
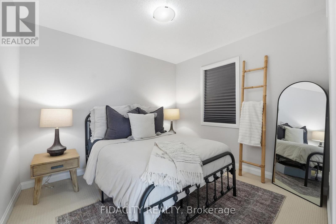
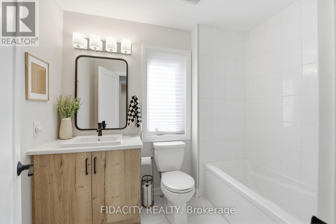
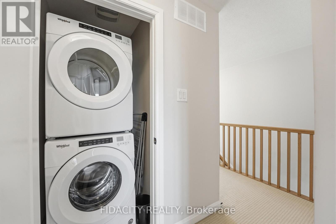
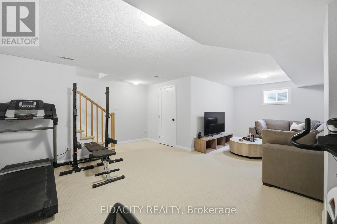
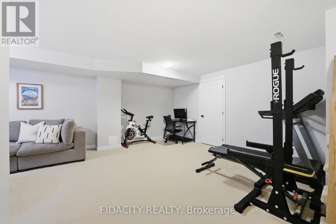
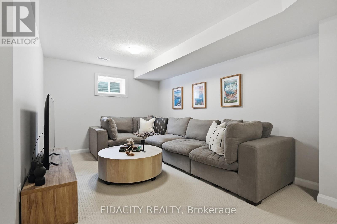
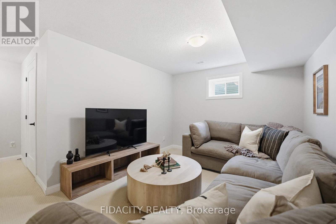
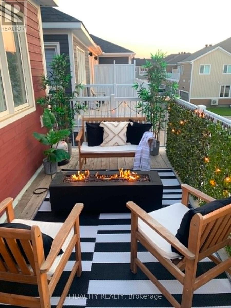
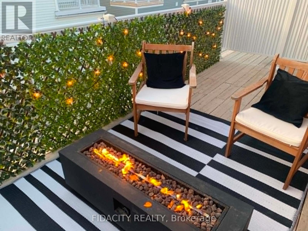
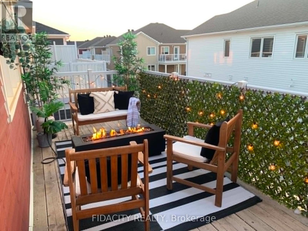
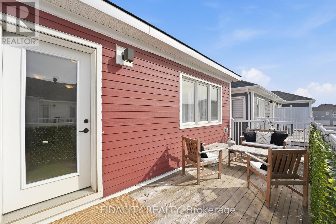
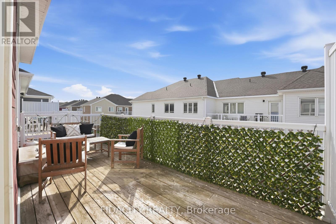
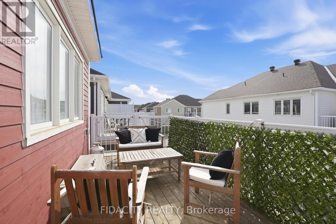
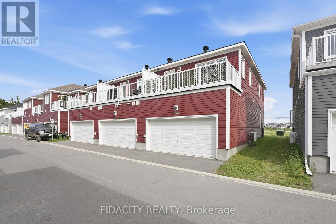
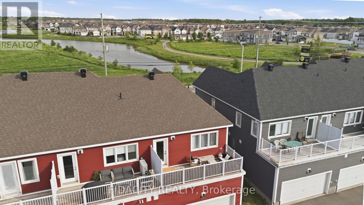
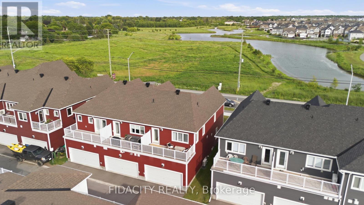
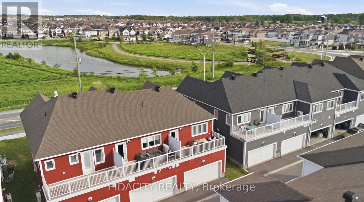
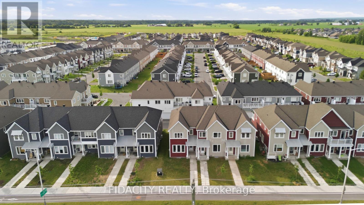
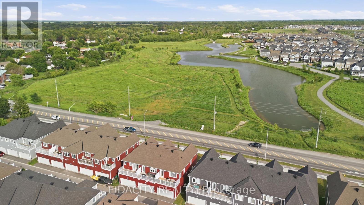
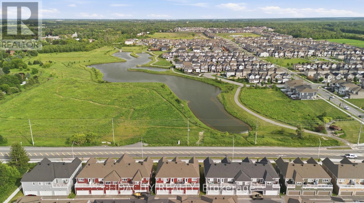
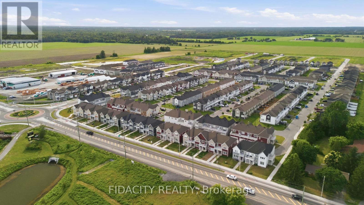
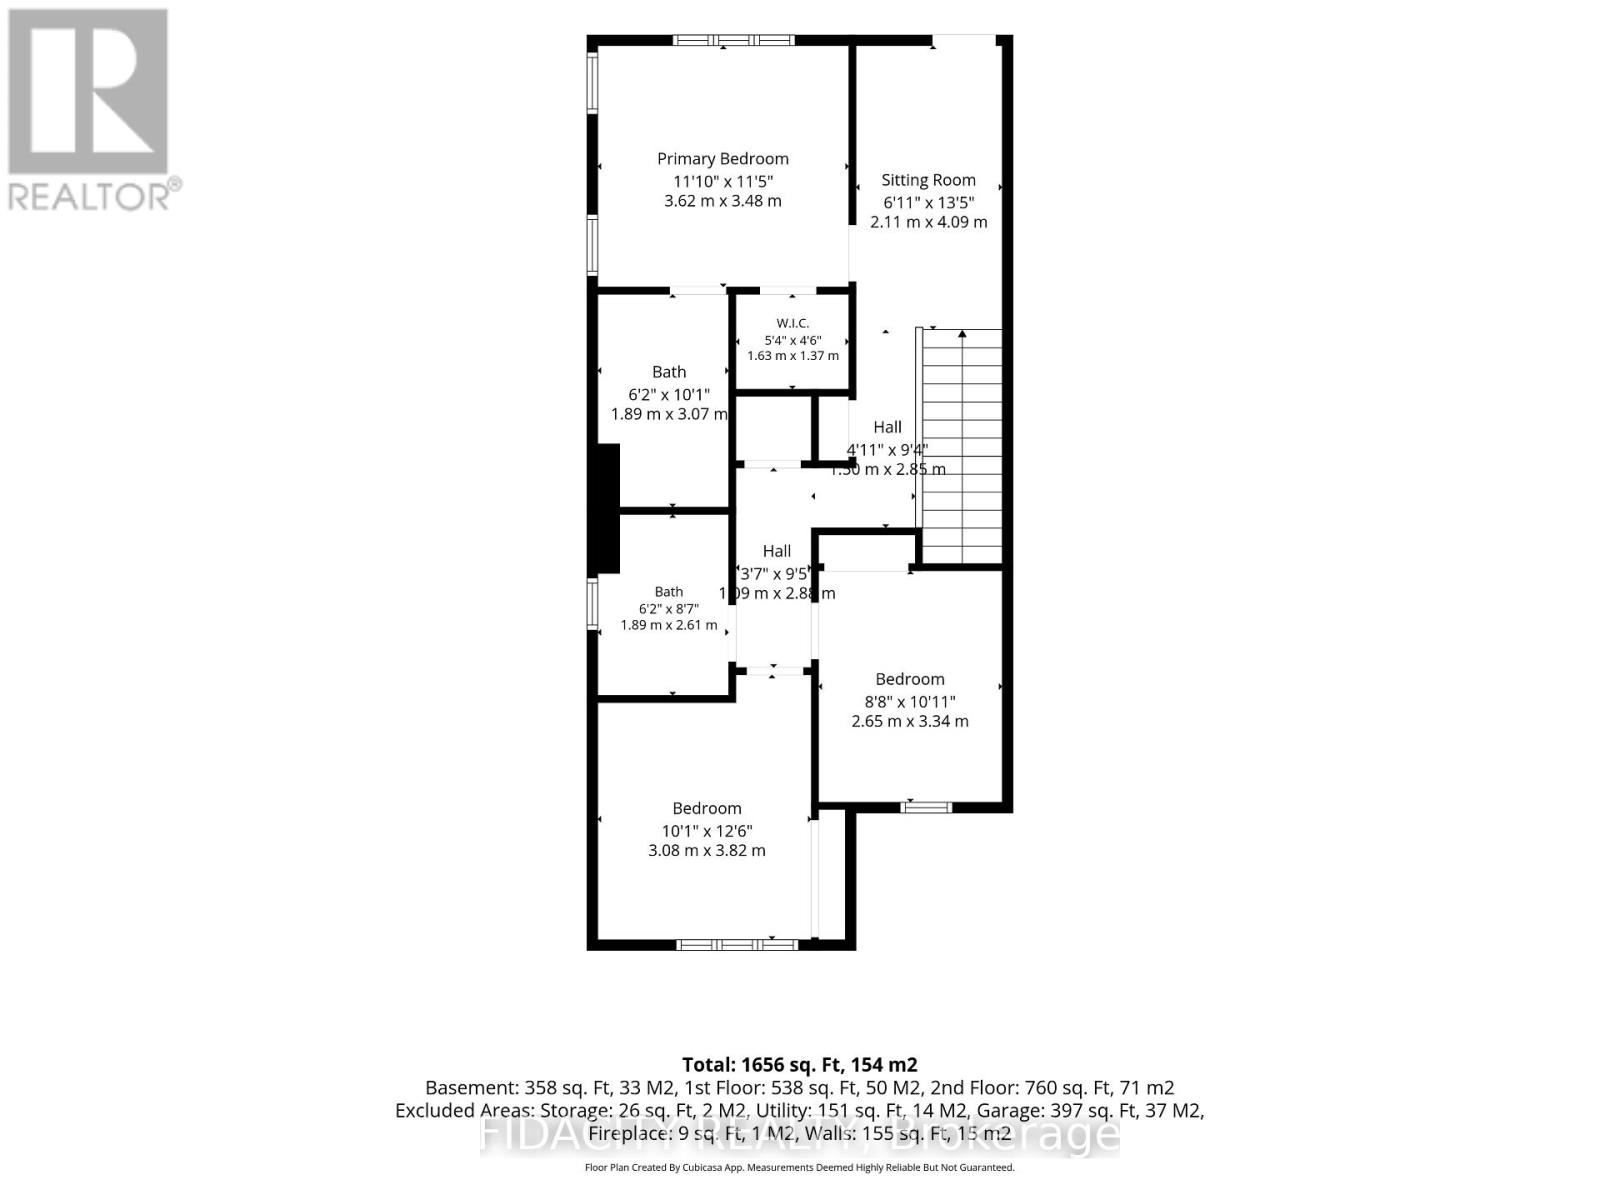
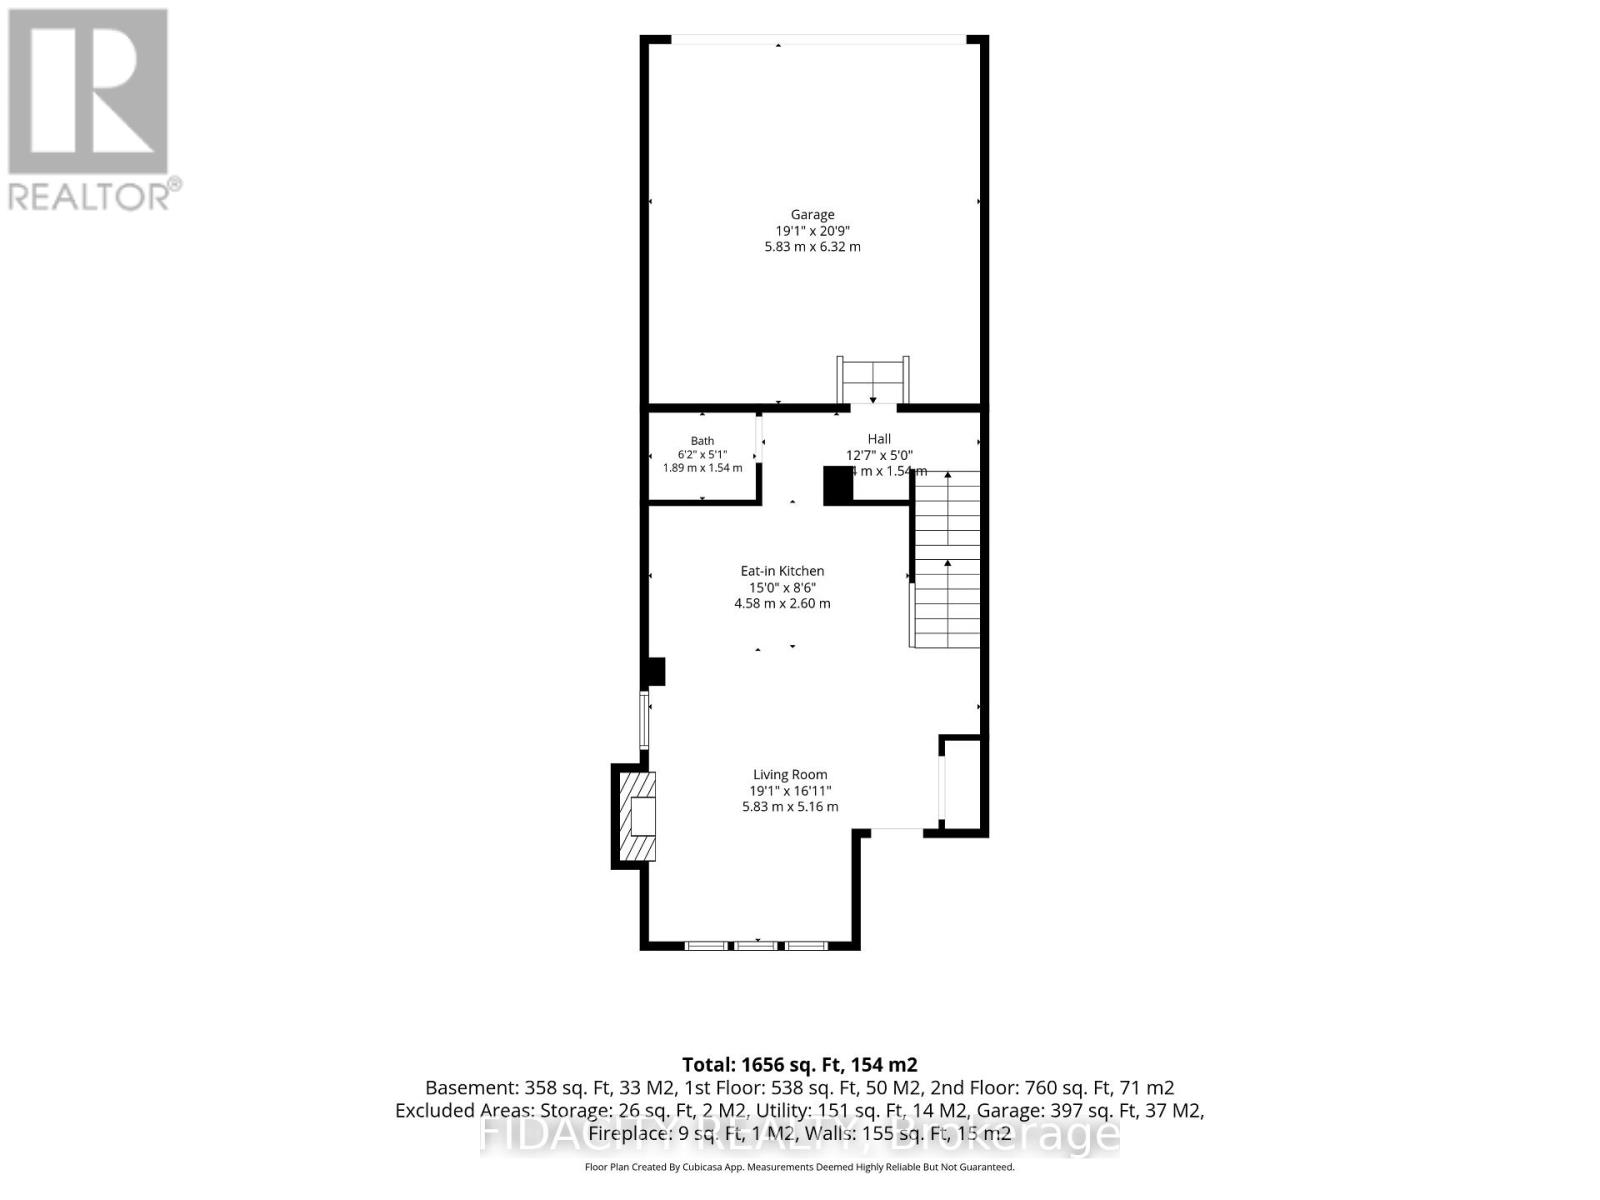
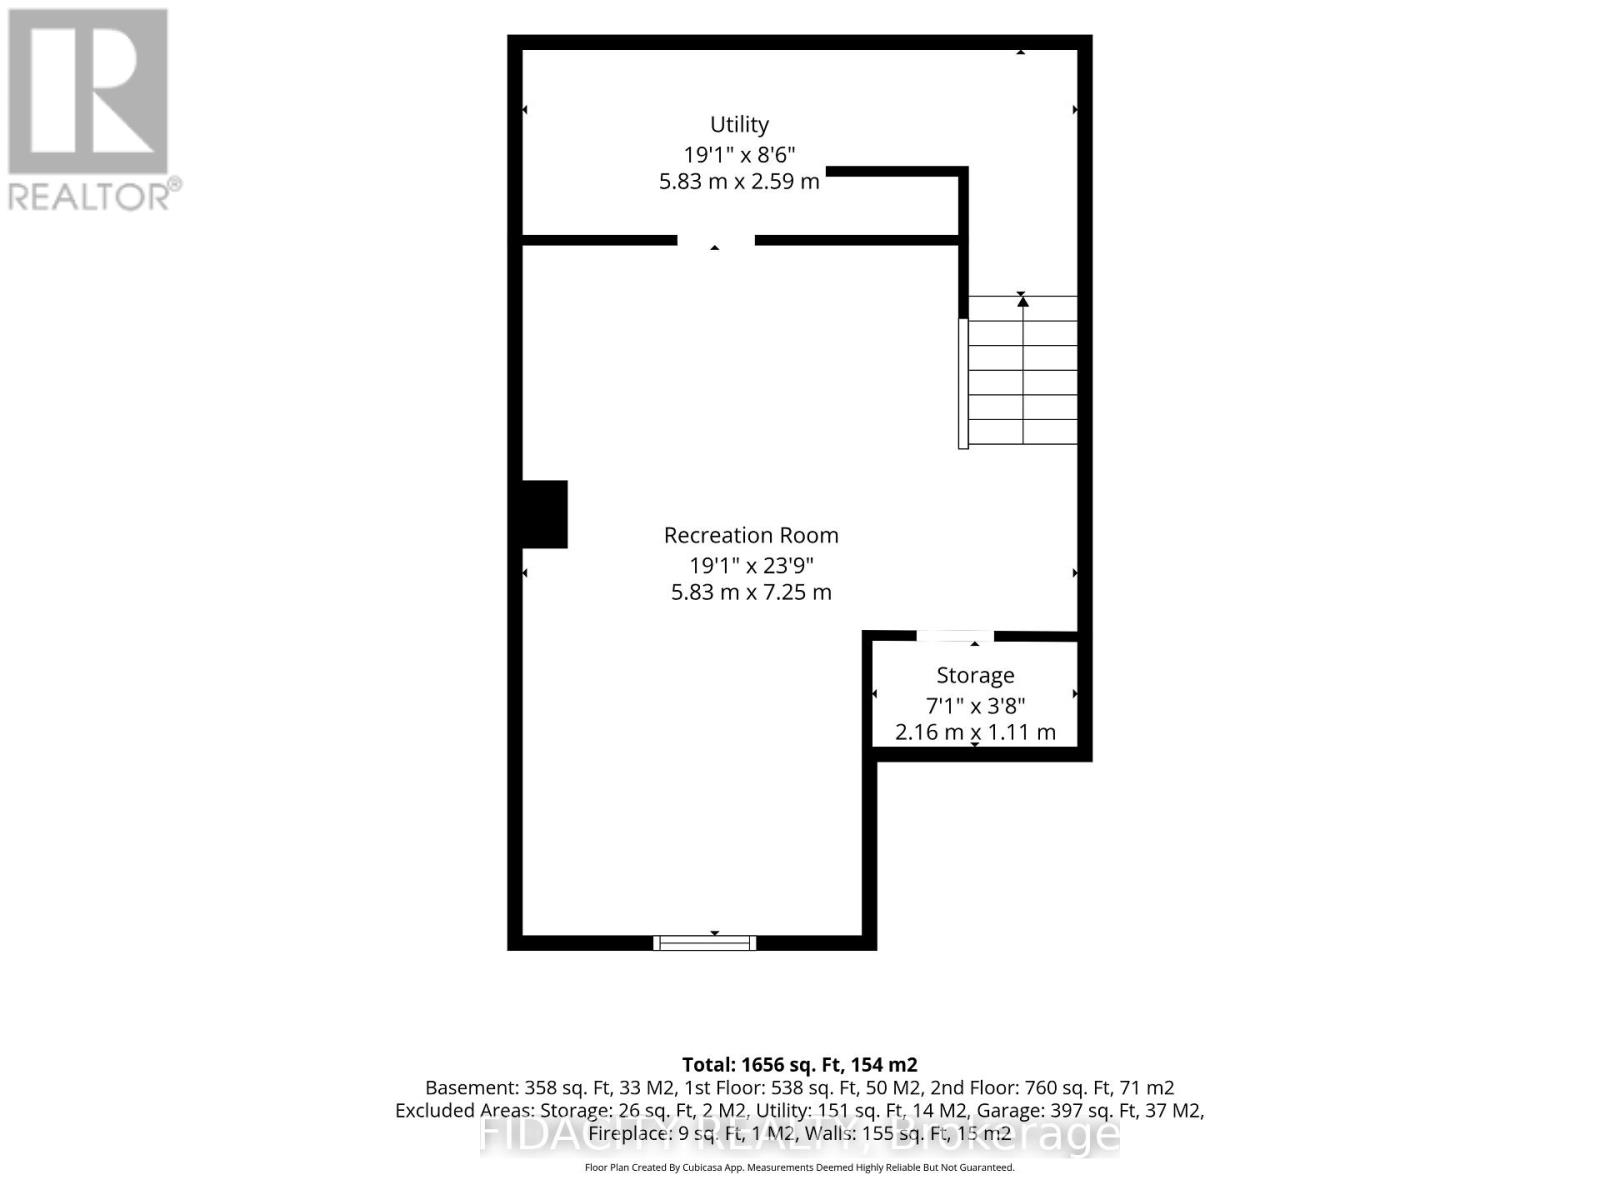
Welcome to this beautifully upgraded 3 bedroom townhome with a double car garage and over $50,000 in builder upgrades. Set across from a pond with no front neighbours, the home also offers beautiful front-facing views and incredible sunrises. The bright, open concept main floor offers a stylish and functional layout with upgraded hardwood flooring, pot lights, smooth ceilings, upgraded trim package, matte black door hardware, and a beautiful electric fireplace with a full tile surround and reclaimed wood beam mantel. The kitchen features quartz countertops, breakfast bar, upgraded cabinetry, 40 inch upper cabinets, upgraded hardware, stunning penny round backsplash, matte black faucet, and thoughtfully placed pendants.The main level also includes inside access from the garage, a convenient powder room, and a custom built in bench/niche at the rear entry, adding practical everyday storage with a polished finish. Upstairs, you will find a spacious office nook with access to the balcony over the double car garage, second floor laundry, a full main bathroom, and three bedrooms. The primary bedroom includes a walk-in closet and an upgraded ensuite with a glass shower, upgraded tile, upgraded fixtures, extended vanity with drawers, and upgraded hardware.The finished basement adds excellent bonus living space with a great rec room, upgraded carpeting, and plenty of storage. A well finished home with a smart layout, great garage space, and a long list of builder upgrades throughout. Located in Richmond, across from a pond with walking paths and close to parks, schools, local shops, recreation, and everyday amenities. (id:64373)
Upcoming viewings
44.5273466
-76.442279
6333 Perth Street, Ottawa, Ontario, K0H2L0
Loading WalkScore data...
Walk Score®
Transit Score®
Bike Score®
Walkability Snapshot
Understand how walkable, transit-friendly & bikeable this neighbourhood really is.
Scores are powered by Walk Score® and reflect access to daily essentials, transit and bike routes near this area.
🚶Walk Score®
🚊Transit Score
🚲Bike Score
Liveability scores for this neighbourhood
Powered by Walk Score®
Use these scores as a quick guide only. Check local transit, bike paths
and walk routes to plan your day-to-day life.
Google Maps
Explore the exact location, nearby amenities, and community vibe.
Listing Details
Last updated:
2026-09-23
Key facts
Price
$544,900
Ownership
Freehold
Property type
Single Family
Bedrooms
3
Bathrooms
3
Stories
2
Interior size
1100 - 1500 sqft
Parking options
Attached Garage, Garage
Total spaces
2
Interior & features
Cooling
Central air conditioning
Heating
Forced air
Heating fuel
Natural gas
Basement
Full (Finished)
Appliances
Water softener, Dishwasher, Dryer, Microwave, Range, Stove, Washer, Refrigerator
Fireplace
False
Exterior finish
Vinyl siding, Wood
Lot, amenities & extras
Lot size
25.3 x 72.1 FT
Water
Municipal water
Sewer
Sanitary sewer
Mortgage Calculator
$500,000
$100,000
$5,000,000
Adjust the total amount you plan to borrow.
5%
1%
15%
25 years
10 years
40 years
Monthly Payment
$0
This is an approximate monthly payment based on your inputs.
Total Interest Paid
$0
Add this listing to your favourite
Shortlist it to compare later & get quick access from your account.

Comparables
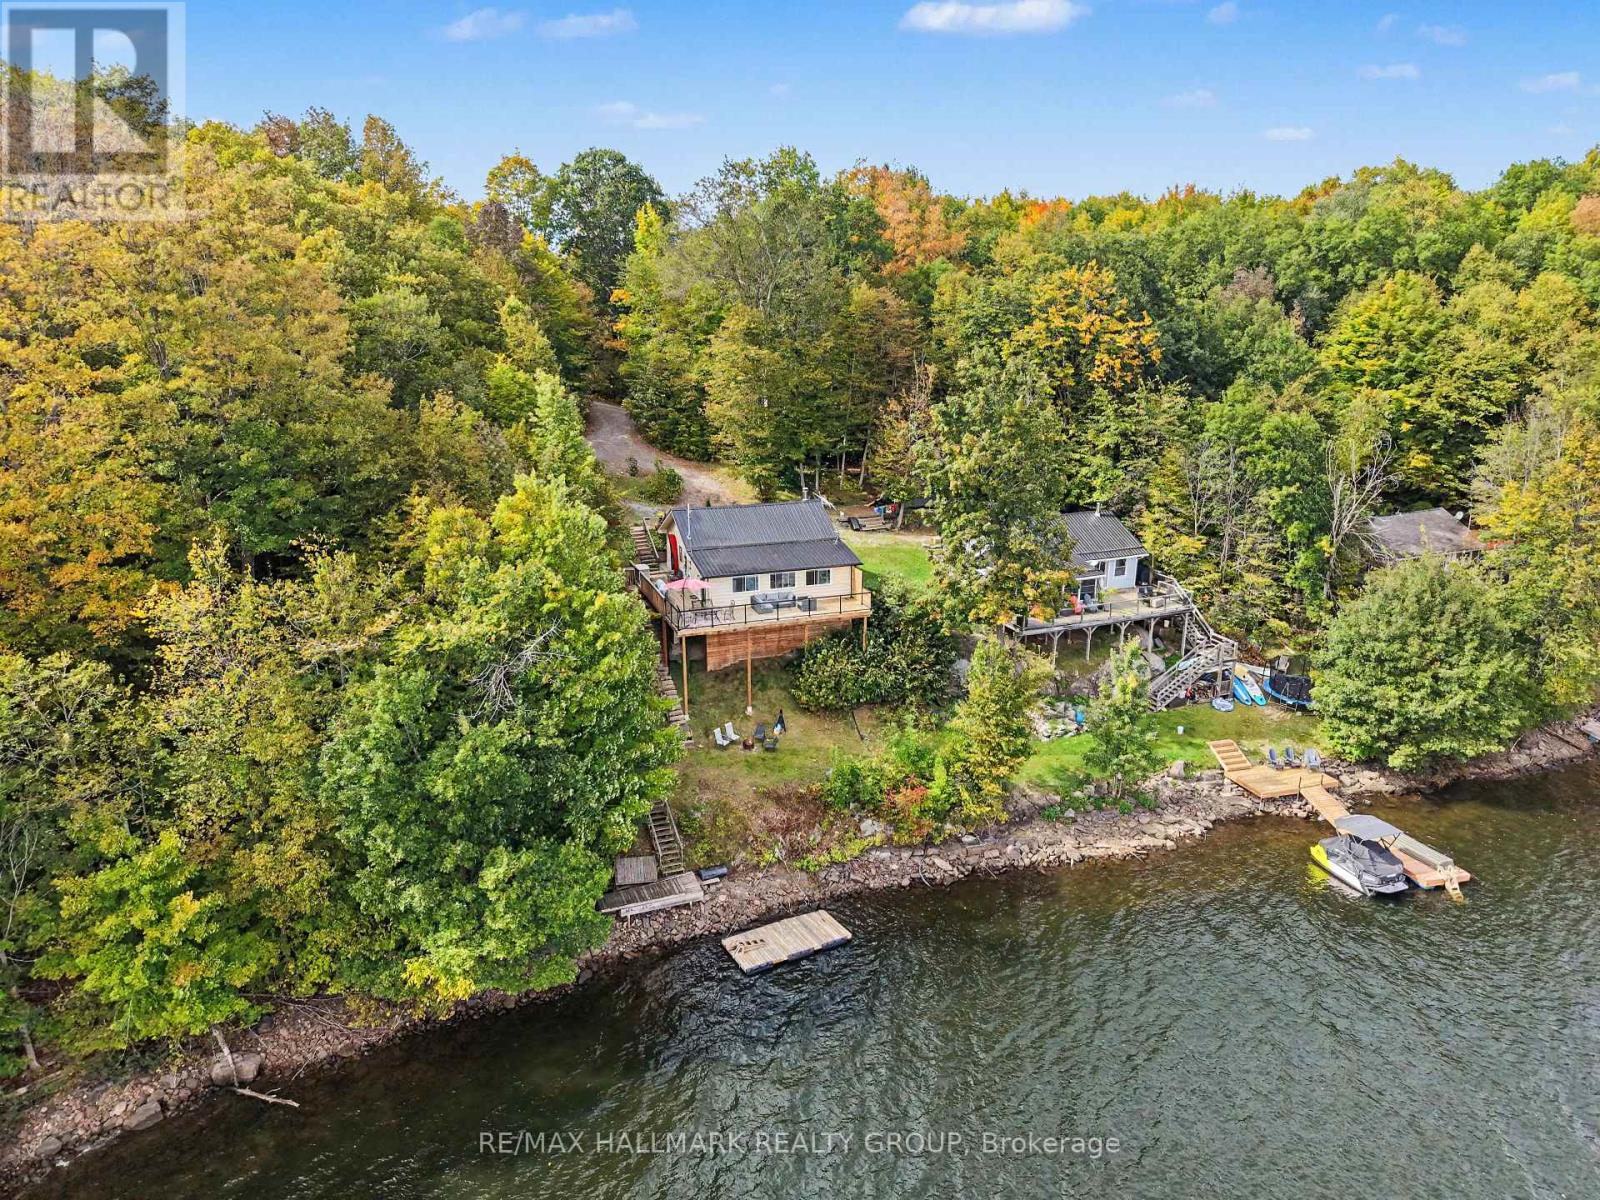
For sale
$499,000
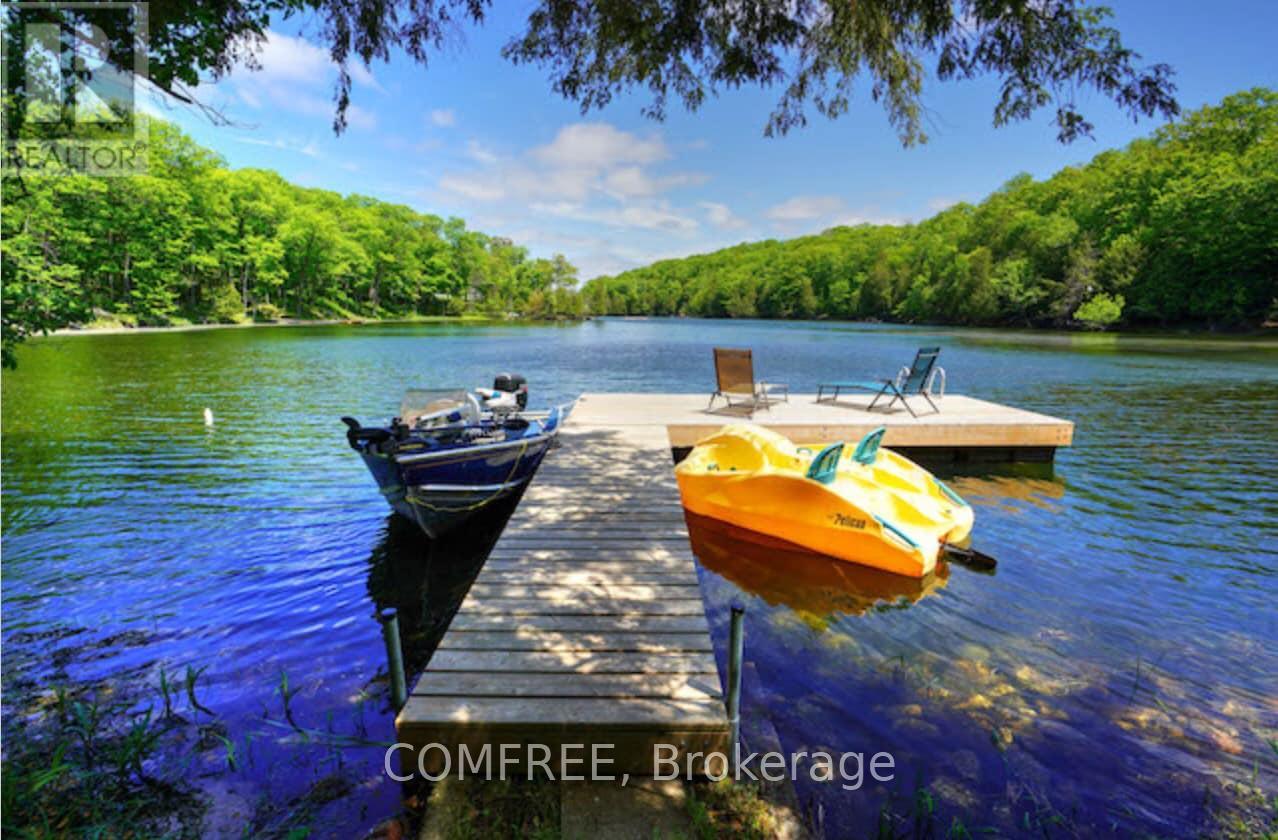
For sale
47 - Frontenac South
$499,000
199 West Devil Lake Lane, Frontenac, Ontario
House in 47 - Frontenac South
3
Beds
Beds
1
Baths
Baths
0 - 699 sqft
Sq Ft
Sq Ft
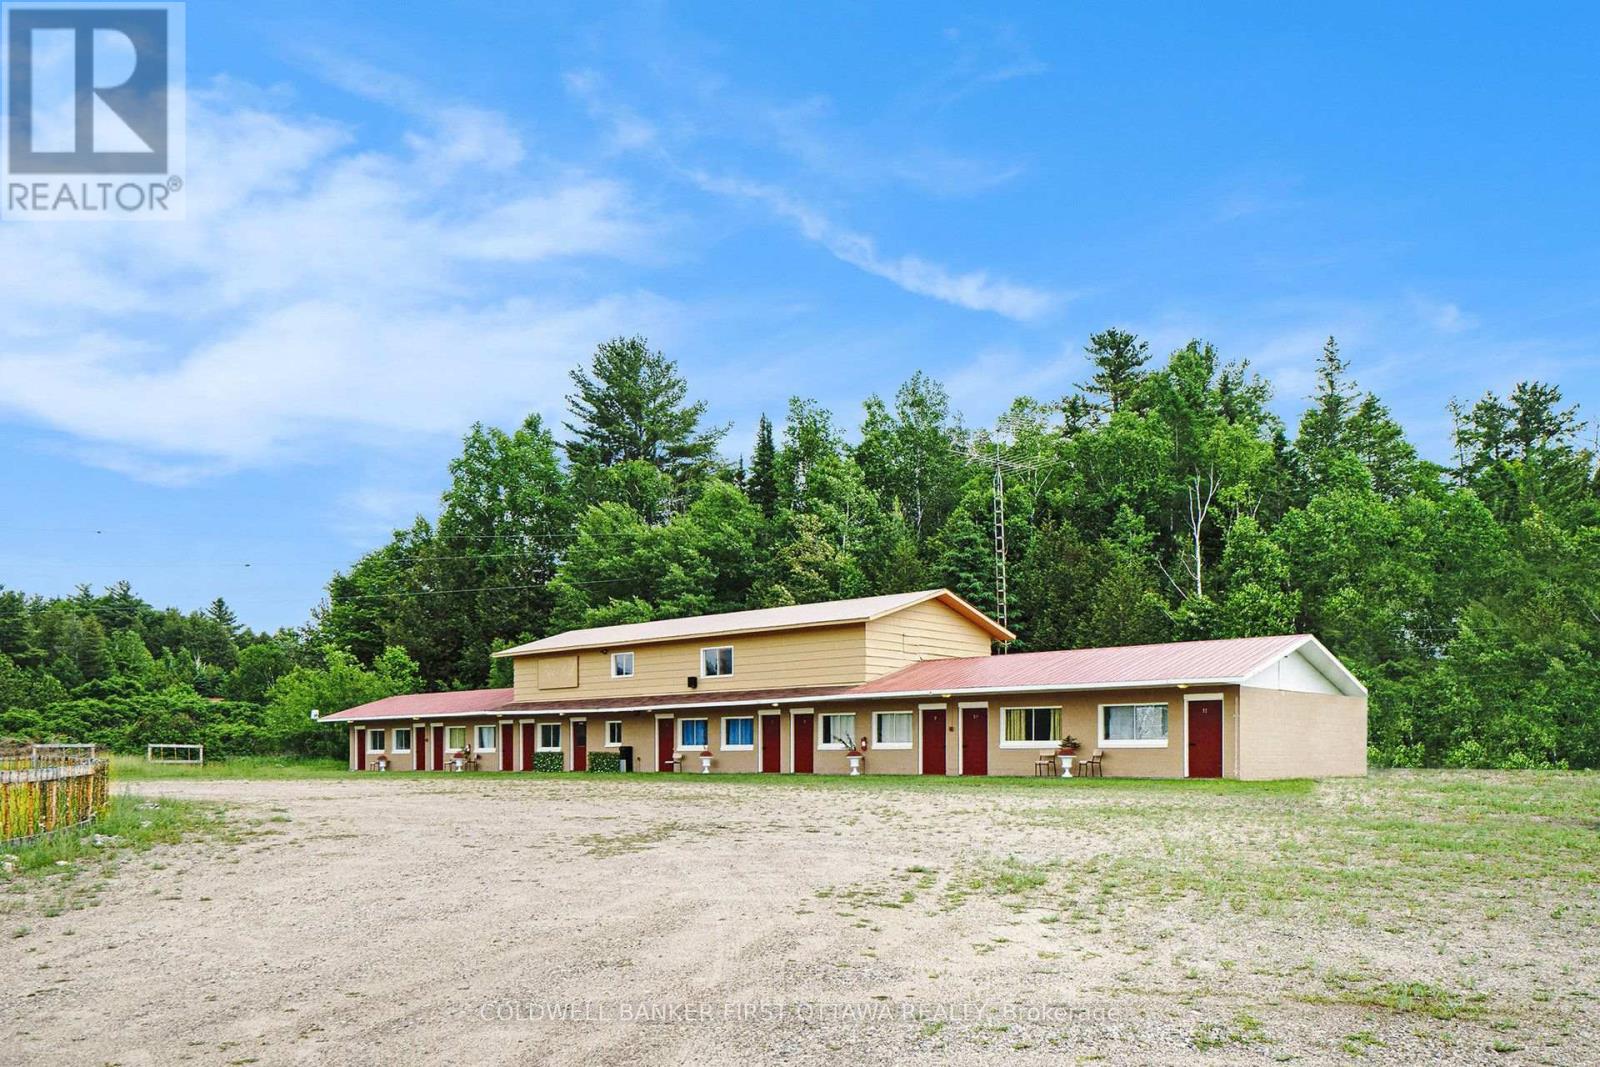
For sale
53 - Frontenac North
$599,900
9628 Hwy 509, Frontenac, Ontario
House in 53 - Frontenac North
14
Beds
Beds
12
Baths
Baths
5000 - 100000 sqft
Sq Ft
Sq Ft
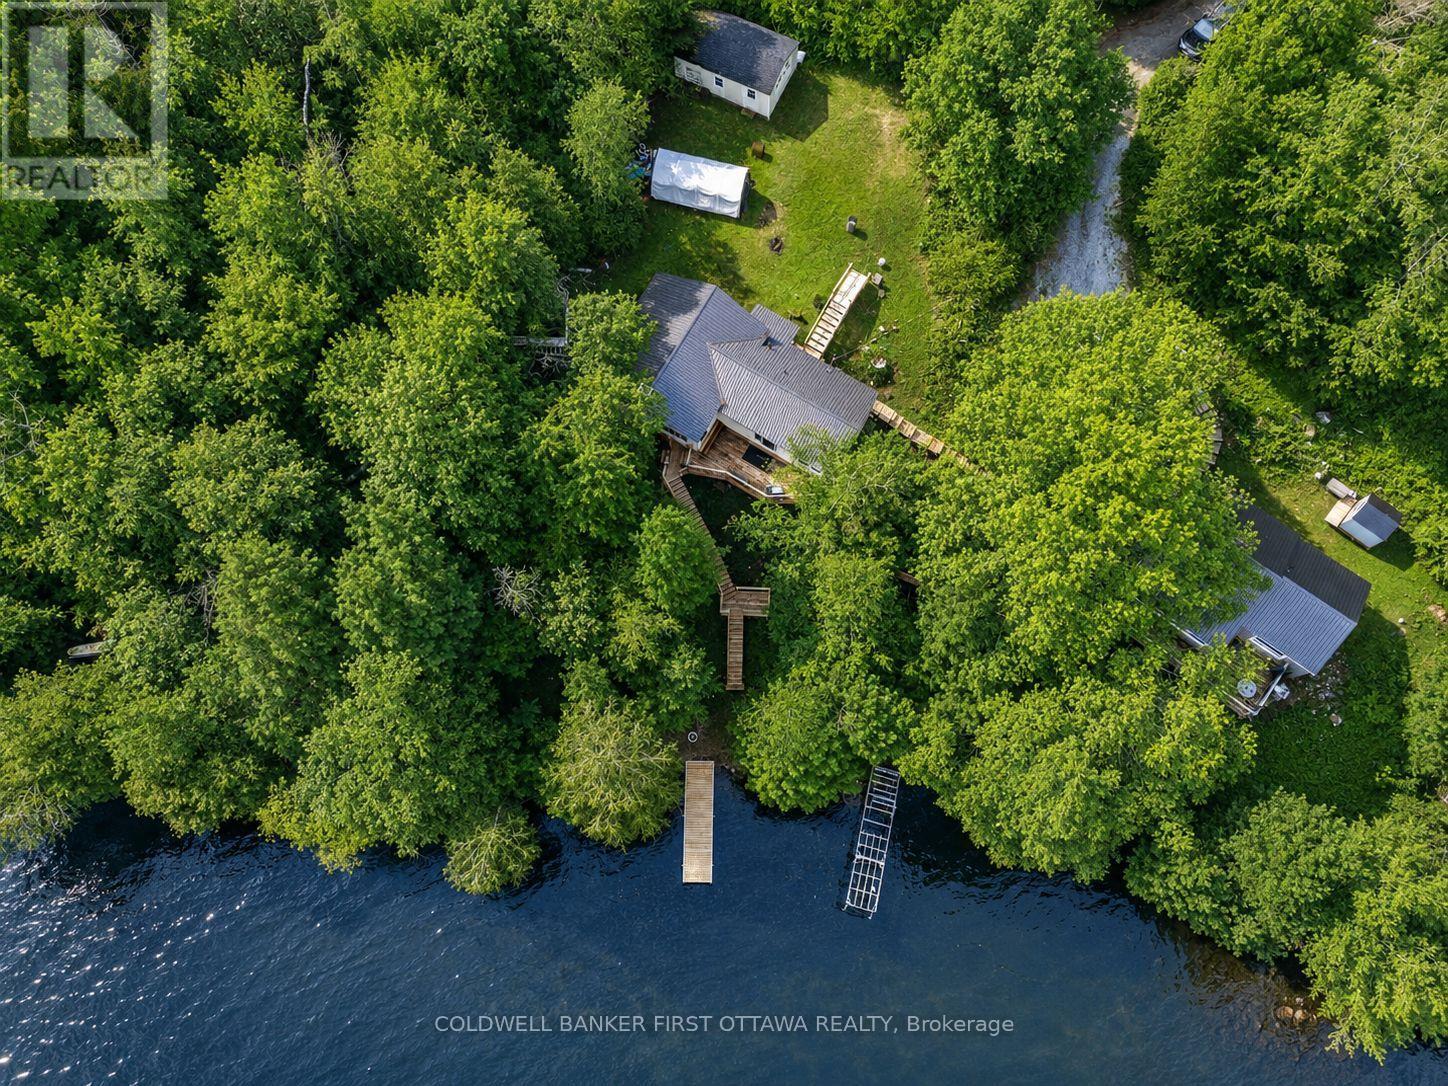
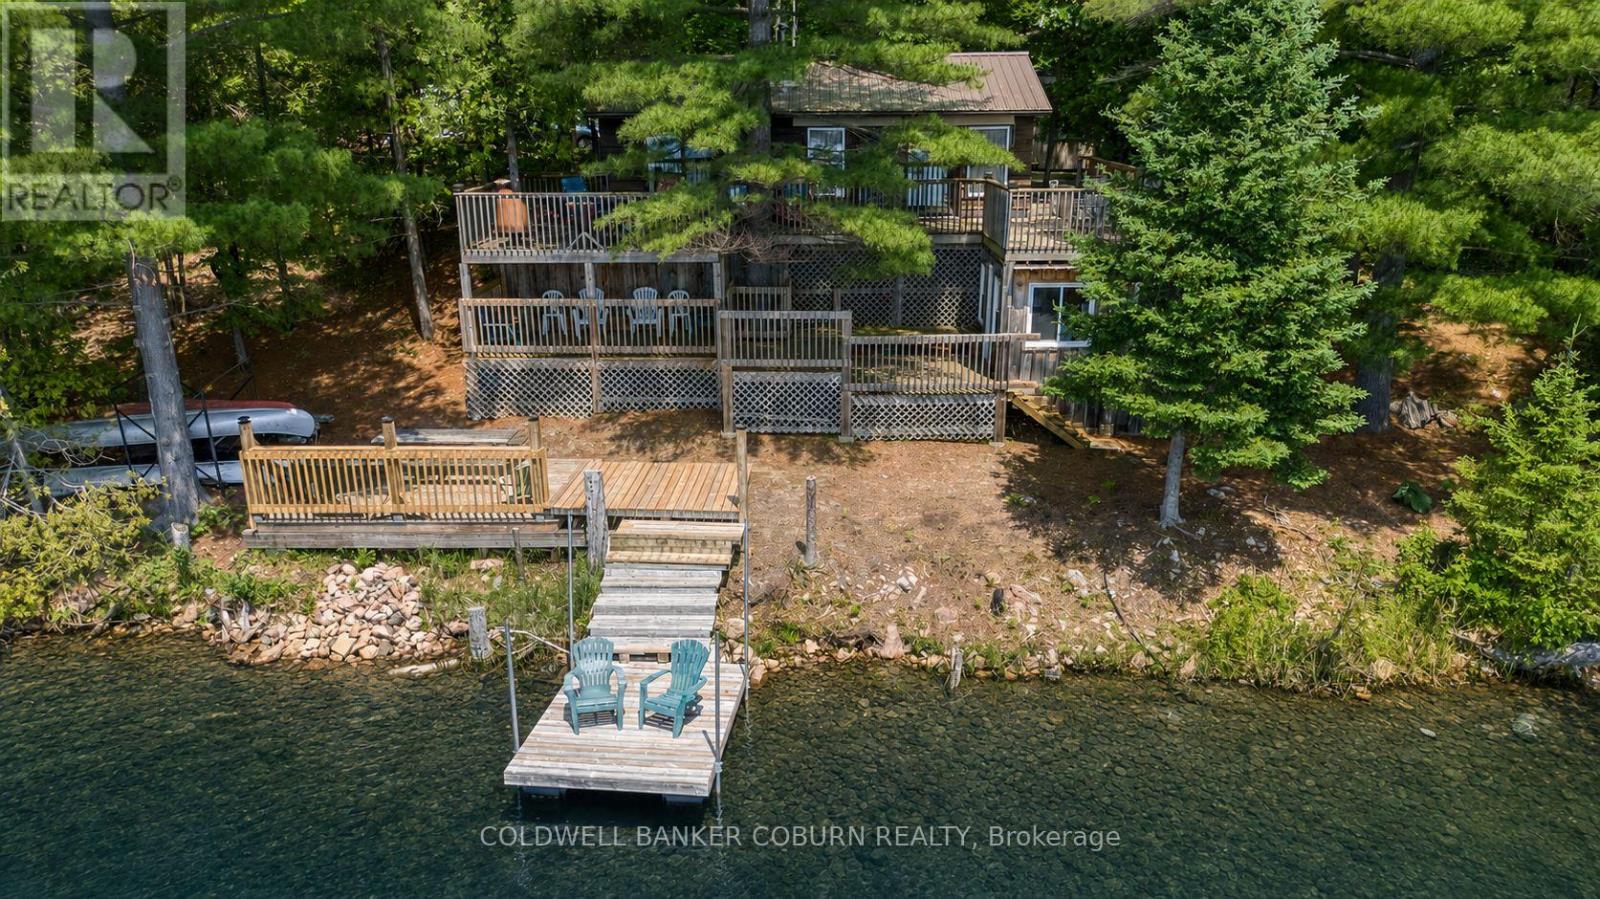
For sale
45 - Frontenac Centre
$599,900
1091 Big Clear Lane, Frontenac, Ontario
House in 45 - Frontenac Centre
3
Beds
Beds
1
Baths
Baths
1100 - 1500 sqft
Sq Ft
Sq Ft
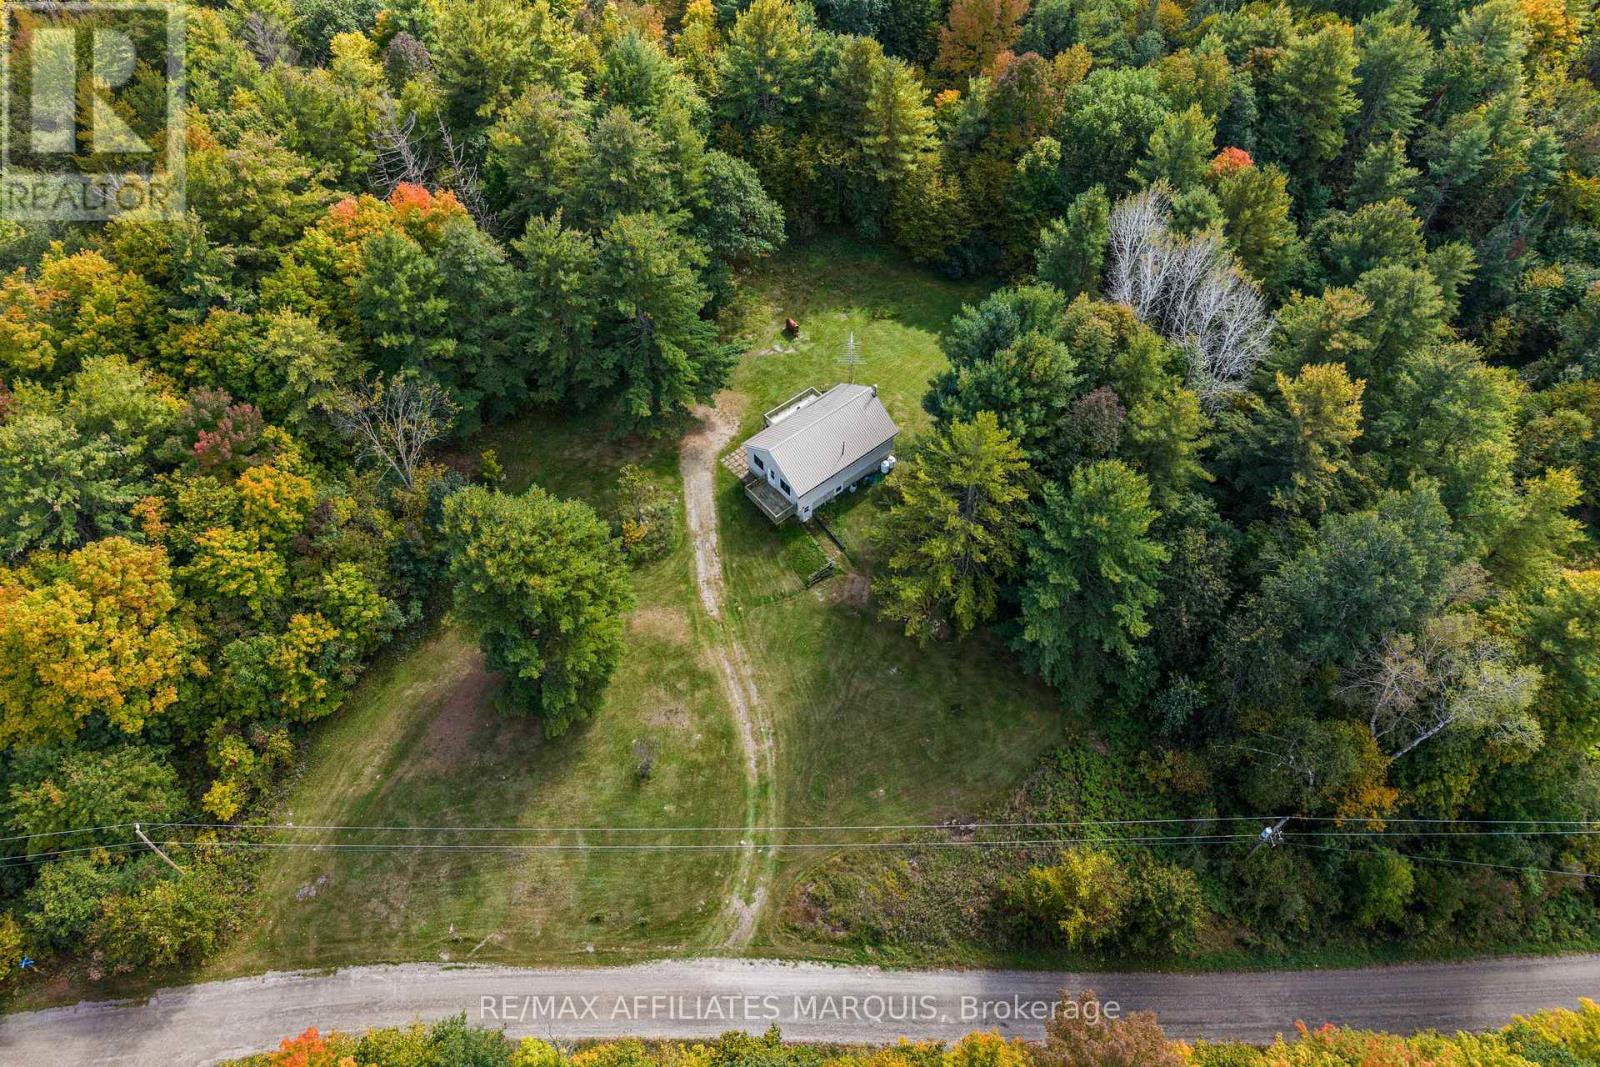
For sale
45 - Frontenac Centre
$599,999
1015 Oak Lane N, Frontenac, Ontario
House in 45 - Frontenac Centre
3
Beds
Beds
2
Baths
Baths
0 - 699 sqft
Sq Ft
Sq Ft
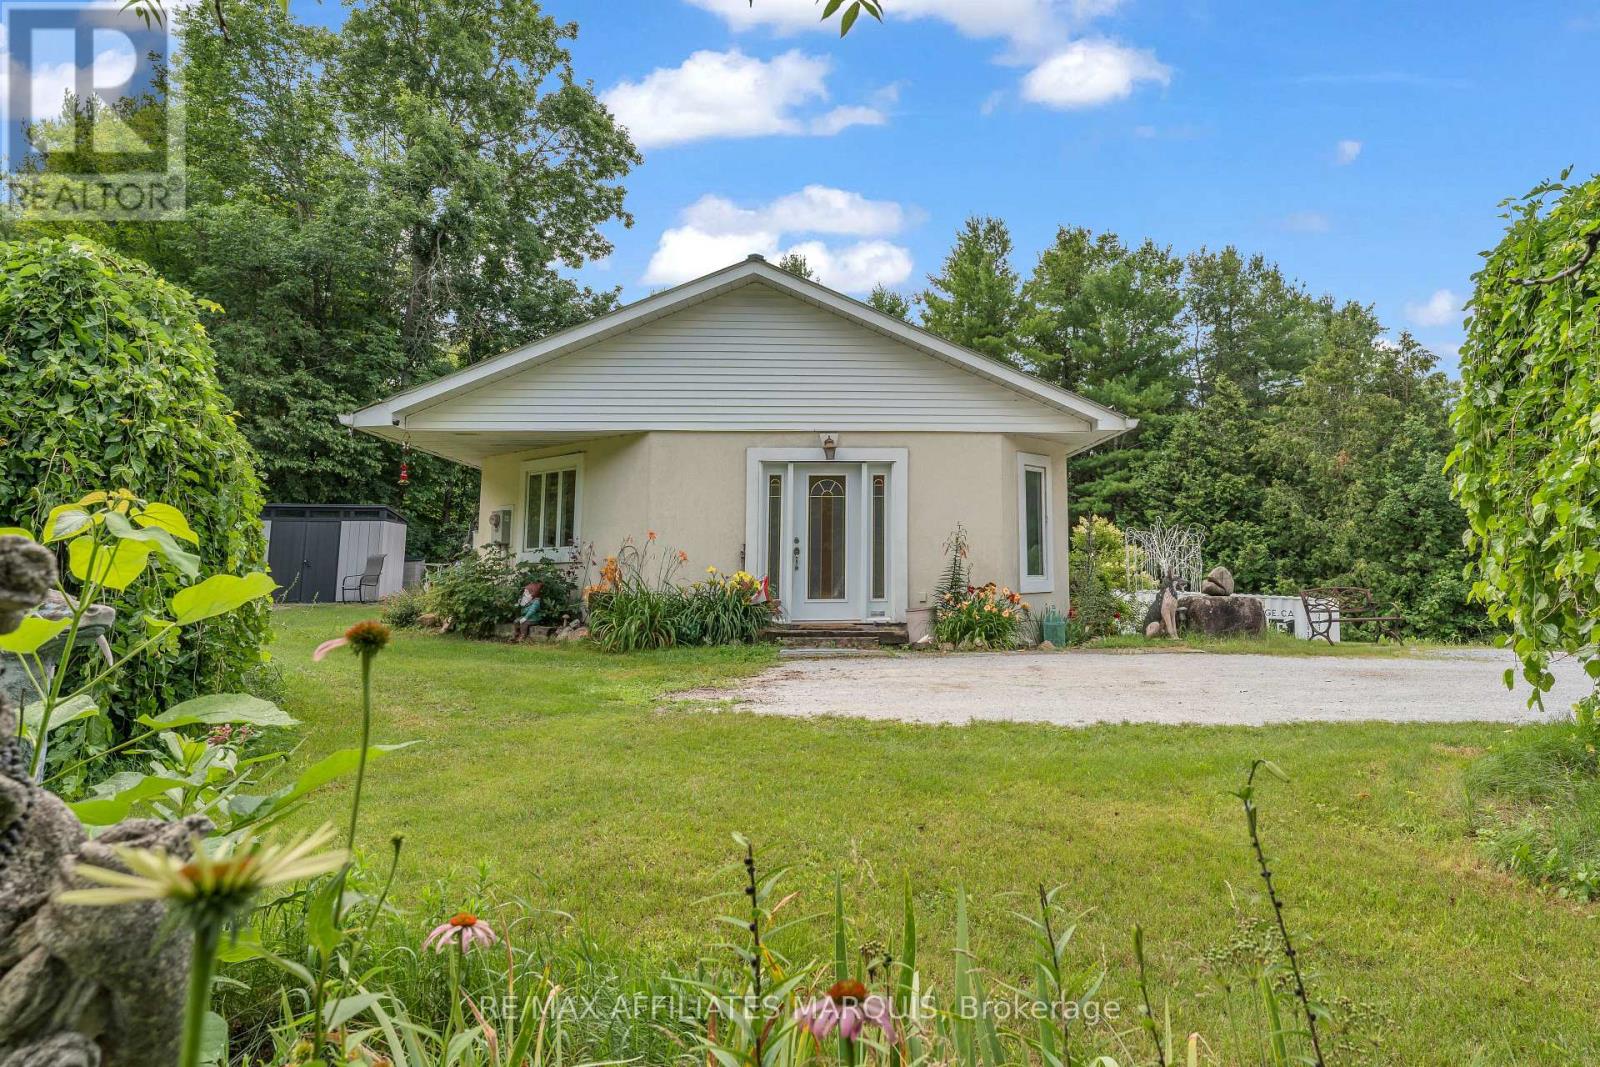
For sale
45 - Frontenac Centre
$475,000
1003 Marshall Cota Road, Frontenac, Ontario
House in 45 - Frontenac Centre
3
Beds
Beds
1
Baths
Baths
700 - 1100 sqft
Sq Ft
Sq Ft
For sale
905 - Bathurst/Burgess & Sherbrooke (South Sherbrooke) Twp
$449,900
687 Zealand Road, Tay Valley, Ontario
House in 905 - Bathurst/Burgess & Sherbrooke (South Sherbrooke) Twp
2
Beds
Beds
2
Baths
Baths
700 - 1100 sqft
Sq Ft
Sq Ft
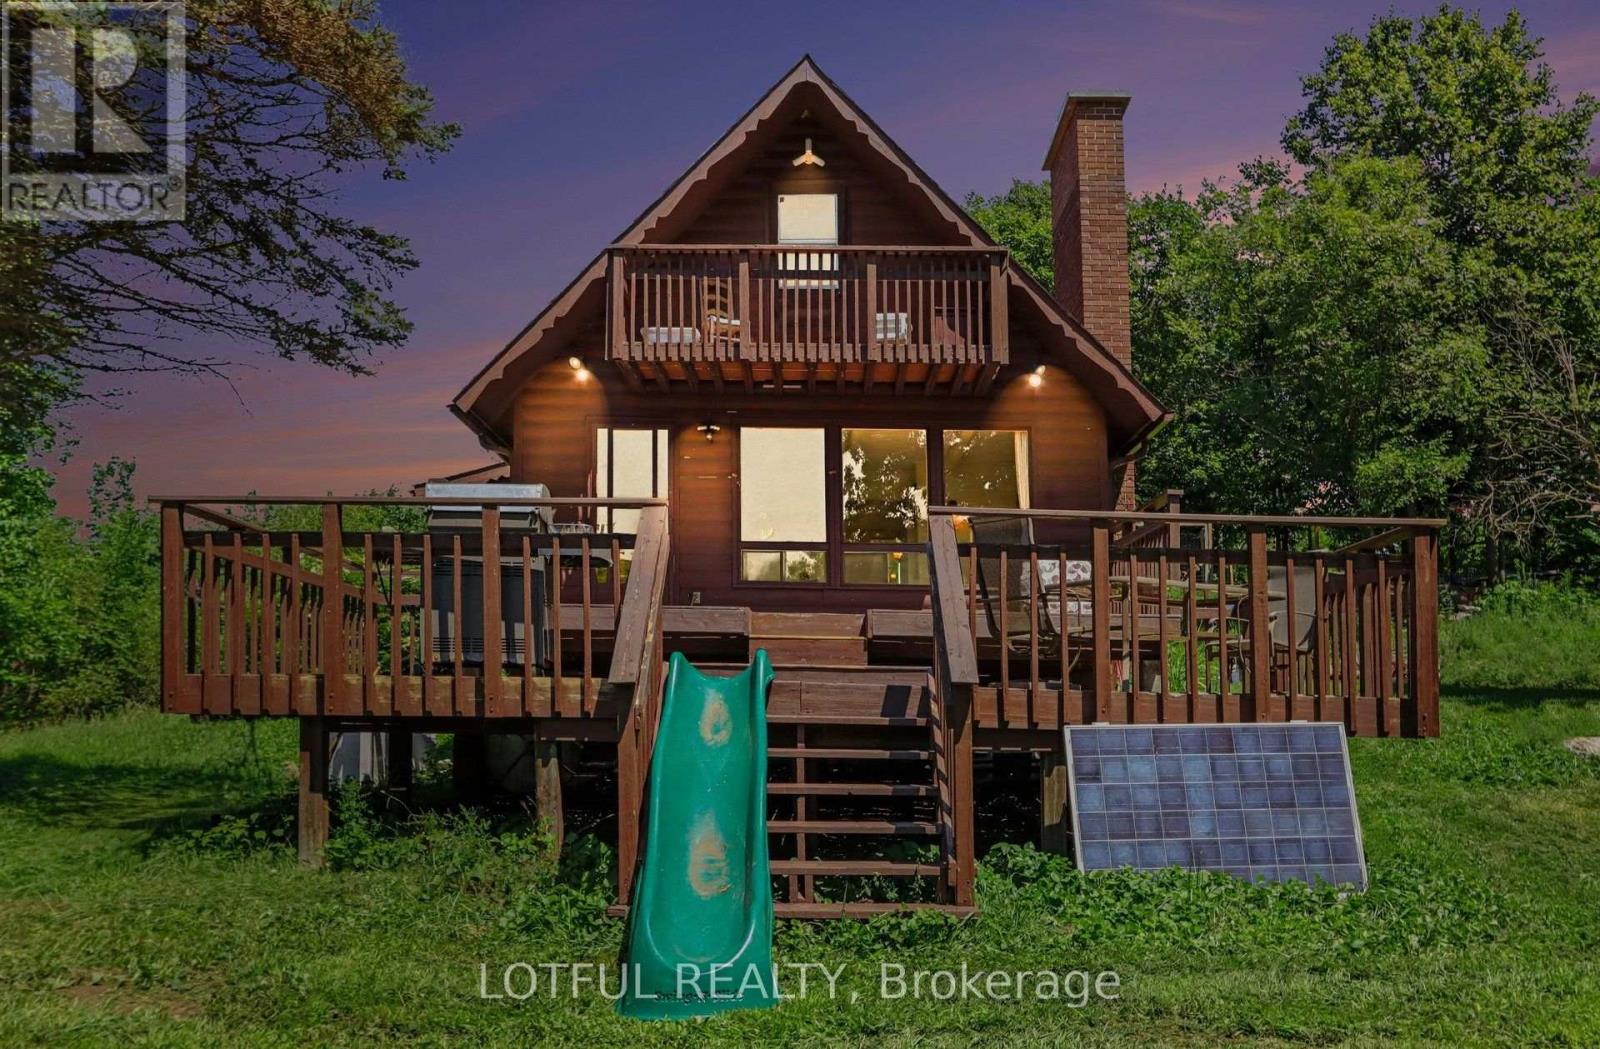
For sale
905 - Bathurst/Burgess & Sherbrooke (South Sherbrooke) Twp
$650,000
101 Maberly Station Road, Tay Valley, Ontario
House in 905 - Bathurst/Burgess & Sherbrooke (South Sherbrooke) Twp
3
Beds
Beds
2
Baths
Baths
2000 - 2500 sqft
Sq Ft
Sq Ft
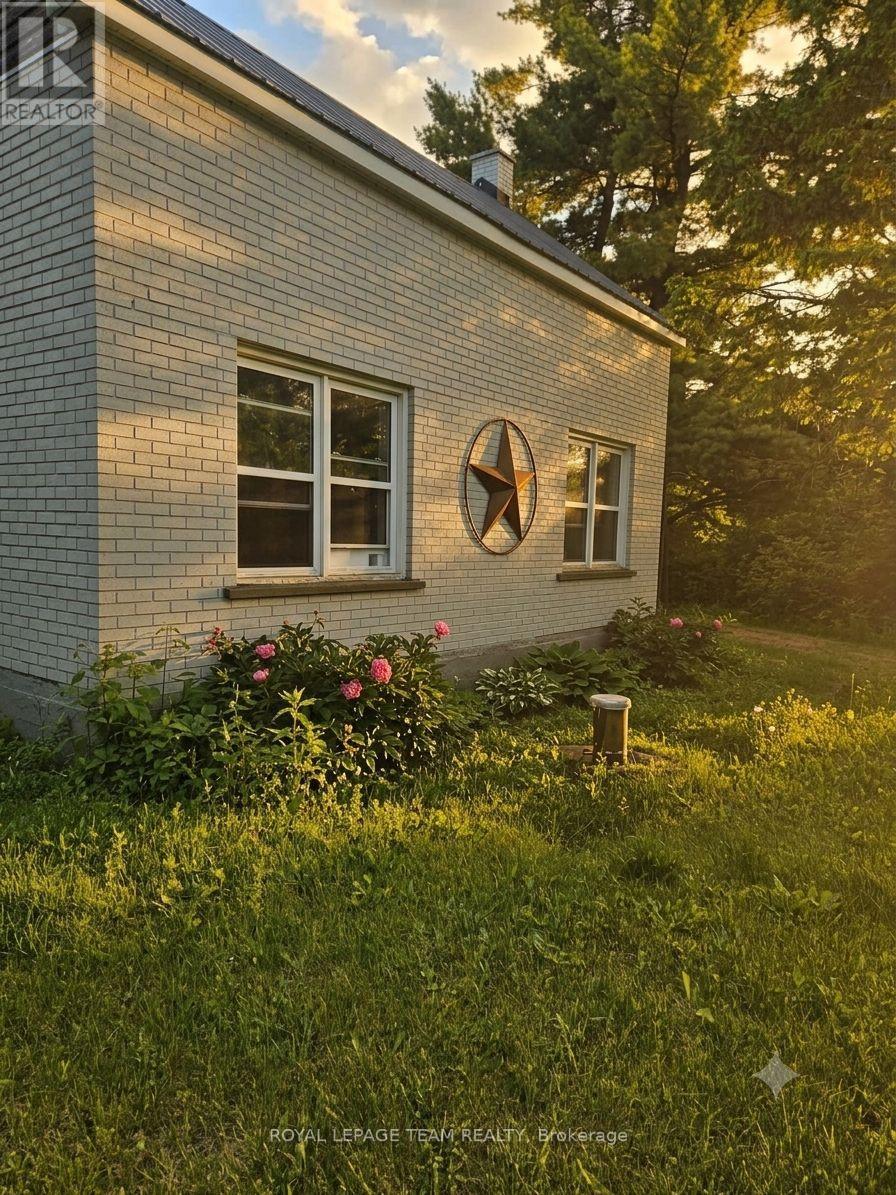
For sale
724 - South Glengarry (Lancaster) Twp
$424,900
21896 Concession Road 10 Road, South Glengarry, Ontario
House in 724 - South Glengarry (Lancaster) Twp
3
Beds
Beds
1
Baths
Baths
1100 - 1500 sqft
Sq Ft
Sq Ft
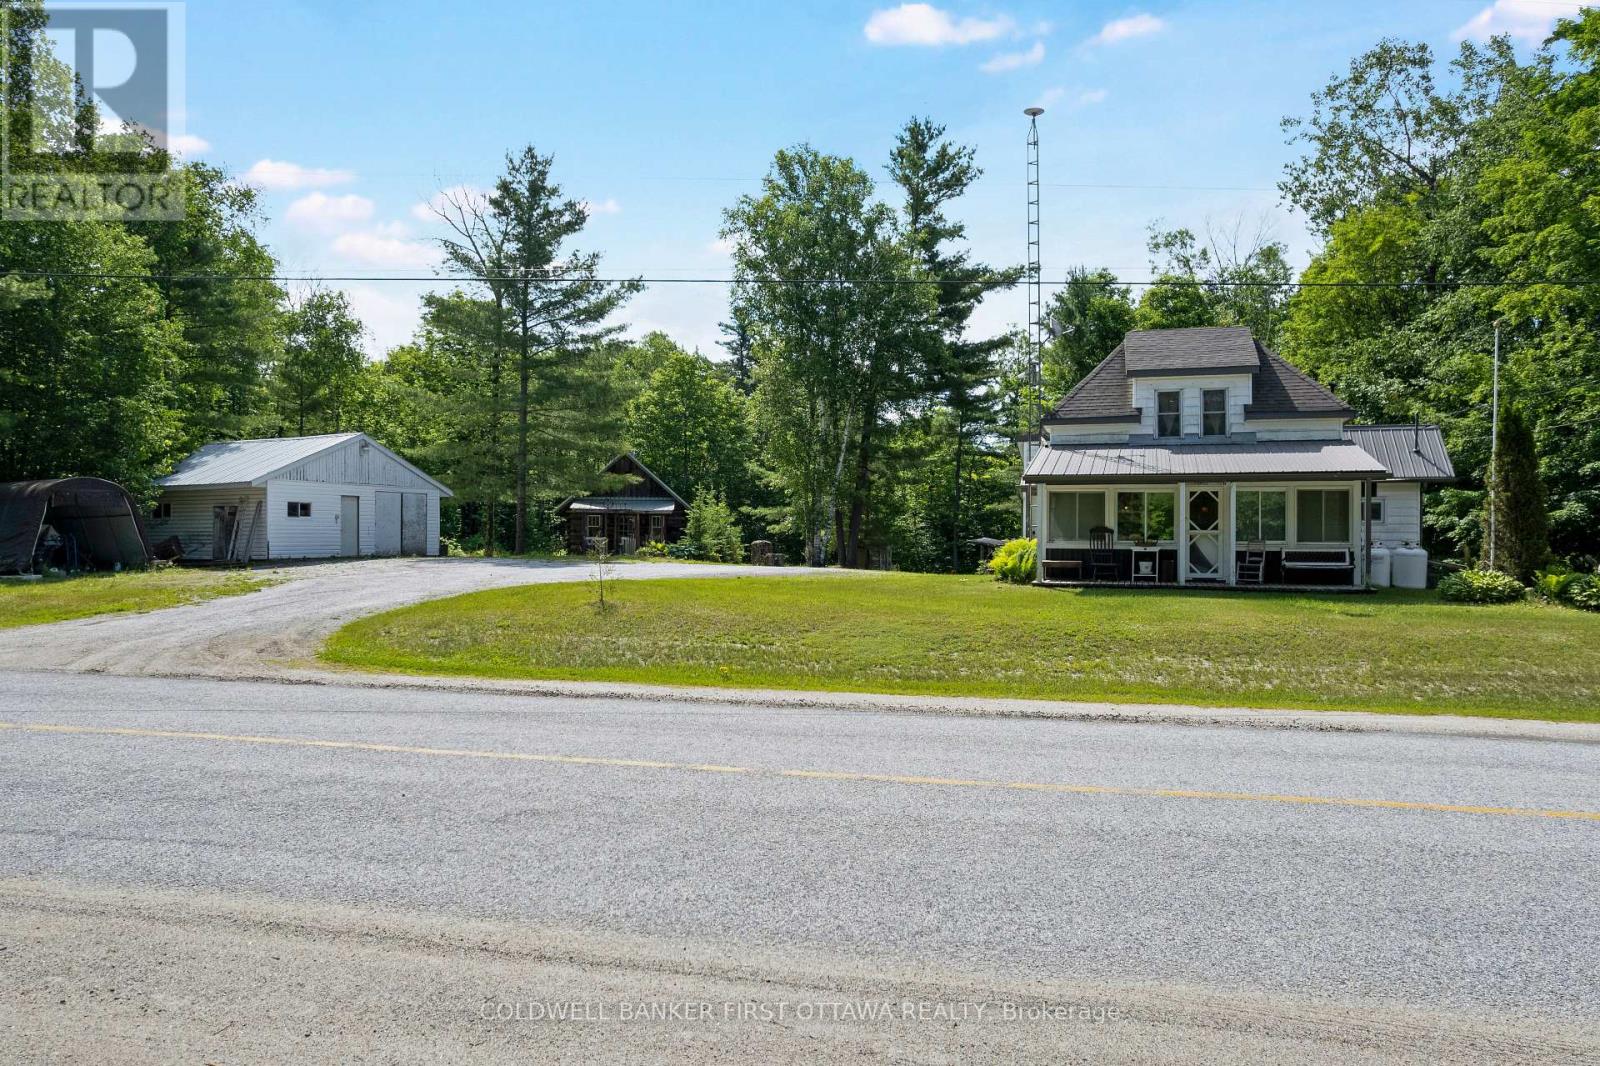
For sale
53 - Frontenac North
$424,900
2625 Ardoch Road, Frontenac, Ontario
House in 53 - Frontenac North
1
Beds
Beds
1
Baths
Baths
1100 - 1500 sqft
Sq Ft
Sq Ft
Ready to a home?
Contact a REALTOR® today!
