

6109 Forestglen Crescent
Ottawa,
Ontario
K1C5N9
6109 Forestglen Crescent
Ottawa,
Ontario
K1C5N9
Add this listing to your favourite
Shortlist it to compare later & get quick access from your account.


$719,000
Property overview
Building Type
House
Property Type
Single Family
Bedrooms
3
Bathrooms
3
Year Built
Neighbourhood
2008 - Chapel Hill
Status
For sale
Highlights
2008 - Chapel Hill
House
For sale
Listing description
Discover this Single Family
6109 Forestglen Crescent,
Ottawa
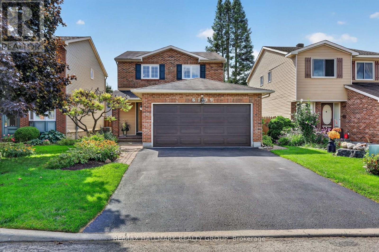
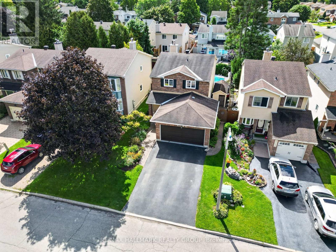
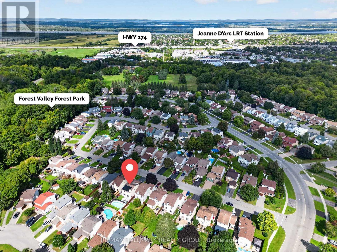
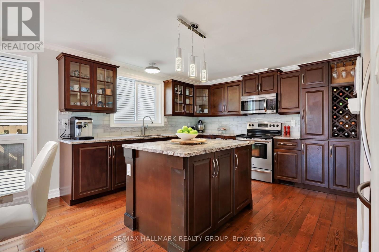
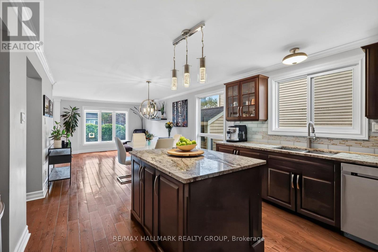
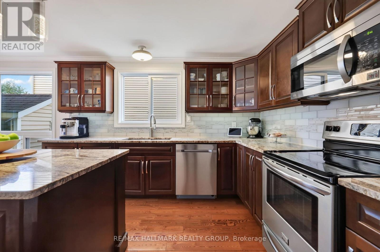
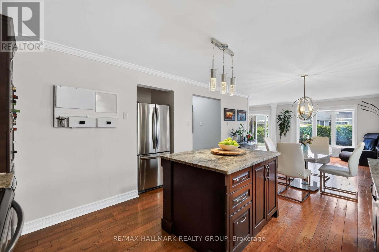
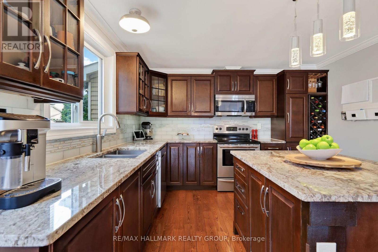
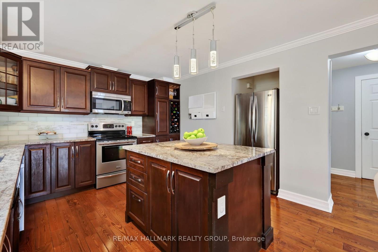
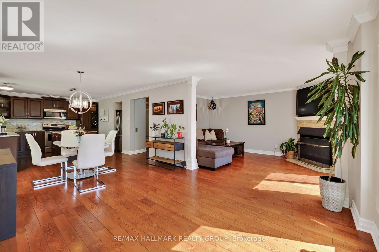
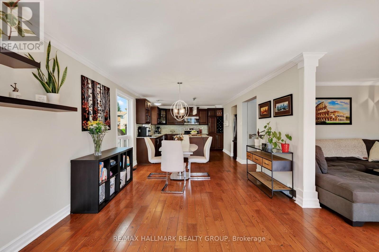
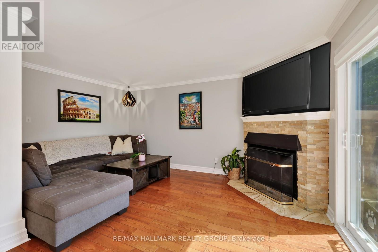
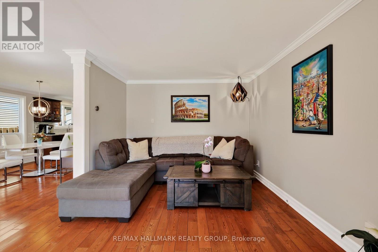
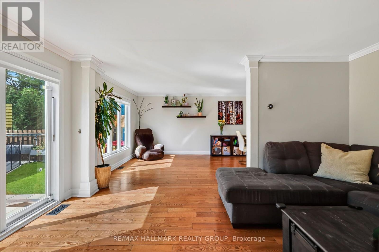
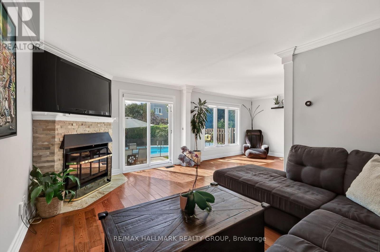
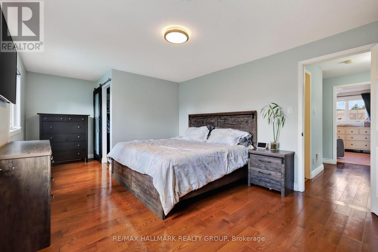
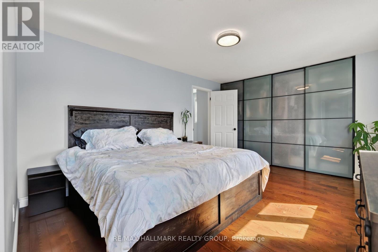
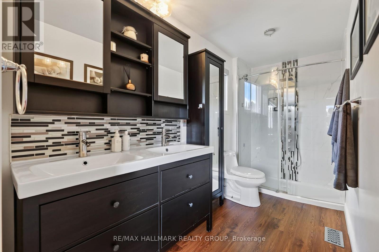
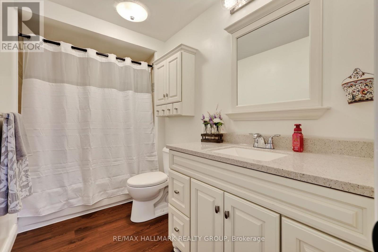
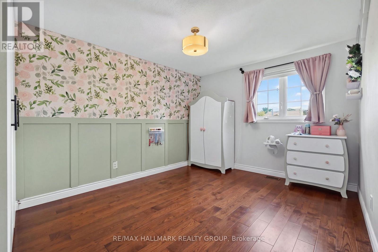
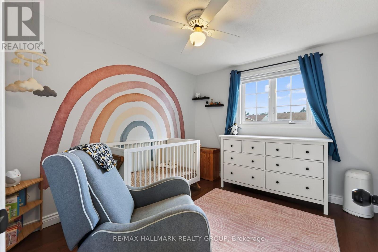
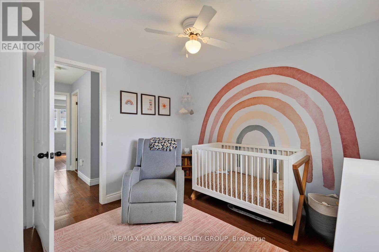
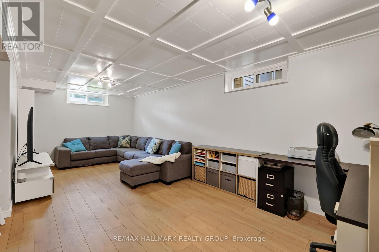
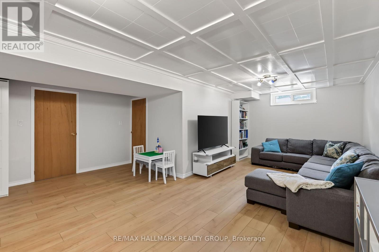
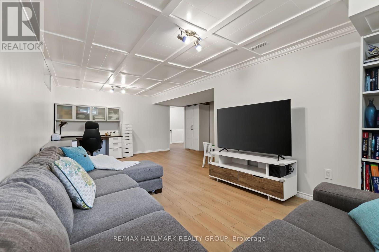
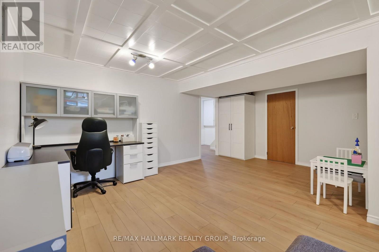
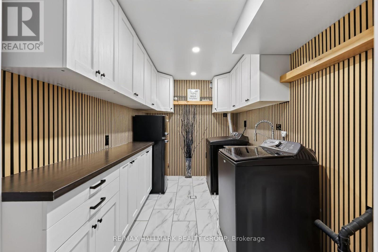
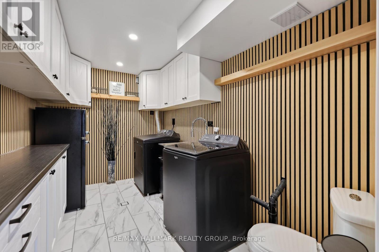
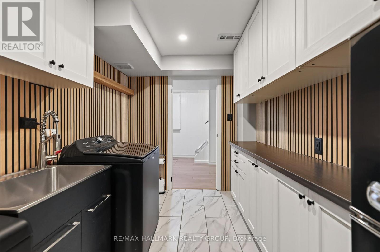
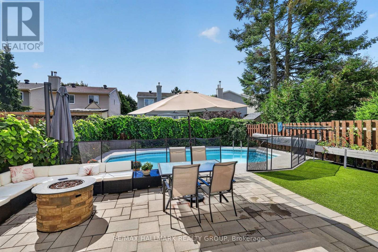
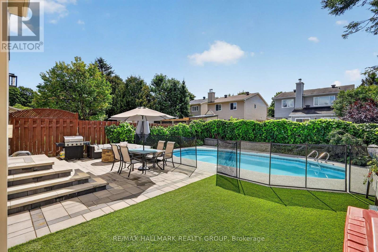
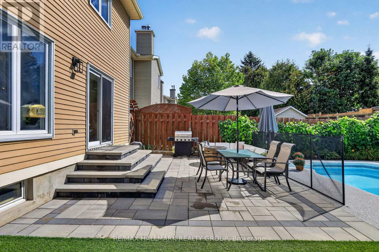
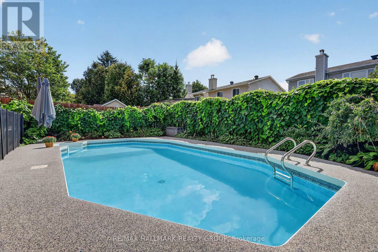
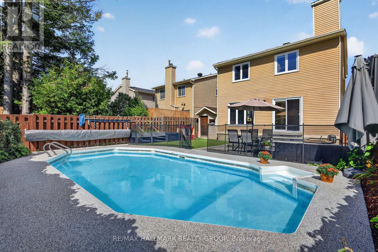
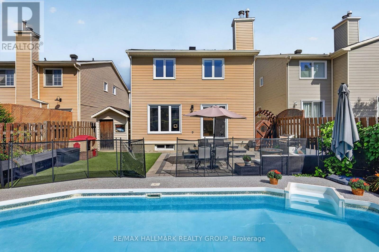
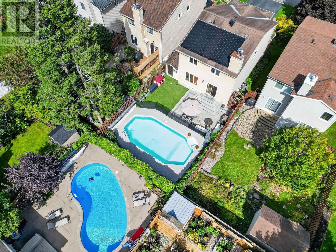
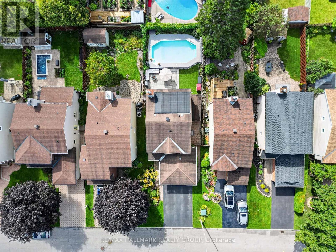
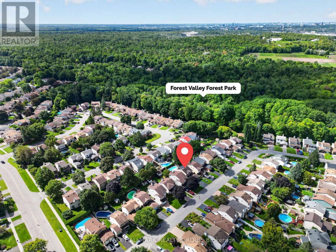
Welcome to this beautifully modernized 3 bedroom, 3 bathroom home in the heart of Chapel Hill North, featuring a heated inground pool, oversized 2 car garage, and a thoughtfully designed layout with virtually no wasted space. Warm and inviting throughout, the home features hardwood flooring, statement light fixtures, and renovated bathrooms. The large kitchen offers granite countertops, rich wood cabinetry, stainless steel appliances, and generous prep and storage space. It opens to a centrally positioned dining area and adjoining living room, creating a bright, connected space for everyday living and entertaining. A separate family room at the rear is defined by a dividing wall and features a cozy fireplace, large windows, and direct backyard access, providing two distinct living spaces while maintaining a natural flow. Upstairs, the exceptionally large primary bedroom overlooks the backyard and features wall to wall closets and a renovated ensuite with double sinks and a standup shower. Two additional bedrooms and a renovated full bathroom complete the second level. The renovated basement (2025-2026) adds a large rec room, storage, and separate laundry room with an additional toilet. Outside, the recently landscaped, turnkey backyard features interlock (2024), low maintenance turf, and a heated inground pool with a deep end. The oversized 2 car garage is a rare feature in the neighbourhood, offering excellent parking and storage. Just steps from Forest Glen Park and close to schools, walking and nature trails, recreation, and the many amenities of Chapel Hill North, this is a welcoming home designed to be enjoyed inside and out. 24 hour irrevocable on all offers. (id:64373)
Upcoming viewings
45.4568986
-75.5432837
6109 Forestglen Crescent, Ottawa, Ontario, K1C5N9
Loading WalkScore data...
Walk Score®
Transit Score®
Bike Score®
Walkability Snapshot
Understand how walkable, transit-friendly & bikeable this neighbourhood really is.
Scores are powered by Walk Score® and reflect access to daily essentials, transit and bike routes near this area.
🚶Walk Score®
🚊Transit Score
🚲Bike Score
Liveability scores for this neighbourhood
Powered by Walk Score®
Use these scores as a quick guide only. Check local transit, bike paths
and walk routes to plan your day-to-day life.
Google Maps
Explore the exact location, nearby amenities, and community vibe.
Listing Details
Last updated:
2026-10-05
Key facts
Price
$719,000
Ownership
Freehold
Property type
Single Family
Bedrooms
3
Bathrooms
3
Stories
2
Interior size
1500 - 2000 sqft
Parking options
Attached Garage, Garage
Total spaces
4
Interior & features
Cooling
Central air conditioning
Heating
Forced air
Heating fuel
Natural gas
Basement
Full (Finished)
Appliances
Garage door opener remote(s), Water Heater - Tankless, Dishwasher, Dryer, Garage door opener, Hood Fan, Water Heater, Microwave, Stove, Washer, Refrigerator
Fireplace
True
Exterior finish
Brick
Key features
Carpet Free
Lot, amenities & extras
Lot size
37.1 x 111.6 FT
Nearby amenities
Public Transit, Park
Landscape
Landscaped
Water
Municipal water
Sewer
Sanitary sewer
Rooms
| Level | Type | Length | Width | Dimensions |
|---|---|---|---|---|
| Second Level | Primary Bedroom | 6.18 m | 3.49 m | 6.18 m x 3.49 m |
| Second Level | Bedroom | 4.22 m | 3.04 m | 4.22 m x 3.04 m |
| Second Level | Bedroom | 3.21 m | 2.68 m | 3.21 m x 2.68 m |
| Basement | Recreational, Games Room | 5.43 m | 3.92 m | 5.43 m x 3.92 m |
| Main Level | Kitchen | 3.53 m | 3.51 m | 3.53 m x 3.51 m |
| Main Level | Dining Room | 3.53 m | 3.12 m | 3.53 m x 3.12 m |
| Main Level | Living Room | 4.69 m | 3.04 m | 4.69 m x 3.04 m |
| Main Level | Family Room | 3.39 m | 2.77 m | 3.39 m x 2.77 m |
Mortgage Calculator
$500,000
$100,000
$5,000,000
Adjust the total amount you plan to borrow.
5%
1%
15%
25 years
10 years
40 years
Monthly Payment
$0
This is an approximate monthly payment based on your inputs.
Total Interest Paid
$0
Add this listing to your favourite
Shortlist it to compare later & get quick access from your account.

Comparables
For sale
2011 - Orleans/Sunridge
$719,900
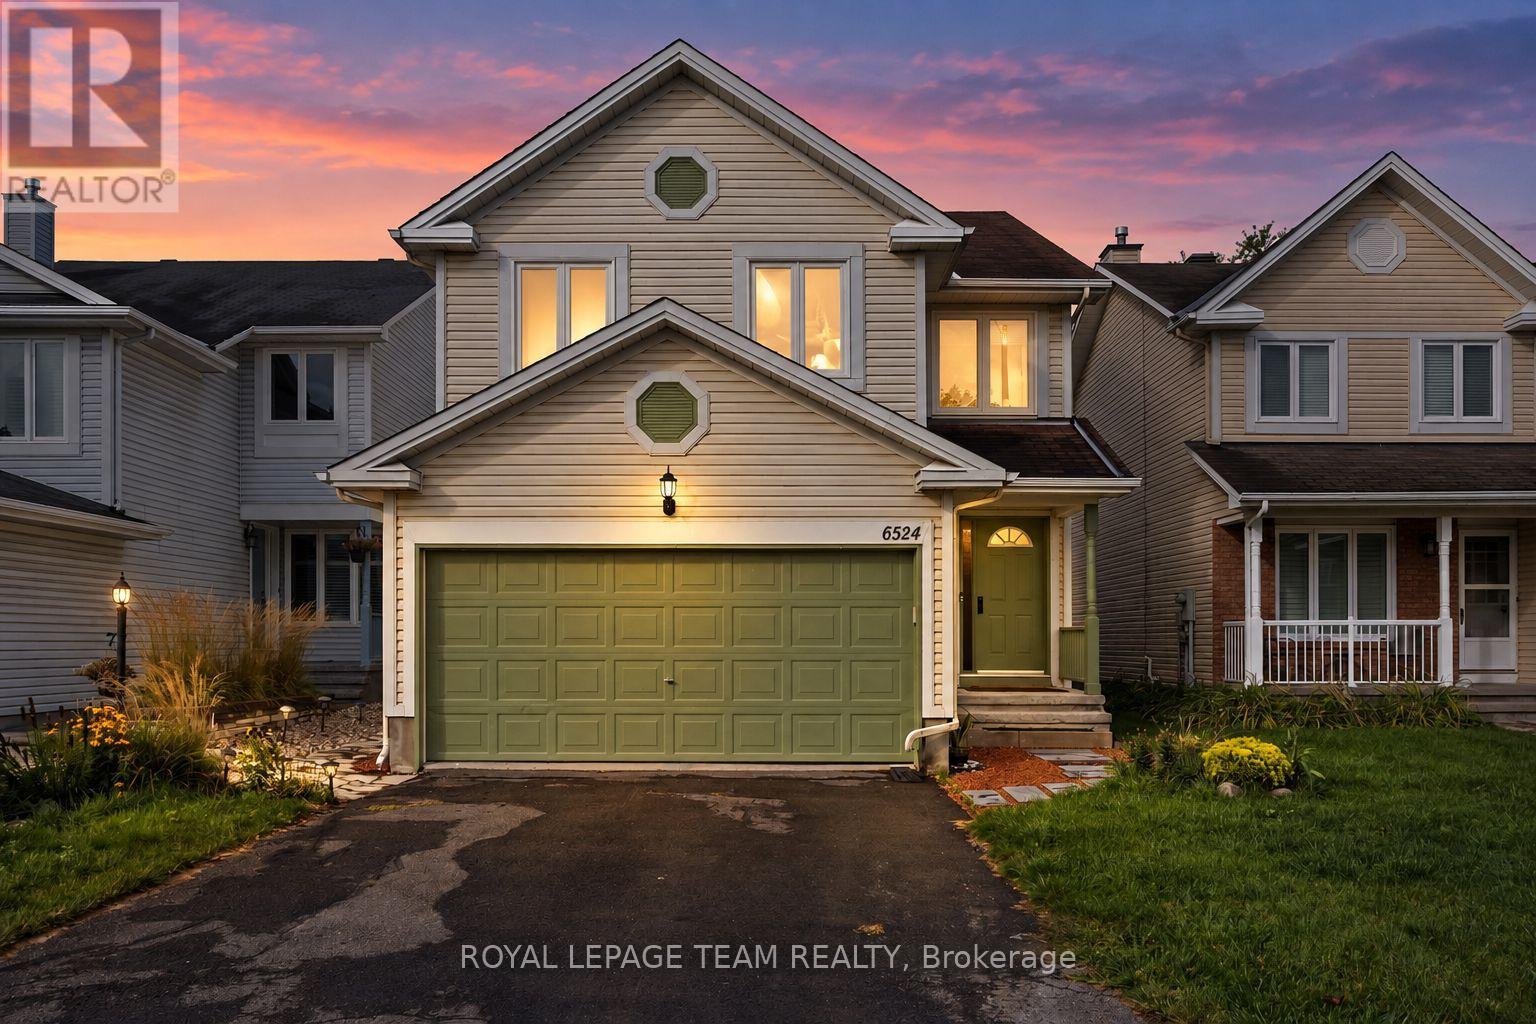
6524 Tooney Drive, Ottawa, Ontario
House in 2011 - Orleans/Sunridge
4
Beds
Beds
3
Baths
Baths
2000 - 2500 sqft
Sq Ft
Sq Ft
For sale
2011 - Orleans/Sunridge
$719,900
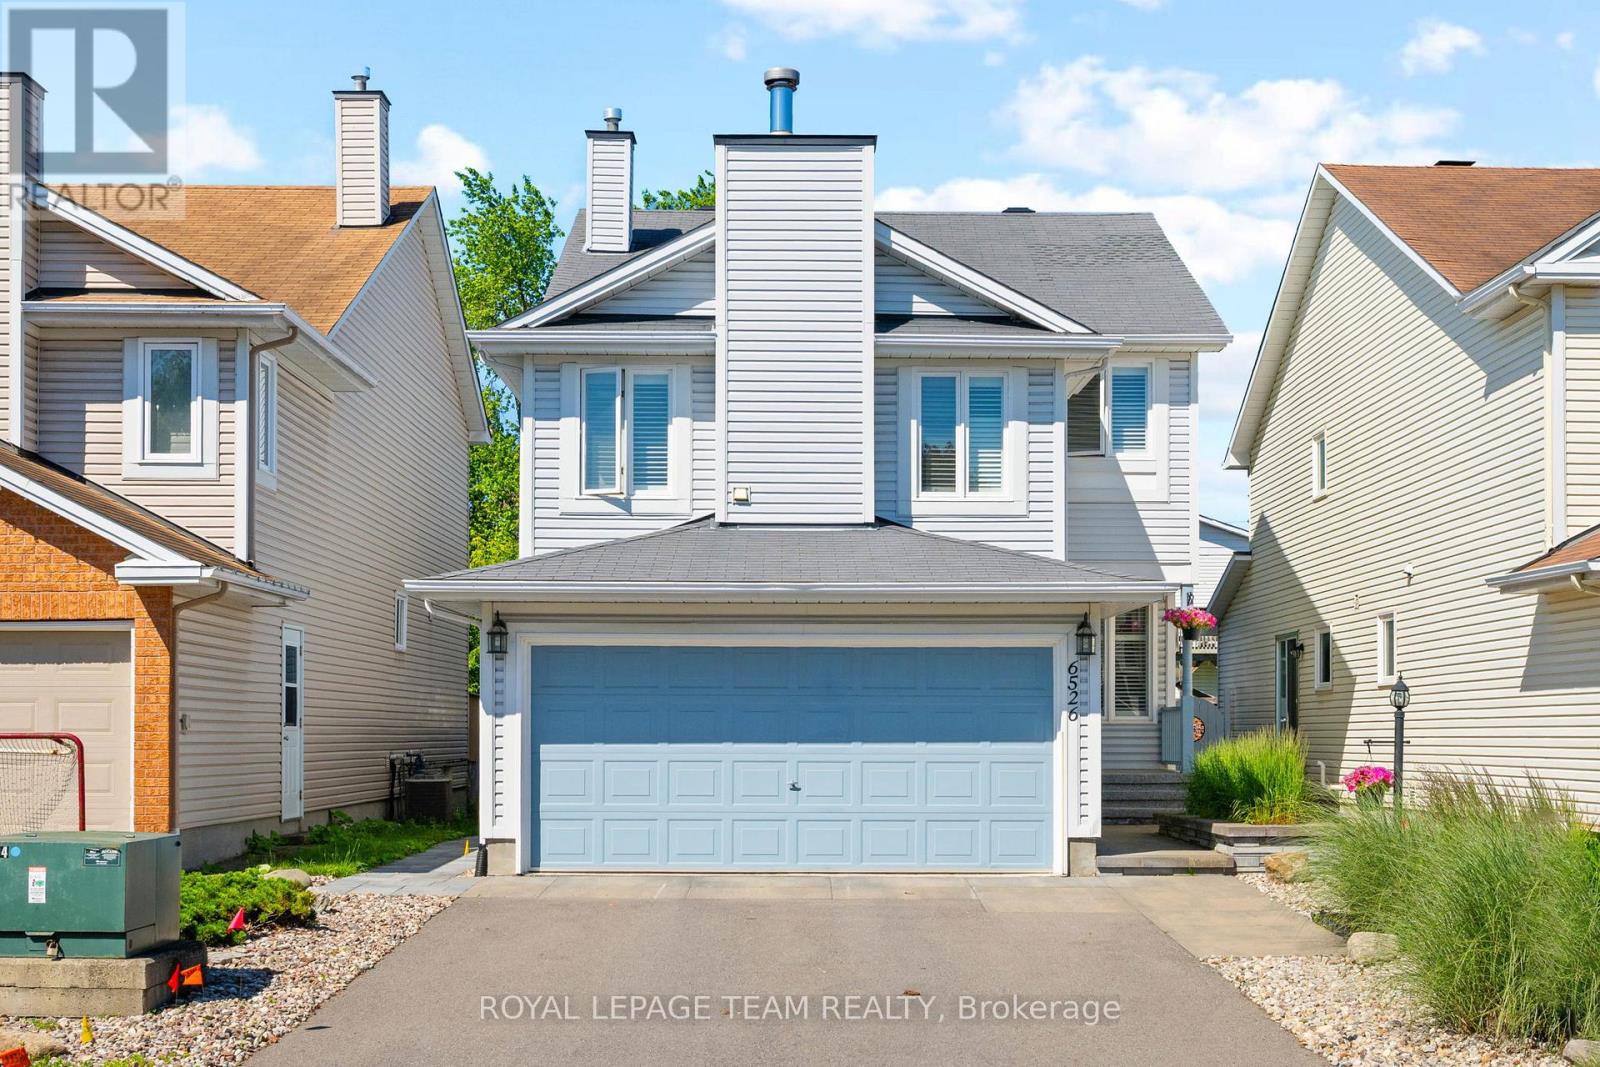
6526 Tooney Drive, Ottawa, Ontario
House in 2011 - Orleans/Sunridge
3
Beds
Beds
3
Baths
Baths
1500 - 2000 sqft
Sq Ft
Sq Ft
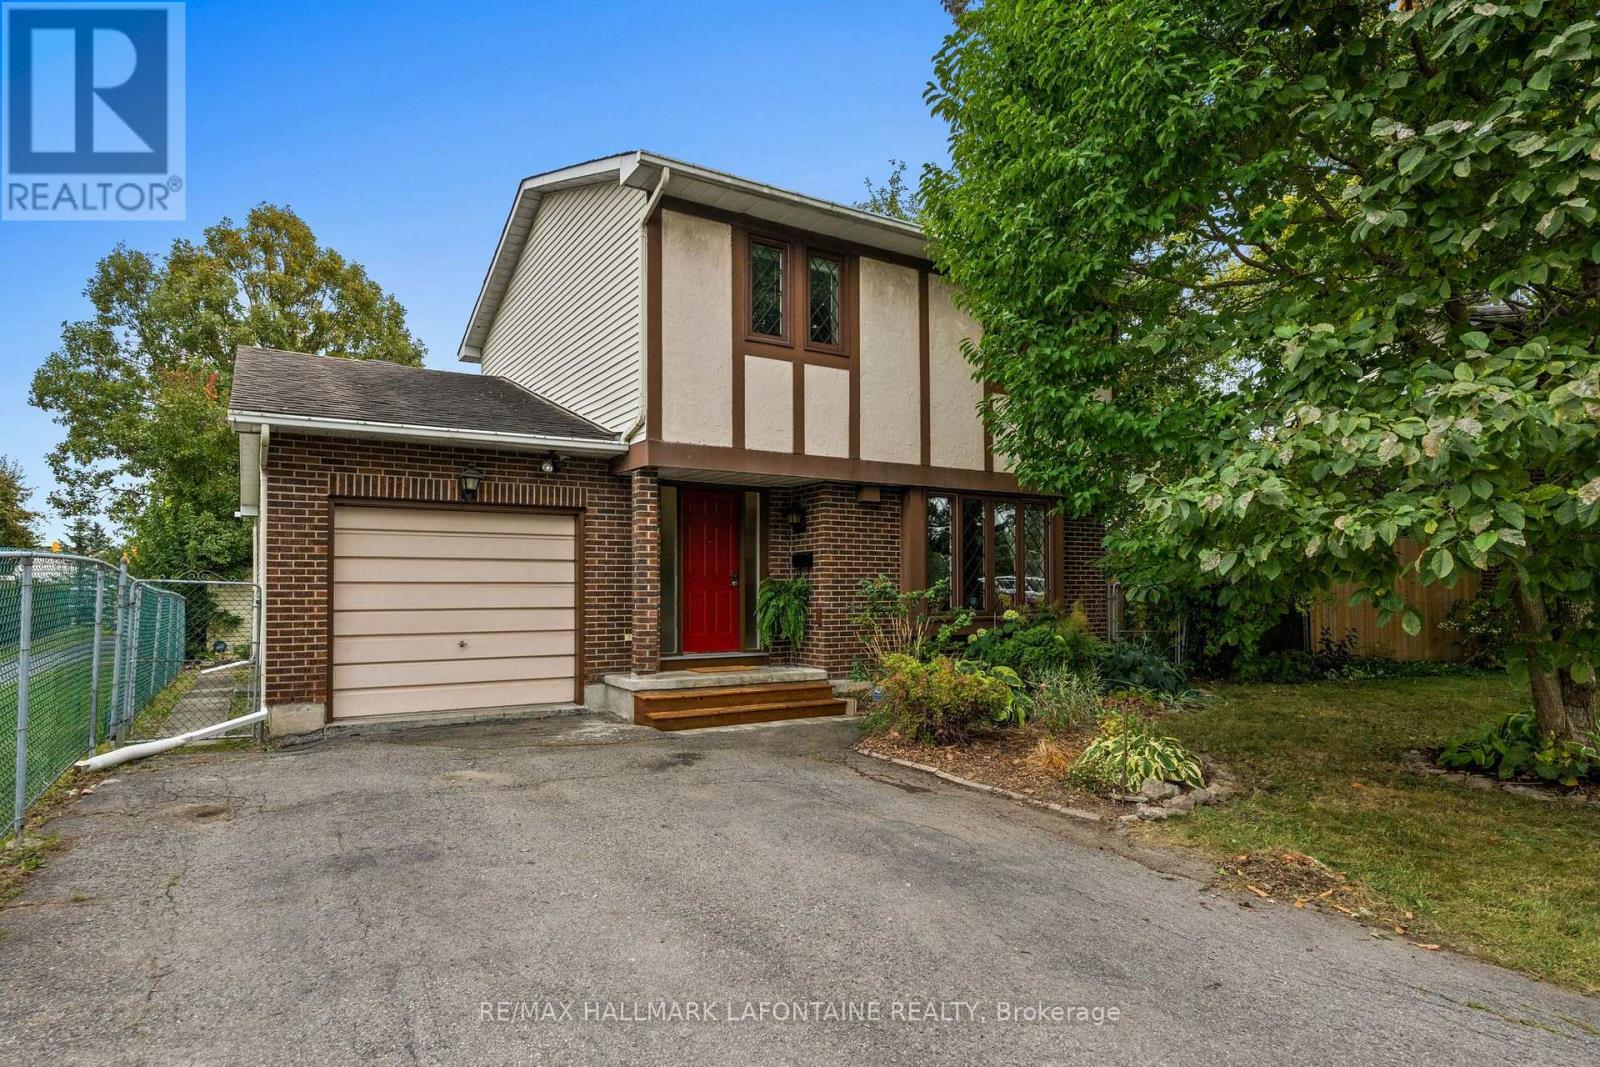
For sale
2001 - Convent Glen
$724,999
6440 Glen Knolls Drive Ottawa On K1c2x2 Drive, Ottawa, Ontario
House in 2001 - Convent Glen
3
Beds
Beds
4
Baths
Baths
1500 - 2000 sqft
Sq Ft
Sq Ft
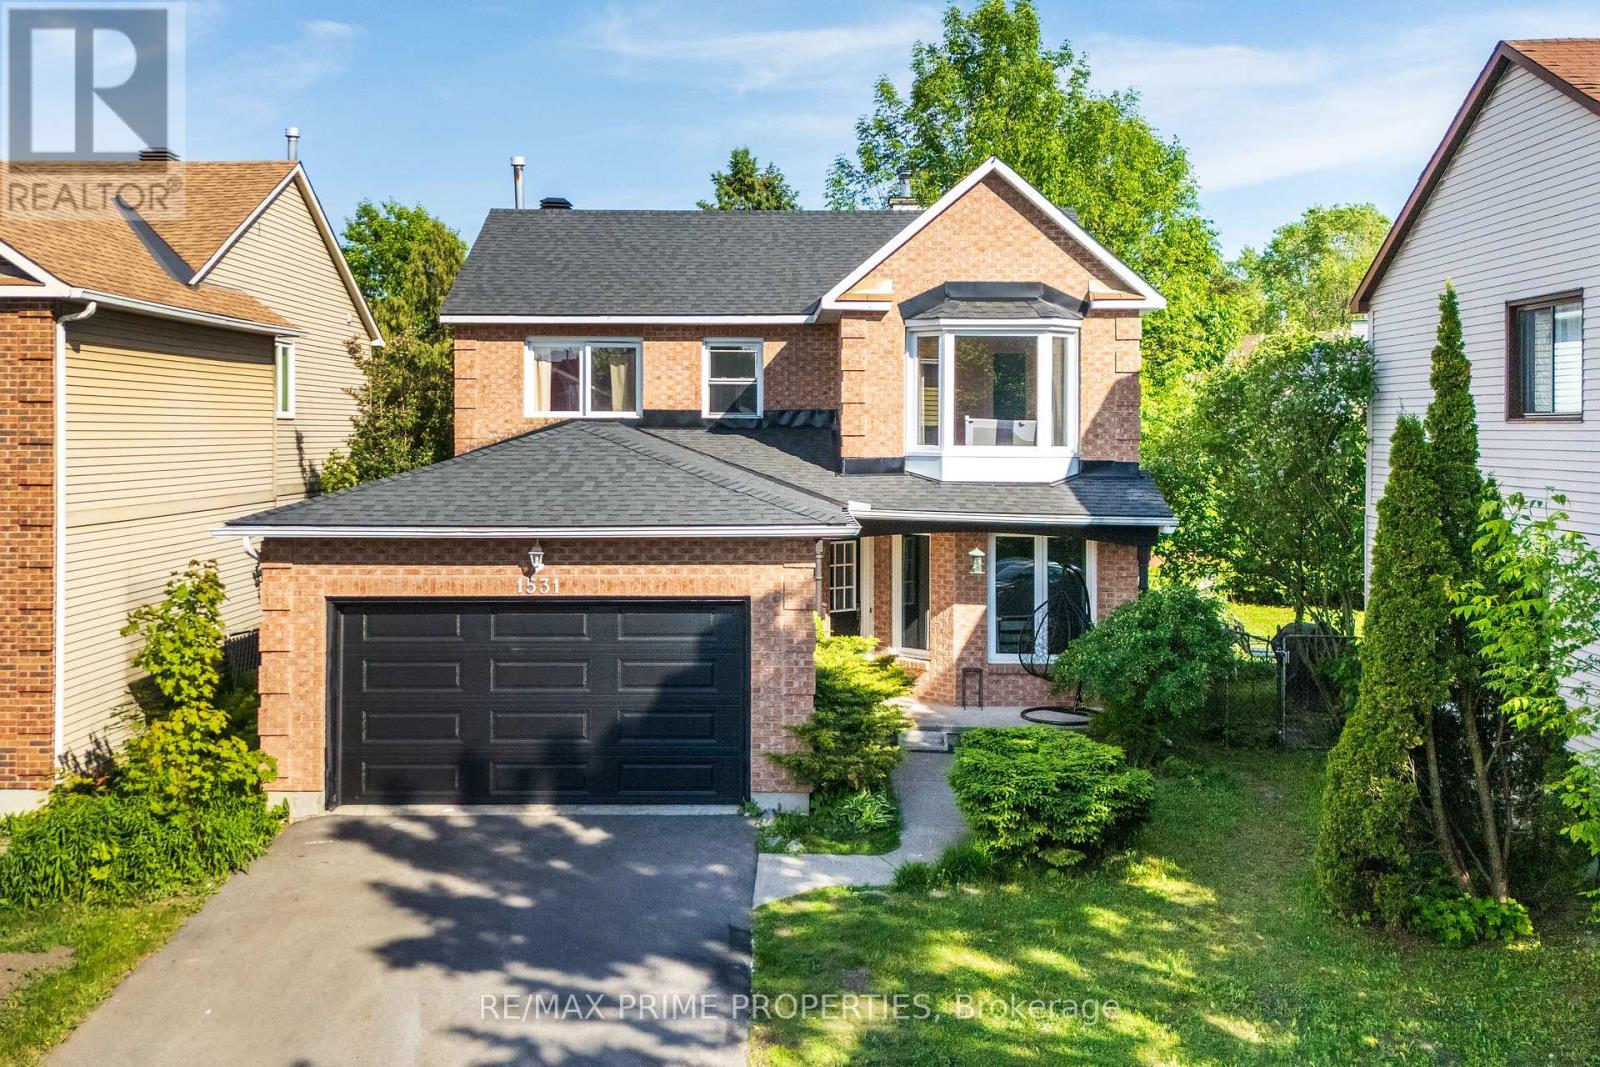
For sale
2010 - Chateauneuf
$710,000
1531 Kamouraska Circle, Ottawa, Ontario
House in 2010 - Chateauneuf
4
Beds
Beds
3
Baths
Baths
1500 - 2000 sqft
Sq Ft
Sq Ft
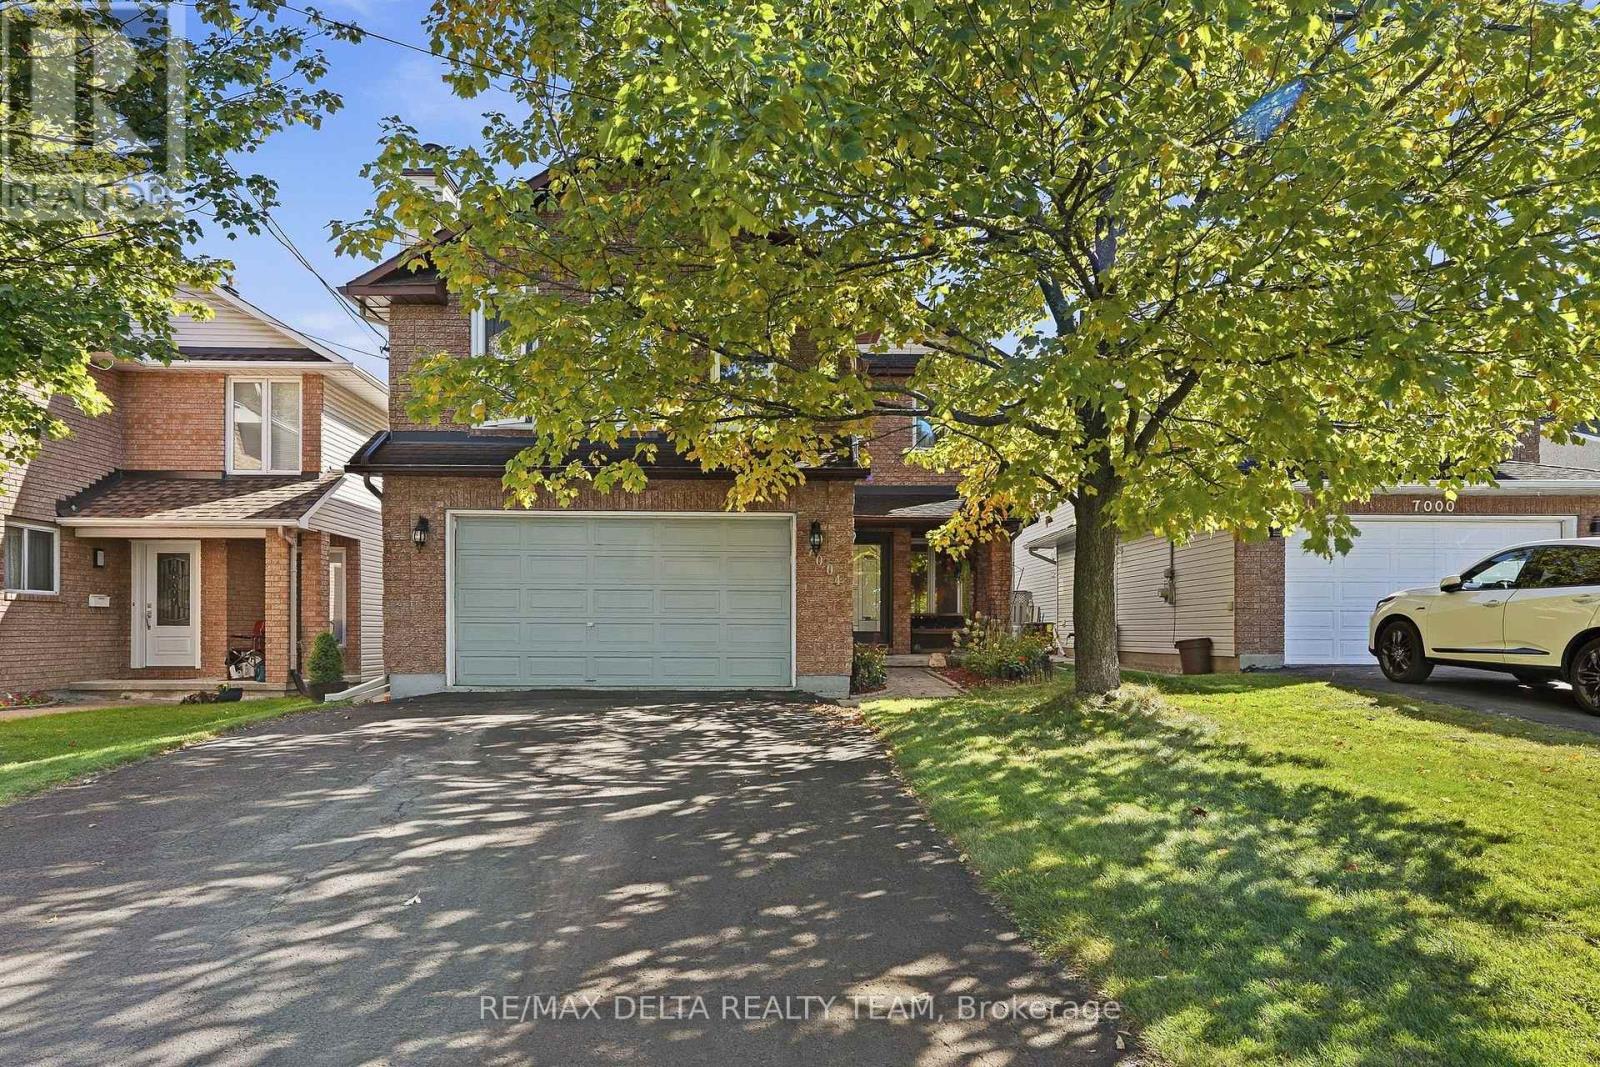
For sale
2010 - Chateauneuf
$699,900
7004 Notre Dame Street, Ottawa, Ontario
House in 2010 - Chateauneuf
3
Beds
Beds
3
Baths
Baths
2000 - 2500 sqft
Sq Ft
Sq Ft
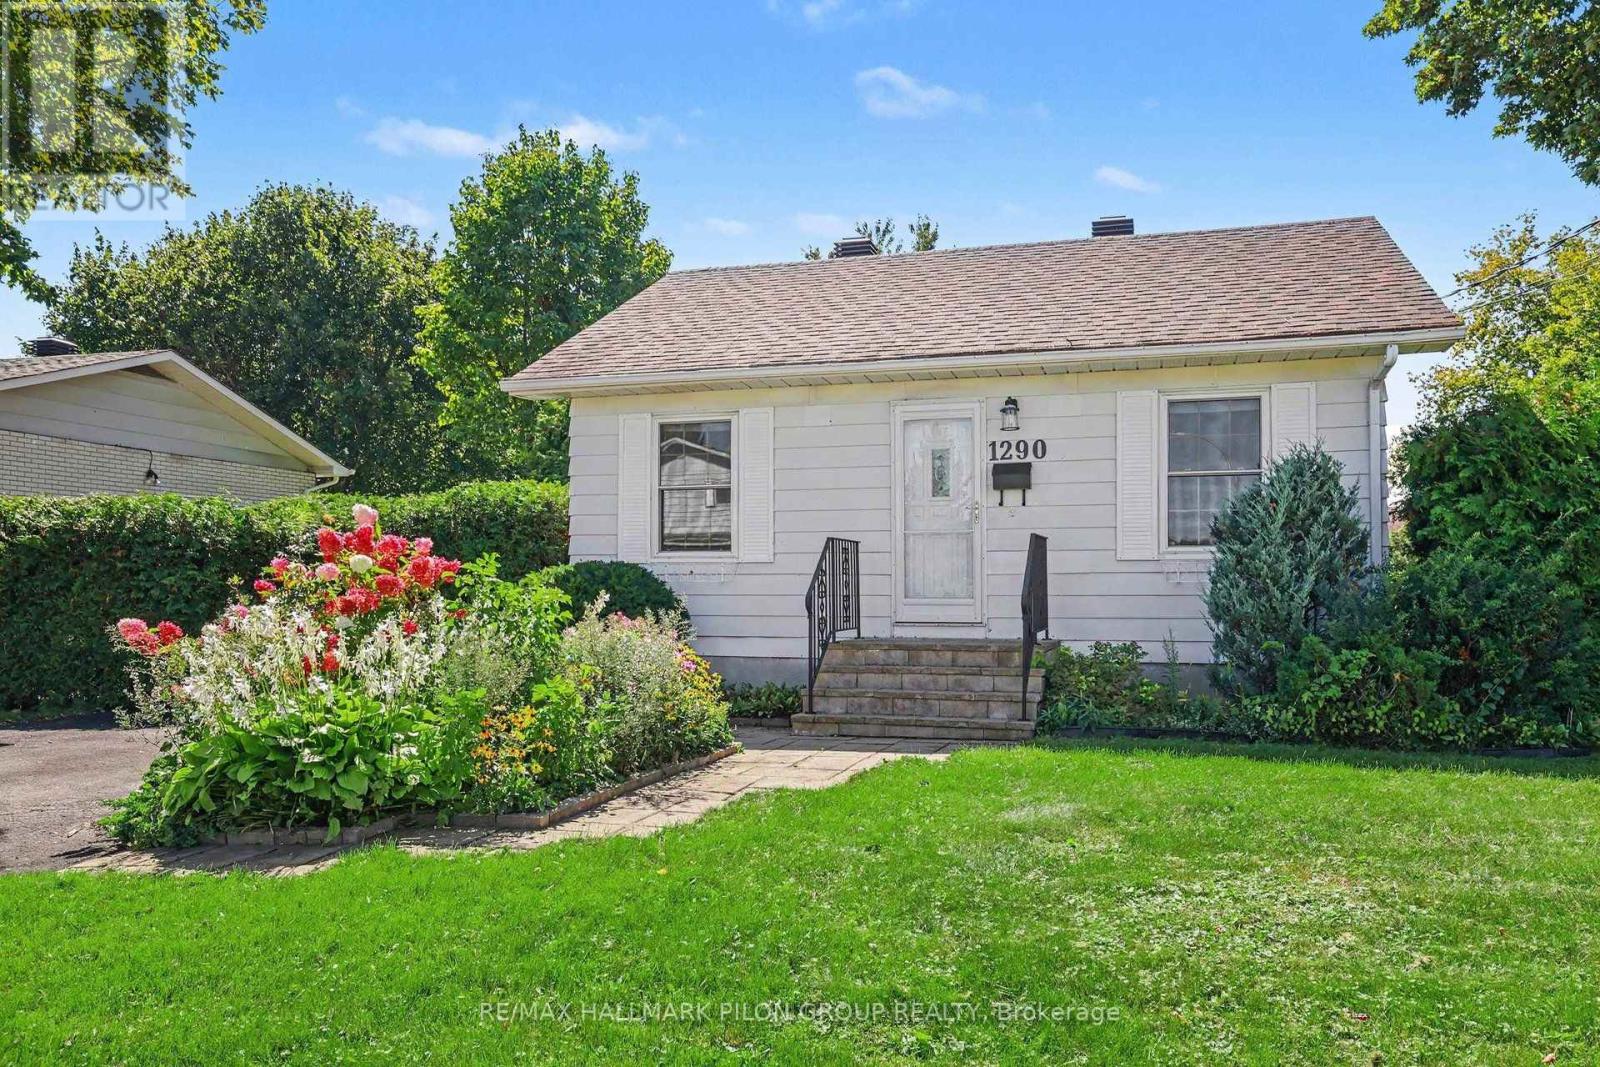
For sale
2007 - Convent Glen South
$699,900
1290 St. Jean Street, Ottawa, Ontario
House in 2007 - Convent Glen South
4
Beds
Beds
2
Baths
Baths
1100 - 1500 sqft
Sq Ft
Sq Ft
For sale
2010 - Chateauneuf
$747,000
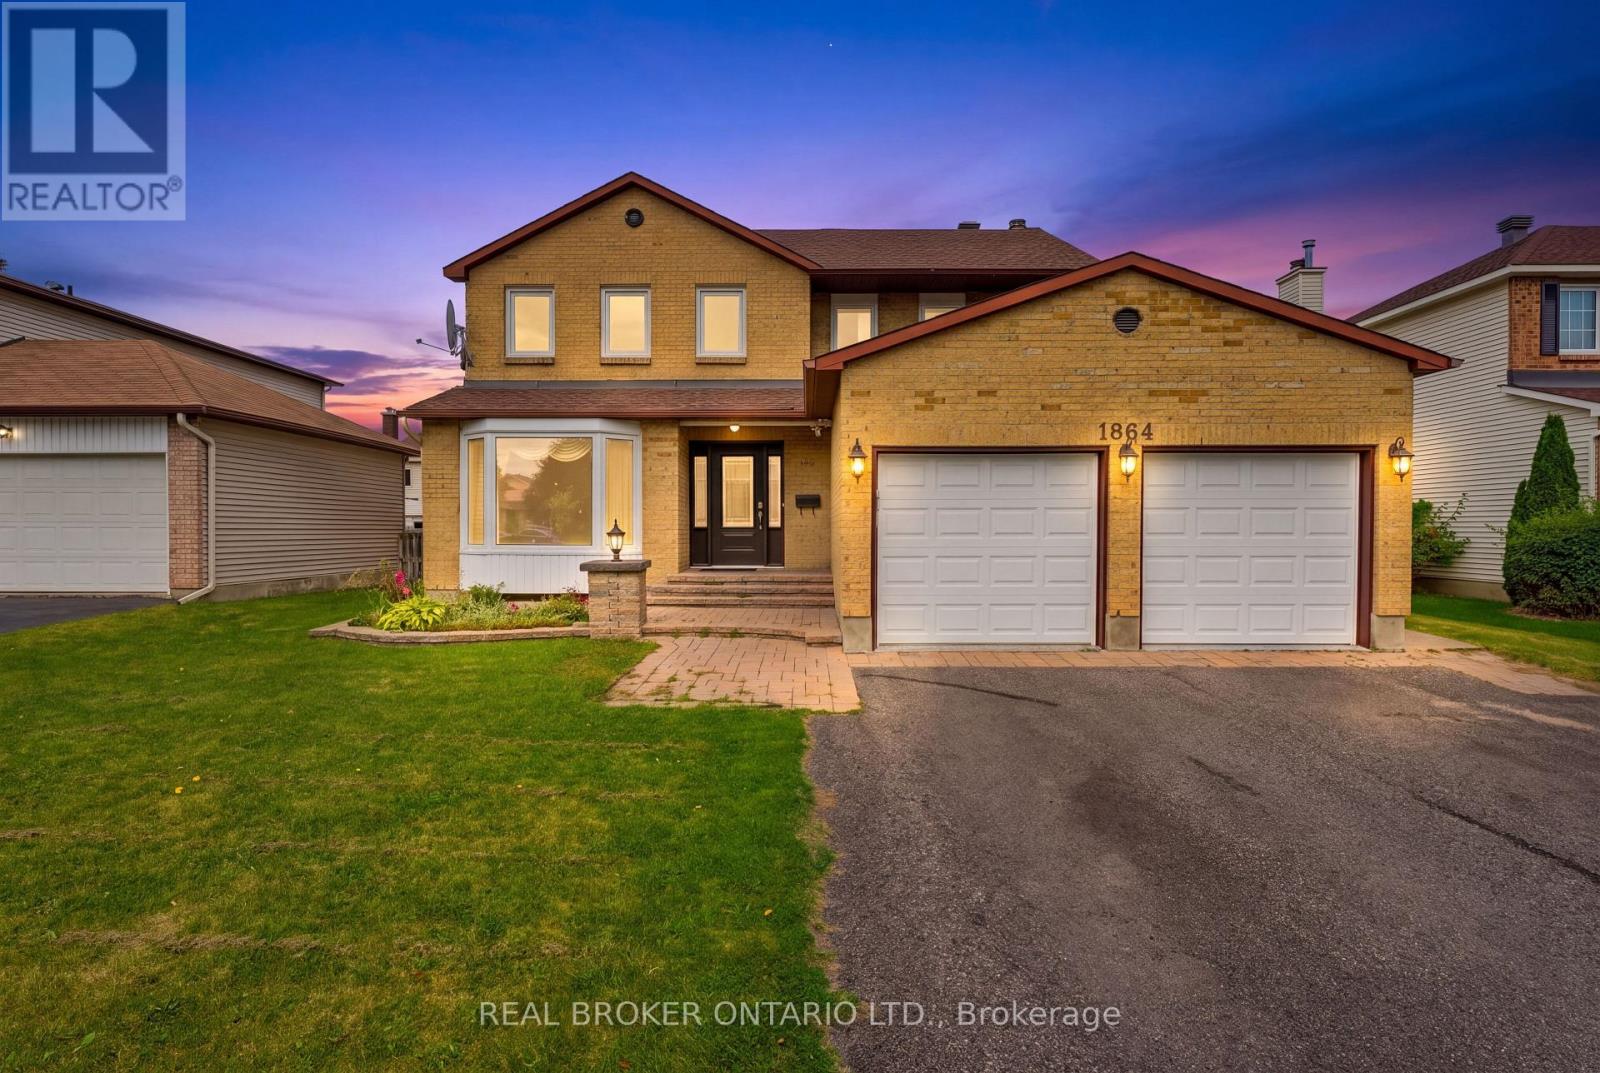
1864 Chaine Court, Ottawa, Ontario
House in 2010 - Chateauneuf
4
Beds
Beds
4
Baths
Baths
2000 - 2500 sqft
Sq Ft
Sq Ft
For sale
2011 - Orleans/Sunridge
$689,900
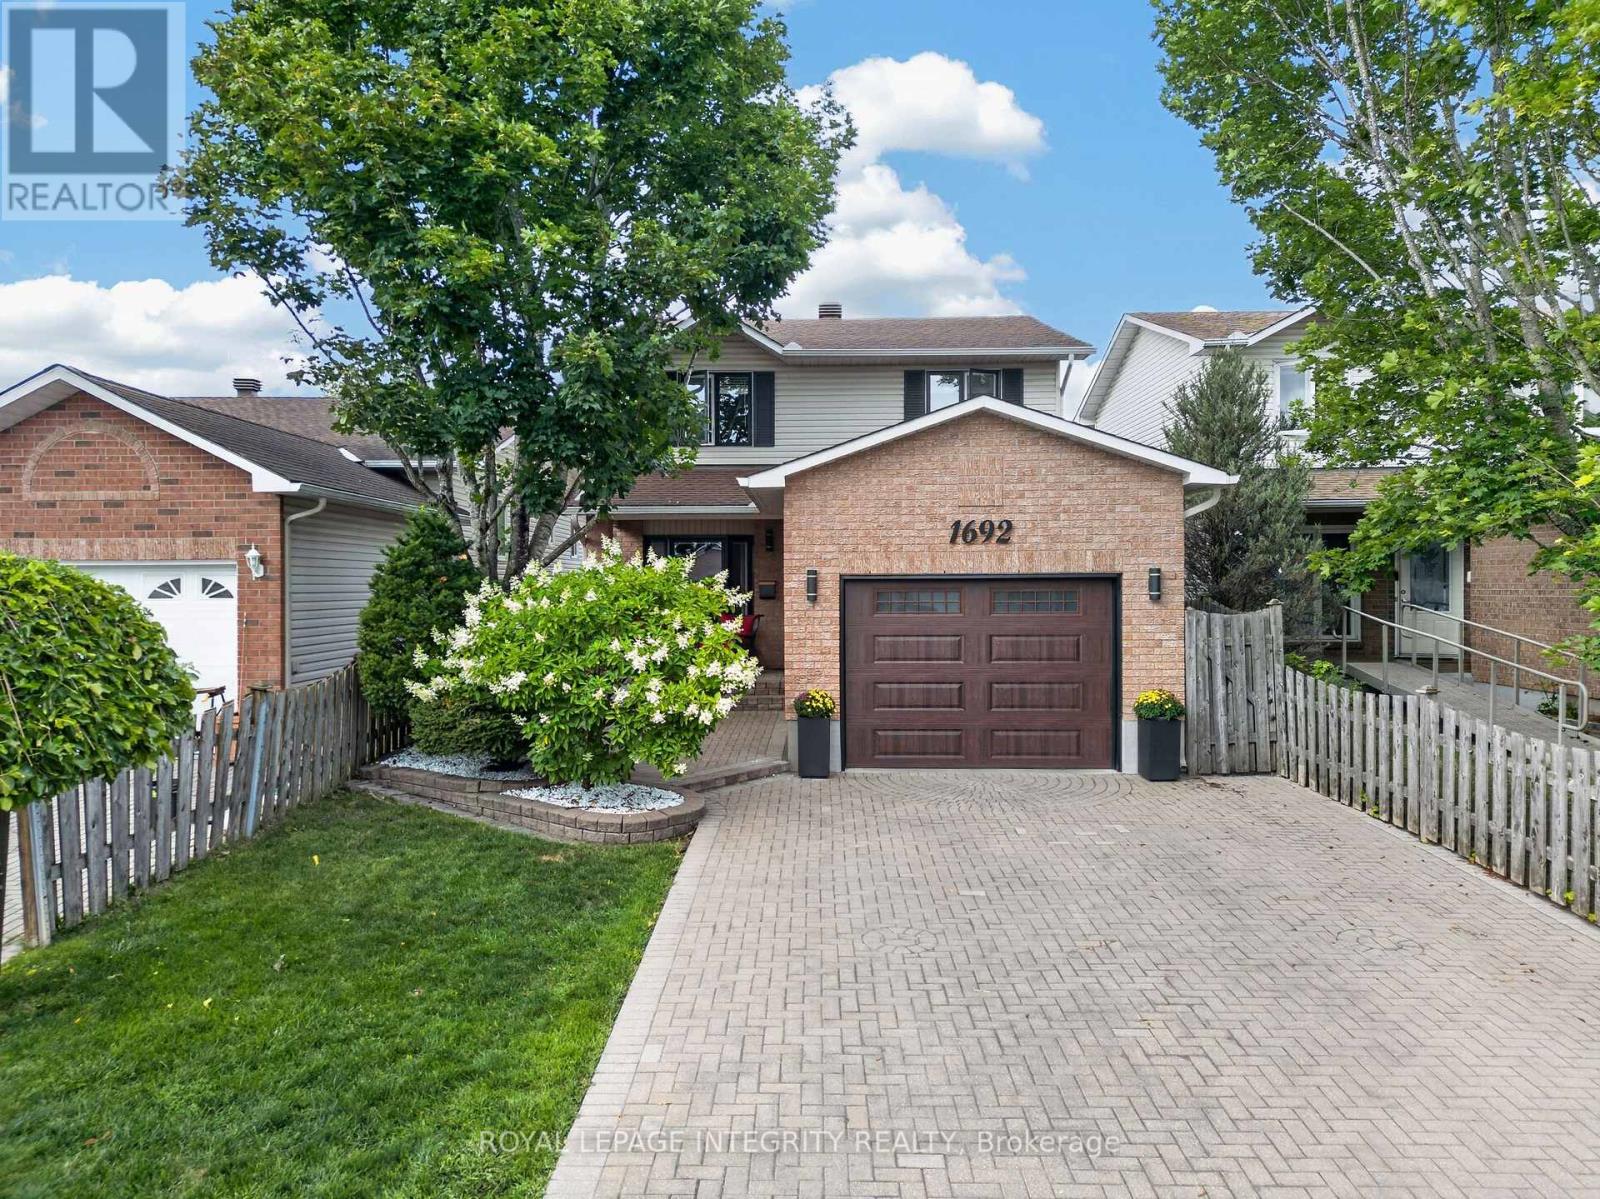
1692 Toulouse Crescent, Ottawa, Ontario
House in 2011 - Orleans/Sunridge
3
Beds
Beds
3
Baths
Baths
1100 - 1500 sqft
Sq Ft
Sq Ft
For sale
2010 - Chateauneuf
$689,900
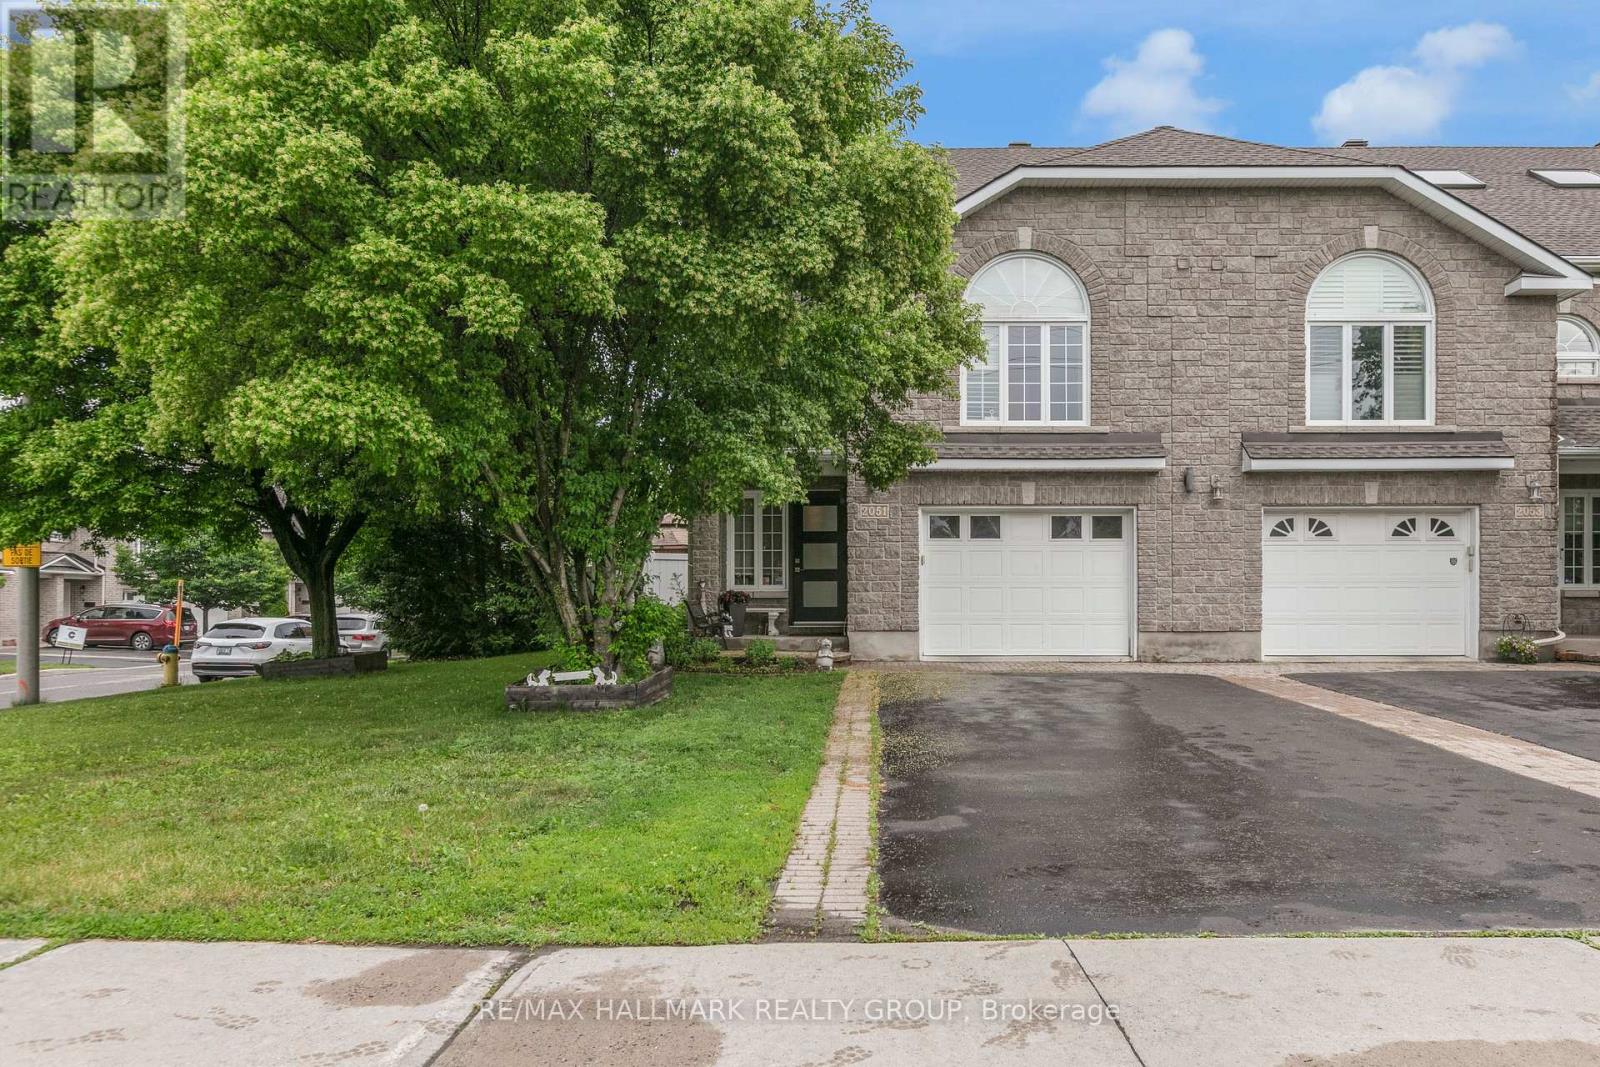
2051 Frank Bender Street, Ottawa, Ontario
Row / Townhouse in 2010 - Chateauneuf
3
Beds
Beds
3
Baths
Baths
2000 - 2500 sqft
Sq Ft
Sq Ft
For sale
2010 - Chateauneuf
$749,000
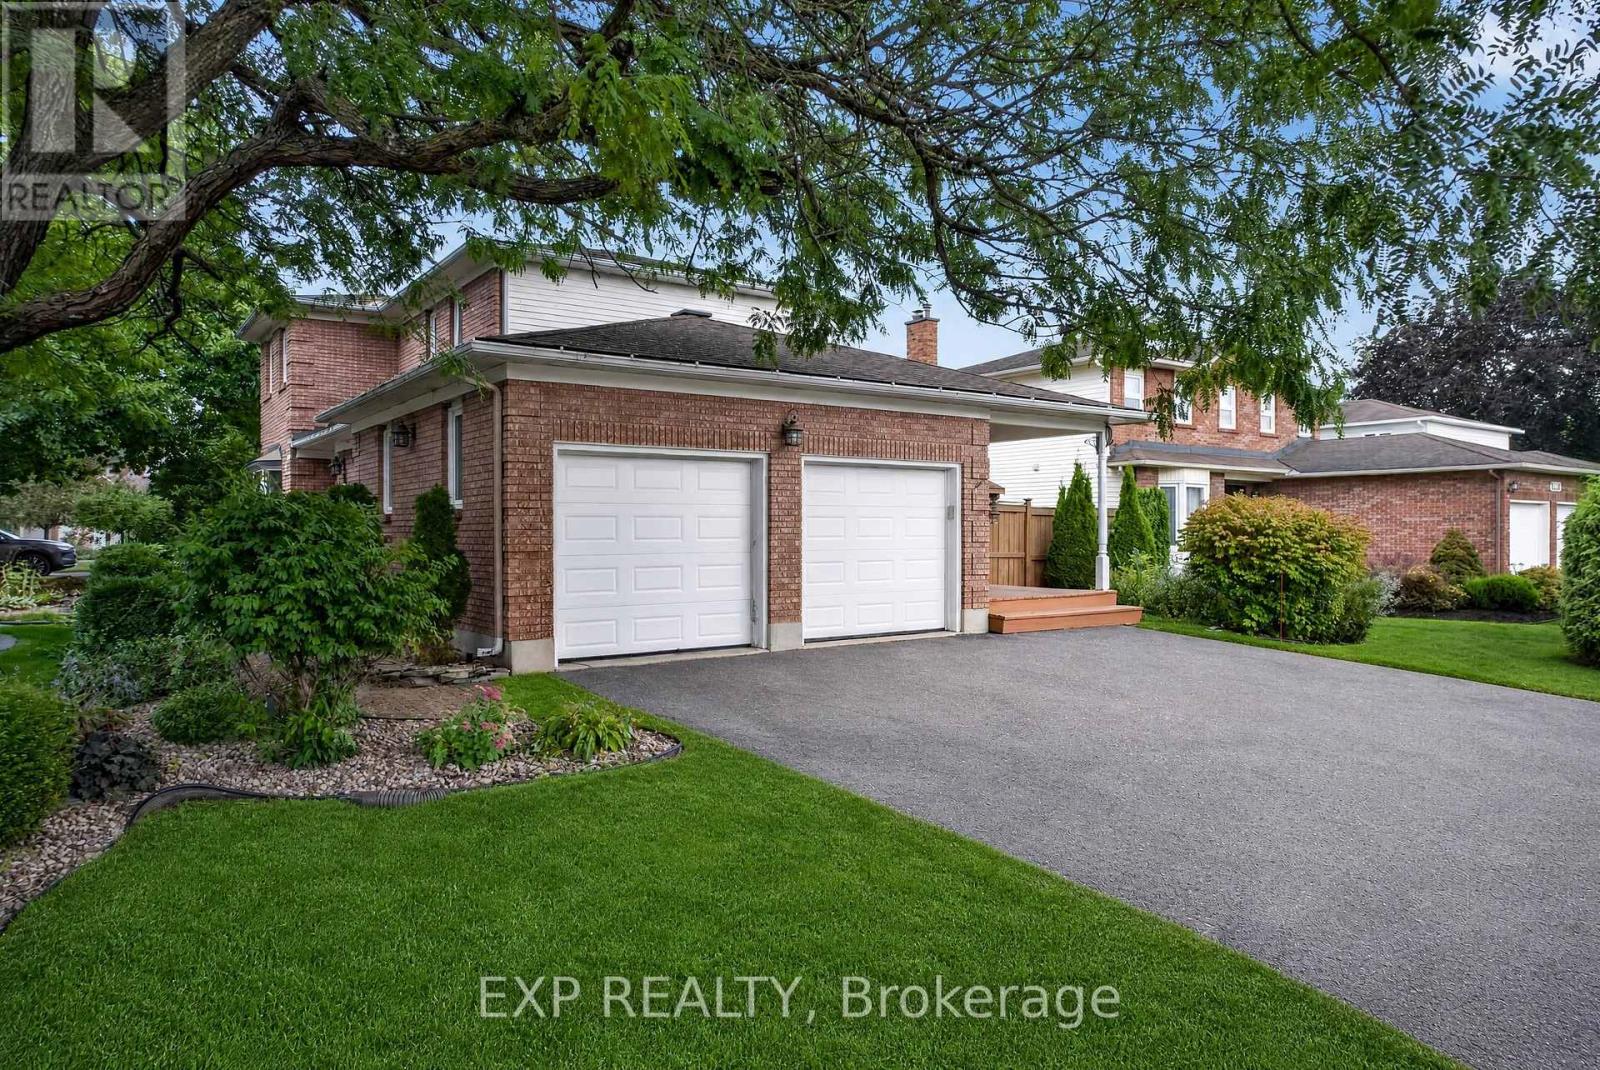
1531 Michaelsem Street, Ottawa, Ontario
House in 2010 - Chateauneuf
4
Beds
Beds
3
Baths
Baths
1500 - 2000 sqft
Sq Ft
Sq Ft
Ready to a home?
Contact a REALTOR® today!
