

608 Parade Drive
Ottawa,
Ontario
K2S0Y5
$2,700 Monthly
For rent
608 Parade Drive
Ottawa,
Ontario
K2S0Y5
$2,700 Monthly
For rent
Add this listing to your favourite
Shortlist it to compare later & get quick access from your account.


$2,700 Monthly
Property overview
Building Type
Row / Townhouse
Property Type
Single Family
Bedrooms
3
Bathrooms
3
Year Built
Neighbourhood
8203 - Stittsville (South)
Status
For rent
Highlights
8203 - Stittsville (South)
Row / Townhouse
For rent
Listing description
Discover this Single Family
608 Parade Drive,
Ottawa
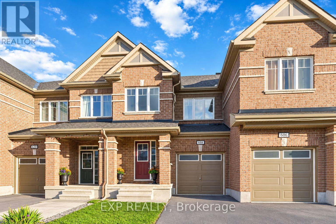
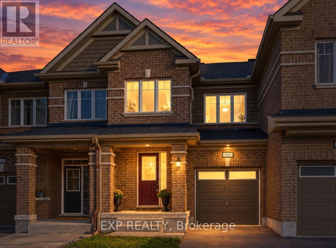
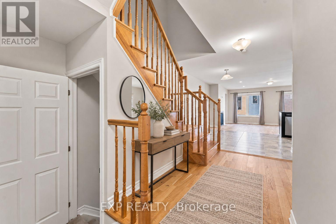
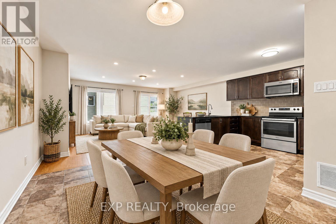
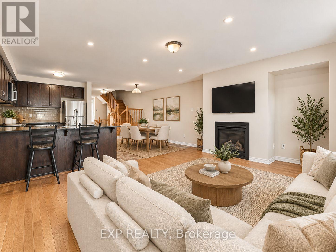
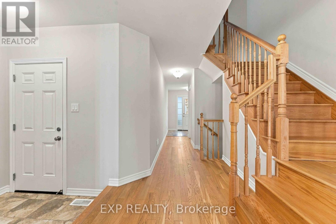
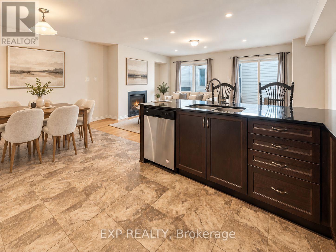
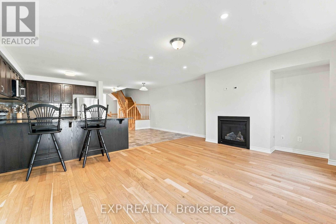
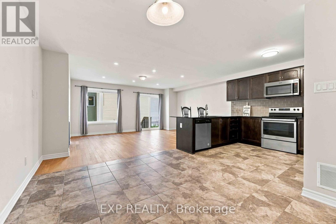
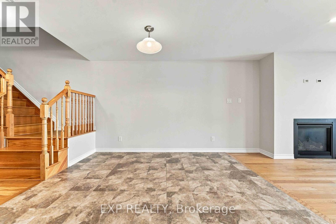
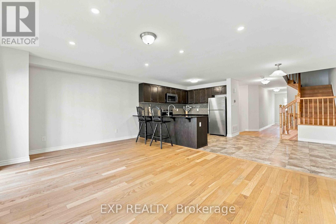
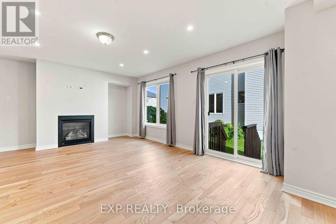
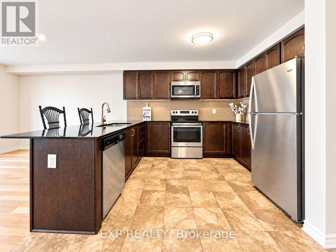
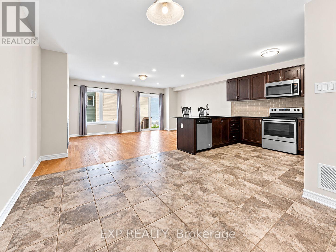
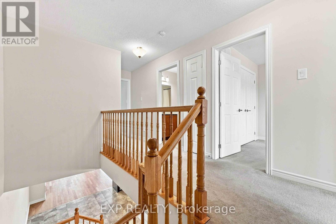
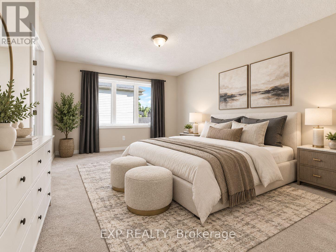
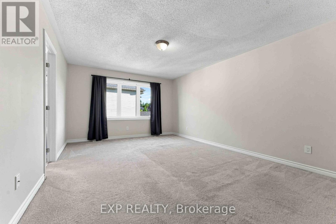
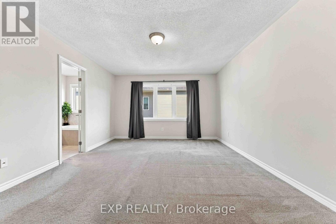
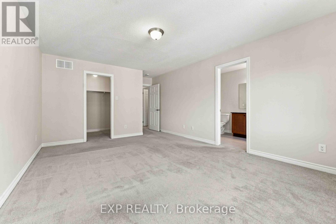
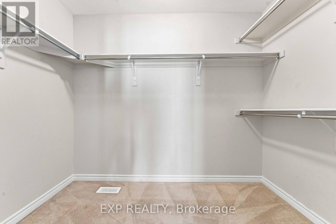
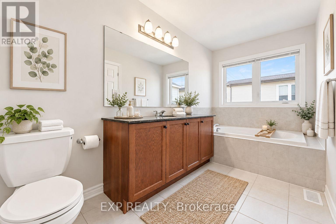
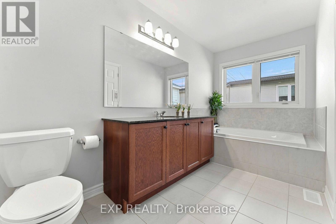
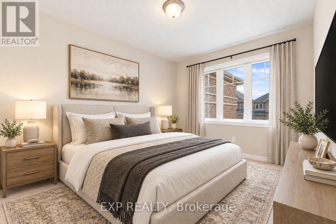
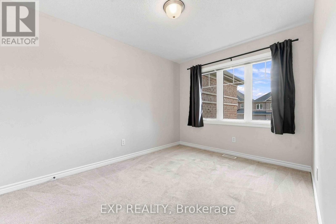
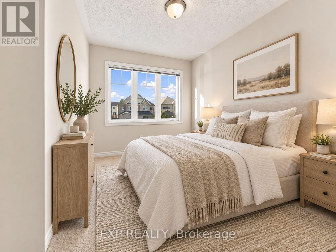
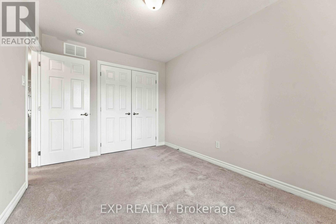
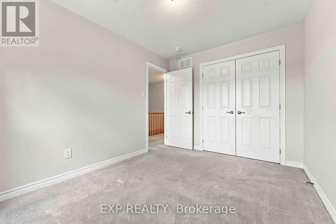
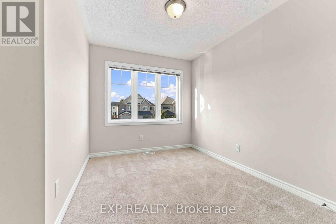
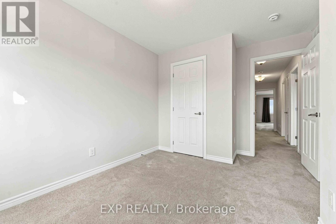
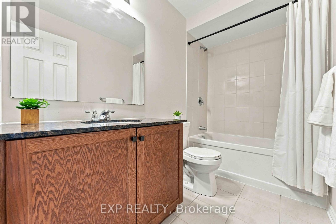
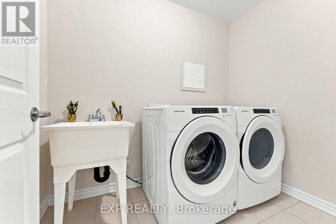
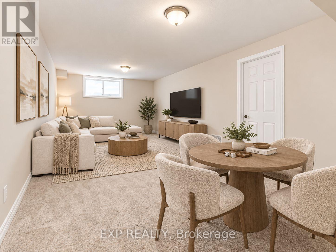
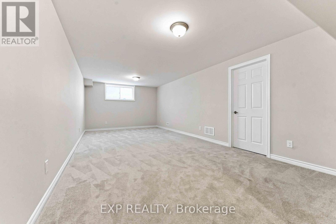
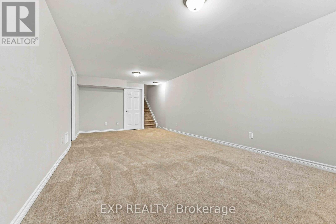
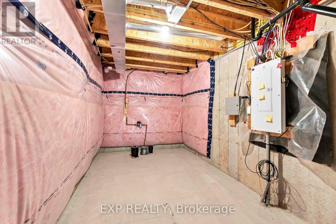
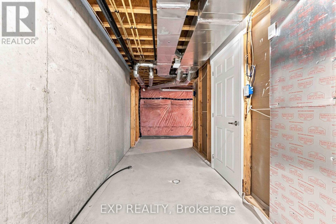
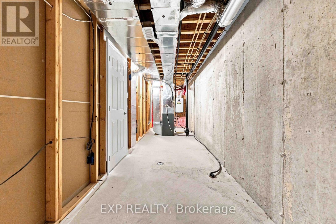
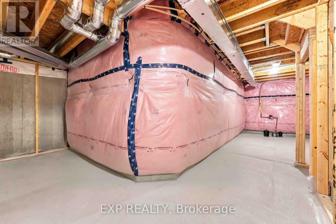
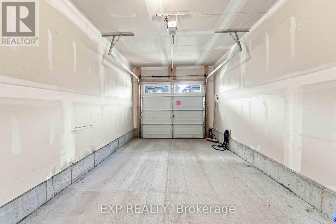
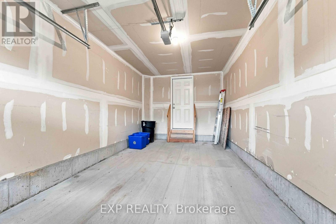
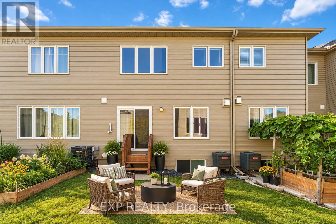
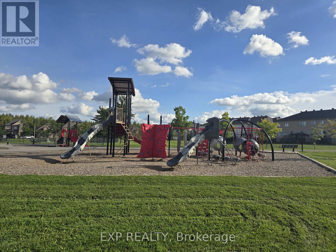
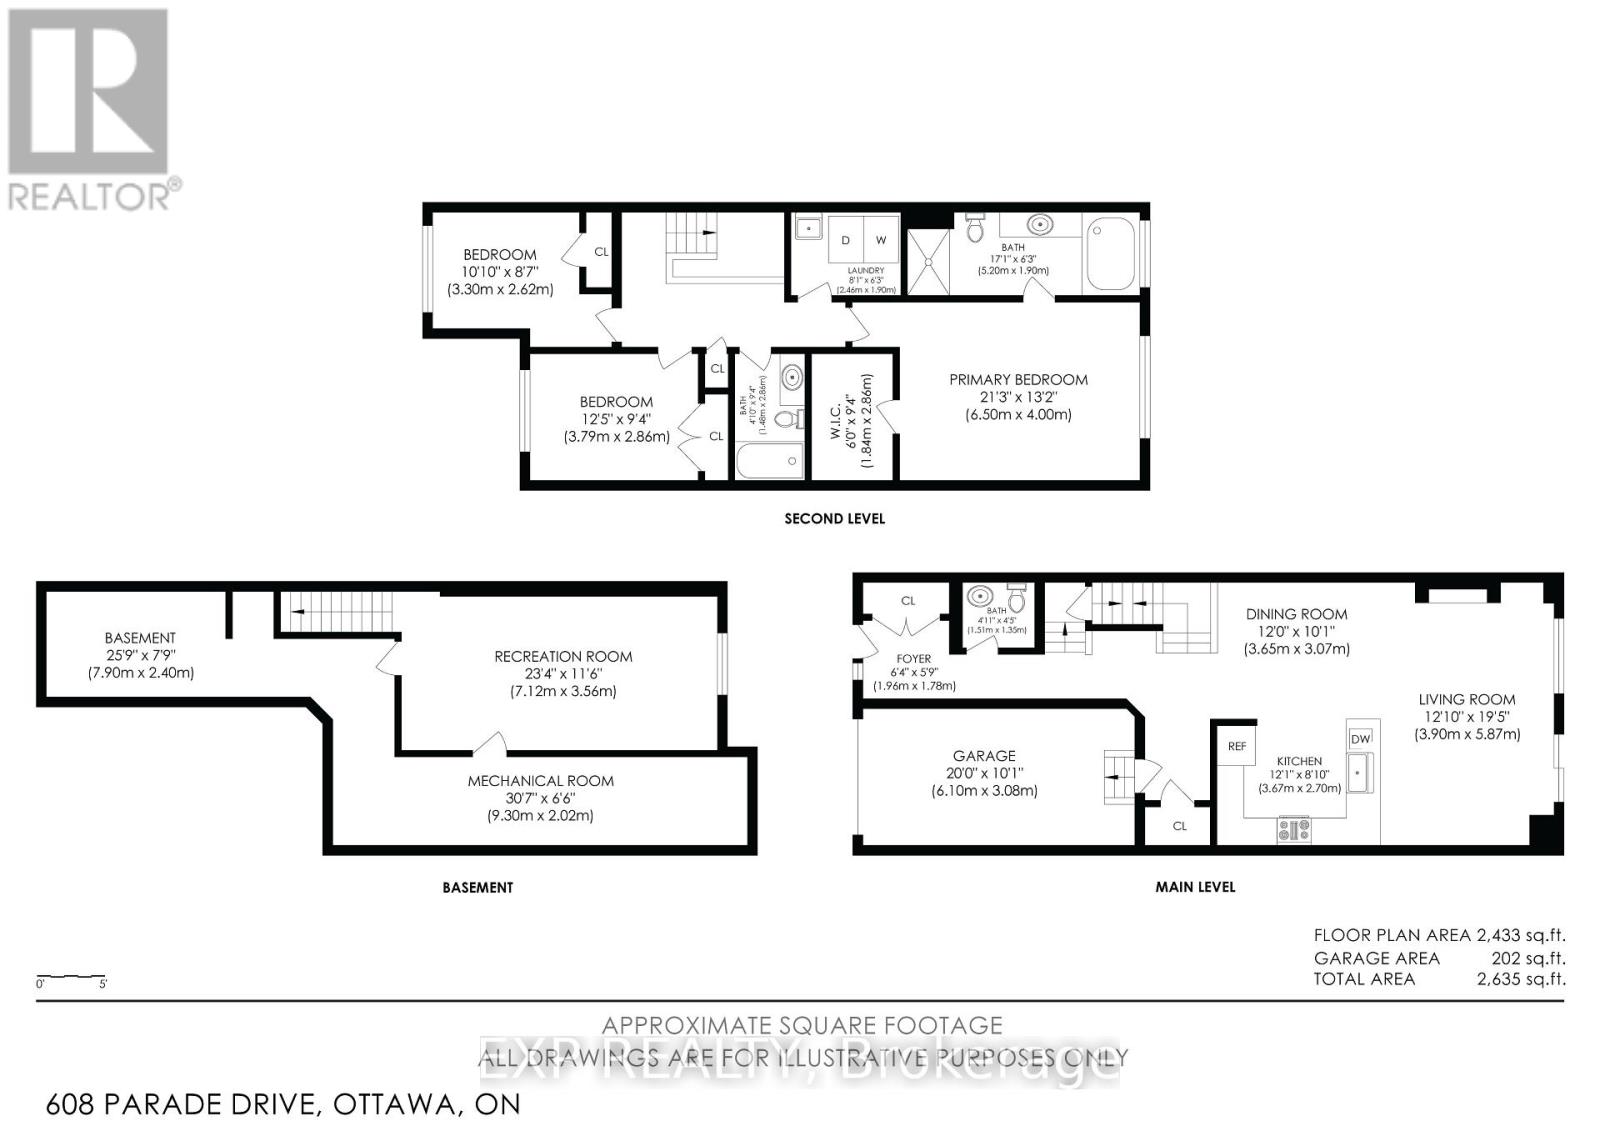
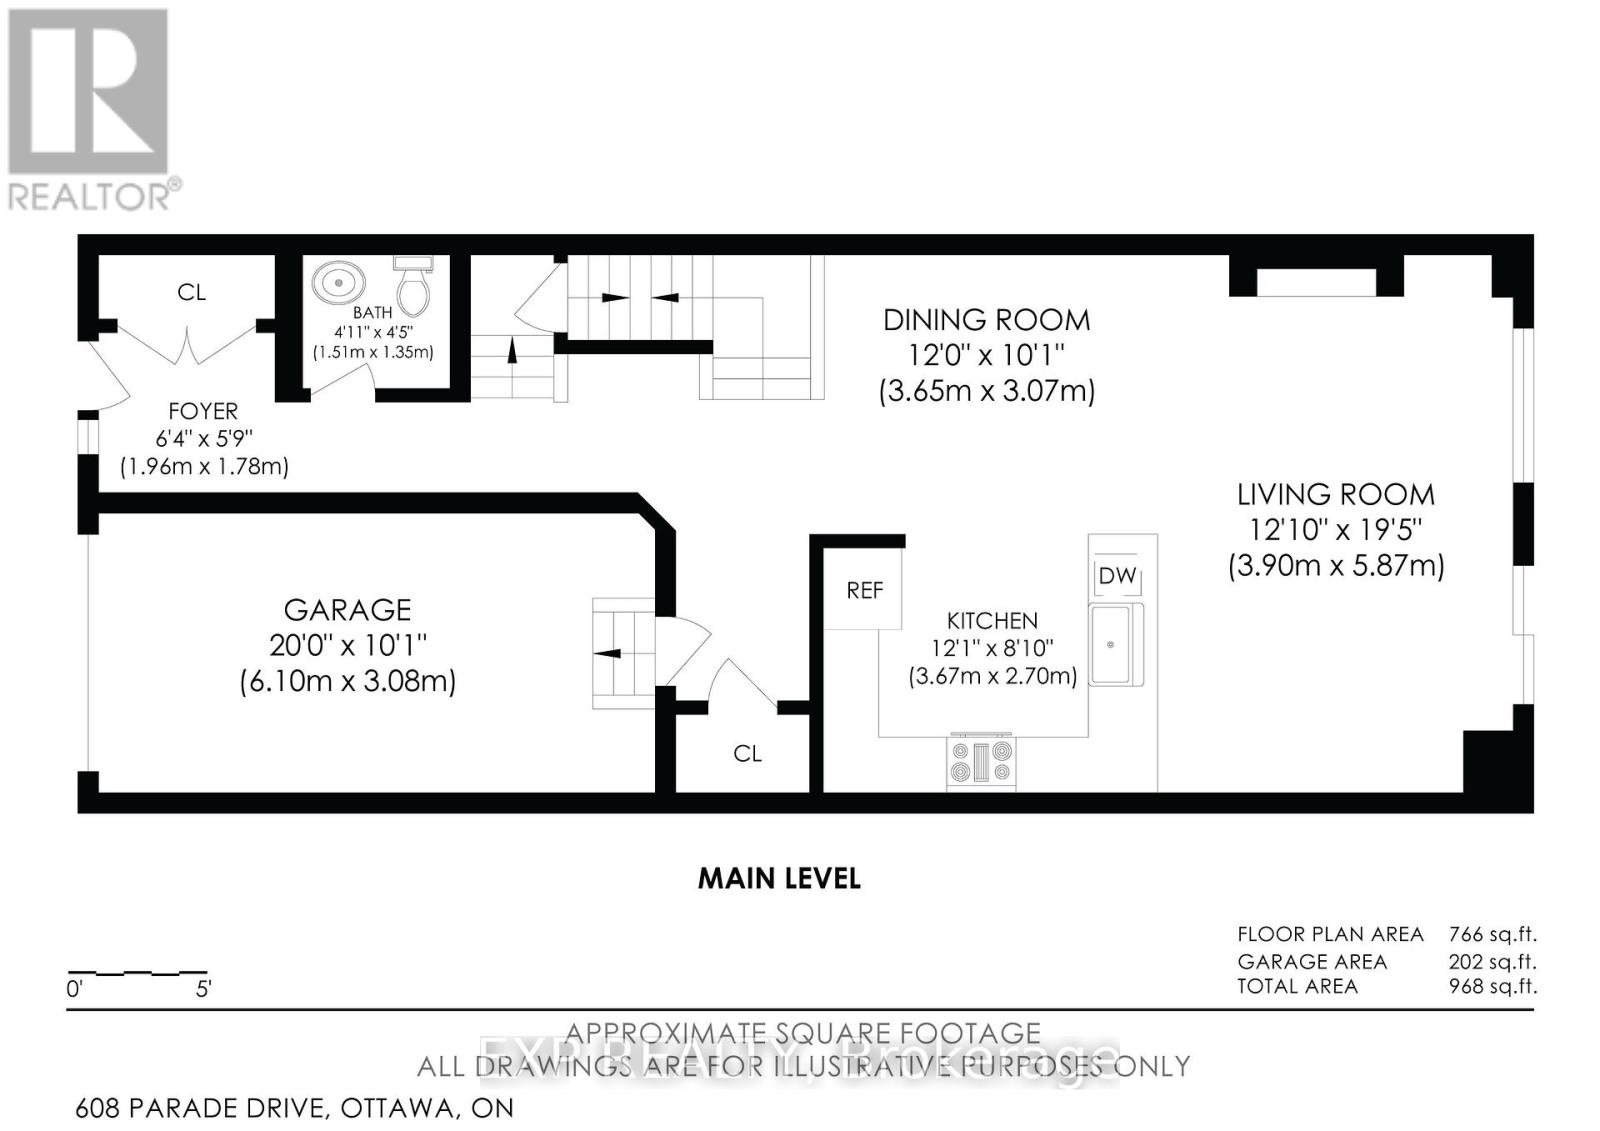
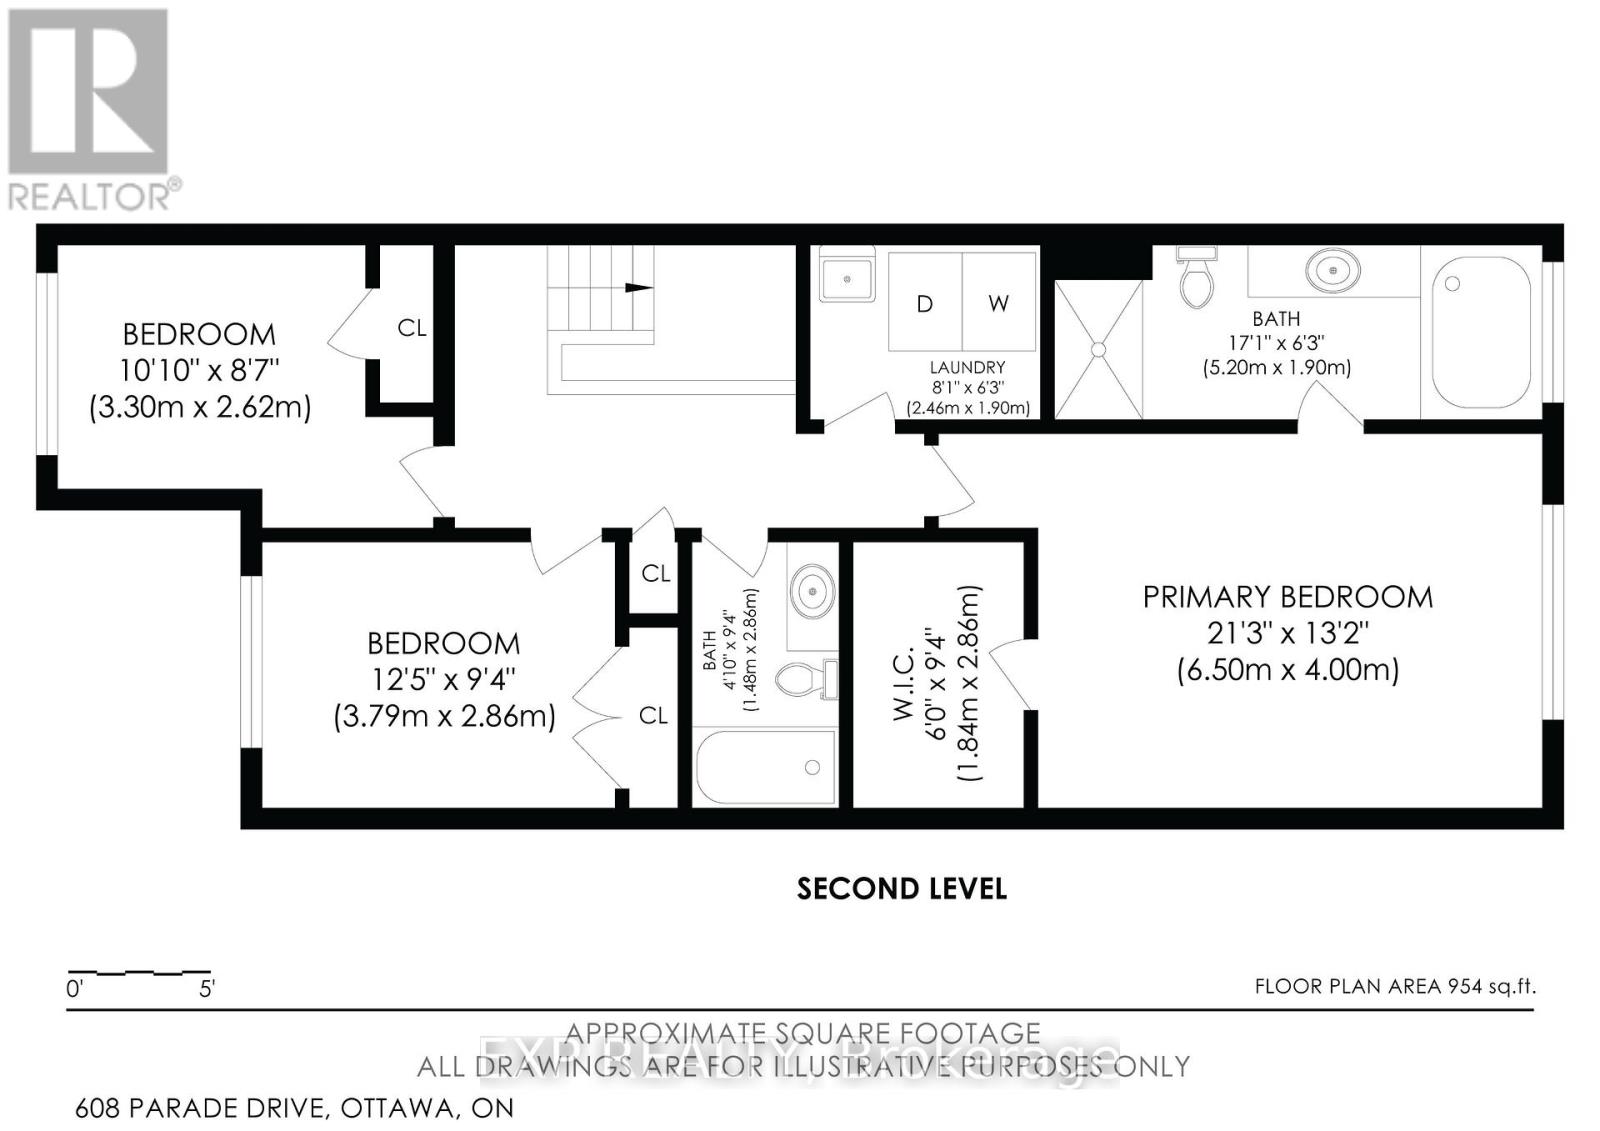
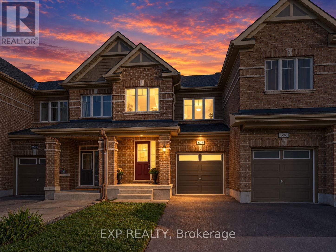
MOVE-IN READY, FRESHLY PAINTED TOWNHOME WITH A FANTASTIC, SPACIOUS FLOOR PLAN AND THREE FULLY FINISHED LEVELS! FLEXIBLE LEASE TERMS CONSIDERED! Welcome to 608 Parade Drive, a beautifully maintained, move-in-ready townhome in Stittsville's desirable Traditions II community! Offering 3 bedrooms, 2.5 bathrooms and a bright, spacious layout, this home combines comfort, style and convenience. The inviting main floor features an open-concept living and dining area with hardwood and ceramic flooring, a cozy gas fireplace and an elegant wood staircase. The modern kitchen boasts granite countertops, ample cabinetry and generous counter space. Upstairs, the spacious primary bedroom offers a walk-in closet and private ensuite with a separate bathtub and shower. Two additional bedrooms, a full bathroom and convenient second-floor laundry complete the upper level. Need extra space? The fully finished basement is ideal for a family room, home office, gym or entertainment area, with additional storage. Enjoy parking for THREE vehicles with an attached garage and double driveway. FANTASTIC LOCATION! Nestled in a welcoming Stittsville neighbourhood, steps from Westwind Public School and close to St. Stephen School, Howard A. Maguire Park, playgrounds and walking trails. Minutes to Highway 417, Tanger Outlets, Canadian Tire Centre, Costco, Kanata Centrum, shopping and restaurants. FLEXIBLE LEASE OPTIONS! The landlord is open to considering shorter lease terms, ideal for those relocating or transitioning between homes. Tenant is responsible for hydro, natural gas, water/sewer and tenant insurance. Don't miss this opportunity to enjoy a spacious, move-in-ready home in a fantastic location! Some photos have been virtually staged and/or AI-enhanced for illustrative purposes. (id:64373)
Upcoming viewings
45.2450057
-75.9066657
608 Parade Drive, Ottawa, Ontario, K2S0Y5
Loading WalkScore data...
Walk Score®
Transit Score®
Bike Score®
Walkability Snapshot
Understand how walkable, transit-friendly & bikeable this neighbourhood really is.
Scores are powered by Walk Score® and reflect access to daily essentials, transit and bike routes near this area.
🚶Walk Score®
🚊Transit Score
🚲Bike Score
Liveability scores for this neighbourhood
Powered by Walk Score®
Use these scores as a quick guide only. Check local transit, bike paths
and walk routes to plan your day-to-day life.
Google Maps
Explore the exact location, nearby amenities, and community vibe.
Listing Details
Last updated:
2026-10-13
Key facts
Price
$2,700 Monthly
Ownership
Freehold
Property type
Single Family
Bedrooms
3
Bathrooms
3
Stories
2
Interior size
1500 - 2000 sqft
Parking options
Attached Garage, Garage
Total spaces
3
Interior & features
Cooling
Central air conditioning
Heating
Forced air
Heating fuel
Natural gas
Basement
N/A (Finished)
Fireplace
True
Exterior finish
Brick, Vinyl siding
Lot, amenities & extras
Lot size
19.7 x 98.3 FT
Water
Municipal water
Sewer
Sanitary sewer
Rooms
| Level | Type | Length | Width | Dimensions |
|---|---|---|---|---|
| Second Level | Primary Bedroom | 6.47 m | 4.02 m | 6.47 m x 4.02 m |
| Second Level | Bathroom | 5.21 m | 1.92 m | 5.21 m x 1.92 m |
| Second Level | Bedroom 2 | 3.81 m | 2.86 m | 3.81 m x 2.86 m |
| Second Level | Bedroom 3 | 3.07 m | 2.65 m | 3.07 m x 2.65 m |
| Second Level | Bathroom | 1.25 m | 2.84 m | 1.25 m x 2.84 m |
| Second Level | Laundry Room | 2.46 m | 1.9 m | 2.46 m x 1.9 m |
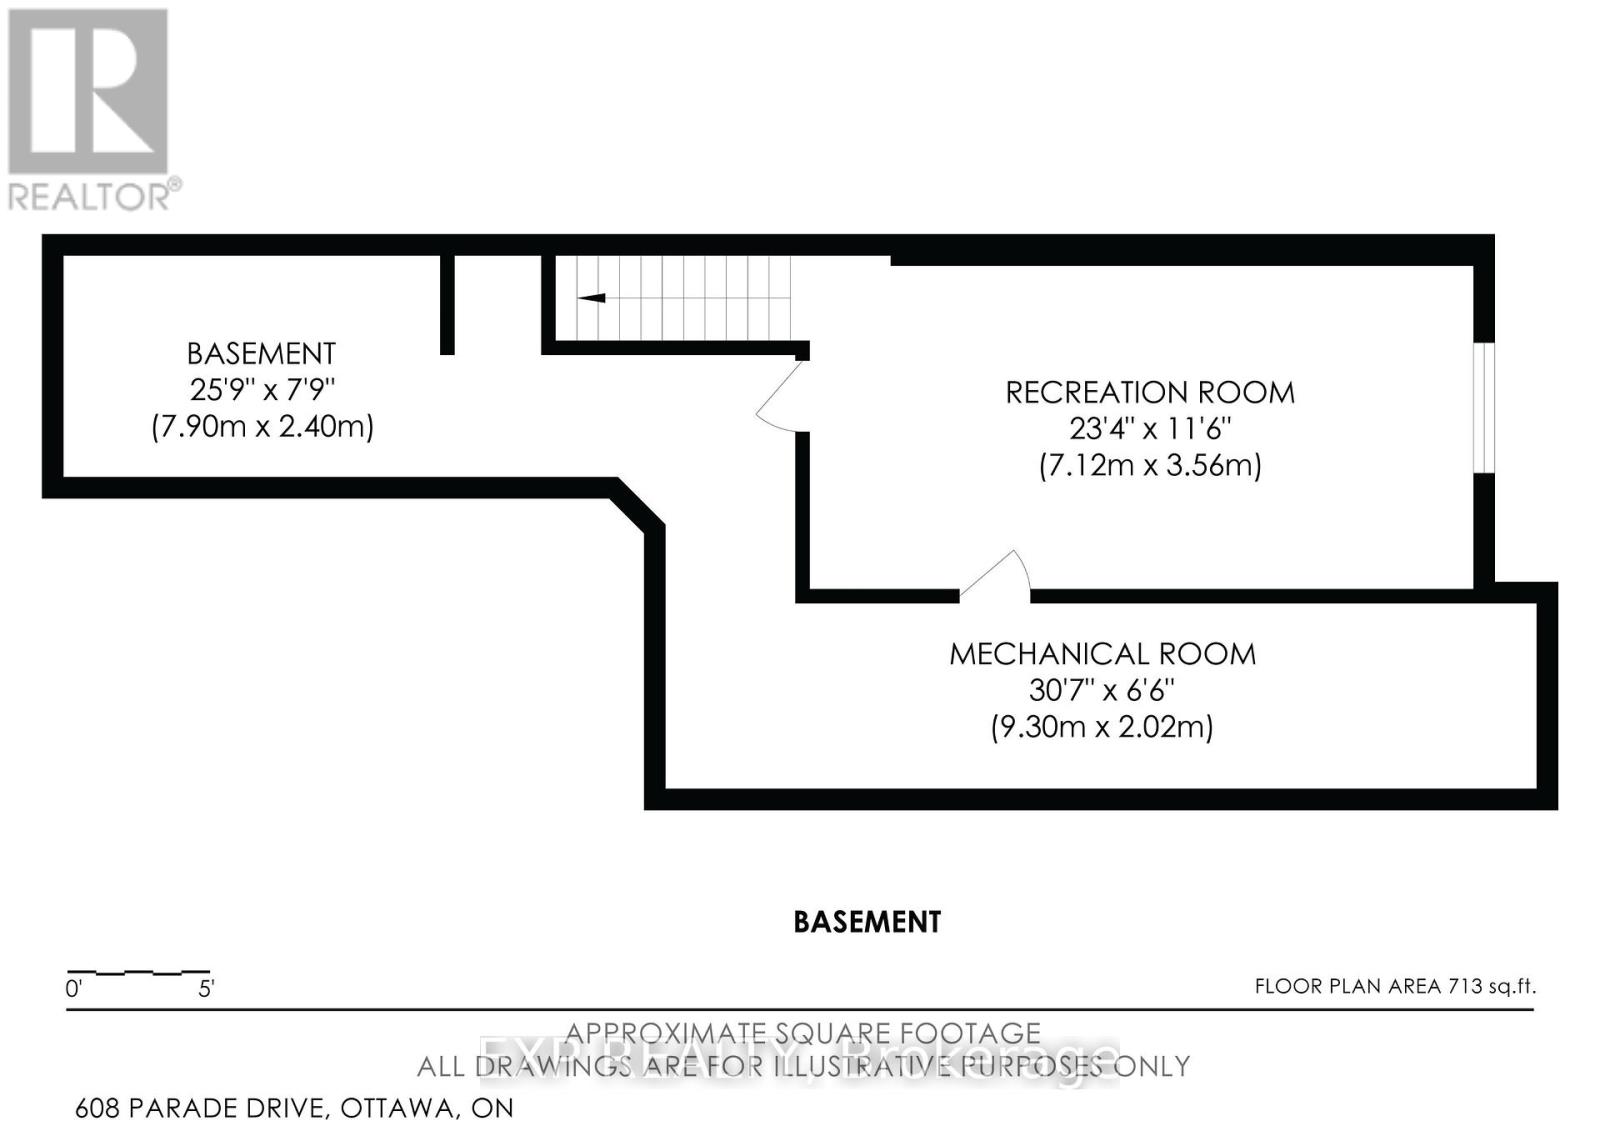
| Basement | Furnace | 9.32 m | 1.98 m | 9.32 m x 1.98 m |
| Basement | Other | 7.84 m | 2.36 m | 7.84 m x 2.36 m |
| Basement | Recreational, Games Room | 7.11 m | 3.5 m | 7.11 m x 3.5 m |
| Ground Level | Kitchen | 3.67 m | 2.7 m | 3.67 m x 2.7 m |
| Ground Level | Living Room | 3.68 m | 5.91 m | 3.68 m x 5.91 m |
| Ground Level | Dining Room | 3.65 m | 3.07 m | 3.65 m x 3.07 m |
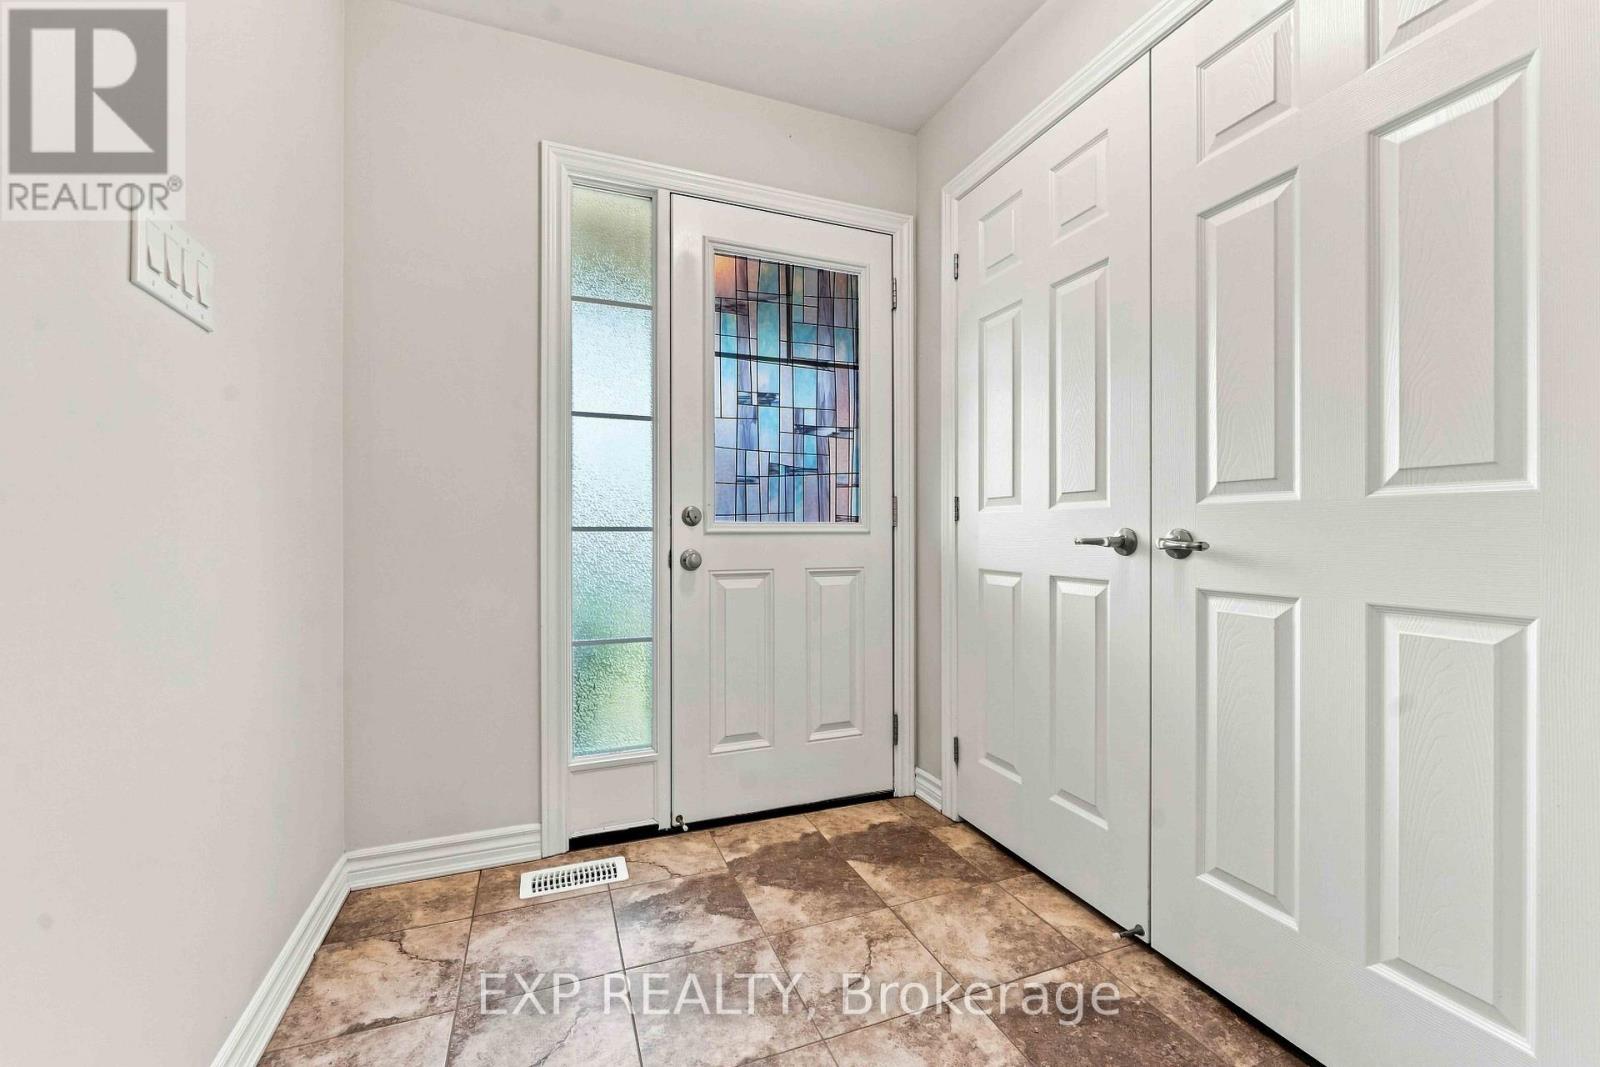
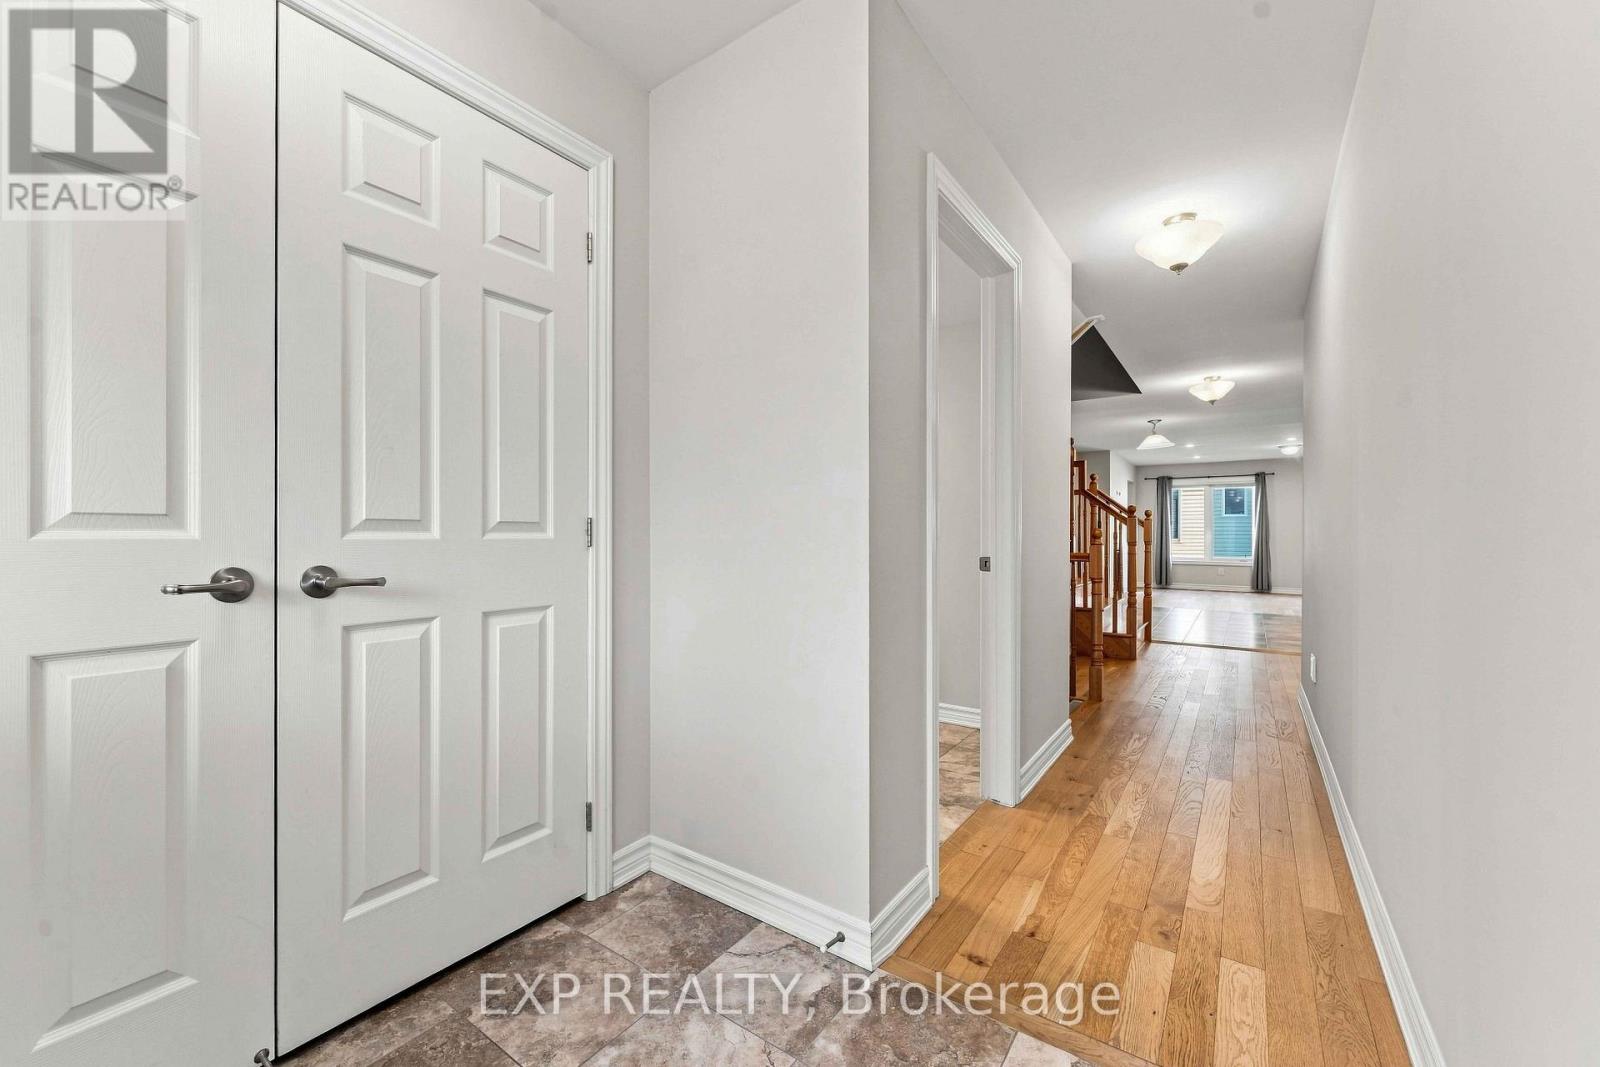
| Ground Level | Foyer | 1.93 m | 1.75 m | 1.93 m x 1.75 m |
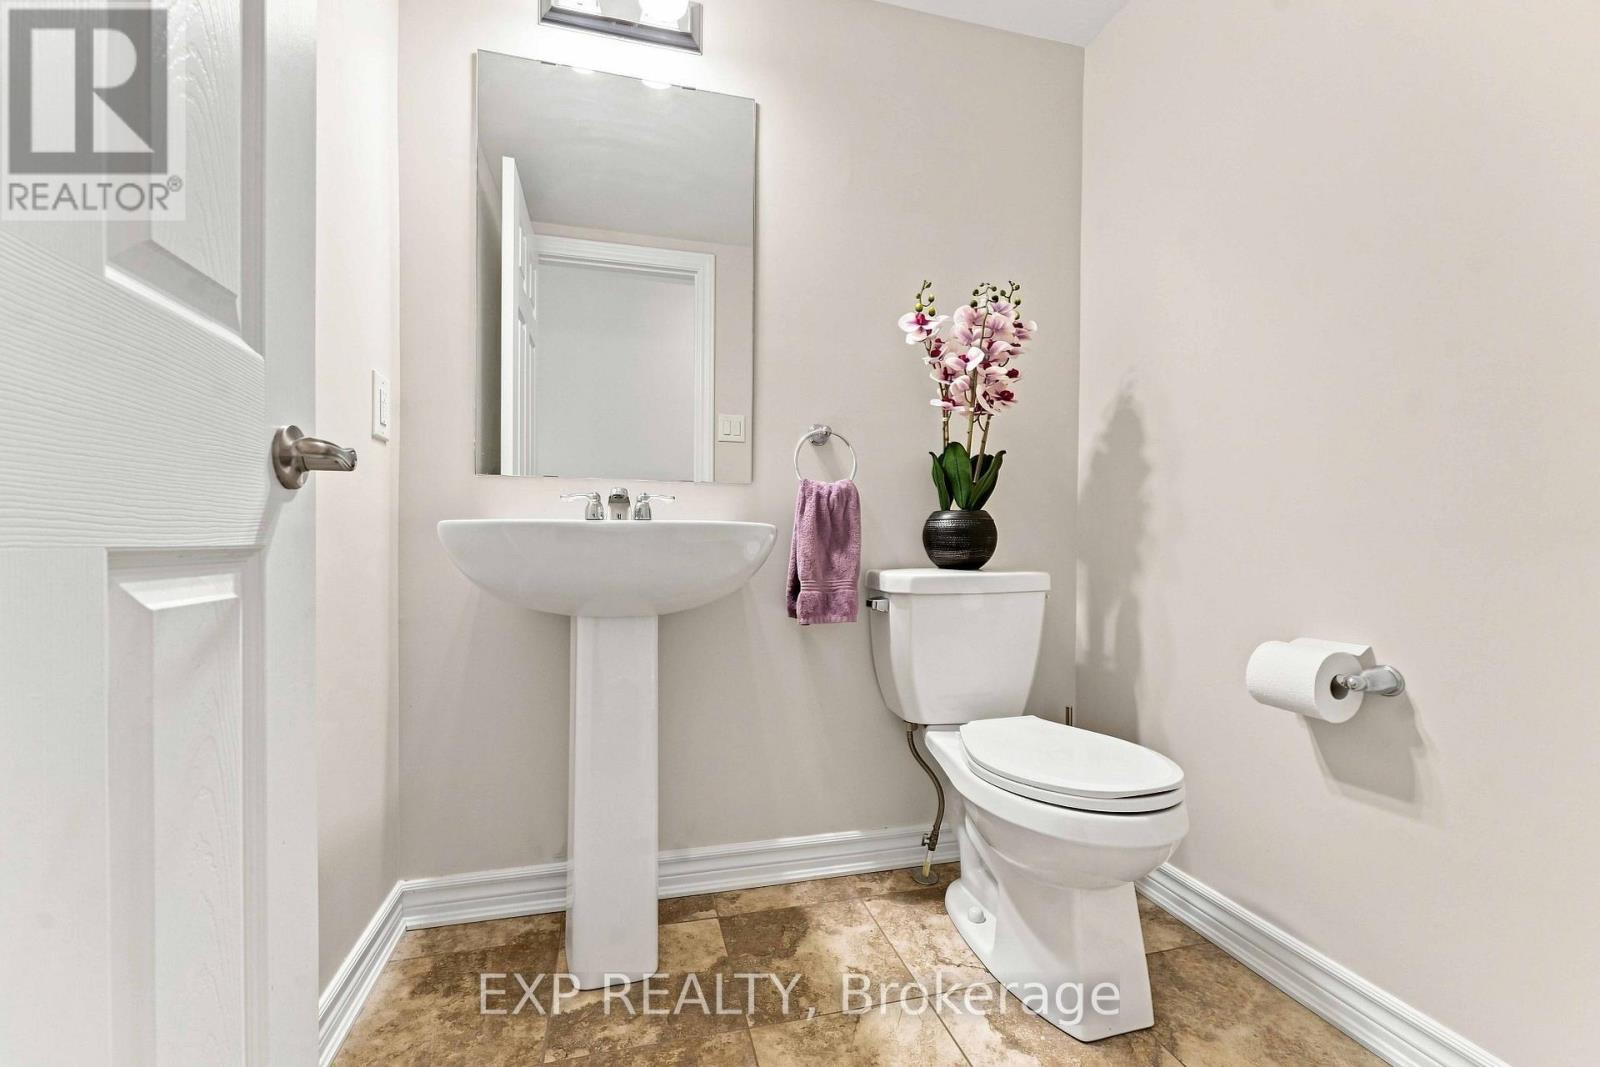
| Ground Level | Partial Bathroom | 1.5 m | 1.35 m | 1.5 m x 1.35 m |
Add this listing to your favourite
Shortlist it to compare later & get quick access from your account.

Comparables
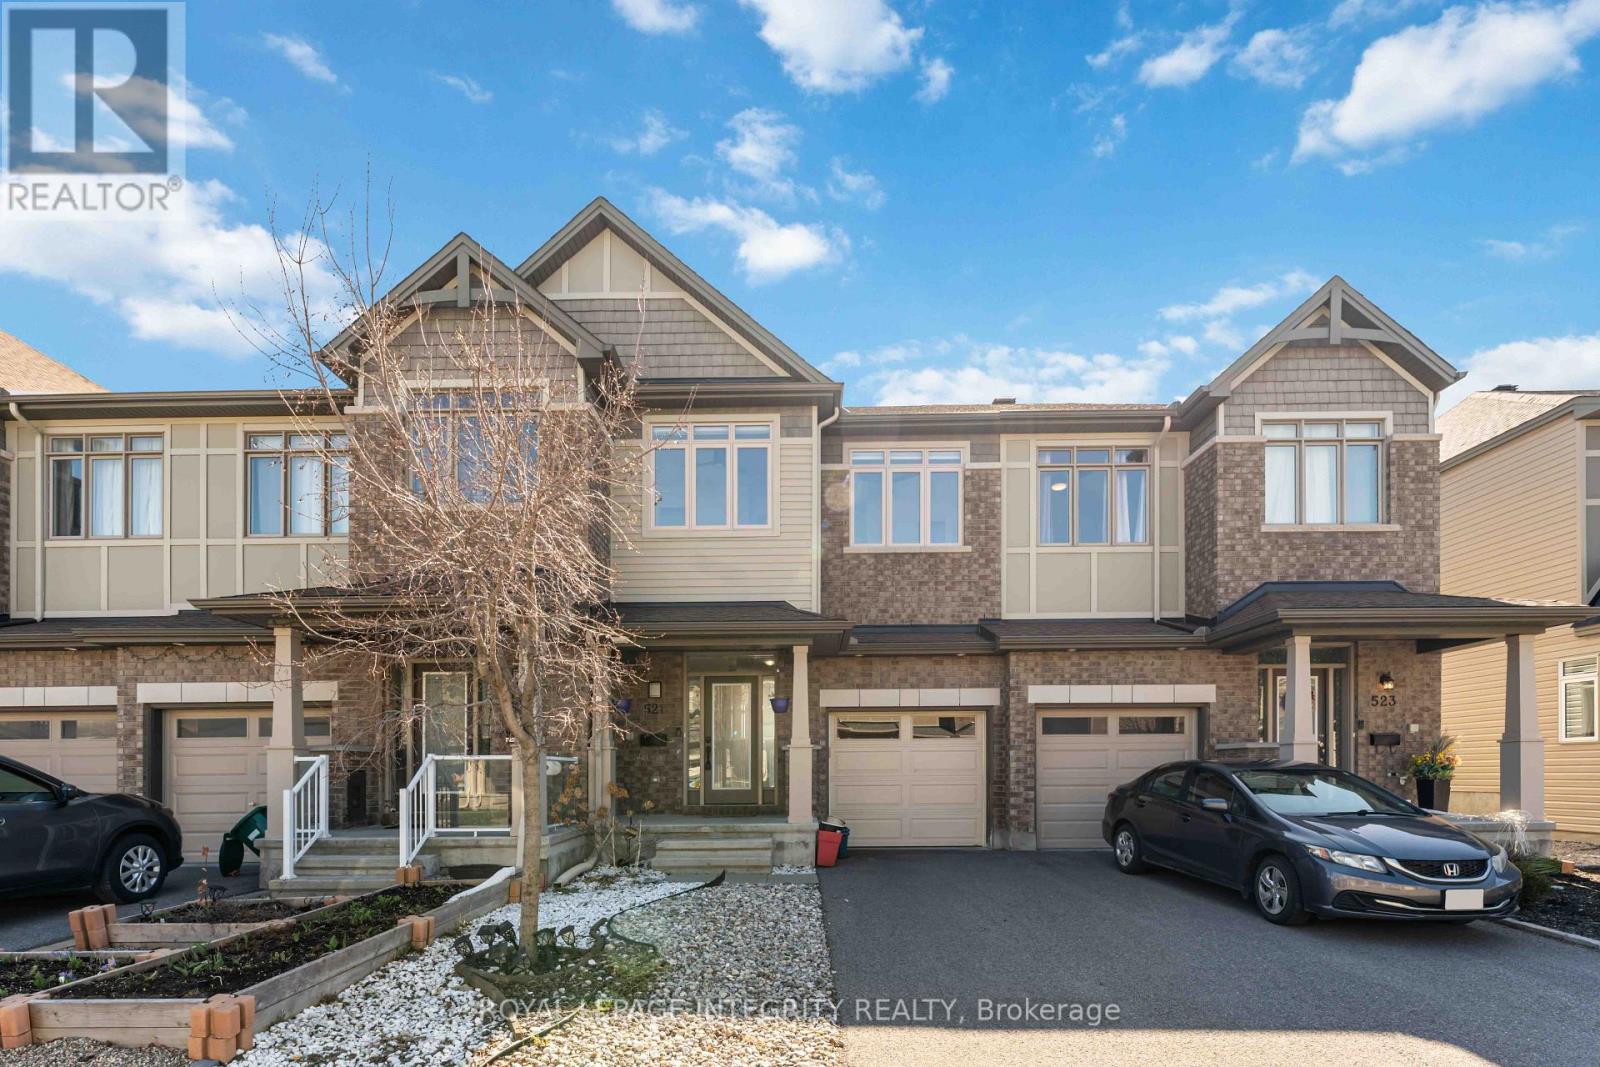
For rent
9010 - Kanata - Emerald Meadows/Trailwest
$2,700 Monthly
521 Rioja Street, Ottawa, Ontario
Row / Townhouse in 9010 - Kanata - Emerald Meadows/Trailwest
3
Beds
Beds
3
Baths
Baths
1100 - 1500 sqft
Sq Ft
Sq Ft
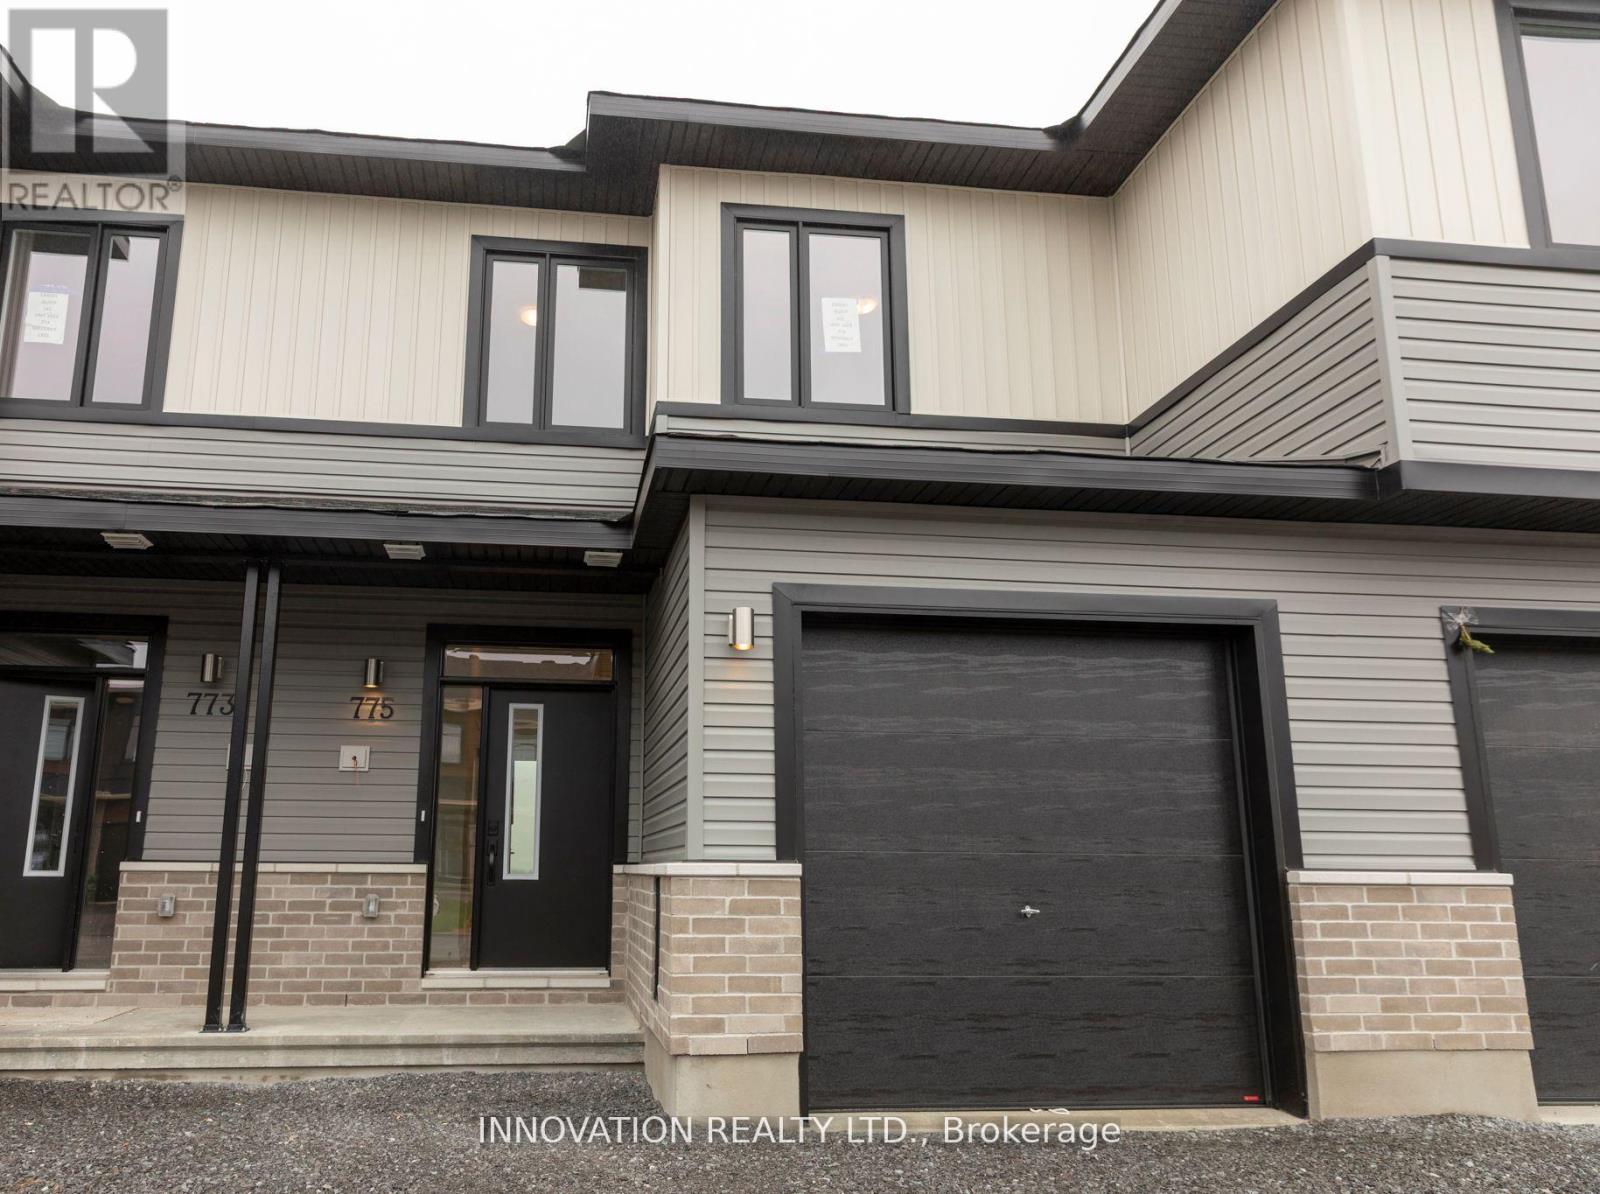
For rent
8207 - Remainder of Stittsville & Area
$2,700 Monthly
775 Maverick Crescent, Ottawa, Ontario
Row / Townhouse in 8207 - Remainder of Stittsville & Area
3
Beds
Beds
3
Baths
Baths
1500 - 2000 sqft
Sq Ft
Sq Ft

For rent
9010 - Kanata - Emerald Meadows/Trailwest
$2,700 Monthly
314 Amici Terrace, Ottawa, Ontario
Row / Townhouse in 9010 - Kanata - Emerald Meadows/Trailwest
3
Beds
Beds
3
Baths
Baths
1100 - 1500 sqft
Sq Ft
Sq Ft
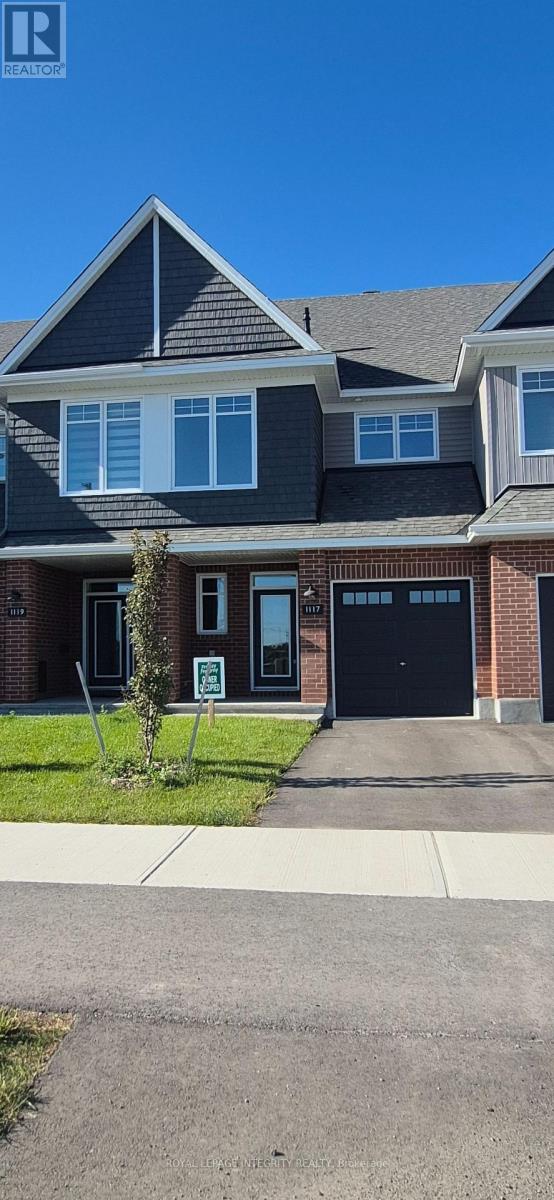
For rent
9010 - Kanata - Emerald Meadows/Trailwest
$2,700 Monthly
1117 Cope Drive, Ottawa, Ontario
Row / Townhouse in 9010 - Kanata - Emerald Meadows/Trailwest
3
Beds
Beds
3
Baths
Baths
1100 - 1500 sqft
Sq Ft
Sq Ft
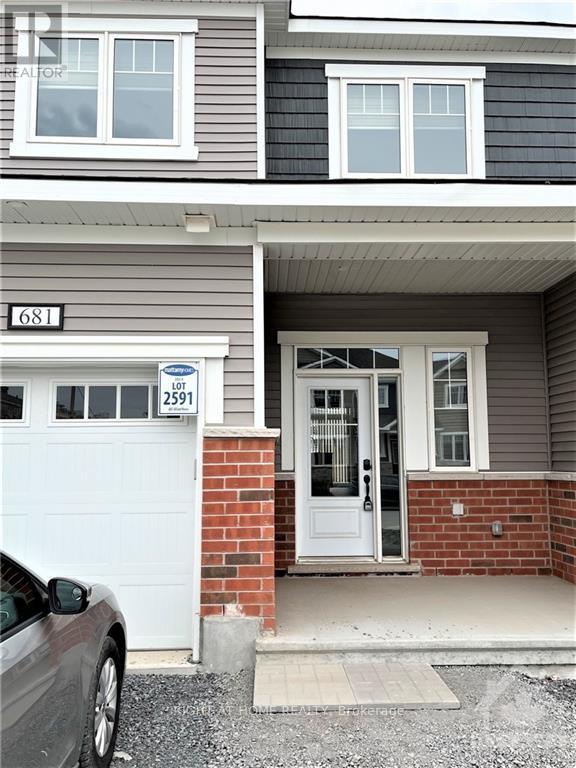
For rent
8211 - Stittsville (North)
$2,700 Monthly
681 Allied Mews, Ottawa, Ontario
Row / Townhouse in 8211 - Stittsville (North)
3
Beds
Beds
3
Baths
Baths
1500 - 2000 sqft
Sq Ft
Sq Ft
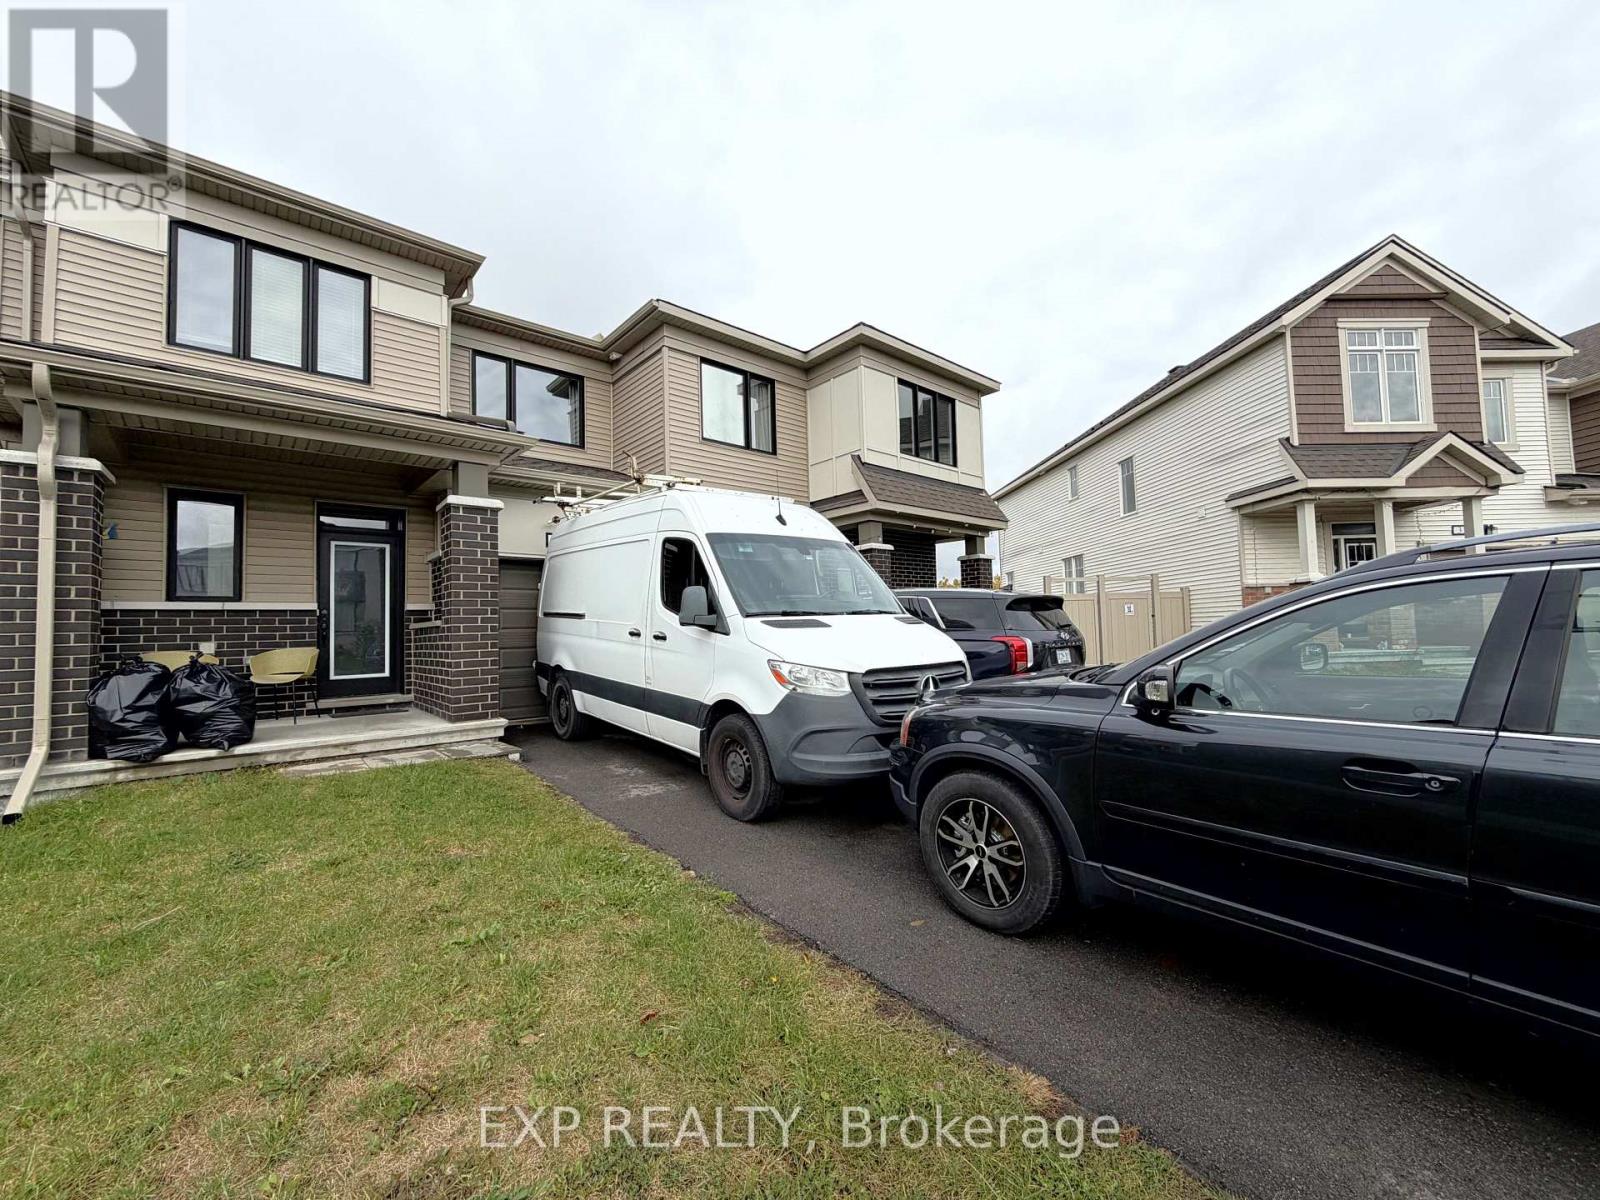
For rent
8211 - Stittsville (North)
$2,700 Monthly
27 Bermondsey Way, Ottawa, Ontario
Row / Townhouse in 8211 - Stittsville (North)
3
Beds
Beds
3
Baths
Baths
1500 - 2000 sqft
Sq Ft
Sq Ft
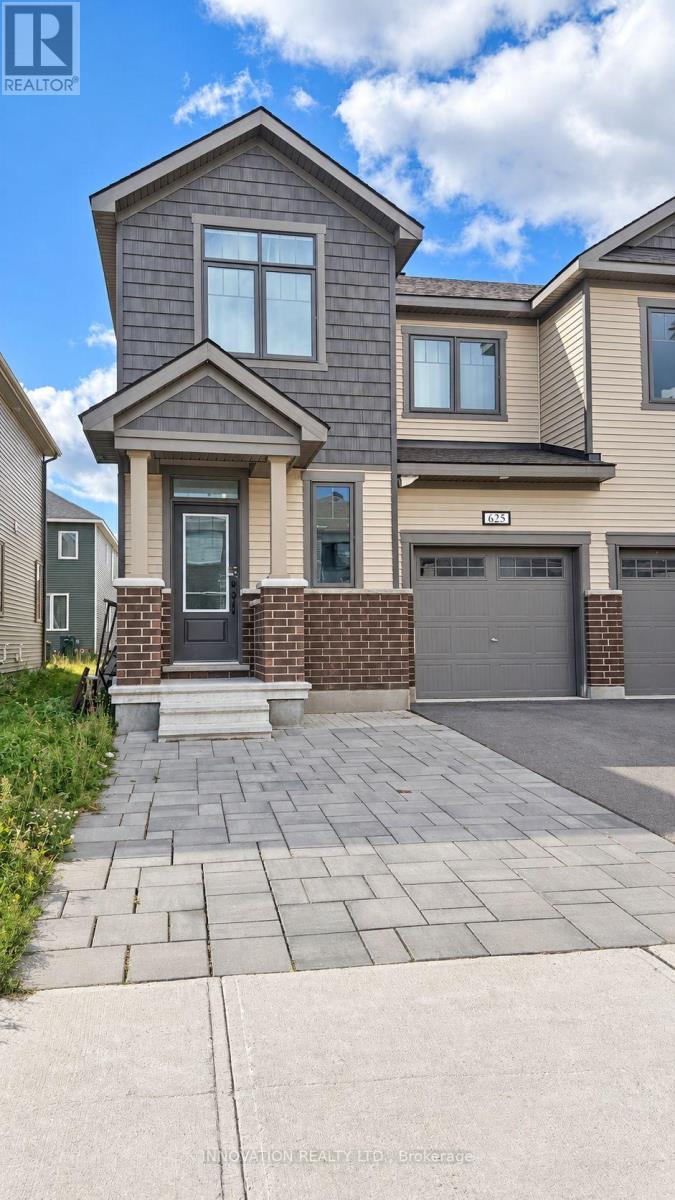
For rent
8211 - Stittsville (North)
$2,690 Monthly
625 Allied Mews, Ottawa, Ontario
Row / Townhouse in 8211 - Stittsville (North)
4
Beds
Beds
4
Baths
Baths
1500 - 2000 sqft
Sq Ft
Sq Ft
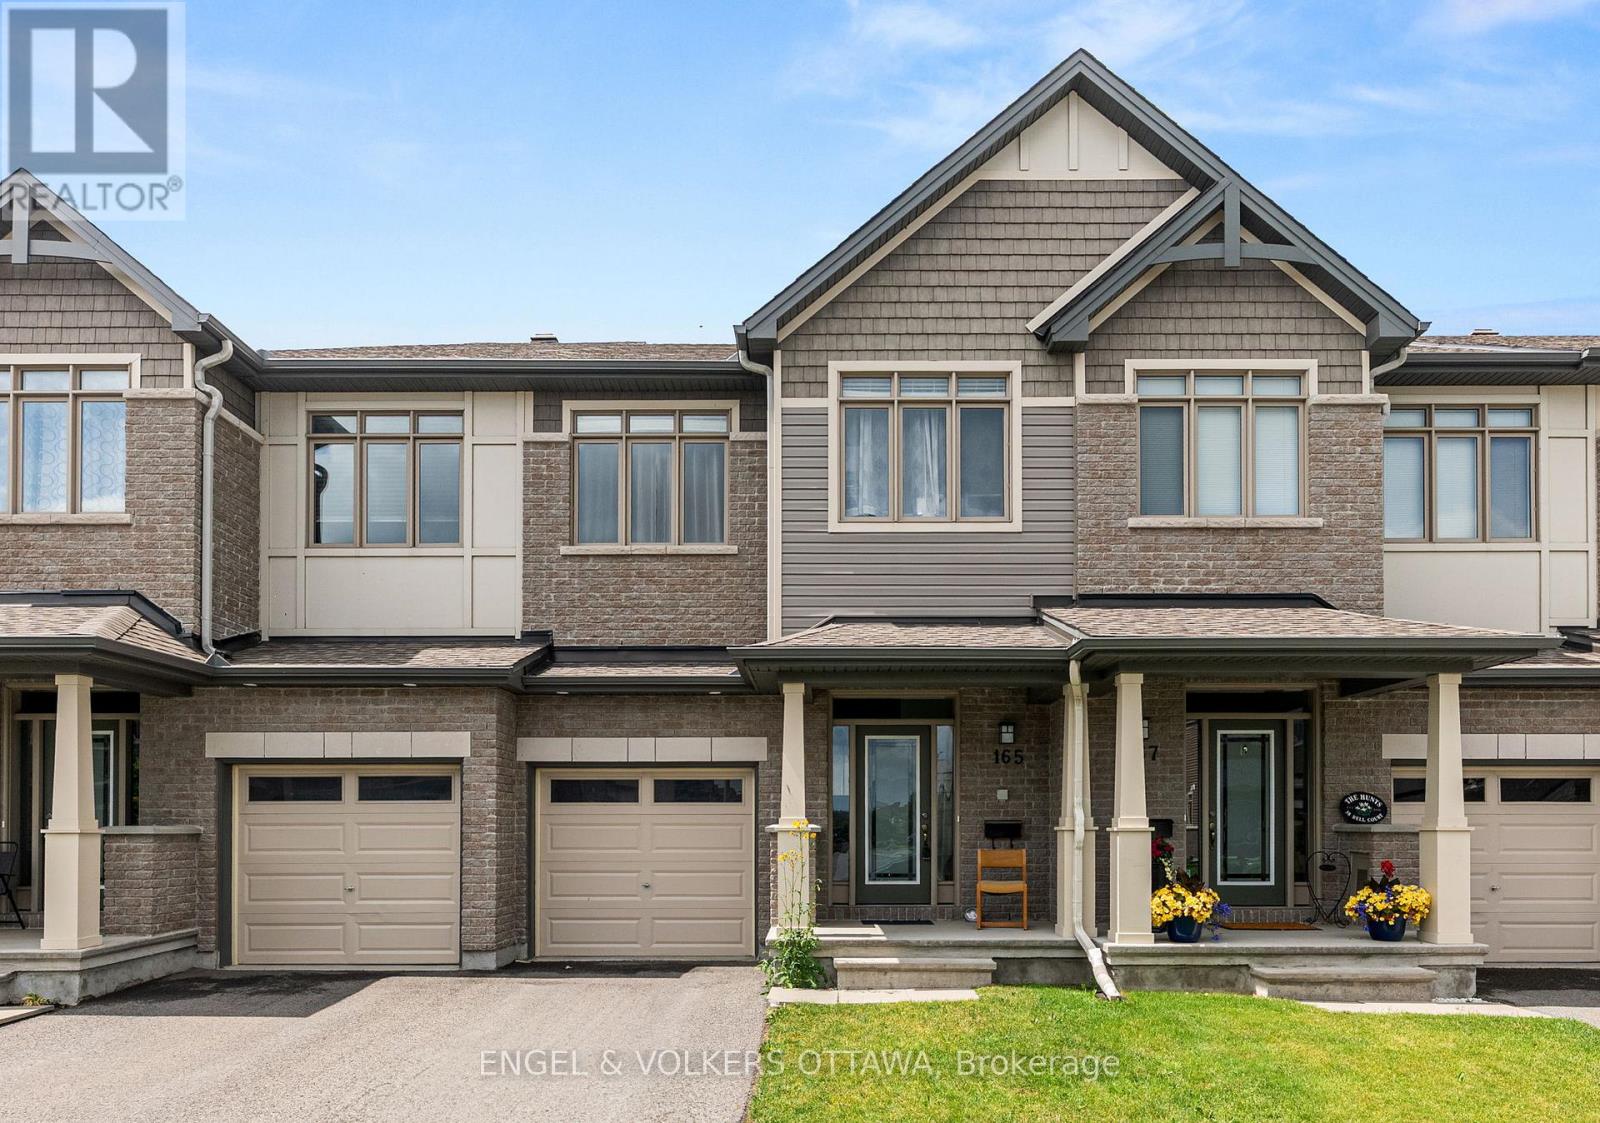
For rent
9010 - Kanata - Emerald Meadows/Trailwest
$2,725 Monthly
165 Overberg Way, Ottawa, Ontario
Row / Townhouse in 9010 - Kanata - Emerald Meadows/Trailwest
3
Beds
Beds
3
Baths
Baths
1100 - 1500 sqft
Sq Ft
Sq Ft

For rent
8211 - Stittsville (North)
$2,650 Monthly
291 Billrian Crescent, Ottawa, Ontario
Row / Townhouse in 8211 - Stittsville (North)
3
Beds
Beds
4
Baths
Baths
1500 - 2000 sqft
Sq Ft
Sq Ft
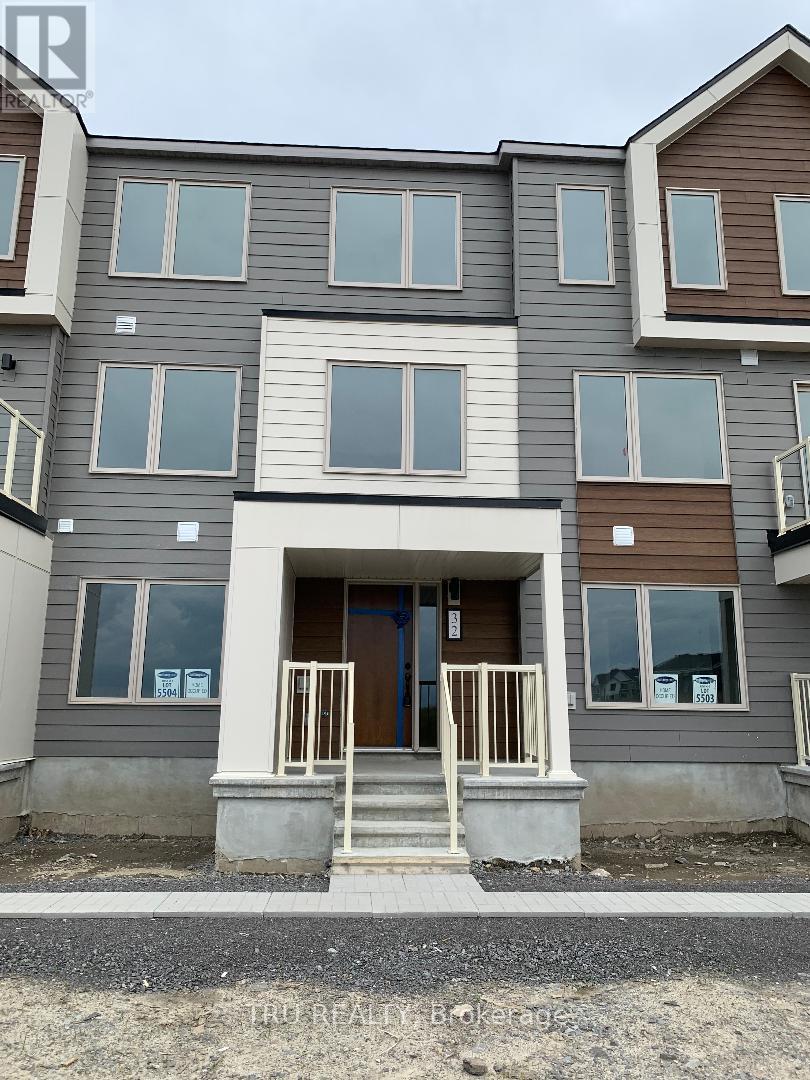
For rent
8211 - Stittsville (North)
$2,650 Monthly
32 Limnos Lane N, Ottawa, Ontario
Row / Townhouse in 8211 - Stittsville (North)
3
Beds
Beds
3
Baths
Baths
1500 - 2000 sqft
Sq Ft
Sq Ft
Ready to a home?
Contact a REALTOR® today!
