

607 12th Street E
Cornwall,
Ontario
K6H3B2
$2,850 Monthly
For rent
607 12th Street E
Cornwall,
Ontario
K6H3B2
$2,850 Monthly
For rent
Add this listing to your favourite
Shortlist it to compare later & get quick access from your account.


$2,850 Monthly
Property overview
Building Type
House
Property Type
Single Family
Bedrooms
3
Bathrooms
2
Year Built
Neighbourhood
717 - Cornwall
Status
For rent
Highlights
717 - Cornwall
House
For rent
Listing description
Discover this Single Family
607 12th Street E,
Cornwall
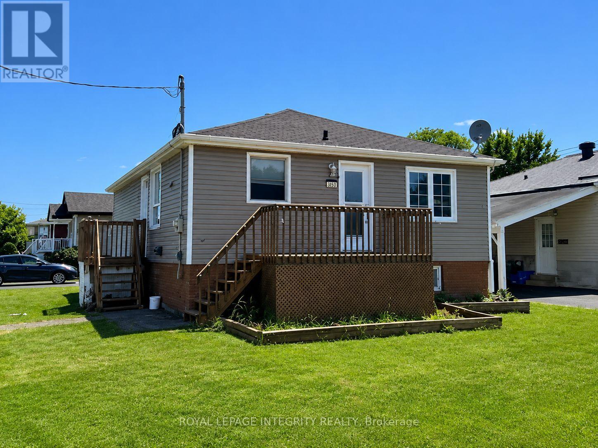
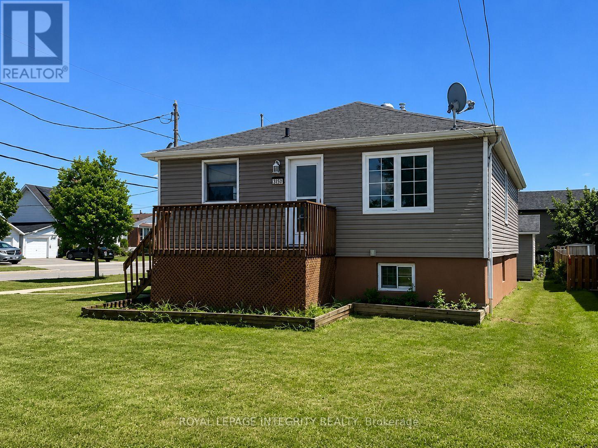
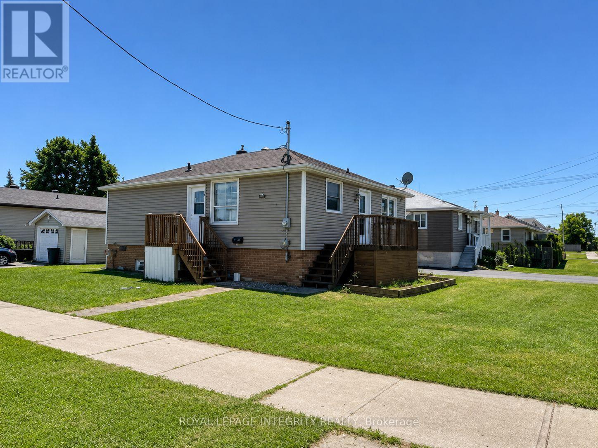
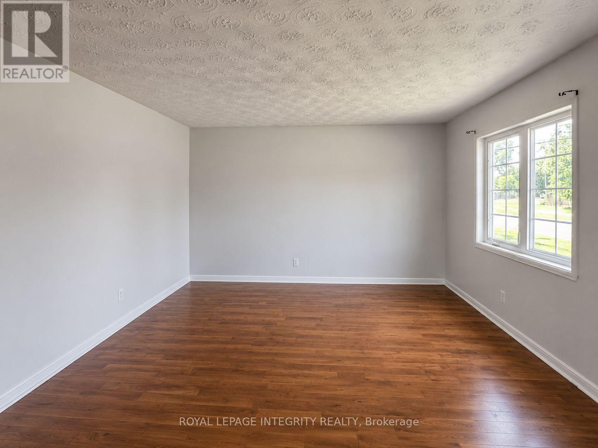
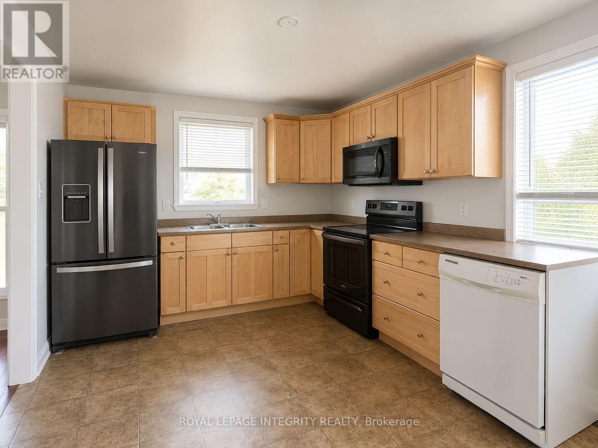
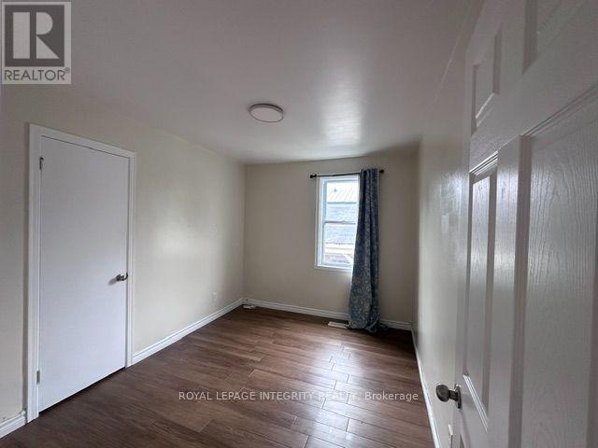
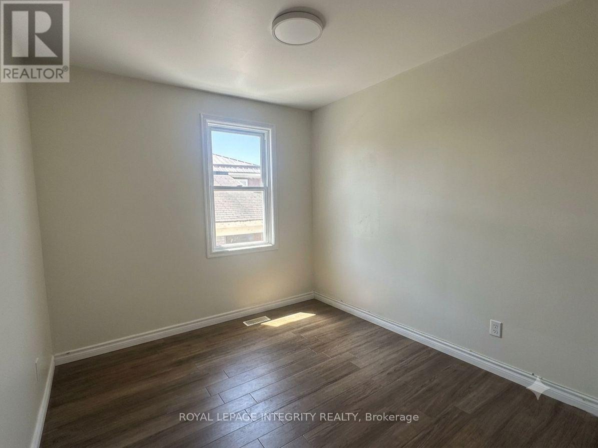
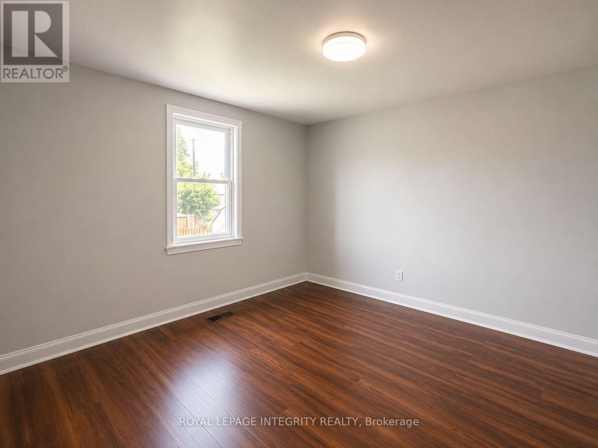
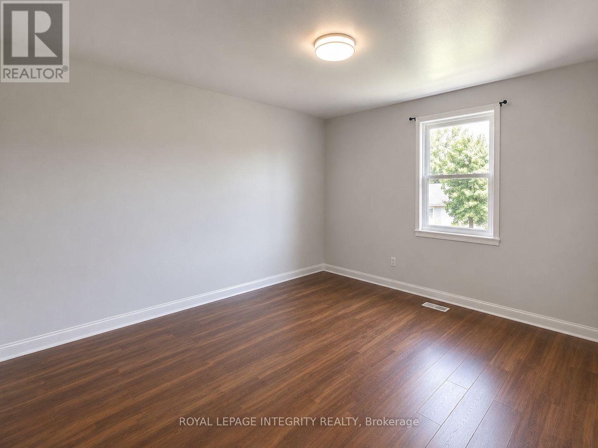
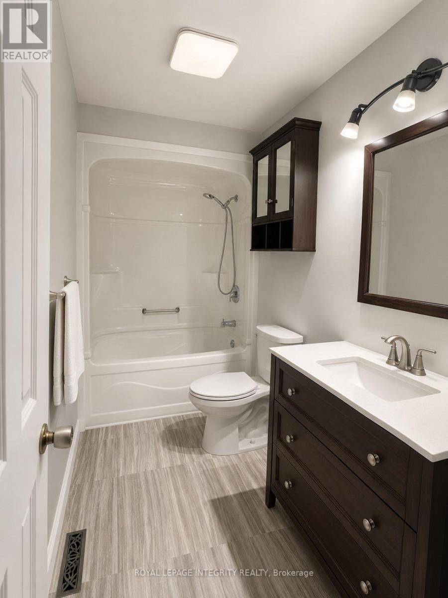
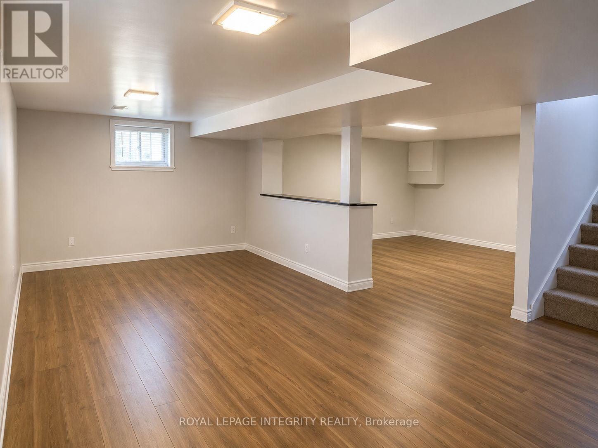
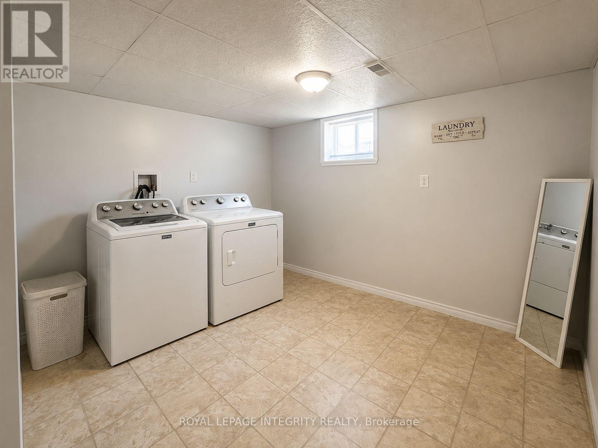
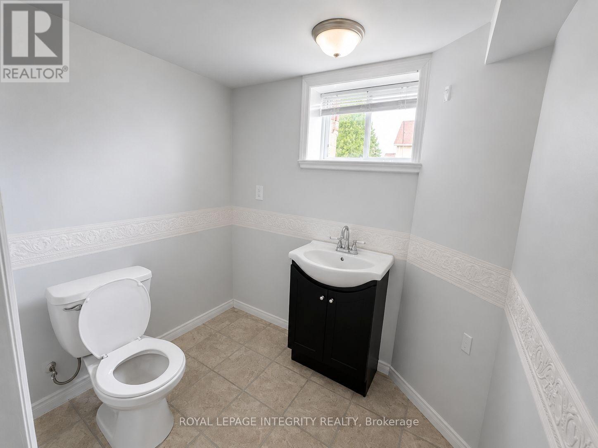
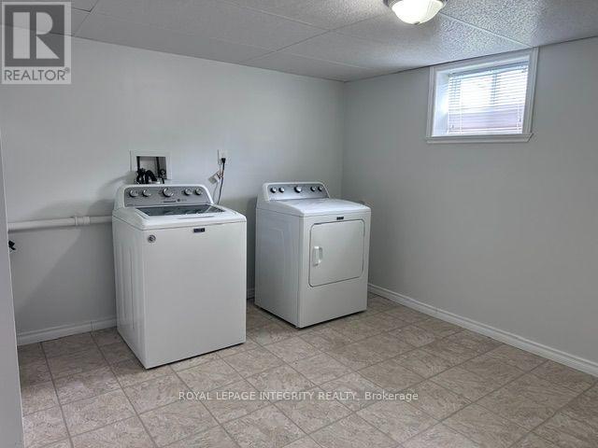
Available for rent. Welcome home to this exceptional 3-bedroom, 1.5-bath bungalow situated on a prime corner lot in a quiet, family-friendly neighborhood just steps from Daprat Park playground and Larin Park. The bright main level features gleaming hardwood floors throughout, three comfortable bedrooms, a refreshed full bath, and an updated kitchen perfect for everyday cooking. Downstairs, the fully finished basement provides expansive extra living space with durable laminate flooring, ideal for a media lounge or play area, alongside a convenient half bath, a generously sized laundry room, and plenty of dedicated storage space. Complete with a detached garage for secure parking or extra storage and an ideal location near the hospital with quick access to Highway 401 for an easy commute, this home offers the ideal combination of comfort and convenience-schedule your private tour today! (id:64373)
Upcoming viewings
45.0373738
-74.7252159
607 12th Street E, Cornwall, Ontario, K6H3B2
Loading WalkScore data...
Walk Score®
Transit Score®
Bike Score®
Walkability Snapshot
Understand how walkable, transit-friendly & bikeable this neighbourhood really is.
Scores are powered by Walk Score® and reflect access to daily essentials, transit and bike routes near this area.
🚶Walk Score®
🚊Transit Score
🚲Bike Score
Liveability scores for this neighbourhood
Powered by Walk Score®
Use these scores as a quick guide only. Check local transit, bike paths
and walk routes to plan your day-to-day life.
Google Maps
Explore the exact location, nearby amenities, and community vibe.
Listing Details
Last updated:
2026-10-16
Key facts
Price
$2,850 Monthly
Ownership
Freehold
Property type
Single Family
Bedrooms
3
Bathrooms
2
Stories
1
Interior size
700 - 1100 sqft
Parking options
Detached Garage, Garage
Total spaces
2
Interior & features
Cooling
Central air conditioning
Heating
Forced air
Heating fuel
Natural gas
Basement
N/A (Finished)
Flooring
Hardwood
Appliances
Dishwasher, Dryer, Stove, Washer, Refrigerator
Fireplace
False
Exterior finish
Vinyl siding
Key features
Carpet Free, In suite Laundry, Sump Pump
Lot, amenities & extras
Lot size
50 x 100 FT
Water
Municipal water
Sewer
Sanitary sewer
Rooms
| Level | Type | Length | Width | Dimensions |
|---|---|---|---|---|
| Basement | Recreational, Games Room | 7.16 m | 6.47 m | 7.16 m x 6.47 m |
| Basement | Laundry Room | 3.66 m | 2.93 m | 3.66 m x 2.93 m |
| Basement | Bathroom | 2.06 m | 1.58 m | 2.06 m x 1.58 m |
| Basement | Furnace | 3.47 m | 3.76 m | 3.47 m x 3.76 m |
| Main Level | Living Room | 4.41 m | 3.83 m | 4.41 m x 3.83 m |
| Main Level | Kitchen | 4.29 m | 3.1 m | 4.29 m x 3.1 m |
| Main Level | Primary Bedroom | 3.4 m | 3.4 m | 3.4 m x 3.4 m |
| Main Level | Bedroom 2 | 3.14 m | 3.69 m | 3.14 m x 3.69 m |
| Main Level | Bedroom 3 | 3.4 m | 2.68 m | 3.4 m x 2.68 m |
| Main Level | Bathroom | 3.13 m | 1.5 m | 3.13 m x 1.5 m |
Add this listing to your favourite
Shortlist it to compare later & get quick access from your account.

Comparables
Sorry, we couldn't find any properties at the moment.
Ready to a home?
Contact a REALTOR® today!
