

60 Johnston Street
Carleton Place,
Ontario
K7C4R7
60 Johnston Street
Carleton Place,
Ontario
K7C4R7
Add this listing to your favourite
Shortlist it to compare later & get quick access from your account.


$370,000
Property overview
Building Type
Row / Townhouse
Property Type
Single Family
Bedrooms
3
Bathrooms
2
Year Built
Neighbourhood
909 - Carleton Place
Status
For sale
Highlights
909 - Carleton Place
Row / Townhouse
For sale
Listing description
Discover this Single Family
60 Johnston Street,
Carleton Place
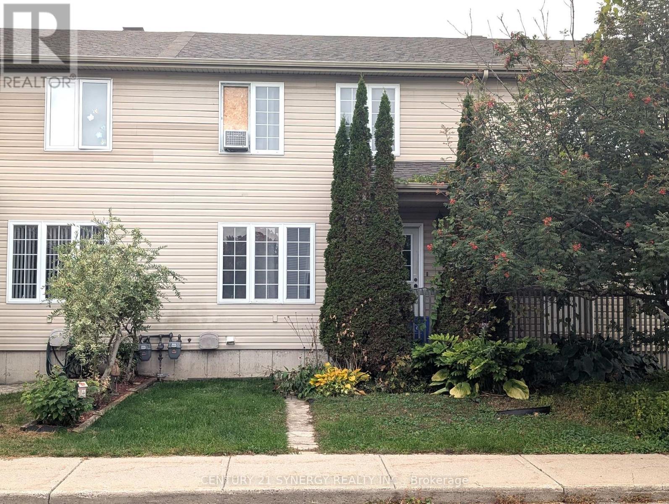
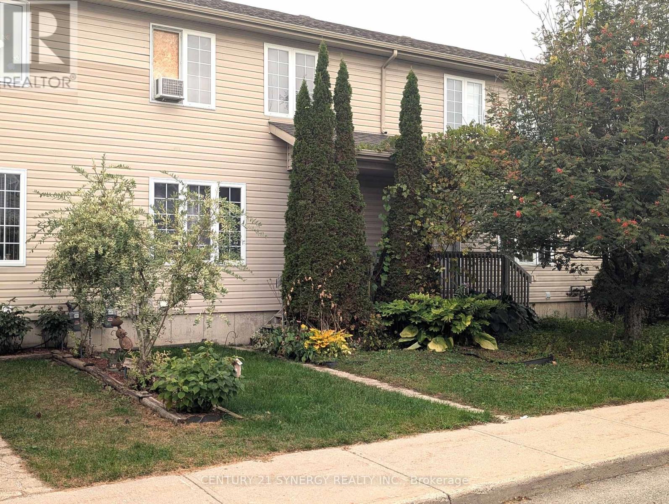
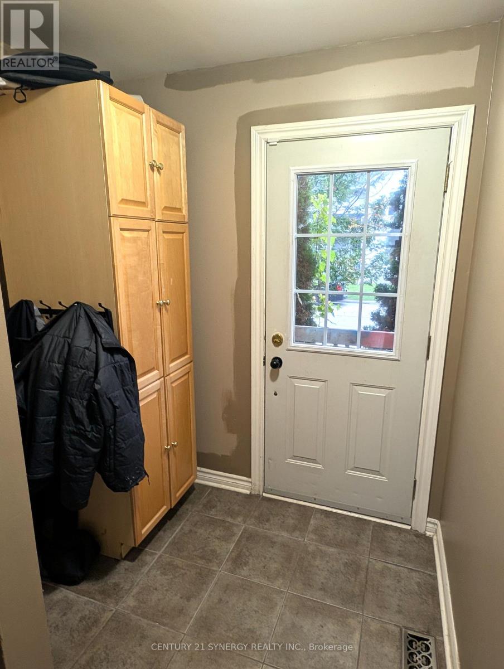
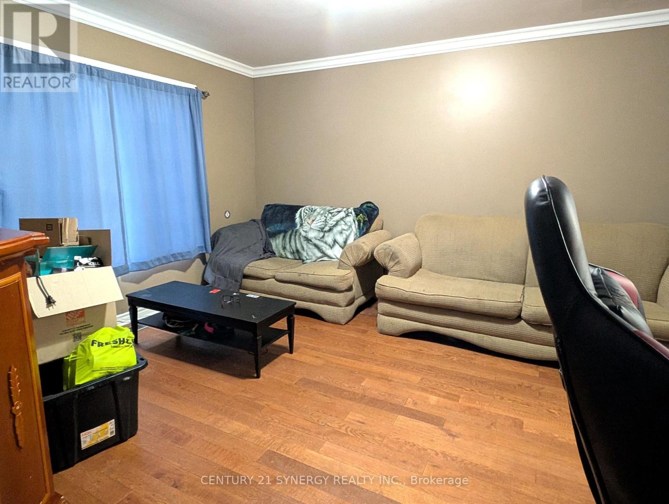
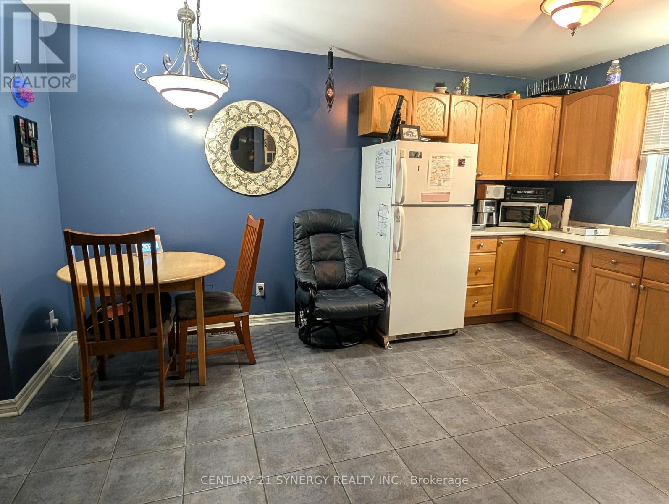
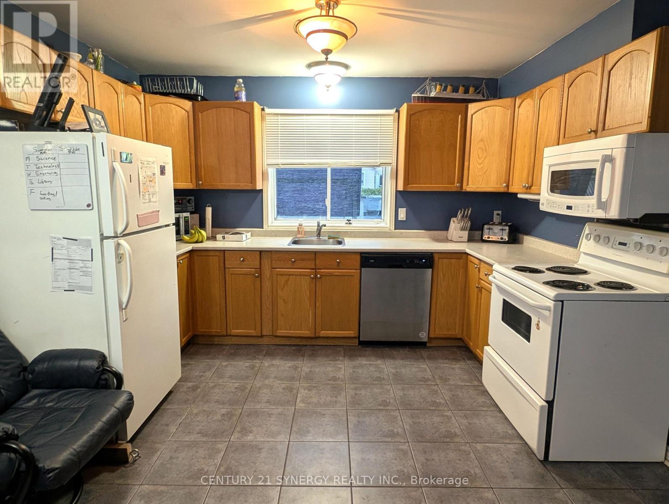
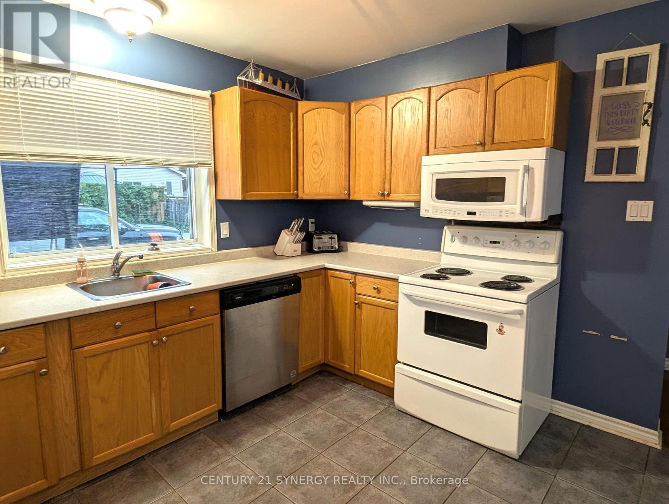
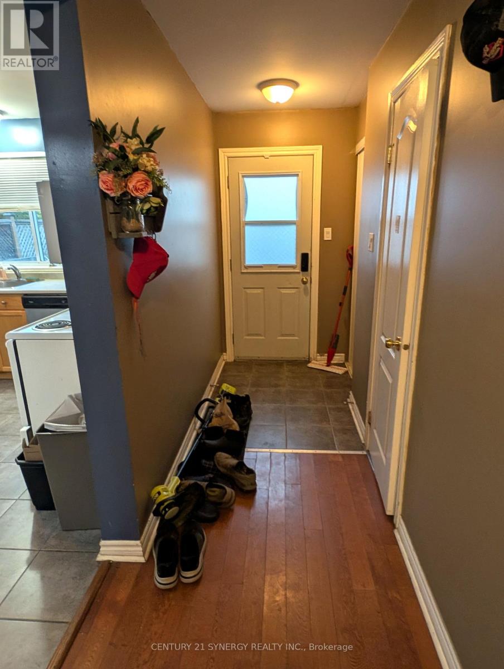
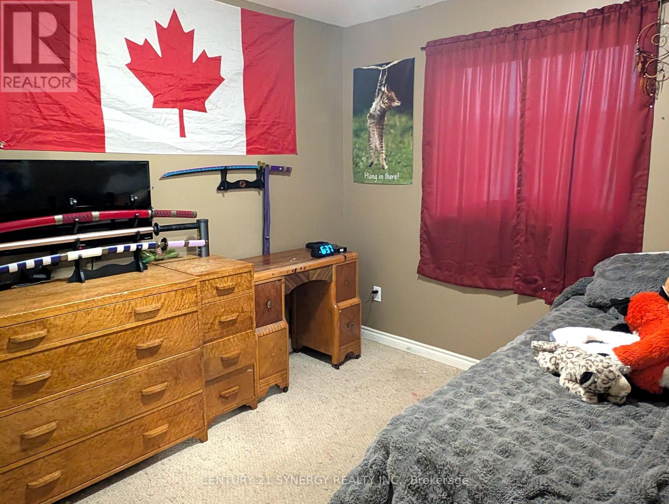
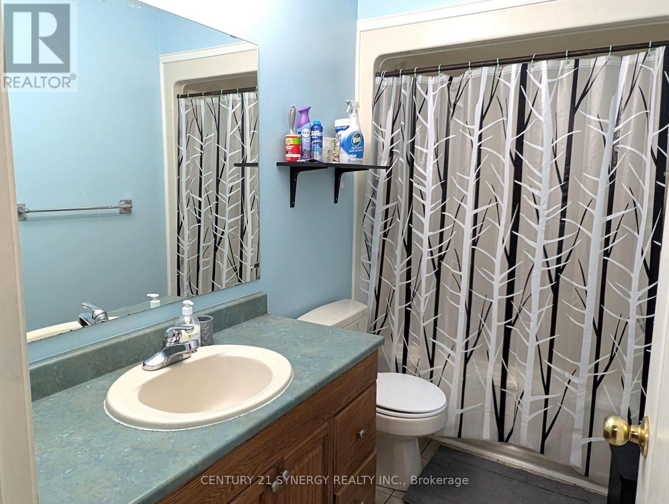
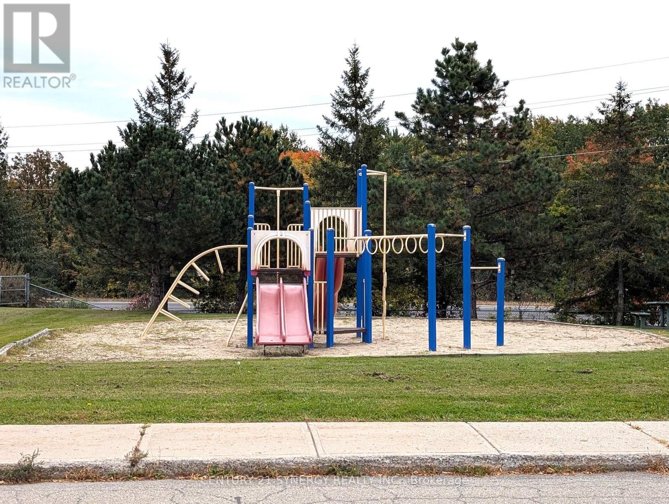
Attention first time home Buyers!! Affordable 3 bedroom, 2 bath townhome in a Family Friendly Neighbourhood. Close to parks, schools, and Riverside Park in the vibrant town of Carleton Place. Main floor features a large living room with hardwood flooring which opens to the spacious eat in kitchen, a convenient powder room by the back door and a front and back foyer complete this level. Upstairs boasts a large master bedroom with walk-in closet, 2 other good sized bedrooms and a family bath. The lower level is unfinished and awaits your creative touch. The back yard offers great potential and currently has a deck in place. There is parking for 2 vehicles at the back of the property. The roof was reshingled in 2022. 24 hour irrevocable on all offers. (id:64373)
Upcoming viewings
45.124124
-76.139434
60 Johnston Street, Carleton Place, Ontario, K7C4R7
Loading WalkScore data...
Walk Score®
Transit Score®
Bike Score®
Walkability Snapshot
Understand how walkable, transit-friendly & bikeable this neighbourhood really is.
Scores are powered by Walk Score® and reflect access to daily essentials, transit and bike routes near this area.
🚶Walk Score®
🚊Transit Score
🚲Bike Score
Liveability scores for this neighbourhood
Powered by Walk Score®
Use these scores as a quick guide only. Check local transit, bike paths
and walk routes to plan your day-to-day life.
Google Maps
Explore the exact location, nearby amenities, and community vibe.
Listing Details
Last updated:
2026-10-15
Key facts
Price
$370,000
Ownership
Freehold
Property type
Single Family
Bedrooms
3
Bathrooms
2
Stories
2
Interior size
1100 - 1500 sqft
Year built / Age
16 to 30 years
Parking options
No Garage
Total spaces
2
Interior & features
Cooling
Central air conditioning
Heating
Forced air
Heating fuel
Natural gas
Basement
Full (Unfinished)
Flooring
Hardwood, Tile
Appliances
Dishwasher, Dryer, Storage Shed, Stove, Washer, Refrigerator
Fireplace
False
Exterior finish
Vinyl siding
Key features
Flat site
Lot, amenities & extras
Lot size
20 x 109.9 FT
Nearby amenities
Park
Water
Municipal water
Sewer
Sanitary sewer
Rooms
| Level | Type | Length | Width | Dimensions |
|---|---|---|---|---|
| Second Level | Primary Bedroom | 4.83 m | 3.71 m | 4.83 m x 3.71 m |
| Second Level | Bedroom | 2.87 m | 2.82 m | 2.87 m x 2.82 m |
| Second Level | Bedroom | 2.87 m | 2.34 m | 2.87 m x 2.34 m |
| Main Level | Living Room | 4.27 m | 3.66 m | 4.27 m x 3.66 m |
| Main Level | Kitchen | 4.62 m | 3.66 m | 4.62 m x 3.66 m |
| Main Level | Foyer | 2.08 m | 1.63 m | 2.08 m x 1.63 m |
| Main Level | Foyer | 1.7 m | 1.22 m | 1.7 m x 1.22 m |
Mortgage Calculator
$500,000
$100,000
$5,000,000
Adjust the total amount you plan to borrow.
5%
1%
15%
25 years
10 years
40 years
Monthly Payment
$0
This is an approximate monthly payment based on your inputs.
Total Interest Paid
$0
Add this listing to your favourite
Shortlist it to compare later & get quick access from your account.

Comparables
For sale
909 - Carleton Place
$369,000
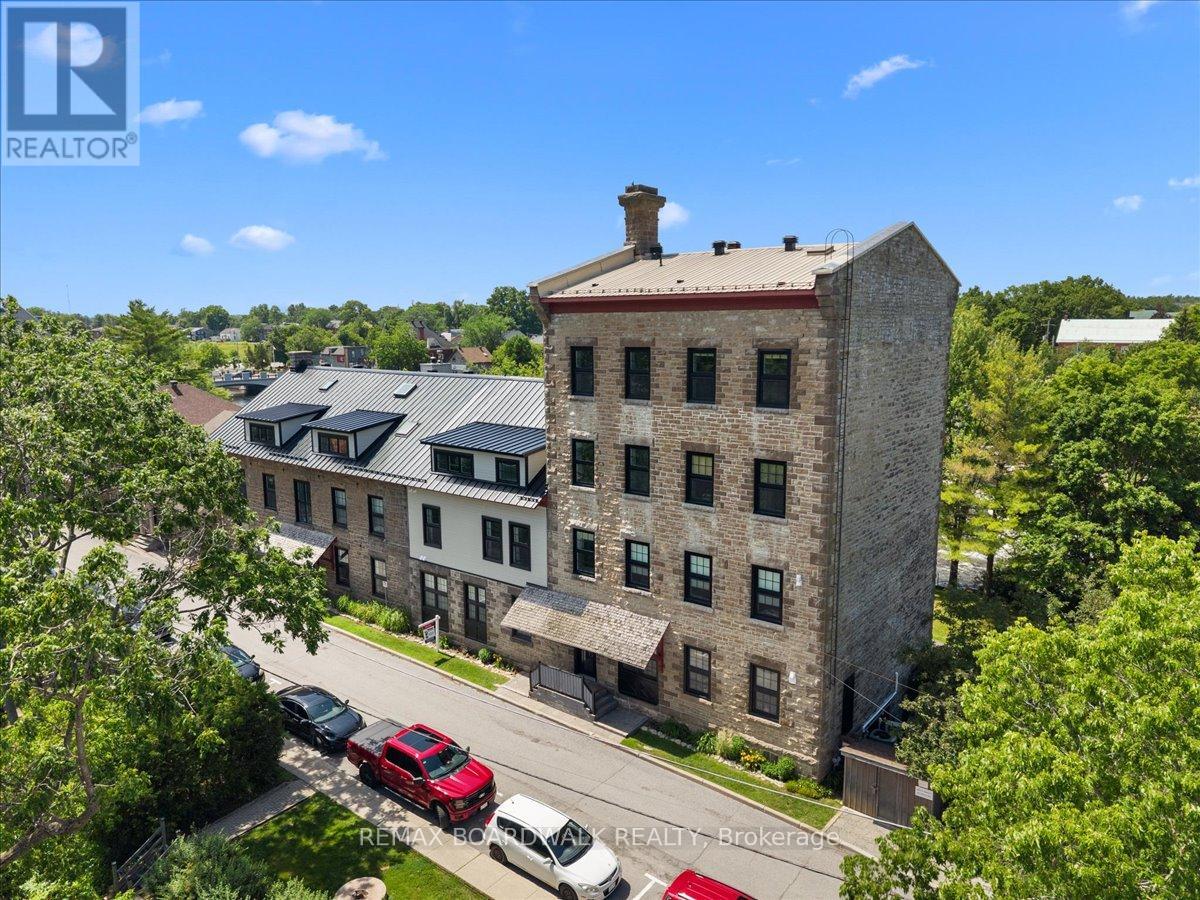
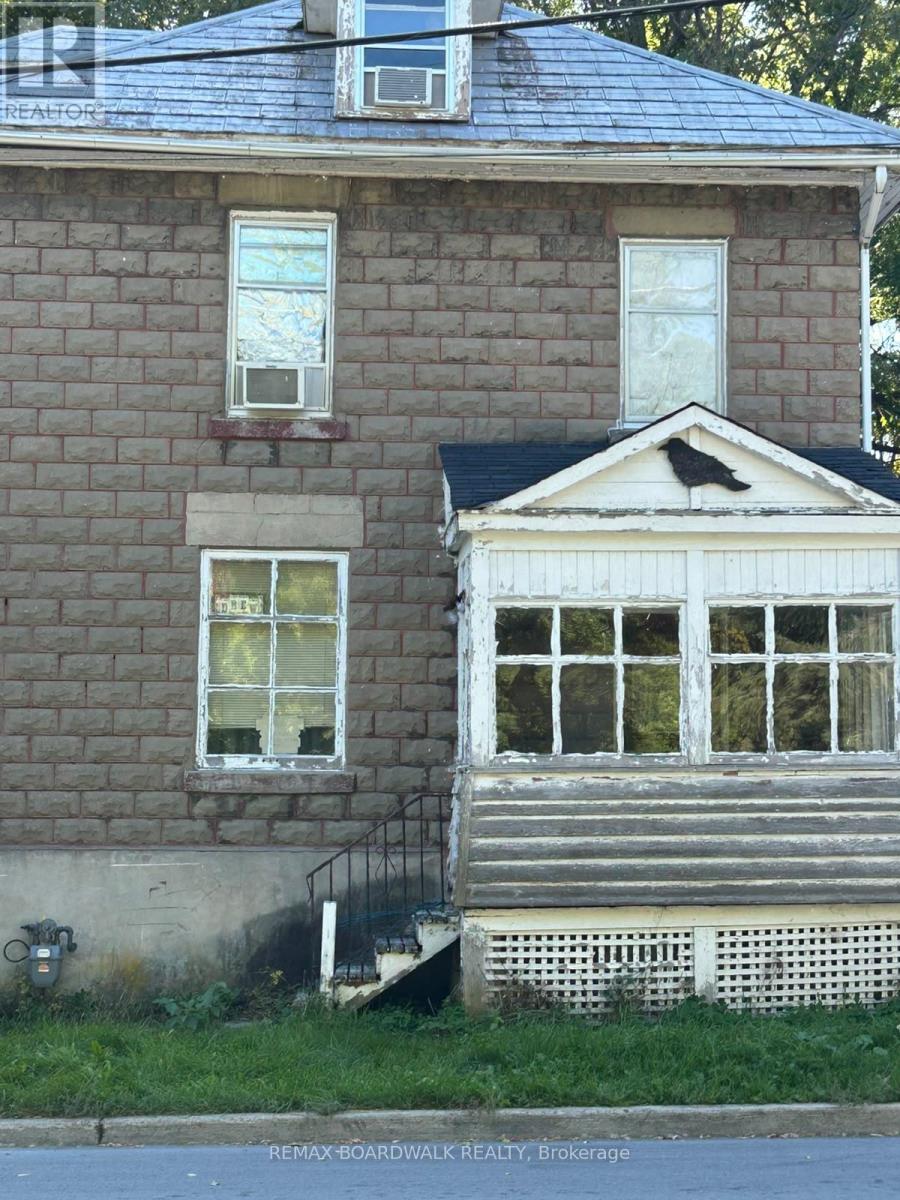
1 - 45 Mill Street, Carleton Place, Ontario
Apartment in 909 - Carleton Place
1
Beds
Beds
1
Baths
Baths
800 - 899 sqft
Sq Ft
Sq Ft
For sale
909 - Carleton Place
$375,000
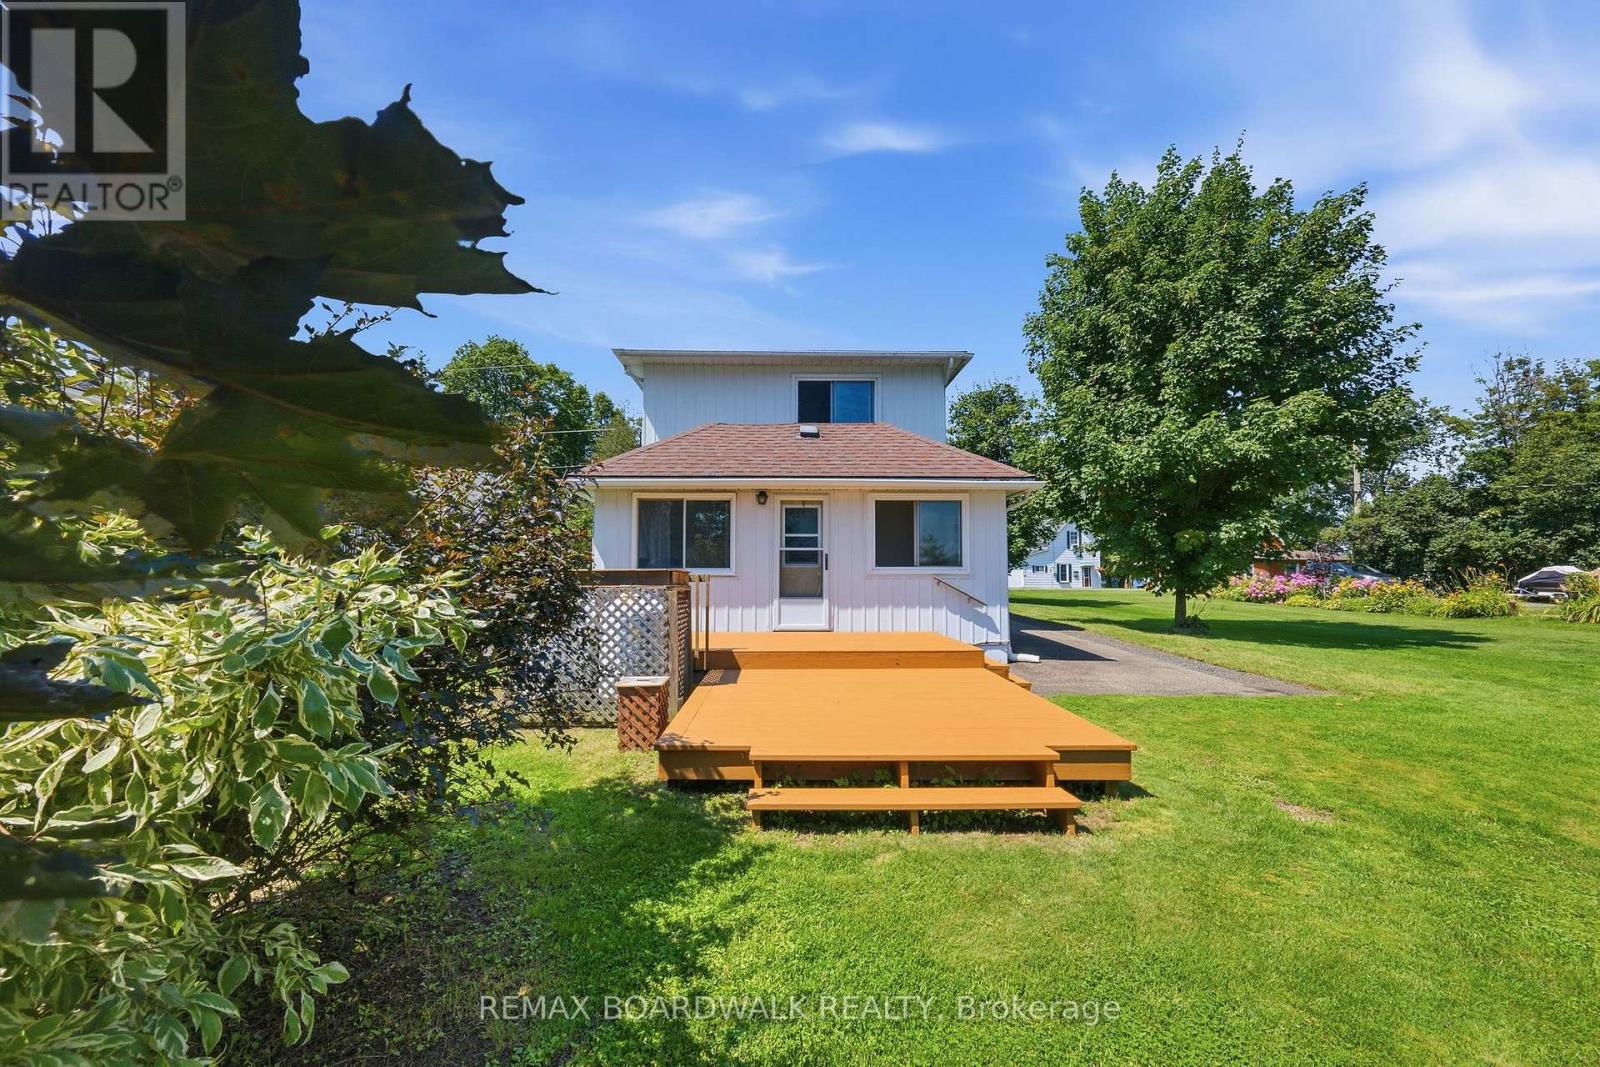
51 Albert Street, Carleton Place, Ontario
House in 909 - Carleton Place
3
Beds
Beds
2
Baths
Baths
2500 - 3000 sqft
Sq Ft
Sq Ft
For sale
910 - Beckwith Twp
$389,900
264 Birch Avenue, Beckwith, Ontario
House in 910 - Beckwith Twp
2
Beds
Beds
2
Baths
Baths
1100 - 1500 sqft
Sq Ft
Sq Ft
For sale
909 - Carleton Place
$345,000
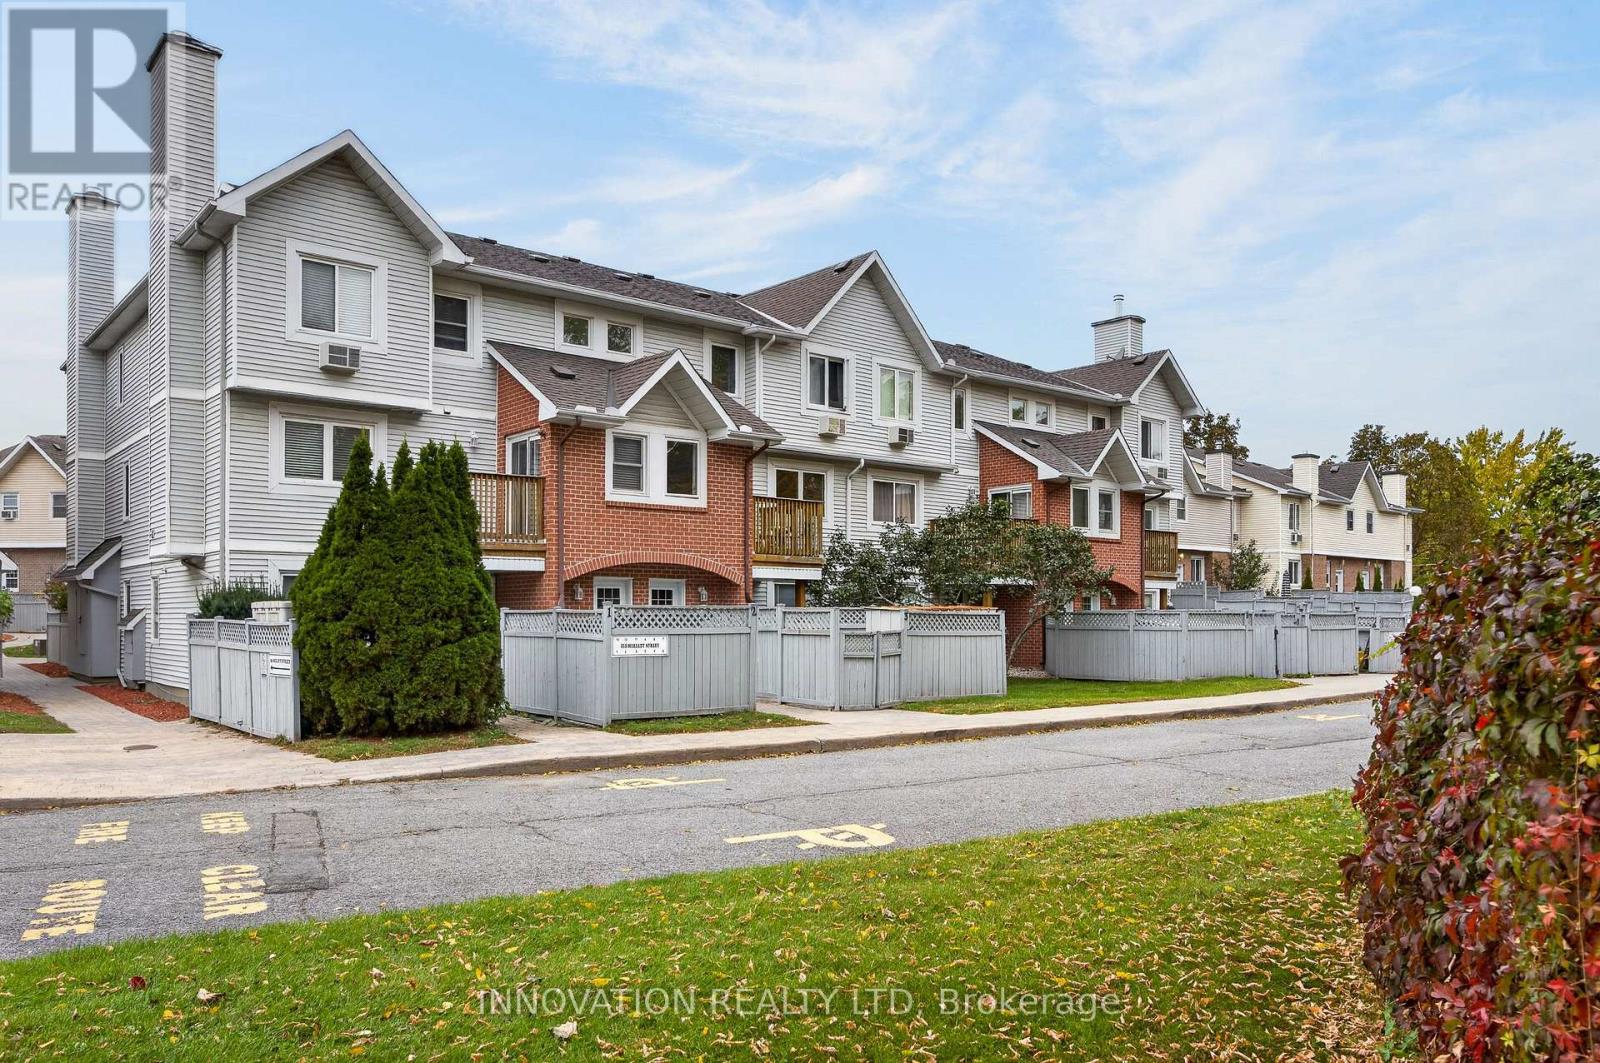
6 - 315 Mullett Street, Carleton Place, Ontario
Row / Townhouse in 909 - Carleton Place
2
Beds
Beds
2
Baths
Baths
1200 - 1399 sqft
Sq Ft
Sq Ft
For sale
909 - Carleton Place
$325,000
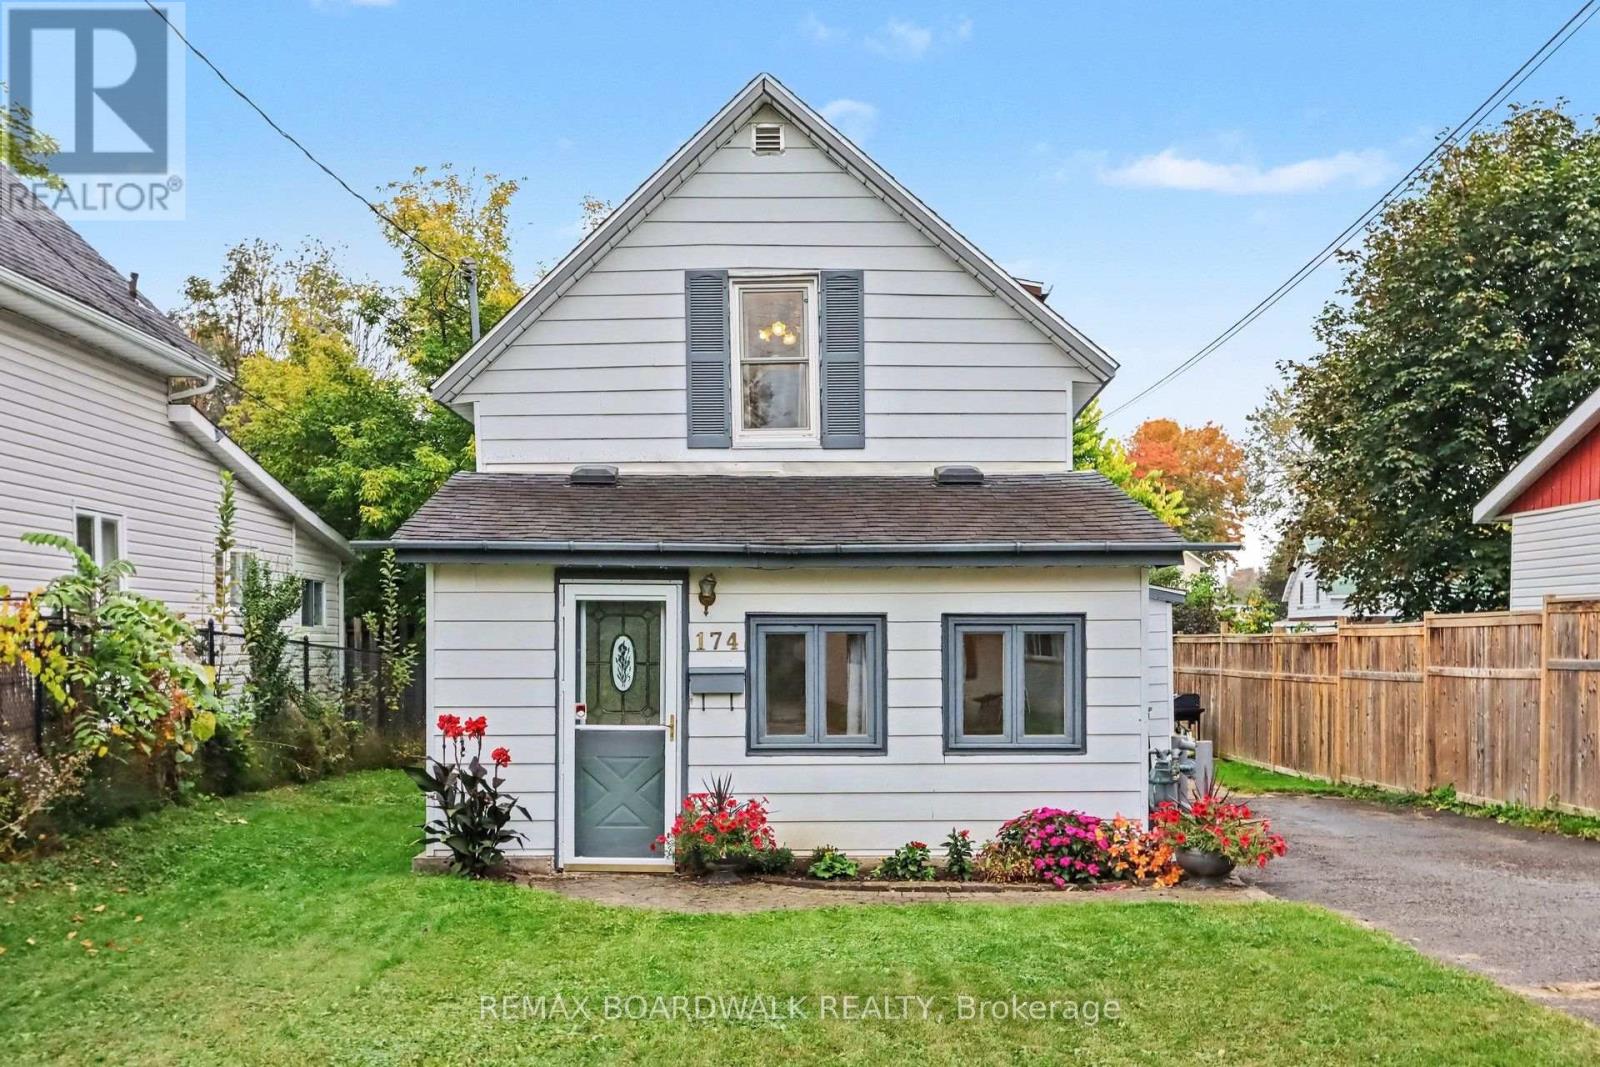
174 Munro Street, Carleton Place, Ontario
House in 909 - Carleton Place
2
Beds
Beds
1
Baths
Baths
700 - 1100 sqft
Sq Ft
Sq Ft
For sale
910 - Beckwith Twp
$419,900
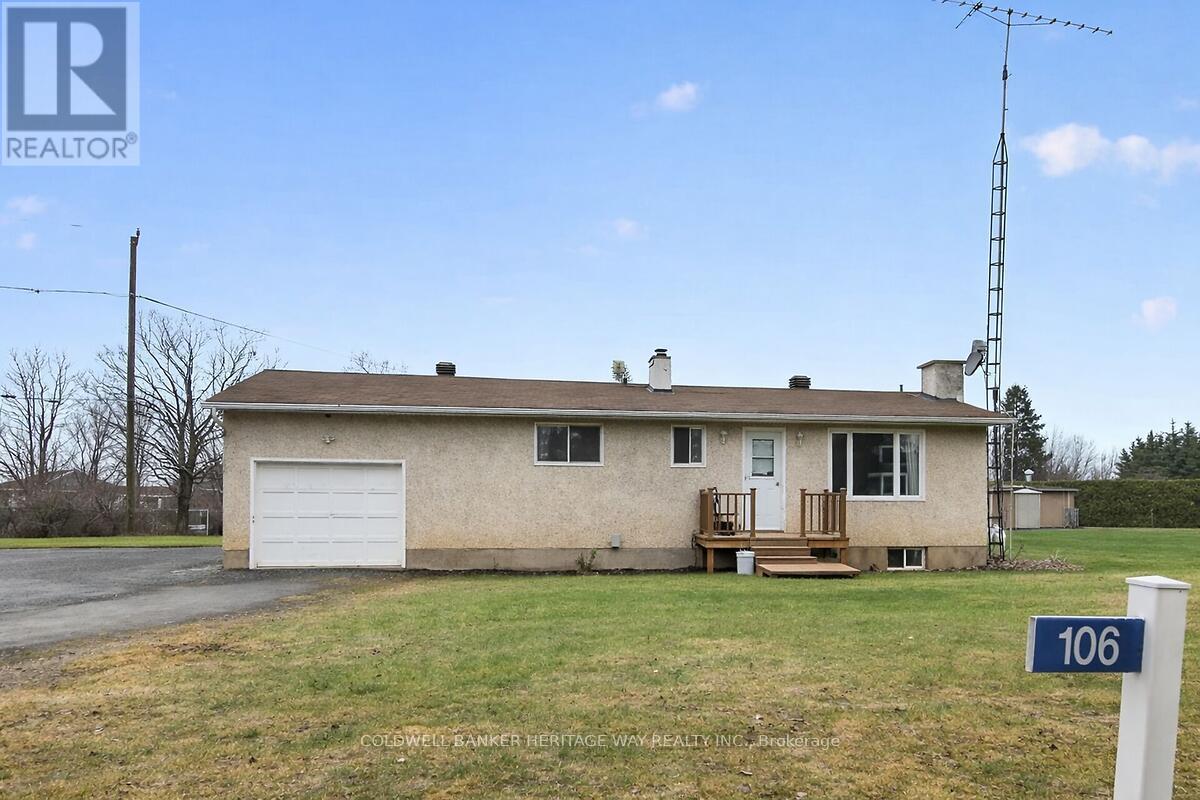
106 Munro Lane, Beckwith, Ontario
House in 910 - Beckwith Twp
2
Beds
Beds
2
Baths
Baths
700 - 1100 sqft
Sq Ft
Sq Ft
For sale
909 - Carleton Place
$439,900
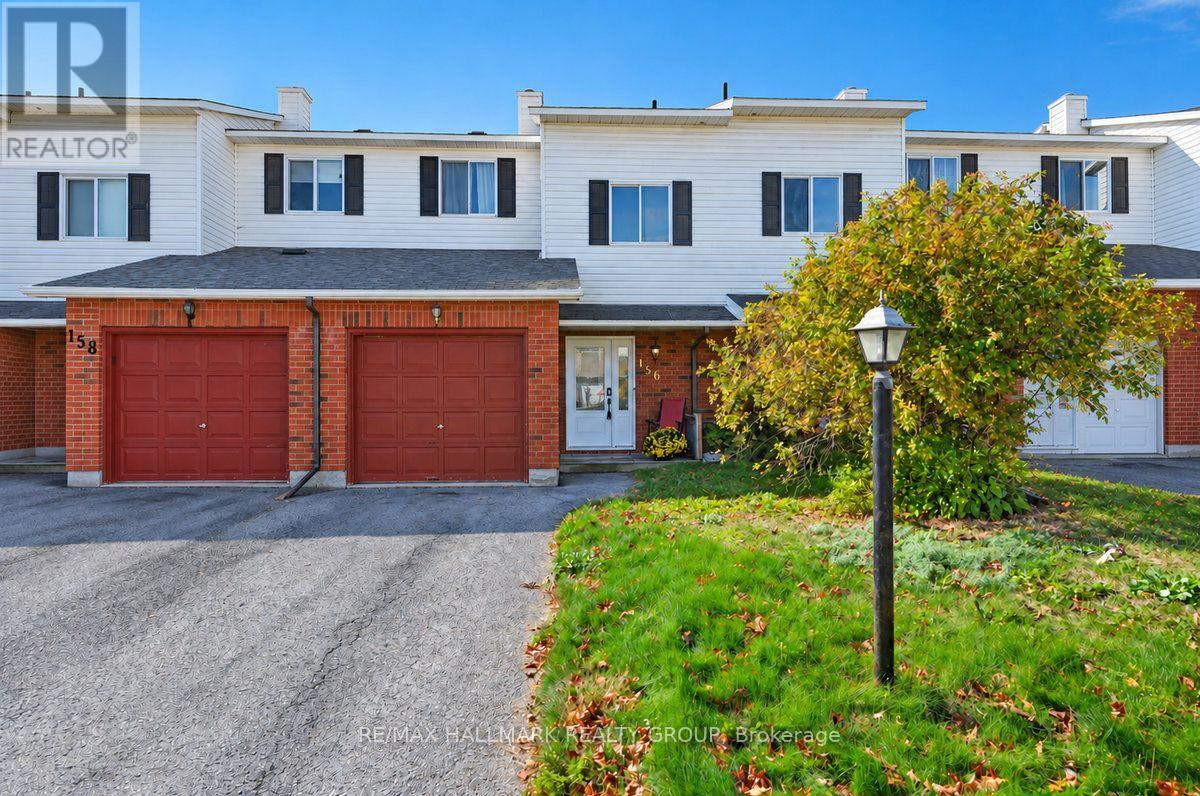
156 Mississippi Road, Carleton Place, Ontario
Row / Townhouse in 909 - Carleton Place
3
Beds
Beds
3
Baths
Baths
1100 - 1500 sqft
Sq Ft
Sq Ft
For sale
909 - Carleton Place
$299,900
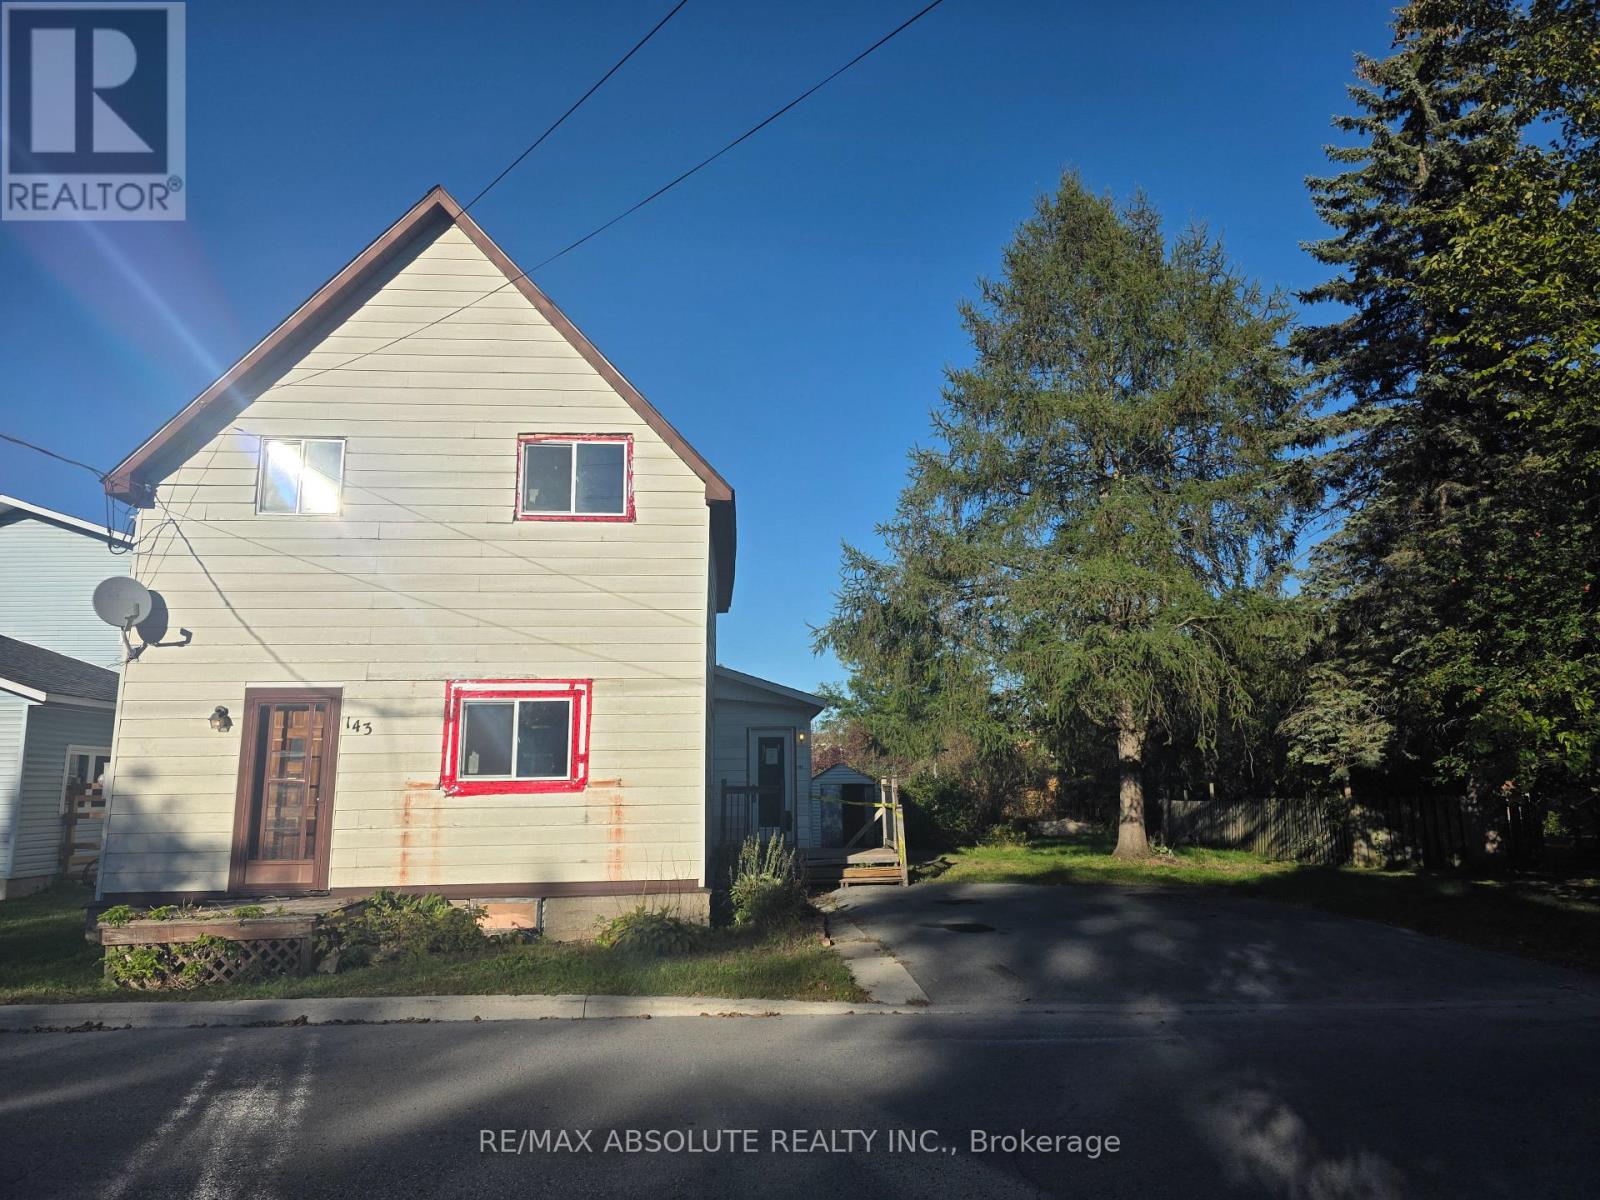
143 Park Avenue, Carleton Place, Ontario
House in 909 - Carleton Place
3
Beds
Beds
1
Baths
Baths
1100 - 1500 sqft
Sq Ft
Sq Ft
For sale
909 - Carleton Place
$449,900
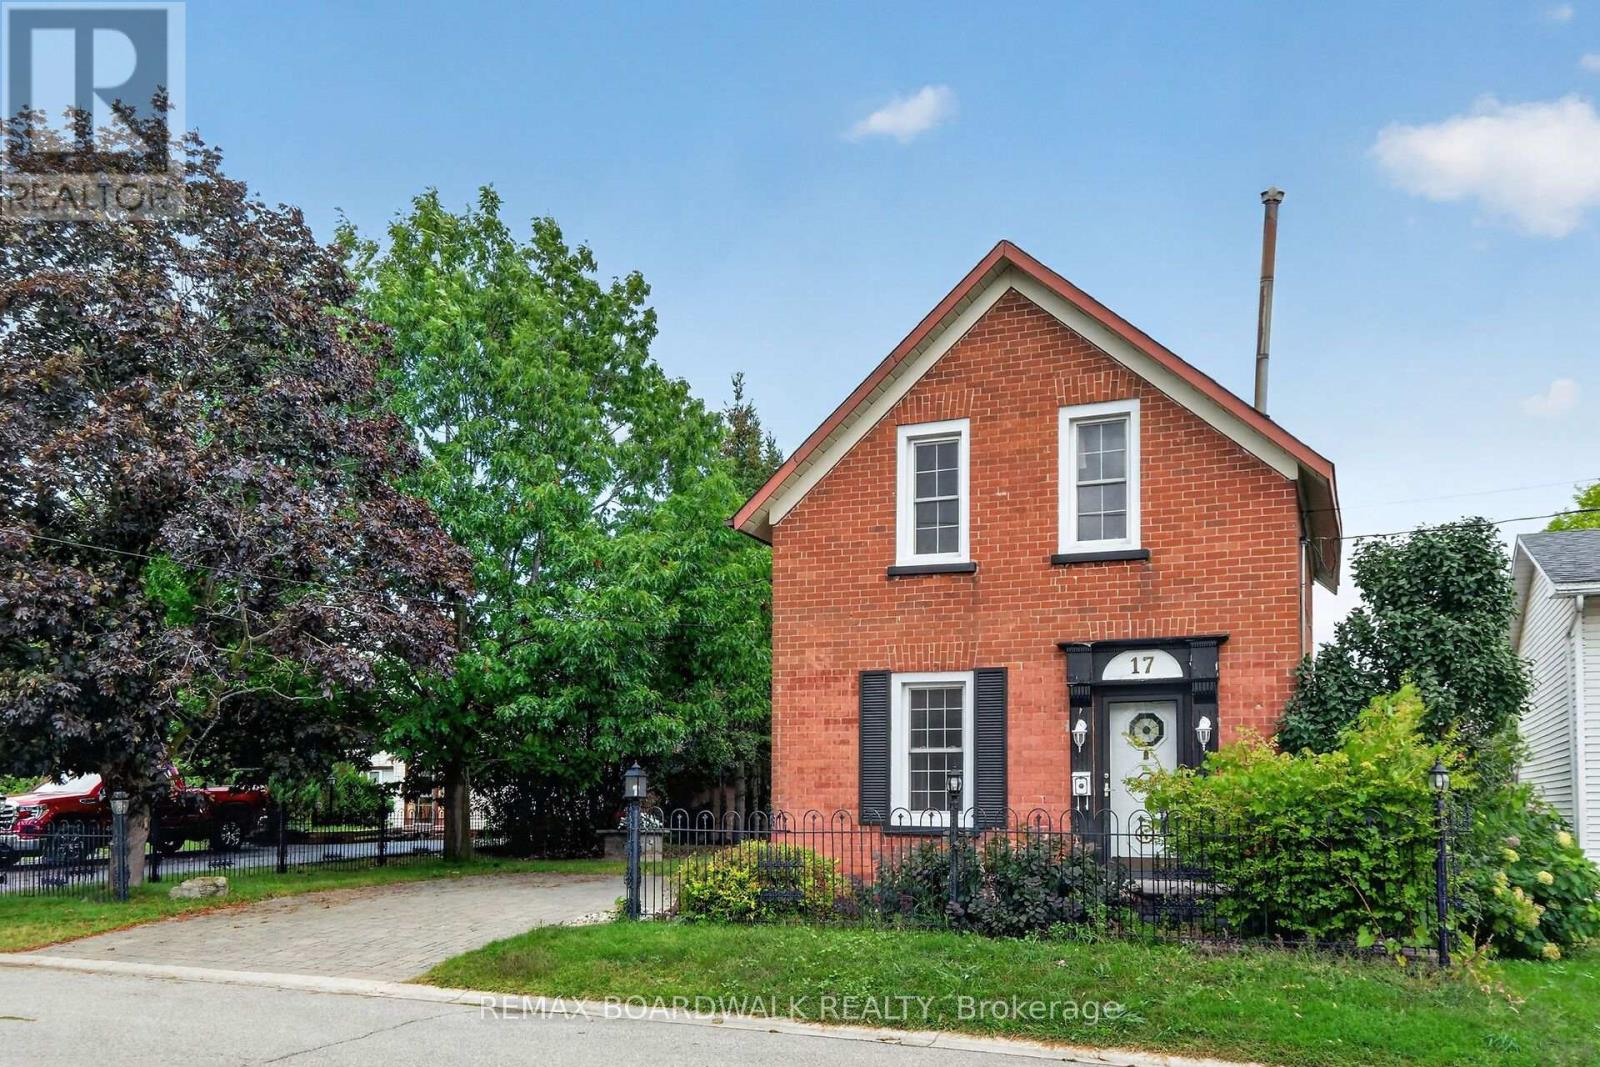
17 Francis Street, Carleton Place, Ontario
House in 909 - Carleton Place
3
Beds
Beds
1
Baths
Baths
1100 - 1500 sqft
Sq Ft
Sq Ft
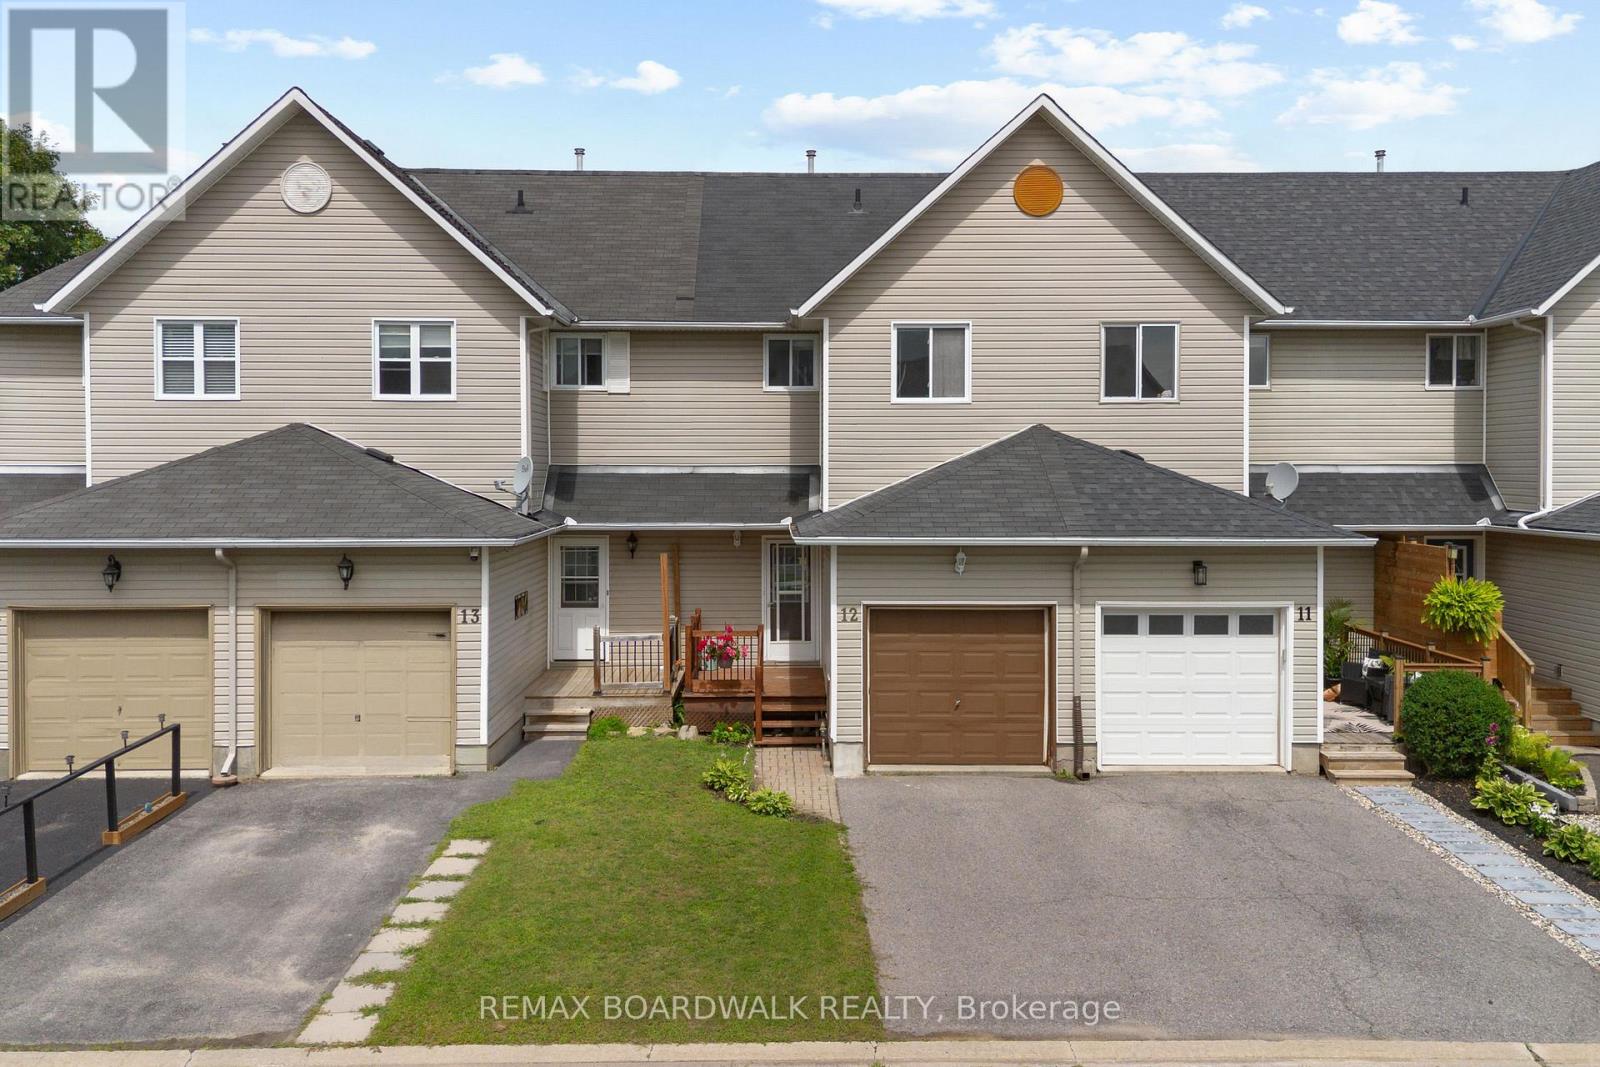
For sale
909 - Carleton Place
$459,000
12 - 240 Mississippi Court, Carleton Place, Ontario
Row / Townhouse in 909 - Carleton Place
3
Beds
Beds
2
Baths
Baths
1100 - 1500 sqft
Sq Ft
Sq Ft
Ready to a home?
Contact a REALTOR® today!
