

57 Fair Oaks Crescent
Ottawa,
Ontario
K2G4W3
57 Fair Oaks Crescent
Ottawa,
Ontario
K2G4W3
Add this listing to your favourite
Shortlist it to compare later & get quick access from your account.


$779,000
Property overview
Building Type
House
Property Type
Single Family
Bedrooms
3
Bathrooms
3
Year Built
Neighbourhood
7604 - Craig Henry/Woodvale
Status
For sale
Highlights
7604 - Craig Henry/Woodvale
House
For sale
Listing description
Discover this Single Family
57 Fair Oaks Crescent,
Ottawa
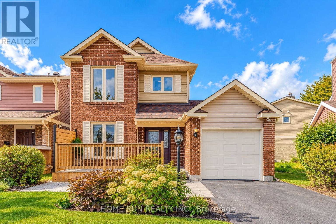
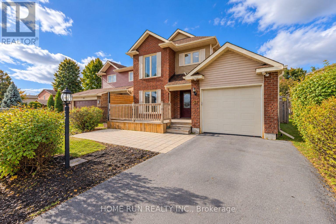
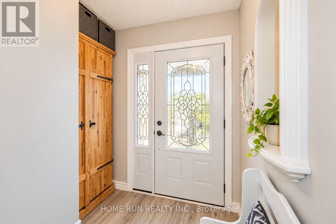
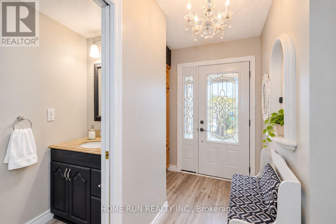
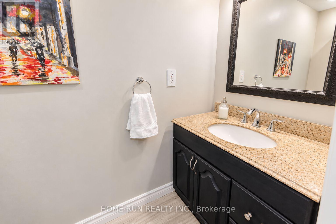
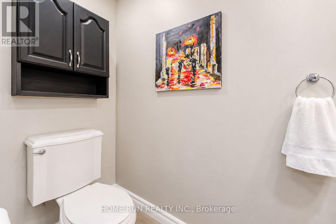
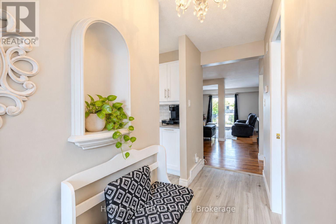
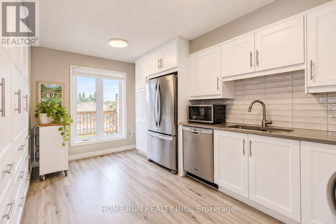
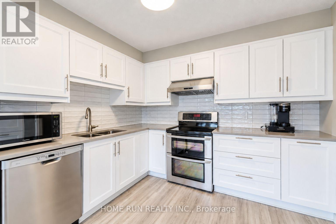
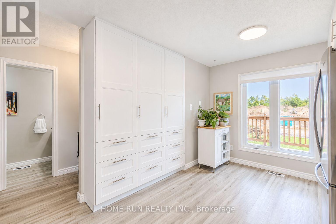
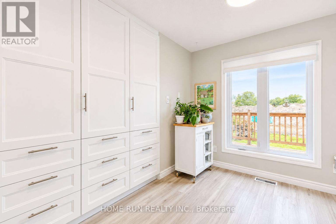
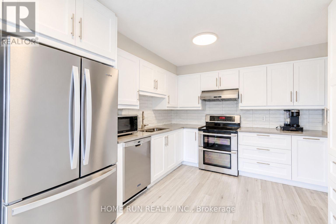
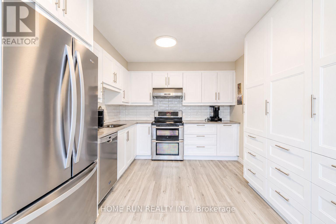
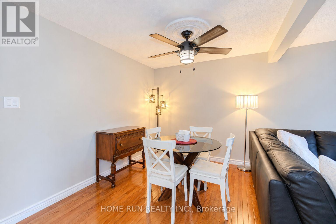
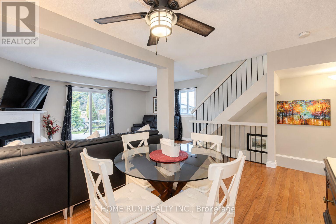
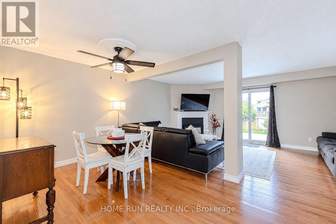
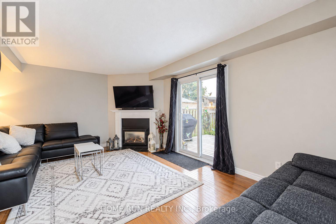
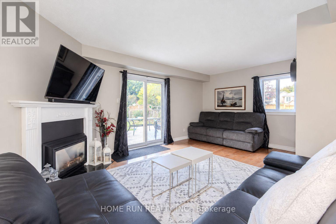
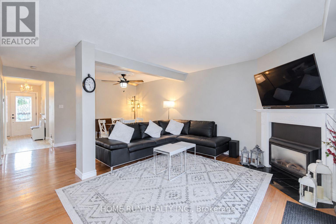
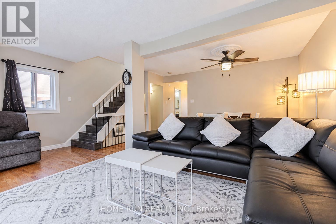
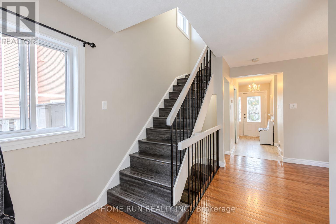
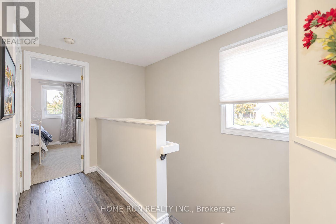
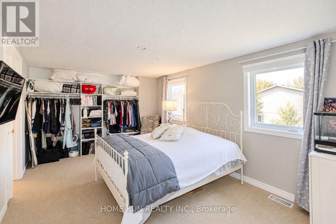
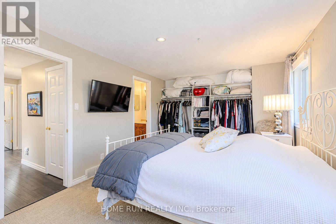
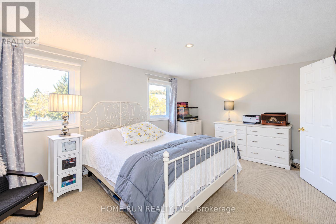
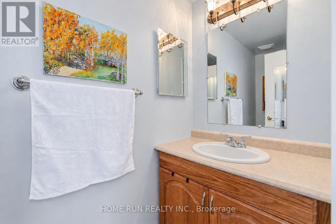
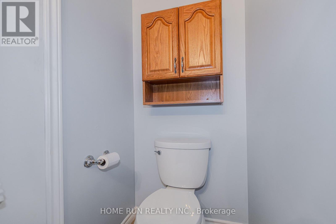
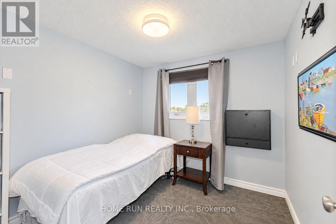
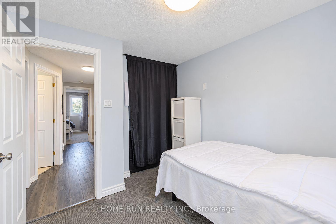
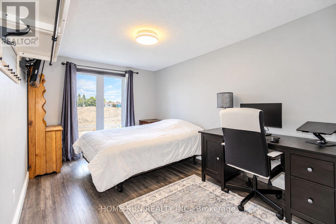
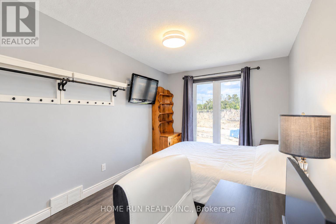
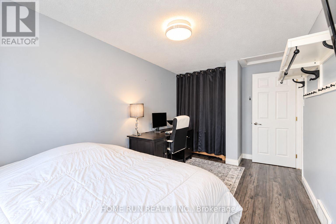
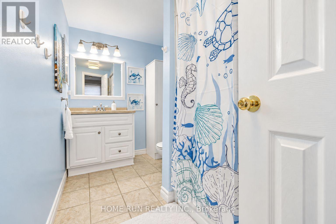
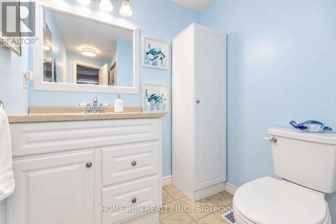
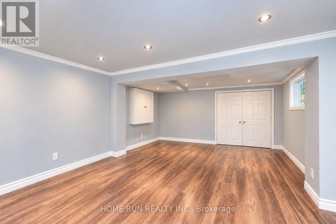
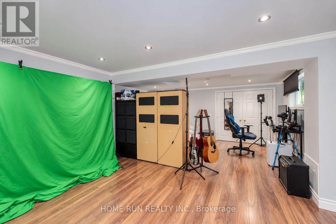
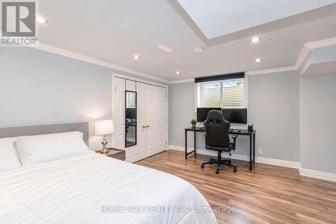
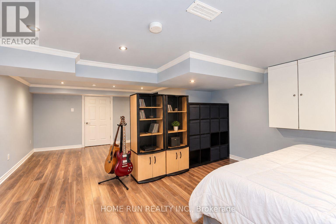
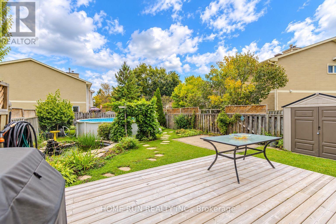
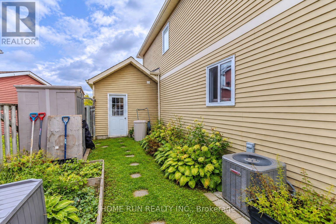
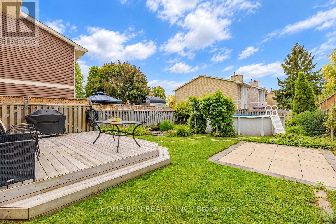
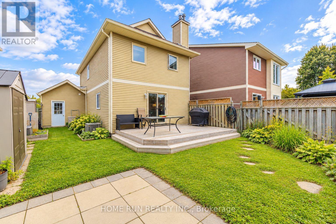
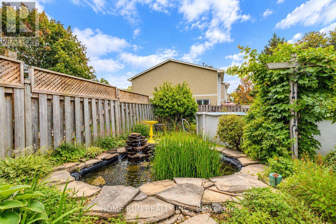
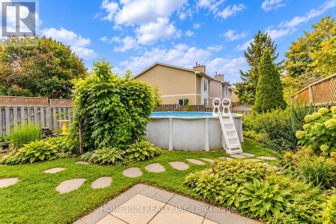
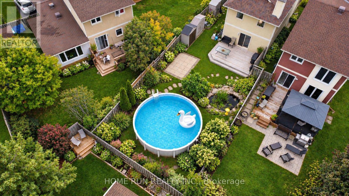
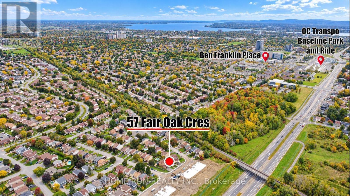
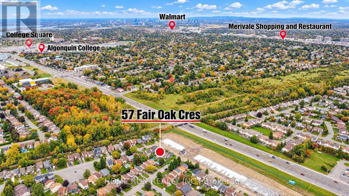
Welcome to 57 Fair Oaks Crescent, a beautifully maintained 3-BEDROOM, 3-BATHROOM DETACHED HOME in the desirable CRAIG HENRY COMMUNITY, just minutes from schools, parks, shopping, and everyday amenities. The bright main level features an UPDATED EAT-IN KITCHEN (2023, approx. $40K) with QUARTZ COUNTERTOPS, SOFT-CLOSE CABINETRY, and LUXURY VINYL FLOORING, plus a spacious OPEN-CONCEPT LIVING & DINING AREA with HARDWOOD FLOORING and a cozy GAS FIREPLACE. Step outside to an EXCEPTIONALLY PRIVATE BACKYARD OASIS featuring a BACK DECK (2023), GAS LINE FOR BBQ, beautifully landscaped gardens with a POND, and an ABOVE-GROUND POOL (2016) with NEW PUMP (2026) - perfect for relaxing or entertaining. Upstairs offers THREE GENEROUS BEDROOMS, a FULL FAMILY BATHROOM, and a convenient 2-PIECE ENSUITE off the primary bedroom. The FINISHED BASEMENT adds valuable living space with a LARGE RECREATION ROOM, ideal for a family room, home office, gym, or play area. FRESHLY PAINTED (2026) with many important updates, including A/C (2021), EAVESTROUGHS & FRONT BRICK REPOINTING (2020), HIGH-GRADE LAMINATE FLOORING (2016), FRONT DECK (2012), BACK DECK (2023) and ALL WINDOWS & PATIO DOOR, GARAGE DOOR & OPENER, MAIN BATHROOM, GAS FIREPLACE, and ROOF (2009). Furnace regularly serviced and maintained by Enercare. MOVE-IN READY with a truly special backyard - a wonderful opportunity in the heart of Craig Henry! (id:64373)
Upcoming viewings
45.3359162
-75.7547971
57 Fair Oaks Crescent, Ottawa, Ontario, K2G4W3
Loading WalkScore data...
Walk Score®
Transit Score®
Bike Score®
Walkability Snapshot
Understand how walkable, transit-friendly & bikeable this neighbourhood really is.
Scores are powered by Walk Score® and reflect access to daily essentials, transit and bike routes near this area.
🚶Walk Score®
🚊Transit Score
🚲Bike Score
Liveability scores for this neighbourhood
Powered by Walk Score®
Use these scores as a quick guide only. Check local transit, bike paths
and walk routes to plan your day-to-day life.
Google Maps
Explore the exact location, nearby amenities, and community vibe.
Listing Details
Last updated:
2026-10-06
Key facts
Price
$779,000
Ownership
Freehold
Property type
Single Family
Bedrooms
3
Bathrooms
3
Stories
2
Interior size
1100 - 1500 sqft
Parking options
Attached Garage, Garage
Total spaces
3
Interior & features
Cooling
Central air conditioning
Heating
Forced air
Heating fuel
Natural gas
Basement
Full (Finished)
Appliances
Garage door opener remote(s), Dishwasher, Dryer, Hood Fan, Stove, Washer, Refrigerator
Fireplace
True
Exterior finish
Brick, Vinyl siding
Lot, amenities & extras
Lot size
37.1 x 118.1 FT
Water
Municipal water
Sewer
Sanitary sewer
Rooms
| Level | Type | Length | Width | Dimensions |
|---|---|---|---|---|
| Second Level | Primary Bedroom | 4.77 m | 3.22 m | 4.77 m x 3.22 m |
| Second Level | Bedroom | 4.57 m | 2.46 m | 4.57 m x 2.46 m |
| Second Level | Bedroom | 2.66 m | 2.56 m | 2.66 m x 2.56 m |
| Second Level | Bathroom | Measurements not available | ||
| Second Level | Bathroom | Measurements not available | ||
| Lower Level | Recreational, Games Room | Measurements not available | ||
| Main Level | Dining Room | 3.17 m | 2.94 m | 3.17 m x 2.94 m |
| Main Level | Kitchen | 4 m | 2.79 m | 4 m x 2.79 m |
| Main Level | Living Room | 5.48 m | 3.65 m | 5.48 m x 3.65 m |
| Main Level | Partial Bathroom | Measurements not available |
Mortgage Calculator
$500,000
$100,000
$5,000,000
Adjust the total amount you plan to borrow.
5%
1%
15%
25 years
10 years
40 years
Monthly Payment
$0
This is an approximate monthly payment based on your inputs.
Total Interest Paid
$0
Add this listing to your favourite
Shortlist it to compare later & get quick access from your account.

Comparables
For sale
7302 - Meadowlands/Crestview
$779,900
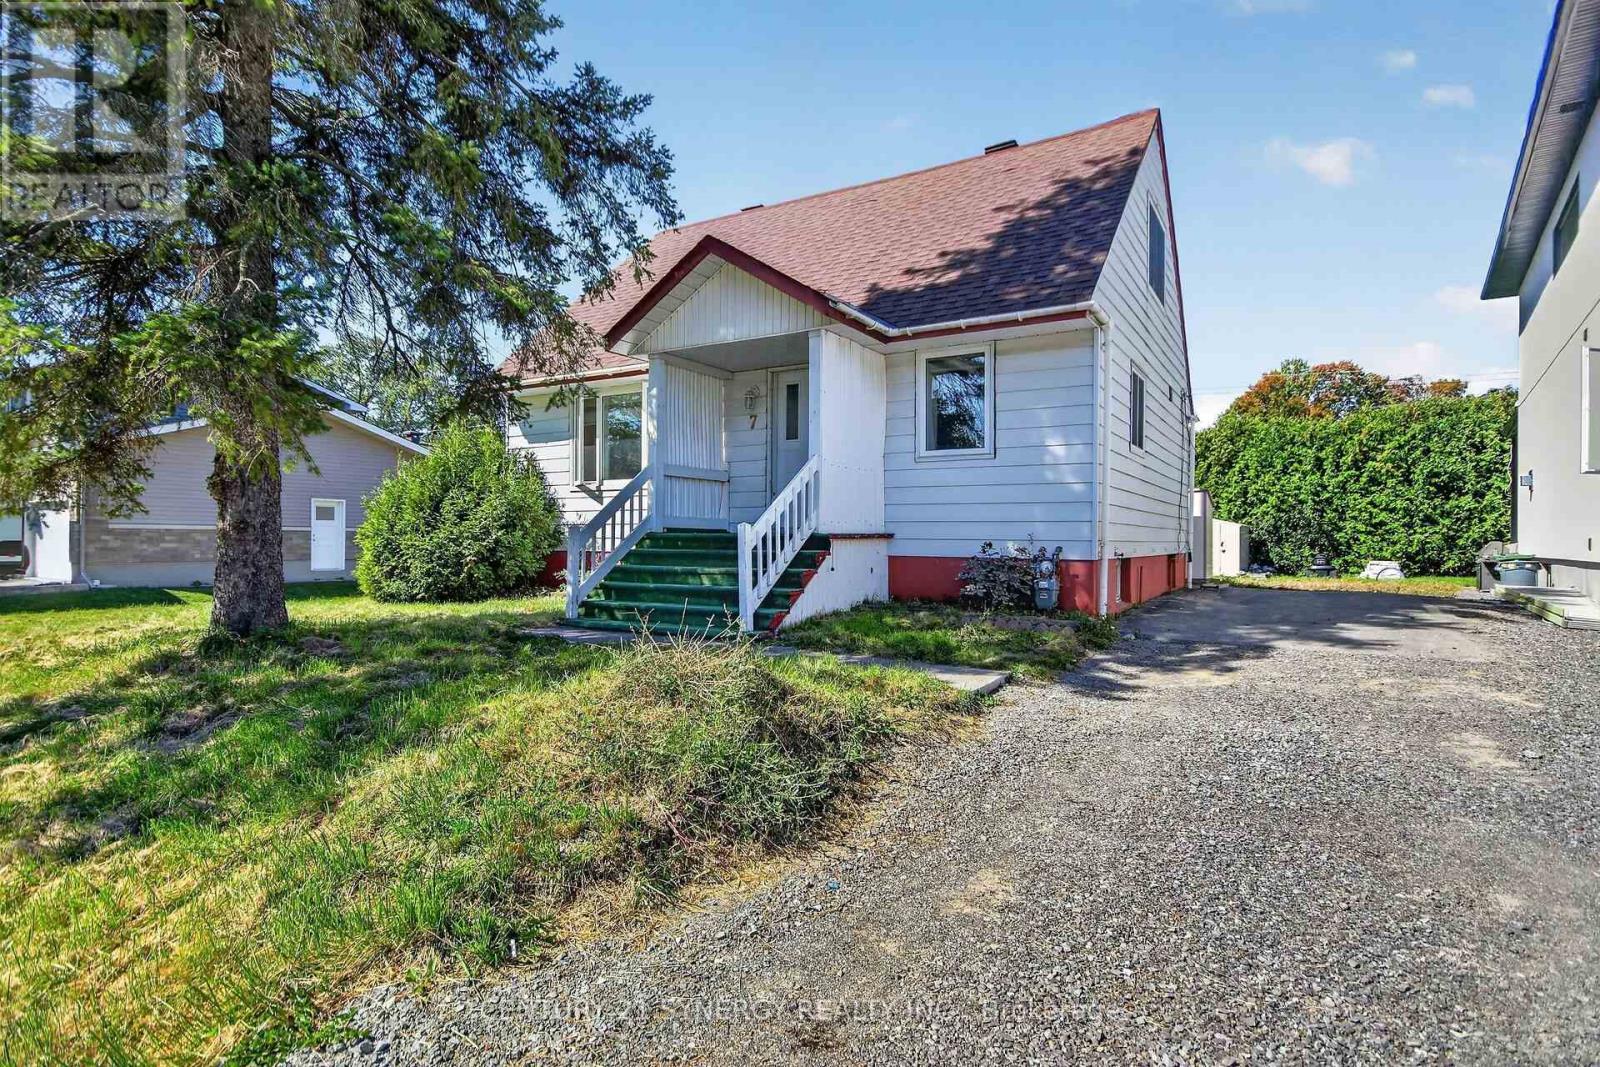
7 Norice Street, Ottawa, Ontario
House in 7302 - Meadowlands/Crestview
3
Beds
Beds
1
Baths
Baths
1100 - 1500 sqft
Sq Ft
Sq Ft
For sale
7302 - Meadowlands/Crestview
$769,900
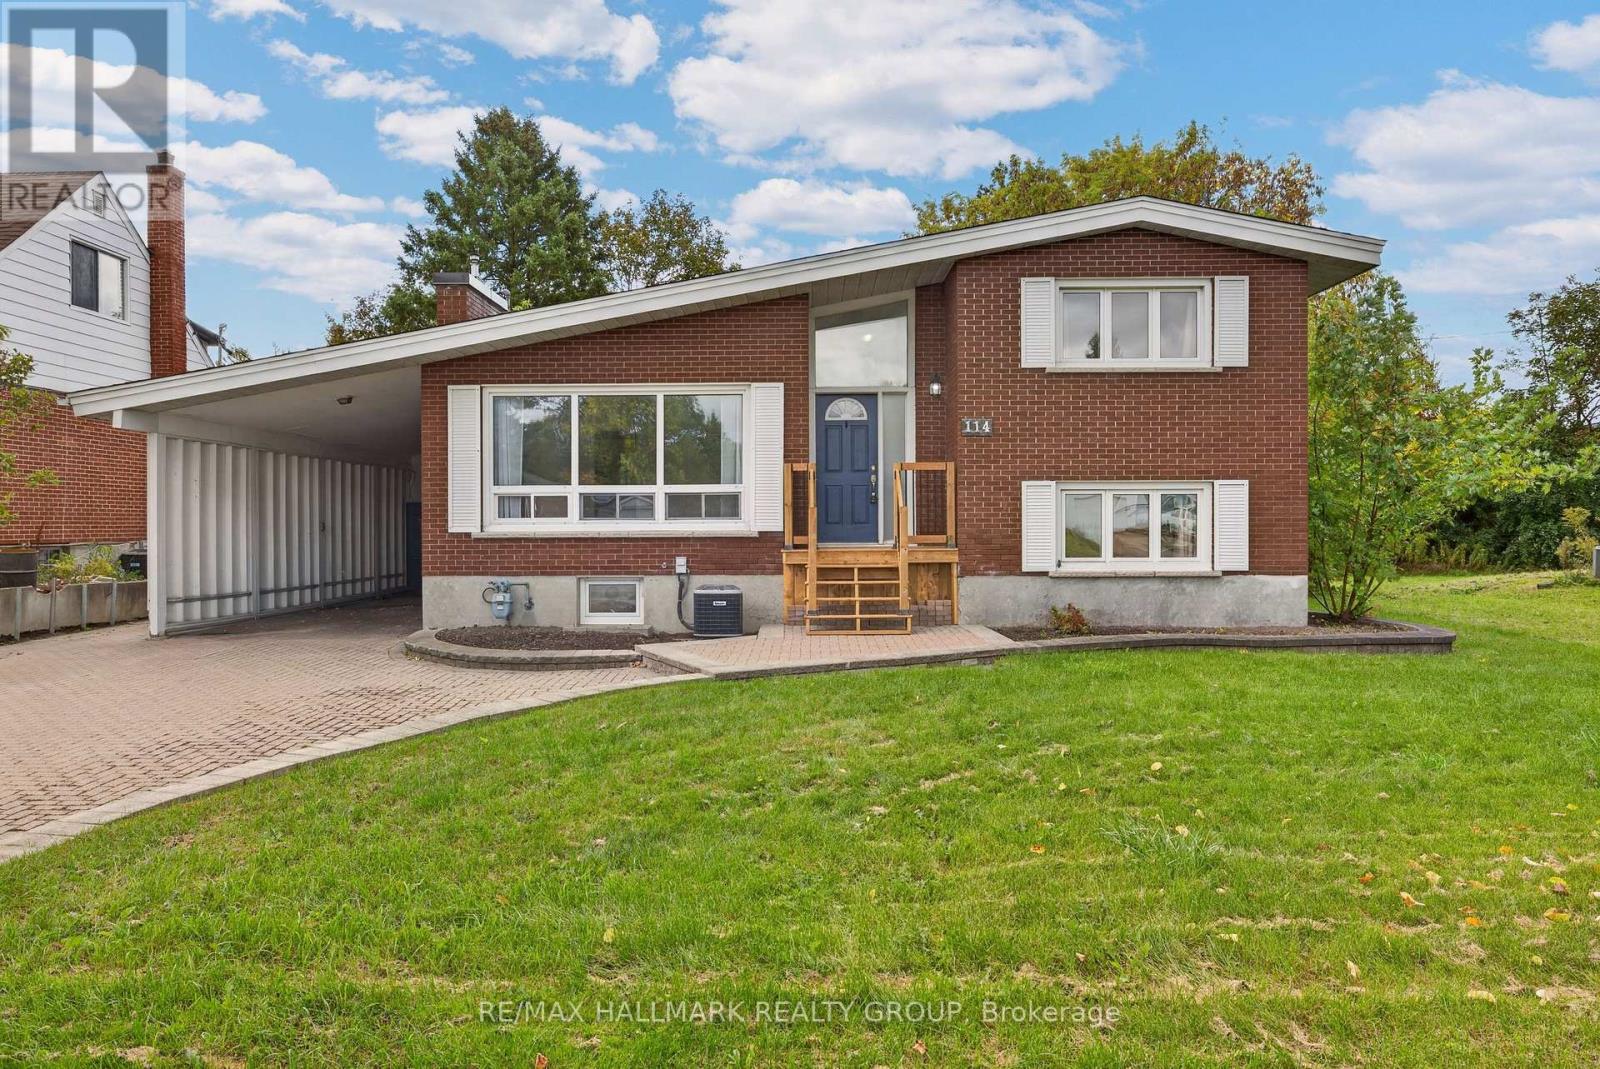
114 Meadowlands Drive W, Ottawa, Ontario
House in 7302 - Meadowlands/Crestview
4
Beds
Beds
3
Baths
Baths
1500 - 2000 sqft
Sq Ft
Sq Ft

For sale
7607 - Centrepointe
$769,000
43 Thornbury Crescent, Ottawa, Ontario
Row / Townhouse in 7607 - Centrepointe
4
Beds
Beds
4
Baths
Baths
1100 - 1500 sqft
Sq Ft
Sq Ft
For sale
7301 - Meadowlands/St. Claire Gardens
$765,000
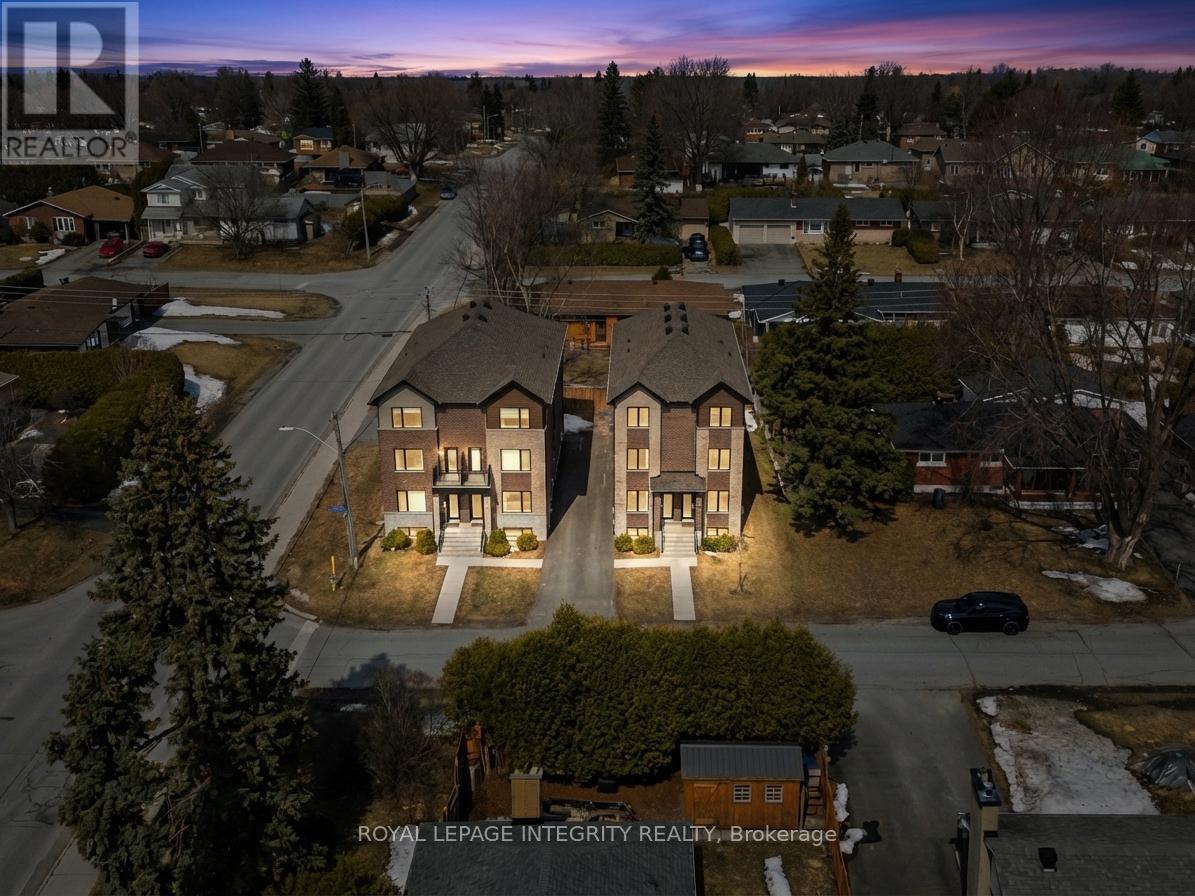
65 David Drive, Ottawa, Ontario
House in 7301 - Meadowlands/St. Claire Gardens
5
Beds
Beds
2
Baths
Baths
1500 - 2000 sqft
Sq Ft
Sq Ft
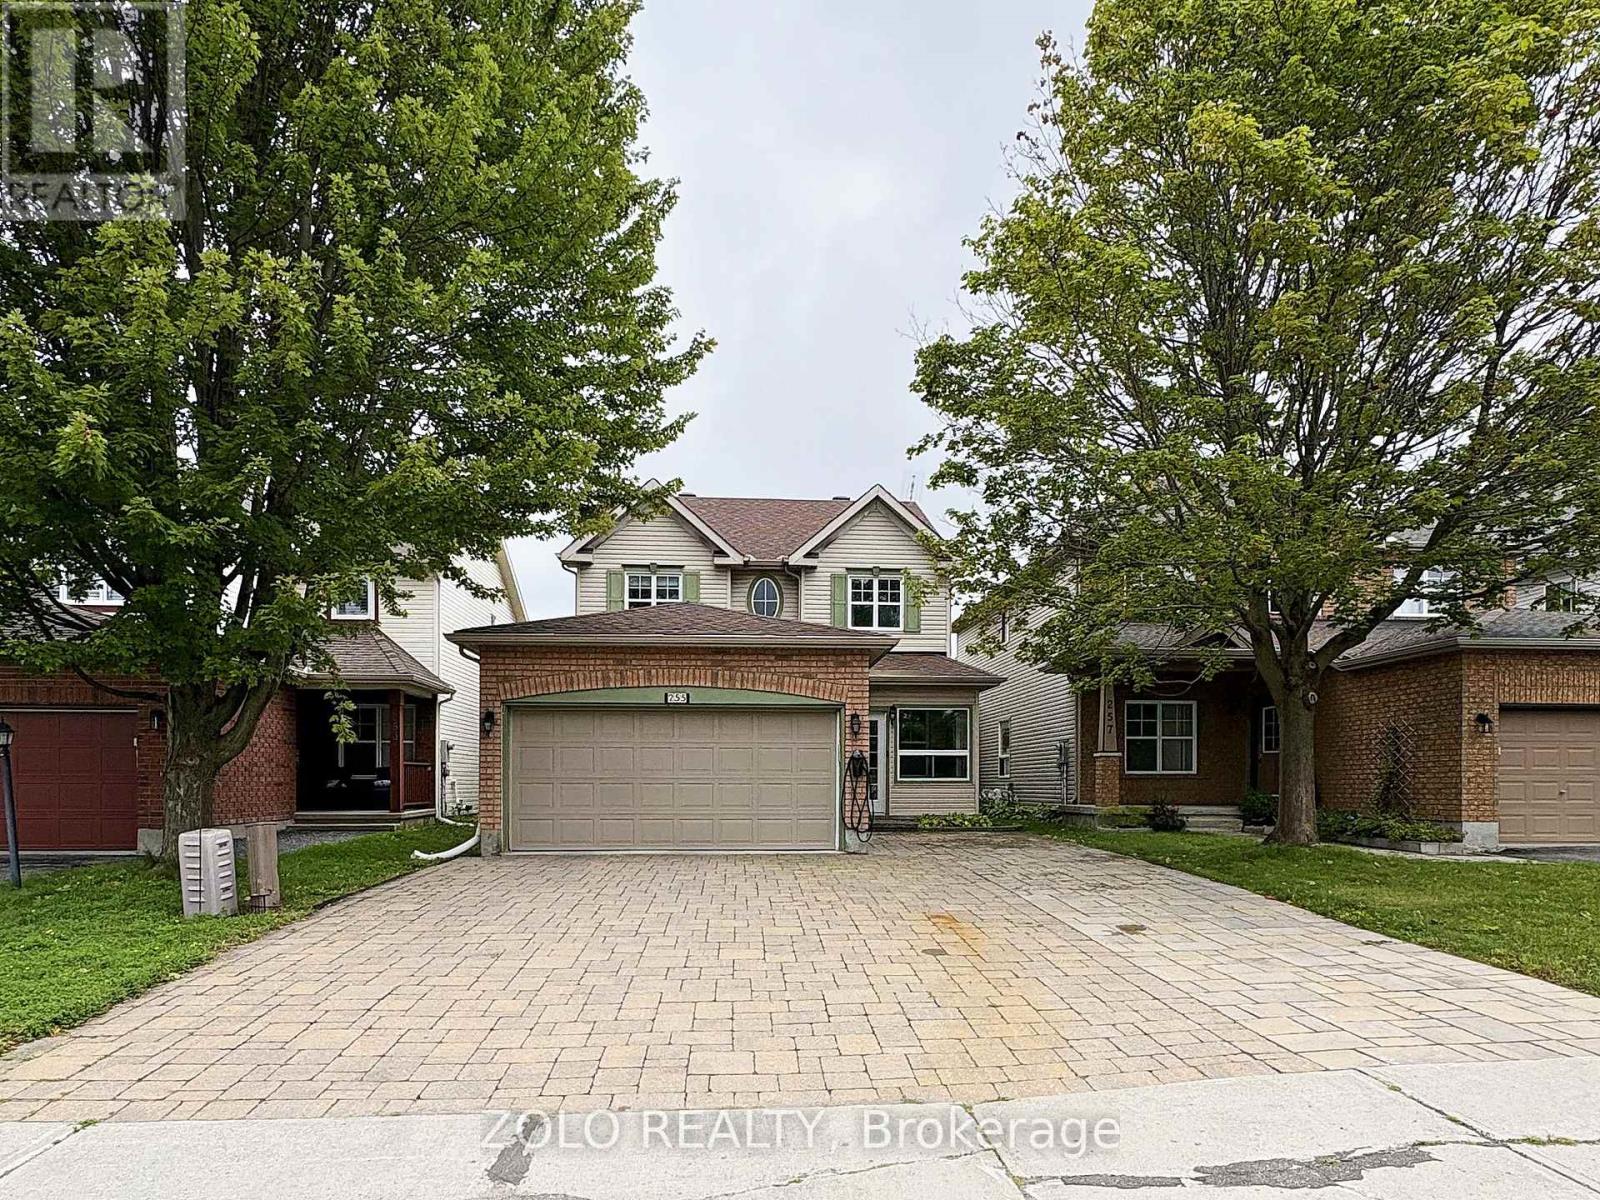
For sale
7710 - Barrhaven East
$759,300
255 Stoneway Drive, Ottawa, Ontario
House in 7710 - Barrhaven East
6
Beds
Beds
4
Baths
Baths
2000 - 2500 sqft
Sq Ft
Sq Ft
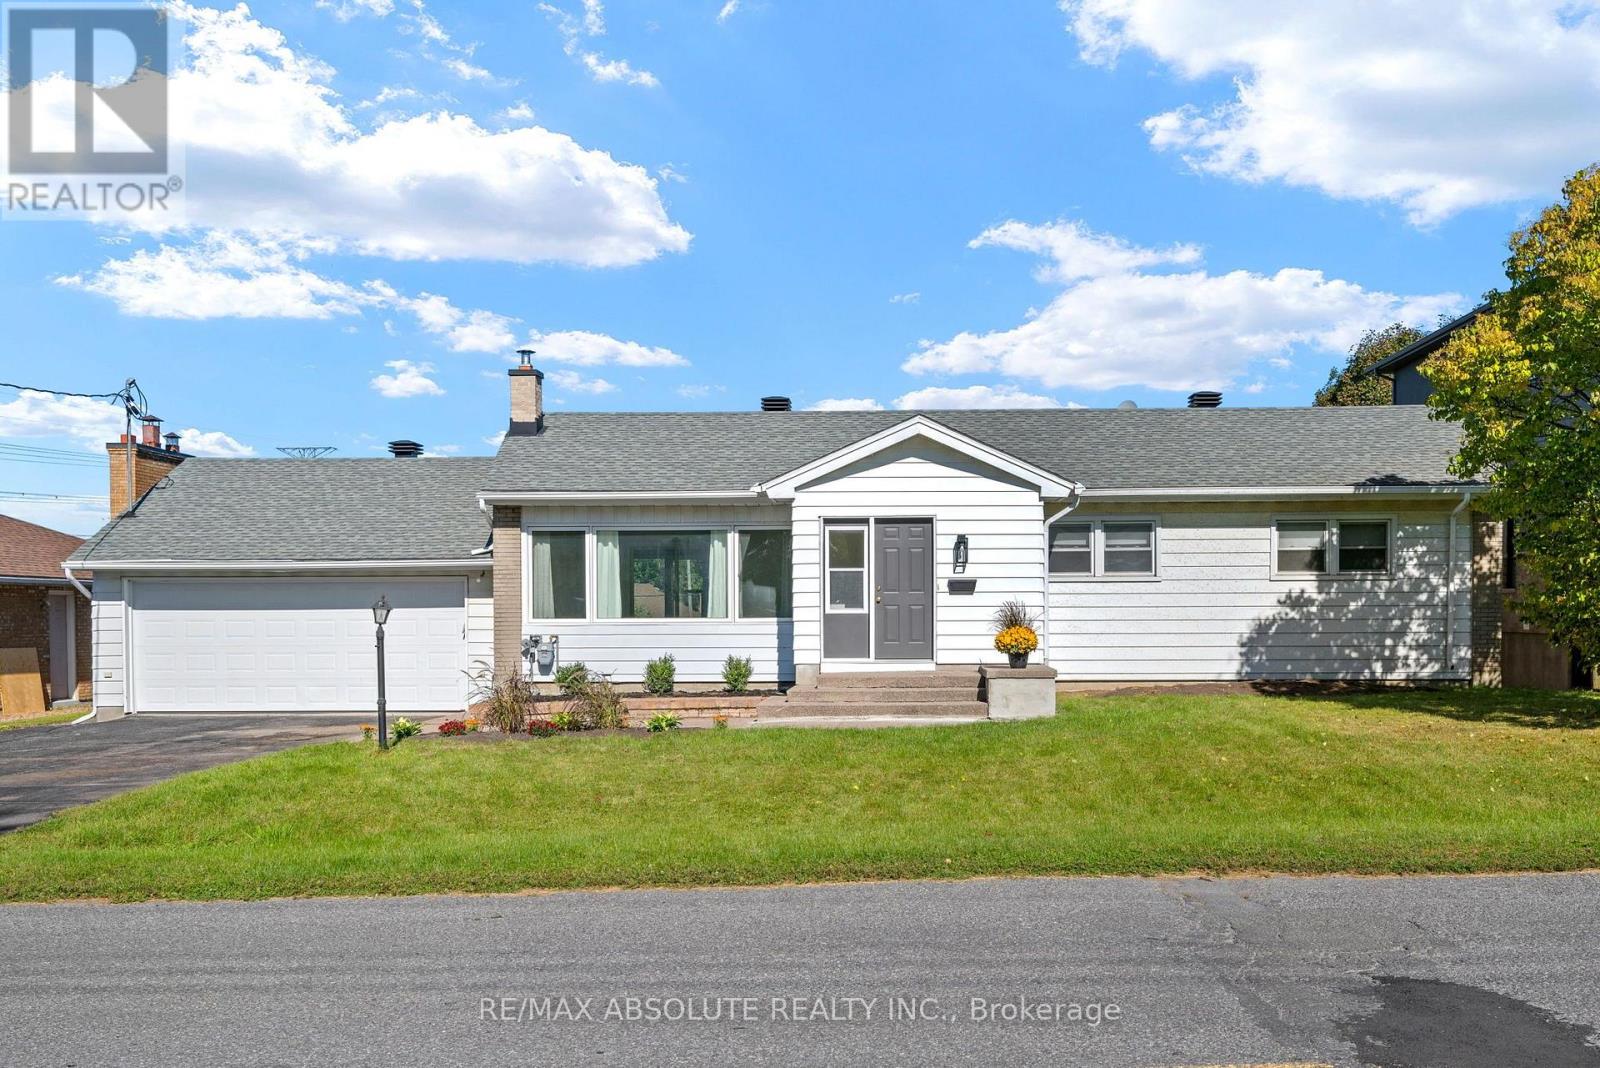
For sale
7301 - Meadowlands/St. Claire Gardens
$799,000
9 Epworth Avenue, Ottawa, Ontario
House in 7301 - Meadowlands/St. Claire Gardens
3
Beds
Beds
2
Baths
Baths
1500 - 2000 sqft
Sq Ft
Sq Ft
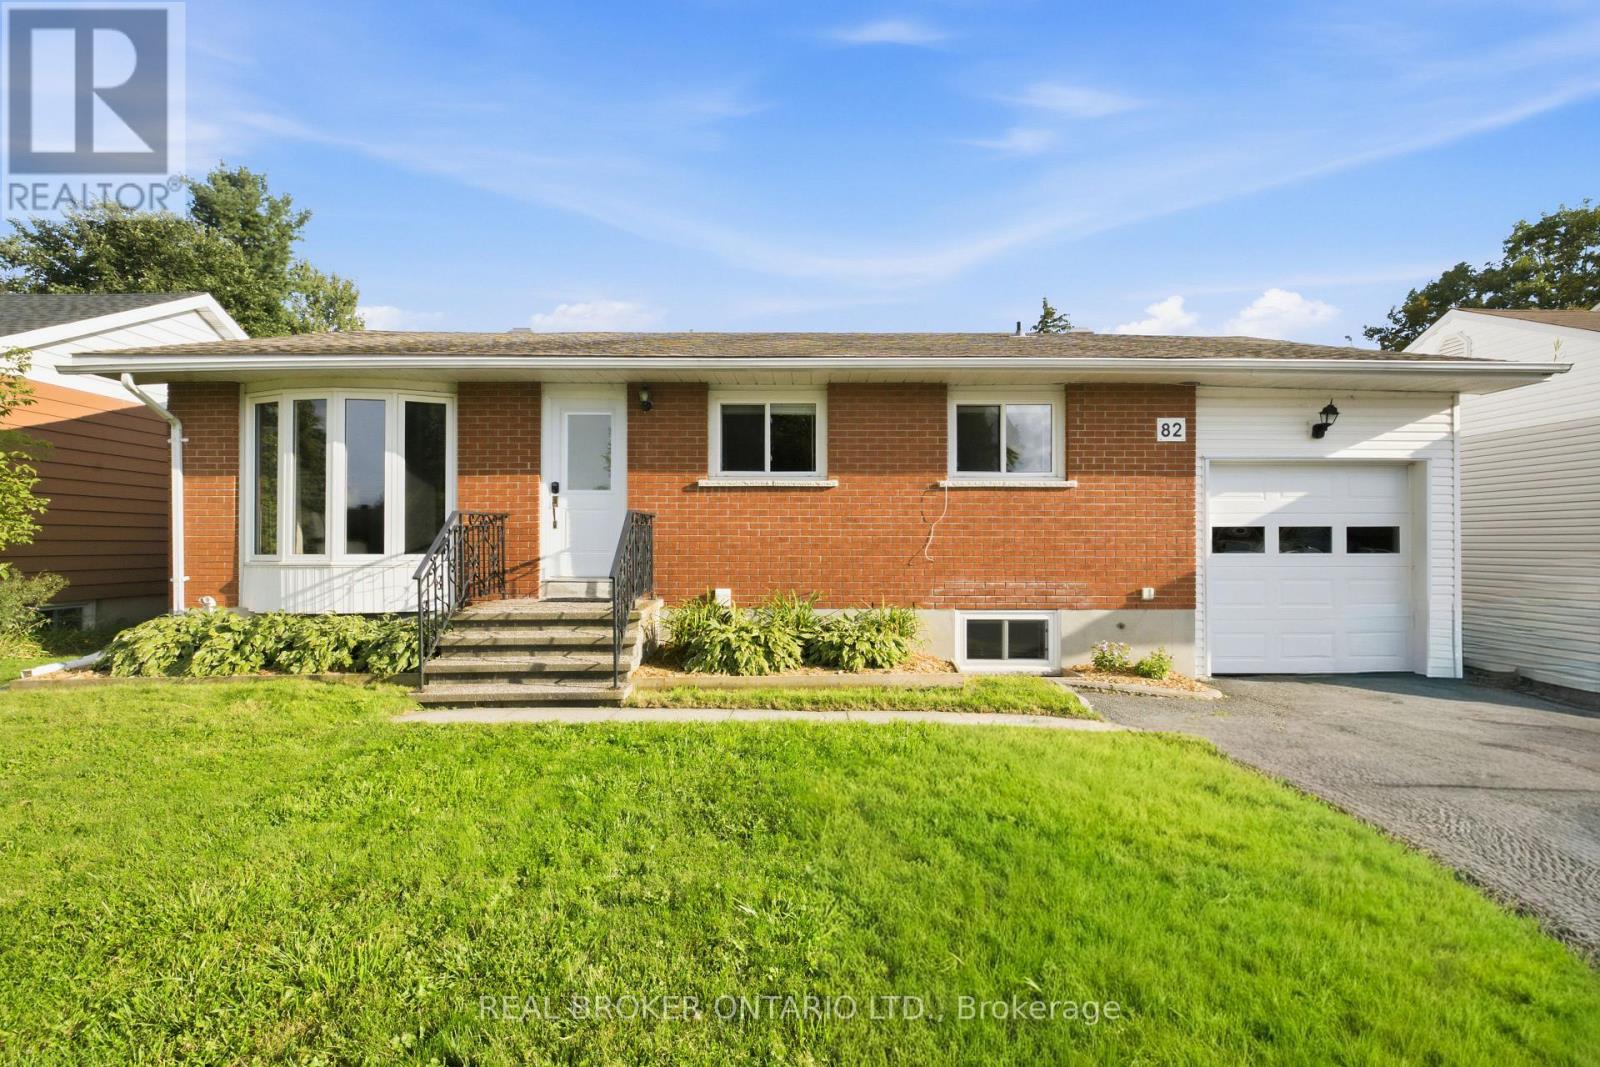
For sale
7302 - Meadowlands/Crestview
$799,900
82 Meadowlands Drive W, Ottawa, Ontario
House in 7302 - Meadowlands/Crestview
5
Beds
Beds
3
Baths
Baths
1100 - 1500 sqft
Sq Ft
Sq Ft
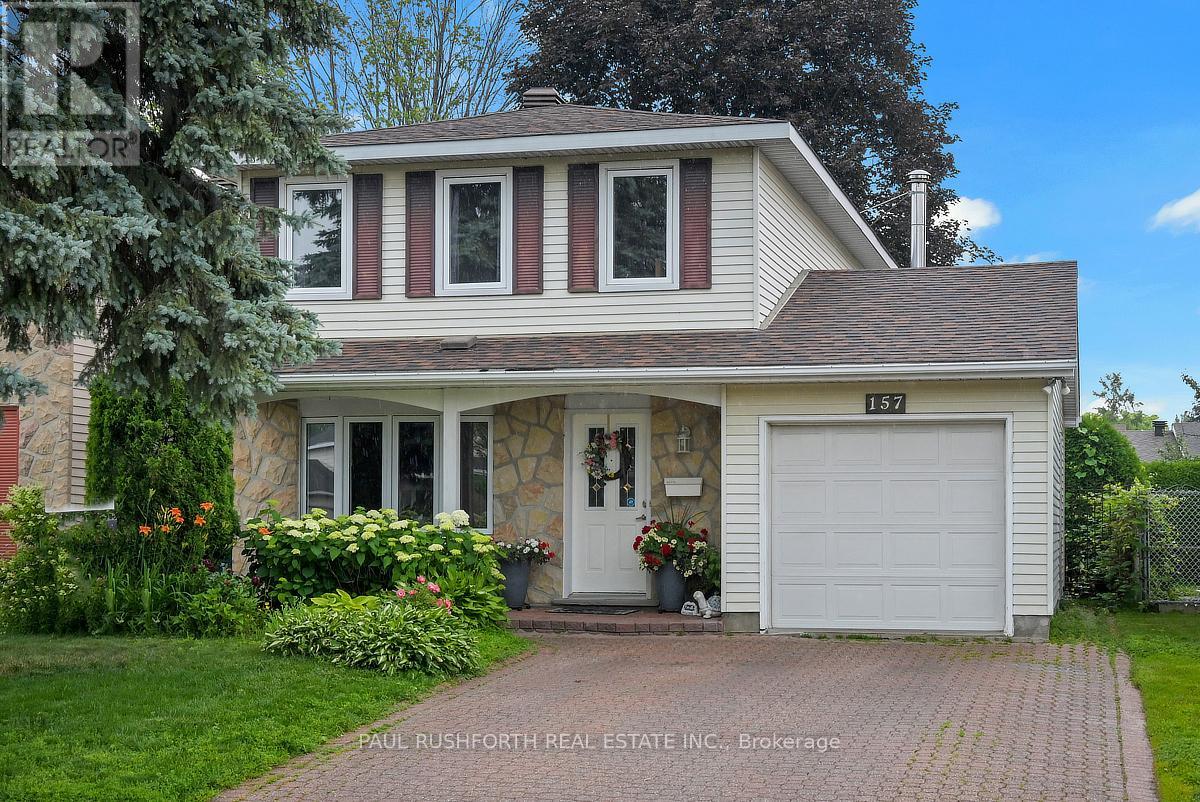
For sale
7604 - Craig Henry/Woodvale
$749,900
157 Craig Henry Drive, Ottawa, Ontario
House in 7604 - Craig Henry/Woodvale
5
Beds
Beds
2
Baths
Baths
1500 - 2000 sqft
Sq Ft
Sq Ft
For sale
7709 - Barrhaven - Strandherd
$809,900
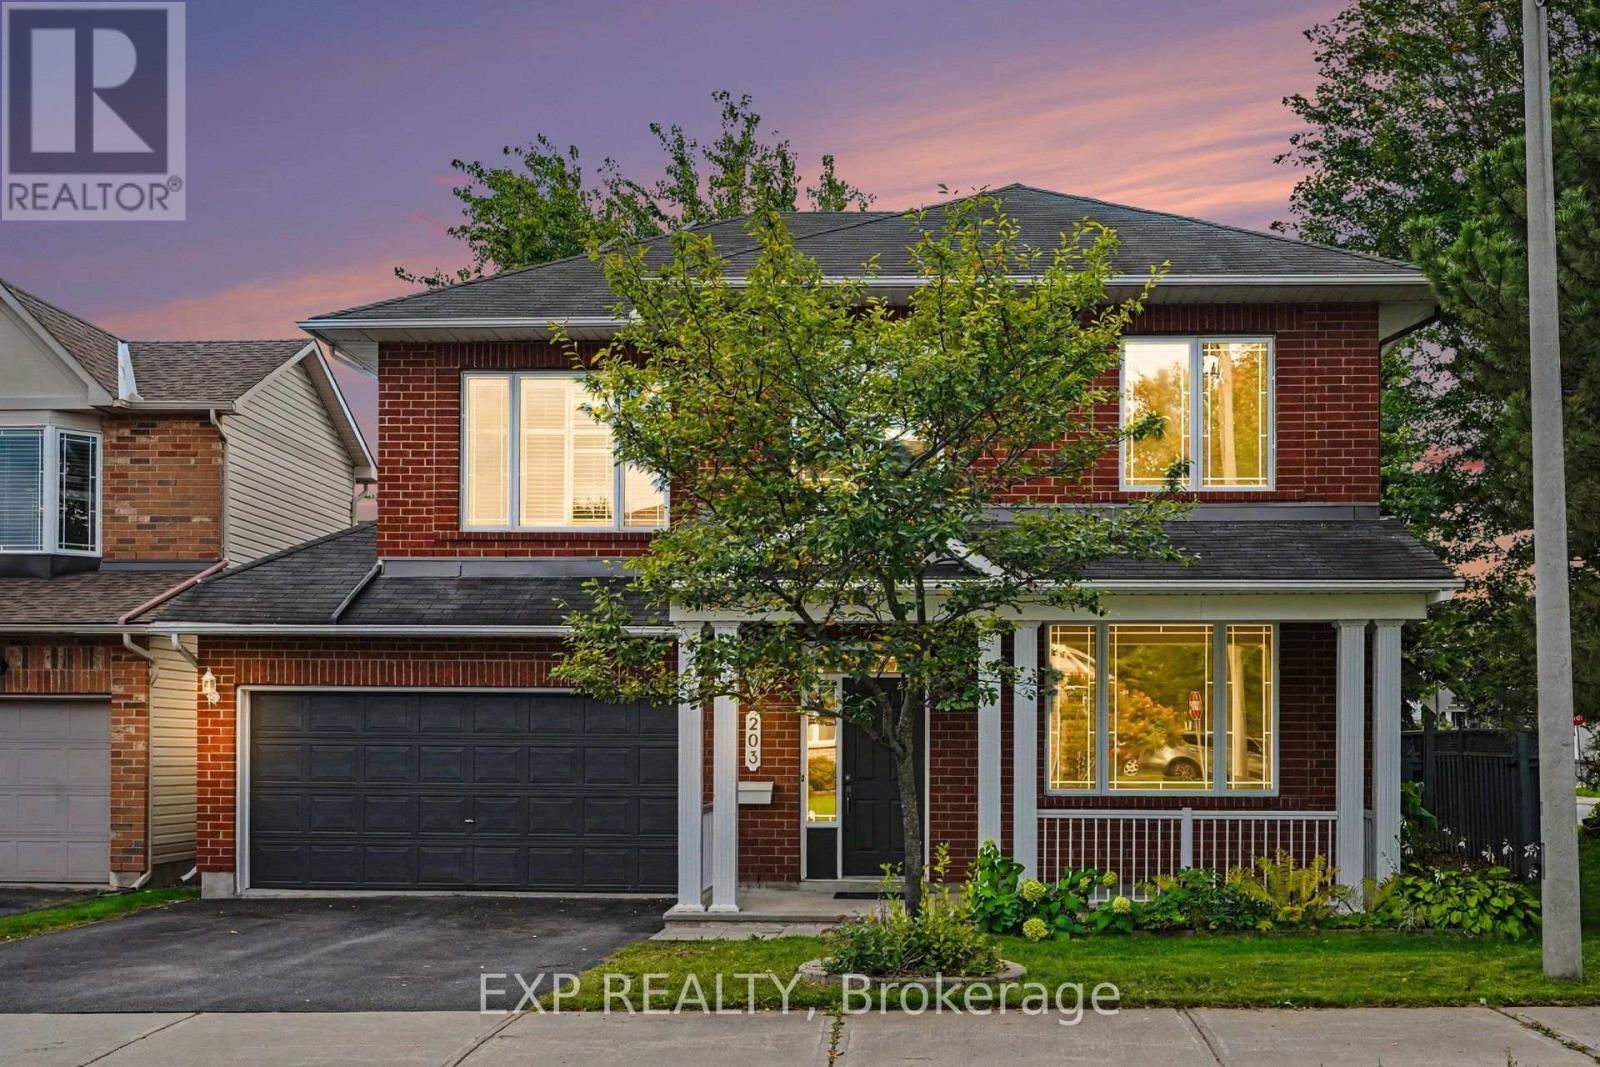
203 Harbour View Street, Ottawa, Ontario
House in 7709 - Barrhaven - Strandherd
4
Beds
Beds
3
Baths
Baths
2000 - 2500 sqft
Sq Ft
Sq Ft
For sale
7501 - Tanglewood
$739,900
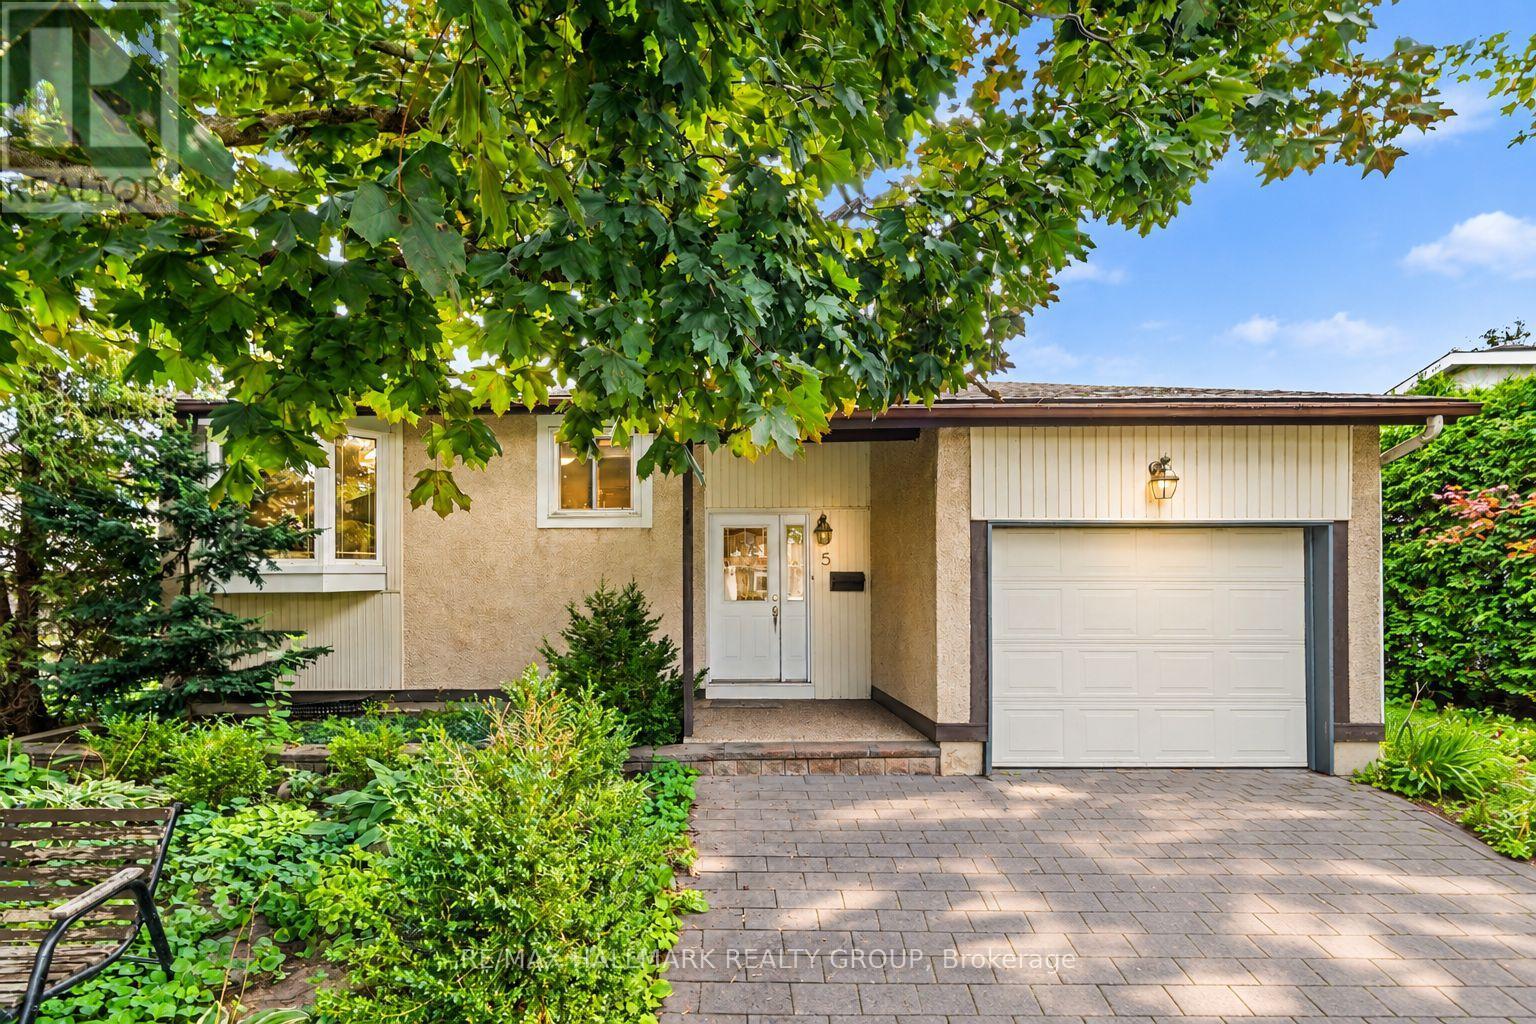
5 Lansfield Way, Ottawa, Ontario
House in 7501 - Tanglewood
4
Beds
Beds
2
Baths
Baths
700 - 1100 sqft
Sq Ft
Sq Ft
Ready to a home?
Contact a REALTOR® today!
