

56 Smirle Avenue
Ottawa,
Ontario
K1Y0S1
56 Smirle Avenue
Ottawa,
Ontario
K1Y0S1
Add this listing to your favourite
Shortlist it to compare later & get quick access from your account.
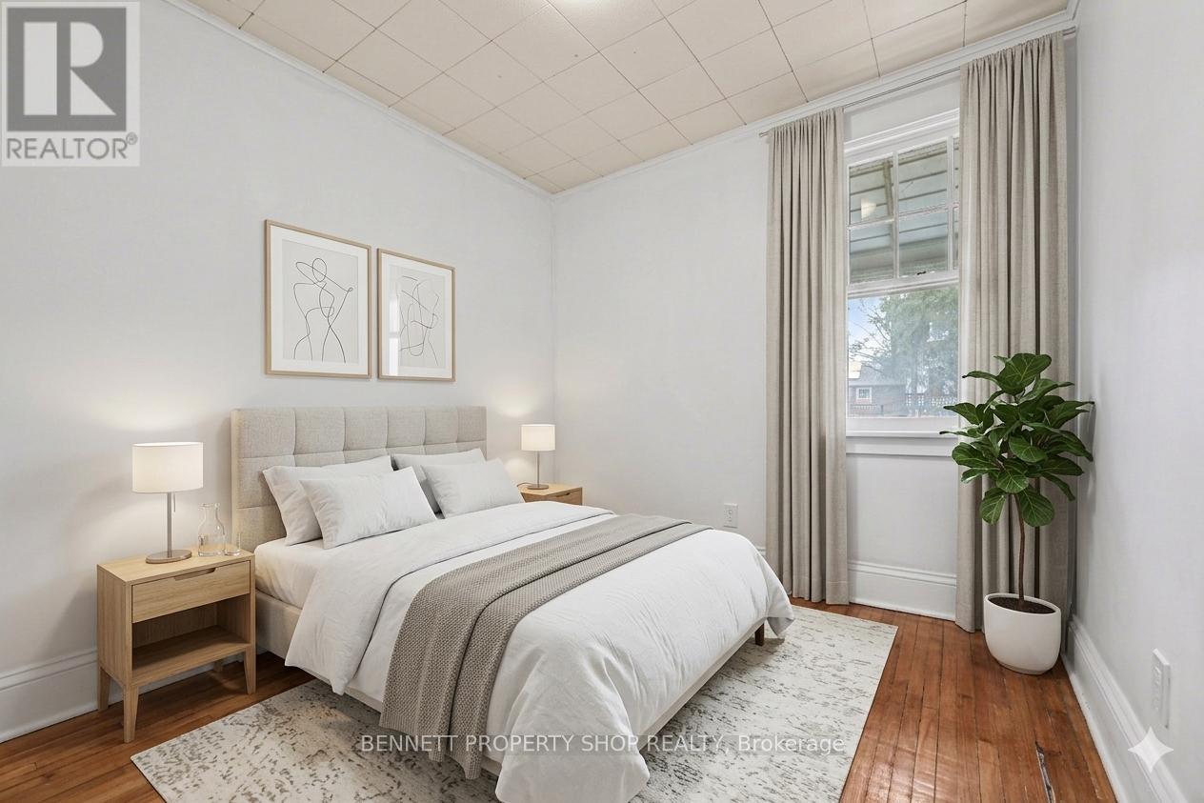
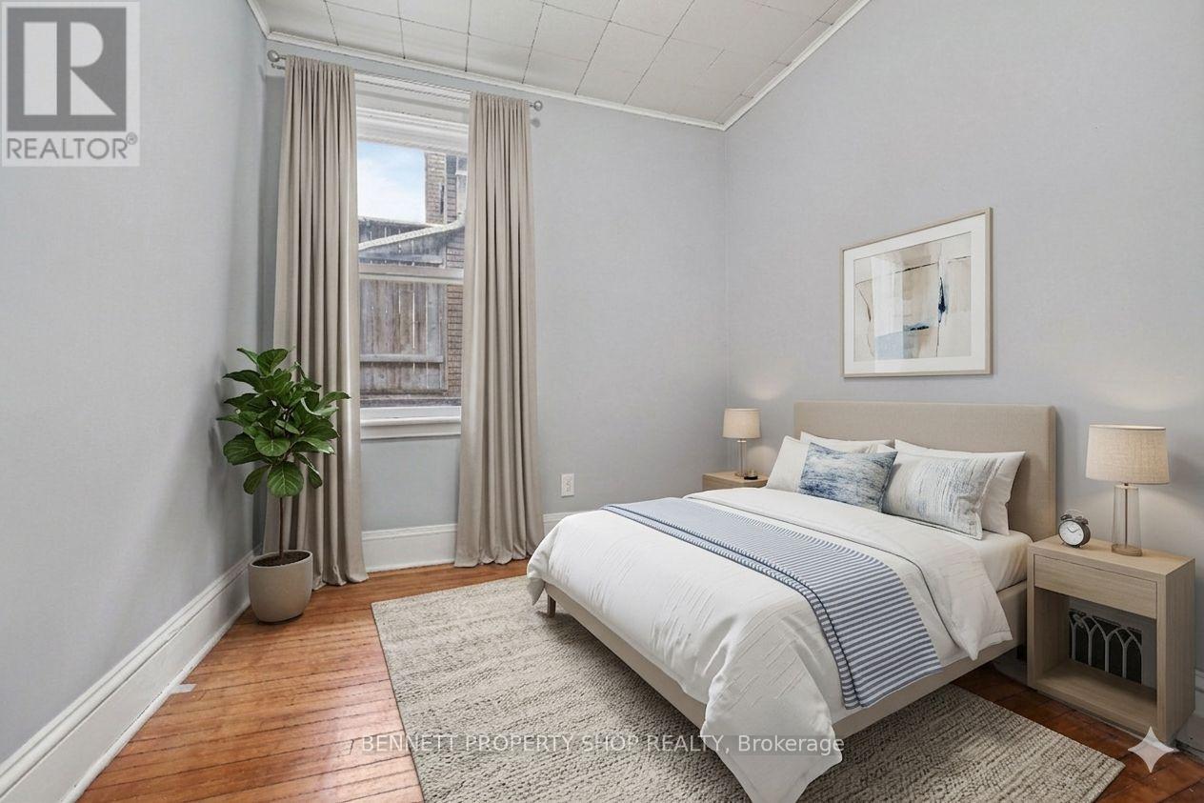
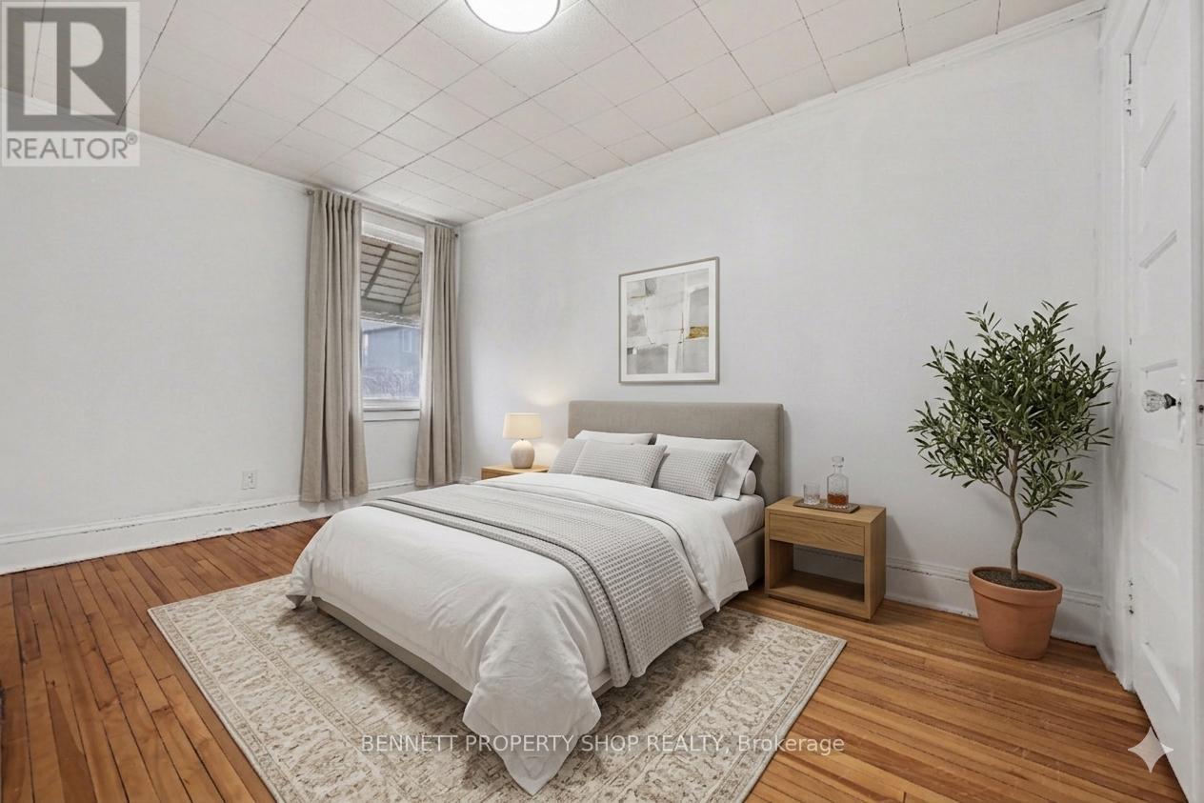
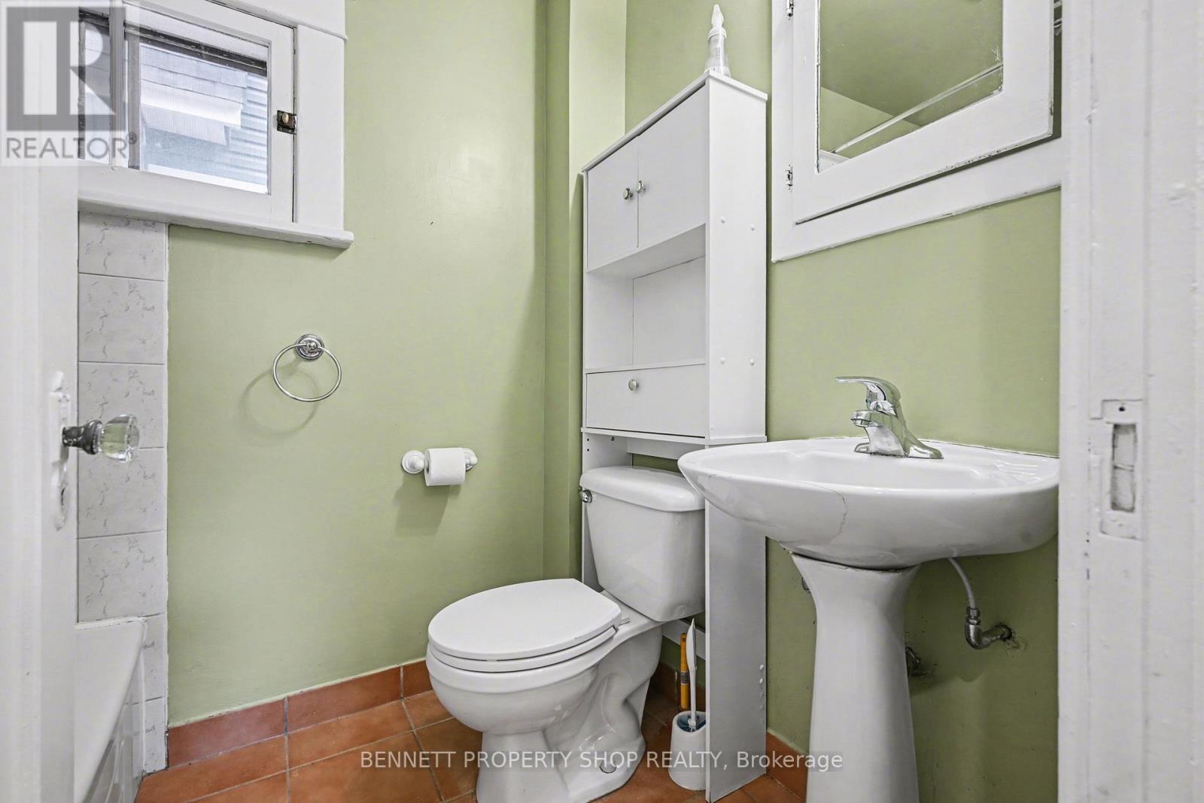


$799,900
Property overview
Building Type
Duplex
Property Type
Multi-family
Bedrooms
4
Bathrooms
2
Year Built
Neighbourhood
4302 - Ottawa West
Status
For sale
Highlights
4302 - Ottawa West
Duplex
For sale
Listing description
Discover this Multi-family
56 Smirle Avenue,
Ottawa
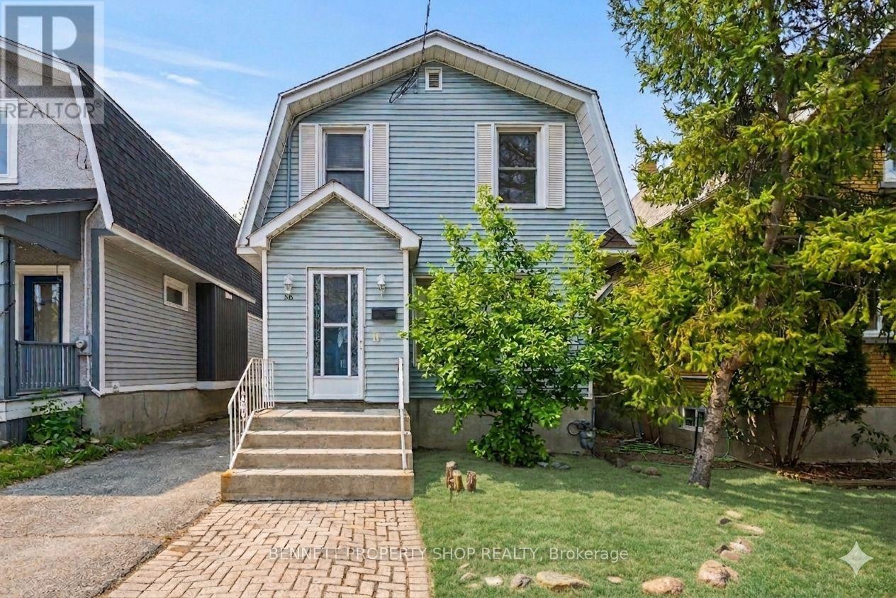
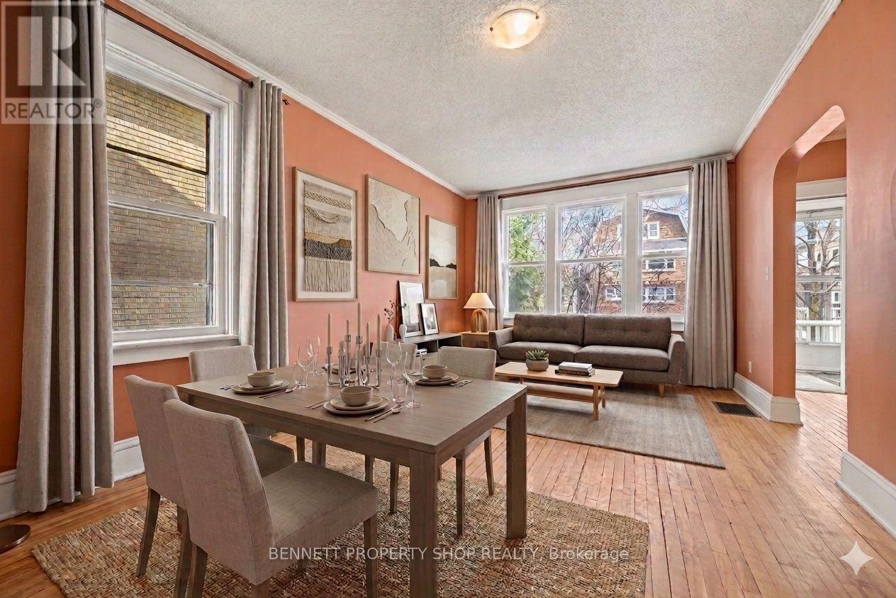
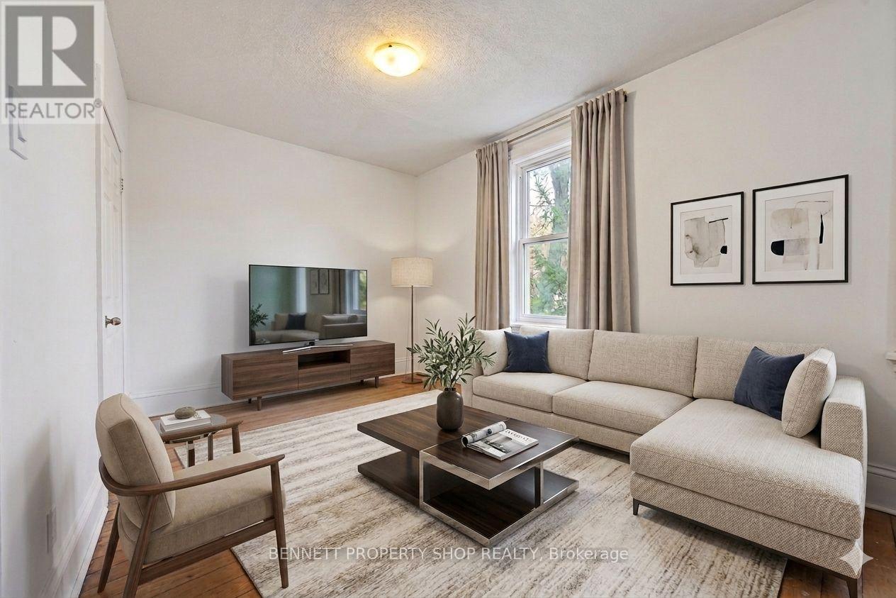
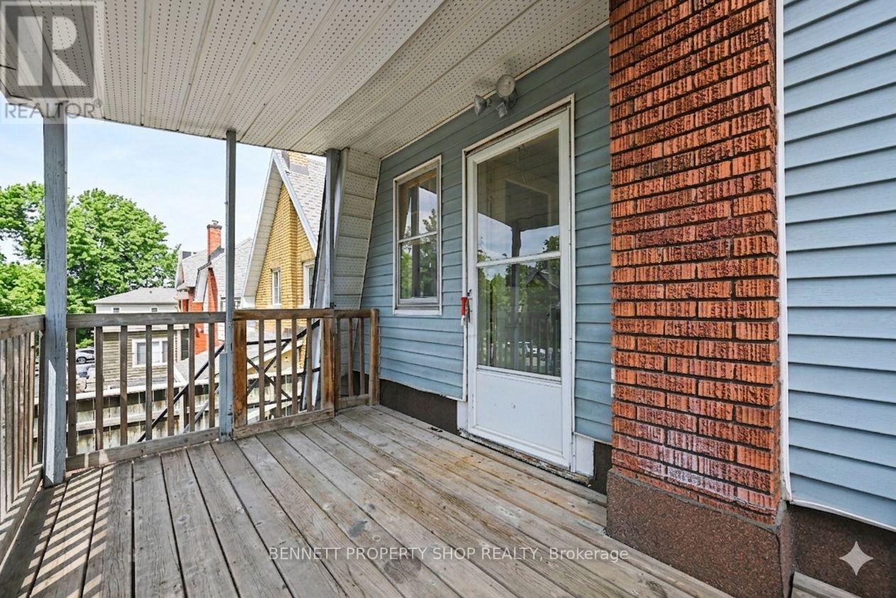
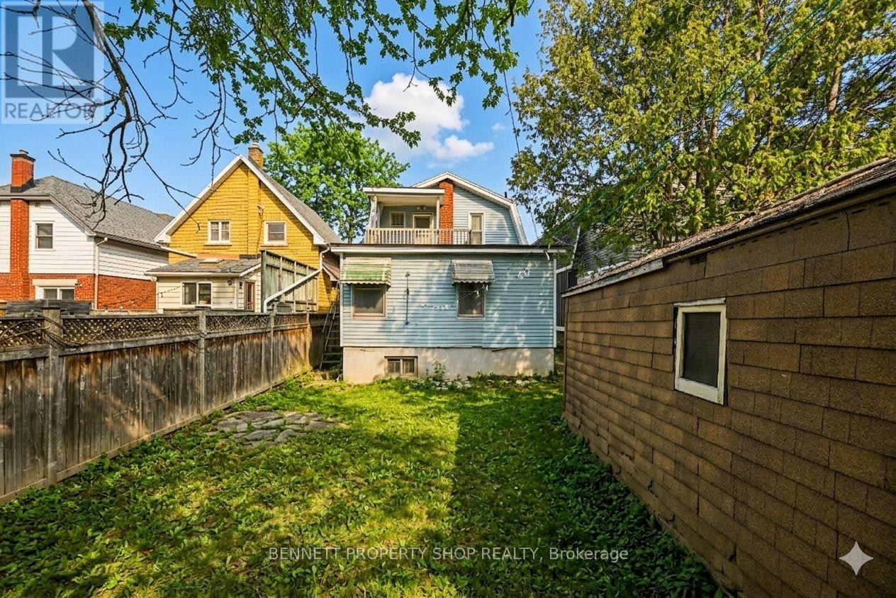
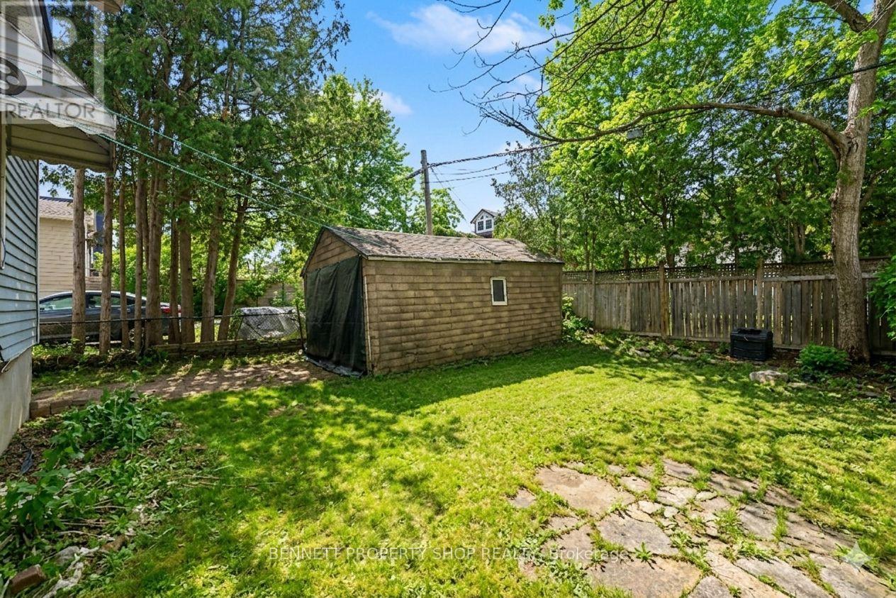
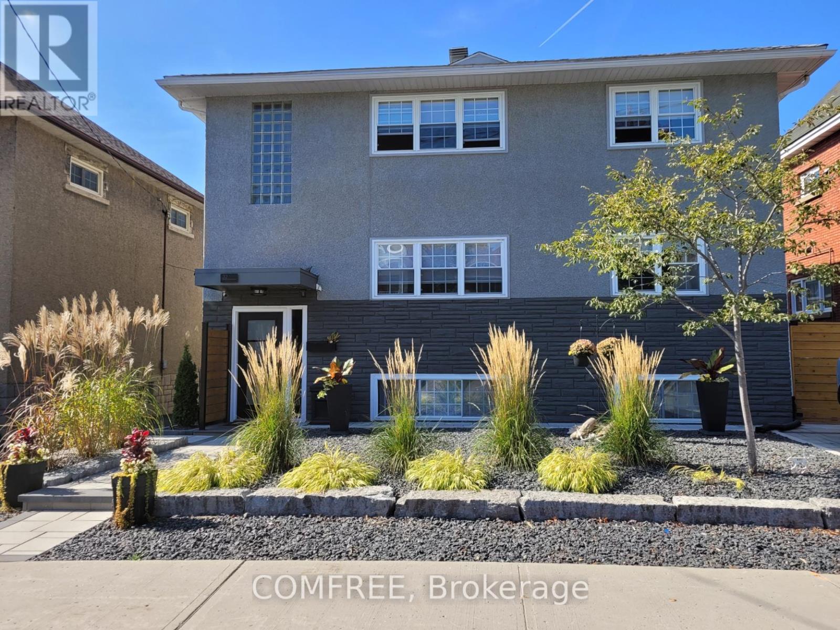
Unlock a lucrative, turnkey investment or ultimate live-in-plus-income opportunity with this charming 1922-built duplex at 56 Smirle Ave, perfectly positioned in the heart of high-demand Hintonburg and Tunney's Pasture. With both units now completely vacant, this property delivers a rare slate for savvy investors eager to capitalize on peak market rents immediately, execute high-ROI cosmetic or structural renovations to rapidly accelerate equity, or move straight into either bright unit while renting out the other to comfortably offset carrying costs. Recent major peace-of-mind upgrades feature a complete electrical system overhaul in 2026 with a brand-new panel and two separate meters, a durable roof replaced in 2014 and maintained in 2020, a yearly serviced furnace, and convenient shared basement laundry. Complete with a detached garage, a private driveway, and remarkably reasonable property taxes, this dynamic offering puts you steps from trendy shops, artisanal cafés, scenic parks, and the Tunney's Pasture LRT station. Properties combining this level of absolute flexibility, prime urban location, and vacant possession are exceptionally hard to find-schedule your visit as soon as possible before this opportunity disappears. 24 hours irrevocable on all offers. Some photos are digitally enhanced. (id:64373)
Upcoming viewings
45.4011452
-75.736852
56 Smirle Avenue, Ottawa, Ontario, K1Y0S1
Loading WalkScore data...
Walk Score®
Transit Score®
Bike Score®
Walkability Snapshot
Understand how walkable, transit-friendly & bikeable this neighbourhood really is.
Scores are powered by Walk Score® and reflect access to daily essentials, transit and bike routes near this area.
🚶Walk Score®
🚊Transit Score
🚲Bike Score
Liveability scores for this neighbourhood
Powered by Walk Score®
Use these scores as a quick guide only. Check local transit, bike paths
and walk routes to plan your day-to-day life.
Google Maps
Explore the exact location, nearby amenities, and community vibe.
Property Address
56 Smirle Avenue,
Ottawa,
Ontario
K1Y0S1
Community
4302 - Ottawa West
Neighbourhood
Listing Details
Last updated:
2026-09-14
Key facts
Price
$799,900
Property type
Multi-family
Bedrooms
4
Bathrooms
2
Stories
2
Interior size
1500 - 2000 sqft
Year built / Age
100+ years
Parking options
Detached Garage, Garage
Total spaces
4
Interior & features
Cooling
None
Heating
Forced air
Heating fuel
Natural gas
Basement
Full (Unfinished)
Appliances
Water meter, Dryer, Stove, Washer, Refrigerator
Fireplace
False
Exterior finish
Vinyl siding
Lot, amenities & extras
Lot size
33 x 91.2 FT|under 1/2 acre
Water
Municipal water
Sewer
Sanitary sewer
Rooms
| Level | Type | Length | Width | Dimensions |
|---|---|---|---|---|
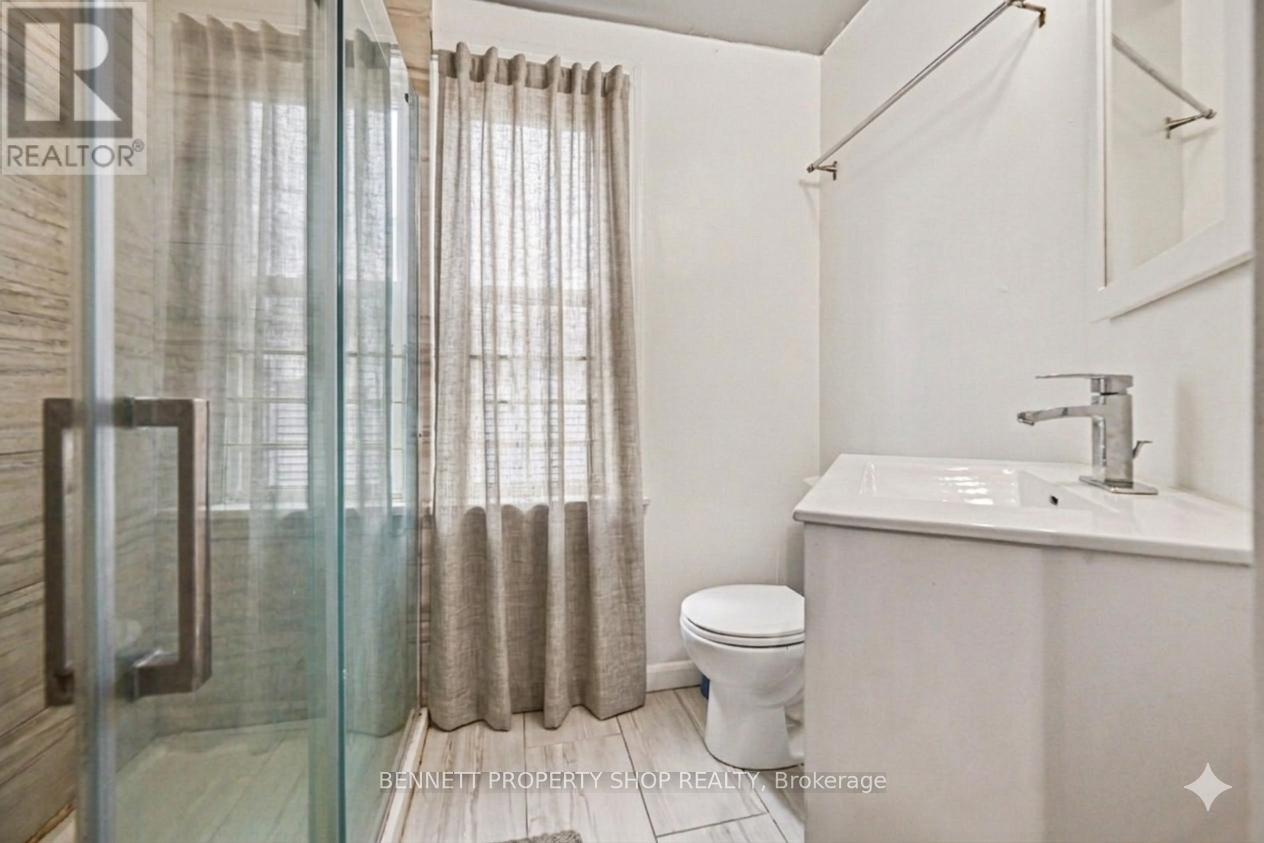
| Second Level | Bathroom | 2.47 m | 1.6 m | 2.47 m x 1.6 m |
| Second Level | Family Room | 5.29 m | 3.94 m | 5.29 m x 3.94 m |
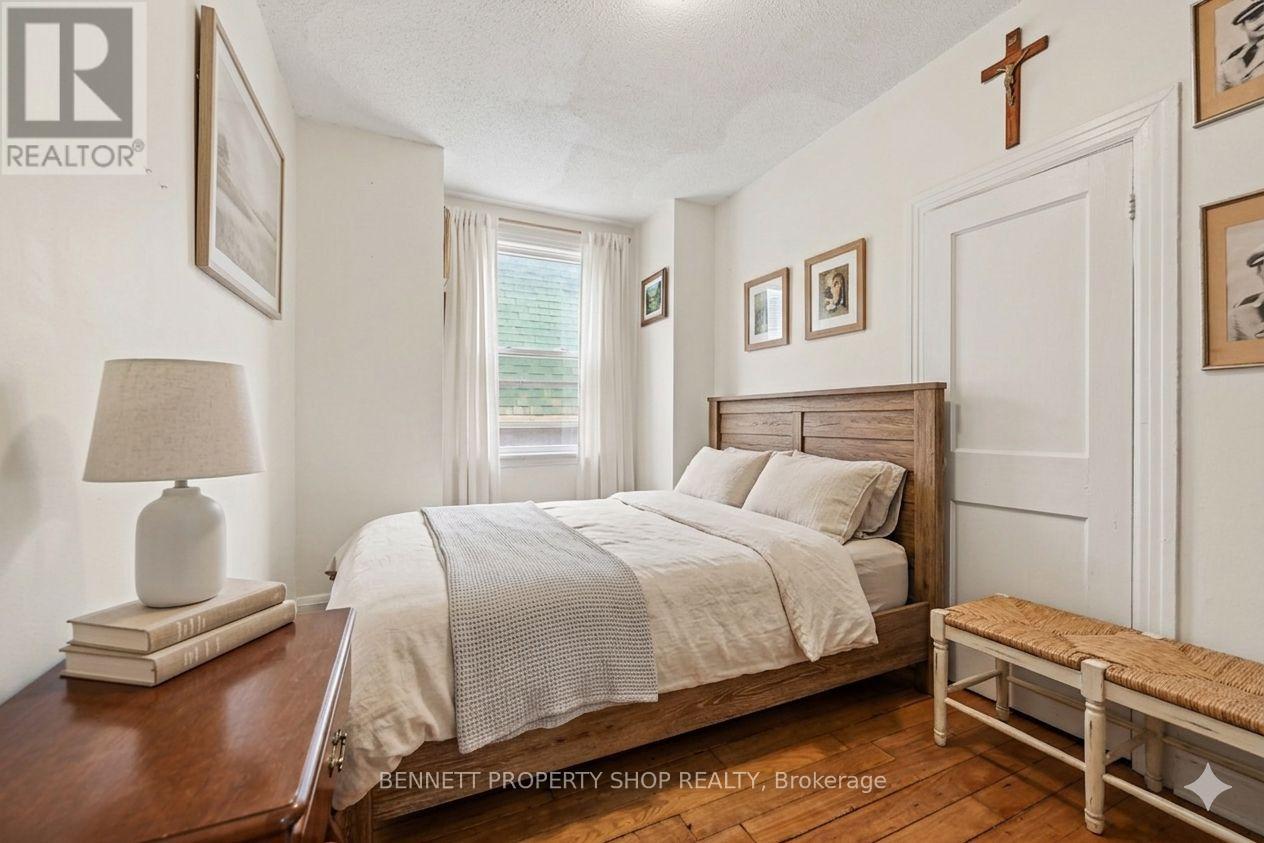
| Second Level | Bedroom | 3.81 m | 2.37 m | 3.81 m x 2.37 m |
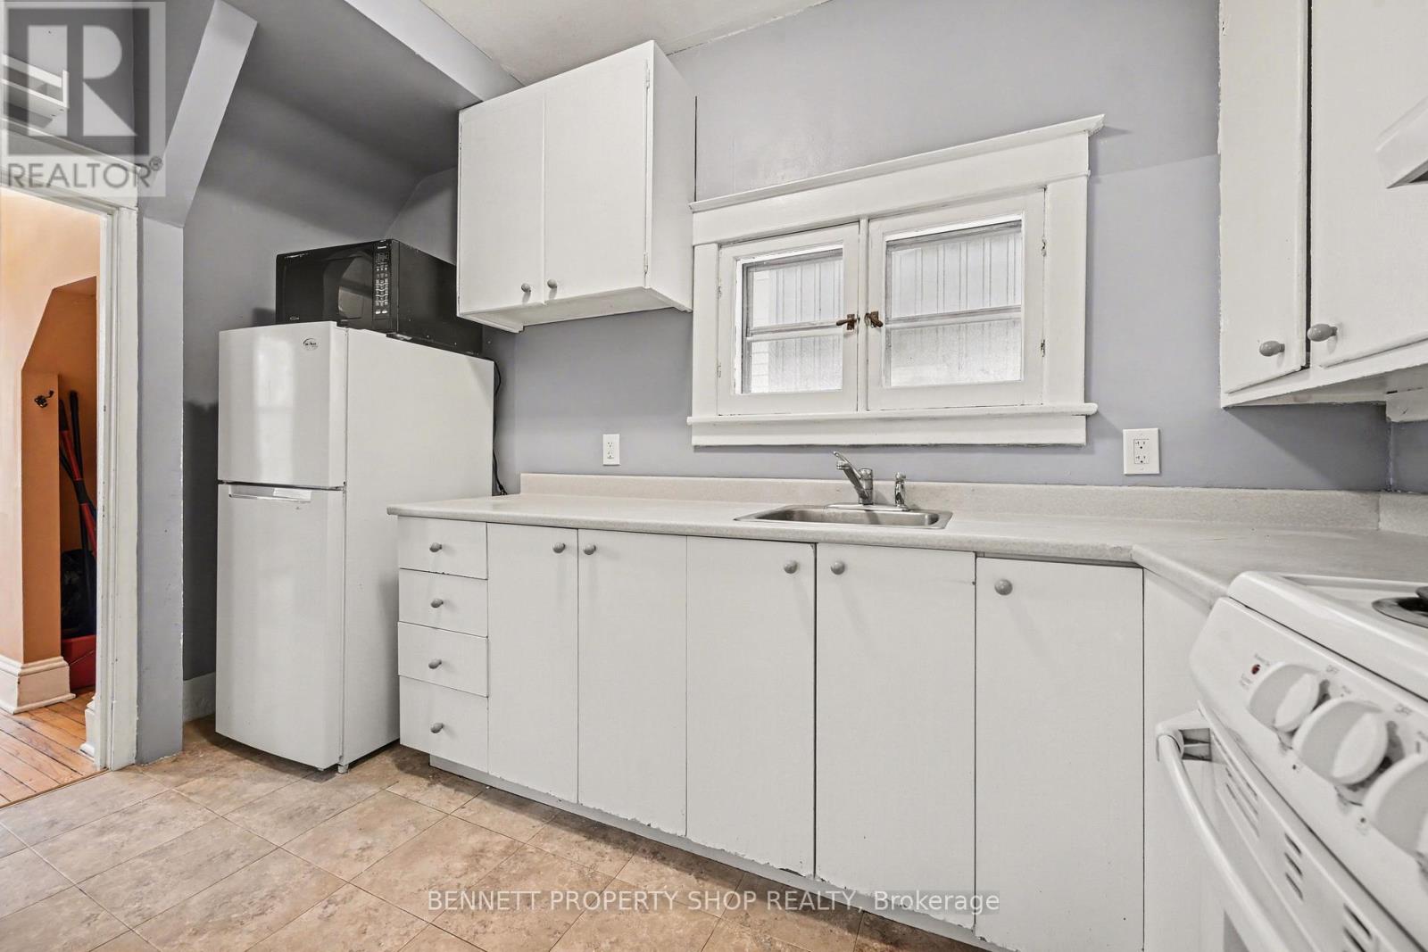
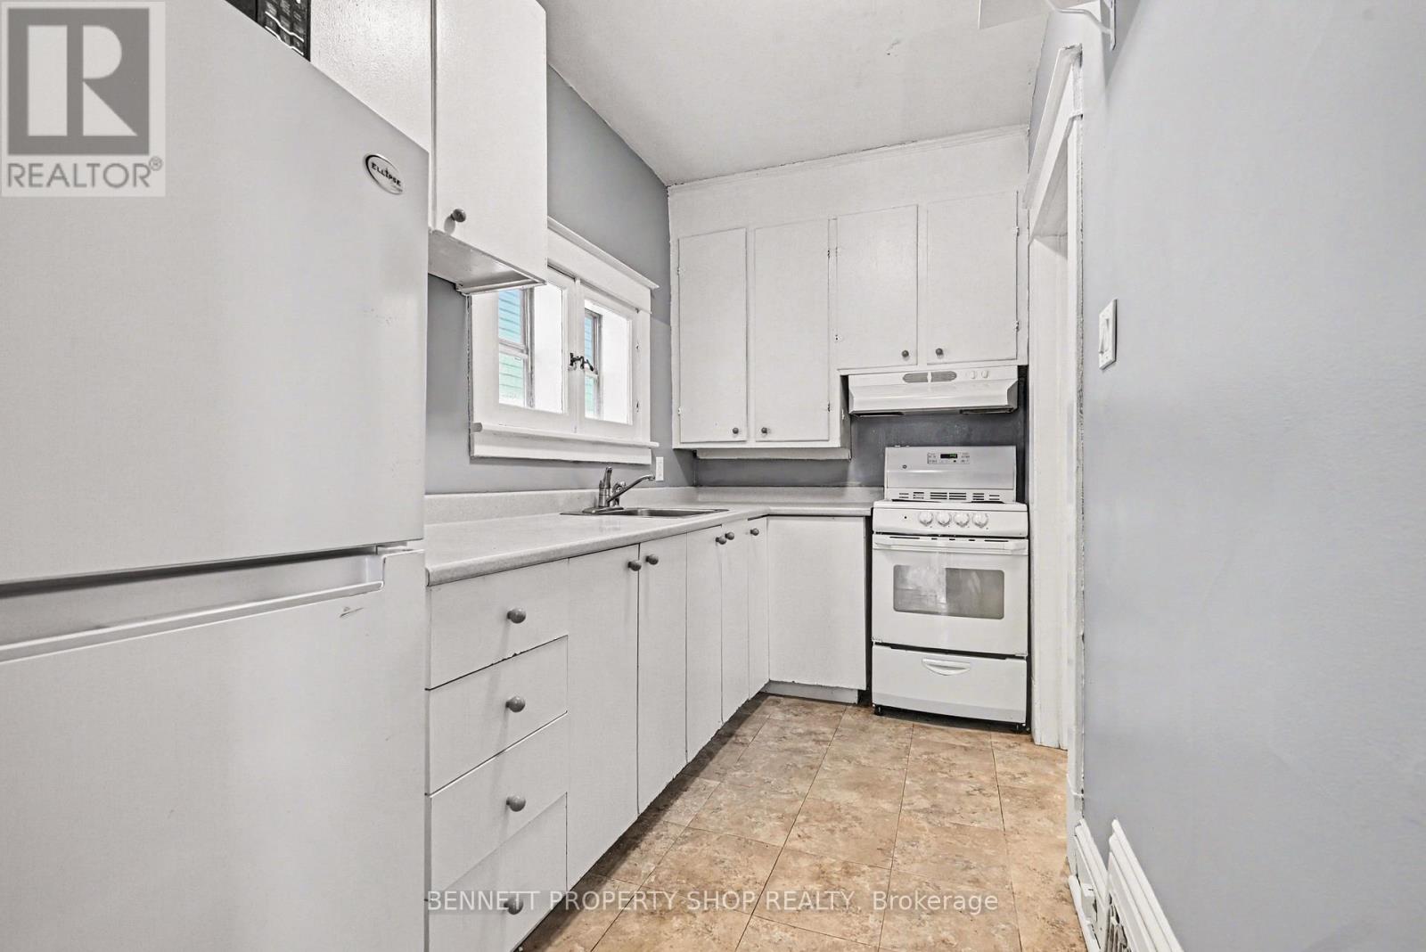
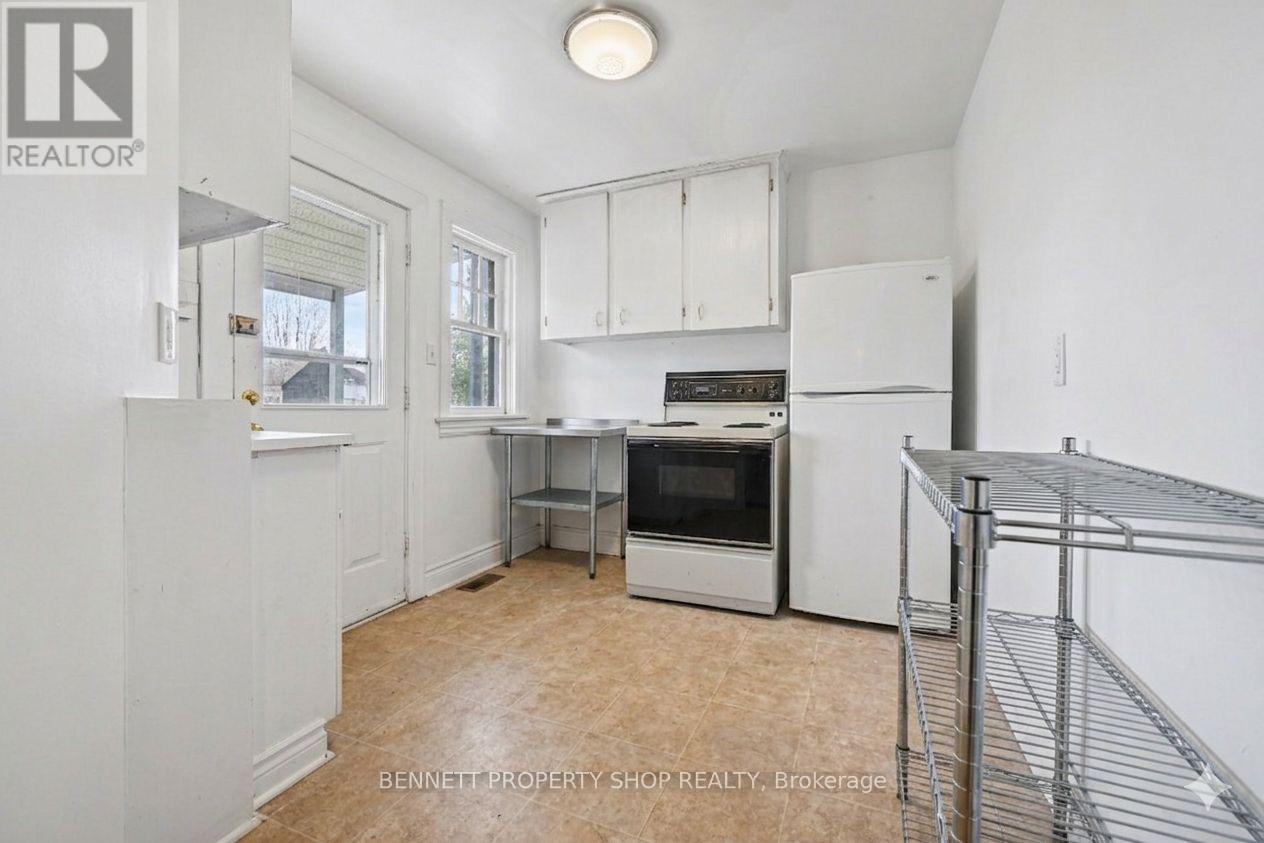
| Second Level | Kitchen | 3.38 m | 2.72 m | 3.38 m x 2.72 m |
| Lower Level | Other | 5.29 m | 4.69 m | 5.29 m x 4.69 m |
| Lower Level | Other | 5.29 m | 8.68 m | 5.29 m x 8.68 m |
| Main Level | Foyer | 1.91 m | 1.13 m | 1.91 m x 1.13 m |
| Main Level | Living Room | 3.28 m | 5.95 m | 3.28 m x 5.95 m |
| Main Level | Kitchen | 1.9 m | 3.61 m | 1.9 m x 3.61 m |
| Main Level | Bathroom | 1.9 m | 2.07 m | 1.9 m x 2.07 m |
| Main Level | Primary Bedroom | 2.41 m | 4.1 m | 2.41 m x 4.1 m |
| Main Level | Bedroom 2 | 2.6 m | 2.56 m | 2.6 m x 2.56 m |
| Main Level | Bedroom 3 | 2.76 m | 2.68 m | 2.76 m x 2.68 m |
Mortgage Calculator
$500,000
$100,000
$5,000,000
Adjust the total amount you plan to borrow.
5%
1%
15%
25 years
10 years
40 years
Monthly Payment
$0
This is an approximate monthly payment based on your inputs.
Total Interest Paid
$0
Add this listing to your favourite
Shortlist it to compare later & get quick access from your account.

Comparables
For sale
4203 - Hintonburg
$799,900
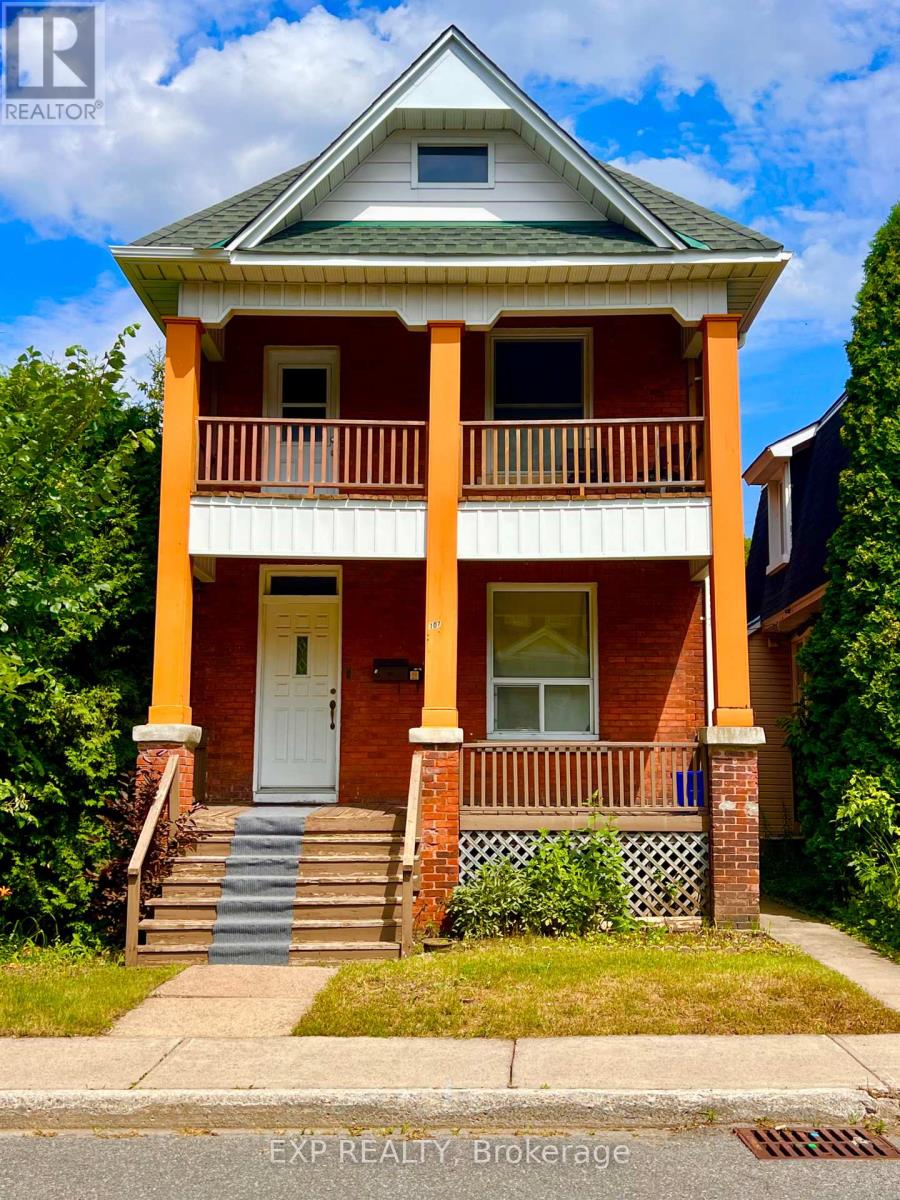
107 Spadina Avenue, Ottawa, Ontario
Duplex in 4203 - Hintonburg
4
Beds
Beds
2
Baths
Baths
2000 - 2500 sqft
Sq Ft
Sq Ft
For sale
4203 - Hintonburg
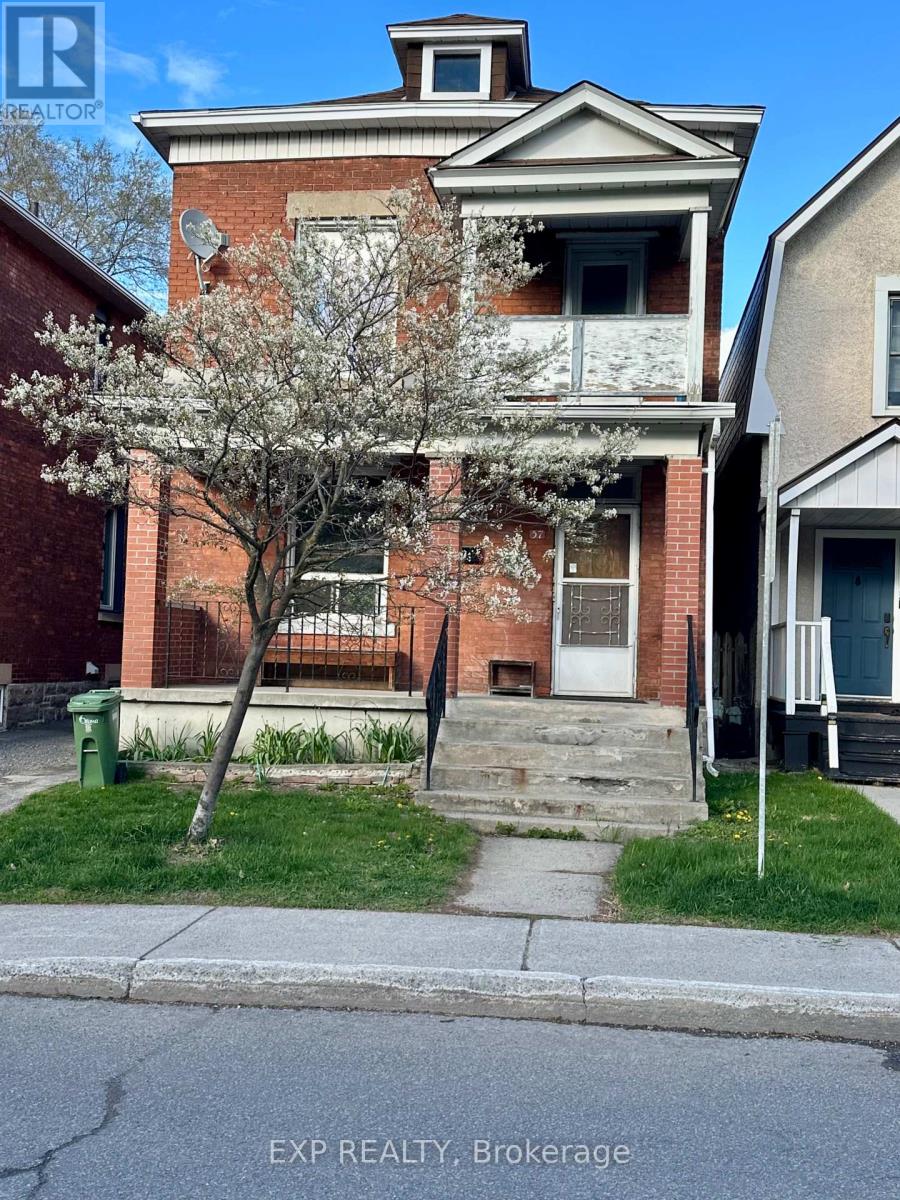
$768,900
57 Spadina Avenue, Ottawa, Ontario
Duplex in 4203 - Hintonburg
2
Beds
Beds
3
Baths
Baths
1500 - 2000 sqft
Sq Ft
Sq Ft
For sale
4302 - Ottawa West
$899,000
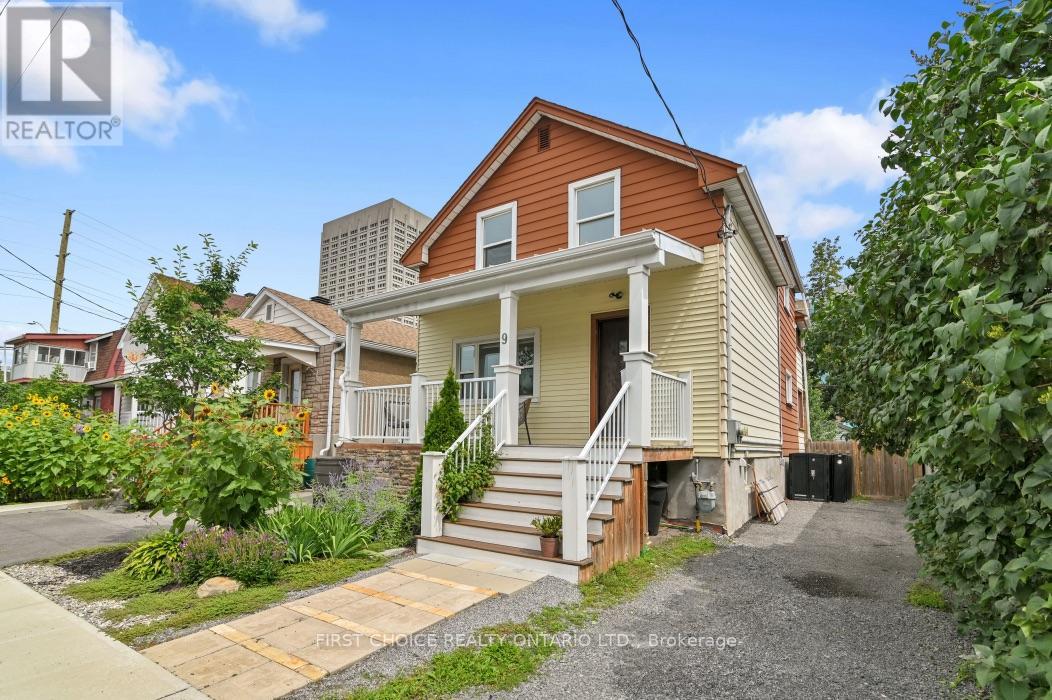
9 Huron Avenue, Ottawa, Ontario
Duplex in 4302 - Ottawa West
3
Beds
Beds
2
Baths
Baths
1100 - 1500 sqft
Sq Ft
Sq Ft
For sale
4203 - Hintonburg
$699,900
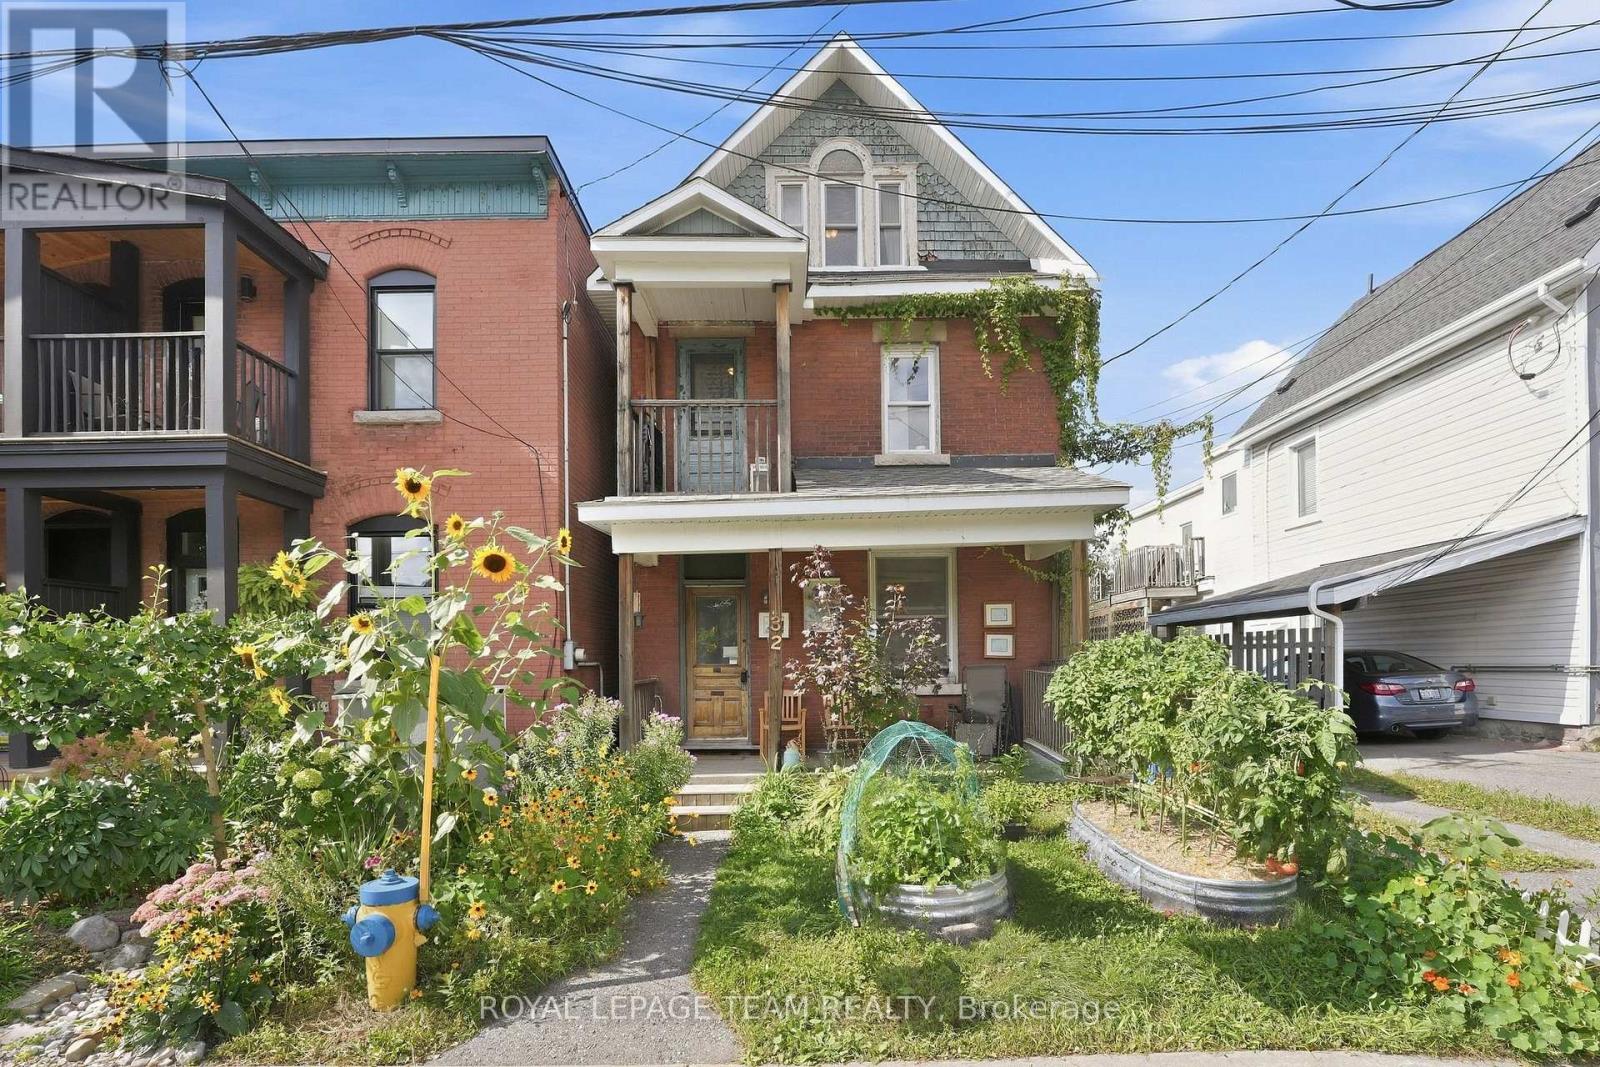
32 Melrose Avenue, Ottawa, Ontario
Duplex in 4203 - Hintonburg
3
Beds
Beds
2
Baths
Baths
1100 - 1500 sqft
Sq Ft
Sq Ft
For sale
4203 - Hintonburg
$999,000
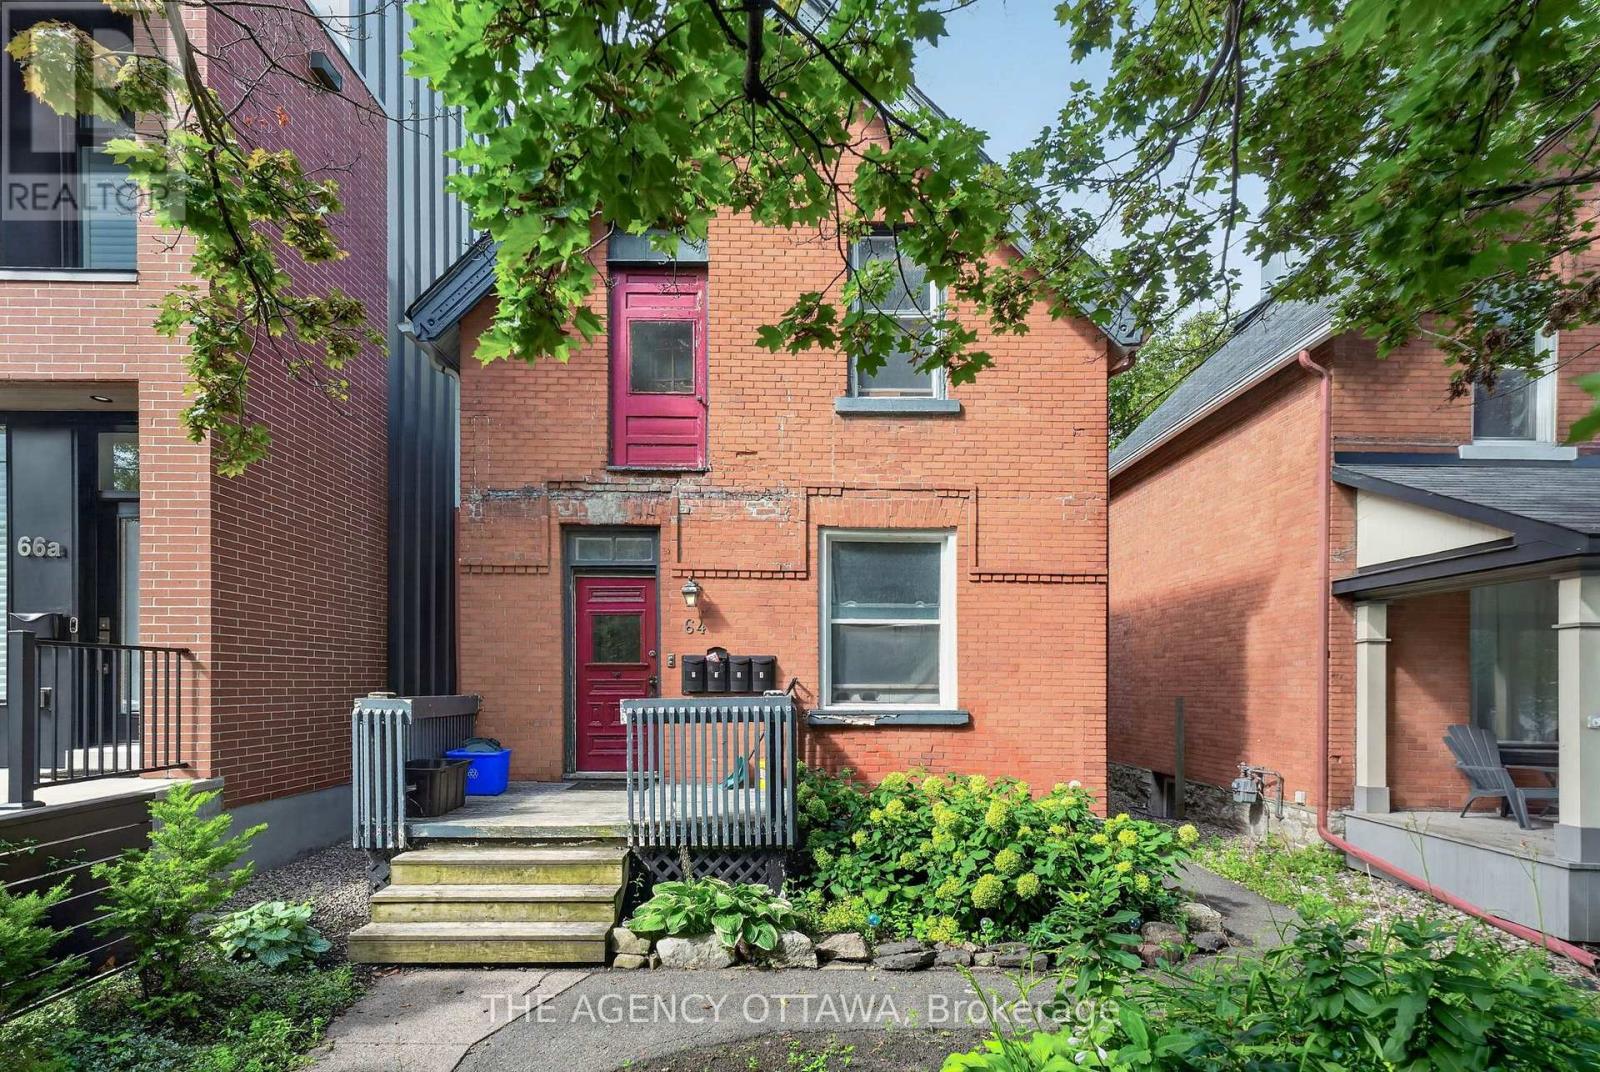
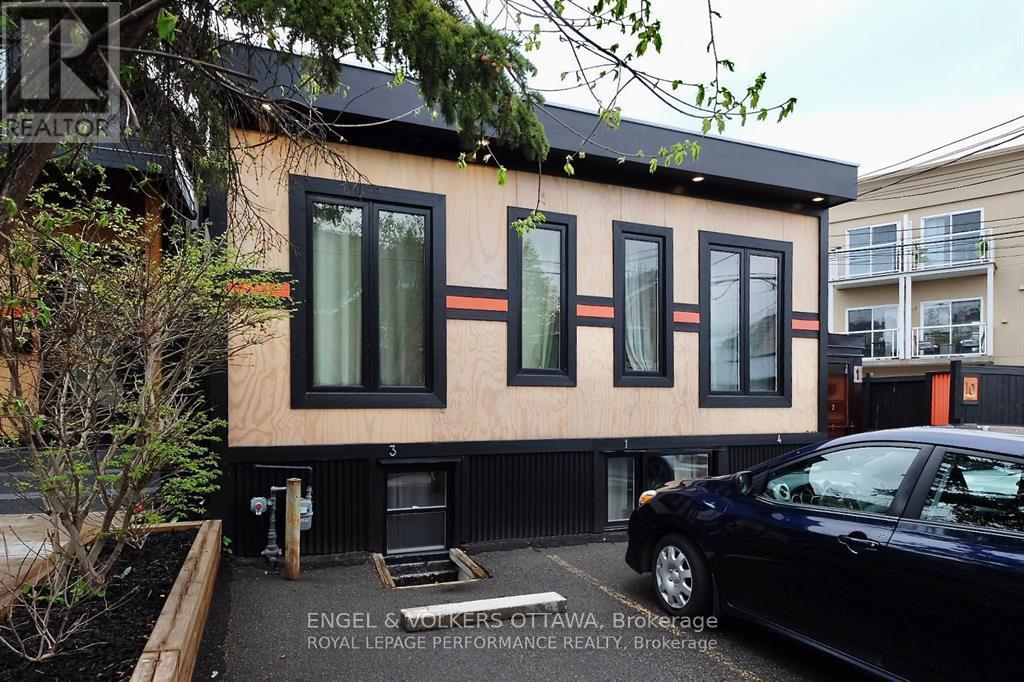
64 Bayswater Avenue, Ottawa, Ontario
Fourplex in 4203 - Hintonburg
4
Beds
Beds
4
Baths
Baths
2000 - 2500 sqft
Sq Ft
Sq Ft
For sale
4203 - Hintonburg
$1,199,000
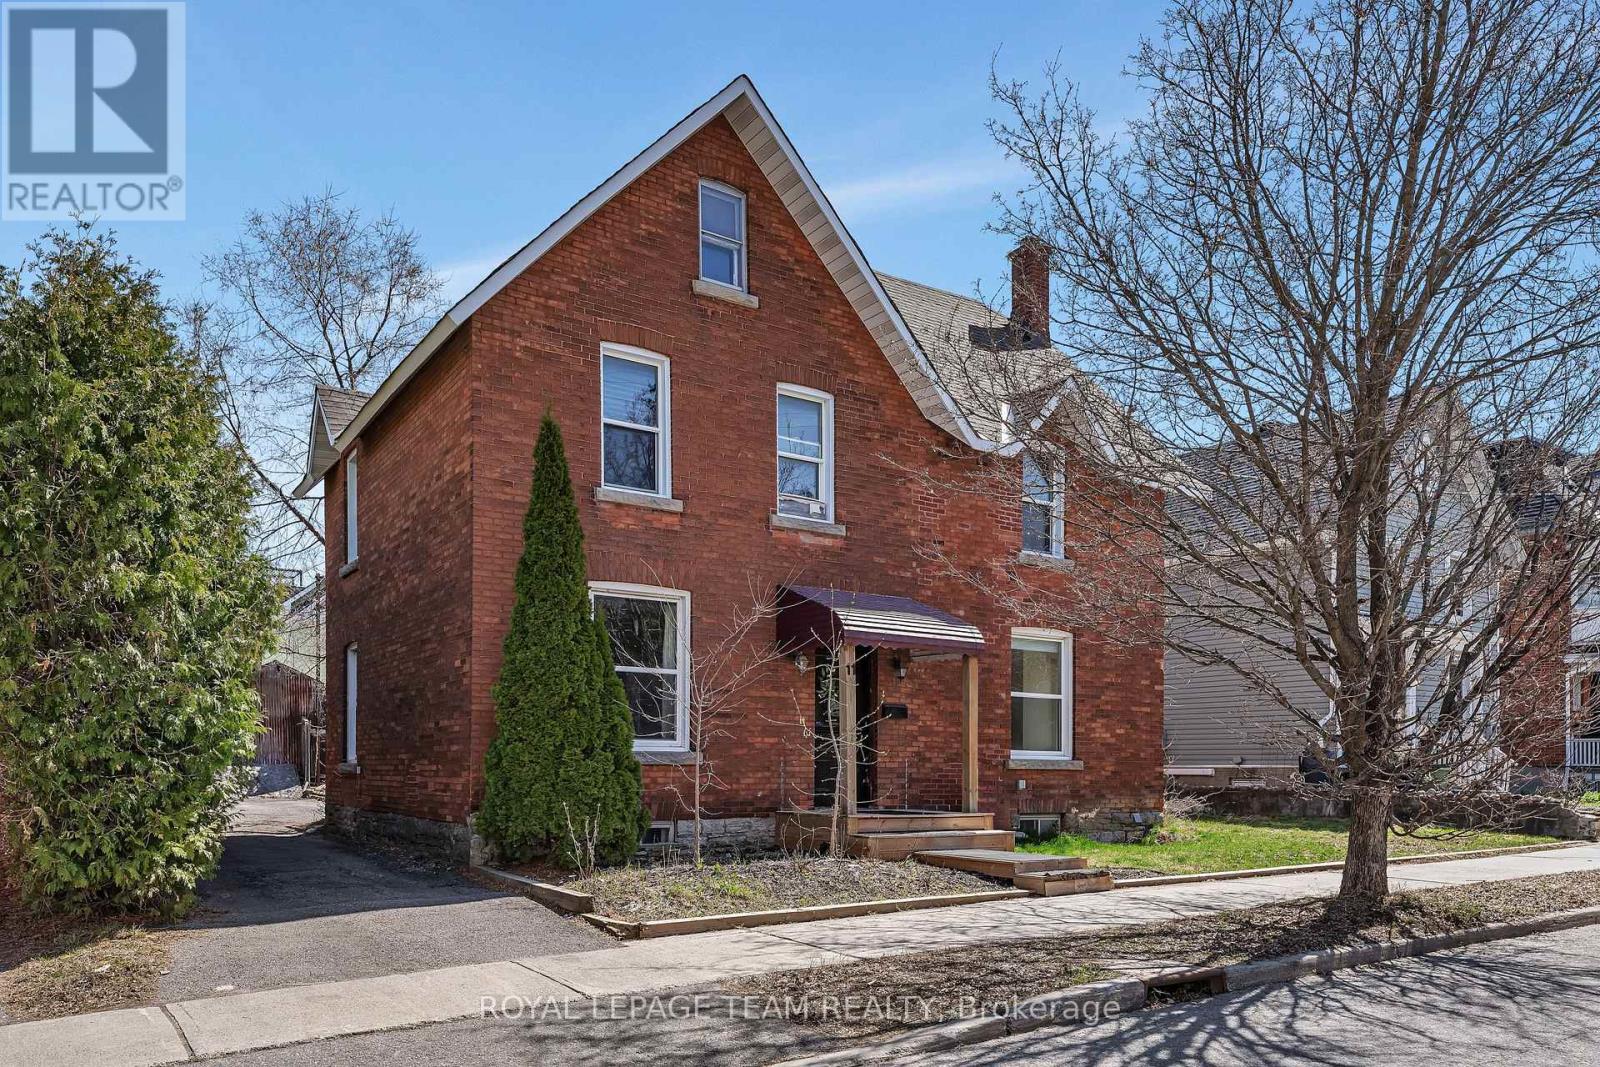
10 Sherbrooke Avenue, Ottawa, Ontario
Fourplex in 4203 - Hintonburg
4
Beds
Beds
4
Baths
Baths
1500 - 2000 sqft
Sq Ft
Sq Ft
For sale
4203 - Hintonburg
$1,199,000
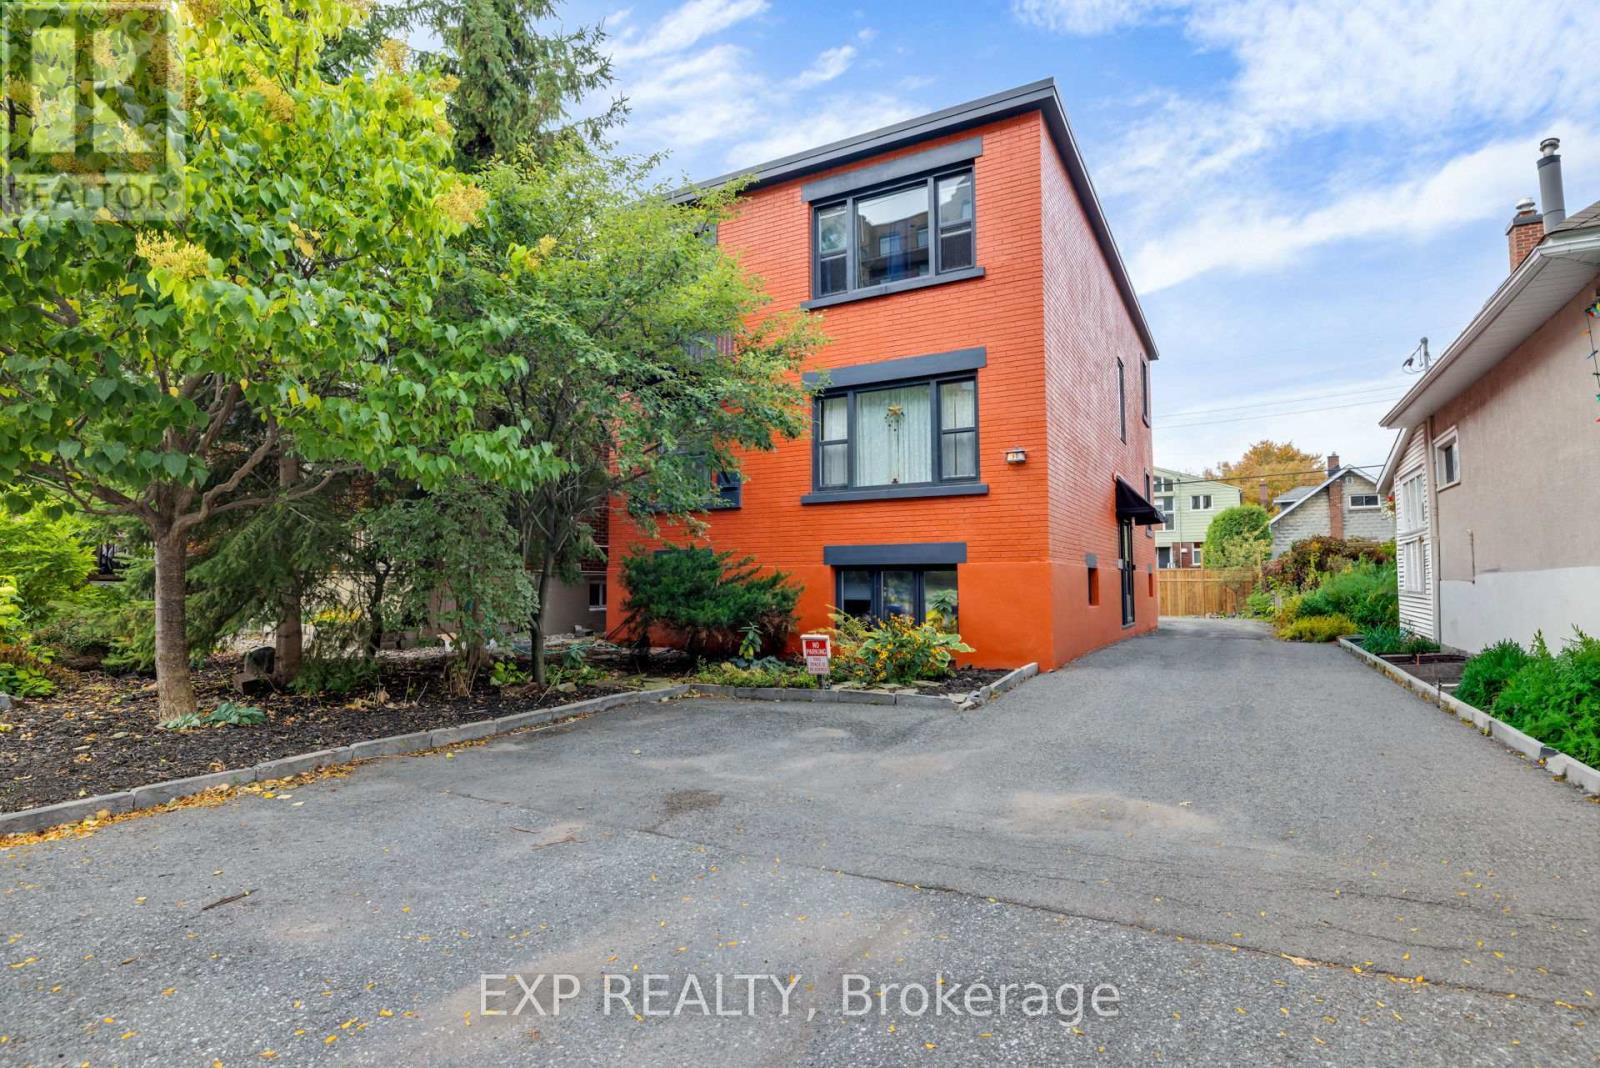
11 Sherbrooke Avenue, Ottawa, Ontario
Duplex in 4203 - Hintonburg
4
Beds
Beds
2
Baths
Baths
2000 - 2500 sqft
Sq Ft
Sq Ft
For sale
4302 - Ottawa West
$1,399,900
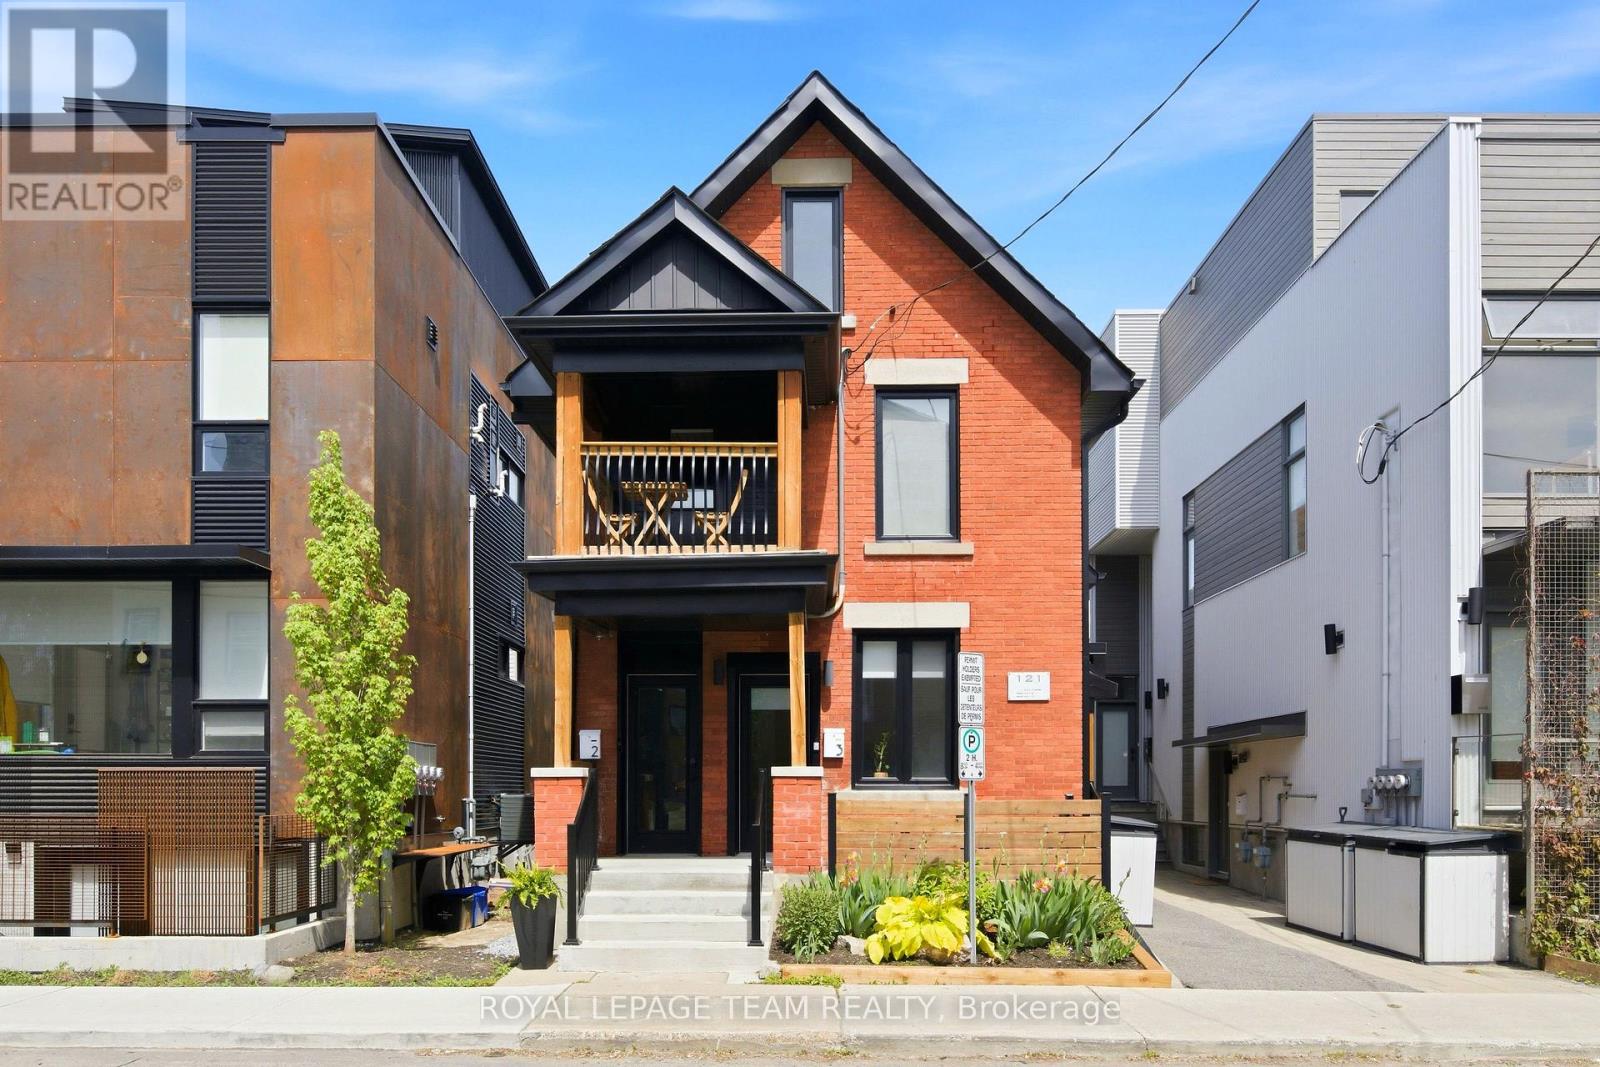
50 Holland Avenue, Ottawa, Ontario
Fourplex in 4302 - Ottawa West
3
Beds
Beds
5
Baths
Baths
1500 - 2000 sqft
Sq Ft
Sq Ft
For sale
4201 - Mechanicsville
$1,584,000
121 Carruthers Avenue, Ottawa, Ontario
Triplex in 4201 - Mechanicsville
6
Beds
Beds
5
Baths
Baths
2000 - 2500 sqft
Sq Ft
Sq Ft
For sale
4203 - Hintonburg
$1,695,000
32 St Francis Street, Ottawa, Ontario
Triplex in 4203 - Hintonburg
6
Beds
Beds
3
Baths
Baths
1100 - 1500 sqft
Sq Ft
Sq Ft
Ready to a home?
Contact a REALTOR® today!
