

56 Bannock Crescent
Ottawa,
Ontario
K2K2P9
56 Bannock Crescent
Ottawa,
Ontario
K2K2P9
Add this listing to your favourite
Shortlist it to compare later & get quick access from your account.


$975,000
Property overview
Building Type
House
Property Type
Single Family
Bedrooms
4
Bathrooms
4
Year Built
Neighbourhood
9008 - Kanata - Morgan's Grant/South March
Status
For sale
Highlights
9008 - Kanata - Morgan's Grant/South March
House
For sale
Listing description
Discover this Single Family
56 Bannock Crescent,
Ottawa
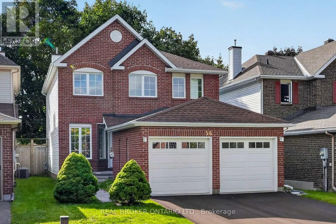
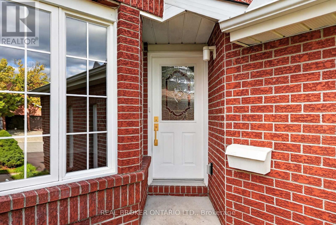
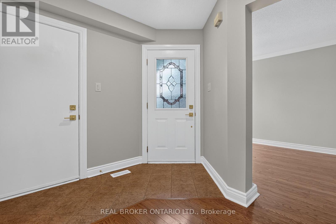
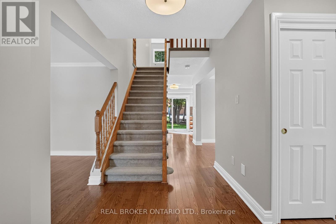
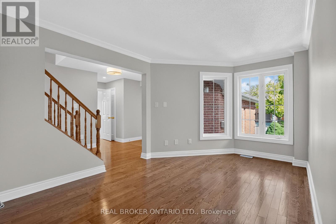
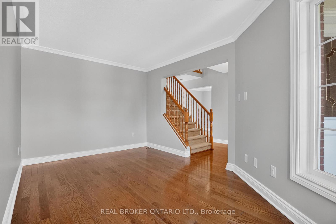
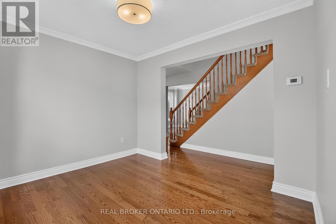
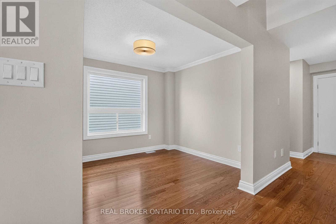
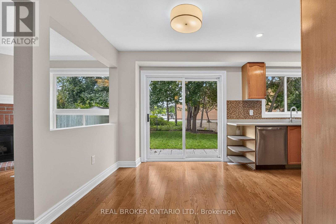
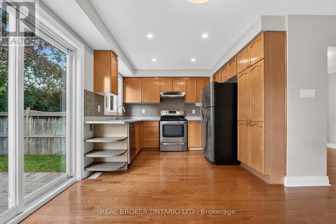
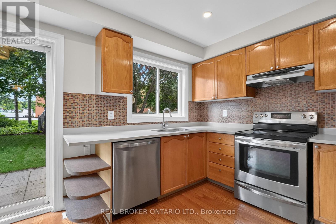
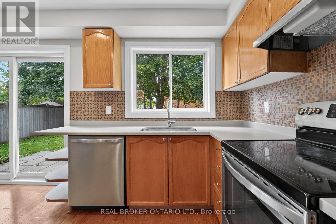
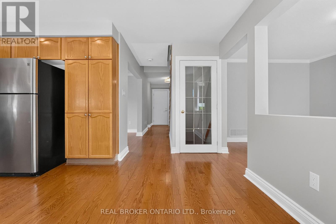
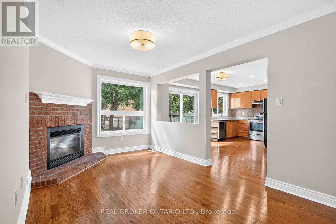
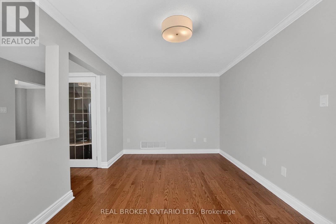
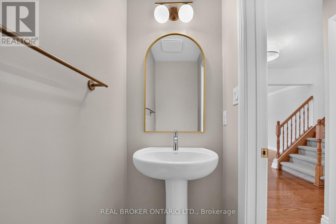
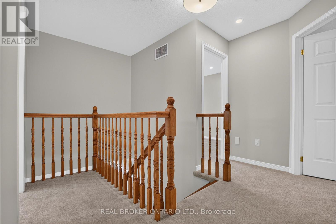
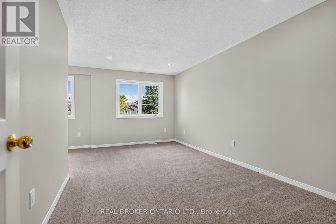
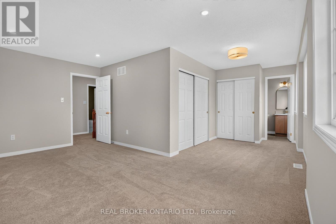
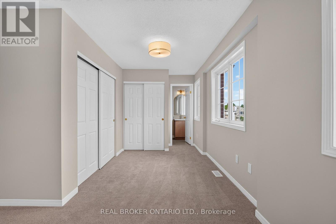
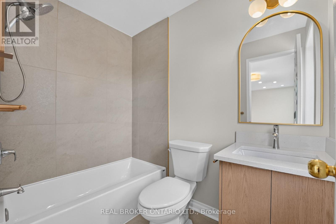
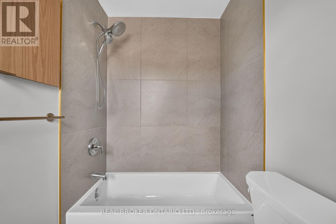
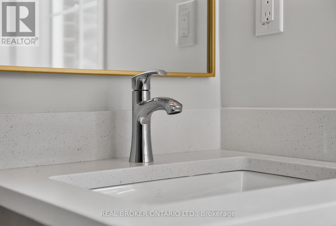
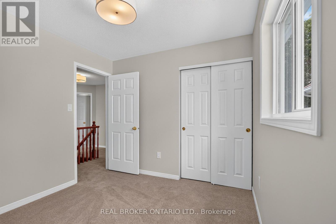
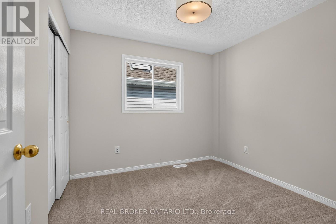
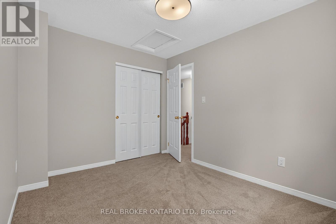
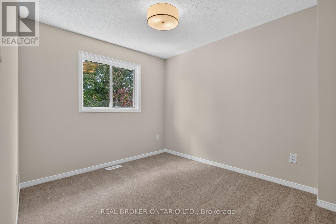
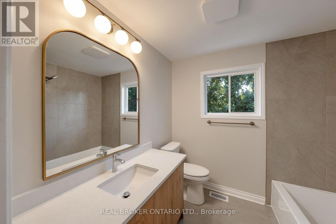
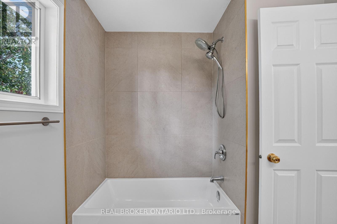
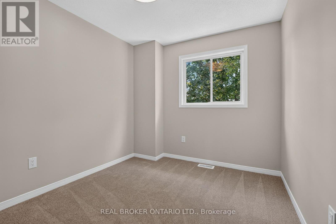
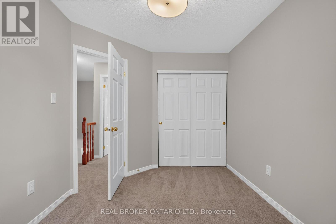
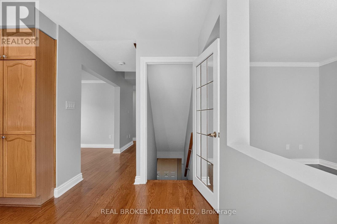
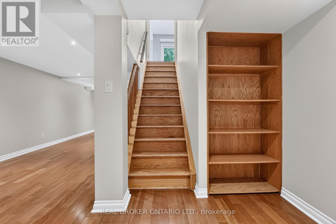
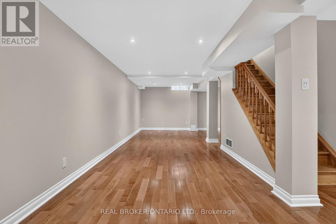
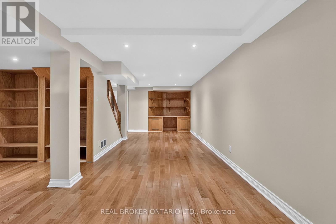
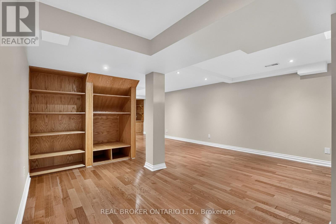
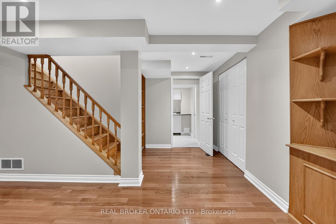
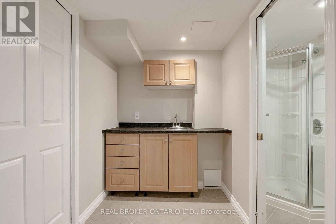
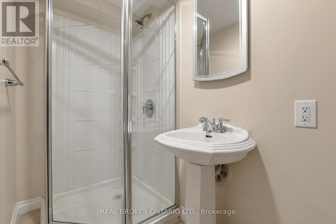
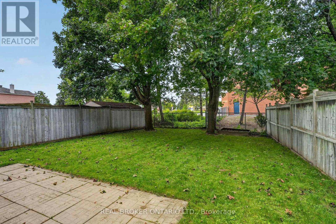
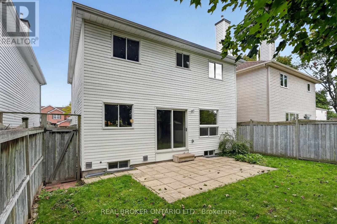
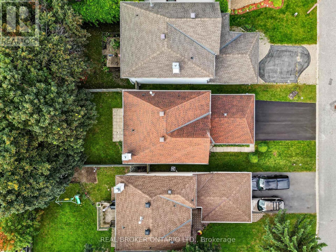
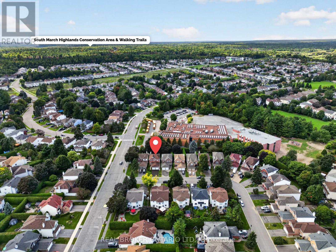
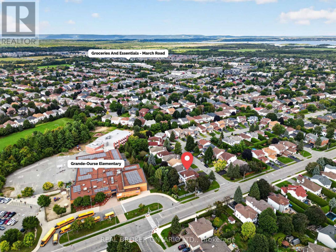
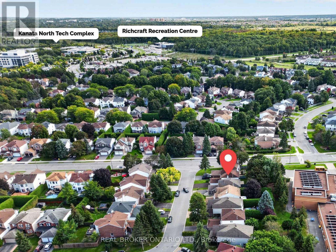
This is the kind of Morgan's Grant home families wait for! Extensively renovated, move-in ready, and tucked onto a quiet crescent with no direct rear neighbours. Offering 4 bedrooms, 3.5 bathrooms and three levels of finished living space, 56 Bannock Crescent has been thoughtfully updated with family living in mind. The bright centre-hall layout features oak hardwood flooring, formal living and dining rooms, and a cozy family room with brick fireplace adjoining the refreshed kitchen with leathered HanStone quartz countertops, stainless steel appliances and backyard views. Upstairs, brand-new carpeting runs throughout all four bedrooms, including the spacious primary suite with 4-piece ensuite. Both second-level bathrooms have been completely renovated with high-end finishes including Laurysen oak-slab vanities and medicine cabinets, HanStone quartz countertops, large 24" x 24" ivory porcelain tile floors and tub surrounds, and updated fixtures for a clean, cohesive finish. The fully finished lower level adds excellent flexibility with a large rec room, wet bar, 3-piece bath, engineered hardwood flooring and abundant storage. Outside, the mature, fully fenced backyard and patio provide plenty of room for kids, entertaining or relaxing. Extensive 2026 improvements include fresh paint throughout, new lighting and electrical fixtures, new sliding slab closet doors, updated door hardware, window upgrades, a new asphalt driveway, and a new 3-ton Rheem air conditioner. Walk to neighbourhood schools and parks, the Richcraft Recreation Complex and South March Highlands trails, with shopping along March Road and Kanata North Tech Park close by. If you're looking for an exceptional turn-key family home in one of Kanata's most established communities, 56 Bannock Crescent is one to put at the top of the list. (id:64373)
Upcoming viewings
45.3484427
-75.9354426
56 Bannock Crescent, Ottawa, Ontario, K2K2P9
Loading WalkScore data...
Walk Score®
Transit Score®
Bike Score®
Walkability Snapshot
Understand how walkable, transit-friendly & bikeable this neighbourhood really is.
Scores are powered by Walk Score® and reflect access to daily essentials, transit and bike routes near this area.
🚶Walk Score®
🚊Transit Score
🚲Bike Score
Liveability scores for this neighbourhood
Powered by Walk Score®
Use these scores as a quick guide only. Check local transit, bike paths
and walk routes to plan your day-to-day life.
Google Maps
Explore the exact location, nearby amenities, and community vibe.
Listing Details
Last updated:
2026-10-20
Key facts
Price
$975,000
Ownership
Freehold
Property type
Single Family
Bedrooms
4
Bathrooms
4
Stories
2
Interior size
1500 - 2000 sqft
Parking options
Attached Garage, Garage, Inside Entry
Total spaces
4
Interior & features
Cooling
Central air conditioning
Heating
Forced air
Heating fuel
Natural gas
Basement
Full (Finished)
Flooring
Tile, Hardwood
Appliances
Garage door opener remote(s), Dishwasher, Dryer, Hood Fan, Stove, Washer, Refrigerator
Fireplace
True
Exterior finish
Brick, Vinyl siding
Lot, amenities & extras
Lot size
35.1 x 119.6 FT
Water
Municipal water
Sewer
Sanitary sewer
Rooms
| Level | Type | Length | Width | Dimensions |
|---|---|---|---|---|
| Second Level | Bedroom 2 | 2.9 m | 2.92 m | 2.9 m x 2.92 m |
| Second Level | Bedroom 3 | 2.9 m | 3.19 m | 2.9 m x 3.19 m |
| Second Level | Bedroom 4 | 2.57 m | 3.37 m | 2.57 m x 3.37 m |
| Second Level | Bathroom | 2.34 m | 2.11 m | 2.34 m x 2.11 m |
| Second Level | Primary Bedroom | 6.41 m | 5.06 m | 6.41 m x 5.06 m |
| Second Level | Bathroom | 1.5 m | 2.2 m | 1.5 m x 2.2 m |
| Lower Level | Recreational, Games Room | 5.18 m | 9.27 m | 5.18 m x 9.27 m |
| Lower Level | Recreational, Games Room | 2.73 m | 1.65 m | 2.73 m x 1.65 m |
| Lower Level | Bathroom | 2.73 m | 1.15 m | 2.73 m x 1.15 m |
| Lower Level | Utility Room | 3.69 m | 6.26 m | 3.69 m x 6.26 m |
| Main Level | Foyer | 2.95 m | 5.88 m | 2.95 m x 5.88 m |
| Main Level | Living Room | 3.11 m | 4.55 m | 3.11 m x 4.55 m |
| Main Level | Dining Room | 2.55 m | 3.3 m | 2.55 m x 3.3 m |
| Main Level | Kitchen | 2.65 m | 3.07 m | 2.65 m x 3.07 m |
| Main Level | Eating Area | 2.25 m | 3.37 m | 2.25 m x 3.37 m |
| Main Level | Family Room | 3.11 m | 4.62 m | 3.11 m x 4.62 m |
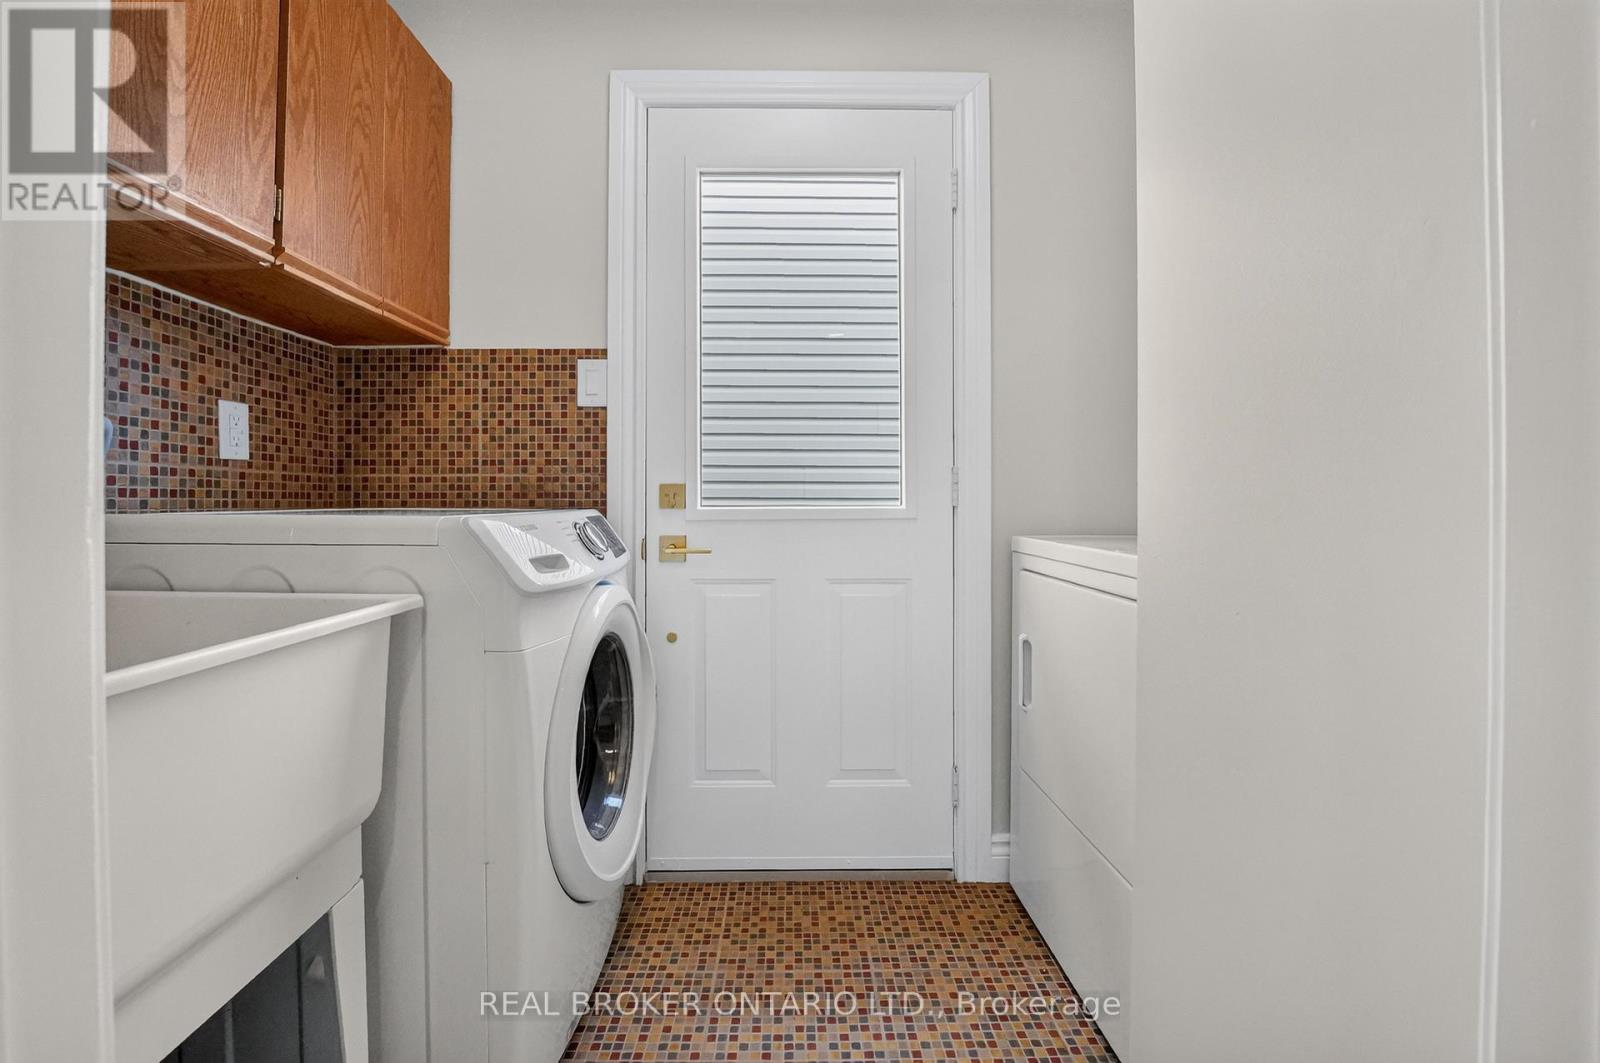
| Main Level | Laundry Room | 1.26 m | 2.7 m | 1.26 m x 2.7 m |
| Main Level | Partial Bathroom | 1.81 m | 0.84 m | 1.81 m x 0.84 m |
Mortgage Calculator
$500,000
$100,000
$5,000,000
Adjust the total amount you plan to borrow.
5%
1%
15%
25 years
10 years
40 years
Monthly Payment
$0
This is an approximate monthly payment based on your inputs.
Total Interest Paid
$0
Add this listing to your favourite
Shortlist it to compare later & get quick access from your account.

Comparables
For sale
9001 - Kanata - Beaverbrook
$975,000
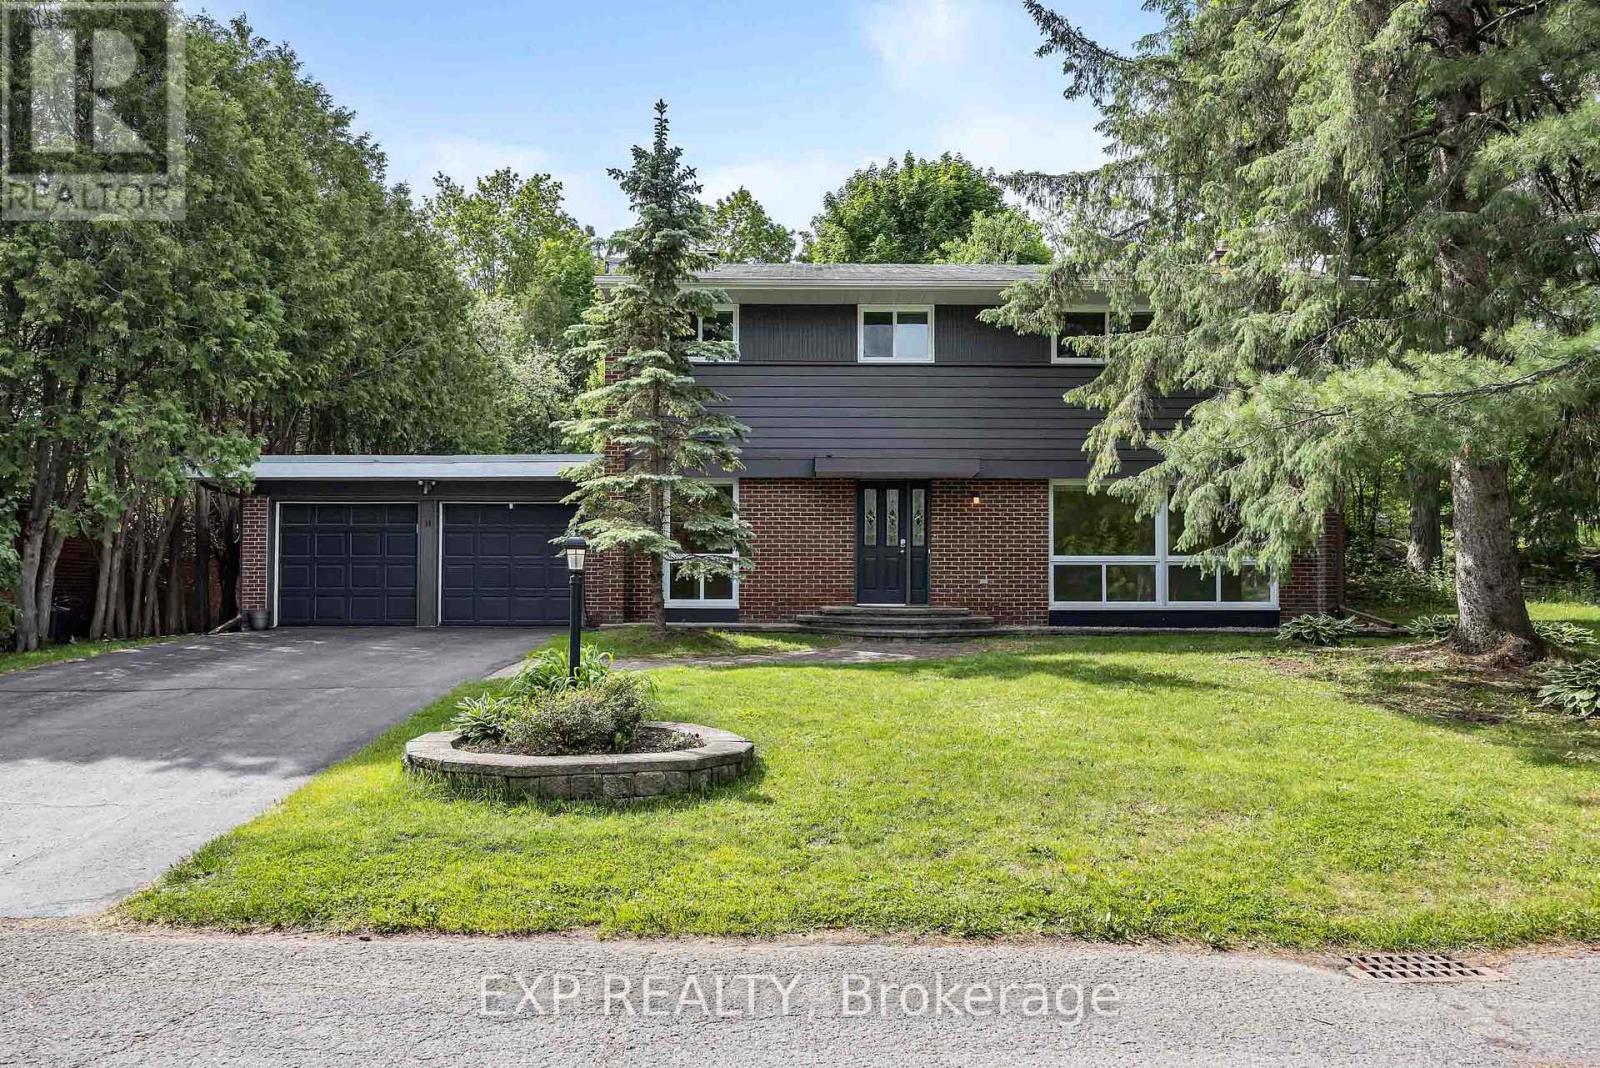
14 Carr Crescent, Ottawa, Ontario
House in 9001 - Kanata - Beaverbrook
4
Beds
Beds
3
Baths
Baths
2000 - 2500 sqft
Sq Ft
Sq Ft
For sale
9008 - Kanata - Morgan's Grant/South March
$949,000
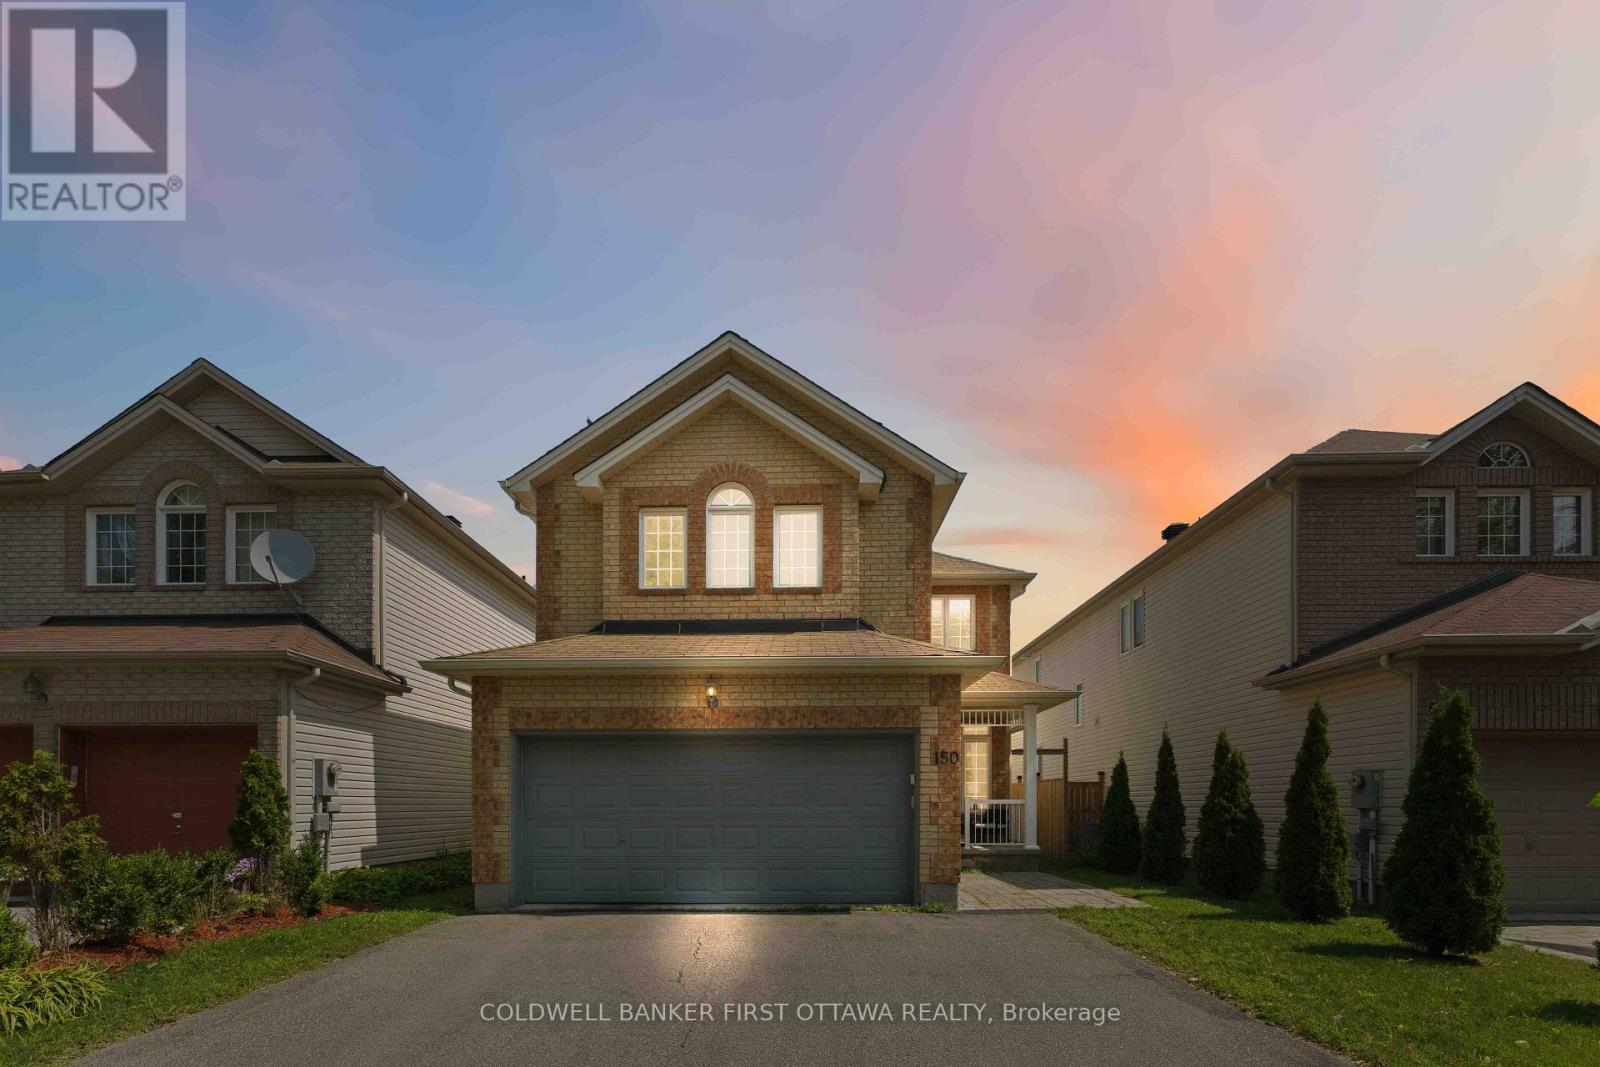
150 Strathcarron Crescent, Ottawa, Ontario
House in 9008 - Kanata - Morgan's Grant/South March
6
Beds
Beds
4
Baths
Baths
2500 - 3000 sqft
Sq Ft
Sq Ft
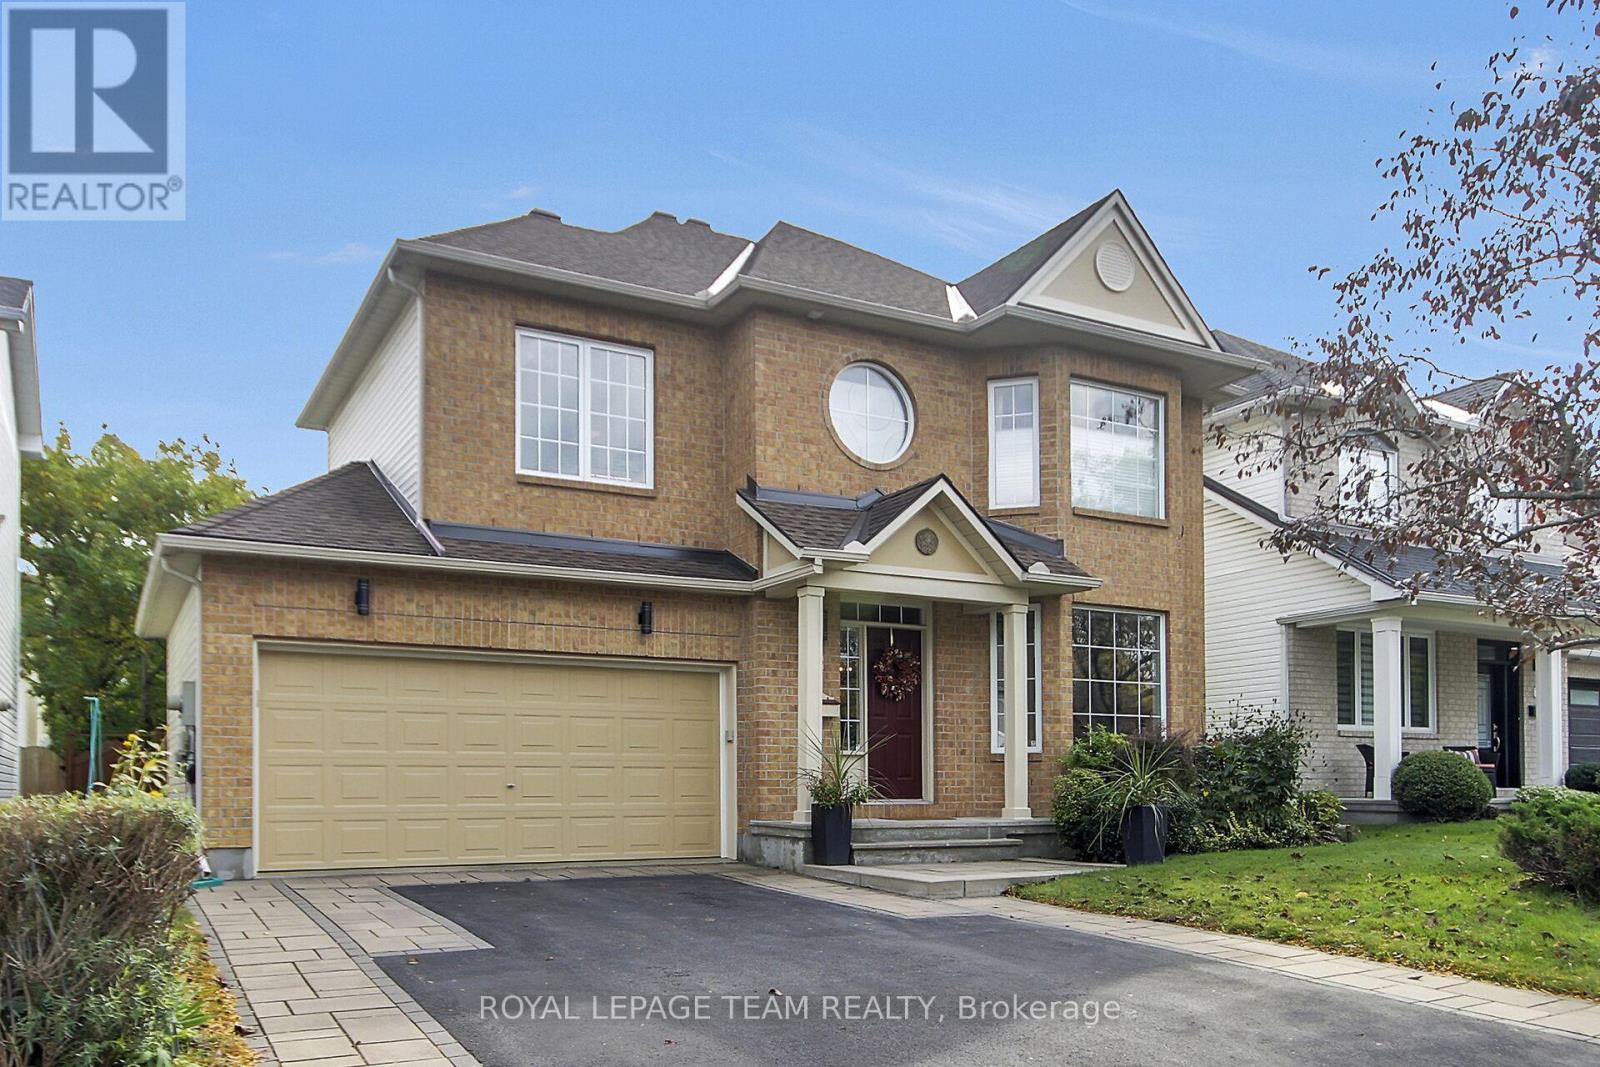
For sale
9008 - Kanata - Morgan's Grant/South March
$939,500
9 Mersey Drive, Ottawa, Ontario
House in 9008 - Kanata - Morgan's Grant/South March
4
Beds
Beds
3
Baths
Baths
2000 - 2500 sqft
Sq Ft
Sq Ft
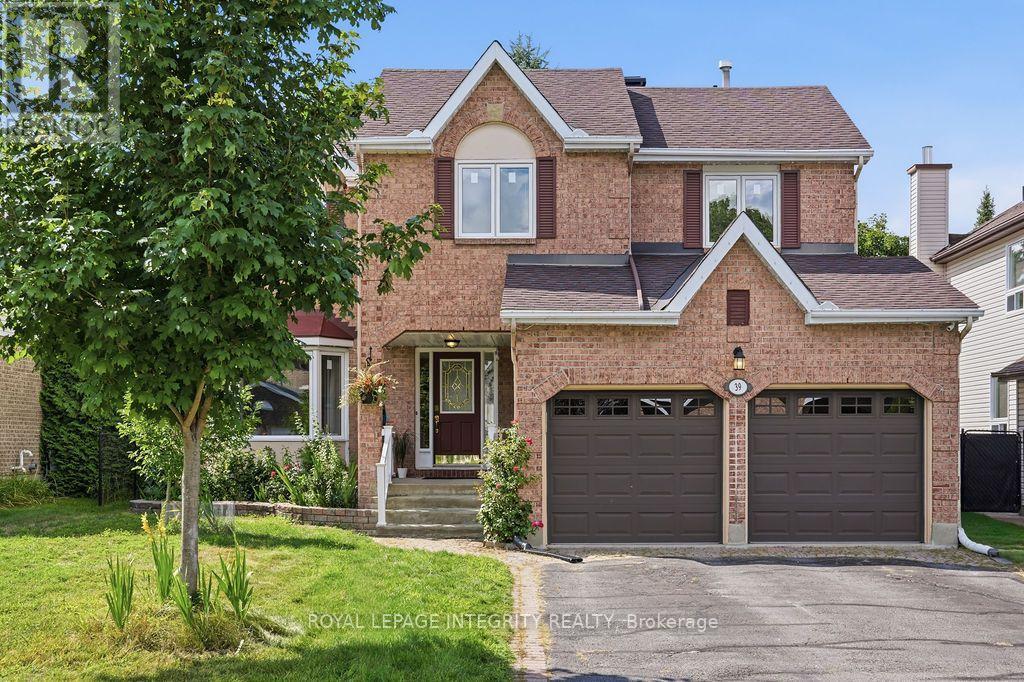
For sale
9008 - Kanata - Morgan's Grant/South March
$1,025,000
39 Beamish Crescent, Ottawa, Ontario
House in 9008 - Kanata - Morgan's Grant/South March
4
Beds
Beds
4
Baths
Baths
2500 - 3000 sqft
Sq Ft
Sq Ft
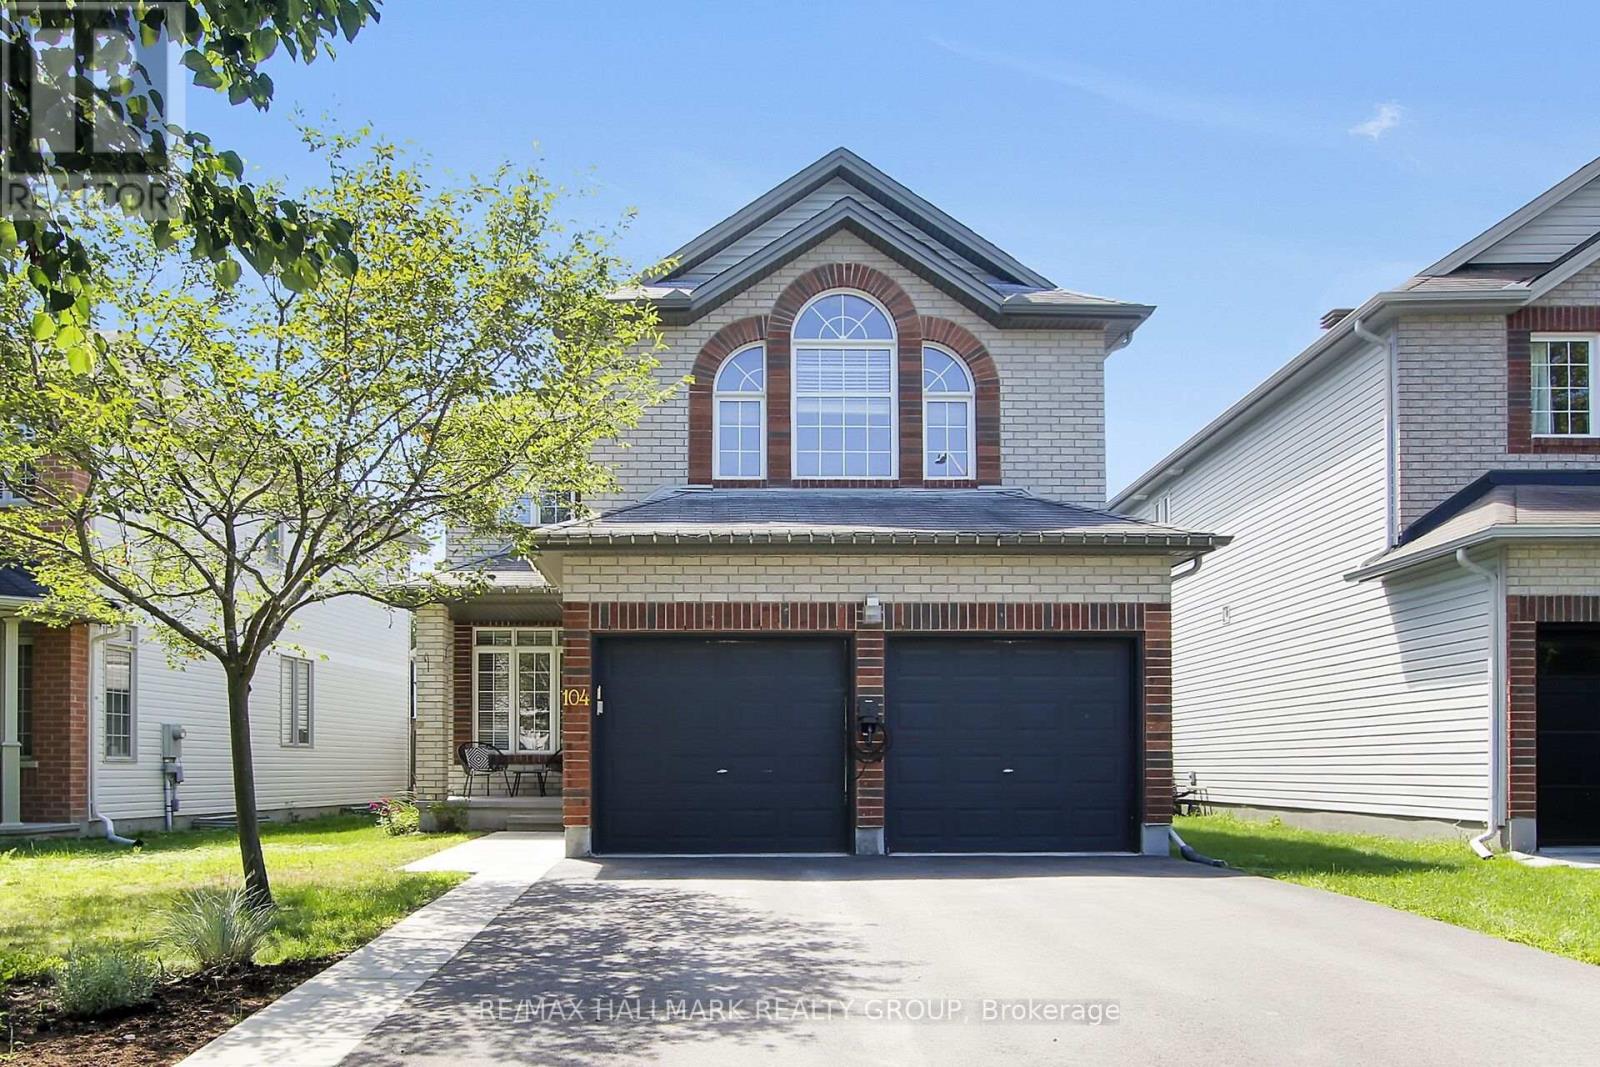
For sale
9008 - Kanata - Morgan's Grant/South March
$899,900
104 Strathcarron Crescent, Ottawa, Ontario
House in 9008 - Kanata - Morgan's Grant/South March
4
Beds
Beds
3
Baths
Baths
2500 - 3000 sqft
Sq Ft
Sq Ft
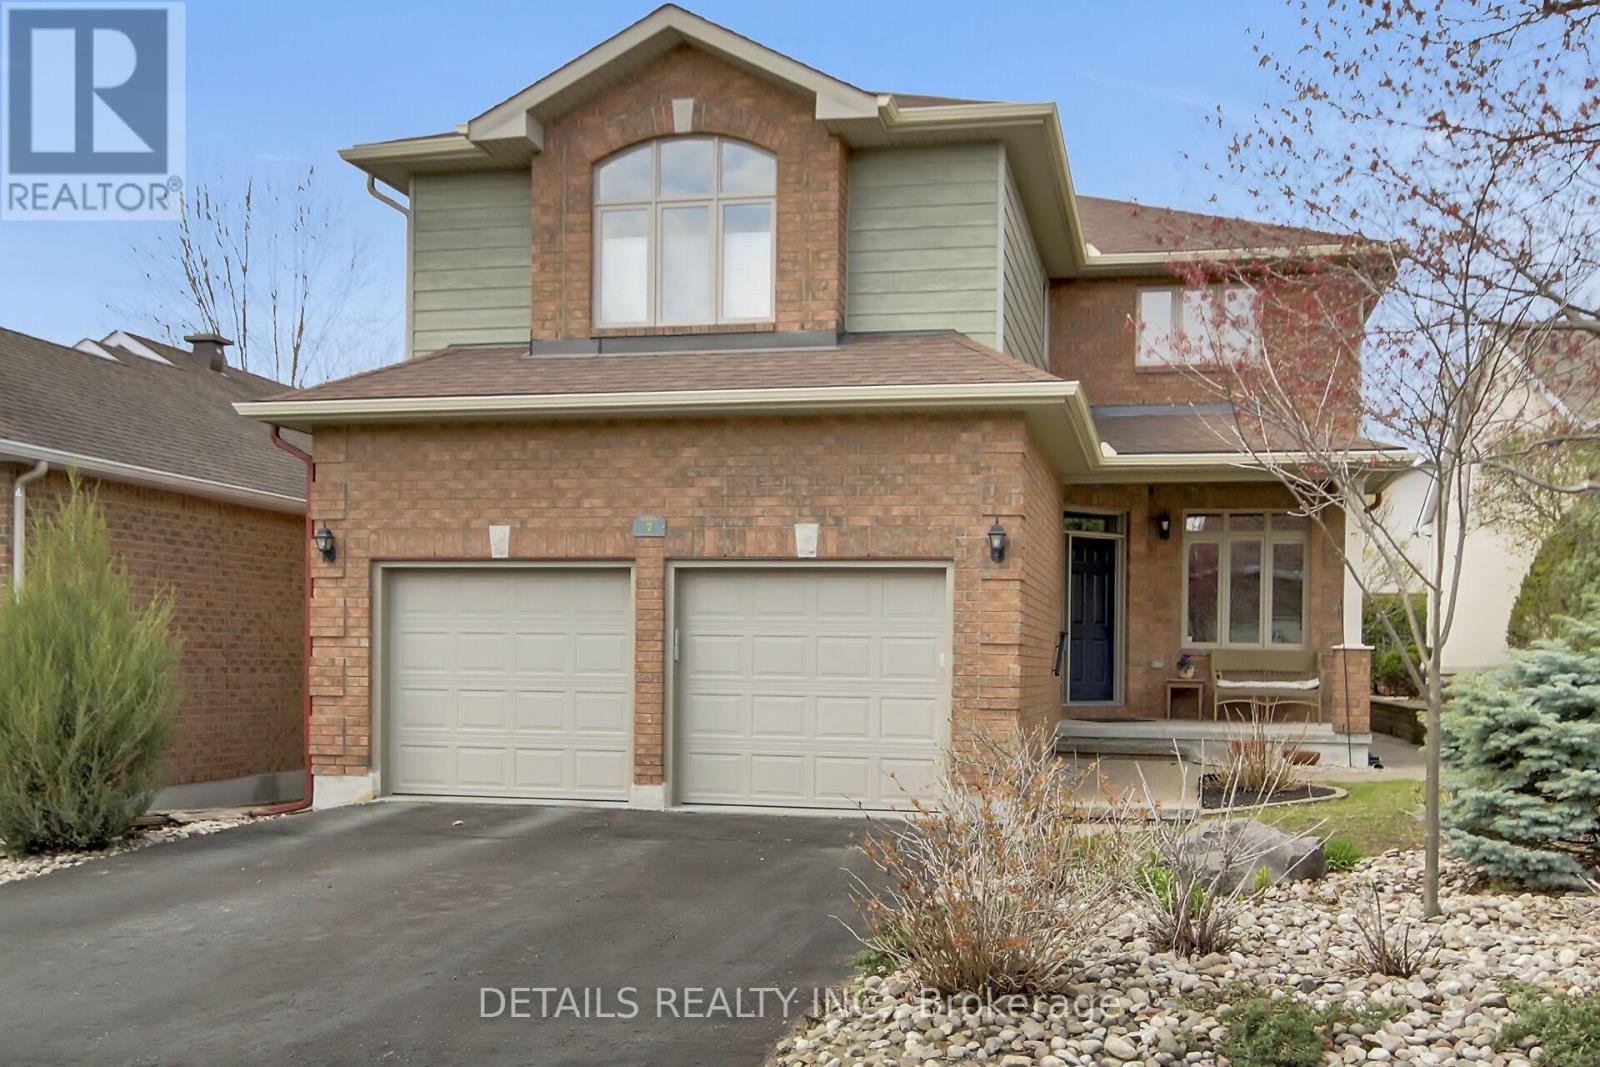
For sale
9007 - Kanata - Kanata Lakes/Heritage Hills
$1,069,000
7 Stonecroft Terrace, Ottawa, Ontario
House in 9007 - Kanata - Kanata Lakes/Heritage Hills
4
Beds
Beds
4
Baths
Baths
2500 - 3000 sqft
Sq Ft
Sq Ft
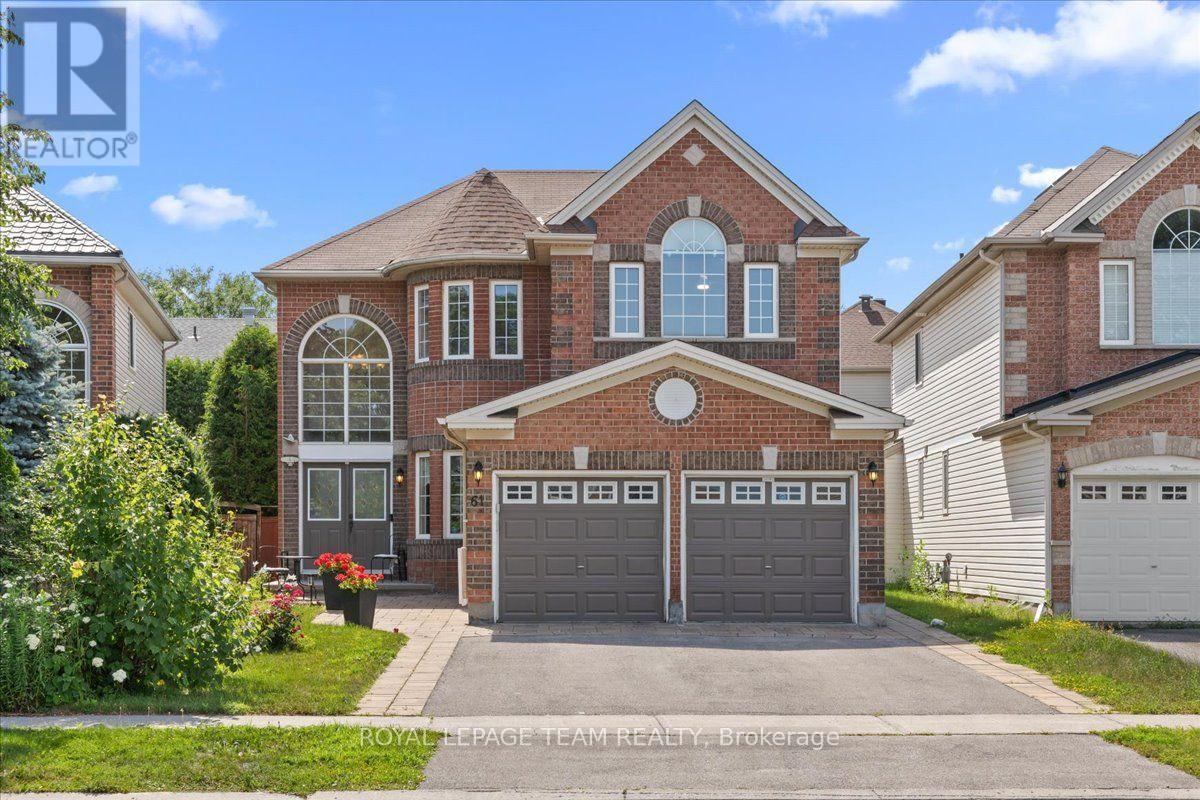
For sale
9008 - Kanata - Morgan's Grant/South March
$874,000
61 Shirley's Brook Drive, Ottawa, Ontario
House in 9008 - Kanata - Morgan's Grant/South March
4
Beds
Beds
3
Baths
Baths
2500 - 3000 sqft
Sq Ft
Sq Ft
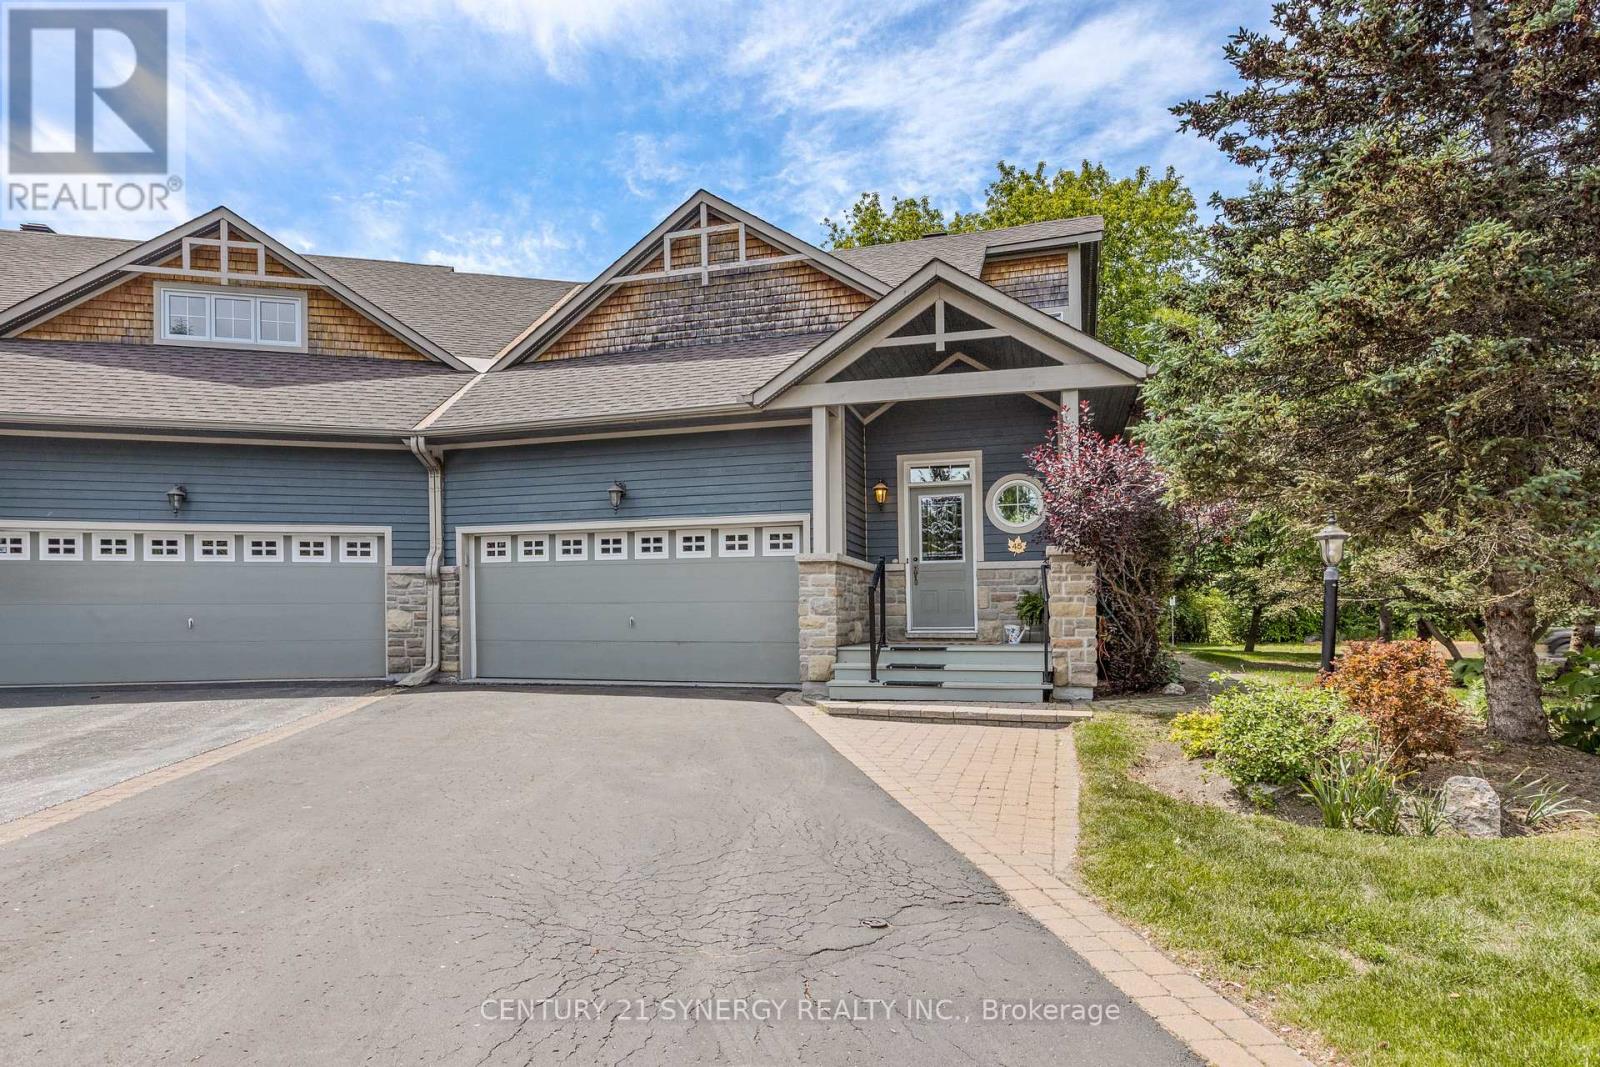
For sale
9008 - Kanata - Morgan's Grant/South March
$1,095,000
45 Turtle Point Private, Ottawa, Ontario
Row / Townhouse in 9008 - Kanata - Morgan's Grant/South March
3
Beds
Beds
4
Baths
Baths
1500 - 2000 sqft
Sq Ft
Sq Ft
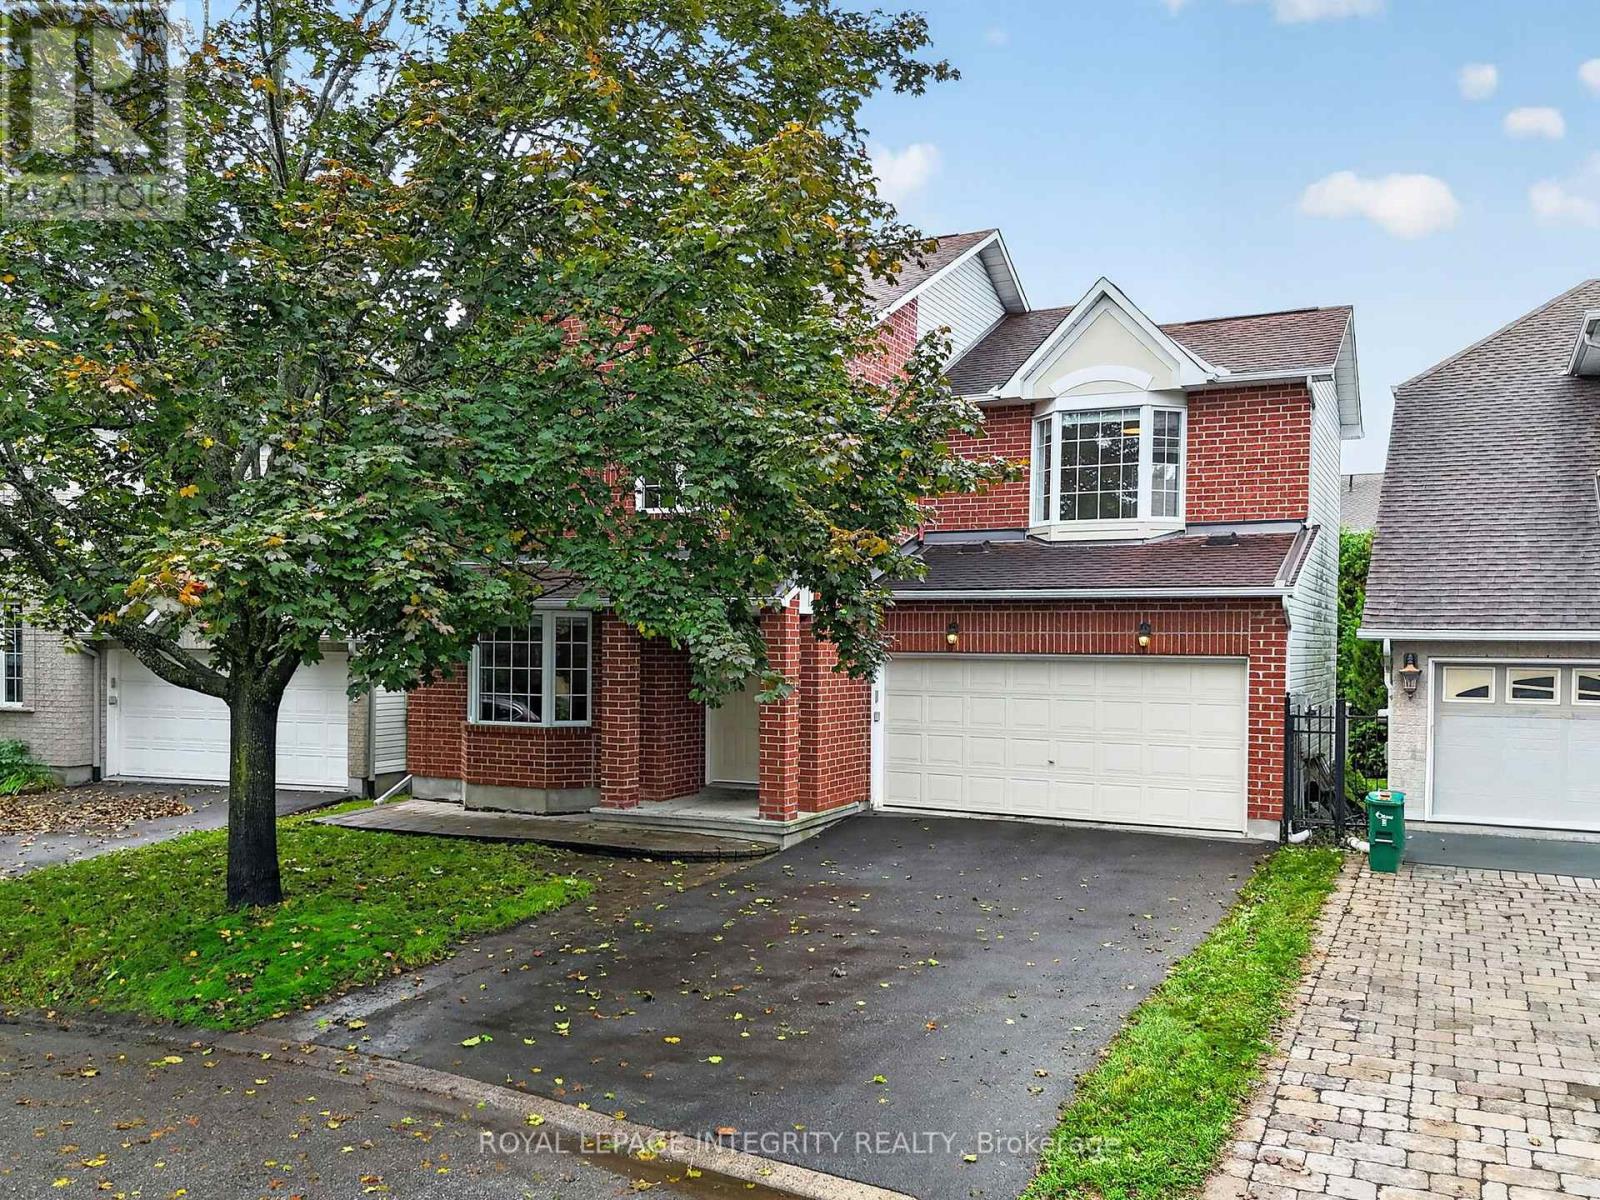
For sale
9008 - Kanata - Morgan's Grant/South March
$850,000
23 Tyne Court, Ottawa, Ontario
House in 9008 - Kanata - Morgan's Grant/South March
4
Beds
Beds
3
Baths
Baths
2000 - 2500 sqft
Sq Ft
Sq Ft
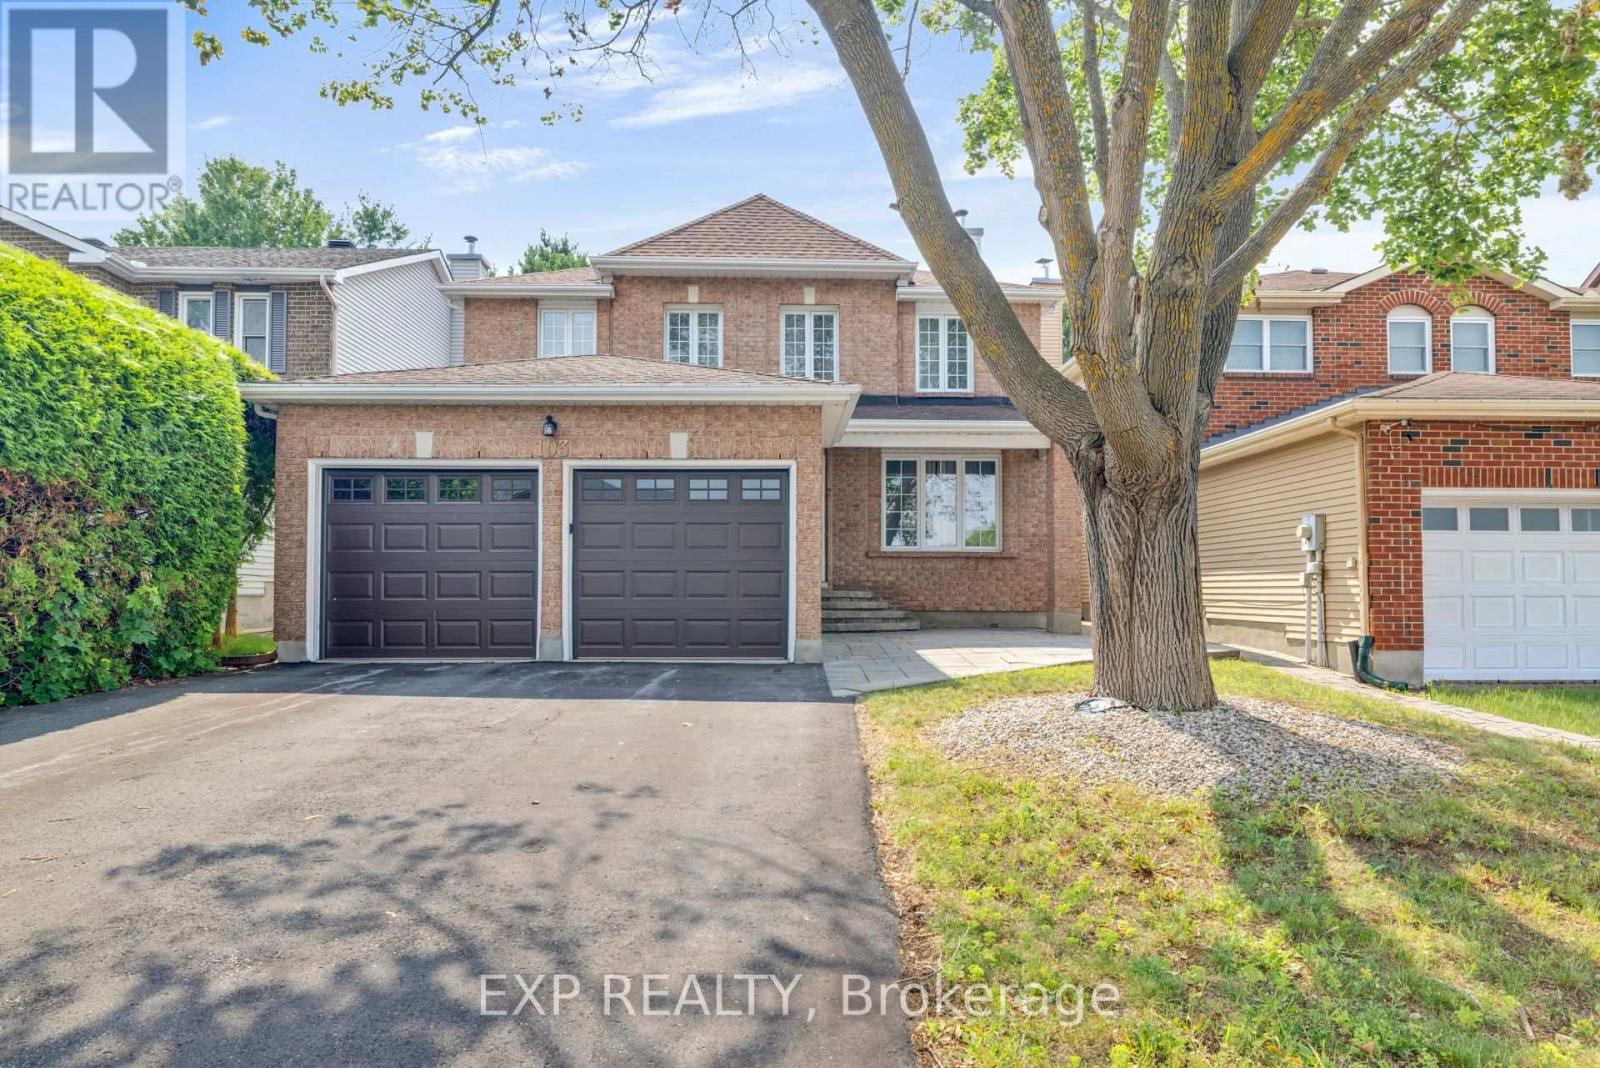
For sale
9008 - Kanata - Morgan's Grant/South March
$850,000
103 Flamborough Way, Ottawa, Ontario
House in 9008 - Kanata - Morgan's Grant/South March
4
Beds
Beds
3
Baths
Baths
2000 - 2500 sqft
Sq Ft
Sq Ft
Ready to a home?
Contact a REALTOR® today!
