

5584 Manotick Main Street
Ottawa,
Ontario
K4M1A4
$3,050 Monthly
For rent
5584 Manotick Main Street
Ottawa,
Ontario
K4M1A4
$3,050 Monthly
For rent
Add this listing to your favourite
Shortlist it to compare later & get quick access from your account.
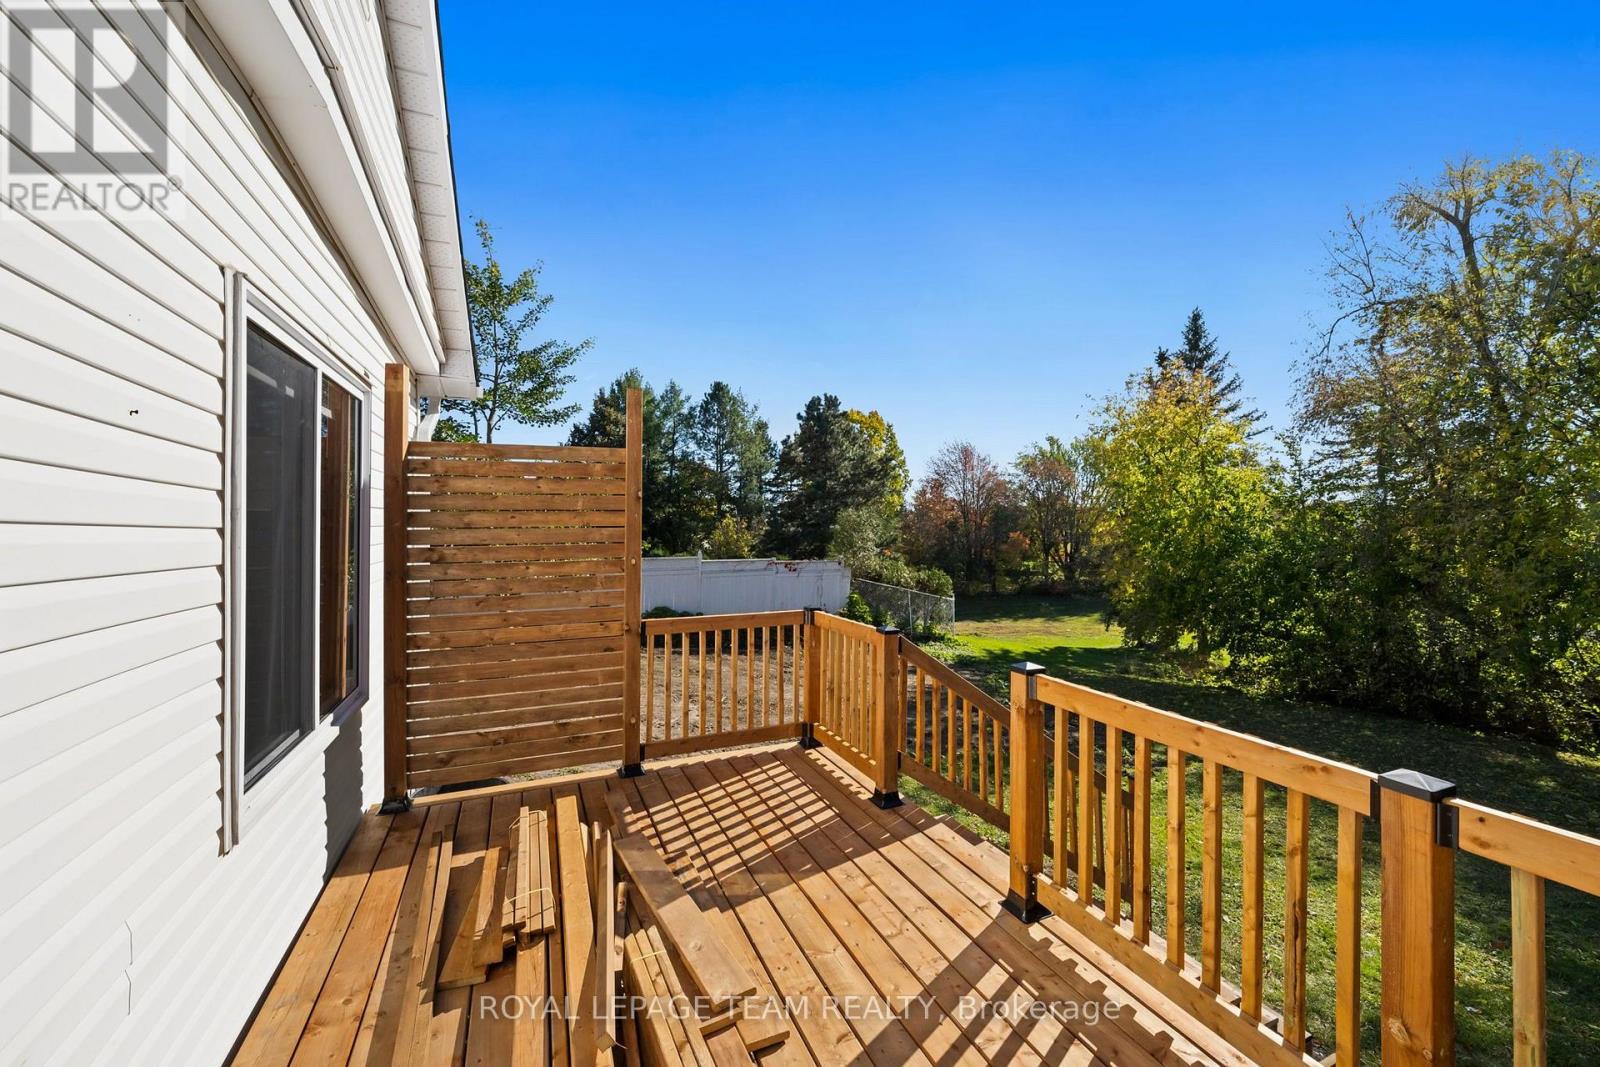


$3,050 Monthly
Property overview
Building Type
House
Property Type
Single Family
Bedrooms
2
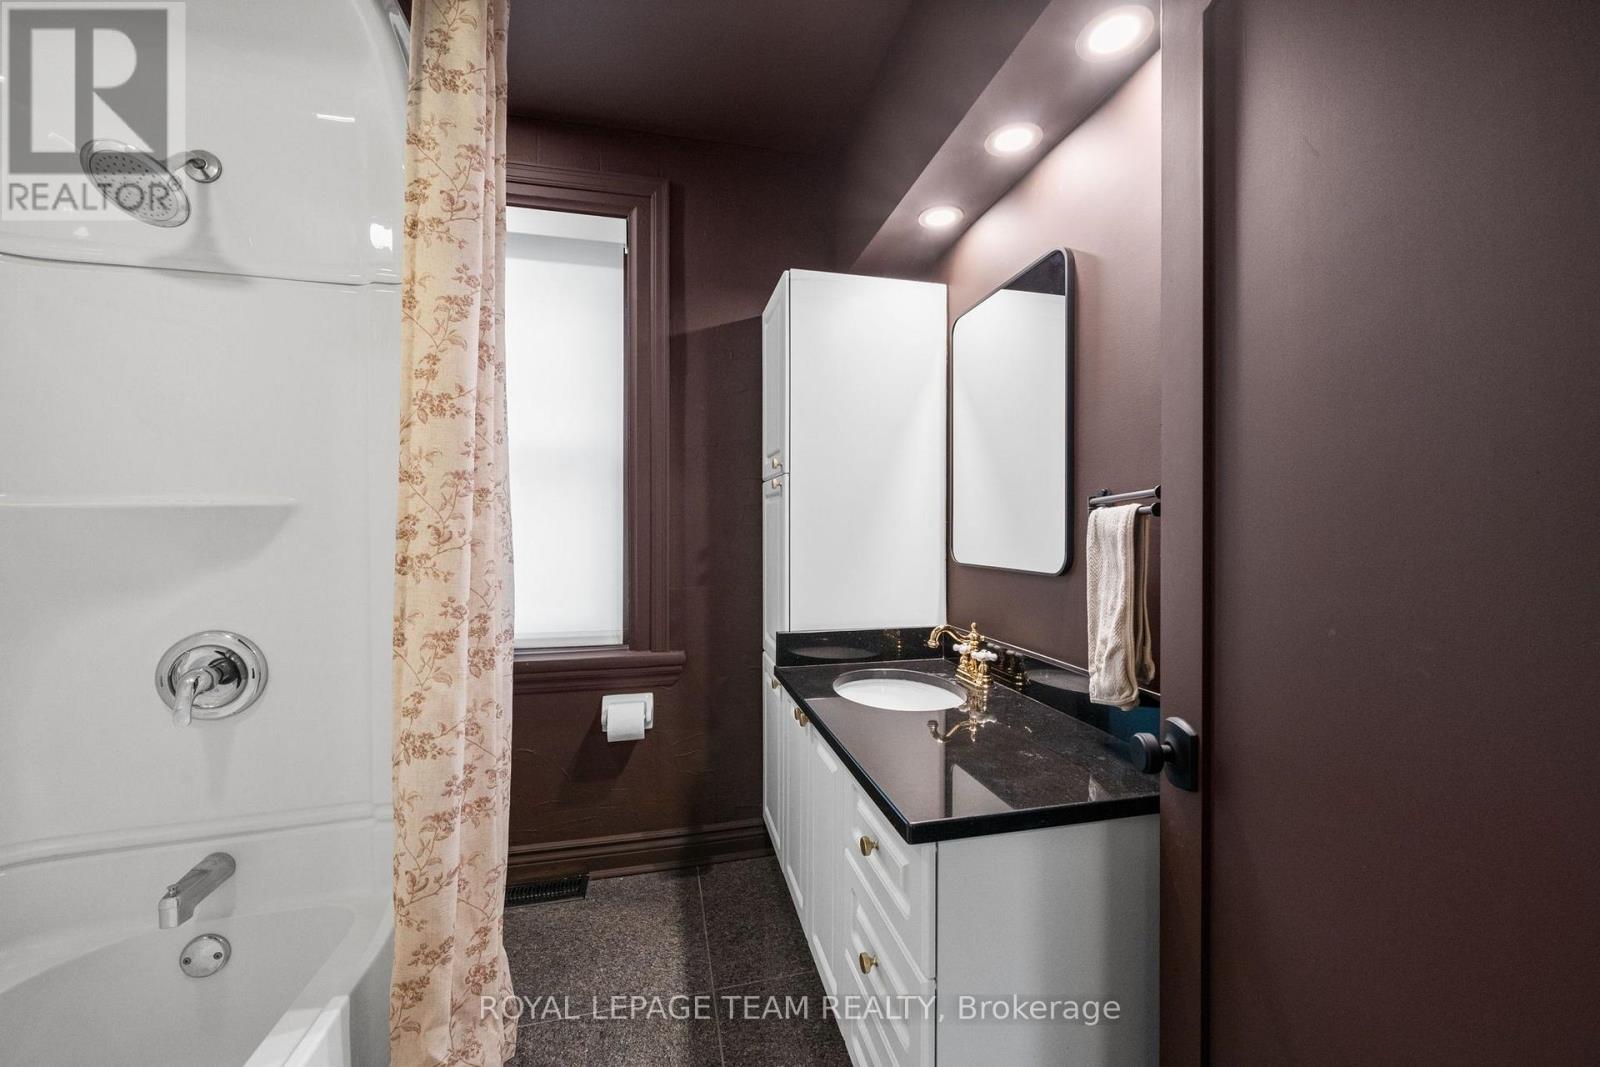
Bathrooms
1
Year Built
Neighbourhood
8002 - Manotick Village & Manotick Estates
Status
For rent
Highlights
8002 - Manotick Village & Manotick Estates
House
For rent
Listing description
Discover this Single Family
5584 Manotick Main Street,
Ottawa
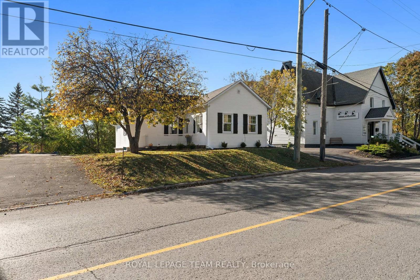
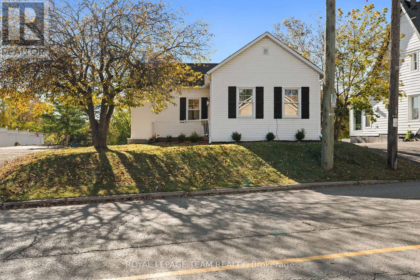
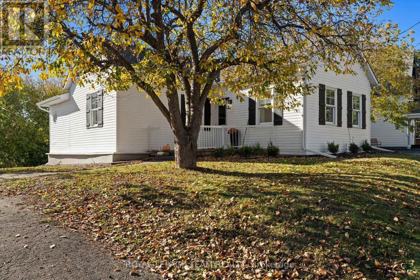
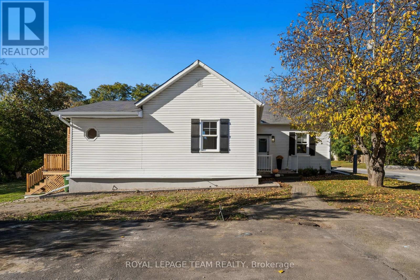
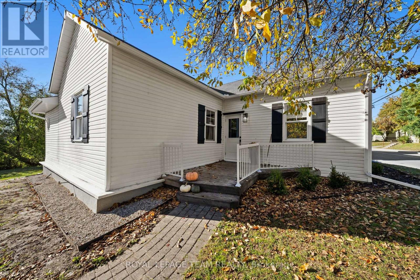
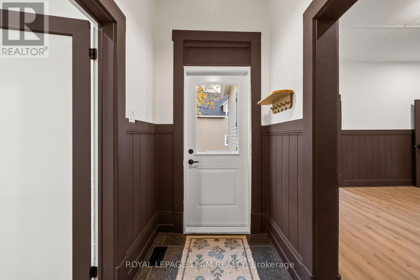
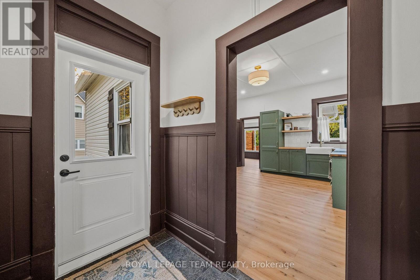
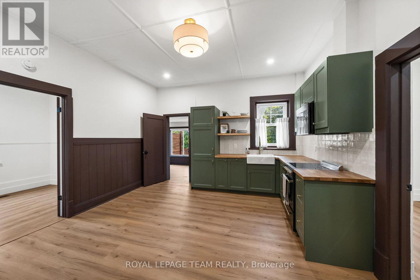
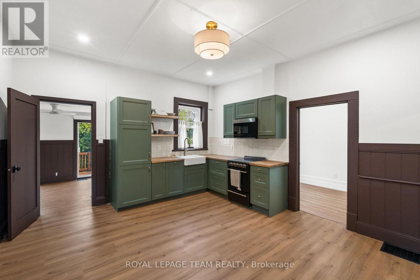
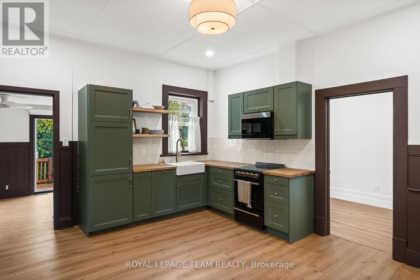
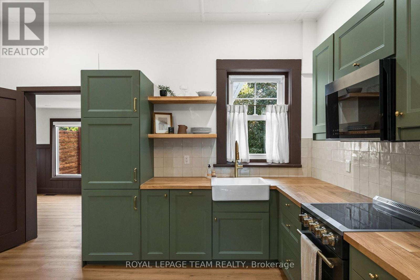
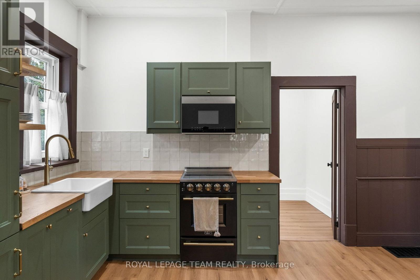
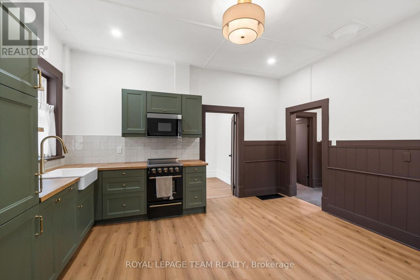
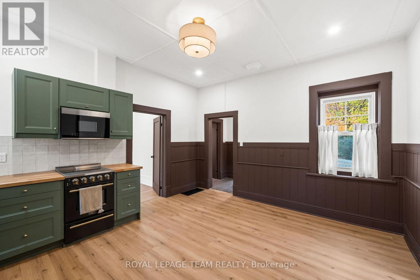
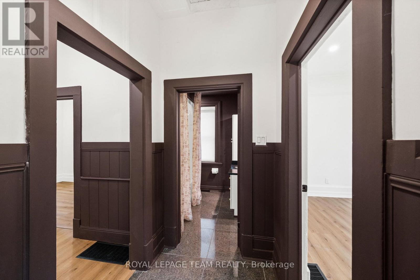
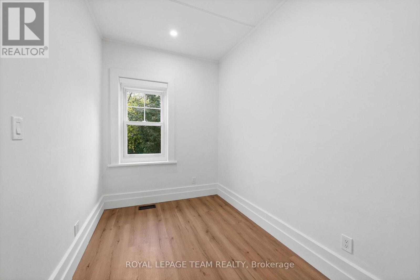
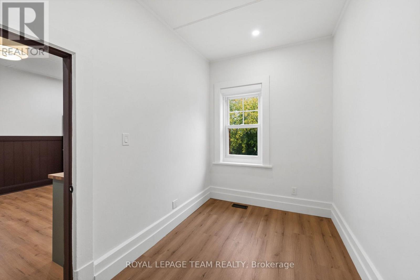
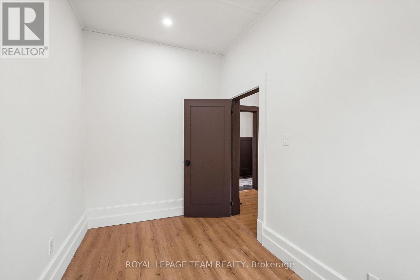
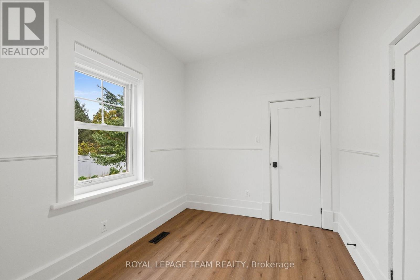
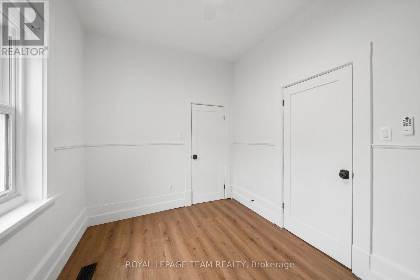
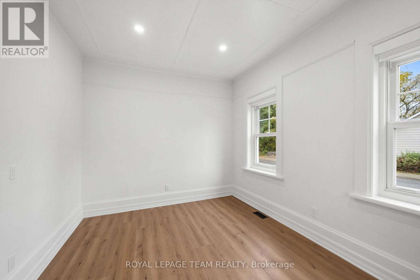
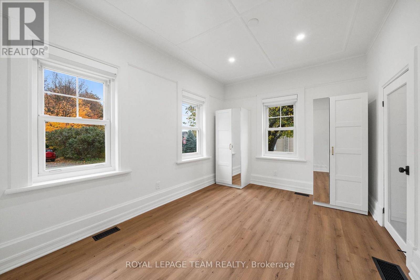
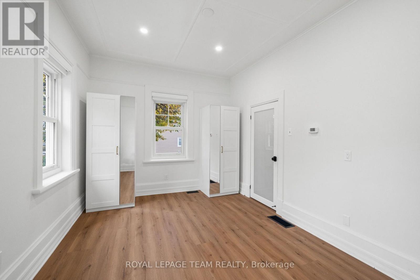
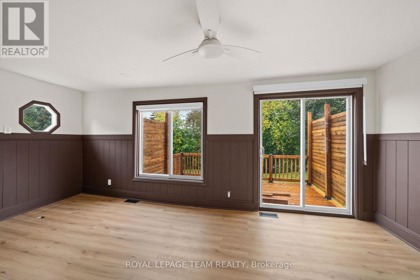
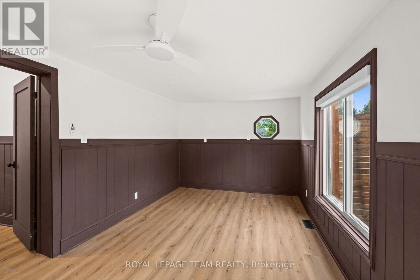
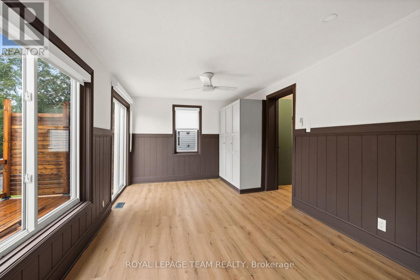
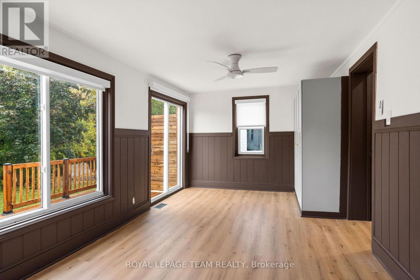
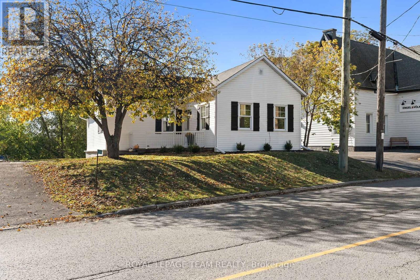
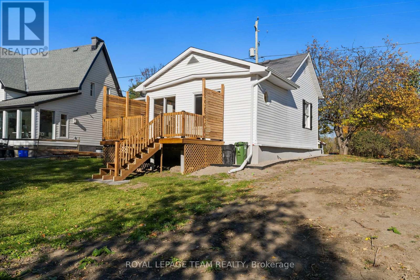
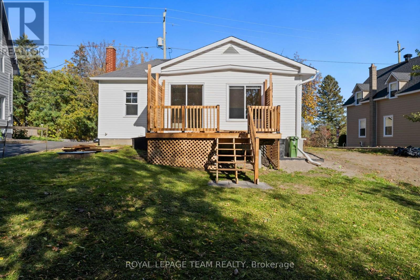
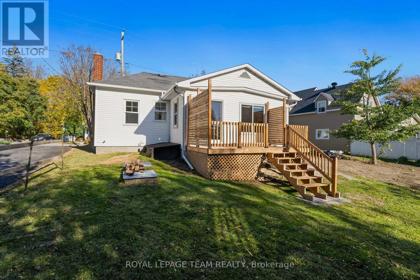
Welcome to 5584 Manotick Main St, a fully updated 3 bedroom, 1 bathroom rental in the heart of Manotick Village. With a brand new kitchen, new appliances, new vinyl flooring, a new deck, two parking spaces, and a walkable location close to shops, cafés, restaurants, parks, and village amenities, this home gives you more than just a place to live. It gives you a lifestyle.No basement. No dated finishes. No "we'll update it someday" energy.Just a bright, clean, move-in-ready home in one of Ottawa's most charming communities.If you have been looking for a rental that feels fresh, practical, and close to everything Manotick has to offer, this is the one to see.Message today to book a private showing. (id:64373)
Upcoming viewings
45.2228855
-75.6810248
5584 Manotick Main Street, Ottawa, Ontario, K4M1A4
Loading WalkScore data...
Walk Score®
Transit Score®
Bike Score®
Walkability Snapshot
Understand how walkable, transit-friendly & bikeable this neighbourhood really is.
Scores are powered by Walk Score® and reflect access to daily essentials, transit and bike routes near this area.
🚶Walk Score®
🚊Transit Score
🚲Bike Score
Liveability scores for this neighbourhood
Powered by Walk Score®
Use these scores as a quick guide only. Check local transit, bike paths
and walk routes to plan your day-to-day life.
Google Maps
Explore the exact location, nearby amenities, and community vibe.
Property Address
5584 Manotick Main Street,
Ottawa,
Ontario
K4M1A4
Community
8002 - Manotick Village & Manotick Estates
Neighbourhood
Listing Details
Last updated:
2026-10-20
Key facts
Price
$3,050 Monthly
Ownership
Freehold
Property type
Single Family
Bedrooms
2
Bathrooms
1
Stories
1
Interior size
700 - 1100 sqft
Parking options
No Garage
Total spaces
2
Interior & features
Cooling
None
Heating
Forced air
Heating fuel
Natural gas
Basement
Crawl space
Appliances
Water Heater, Dishwasher, Dryer, Hood Fan, Microwave, Stove, Washer, Refrigerator
Fireplace
False
Exterior finish
Vinyl siding
Lot, amenities & extras
Lot size
66.4 FT
Water
Municipal water
Sewer
Septic System
Rooms
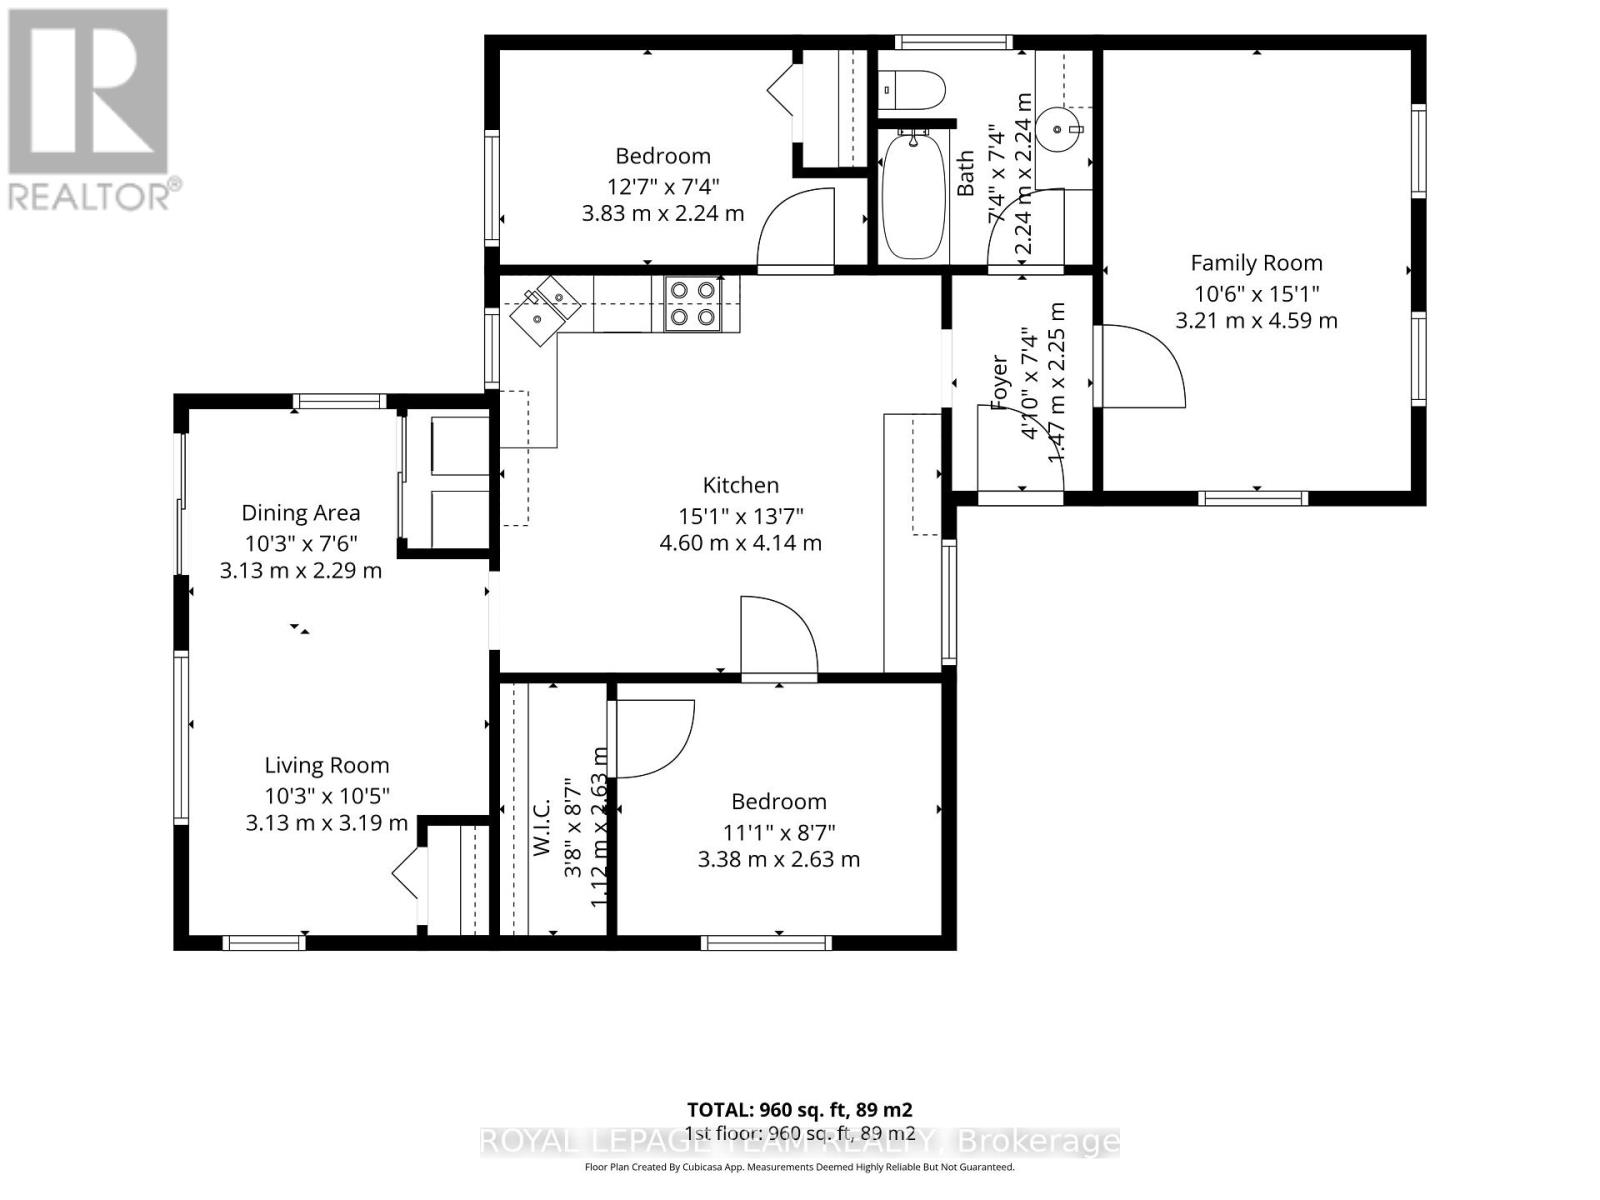
| Level | Type | Length | Width | Dimensions |
|---|---|---|---|---|
| Main Level | Foyer | 1.47 m | 2.25 m | 1.47 m x 2.25 m |
| Main Level | Living Room | 3.13 m | 3.19 m | 3.13 m x 3.19 m |
| Main Level | Dining Room | 3.13 m | 2.29 m | 3.13 m x 2.29 m |
| Main Level | Kitchen | 4.6 m | 4.14 m | 4.6 m x 4.14 m |
| Main Level | Family Room | 3.21 m | 4.59 m | 3.21 m x 4.59 m |
| Main Level | Bedroom | 3.83 m | 2.24 m | 3.83 m x 2.24 m |
| Main Level | Bedroom 2 | 3.38 m | 2.63 m | 3.38 m x 2.63 m |
Add this listing to your favourite
Shortlist it to compare later & get quick access from your account.

Comparables
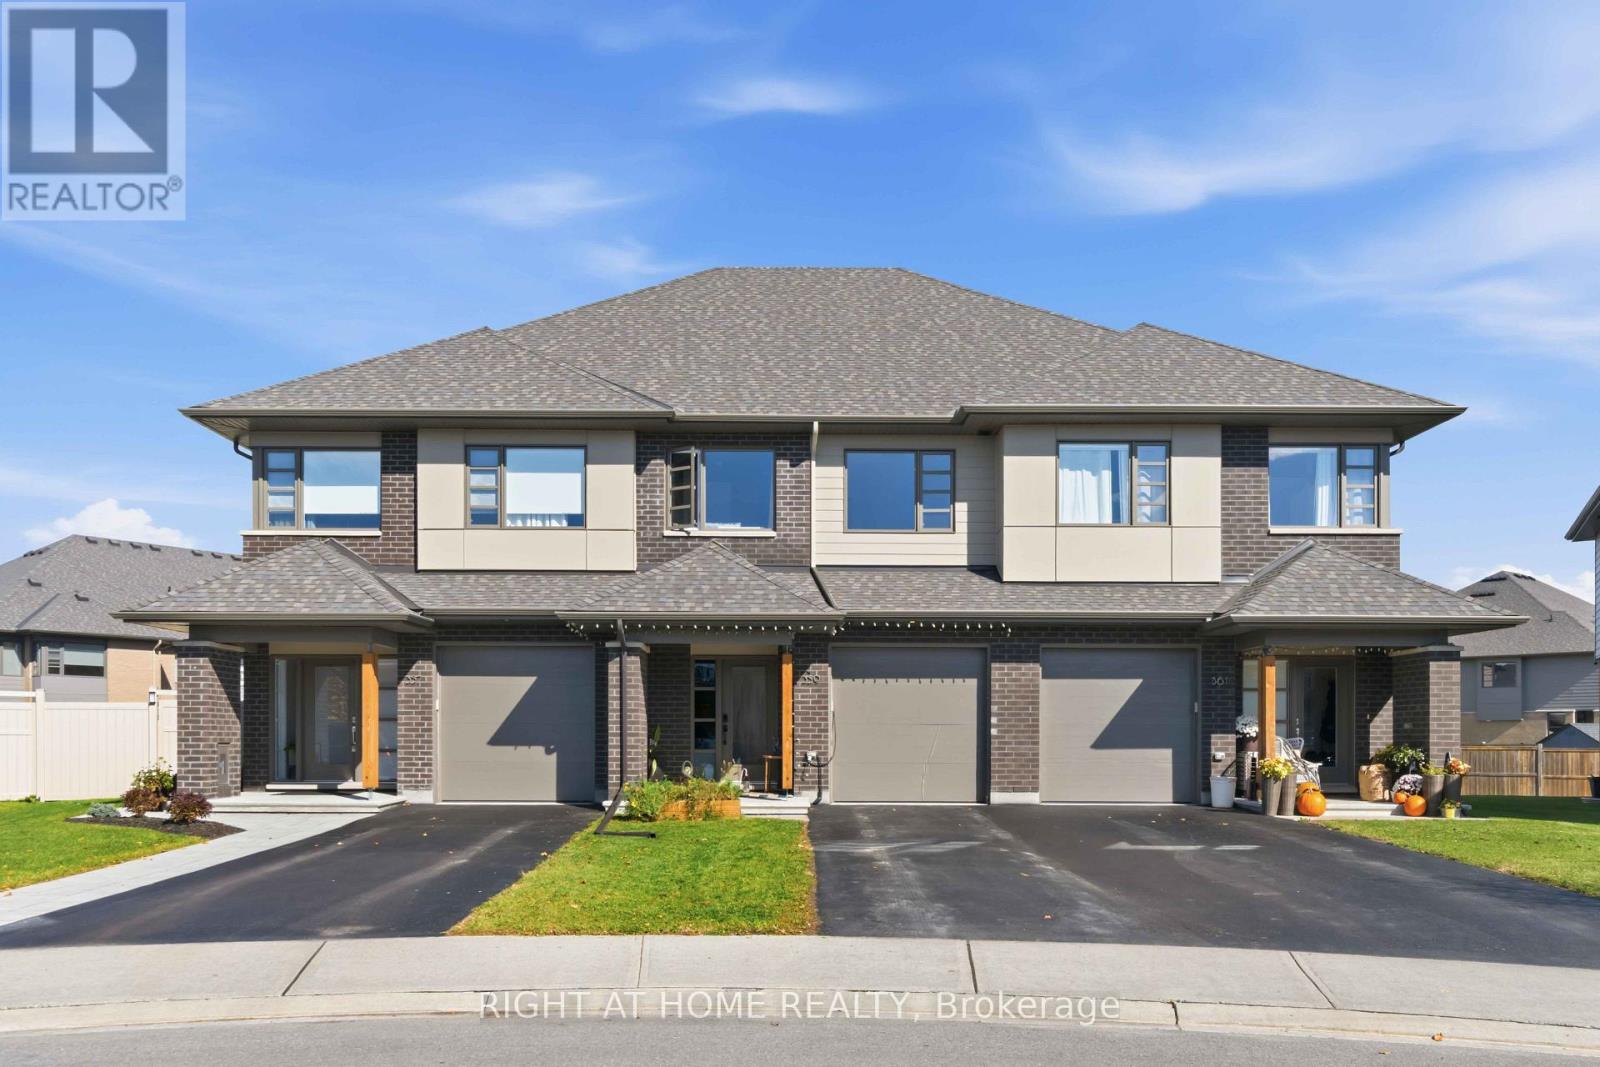
For rent
2602 - Riverside South/Gloucester Glen
$2,900 Monthly
359 Big Dipper Street, Ottawa, Ontario
Row / Townhouse in 2602 - Riverside South/Gloucester Glen
3
Beds
Beds
3
Baths
Baths
1500 - 2000 sqft
Sq Ft
Sq Ft
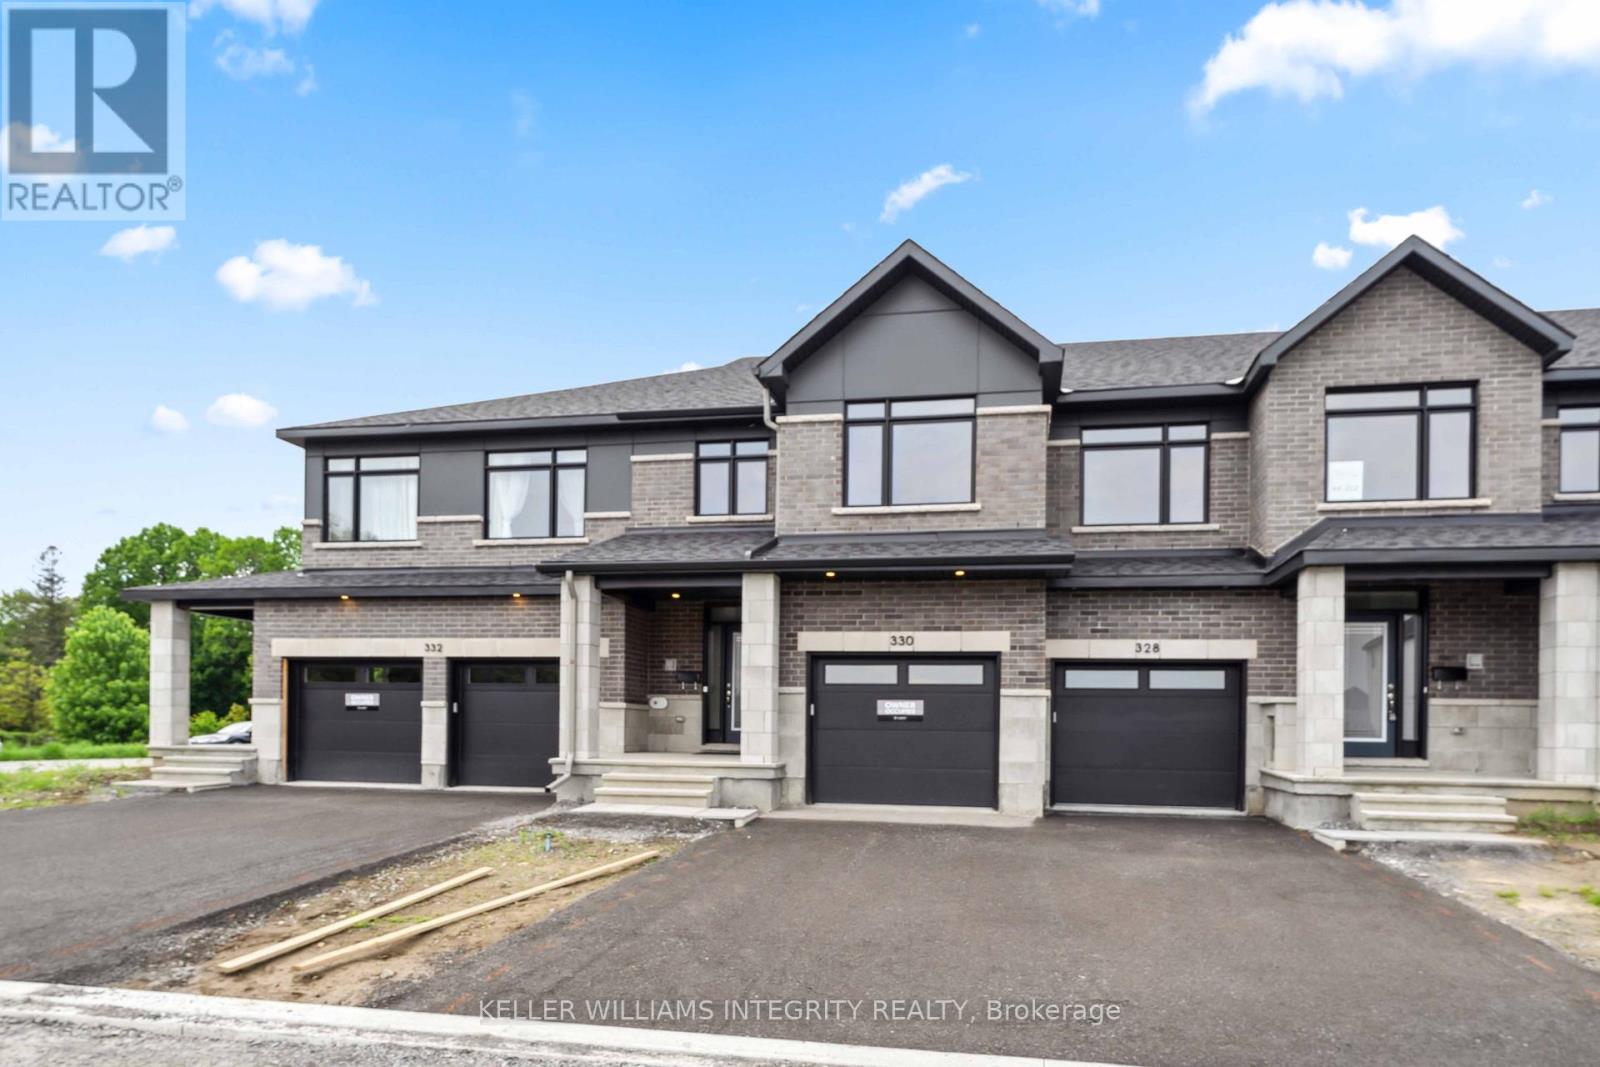
For rent
2602 - Riverside South/Gloucester Glen
$2,900 Monthly
330 Makobe Lane, Ottawa, Ontario
Row / Townhouse in 2602 - Riverside South/Gloucester Glen
4
Beds
Beds
3
Baths
Baths
1500 - 2000 sqft
Sq Ft
Sq Ft
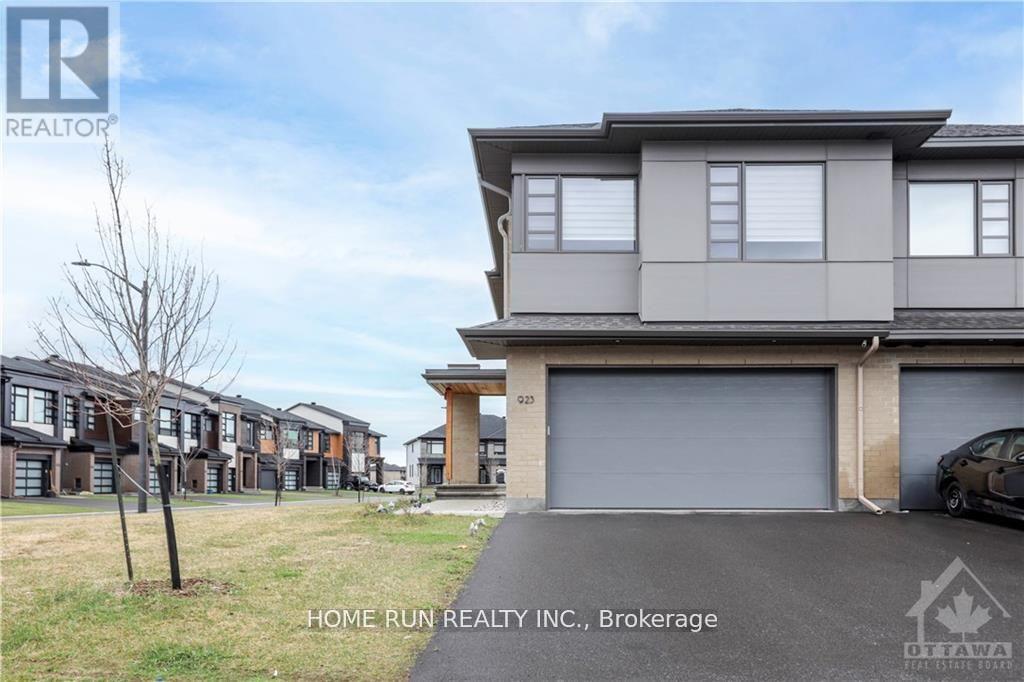
For rent
2602 - Riverside South/Gloucester Glen
$3,250 Monthly
923 Chipping Circle, Ottawa, Ontario
Row / Townhouse in 2602 - Riverside South/Gloucester Glen
4
Beds
Beds
4
Baths
Baths
2000 - 2500 sqft
Sq Ft
Sq Ft
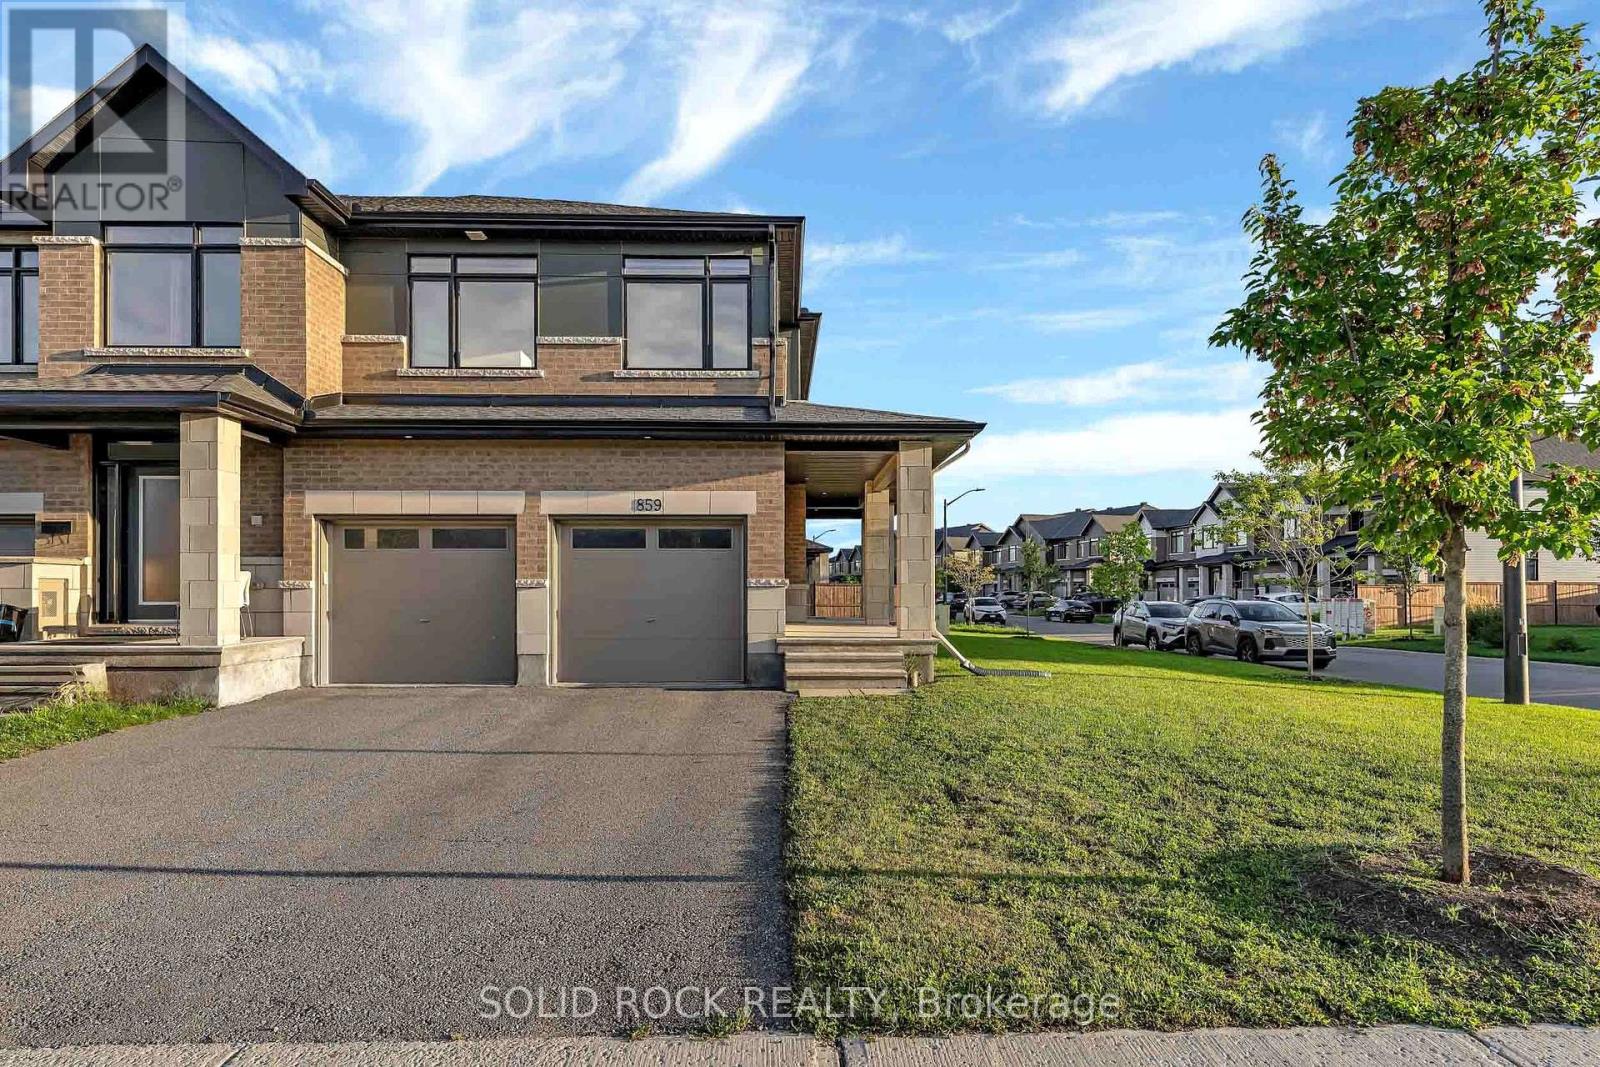
For rent
2602 - Riverside South/Gloucester Glen
$3,300 Monthly
859 Solarium Avenue E, Ottawa, Ontario
Row / Townhouse in 2602 - Riverside South/Gloucester Glen
4
Beds
Beds
4
Baths
Baths
2000 - 2500 sqft
Sq Ft
Sq Ft
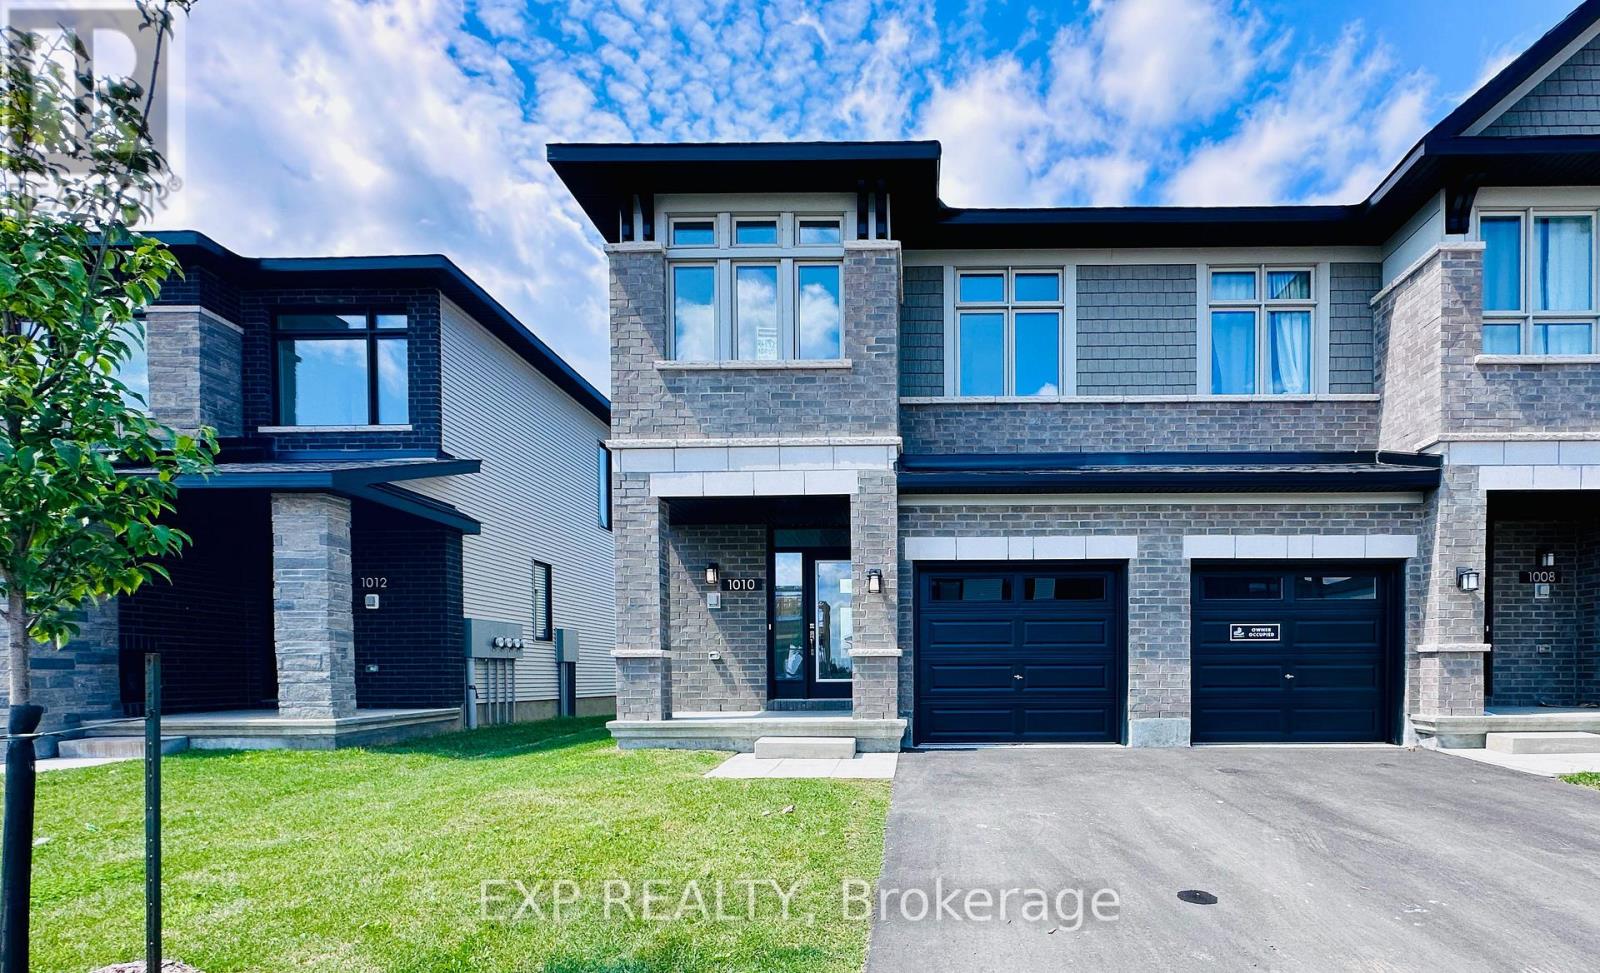
For rent
2602 - Riverside South/Gloucester Glen
$2,800 Monthly
1010 Acoustic Way, Ottawa, Ontario
Row / Townhouse in 2602 - Riverside South/Gloucester Glen
3
Beds
Beds
3
Baths
Baths
1500 - 2000 sqft
Sq Ft
Sq Ft
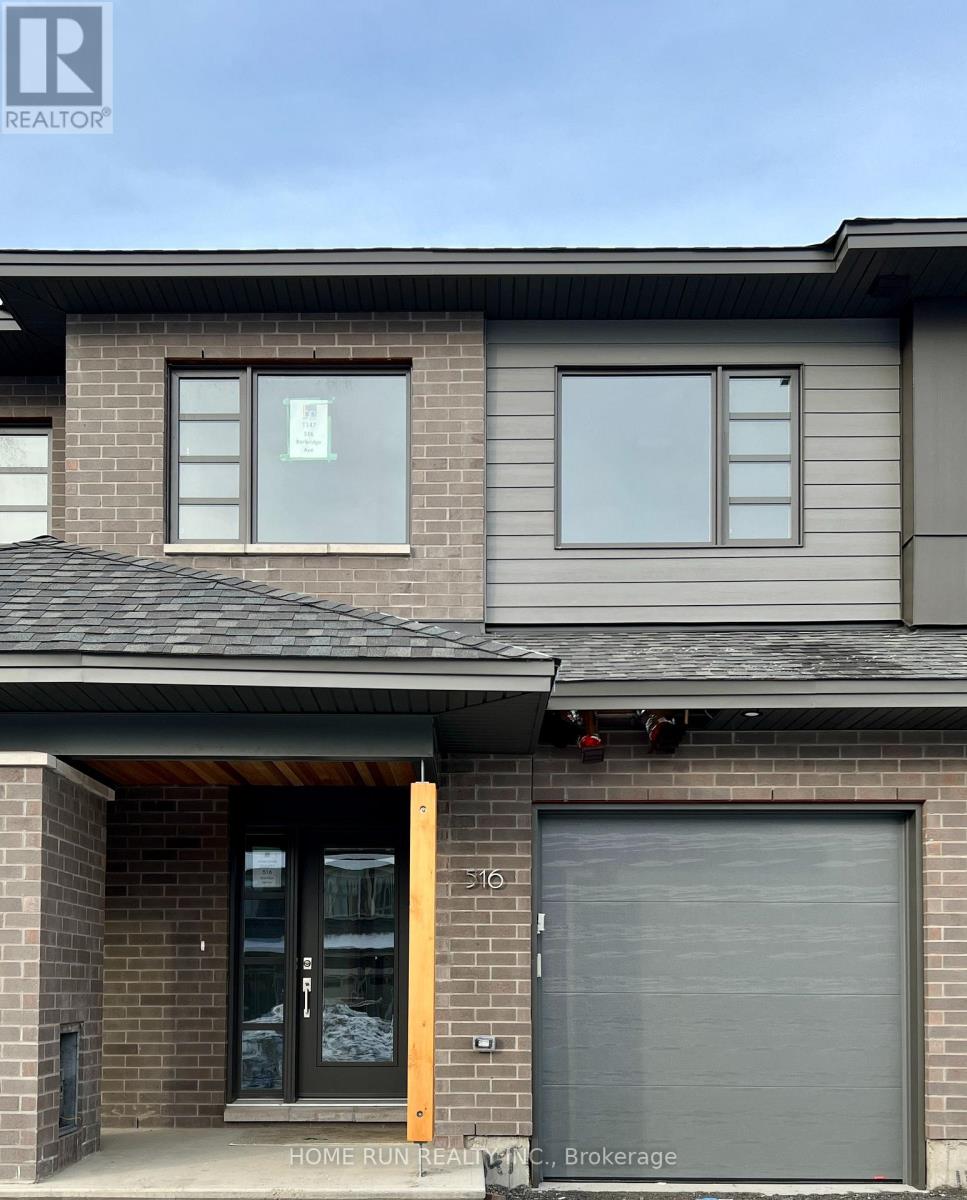
For rent
2602 - Riverside South/Gloucester Glen
$2,800 Monthly
516 Borbridge Avenue, Ottawa, Ontario
Row / Townhouse in 2602 - Riverside South/Gloucester Glen
3
Beds
Beds
3
Baths
Baths
1500 - 2000 sqft
Sq Ft
Sq Ft
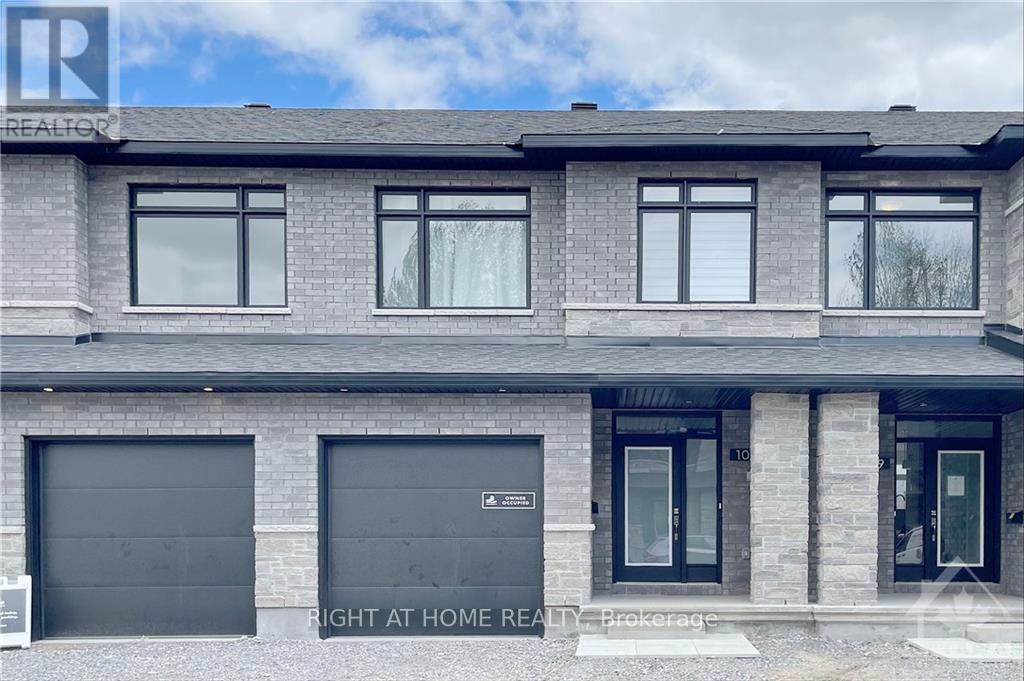
For rent
2602 - Riverside South/Gloucester Glen
$2,800 Monthly
1007 Eider Street, Ottawa, Ontario
Row / Townhouse in 2602 - Riverside South/Gloucester Glen
3
Beds
Beds
3
Baths
Baths
1500 - 2000 sqft
Sq Ft
Sq Ft
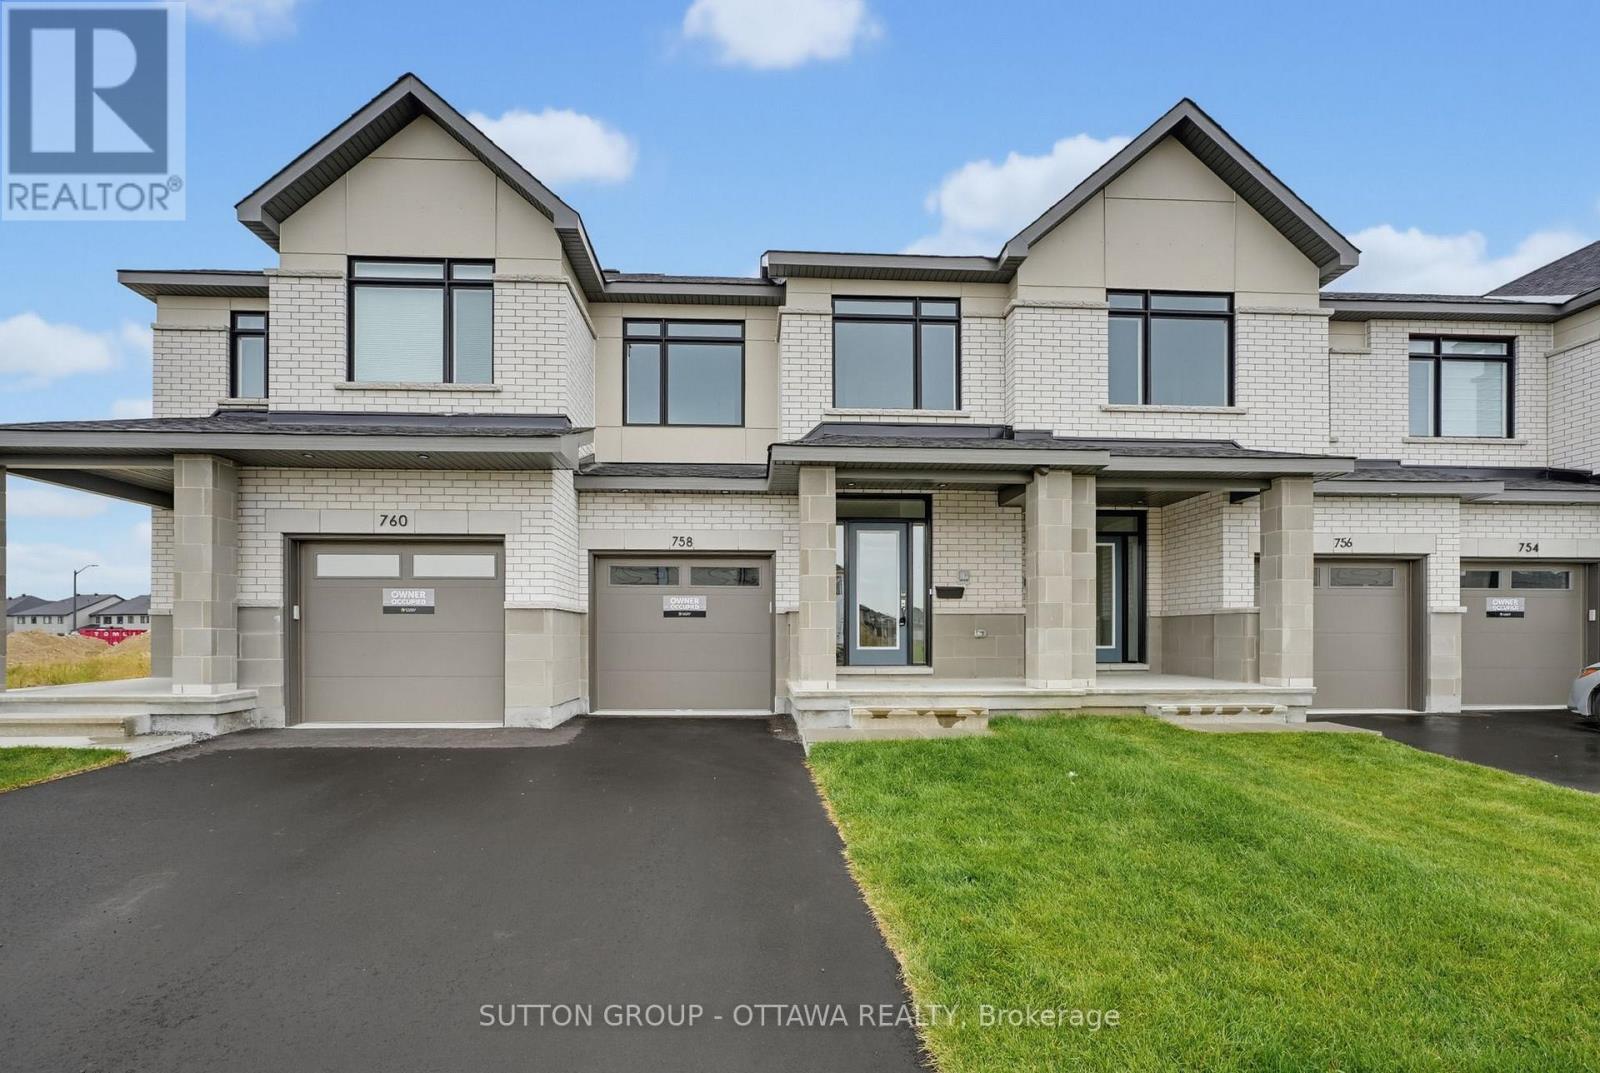
For rent
2602 - Riverside South/Gloucester Glen
$2,795 Monthly
758 Horned Owl Avenue, Ottawa, Ontario
Row / Townhouse in 2602 - Riverside South/Gloucester Glen
3
Beds
Beds
3
Baths
Baths
1500 - 2000 sqft
Sq Ft
Sq Ft
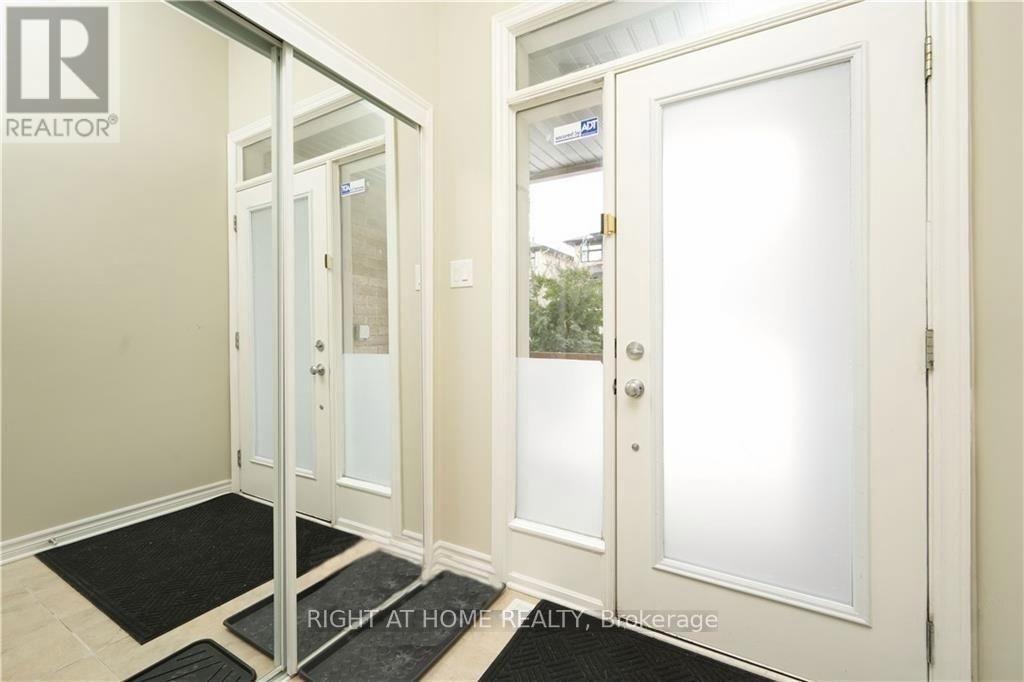
For rent
2602 - Riverside South/Gloucester Glen
$2,750 Monthly
105 Nutting Crescent, Ottawa, Ontario
Row / Townhouse in 2602 - Riverside South/Gloucester Glen
3
Beds
Beds
3
Baths
Baths
1500 - 2000 sqft
Sq Ft
Sq Ft
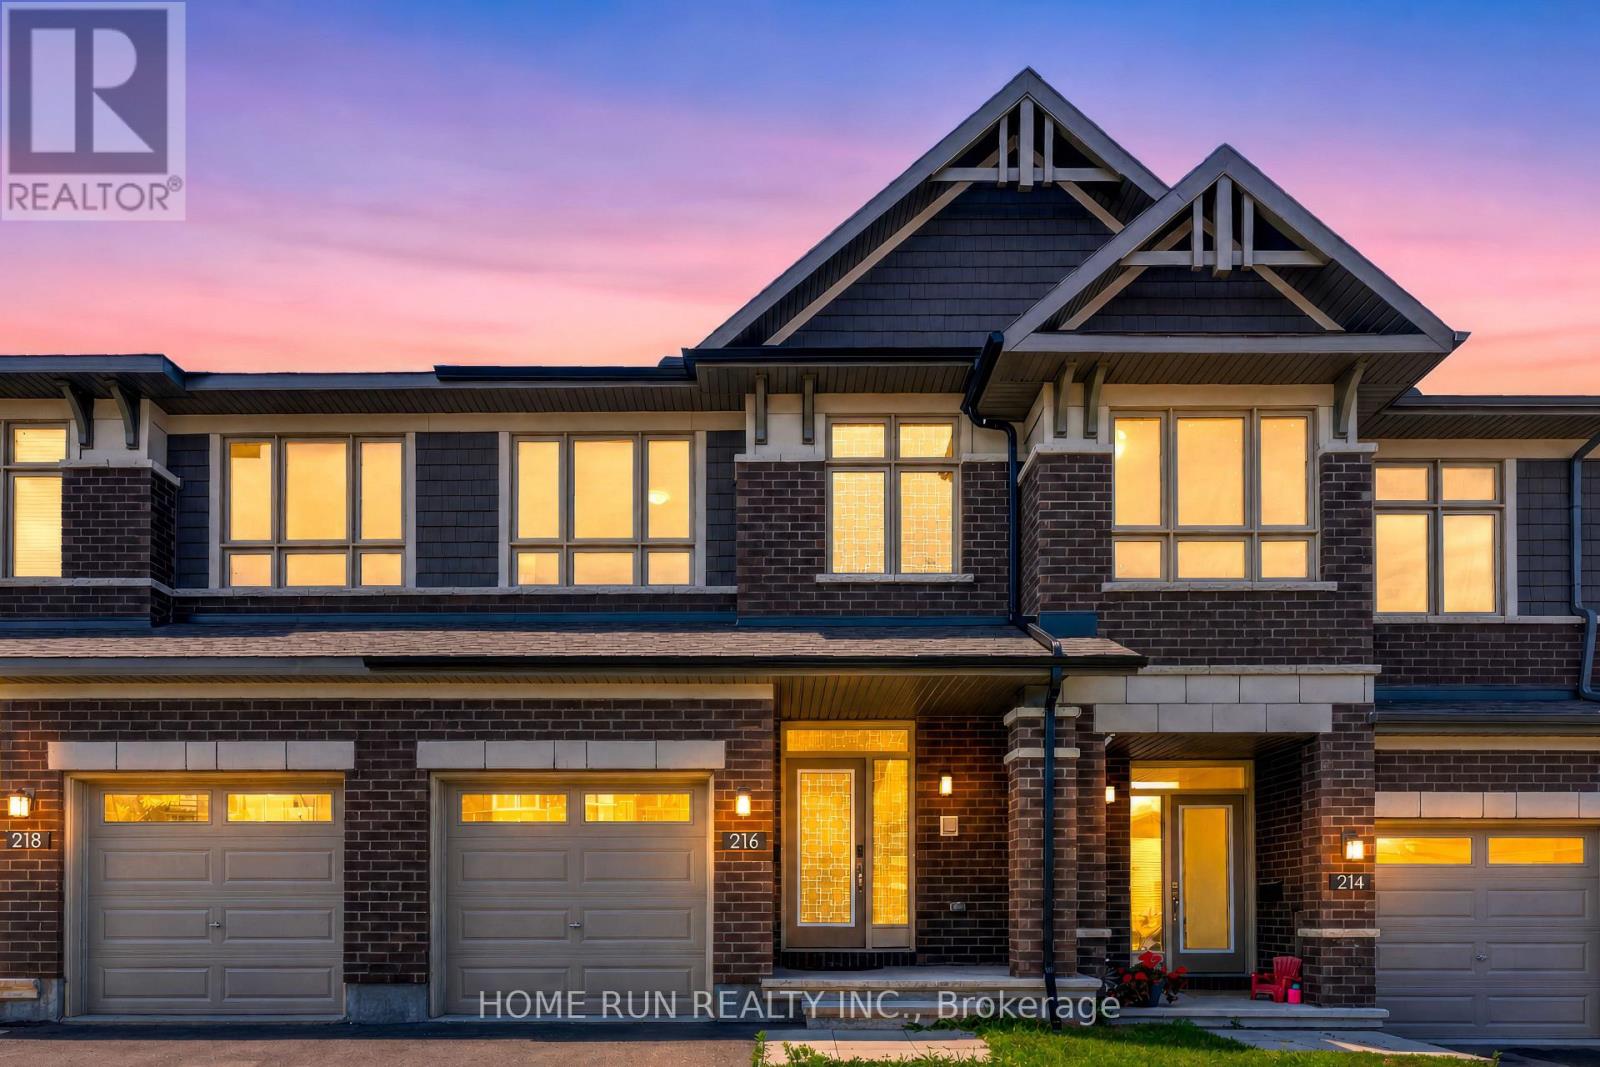
For rent
2602 - Riverside South/Gloucester Glen
$2,750 Monthly
216 Trumpeter Grove, Ottawa, Ontario
Row / Townhouse in 2602 - Riverside South/Gloucester Glen
3
Beds
Beds
4
Baths
Baths
1500 - 2000 sqft
Sq Ft
Sq Ft
Ready to a home?
Contact a REALTOR® today!
