

550 Guy Street
Ottawa,
Ontario
K1K1B9
550 Guy Street
Ottawa,
Ontario
K1K1B9
Add this listing to your favourite
Shortlist it to compare later & get quick access from your account.
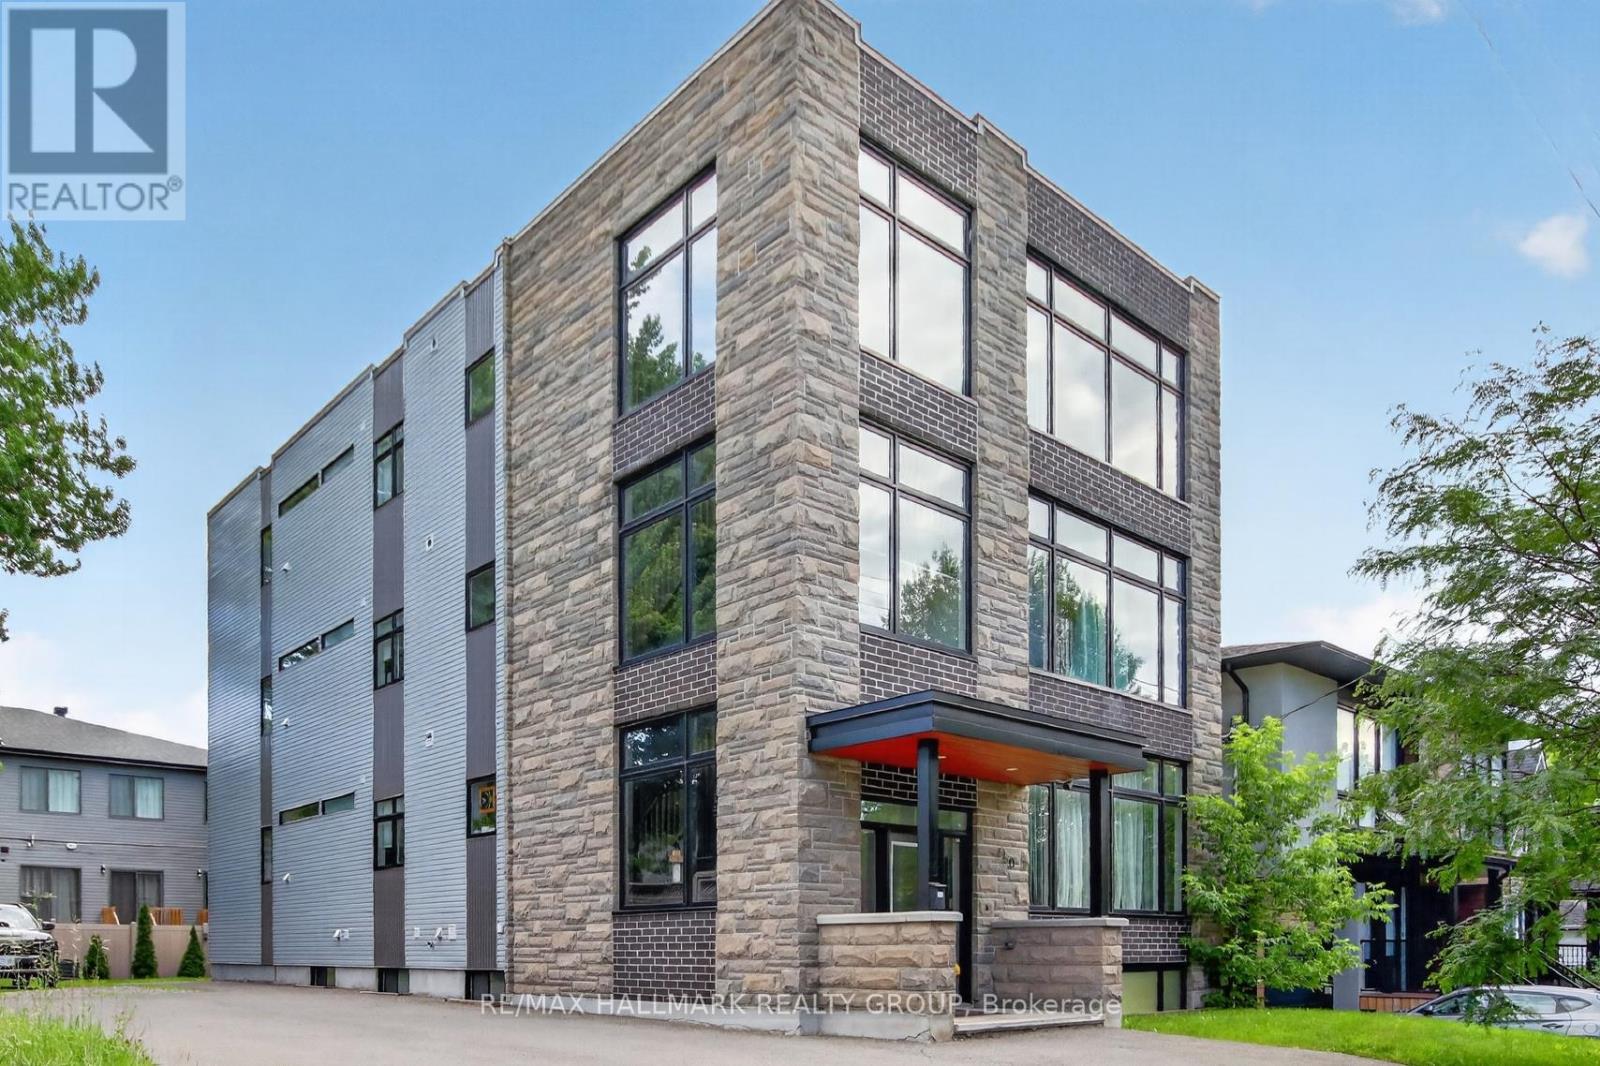


$1,799,900
Property overview
Building Type
Other
Property Type
Multi-family
Bedrooms
9
Bathrooms
6
Year Built
Neighbourhood
3502 - Overbrook/Castle Heights
Status
For sale
Highlights
3502 - Overbrook/Castle Heights
Other
For sale
Listing description
Discover this Multi-family
550 Guy Street,
Ottawa
Luxury triplex built by Blueprint Construction on an oversized lot rarely offered with expansive 1400sq/ft units on each floor. Additional 3 non-conforming studio apartments in the basement built to code. This turnkey newly built multi-family building produces $97,968 net operating income annually. These expansive units with luxury finishes offer a generous 3-bedroom 2-bathroom apartment, all with ample parking. As the real estate cliche goes , a quality rental attracts a quality tenant. Located just minutes from schools, grocery stores, Shopping Centre, restaurants, and public transit. making this an incredible opportunity for any investor looking for a high-earning property with growth potential. "Ottawa's landmark new zoning by-law will legalize all six existing units on this oversized lot at 550 Guy St (N3B)!" (id:64373)
Upcoming viewings
45.4338105
-75.6440365
550 Guy Street, Ottawa, Ontario, K1K1B9
Loading WalkScore data...
Walk Score®
Transit Score®
Bike Score®
Walkability Snapshot
Understand how walkable, transit-friendly & bikeable this neighbourhood really is.
Scores are powered by Walk Score® and reflect access to daily essentials, transit and bike routes near this area.
🚶Walk Score®
🚊Transit Score
🚲Bike Score
Liveability scores for this neighbourhood
Powered by Walk Score®
Use these scores as a quick guide only. Check local transit, bike paths
and walk routes to plan your day-to-day life.
Google Maps
Explore the exact location, nearby amenities, and community vibe.
Listing Details
Last updated:
2026-08-13
Key facts
Price
$1,799,900
Property type
Multi-family
Bedrooms
9
Bathrooms
6
Stories
3
Interior size
3500 - 5000 sqft
Year built / Age
6 to 15 years
Parking options
No Garage
Total spaces
5
Interior & features
Cooling
Central air conditioning
Heating
Forced air
Heating fuel
Natural gas
Basement
N/A
Appliances
Water Heater
Fireplace
False
Exterior finish
Brick, Stone
Key features
Carpet Free
Lot, amenities & extras
Lot size
59.4 x 108.9 FT
Water
Municipal water
Sewer
Sanitary sewer
Rooms
| Level | Type | Length | Width | Dimensions |
|---|---|---|---|---|
| Main Level | Primary Bedroom | 5.33 m | 4.26 m | 5.33 m x 4.26 m |
| Main Level | Bedroom | 3.7 m | 4.06 m | 3.7 m x 4.06 m |
| Main Level | Bedroom | 3.02 m | 2.46 m | 3.02 m x 2.46 m |
| Main Level | Dining Room | 3.65 m | 3.04 m | 3.65 m x 3.04 m |
| Main Level | Kitchen | 3.65 m | 3.04 m | 3.65 m x 3.04 m |
| Main Level | Laundry Room | 2.74 m | 1.52 m | 2.74 m x 1.52 m |
| Main Level | Living Room | 4.41 m | 5.33 m | 4.41 m x 5.33 m |
| Main Level | Bathroom | 2.74 m | 1.82 m | 2.74 m x 1.82 m |
| Main Level | Bathroom | 2.74 m | 1.52 m | 2.74 m x 1.52 m |
Mortgage Calculator
$500,000
$100,000
$5,000,000
Adjust the total amount you plan to borrow.
5%
1%
15%
25 years
10 years
40 years
Monthly Payment
$0
This is an approximate monthly payment based on your inputs.
Total Interest Paid
$0
Add this listing to your favourite
Shortlist it to compare later & get quick access from your account.

Comparables
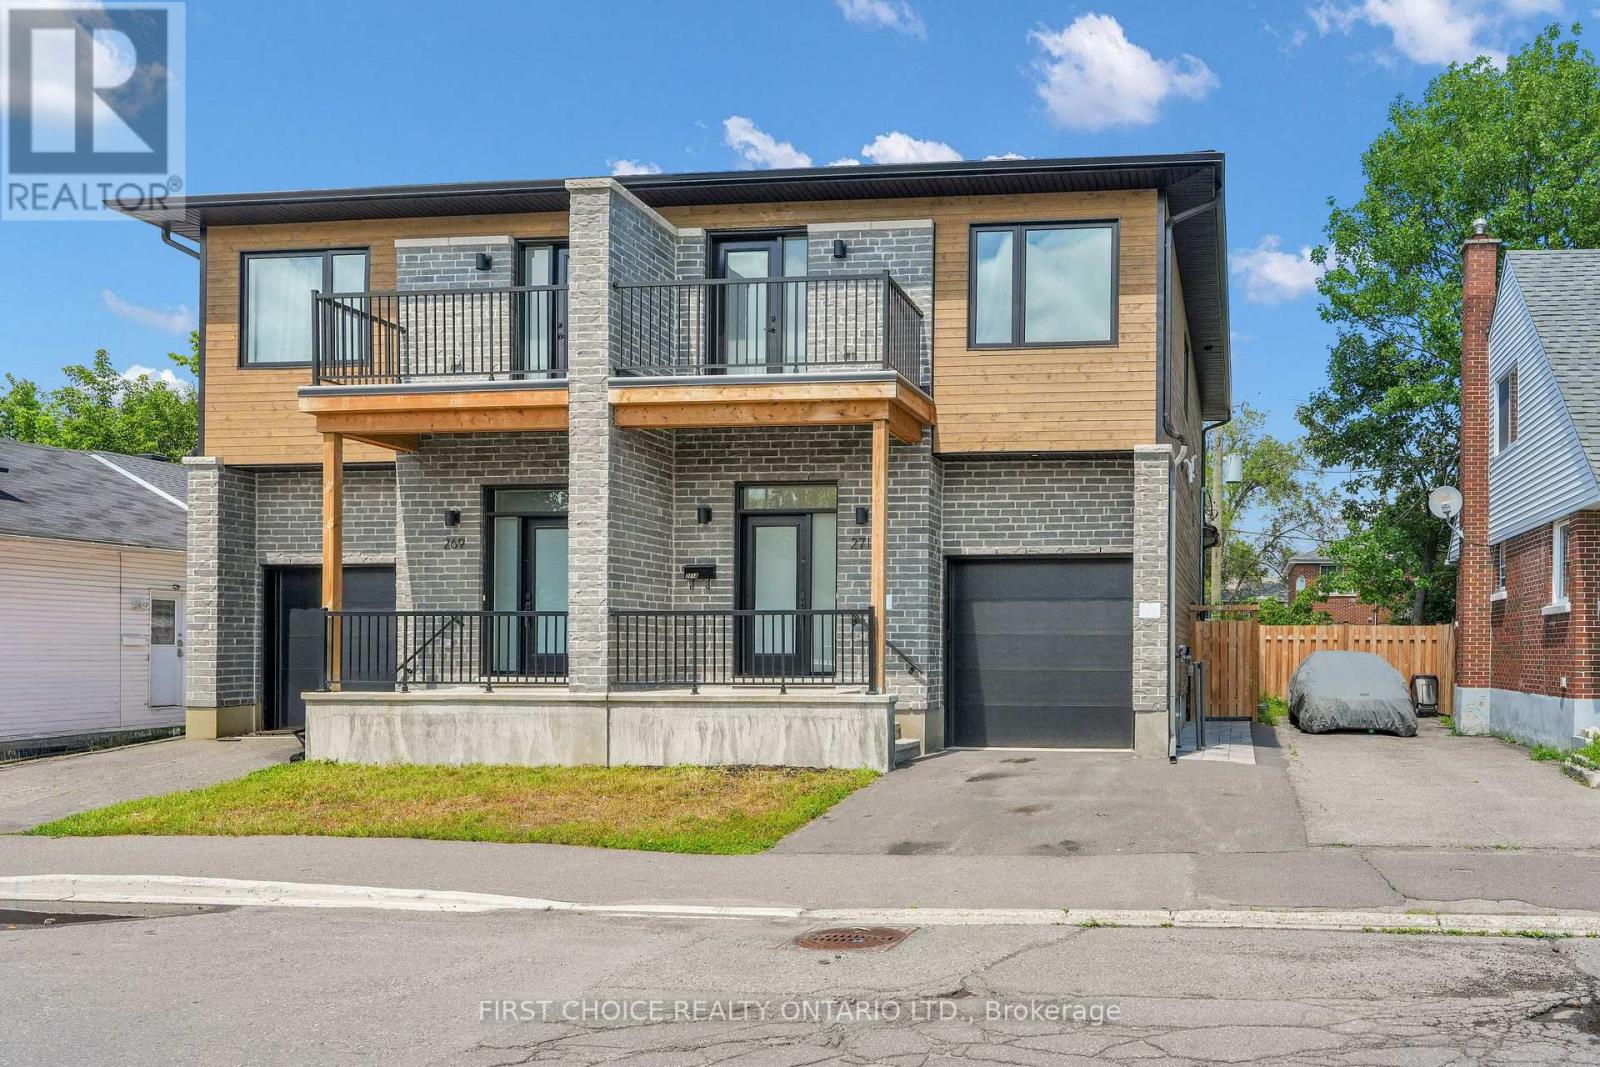
For sale
3502 - Overbrook/Castle Heights
$1,658,000
269-271 Queen Mary Street, Ottawa, Ontario
Fourplex in 3502 - Overbrook/Castle Heights
8
Beds
Beds
8
Baths
Baths
2500 - 3000 sqft
Sq Ft
Sq Ft
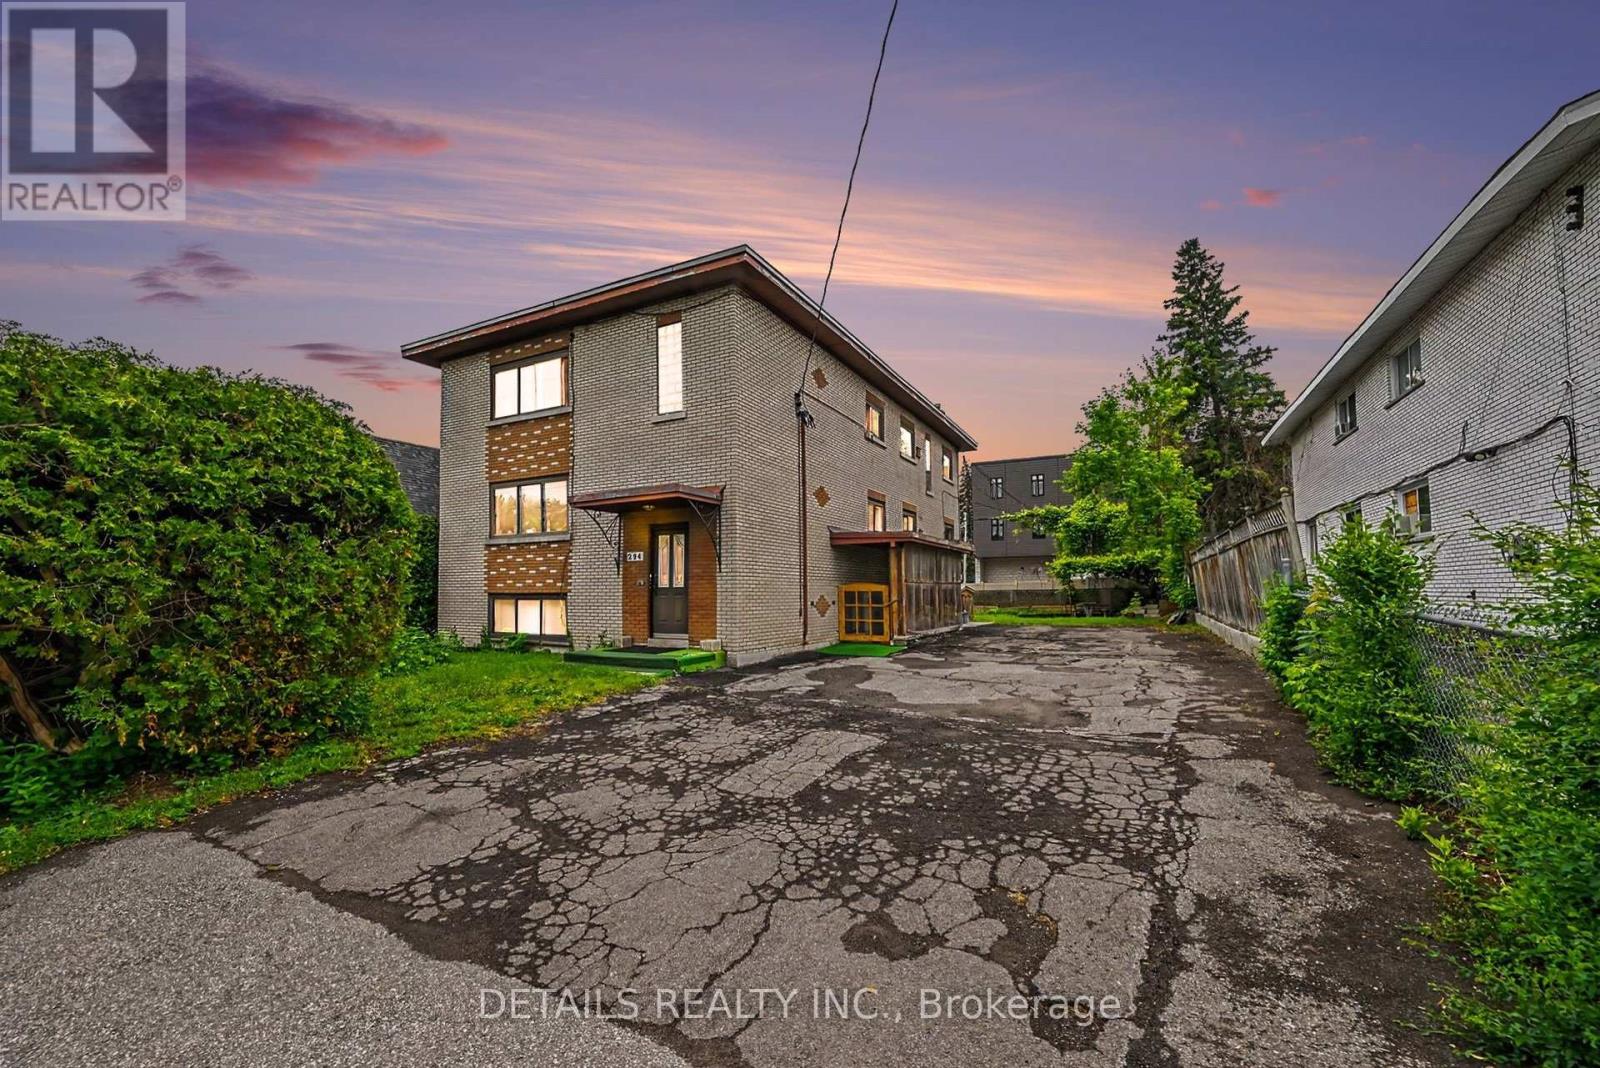
For sale
3502 - Overbrook/Castle Heights
$1,499,000
294 Donald Street, Ottawa, Ontario
Fourplex in 3502 - Overbrook/Castle Heights
8
Beds
Beds
4
Baths
Baths
2500 - 3000 sqft
Sq Ft
Sq Ft
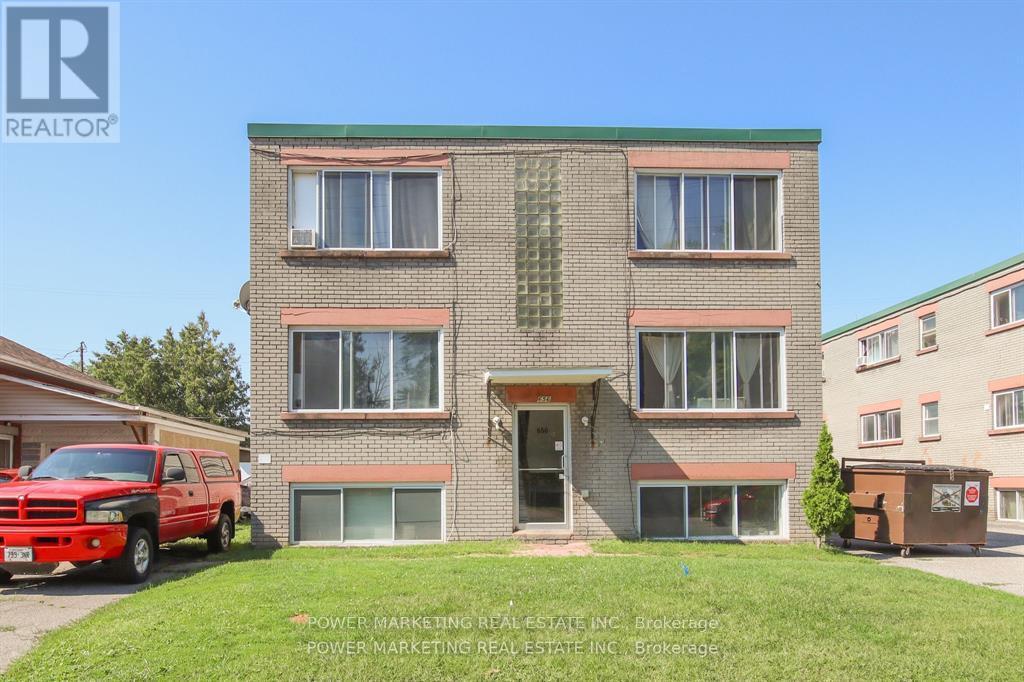
For sale
3404 - Vanier
$1,399,000
656 De L'eglise Street, Ottawa, Ontario
Multi-Family in 3404 - Vanier
Beds
Baths
5576 sqft
Sq Ft
Sq Ft
For sale
3504 - Castle Heights/Rideau High
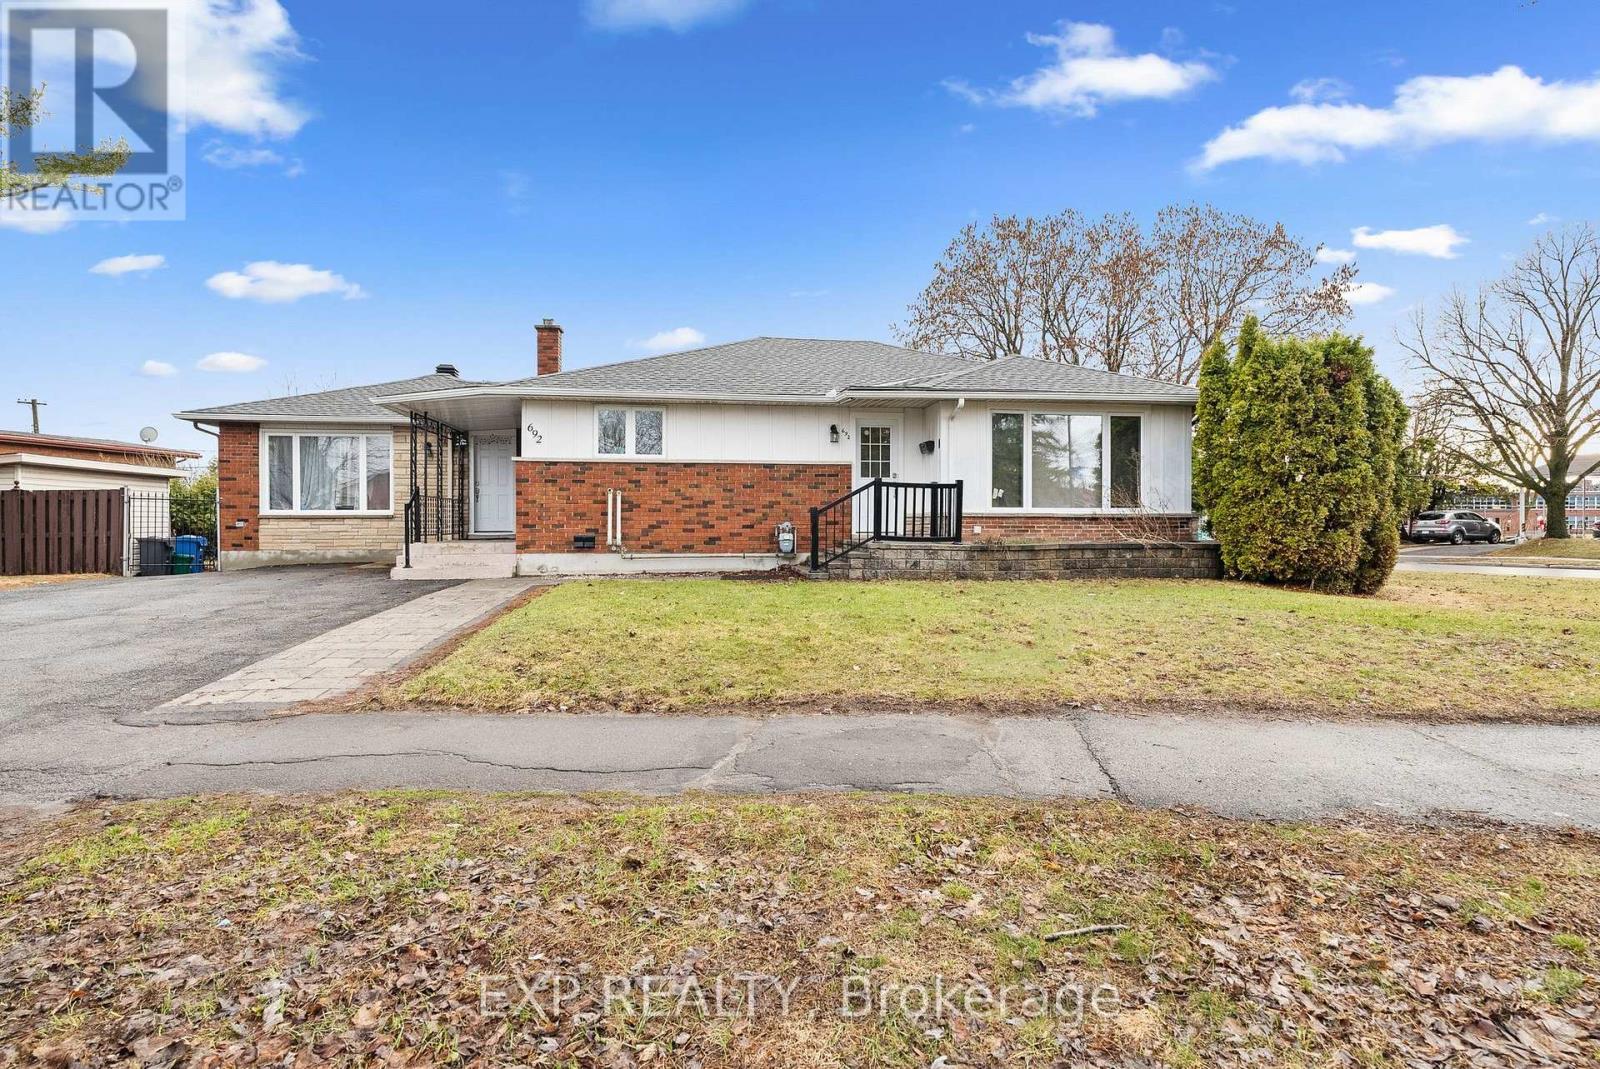
$1,349,000
692 Claude Street, Ottawa, Ontario
Triplex in 3504 - Castle Heights/Rideau High
7
Beds
Beds
3
Baths
Baths
1500 - 2000 sqft
Sq Ft
Sq Ft
For sale
3102 - Manor Park
$1,299,000
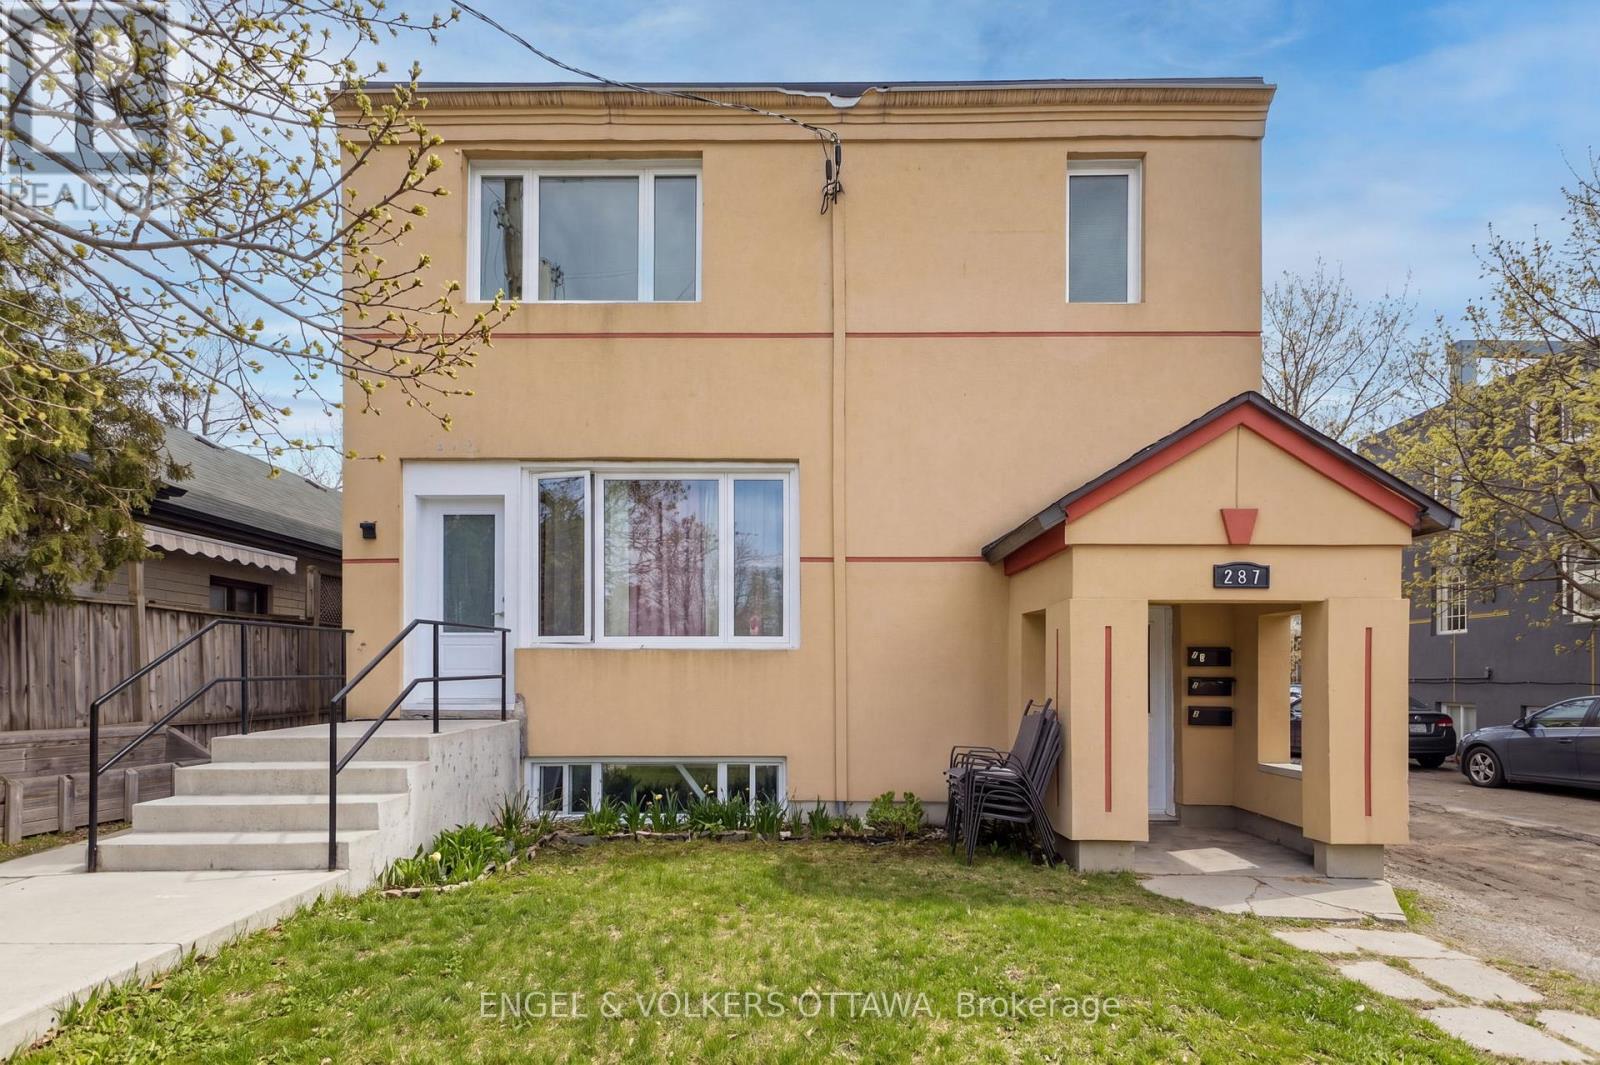
287 St Laurent Boulevard, Ottawa, Ontario
Other in 3102 - Manor Park
7
Beds
Beds
5
Baths
Baths
2000 - 2500 sqft
Sq Ft
Sq Ft
For sale
3502 - Overbrook/Castle Heights
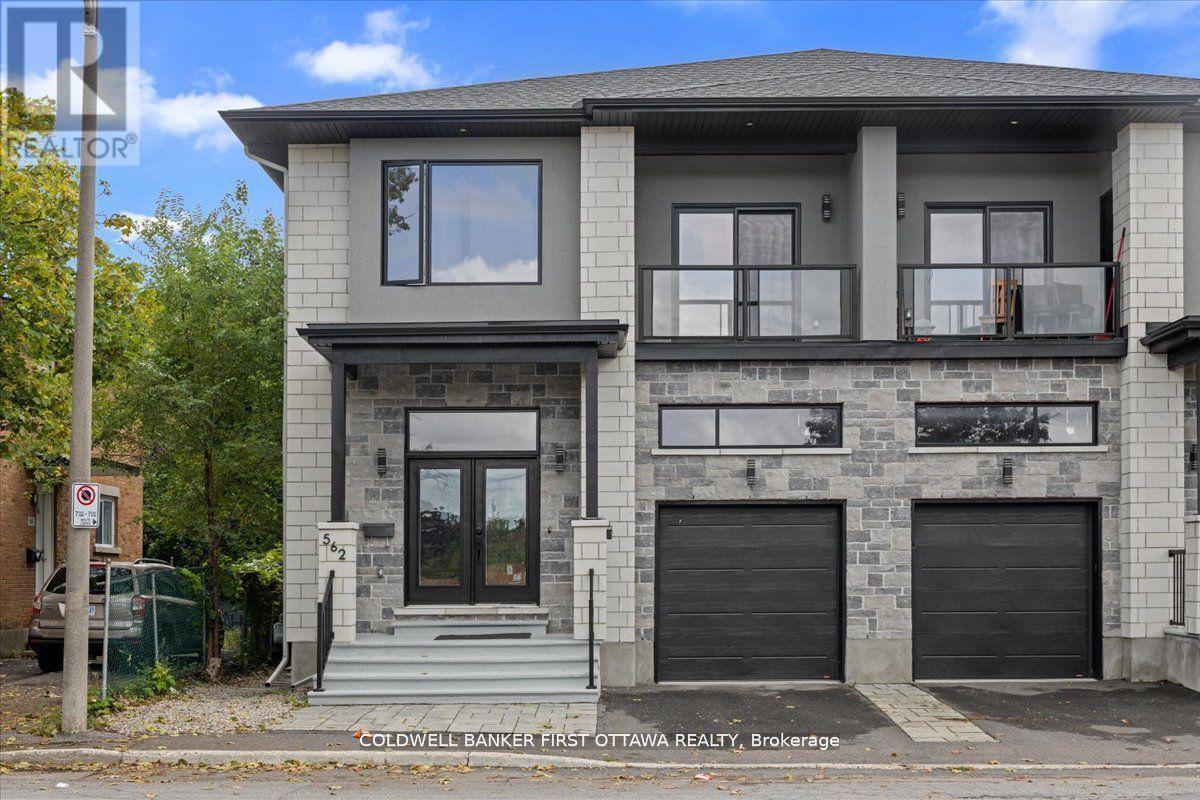
$1,249,000
560 Queen Mary Street, Ottawa, Ontario
Duplex in 3502 - Overbrook/Castle Heights
7
Beds
Beds
4
Baths
Baths
2000 - 2500 sqft
Sq Ft
Sq Ft
For sale
3502 - Overbrook/Castle Heights
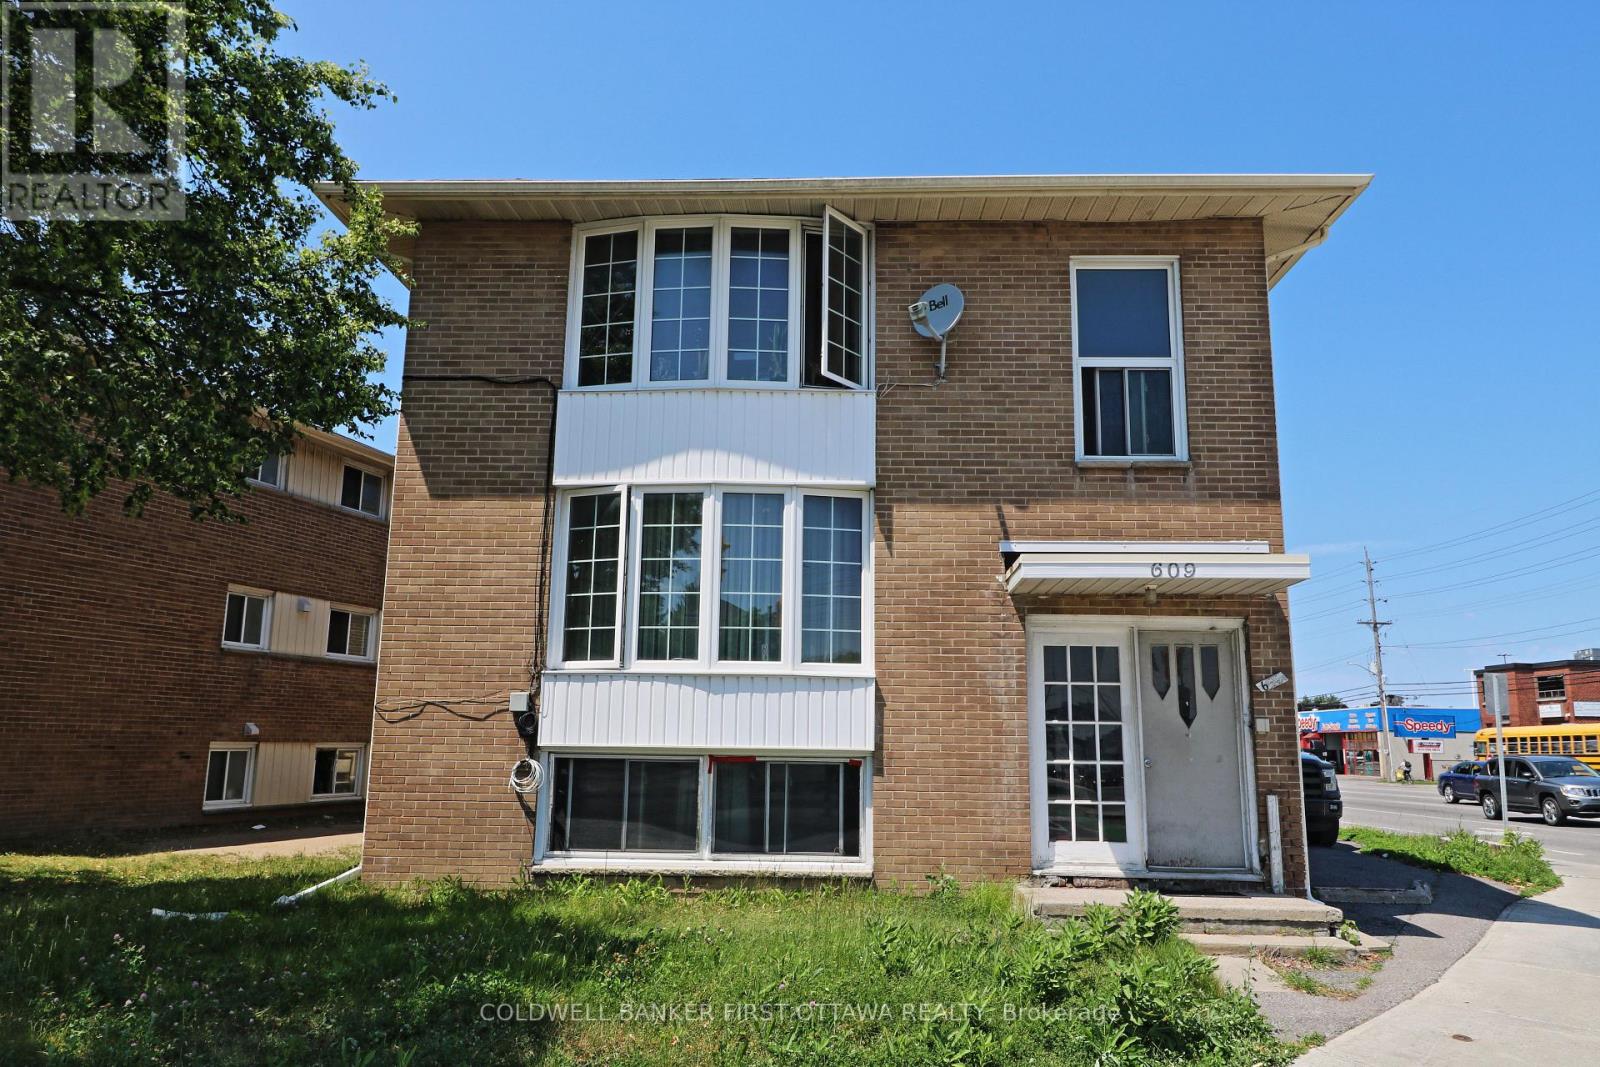
$1,029,000
609 Donald Street, Ottawa, Ontario
Triplex in 3502 - Overbrook/Castle Heights
9
Beds
Beds
3
Baths
Baths
2500 - 3000 sqft
Sq Ft
Sq Ft
For sale
3404 - Vanier
$899,900
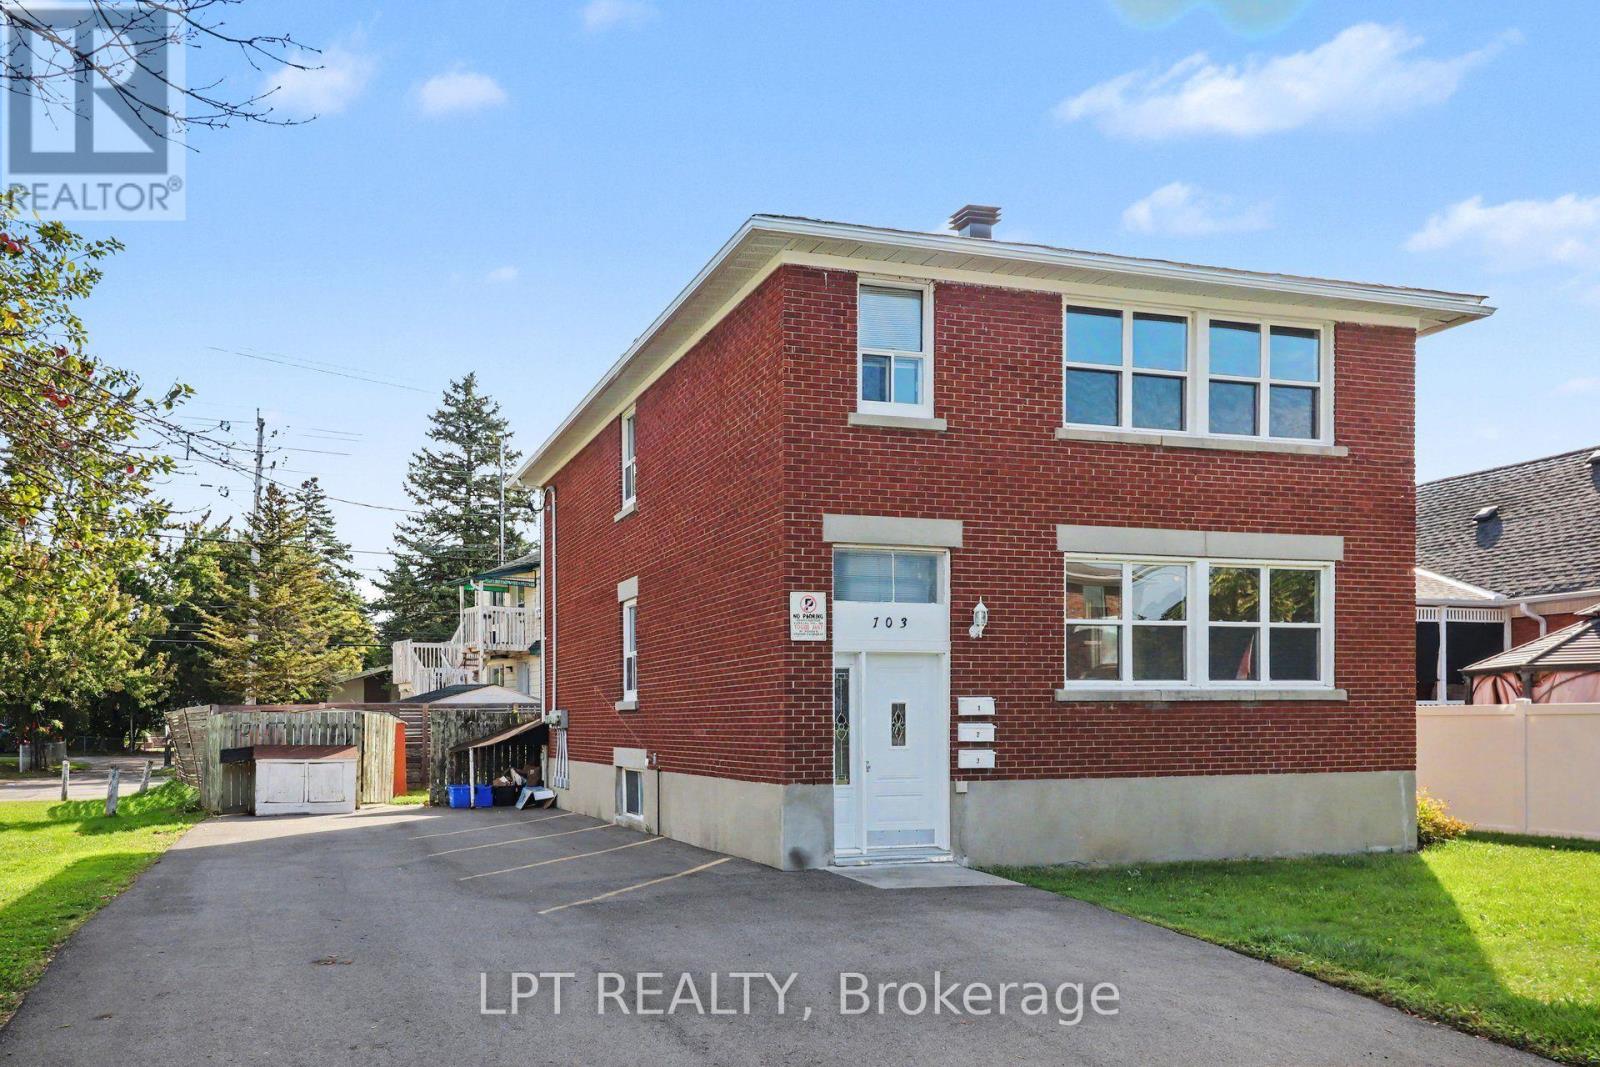
703 Morgan Street, Ottawa, Ontario
Triplex in 3404 - Vanier
7
Beds
Beds
3
Baths
Baths
2000 - 2500 sqft
Sq Ft
Sq Ft
For sale
3502 - Overbrook/Castle Heights
$849,900
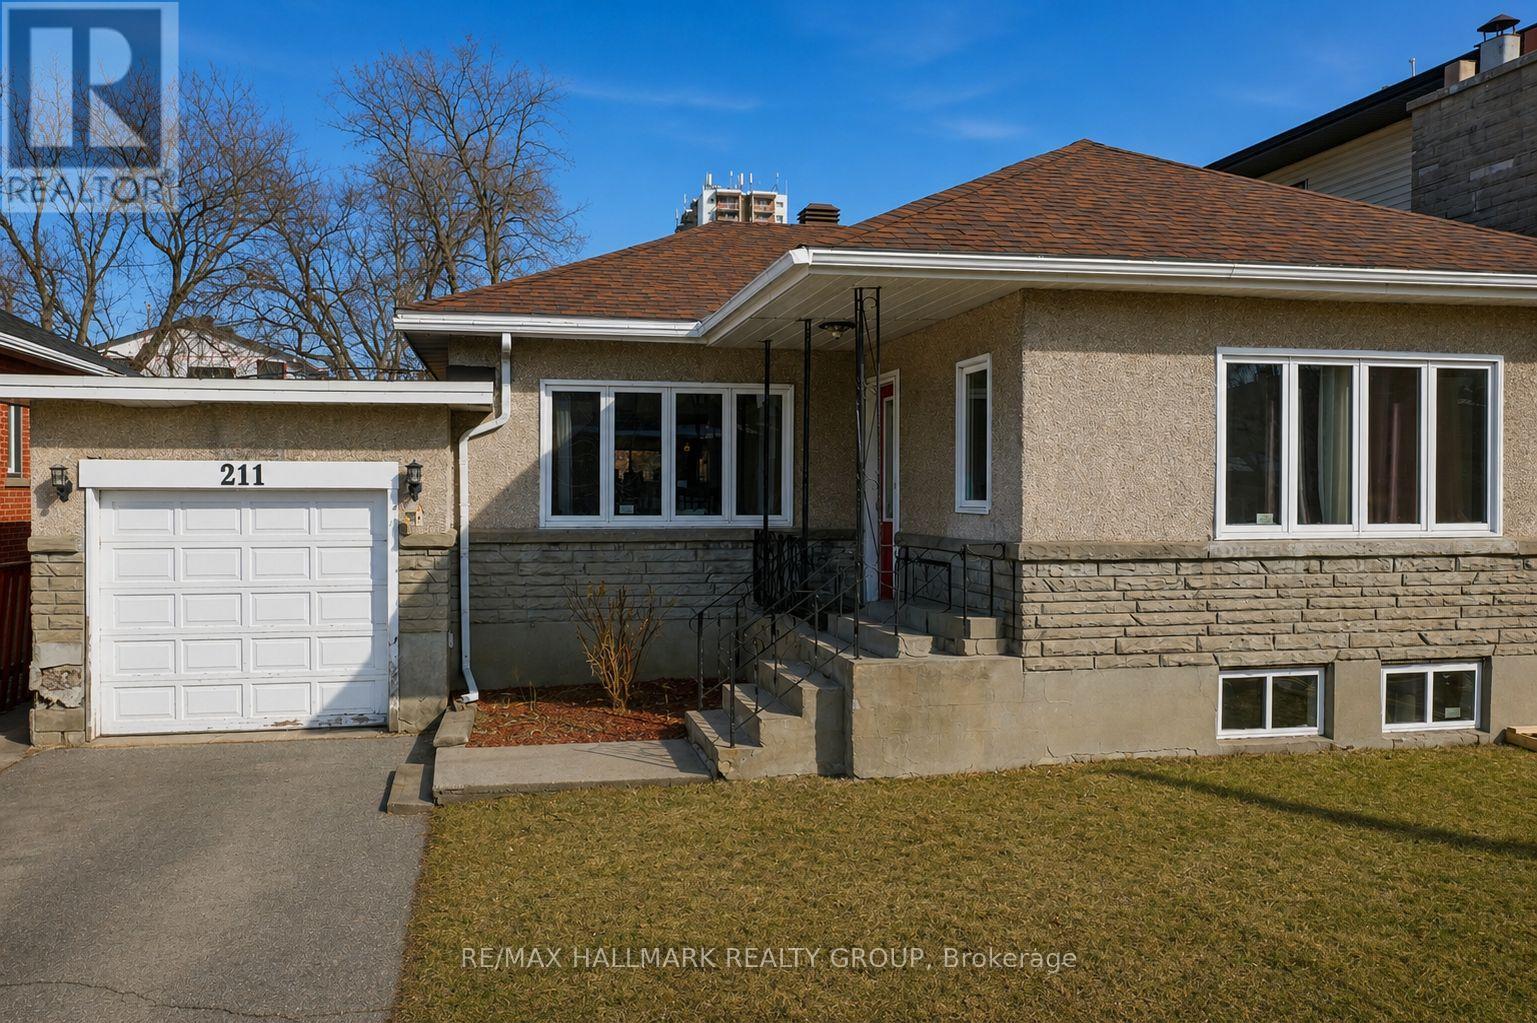
211 Columbus Avenue, Ottawa, Ontario
Other in 3502 - Overbrook/Castle Heights
3
Beds
Beds
2
Baths
Baths
700 - 1100 sqft
Sq Ft
Sq Ft
For sale
3502 - Overbrook/Castle Heights
$778,000
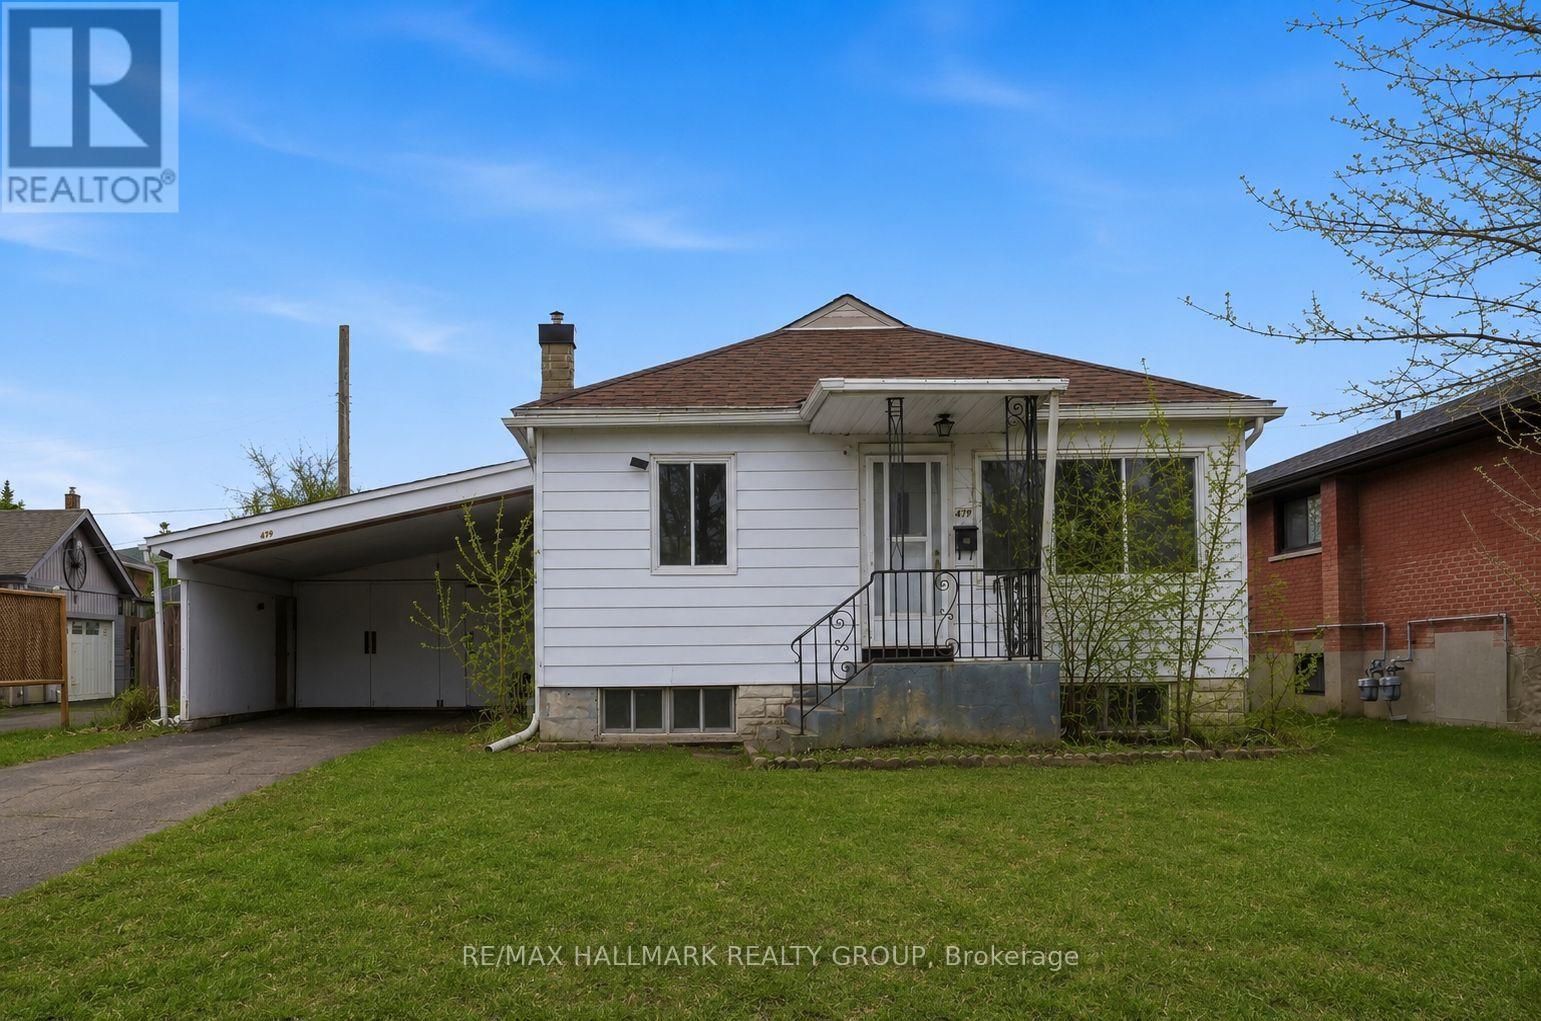
479 Newman Avenue, Ottawa, Ontario
Other in 3502 - Overbrook/Castle Heights
3
Beds
Beds
2
Baths
Baths
700 - 1100 sqft
Sq Ft
Sq Ft
Ready to a home?
Contact a REALTOR® today!
