

525 King Edward Avenue
Ottawa,
Ontario
K1N7N3
525 King Edward Avenue
Ottawa,
Ontario
K1N7N3
Add this listing to your favourite
Shortlist it to compare later & get quick access from your account.
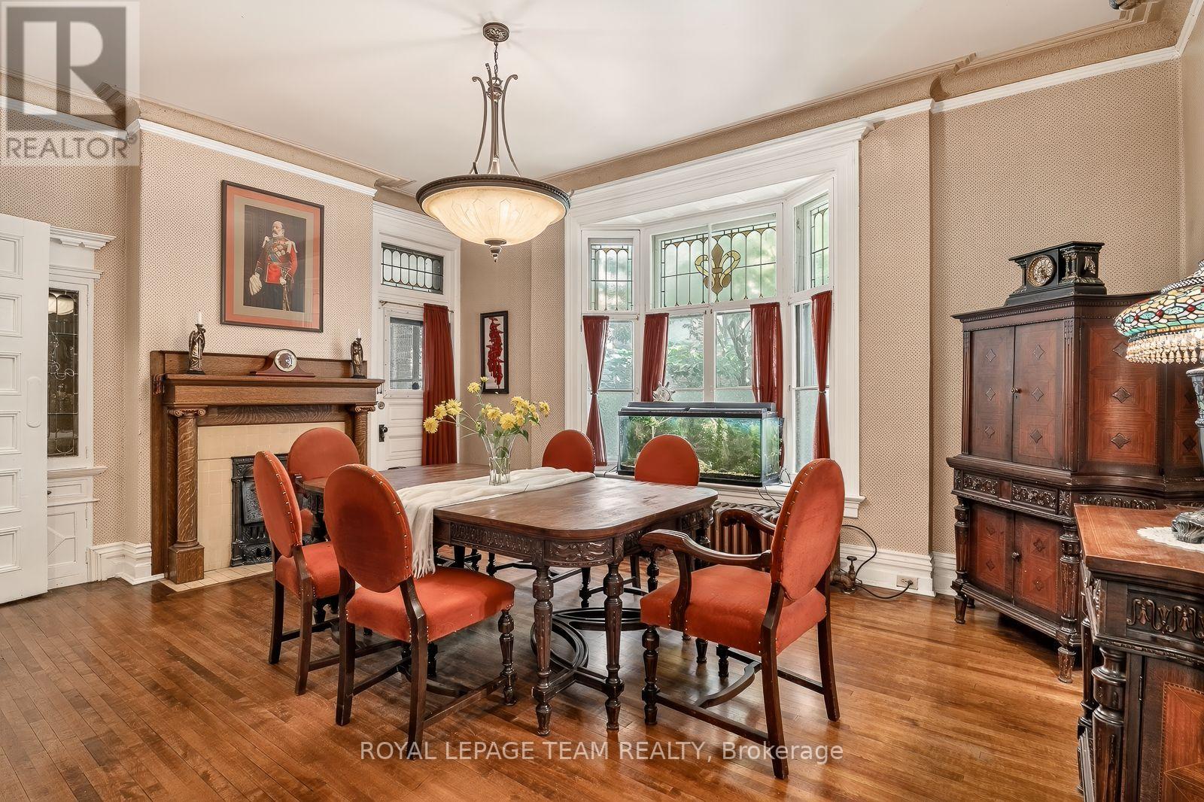
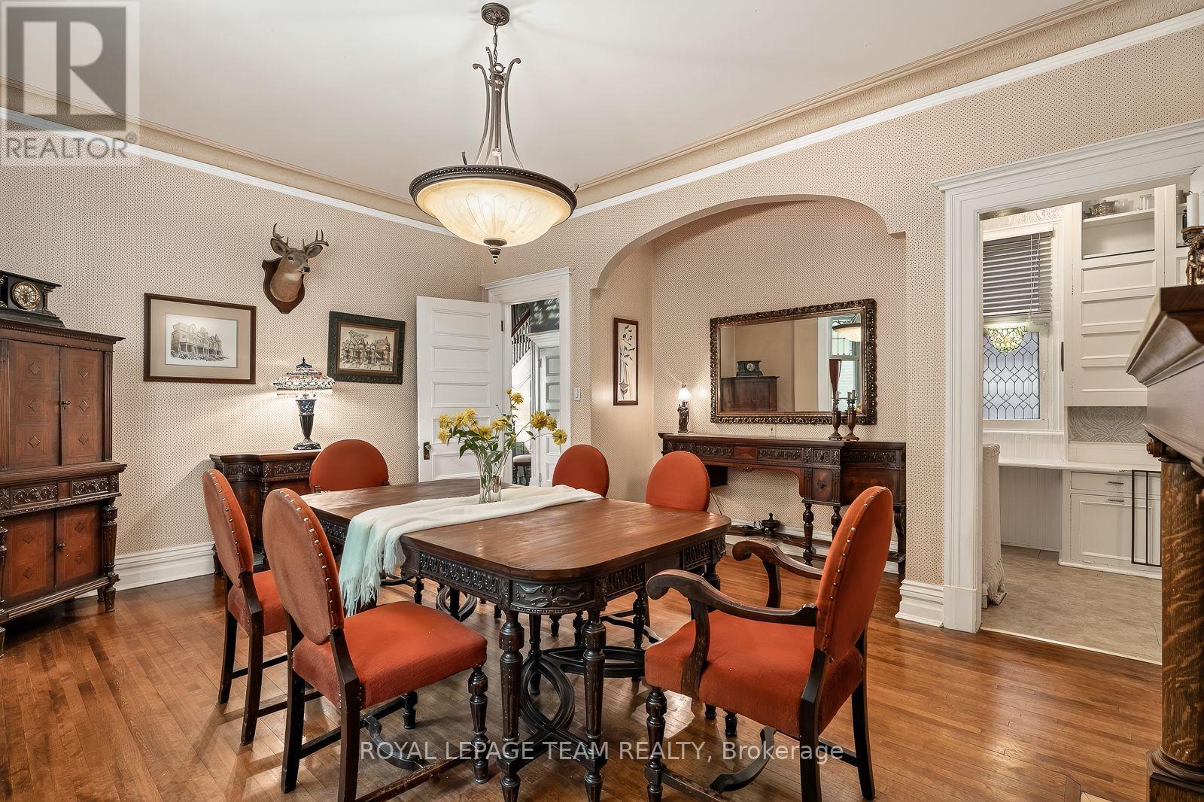
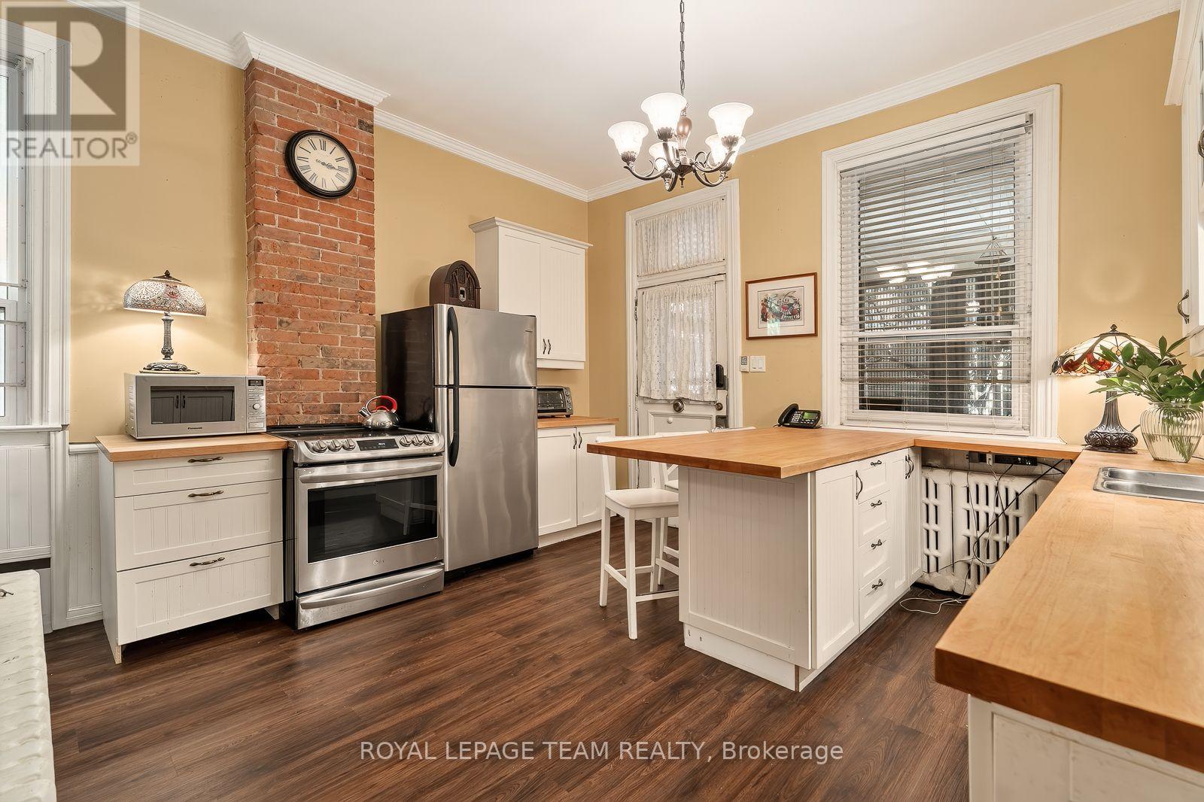
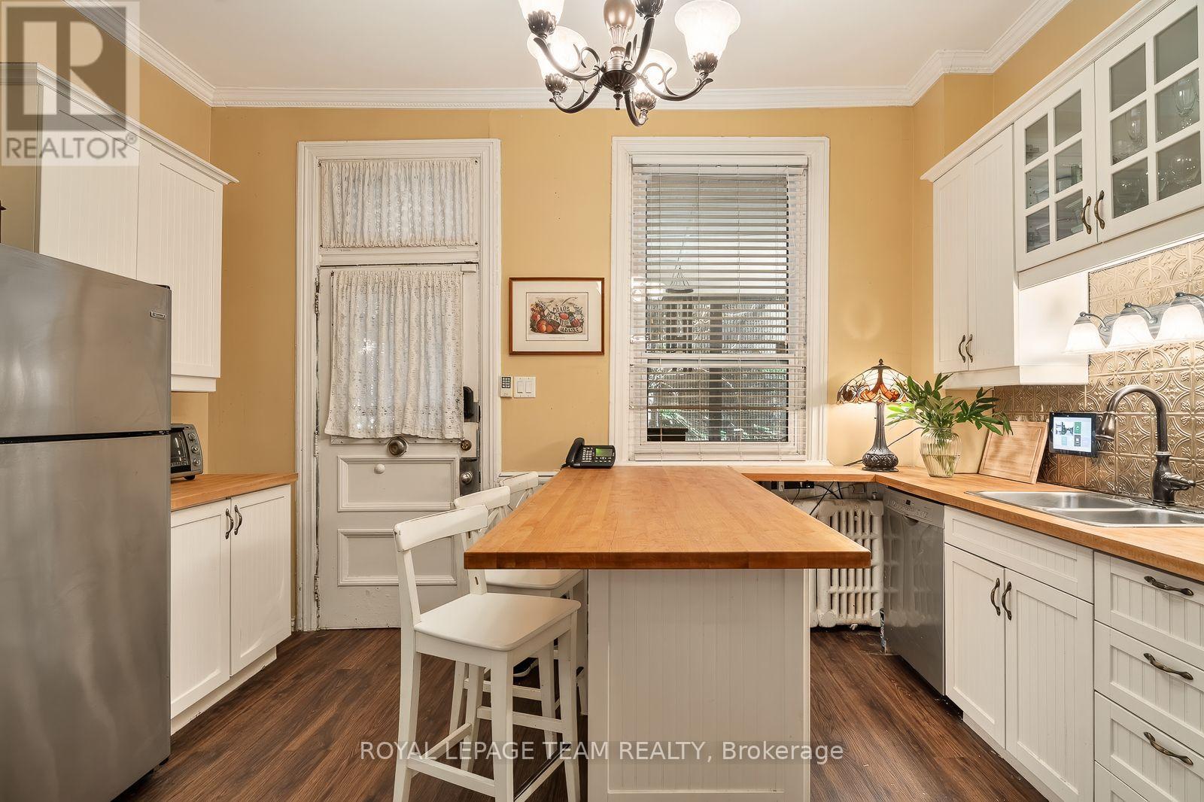


$1,388,000
Property overview
Building Type
Row / Townhouse
Property Type
Single Family
Bedrooms
5
Bathrooms
4
Year Built
Neighbourhood
4003 - Sandy Hill
Status
For sale
Highlights
4003 - Sandy Hill
Row / Townhouse
For sale
Listing description
Discover this Single Family
525 King Edward Avenue,
Ottawa
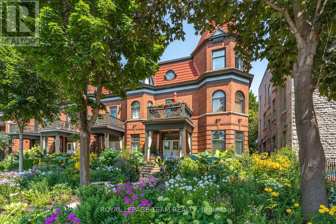
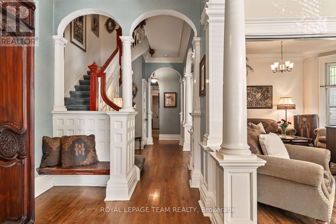
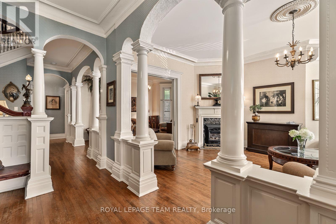
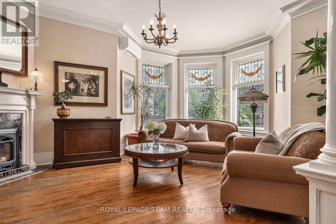
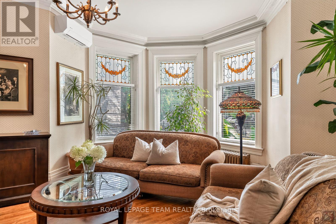
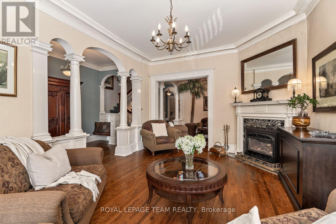
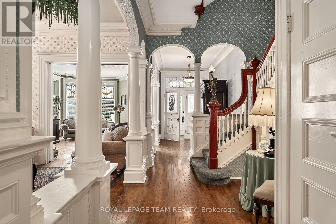
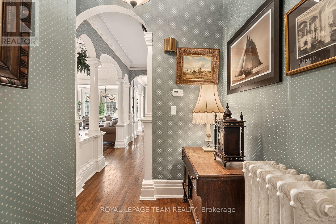
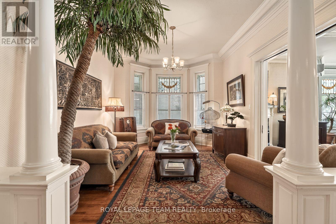
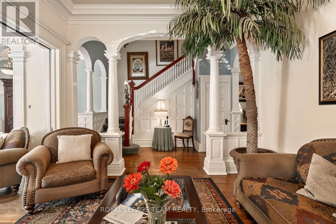
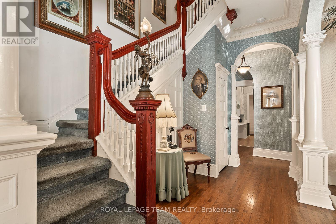
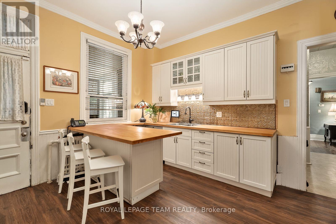
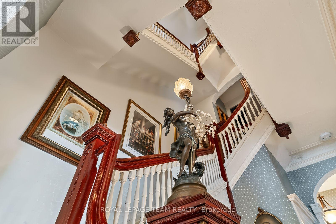
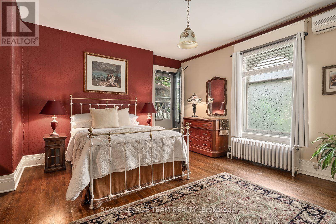
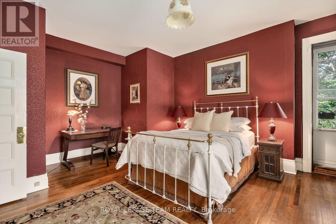
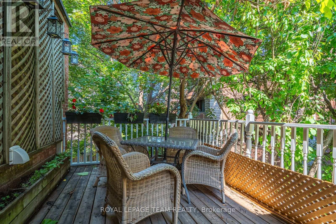
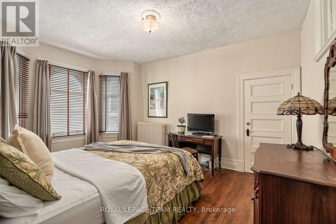
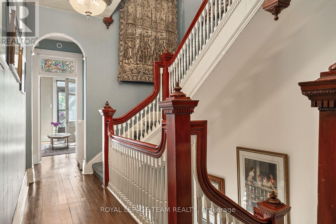
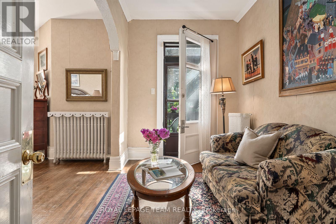
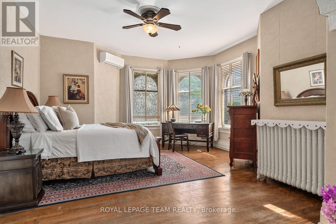
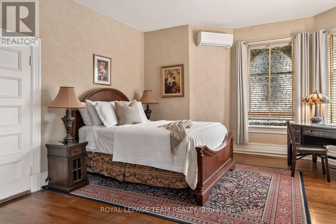
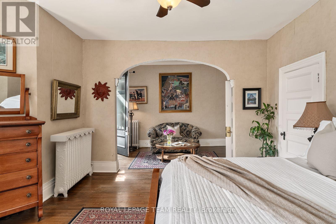
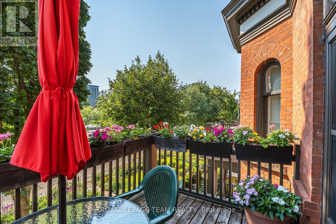
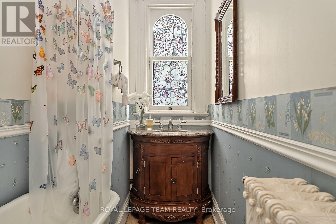
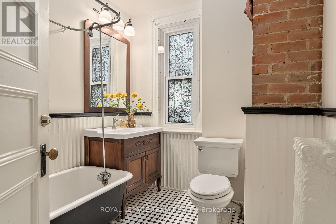
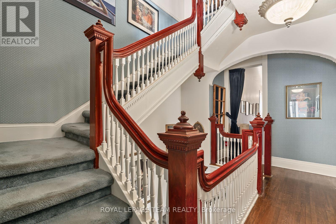
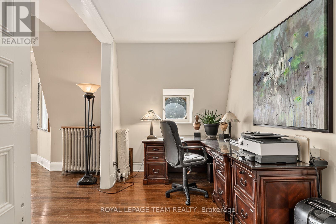
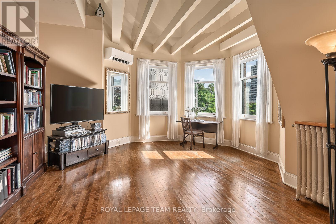
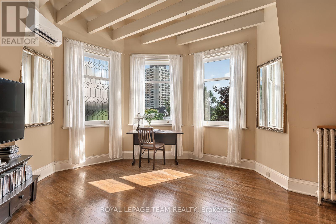
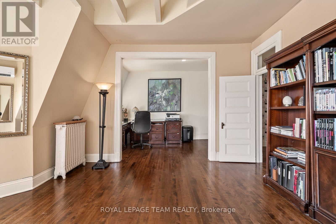
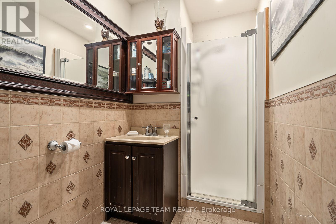
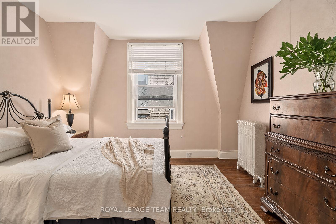
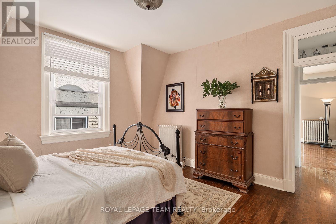
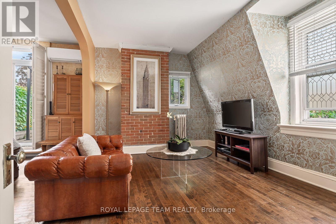
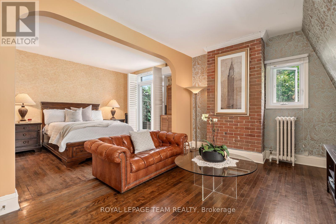
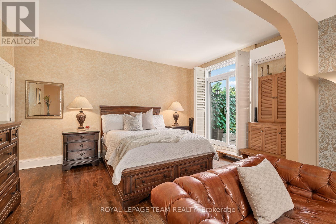
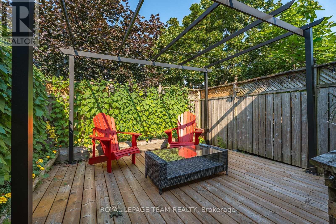
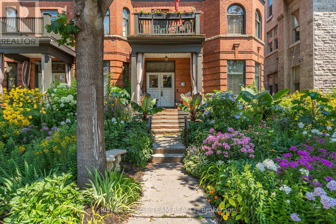
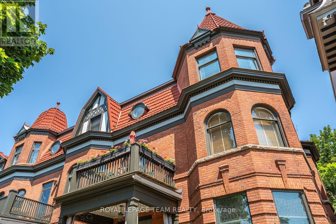
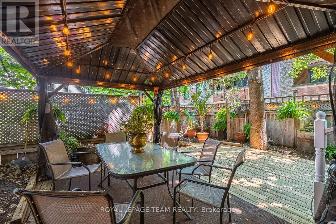
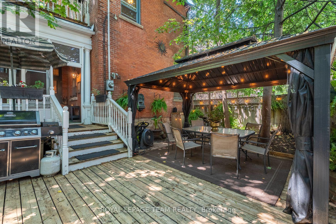
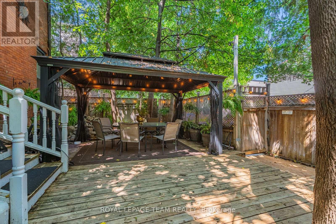
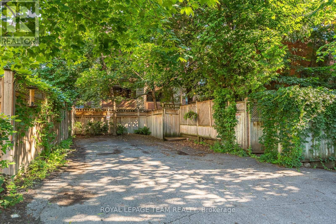
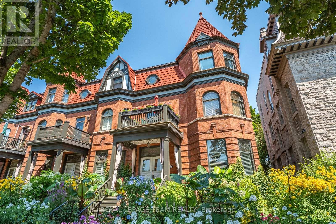
Ottawa residents know the corner of King Edward and Laurier Avenue hosts the city's mosticonic heritage homes, but only a rare few get to experience living in them. Discover three levels of beautifully maintained original Victorian features like 10 foot ceilings, hardwood and millwork. 21st century updates throughout make this 6 bedroom home a delight. Three private terraces and a secluded back garden plus surface level parking solidify this home's status as a unicorn on the market. Steps to Ottawa University, Parliament and Gatineau - don't wait - see it! (id:64373)
Upcoming viewings
45.4258586
-75.6829599
525 King Edward Avenue, Ottawa, Ontario, K1N7N3
Loading WalkScore data...
Walk Score®
Transit Score®
Bike Score®
Walkability Snapshot
Understand how walkable, transit-friendly & bikeable this neighbourhood really is.
Scores are powered by Walk Score® and reflect access to daily essentials, transit and bike routes near this area.
🚶Walk Score®
🚊Transit Score
🚲Bike Score
Liveability scores for this neighbourhood
Powered by Walk Score®
Use these scores as a quick guide only. Check local transit, bike paths
and walk routes to plan your day-to-day life.
Google Maps
Explore the exact location, nearby amenities, and community vibe.
Property Address
525 King Edward Avenue,
Ottawa,
Ontario
K1N7N3
Community
4003 - Sandy Hill
Neighbourhood
Listing Details
Last updated:
2026-10-19
Key facts
Price
$1,388,000
Ownership
Freehold
Property type
Single Family
Bedrooms
5
Bathrooms
4
Stories
3
Interior size
3500 - 5000 sqft
Year built / Age
100+ years
Parking options
No Garage
Total spaces
2
Interior & features
Cooling
Wall unit
Heating fuel
Natural gas
Basement
Full (Unfinished)
Appliances
Dishwasher, Dryer, Stove, Washer, Window Coverings, Refrigerator
Fireplace
True
Exterior finish
Brick
Key features
Carpet Free
Lot, amenities & extras
Lot size
30.2 x 135 FT
Nearby amenities
Public Transit
Water
Municipal water
Sewer
Sanitary sewer
Rooms
| Level | Type | Length | Width | Dimensions |
|---|---|---|---|---|
| Second Level | Bedroom | 4.79 m | 3.79 m | 4.79 m x 3.79 m |
| Second Level | Bathroom | 2.62 m | 2.2 m | 2.62 m x 2.2 m |
| Second Level | Laundry Room | 3.86 m | 2.38 m | 3.86 m x 2.38 m |
| Second Level | Primary Bedroom | 15.8 m | 4.91 m | 15.8 m x 4.91 m |
| Second Level | Sitting Room | 2.26 m | 3.94 m | 2.26 m x 3.94 m |
| Second Level | Bathroom | 4.16 m | 1.64 m | 4.16 m x 1.64 m |
| Third Level | Primary Bedroom | 3.26 m | 4.59 m | 3.26 m x 4.59 m |
| Third Level | Sitting Room | 3.12 m | 4.59 m | 3.12 m x 4.59 m |
| Third Level | Bedroom | 4.08 m | 3.89 m | 4.08 m x 3.89 m |
| Third Level | Bathroom | 2.96 m | 1.6 m | 2.96 m x 1.6 m |
| Third Level | Office | 2.32 m | 3.98 m | 2.32 m x 3.98 m |
| Third Level | Family Room | 4.77 m | 4.95 m | 4.77 m x 4.95 m |
| Lower Level | Utility Room | 7.82 m | 16.28 m | 7.82 m x 16.28 m |
| Main Level | Living Room | 4.71 m | 6.42 m | 4.71 m x 6.42 m |
| Main Level | Family Room | 4.71 m | 3.6 m | 4.71 m x 3.6 m |
| Main Level | Dining Room | 5.61 m | 5.58 m | 5.61 m x 5.58 m |
| Main Level | Kitchen | 4.98 m | 4.32 m | 4.98 m x 4.32 m |
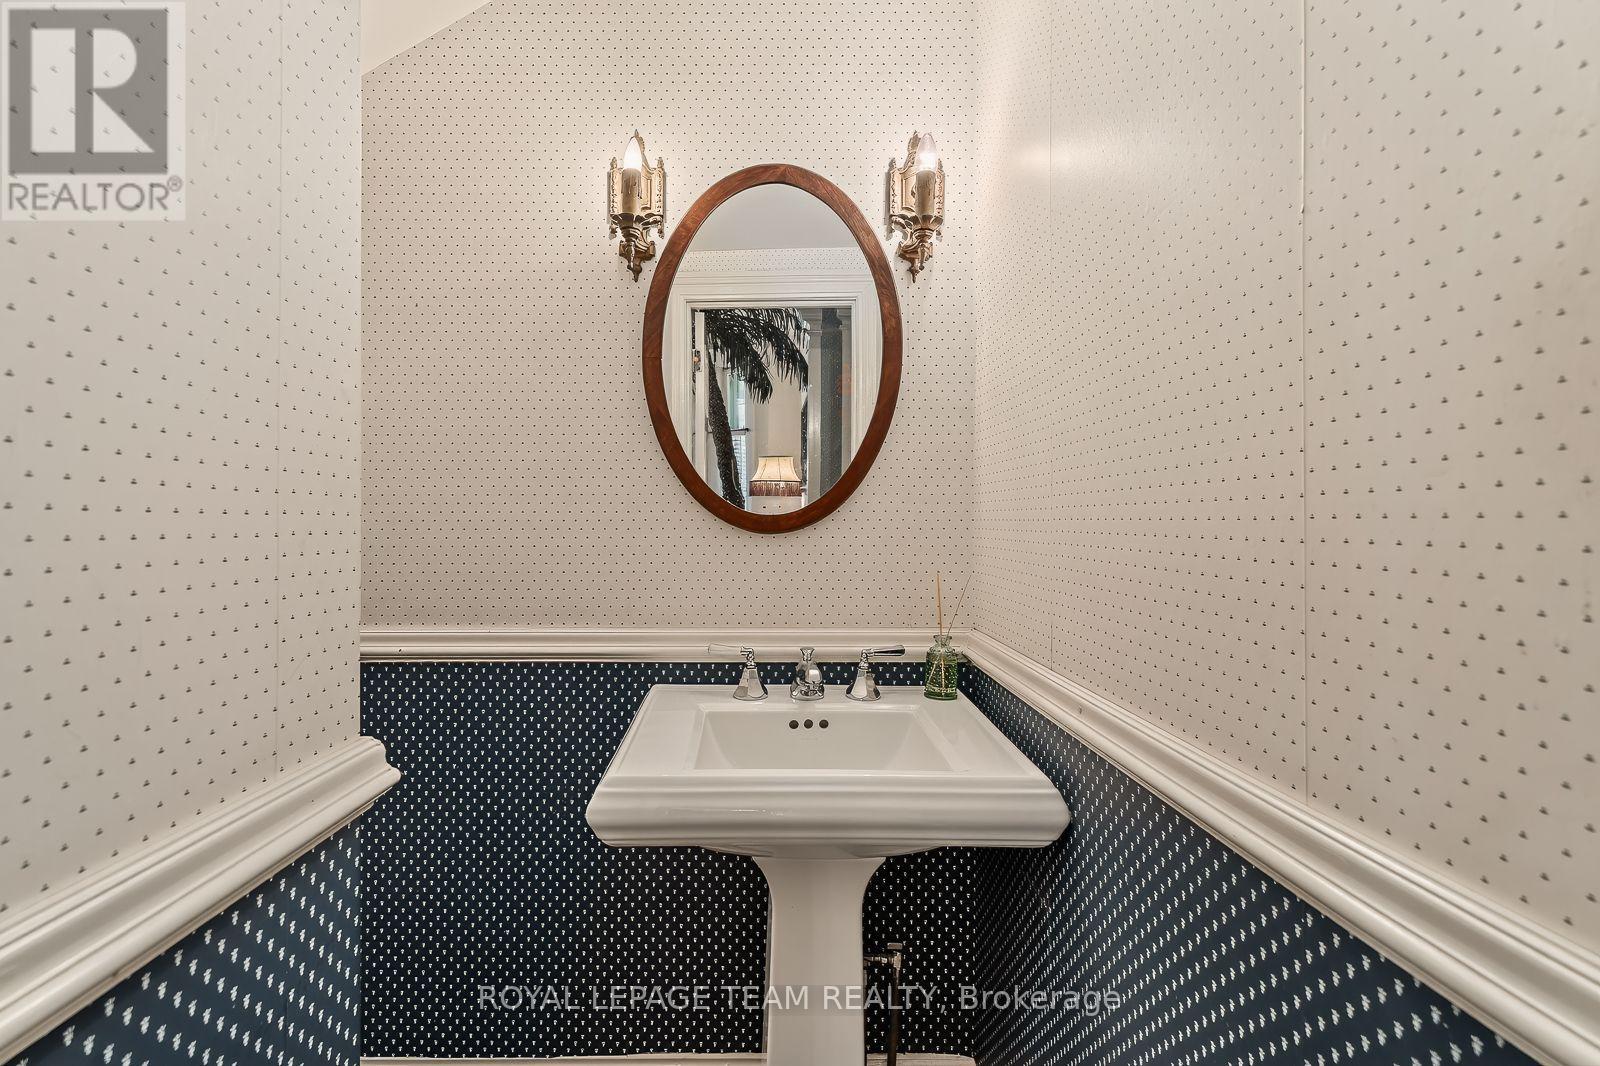
| Main Level | Bathroom | 1.52 m | 1.84 m | 1.52 m x 1.84 m |
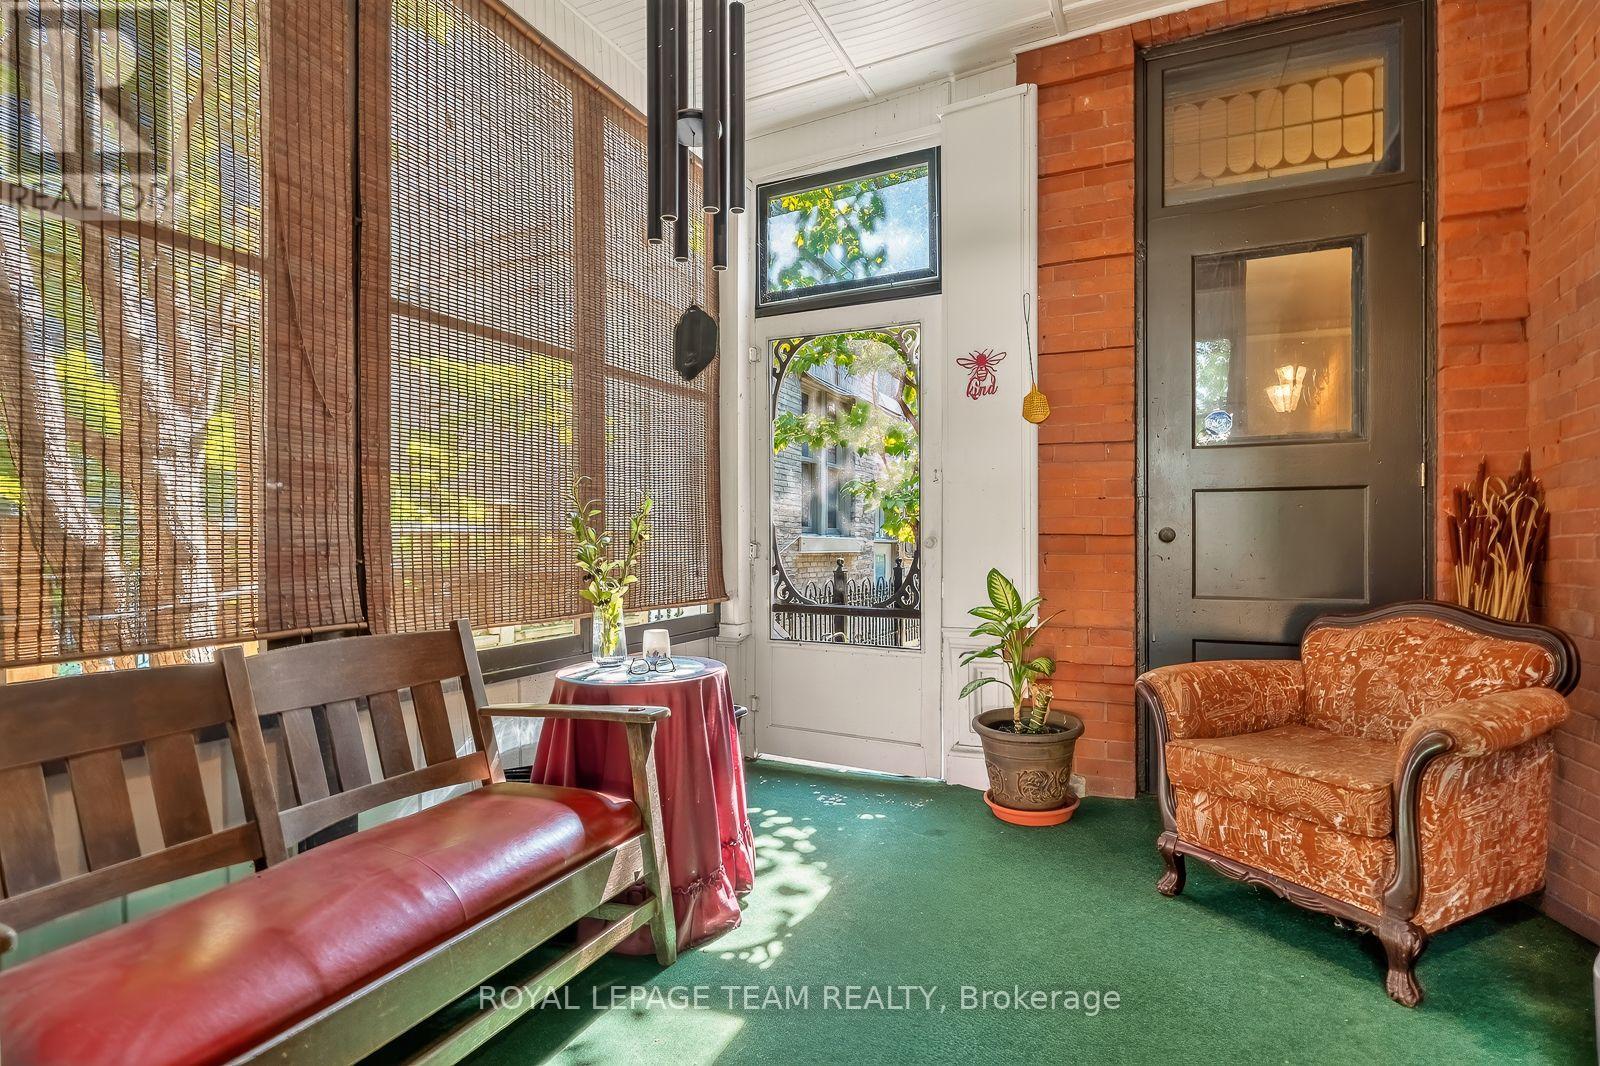
| Main Level | Sunroom | 3.32 m | 3.87 m | 3.32 m x 3.87 m |
| Main Level | Pantry | 2.43 m | 2.92 m | 2.43 m x 2.92 m |
Mortgage Calculator
$500,000
$100,000
$5,000,000
Adjust the total amount you plan to borrow.
5%
1%
15%
25 years
10 years
40 years
Monthly Payment
$0
This is an approximate monthly payment based on your inputs.
Total Interest Paid
$0
Add this listing to your favourite
Shortlist it to compare later & get quick access from your account.

Comparables
For sale
4004 - Sandy Hill
$1,359,800
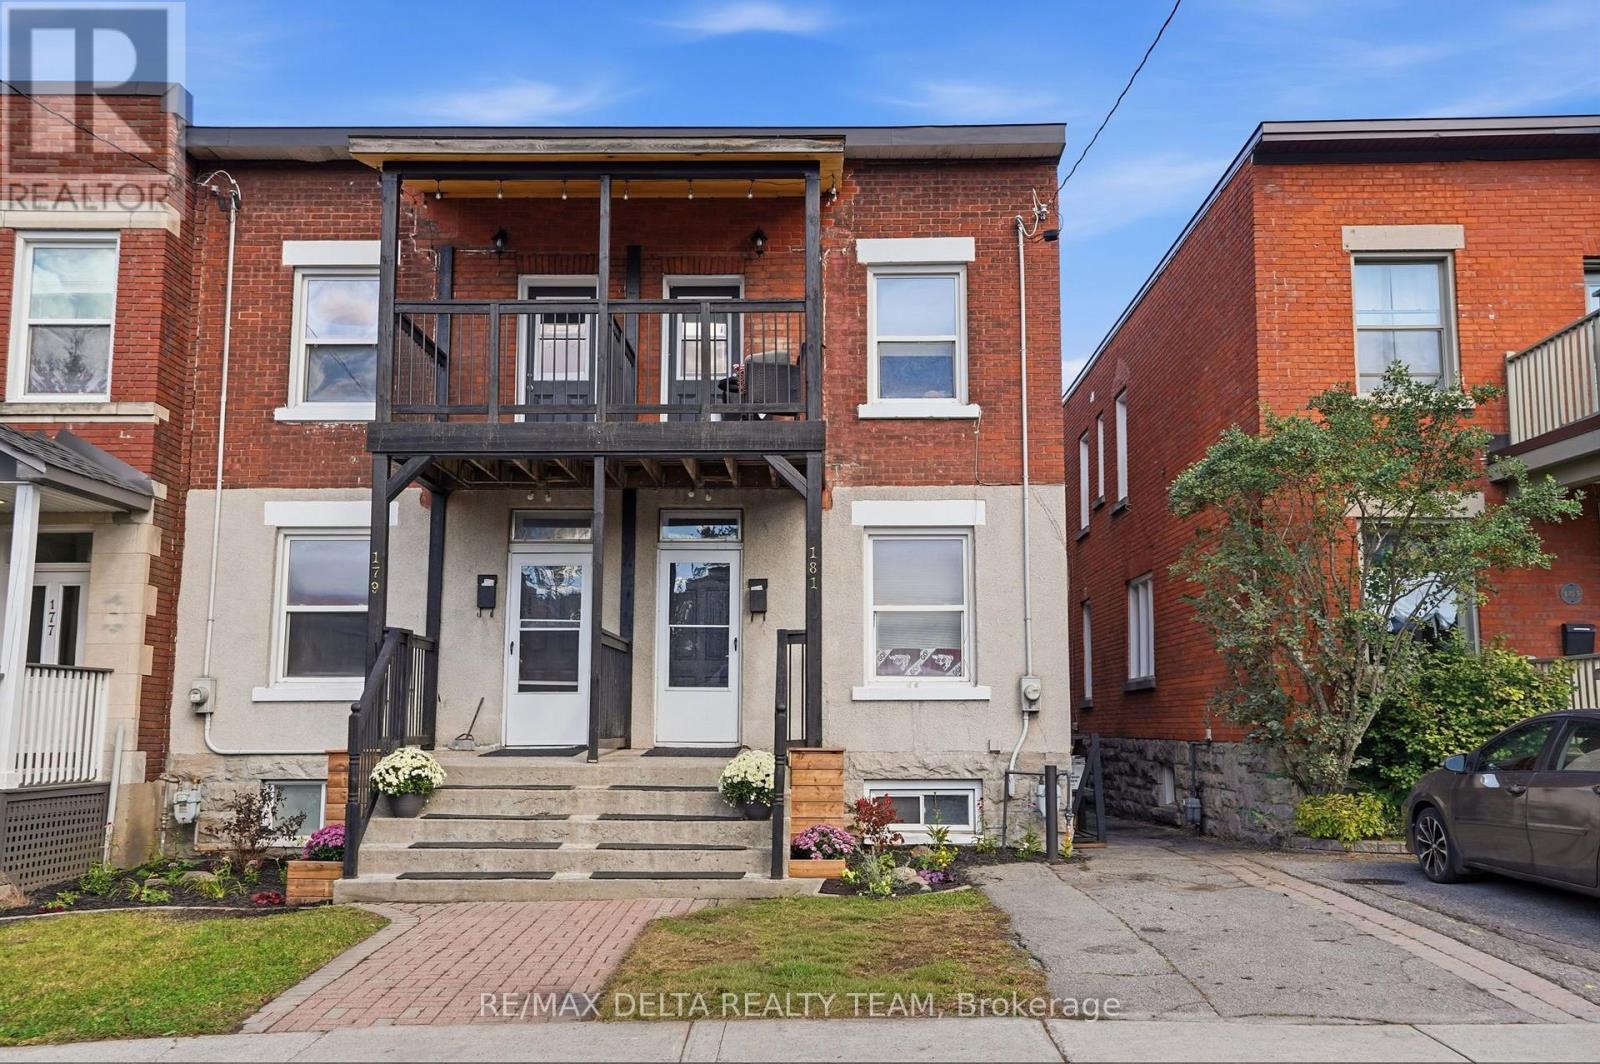
179-181 Goulburn Avenue, Ottawa, Ontario
House in 4004 - Sandy Hill
10
Beds
Beds
3
Baths
Baths
2500 - 3000 sqft
Sq Ft
Sq Ft
For sale
4004 - Sandy Hill
$1,325,000
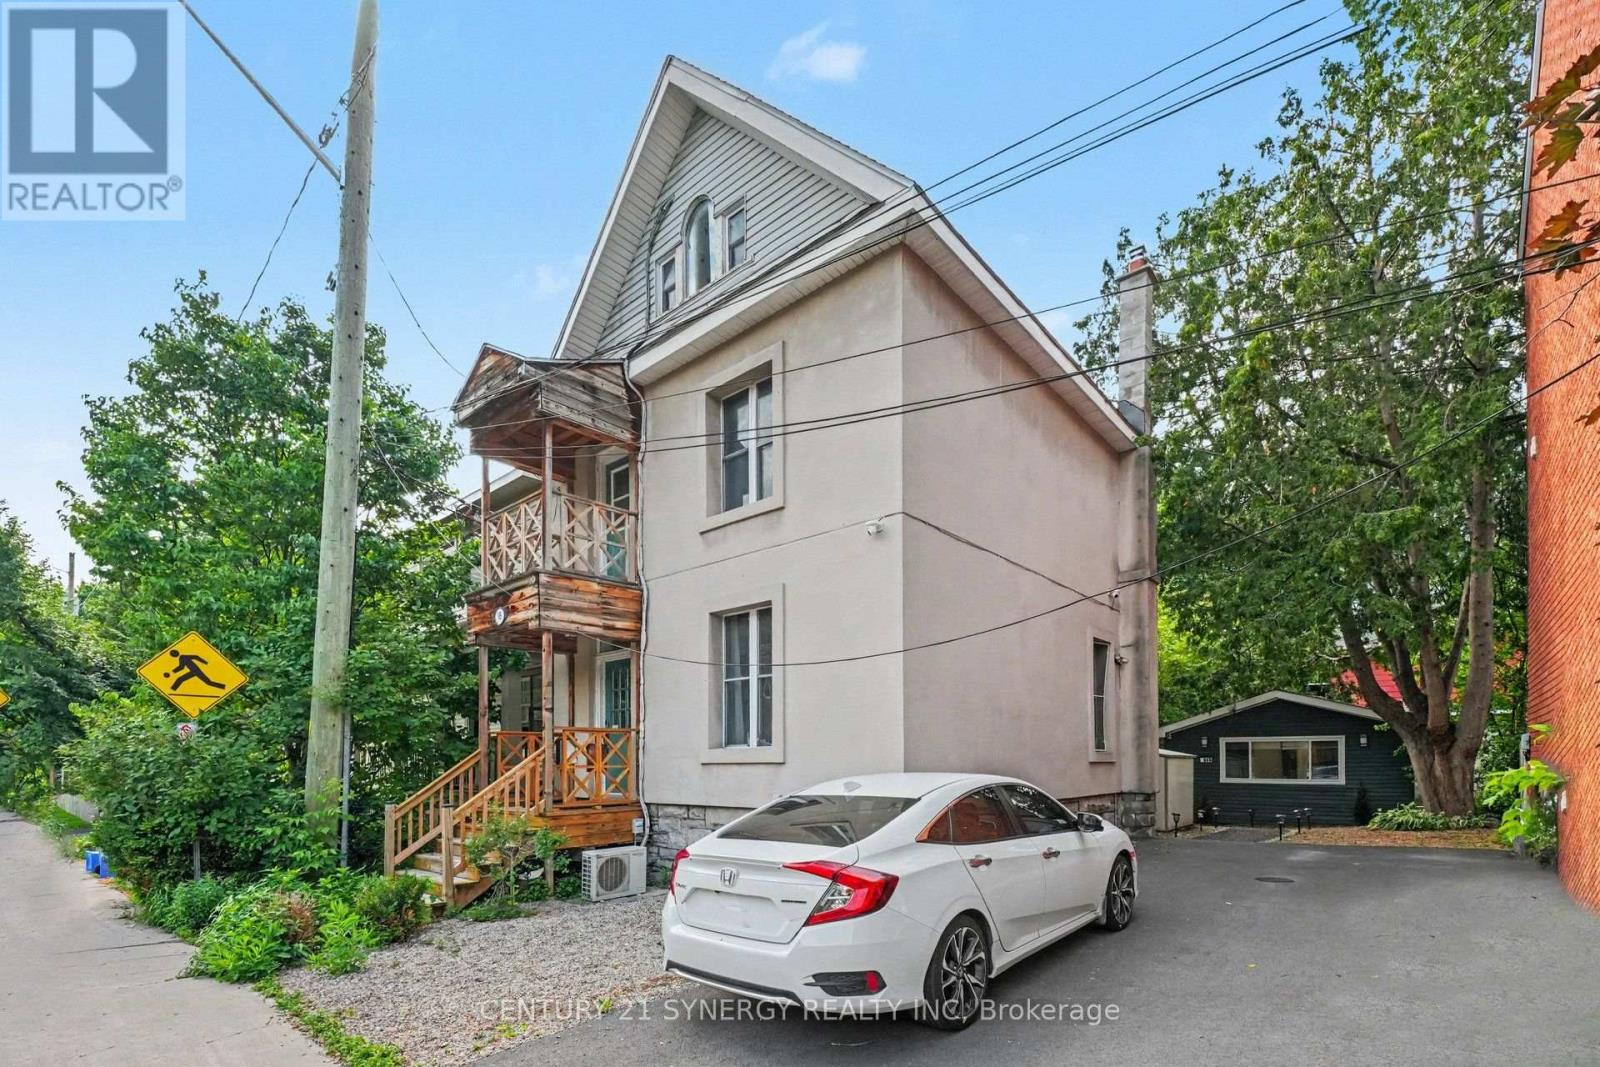
95 Templeton Street, Ottawa, Ontario
House in 4004 - Sandy Hill
6
Beds
Beds
4
Baths
Baths
1500 - 2000 sqft
Sq Ft
Sq Ft
For sale
4003 - Sandy Hill
$1,499,000
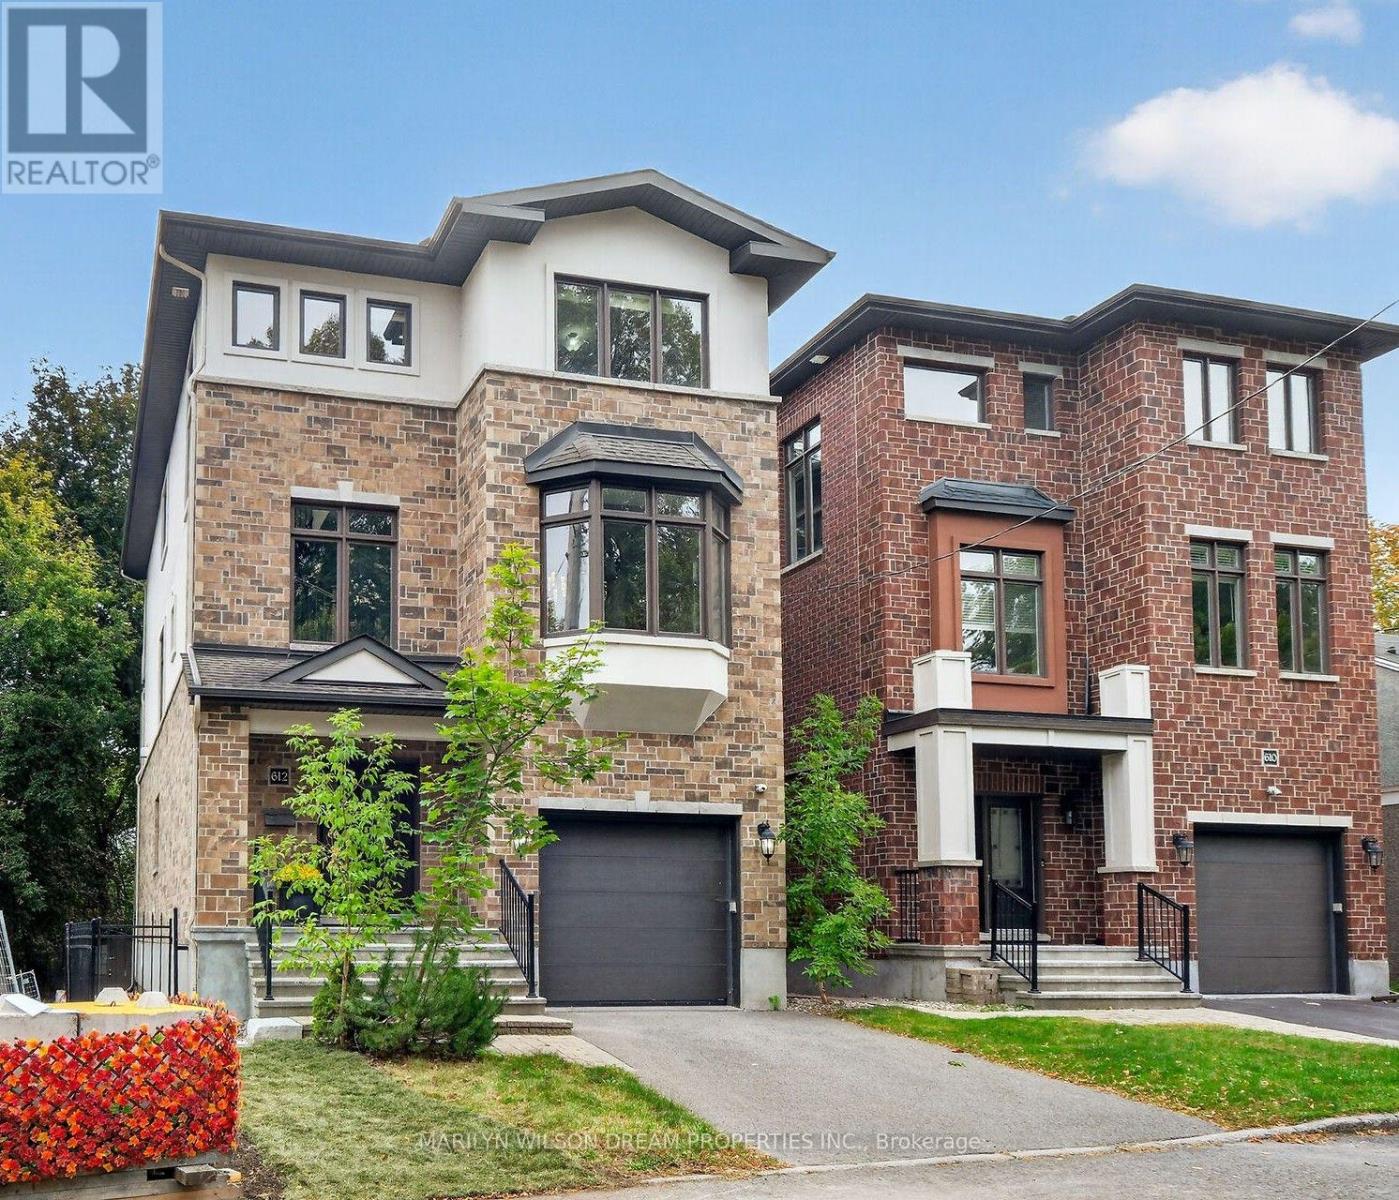
612 Besserer Street, Ottawa, Ontario
House in 4003 - Sandy Hill
5
Beds
Beds
5
Baths
Baths
3500 - 5000 sqft
Sq Ft
Sq Ft
For sale
4001 - Lower Town/Byward Market
$1,250,000
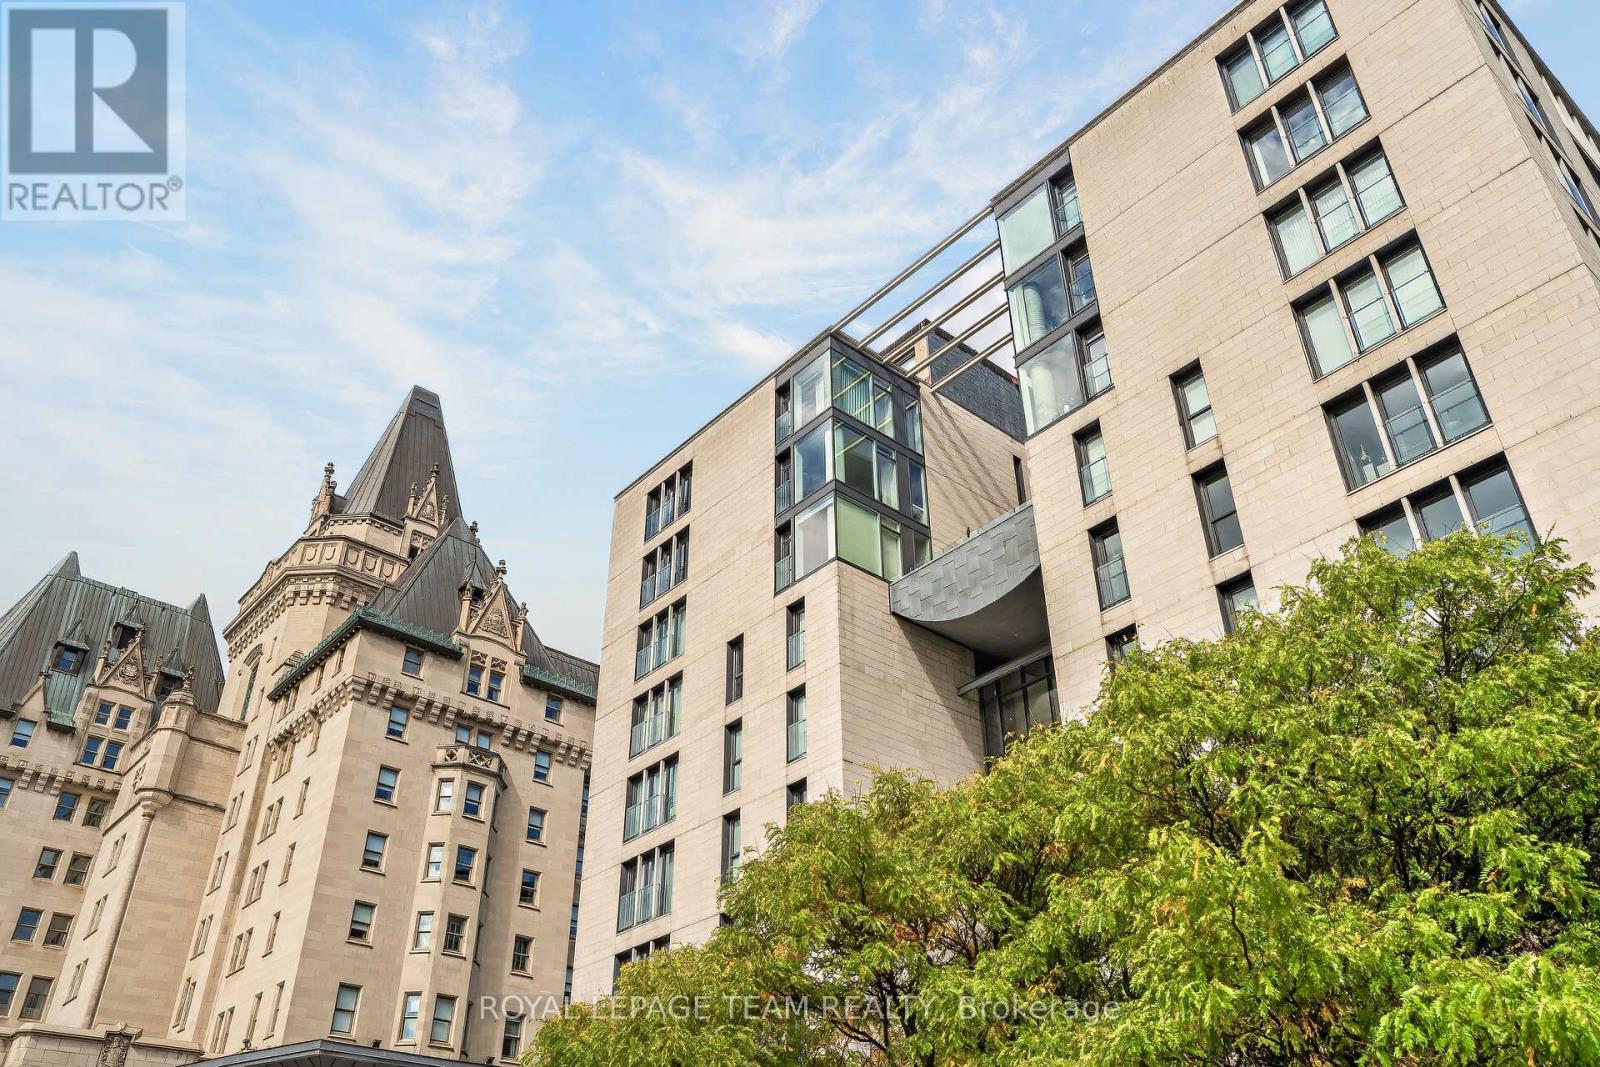
G206 - 700 Sussex Drive, Ottawa, Ontario
Apartment in 4001 - Lower Town/Byward Market
2
Beds
Beds
3
Baths
Baths
1800 - 1999 sqft
Sq Ft
Sq Ft
For sale
4003 - Sandy Hill
$995,000
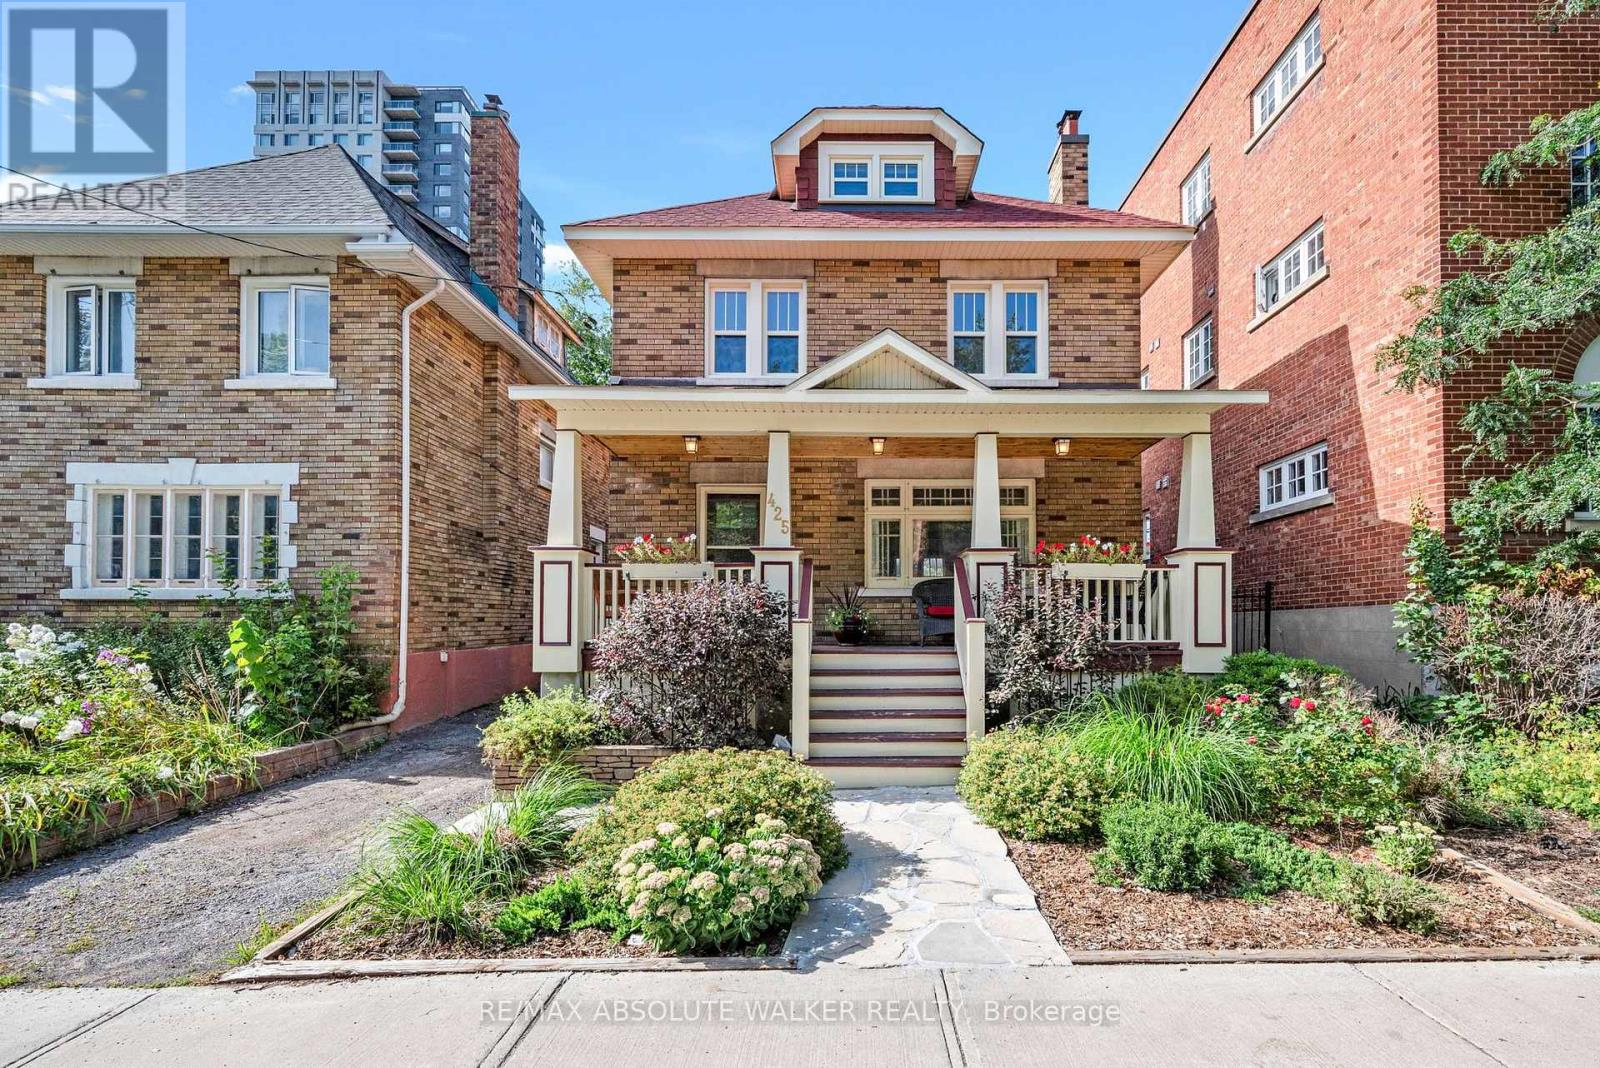
425 Besserer Street, Ottawa, Ontario
House in 4003 - Sandy Hill
3
Beds
Beds
2
Baths
Baths
1500 - 2000 sqft
Sq Ft
Sq Ft
For sale
4001 - Lower Town/Byward Market
$895,000
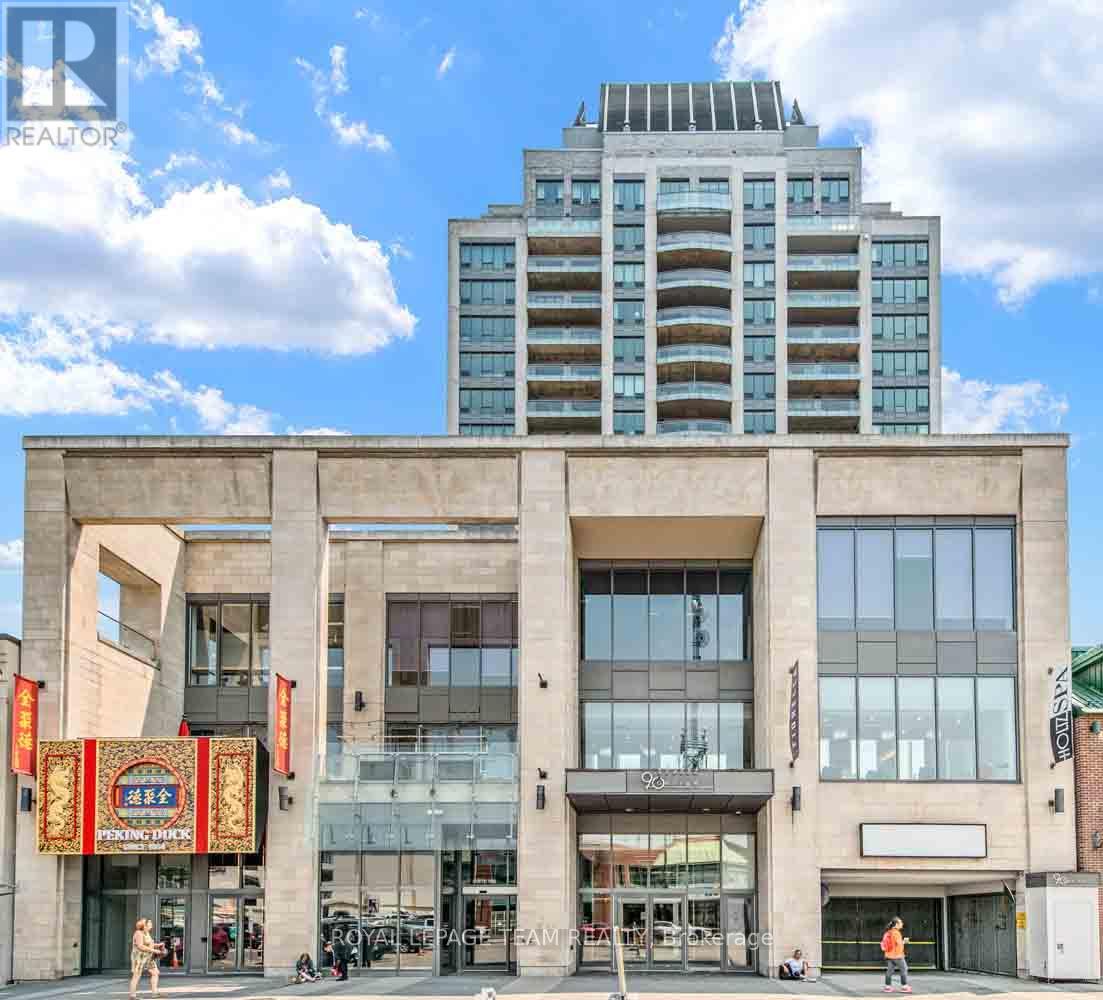
601 - 90 George Street, Ottawa, Ontario
Apartment in 4001 - Lower Town/Byward Market
2
Beds
Beds
2
Baths
Baths
1800 - 1999 sqft
Sq Ft
Sq Ft
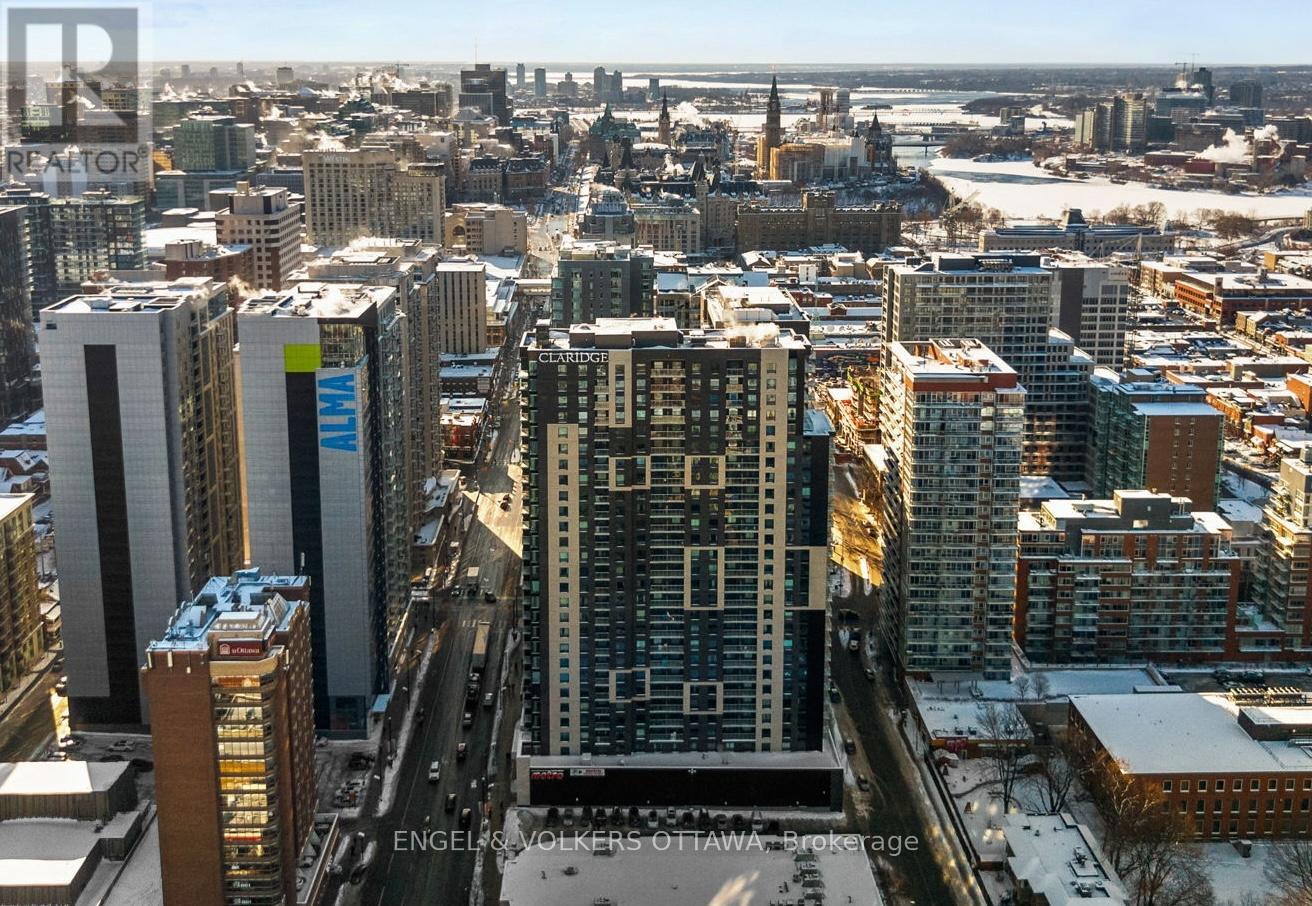
For sale
4001 - Lower Town/Byward Market
$849,900
1802 - 180 George Street, Ottawa, Ontario
Apartment in 4001 - Lower Town/Byward Market
2
Beds
Beds
2
Baths
Baths
1000 - 1199 sqft
Sq Ft
Sq Ft

For sale
4001 - Lower Town/Byward Market
$839,000
347 St. Patrick Street, Ottawa, Ontario
House in 4001 - Lower Town/Byward Market
3
Beds
Beds
3
Baths
Baths
1100 - 1500 sqft
Sq Ft
Sq Ft
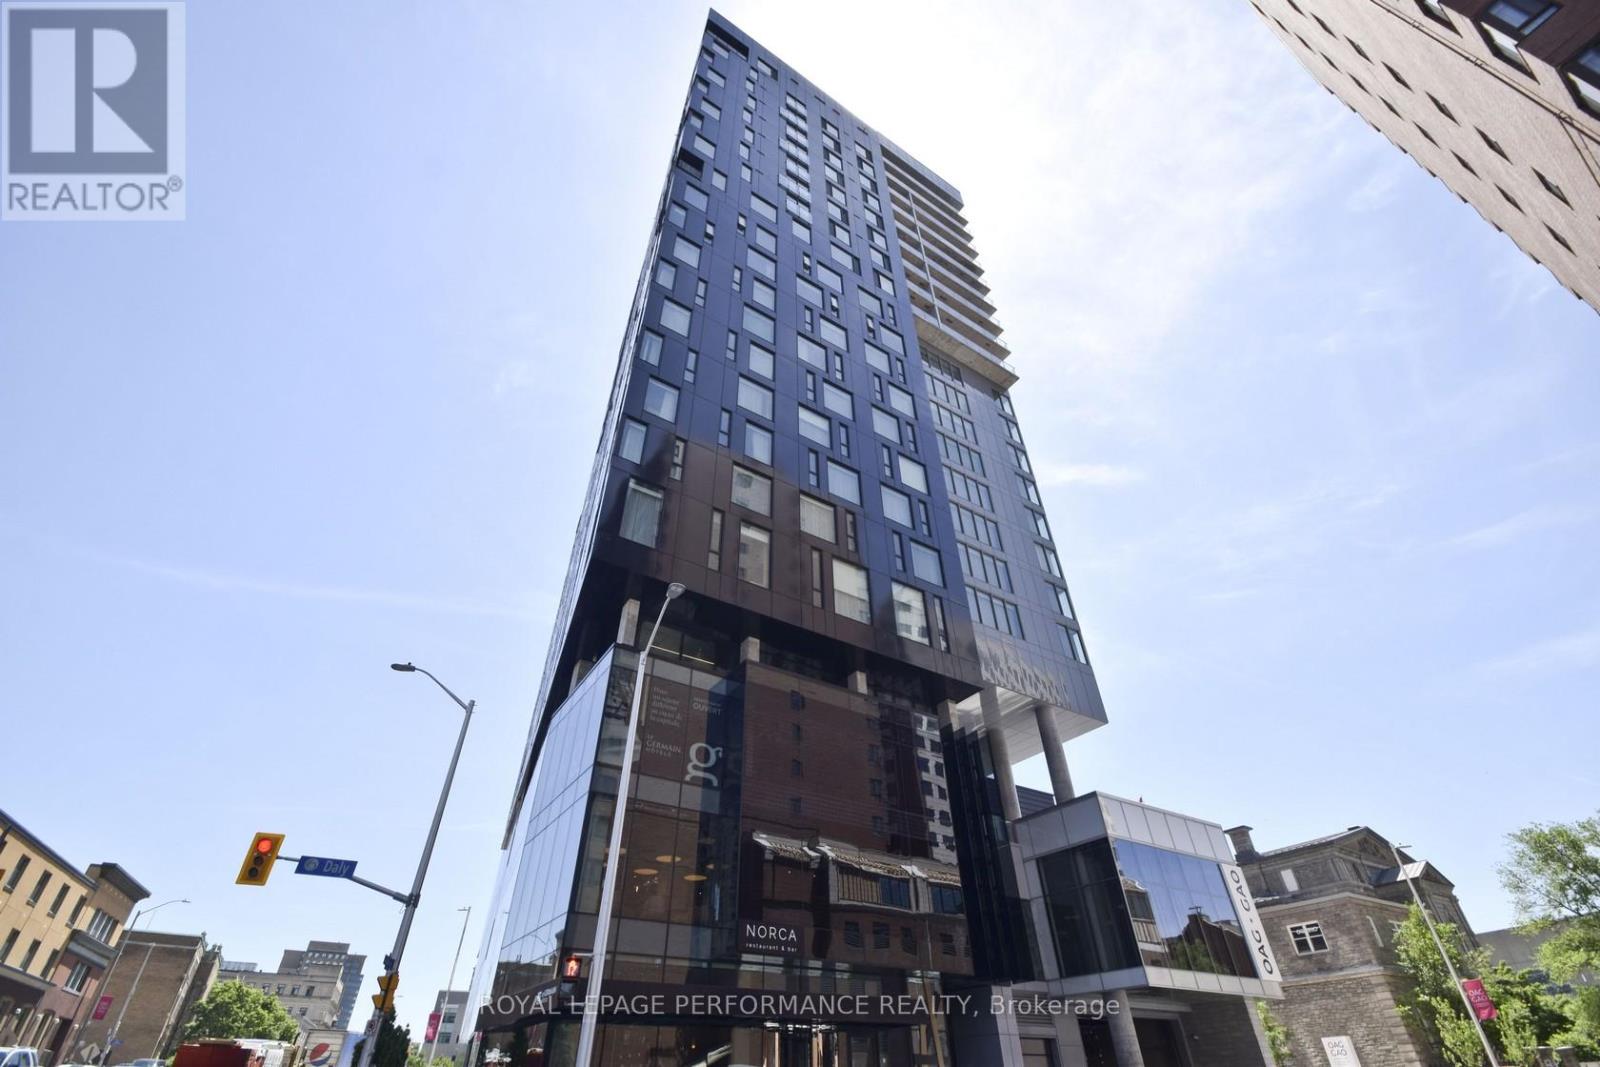
For sale
4003 - Sandy Hill
$809,900
2109 - 20 Daly Avenue, Ottawa, Ontario
Apartment in 4003 - Sandy Hill
2
Beds
Beds
2
Baths
Baths
1000 - 1199 sqft
Sq Ft
Sq Ft
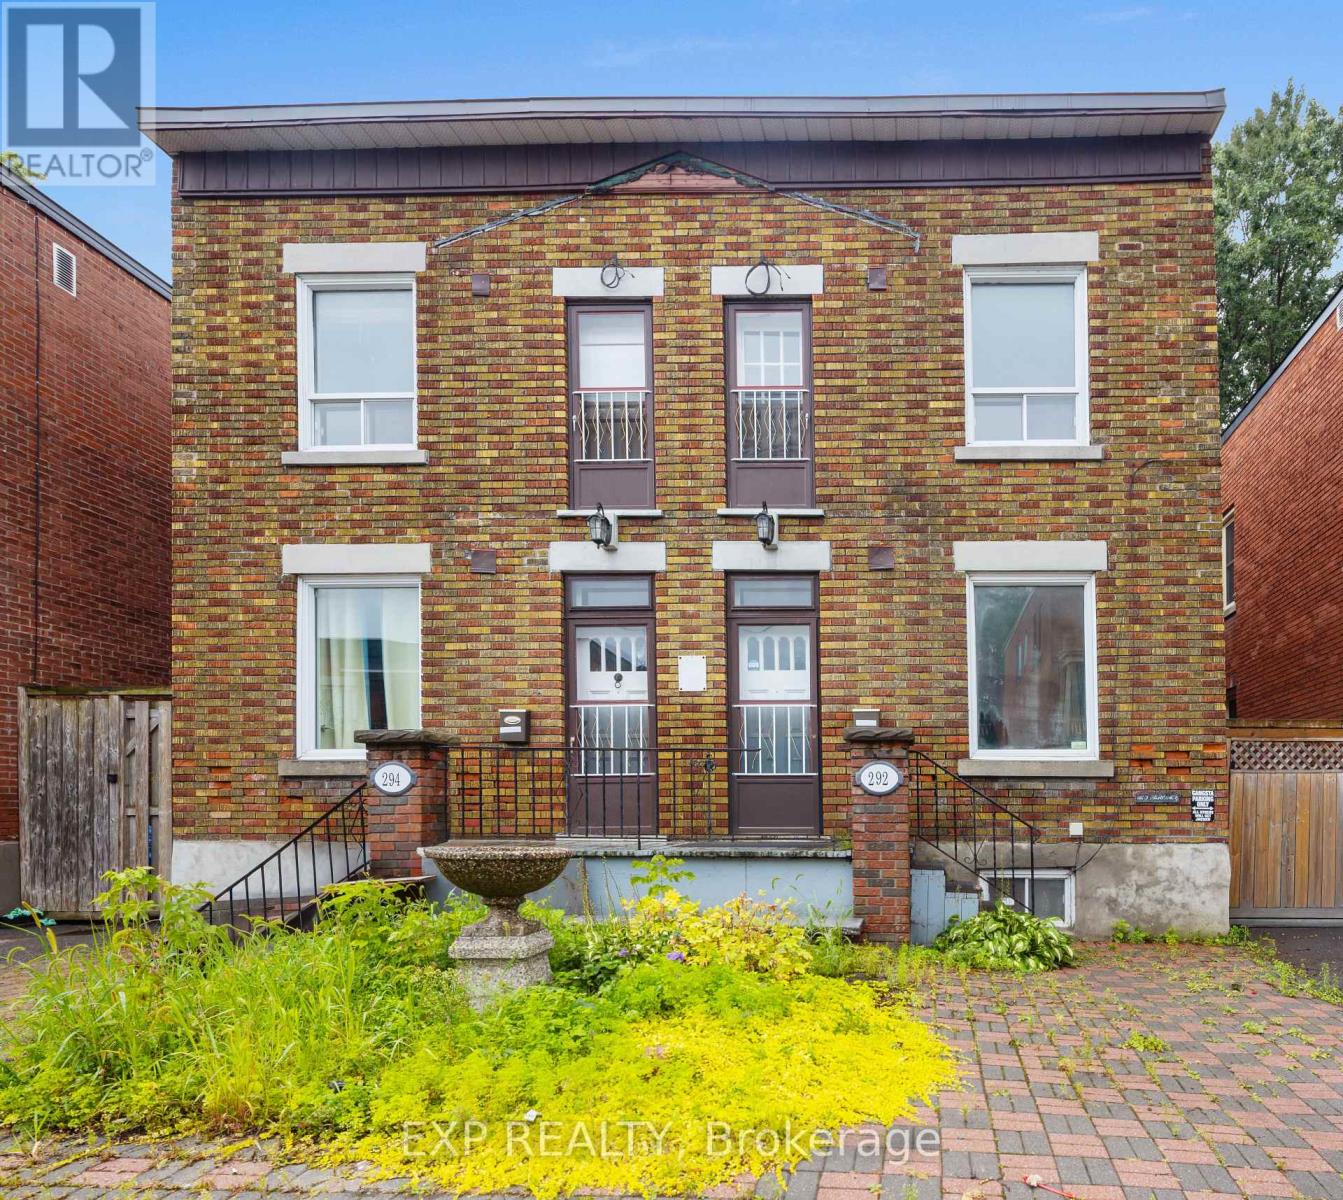
For sale
4002 - Lower Town
$799,900
292-294 Clarence Street, Ottawa, Ontario
House in 4002 - Lower Town
6
Beds
Beds
2
Baths
Baths
2500 - 3000 sqft
Sq Ft
Sq Ft
Ready to a home?
Contact a REALTOR® today!
