

520 Rye Grass Way
Ottawa,
Ontario
K2J7A1
520 Rye Grass Way
Ottawa,
Ontario
K2J7A1
Add this listing to your favourite
Shortlist it to compare later & get quick access from your account.


$598,800
Property overview
Building Type
Row / Townhouse
Property Type
Single Family
Bedrooms
3
Bathrooms
4
Year Built
Neighbourhood
7711 - Barrhaven - Half Moon Bay
Status
For sale
Highlights
7711 - Barrhaven - Half Moon Bay
Row / Townhouse
For sale
Listing description
Discover this Single Family
520 Rye Grass Way,
Ottawa
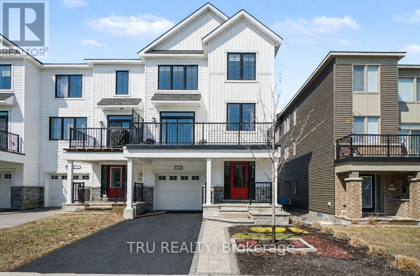
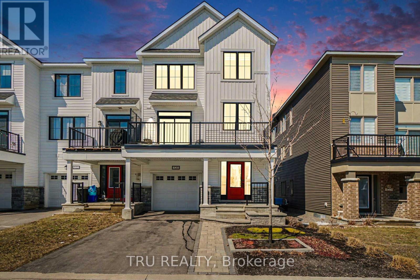
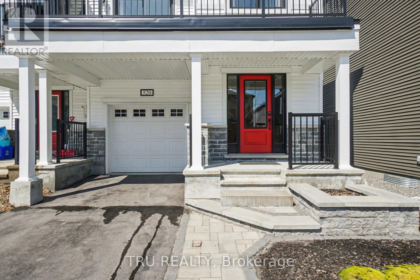
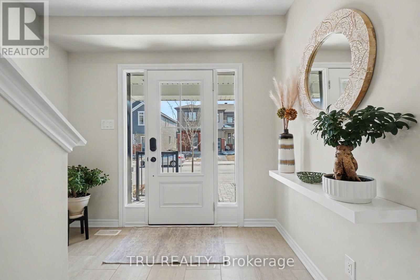
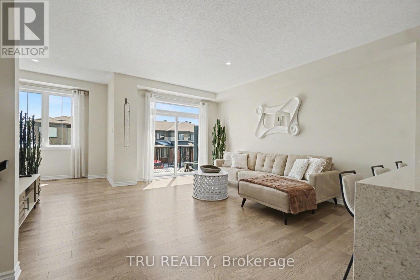
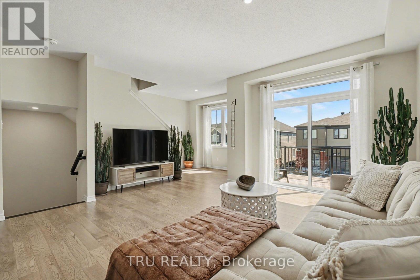
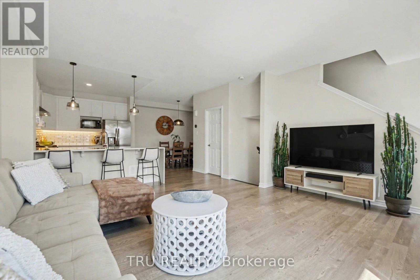
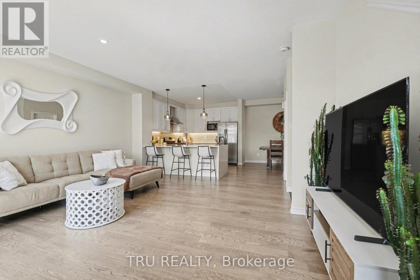
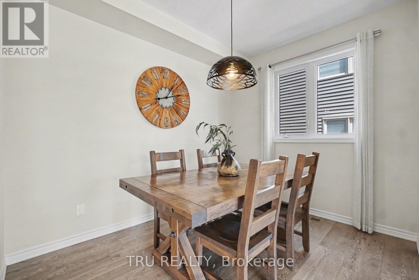
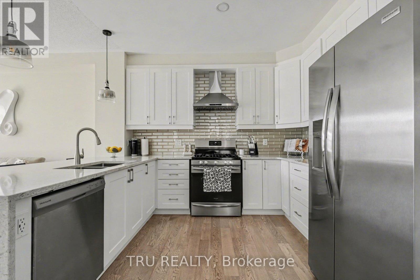
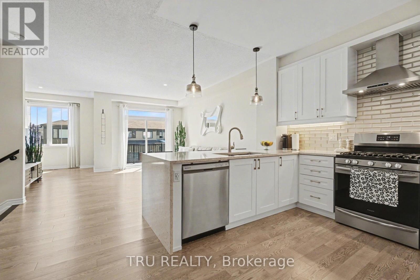
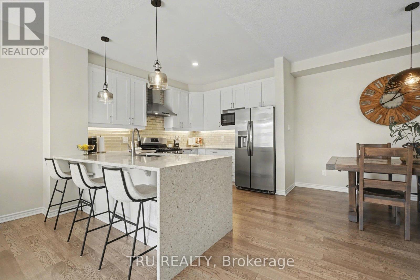
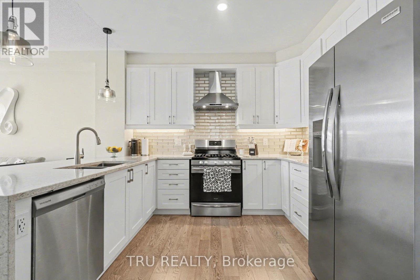
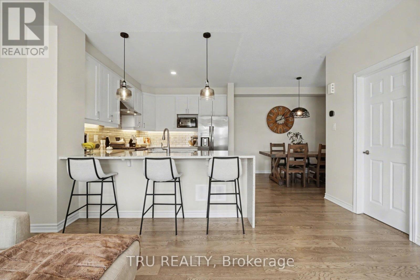
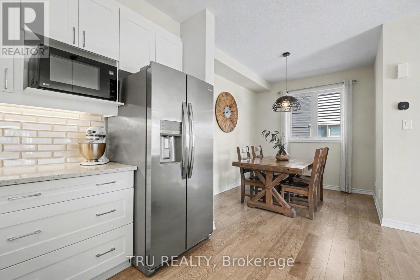
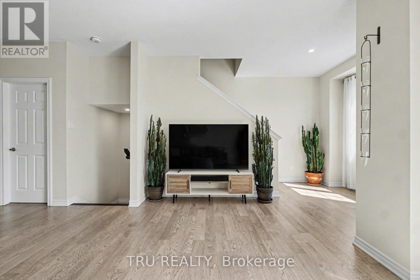
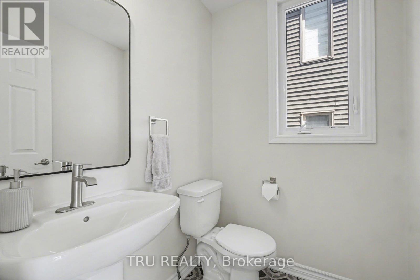
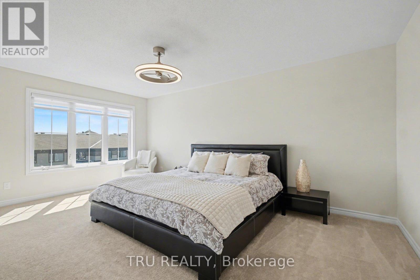
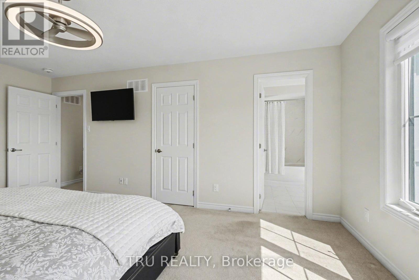
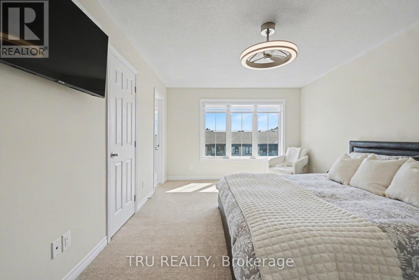
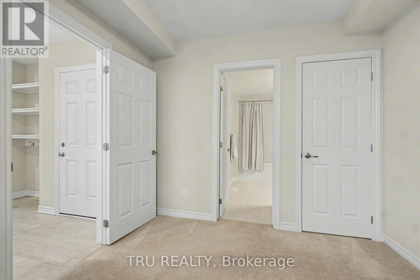
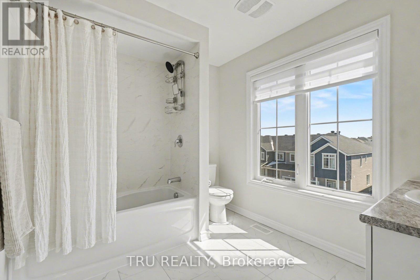
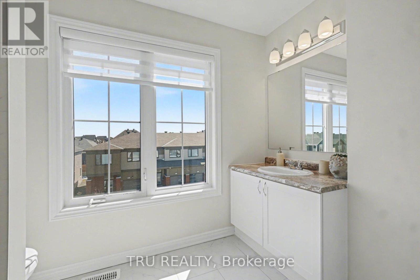
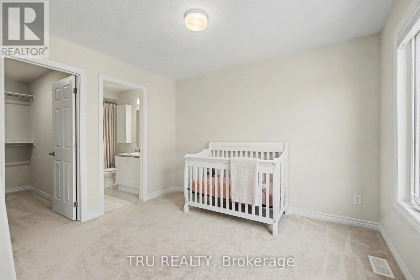
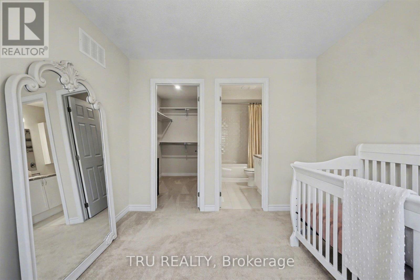
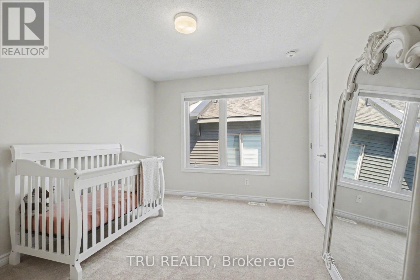
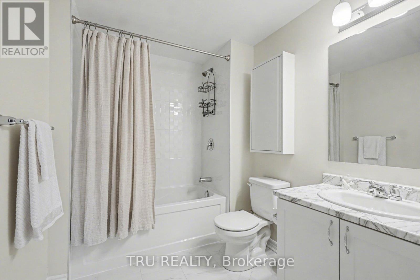
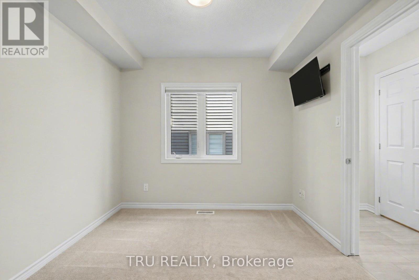
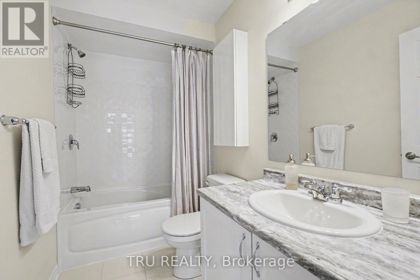
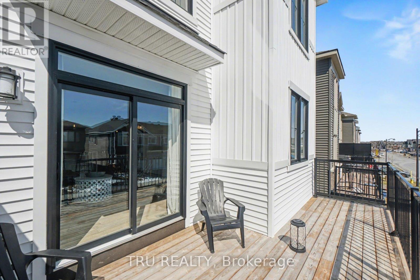
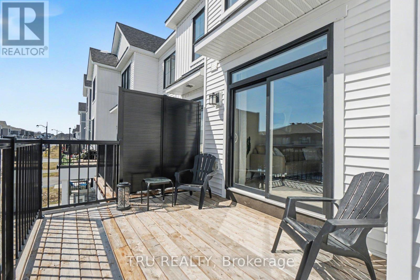
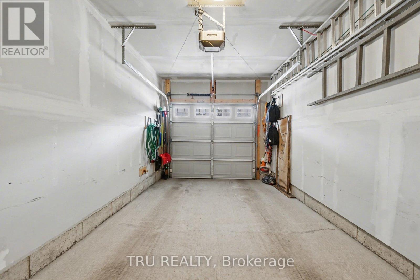
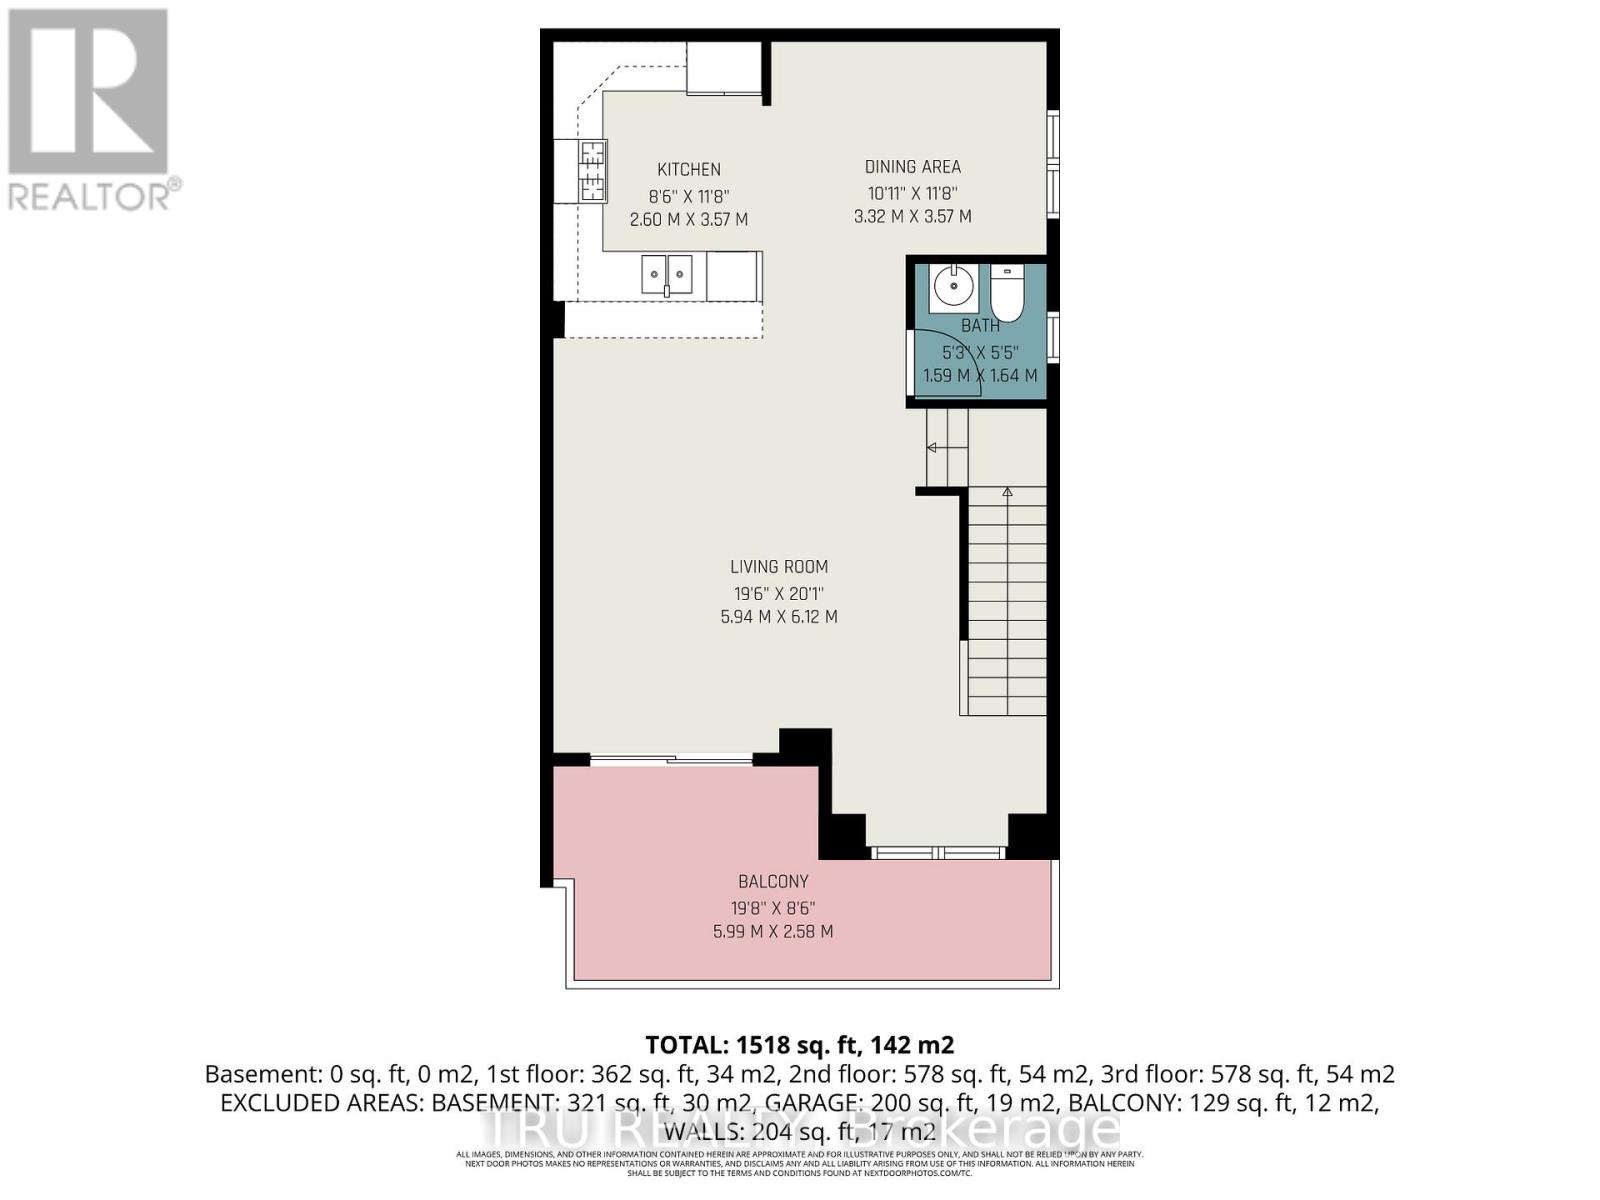
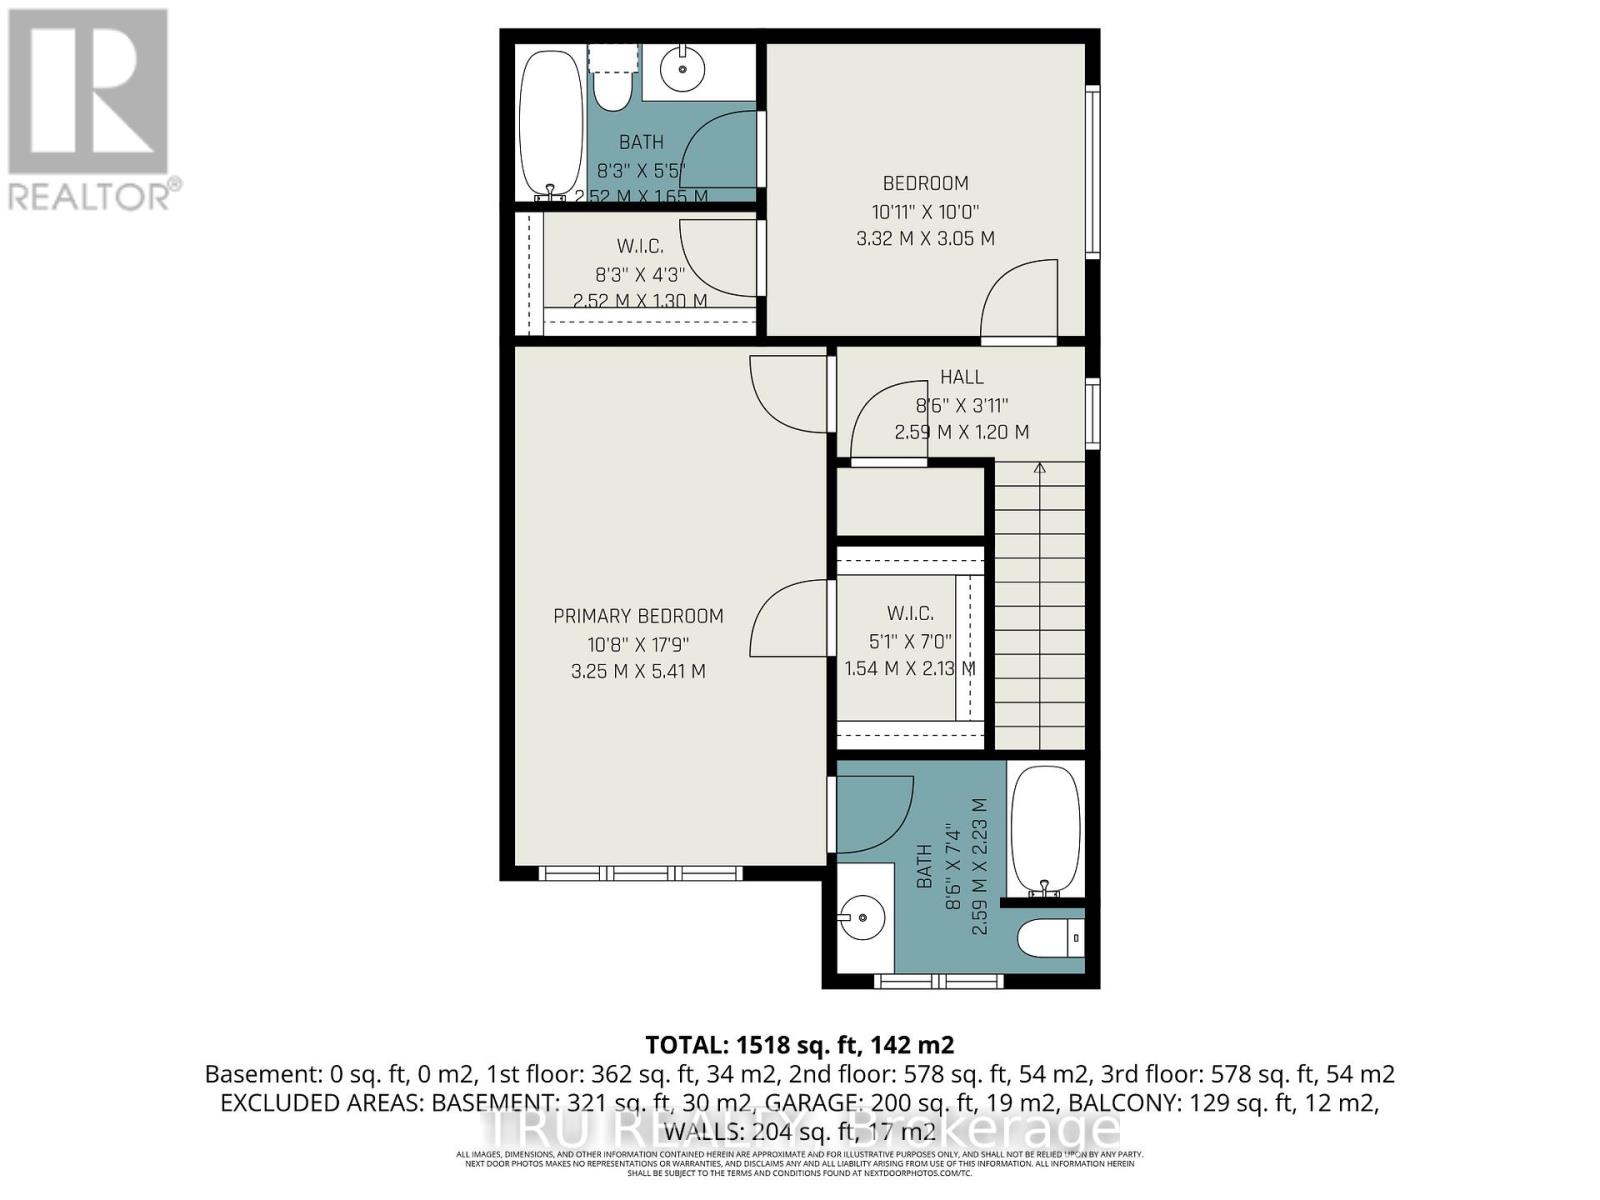
BETTER AND LESS EXPENSIVE THAN BRAND NEW! Discover modern living in this stunning end-unit townhouse located in the vibrant community of Half Moon Bay. 3 bedrooms and 4! bathrooms, with the standout feature of EVERY BEDROOM ENJOYING ITS OWN PRIVATE 3 PIECES ENSUITE BATHROOM AND WALK-IN CLOSET - a rare combination that delivers exceptional comfort and privacy.The ground floor offers a versatile bedroom suite that can easily function as a GUEST RETREAT, HOME OFFICE/BUSINESS SPACE. The main living level is filled with natural light thanks to the home's desirable END UNIT location and large surrounding windows. The open-concept layout creates a welcoming atmosphere for both everyday living and entertaining .At the heart of the home is a sleek contemporary kitchen featuring quartz countertops, glass tile backsplash, gas range, soft-close cabinetry, and S/S appliances. The spacious island with breakfast seating overlooks the dining and living areas, making it the perfect gathering space. You can relax, entertain, or enjoy sunny mornings outdoors on large southeast-facing balcony. Stylish powder room conveniently completes this level.The upper floor hosts two generously sized primary-style bedroom suites. Additional features include an attached garage, widened driveway, rough-in for cental vac, cell phone control for garage door, and attractive low-maintenance landscaping. 35K in UPGRADES. PLEASE NOTE -THERE IS NO BACKYARD. If you love to enjoy the outdoors sitting on a large balcony without mowing the grass in your backyard - this is the house for you. Ideally positioned close to parks, schools, MINTO RECREATION CENTRE, shopping, and public transit, including direct access to Route 75 for easy commuting throughout Barrhaven and into the city.This is a rare opportunity to own a beautifully upgraded and intelligently designed home in one of Barrhaven's fastest-growing and most desirable communities. (id:64373)
Upcoming viewings
45.2399312
-75.7377824
520 Rye Grass Way, Ottawa, Ontario, K2J7A1
Loading WalkScore data...
Walk Score®
Transit Score®
Bike Score®
Walkability Snapshot
Understand how walkable, transit-friendly & bikeable this neighbourhood really is.
Scores are powered by Walk Score® and reflect access to daily essentials, transit and bike routes near this area.
🚶Walk Score®
🚊Transit Score
🚲Bike Score
Liveability scores for this neighbourhood
Powered by Walk Score®
Use these scores as a quick guide only. Check local transit, bike paths
and walk routes to plan your day-to-day life.
Google Maps
Explore the exact location, nearby amenities, and community vibe.
Listing Details
Last updated:
2026-09-25
Key facts
Price
$598,800
Ownership
Freehold
Property type
Single Family
Bedrooms
3
Bathrooms
4
Stories
3
Interior size
1500 - 2000 sqft
Year built / Age
0 to 5 years
Parking options
Attached Garage, Garage
Total spaces
3
Interior & features
Cooling
Central air conditioning, Air exchanger
Heating
Forced air
Heating fuel
Natural gas
Basement
N/A (Unfinished)
Flooring
Tile, Hardwood
Appliances
Water Heater - Tankless, Central Vacuum, Dishwasher, Dryer, Hood Fan, Stove, Washer, Refrigerator
Fireplace
False
Exterior finish
Vinyl siding, Brick Veneer
Key features
Flat site, In-Law Suite
Lot, amenities & extras
Lot size
26.4 x 44.3 FT
Landscape
Landscaped
Water
Municipal water
Sewer
Sanitary sewer
Rooms
| Level | Type | Length | Width | Dimensions |
|---|---|---|---|---|
| Second Level | Kitchen | 4.315 m | 2.916 m | 4.315 m x 2.916 m |
| Second Level | Partial Bathroom | 1.65 m | 1.453 m | 1.65 m x 1.453 m |
| Second Level | Dining Room | 3.28 m | 2.6 m | 3.28 m x 2.6 m |
| Second Level | Living Room | 5.01 m | 5.507 m | 5.01 m x 5.507 m |
| Third Level | Bedroom 2 | 3.01 m | 3.4 m | 3.01 m x 3.4 m |
| Third Level | Primary Bedroom | 3.54 m | 5.39 m | 3.54 m x 5.39 m |
| Third Level | Bathroom | 2.54 m | 2.42 m | 2.54 m x 2.42 m |
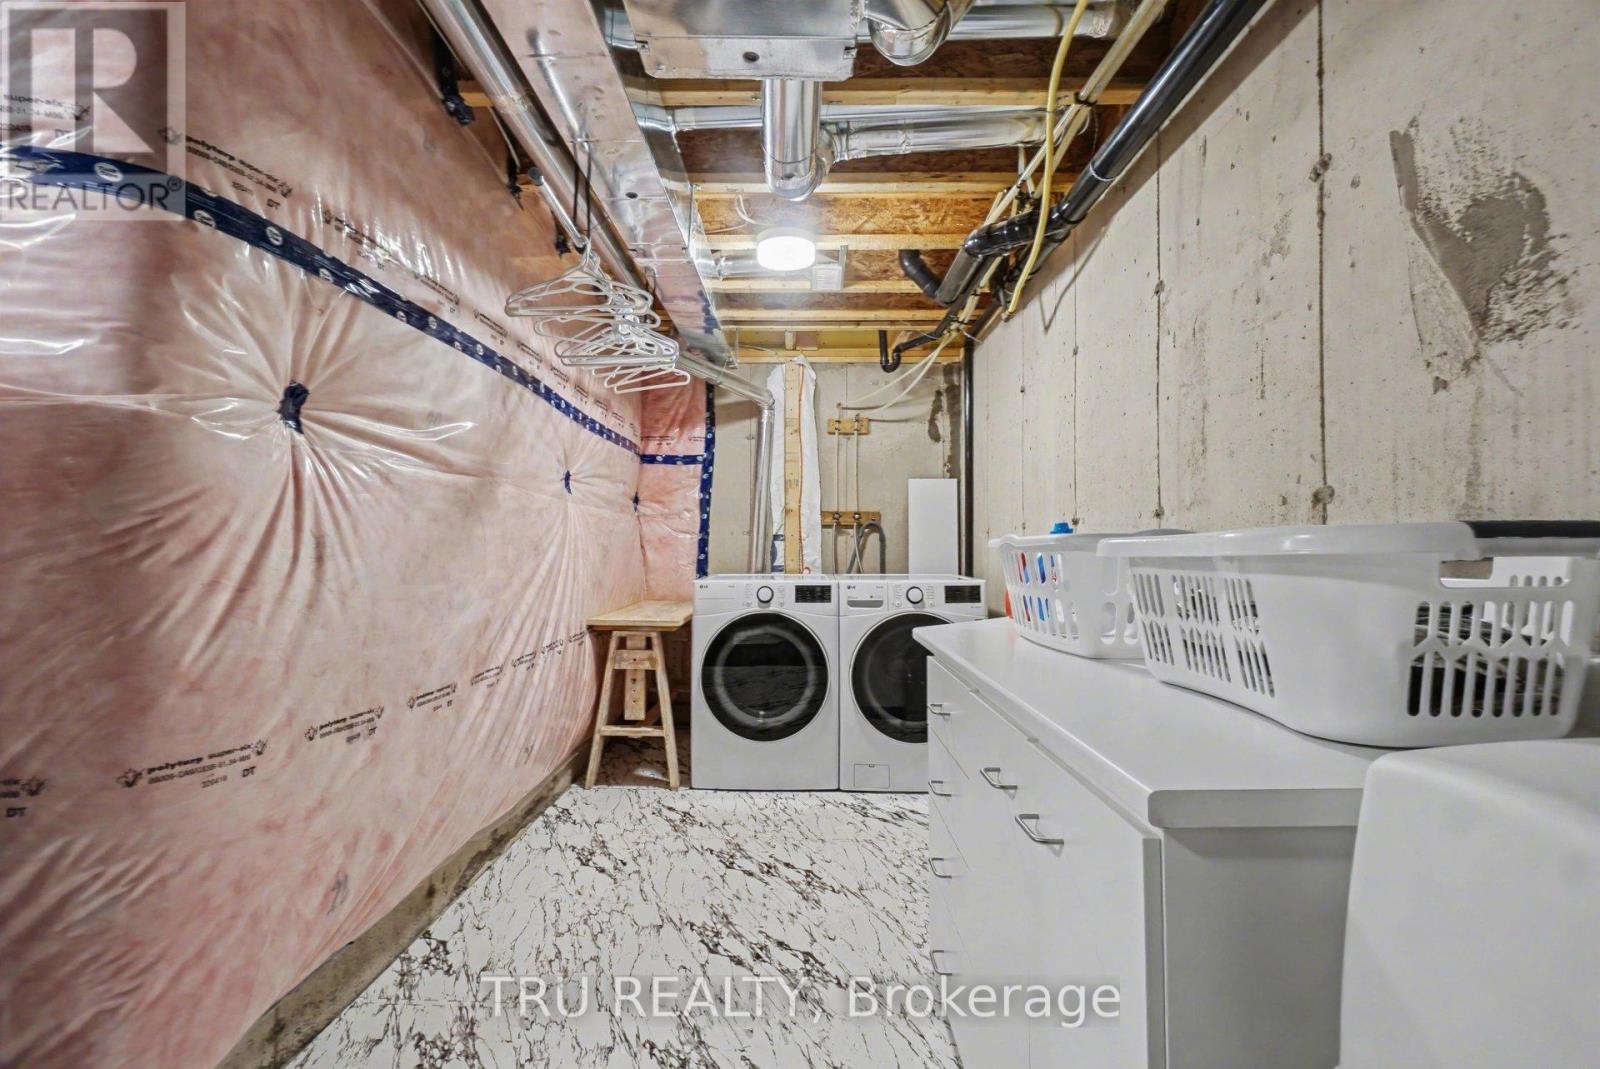
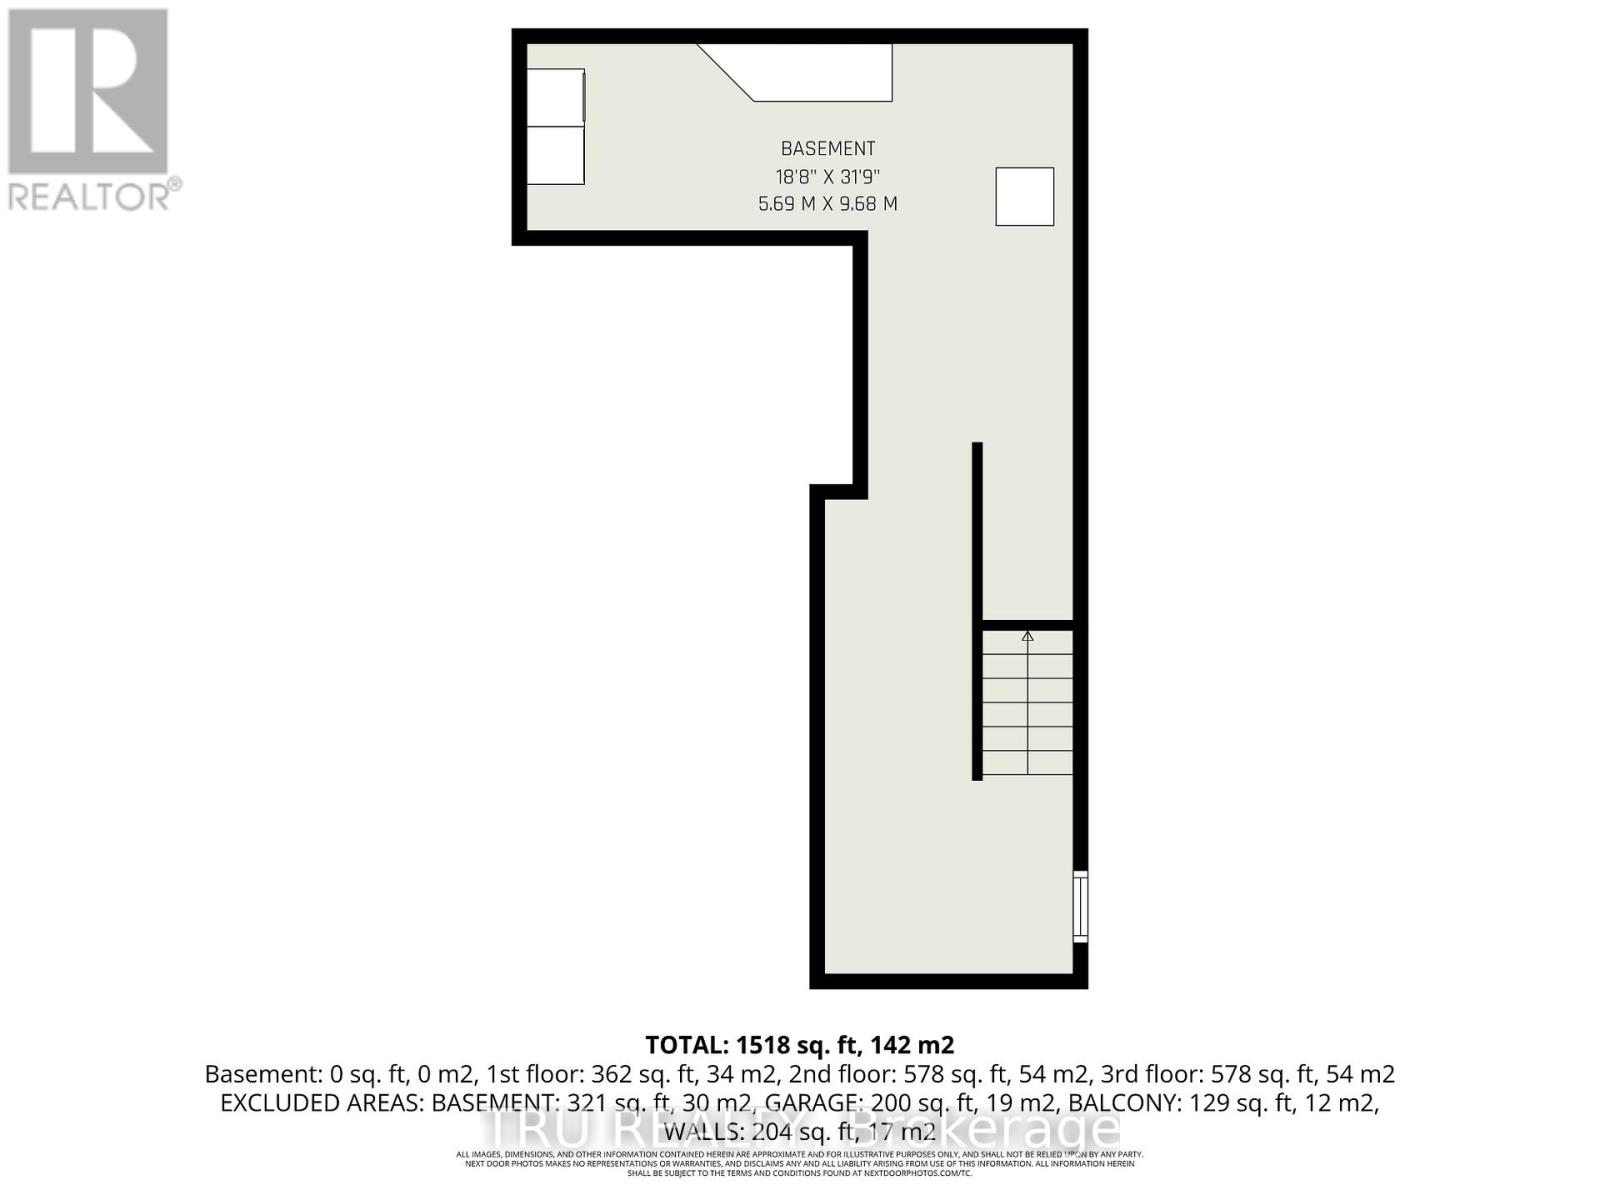
| Basement | Laundry Room | 6.041 m | 1.963 m | 6.041 m x 1.963 m |
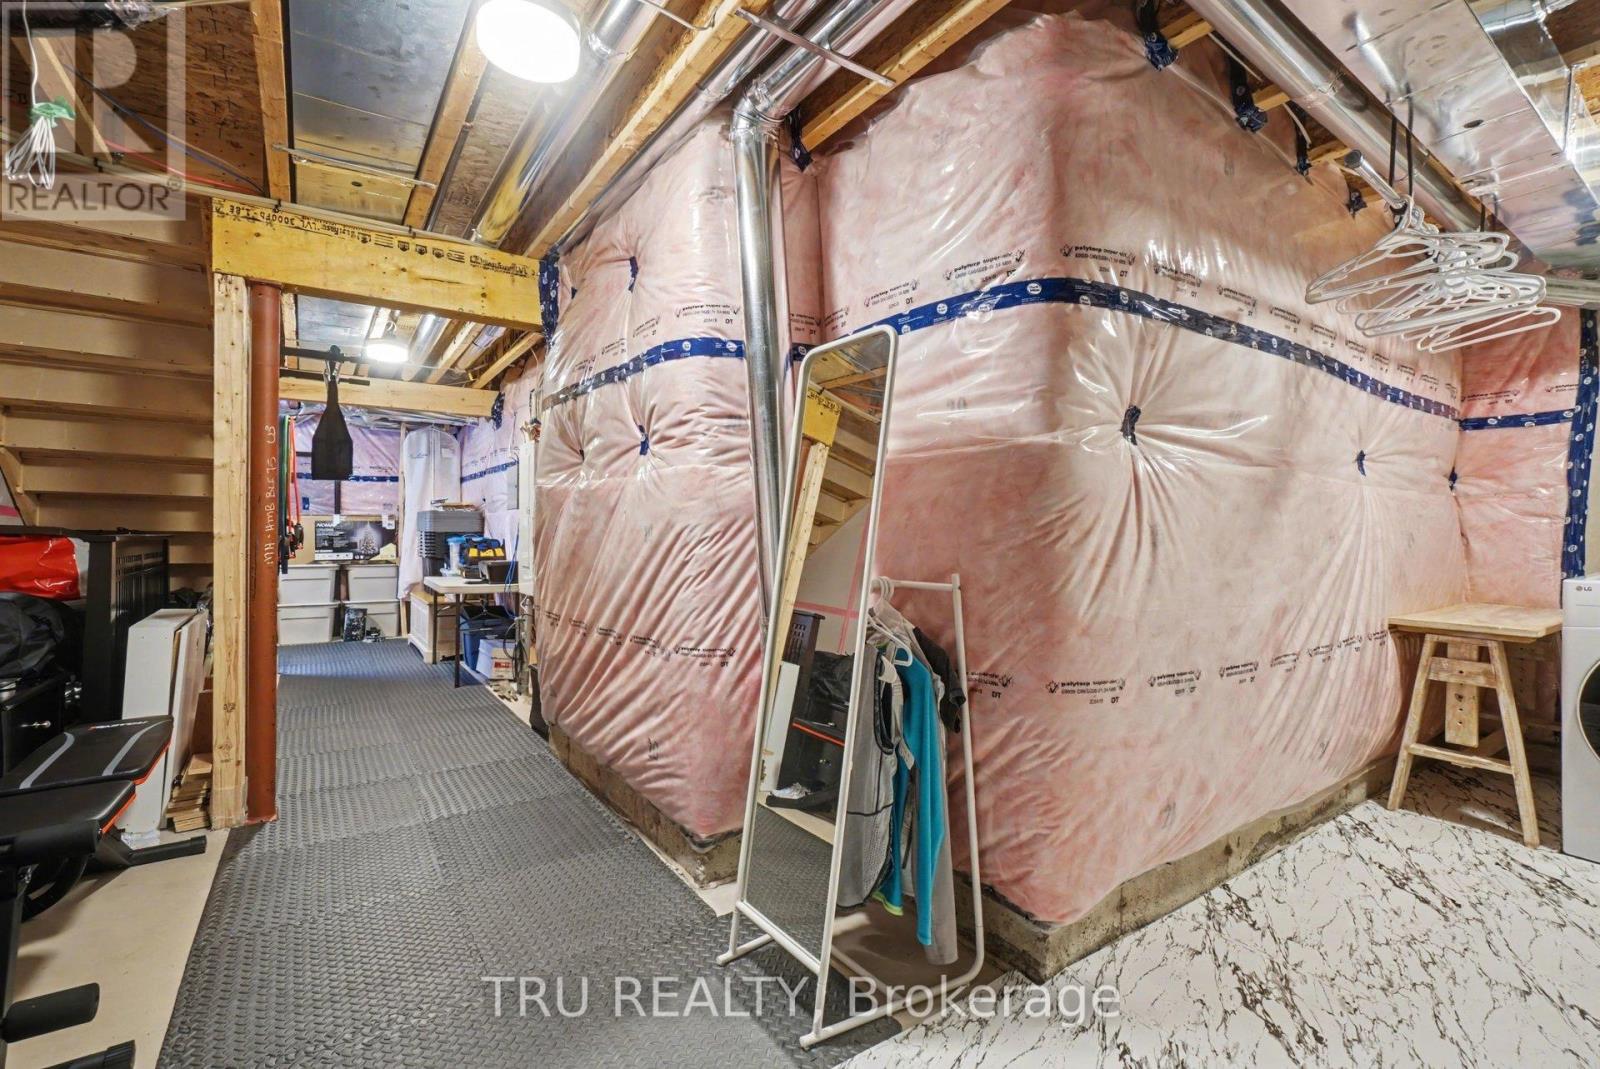
| Basement | Furnace | 2.639 m | 9.9958 m | 2.639 m x 9.9958 m |
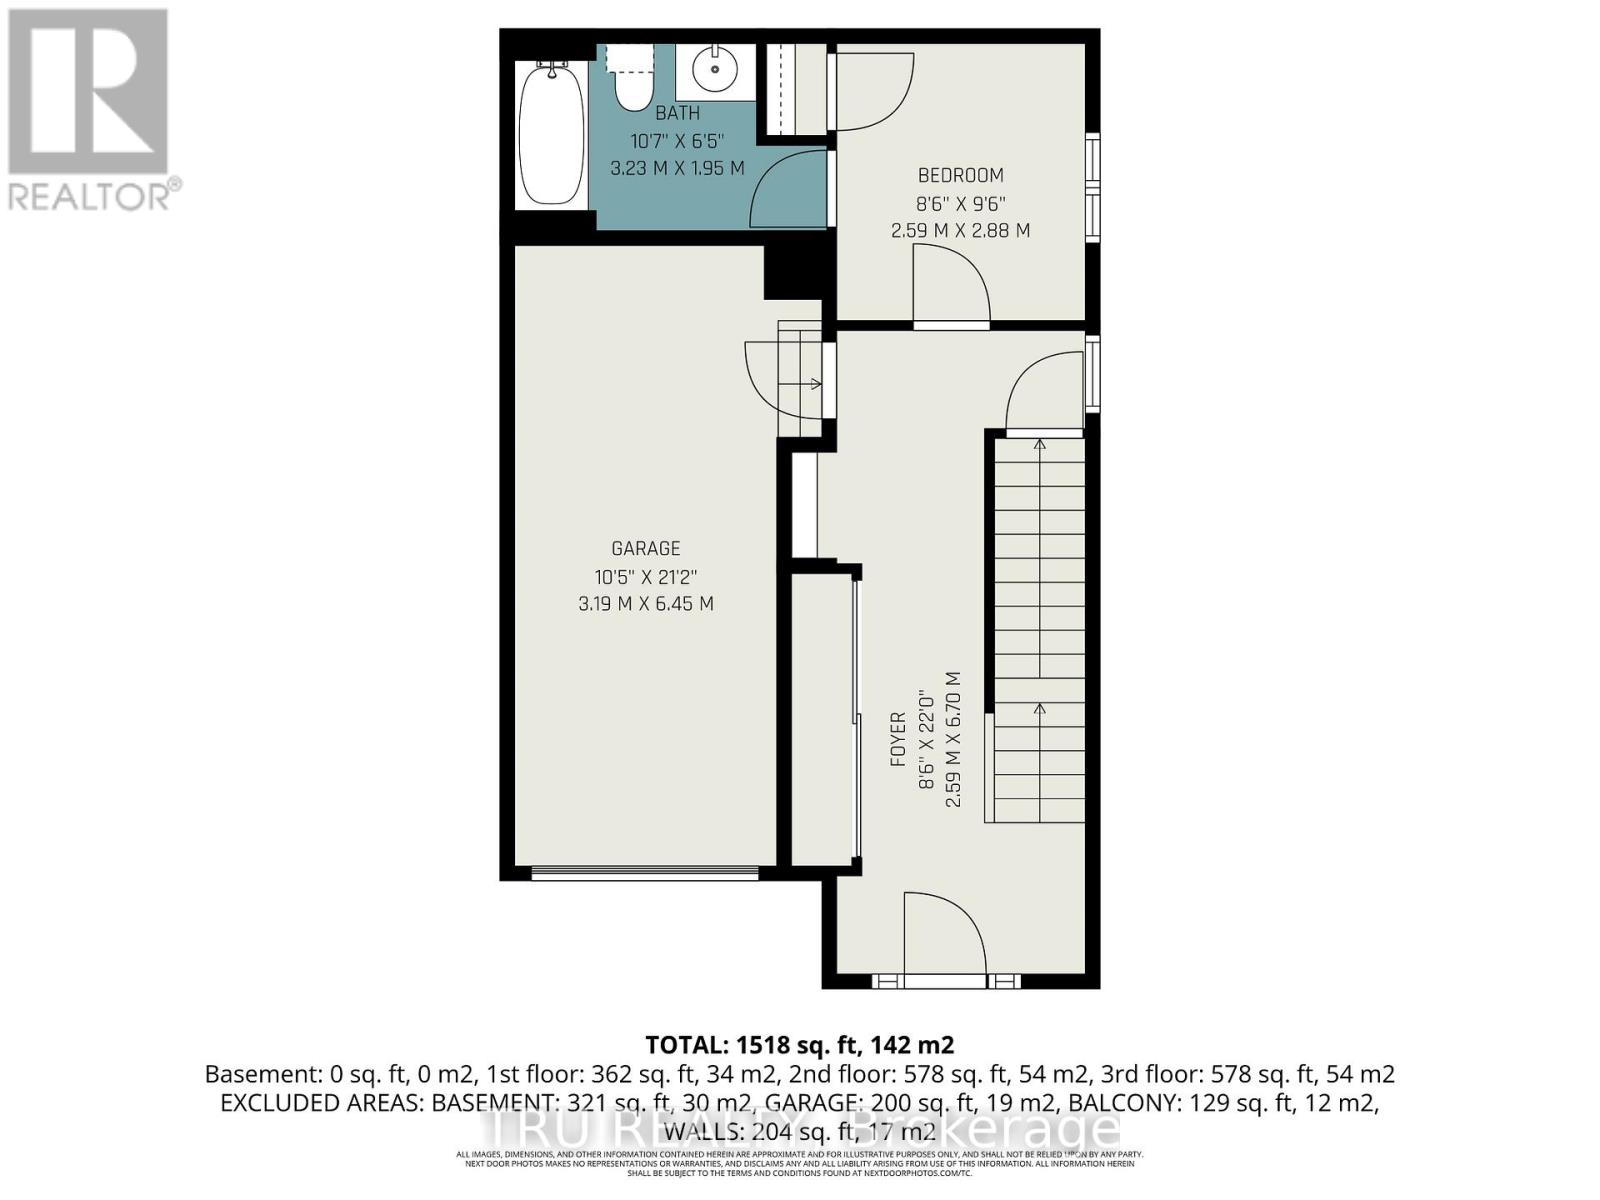
| Ground Level | Bedroom 3 | 2.86 m | 2.87 m | 2.86 m x 2.87 m |
| Ground Level | Bathroom | 3.169 m | 1.97 m | 3.169 m x 1.97 m |
| Ground Level | Foyer | 2.71 m | 2.141 m | 2.71 m x 2.141 m |
Mortgage Calculator
$500,000
$100,000
$5,000,000
Adjust the total amount you plan to borrow.
5%
1%
15%
25 years
10 years
40 years
Monthly Payment
$0
This is an approximate monthly payment based on your inputs.
Total Interest Paid
$0
Add this listing to your favourite
Shortlist it to compare later & get quick access from your account.

Comparables
For sale
7711 - Barrhaven - Half Moon Bay
$599,000
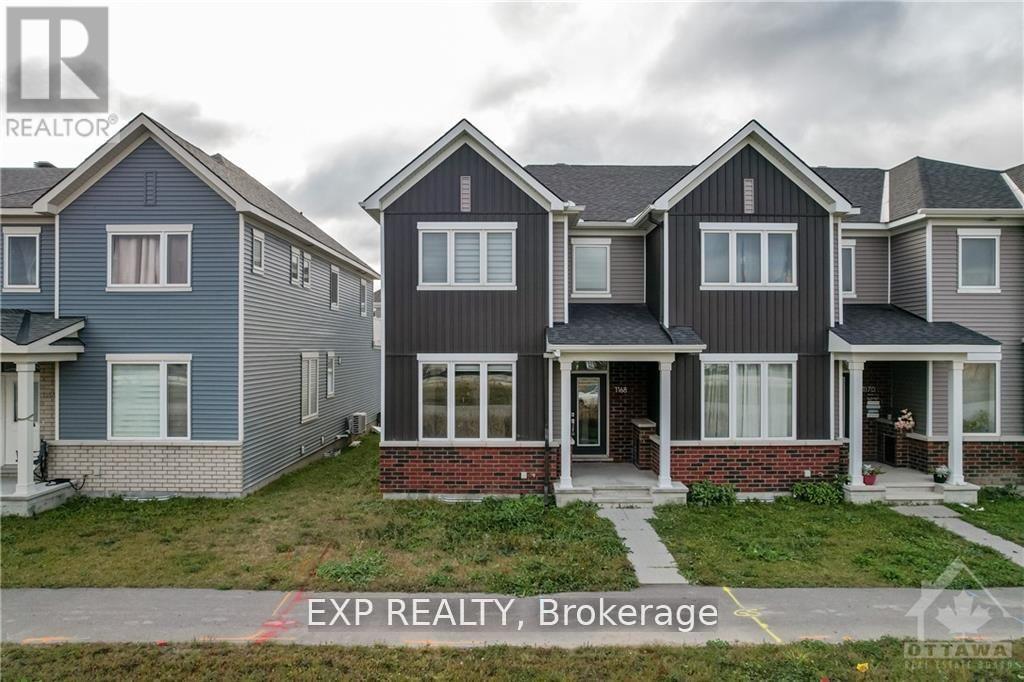
1156 Chapman Mills Drive, Ottawa, Ontario
Row / Townhouse in 7711 - Barrhaven - Half Moon Bay
3
Beds
Beds
4
Baths
Baths
1100 - 1500 sqft
Sq Ft
Sq Ft
For sale
7711 - Barrhaven - Half Moon Bay
$599,900
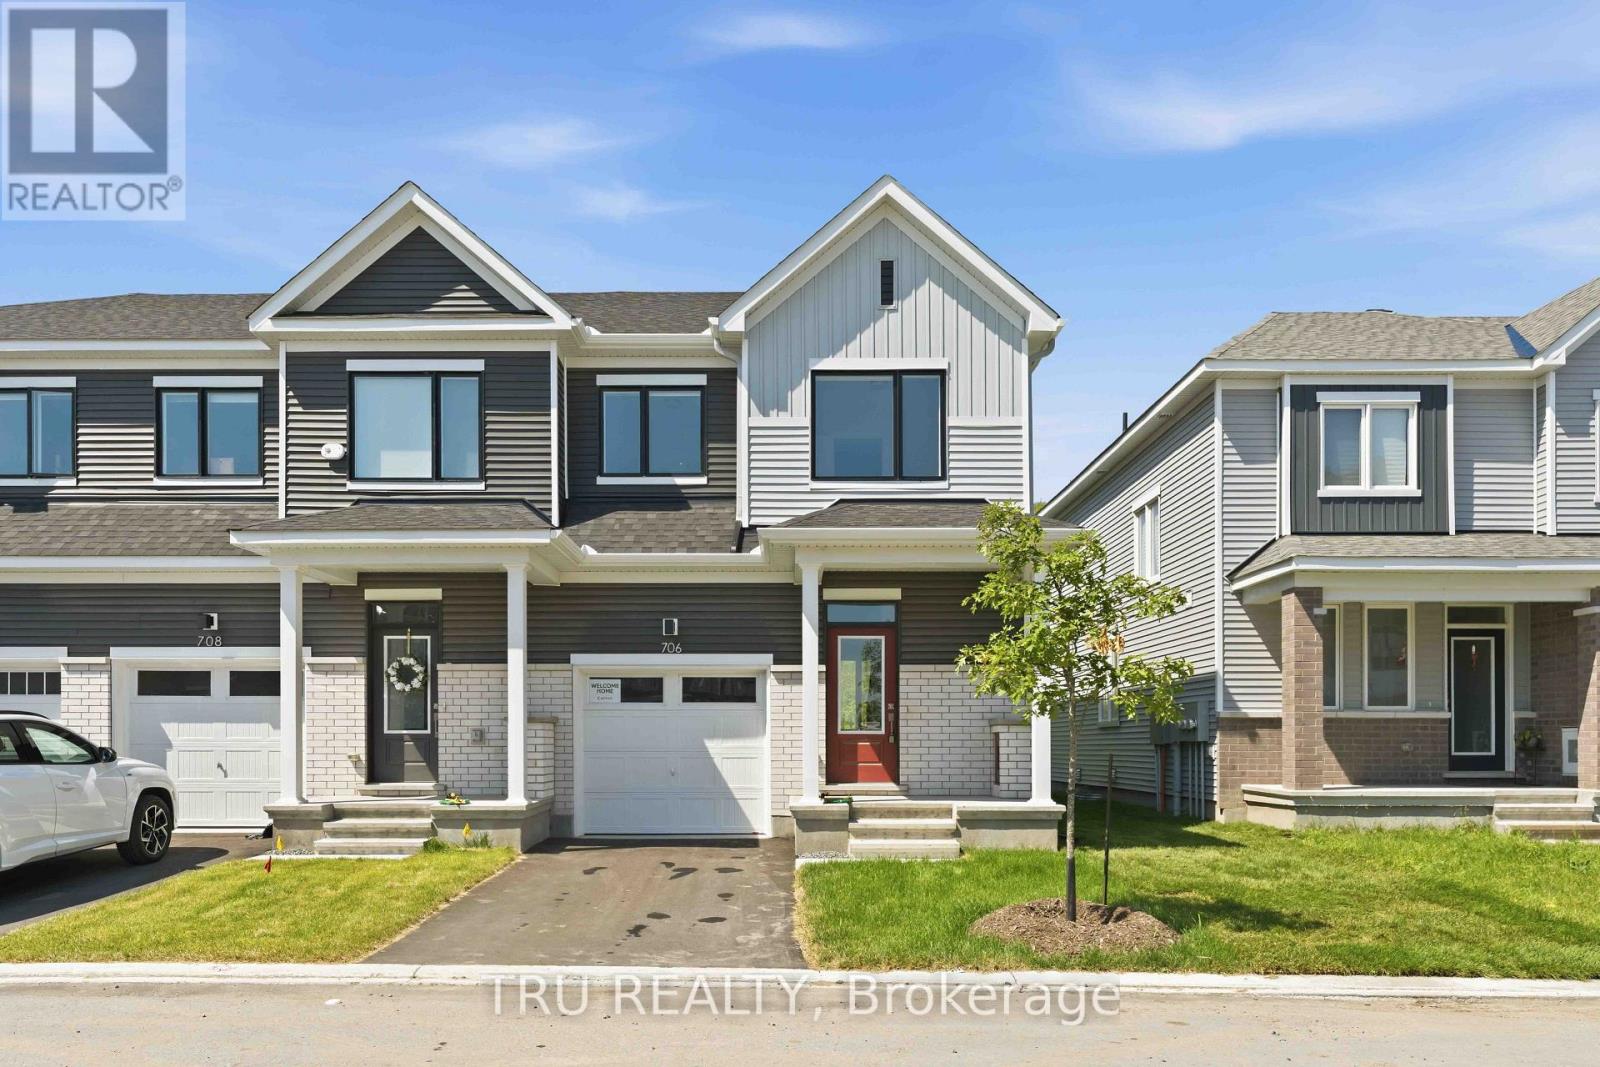
706 Expansion Road, Ottawa, Ontario
Row / Townhouse in 7711 - Barrhaven - Half Moon Bay
4
Beds
Beds
4
Baths
Baths
1100 - 1500 sqft
Sq Ft
Sq Ft
For sale
7709 - Barrhaven - Strandherd
$599,900
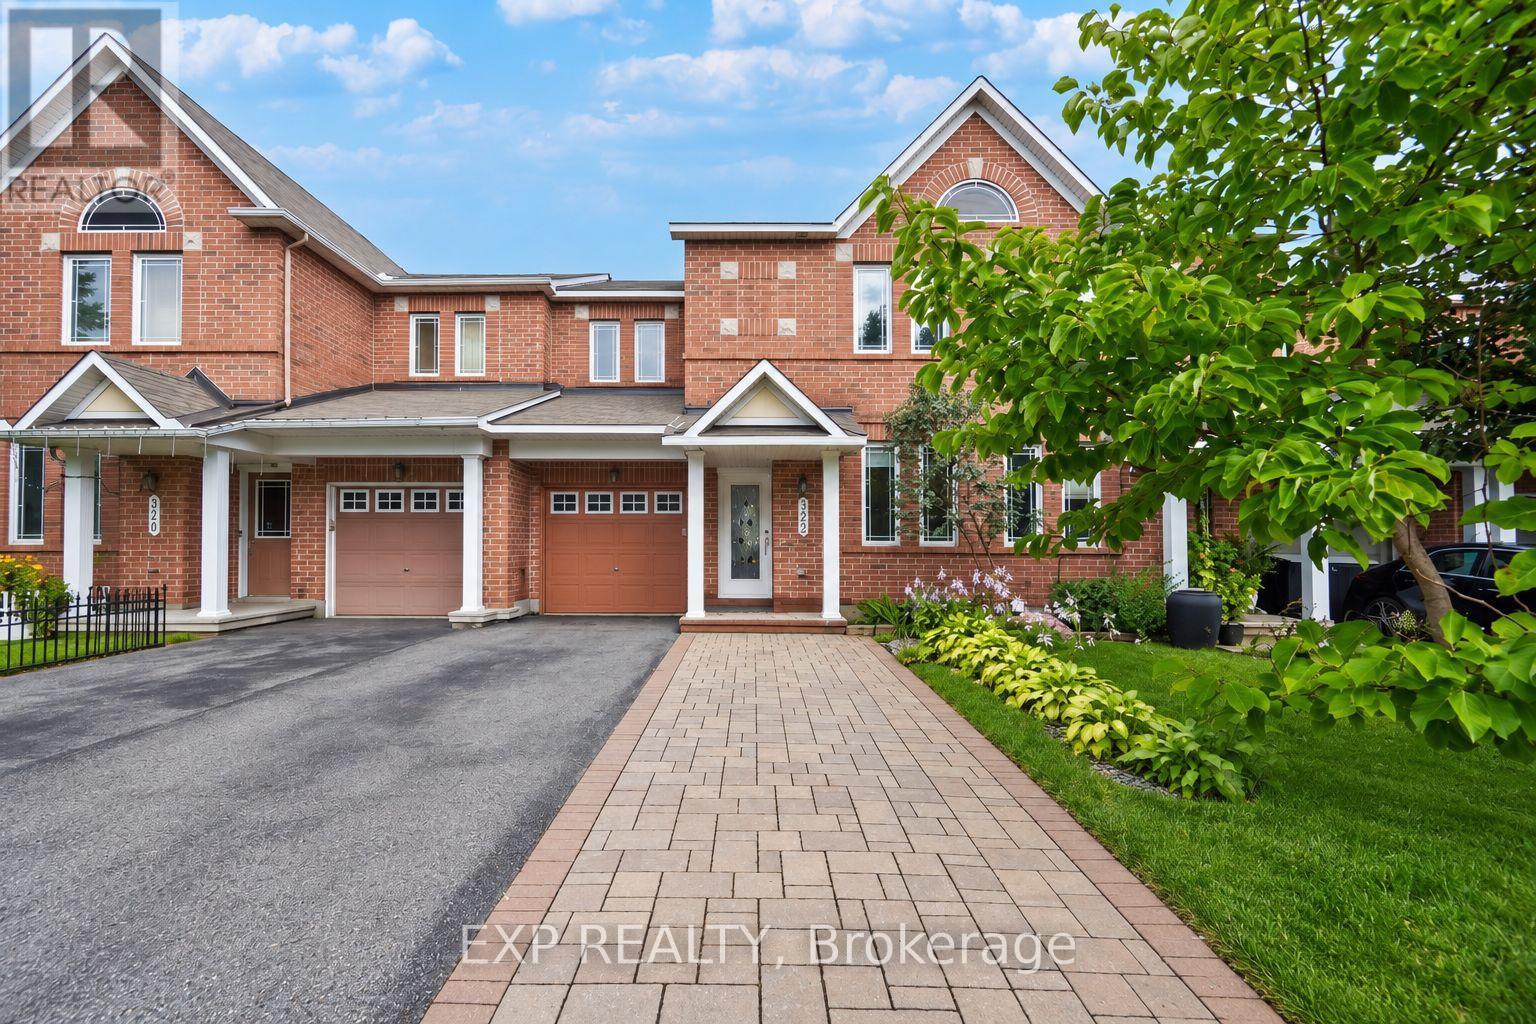
322 Foxridge Way, Ottawa, Ontario
Row / Townhouse in 7709 - Barrhaven - Strandherd
3
Beds
Beds
4
Baths
Baths
1500 - 2000 sqft
Sq Ft
Sq Ft
For sale
7711 - Barrhaven - Half Moon Bay
$599,900
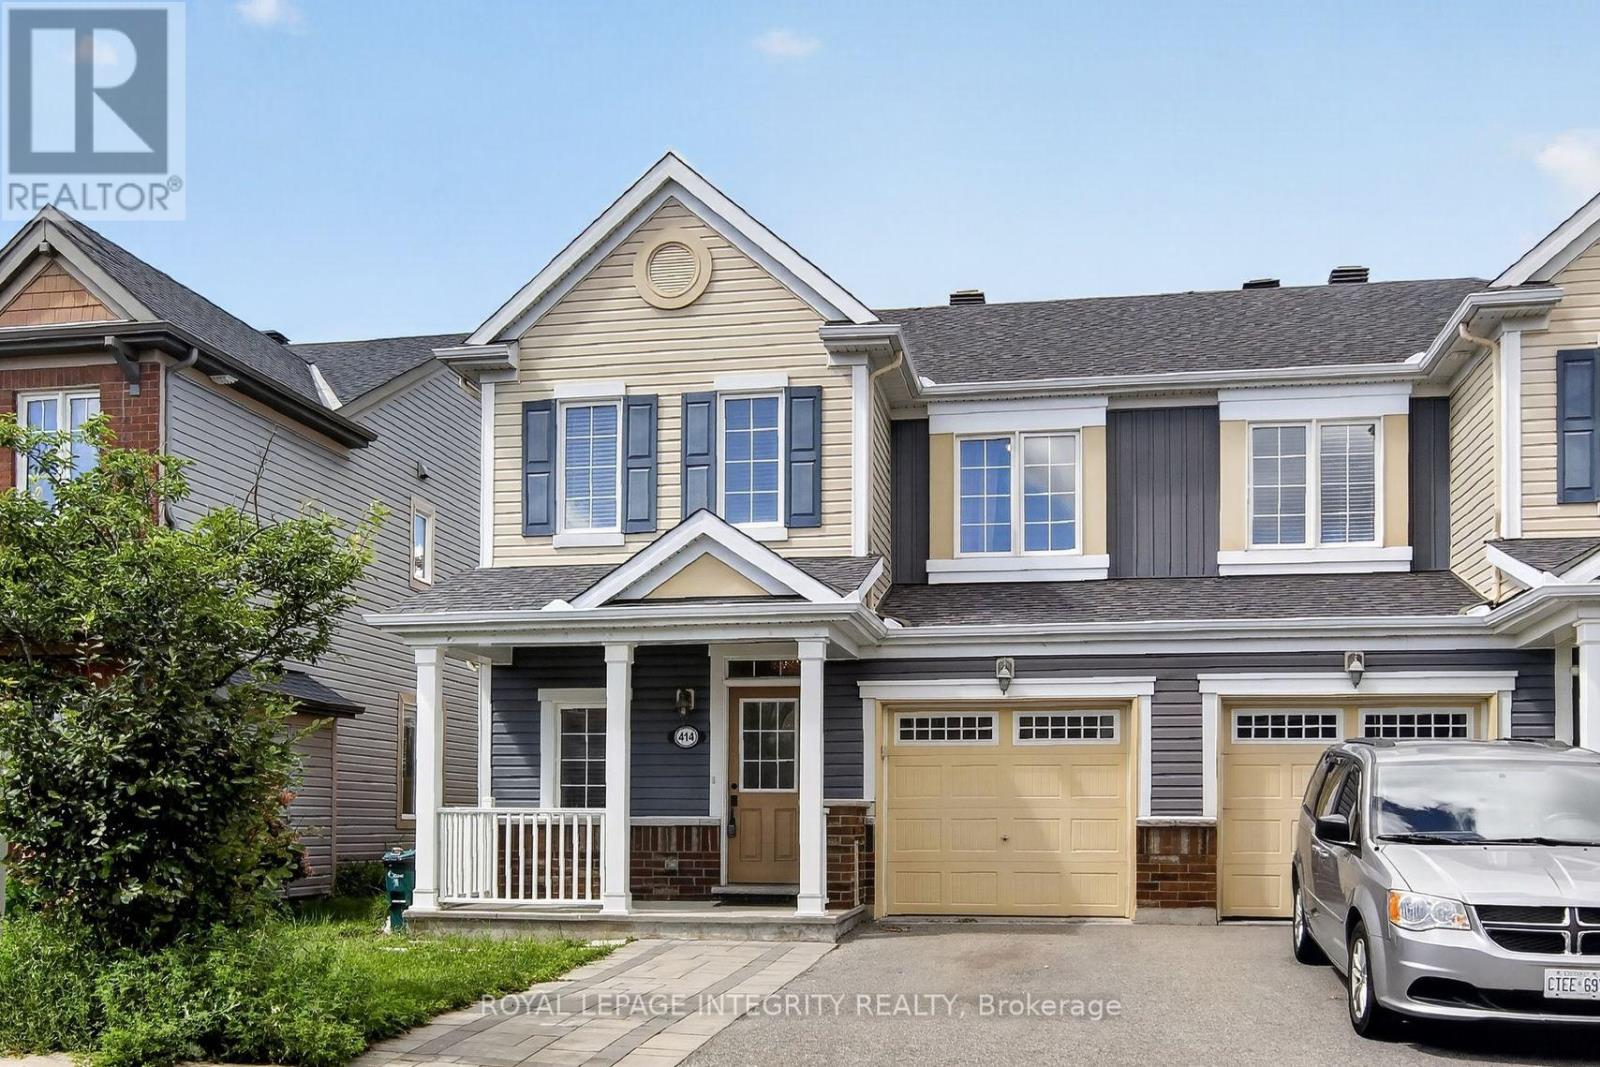
414 Meadowhawk Crescent, Ottawa, Ontario
Row / Townhouse in 7711 - Barrhaven - Half Moon Bay
3
Beds
Beds
3
Baths
Baths
1100 - 1500 sqft
Sq Ft
Sq Ft
For sale
7711 - Barrhaven - Half Moon Bay
$599,900
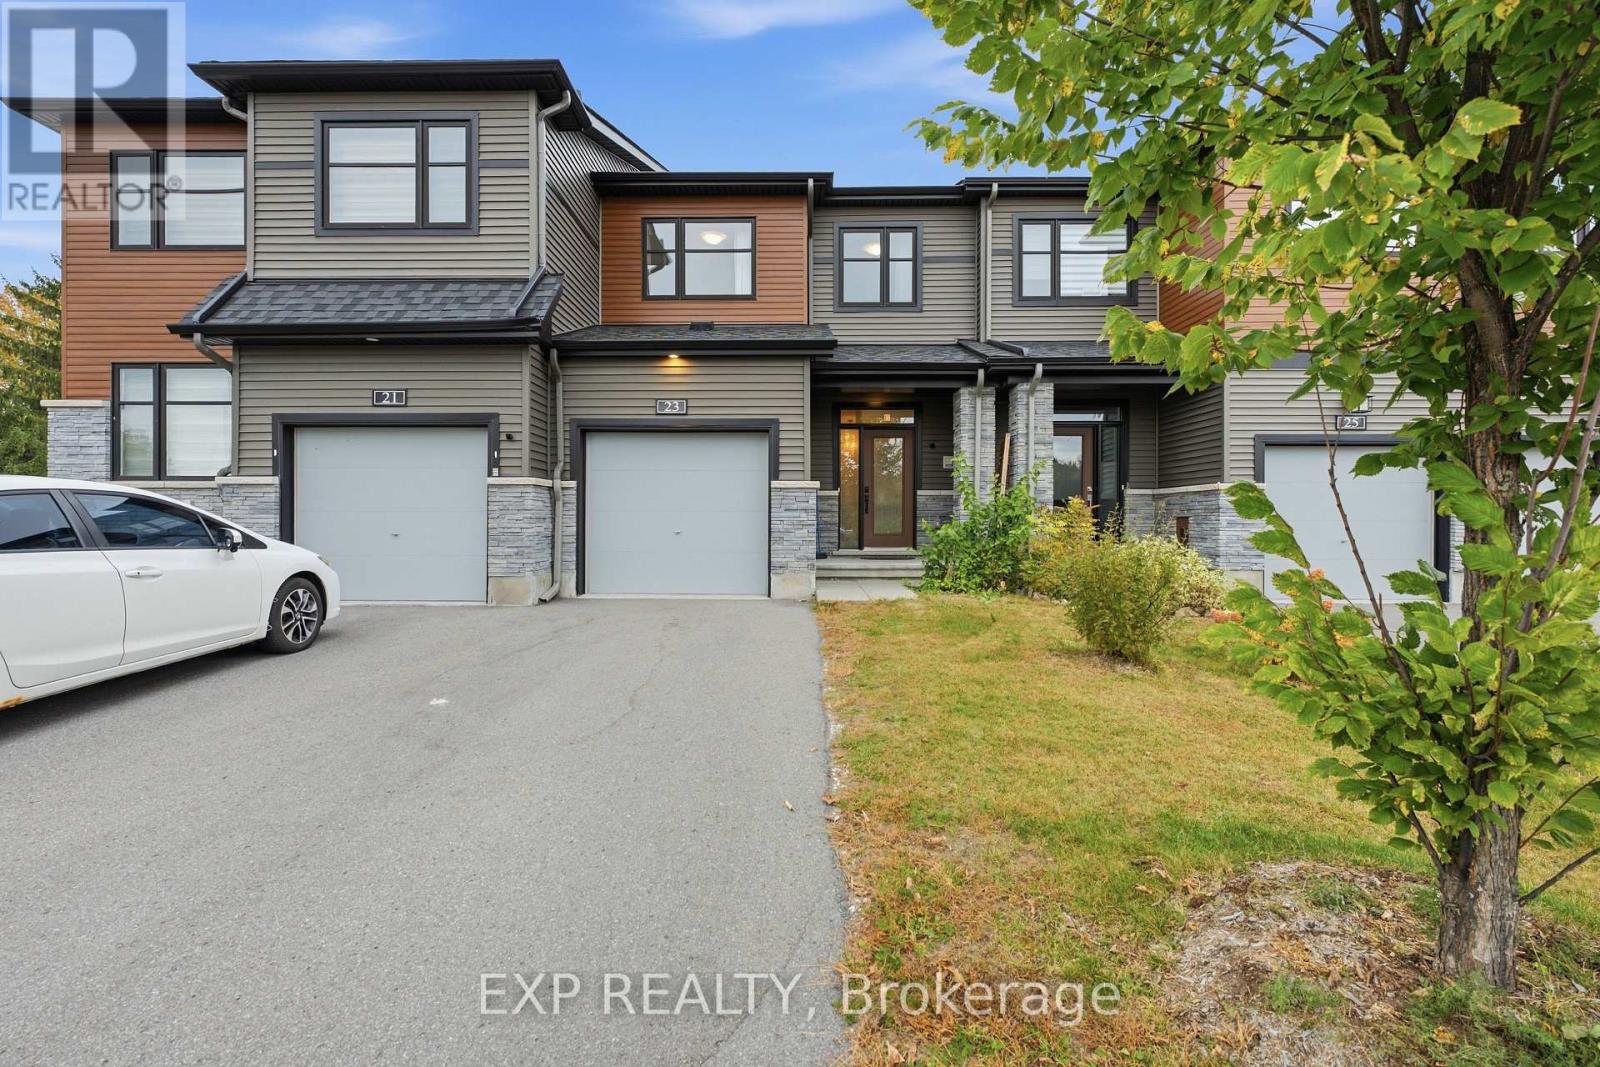
23 Finglas Court, Ottawa, Ontario
Row / Townhouse in 7711 - Barrhaven - Half Moon Bay
3
Beds
Beds
3
Baths
Baths
1100 - 1500 sqft
Sq Ft
Sq Ft
For sale
7709 - Barrhaven - Strandherd
$599,900
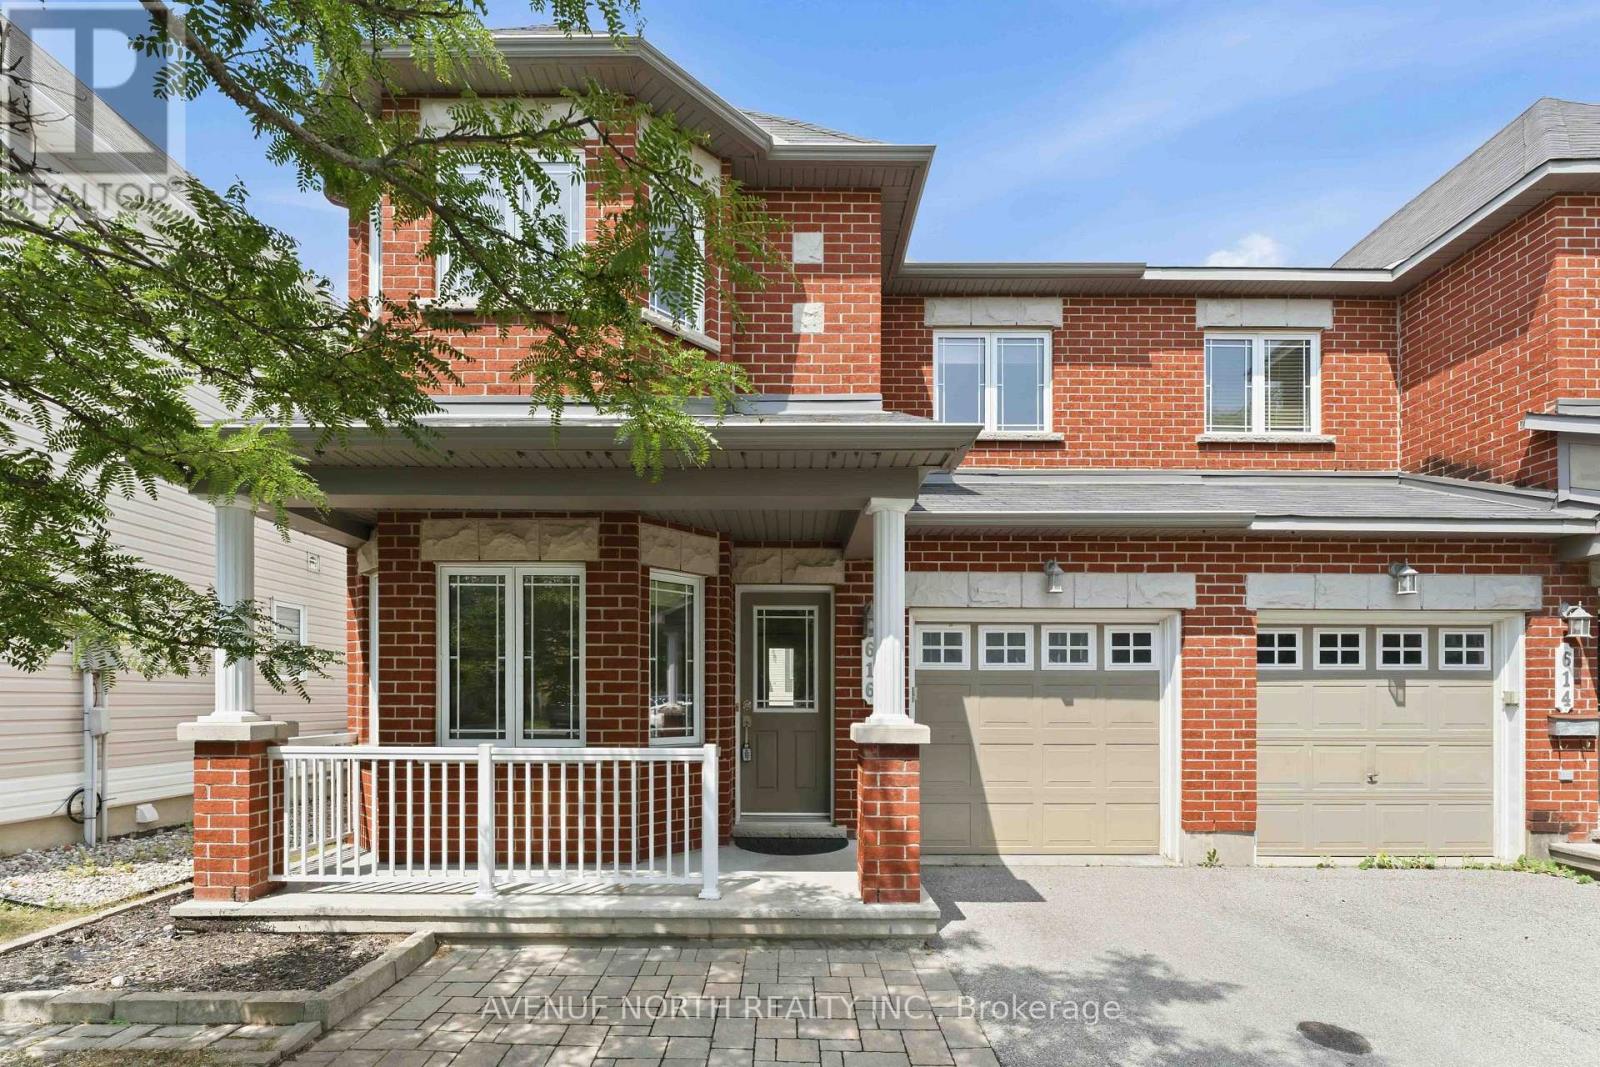
616 Paul Metivier Drive, Ottawa, Ontario
House in 7709 - Barrhaven - Strandherd
3
Beds
Beds
3
Baths
Baths
1500 - 2000 sqft
Sq Ft
Sq Ft
For sale
7706 - Barrhaven - Longfields
$599,900
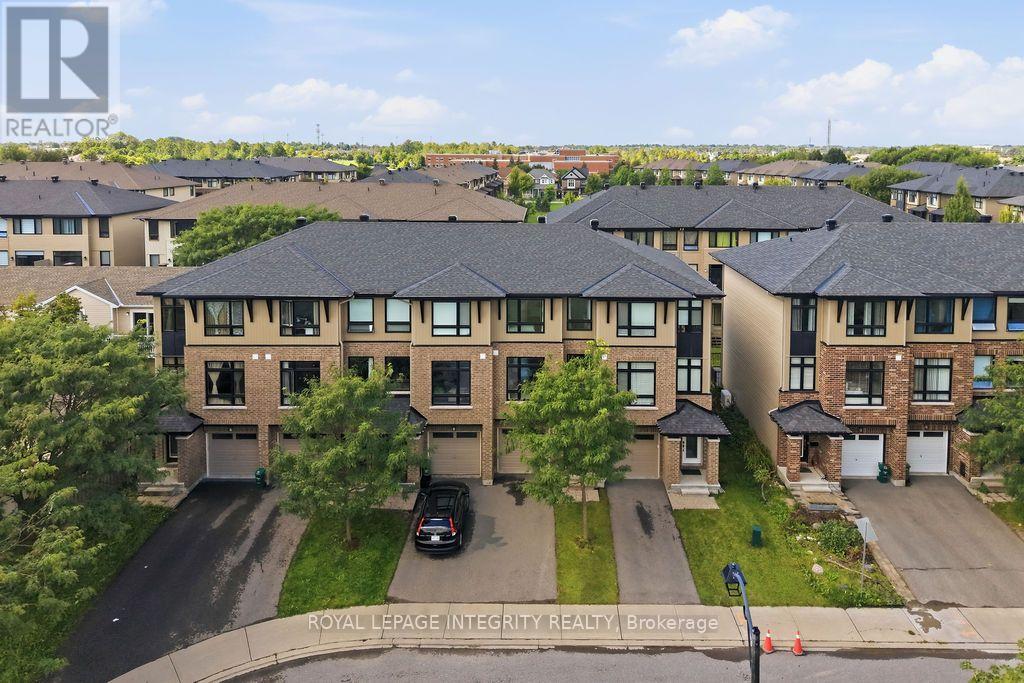
430 Tralee Road, Ottawa, Ontario
Row / Townhouse in 7706 - Barrhaven - Longfields
3
Beds
Beds
3
Baths
Baths
1500 - 2000 sqft
Sq Ft
Sq Ft
For sale
7702 - Barrhaven - Knollsbrook
$599,900
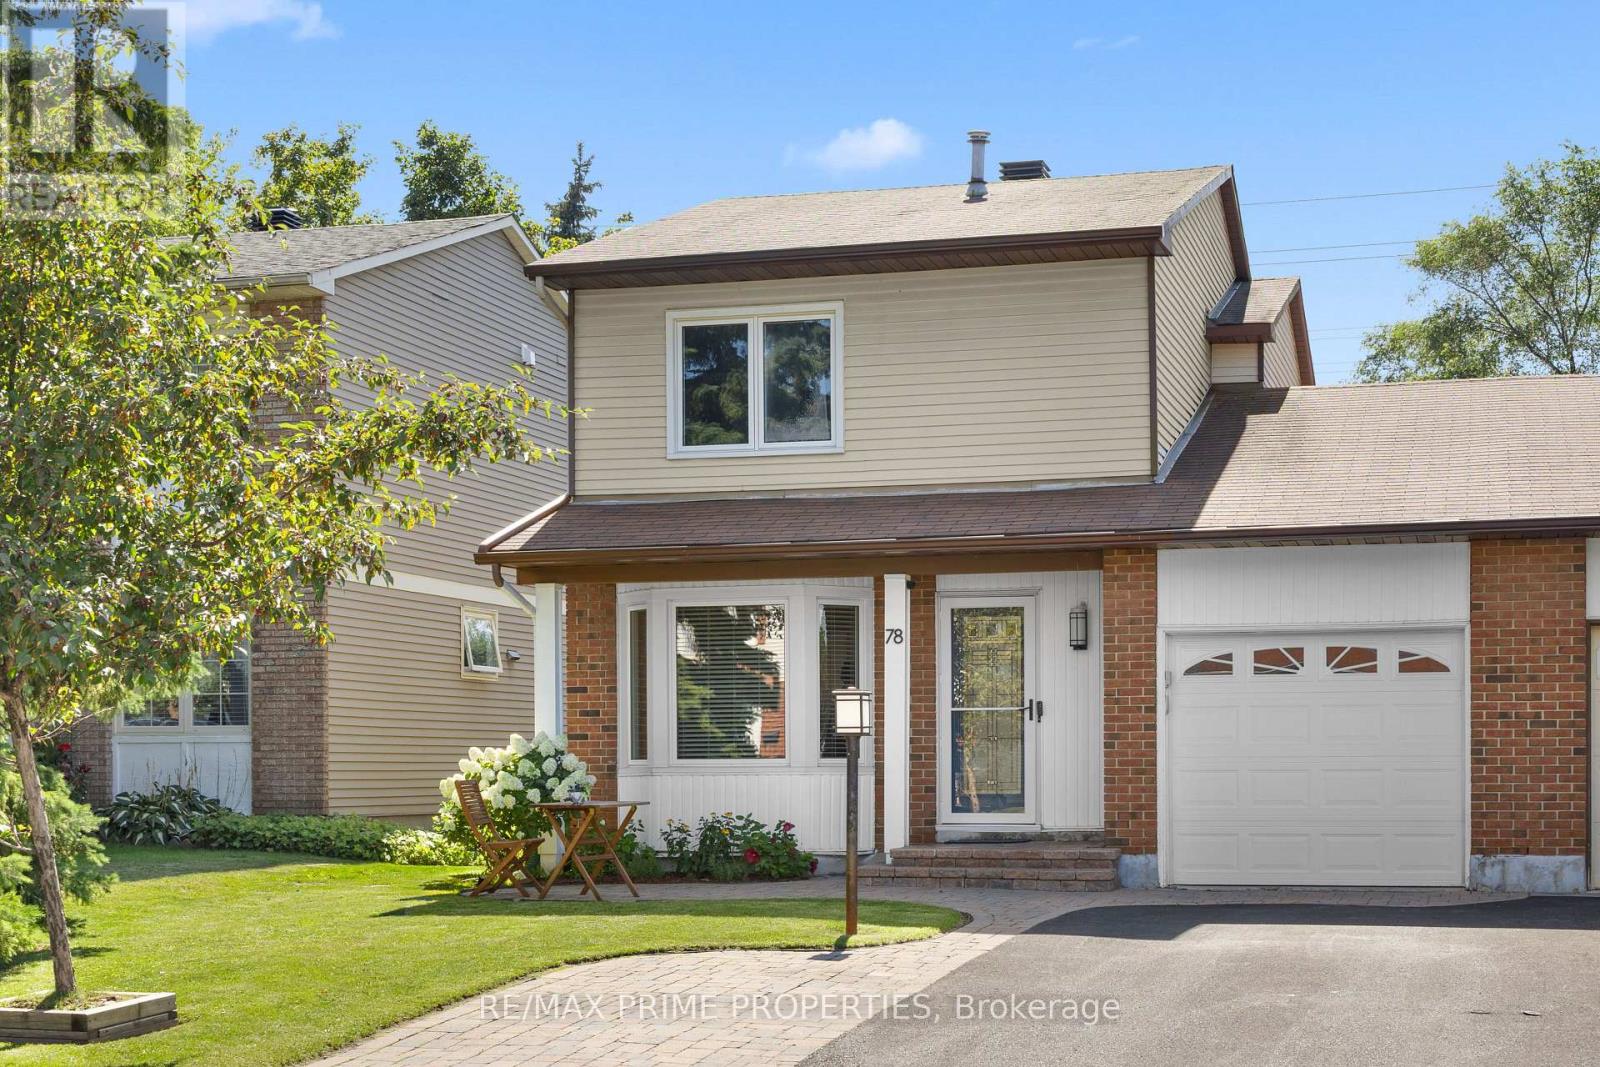
78 Fieldgate Drive, Ottawa, Ontario
House in 7702 - Barrhaven - Knollsbrook
4
Beds
Beds
3
Baths
Baths
1100 - 1500 sqft
Sq Ft
Sq Ft
For sale
7711 - Barrhaven - Half Moon Bay
$599,999
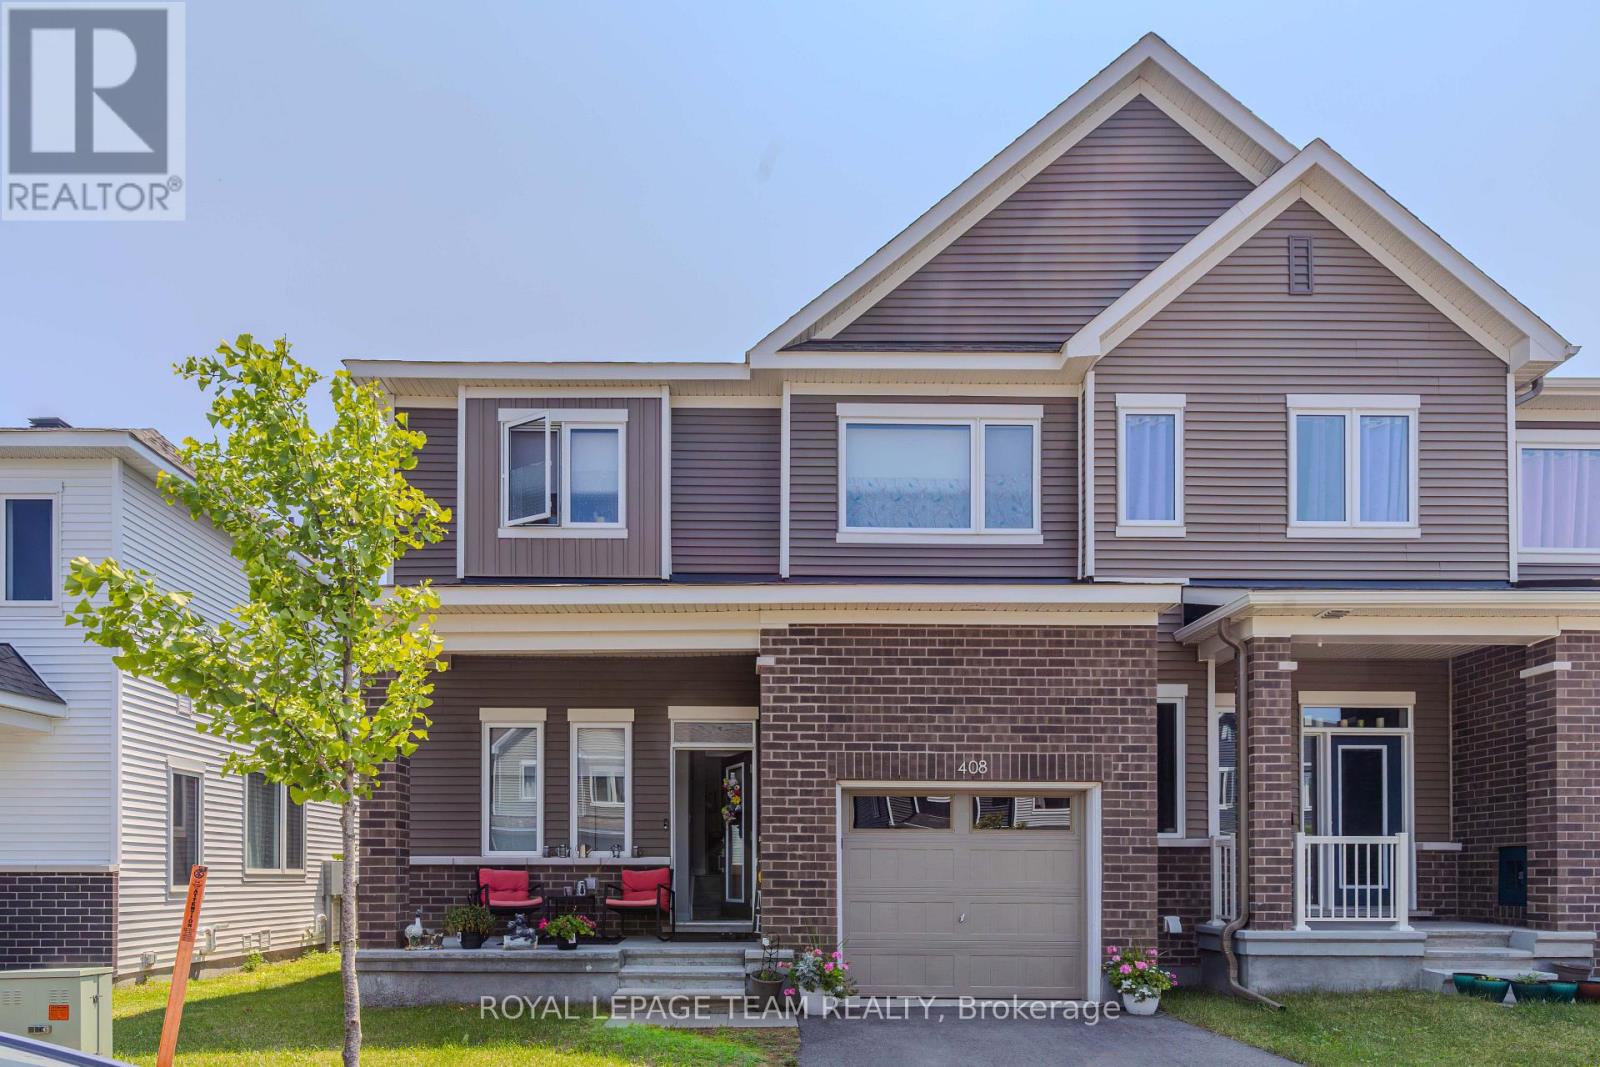
408 Epoch Street, Ottawa, Ontario
Row / Townhouse in 7711 - Barrhaven - Half Moon Bay
3
Beds
Beds
3
Baths
Baths
1500 - 2000 sqft
Sq Ft
Sq Ft
For sale
7704 - Barrhaven - Heritage Park
$596,000
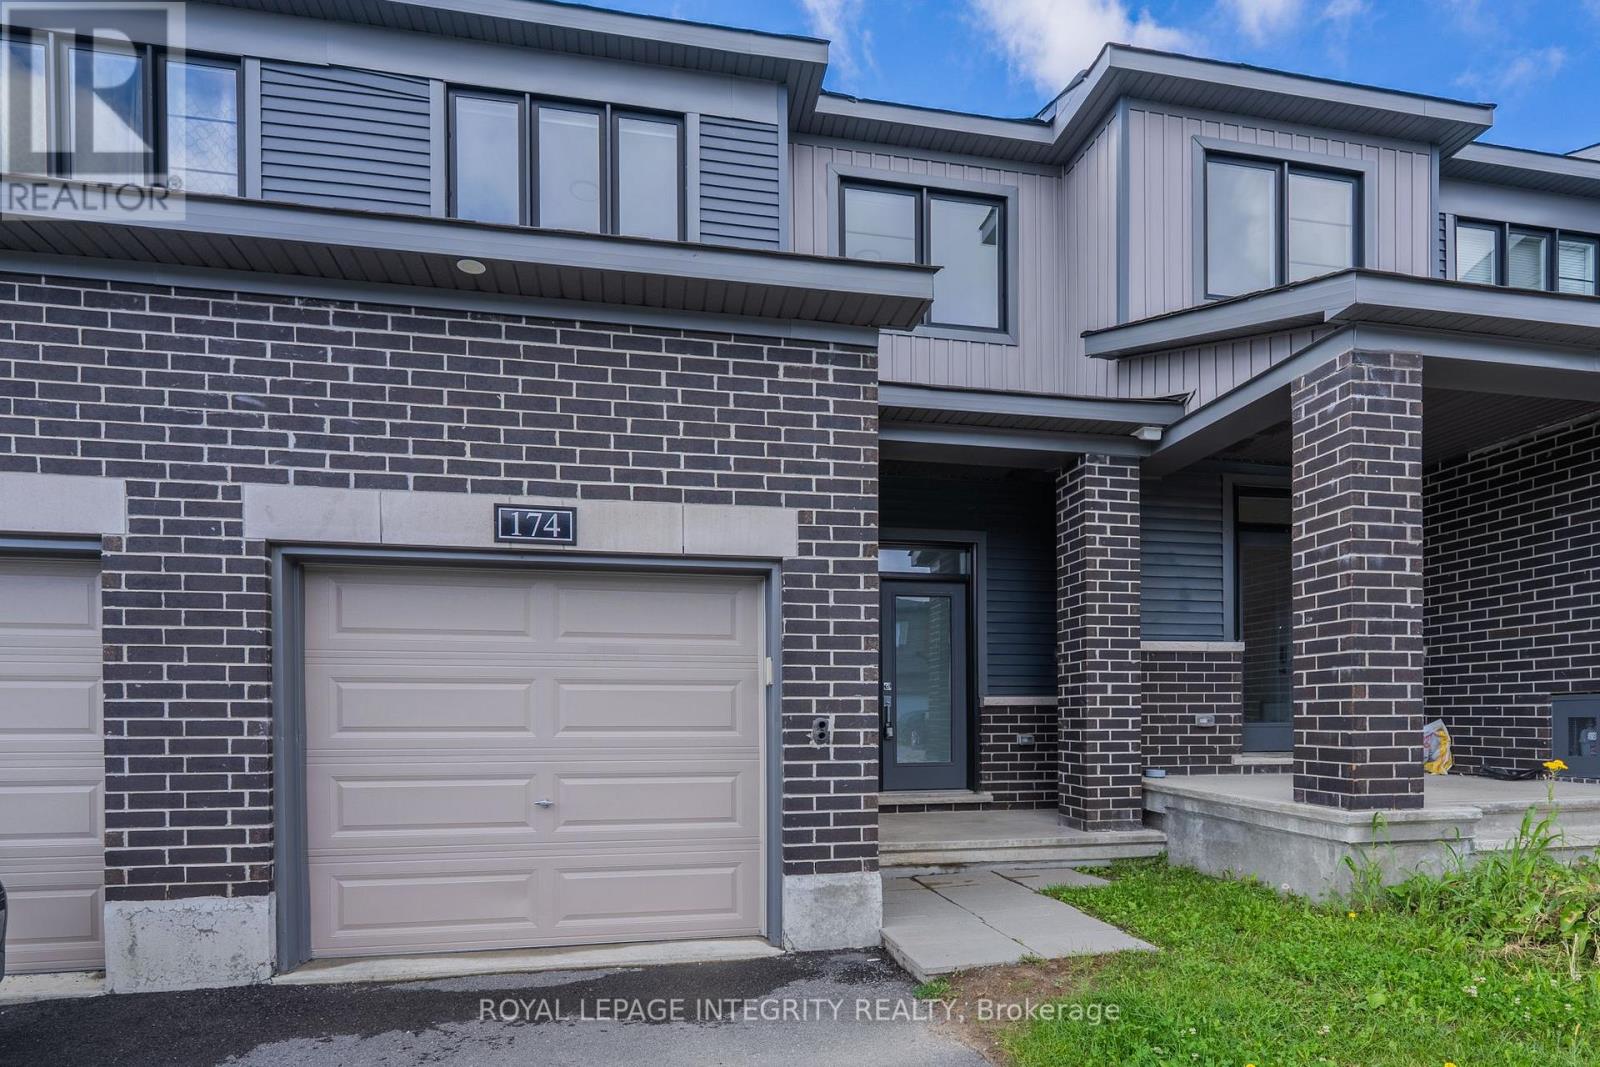
174 Namaste Walk, Ottawa, Ontario
Row / Townhouse in 7704 - Barrhaven - Heritage Park
3
Beds
Beds
4
Baths
Baths
1100 - 1500 sqft
Sq Ft
Sq Ft
Ready to a home?
Contact a REALTOR® today!
